
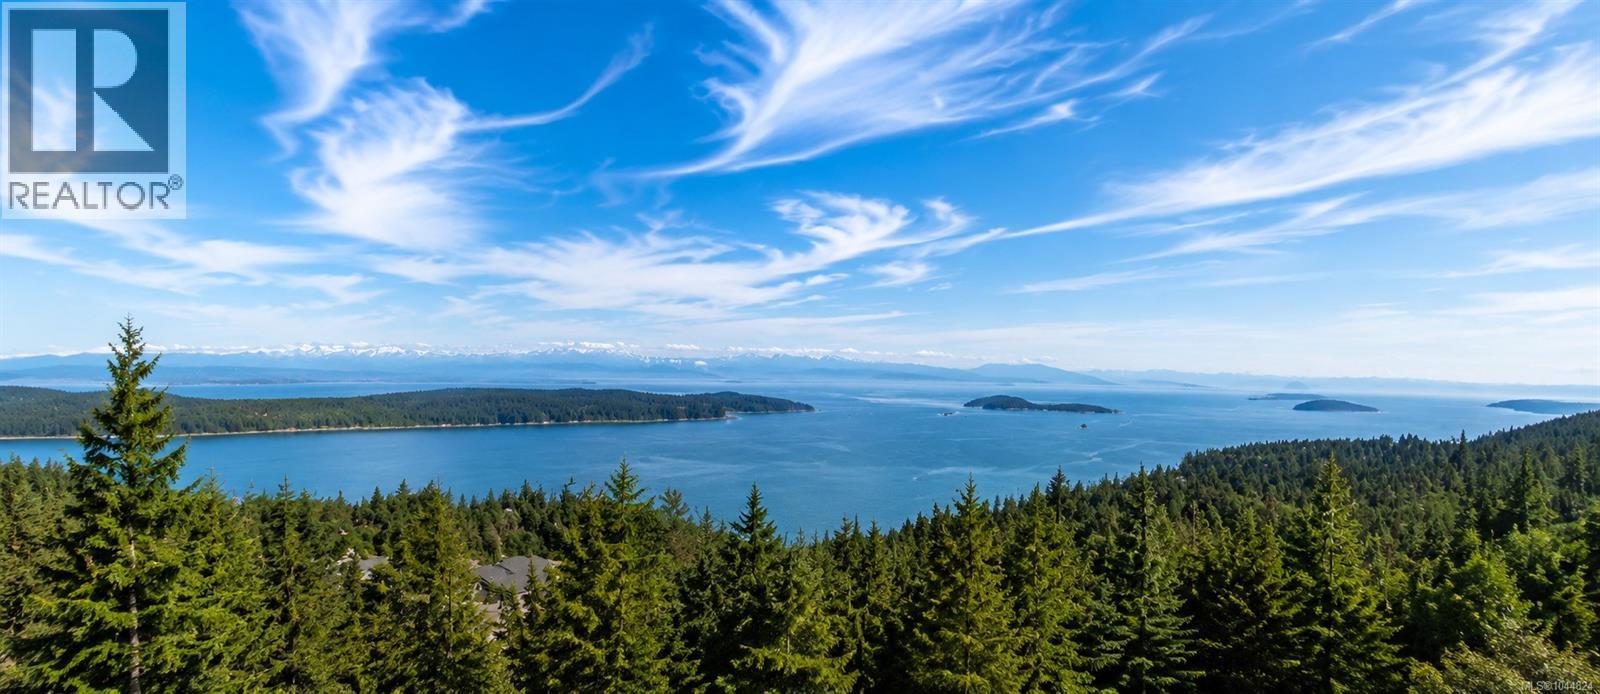
8485 Lisa Lane
Lantzville, British Columbia
Wind your way up the 1km private road through automated gates to this beautiful true Oceanview Island Estate. Set on 3 wooded acres, it offers privacy, seclusion, and 180-degree ocean views stretching from Denman & Hornby islands to the Vancouver skyline. Inside, the open floor plan features up to 12-foot ceilings, spacious living room, family room with fireplace, and a games room with a wet bar (or Formal Dining) The gourmet kitchen boasts a massive island and dining area. Rear wall of windows brings ocean vistas into every area and an expansive area of deck/patios make outside entertaining a breeze. The main level also includes 3 en-suite bedrooms, a guest bath, and a laundry/mudroom leading to a covered breezeway and triple garage. The lower walkout features a 1-bed, 1-bath in-law suite, plus an additional bedroom and storage area. Outside, enjoy a large fully fenced yard, garden areas, space for RVs, and natural woods. All while less than 10 mins to the Woodgrove shopping area. FEATURES: Room for a shop - Lots of Parking- Moments from public beaches-Restaurants-Shopping-schools and so much more. (id:63476)
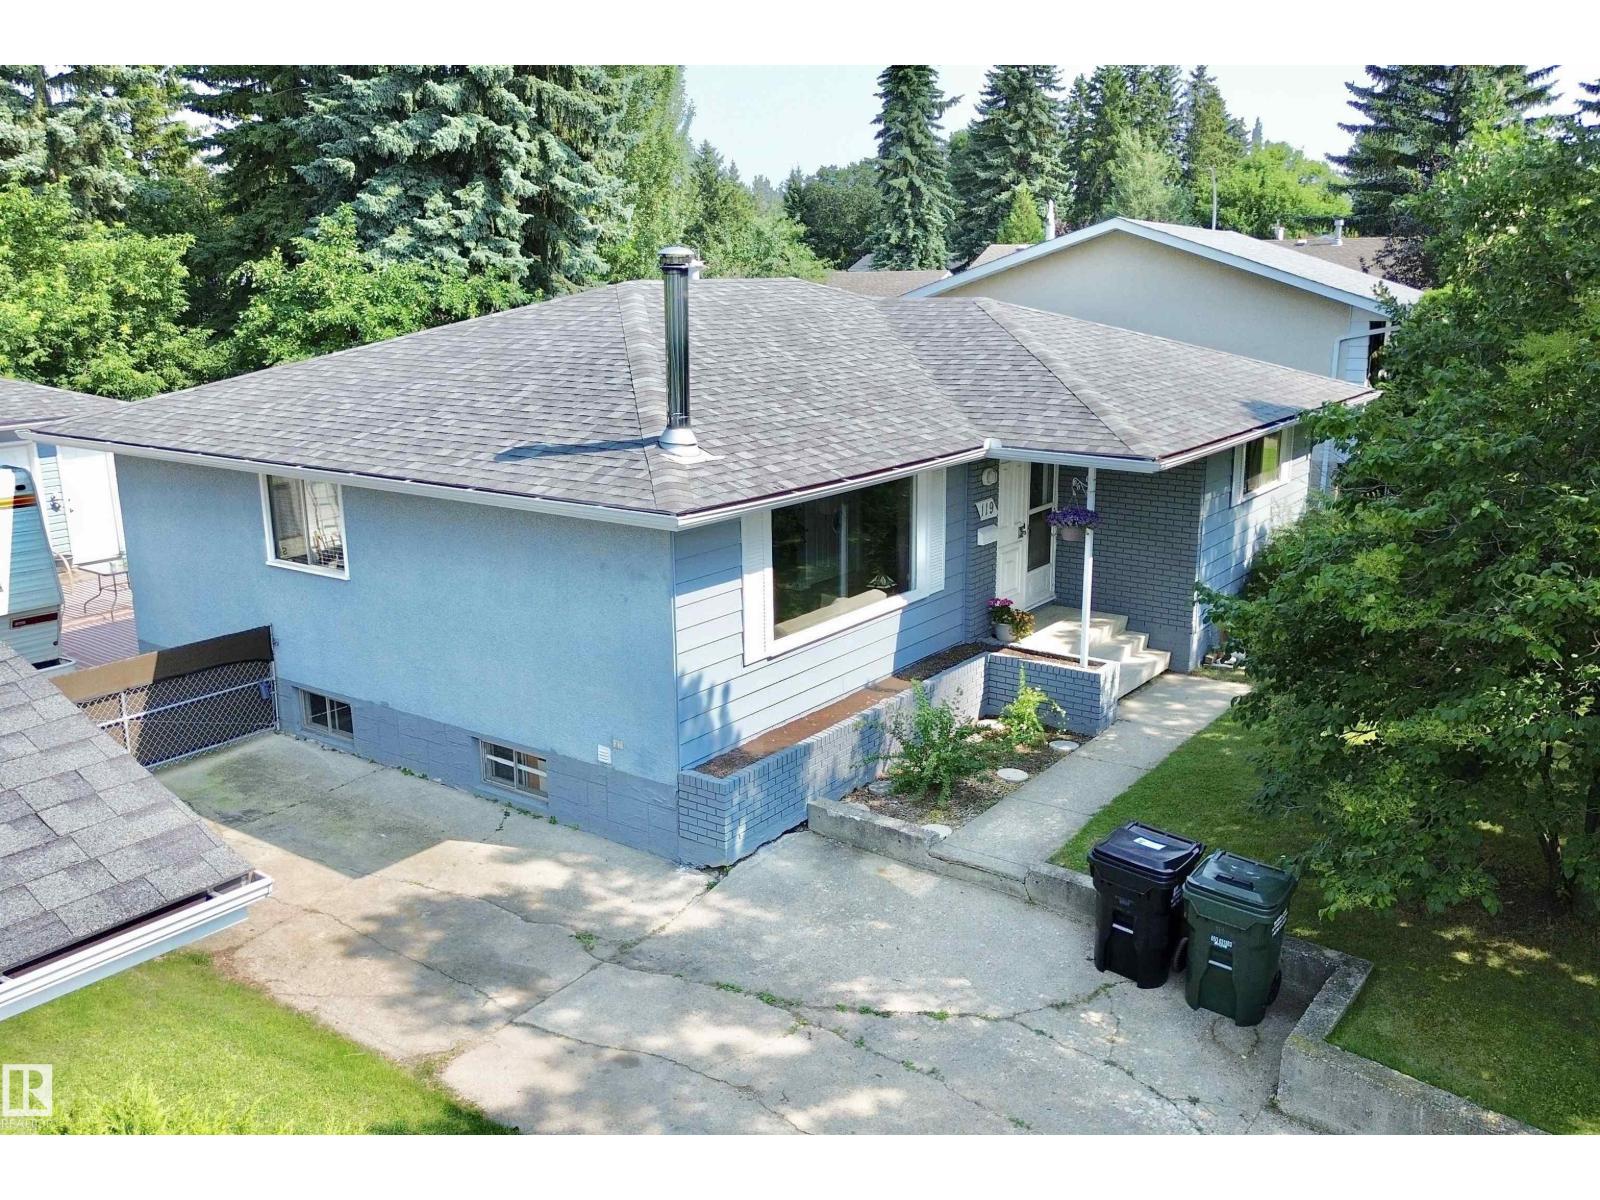
119 Garland Cr
Sherwood Park, Alberta
This 3 +2 Bedroom Bungalow is on a Quiet Street in Glen Allen! The Main Floor Features an IMPRESSIVE OPEN CONCEPT with the Spacious Kitchen overlooking the Dining /Living room Featuring a Stone Facing Electric Fireplace! The Primary Bedroom offers a 2pce Ensuite! The Finished Basement boasts a Large Family/Rec room with a Dry Bar, Stone Facing Wood Burning Fireplace, 2 Bedrooms and a 3pce Bathroom. Other FEATURES/UPGRADES: Shingles-Home/Garage(2023), Vinyl Plank-Main Floor(2018), Fencing(2018) excluding chain link on side of garage. Laminate Basement(2016), Open Concept-Beam Kitchen/Dining rm(2014), Furnace (2011) & an Oversized 22x26 Garage! Enjoy the Privacy in the Large Backyard! (id:63476)
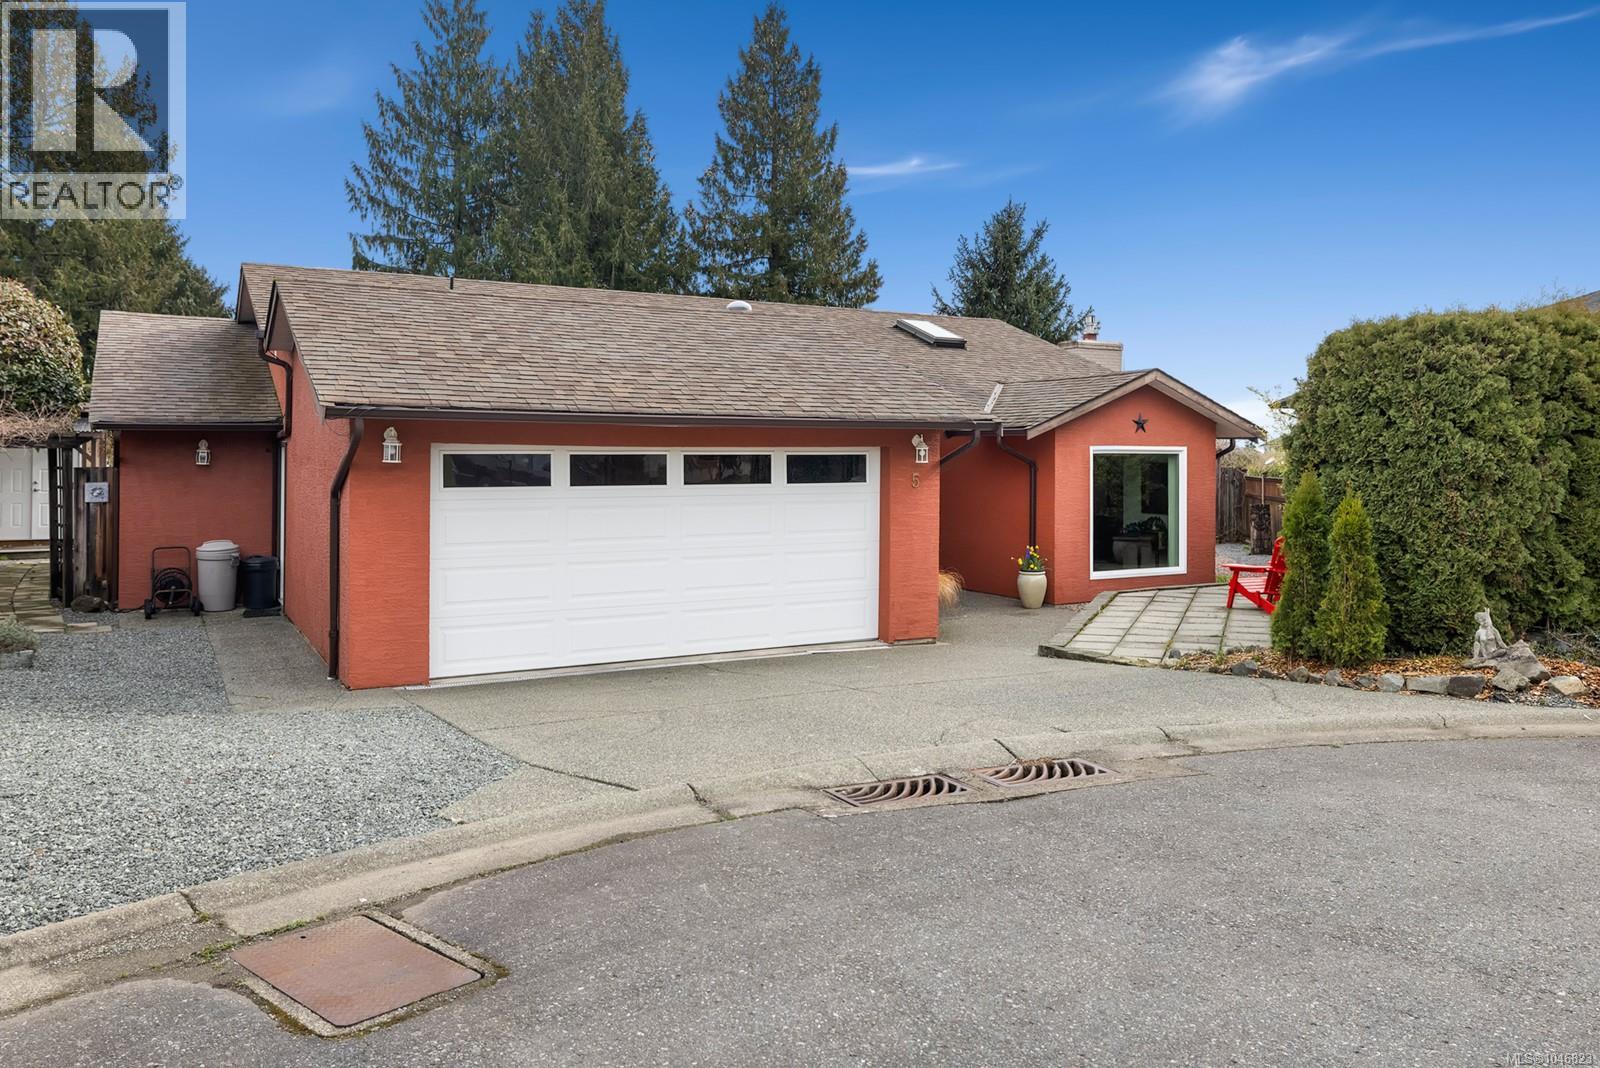
5 3285 Ash Rd
Chemainus, British Columbia
Welcome to this beautifully updated rancher in the heart of Chemainus! This move-in-ready home offers 4 bedrooms and 2 bathrooms with a bright, open concept layout with tasteful updates throughout. The stunning kitchen features granite countertops, new appliances, a large island, and plenty of space for entertaining. Both bathrooms have been beautifully renovated with modern finishes, stylish fixtures, updated vanities, and a fresh, contemporary feel. Engineered hardwood flooring flows throughout the main living areas, complemented by two cozy natural gas fireplaces. Enjoy year-round comfort with a heat pump providing efficient heating and air conditioning, along with low-maintenance vinyl windows. Outside, the beautifully landscaped yard features established gardens, a garden shed, and inviting outdoor space to relax or entertain. Complete with a double-car garage and a fantastic location close to shopping, recreation, and all the amenities Chemainus has to offer. (id:63476)
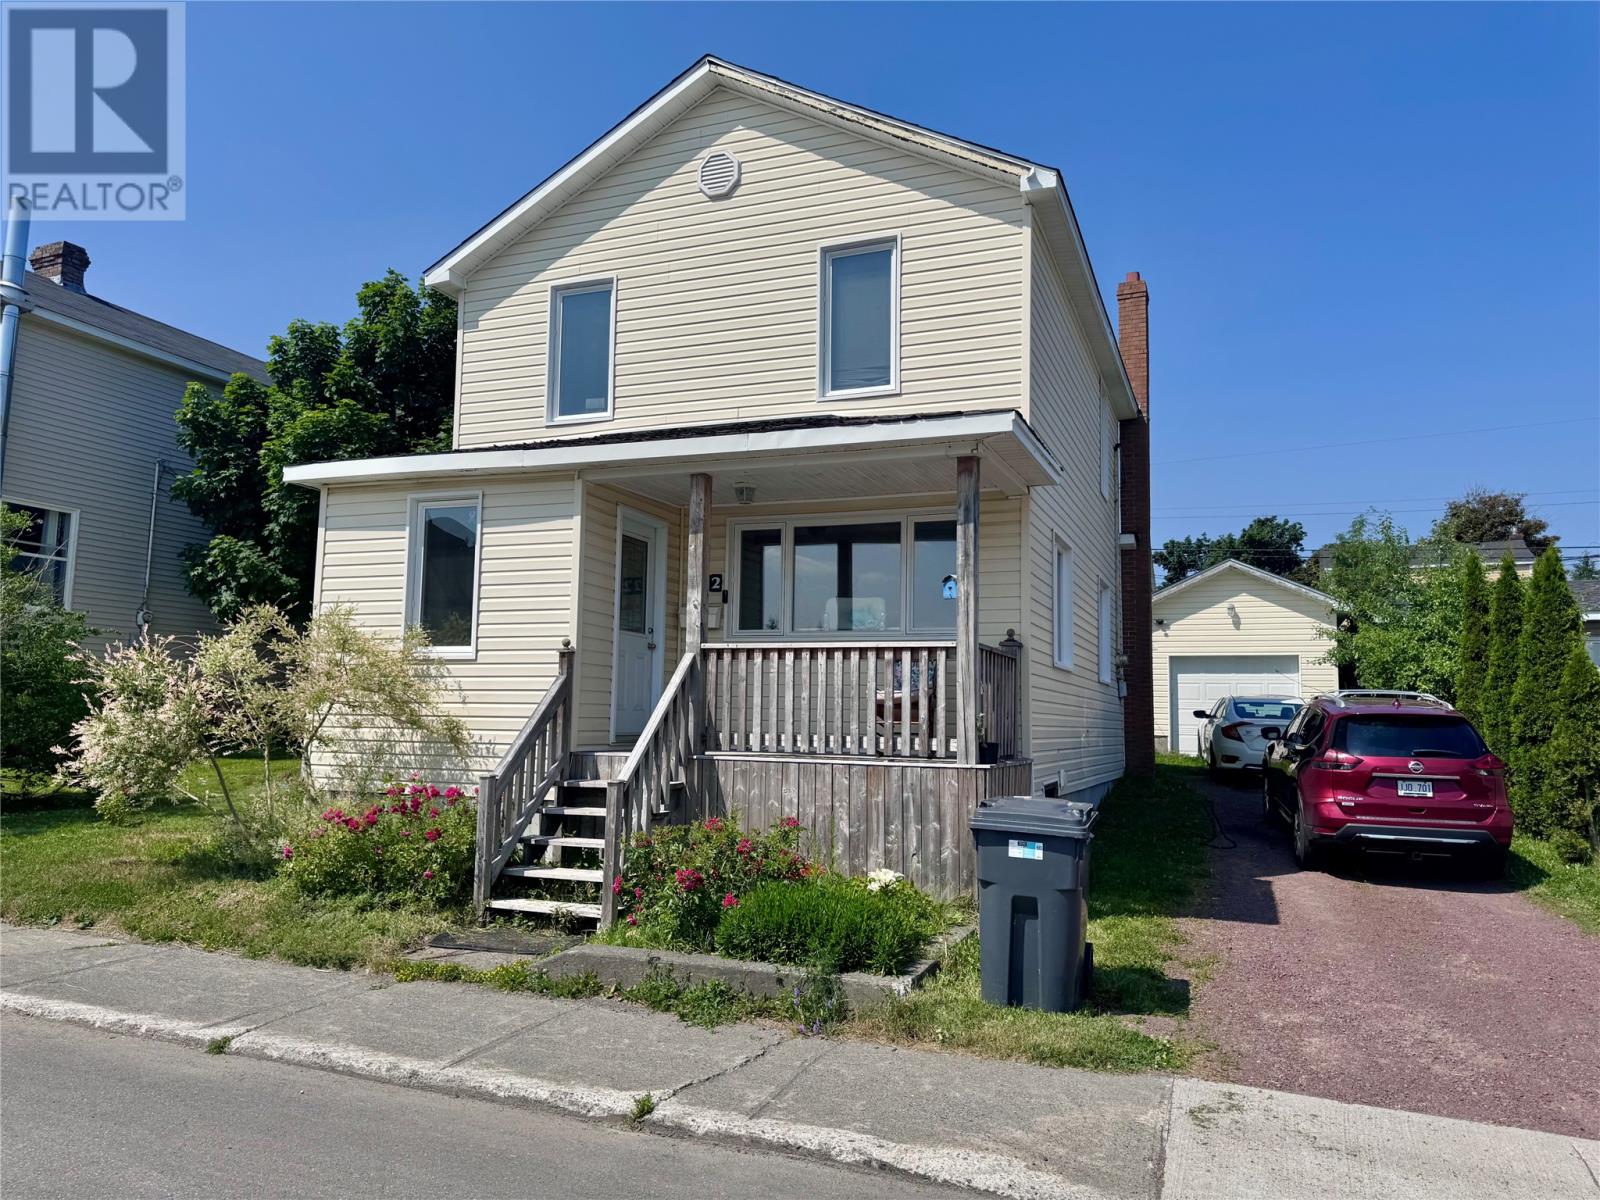
122 Lincoln Road
Grand Falls-Windsor, Newfoundland & Labrador
GOOD BONES. Endless Potential. Looking for a home you can truly make your own? Welcome to 122 Lincoln Road, a solid two-storey family home that’s full of character, potential, and opportunity. Featuring 3 bedrooms, 1 full bathroom, and a 12' x 24' detached garage, this home offers the perfect foundation for someone looking to add their own style and updates. While it could use some TLC and modern touches, the home has great bones, making it an excellent investment for first-time buyers, growing families, or anyone looking for a renovation project with strong potential. Features include: detached garage, large partially fenced backyard, beautiful front deck with covered veranda, 125-amp electrical service, oil and radiant heat, boiler recently serviced and cleaned (receipt available). Conveniently located close to shopping, restaurants, schools, and other everyday amenities, this home combines a great location with the opportunity to build equity and create your dream space. If you’ve been searching for a home with strong fundamentals and unlimited potential, 122 Lincoln Road is one you won’t want to miss. As per sellers direction no conveyance of offers prior to 6PM August 10th 2026, all offers to remain open for acceptance until 10PM the same day. (id:63476)
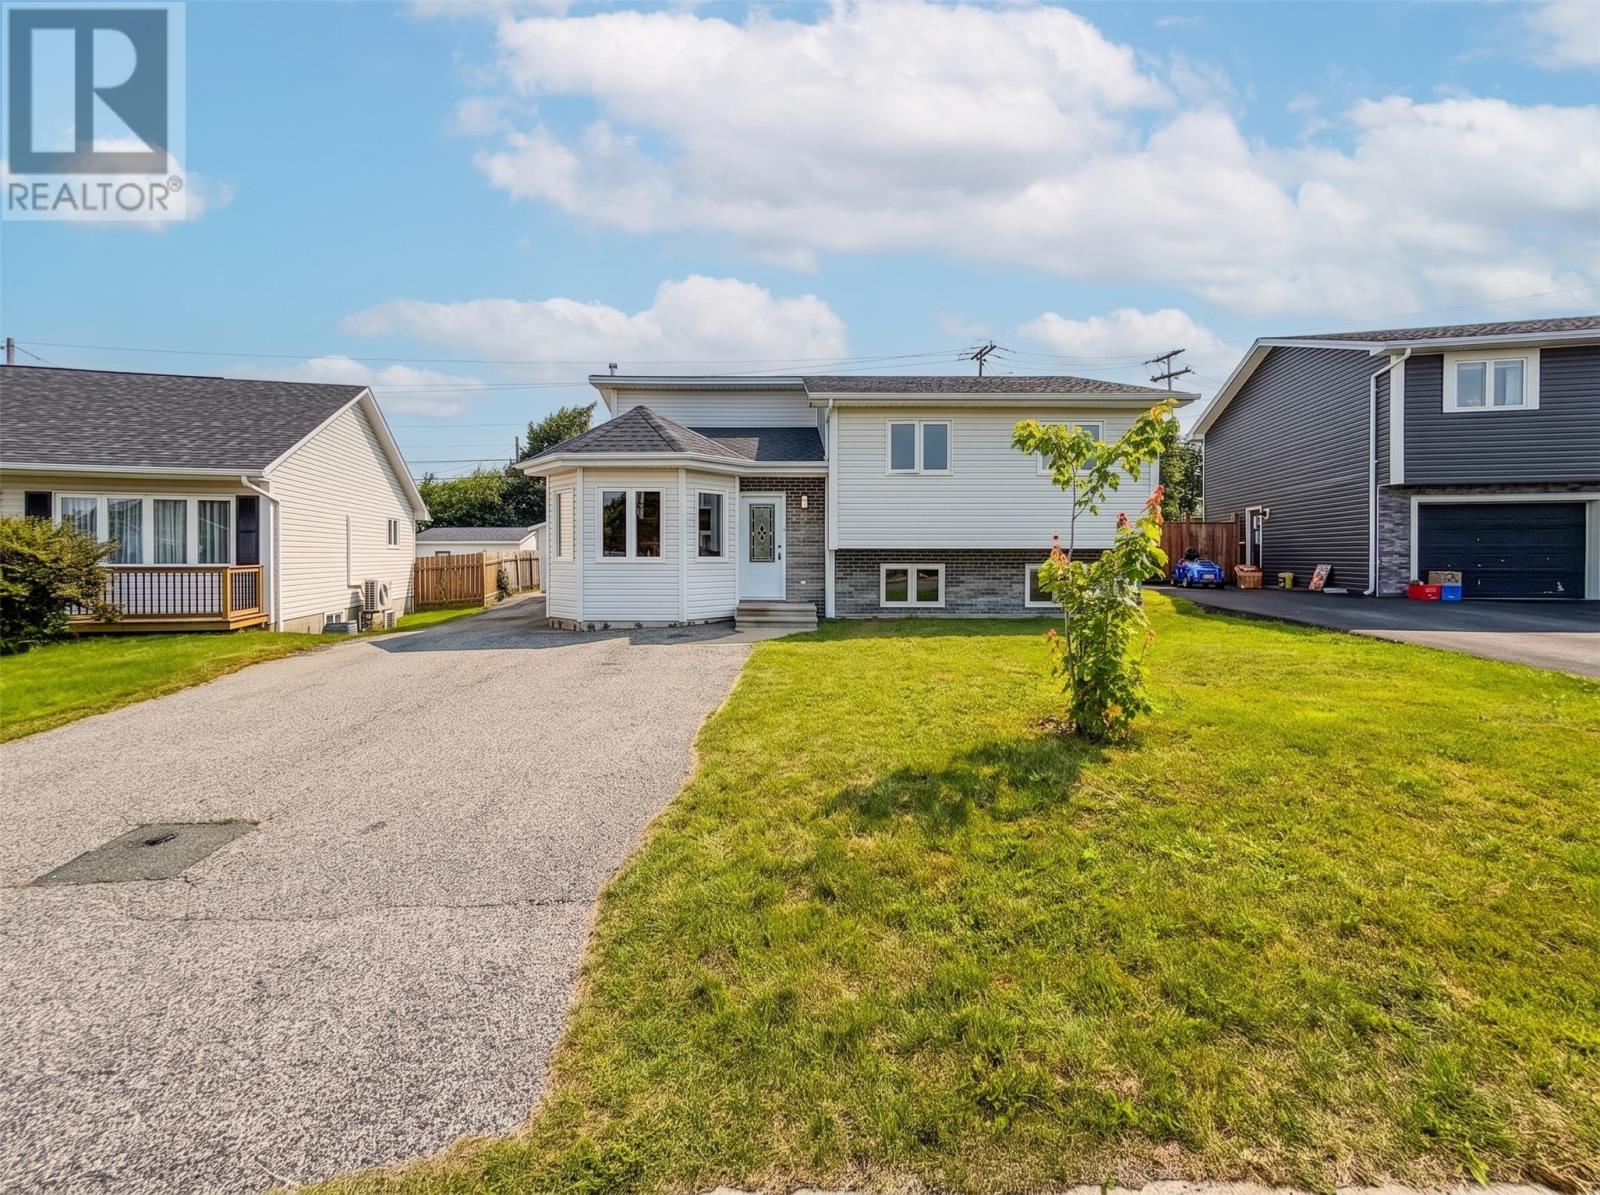
29 Elgin Drive
Paradise, Newfoundland & Labrador
Welcome to this beautiful home nestled in a mature, desirable neighbourhood in the heart of Paradise, with convenient access from Kenmount Road! The spacious, open-concept kitchen features ample cabinetry and generous counter space, making meal preparation and entertaining a pleasure. The adjoining dining area provides the perfect setting for family meals and gatherings, while the bright and spacious living room offers plenty of room to relax and enjoy quality time together. With three generously sized bedrooms, including a primary suite with its own ensuite, and the main bathroom, this home offers plenty of space and comfort for the entire family. The fully developed basement adds even more living space, featuring a recreation/family room, full bathroom, laundry area, and abundant storage. The versatile layout provides the ideal balance of togetherness and privacy, making it well suited for families of all sizes. Step outside onto the spacious deck, perfect for summer barbecues and entertaining, while the landscaped backyard offers a wonderful space to relax, play, and gather with family and friends. A convenient storage shed completes the outdoor space. Ideally located close to shopping, recreation, amenities, and a nearby walking trail, this home offers comfort, convenience, and space in a fantastic Paradise location. Home inspection for information purposes only. Sold as is. As per Seller's Direction, no conveyance of offers until 5:00 p.m. on August 17th, all offers to be left open until 7:00 p.m. the same day. Photos are AI generated! Open house on Sunday, August 16, 2:00 p.m. - 4:00 p.m. (id:63476)
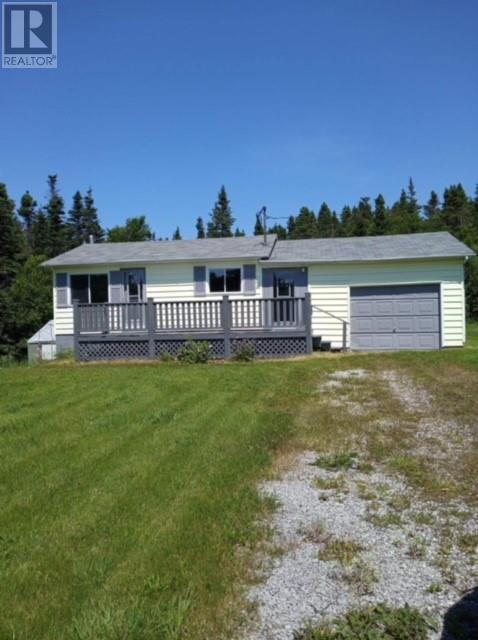
30 Main Road
Boswarlos, Newfoundland & Labrador
Cozy and quaint are the words to describe this home. Are you looking for a summer home, cottage, or even a starter home? This 2 bedroom, 1 bath home could be just what you are looking for. This home has electric heat and a wood stove in the basement. The basement is undeveloped with a walkout, so you can finish it any way you want. There is an attached garage with an electric door opener that you could turn into additional living space if you wanted and there is plenty of property to build a new garage or workshop. You are only a few minutes away from the beach and just 15 minutes outside the Town of Stephenville. This property has lots of potential and had a few updates like new laminate flooring, and a new kitchen countertop. The shingles were done in 2017 and a new Hot water tank installed. This property is being sold AS IS. Don't miss out on this great opportunity... (id:63476)
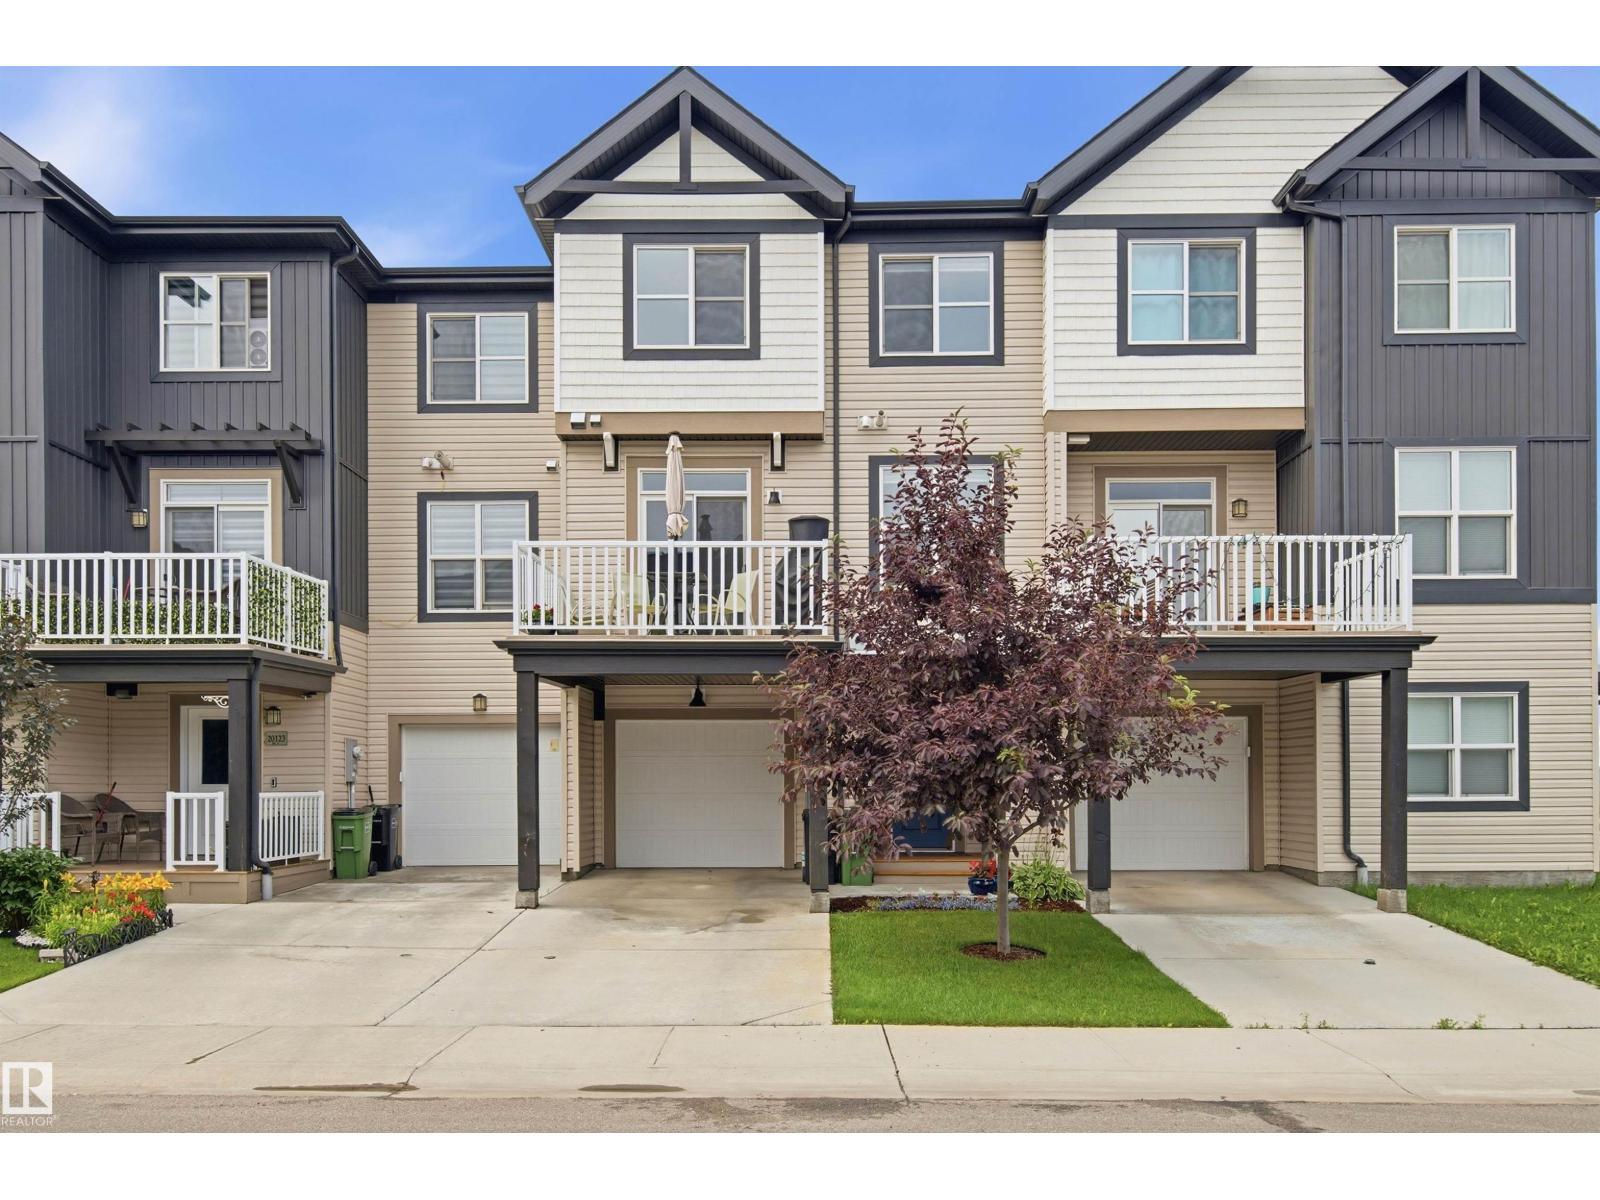
20127 19 Av NW
Edmonton, Alberta
Welcome to the sought-after Bourbon Plan by Streetside Developments! This bright corner unit features a rare layout with two spacious primary suites, each with a walk-in closet and private ensuite. The open-concept main floor boasts quartz countertops, stainless steel appliances, a large island, and a private balcony with a propane BBQ connection. Complete with a double attached garage in an unbeatable location near shopping, schools, recreation, and transit! (id:63476)
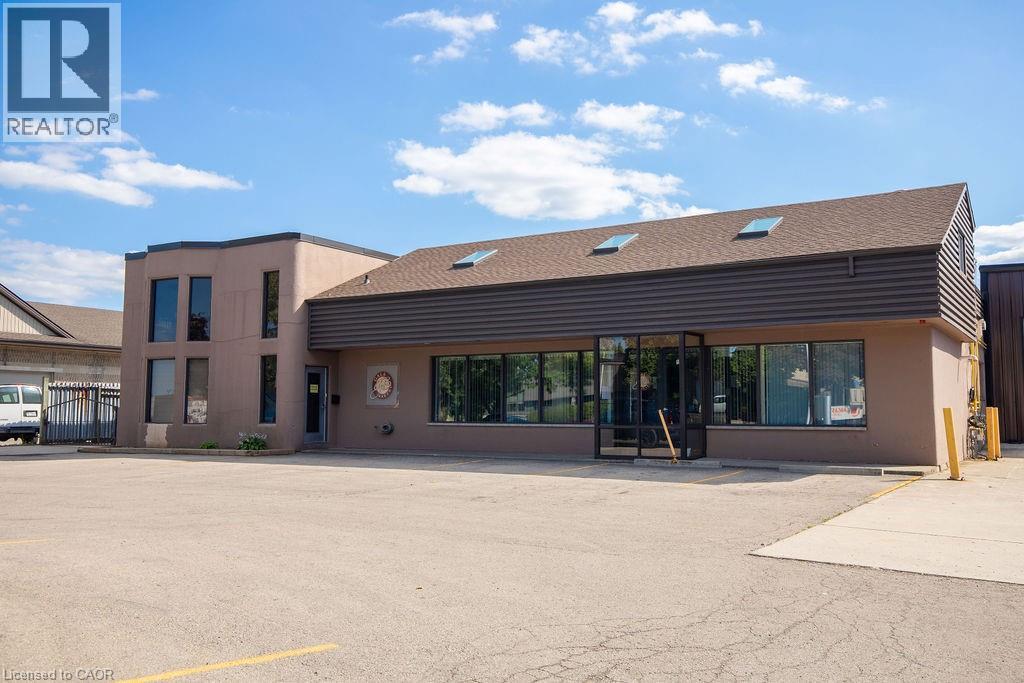
190 Hempstead Drive
Hamilton, Ontario
Rare opportunity to acquire a fully equipped food manufacturing and cold storage industrial facility in Hamilton’s established industrial core. This approx 18,000 sq. ft. building is offered with both land and building included and features M3 zoning, supporting a wide range of industrial uses. The facility includes 4 grade-level man doors and 3 shipping doors, providing excellent functionality for production, shipping, and receiving. Purpose-built for food manufacturing and processing, the property offers approximately 3,000 sq. ft. of freezer space, 760 sq. ft. of coolers, and a 265 sq. ft. blast freezer. The building holds a Global Food Safety Initiative (GFSI) certification, allowing for immediate operational use and reduced regulatory timelines. Strategically located with convenient access to major transportation routes, this is a rare turnkey opportunity for food manufacturers, owner-operators, or investors in one of Hamilton’s most sought-after industrial areas. Phase 1 of the ESA is completed, please view in supplements. PRICED FOR IMMEDIATE ACTION!!! (id:63476)
504 5th Street
Norris Beach, Alberta
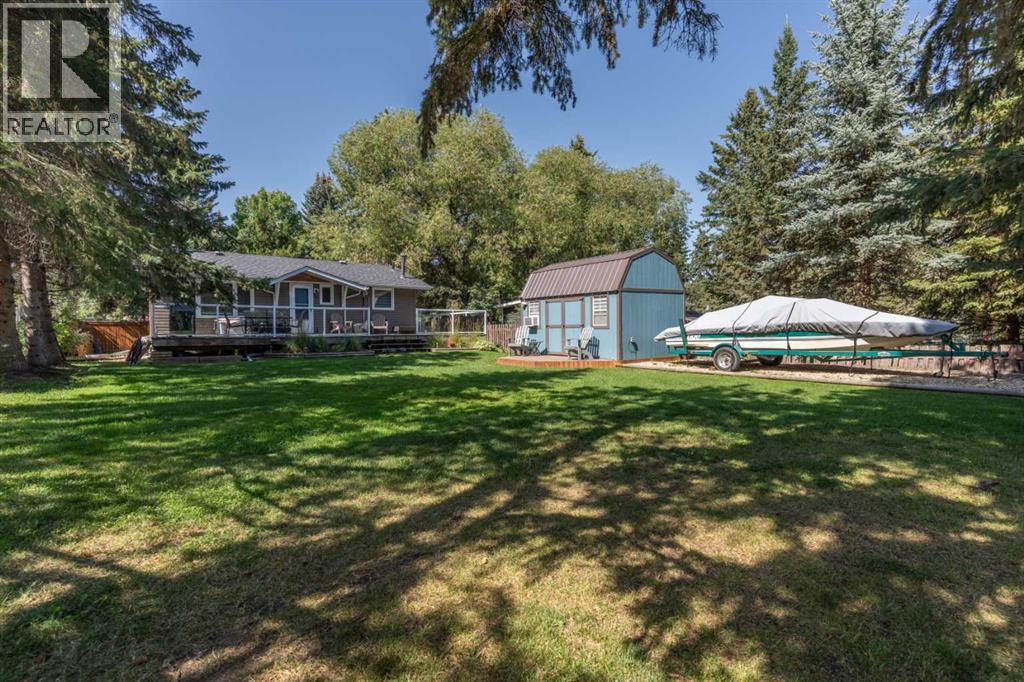
Discover your ultimate four-season retreat at the southern tip of Pigeon Lake in the summer village of Norris Beach. Nestled among towering spruce trees, this charming cabin offers privacy, comfort, and direct water access—all within a two-minute stroll to the shore. Interior Features; Two cozy bedrooms and a full four-piece bathroom. Open-concept living area with abundant natural light. Kitchen appointed with oak cabinets, subway tile backsplash, double sink, extra counter space, ceramic stove, fridge, and dishwasher. Cabin comes with newer vinyl siding, soffit, and fascia. Furnace approximately 5 years old. Big Bonus - the property is tied into municipal sewer for a way more convenient experience. Electrical is 100 amp and service is buried. Outdoor & Lot Highlights; Wrap-around deck ideal for lounging, morning coffee, or alfresco dining. Ample storage throughout to keep gear organized. Expansive front yard shaded by mature spruce for peaceful relaxation. Backyard designed for entertaining—fire pit area and room for lawn games. FOUR SEASON BUNKHOUSE with tin roof, fully insulated including the floor, AC for summer months, two 220V heaters for winter months; perfect for guests all 12 months of the year. Property backs onto green space, providing a secluded feel and direct water access. RV parking with 220V plug right at the driveway.Just two blocks from Black Bull Golf Course, Petro-Canada, and village amenities. Easy walk to lakeside beaches, boat launches, and scenic trails. Large private beach area for the neighborhood residents to enjoy in the summer and store their boat docks in the winter. Ideal for year-round living, seasonal rentals, or a weekend getaway. Don’t miss the chance to own this very affordable lake retreat. (id:63476)
921 8th Avenue W
Owen Sound, Ontario
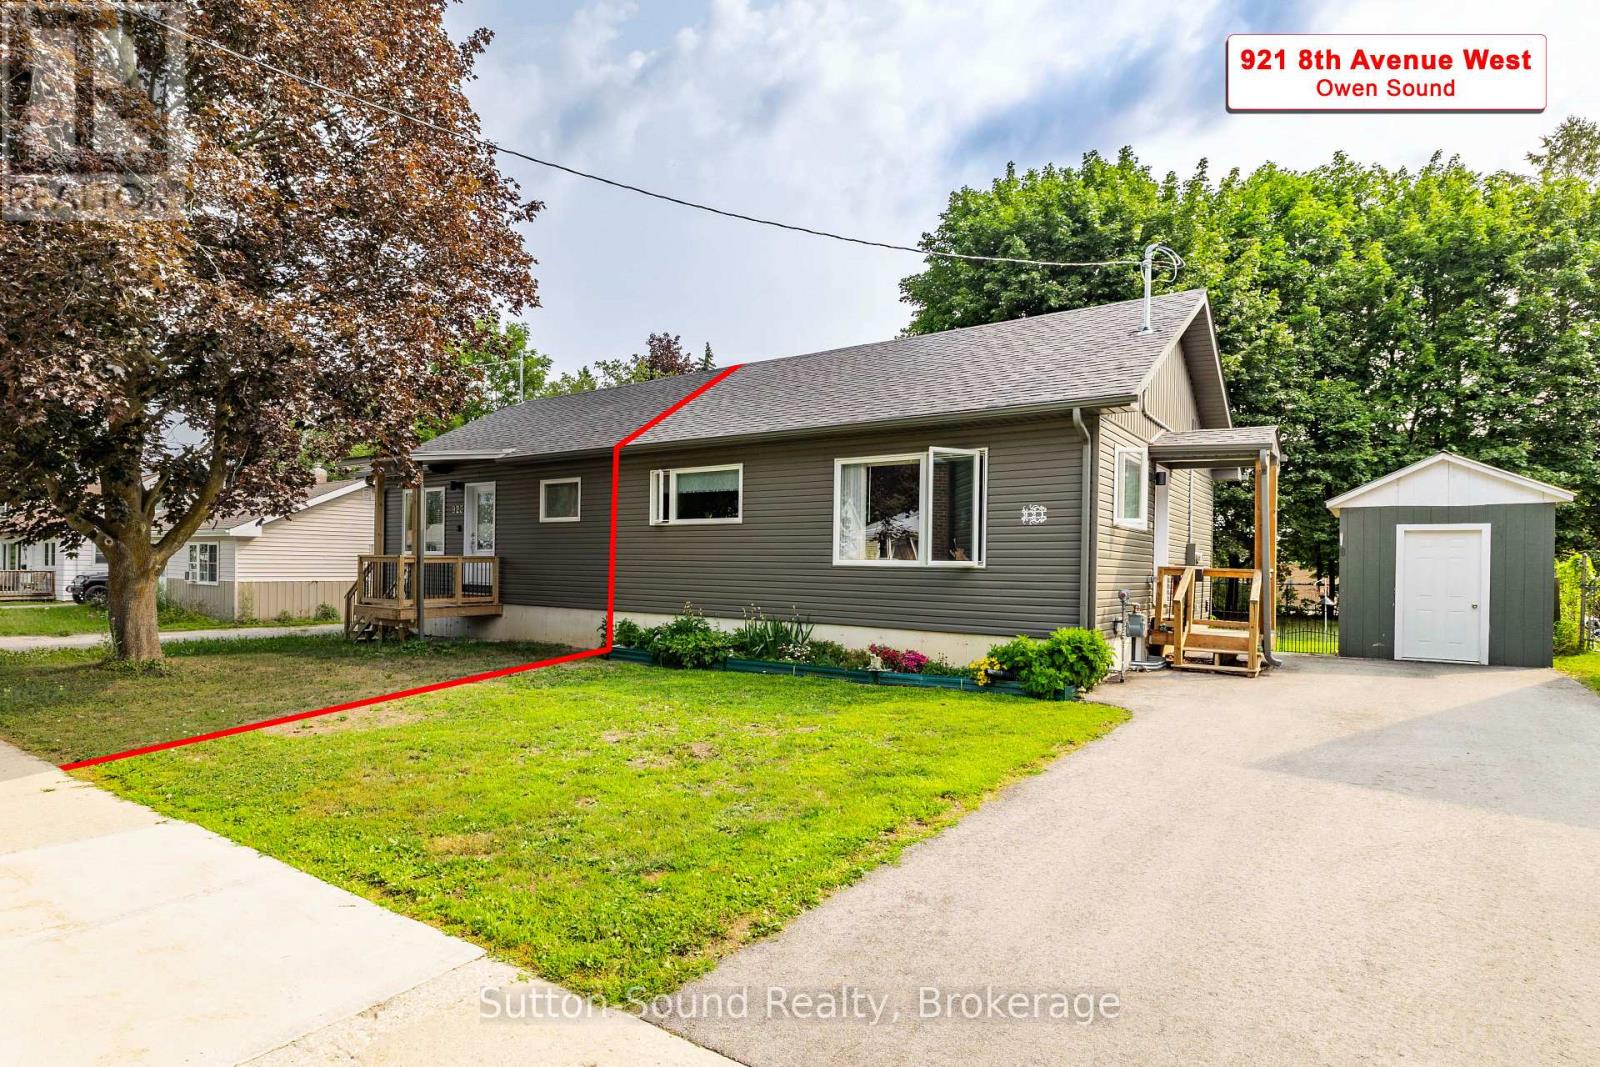
Welcome to this bright and airy 2+1 bedroom, 1.5 bath semi-detached home, newly built in 2023, located on the desirable west side of Owen Sound. The main level features two generously sized bedrooms, a spacious living area, and a well-appointed kitchen with built-in bench seating in the dining area. Step outside to enjoy the fully fenced backyard, beautifully complemented by lovely gardens and two decks-perfect for relaxing, entertaining, and enjoying those warm summer evenings. The kitchen also offers convenient access to the backyard, making outdoor living and entertaining a breeze. The fully finished basement provides additional living space with a third bedroom featuring an egress window, a convenient 2-piece bathroom, laundry, and plenty of extra storage. Ideally located close to schools, shopping, parks, and other amenities, this new home offers the perfect combination of modern living, functional space, and outdoor enjoyment. A wonderful opportunity for first-time buyers, downsizers, or anyone looking for a move-in-ready home in a great west-side location. (id:63476)
100 - 5 Cobourg Street
Goderich, Ontario
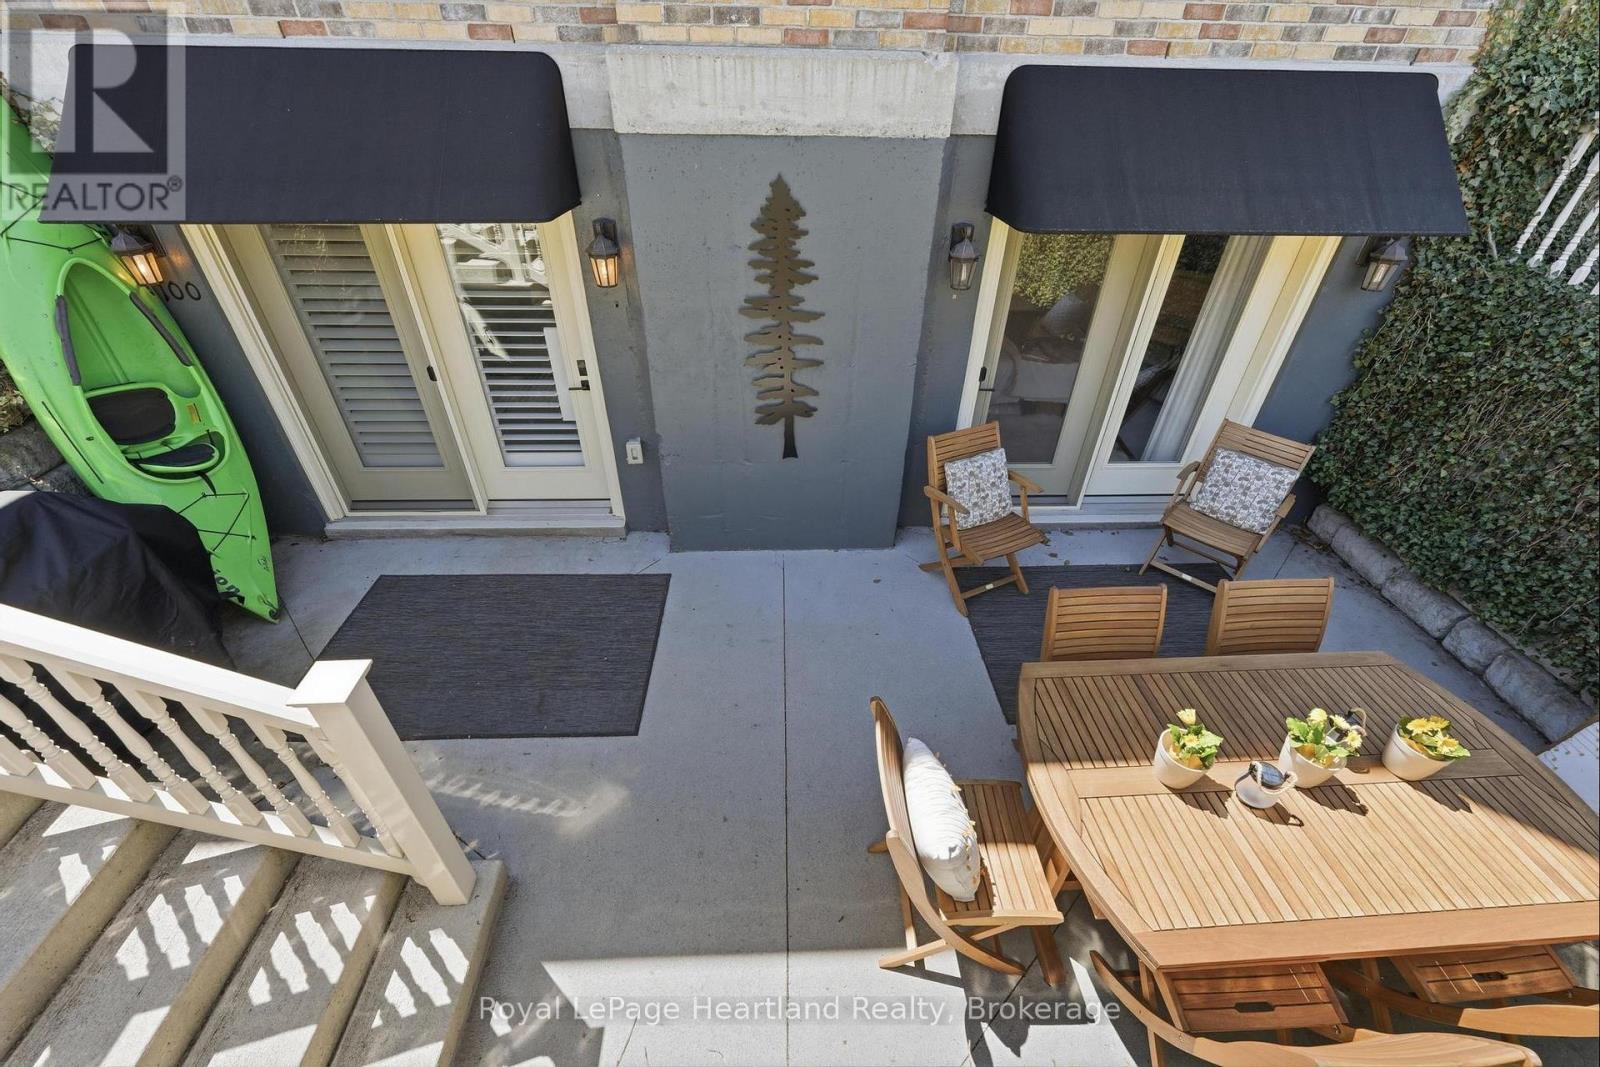
FOR LEASE - 5 COBOURG STREET, SUITE 100, GODERICH | $2,500/MONTHENJOY EASY CONDO LIVING JUST MINUTES FROM THE SHORES OF LAKE HURON. This beautifully maintained 2-bedroom, 2-bathroom suite offers approximately 1,000-1,200 sq. ft. of comfortable living space in a desirable Goderich location, close to the waterfront, downtown shops, restaurants and everyday amenities. Offered unfurnished, the suite features a spacious, functional layout with two bedrooms and two full bathrooms, making it an excellent option for professionals, retirees or those looking to enjoy a low-maintenance lifestyle. Parking, water and condo maintenance are included in the monthly rent. Residents can enjoy the building's amenities, including an outdoor pool, exercise room and library, all within a quiet and well-maintained condominium community. A small pet is welcome. This property is being offered as a LONG-TERM RENTAL ONLY. Short-term and seasonal rental requests will not be considered. Tenant is responsible for heat, hydro and Wi-Fi/internet.Available September 1, 2026. (id:63476)
471 Devonshire Road
Saugeen Shores, Ontario
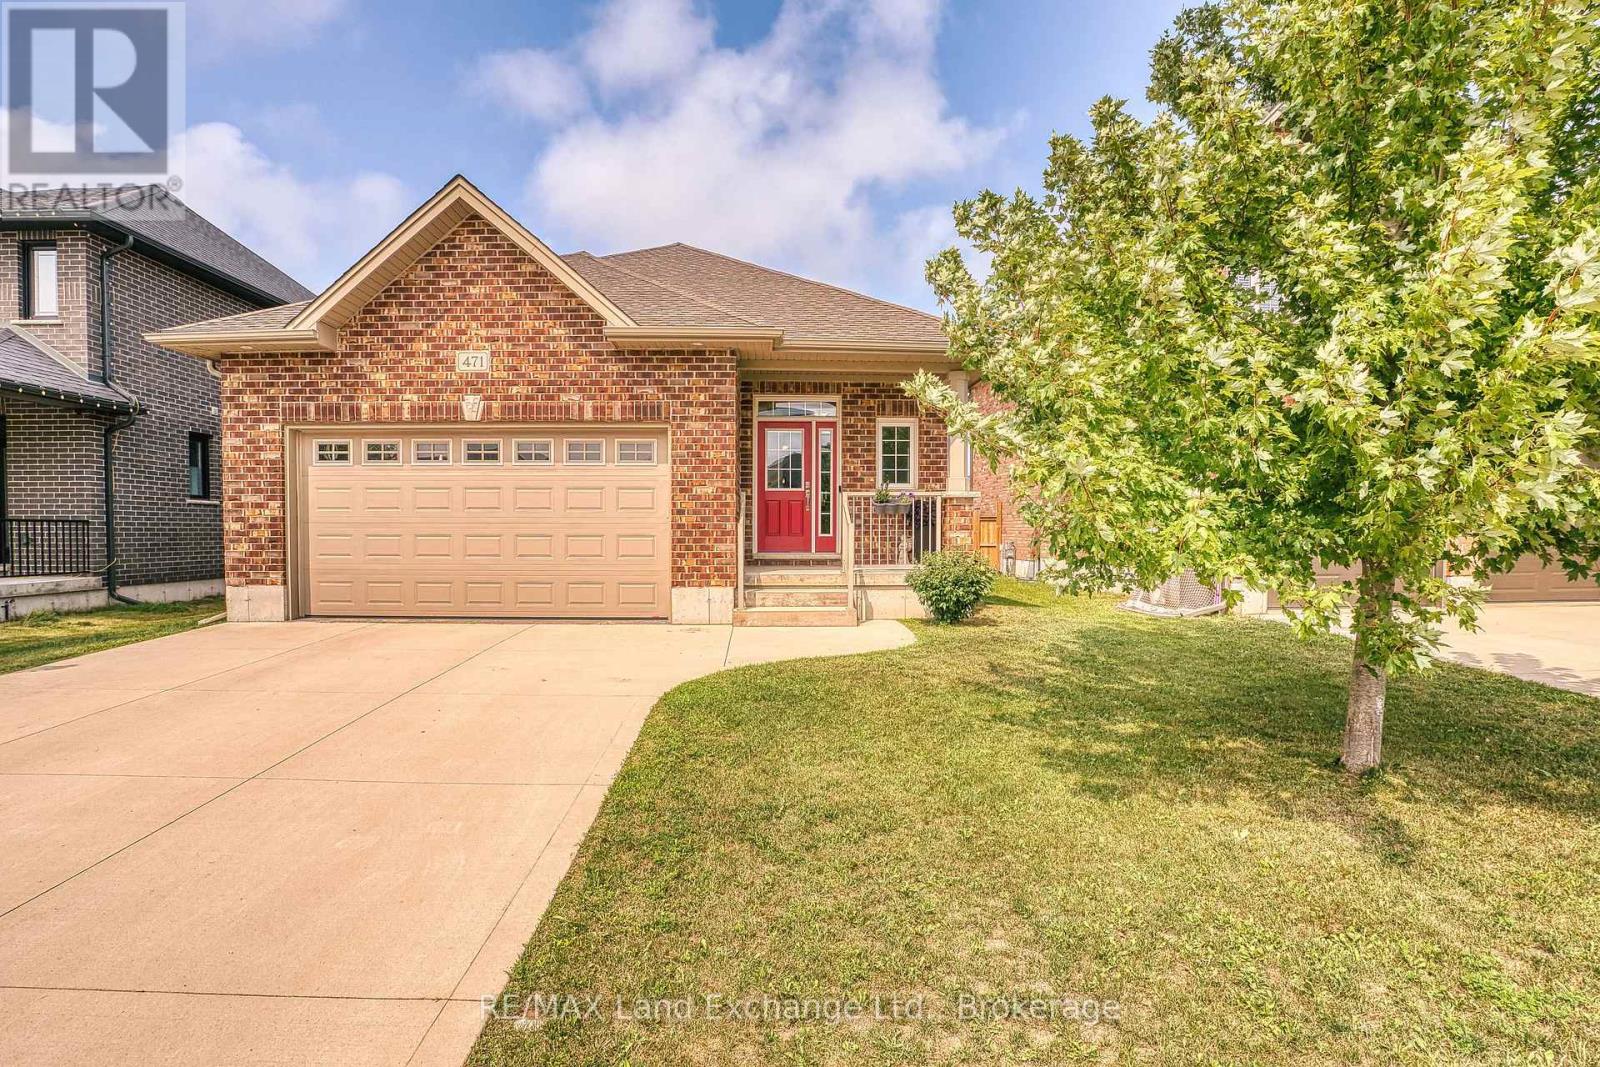
There is something to be said for a home that simplifies everyday life. Offering approximately 1,417 square feet of comfortable, one-level living, this 2-bedroom, 2-bathroom bungalow is a great option for first-time buyers, downsizers, or anyone looking for a newer home with a manageable footprint and a convenient Port Elgin location. Inside, the bright and practical layout provides everything you need on one floor. The kitchen offers plenty of workspace along with additional cabinetry for extra storage, while the adjoining living and dining spaces create an easy setting for everyday living and entertaining. Two bedrooms include a comfortable primary suite with its own ensuite, providing a little extra privacy at the end of the day. Outside, the fully fenced backyard extends your living space with a deck for summer dinners, morning coffee, or simply relaxing outdoors. One of the property's best features is found just beyond the fence, where a local walking trail provides an easy connection for morning walks, bike rides, dog walks, or an active lifestyle without having to get in the car. An attached garage adds everyday convenience, while the location puts shopping, restaurants, parks, recreational amenities, trails, and Northport Elementary School all within easy reach. Whether you're looking to step into homeownership, streamline your current lifestyle, or find a home that offers just the right amount of space, this well-kept bungalow offers an appealing combination of newer construction, practical living, outdoor space, and everyday convenience. (id:63476)