
30 Main Road Boswarlos, Newfoundland & Labrador A0N 1A0

$84,900
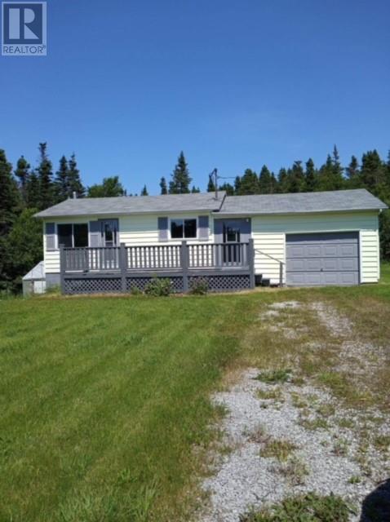
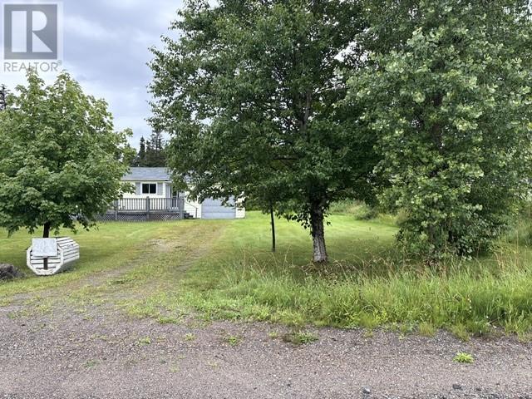
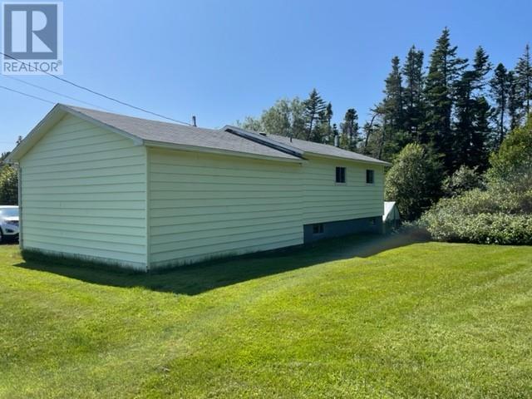
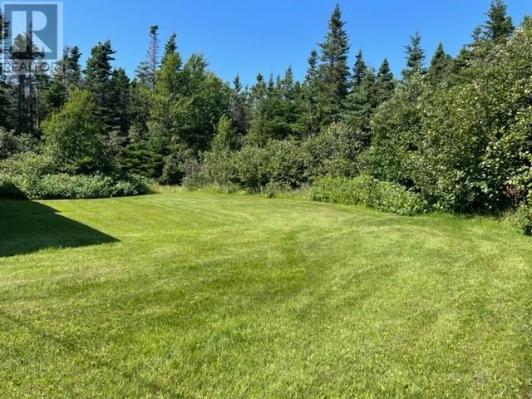
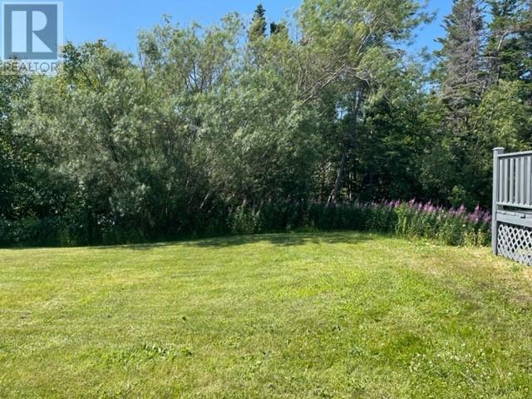
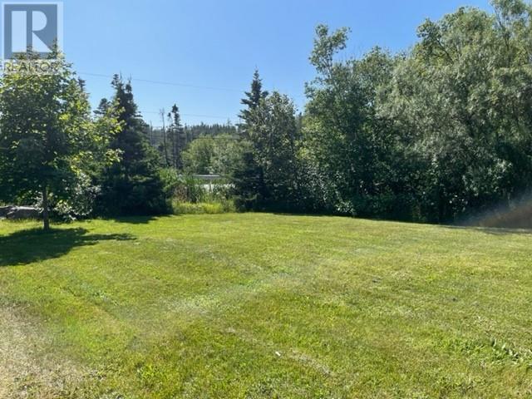
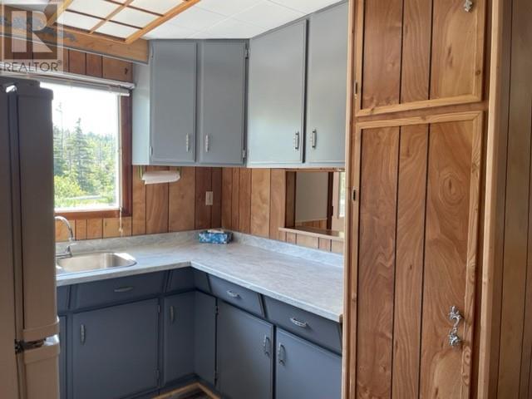
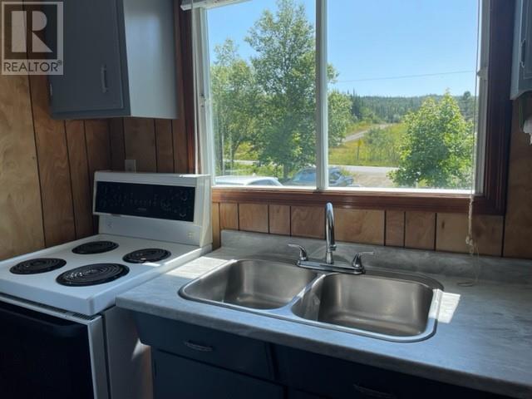
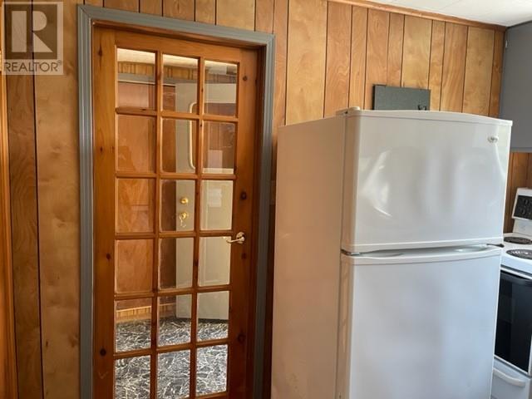
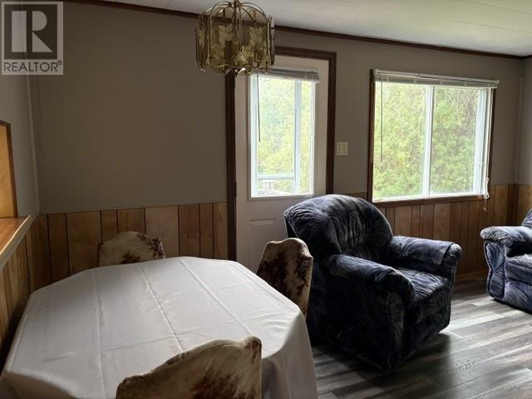
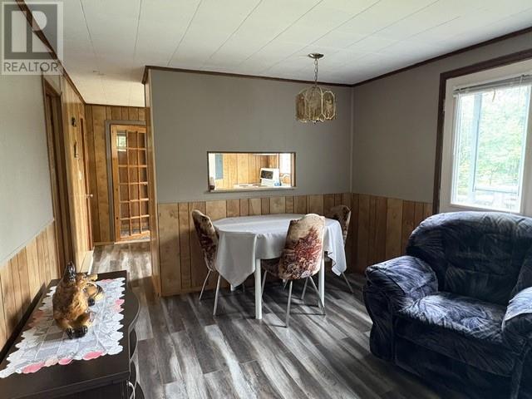
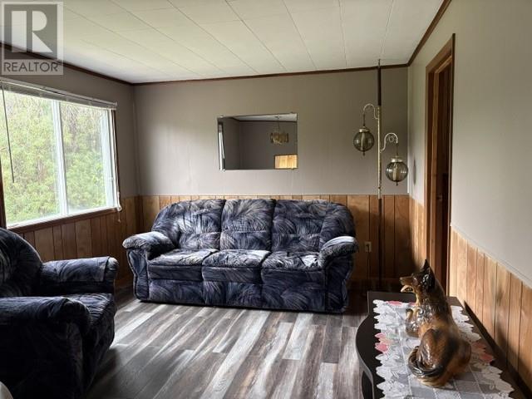
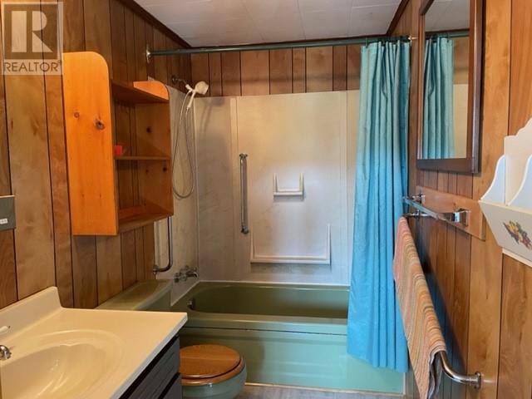
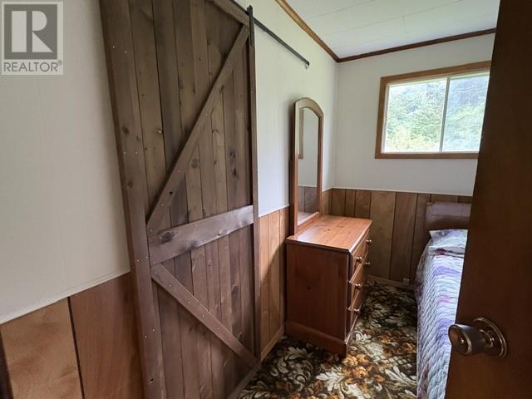
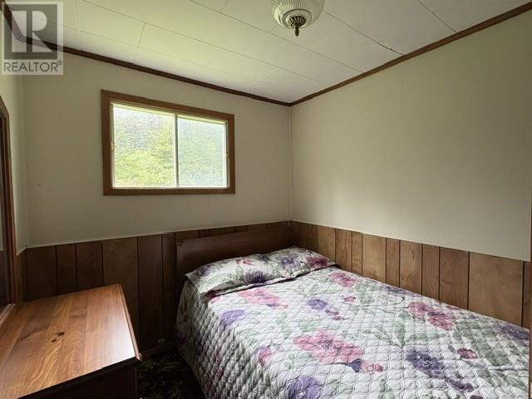
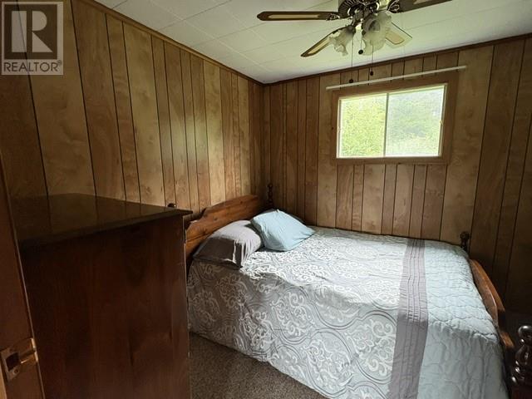
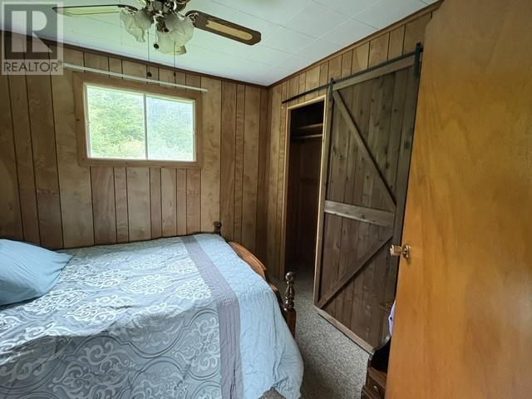
Cozy and quaint are the words to describe this home. Are you looking for a summer home, cottage, or even a starter home? This 2 bedroom, 1 bath home could be just what you are looking for. This home has electric heat and a wood stove in the basement. The basement is undeveloped with a walkout, so you can finish it any way you want. There is an attached garage with an electric door opener that you could turn into additional living space if you wanted and there is plenty of property to build a new garage or workshop. You are only a few minutes away from the beach and just 15 minutes outside the Town of Stephenville. This property has lots of potential and had a few updates like new laminate flooring, and a new kitchen countertop. The shingles were done in 2017 and a new Hot water tank installed. This property is being sold AS IS. Don't miss out on this great opportunity... (id:63476)
Property Details
| MLS® Number | 1301820 |
| Property Type | Single Family |
| Amenities Near By | Recreation |
| Equipment Type | None |
| Rental Equipment Type | None |
Building
| Bathroom Total | 1 |
| Bedrooms Above Ground | 2 |
| Bedrooms Total | 2 |
| Appliances | Refrigerator, Stove |
| Architectural Style | Bungalow |
| Constructed Date | 1981 |
| Construction Style Attachment | Detached |
| Exterior Finish | Vinyl Siding |
| Fireplace Fuel | Wood |
| Fireplace Present | Yes |
| Fireplace Type | Woodstove |
| Flooring Type | Carpeted, Laminate, Other |
| Foundation Type | Concrete |
| Heating Fuel | Electric, Wood |
| Heating Type | Baseboard Heaters |
| Roof Material | Asphalt Shingle |
| Roof Style | Unknown |
| Stories Total | 1 |
| Size Interior | 1,200 Sqft |
| Type | House |
Parking
| Garage | 1 |
| Attached Garage |
Land
| Access Type | Year-round Access |
| Acreage | No |
| Land Amenities | Recreation |
| Sewer | Septic Tank |
| Size Irregular | 100 X 300 |
| Size Total Text | 100 X 300|.5 - 9.99 Acres |
| Zoning Description | Rural |
Rooms
| Level | Type | Length | Width | Dimensions |
|---|---|---|---|---|
| Main Level | Foyer | 5.20 x 14.68 | ||
| Main Level | Porch | 4.50 x 5.13 | ||
| Main Level | Bedroom | 8.85 x 9.09 | ||
| Main Level | Bedroom | 7.26 x 8.83 | ||
| Main Level | Bath (# Pieces 1-6) | 5.11 x 8.84 | ||
| Main Level | Living Room/dining Room | 10.35 x 14.87 | ||
| Main Level | Kitchen | 8.34 x 10.35 |
Contact Us
Contact us for more information

The trademarks REALTOR®, REALTORS®, and the REALTOR® logo are controlled by The Canadian Real Estate Association (CREA) and identify real estate professionals who are members of CREA. The trademarks MLS®, Multiple Listing Service® and the associated logos are owned by The Canadian Real Estate Association (CREA) and identify the quality of services provided by real estate professionals who are members of CREA. The trademark DDF® is owned by The Canadian Real Estate Association (CREA) and identifies CREA's Data Distribution Facility (DDF®)
August 15 2026 04:01:44
Newfoundland & Labrador Association of REALTORS®
Century 21 Seller's Choice Inc.