
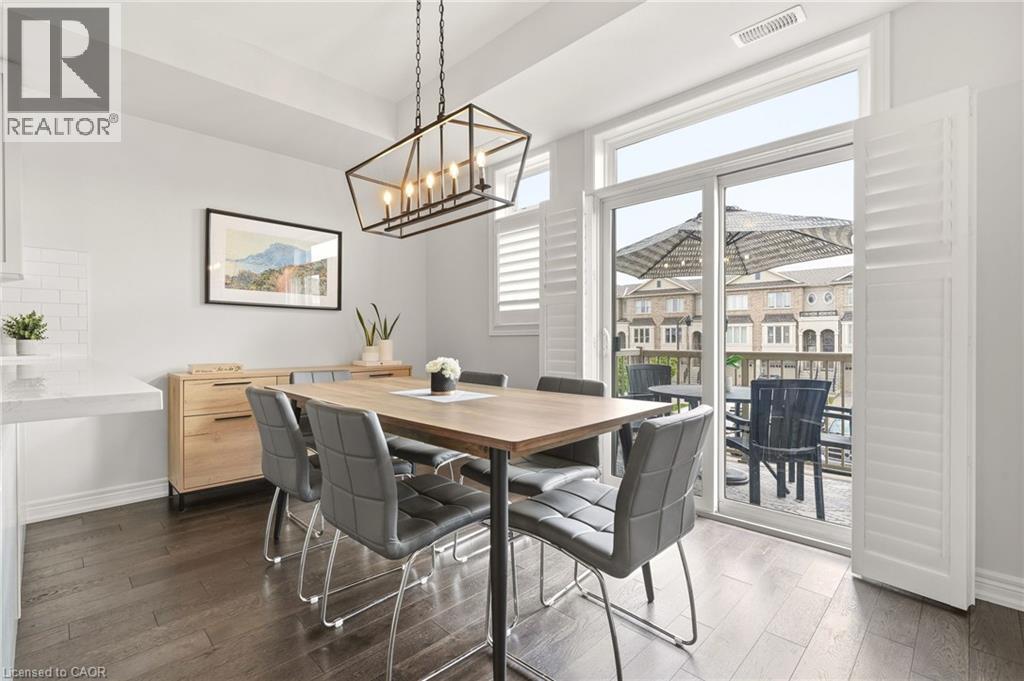
4171 Palermo Common
Burlington, Ontario
Welcome to this bright and stylish 2-bedroom, 2-bathroom townhouse in the heart of South Burlington. The open-concept main level offers an easy, inviting flow with plenty of natural light, a spacious living area, and a modern eat-in kitchen featuring quartz countertops and stainless steel appliances. Upstairs, two generous bedrooms are complemented by convenient upper-level laundry and an oversized bathroom with ensuite privilege to the primary bedroom. Ample parking and low maintenance fees add to the appeal, making this a fantastic option for easy, low-maintenance living. Ideally situated close to Appleby GO, the QEW, public transit, shopping, parks, and everyday amenities - everything you need is just minutes away. A move-in-ready opportunity in an incredibly convenient South Burlington location! (id:63476)
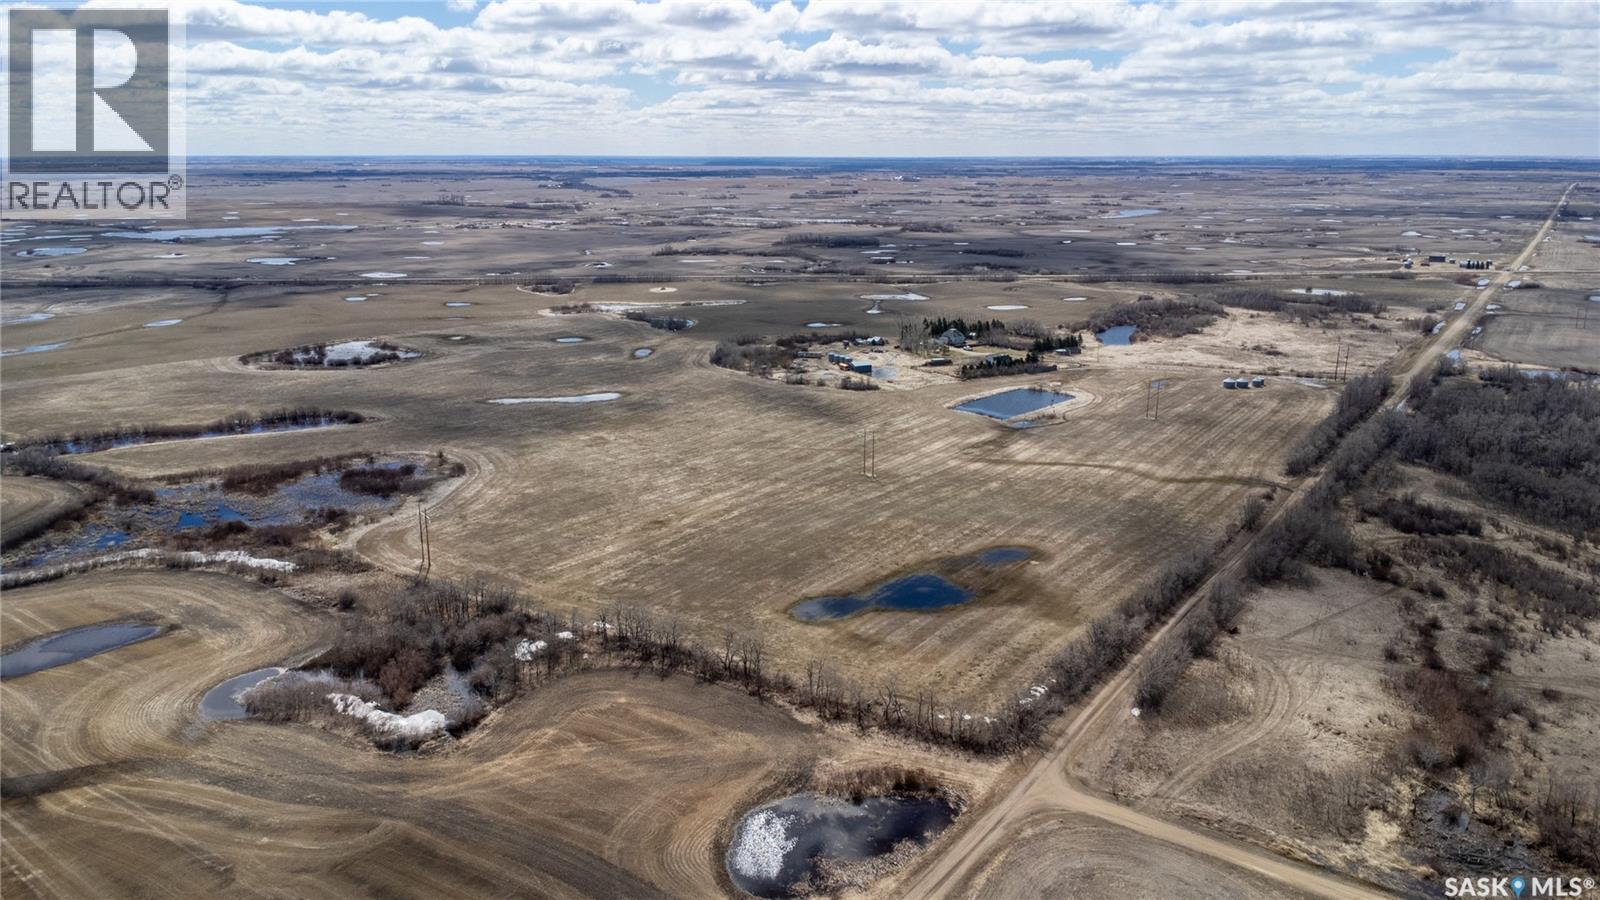
Neudorf Farm - NW 20-20-07 W2
Mcleod Rm No. 185, Saskatchewan
Opportunity to own 142 acres featuring a well-established yard site ideally set up for a hobby farm, located just off Highway 22 near Neudorf, SK and within commuting distance to Melville. The mature yard site offers excellent functionality and shelter with established trees, multiple outbuildings, fencing for horses or livestock, and a beautiful garden area complete with berries and fruit trees. The home is a spacious 1,930 sq. ft. two-storey featuring 4 bedrooms and 2 bathrooms, providing ample living space for a family or country lifestyle. Outbuildings Include: • 28’ x 28’ insulated double detached garage with concrete floor, power, and two work benches • 26’ x 40’ barn with concrete floor, updated siding, and power • 30’ x 30’ shelter • 15’ x 20’ shelter • 19’ x 7.5’ chicken coop with concrete floor • 10’ x 10’ garden shed • 17.5’ x 20’ wood shed with 220 power • Two 12’ x 14’ wood sheds • 8 flat-bottom grain bins. Beyond the yard site, the land is currently seeded to tame hay and used for cut-and-bale production. The surrounding quarter sections are under cultivation, offering potential to convert the land back into crop production if desired. According to SAMA, the property includes 113 cultivated acres with a 61.99 final rating and “F” SCIC soil classification. A fenced pasture area south of the yard has previously been used for grazing livestock. Property Services: • Natural gas • Power • 2 dugouts • Lagoon. This property is being sold in “as is” condition. Any items remaining on the property at closing shall become the property of the Buyer. Available for immediate possession. (id:63476)
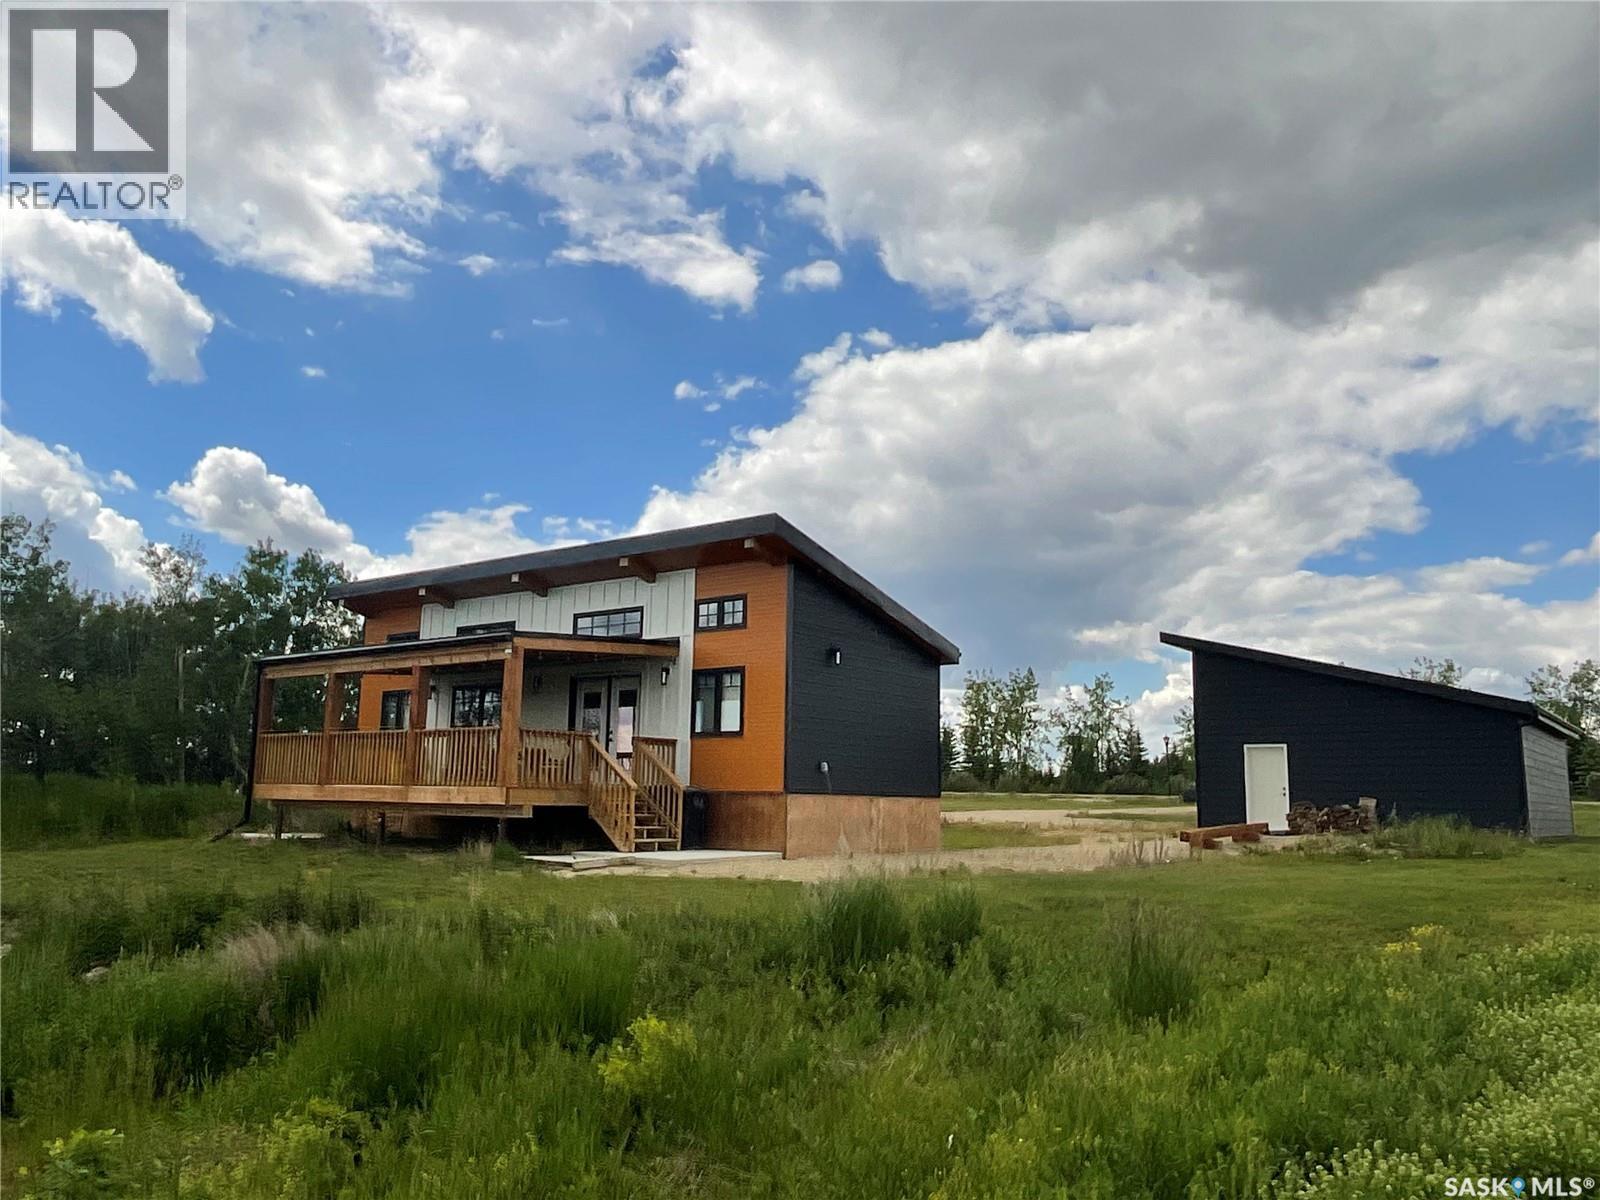
3 Wacasa Ridge
Hoodoo Rm No. 401, Saskatchewan
Amazing views from the deck of this cabin on Wakaw Lake. This modern raised bungalow that has efficient square footage with a large double detached garage...all brand new! Located one hour from Saskatoon, 45 minutes south of Prince Albert and only a couple steps off of the golf course and Wakaw Lake. This 1 bedroom and a den is perfect for the small family getaway. The den can act as a sleeping room and the loft which is located above the den is perfect for the kids that like to be high like a bunk bed. This home is served by Wakaw water. Wood stove in living room and covered deck could easily be enclosed for a 3 season sunroom. Impressive amount of kitchen cupboards plus and eating bar up to the countertop. The builder has incorporated many quality upgrades. (id:63476)
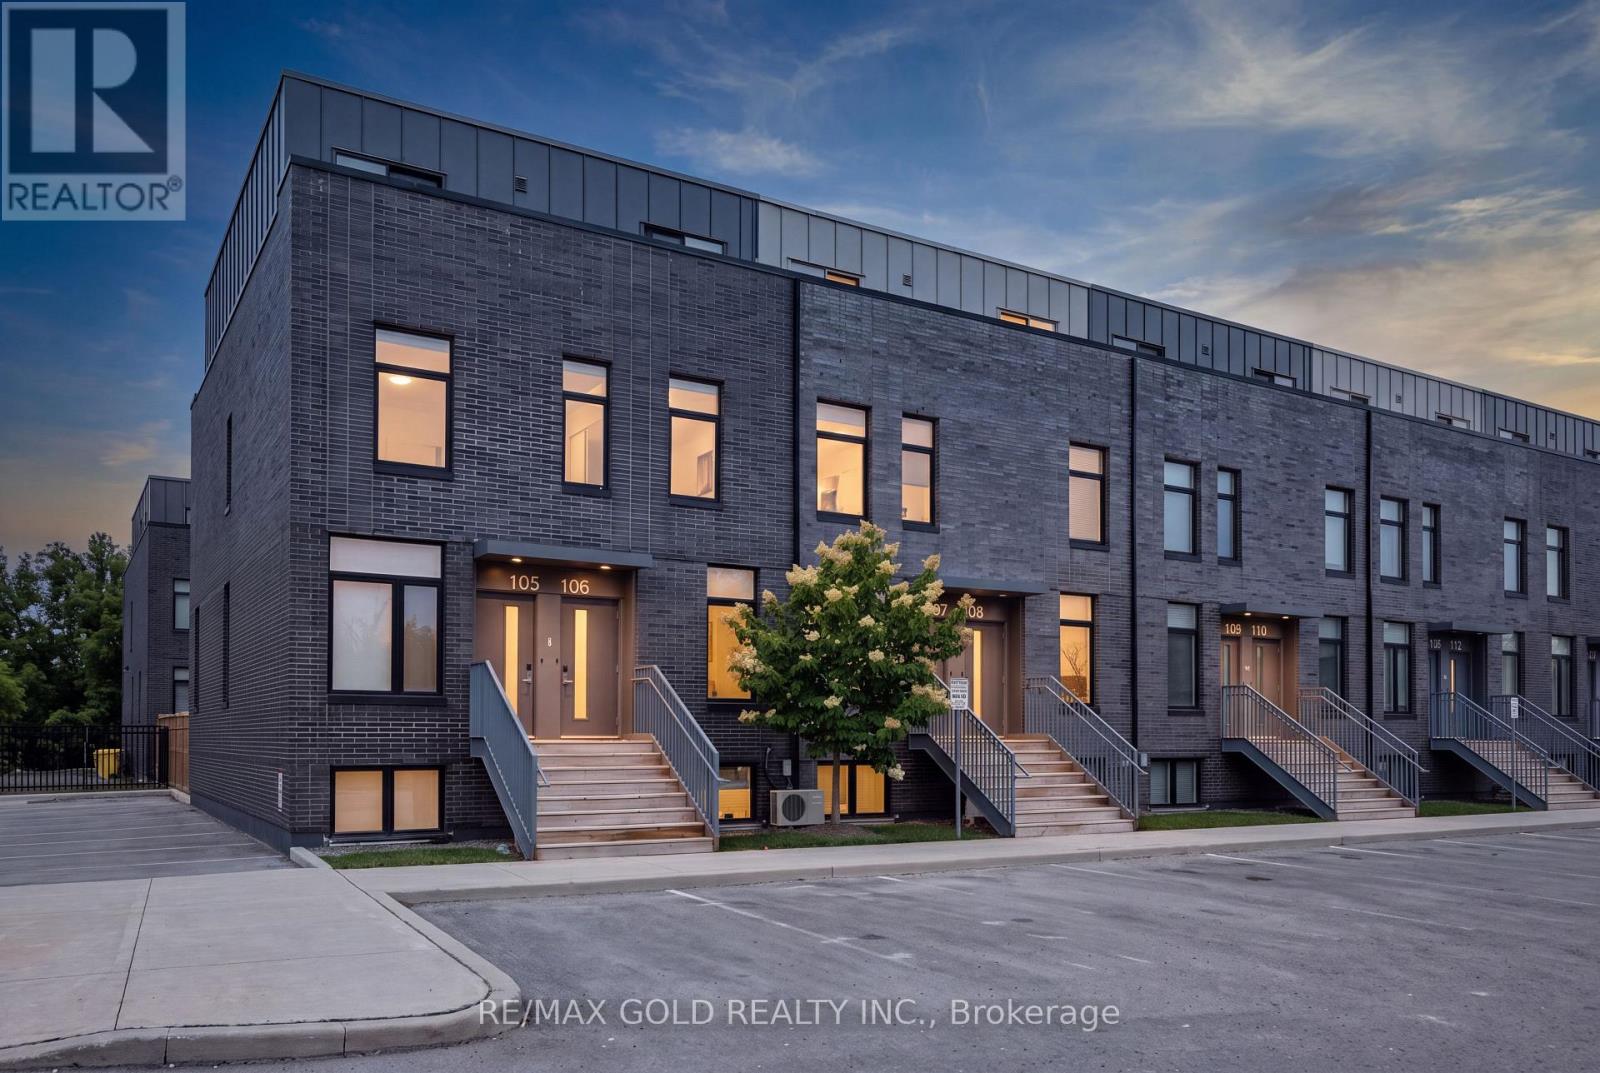
106 - 1780 Simcoe Street N
Oshawa, Ontario
Welcome to University Towns! This modern 2-storey condo townhouse features 3 bedrooms, each with its own private 3-piece ensuite. Built in 2020, the bright open-concept layout offers contemporary finishes, abundant natural light, and a spacious kitchen and living area ideal for entertaining. Perfect for first-time buyers or investors, with convenient access to Ontario Tech University, Durham College, major highways, shopping, and transit. Amenities include an exercise room,party/meeting room, and outdoor common areas. Not currently subject to rent control. (id:63476)
7a - 4352 Kingston Road
Toronto, Ontario
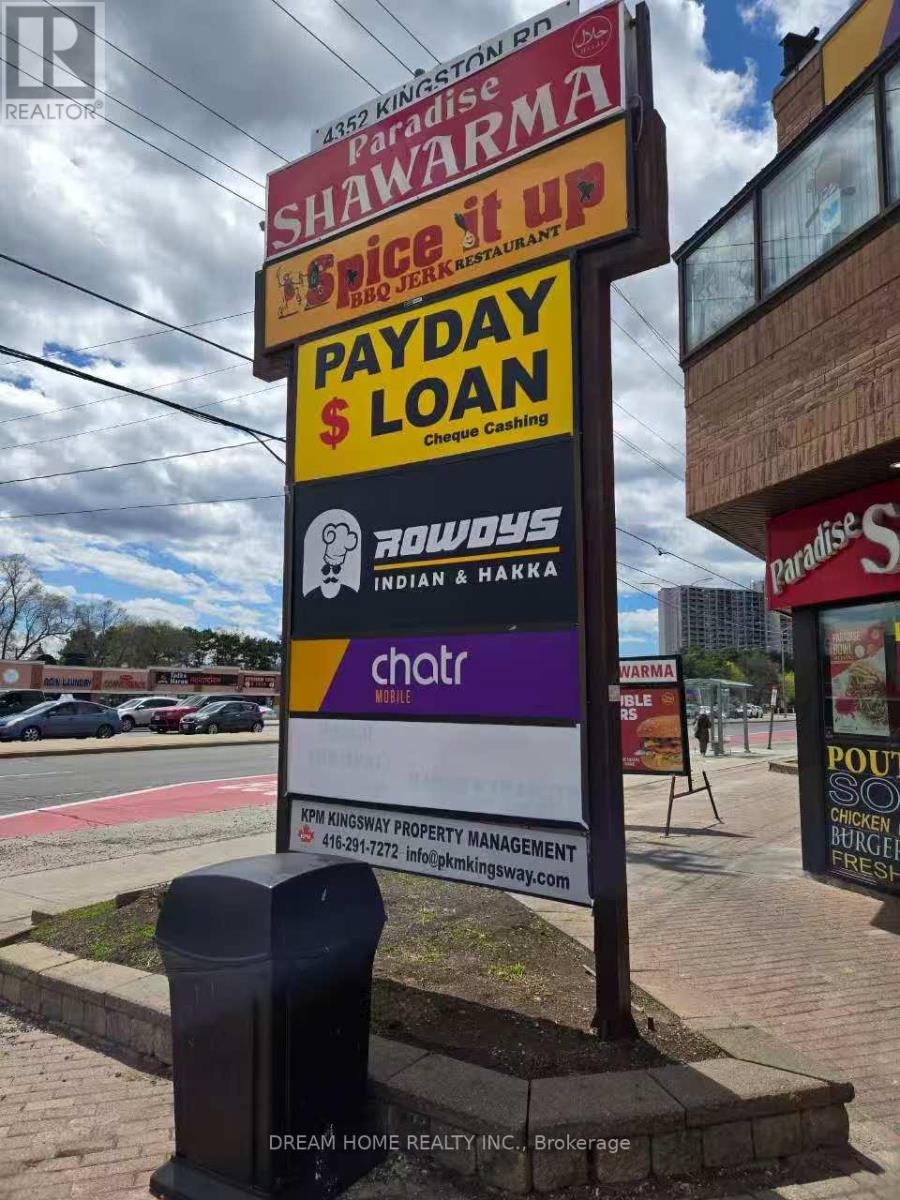
Well-established retail business located in a high-traffic commercial plaza with excellent visibility and strong surrounding tenant mix, including well-known national and local brands such as Popeyes, Paradise Shawarma, Chatr, and other established restaurants and retail services. The property offers abundant on-site parking for customers and staff, contributing to steady customer flow and convenience. The unit also benefits from additional rear access with a back door leading directly to the rear parking area, providing added operational flexibility and efficiency for deliveries and staff use. This is an ideal opportunity for an owner-operator looking to run a manageable business and "work for themselves." The layout and location also offer potential for future growth and improved operational optimization. (id:63476)
813 Chelsea Village
Chestermere, Alberta
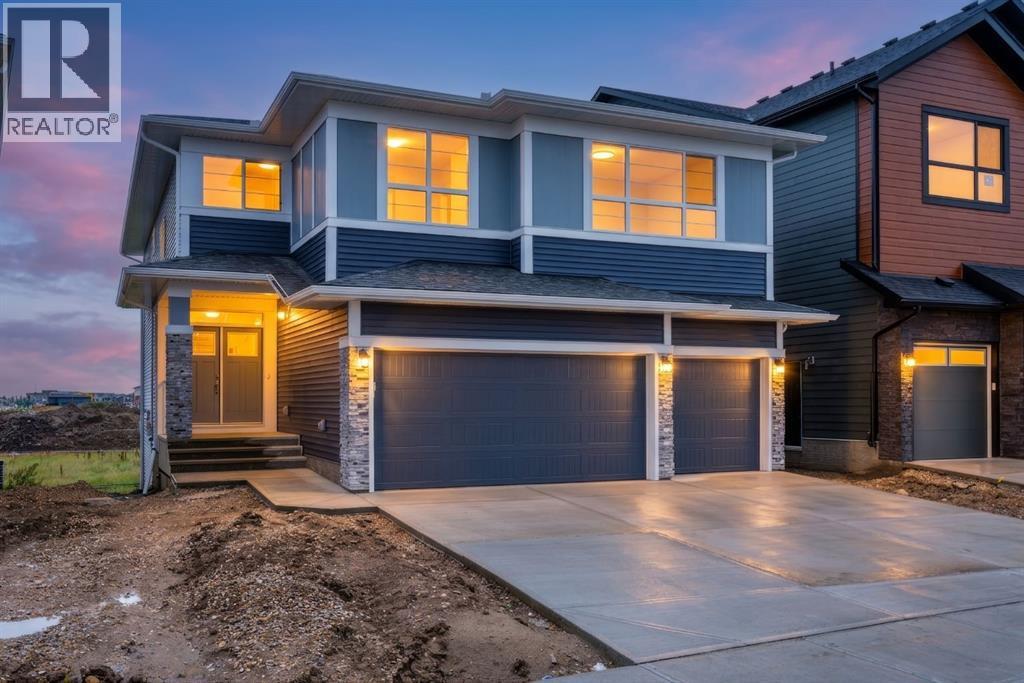
Luxury Living in Chelsea, Chestermere! Welcome to this stunning brand-new home offering the perfect blend of modern elegance, thoughtful design, and premium finishes. Featuring 4 spacious bedrooms, 3.5 bathrooms, TWO luxurious primary (master) suites, a TRIPLE attached garage, and a spice kitchen, this exceptional residence backs directly onto a GREEN SPACE and walking pathway, providing added privacy and beautiful views. Step inside to discover a bright, open-concept layout highlighted by a breathtaking open-to-below living room with soaring ceilings that flood the home with natural light and create an impressive sense of space. The gourmet kitchen is designed to impress with beautiful custom cabinetry, a large centre island, premium finishes, and abundant storage, while the separate spice kitchen provides the perfect space for additional meal preparation and entertaining. Designed with both luxury and functionality in mind, this home showcases numerous upgrades throughout. The standout feature is the **two spacious primary suites**, each thoughtfully designed with its own private ensuite, making this home ideal for multi-generational living, extended family, or accommodating guests in complete comfort. The additional bedrooms are generously sized and offer flexibility for growing families or a home office. Located in the fast-growing community of Chelsea, you'll enjoy parks, playgrounds, scenic pathways, and convenient access to schools, shopping, Chestermere Lake, and Calgary. This is a rare opportunity to own a brand-new, upgraded home in one of Chestermere's most sought-after communities. Move in and experience luxury living at its finest! (id:63476)
506 5th Avenue
Battleford, Saskatchewan
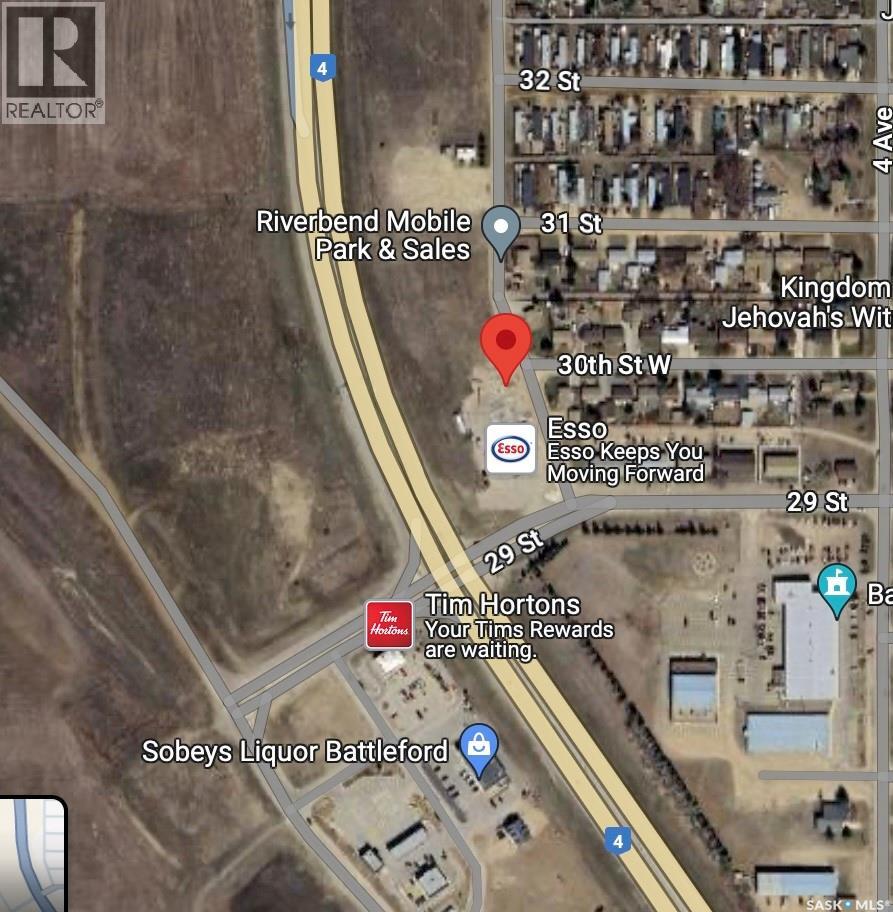
1.98 Acres | 450 FT Highway Frontage, Highway 4 Commercial Development Opportunity, 22,000+ Vehicles/Day Area Traffic Regional Trade Area ~60,000, Adjacent to Tim Hortons / Co-op / Liquor, Near New McDonald’s Site, Hotel • Retail • Restaurant • Service Commercial, Seller Financing Considered (id:63476)
8900 Jim Bailey Road Unit# 2a
Kelowna, British Columbia
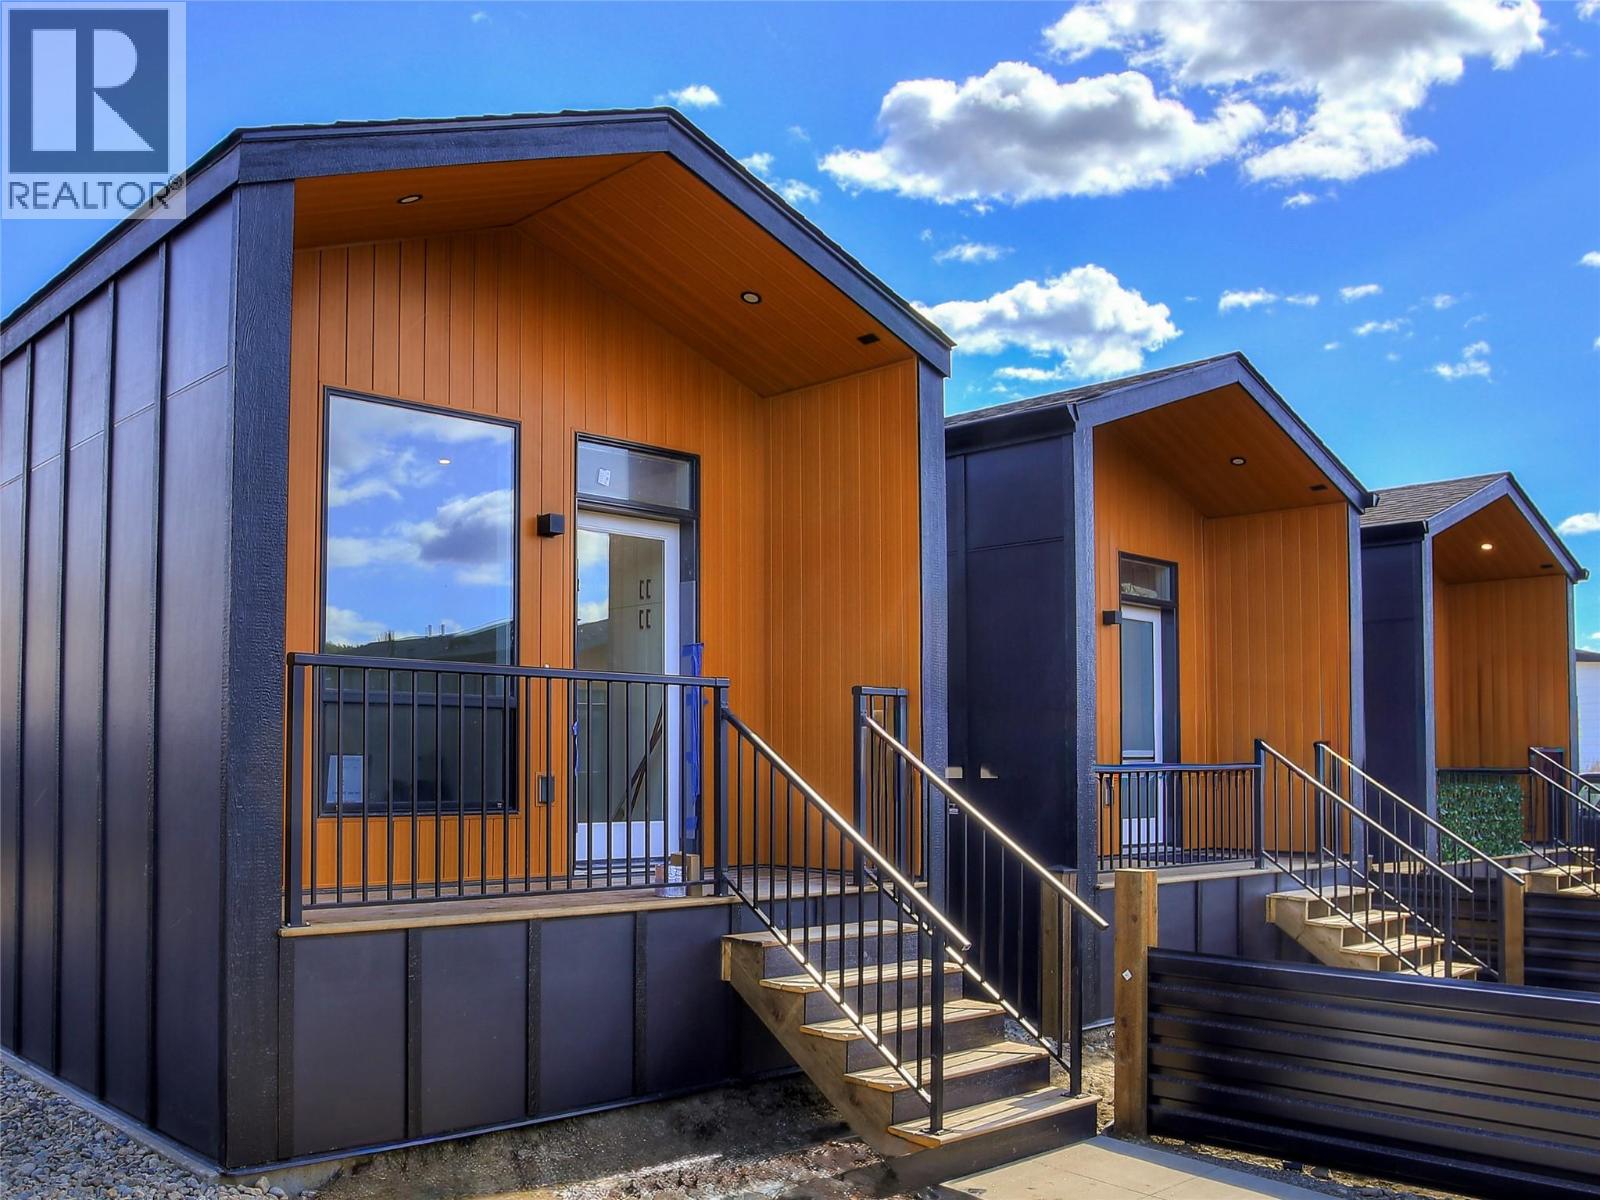
The Dragonfly is ideal for singles, couples, or students seeking functional, modern living in a compact space. With 350 square feet of thoughtfully optimized design, this home maximizes livability without sacrificing comfort. Clean lines, multi-use furniture options, and a seamless flow create a sense of spaciousness—perfect for those who value simplicity and efficiency. Located within a thoughtfully planned community, Dragonfly residents enjoy shared green spaces and a low-maintenance lifestyle. Features: Smart Space: 350 sq. ft. of highly efficient, open-concept living. Optional Built-in Murphy Bed: Instantly transforms your living area. Modern Kitchen: Stainless steel appliances and sleek cabinetry. Private Outdoor Space: Front patio with privacy wall. Designated Parking: One paved stall included. Community Perks: Landscaped pathways, communal green spaces, 2 racquetball courts, and a welcoming neighborhood atmosphere. Low Monthly Fee:$275/month maintenance & land use fee – includes water, septic, garbage, recycling, and common area upkeep. Optional Add-Ons: Ask about available upgrades and furniture packages. SHORT-TERM RENTALS PERMITTED. Close to the Okanagan Rail Trail, shopping, parks, and beaches— just minutes from UBCO and the Kelowna Airport. Book your appointment today! (id:63476)
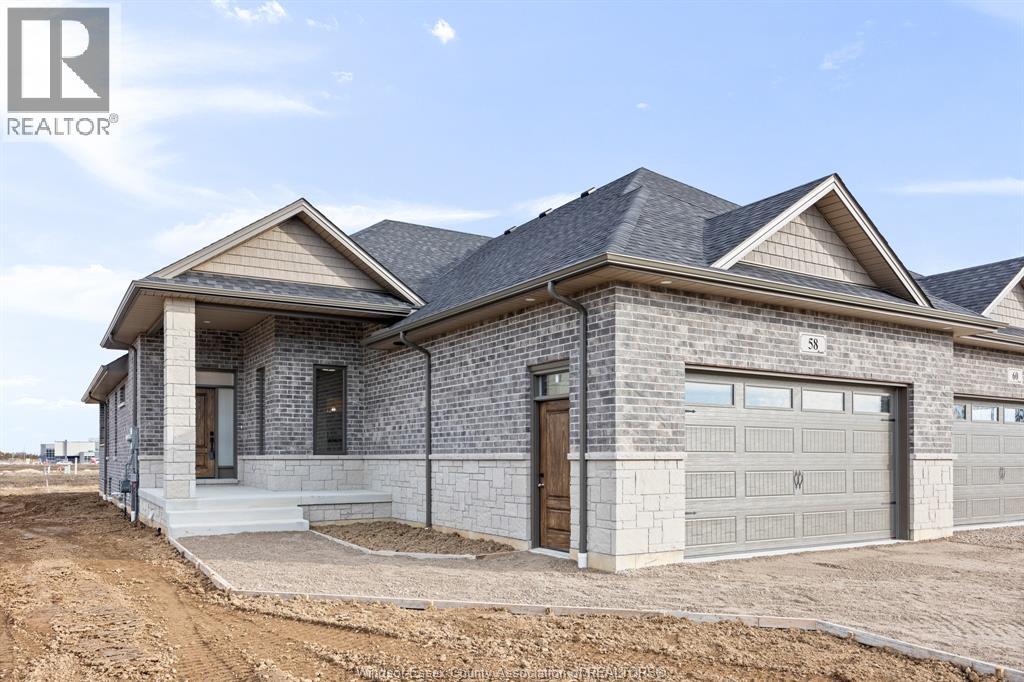
49 Gaffan
Kingsville, Ontario
Price reflects HST REBATE. Noah Homes' Twin Villa to be built has everything you are looking for. Customize your quality finishes throughout to suit your taste and enjoy a large open-concept space great for entertaining. Kitchen includes quartz countertops, a large island, loads of cupboard space. Primary Bedroom has an Ensuite with a large walk-in closet; 2nd bedroom on the main floor can be used for an office or flex space.2nd full bathroom on the main floor, Main floor laundry leading to your 2 Car garage. Off the living room, there is an oversized patio door leading to a cement-covered deck. Lower level is unfinished but can be finished if you choose to. Other lots available to customize your next build. Call today to start the process. NOTE: Photos are of model home. (id:63476)
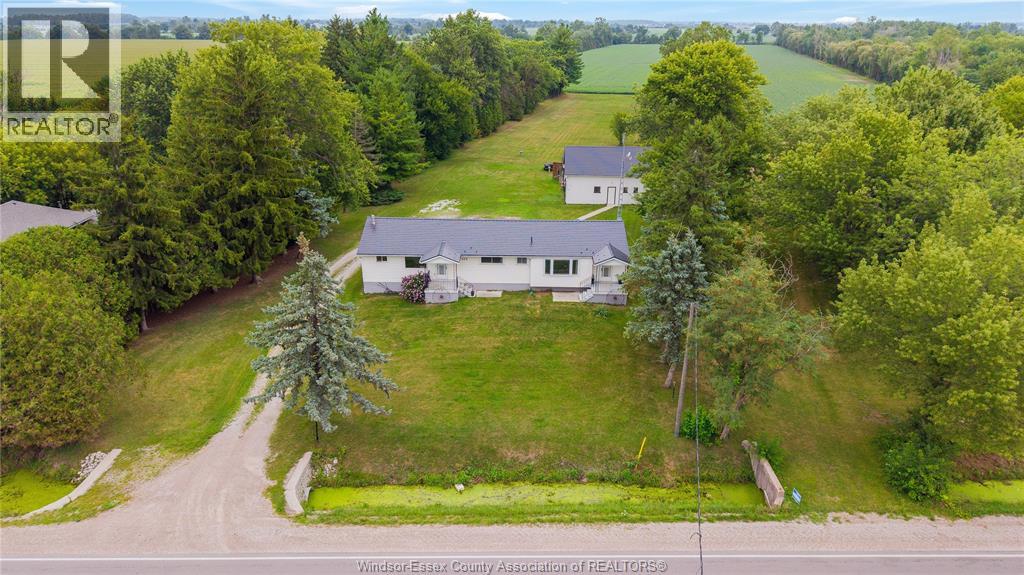
669 Talbot Road
Maidstone, Ontario
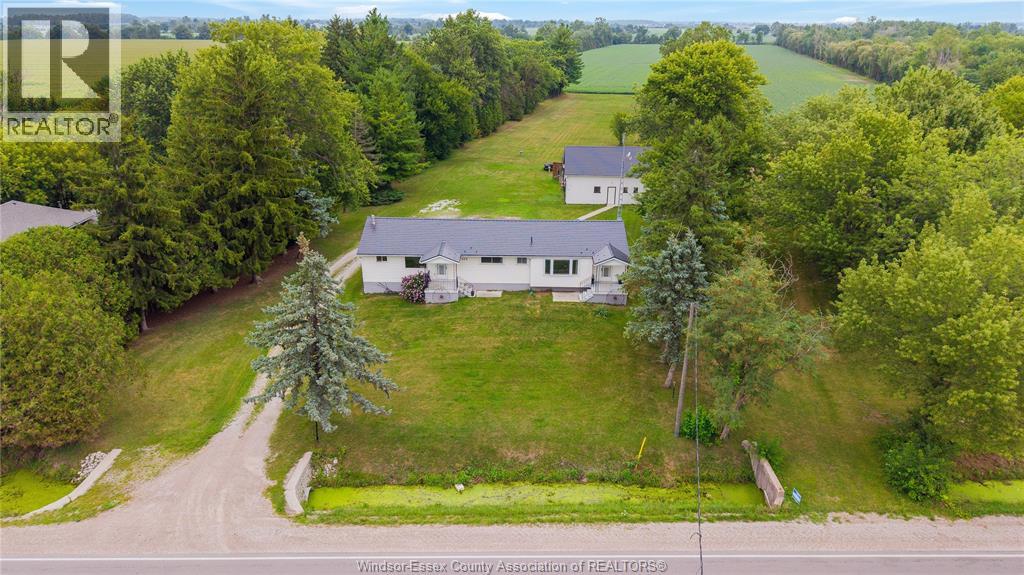
14 ACRES OF OPPORTUNITY IN MAIDSTONE! | 11 ACRES CLEARED & TILED | CASH CROP | 2 LIVING SPACES Welcome to this versatile 14-acre property offering the perfect blend of country living, agricultural potential, and additional income/in-law suite possibilities. Approximately 11 acres are cleared and tiled, currently suited for cash crops.The main home offers 3+1 bedrooms, 1 bathroom, a finished basement, and a beautiful oak kitchen featuring a centre island and pantry. A separate 1-bedroom, 1-bath in-law suite provides added flexibility for extended family or potential rental use, with its own furnace and A/C and a full unfinished basement. Recent improvements include metal roofs on all buildings, approximately 2 years old, with a lifetime warranty. Outside, enjoy a fenced above-ground pool, established fruit trees/orchard, and a double-wide culvert providing easy access to the property. The detached pole-barn garage with upper loft offers excellent space for vehicles, equipment, storage, or a workshop and additional utilty garage with a cement patio in between. A unique opportunity to own a substantial piece of Essex County with productive farmland, multiple living options, and plenty of room to enjoy the country lifestyle—all in one property! (id:63476)
669 Talbot Road
Maidstone, Ontario
14 ACRES OF OPPORTUNITY IN MAIDSTONE! | 11 ACRES CLEARED & TILED | CASH CROP | 2 LIVING SPACES Welcome to this versatile 14-acre property offering the perfect blend of country living, agricultural potential, and additional income/in-law suite possibilities. Approximately 11 acres are cleared and tiled, currently suited for cash crops.The main home offers 3+1 bedrooms, 1 bathroom, a finished basement, and a beautiful oak kitchen featuring a centre island and pantry. A separate 1-bedroom, 1-bath in-law suite provides added flexibility for extended family or potential rental use, with its own furnace and A/C and a full unfinished basement. Recent improvements include metal roofs on all buildings, approximately 2 years old, with a lifetime warranty. Outside, enjoy a fenced above-ground pool, established fruit trees/orchard, and a double-wide culvert providing easy access to the property. The detached pole-barn garage with upper loft offers excellent space for vehicles, equipment, storage, or a workshop and additional utilty garage with a cement patio in between. A unique opportunity to own a substantial piece of Essex County with productive farmland, multiple living options, and plenty of room to enjoy the country lifestyle—all in one property! (id:63476)
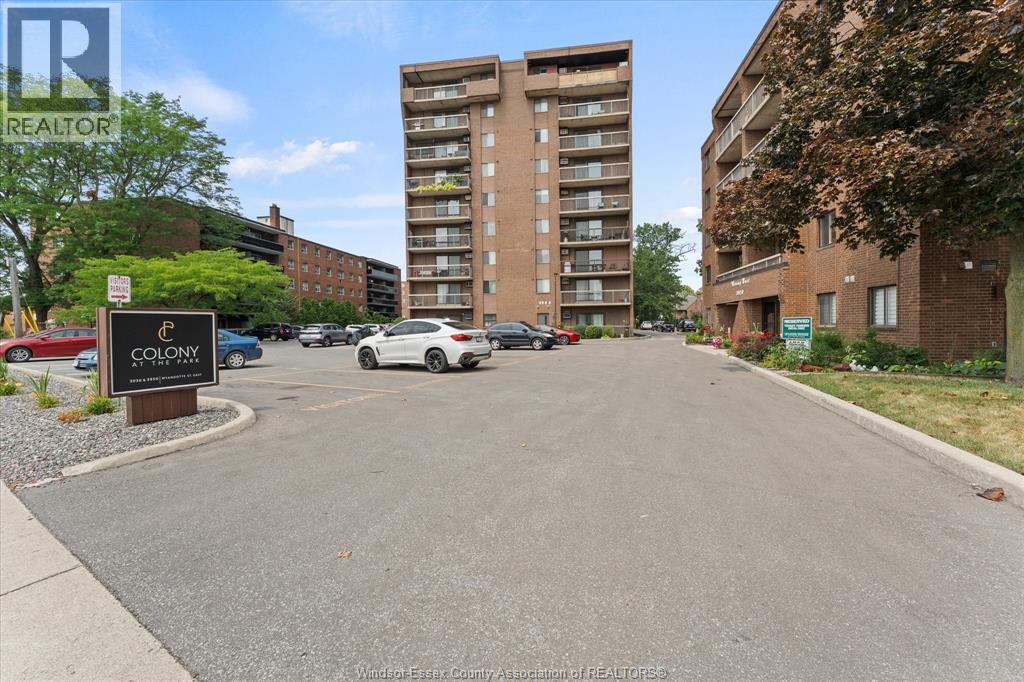
3936 Wyandotte Street East Unit# 405
Windsor, Ontario
Welcome to unit 405 at 3936 Wyandotte St in Windsor. This updated, turnkey, 1027 sq ft unit offers, 2 bedrooms, 1 ½ bathrooms, in suite storage, and Stainless-steel appliances (2023). Building amenities include: an indoor pool, sauna, exercise room, party room, library, and billiards room. Situated just steps away from Riverside Drive, this condo is ideally located close to shopping, bus routes, grocery stores, and the border. Condo fees include utilities (heat, hydro, water). Parking (w/ underground as an option) and additional storage are available. Please contact the listing agent for more information or to schedule a private showing. (id:63476)