
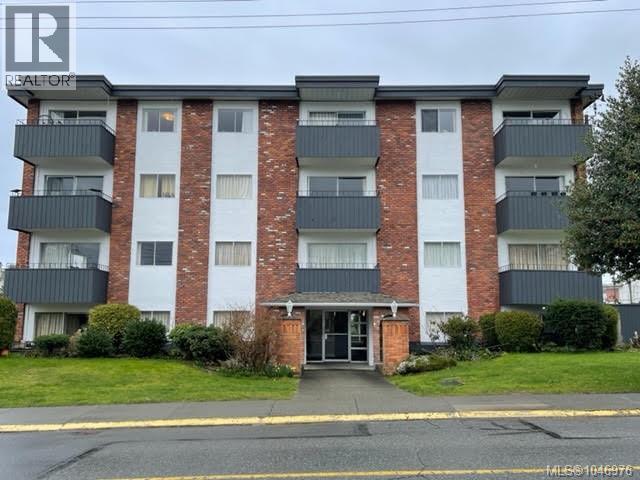
885 Old Esquimalt Rd
Esquimalt, British Columbia
Great investment opportunity! Well managed 25 units rental apartment building features a desirable mix of spacious 8 two bedrooms, 11 one bedroom and 6 bachelor suites. This 4-storey wood-frame building is situated on a large 23,600 square foot lot. Total 34 parkings and 19 are covered carport parkings. Separate hydro meters in all units and the tenants pay heat and hydro. Situated in a very convenient location close to downtown, schools, parks and bus route. Call for more details and information package. (id:63476)
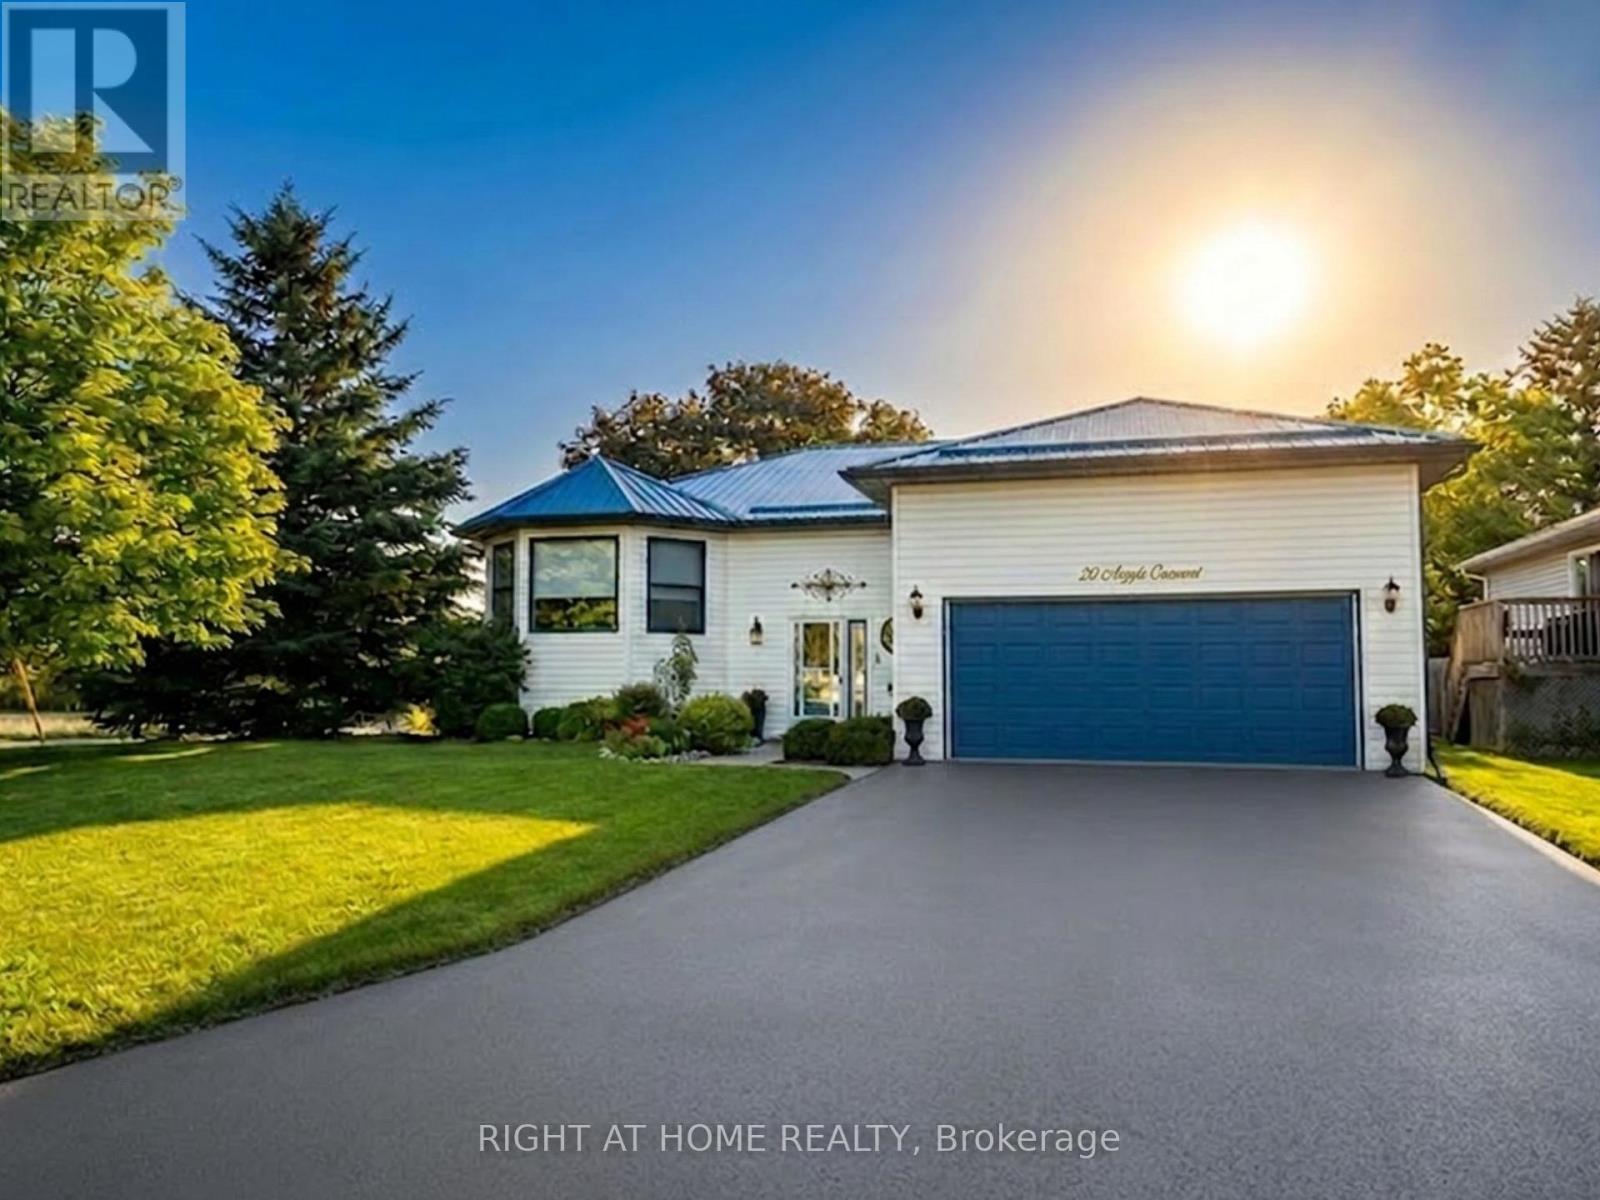
20 Argyle Crescent
Prince Edward County, Ontario
Welcome to this Unique Bungalow. 20 Argyle Crescent offers nearly 2,400 SqFt of living space, a private mature garden, and a versatile layout designed to adapt to every stage of life, all in the heart of Picton. Located on a quiet crescent just a short walk to Main Street, the harbour, shops, restaurants, and everyday amenities, this beautifully maintained home offers the perfect blend of comfort, convenience, and character. The bright main floor features large windows, a renovated eat-in kitchen with bay window and walk-out to the covered deck, spacious living and dining areas, and 3 bedrooms including a primary suite with walk-in closet and ensuite with stand-up shower. The finished lower level adds incredible flexibility with a bright recreation room featuring fireplace, fourth bedroom with ensuite, and additional space ideal for a home office, gym, hobby area, or multi-generational living.Outside, enjoy a private fenced yard surrounded by mature trees, established gardens, and beautiful perennials-a peaceful setting perfect for morning coffee, outdoor lunches, or relaxing. A large two-car garage with inside entry and important updates including the roof (2020) and windows (2021/2022) provide added convenience and peace of mind. Whether you're downsizing, raising a family, working from home, or looking for a home that can evolve with you, this home offers a rare combination of space, character, and location. Just minutes from Prince Edward County's beaches, wineries, trails, and attractions, this is County living at its best. (id:63476)
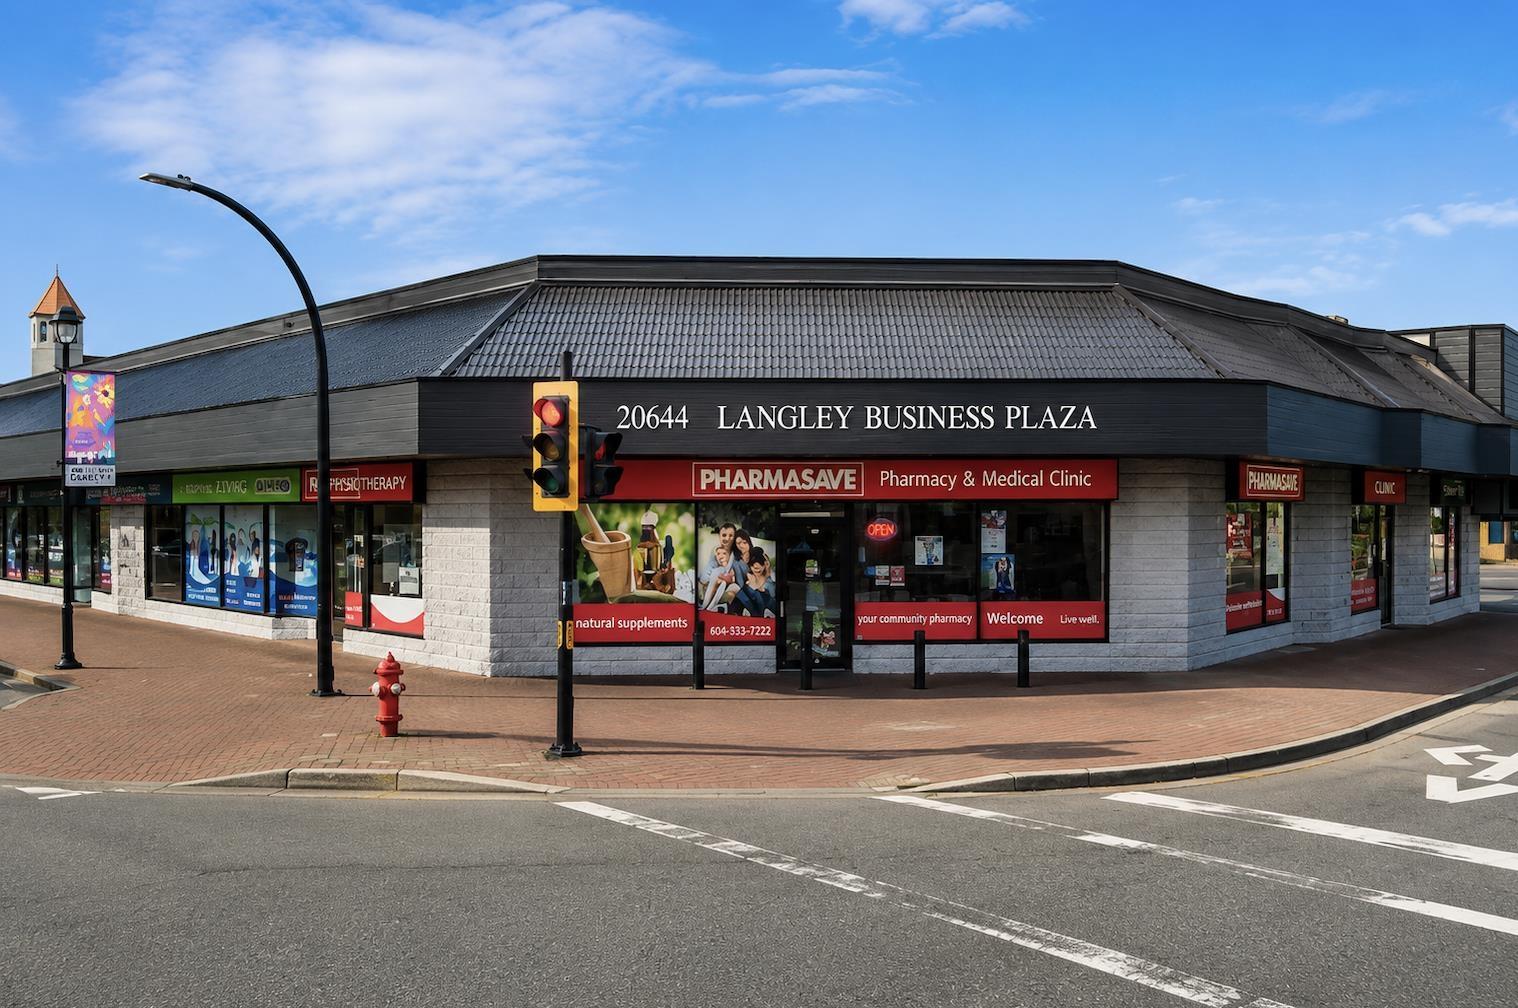
201 20644 Fraser Highway
Langley, British Columbia
Imagine your own space with a dedicated private staircase, offering exceptional independence and a professional first impression. With 4 HUGE windows allowing an abundance of natural light this high-exposure unit fronts directly onto 206 Street and features four oversized windows that fill the space with abundant natural light. The premises includes 220 AMP electrical service, a private washroom, and a functional layout ideal for a variety of professional users.Ample on-site surface parking provides convenient access for both clients and staff.Just minutes from the approved Expo Line SkyTrain extension. Situated in the vibrant Downtown Langley area, this professional office space offers a rare opportunity to establish your business in one of the city's fastest-growing commercial hubs! Available immediately! (id:63476)
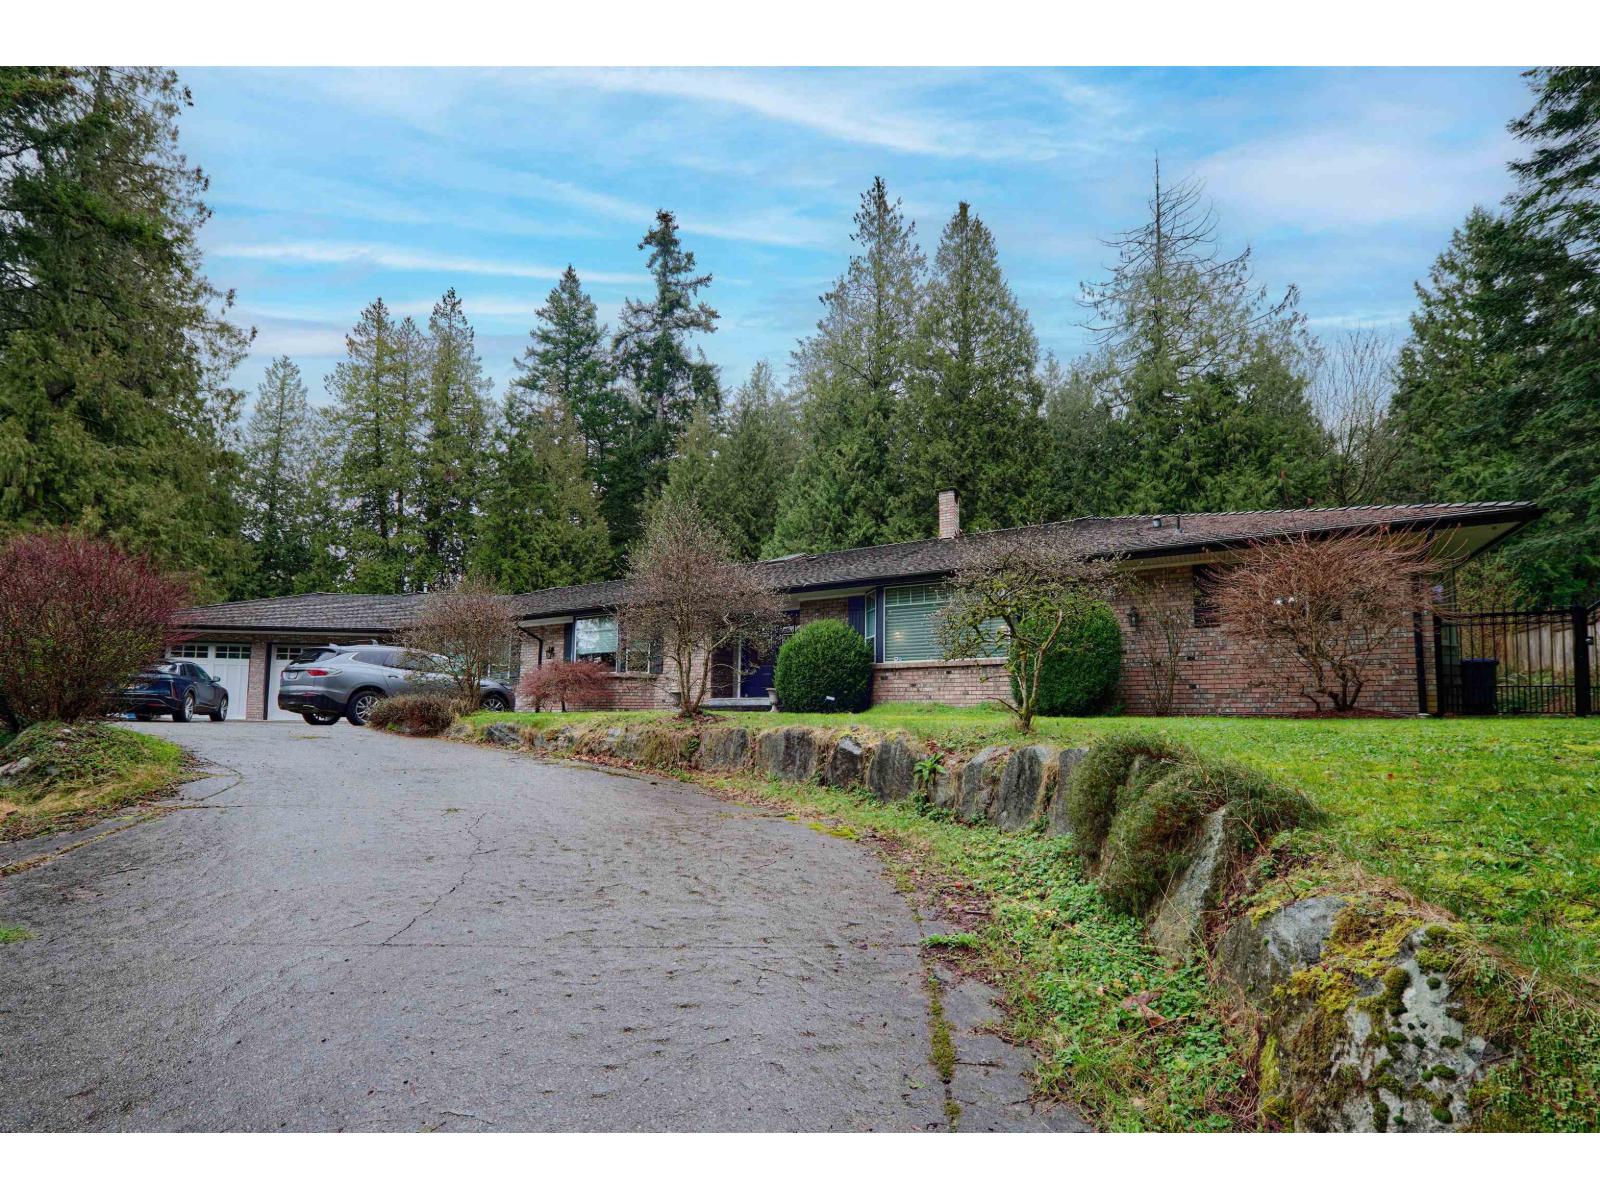
3292 136 Street
Surrey, British Columbia
COMPLETELY CUSTOM RE-BUILT with extension by Laurel Ridge Homes in 2005. Over 4,200 sq ft Rancher situated on a beautiful 30,000 sq ft lot in Exclusive Bayview area. This home offers the very best quality, workmanship, design and mill work with 4 bedrooms, office, game room, and 2 Double garages. Enjoy the park-like green space at the back and afternoon sun in the front. Cantrell Creek Elementary and Elgin Park Secondary Catchment. Open house on Sunday August 16, 12pm to 2pm (id:63476)
F-06d 134 Primrose Drive
Saskatoon, Saskatchewan
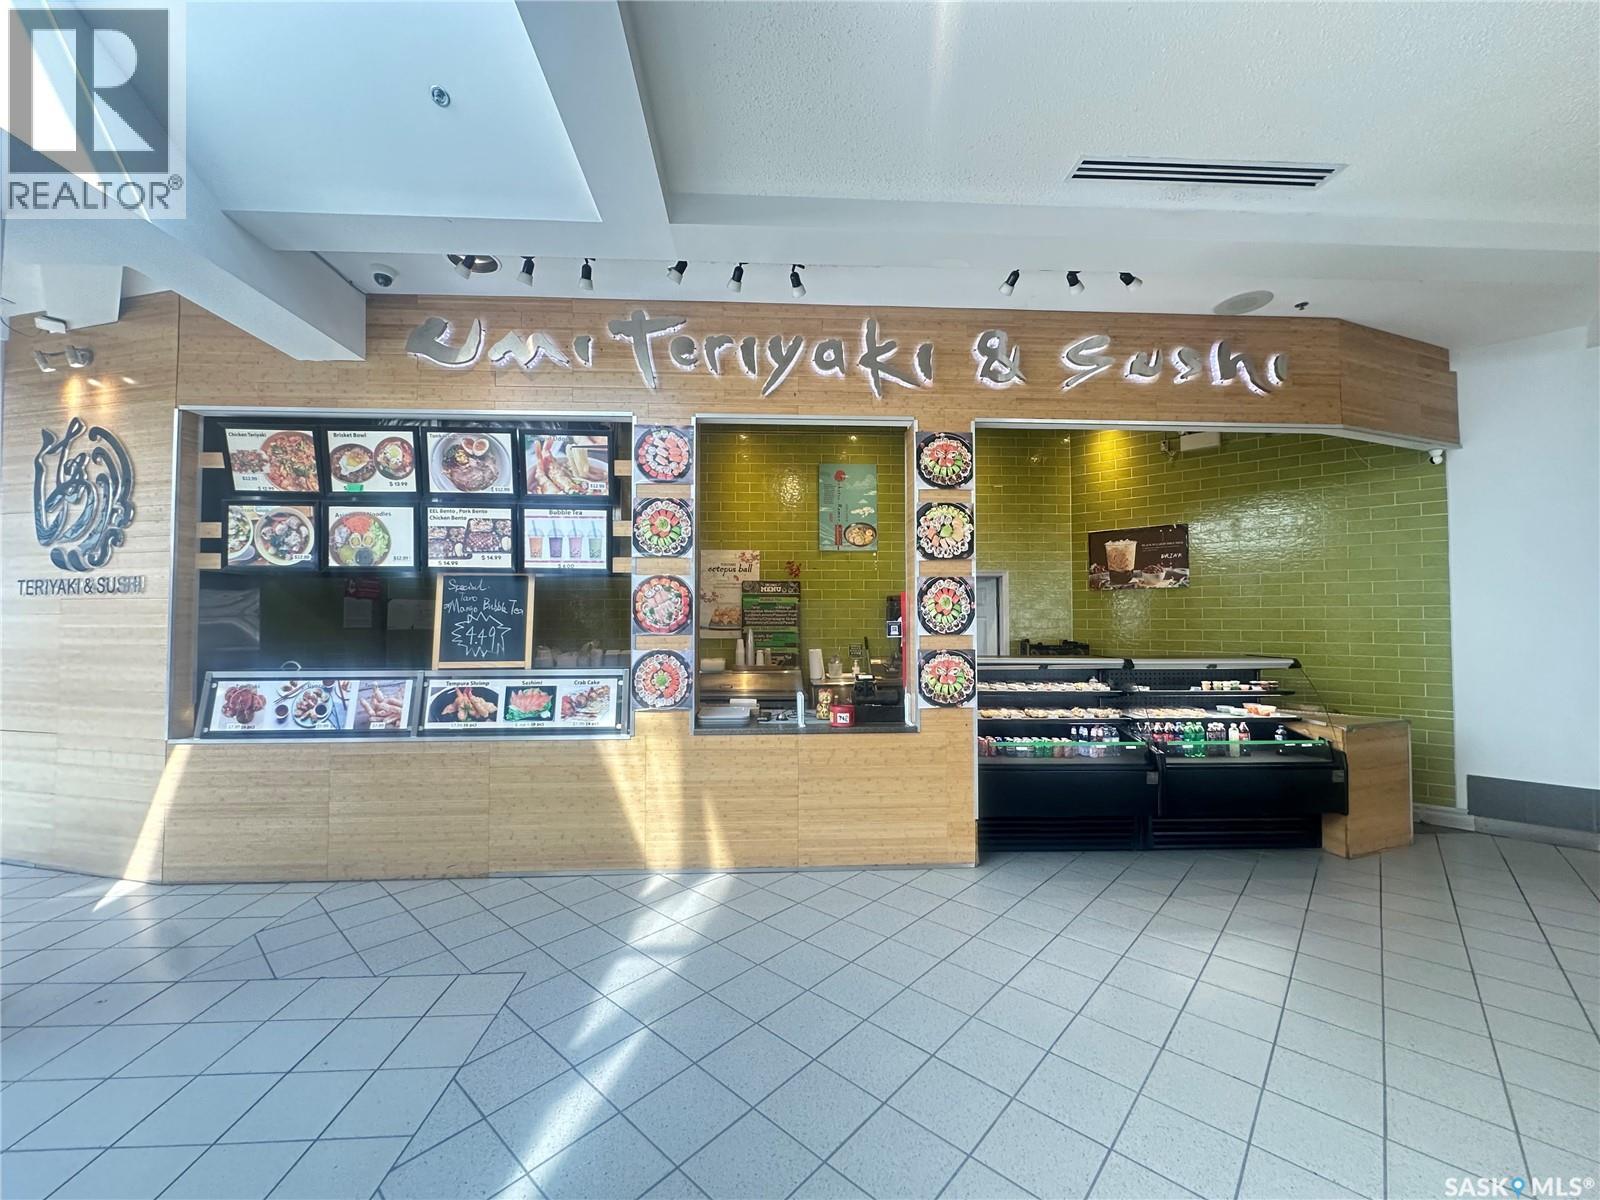
Great restaurant opportunity! Umi Teriyaki & Sushi is a well-established Asian restaurant with over 10 years of successful operation, ideally located in a high-traffic area of Lawson Heights Mall, surrounded by numerous offices, businesses, schools, and residential communities, with plenty of convenient parking. One of the few food-court locations able to operate until 9:00 PM, offering excellent exposure and extended business hours. No franchise fee or royalty fee. The restaurant features a fully equipped commercial kitchen with open-flame cooking, commercial exhaust hood, flat-top/teppanyaki grill, deep fryer, and equipment suitable for sushi, Japanese noodles, teriyaki, grilled dishes, and fried foods. Sale includes the established business, leasehold improvements, fixtures, and equipment. A turnkey opportunity with a proven operating history, established customer base, strong location, and excellent potential for continued growth. Priced to sell! (id:63476)
274 Bell Street
Ingersoll, Ontario
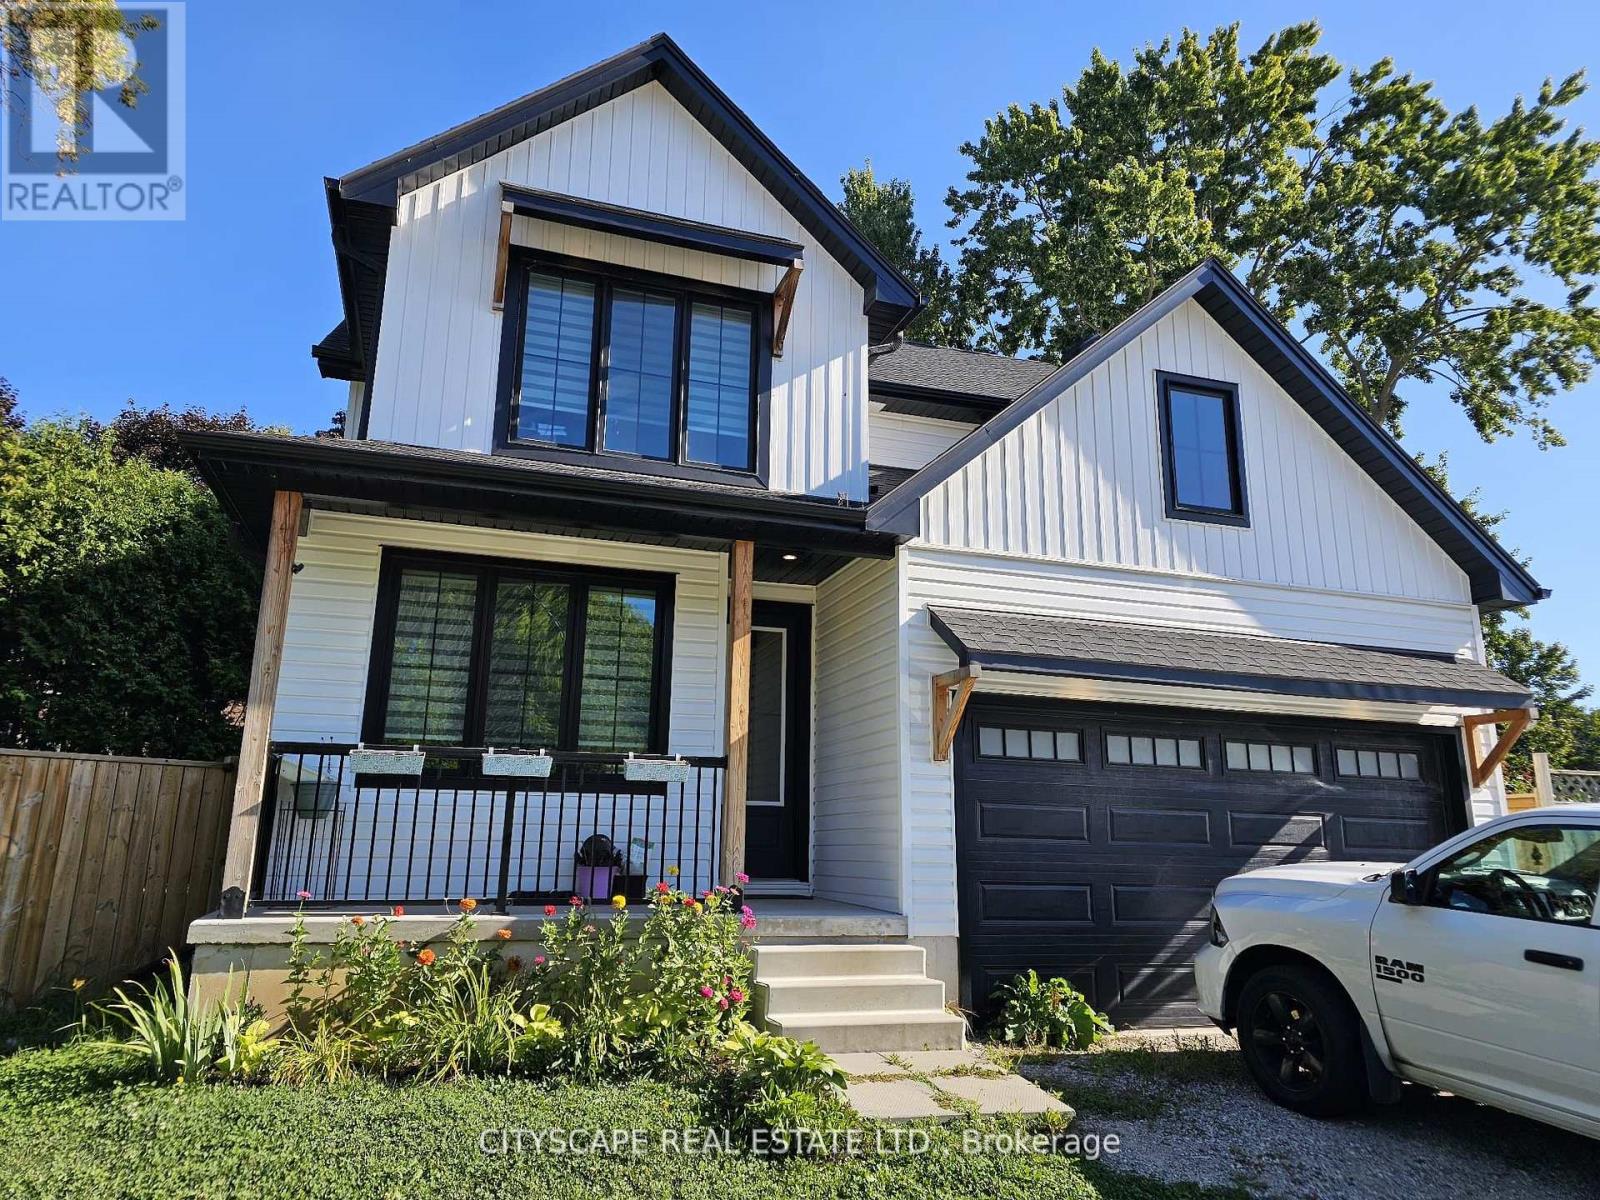
Welcome to 274 Bell Street, a beautifully designed 4-bedroom, 3-bathroom family home nestled in one of Ingersoll's most welcoming neighbourhoods. With its open-concept layout, modern finishes, and unbeatable location near schools, parks, and everyday amenities, this home is perfect for growing families or anyone seeking both comfort and convenience. Bright, Functional Main Floor Step inside to find 9-foot ceilings and plank flooring that flows through the open-concept kitchen, dining, and living areas. The modern kitchen with stainless steel appliances is perfect for home chefs and entertaining alike, while the dining room walk-out to the patio makes indoor-outdoor living effortless. The living room features a cozy fireplace and large windows that fill the space with natural light. A main floor office offers a quiet space to work or study, and a convenient laundry room with garage access makes daily routines easy. Comfortable Bedrooms & Bathrooms Upstairs, the primary suite is a true retreat with broadloom flooring, a walk-in closet, and a private 4-piece ensuite bathroom. Three additional spacious bedrooms each feature large windows and closets-ideal for children, guests, or a home office. A4-piece main bathroom completes the upper level, offering convenience for the whole family. Room to Grow. The unfinished basement provides a large rec room space (31'6" x 18'9"), ready to be customized into a home gym, playroom, theatre, or additional living space to suit your family's needs. Prime Location in Ingersoll Located in a peaceful residential area, this home offers quick access to Hwy 401 for easy commuting, while being minutes from local schools, grocery stores, parks, and community centres. Ingersoll's charming downtown shops, cafes, and restaurants arenearby, and London is just a short drive away for added convenience. (id:63476)
5 - 115 Eighth Street
Toronto, Ontario
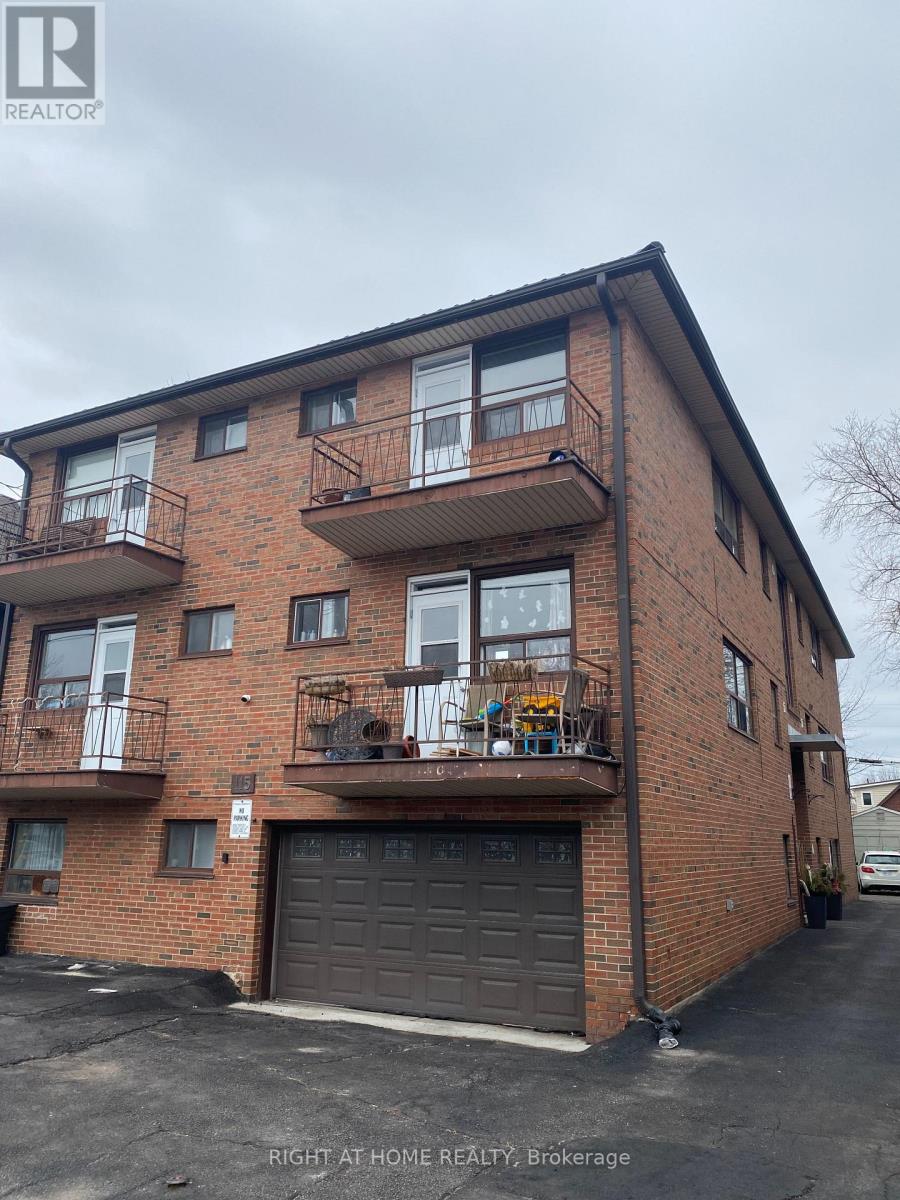
Beautiful, Bright & Cozy, Sun-Filled, 1Br Apartment, With A Balcony, On The Second Level. Saturated On A Quiet Street, Lots Of Natural Light, Close To Everything, Walking Distance To Ttc, Shopping, Sports Centers, Bars, Restaurants, Etc. And So Much More Features. ** Pictures taken from other unit with the same layout. (id:63476)

16 5250 Beaver Harbour Rd
Port Hardy, British Columbia
2 bedroom, 2 bathroom mobile with addition in Beaver Harbour Trailer Park, close to Storey's Beach. Fully fenced front sunny private yard. Enclosed front entrance with plenty of storage leads to another entryway to the addition. To the left is a 2 piece bathroom and laundry. Forward is the family room with woodstove, which leads to the back covered porch and back yard. The right of the entrance takes you into the main mobile - kitchen and living room at the front. Down the hall are the two bedrooms and the mostly renovated main bathroom ( the shower needs finishing). Another covered porch at the back of the trailer. Both sections have metal roof. The home is currently only heated with the woodstove. Mini split heat pumps would be a great addition to this home. (id:63476)

8690 E Tulsy Crescent
Surrey, British Columbia
Welcome to this beautifully maintained corner-lot home in a desirable Surrey neighbourhood! Bright, spacious, and thoughtfully cared for, this quality-built property offers an excellent combination of comfort, functionality, and income potential.The home features two separate 2-bedroom, 1-bathroom rental suites, each with its own private entrance, providing an excellent opportunity to generate rental income and mortgage helper. Ideal for homeowners looking for additional income or investors seeking strong versatility.Situated on a desirable corner lot, the property enjoys abundant natural light and a bright, The home has been lovingly maintained by the owners and move in ready.Come see it for yourself - book your private showing today! (id:63476)
25 232073 Twp Rd 920
Manning, Alberta
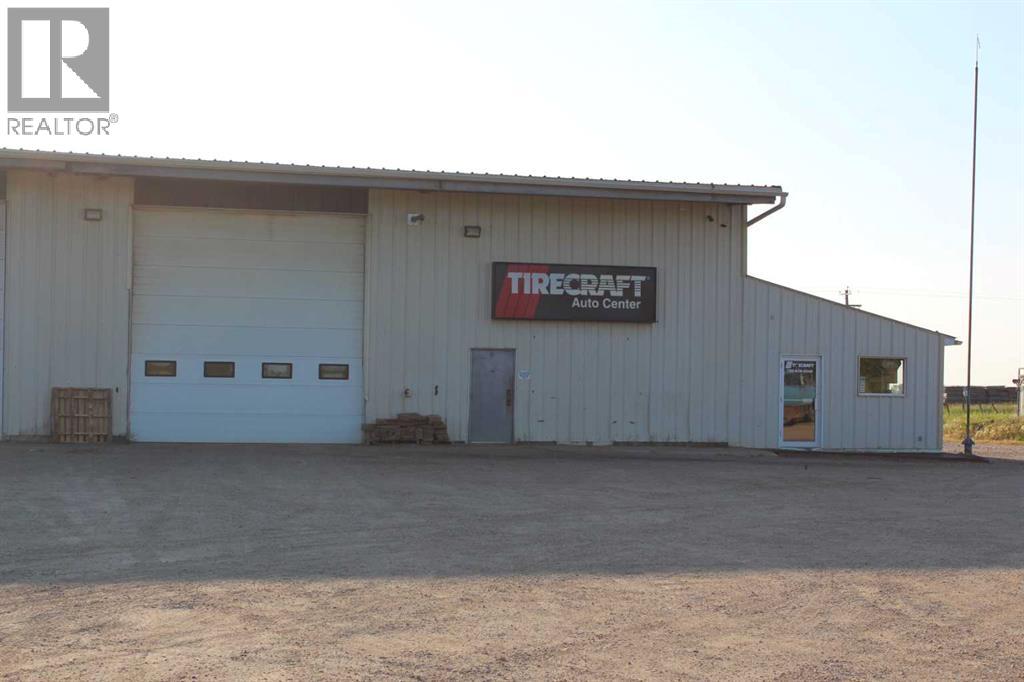
After years of successful operation, the owner is retiring and is ready to pass this well-established, respected and profitable business on to its next owner. This is a rare turnkey opportunity with a proven track record of success, consistent revenue, and a loyal, long-established customer base. Operating from a leased building in Manning’s industrial area along Highway 35 (Mackenzie Highway), the property offers ample workspace and a large parking area suitable for heavy-duty trucks, commercial vehicles, and passenger vehicles. The building features three overhead doors, a wash bay, mezzanine, office, showroom, two fenced compounds, two sea cans, and a storage shed. The business is fully staffed and supported by a strong customer base from the industrial, commercial, agricultural, and automotive sectors, providing stability and dependable income. Included in the sale is a fully equipped service truck, allowing for mobile service and added business potential. The shop is equipped for heavy-duty trucks, diagnostic equipment, wheel alignment equipment, hoist, tire changers for medium and heavy-duty trucks, specialty tools, and an inventory of equipment required to operate efficiently. Offering a range of services, the business specializes in tires, light mechanical repairs, steering and suspension, brakes, oil changes, wheel alignments, and general maintenance for commercial, industrial agricultural and automotive customers. With established operating systems, already in place, this business is truly a turnkey investment, allowing a new owner to step in and continue its success from day one. A signed Non-Disclosure Agreement (NDA) will be required before confidential financial and business information is released. Contact the listing REALTOR today to learn more about this outstanding business opportunity and the purchase process. Monthly lease rent: $3800.00 (includes all utilities and taxes) Shop size: 3520 sq. ft Mezzanine: 564 sq. ft +/-Grassro ots Realty is selling the business only. Grassroots is not representing the business in leasing the property (id:63476)
12 Waterford Glen
Chestermere, Alberta
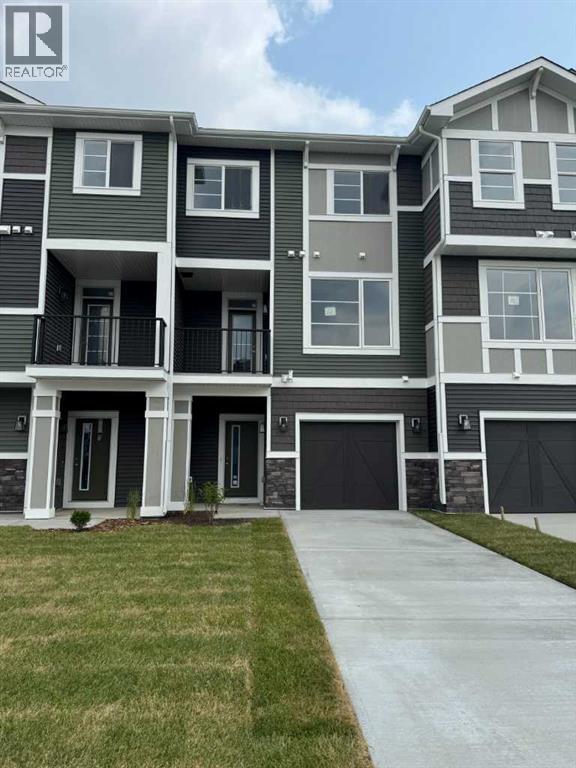
Welcome to 12 Waterford Glen in Chestermere, where modern style meets everyday functionality in this beautifully designed townhouse. This move-in ready home offers the perfect blend of comfort, convenience, and contemporary finishes—ideal for first-time buyers, growing families, or investors.Enjoy the freedom of no condo fees and the convenience of a single attached garage with direct access into the home. Inside, the main floor is bright and inviting, featuring 9-foot ceilings, engineered hardwood flooring, and a thoughtfully designed open-concept layout that feels both spacious and welcoming. The kitchen and bathrooms are finished with elegant quartz countertops, offering a clean, modern look with lasting durability.Step outside to a treated wood deck with BBQ gas line, perfect for relaxing, entertaining, or enjoying summer evenings. Upstairs, the convenient upper-floor laundry adds everyday ease, while the ground-level flex room offers incredible versatility—ideal for a home office, workout space, guest room, or playroom.This is a home that truly delivers style, value, and flexibility in one of Chestermere’s most desirable communities.Unlock Your First Home with the GST Rebate!The First-Time Home Buyers’ GST Rebate could save you up to $50,000 on a new home. To qualify, buyers must be at least 18 years old, be a Canadian citizen or permanent resident, and must not have owned or lived in a home owned by themselves or their spouse/common-law partner within the last four years. Homes placed under contract after May 27, 2025 may be eligible. Terms and conditions are subject to Government of Canada and CRA rules and guidelines.Please note: Front elevation and interior photos shown are from the same model and are for illustration purposes only. Actual home style, interior colours, and finishes may vary.Call today! (id:63476)
8894 Wellington 124
Erin, Ontario
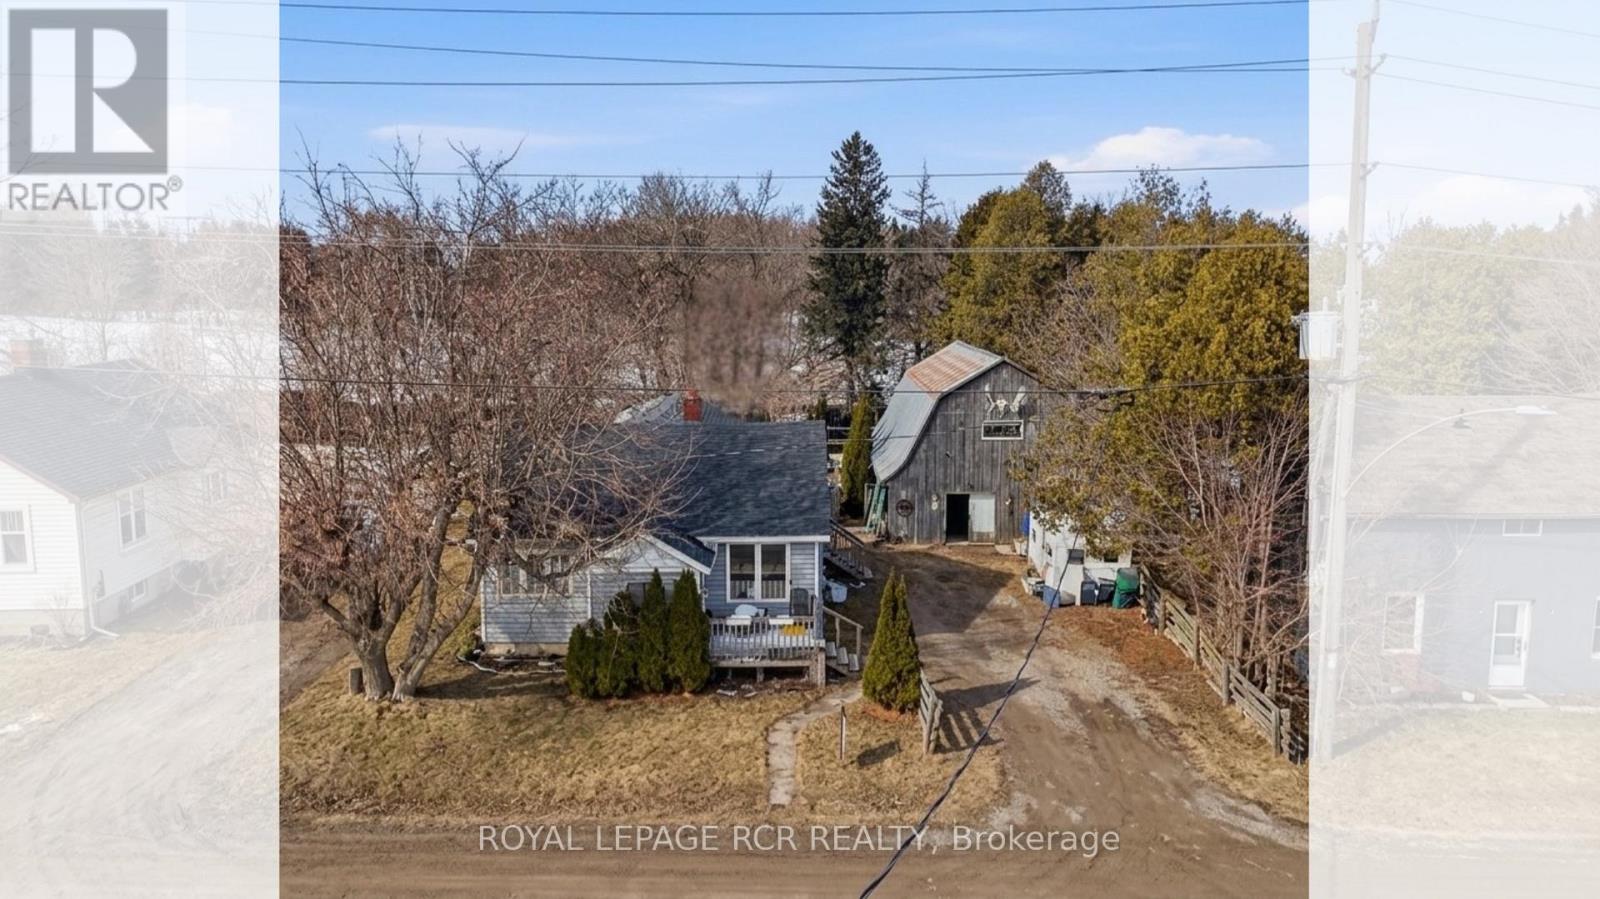
Rare Potential just on the outskirt of Erin! Welcome to 8894 Wellington Rd 124, a property brimming with potential for those with a vision for country living. This offering represents a rare opportunity to secure a significant piece of land in one of Wellington County's most charming and sought-after communities.The highlight of this property is the impressive quarter-acre lot, providing ample space for gardening, outdoor entertaining, or creating a private family oasis. Situated just minutes from downtown Erin, you can enjoy a perfect small-town atmosphere characterized by rolling hills, friendly neighbours, and easy access to local amenities. For the hobbyist or tradesperson, the detached oversized two-car garage is a standout feature. This versatile structure offers incredible value as a workshop, studio, or high-capacity storage space for equipment and toys. It is the ideal setup for anyone needing a dedicated area for projects or a home-based business.The existing two-bedroom, one-bathroom residence requires work and is being sold in "as-is" condition. This makes the property a perfect match for buyers looking to renovate to their exact tastes or for those interested in a complete rebuild on a prime lot.The location offers the ultimate balance of rural peace and commuter convenience. You are located only ten minutes from Acton and within twenty minutes of Milton and Guelph. Major routes like the 401 and the town of Orangeville are just a thirty-minute drive away, ensuring you stay connected to larger towns while enjoying the tranquility of the spacious lot. Don't miss out on this unique chance to build equity and create a custom lifestyle. Opportunities to acquire land with this much utility and such a central location are rare in today's market. Bring your tools and your imagination to unlock the true value of this Erin gem. (id:63476)