
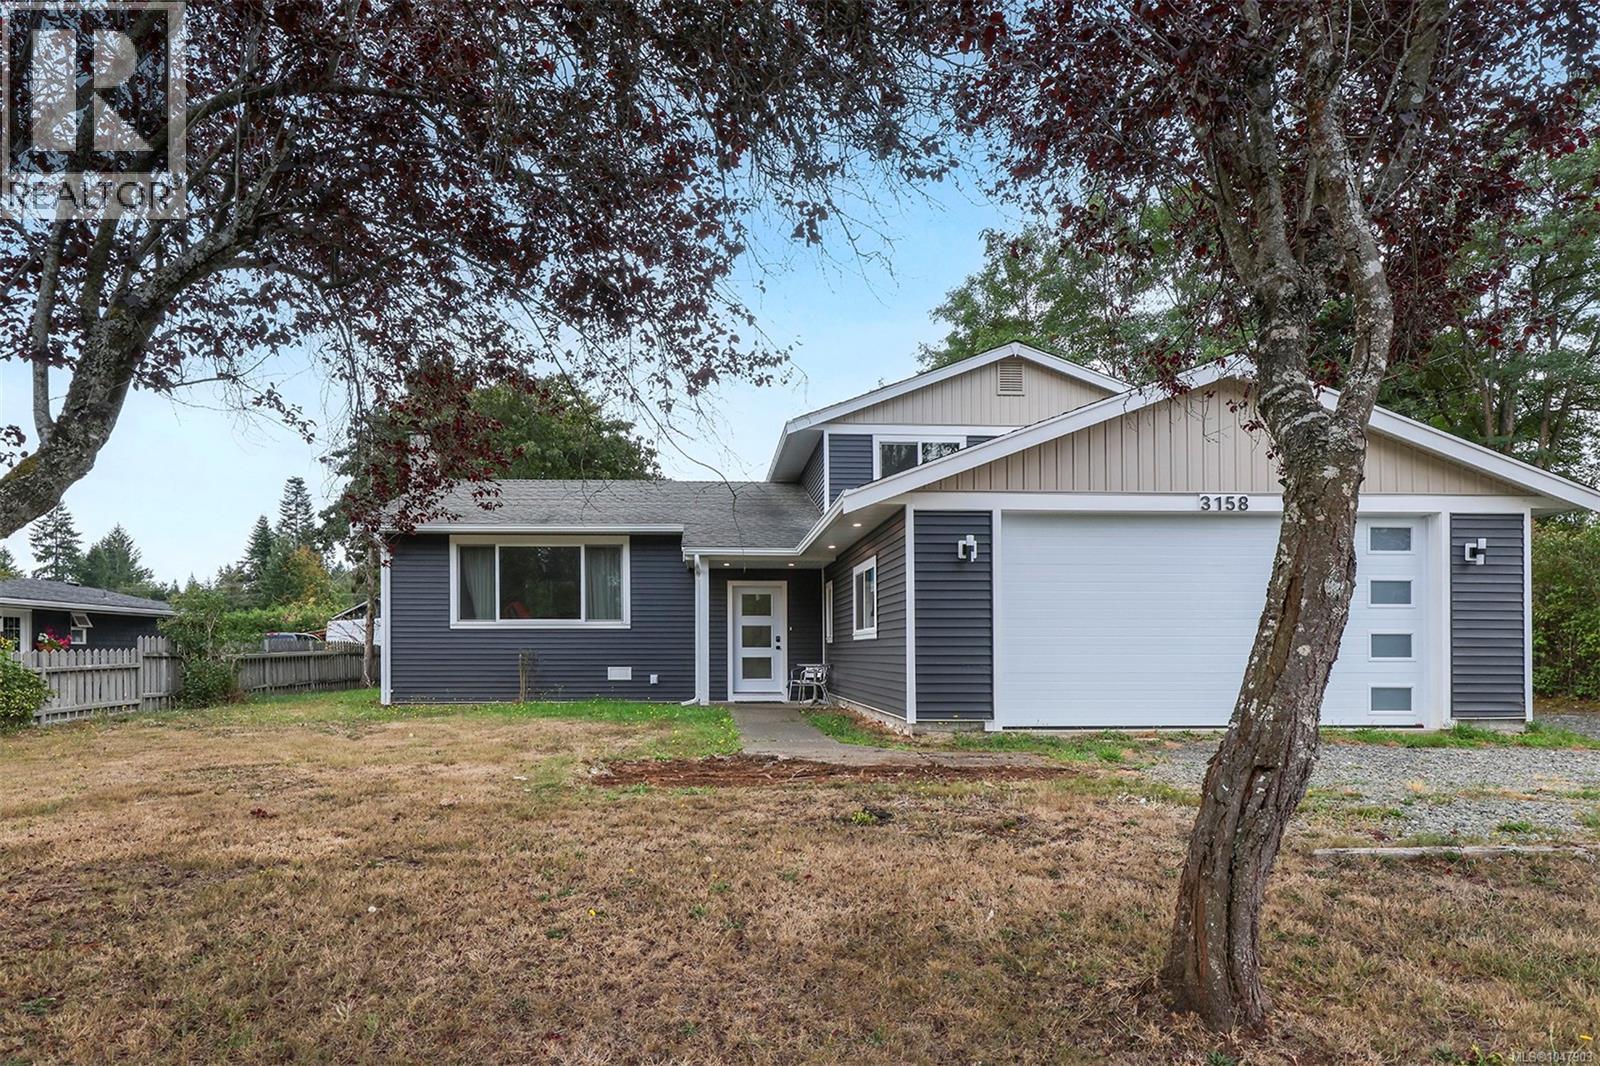
3158 Barford Cres
Courtenay, British Columbia
Great family home on a spacious 0.38-acre lot in a desirable, quiet neighbourhood. This 3-bedroom, 3-bathroom home offers plenty of room for the whole family with a separate family room and a large rec room—perfect for kids, hobbies, or entertaining. A cozy wood burning fireplace compliments the living room and your have your own balcony off the Primary bedroom. Plus two heat pumps. Outside, you'll find a private, mature backyard with established trees, large deck perfect for family BBQs, a storage shed, and a double garage with ample storage space. Conveniently located just minutes from town, close to excellent schools, walking trails, and the beautiful Puntledge River. Spend warm summer days swimming or relaxing by the river, or take a short stroll to enjoy the popular tubing route. This is an exceptional opportunity to enjoy space, privacy, and an outstanding lifestyle in a sought-after location. (id:63476)
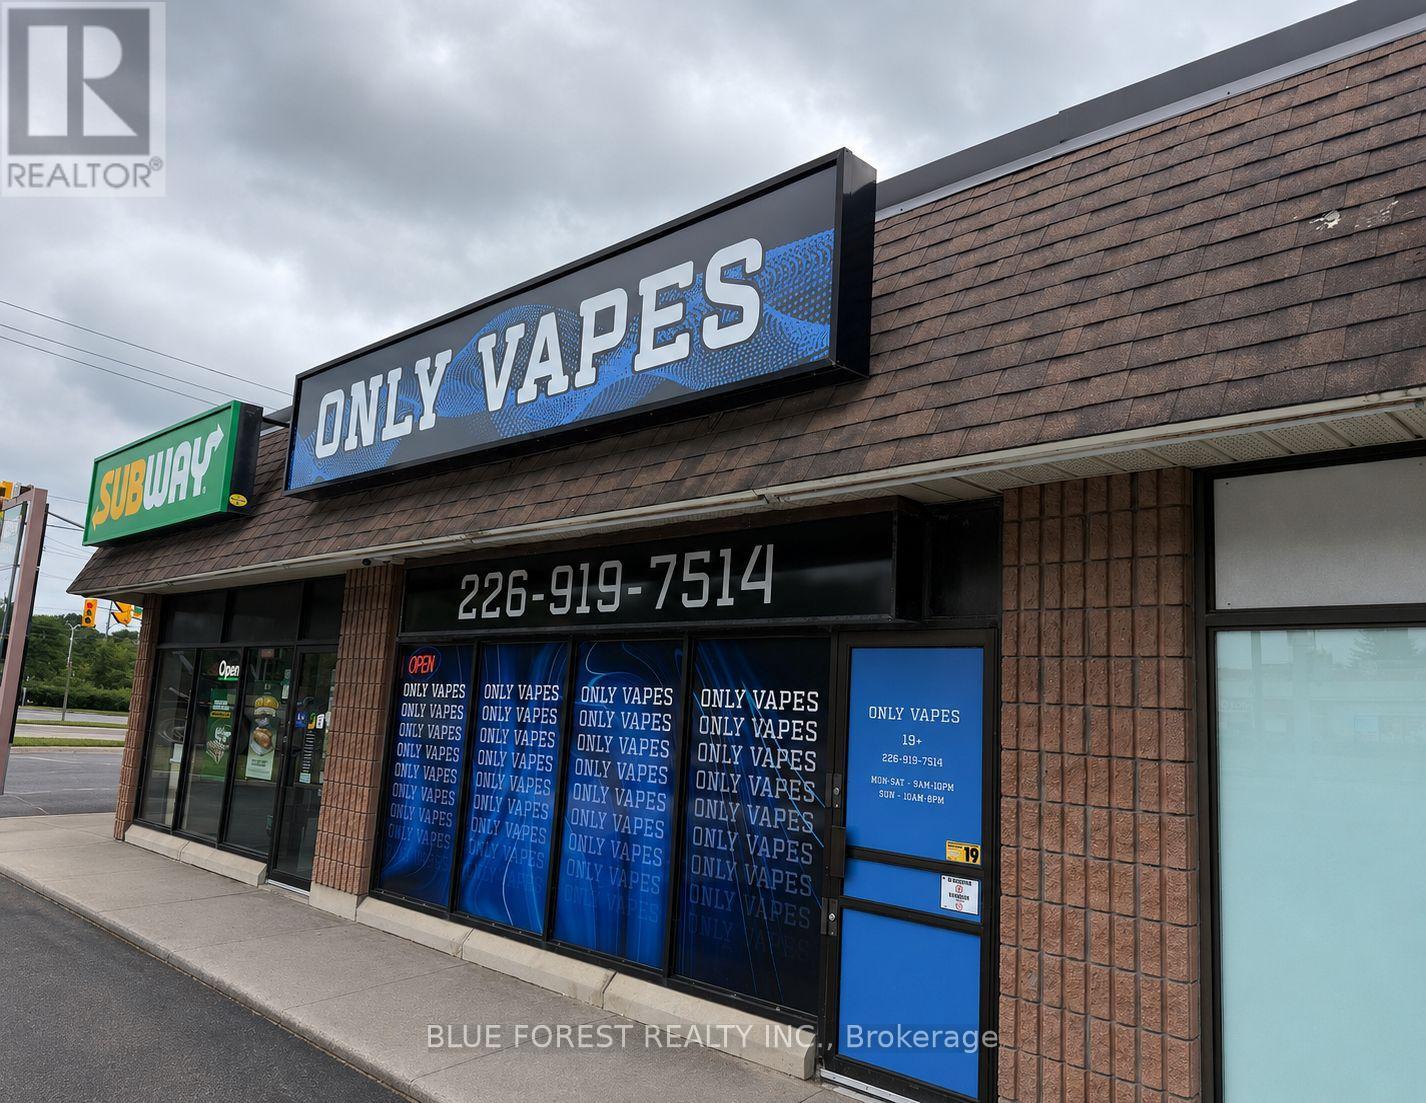
2 - 943 Hamilton Road
London East, Ontario
Have you ever dreamed of owning your own retail business, but not sure where to start? An exceptional opportunity to own a well-established and profitable vape store in a high-traffic location is now available. Only Vapes is strategically situated at a busy major intersection with excellent visibility, convenient access, and close proximity to Highway 401, benefiting from regular exposure to both local customers and commuters. This is a business-only sale from a leased location, making it an ideal opportunity for an owner-operator or investor looking to step into a successful, turnkey business. Skip the startup phase and step into an established business with proven success and a strong foundation for continued growth. (id:63476)
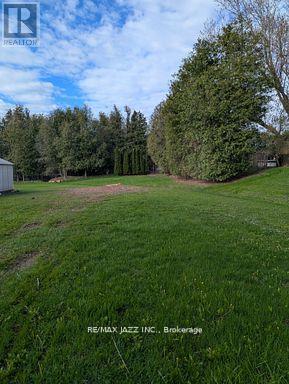
396 North Scugog Court
Clarington, Ontario
Building Lot! Great opportunity to build your dream home on a 50 ft by 200 ft lot surrounded by million-dollar homes. Desirable Bowmanville neighborhood offers access to numerous schools, parks, and amenities. Quick access to 401 for commuters. Water & Sewer services have been paid. Gas & hydro are available. (id:63476)
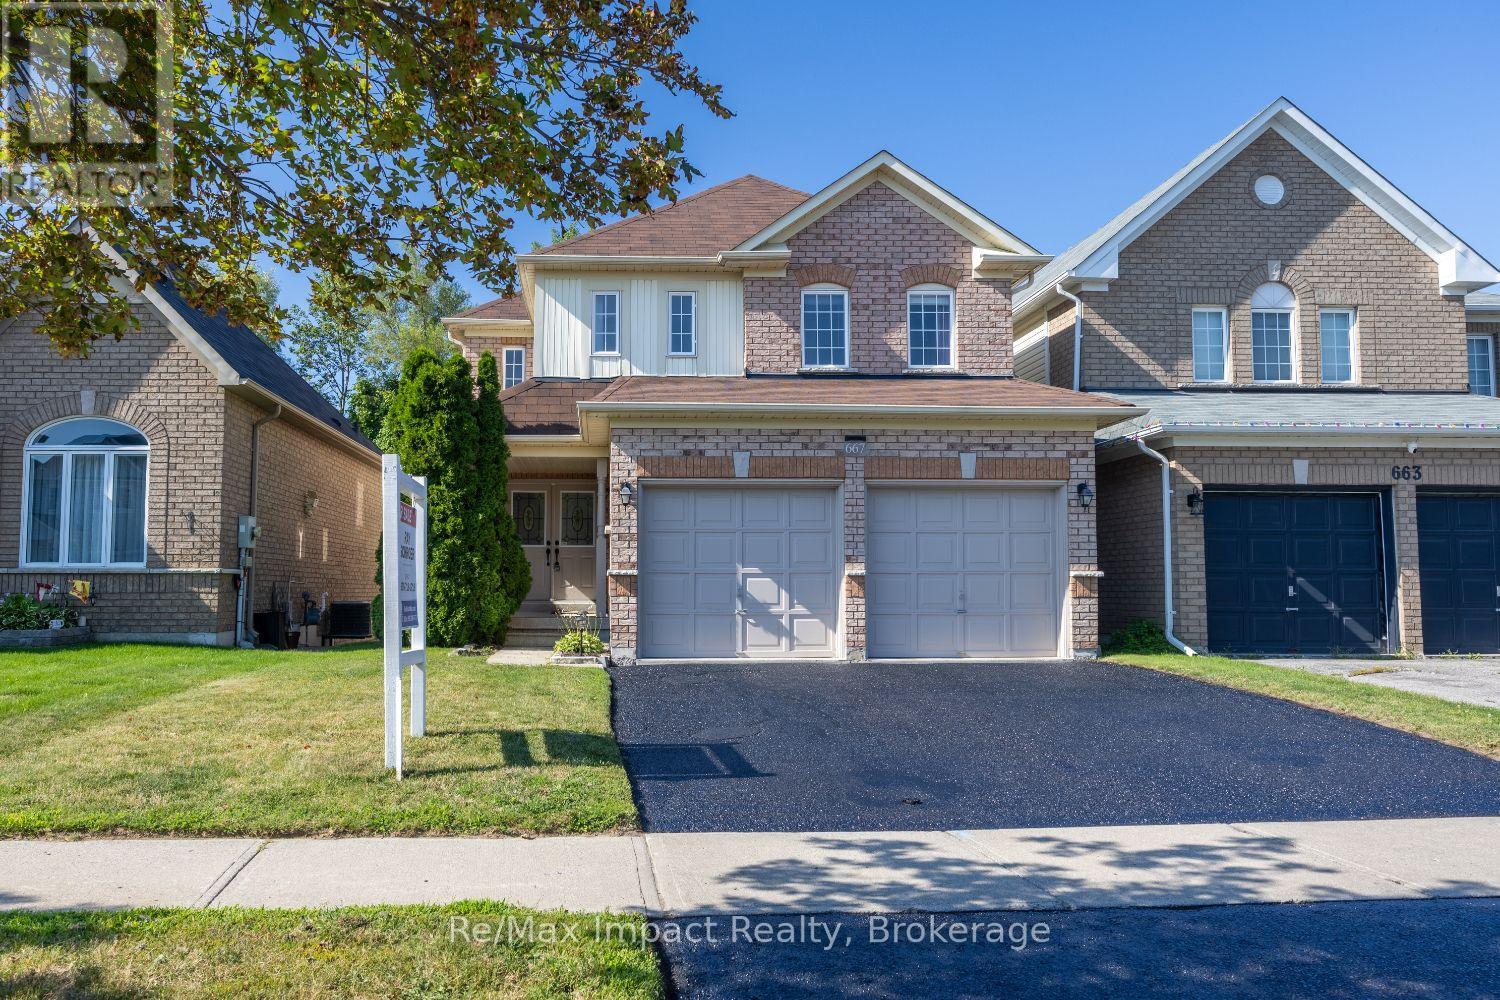
667 Brasswinds Trail
Oshawa, Ontario
Amazing value in this property with greenbelt views, a backyard pond, hot tub & a walkout basement! This exceptionally well-laid-out home offers the perfect blend of comfort, space and flexibility. The bright open-concept main floor features a beautifully renovated eat-in kitchen with quartz countertops, ceramic backsplash, under-cabinet lighting and a walkout to the deck overlooking the peaceful pond and greenbelt - perfect for your morning coffee or evening relaxation. Hardwood stairs lead to an open upper landing overlooking the main floor, adding to the spacious feel. The oversized primary bedroom features a large walk-in closet and a generous ensuite bathroom. Convenient main-floor laundry provides direct access to the double garage. The finished walkout basement offers plenty of additional living space for multi-generational living or a future in-law suite, with large above-grade windows, a 3-piece bathroom and lots of storage space in the back room. Over 3250 sq ft of finished living space in this home! Enjoy the private backyard oasis with a pond, greenbelt views and a hot tub. Or, you could easily convert the pond area back to grass and an incredible raised garden area. Waterproof membrane on the upper deck keeps the walkout area and hot tub dry during rain showers. This quiet street is just steps away to a walking trail that leads to a park and playground. Schools, shopping and amenities are all within walking distance. Highway 407 and 401 are less than 10 minutes away. Updates include: Furnace (July 2024), C/A (2025), rental HWT (2024), breaker panel (approx. 2007), shingles (approx. 5 years) (id:63476)
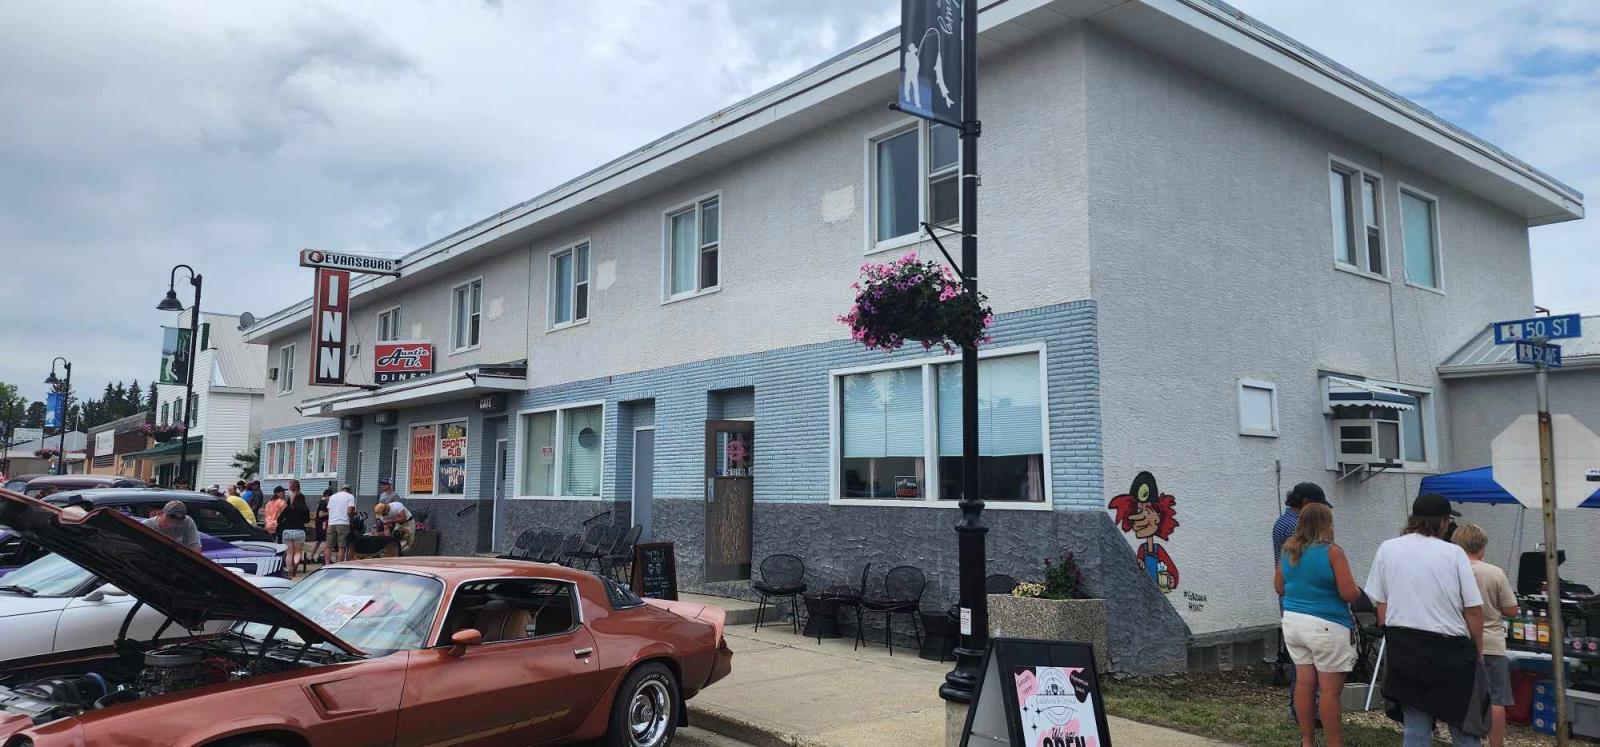
5114 50 St
Evansburg, Alberta
Exceptional opportunity to acquire a well-established hospitality and entertainment property prominently located on Main Street in downtown Evansburg. Serving the community since 1957, this iconic inn offers a unique combination of existing revenue streams, recent capital improvements, and significant potential for an owner-operator, experienced hotelier, or entrepreneur looking to expand their hospitality portfolio.The property features 10 rentable guest rooms, along with a spacious deluxe manager’s suite that provides convenient on-site accommodations for ownership or management. A well-established bar creates an additional income stream and includes 8 VLTs, billiard tables, arcade games, a performance stage, and a banquet area—offering opportunities to host live entertainment, private functions, community events, and special occasions.Additional commercial areas further enhance the property’s income potential. The restaurant space and an additional leasable business space is currently rented out to a thriving local coffee shop. These flexible spaces provide an opportunity to diversify revenue, attract additional traffic, and create a multi-service hospitality destination.Recent upgrades include a new roof, renovated guest rooms, refreshed hallways, updated washrooms, new beds, and a new hot-water tank, helping reduce near-term capital requirements while improving the guest experience. The basement provides substantial storage capacity, while the original bank safe adds distinctive historical character. A detached shop offers additional parking, storage, workshop space, or potential for other operational uses.With its prominent downtown location, established community presence, multiple potential revenue streams, and opportunities for further growth, this property presents a compelling opportunity for an ambitious owner-operator or hospitality investor. Build on more than six decades of local history while bringing your own vision to a versatile property with substantial business potential. (id:63476)

Unknown Address
Fawcett, Alberta
0.31 acre vacant commercial lot in the Hamlet of Fawcett. Triangular-shaped property. Clean, clear site, ready to build on. Kindergarten to grade 9 school in Dapp. 50km to Westlock. (id:63476)
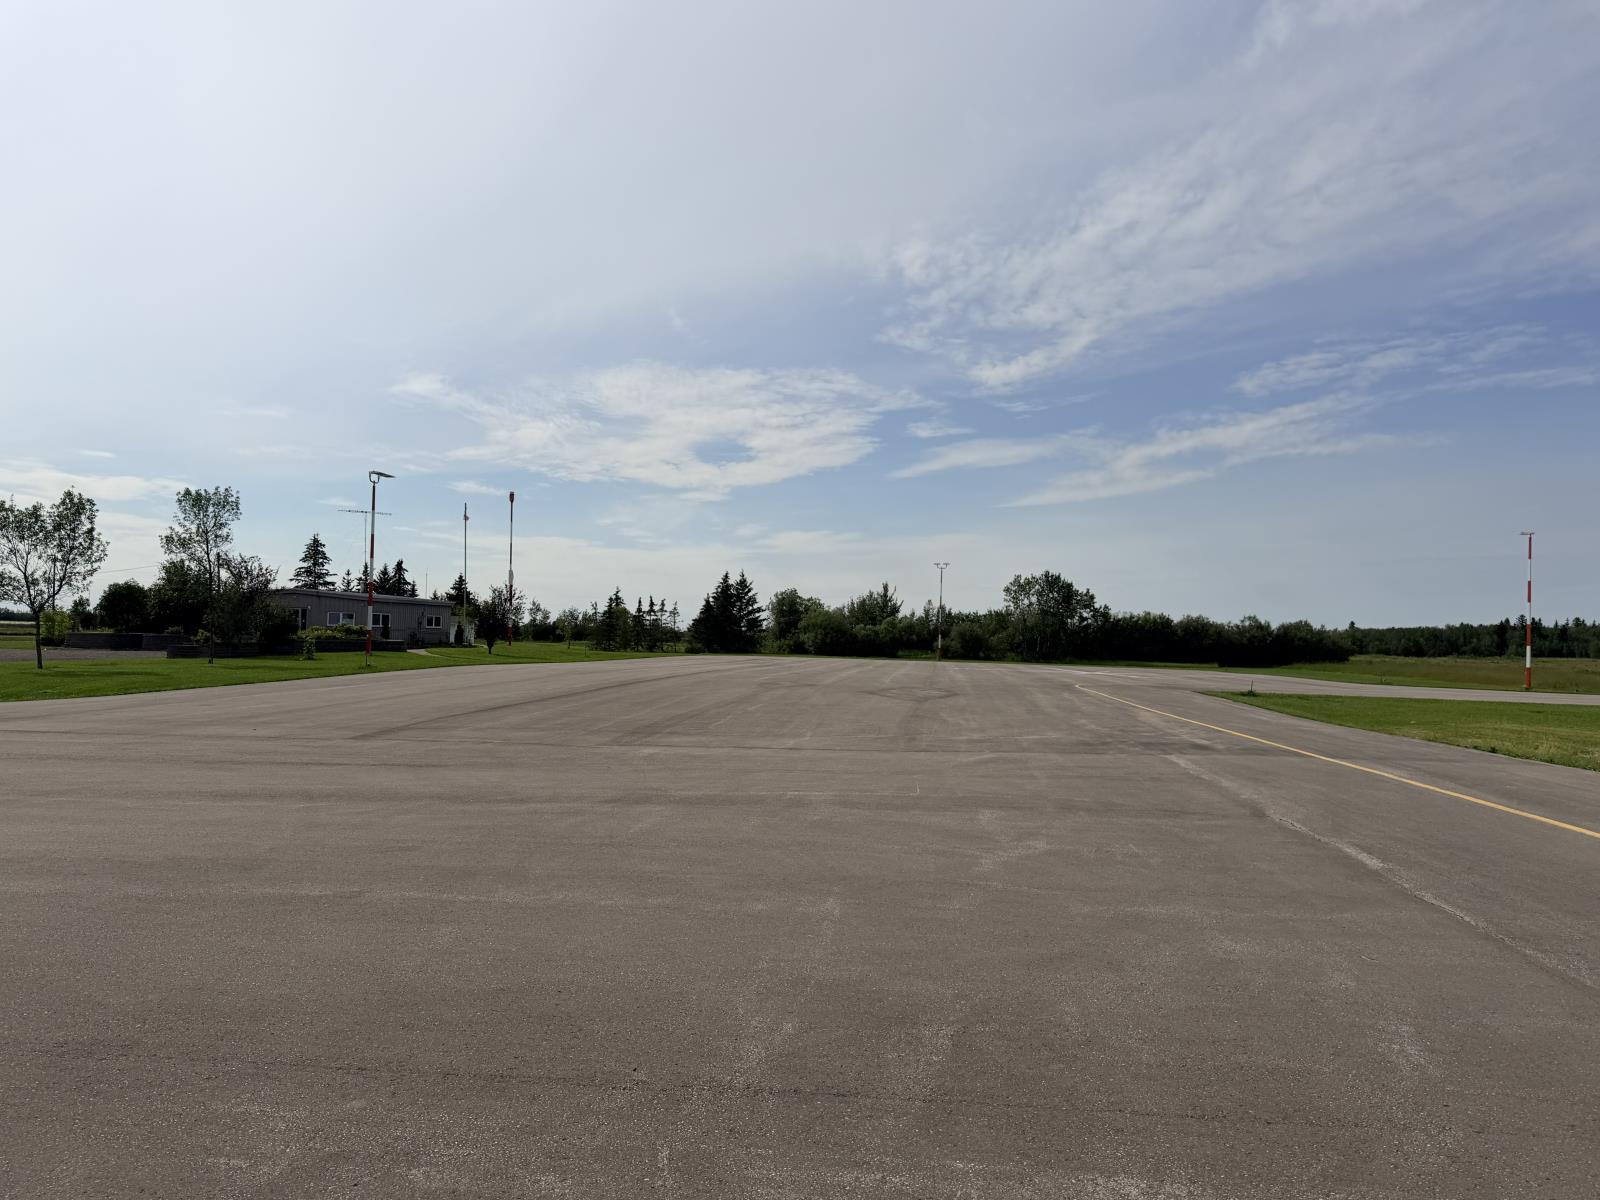
3-59509 Rge Rd 260
Rural Westlock County, Alberta
Live where your passion for aviation takes flight. This airport lot, located in a welcoming aerodrome community near Westlock, offers a rare opportunity to own property with access to a private airstrip. Imagine stepping from your hangar directly to your aircraft and enjoying the freedom of aviation right from your doorstep. With ample space to bring your vision to life, this lot is ideal for pilots, aircraft owners, and those seeking a unique lifestyle investment. Conveniently situated only minutes from Westlocks amenities, it combines country living with exceptional accessibility. GST is applicable. (id:63476)
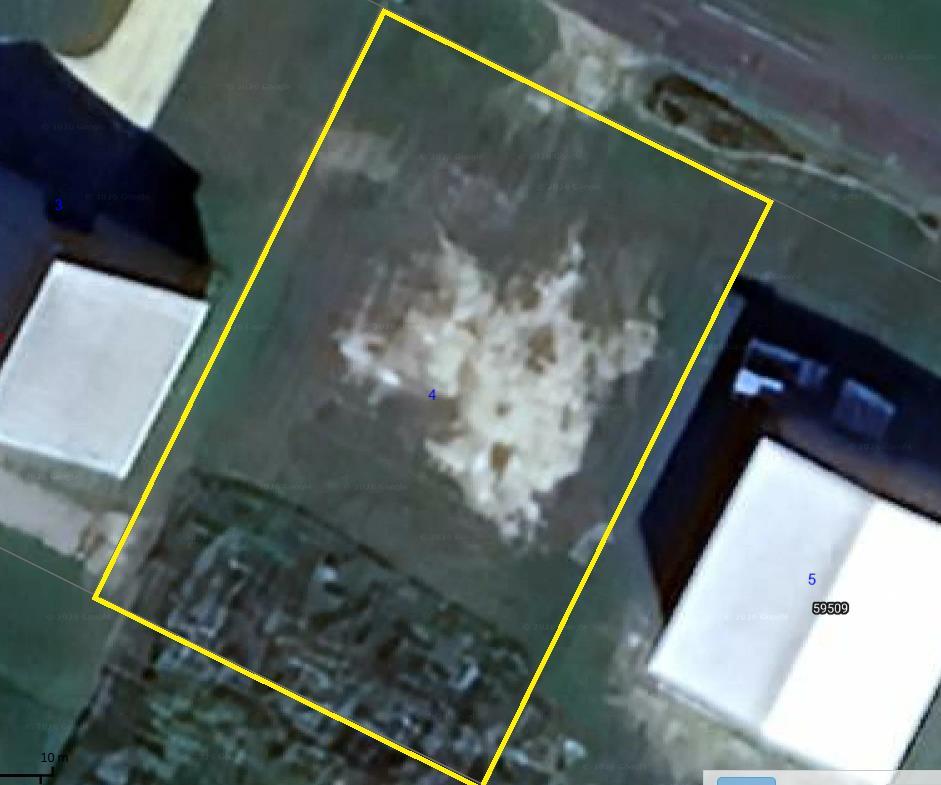
31-59509 Rge Rd 260
Rural Westlock County, Alberta
Discover the ultimate aviation lifestyle with this exceptional aerodrome lot near Westlock. Nestled within a private airport community, this property offers a unique opportunity to create a custom hangar, aviation retreat, or future residence designed around your passion for flying. Enjoy the convenience of direct runway access, wide-open prairie views, and the freedom that comes with owning a piece of Albertas aviation landscape. Located just minutes from Westlock, youll appreciate the perfect balance between rural tranquility and everyday amenities. Whether for personal enjoyment or investment potential, this lot is ready to bring your vision to life. GST is applicable. (id:63476)
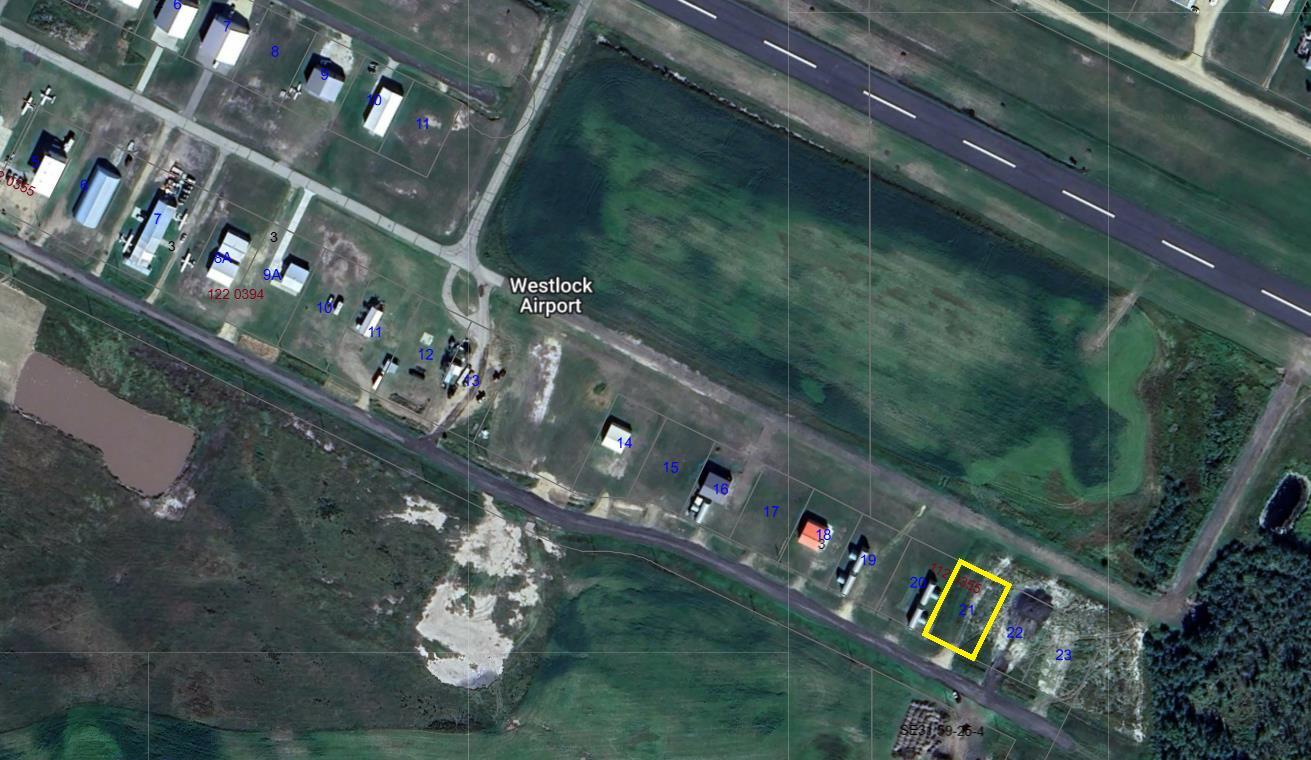
1-59509 Rge Rd 260
Rural Westlock County, Alberta
Opportunity to own a prime airport lot just minutes from Westlock. Located within a private aerodrome community, this property offers the perfect setting for aviation enthusiasts looking to build a hangar, establish a home with direct airfield access, or secure a unique investment opportunity. Enjoy the convenience of rural Alberta living combined with the accessibility of a private airstrip. Whether youre planning for personal use, future development, or long-term investment, this ready-to-build lot provides endless potential. GST is applicable. (id:63476)
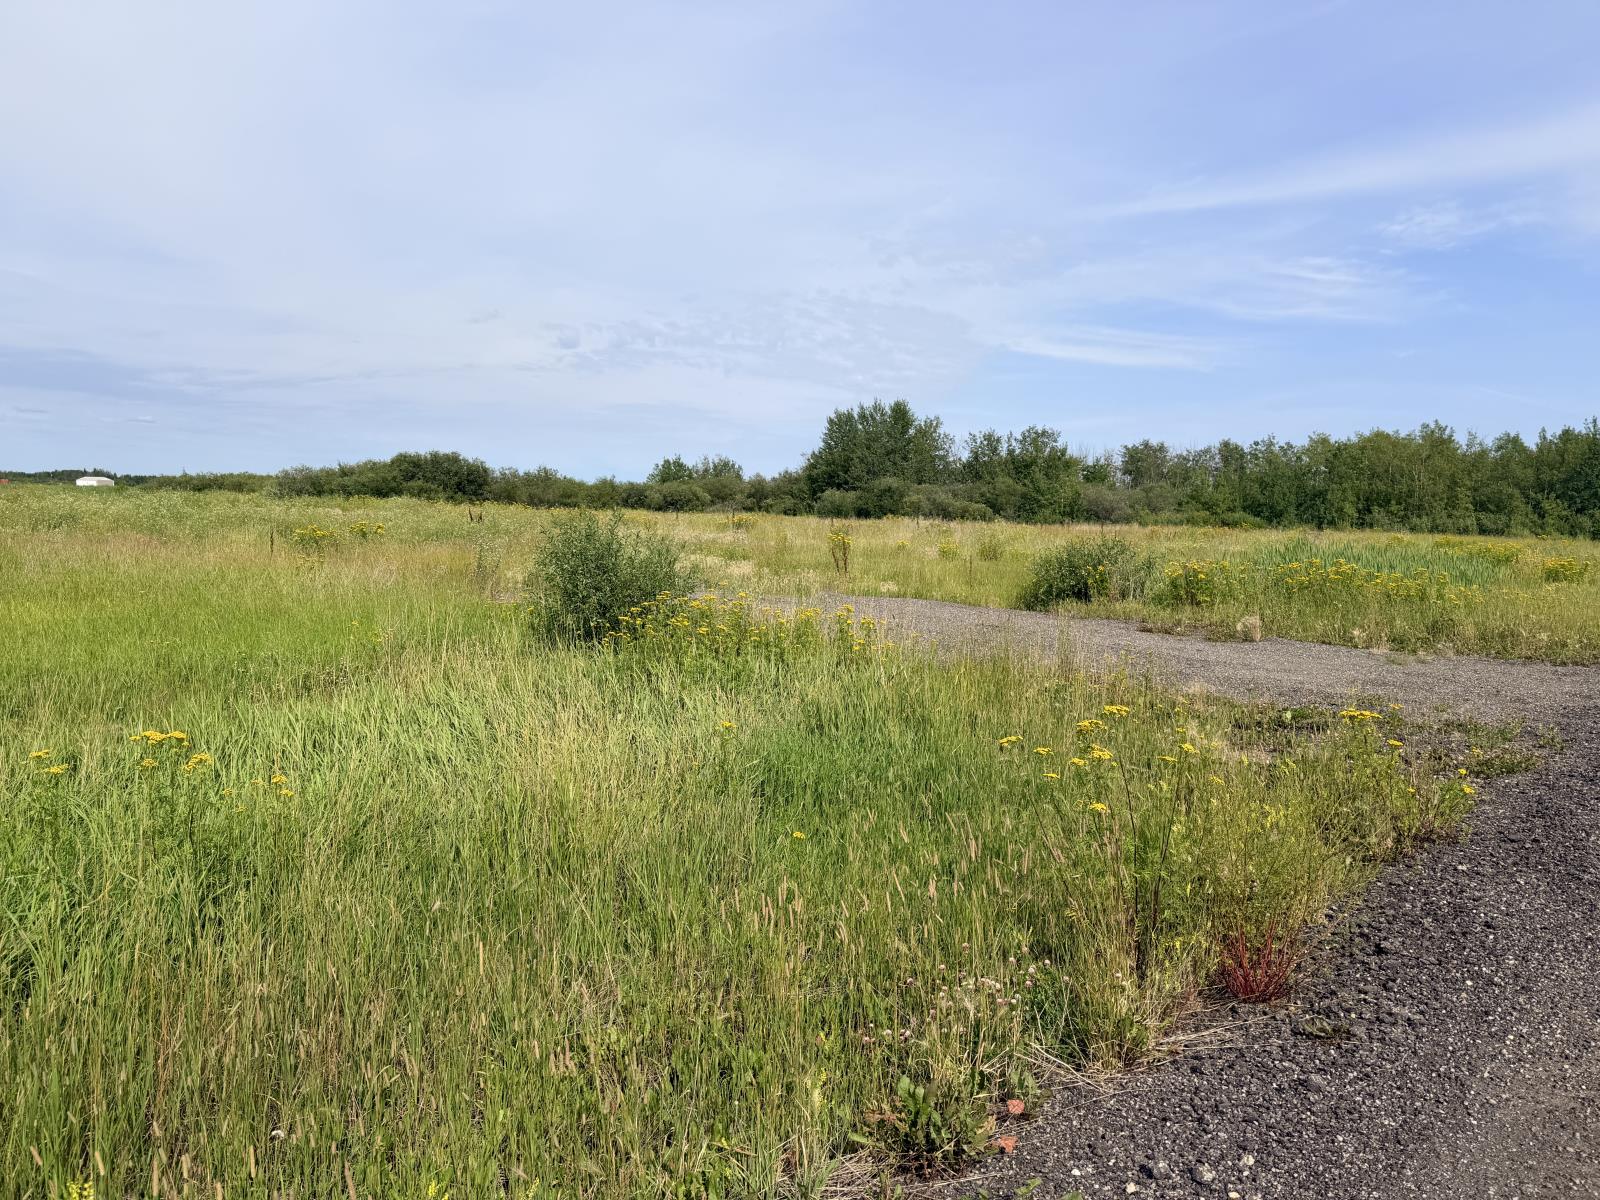
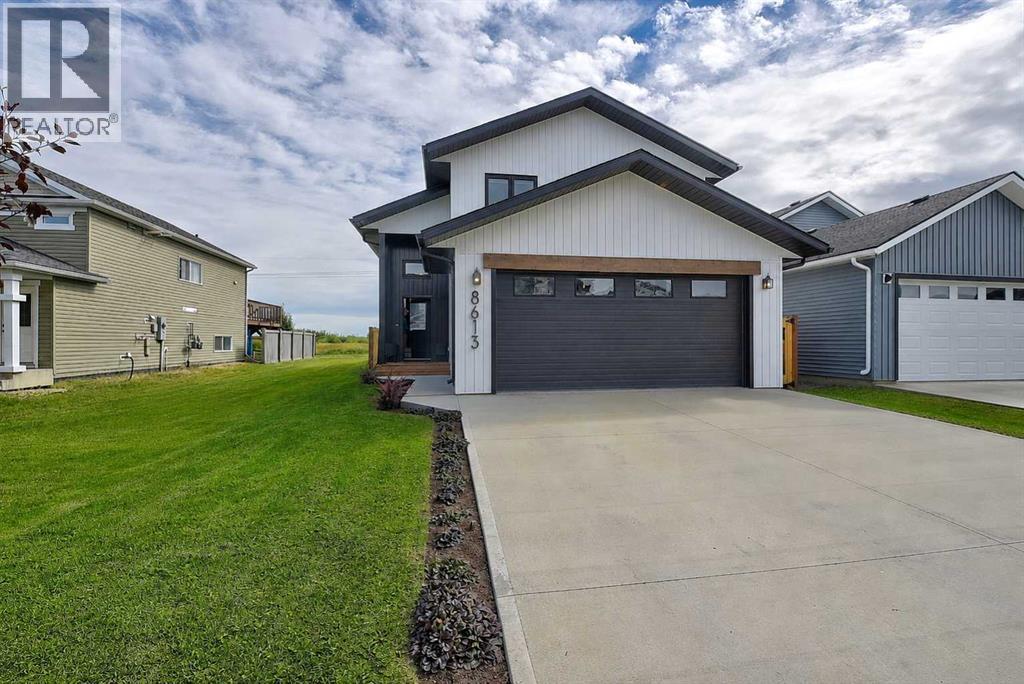
8613 88 Street
Grande Prairie, Alberta
STUNNING, CHIC, LIKE-NEW, CUSTOM MODIFIED BI-LEVEL WITH NO REAR NEIGHBORS. This thoughtfully designed home arrives complete with A/C, full fencing, beautiful grass/landscaping, heated garage, and premium appliances—no surprises, just pure custom, upgraded living. Step into an impressive foyer with soaring ceilings and custom wood hooks creating an ideal entry statement. The open-concept living spaces flow naturally, anchored by a show-stopping chef's kitchen that's nothing short of exceptional. Deep forest-green custom cabinetry with soft-close doors meets pristine quartz counter-tops and black stainless steel appliances including a gas range with built-in air fryer and griddle attachment. An oversized eat-at island and sophisticated butler's pantry with ample cabinetry, open shelving, and multiple plug-ins complete this culinary dream. Abundant natural light streams through expansive windows, making this kitchen the undeniable heart of the home. The adjoining living room captures glorious eastern exposure through a dramatic oversized window, perfect for sunrise enjoyment. Custom wall molding and hand-finished built-in shelving add warmth and character throughout. Two well-proportioned bedrooms with custom closets provide flexibility and storage. The 4-piece bathroom features modern tile work and quality finishes. A generous 10x17 deck, with privacy wall, extends entertainment space with no rear neighbors, an easement on one side, and a serene walking trail beyond—perfect for morning coffee or evening gatherings. The fenced yard offers privacy and security. The upstairs primary bedroom is a true sanctuary with generous proportions accommodating a king bed comfortably. The spa-like ensuite features a sophisticated double white oak vanity with quartz countertops and a 6-foot herringbone-tiled dual shower. A spacious walk-in closet with custom shelving completes this luxurious retreat. Nine-foot flat ceilings throughout main floor create an airy, contemporary feel. Up graded black vinyl windows with sleek hardware offer clean lines and superior efficiency. Luxury vinyl plank flooring provides durability and warmth. Artfully curated lighting enhances every room. The spacious unfinished basement offers unlimited potential. The oversized 23x26 heated garage includes an 18-foot garage door and built-in shelving—ideal for vehicles, hobbies, or storage. Perfectly positioned in beautiful Riverstone with immediate access to parks, excellent schools, public transit, scenic walking trails, and convenient grocery shopping. This is the complete package: quality custom construction, sophisticated design, premium finishes, and an established neighborhood that values community. This is not just a home—it's a lifestyle upgrade ready for you to move in and simply live in style. (id:63476)
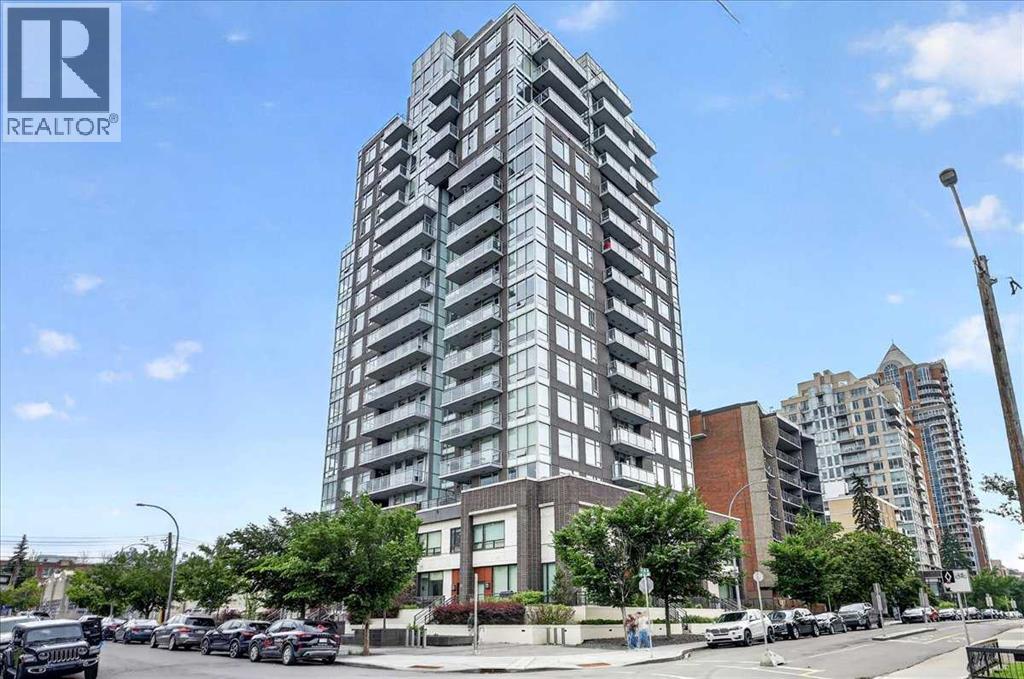
1305, 1501 6 Street
Calgary, Alberta
Welcome to the 13th floor of Smith—where sophisticated design meets expansive urban living. This highly coveted 1,309 sq. ft. corner residence seamlessly blends modern elegance with unparalleled functionality, featuring interiors curated by the renowned Trepp Design Inc and two amazing balconies for relaxation. Floor-to-ceiling windows wrap the home, framing exceptional panoramic views that stretch north across the Calgary skyline and east toward the iconic Saddledome.Designed for the culinary enthusiast, the open-concept kitchen boasts upgraded penthouse finishes, including a premium Bosch Benchmark series appliance package with a 5-burner gas cooktop, a 36" custom-panelled French door refrigerator, and a dedicated wine fridge.The primary retreat is a masterclass in thoughtful design, offering a rare private balcony and a massive walk-in closet that conveniently connects directly to the separate laundry room. Indulge in the spa-like ensuite, complete with radiant heated floors, dual sinks, quartz countertops, and a seamless glass walk-in shower.Complete with a second bedroom, 2.5 bathrooms, and the ultimate downtown luxury—two titled underground parking stalls—this home offers unmatched value in the Beltline. Residents also enjoy executive building amenities, including a concierge, bike-share program, dedicated tool room, and heated visitor parking. Ready for immediate possession, this is urban living at its absolute finest. (id:63476)