
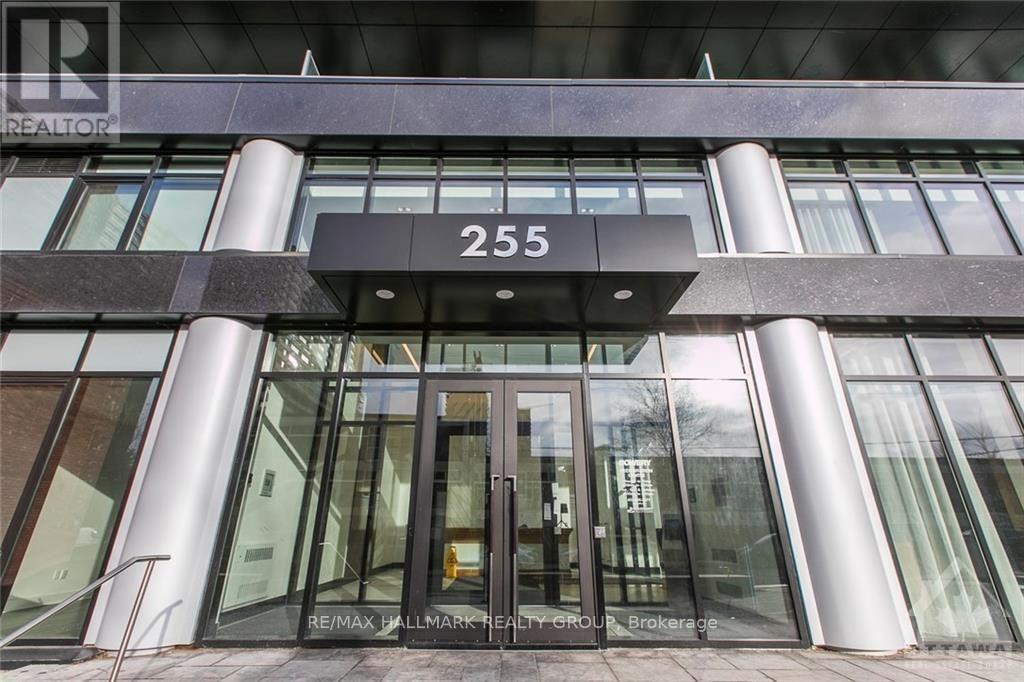
905 - 255 Bay Street
Ottawa, Ontario
Welcome to this stunning sun-filled one-bedroom corner condo located in the heart of downtown Ottawa at the Bowery! Combining modern elegance with unbeatable urban convenience, this bright, open-concept condo features elegant hardwood floors and an abundance of natural light throughout. The contemporary kitchen is equipped with sleek quartz countertops, stainless steel appliances, ample cabinetry, and a large island with seating perfect for cooking and entertaining. The spacious living area extends to a private balcony, where you'll enjoy breathtaking sunsets and views of the Ottawa River. The light-filled bedroom offers a peaceful retreat, while the modern 4-piece bathroom includes a shower/tub combo and elegant finishes. In-suite laundry adds everyday convenience. Enjoy resort-style living with premium building amenities: a heated indoor pool, sauna, full fitness center, rooftop BBQ patio with panoramic city views, stylish party room, and two guest suites. Just steps from the Ottawa River, LRT, restaurants, cafes, shopping, and parks, this prime location places you at the center of it all. Don't miss the opportunity to own a chic corner unit with modern comfort and unbeatable views in one of Ottawa's most desirable buildings. Tenant occupied please see relator remarks for showing times/restrictions. 24hr notice for all showings. 24hr irrevocable on all offers (id:63476)
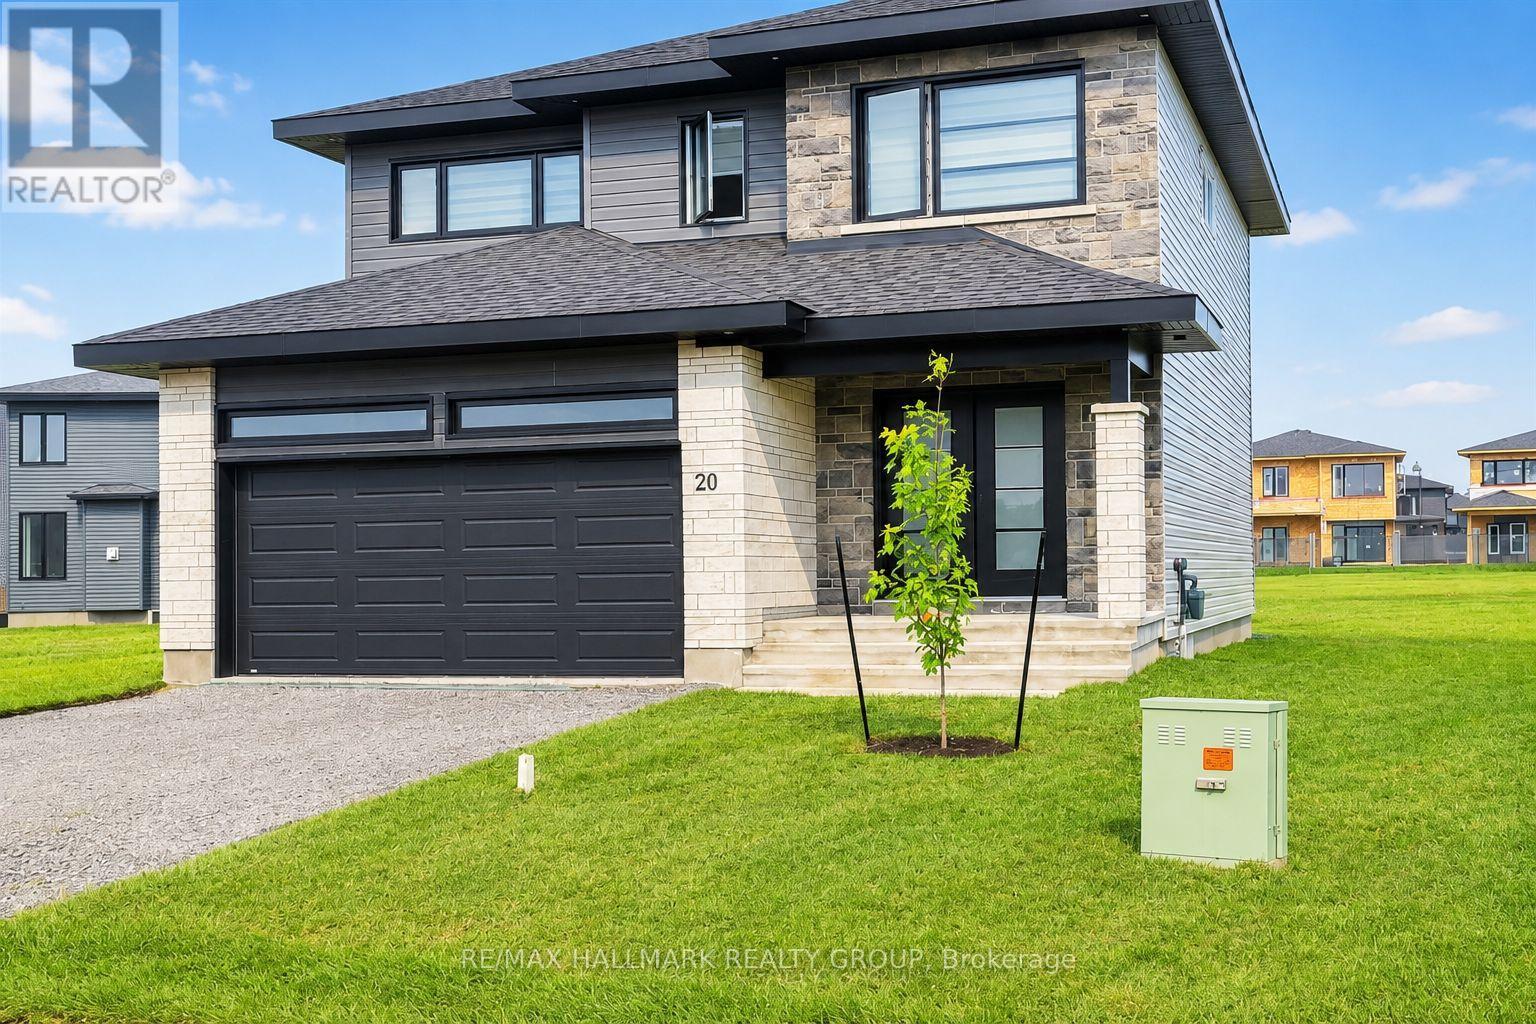
- 20 Rutile Street
Clarence-Rockland, Ontario
You'll LOVE this stunning upgraded family home offering luxury living at an affordable price on a quiet family-friendly street in the sought-after Morris Village community of Rockland! Perfect for families, professionals, or investors, this stylish 4-bedroom home with NO carpet throughout blends modern design, upscale finishes, and everyday functionality. Step inside to a bright open-concept layout featuring warm contemporary flooring, oversized windows, abundant natural light, and high-end designer-inspired finishes throughout. The chef-inspired kitchen showcases modern cabinetry, a pantry, large island with breakfast seating, and an ideal layout for entertaining family and friends. Upstairs offers four spacious bedrooms, including a luxurious primary retreat featuring a spa-inspired 5-piece ensuite complete with a separate Roman tub and separate shower-a true gem designed for comfort and relaxation. Large bedrooms and a functional layout make this home ideal for growing families or work-from-home lifestyles. Situated on a rare oversized pie-shaped lot, this property opens to an incredible 89-ft wide backyard with endless possibilities-create your dream pool, outdoor entertaining space, play area, or private backyard oasis. Looking for future flexibility? The lower level offers potential for an in-law suite or secondary apartment (buyer to verify permitted uses), with drywall and electrical already completed, giving you a valuable head start with only finishing touches remaining. Short-term rental potential adds further appeal for investors. Includes 5 appliances, with furniture negotiable. Enjoy the best of both worlds-Rockland offers all the amenities, restaurants, shopping, and big-box stores you need while maintaining a quieter, less hectic lifestyle than Ottawa's busy suburbs. Just 34 minutes to Central Ottawa, close to parks, schools, recreation, and everyday conveniences. Exceptional value, luxury style, and future potential-this one is a must see! (id:63476)
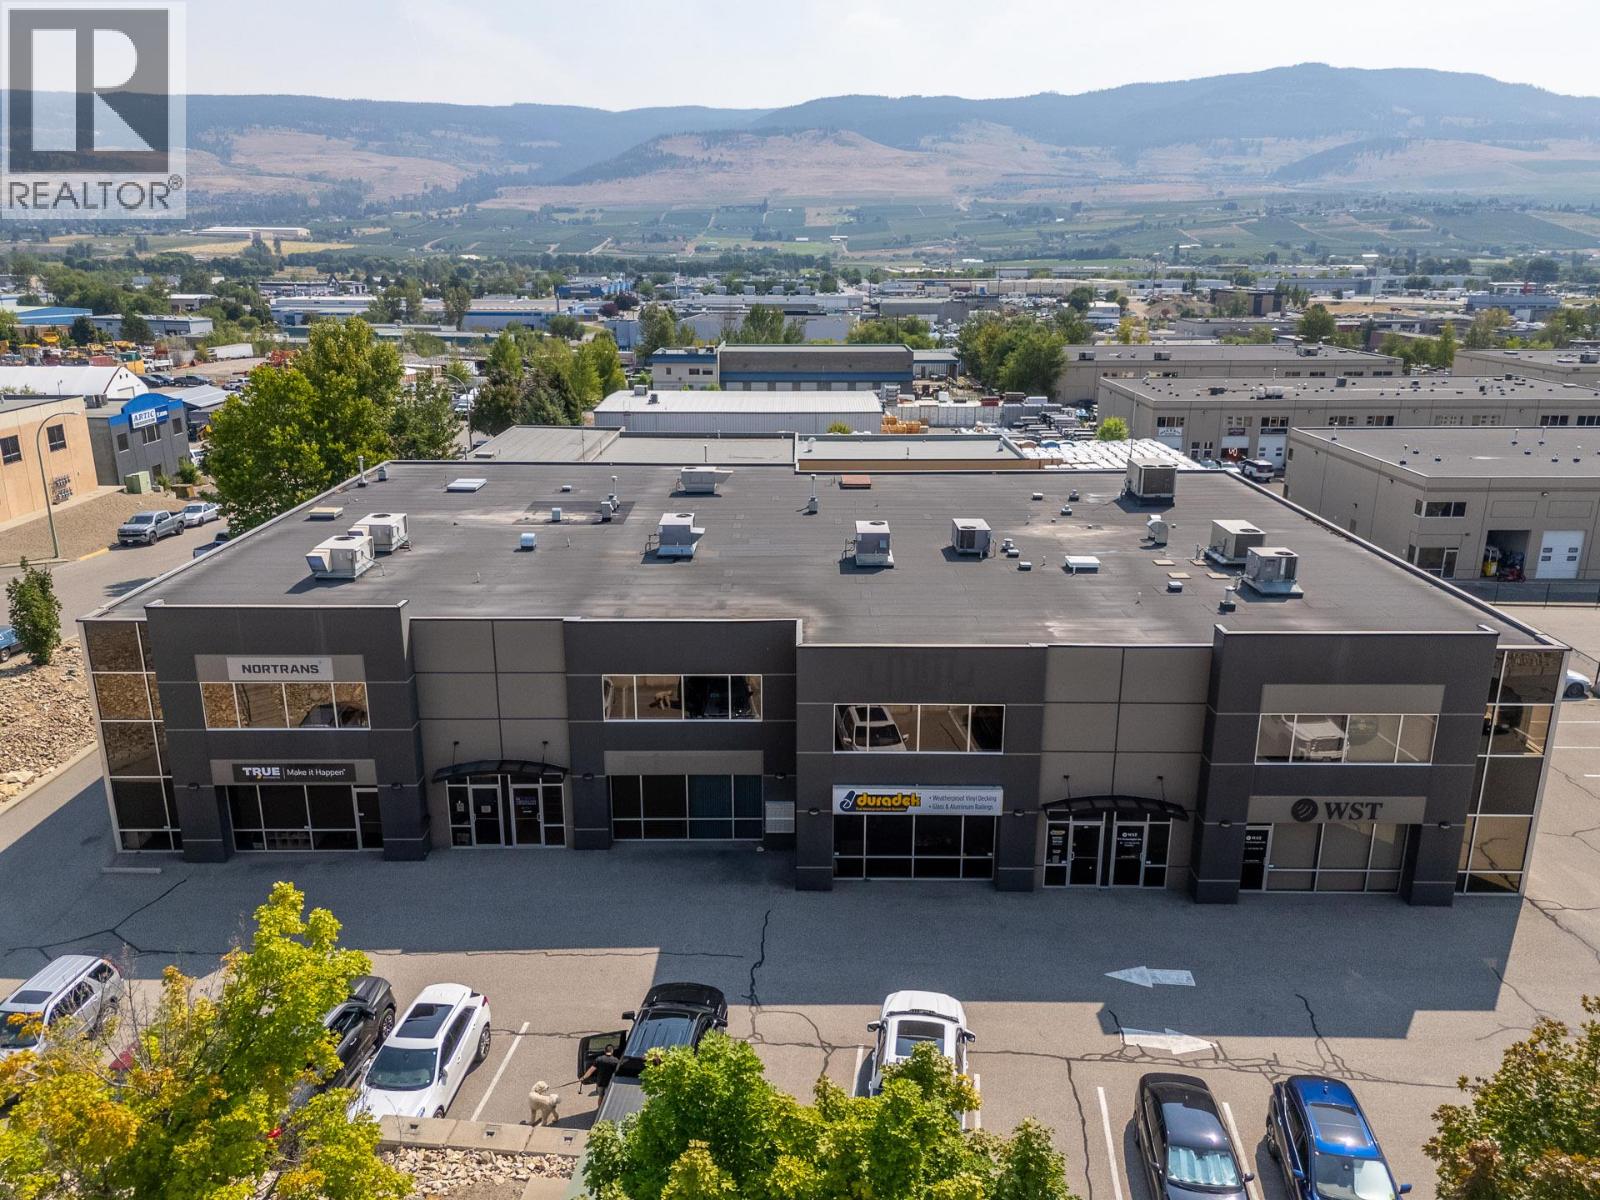
215 Neave Road Unit# 4a
Kelowna, British Columbia
Strategically positioned with frontage on Hollywood Road, this 2,646 SF main floor industrial unit is ideally situated to benefit from the City's ongoing Hollywood Road Extension, enhancing access, visibility, and connectivity throughout Kelowna's northeast industrial corridor. Zoned I1, the space features a reception area, private office, lunchroom, washroom, and a spacious warehouse with 24-foot clear ceilings and a 12-foot overhead bay door. Air conditioned, the unit also includes seven dedicated parking stalls—an exceptional parking ratio for an industrial unit of this size. Ideal for a wide range of industrial and service commercial users, the property is offered for lease at $15.00/SF plus additional rent, with power included in the additional rent. (id:63476)
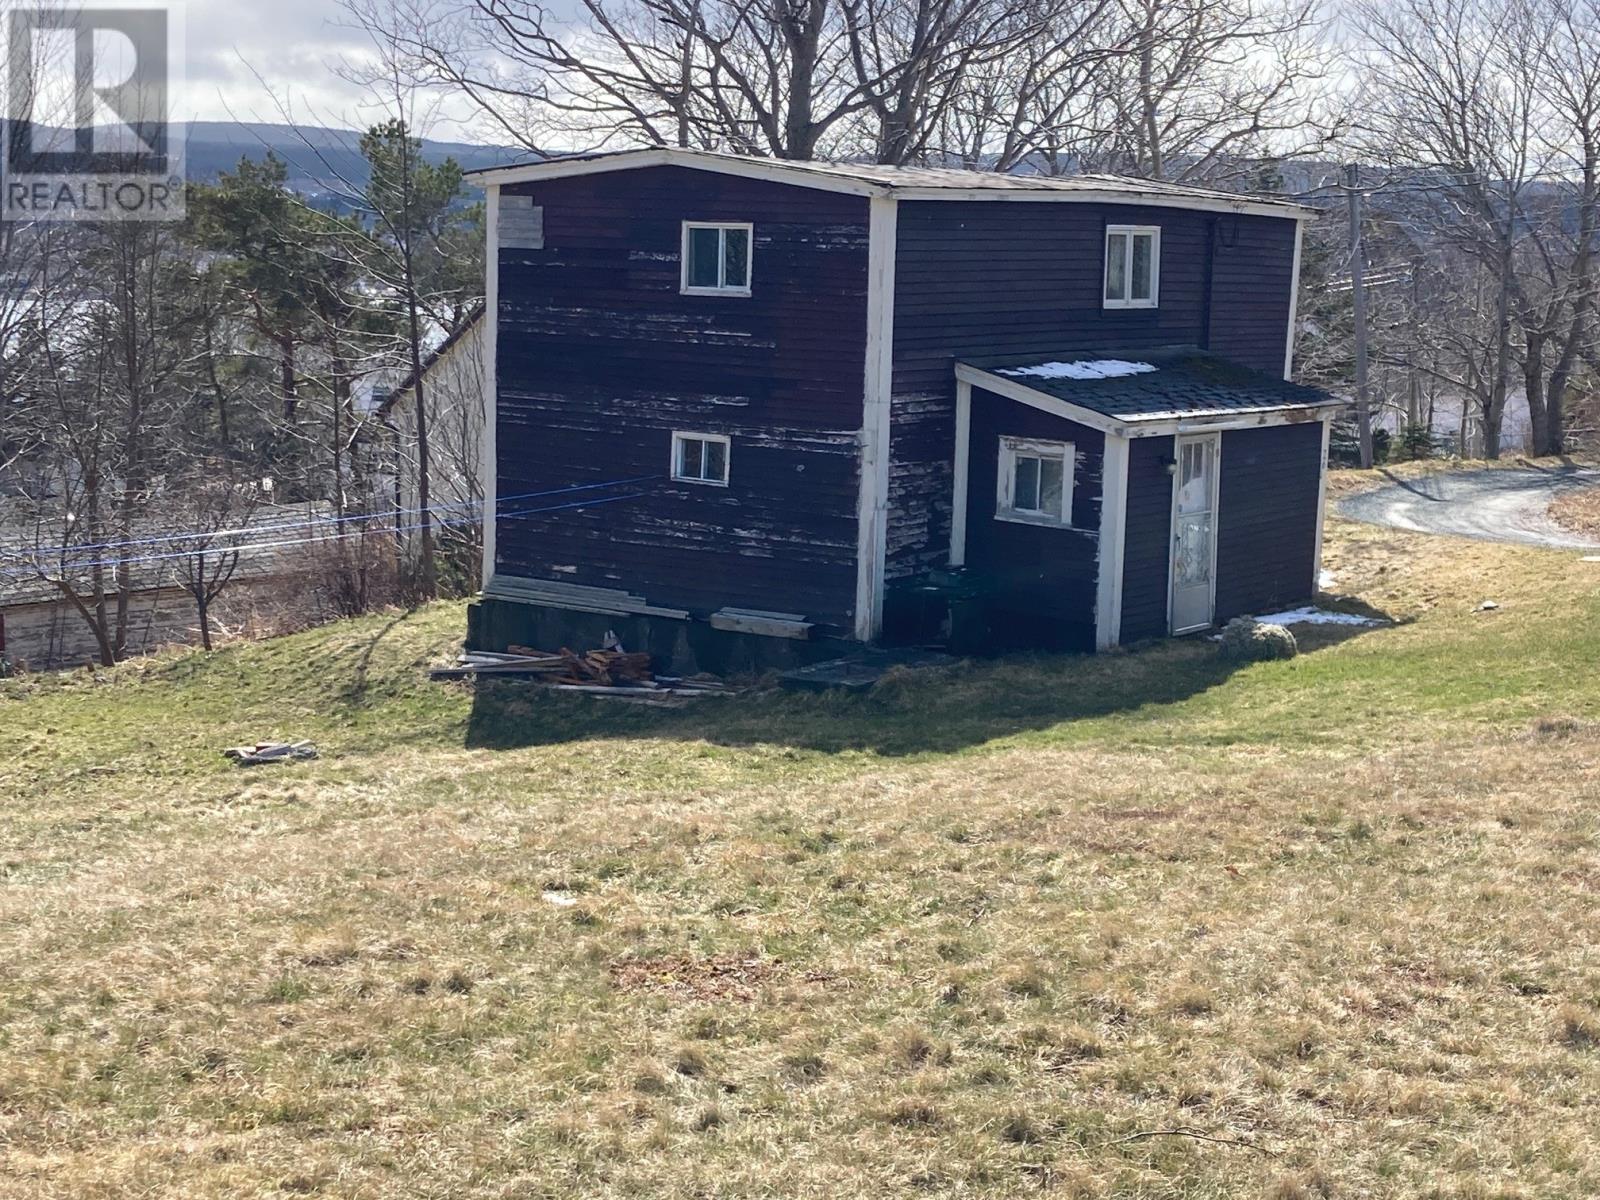
26 Masonic Avenue
Carbonear, Newfoundland & Labrador
What a golden opportunity for a first time buyer to make a sound investment in a property that's not only affordable but has so much potential ! The fully serviced lot ( 9601 sq. ft. ) -- with more land available--- has an ocean view, lots of mature trees and just a hidden gem ! Please note that the house requires a fair amount of upgrading--it has not been used for several months and repairs ( ie windows gyp & plaster/paint were not completed , Gyproc to ceilings were not completed etc.) Developers / contractors may also want to take note of the possibilities here --duplex- maybe ? (id:63476)
1b Country Road
Cox's Cove, Newfoundland & Labrador
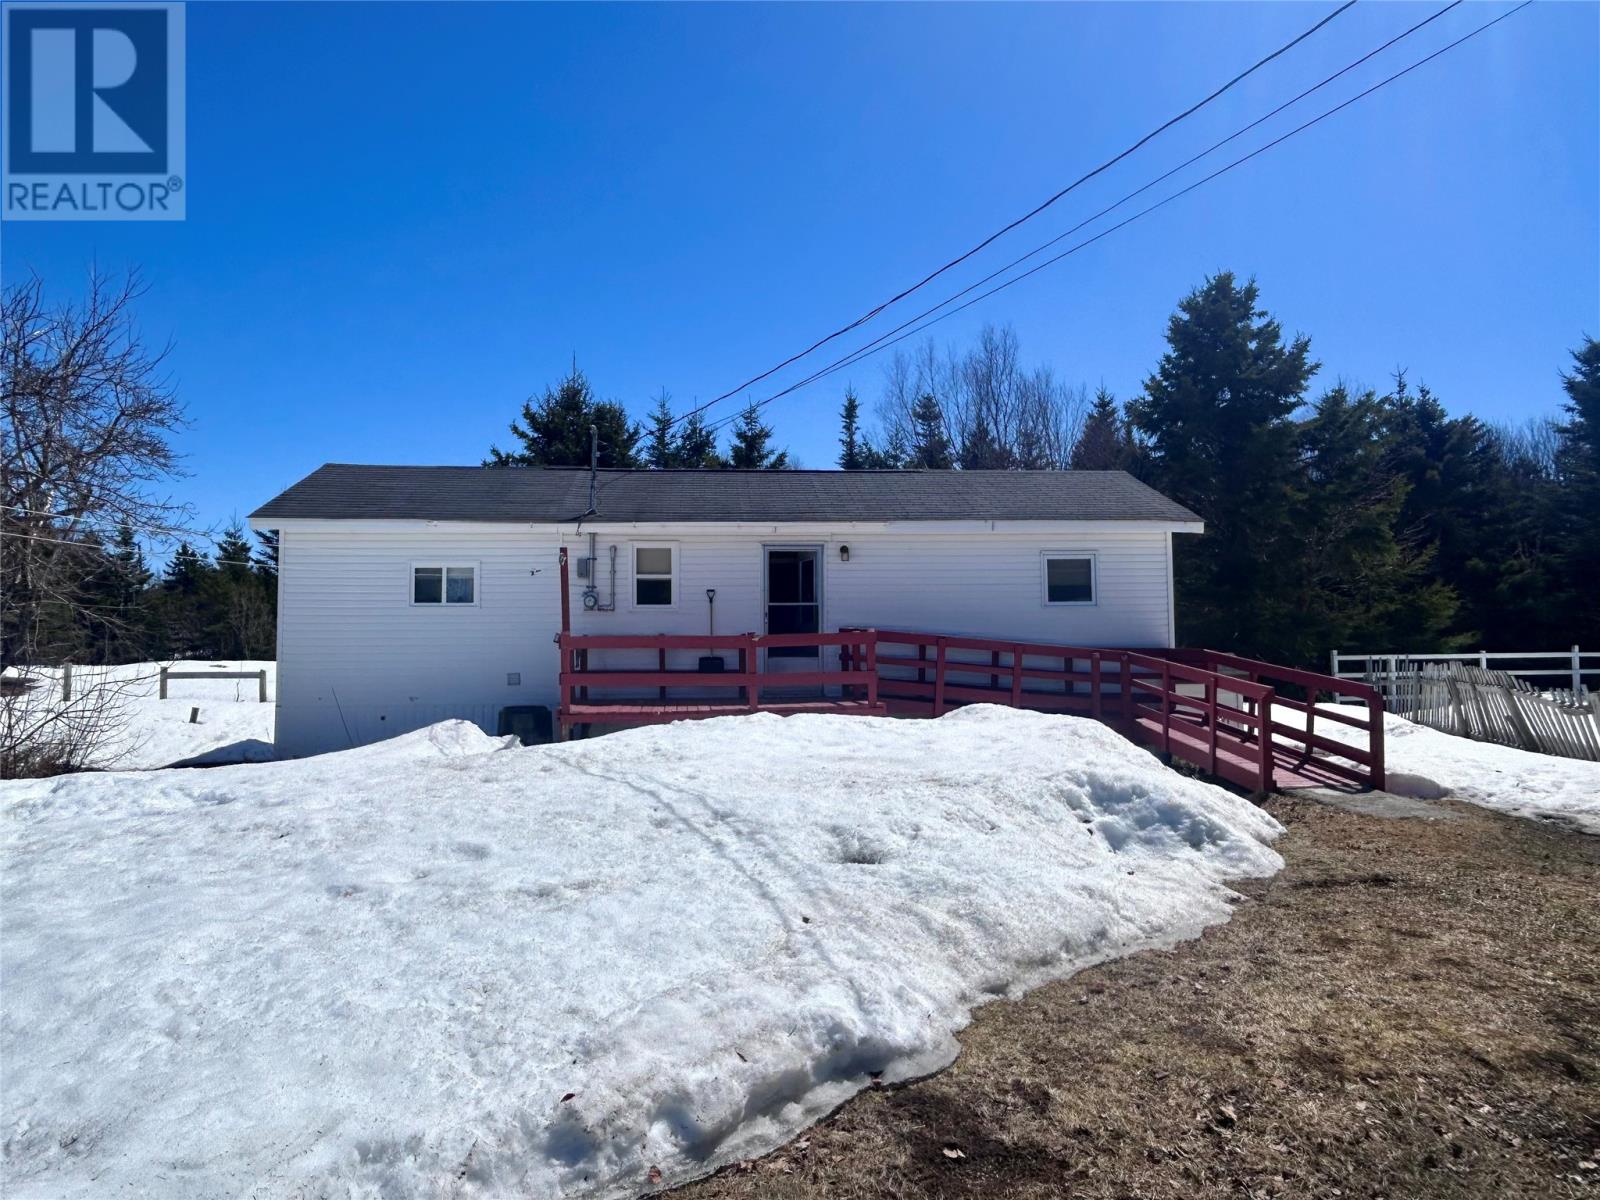
Nestled in the scenic community of Cox’s Cove, this inviting bungalow offers comfort and privacy in a peaceful setting. Ideal for first-time buyers or those looking to downsize, the home features an open concept eat-in kitchen and living room, perfect for both everyday living and entertaining. There are two bedrooms and one bathroom complete with a walk-in shower. Accessibility is enhanced with a wheelchair-accessible ramp, adding ease and functionality. Recent updates include a roof less than 10 years old, along with a stove and washer approximately 4 years old. The property also includes a storage shed for extra space and is set on a private lot, making it a wonderful opportunity to enjoy quiet living in a scenic coastal community. (id:63476)
68 Main Street
Charles Brook, Newfoundland & Labrador
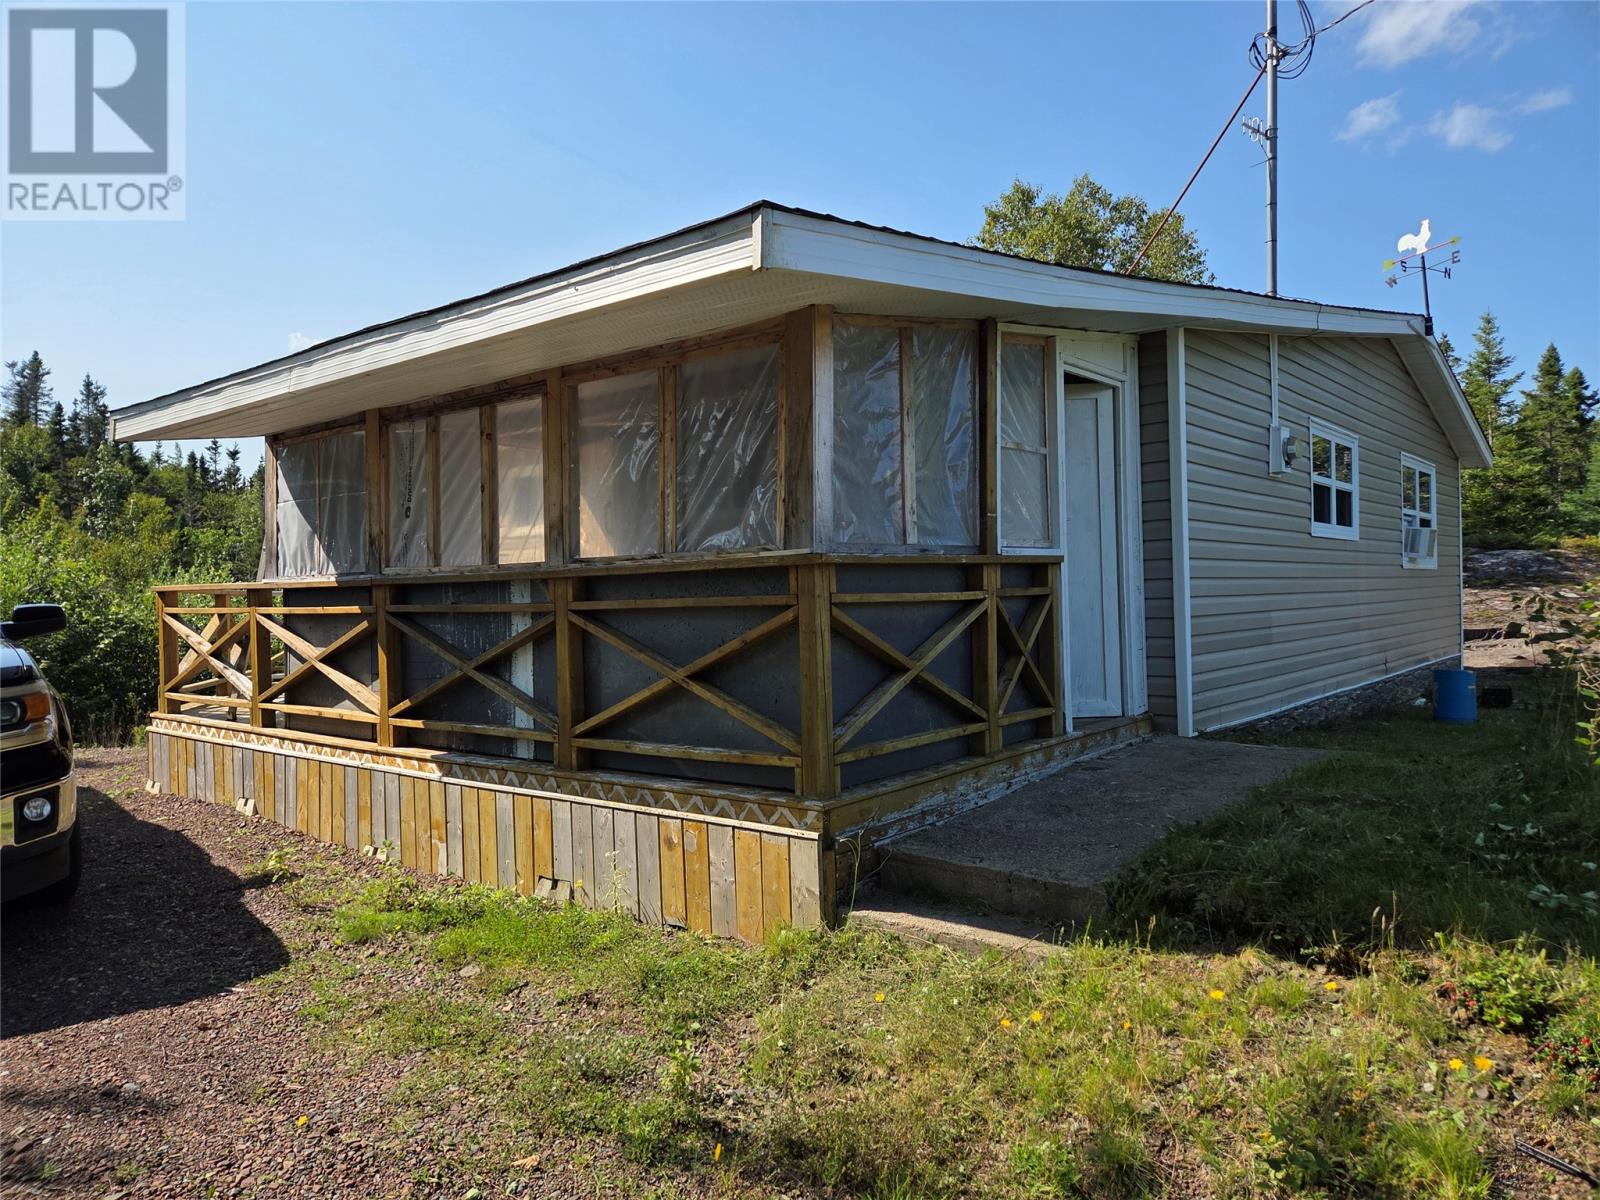
Cozy and inviting! This 2 bedroom cottage located in the popular cottage area of Charles Brook would be a great getaway from the hustle and bustle and escape to peace and quiet. Main level offers open concept living room, kitchen and dining area. 2 bedrooms, main bath and back porch with Laundry. primary bedroom features a loft that would be great for kids. Exterior of this property has vinyl windows, doors, siding and new asphalt shingles just 3 years old and storage shed. Home is heated by electric baseboard heaters and woodstove with a 100AMP electrical panel. other great features include a newly installed fiberglass 600g septic tank just 3 years ago, all new pex plumbing through out the property and a drilled well on site. (id:63476)
85 Airport Road
St. John's, Newfoundland & Labrador
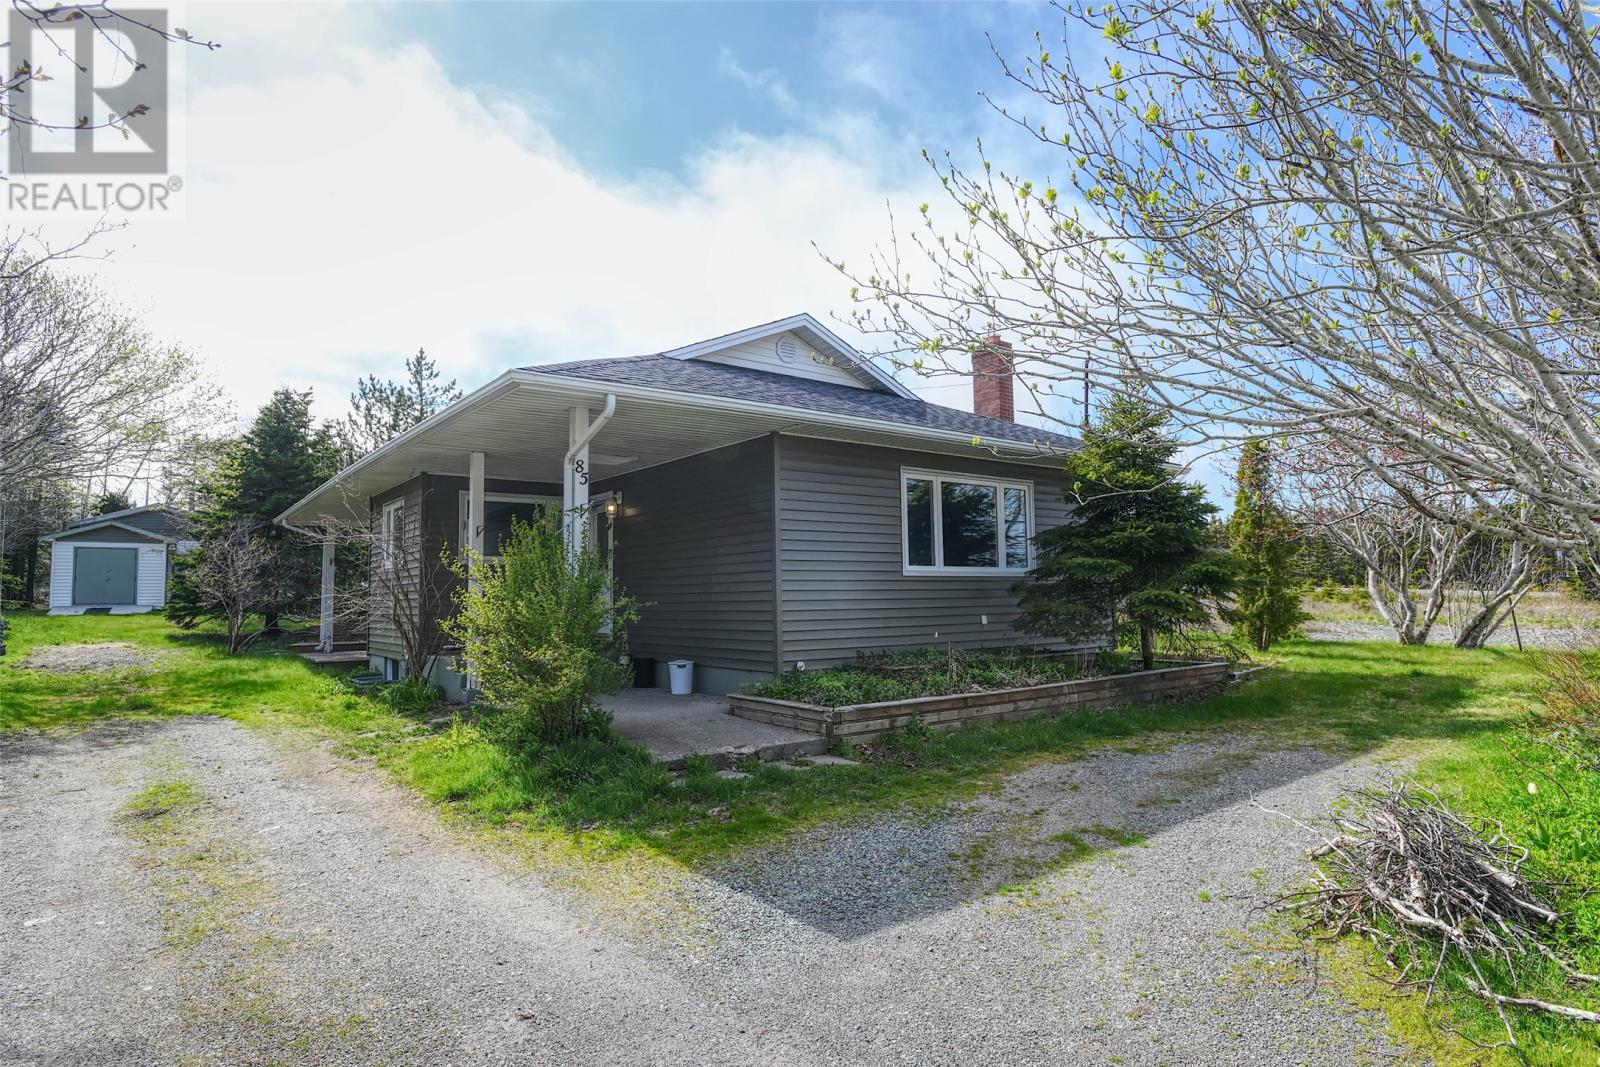
Prime commercial opportunity on Airport Road. Situated on a large lot measuring approximately 78' x 249' x 101' x 196', this Commercial Highway (CH) zoned property offers exceptional exposure, flexibility, and long-term development potential in one of St. John's most strategic commercial corridors. Located just minutes from St. John's International Airport, Stavanger Drive, the Trans-Canada Highway, major retailers, restaurants, schools, and recreation facilities, the property benefits from strong traffic flow and excellent accessibility. Commercial Highway zoning permits a wide variety of potential uses including offices, retail, service-based businesses, clinics, warehouses, hotels, restaurants, commercial schools, and other commercial applications, subject to municipal approvals. Currently improved with a residential bungalow generating rental income of $1,500 per month POU, investors can benefit from immediate cash flow while exploring future development or business opportunities. The property also includes a detached 16' x 20' wired garage/workshop, storage shed, ample parking, and a mature treed setting. Whether you're seeking a future business location, redevelopment opportunity, investment property, or land holding asset, 85 Airport Road offers outstanding potential in a rapidly growing area with strong long-term prospects. Tenant occupied. A minimum of 24 hours' notice is required for all showings. (id:63476)
3158 Barford Cres
Courtenay, British Columbia
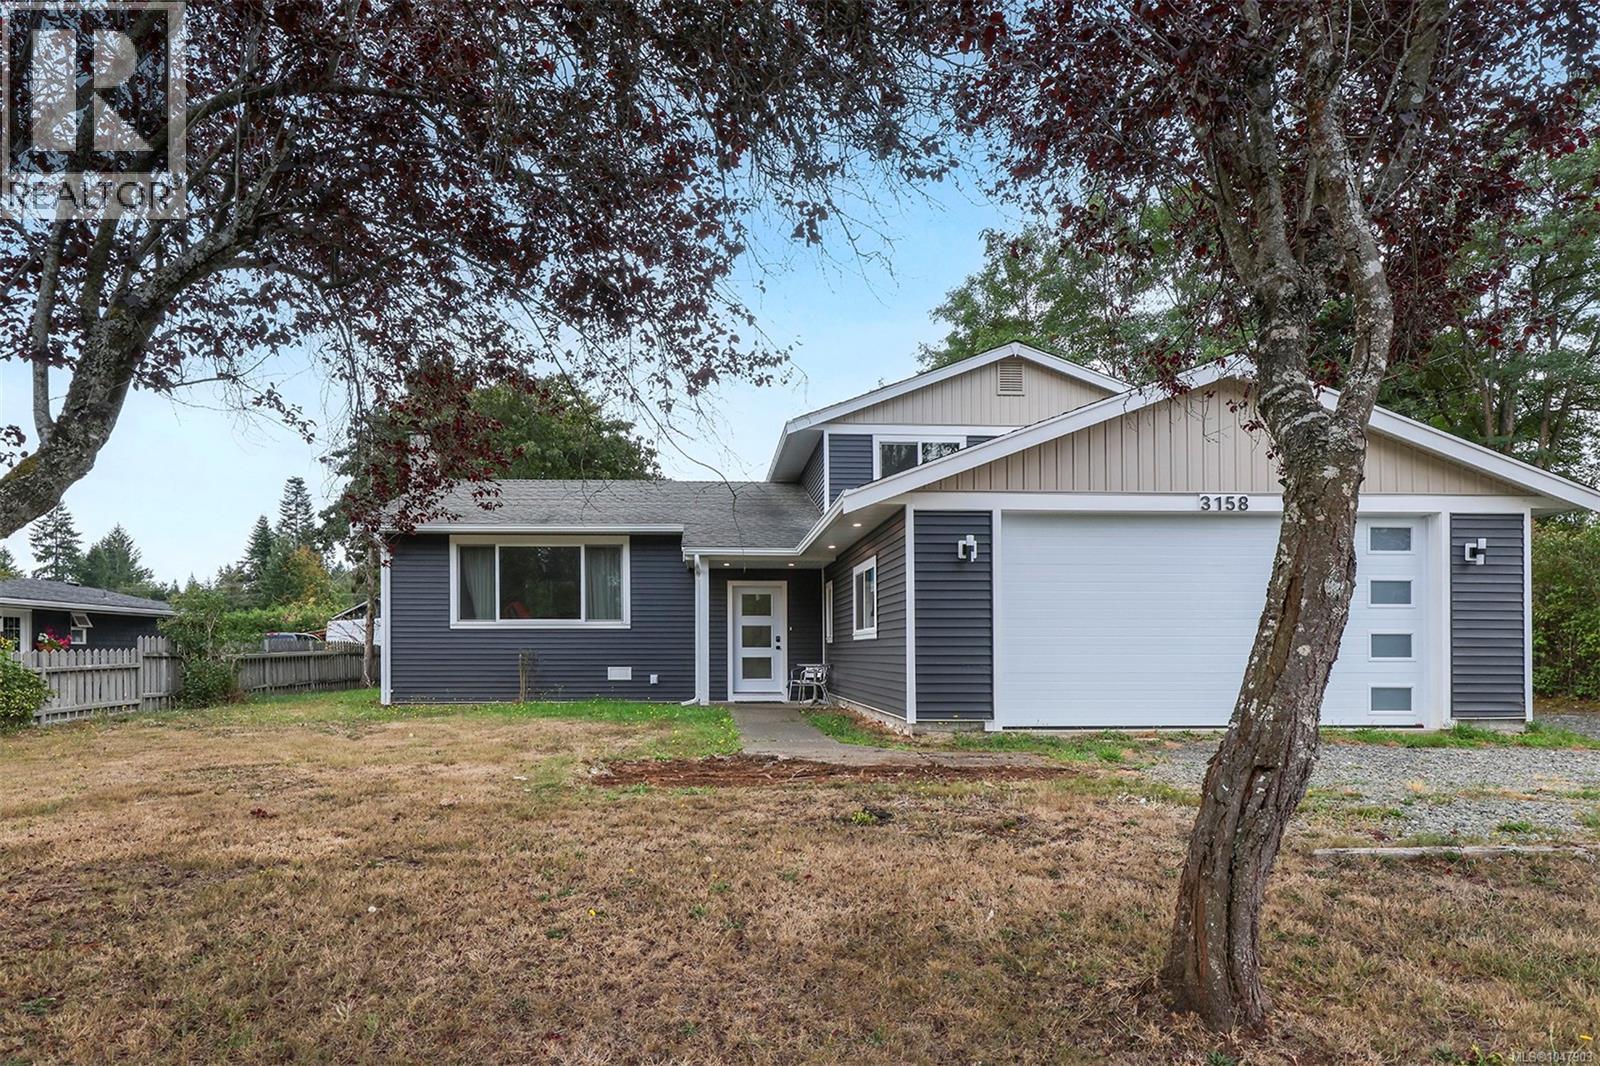
Great family home on a spacious 0.38-acre lot in a desirable, quiet neighbourhood. This 3-bedroom, 3-bathroom home offers plenty of room for the whole family with a separate family room and a large rec room—perfect for kids, hobbies, or entertaining. A cozy wood burning fireplace compliments the living room and your have your own balcony off the Primary bedroom. Plus two heat pumps. Outside, you'll find a private, mature backyard with established trees, large deck perfect for family BBQs, a storage shed, and a double garage with ample storage space. Conveniently located just minutes from town, close to excellent schools, walking trails, and the beautiful Puntledge River. Spend warm summer days swimming or relaxing by the river, or take a short stroll to enjoy the popular tubing route. This is an exceptional opportunity to enjoy space, privacy, and an outstanding lifestyle in a sought-after location. (id:63476)
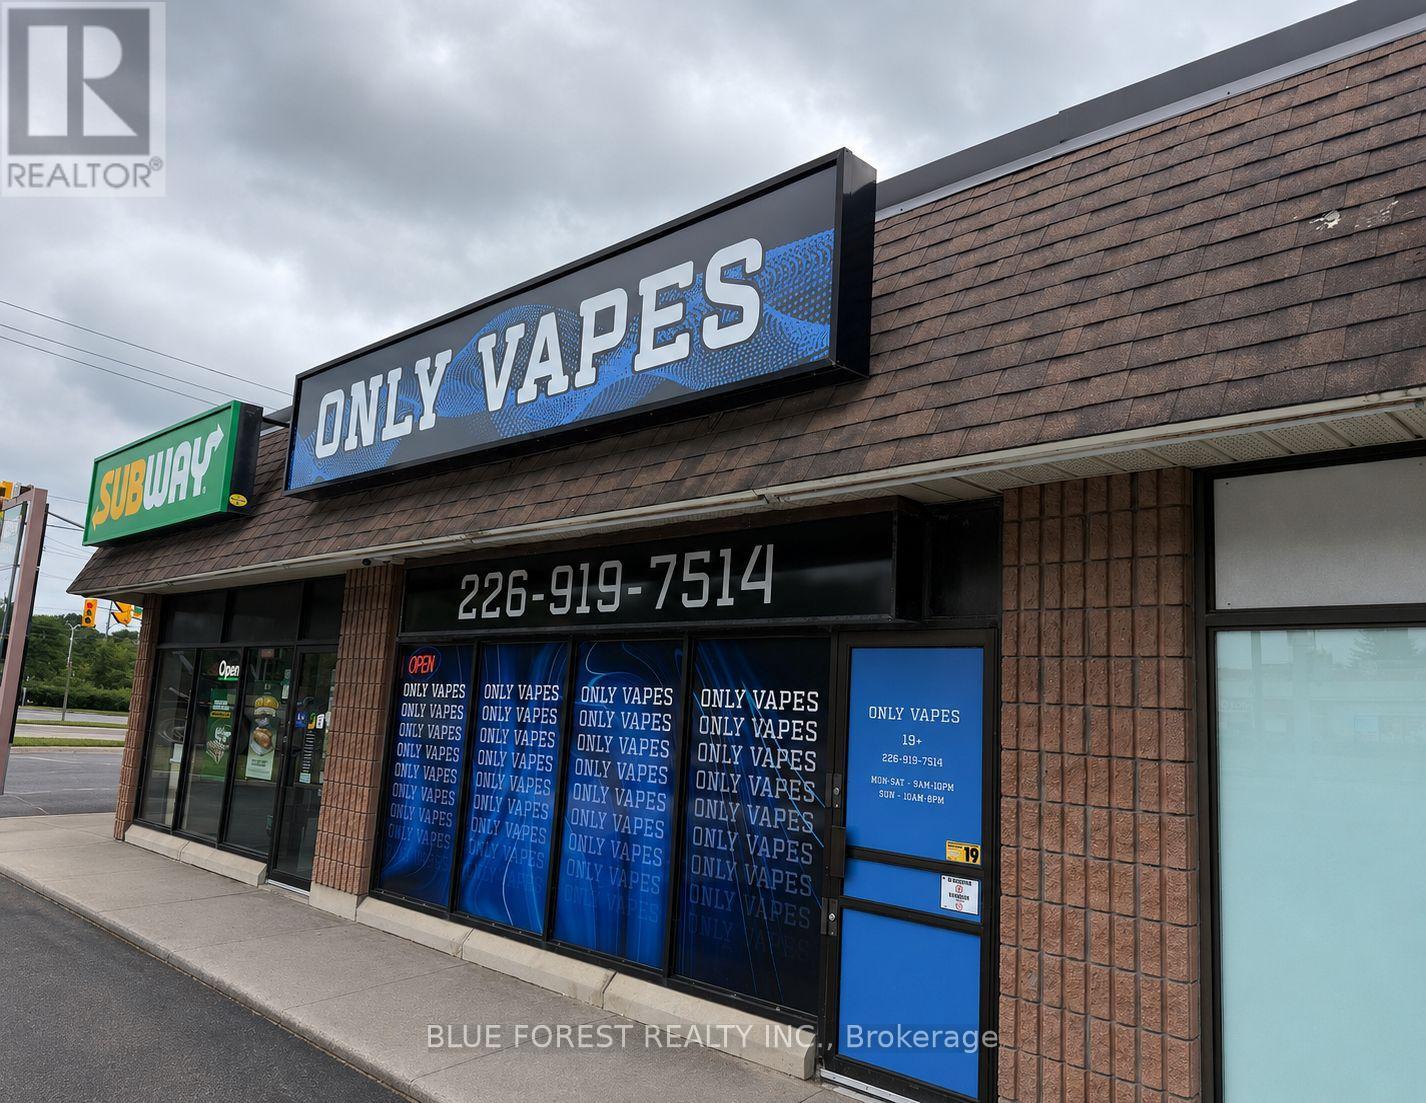
2 - 943 Hamilton Road
London East, Ontario
Have you ever dreamed of owning your own retail business, but not sure where to start? An exceptional opportunity to own a well-established and profitable vape store in a high-traffic location is now available. Only Vapes is strategically situated at a busy major intersection with excellent visibility, convenient access, and close proximity to Highway 401, benefiting from regular exposure to both local customers and commuters. This is a business-only sale from a leased location, making it an ideal opportunity for an owner-operator or investor looking to step into a successful, turnkey business. Skip the startup phase and step into an established business with proven success and a strong foundation for continued growth. (id:63476)
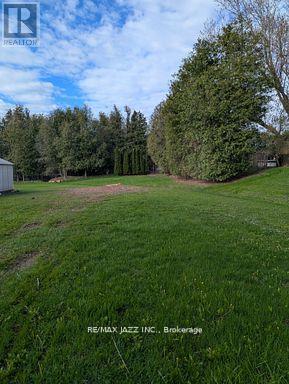
396 North Scugog Court
Clarington, Ontario
Building Lot! Great opportunity to build your dream home on a 50 ft by 200 ft lot surrounded by million-dollar homes. Desirable Bowmanville neighborhood offers access to numerous schools, parks, and amenities. Quick access to 401 for commuters. Water & Sewer services have been paid. Gas & hydro are available. (id:63476)
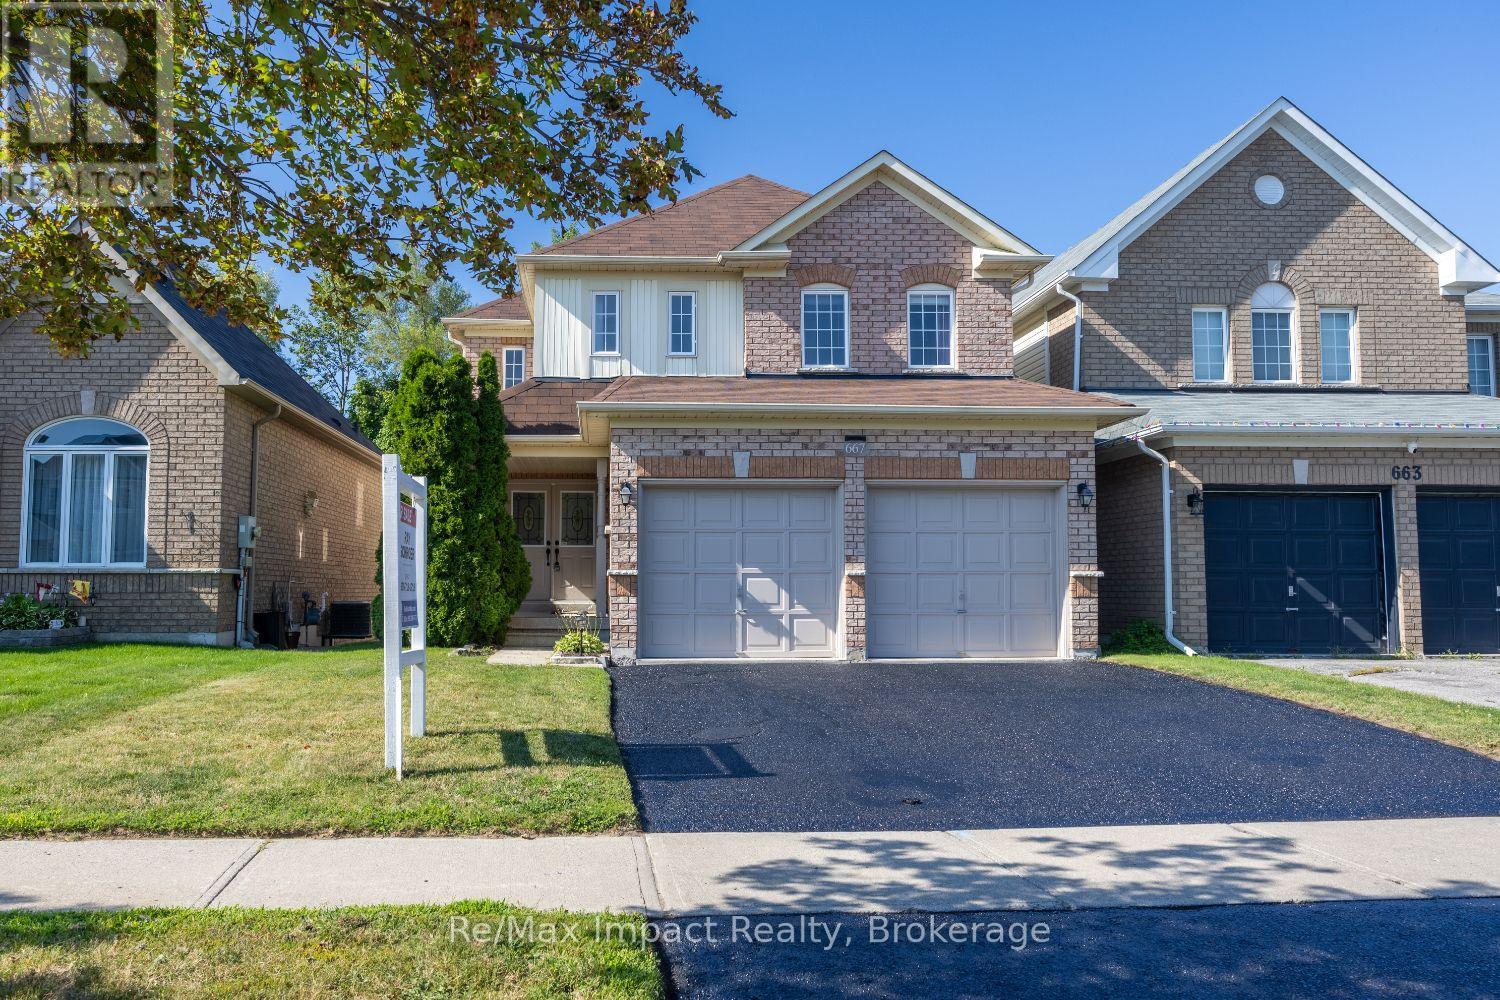
667 Brasswinds Trail
Oshawa, Ontario
Amazing value in this property with greenbelt views, a backyard pond, hot tub & a walkout basement! This exceptionally well-laid-out home offers the perfect blend of comfort, space and flexibility. The bright open-concept main floor features a beautifully renovated eat-in kitchen with quartz countertops, ceramic backsplash, under-cabinet lighting and a walkout to the deck overlooking the peaceful pond and greenbelt - perfect for your morning coffee or evening relaxation. Hardwood stairs lead to an open upper landing overlooking the main floor, adding to the spacious feel. The oversized primary bedroom features a large walk-in closet and a generous ensuite bathroom. Convenient main-floor laundry provides direct access to the double garage. The finished walkout basement offers plenty of additional living space for multi-generational living or a future in-law suite, with large above-grade windows, a 3-piece bathroom and lots of storage space in the back room. Over 3250 sq ft of finished living space in this home! Enjoy the private backyard oasis with a pond, greenbelt views and a hot tub. Or, you could easily convert the pond area back to grass and an incredible raised garden area. Waterproof membrane on the upper deck keeps the walkout area and hot tub dry during rain showers. This quiet street is just steps away to a walking trail that leads to a park and playground. Schools, shopping and amenities are all within walking distance. Highway 407 and 401 are less than 10 minutes away. Updates include: Furnace (July 2024), C/A (2025), rental HWT (2024), breaker panel (approx. 2007), shingles (approx. 5 years) (id:63476)

Unknown Address
Fawcett, Alberta
0.31 acre vacant commercial lot in the Hamlet of Fawcett. Triangular-shaped property. Clean, clear site, ready to build on. Kindergarten to grade 9 school in Dapp. 50km to Westlock. (id:63476)