
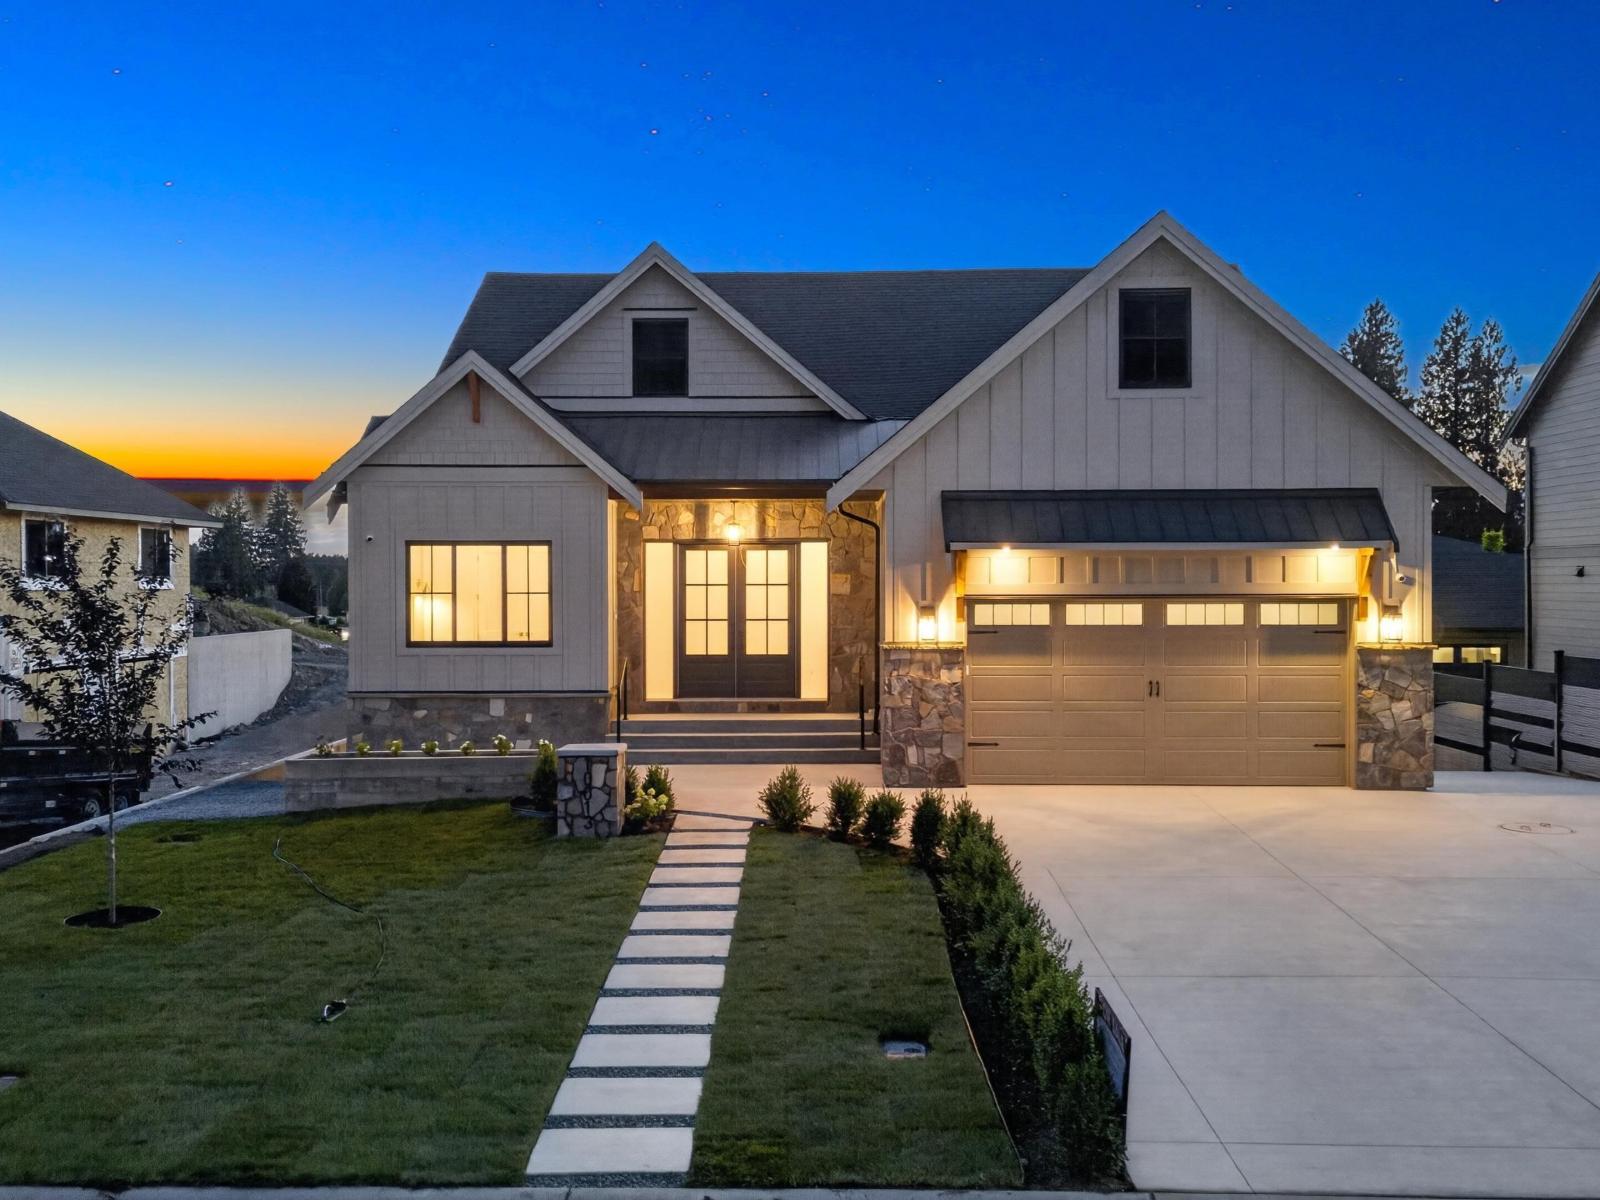
10013 Trillium Way, Rosedale
Chilliwack, British Columbia
OPEN HOUSE Aug 29 SAT 2:30-4:30 PM & Aug 30 SUN 11"“3 PM! Must-see custom rancher with basement in desirable Rosedale! This 5 bed, 4 bath home offers 3,610 sq ft of timeless designer finishes on an 8,710 sq ft lot. Vaulted ceilings, stained beams and high-end lighting enhance the sun-filled great room and chef's kitchen with oversized island, walk-in pantry and appliances are INCLUDED. Downstairs offers a rec room, wet bar and flexible 1- or 2-bedroom legal suite. Enjoy minimal stairs, Built in speakers, A/C, oversized double garage and driveway, RV parking, huge backyard, expansive sundeck, private primary deck and poured shed pad. EnerGuide rated to use 29% less energy than a typical new home. Mountain views, a quiet dead-end street and steps to Tim Hortons, Starbucks, Dairy Queen & More (id:63476)
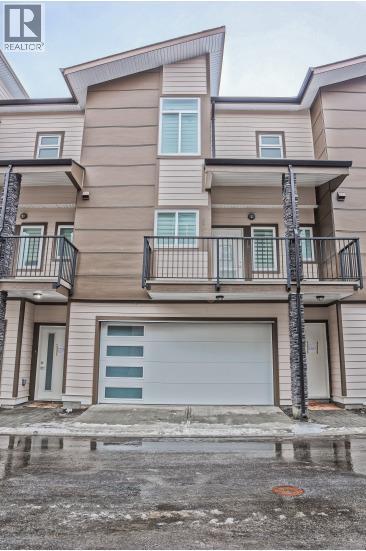
1354 Rutland Road Unit# 13
Kelowna, British Columbia
This brand-new townhouse, built in 2023 and never before offered for sale, features over 1,500 sq. ft. of modern living space with 4 bedrooms and 4 bathrooms. The lower-level room includes a full bathroom and a separate rear entrance, making it ideal as a mortgage helper, home office, guest suite, or rental space for a UBCO student. Enjoy year-round comfort with air conditioning and the convenience of a built-in BBQ gas connection. The home also offers a side-by-side double garage. Ideally located near UBCO and Kelowna International Airport, this property is perfect for homeowners and investors alike. Showings are available by appointment only on Fridays and Saturdays from 12:00 PM to 3:00 PM. The property is currently rented on a month-to-month tenancy. (id:63476)
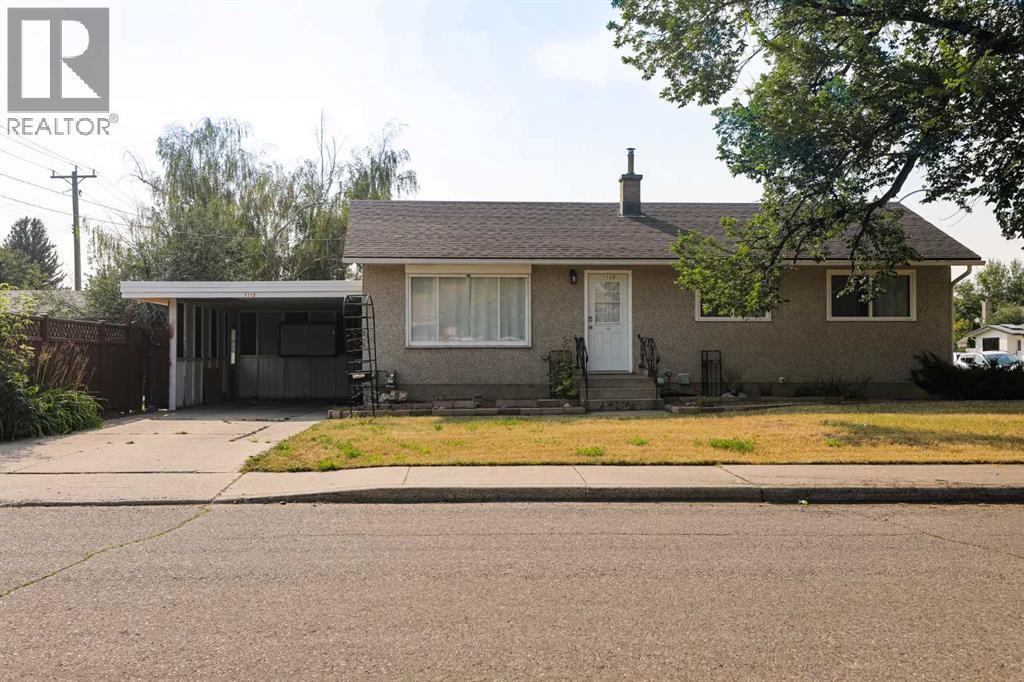
1110 19 Street N
Lethbridge, Alberta
An incredible opportunity awaits! Located on a quiet street on a desirable corner lot, this property features three bedrooms and a full bath upstairs, plus a massive yard complete with raised garden beds and a cozy fire pit. The heavy lifting downstairs is already done with framing and plumbing in place for two extra bedrooms and another washroom. Put in a little sweat equity to finish the basement, double your income potential as a strong rental addition, or use the suite potential to help supplement your first home purchase. Don't miss out on this high-value investment! Book your private showing today! (id:63476)
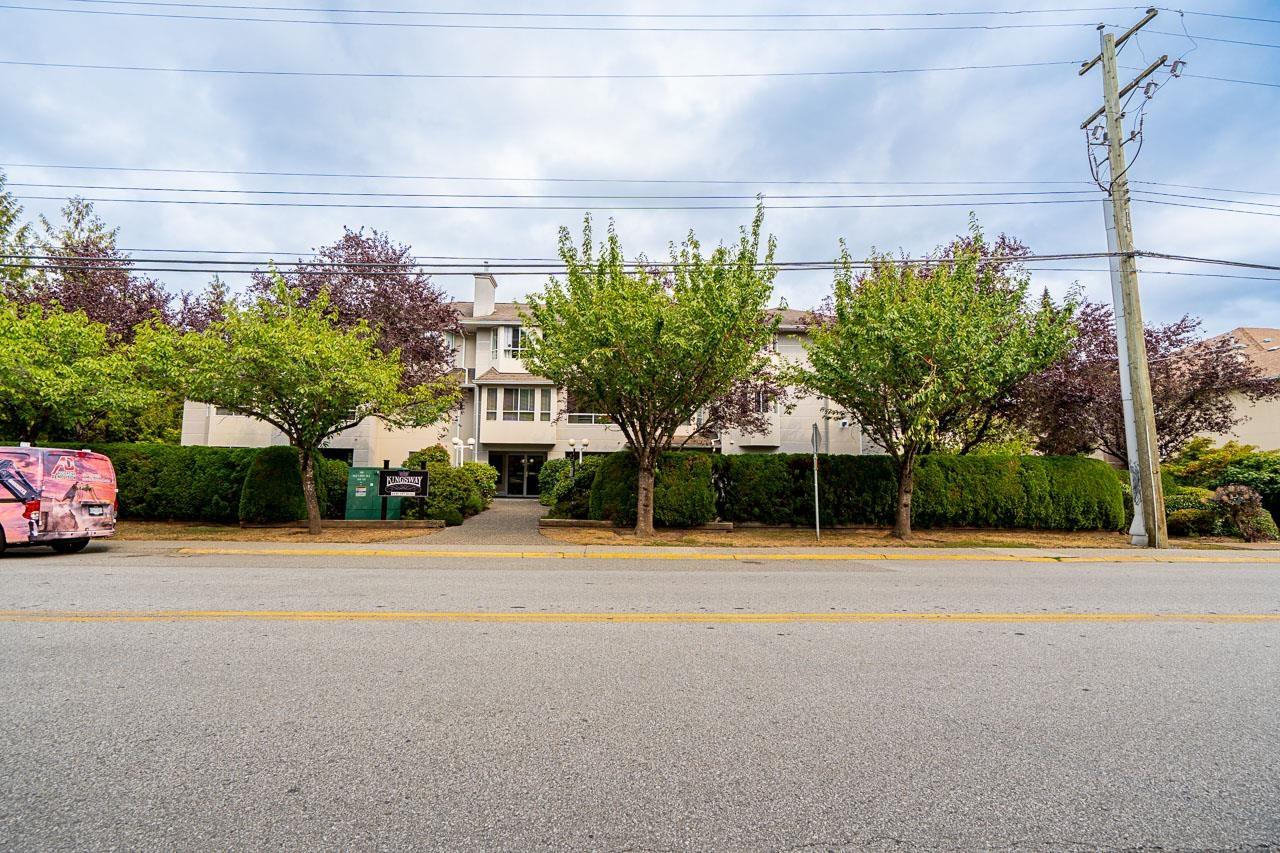
307 6440 197 Street
Langley, British Columbia
A Gem of a home! Spacious and bright top floor corner condo, boasting vaulted ceilings for an airy touch and newer flooring. This well- maintained 1,139 sqft unit offers 2 bedrooms and 2 bathrooms, including great sized primary bedroom with 4 piece ensuite. The large living room has tons of natural light & is perfect for relaxation and entertaining. Kitchen boasts s/s appliances & lots of counter space. Nestled in the quiet section of the building, it provides tranquility and privacy. Building is well cared for & is located walking distance to Langley Meadows Elementary School, Superstore, Willowbrook Mall, Townhall, Haven, Camp Beer and more! Experience comfort, style, and convenience in this inviting home. (id:63476)

72 Maricona Way
Ottawa, Ontario
NEWLY TRANSFORMED KANATA LAKES MASTERPIECE! This premium 4+1 bedroom home flawlessly combines timeless elegance with modern luxury, offering everything a growing family desires: a main-floor Office, an Open-To-Above family room, a Brand-New finished Basement, and an incredible, Extra-Deep 145-foot backyard built for unforgettable entertaining. Situated on a tranquil street within a Top-Rated School Zone, this turnkey property boasts an interlocking walkway, high-end chandeliers, a fresh color palette, and premium hardwood flooring across both levels and the staircase. The main level centers around a magnificent, two-story great room with a cozy gas fireplace and soaring windows that flood the home with natural light. The chef-inspired open kitchen features classic granite countertops, a central island, and a sunlit breakfast nook. Upstairs, 4 generous bedrooms, including a primary retreat with vaulted ceilings and a spa-like ensuite boasting a brand-new freestanding tub and a glass shower. Every bathroom features beautiful new tile flooring. The brand new finished lower level significantly expands your living space with a massive recreation room, a sleek full bath, and a flexible 5th bedroom. Step outside into your own private park! The crown jewel of this property is the premium outdoor oasis-double the size of a standard lot. This extra-large, ultra-private backyard is an entertainer's dream, featuring a huge 16'x26' two-tier Econ composite deck with a New Screen for Extra Privacy! Steps down into a manicured garden with a green canvas large enough for a custom swimming pool or soccer net. Fully fenced and shaded by majestic trees, New Cedar Tree Fence will add on shortly by Sep. This rare park-like backyard offers a secluded retreat moment from the Kanata tech hub, parks, and shopping. Roof(2018), Furnace(2019), Hot water tank(2018), AC: Heat pump (2023), Appliances (2020); 2026 New finished Basement! 2026 New paint, New Lighting, Updated bathrooms. (id:63476)
3123 Route 108
New Denmark, New Brunswick
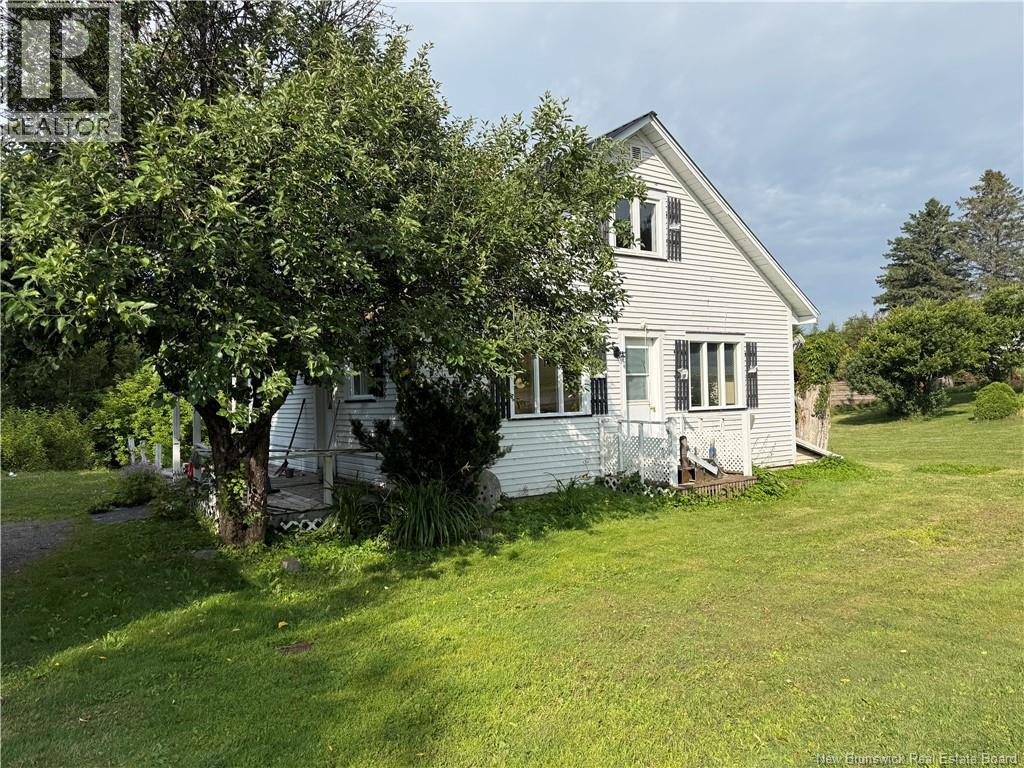
Looking for your next renovation project or investment opportunity? This cute little home is full of potential and ready for someone with a vision to bring it back to life. Whether you're a first-time buyer looking to build equity, an investor searching for your next project, or a handy homeowner eager to create a space that's truly your own, this property offers a fantastic opportunity. With its cozy footprint and functional layout, this home provides a great foundation for updates and improvements. Bring your ideas, tools, and creativity to transform this charming house into something special. (id:63476)
11 - 147 Scotts Drive
Lucan Biddulph, Ontario
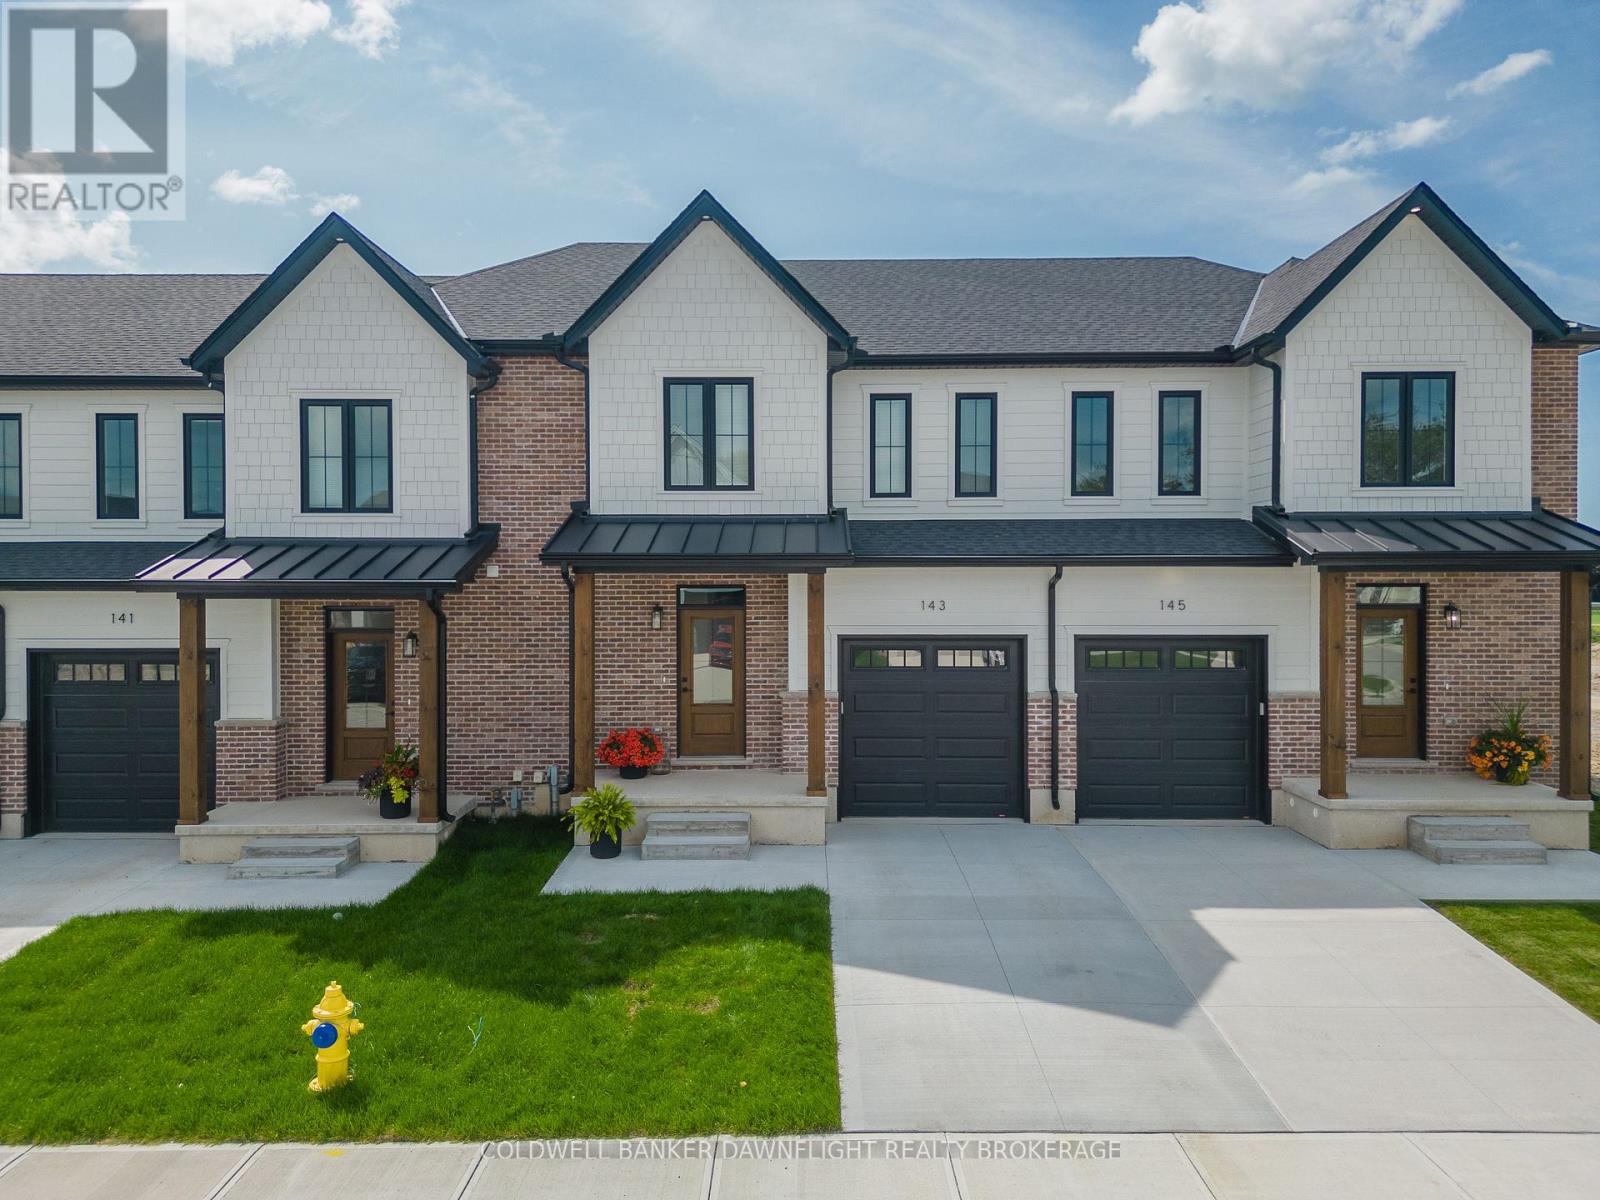
Limited Time Builder Incentive - Save $10,000 PLUS receive an appliance package on deals closing before Christmas! Welcome to phase two of the Ausable Fields Subdivision in Lucan Ontario, brought to you by the Van Geel Building Co. The Harper plan is a 1589 sq ft red brick two story vacant land condo with high end finishes both inside and out. The main floor plan consists of an open concept kitchen, dining, and living area with lots of natural light from the large patio doors. The kitchens feature quartz countertops, soft close drawers, as well as engineered hardwood floors. The second floor consists of a spacious primary bedroom with a large walk in closet, ensuite with a double vanity and tile shower, and two additional bedrooms. Another bonus to the second level is the convenience of a large laundry room with plenty of storage. Every detail of these vacant land condos were meticulously thought out, including the rear yard access through the garage allowing each owner the ability to fence in their yard without worrying about access easements. Each has an attached one car garage, and will be finished with a concrete laneway. These stunning units are just steps away from the Lucan Community Centre that is home to the hockey arena, YMCA daycare, public pool, baseball diamonds, soccer fields and off the leash dog park. Note-Listing prices vary due to the location within the development. Listing price is reflective of the Federal GST rebate for first time home buyers which is now in effect as well as the HST rebate. (id:63476)
1310 Shore Road
London South, Ontario
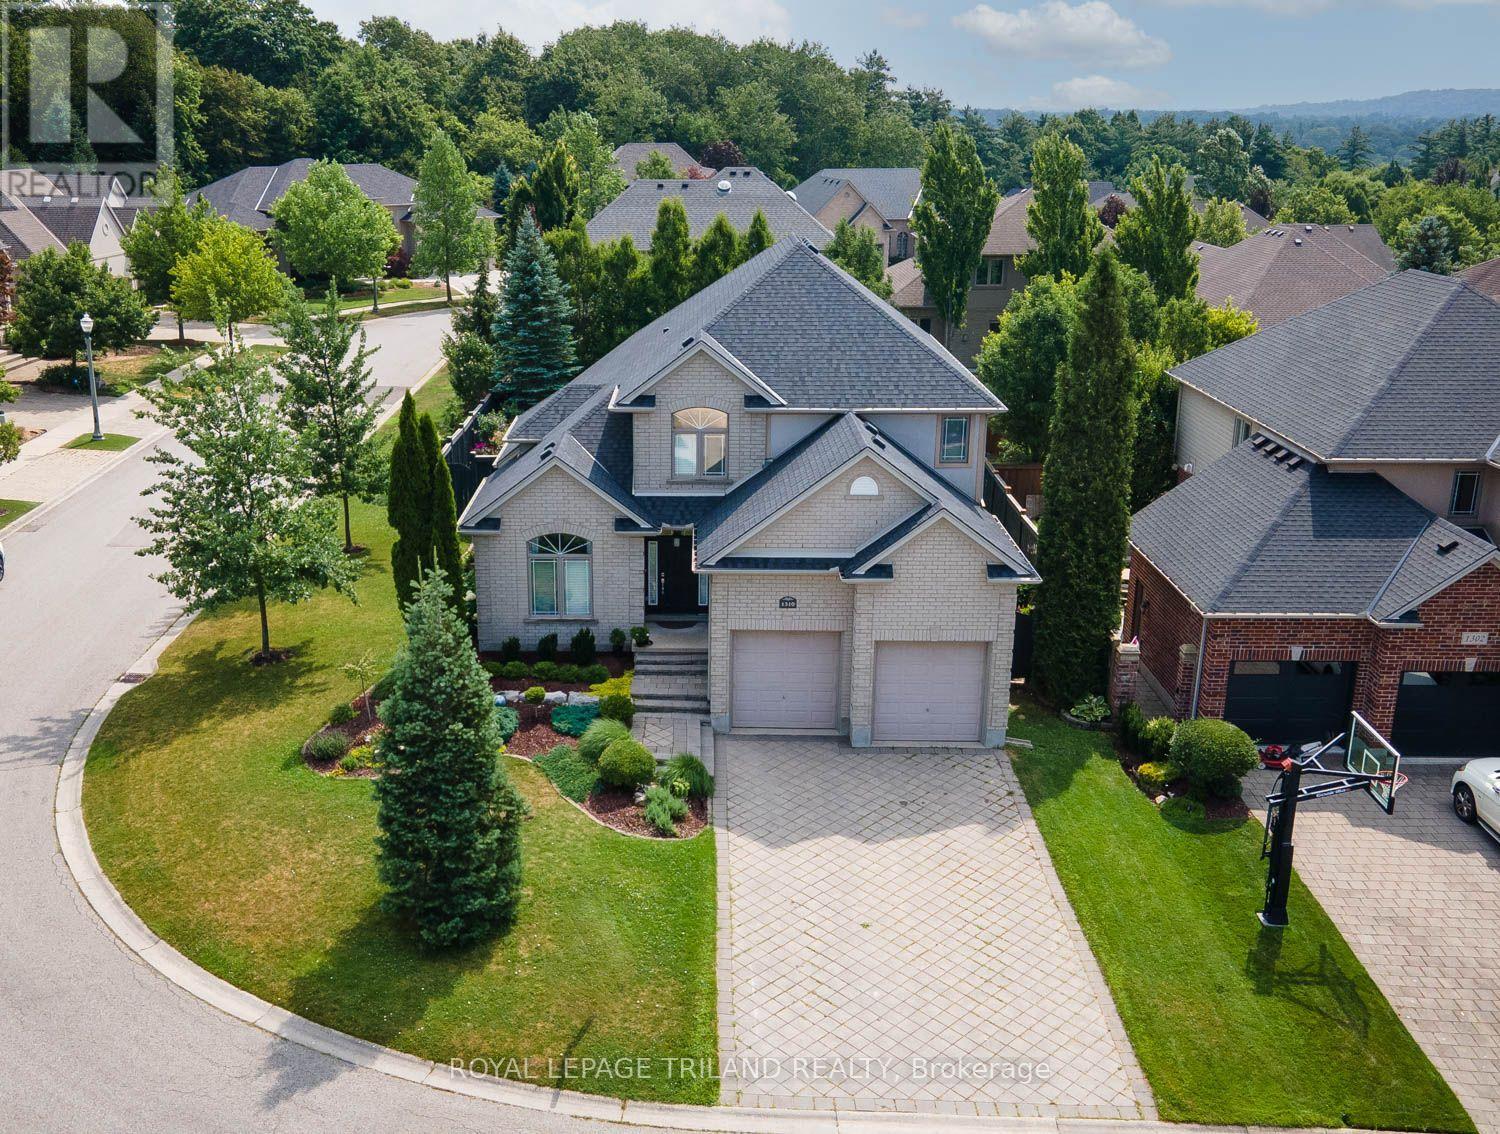
Welcome to 1310 Shore Road, an exceptional 4+1 bedroom, 4-bathroom home that perfectly blends timeless elegance with modern comfort. Designed for both everyday living and effortless entertaining, this impressive residence offers a bright open-concept layout enhanced by soaring cathedral ceilings, abundant natural light, rich hardwood and ceramic flooring, and a striking double-sided gas fireplace connecting the living and dining rooms. A stylish bar area adds the perfect finishing touch for hosting family and friends.The gourmet eat-in kitchen features granite countertops, a ceramic tile backsplash, and a patio door leading to the spacious backyard deck complete with a natural gas BBQ hookup. A private main-floor office/den provides the ideal work-from-home space, while the functional mudroom with main-floor laundry and convenient powder room add to the home's thoughtful design.Upstairs, the spacious primary retreat offers a walk-in closet and a beautifully appointed ensuite. Three additional generous bedrooms with ample closet space and a full bathroom provide plenty of room for family and guests, while the finished lower level offers a fifth bedroom and additional versatile living space.Extensively updated for peace of mind, the home includes a new roof and central air conditioning (2022), new sump pump (2024), new sump battery (2025), garage door torsion spring and service (2026), sewer backflow valve, and a Radon Gas Mitigation System. Premium extras include a 7-zone irrigation system, security alarm, Ecobee Smart Thermostat, and an in-ceiling speaker system on the main and upper levels.The oversized double garage boasts impressive 20-foot ceilings, offering the unique opportunity to install 2 car lifts doubling the garage capacity. This unique home is located in the prestigious Riverbend Community. (id:63476)
896 Fogerty Street
London North, Ontario
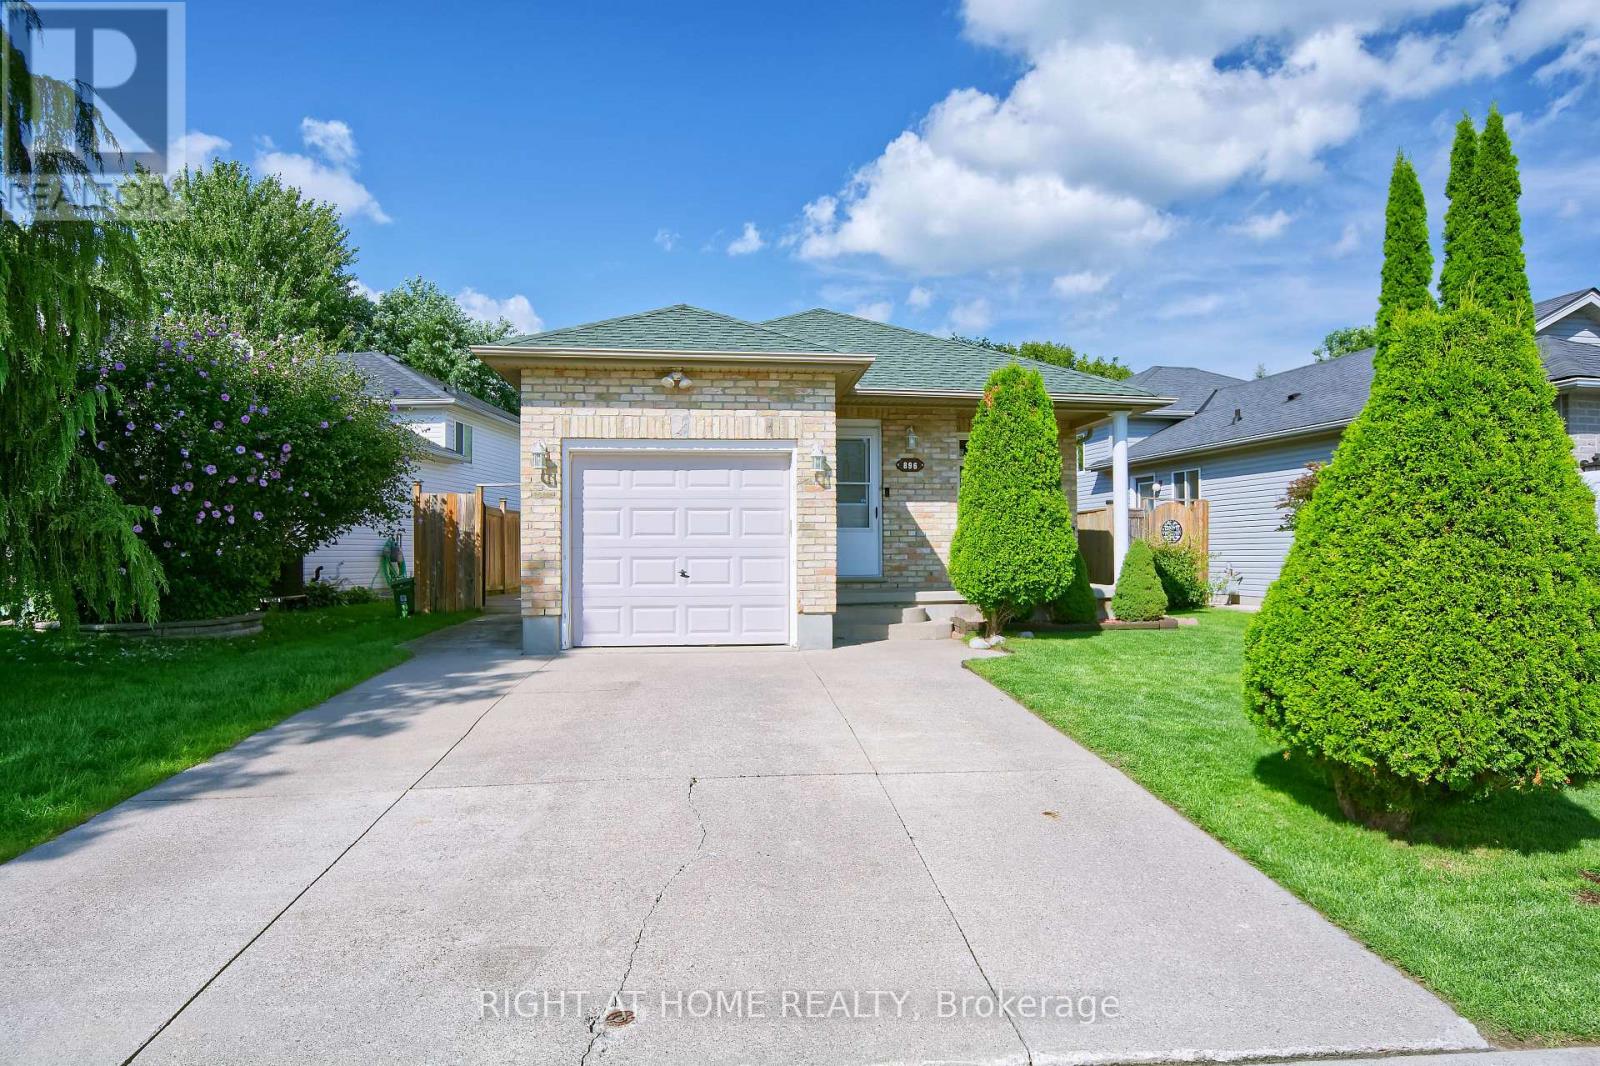
Welcome to 896 Fogerty Street, a beautifully updated bungalow in the desirable Stoney Creek community of North London. Offering 3+1 bedrooms, 2 full bathrooms and a fully finished lower level, this inviting home provides the space and flexibility young families and professionals are looking for. The bright main floor features a spacious living area with updated flooring and staircase, plus a stylish updated kitchen with quartz countertops, stainless steel appliances, modern cabinetry, and plenty of workspace. Three comfortable bedrooms and an updated 3-piece bathroom with a double vanity complete the main level. Downstairs, the finished lower level offers even more living space with a generous family room featuring a cozy fireplace, an additional bedroom, bonus room, second full bathroom, laundry, and storage. Step outside to a fully fenced backyard with an updated deck (2023), plenty of room for children and pets to play, and a shed added in 2021. A single-car garage and double driveway provide convenient parking. Located in family-friendly Stoney Creek, close to schools, parks, Stoney Creek Community Centre, YMCA & Library, shopping, and everyday amenities, with convenient access to Masonville and Western University. A wonderful combination of comfort, updates, space, and North London convenience. Move in and enjoy! (id:63476)
6297 William Street
Lucan Biddulph, Ontario
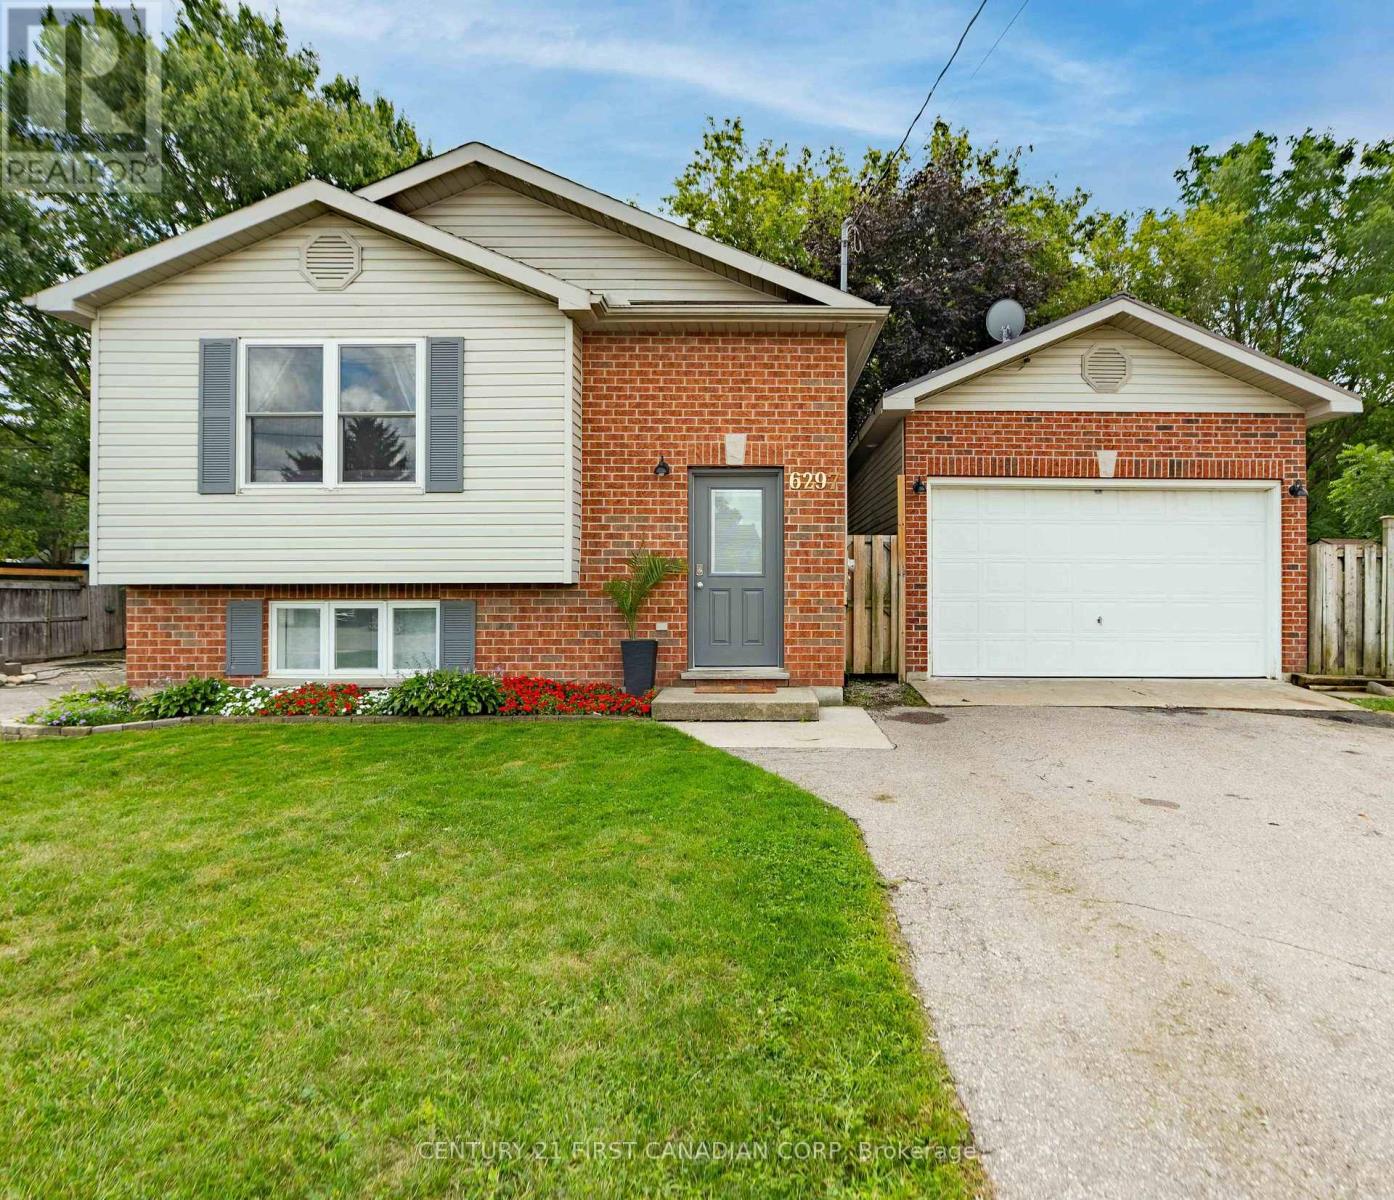
Welcome to 6297 William Street, nestled in the heart of Lucan and within walking distance to local restaurants, amenities, parks and the Lucan Community Centre. Situated on an impressive 150' deep lot surrounded by mature trees, this lovely backsplit offers plenty of privacy and outdoor space to enjoy. The backyard is made for entertaining, featuring a two-tiered deck and above-ground pool - the perfect setting for summer days with family and friends.Inside, you'll find a bright and spacious front living room that flows into the dining area and kitchen, creating a comfortable and functional main living space. The main level also features two generously sized bedrooms and a 4-piece bathroom.Head downstairs to discover even more living space, including a third bedroom, a large family room with a cozy gas fireplace, a 3-piece bathroom, laundry room and ample storage.Completing the property is a 1.5 car garage built in 2006, adding even more convenience and storage. With a spacious lot, private backyard and a great location close to everything Lucan has to offer, 6297 William Street is a wonderful place to call home. (id:63476)
270 South Leaksdale Circle
London South, Ontario
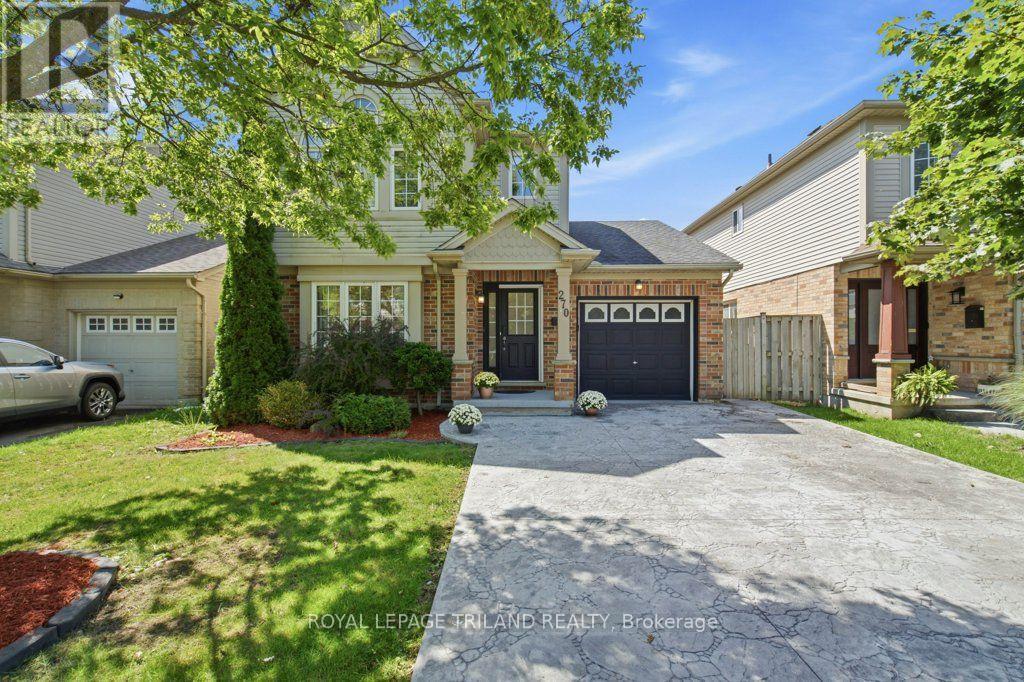
SPACE, VERSATILITY & LOCATION! Discover a true Summerside gem offering far more space than you would expect from the curb. With 3+2 bedrooms, 3.5 bathrooms, 2 kitchens, 2 laundries, 2 family rooms & a finished retrofit basement with a side entrance, this exceptional home is designed to accommodate today's growing & extended families. Welcome to this beautifully maintained home that offers an ideal combination of space, functionality & location. Gleaming oak hardwood floors welcome you to the main level, complemented by a bright & inviting layout. The upgraded gourmet kitchen (2021) features a stylish backsplash, built-in microwaves at both levels, a gas stove & bulkhead detail, providing a great space for everyday family living & entertaining. The eating area offers a walkout to a large sundeck & stamped concrete patio, creating an inviting outdoor setting for morning coffee, summer gatherings or relaxing at the end of the day. The finished retrofit basement (2024) adds tremendous versatility, offering 2 additional bedrooms, a second kitchen, laundry, a 4-piece bathroom, and a side entrance-ideal for extended family, guests or additional living space. Two family rooms provide even more room for family activities & entertaining at both levels. The oversized primary bedroom is a wonderful retreat with a vaulted ceiling & an impressive Palladian-style window, while the 3-piece ensuite was updated in 2021. Additional improvements include pot lights (2021); a decorative stamped concrete driveway with integrated LED border lighting (2024), enhancing the home's curb appeal & nighttime appearance. Backing onto Reardon Boulevard & situated in one of London's established family-friendly neighbourhoods, Summerside offers a desirable lifestyle with nearby schools, parks, playgrounds, shopping and everyday amenities. Convenient access to major highways and LHSC this location offers an excellent balance of neighbourhood living and accessibility-this is one you won't want to miss! (id:63476)
Lower - 159 Seawood Avenue
London South, Ontario
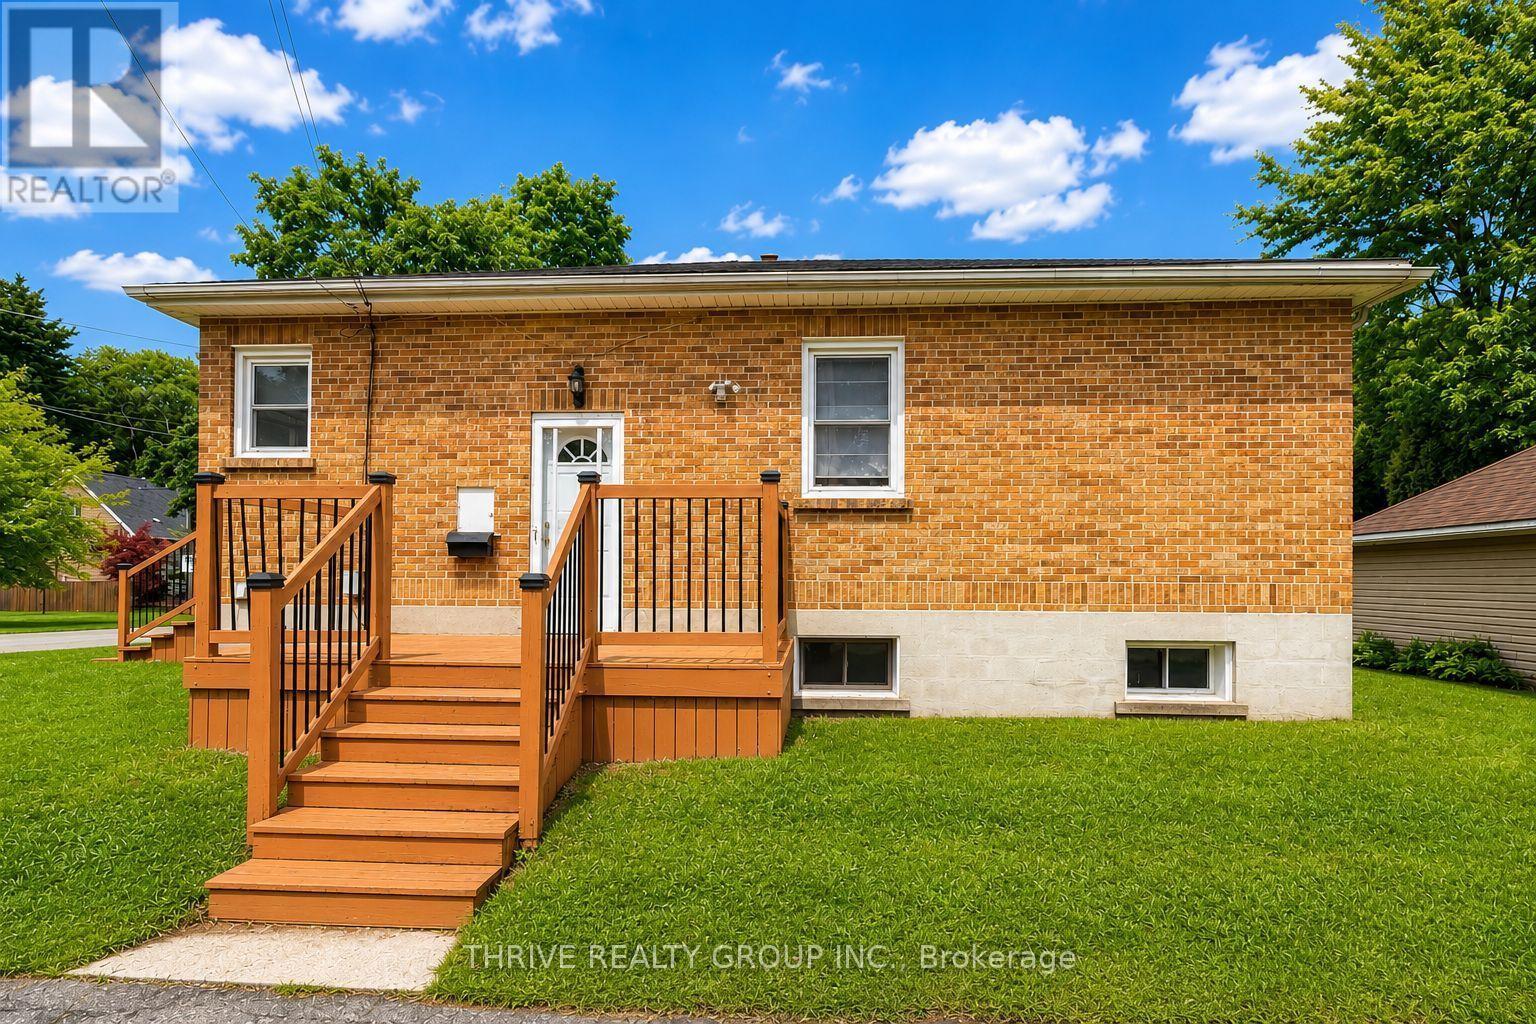
Welcome to 159 Seawood Avenue Lower Suite! This fully renovated, move-in-ready 1 bedroom, 1 bathroom apartment offers modern finishes and comfortable living in a quiet, desirable neighbourhood. The unit features a modern kitchen, new flooring throughout, fresh paint, a spacious bedroom with a large closet, and a 4-piece bathroom. Enjoy the convenience of an all-inclusive rental with water, heat, electricity, and WiFi all included, plus 1 parking space. A separate entrance provides added privacy, with shared free laundry. Conveniently located close to transit, shopping, amenities, and Western University. Available Aug 24th or Later. (Please Note, Fridge is being added) (The listed rent is the base price. Tenants pay an additional fixed fee of $105/month, which covers wi-fi, water, electricity, heat and air conditioning) (id:63476)
274 Harvest Lane
Thames Centre, Ontario
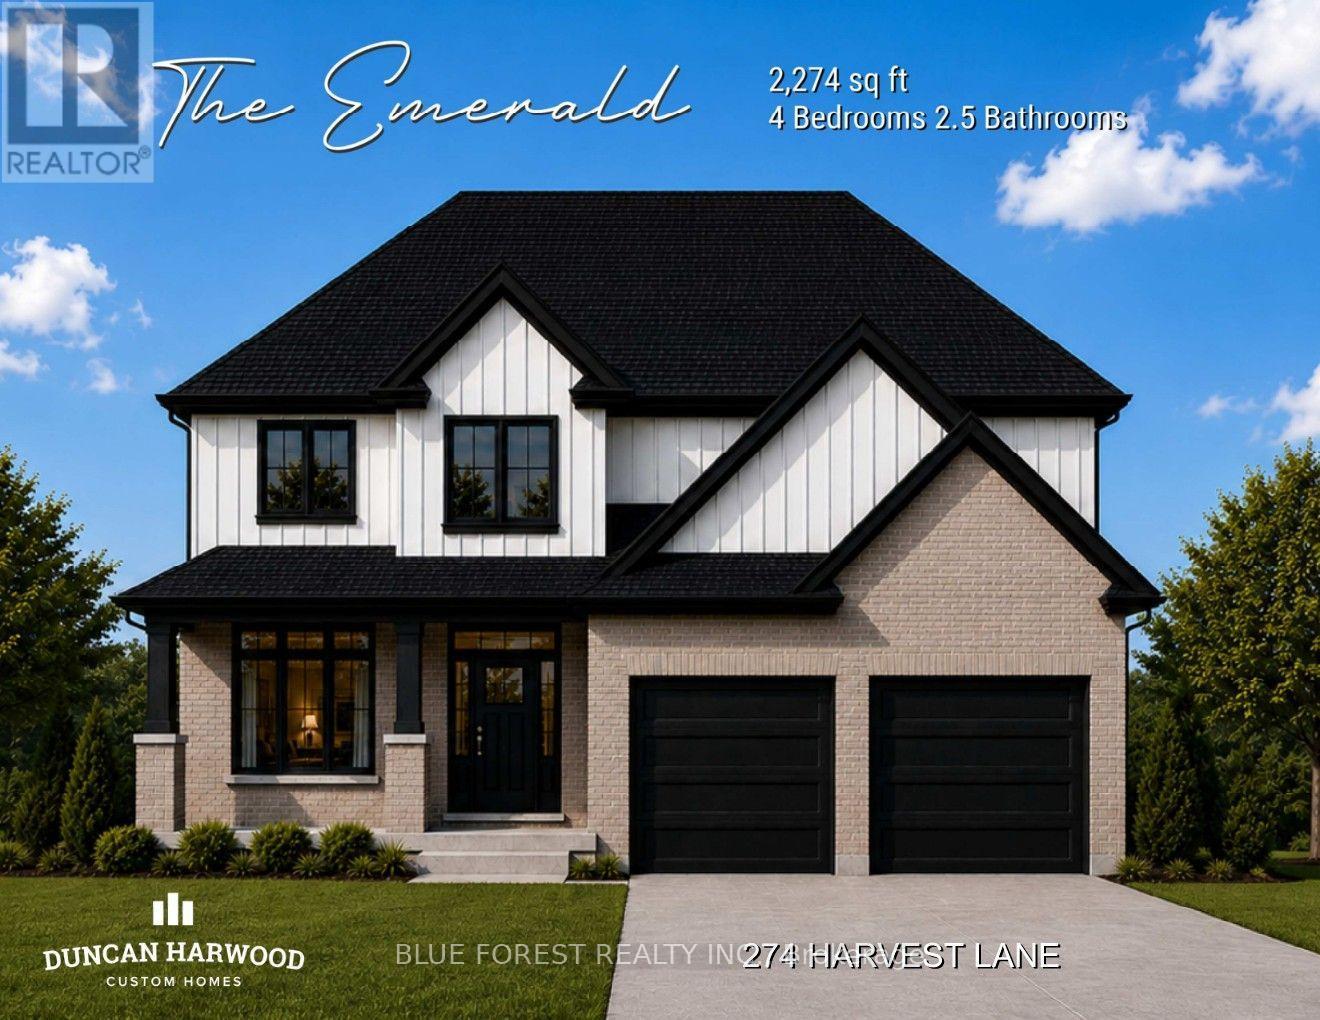
Coming soon, this to be built Emerald model will commence construction soon and be ready for closing as early as February 2027. The beautiful two storey home built by Duncan Harwood Custom Homes features 4 bedrooms and 2.5 bathrooms. At a price point under $900,000 this is a rare opportunity and won't last long. Come see our model home at 225 Harvest Lane to see first hand, Duncan Harwood's commitment to quality. Price includes HST rebate being transferred to the vendor. (id:63476)
246 Harvest Lane
Thames Centre, Ontario
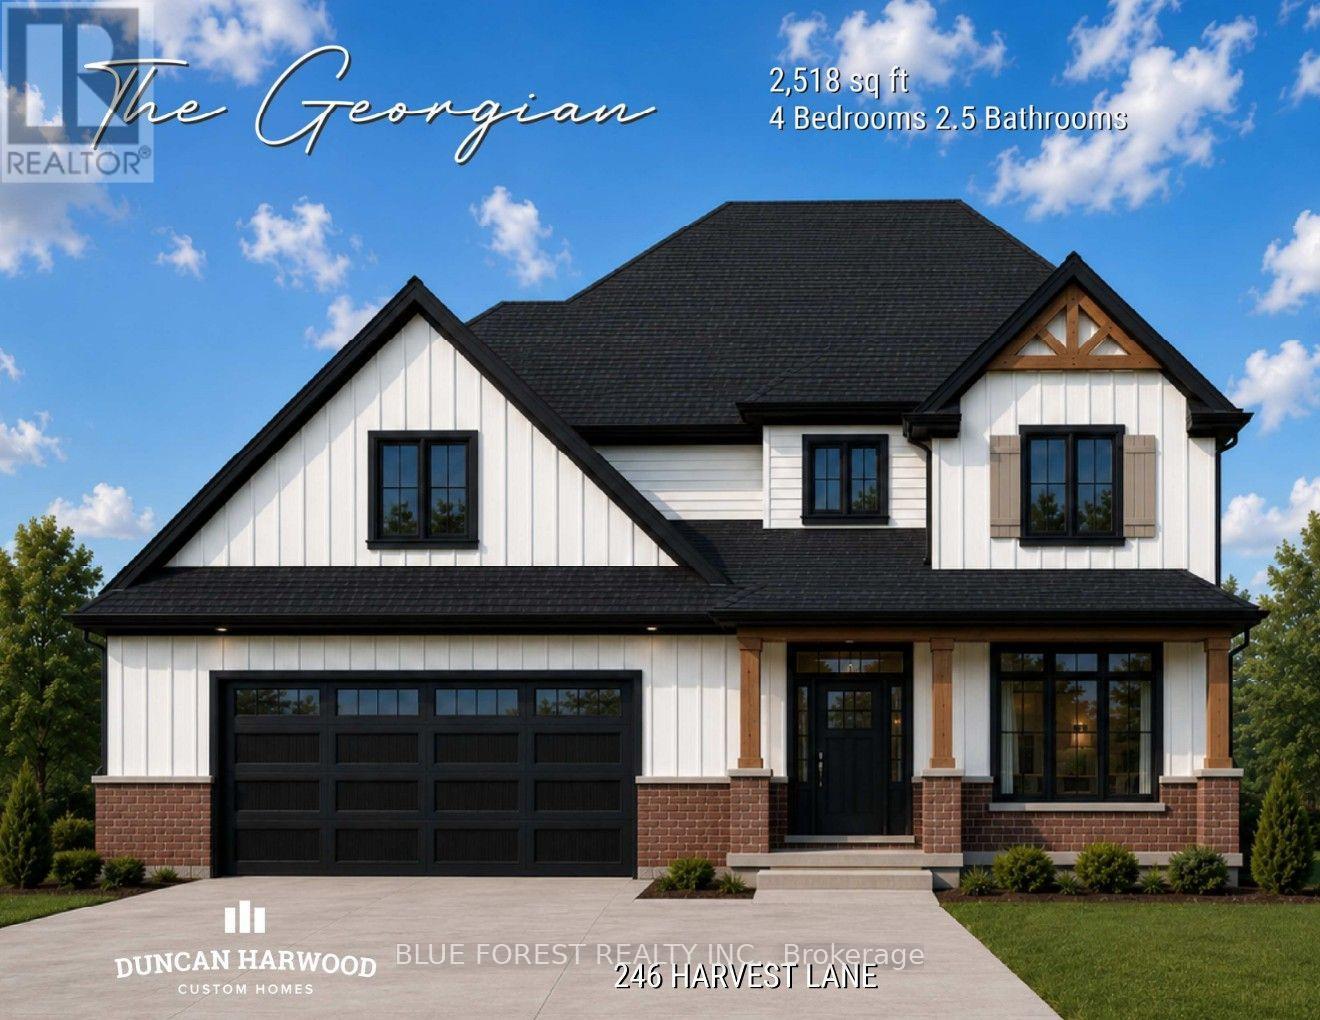
Coming soon, this to be built Georgian model will be the next model home built by Duncan Harwood Custom Homes. Featuring over 2,500 sq ft of open concept living space with 4 bedrooms and 2.5 bathrooms, there's room for the whole family. This home also features two rear covered patios, a full 9ft basement depth and oversized two car garage and beautiful finishes throughout. Available for closing as early as January 2027, this house will qualify for the Expanded HST Rebate. Visit our current model home at 225 Harvest Lane to see Duncan Harwood's commitment to quality. Price includes transfer of the full HST rebate to the builder. (id:63476)
69-71 Hemmer Jane Drive
Moncton, New Brunswick
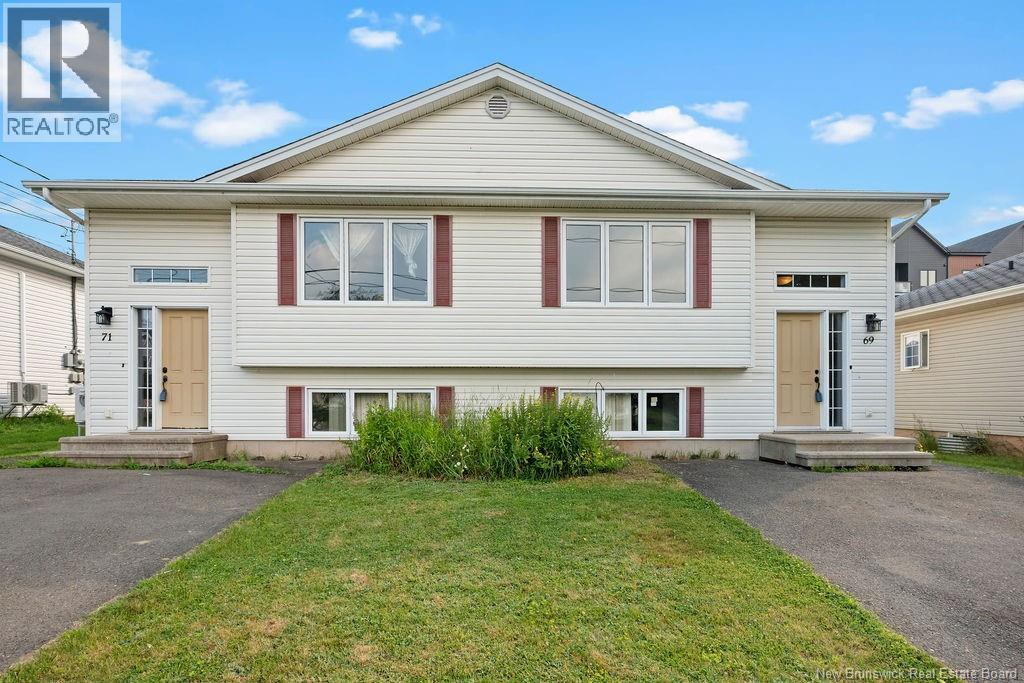
An incredible investment and lifestyle opportunity has just arrived in the highly desirable North End of Moncton. Located at 69-71 Hemmer Jane Drive, this immaculate, side-by-side duplex is completely move-in ready and waiting for its next owner. Featuring a spacious layout with 3 bedrooms and 1.5 bathrooms on each side, this property offers a level of versatility that opens up incredible options for your future. It is an absolute game-changer for anyone looking to build wealth or secure a beautiful, worry-free home. From the moment you arrive, you will be impressed by the outstanding curb appeal, highlighted by a beautifully maintained lawn and a gorgeous yard perfect for outdoor enjoyment. Step inside either unit to discover newly updated, bright, and beautifully refreshed interiors. Every corner has been updated with modern finishes, meaning you can move right in or place tenants immediately without having to lift a finger. The layout is exceptionally functional, providing plenty of room for comfortable family living and ample storage. This is a turnkey property that genuinely shines from top to bottom, making it a stress-free addition to your lifestyle. The financial flexibility of this side-by-side property is unmatched. You can choose to live comfortably on one side while renting out the other to offset your monthly housing costs and build equity much faster. Alternatively, you can rent out both sides to maximize your passive income portfolio in a high-demand rental area, or even utilize the space for an ideal multi-generational family living arrangement where everyone retains their own private home. This prime North End location offers absolute convenience, placing you just moments away from top-rated schools, parks, shopping centers, and all major amenities. A list of the recent updates and premium upgrades is available. Please reach out to the listing agent today to receive the full list of upgrades! (id:63476)
69-71 Hemmer Jane Drive
Moncton, New Brunswick
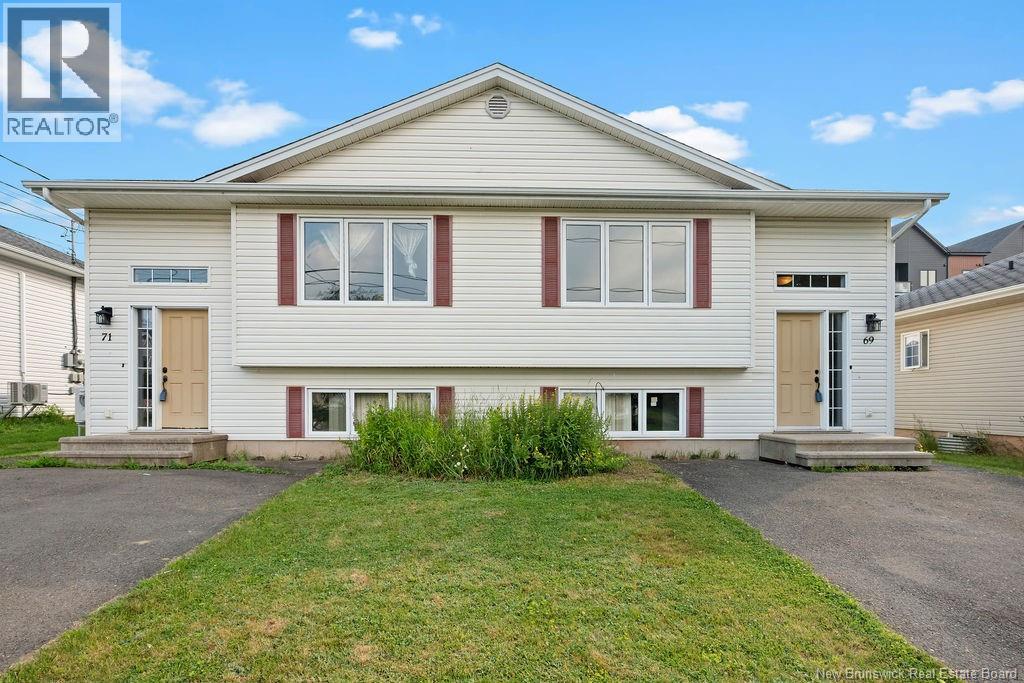
An incredible investment and lifestyle opportunity has just arrived in the highly desirable North End of Moncton. Located at 69-71 Hemmer Jane Drive, this immaculate, side-by-side duplex is completely move-in ready and waiting for its next owner. Featuring a spacious layout with 3 bedrooms and 1.5 bathrooms on each side, this property offers a level of versatility that opens up incredible options for your future. It is an absolute game-changer for anyone looking to build wealth or secure a beautiful, worry-free home. From the moment you arrive, you will be impressed by the outstanding curb appeal, highlighted by a beautifully maintained lawn and a gorgeous yard perfect for outdoor enjoyment. Step inside either unit to discover newly updated, bright, and beautifully refreshed interiors. Every corner has been updated with modern finishes, meaning you can move right in or place tenants immediately without having to lift a finger. The layout is exceptionally functional, providing plenty of room for comfortable family living and ample storage. This is a turnkey property that genuinely shines from top to bottom, making it a stress-free addition to your lifestyle. The financial flexibility of this side-by-side property is unmatched. You can choose to live comfortably on one side while renting out the other to offset your monthly housing costs and build equity much faster. Alternatively, you can rent out both sides to maximize your passive income portfolio in a high-demand rental area, or even utilize the space for an ideal multi-generational family living arrangement where everyone retains their own private home. This prime North End location offers absolute convenience, placing you just moments away from top-rated schools, parks, shopping centers, and all major amenities. A list of the recent updates and premium upgrades is available. Please reach out to the listing agent today to receive the full list of upgrades! (id:63476)
63 - 70 Sunnyside Drive
London North, Ontario
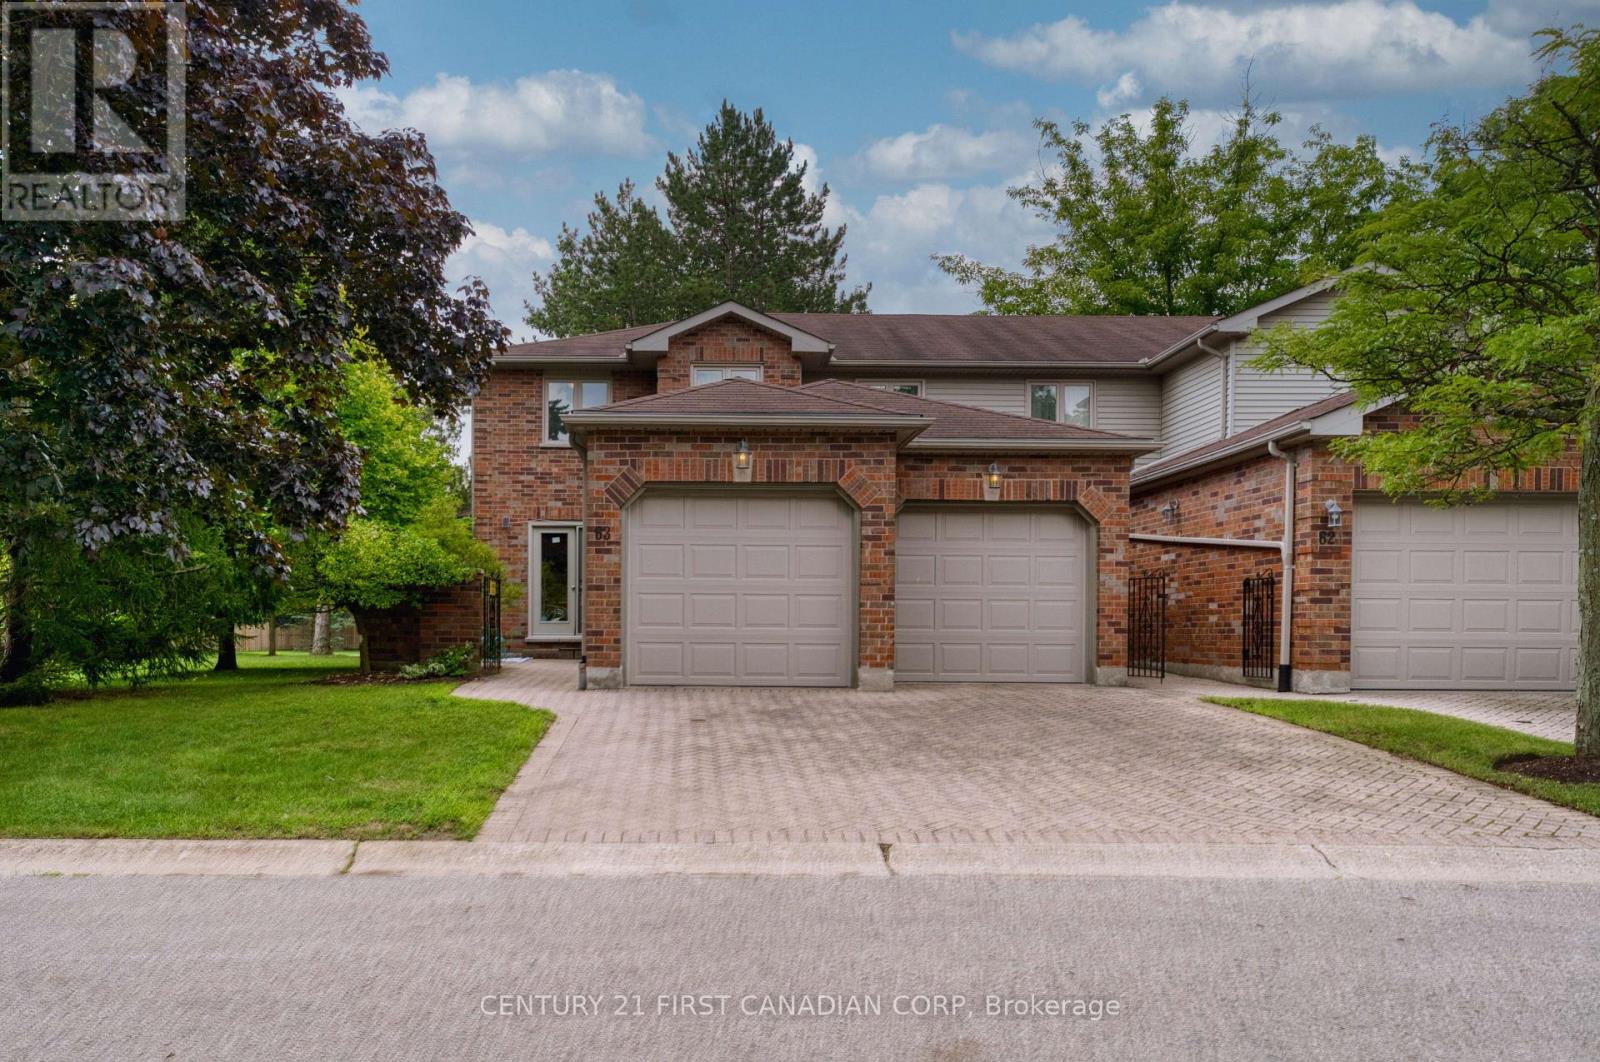
Welcome to your dream home in the heart of Masonville! This executive end-unit condominium offers 3+1 bedrooms, 3.5 bathrooms, and one of the best locations in the complex. Coveted south and east exposures provide abundant natural light, while the private, tree-lined backyard backs onto one of North London's most prestigious single-family neighborhoods, offering peaceful views and exceptional privacy. The main level features hardwood flooring, an elegant oak staircase, and an inviting living and dining area with a cozy gas fireplace. A separate den is ideal for a home office, additional bedroom, or sitting room. The updated eat-in kitchen boasts granite countertops, upgraded cabinetry, ample workspace, a brand new three-doors refrigerator, and a sunny breakfast area. Upstairs, bamboo flooring extends throughout. The generous primary suite features a walk-in closet and luxurious five-piece ensuite with a soaker tub, separate shower, and double vanity. Two additional well-sized bedrooms, including one with a versatile study nook, complete the upper level. The finished lower level includes a fourth bedroom, full bathroom, and large recreation room-perfect for guests, a home gym, media room, or growing family. Additional highlights include a brand new A/C system, central vacuum, abundant storage, a rare staggered double-car garage, and extended driveway parking. Enjoy worry-free living in this well-managed condominium community, with exterior maintenance covered by the condominium corporation. The public library is located directly beside the complex, while Masonville Place, restaurants, banks, parks, public transit, and other everyday amenities are just steps away. Western University and University Hospital are only minutes away. Located within the sought-after Stoneybrook P.S., A.B. Lucas S.S., Mother Teresa Catholic S.S., and St. Kateri Catholic School boundaries. A rare opportunity to own a premium executive end unit in one of North London's finest communities. (id:63476)

9 Yarmouth Drive
London East, Ontario
LOCATION, LOCATION, LOCATION on a PREMIUM builders lot on the north side of Yarmouth backing on to Forest View Park, but competitively priced giving you VALUE for your $. Welcoming you with newer flooring on the main floor and bedroom level to add to the value. The Master Bedroom enjoys a 5 piece cheater ensuite enabling two people to get ready at once. Double vanities in the upper bathroom allow for more versatility for the entire family. A fourth bedroom and 3 piece bathroom on the third floor provide further versatility and convenience. A large bright family sized kitchen with a skylight overlooks the Family Room. The gas fireplace is ready for your use this winter. Two good sized living spaces to enjoy in this home and a third one awaiting completion in the basement should you so desire. Two steel I-beams in that basement space indicate the quality build of Drewlo. A large cold storage keeps beverages and other storage items away from the living space. The utilities for the home are nestled in the basement behind the garage. The backyard provides a place to retreat every day to the private side patio, the pool, or sitting in the backyard enjoying seeing the trees that are the rear neighbours on the other side of the privacy fence. Come home to the double garage with inside entry and enjoy the value set out in this home, inside and out. ONE OF 5 LONDON 4 LEVEL BACKSPLITS WITH AN ATTACHED DOUBLE CAR GARAGE under $640,000 with 3+1 bedrooms and 2 full bathrooms. This home showcases 2,563.28 square feet of interior Home Sweet Home. Come see VALUE and LOCATION for yourself. You can always do more upgrades and tailoring for your specific tastes to any home, but you can never add the LOCATION of an abutting park with mature trees. (id:63476)
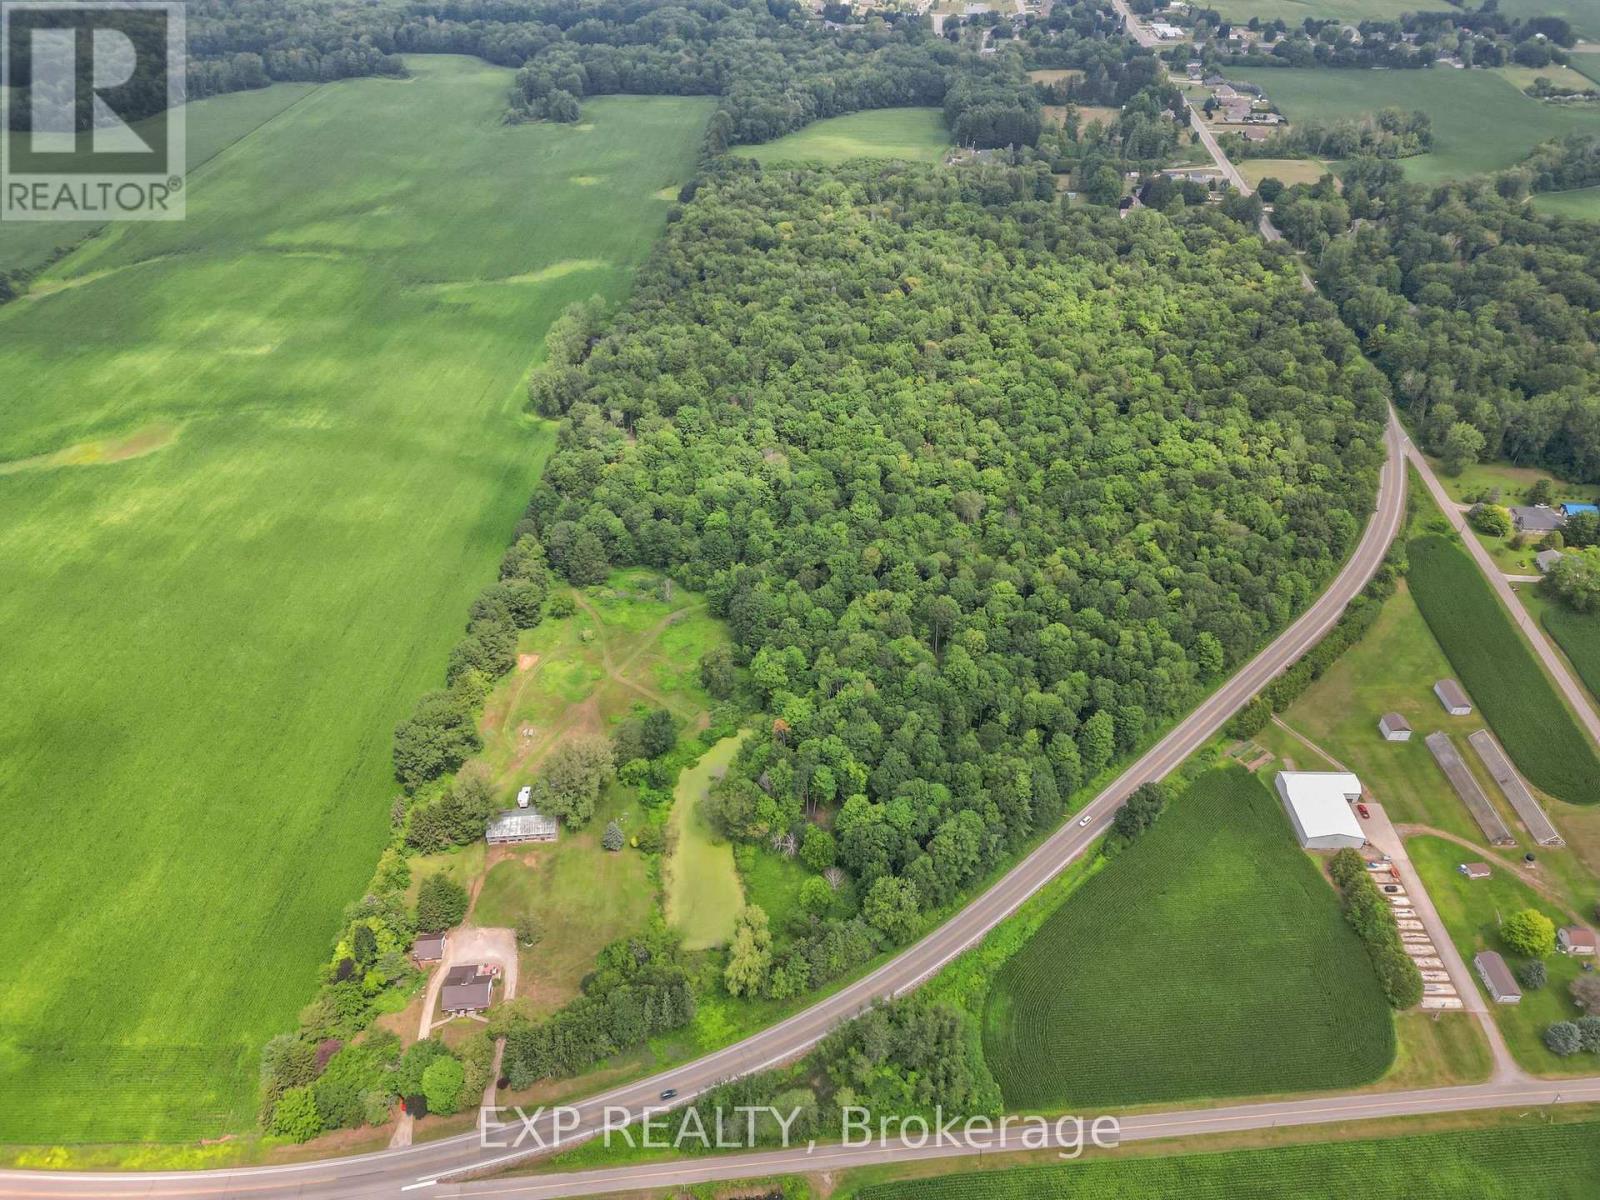
4465 Imperial Road
Malahide, Ontario
Welcome to this remarkable 50.05 acre property minutes from the beach in Port Bruce offering a rare combination of privacy, income potential, and natural beauty for the buyer looking for space to farm, roam, or simply enjoy country living. This 4 bedroom, 1 1/2 storey home has been thoughtfully updated over the years, with a steel roof on both the house and garage completed in 2019, upper floor bedrooms redesigned with new paint and flooring the same year, and two garage doors with automatic openers added in 2020. A gas fireplace was installed and a stamped concrete floor added in 2021, followed by an updated main floor bathroom with heated floors and updated plumbing in 2022, and a gravel driveway and parking area in 2023. More recently, 29 new windows and a new front door were installed in 2025, along with upper floor bedroom and hallway trim and new stairs and main floor hallway flooring and trim completed in 2026. Zoned A1 for farm and animal use, the property is enrolled in the Managed Forest Program, allowing owners to pay only 25% of the annual taxes, and features its own forest trails winding through the land along with a large, beautiful pond. Nature lovers will appreciate the many flowering trees, shrubs, and perennials throughout the property, along with mulberry, blackberry, and raspberry bushes, apple, pear, and cherry trees, and mature hickory and chestnut trees. Additional structures include a barn and paddocks, ideal for those looking to farm or keep animals. Located just minutes from Lake Erie and Port Bruce, this property offers close proximity to the beach for swimming, boating, and excellent fishing, making it a rare opportunity to own a well-maintained, income-generating property with room to grow, garden, and explore in a peaceful Elgin County setting. (id:63476)
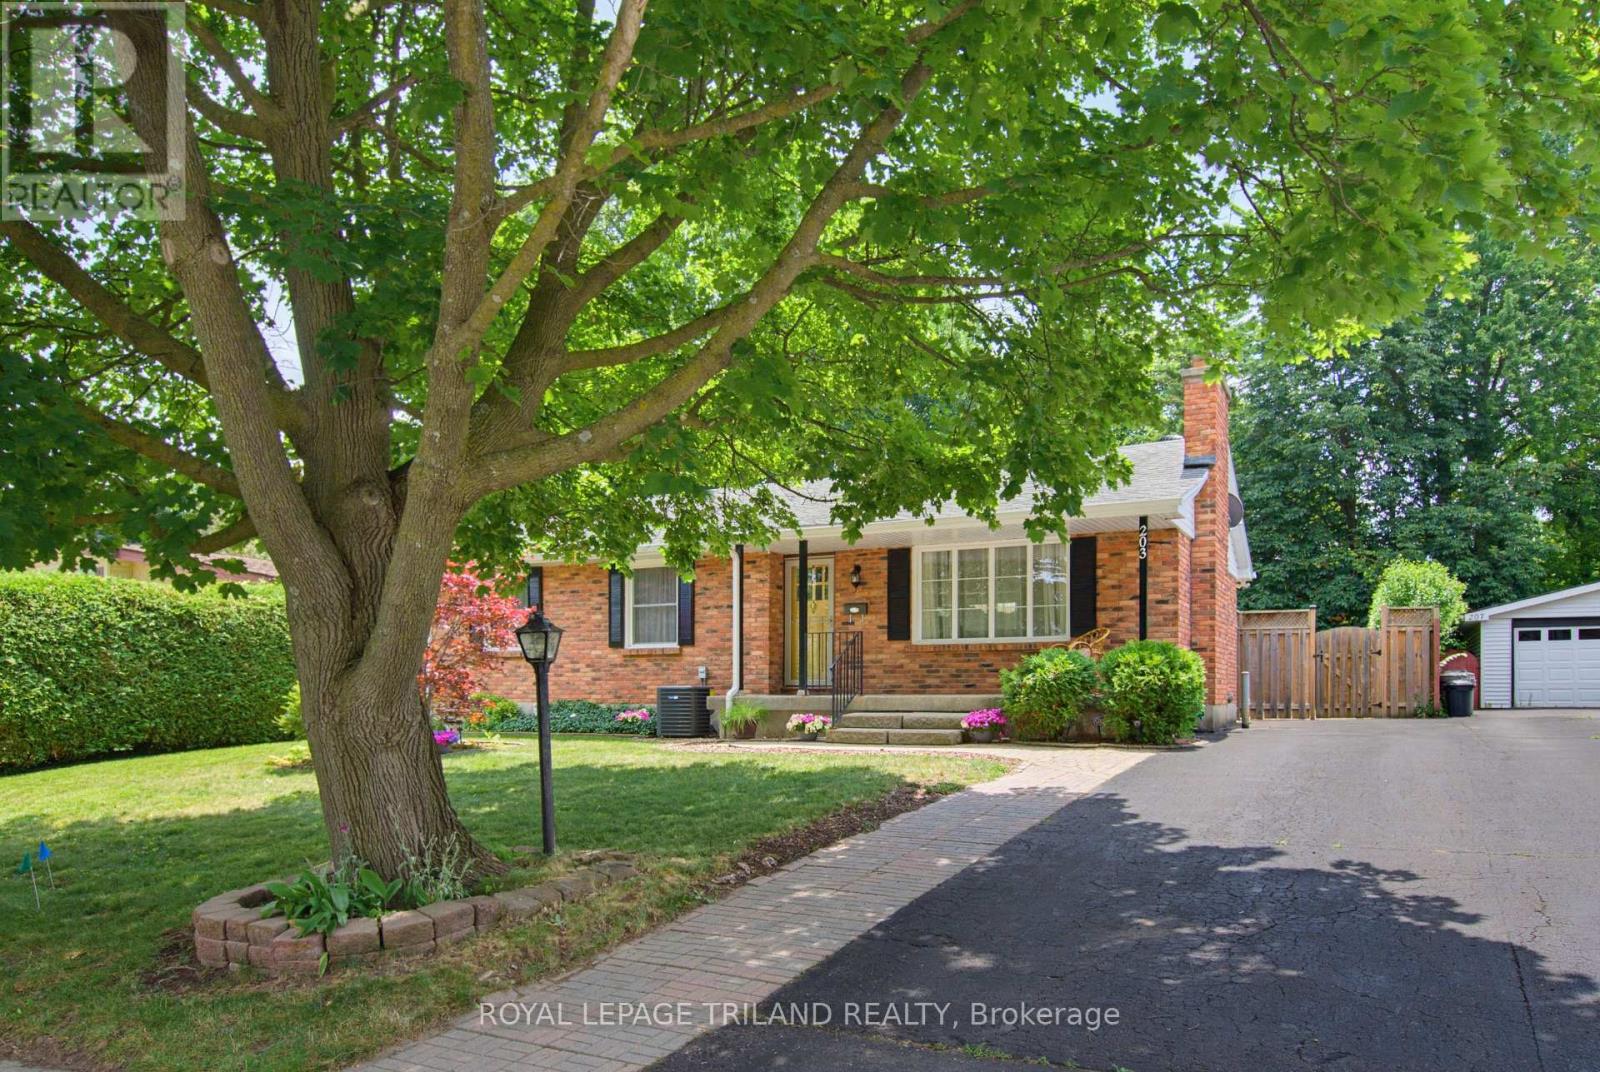
203 Tavistock Road
London South, Ontario
Welcome to a fabulous one floor family home in desirable Norton Estates on a mature tree lined street. Inviting living room with wood burning fireplace, large picture window with an abundance of natural light leading to an open concept layout. Spacious dining area offers patio door access to a large expansive deck and private back yard oasis with lots of extra space for outdoor entertainment and room for children to play. Bright kitchen with ceramic tile flooring, lots of countertop and is open to the dining and living room and offers convenient main floor laundry. Bonus back door access to the mature private back yard. 3 bedrooms and renovated 3 piece bathroom in 2024. Lower level offers additional versatile finished space opportunities with large family room and 2 other fully finished rooms with additional 3 piece bathroom. Numerous updates throughout the years including gleaming hardwood floors re-sanded and varnished 2026, freshly painted throughout, newer windows, shingles 2012, Siding in 2022, New electrical breaker panel and bonus 4 appliances. Parking for 3 cars. Ideal location within walking distance to public and separate schools, short commute to local parks, outdoor pool at Village Green Rd, grocery stores, restaurants, big box stores, everyday amenities and 401 access. Quick possession possible, don't miss out on this great opportunity to live in a family friendly home and neighbourhood. (id:63476)
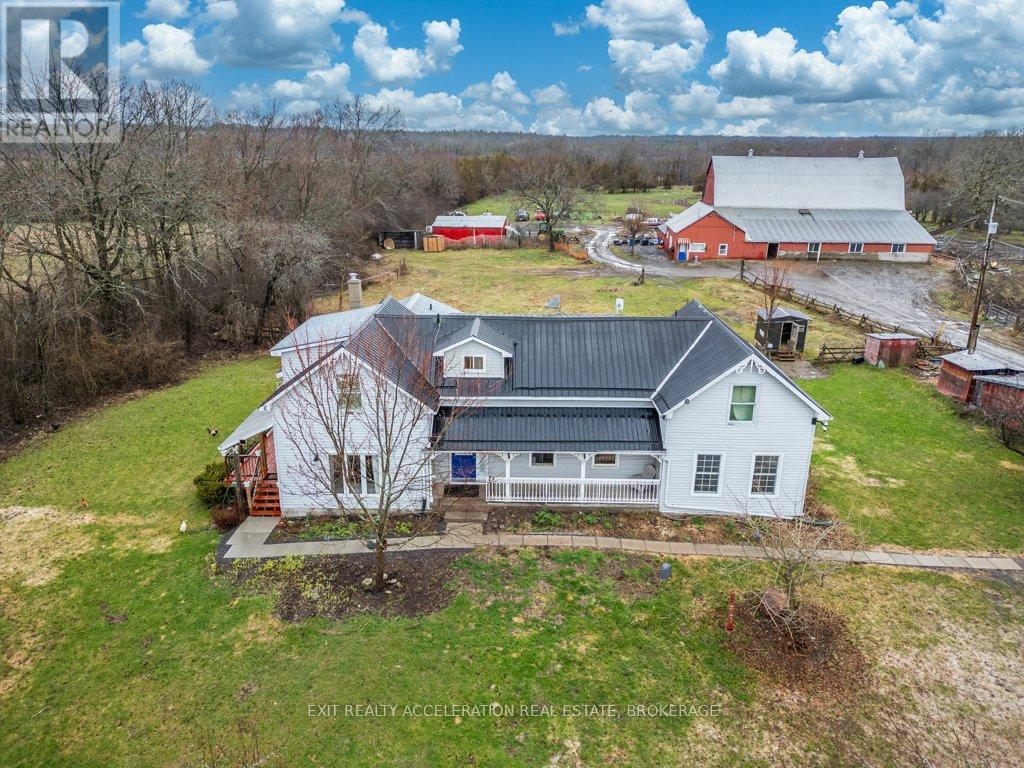
147 Cooks Road
Greater Napanee, Ontario
Set on a 58-acre property, this charming farmhouse offers the perfect opportunity to embrace country living while enjoying a well-equipped hobby farm. With a beautiful mix of open land and usable acreage, the setting is ideal for those looking to keep animals, start a small farm operation, or simply enjoy the peace and privacy of rural life. The property is thoughtfully set up with a barn featuring 8 box stalls, making it well-suited for horses or livestock, along with drive sheds and additional outbuildings that provide storage and versatility for equipment, feed, or workshop space. Adding even more flexibility, the barn includes a self-contained one-bedroom apartment-ideal for guests, rental potential, or farm help. For those who appreciate the outdoors, the property also features a sugarbush with approximately 30 trees, perfect for tapping and producing your own maple syrup, as well as a peaceful pond that enhances the natural beauty of the land. Whether you're an experienced hobby farmer or just beginning your journey, this property can support a variety of uses. The farmhouse itself is warm and inviting, offering the character and comfort you'd expect in a country home. A standout feature is the 2 bedroom in-law suite, complete with its own separate entrance and kitchen-perfect for extended family or multi-generational living. This property offers endless possibilities in a peaceful rural setting while still being within a reasonable distance to nearby amenities. A great opportunity to own a hobby farm with room to grow and make it your own. (id:63476)
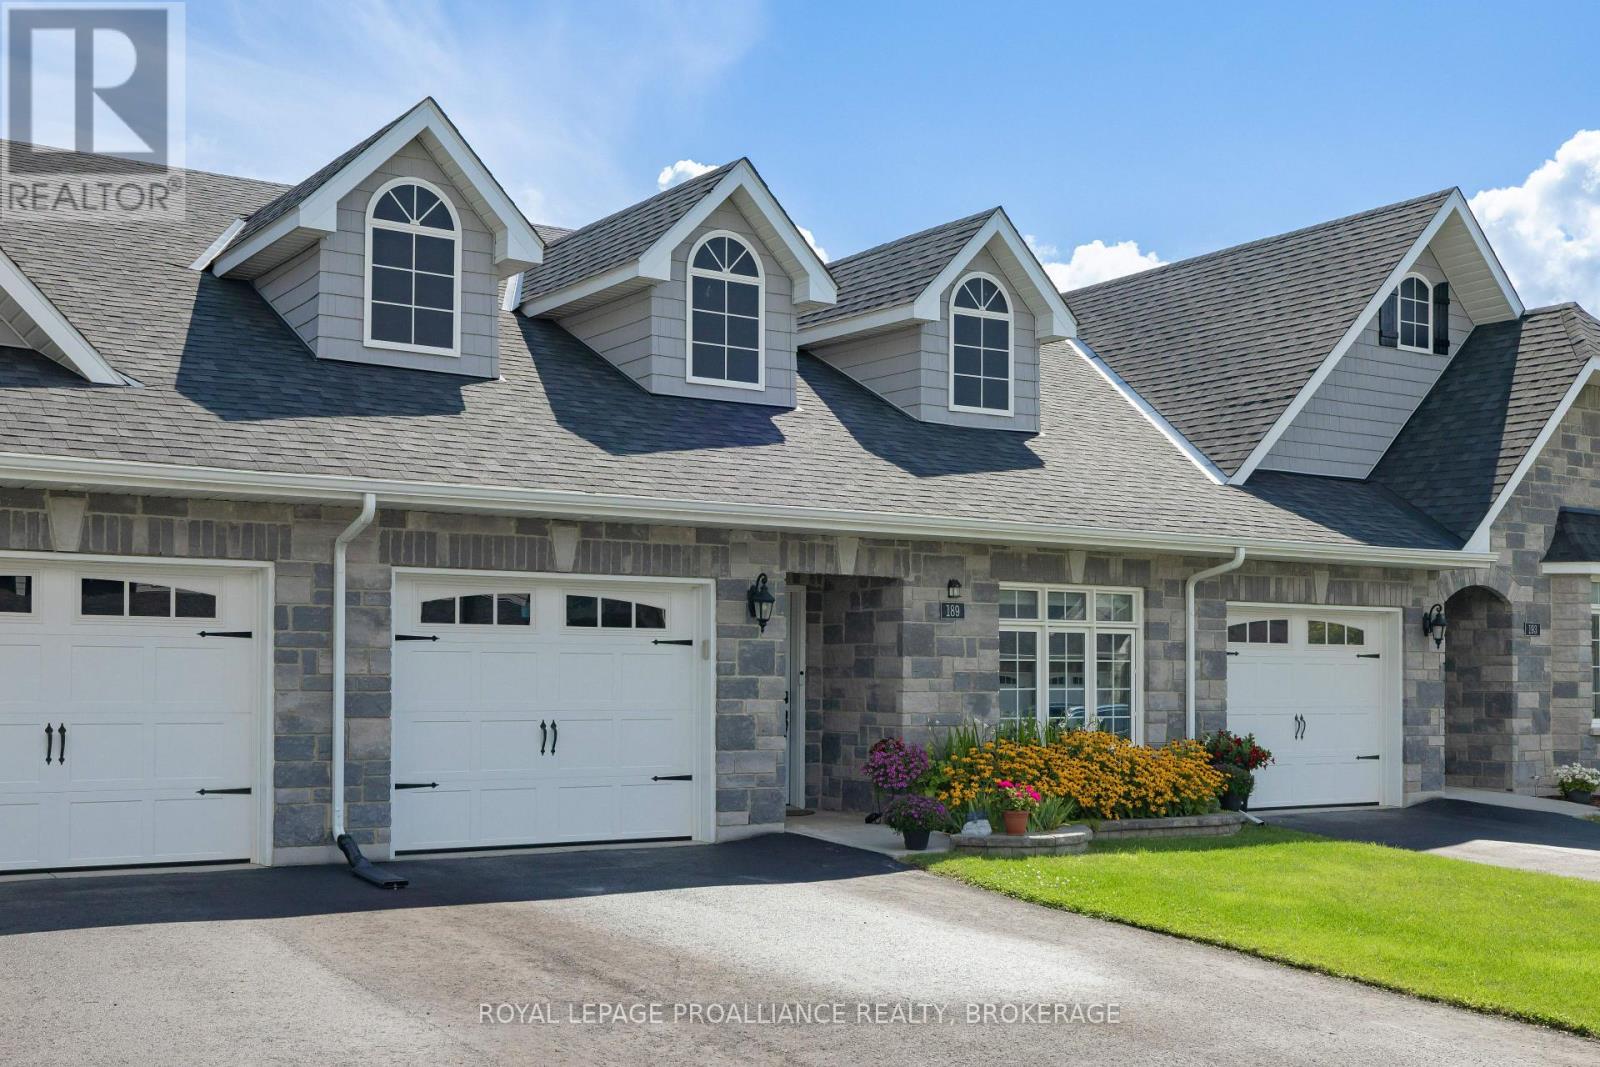
189 Wilmer Avenue
Gananoque, Ontario
Welcome to one of Gananoque's newer communities, where beautifully crafted homes and a quiet, friendly atmosphere come together. This pristine 2-bedroom, 2-bathroom bungalow townhome offers stylish, carpet-free, one-level living with quality finishes throughout. The bright, open-concept main living area features a beautiful white kitchen with quartz countertops, subway tile backsplash, a large centre island, abundant cabinetry, and a spacious walk-in pantry. GE Profile stainless steel appliances, including an induction cooktop, complete this well-appointed kitchen. The generous dining area easily accommodates a full-size dining table, while the inviting living room offers plenty of space to relax around the gas fireplace. Step from the living area into the three-season sunroom, currently enjoyed as a charming potting studio, offering a wonderful extension of the home's living space and a peaceful connection to the outdoors. The spacious primary suite features a large walk-in closet and a generous ensuite with heated floors, quartz counters, backsplash and a walk-in shower with glass enclosure. A second full bathroom provides deep soaker tub with custom glass enclosure, quartz counters, backsplash adding comfort and convenience for guests or everyday living. The attached single garage offers inside entry for added convenience. Outside, the fully fenced and beautifully landscaped backyard is designed for easy enjoyment, featuring a stamped concrete patio, deck, shed, and dedicated BBQ area--perfect for entertaining, gardening, or relaxing outdoors. A wonderful opportunity for those looking for a stylish, low-maintenance home in beautiful Gananoque. With all appliances included, this home is better than new and ready for its' new owner. (id:63476)
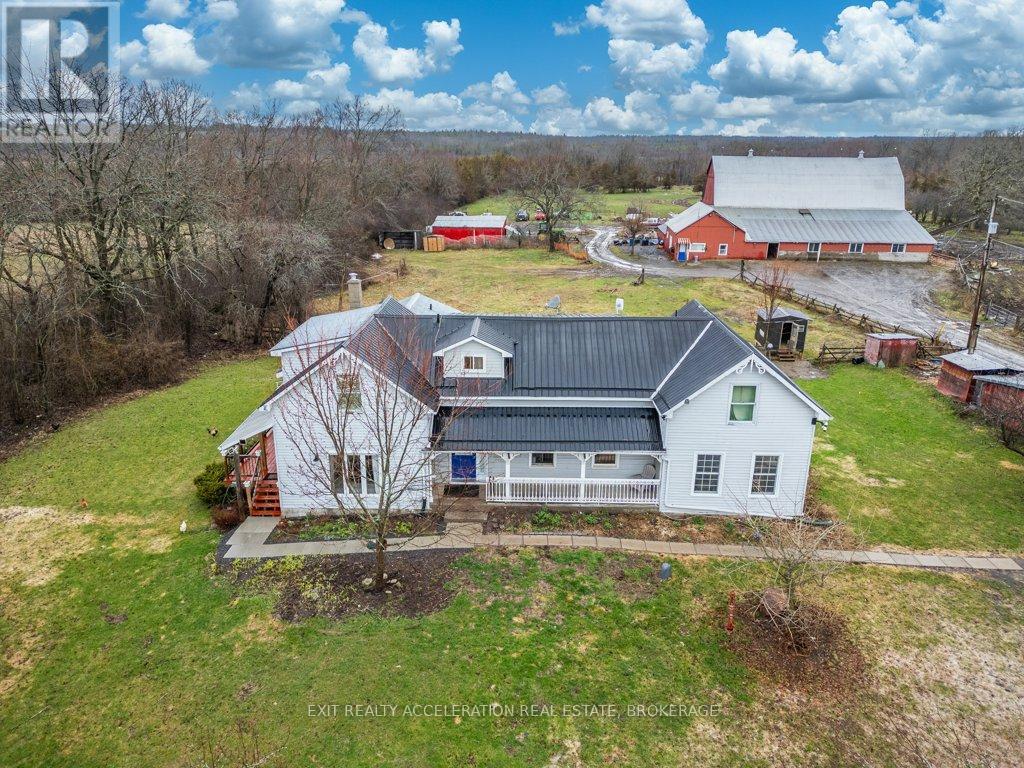
147 Cooks Road
Greater Napanee, Ontario
Set on a 58-acre property, this charming farmhouse offers the perfect opportunity to embrace country living while enjoying a well-equipped hobby farm. With a beautiful mix of open land and usable acreage, the setting is ideal for those looking to keep animals, start a small farm operation, or simply enjoy the peace and privacy of rural life. The property is thoughtfully set up with a barn featuring 8 box stalls, making it well-suited for horses or livestock, along with drive sheds and additional outbuildings that provide storage and versatility for equipment, feed, or workshop space. Adding even more flexibility, the barn includes a self-contained one-bedroom apartment-ideal for guests, rental potential, or farm help. For those who appreciate the outdoors, the property also features a sugarbush with approximately 30 trees, perfect for tapping and producing your own maple syrup, as well as a peaceful pond that enhances the natural beauty of the land. Whether you're an experienced hobby farmer or just beginning your journey, this property can support a variety of uses. The farmhouse itself is warm and inviting, offering the character and comfort you'd expect in a country home. A standout feature is the 2 bedroom in-law suite, complete with its own separate entrance and kitchen-perfect for extended family or multi-generational living. This property offers endless possibilities in a peaceful rural setting while still being within a reasonable distance to nearby amenities. A great opportunity to own a hobby farm with room to grow and make it your own. (id:63476)
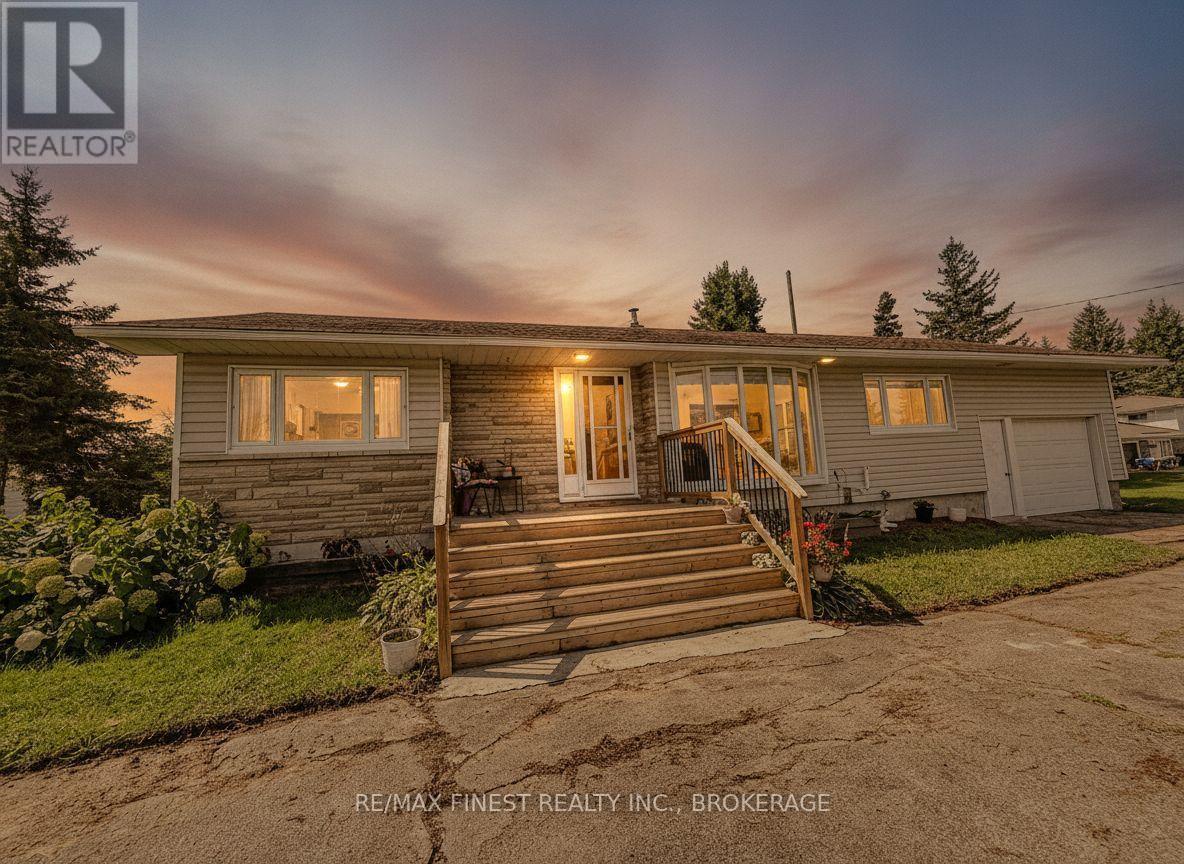
9859 County Rd 42
Westport, Ontario
Enjoy the countryside just outside the village of Westport, on this gorgeous one acre lot backing onto a friendly farmer's field where you can watch the horses graze from your newer rear deck or wake up to the sunset overlooking the large expanse of the Big Rideau Lake from your newer front deck. This home has been wonderfully cared for and boasts a new gas fireplace with oak accents and built in bookcases in the oversized living and dining room. Plenty of cupboards and countertops in the large kitchen make living easy too. Featuring 3 good sized bedrooms, and a main floor laundry area this home would suit first time buyers or families of any size. An upgraded main bath and a 2 piece are all on the main floor. An expansive lower level is a blank slate awaiting your special touches and an attached single garage is a bonus.. Minutes to the village, a thriving summer riverfront tourist venue, surrounded by the Rideau River. You can enjoy all the comforts of a local grocery store, shops and fine restaurants, and an awesome grade school for the children. This home is move in ready and with its upgraded light fixtures, and main bath,and mostly fresh paint throughout there is nothing much left to do. The yard features an apple and pear tree in bloom and from the moment you drive up to the circular drive and view the water of the Big Rideau from your own front door you will be impressed. Country living at its best. (id:63476)
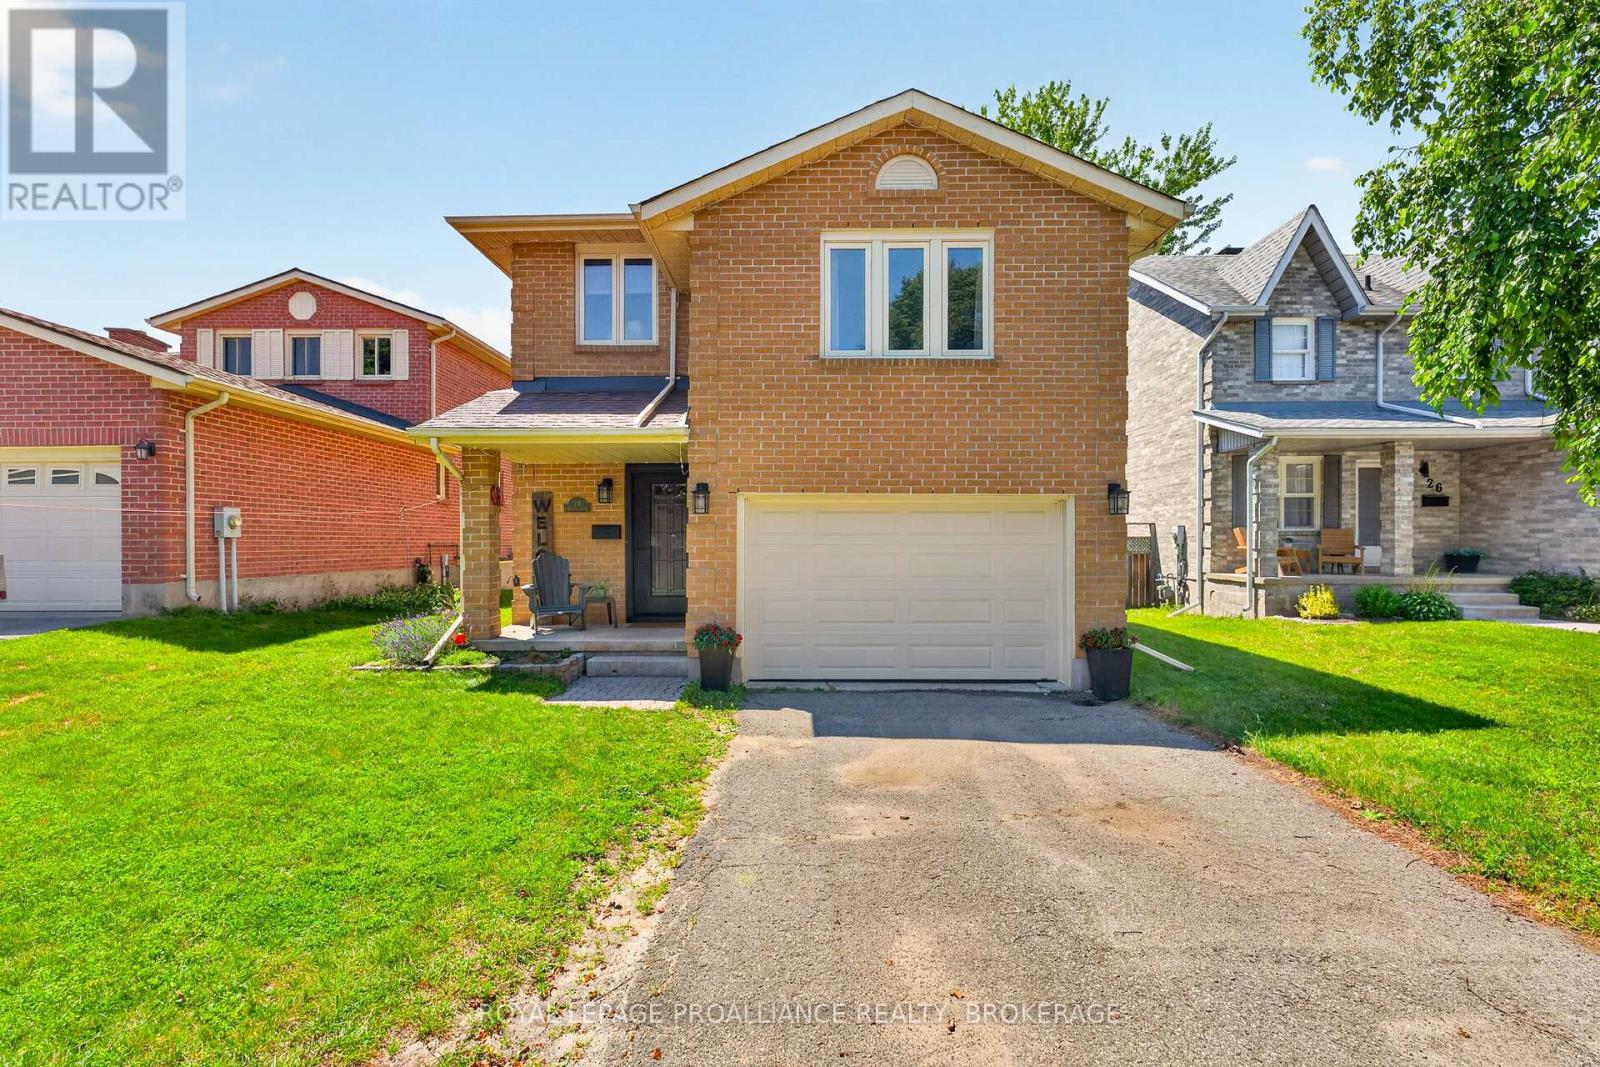
24 Balmoral Court
Kingston, Ontario
Welcome home to 24 Balmoral Court! Offering 1,740 sq. ft. of finished living space, this home features a functional layout with plenty of room for the whole family. The main floor includes an updated kitchen with ample cabinet and counter space, along with bright and comfortable living areas that are perfect for everyday living. Throughout the home, you'll find easy to maintain flooring with no carpet. Upstairs offers three spacious bedrooms, including a beautifully updated and modern primary ensuite. The finished lower level includes a fourth bedroom plus an additional room, providing flexibility for guests, gym, or a growing family. A large bonus family room above the garage adds even more living space and is ideal for a playroom, TV room, home office, or teen getaway. Step outside and enjoy the spacious backyard, offering plenty of room for children to play, summer barbecues, gardening, or simply relaxing outdoors. Situated in a sought after central Kingston location, you'll enjoy being close to schools, parks, shopping, restaurants, public transit, and many of the city's everyday amenities. If you're looking for a move in ready home with generous living space in a fantastic location, this home is one you won't want to miss! (id:63476)
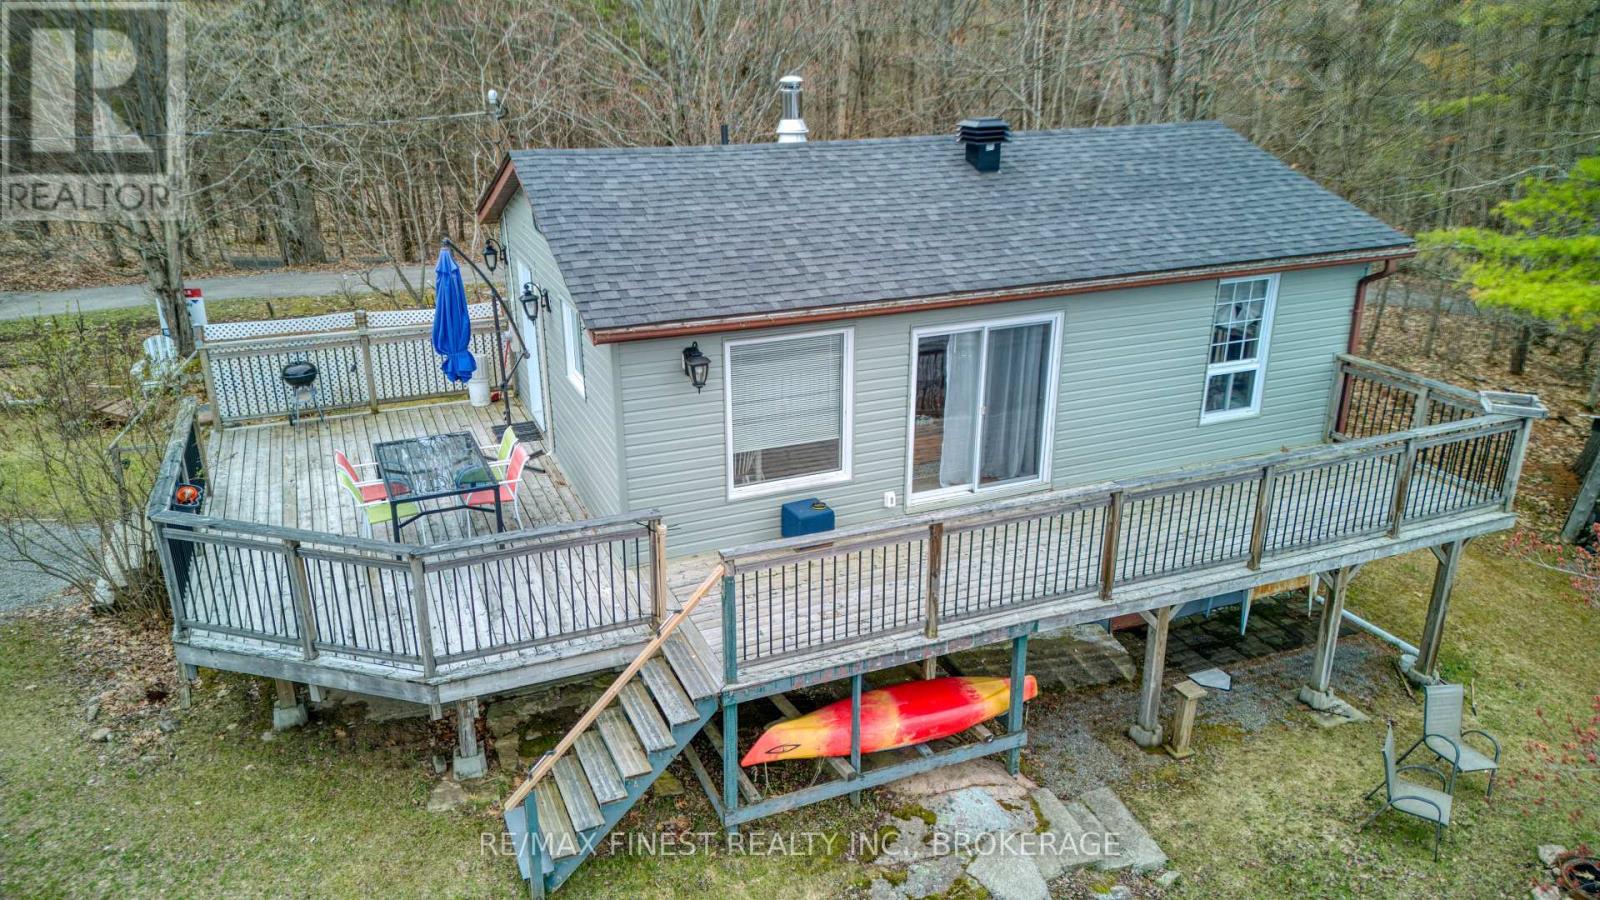
59 Oak Haven Lane
Frontenac, Ontario
A fantastic four-season cottage or home for those looking to downsize and enjoy life on the water. Set on an exceptional 302 feet of waterfront on Little Bobs Lake, this winterized property offers privacy, tranquility, and year-round comfort with a recently installed Heat Pump providing heating and air conditioning. Mature trees surround the property, creating a private retreat without the distractions of close neighbours. Located on a private road serving only six properties, the setting is ideal for those seeking a quieter pace of life. Inside, you'll find a warm and inviting cottage atmosphere along with the essentials for comfortable four-season living, including a drilled well and septic system. Large windows and an expansive lakeside deck provide wonderful spaces to relax, entertain, and enjoy the waterfront views. Little Bobs Lake is known for its calm waters, excellent fishing, and relaxed atmosphere. Swim, kayak, paddleboard, or take a short boat ride into Bobs Lake and explore one of the area's most desirable lake systems. In the evening, gather around the lakeside firepit and watch the sunset over the water. Just 10 minutes from the Village of Sharbot Lake, you'll have convenient access to groceries, restaurants, medical services, and everyday amenities. A rare combination of privacy, substantial waterfront, four-season comfort, and access to the Bobs Lake system. (id:63476)
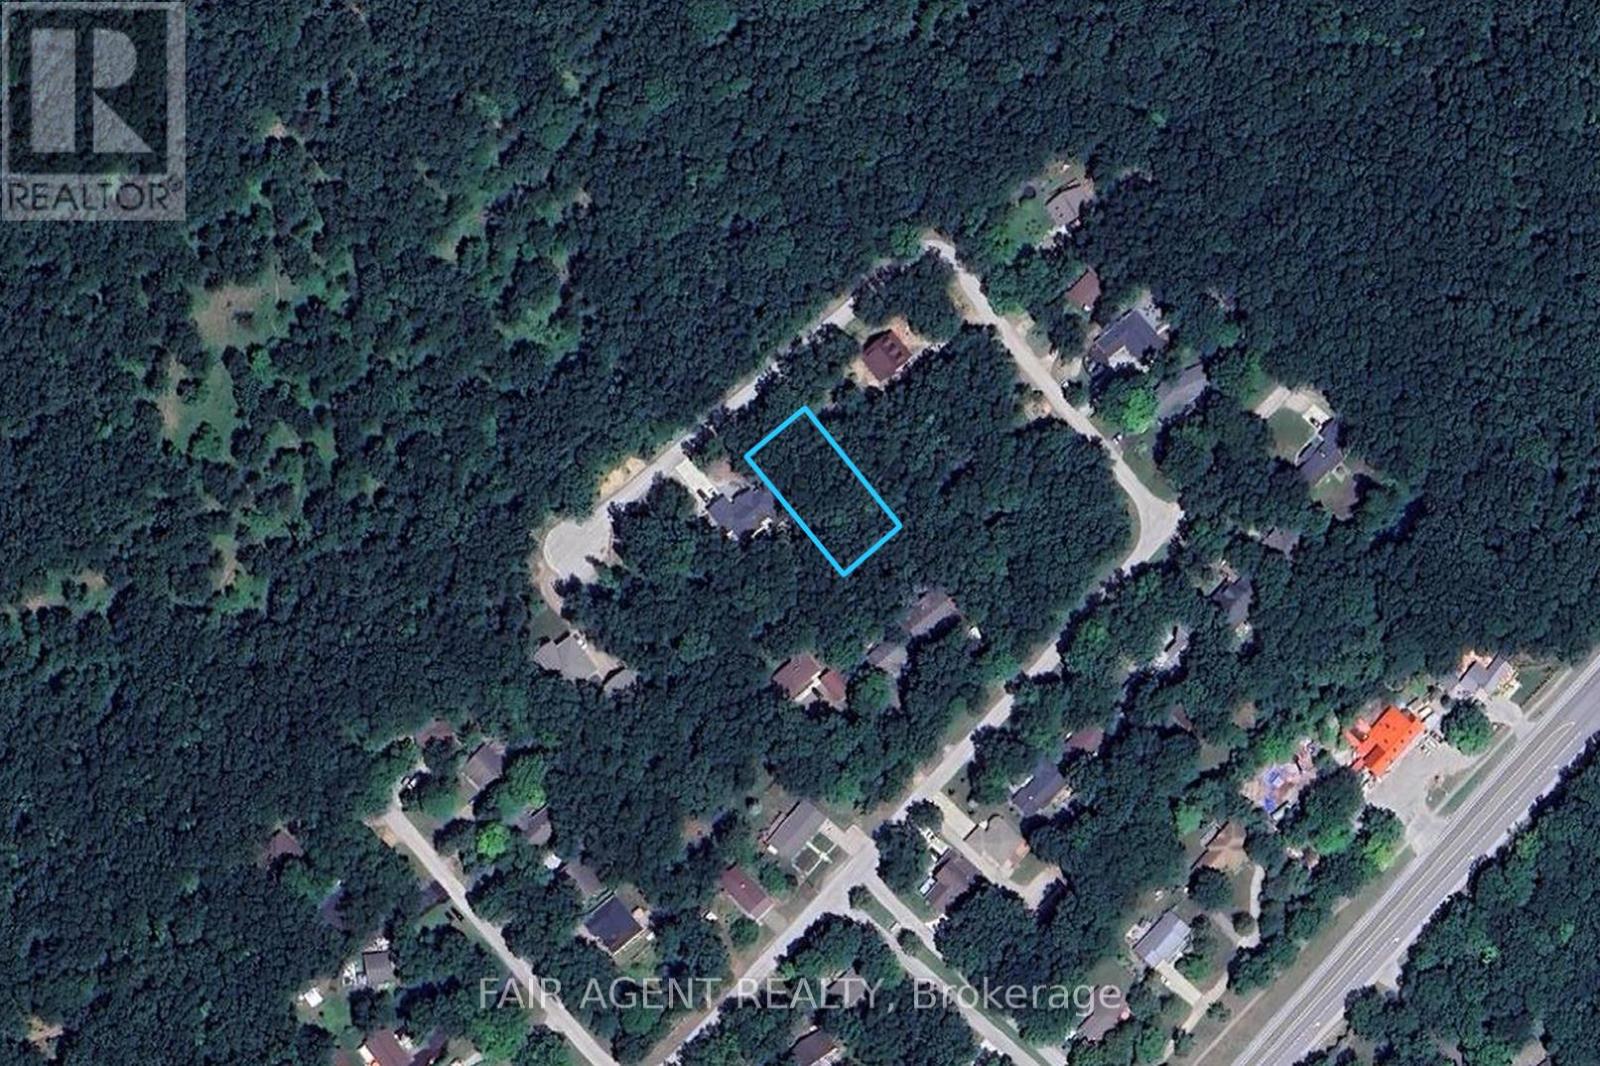
10267 Daniel Avenue
Lambton Shores, Ontario
Set on a large, well-treed lot at the end of a quiet cul-de-sac in Grand Bend's secluded Dalton subdivision, this property offers a rare chance to build in a setting that feels truly connected to nature. Directly facing Pinery Provincial Park, with trails just steps from the door leading toward the river and beach, the location offers exceptional privacy and a peaceful woodland backdrop that is hard to find. Imagine morning coffee on your future deck surrounded by mature trees, with sunlight filtering through your own private forest. Located on the lakeside of the highway at the southern edge of Grand Bend, this property offers a country-like atmosphere while keeping shops, restaurants, the marina, golf courses, and other everyday amenities just minutes away. With 85.01 feet of frontage and 180 feet of depth, there is plenty of space to design a custom home or cottage with room for outdoor living areas tucked into the trees. Whether you're planning a year-round residence or a seasonal getaway, this is an exceptional opportunity to create something special in one of the area's most naturally beautiful settings. Municipal water, hydro, and natural gas are available. A property like this rarely comes to market. (id:63476)
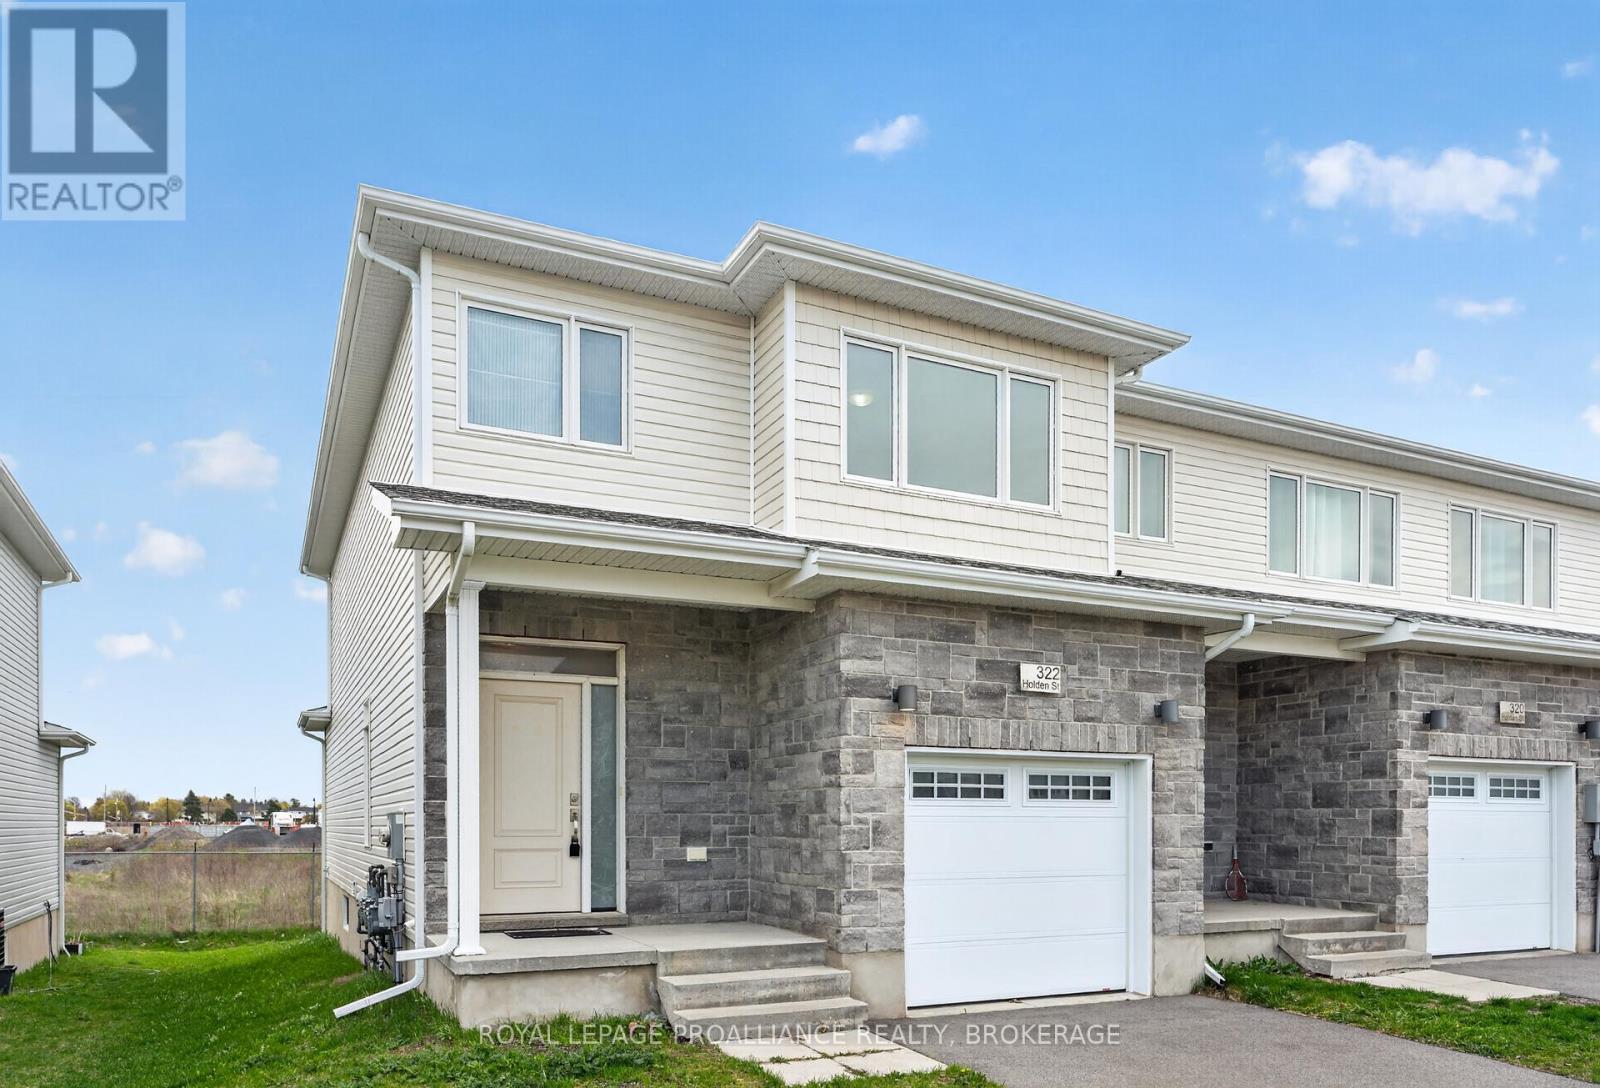
322 Holden Street
Kingston, Ontario
Welcome to 322 Holden Street! Located in the highly sought after Woodhaven community in Kingston's desirable west end. Offering 3 bedrooms, 2.5 bathrooms, and a functional family friendly layout, this well maintained home combines comfort, convenience, and future potential in one of the city's most popular neighbourhoods. Step inside to a bright and inviting main level featuring spacious principal rooms, large windows that flood the home with natural light, and a seamless layout designed for both everyday living and effortless entertaining. The kitchen offers ample cabinetry, walk-in pantry, generous prep space, and easy connection to the dining and living areas, creating a warm and practical hub for family life and hosting guests alike. Upstairs, you'll find three generously sized bedrooms including a spacious primary retreat complete with a walk-in closet and private ensuite bath. Two additional bedrooms provide flexibility for growing families, guest accommodations, or the perfect work from home office setup. The unspoiled lower level presents an exceptional opportunity for future development and added living space. With plenty of room to customize, the basement could easily accommodate a spacious rec room, home gym, additional bedroom, media room, children's play area, or even a secondary workspace depending on your needs. Whether you're looking to expand your family living space now or add value over time, the possibilities are endless. Outside, enjoy a low maintenance property situated in a vibrant, family oriented community known for its parks, walking trails, schools, and convenient access to everyday amenities. Ideally located just minutes from Costco, restaurants, shopping, Highway 401, and Kingston's growing west end conveniences, this home offers an outstanding lifestyle opportunity for first time buyers, growing families, or investors seeking long term value in a prime location. (id:63476)
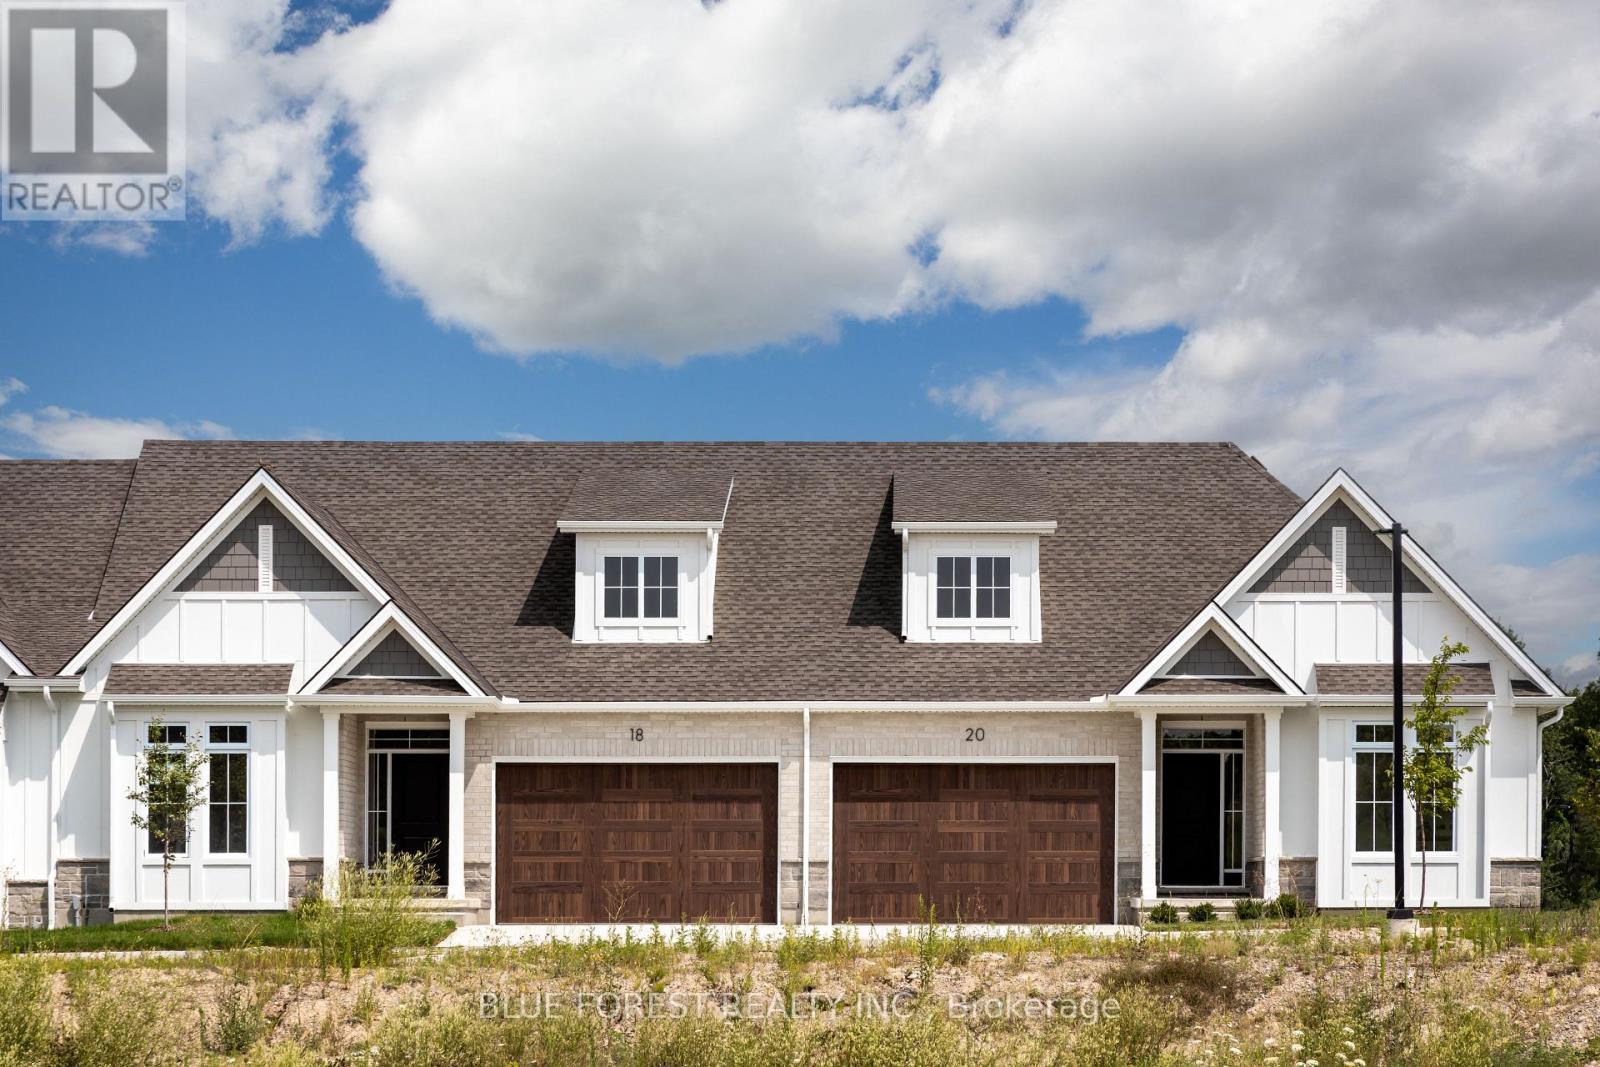
4 - 279 Boardwalk Way
Thames Centre, Ontario
Welcome to White Pine Meadows, a Vacant Land Condominium Townhome development in Dorchester, Ontario. Located just minutes off Hwy 401 on the East side of London. We're in the ideal location for quaint small town living with easy access to major amenities. The "Parks" model is 1252 sq ft, 1 bedroom, 1.5 bathrooms, open concept interior unit with large dinette and lots of nautral light. Featuring 9' ceilings, deep basements and high end finishes, our townhomes are made for comfortable living. With a wide array of options in engineered hardwood, ceramic tile, quartz and more, our units are customizable to suit your taste. Other features include an oversized 1.5 car garage, concrete driveway, 8 x 10' rear concrete patio, and curbless ensuite shower. Our vacant land condo structure gives the condo corp control while keeping the monthly fees low. Condo fees include lawncare and snow removal. Accessible options are also available. (id:63476)
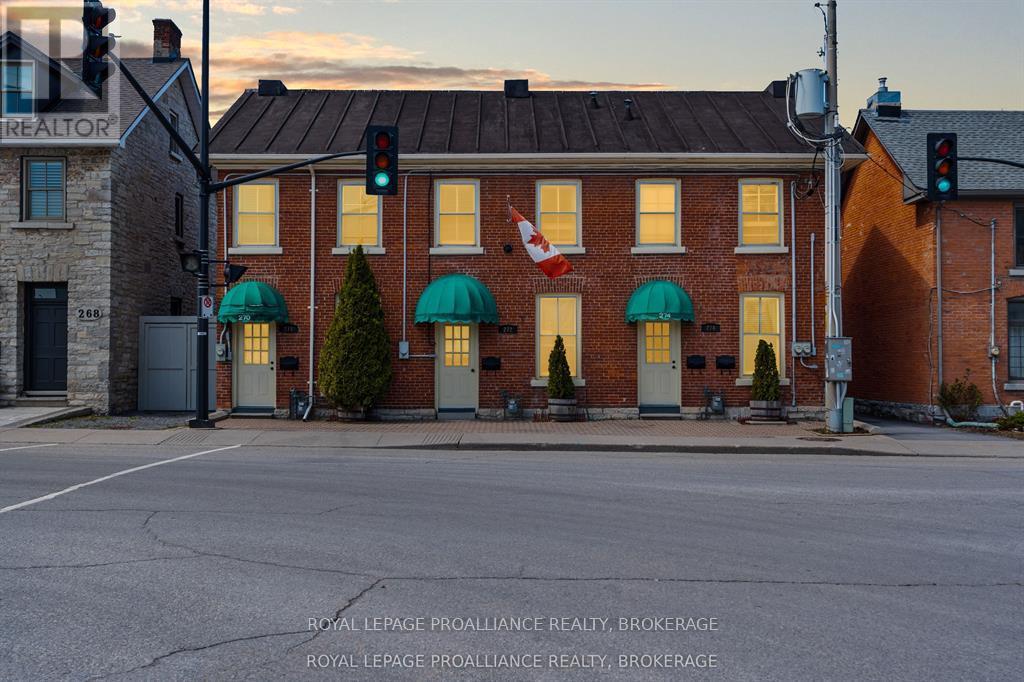
270 Wellington Street
Kingston, Ontario
Exceptional opportunity in the heart of downtown Kingston. This 1,217 sq. ft. property is zoned DT2 which is zoned for both commercial with a residential unit offering flexibility for a professional office, boutique business, or stylish urban residence. Featuring two bedrooms plus a den, two full bathrooms, the space is bright, well-maintained, and thoughtfully laid out. Located just steps from Market Square, City Hall and the waterfront, it benefits from excellent visibility, high foot traffic, and walkable access to all downtown amenities. A rare chance to secure adaptable space in one of Kingston's most sought-after neighborhoods. **Sellers have recently received a structural report, and have installed new hot water tank**. (id:63476)
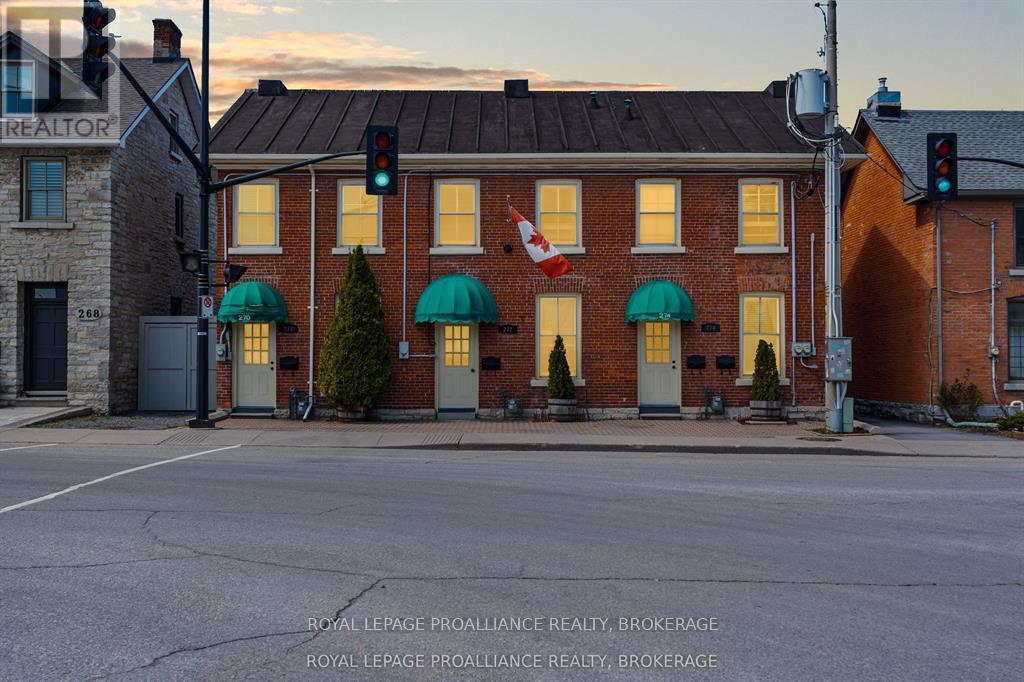
274 Wellington Street
Kingston, Ontario
Well-located in Kingston's historic downtown core, 274 Wellington Street presents a flexible investment opportunity with dual tenancies in place. The property offers approximately 974 sq. ft. of above-grade space, configured as two self-contained units-each with a functional layout and private entrance. Unit 1 (second floor) features a full kitchen, 3-piece bath, and spacious living area, while Unit 2 (main floor) includes a bedroom, two 2-piece baths, living area, and mudroom. Zoned for both residential and commercial use, the property suits a variety of applications, including professional services, live-work setups, or rental income. Steps from Market Square, City Hall, and waterfront amenities, this is a strategic asset in one of Kingston's most vibrant neighborhoods. (id:63476)
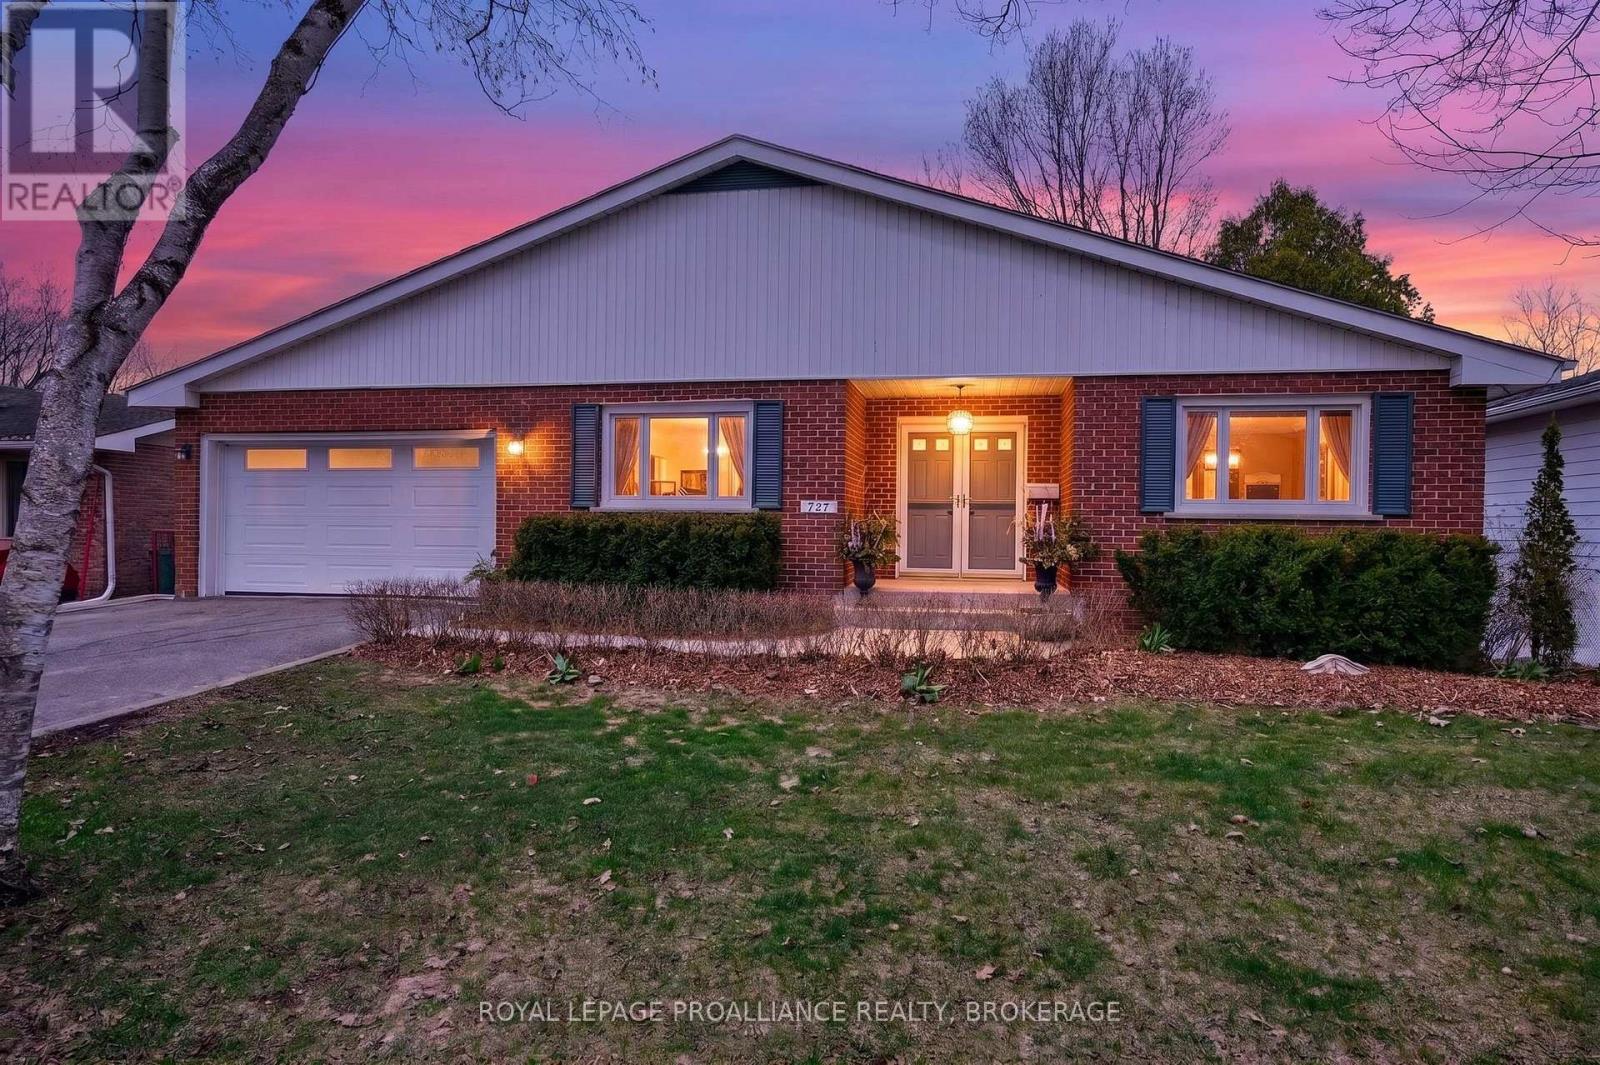
727 Aylmer Crescent
Kingston, Ontario
Description: 727 Aylmer Crescent offers exceptional bungalow living with beautiful views of Mill Pond and a layout designed for comfort, function, and effortless everyday enjoyment. This spacious 4 bed, 3 bath home is thoughtfully updated and filled with inviting, well designed spaces. The main floor features a primary bedroom with its own ensuite, 1 additional bedroom, full bath, living room is warm and welcoming, anchored by a fireplace, along with an updated shaker style kitchen complete with stone countertops and a bright eat in area. A standout feature is the double car garage, finished with a rubber membrane floor and offering access from both the main level and the lower level-a rare convenience for storage, hobbies, or multi use living. The walkout lower level expands the home beautifully, offering a generous rec room with a fireplace, a full bathroom, 2 bedrooms, office space and a dedicated workshop. Outdoor living is equally impressive, with a screened porch, back deck, and hot tub, creating multiple spaces to relax, entertain, and enjoy the peaceful surroundings. Set within Lawrence Park Shores, the home enjoys a quiet setting near Mill Pond while remaining close to everyday essentials, parks, and convenient routes throughout the area. (id:63476)
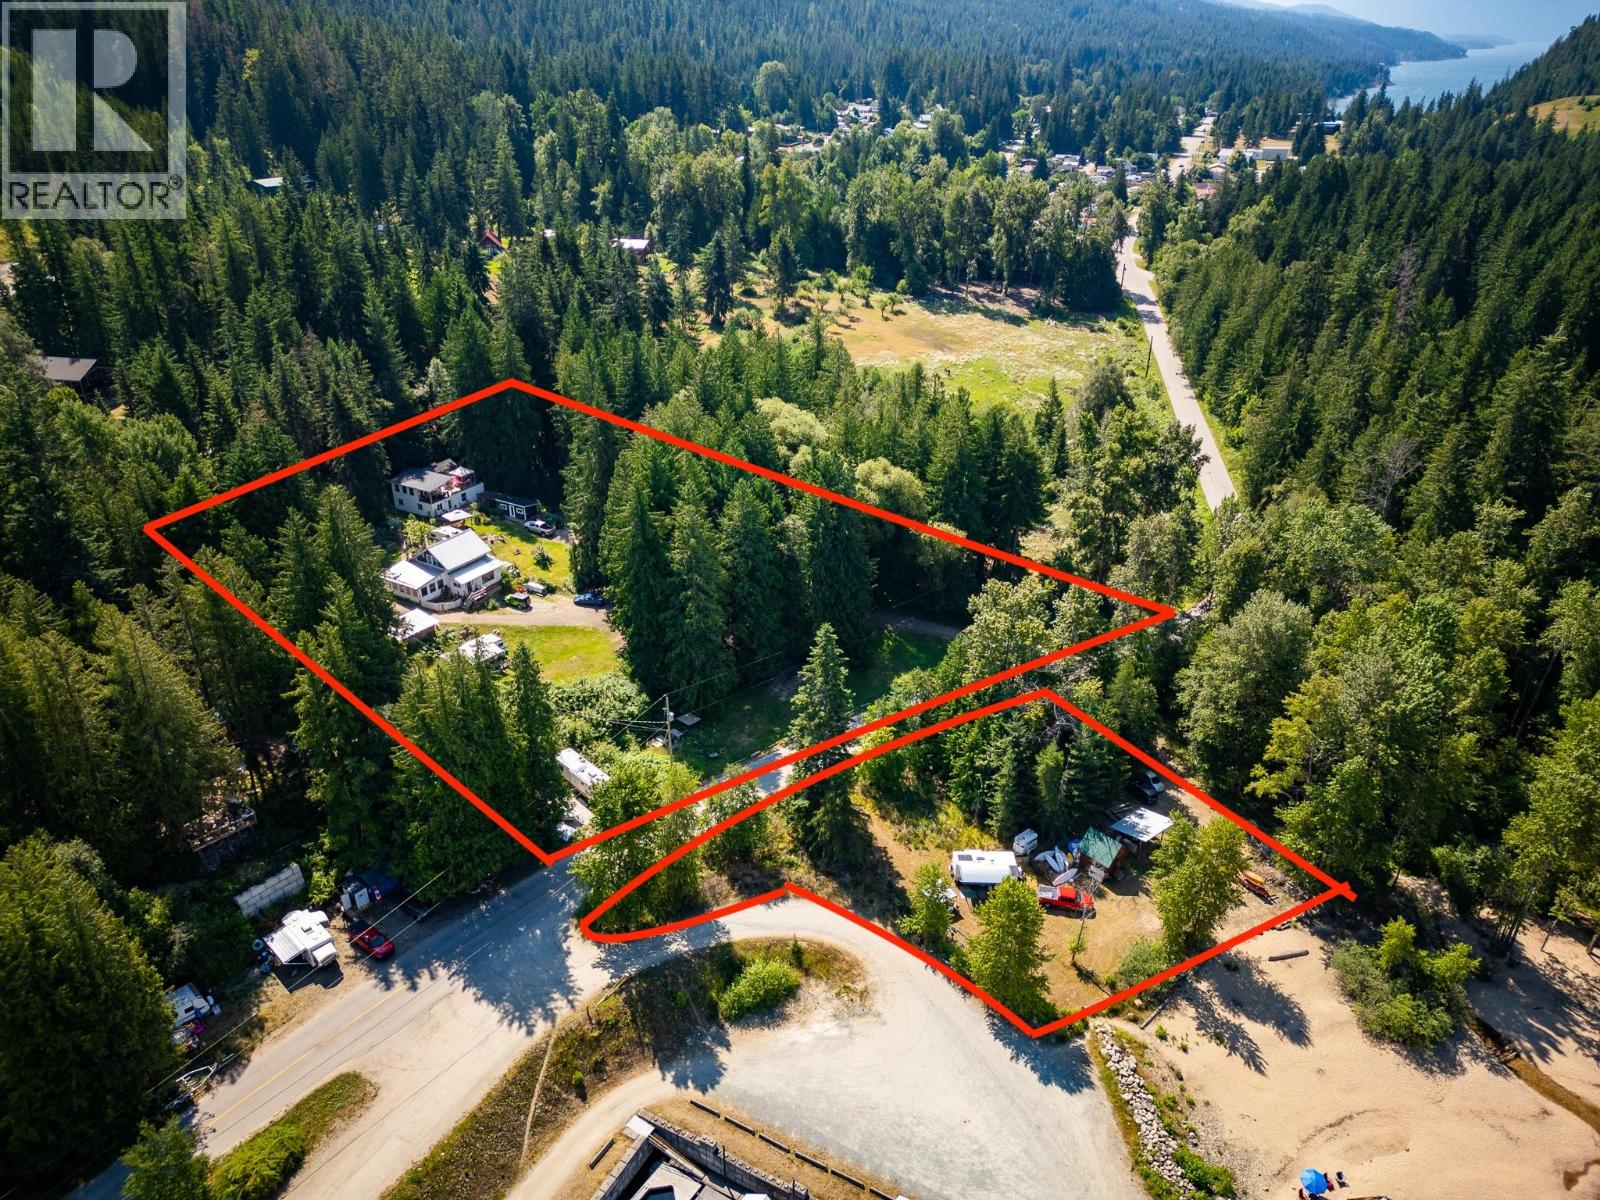
1766 Riondel N Road
Riondel, British Columbia
A rare chance to own a truly special piece of Kootenay Lake. Set on 2.04 beautiful acres at 1766 Riondel Rd N, this one-of-a-kind waterfront property offers the lifestyle so many dream about but few ever find. Two homes, private beach access, outbuildings, and the incredible bonus of being right beside boat access. Spend your mornings on the water, your afternoons on your own beach, and your evenings surrounded by forest, mountains, and lake views. With two spacious homes, each approximately 2,000 sq ft, plus a bunkhouse and additional outbuildings, this property is perfectly suited for multi-family living, hosting guests, or creating an unforgettable recreational getaway. There is room here to gather, unwind, and make lasting memories for generations to come. The beach frontage across the road is a rare and valuable feature, giving you direct access to the lake and a true connection to this extraordinary setting. (2 homes approximately 2,000sq/ft each, plus a Bunkie) Priced at just 950,00 a remarkable 128,000 below assessed value, this is one of the most compelling waterfront opportunities on Kootenay Lake. Just minutes from groceries, restaurants, and amenities in Crawford Bay and Riondel. It offers the perfect balance of privacy, convenience, and possibility. A one-in-a-million property in a setting that is nothing short of unforgettable. (id:63476)
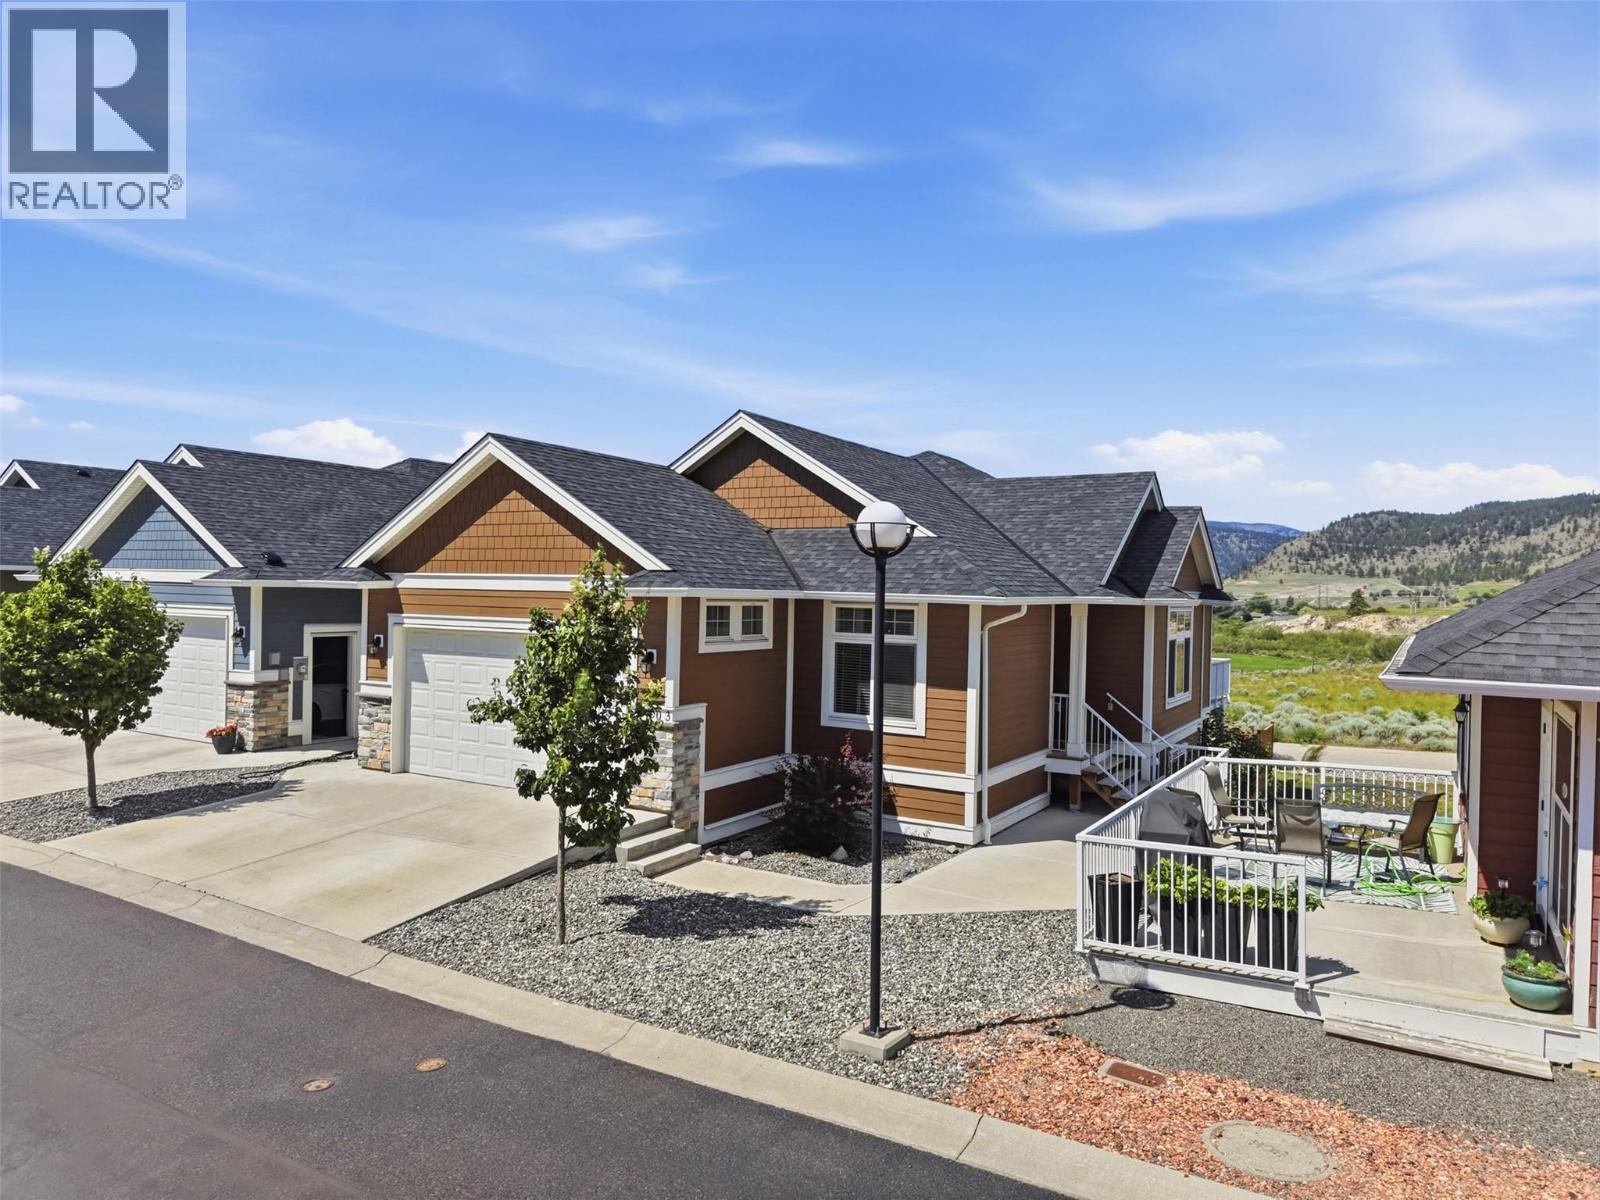
2514 Spring Bank Avenue Unit# 103
Merritt, British Columbia
GREAT PRICE for a detached home, only 9 years old in one of the best areas of Merritt. PRICED BELOW BC ASSESSMENT. Beautiful 4-bedroom 3-bathroom detached home with MASTER-BEDROOM ON MAIN LEVEL. This home offers breathtaking PANORAMIC MOUNTAIN & VALLEY VIEWS and SUMMER FIREWORKS viewing right from your balcony. Enjoy PEACE & QUIET here. Built in 2017. Main floor features open concept layout with large living room for entertaining with DOUBLE-SIDED GAS FIREPLACE that connects to spacious kitchen & dining room. Chef inspired kitchen has quartz counters, GAS STOVE, large centre island and walk out to your private WEST FACING sundeck perfect for watching AFTERNOON SUNSETS & summer BBQs. Main floor has 2 bedrooms & 2 bathrooms including large Primary-Bedroom with soft carpets, SPA-LIKE ENSUITE, soaker tub & walk-in closet. The home offers a GIANT RECREATION ROOM downstairs with 2 additional bedrooms, a den, and full bathroom. This home has CENTRAL AIR-CONDITIONING, furnace heat, double car garage, 2 extra parking spots in driveway and available RV PARKING! This beautiful detached strata home is located in UPSCALE & EXCLUSIVE Nicole Bluffs which for a monthly strata fee includes everything done for you on the outside of the house including roof, siding, windows, deck and also all the landscaping, sewer, water, snow removal, and garbage collection. All you have to do is maintain the inside of your home. Perfect for families, working professionals, retirees or investors. (id:63476)
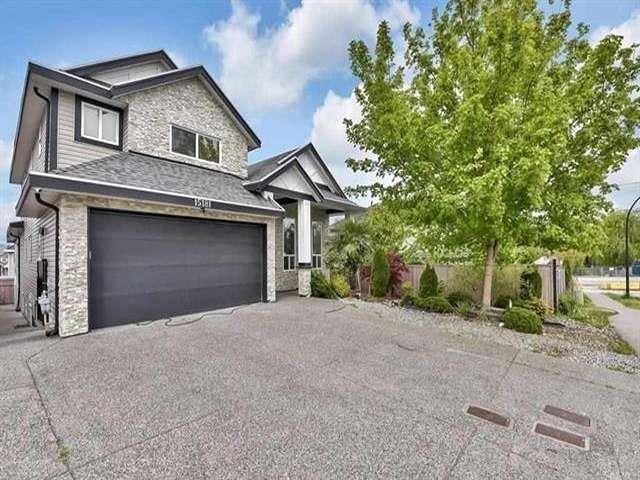
15181 68a Avenue
Surrey, British Columbia
Welcome to this prestigious custom built 3 level home located in East Newtons desirable area, with tons to offer. This home offers 11 bedrooms, 8 bathrooms one of the largest homes in the area. Home sits on a huge 6,775 sqft rectangular lot, with living space over 6,000 sqft. This custom built home has tons to offer. Granite counter tops, gourmet kitchen, big spice kitchen, custom built sunroom for additional space. It's built up to the highest standard. Home is very functionally laid out with a Huge master bedroom, and another spacious bedroom on the main, along with 2.5 bathrooms on the main. 2+2 suites for mortgage helpers. Just steps away from the Sikh Temple, grocer shops, bus stops, parks, and much more. The list goes on. Don't miss out on this opportunity. (id:63476)
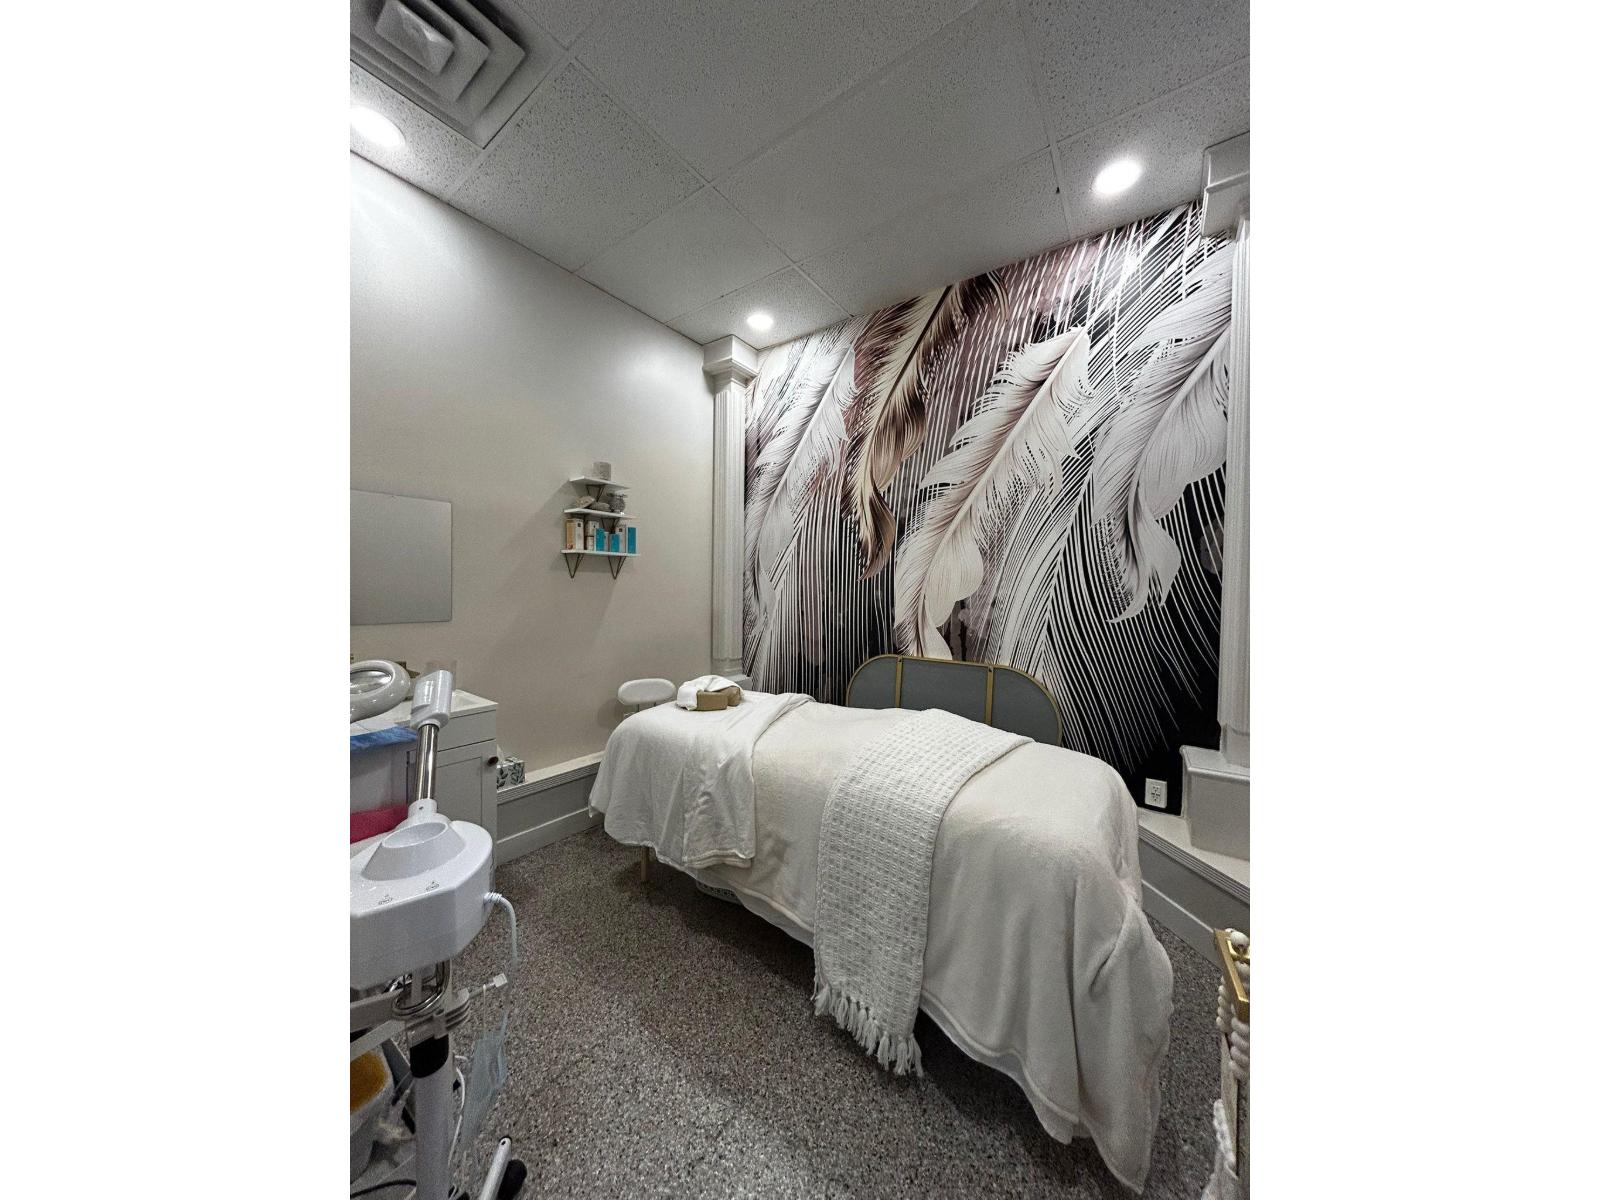
1766 Confidential Crescent
Langley, British Columbia
Established Holistic Wellness & Body Contouring Studio - Turnkey Opportunity | Greater Vancouver A thriving wellness business with a loyal client base and a results-driven treatment protocol. This confidential listing offers a rare chance to acquire a boutique studio specializing in body sculpting for your ideal physique, body contouring to enhance your natural beauty, LED light therapy, foot reflexology, aromatherapy, and lymphatic drainage - under a proprietary holistic care system. Client testimonials cite visible contouring results, pain relief, and improved wellbeing. Recurring packages support predictable repeat revenue. Ideal for a licensed practitioner, wellness entrepreneur, or investor. Equipment, protocols, and brand goodwill included. NDA required for full financials and location. Contact listing agent for more information. (id:63476)
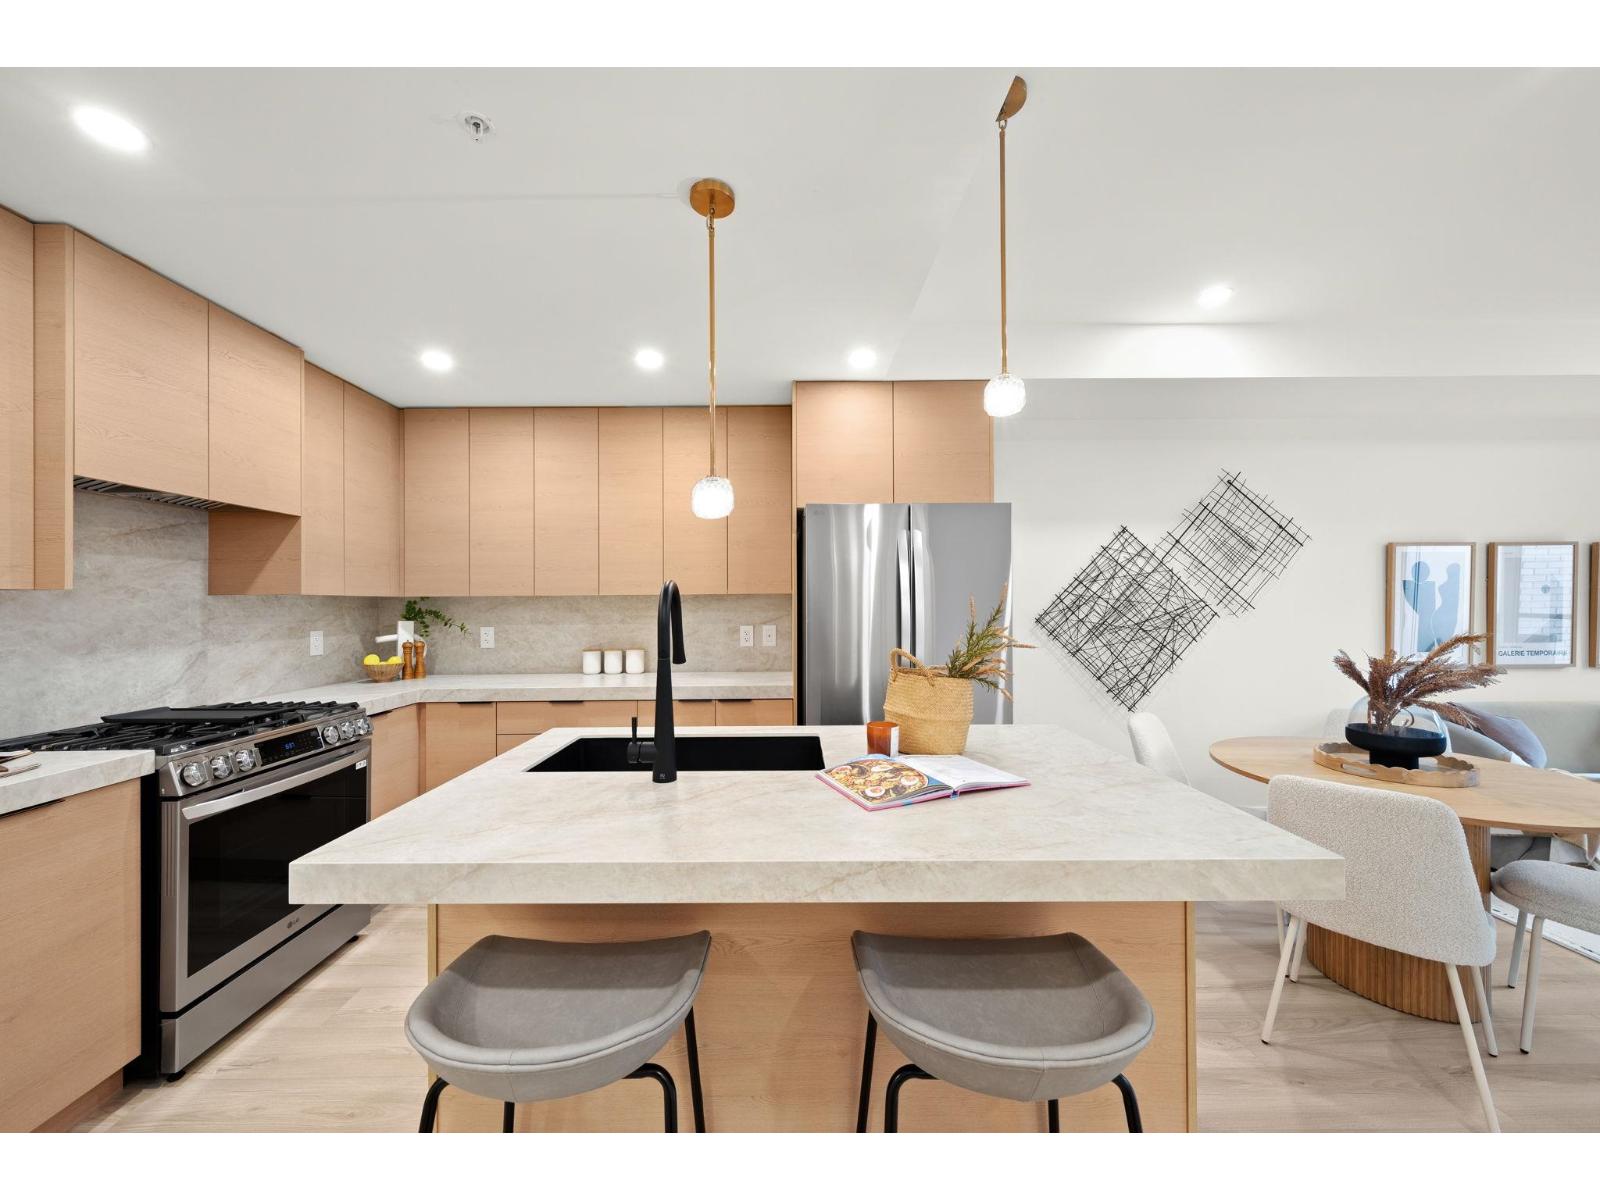
208 15353 17 Avenue
Surrey, British Columbia
Discover this move-in ready BRAND NEW 1 Bed+1 Den, 1 Bath home at Halvo. This spacious 940 Sq Ft home is especially bright, with a wide open-concept layout and large balcony. Located in the heart of South Surrey, Halvo is within walking distance to shopping, restaurants, and recreation. It is just a short drive to White Rock Pier. Bordering White Rock, enjoy beautiful city, mountain and water views from the rooftop amenity. Building amenities include: state-of-the-art gym, outdoor terrace, children's play area, rooftop clubhouse, rooftop deck, bike room, and more. This unit comes with A/C, EV-ready parking stall and storage. (id:63476)
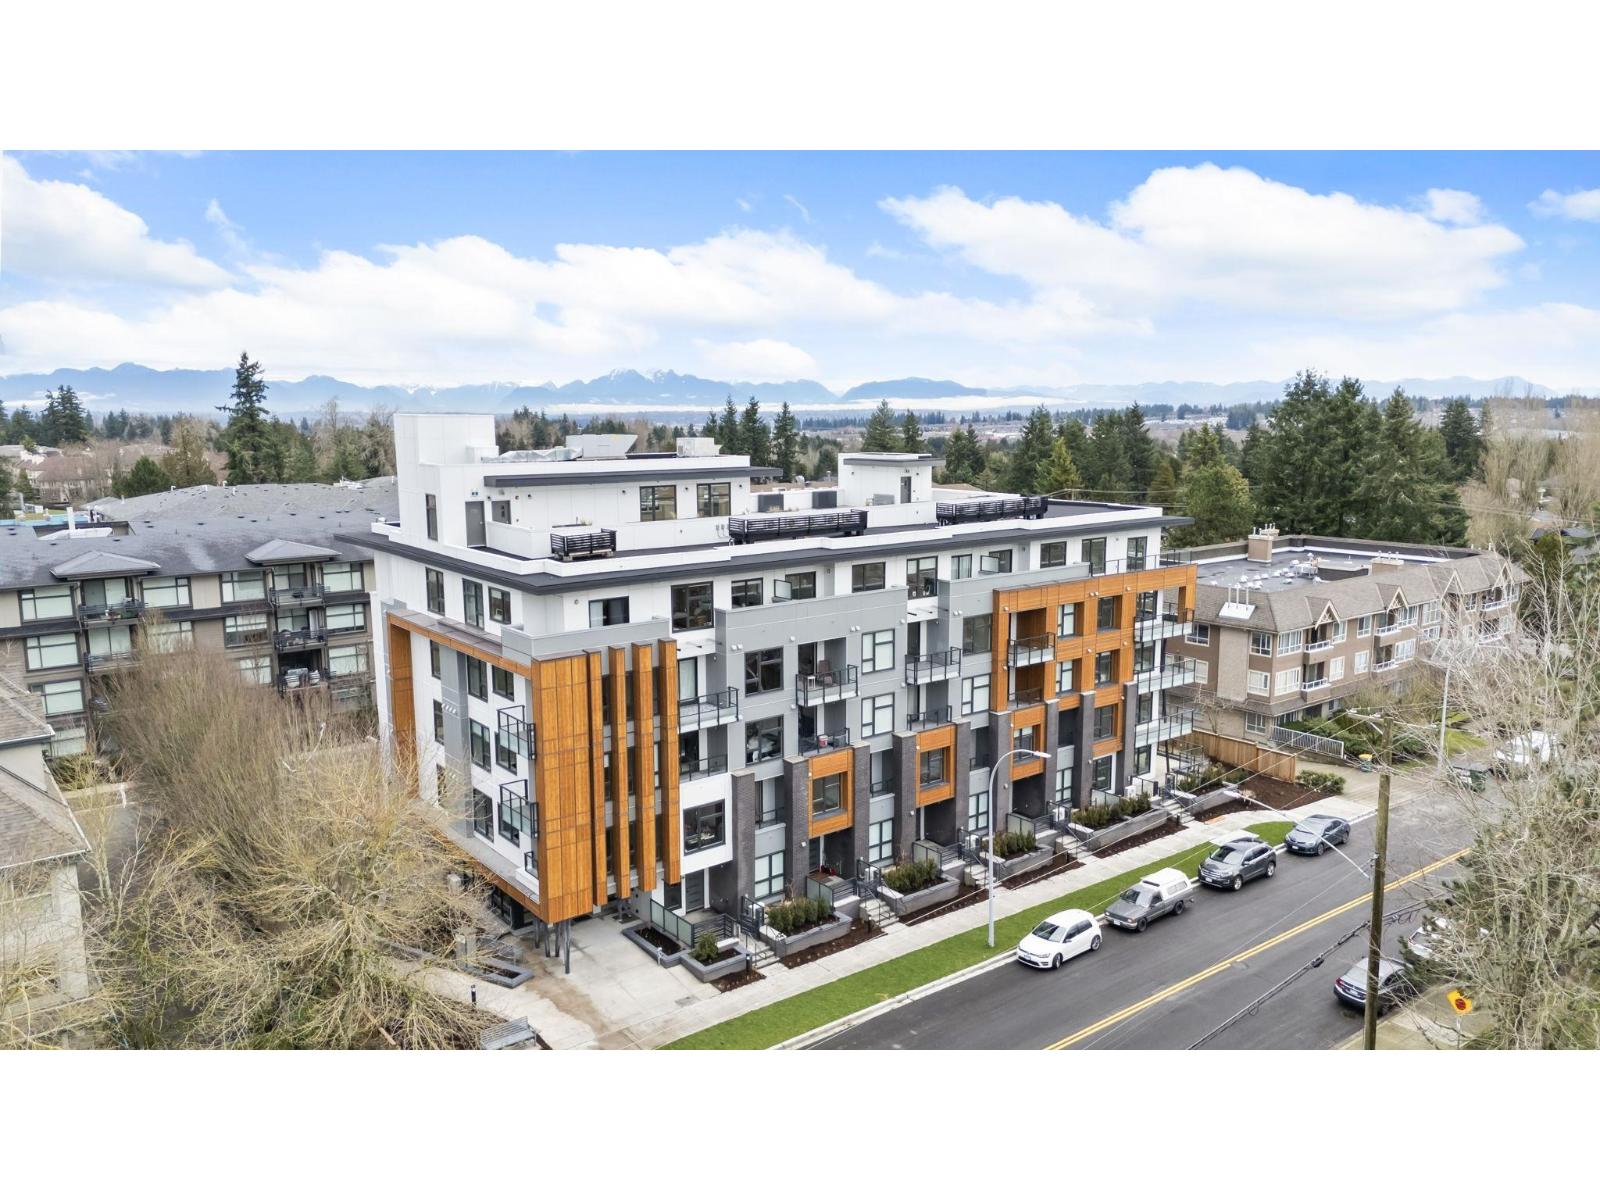
211 15353 17 Avenue
Surrey, British Columbia
Discover this move-in ready BRAND NEW 2 Bed + 2 Bath home at Halvo. This spacious 960+ Sq Ft home is especially bright, with a wide open-concept layout. Located in the heart of South Surrey, Halvö is within walking distance to shopping, restaurants, and recreation. It is just a short drive to White Rock Pier. Bordering White Rock, enjoy beautiful city, mountain and water views from the rooftop amenity. Building amenities include: state-of-the-art gym, outdoor terrace, children's play area, rooftop clubhouse, rooftop deck, bike room, and more. This unit comes with A/C, EV-ready parking stall and storage. (id:63476)
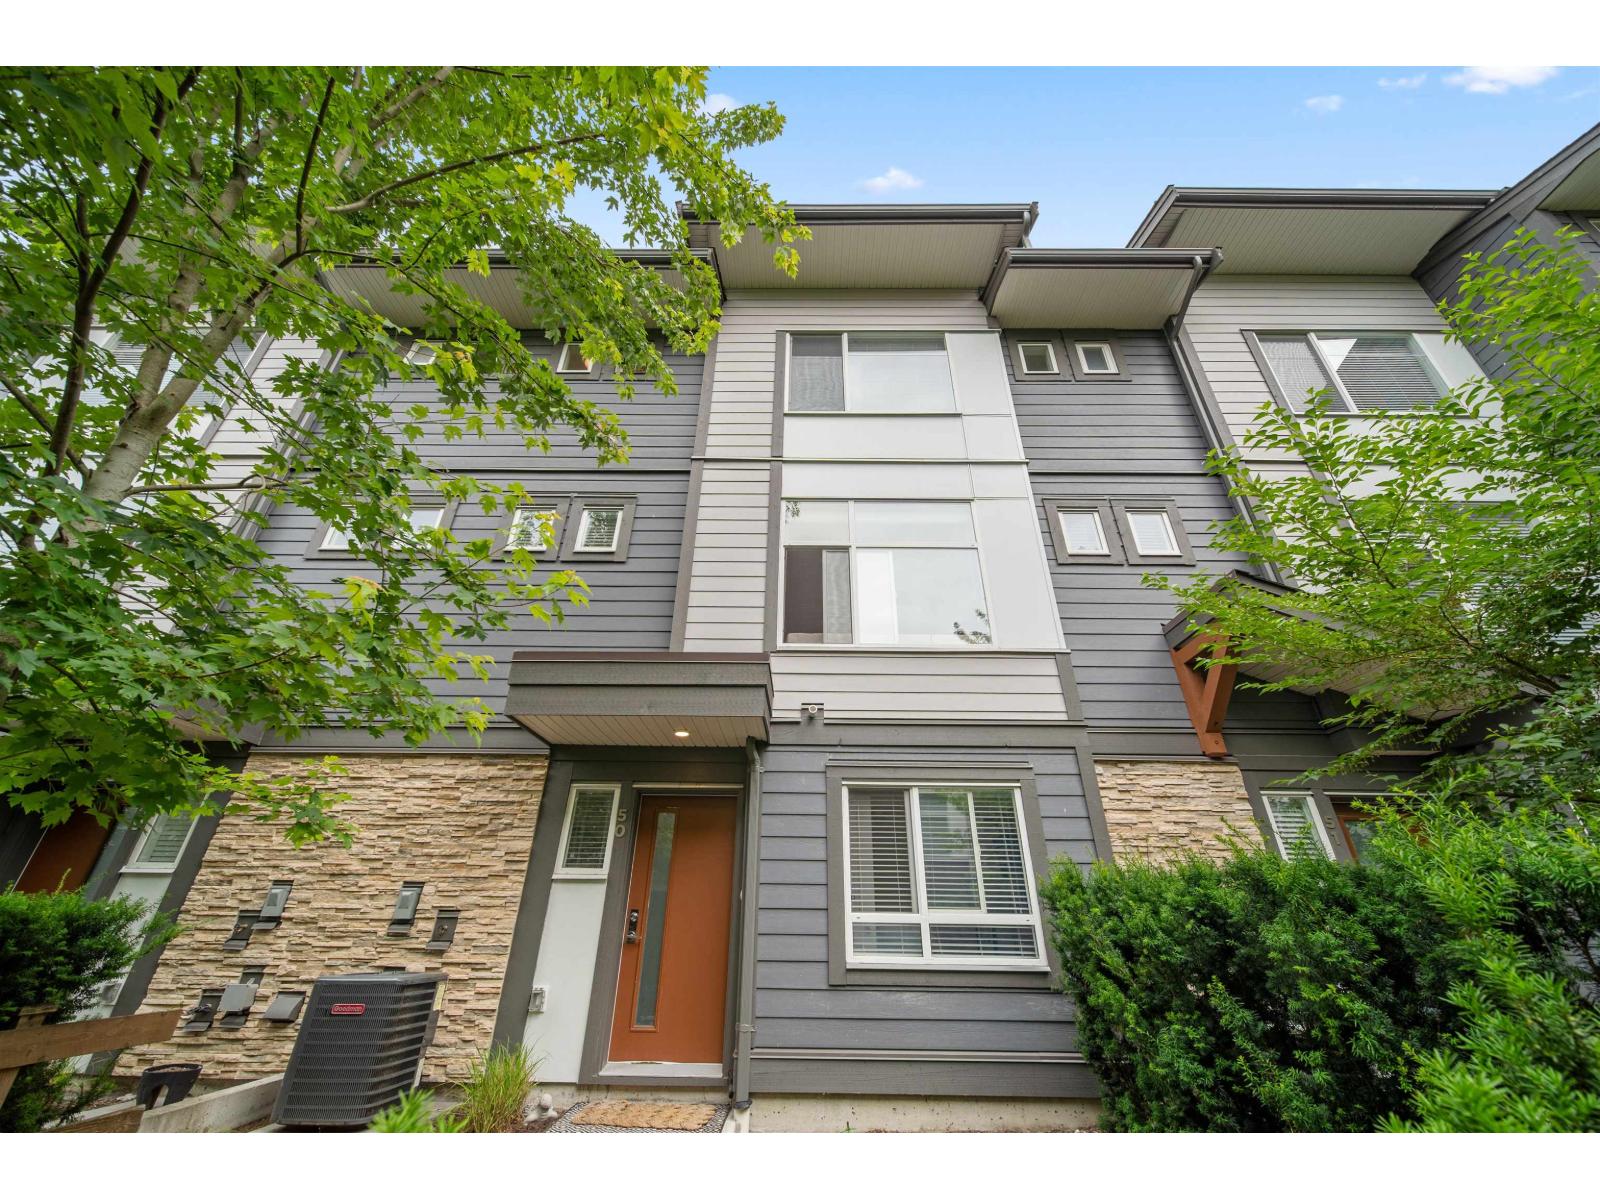
50 8430 203a Street
Langley, British Columbia
Welcome to Keystone, one of Willoughby's most sought-after communities! This beautifully maintained 3 bedroom + den, 3 bathroom townhome offers a bright, open-concept layout perfect for modern living. The stylish kitchen features upgraded appliances, gas stove, ample cabinetry, and a large island ideal for entertaining. Spacious living and dining areas flow seamlessly to your outdoor patio with gas BBQ hook-up. Upstairs, you'll find three generous bedrooms, including a lovely primary suite with walk-in closet and private ensuite. Enjoy year-round comfort with a gas furnace and air conditioning, plus the convenience of a rare side-by-side double garage. Ideally located minutes from schools, parks, shopping, restaurants, recreation, and Highway 1. A fantastic opportunity in the heart of Willoughby! (id:63476)
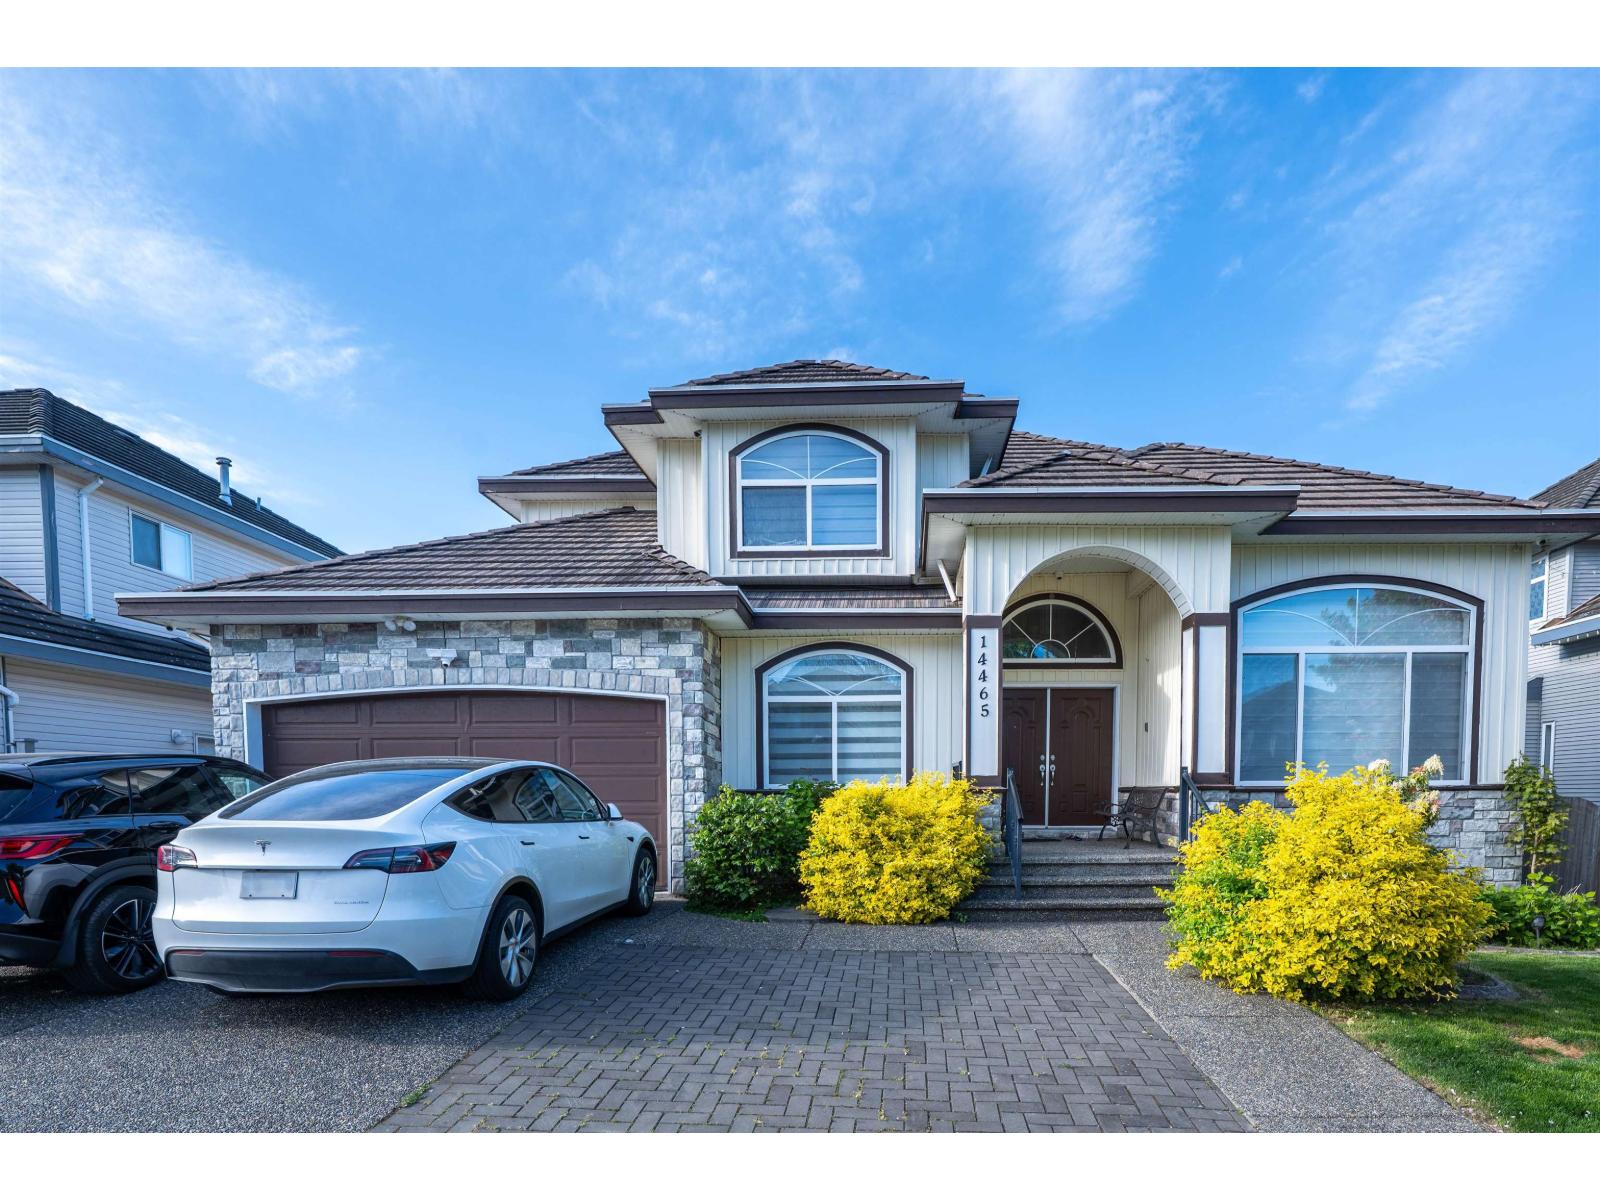
14465 74 Avenue
Surrey, British Columbia
A rare find in desirable Chimney Heights! Custom-built 8-bedroom home situated on an almost 6,200 sq. ft. rectangular lot, offering an exceptional layout designed for large and extended families. Featuring a home office, media room, wok kitchen, two master bedrooms, and two rental suites for excellent mortgage-helper potential. The main floor offers a bedroom and full bathroom, ideal for parents or guests, along with spacious living and family rooms, dining area, gourmet main kitchen, separate wok/spice kitchen, and patio. Upstairs features 4 bedrooms and 3 full bathrooms, including two master bedrooms. Quality craftsmanship throughout with rich maple cabinetry, granite countertops, and built-in appliances. A must-see for families looking for a spacious home with mortgage-helper suites! (id:63476)
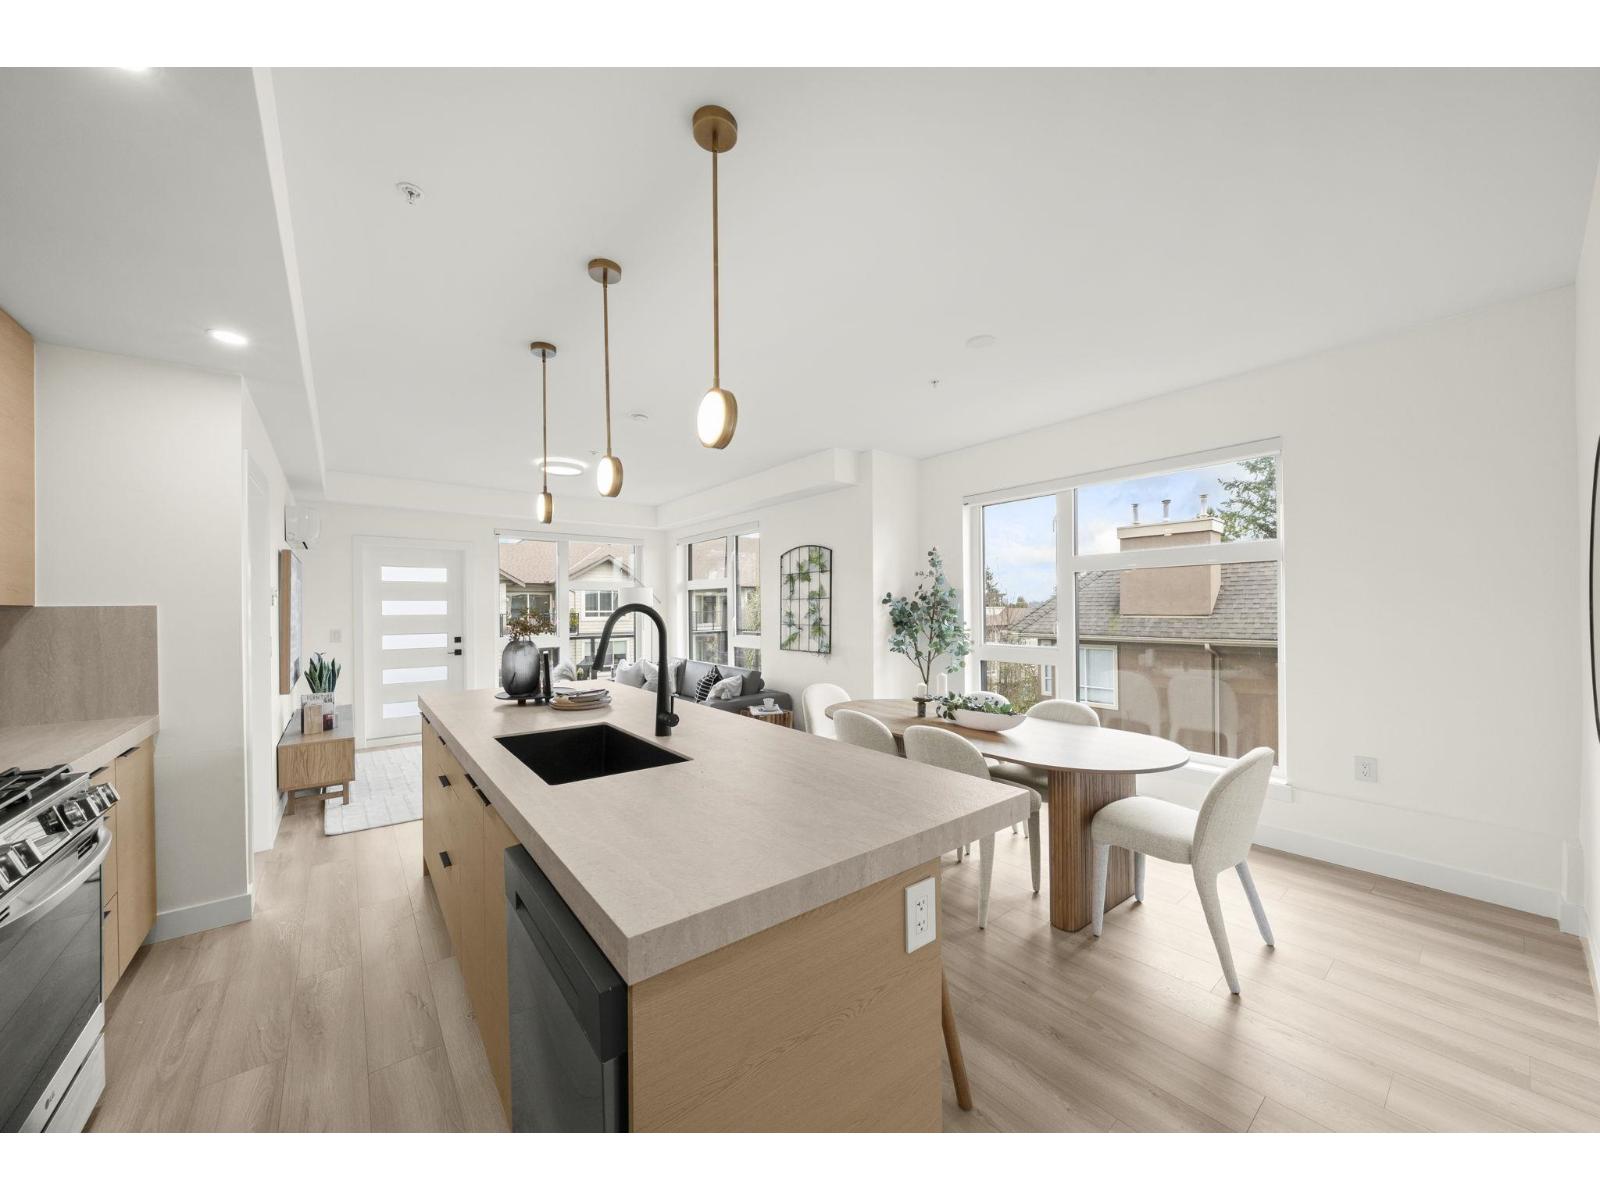
304 15353 17 Avenue
Surrey, British Columbia
Discover this move-in ready BRAND NEW 2 Bed+1 Den, 2 Bath home at Halvo. This spacious 940 Sq Ft home is especially bright, with a wide open-concept layout and large balcony. Located in the heart of South Surrey, Halvo is within walking distance to shopping, restaurants, and recreation. It is just a short drive to White Rock Pier. Bordering White Rock, enjoy beautiful city, mountain and water views from the rooftop amenity. Building amenities include: state-of-the-art gym, outdoor terrace, children's play area, rooftop clubhouse, rooftop deck, bike room, and more. This unit comes with A/C, EV-ready parking stall and storage. (id:63476)
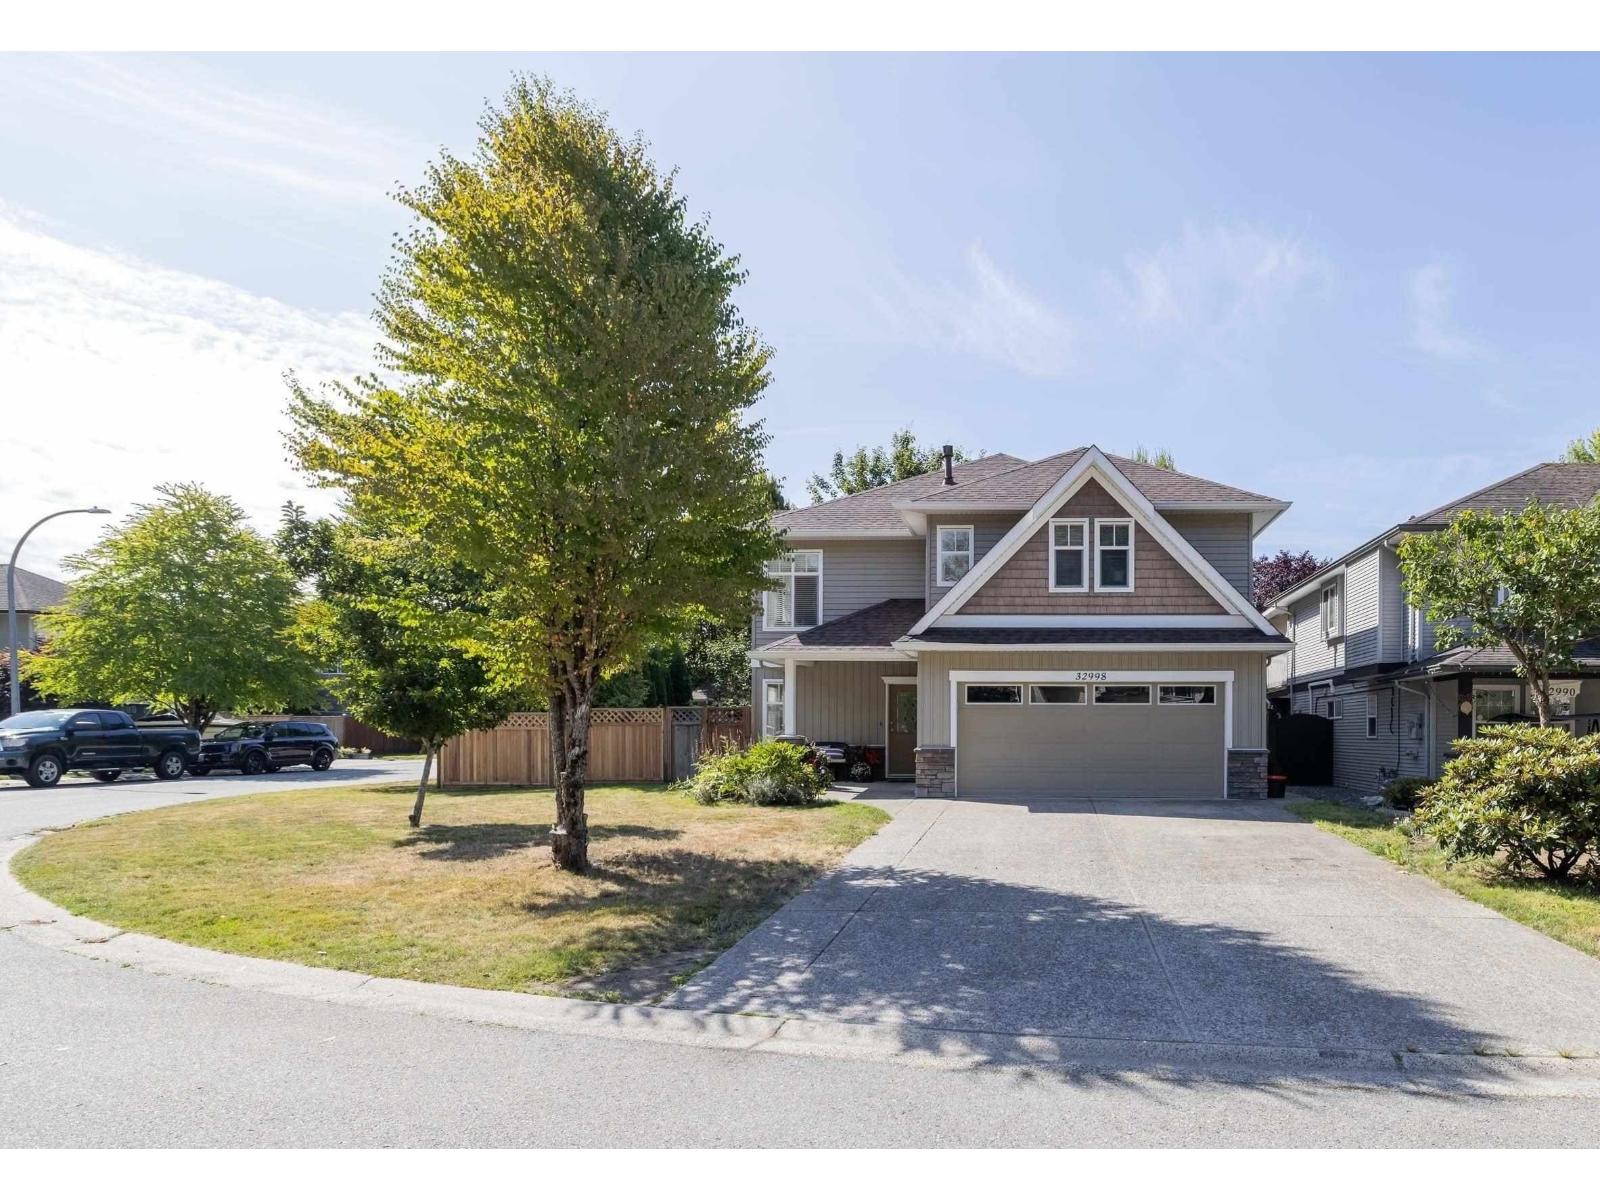
32998 Boothby Avenue
Mission, British Columbia
This gorgeous custom built home by Marvin Didyk in sought-after Cedar Valley Estates sits on a quiet CORNER LOT with RV parking, shed/workshop & plenty of space! The tiled foyer leads to a bright den/office, separate laundry room with a sink, oversized double garage & a 1-bedroom in-law suite with separate entry, 4-piece bath, living room, eating / 2nd kitchen area & covered patio. Upstairs, enjoy a bright, open-concept kitchen, dining & living area with vaulted ceilings, crown moulding & floor-to-ceiling stone gas fireplace. The kitchen features maple cabinets, large island, new counters, new backsplash, stainless steel appliances & covered deck perfect for BBQs. Detached shed adds versatility for an office, workshop or storage & it has a new roof! Hurry on this one! (id:63476)
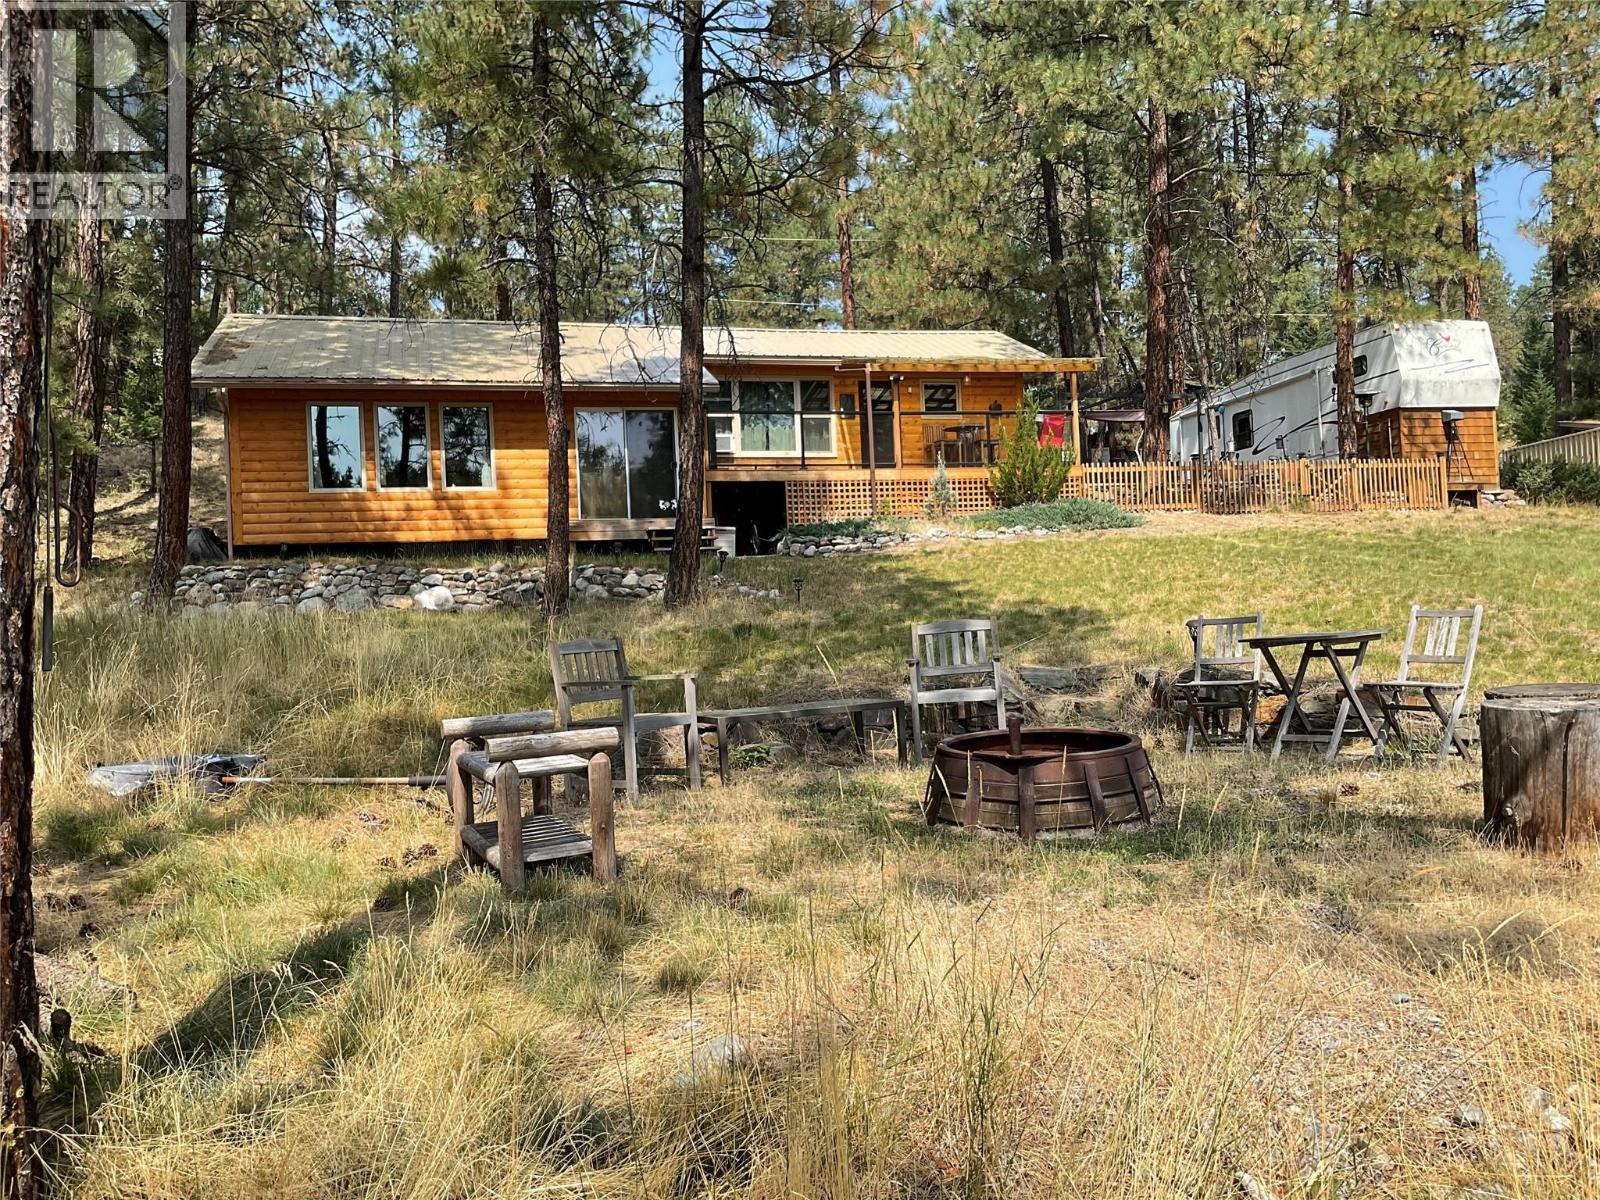
5309 Shore Road Lot# 6
Grasmere, British Columbia
Edwards Lake waterfront -- It’s time to be at the lake year round . about 50 minutes from Fernie -10 minutes north of the Montana border – 15 minutes to launch in Koocanusa. The property is on the Tobacco Plains Reserve and the land is a leasehold property - with very long lease term. The cabin will offer 3 bedrooms, kitchen, living room with vaulted ceiling. There is still some work to complete here – so bring your ideas. The cabin is about mid-lot with lots of parking spaces. The land is sloping to water and the dock. Property is landscaped with natural grasses and trees, decks, some fencing, extra sleeping space, fire pit. Edwards Lake is a small lake – no gas motors – so there will be no water skiing. …… you can fish, swim, and enjoy the scenery. The Lake is just over 33 hectares in size – offers great fishing in the early spring and late fall – and ice fishing in the winter. The lake is stocked with rainbow trout – and the fish grow to about 4 lbs. Summer fun – fish, swim, hike, bike, wildlife, just relax. Semi-arid temperatures, big sky to watch the stars, roast some smokies on the campfire. Winter fun -- cross country ski , ice fishing, skating , main road has been upgraded, so roads are passable in the winter. If you are looking for this back to nature approach to recreation – this is the perfect place to hang out.... COME MAKE SOME MEMORIES!!! (id:63476)
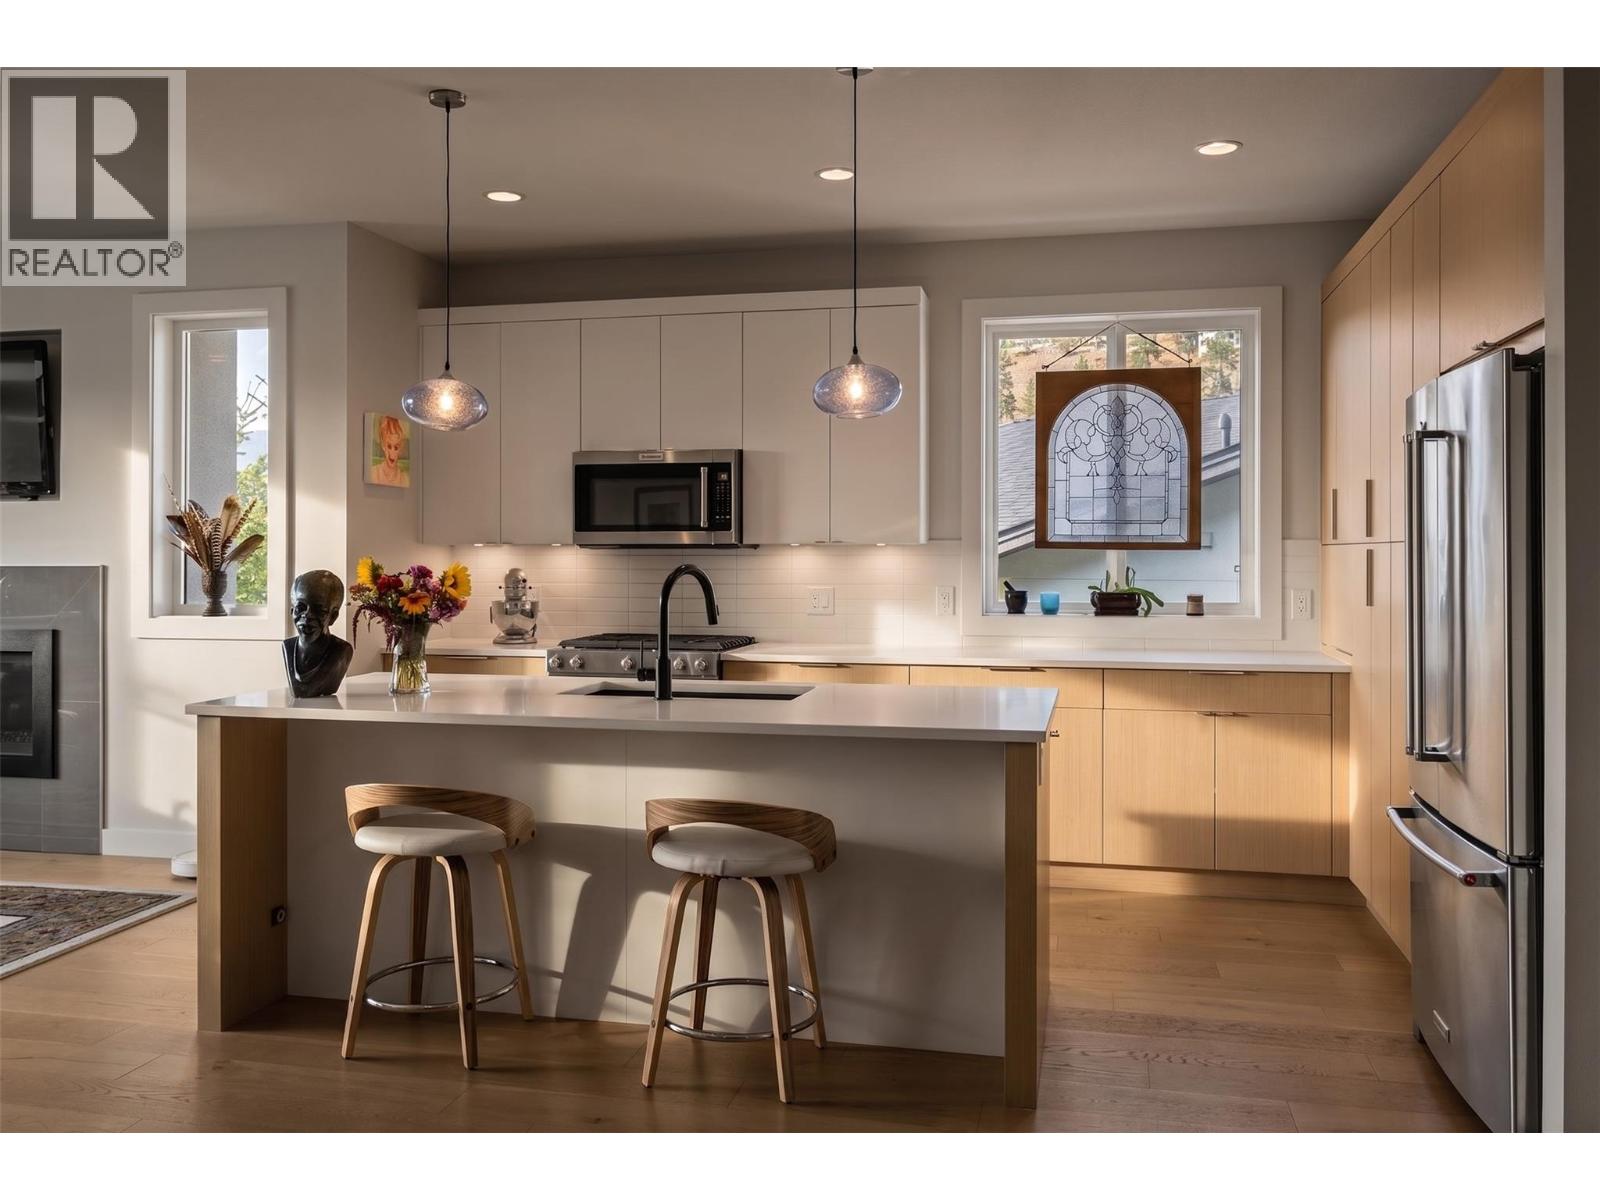
1349 Rocky Point Drive Unit# 8
Kelowna, British Columbia
Downside without the compromise. Nestled in the sought-after Lost Creek Point community in Wilden, this modern 4 bed, 3 bath, 2,979 sq ft walkout rancher delivers single-family space, with strata ease. Tucked into nature with 9 ft ceilings, quartz countertops, and bright natural light throughout, the main floor is built for effortless living. The chef-inspired kitchen features SS appliances, ample cupboard space, and a large island with seating. It flows into an open living area with a gas fireplace, built-in TV niche, large dining space and a primary suite with a walk-in closet and 5-pc ensuite with double vanities , shower and a soaker tub. Step onto your covered deck for sweeping mountain and sunset views. The lower level is built to entertain, featuring a rec room, wet bar, 2 guest beds, a full bath, and storage with 125 amp service. Unwind in your basement sauna, or step out to the patio for a hot tub soak with direct access to grass space. Energy Star certified and built to Step Code 4, this high-performance home includes a heat pump, gas furnace, HRV, gas tankless on-demand hot water, and active radon mitigation. Parking is easy with a 2-car garage plus a truck-sized driveway and guest parking available. Located steps from Wilden's trails, parks, playgrounds and just 10 mins to YLW Airport, 10 mins to Downtown Kelowna, and 15 mins to Costco. Premium low-maintenance living awaits, start your return on lifestyle today. (id:63476)
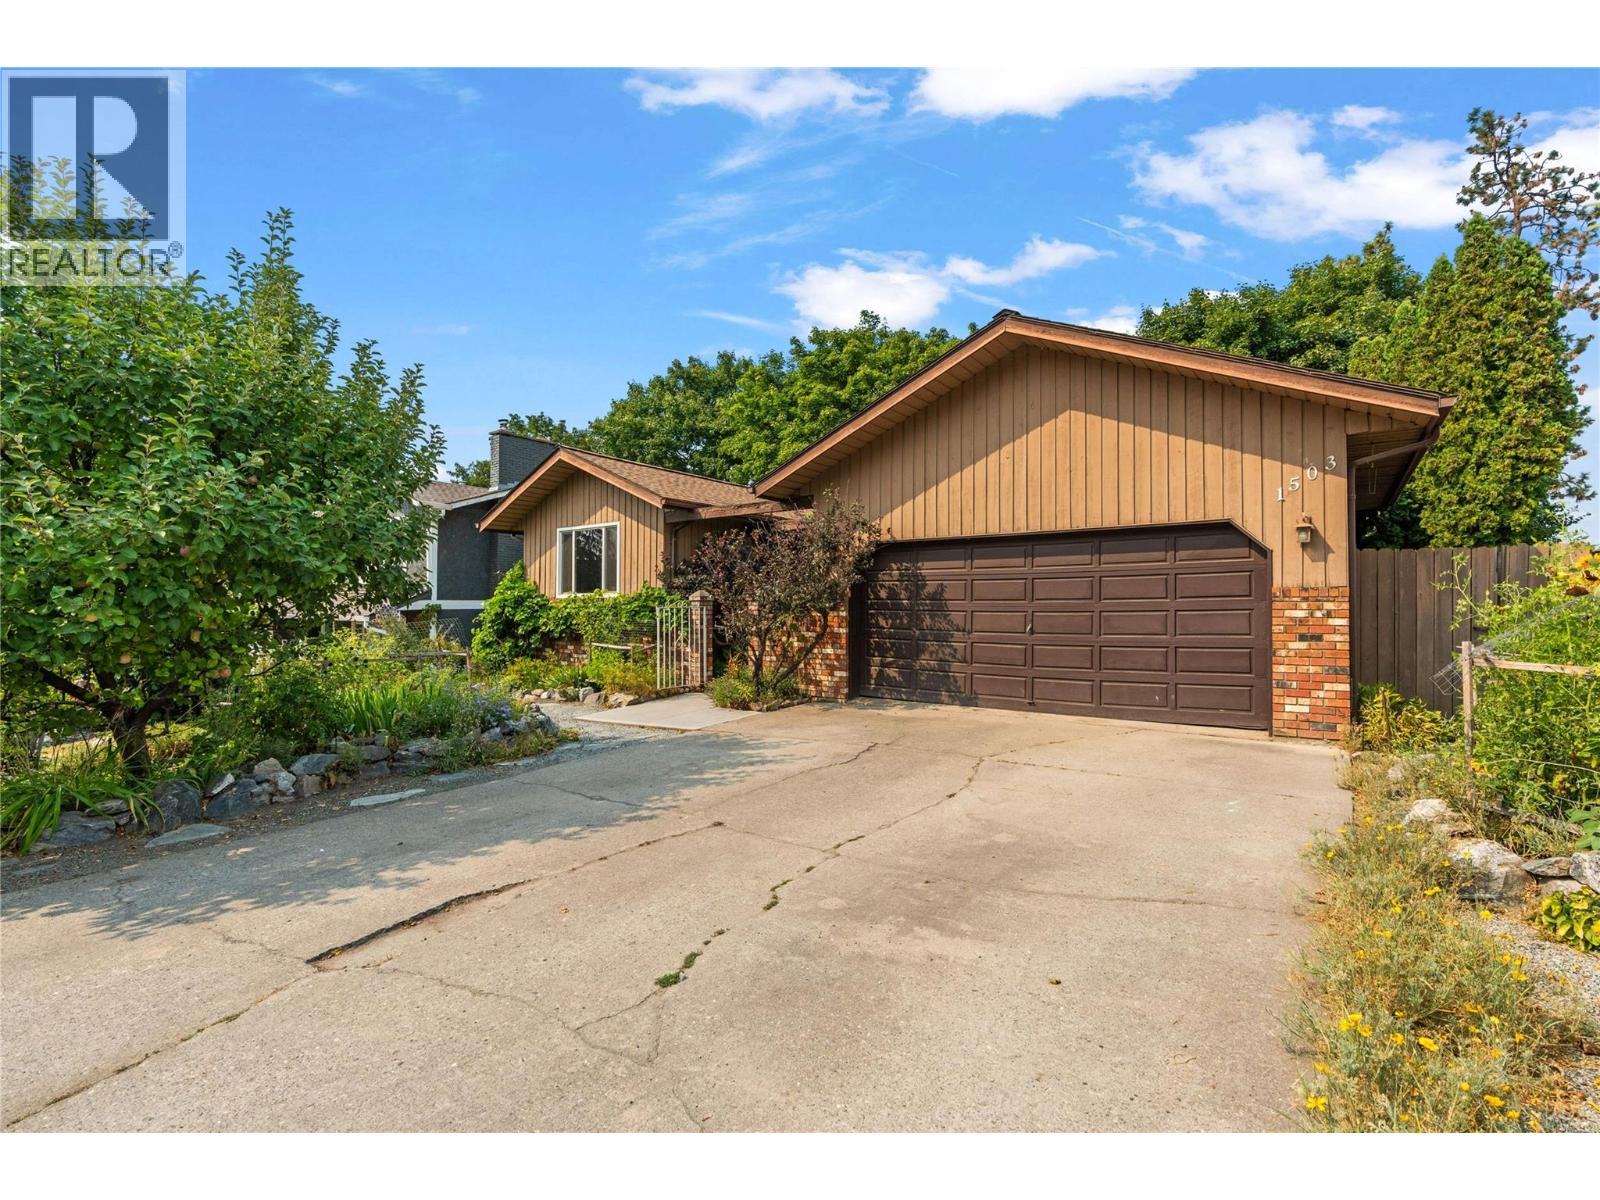
1503 39a Avenue
Vernon, British Columbia
Welcome to 1503 39A Avenue, an ideal family home located in highly sought-after Sterling Estates of Easthill. This beautifully maintained and well-built level-entry rancher with basement Offers 2,762 sqft, 3 bedrms & 3 full bathrooms, providing the ideal combination of comfortable living, generous space & exceptional privacy. The main level features an open & functional layout designed for easy living & entertaining, Primary Bedrm with 3 pc ensuite & walk-in closet, 2nd Bedroom, Full Main Bathrm, spacious Kitchen, dining and Living rooms. The basement provides additional flexibility with rec room, storage, 3rd bedrm & 4 pc bathrm. A large craft room or dedicated office offers the perfect space for the creative enthusiast, home-based professional or anyone looking for a generous hobby area…..perhaps a self-contained suite? Step outside to discover what truly sets this property apart. The large private sundeck is surrounded by mature landscaping & established growth, creating a peaceful and secluded outdoor retreat. Garden lovers will appreciate this true paradise, with plenty of space & mature plantings with irrigation to enjoy throughout the seasons. Located in one of Easthill's most desirable communities, Sterling Estates offers a wonderful setting close to all Vernon amenities, while maintaining a quiet, established neighbourhood feel. If you're looking for a spacious rancher with basement, exceptional outdoor space & the privacy, 1503 39A Avenue is the property for you!! (id:63476)
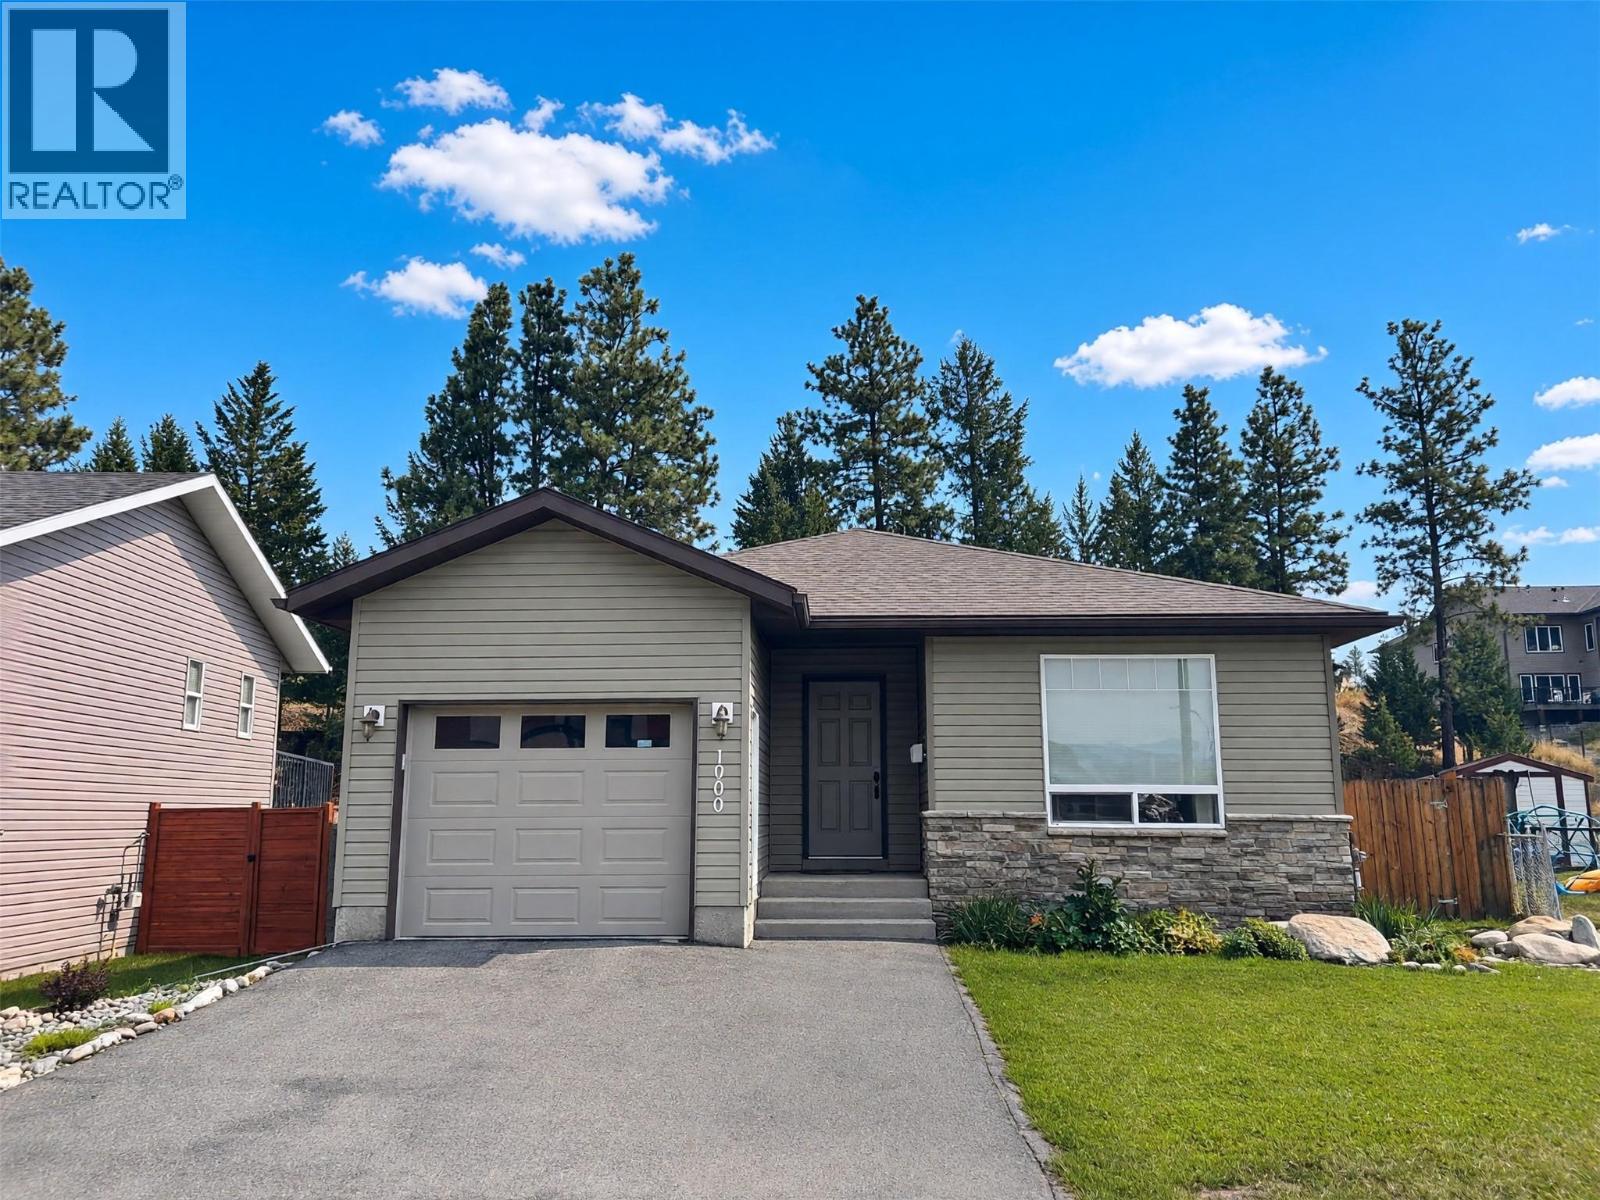
1900 Kelowna Crescent
Cranbrook, British Columbia
Beautifully maintained 3 bedroom, 3 bathroom home, ideally located in the heart of Cranbrook and backing directly onto the trails. Built in 2008, this move-in-ready home offers comfort, privacy and an active mountain lifestyle. The main floor features a welcoming sitting room, dining area and kitchen with island and pantry, plus direct access to the newly covered deck—perfect for relaxing or entertaining. Two bedrooms and two bathrooms complete the main level, including the primary bedroom with walk-in closet and convenient half bath. The spacious lower level offers plenty of flexibility with a family room, bedroom, full bathroom, laundry area, office space and ample storage. Whether you need space for guests, hobbies, a home office or family activities, there’s room to make it your own. Outside, enjoy a private, fully fenced yard with room to garden and an attached garage and plenty of space for all your gear. Best of all, the trails are right outside your door, with parks and amenities close by. An ideal choice for a young family or those looking to enjoy an active retirement in the mountains. This home checks all the boxes for easy, low-maintenance living in one of Cranbrook’s increasingly desirable areas. Contact your agent today to arrange your showing! (id:63476)
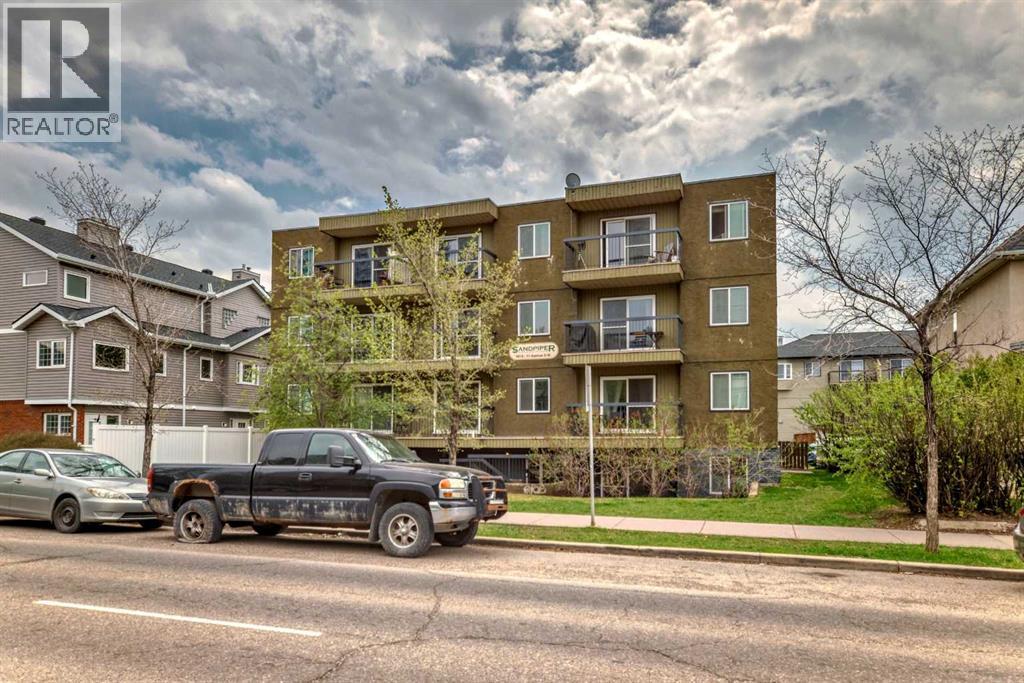
202, 1613 11 Avenue SW
Calgary, Alberta
A great opportunity to get into the market with this amazing condo, equipped with everything you need. Located in the established community of Sunalta, this unit is walkable to so many amenities, including restaurants, breweries, parks, and the highly sought-after Sunalta Elementary School.The brand-new Sunalta Community Hub is just steps away, offering many community events throughout the year and providing residents with a strong sense of community. Sunalta Station is less than a five-minute walk, offering easy access to downtown and around the city. If transit isn’t your jam, the unit also comes with assigned parking.Inside, the unit features in-suite laundry (washer and dryer) and an open-concept kitchen with new stainless steel appliances. Both the bedroom and bathroom are spacious and finished with newer updates. This unit has everything an investor or first-time buyer is looking for! (id:63476)
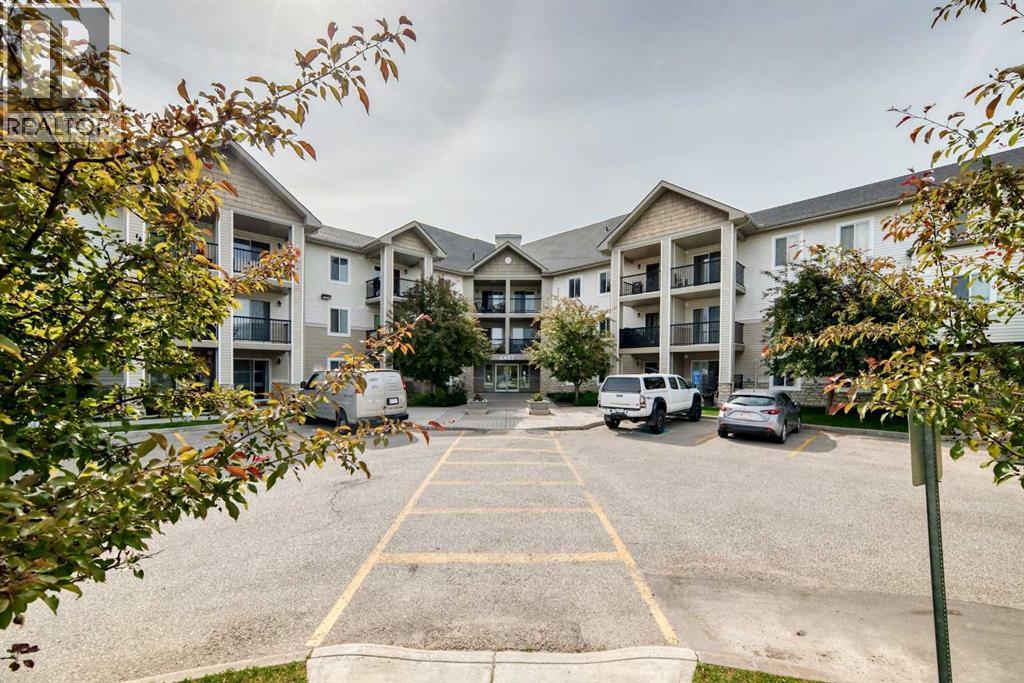
1139, 2395 Eversyde Avenue SW
Calgary, Alberta
Nice bright, clean corner unit with sunny south exposure backing on to a large green space. Would you like a BIG view every day? Well kept 2 bedroom unit in a great location in the building as well. In suite laundry. One titled underground parking conveniently located close to the elevators. Separate storage in the parkade at the end of the title parking stall. Come on over! P.S. Afternoon or evening showings preferred. NO age restrictions. Thank you (id:63476)