
1110 19 Street N Lethbridge, Alberta T1H 3M1

$344,900
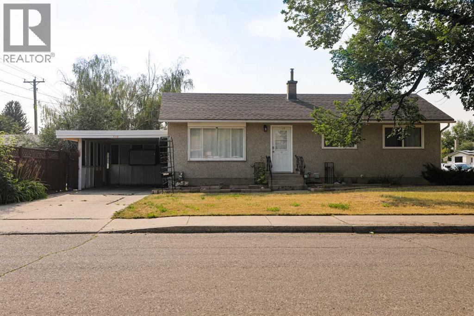
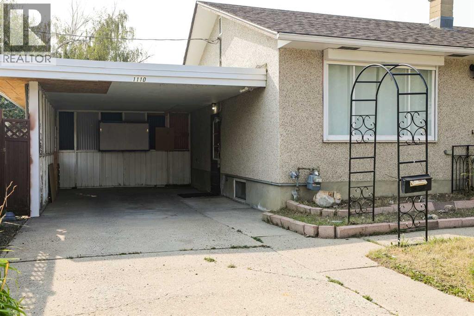
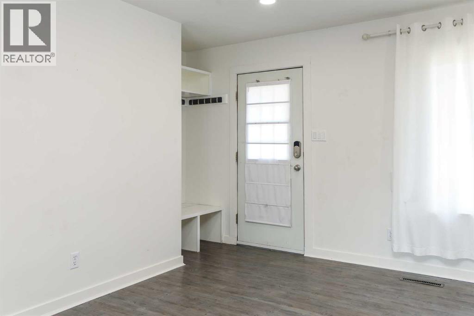
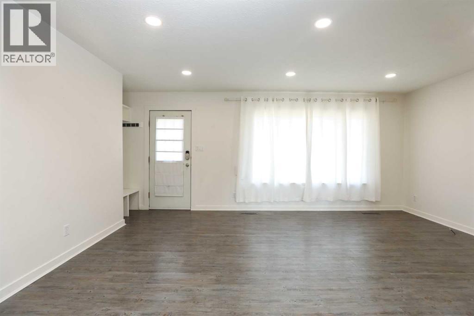
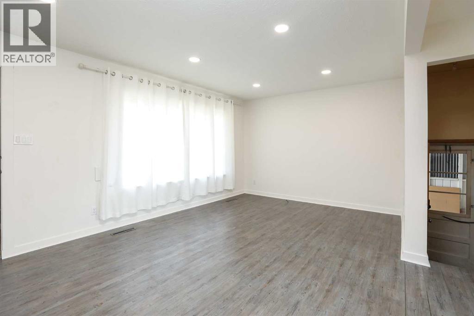
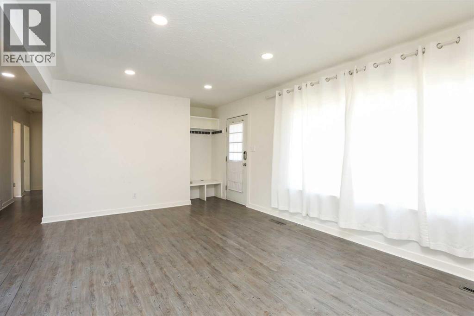
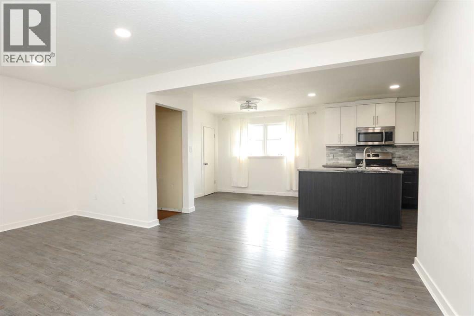
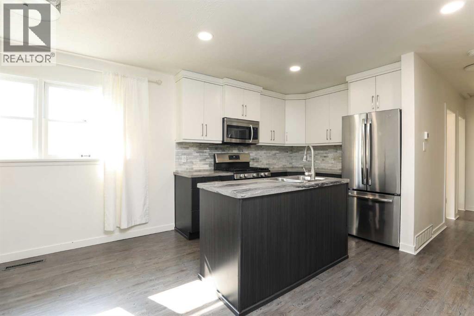
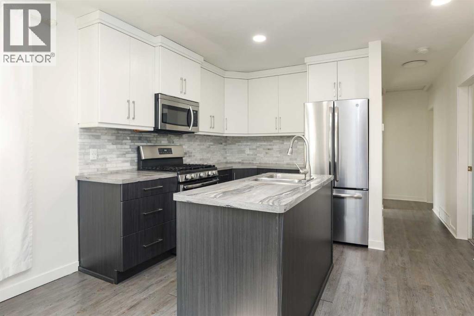
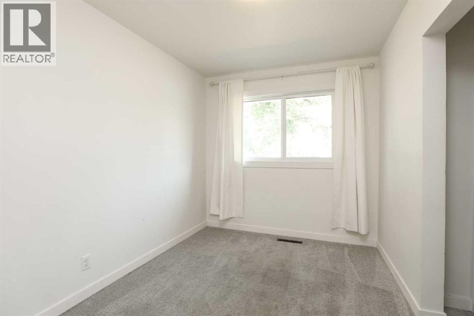
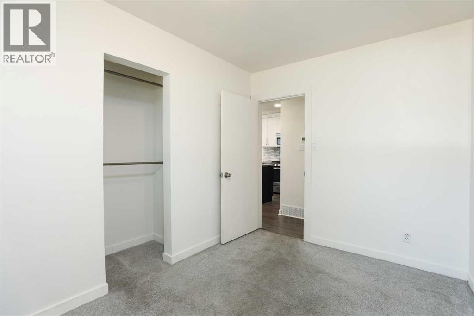
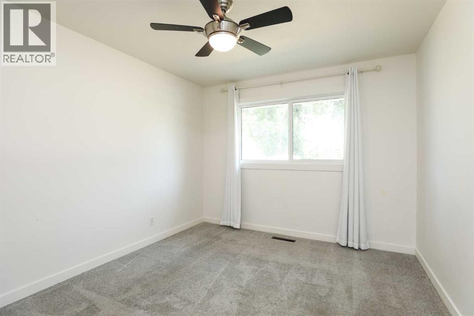
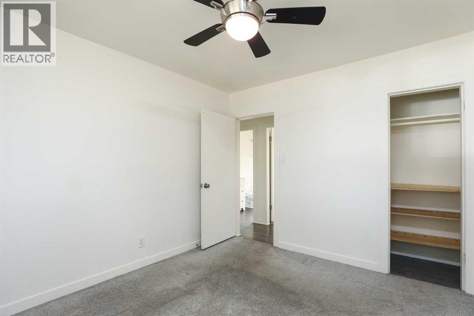
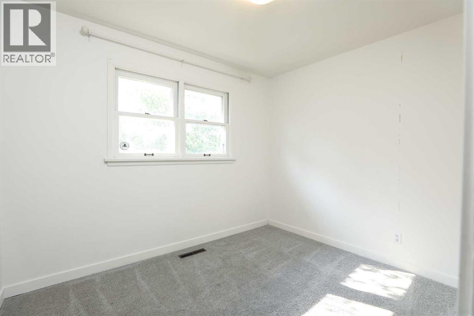
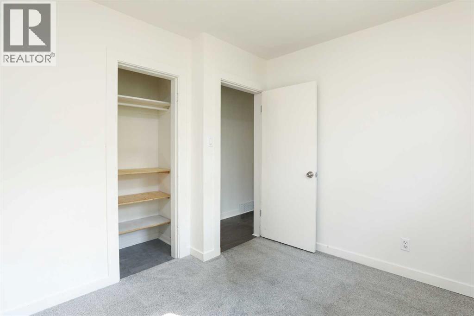
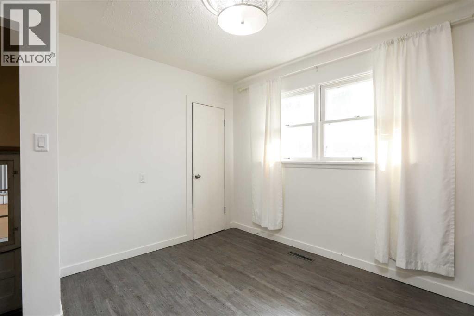
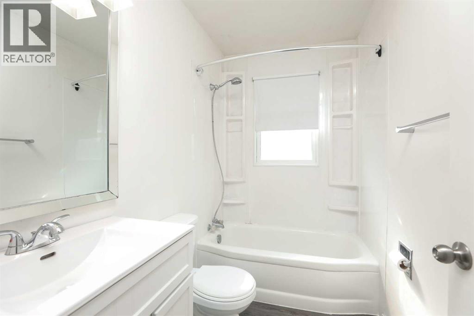
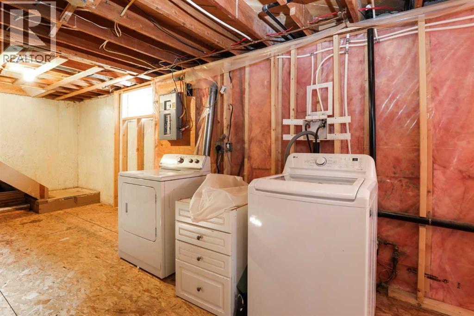
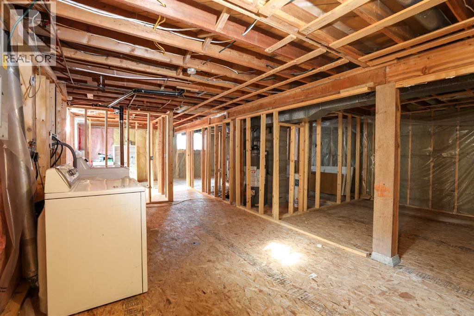
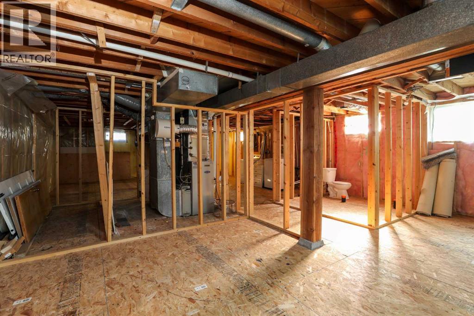
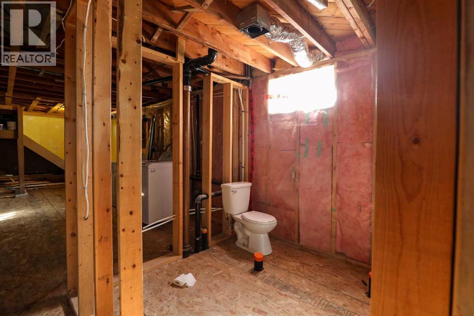
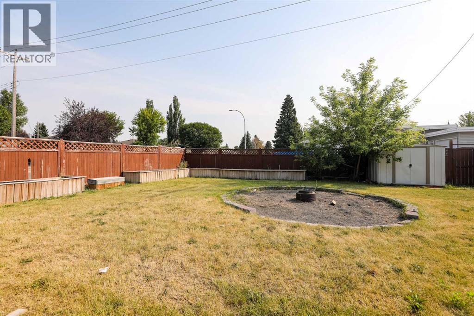
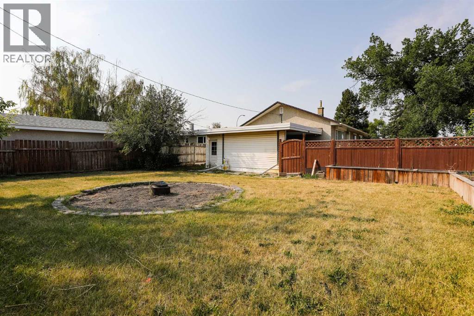

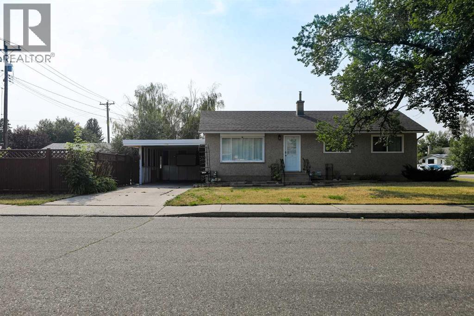
An incredible opportunity awaits! Located on a quiet street on a desirable corner lot, this property features three bedrooms and a full bath upstairs, plus a massive yard complete with raised garden beds and a cozy fire pit. The heavy lifting downstairs is already done with framing and plumbing in place for two extra bedrooms and another washroom. Put in a little sweat equity to finish the basement, double your income potential as a strong rental addition, or use the suite potential to help supplement your first home purchase. Don't miss out on this high-value investment! Book your private showing today! (id:63476)
Property Details
| MLS® Number | A2339259 |
| Property Type | Single Family |
| Community Name | Winston Churchill |
| Amenities Near By | Playground, Schools, Shopping |
| Features | See Remarks, Back Lane |
| Parking Space Total | 2 |
| Plan | 1357gy |
| Structure | None |
Building
| Bathroom Total | 1 |
| Bedrooms Above Ground | 3 |
| Bedrooms Total | 3 |
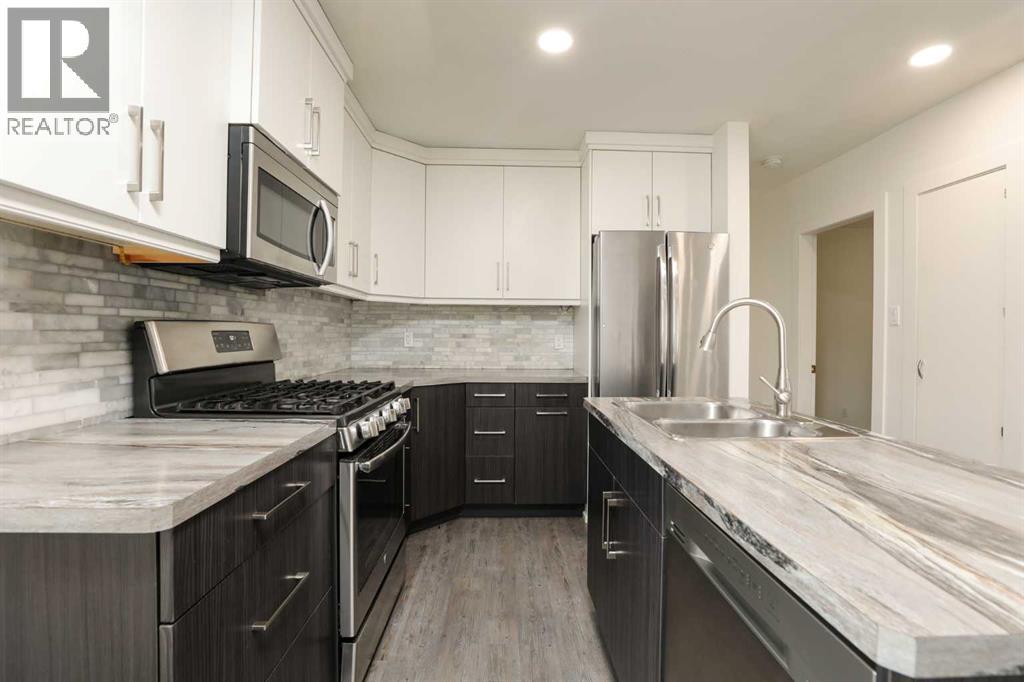
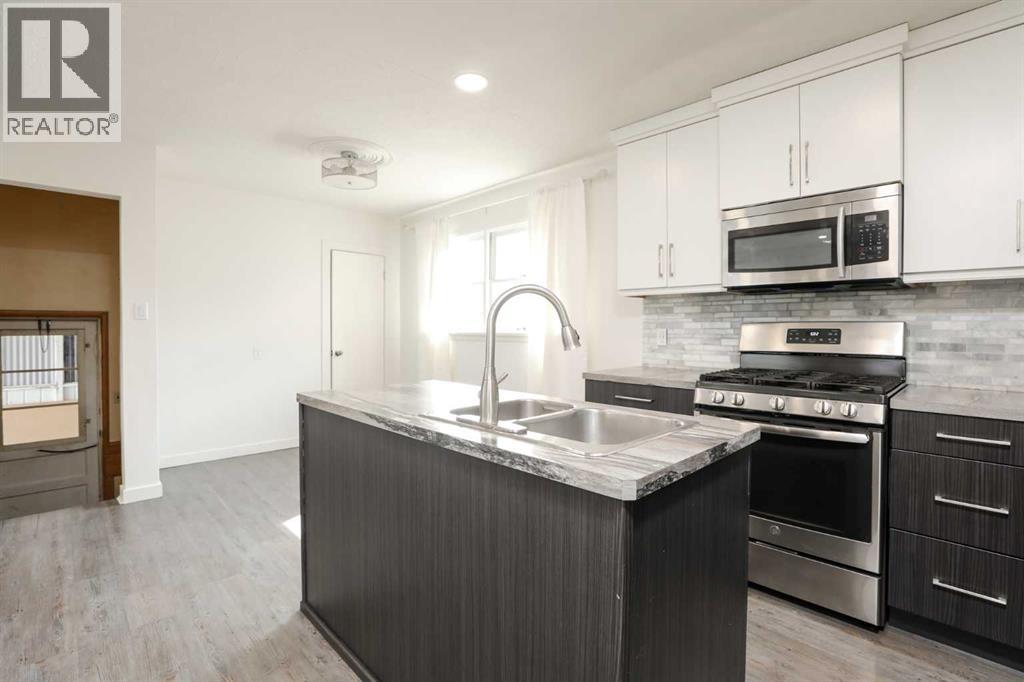
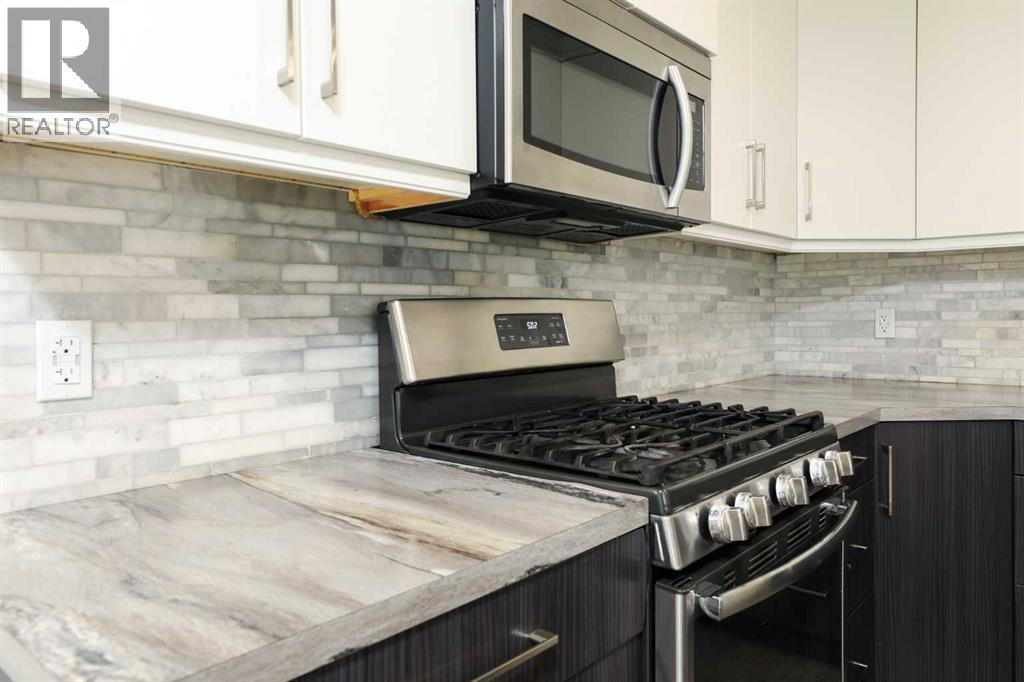
| Appliances | Washer, Refrigerator, Dishwasher, Stove, Dryer, Microwave Range Hood Combo |
| Architectural Style | Bungalow |
| Basement Development | Unfinished |
| Basement Features | Separate Entrance |
| Basement Type | Full (unfinished) |
| Constructed Date | 1958 |
| Construction Material | Wood Frame |
| Construction Style Attachment | Detached |
| Cooling Type | Central Air Conditioning |
| Exterior Finish | Stucco |
| Flooring Type | Carpeted, Vinyl Plank |
| Foundation Type | Poured Concrete |
| Heating Type | Forced Air |
| Stories Total | 1 |
| Size Interior | 973 Sqft |
| Total Finished Area | 972.52 Sqft |
| Type | House |
Parking
| Carport |
Land
| Acreage | No |
| Fence Type | Fence |
| Land Amenities | Playground, Schools, Shopping |
| Landscape Features | Landscaped |
| Size Depth | 38.1 M |
| Size Frontage | 17.37 M |
| Size Irregular | 7021.00 |
| Size Total | 7021 Sqft|4,051 - 7,250 Sqft |
| Size Total Text | 7021 Sqft|4,051 - 7,250 Sqft |
| Zoning Description | R-l |
Rooms
| Level | Type | Length | Width | Dimensions |
|---|---|---|---|---|
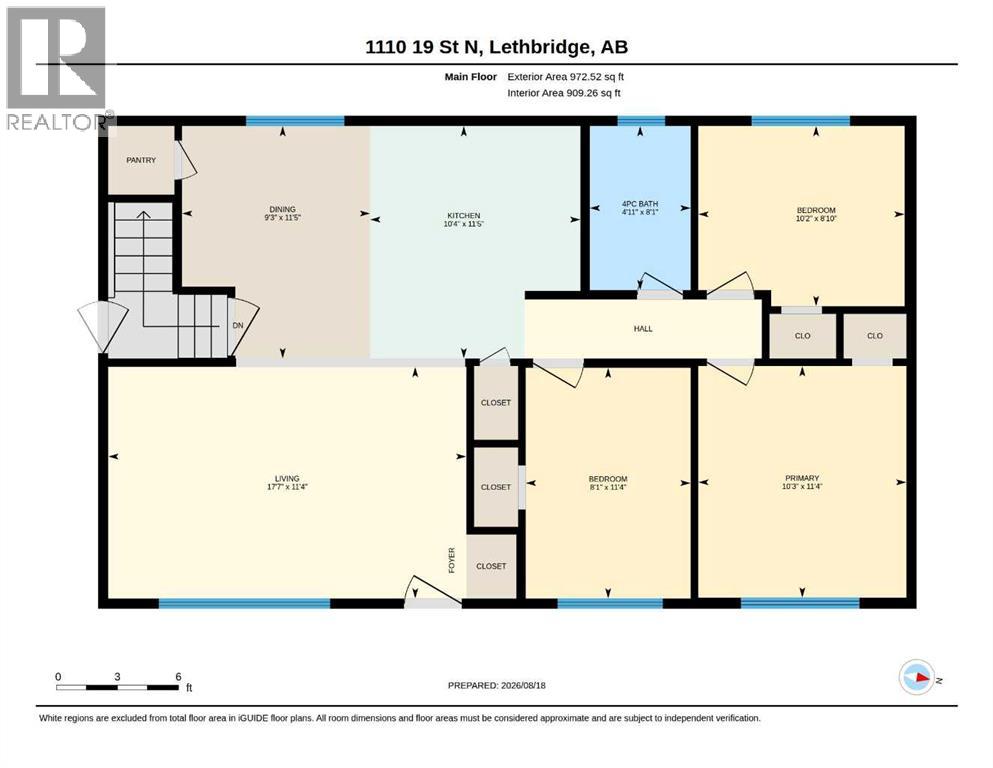
| Main Level | Living Room | 17.58 Ft x 11.33 Ft | ||
| Main Level | Dining Room | 9.25 Ft x 11.42 Ft | ||
| Main Level | Kitchen | 10.33 Ft x 11.42 Ft | ||
| Main Level | Primary Bedroom | 10.25 Ft x 11.33 Ft | ||
| Main Level | Bedroom | 10.17 Ft x 8.83 Ft | ||
| Main Level | Bedroom | 8.08 Ft x 11.33 Ft | ||
| Main Level | 4pc Bathroom | .00 Ft x .00 Ft |
Contact Us
Contact us for more information

The trademarks REALTOR®, REALTORS®, and the REALTOR® logo are controlled by The Canadian Real Estate Association (CREA) and identify real estate professionals who are members of CREA. The trademarks MLS®, Multiple Listing Service® and the associated logos are owned by The Canadian Real Estate Association (CREA) and identify the quality of services provided by real estate professionals who are members of CREA. The trademark DDF® is owned by The Canadian Real Estate Association (CREA) and identifies CREA's Data Distribution Facility (DDF®)
August 28 2026 05:51:39
Lethbridge & District Association of REALTORS®
Real Broker