
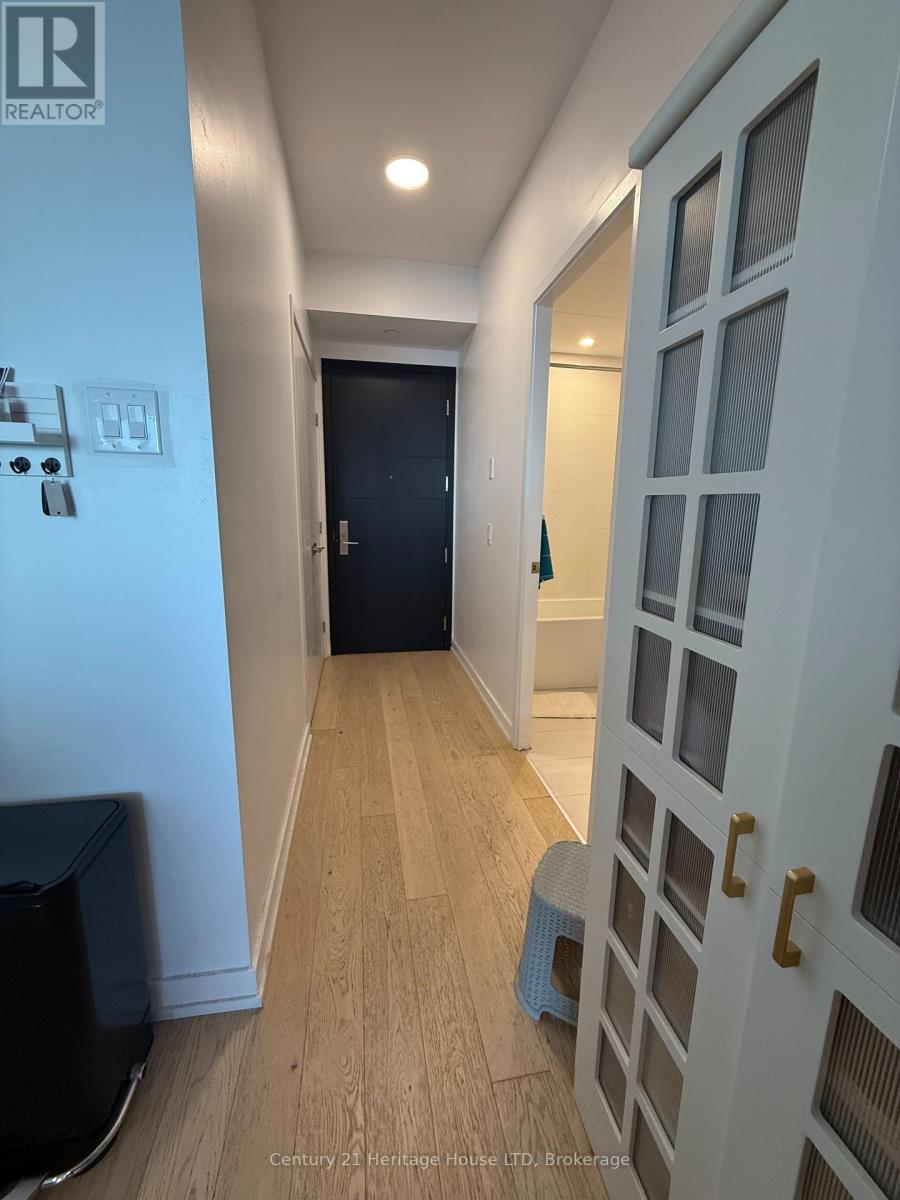
4403 - 488 University Avenue
Toronto, Ontario
Beautiful 2 bedroom and 2 bathroom suite in The Luxurious Residences on University Avenue. It is 3 minute walk away from parks. You can easily get around the area without a car.Hospital, universitites, restauramts, Eaton Centre are all within walking distance. (id:63476)
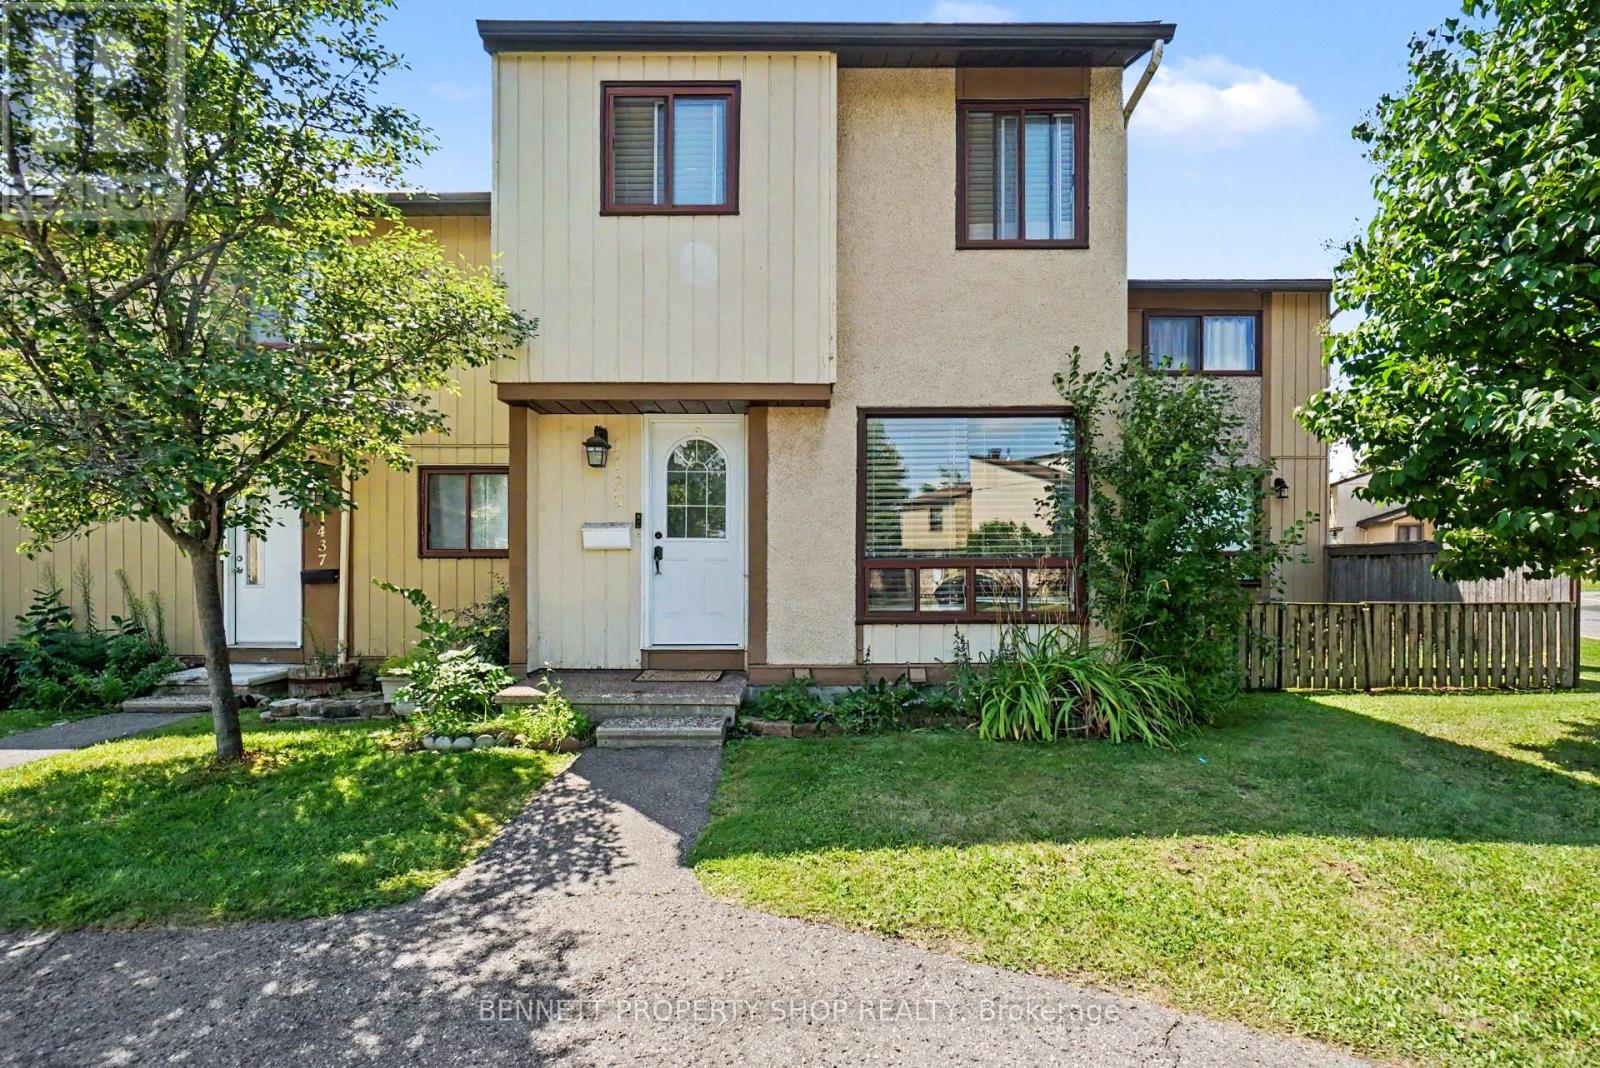
1439 Bethamy Lane
Ottawa, Ontario
Check out this inviting condo townhouse in the desirable Beacon Hill neighbourhood. Featuring three generously sized bedrooms and a smart layout that maximizes both space and natural light, this home delivers a bright, welcoming feel throughout. The updated main bathroom adds a fresh, modern touch, while the practical floor plan ensures easy flow from living areas to bedrooms. Outside, enjoy the convenience and privacy of a fully fenced yard, perfect for pets, outdoor dining, or simply relaxing. Ideally located in Beacon Hill with easy access to parks, schools, shopping, and transit, this well-maintained townhouse is ready for you to move in and make it your own. 24 hours irrevocable on all offers. Some photos are digitally enhanced. (id:63476)
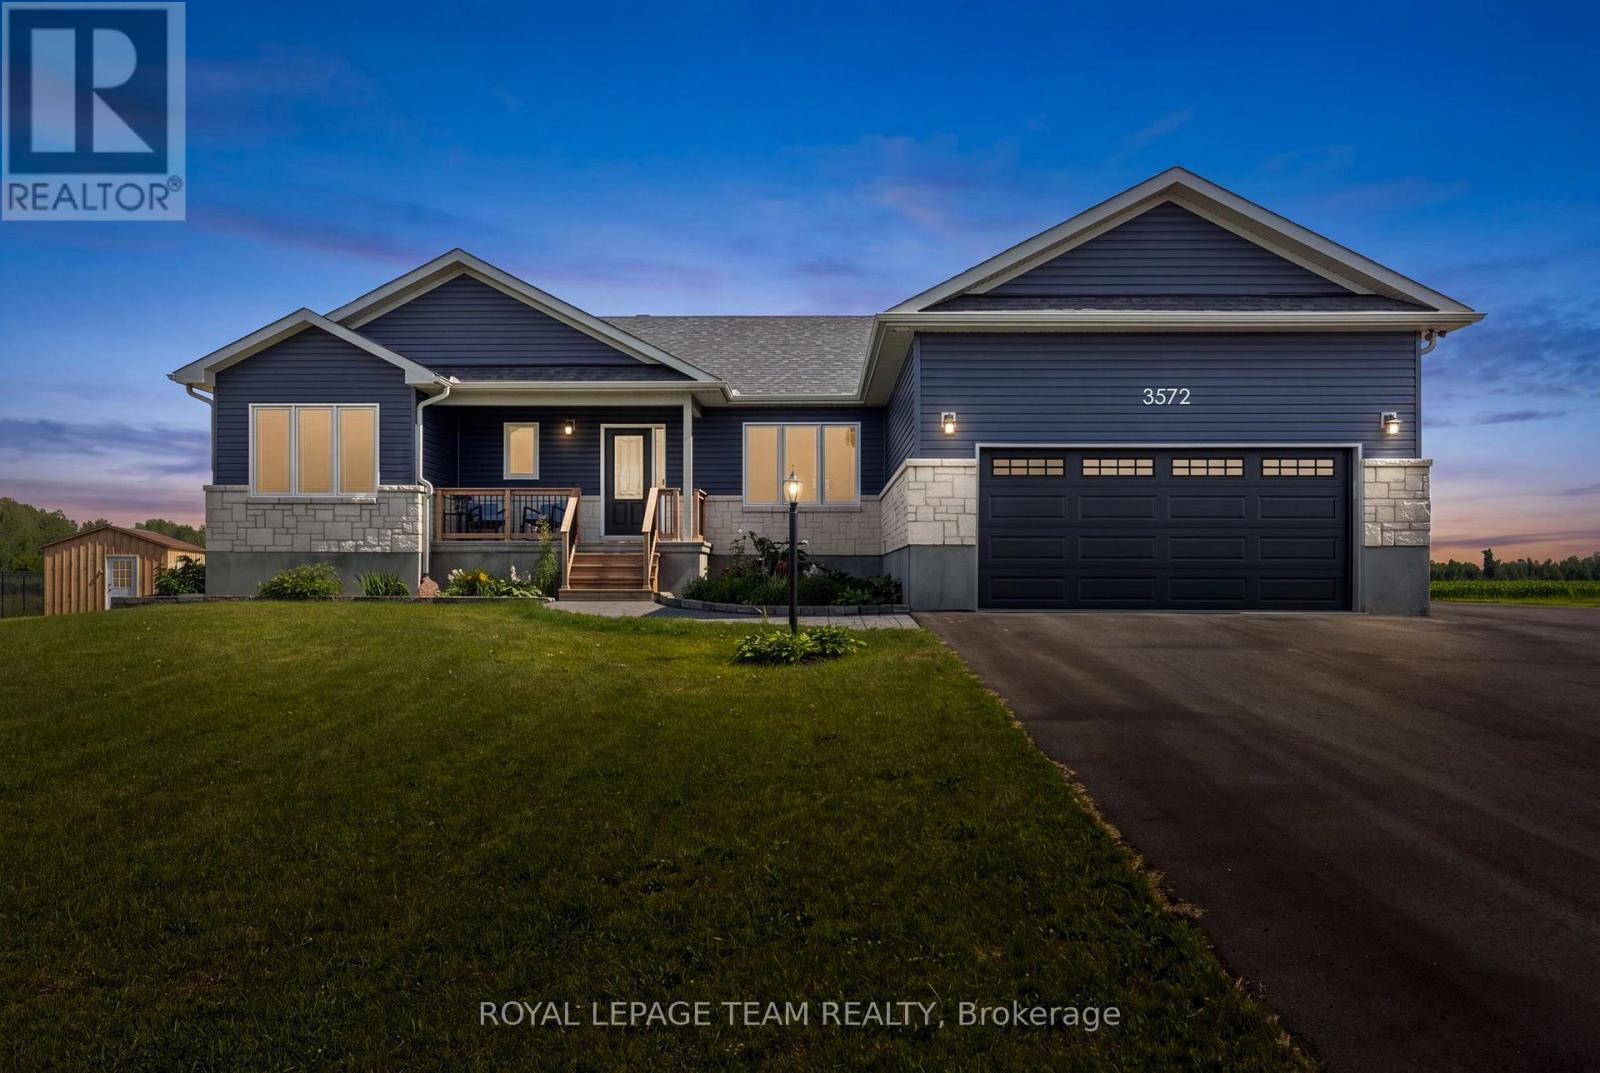
3572 Crosswind Crescent
Ottawa, Ontario
Nestled on a quiet street in the welcoming village of Osgoode, this beautiful modern bungalow offers the perfect balance of peaceful country living and everyday convenience. Enjoy the charm of a close-knit community with an elementary school, library, community centre, arena, and the nearby Osgoode Link Pathway, all while remaining within easy reach of Ottawa's urban core and surrounding amenities. A welcoming covered front porch and attractive curb appeal set the tone for the thoughtfully designed interior. Filled with natural light, the bright open concept layout creates an inviting atmosphere, seamlessly connecting the living, dining, and kitchen spaces. A neutral colour palette enhances the home's appeal, while the stylish kitchen features crisp white cabinetry, stainless steel appliances, upgraded countertops, and a centre island that naturally serves as a gathering place. The well-planned layout offers three bedrooms and two full bathrooms, including a comfortable primary bedroom complete with a walk-in closet and a private four-piece ensuite. Two additional bedrooms, a full bathroom, and a convenient main floor laundry room with interior access to the attached two car garage add to the home's everyday functionality. Set on an approximately half acre lot, this property offers generous outdoor space, highlighted by a covered rear porch overlooking serene open views, creating a peaceful backdrop for outdoor enjoyment. (id:63476)
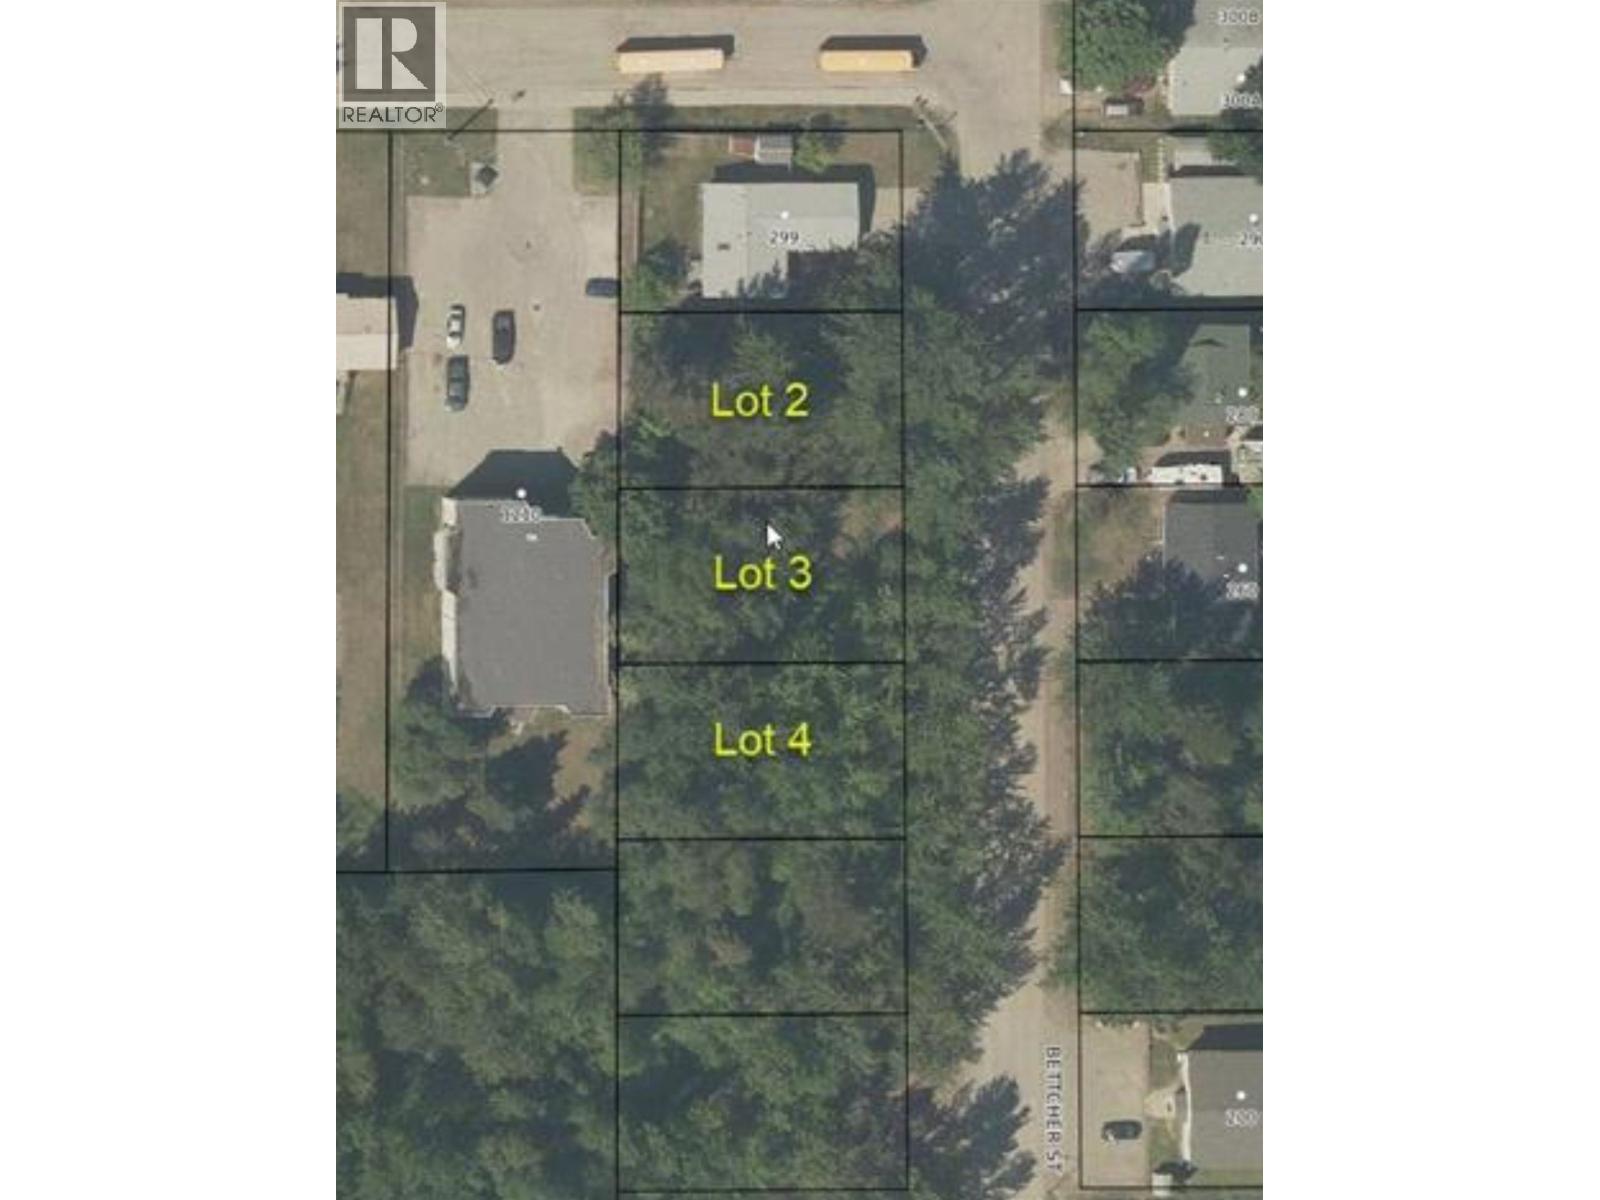
Lot 4 Bettcher Street
Quesnel, British Columbia
Affordable city lot with services at the lot line! Located on a quiet residential street in Quesnel’s Uplands area, this fully treed property offers a gentle front-to-back slope and is only about a block from Voyageur Elementary School. The property is located within the West Quesnel Land Stability Area (WQLSA), which places additional requirements on conventional development; however, the City of Quesnel has an established process allowing qualifying CSA Z240 manufactured homes on certain properties in the area. This is one of three adjoining lots available, creating a unique opportunity to purchase individually or potentially secure multiple side-by-side properties. Buyers should confirm zoning, building requirements and their intended use directly with the City of Quesnel. (id:63476)
1806 Parkhurst Avenue
London East, Ontario
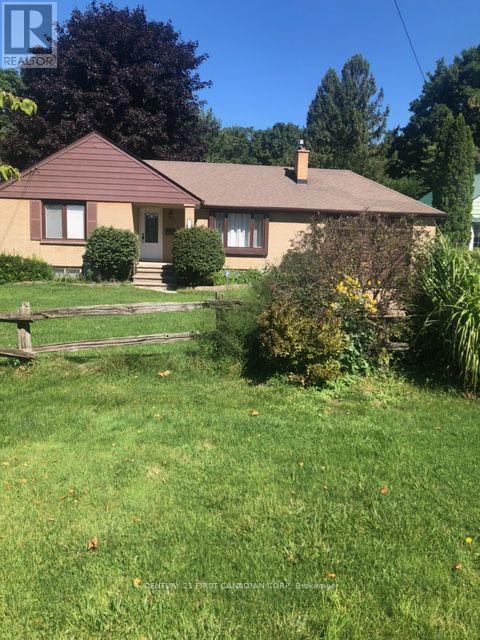
ATTN INVESTORS, BUILDERS, DEVELOPERS! 0.9ACRE, MATURE LOT IN ESTABLISHED SUBDIVISION WITH HYDRO, GAS, WATER AND SEWERS. AN EXCELLENT OPPORTUNITY TO ADD EQUITY TO AN EXISTING LOT.3+1 BEDROOM, 3 BATH BRICK BUNGALOW w/finished basement, 1.5 attached insulated garage (presently used as a game/exercise room) can be converted to bedroom, or other type of accommodation for income potential. Situated on a 66'x 629' lot it's a great opportunity to add a Rear Unit Dwelling for added equity.Bungalow is in mint condition, move in ready,granite counters, hardwood floors, gas fireplace, hot tub, Lennox Furnace; shingles 50 year warranty 2021; 3 garden sheds, appliances included. Hot tub. 12X16 deck w/gazebo; bbq gas hookup; insulated garage 2 remotes. Riding lawn mower. Located minutes to Argyle Mall, Fanshawe College, Veterans Memorial Parkway/401. (id:63476)
1790 Parkhurst Avenue
London East, Ontario
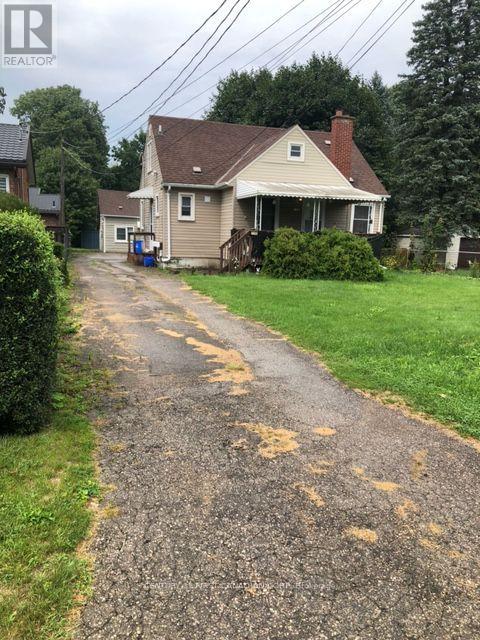
ATTN INVESTORS, BUILDERS, DEVELOPERS! 1.6 ACRES. MATURE LOT IN ESTABLISHED SUBDIVISION WITH HYDRO, GAS, WATER AND SEWERS. AN EXCELLENT OPPORTUNITY TO ADD EQUITY TO AN EXISTING LOT. 2 PROPERTIES, CONSISTING OF 3 RENTAL UNITS; ONE SUITE IS OWNER OCCUPIED. THE MAIN HOUSE HAS TWO UNITS; MAIN FLOOR: 2 BEDROOMS, 1-4P BATH, LR, DR, KITCHEN & LAUNDRY; UPPER UNIT: OWNER OCCUPIED AND IT IS 1 BEDROOM 1 4P BATH, LIVING ROOM, KITCHEN, IN SUITE LAUNDRY. THE THIRD UNIT IS LOCATED IN THE REAR COTTAGE, 1 BEDROOM, 1-4P BATH, LR, DR, KITCHEN, IN-SUITE LAUNDRY. ALL FULLY RENTED TO RELIABLE RENANTS WHO PREFER TO STAY ON. Great location, close to schools, shopping, Fanshawe College and the Argyle Shopping Centre, VMP and 401. (id:63476)

1360 Windermere Place
Amherstburg, Ontario
Custom-designed executive waterfront estate offering over 9,000 sq. ft. of exceptional living space, breathtaking river views and resort-style amenities. A grand foyer with 18-ft ceilings and teak flooring introduces a main level designed to impress, featuring a spacious family room with fireplace and captivating water views, formal dining room, gourmet granite kitchen with generous eating area and walk-in pantry, plus an inviting living room with 2nd fireplace and balcony access. The main-floor primary suite is a private retreat with unrivalled river views, a 3rd fireplace, luxurious 5-pc ensuite and walk-in closet. The lower level is an entertainer’s dream, featuring a stunning indoor pool and hot tub, 2nd kitchen, full bath with sauna, spacious recreation area and multiple walkouts to a sunken patio. Upstairs offers additional bedrooms and baths, including a spacious bedroom currently enjoyed as a hobby/craft room, plus a versatile office with spectacular views. A triple garage with grade-level entry provides access to all floors. Professionally landscaped grounds, expansive waterfront balconies and a striking spiral staircase complete this truly remarkable property - a rare opportunity where exceptional craftsmanship, space, privacy and panoramic waterfront living come together. (id:63476)

69 Cap Bimet Unit# 209
Grand-Barachois, New Brunswick
Experience coastal living at its finest in this stunning executive condo located in the highly sought-after waterfront community of Cap Bimet, Grand-Barachois. Offering breathtaking ocean views, exceptional amenities, and a spacious open-concept design, this beautiful 2-bedroom, 2-bathroom residence combines comfort, elegance, and resort-style living. Upon entering, you'll be welcomed by a spacious foyer leading to a gorgeous kitchen featuring rich dark cabinetry, a stylish backsplash, stainless steel appliances, and ample counter space. The kitchen flows seamlessly into the bright dining and living areas, where large windows and patio doors flood the space with natural light while showcasing spectacular water views. Step outside onto the covered balcony and enjoy your morning coffee, evening cocktail, or simply relax while taking in the stunning sunsets over the ocean. The primary bedroom offers a peaceful retreat complete with a walk-in closet and private 4-piece ensuite. A second bedroom, full guest bathroom, laundry area, and additional storage complete this thoughtfully designed layout. Residents enjoy an impressive collection of amenities, including elevators, a grand lobby, fitness centre, games and social room, designated underground parking, and two rooftop hot tubs with comfortable patio furniture. The rooftop terraces provide the perfect setting to relax, entertain, and take in the breathtaking panoramic ocean views and stunning sunsets. Whether you're searching for a year-round residence, a luxurious seasonal escape, or an excellent investment opportunity, this exceptional waterfront property offers a lifestyle second to none. Don't miss your chance to own a piece of paradise along New Brunswick's beautiful coastline. (id:63476)

101d, 5027 44 Street
Lloydminster, Alberta
Here’s your chance to get into food business ownership! A well-established restaurant right in the heart of Lloydminster business district. It is in great location and has easy access to highways 16 and 17 where the 2 provinces meet the border of Alberta and Saskatchewan. This is a turnkey and currently in operation, the new owner will just take over and open right away. It is set up with dine in and take out. All equipment, fixtures, machines and furniture are included in the sale; an Asset List and other information will be provided upon an accepted Offer. This is not a Franchise restaurant so you can keep the name or change. Also, some of the menu’s will be included if the Buyer wants it. It is approximately 1,800 sq feet lease space with 6 months remaining lease to take over with renewal options with the current Landlord. Showings request must be after business hours or before restaurant opens. (id:63476)

16 Dunn Street
Kawartha Lakes, Ontario
Welcome to this charming raised bungalow ideally located in town, just minutes from schools, shopping, restaurants, parks, and everyday amenities. Situated on a quiet street, this home offers the perfect blend of comfort, space, and convenience for families. The main level features 3 spacious bedrooms and 2 bathrooms, along with a cozy living room, dining area, and a bright, welcoming entrance. The finished lower level offers excellent additional living space, including a separate bedroom and bathroom, a large family room, recreation room, and utility room - ideal for guests, extended family, or entertaining. Recent updates include newer windows, a newer furnace, and a durable steel roof for added peace of mind. Outside, enjoy the fenced backyard, perfect for children, pets, and outdoor gatherings. This move-in-ready family home truly checks all the boxes. (id:63476)
Commercial Lot 2
Swift Current Rm No. 137, Saskatchewan
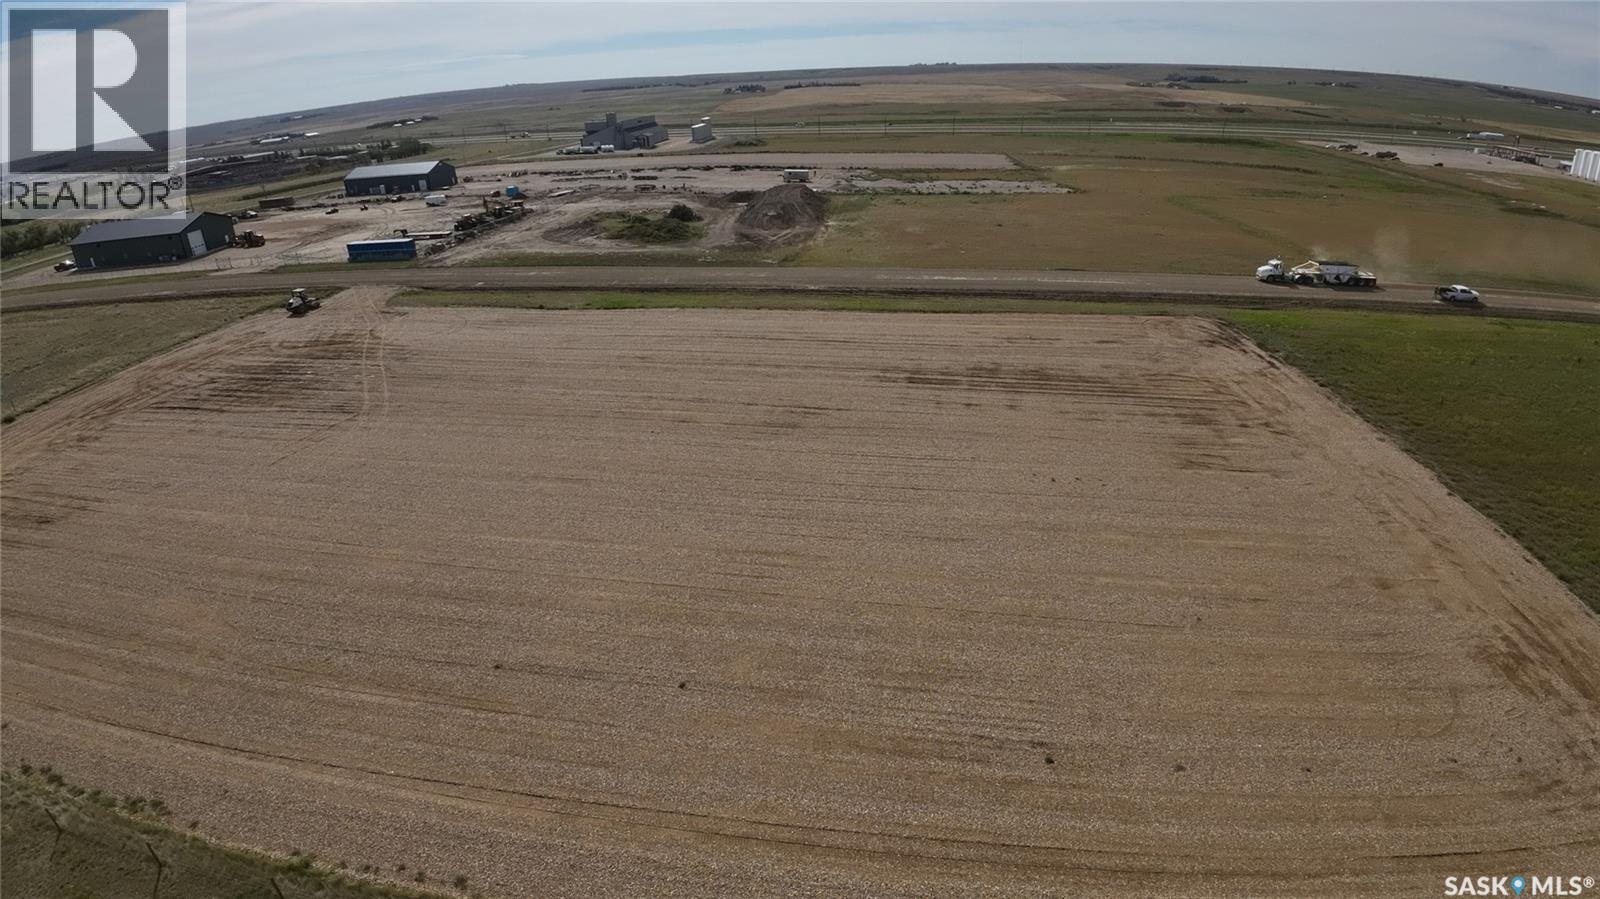
Unlock the full potential of this exceptional 2.34-acre parcel, perfectly positioned for commercial or industrial development. Ideally located just behind the Co-op fuel cardlock, this property offers unparalleled convenience for businesses requiring frequent fuel access and high-traffic exposure. The lot has been meticulously prepared with a 5-inch aggregate base, making it shovel-ready for your next project. With seamless connectivity to the Trans-Canada Highway (Highway 1), this site ensures easy logistics for travel both east and west. Whether you are looking to develop a commercial yard, an industrial hub, or a mixed-use project, this site is strategically positioned for success. Contact me today for more details and to arrange a site visit. (id:63476)
100 Mirond Road
Martensville, Saskatchewan
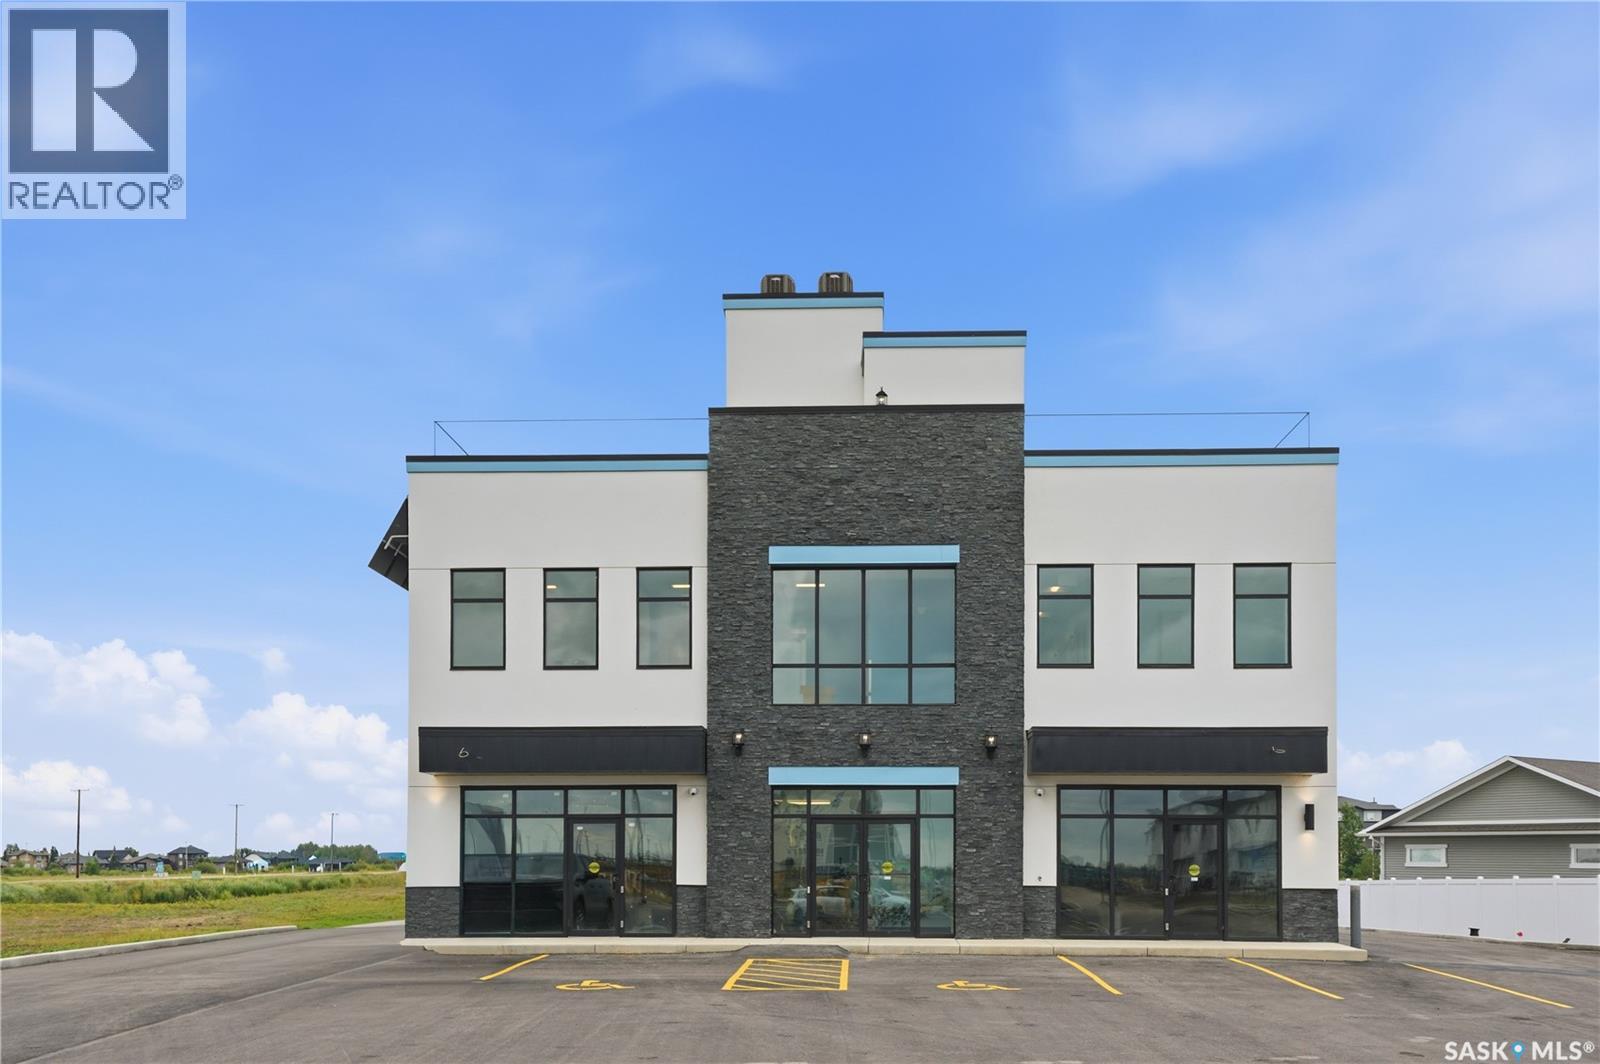
For the 1st time, Commercial space available for lease in Martensville's Lake Vista!!! 3190 sq ft, main floor, backing the pond, open parking lot, highway/road way visibility and a shared rooftop patio!! This space is ideal for retail, office use or anything in the medical field and this amazing building already has an Anchor tenant on the 2nd floor. (Lake Vista Dental). Space can be demised into 2 separate spaces. Eye catching building, great location, high traffic area, and close to schools. Don't miss out on this opportunity to grow you business in the booming City of Martensville! (id:63476)