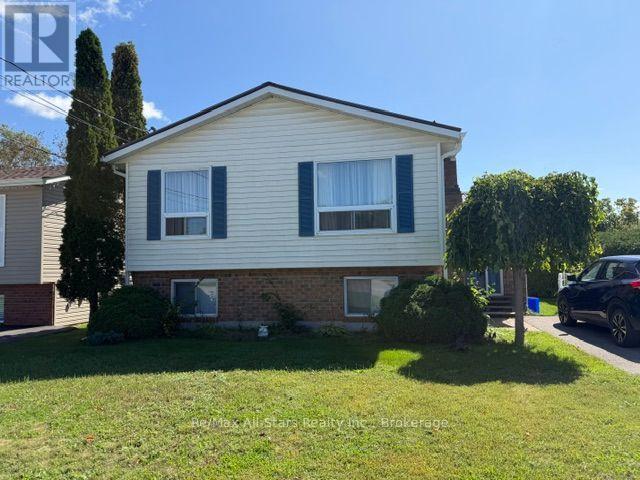
4 Bedroom
2 Bathroom
1,100 - 1,500 sqft
Central Air Conditioning
Forced Air
$519,900
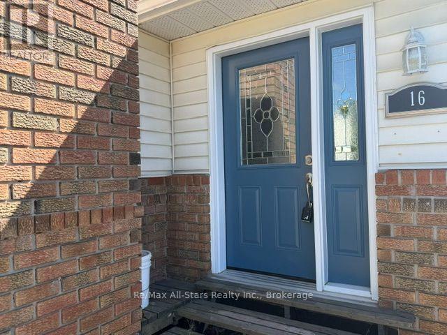
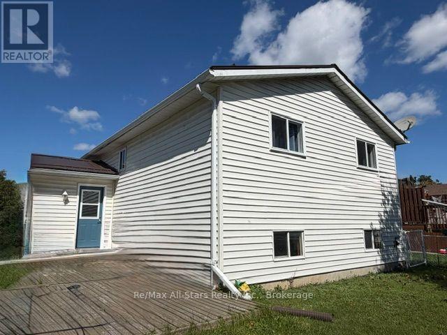
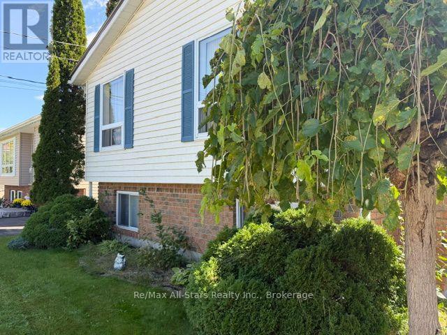
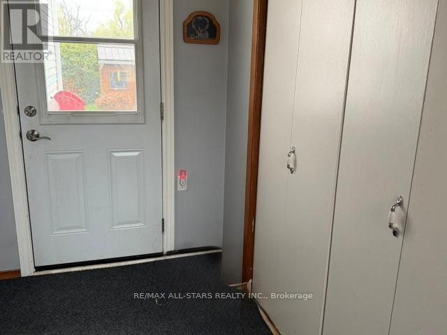
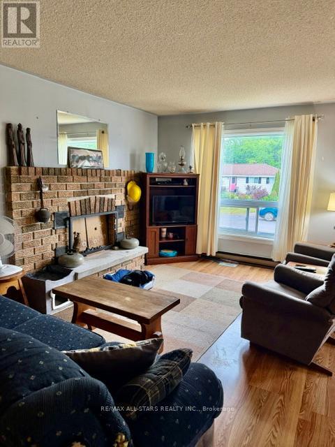
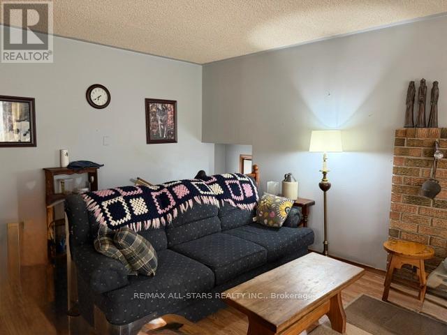
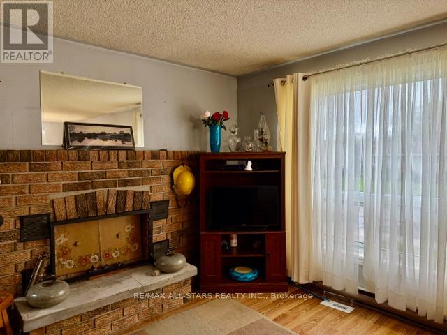
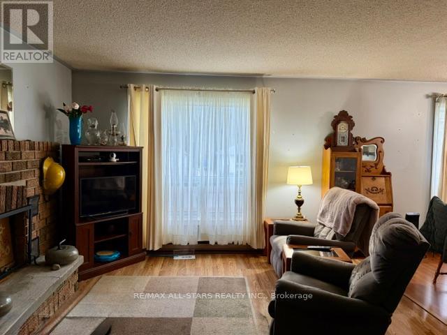
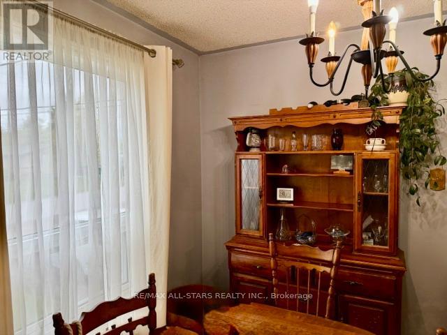
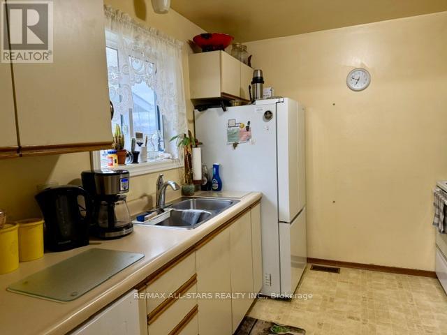
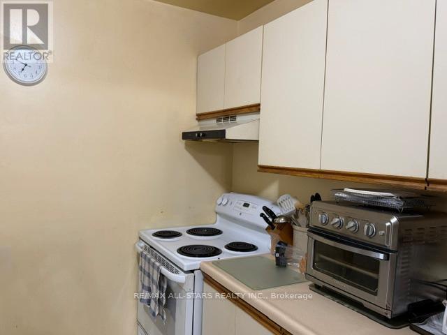
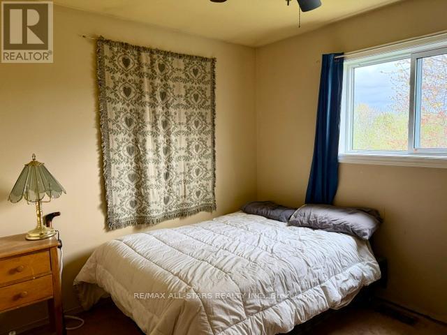
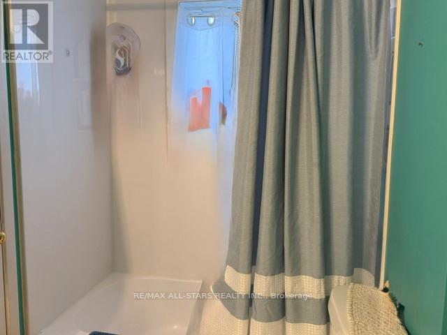
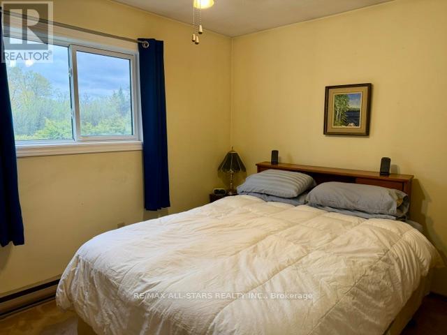
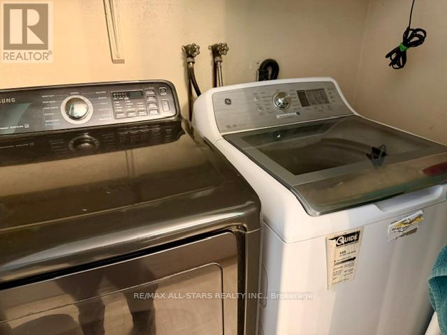
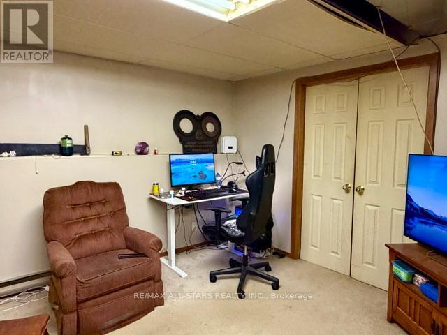
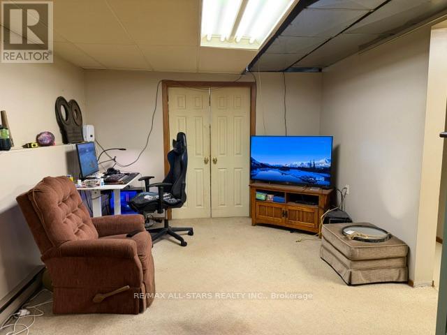
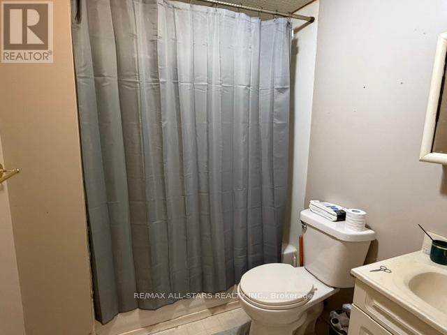
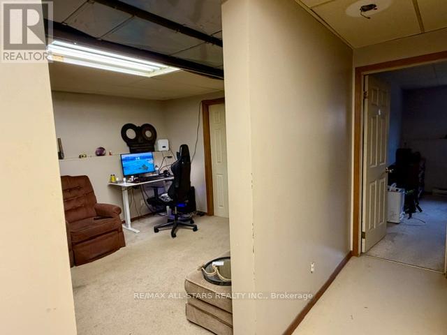
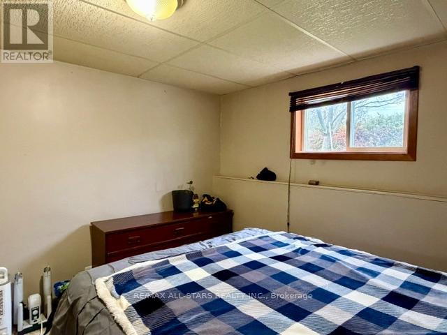
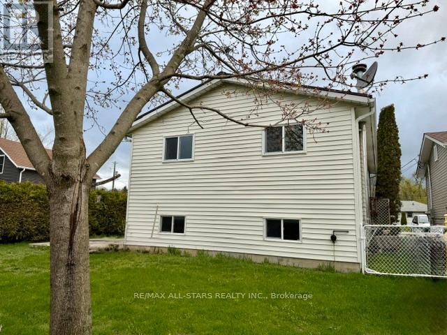
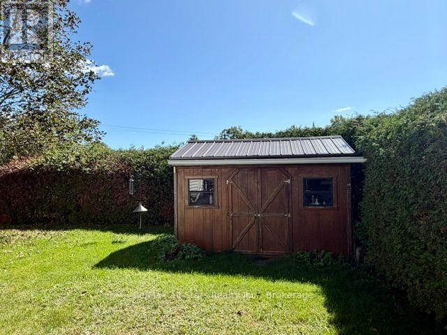
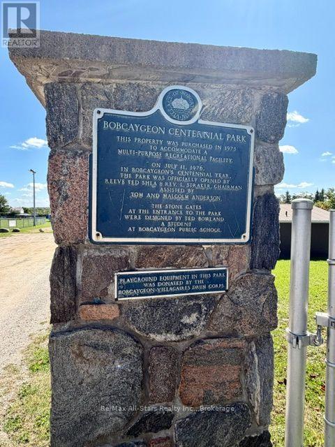
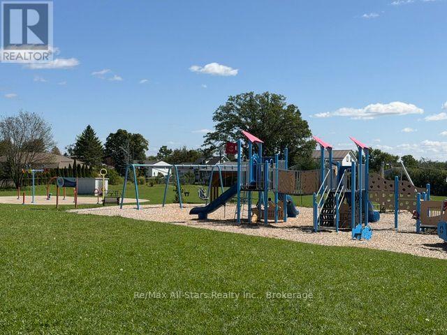
Welcome to this charming raised bungalow ideally located in town, just minutes from schools, shopping, restaurants, parks, and everyday amenities. Situated on a quiet street, this home offers the perfect blend of comfort, space, and convenience for families. The main level features 3 spacious bedrooms and 2 bathrooms, along with a cozy living room, dining area, and a bright, welcoming entrance. The finished lower level offers excellent additional living space, including a separate bedroom and bathroom, a large family room, recreation room, and utility room - ideal for guests, extended family, or entertaining. Recent updates include newer windows, a newer furnace, and a durable steel roof for added peace of mind. Outside, enjoy the fenced backyard, perfect for children, pets, and outdoor gatherings. This move-in-ready family home truly checks all the boxes. (id:63476)
Property Details
|
MLS® Number |
X13128542 |
|
Property Type |
Single Family |
|
Community Name |
Bobcaygeon |
|
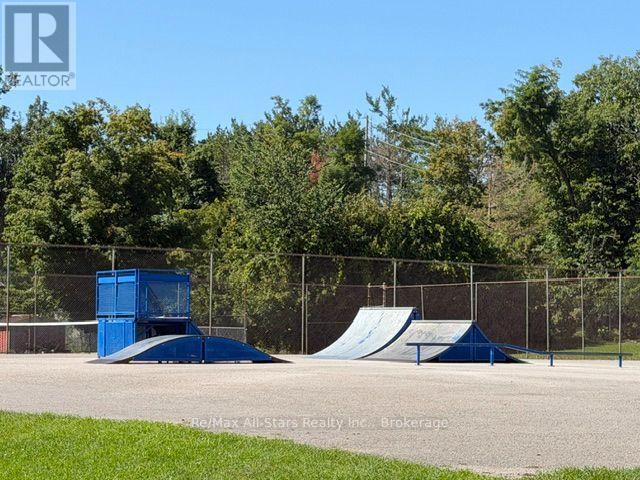
Amenities Near By |
Beach, Place Of Worship, Schools, Park |
|
Community Features |
Community Centre |
|
Features |
Level |
|
Parking Space Total |
2 |
|
Structure |
Porch |
Building
|
Bathroom Total |
2 |
|
Bedrooms Above Ground |
3 |
|
Bedrooms Below Ground |
1 |
|
Bedrooms Total |
4 |
|
Age |
31 To 50 Years |
|
Appliances |
Water Heater |
|
Basement Type |
Full |
|
Construction Style Attachment |
Detached |
|
Cooling Type |
Central Air Conditioning |
|
Exterior Finish |
Brick, Vinyl Siding |
|
Foundation Type |
Concrete |
|
Heating Fuel |
Propane |
|
Heating Type |
Forced Air |
|
Stories Total |
2 |
|
Size Interior |
1,100 - 1,500 Sqft |
|
Type |
House |
|
Utility Water |
Municipal Water |
Parking
Land
|
Acreage |
No |
|
Land Amenities |
Beach, Place Of Worship, Schools, Park |
|
Sewer |
Sanitary Sewer |
|
Size Depth |
105 Ft ,1 In |
|
Size Frontage |
50 Ft |
|
Size Irregular |
50 X 105.1 Ft |
|
Size Total Text |
50 X 105.1 Ft |
|
Zoning Description |
R1 |
Rooms
| Level | Type | Length | Width | Dimensions |
|---|
|
Lower Level |
Bedroom 4 |
4.18 m |
3.17 m |
4.18 m x 3.17 m |
|
Lower Level |
Recreational, Games Room |
6.4 m |
4.18 m |
6.4 m x 4.18 m |
|
Main Level |
Living Room |
3.91 m |
5.97 m |
3.91 m x 5.97 m |
|
Main Level |
Dining Room |
3.47 m |
2.81 m |
3.47 m x 2.81 m |
|
Main Level |
Kitchen |
3.48 m |
2.77 m |
3.48 m x 2.77 m |
|
Main Level |
Foyer |
3.23 m |
1.73 m |
3.23 m x 1.73 m |
|
Main Level |
Primary Bedroom |
2.92 m |
3.25 m |
2.92 m x 3.25 m |
|
Main Level |
Bedroom 2 |
2.93 m |
3.23 m |
2.93 m x 3.23 m |
|
Main Level |
Bedroom 3 |
2.99 m |
3.05 m |
2.99 m x 3.05 m |
Utilities
|
Electricity |
Installed |
|
Sewer |
Installed |