
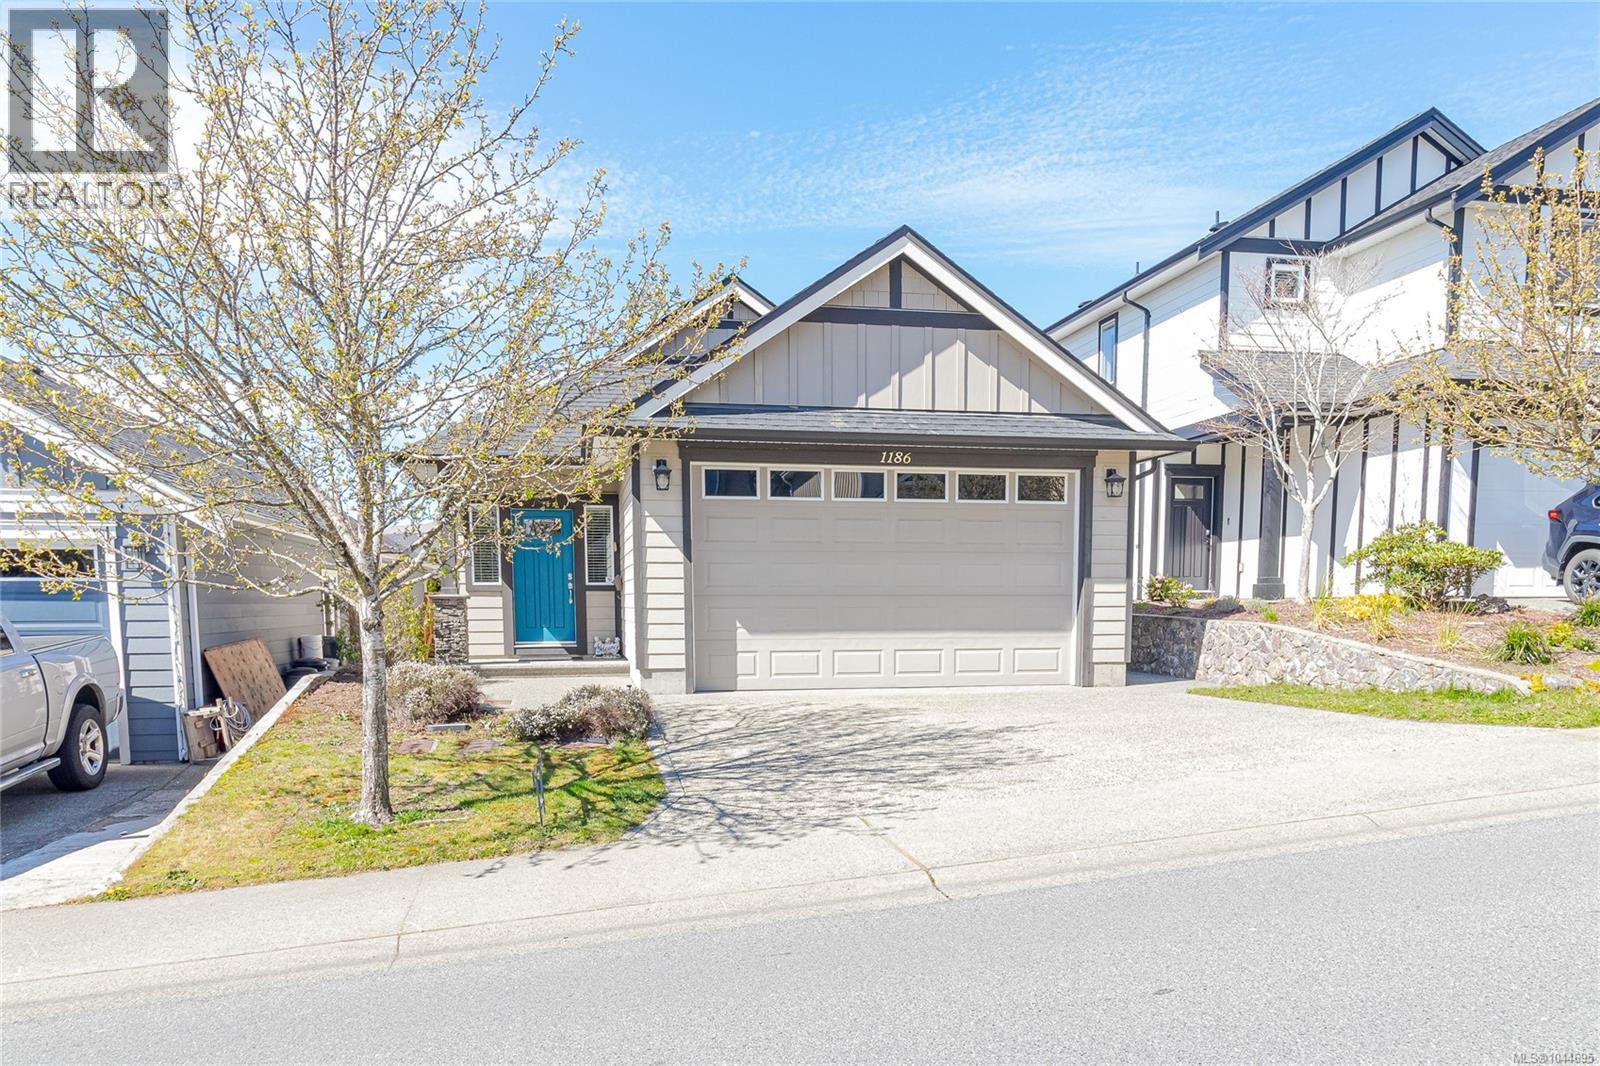
1186 Sikorsky Rd
Langford, British Columbia
OPEN HOUSE SAT & SUN Aug. 15 1:30-3, AUG 16 1:30-3 Built by Verity and Certified Built Green, this beautifully cared-for 3-bedroom, 2-bathroom rancher combines quality craftsmanship with energy-efficient geothermal heating and cooling for exceptional year-round comfort. The thoughtfully designed single-level layout features an open-concept kitchen with solid-surface countertops, stainless steel appliances, and a large island overlooking the spacious dining and living areas, where vaulted ceilings create a bright, airy feel. The generous primary suite offers a walk-in closet and a 4-piece ensuite, while the living space flows effortlessly to a vinyl deck and fully fenced, low-maintenance backyard—ideal for entertaining, gardening, or simply unwinding. Additional features include built-in living room speakers, an electric fireplace, central vacuum, a heated crawlspace with abundant storage, and an oversized double garage with impressive 10-foot ceilings. Situated on a quiet no-through street in the sought-after Westhills community, you'll enjoy easy access to scenic walking trails, Belmont Secondary School, the YMCA, and Jordie Lunn Bike Park. Offering the perfect blend of modern comfort, energy efficiency, and easy-care living, this home is ready to welcome its next owners. (id:63476)
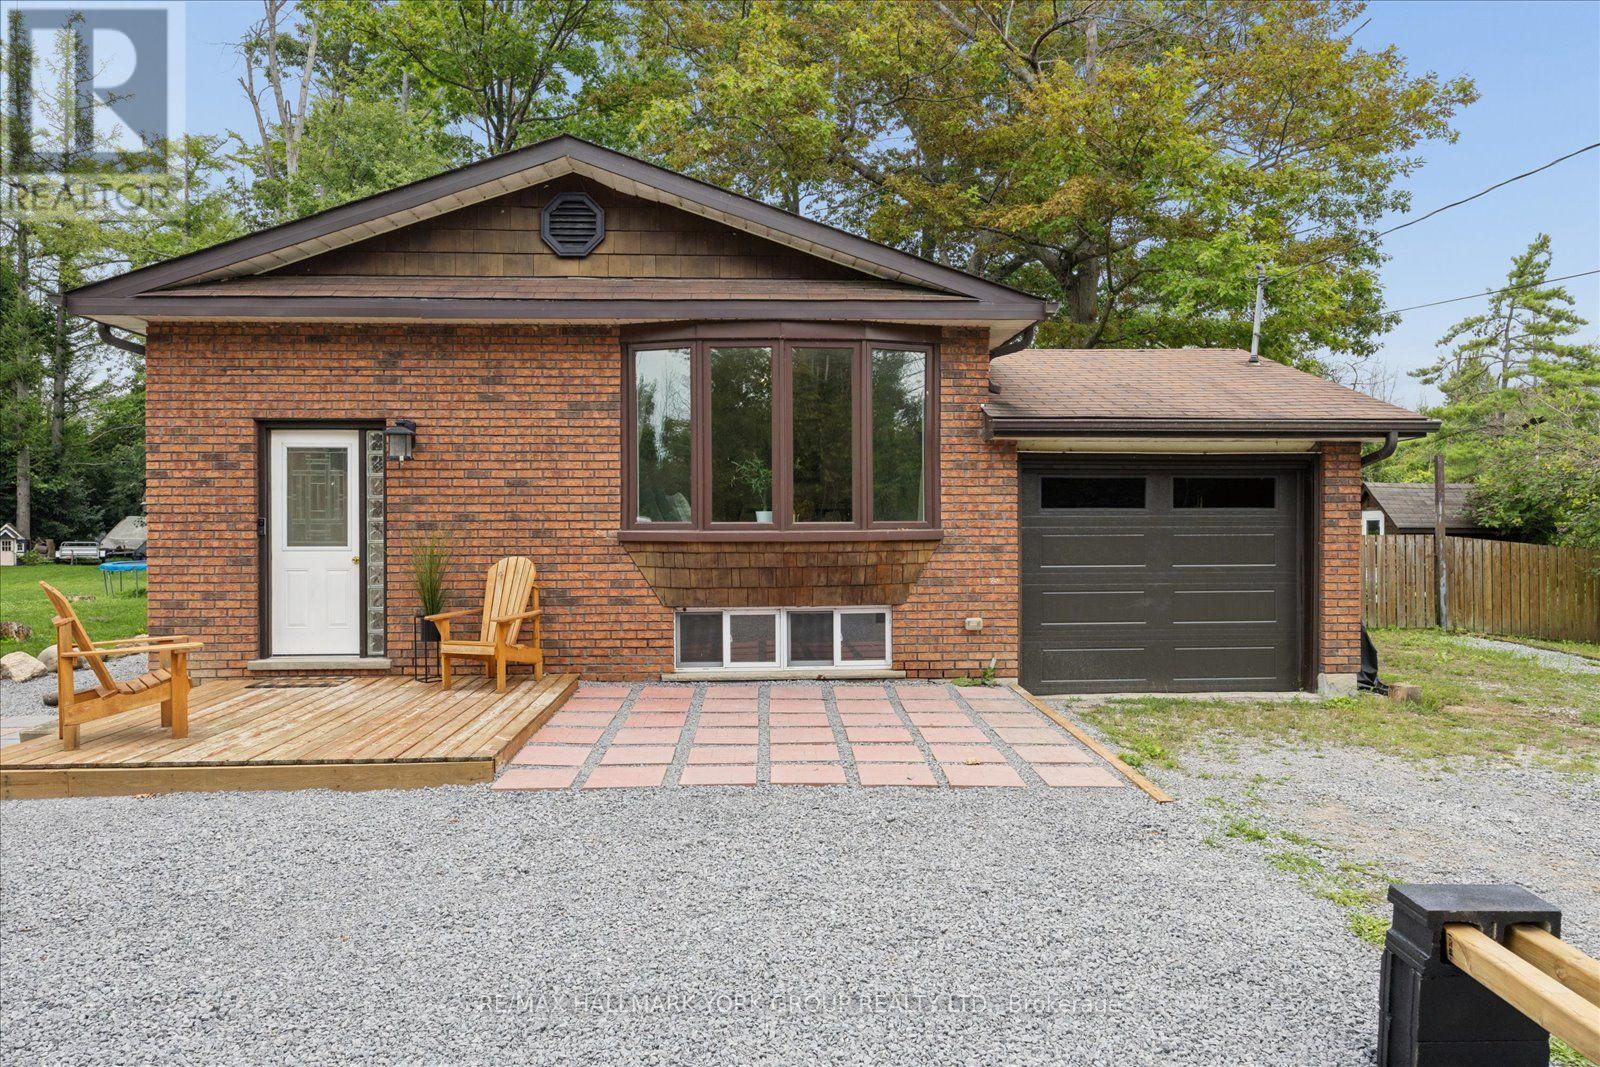
25765 Maple Beach Road
Brock, Ontario
Life is better by the lake! Tucked into the sought-after Maple Beach community on Lake Simcoe's east shore, this bright, carpet-free raised bungalow sits on a private, fully fenced 0.33-acre lot just minutes from public beach access. The sun-filled main level offers gleaming hardwood floors, an open-concept living and dining room with a charming bay window, and a functional kitchen with its own bright breakfast nook. Three well-sized bedrooms and a 4-pc bath complete the main floor. Downstairs, the recently renovated lower level with separate entrance offers true in-law potential: a spacious rec room with above-grade windows and a brand-new wood stove, a fourth bedroom, 3-pc bath, bonus room, and a kitchenette/laundry combo with built-in cooktop, sink, and stacked washer and dryer. The big-ticket items are done: furnace (approx. 1 yr), new owned hot water tank, roof (approx. 7 yrs), windows (approx. 8 yrs), full water treatment system (UV, filtration and softener), and a sump pump with dual-battery backup providing up to 144 hours of protection. Outside, the expansive treed and fully fenced yard is built for family life with a fire pit and BBQ area, two storage sheds, swing set, raised garden beds and solar motion lighting, while the attached garage and huge private drive offer parking to spare. Central air, central vac, drilled well and septic. Direct access to snowmobile trails, minutes to Beaverton's shops, schools, marina and harbourfront parks, with golf nearby and an easy Hwy 12 commute. Vacant, easy to show, with flexible possession. Full features and upgrades sheet attached. Year-round home or lakeside escape - come make the most of life near the lake! (id:63476)
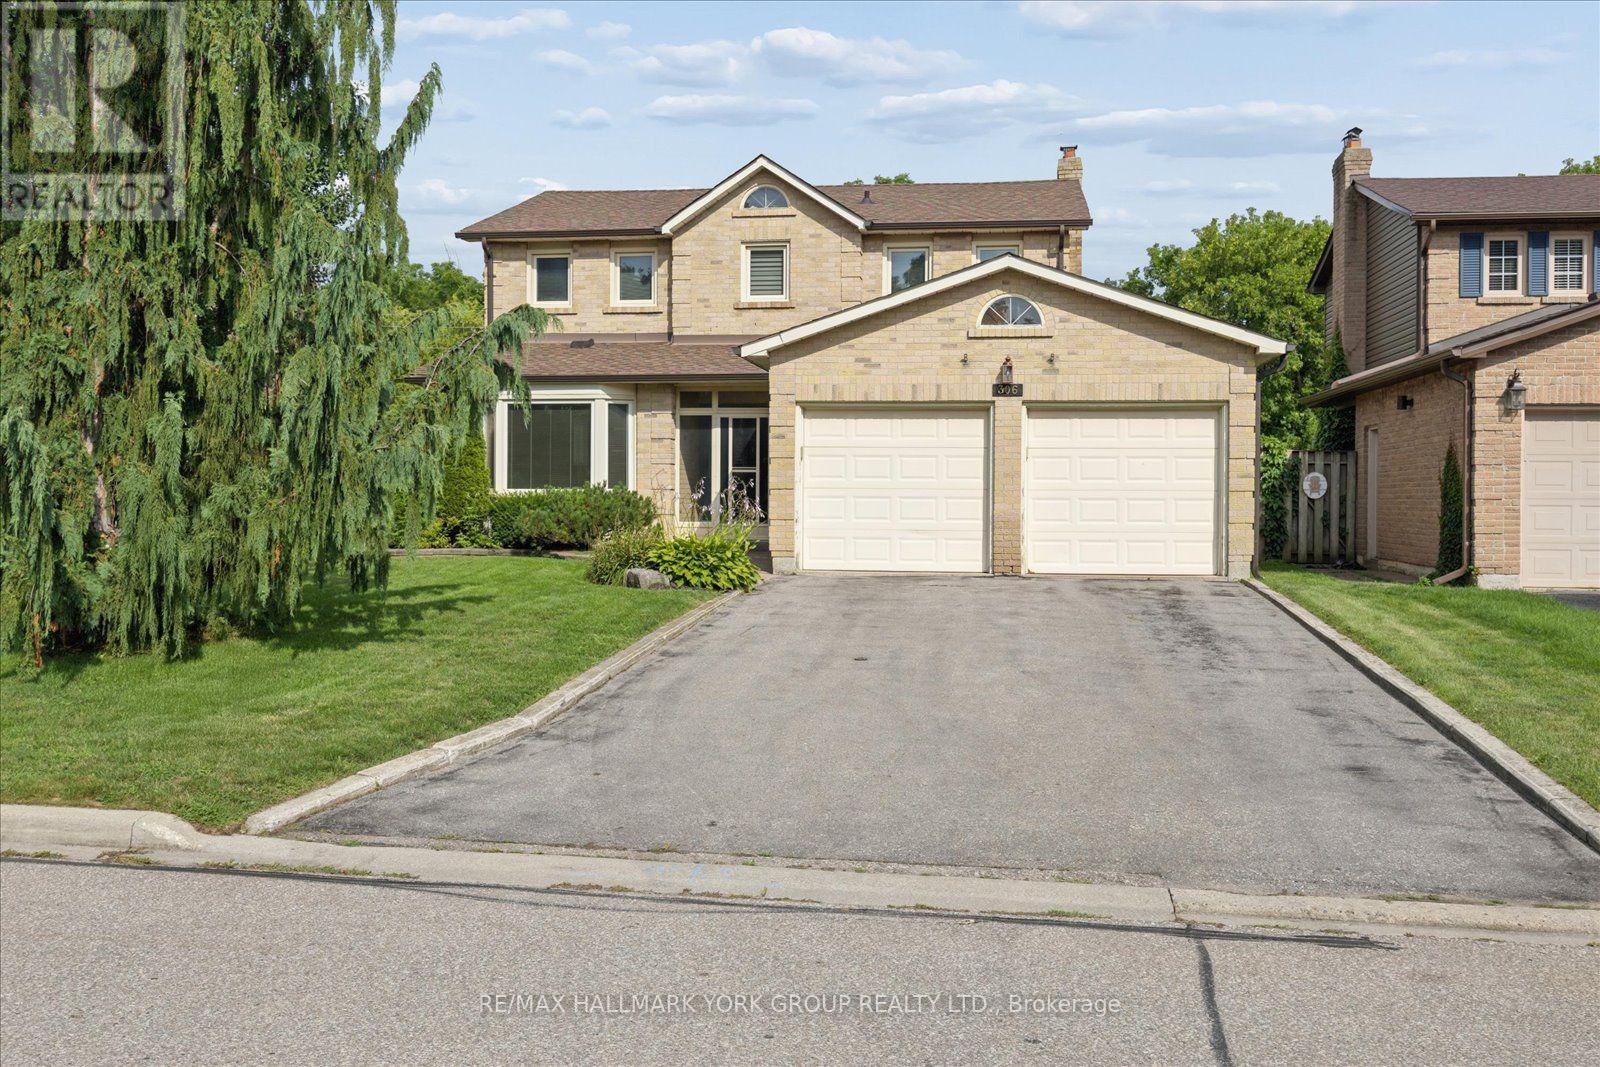
306 Erin Trail
Newmarket, Ontario
Welcome to this spacious 4-bedroom solid brick home with 2 car garage, offering approximately 2,116 sq. ft. of living space, ideally situated on a mature 44' x 150' lot in a welcoming, family-friendly neighbourhood. With generous room sizes, hardwood floors on the main level, and plenty of original character, this home offers a wonderful opportunity to make it your own.The inviting family room features a classic wood-burning fireplace, creating a cozy gathering space for family and friends. The spacious kitchen offers an abundance of cupboard storage and a convenient walk-out to the fully fenced backyard. Step outside to discover a private, mature setting surrounded by established trees and hedges-a peaceful retreat for relaxing, entertaining, or enjoying time with the family.Main Floor Laundry room with side door access. Home features a 2 piece bathroom on the main level and 2 four piece bathrooms on the 2nd level. While the home would benefit from updating, it is clean, comfortable, and move-in ready, providing the flexibility to enjoy it today while transforming it over time to suit your personal style. The full unfinished basement offers excellent potential for additional living space, a recreation room, home office, gym, or ample storage.Ideally located close to schools, parks, transit, shopping, and everyday amenities, this is an excellent opportunity for families, renovators, or buyers looking for a spacious home with a substantial lot and plenty of future potential.A great home, an exceptional lot, and endless possibilities-come see what you can create! (id:63476)
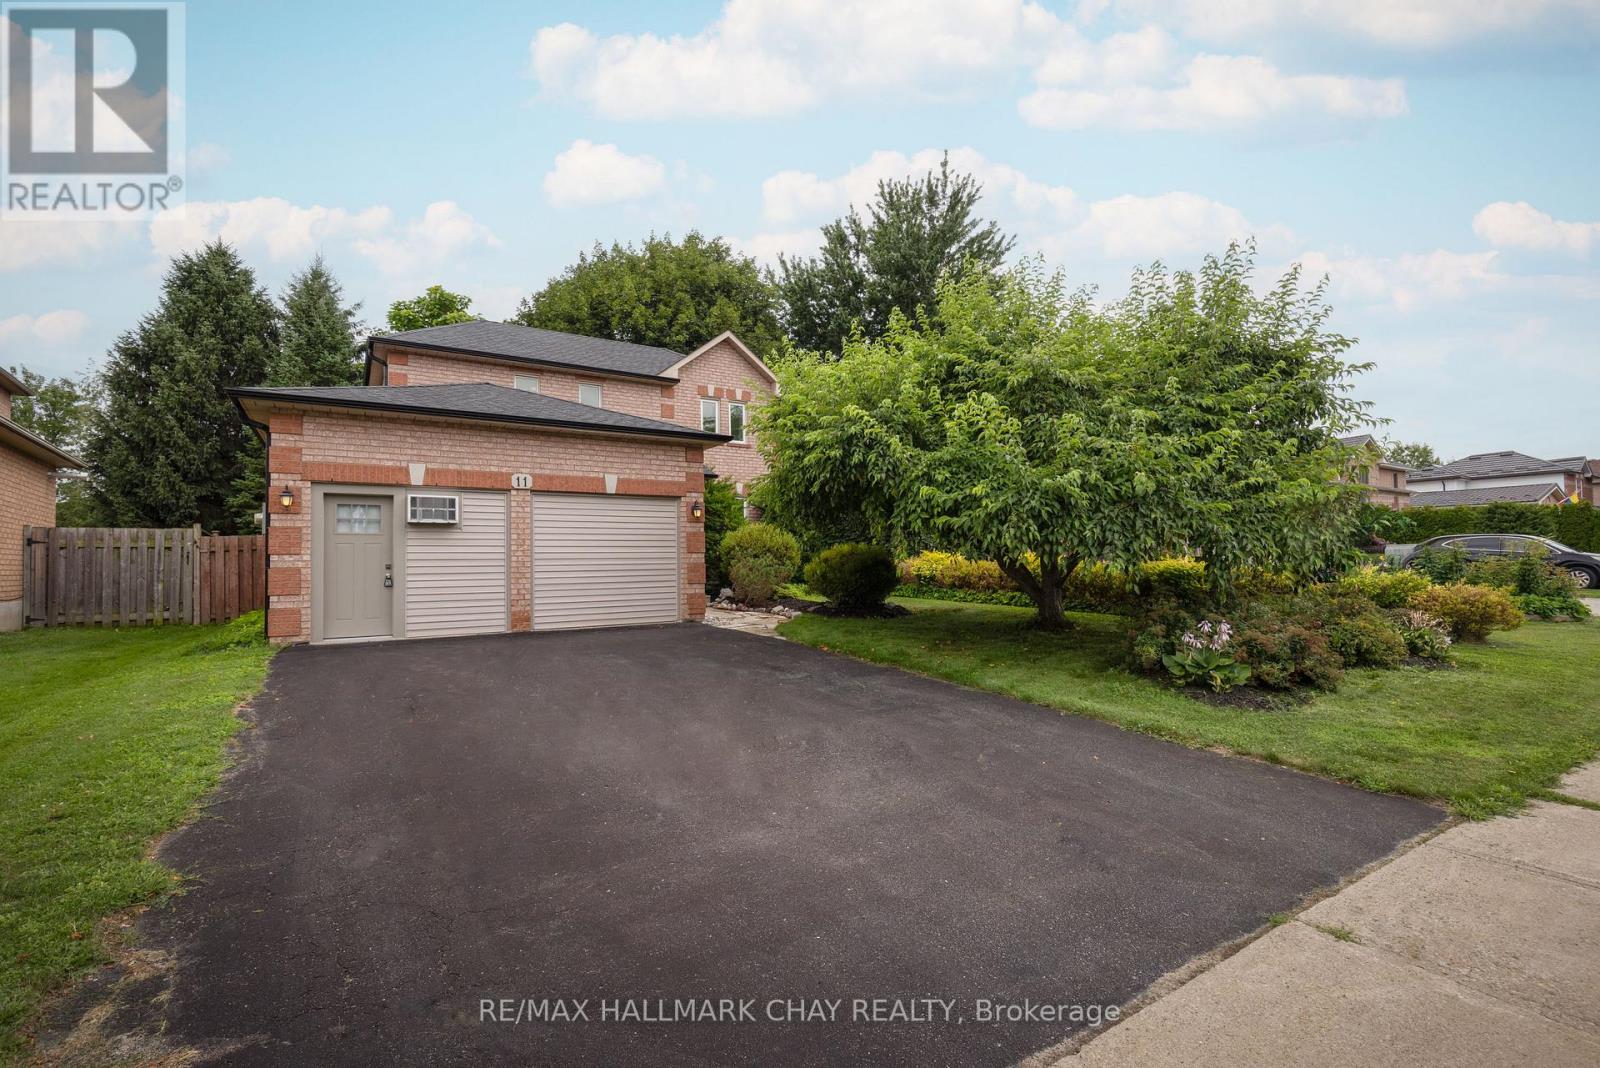
11 Dugdale Avenue
New Tecumseth, Ontario
Welcome to this well-maintained 3-bedroom fully detached family home, ideally situated on a mature 49-ft treed lot in an established neighbourhood. Offering parking for 4 vehicles and a fully fenced backyard, this property is perfect for families and those seeking extra flexible living space.The spacious kitchen walks out to the private backyard, providing an ideal setting for outdoor dining and entertaining. Upstairs, the primary bedroom features a walk-in closet and a full ensuite bathroom. The combined L-shaped living and dining room offers excellent flexibility for furniture placement and everyday living.The finished basement adds valuable additional space with a rec room, a small office area, and a bathroom rough-in, along with abundant storage in the laundry/utility room complete with built-in shelving.A standout feature is the double garage currently converted into a studio/workspace with its own exterior entrance. Designed with future flexibility in mind, the floor and wall structure allow for an easy conversion back to a traditional garage. Two dedicated 20-amp electrical lines were added for electric heat and air conditioning.Enjoy peace of mind with numerous recent mechanical upgrades, including shingles, eavestroughs and vents (2025), furnace and heat pump (2024), washer and stove (2026), dryer (2020), and windows (2016)-meaning the major expenses have already been taken care of for years to come.A fantastic opportunity to own a move-in-ready home with space, flexibility, and significant recent updates in a sought-after mature neighbourhood. (id:63476)
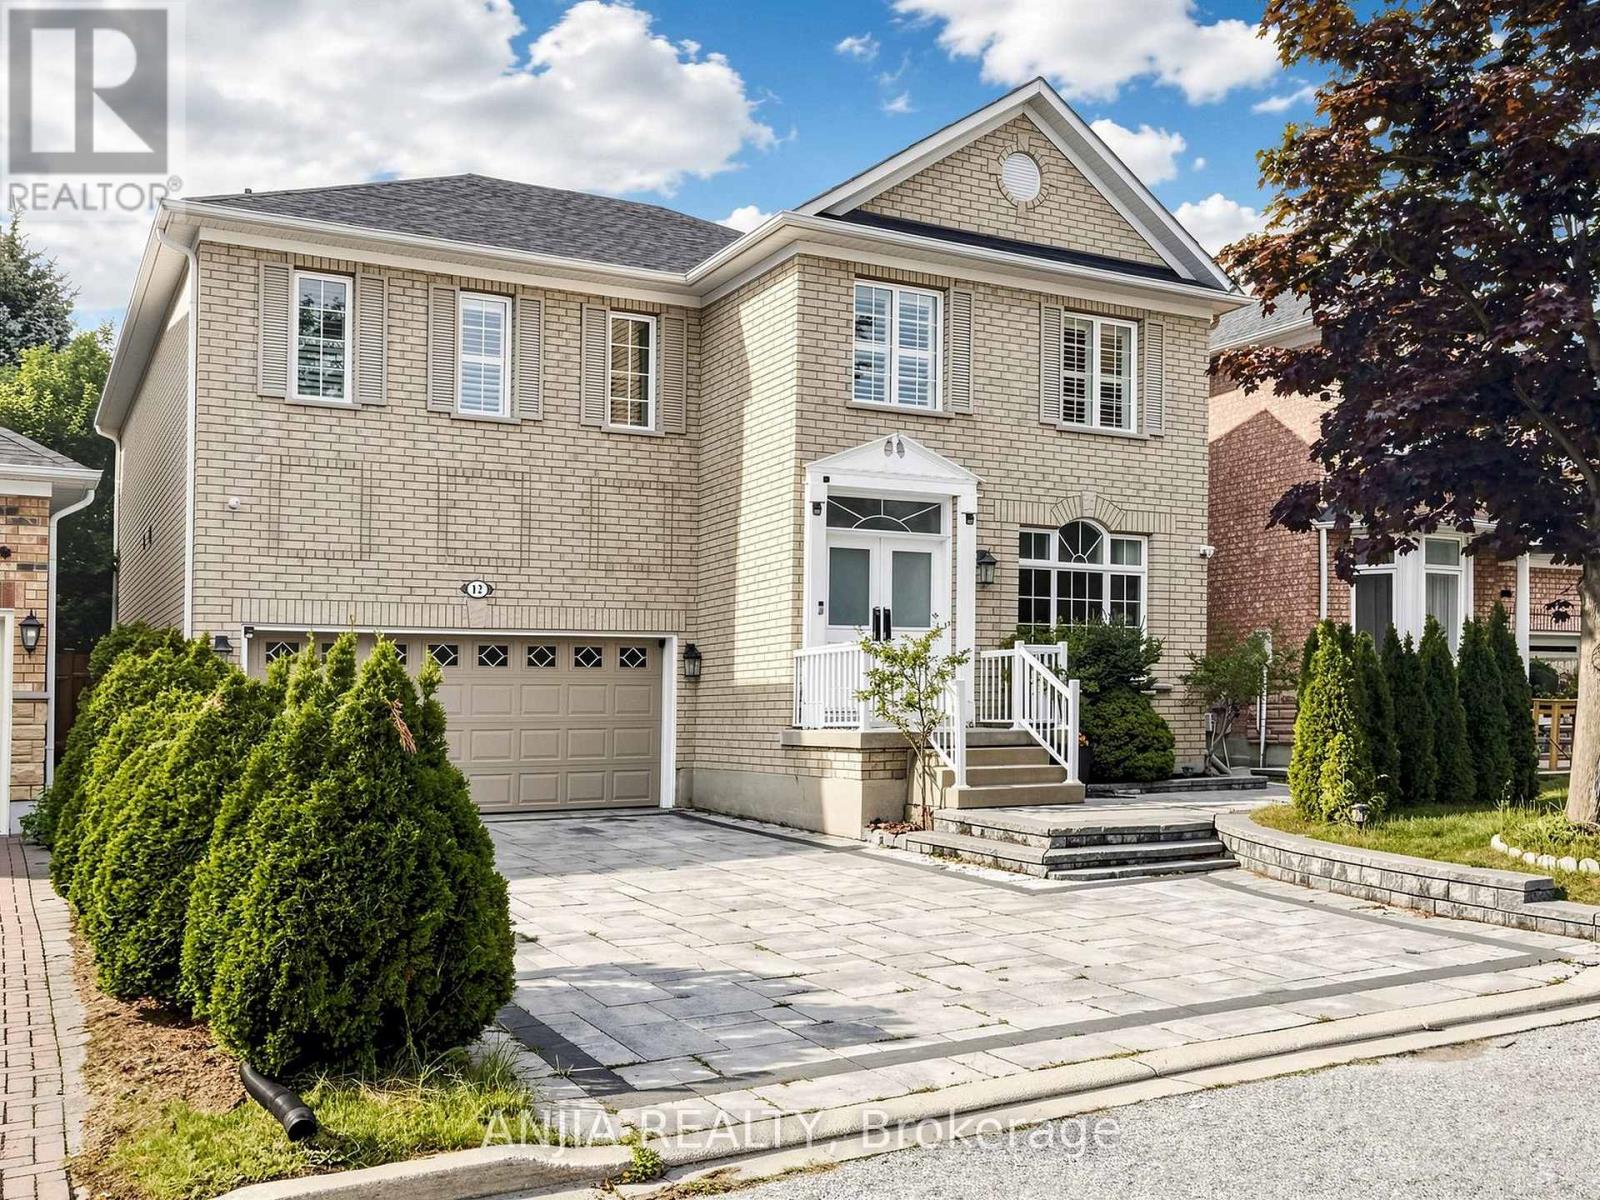
12 Gardenia Crescent
Markham, Ontario
Your Search Ends Here! Welcome To This Exceptional, Extensively Upgraded Detached Home In The Highly Sought-After Cachet Community Of Markham. Thoughtfully Renovated With Approx. $300K Invested In Quality Upgrades, Offering An Impressive Combination Of Luxury, Space And Functionality. The Heart Of The Home Is The Stunning Chef-Inspired Kitchen, Featuring A Huge Centre Island, Quartz Countertops, Premium Cabinetry, Cooktop, Built-In Oven, Built-In Microwave And Built-In Refrigerator - A Beautiful Space Designed For Family Living And Entertaining. Extensive Pot Lights Throughout Create A Bright And Refined Interior. Upstairs Features 4 Generously Sized Bedrooms, Including 3 Bedrooms With Private Ensuite Bathrooms - A Rare And Highly Desirable Layout Offering Exceptional Comfort And Privacy. The Beautifully Finished Basement Features Its Own Kitchen, Bedroom And Bathroom, Providing Excellent Additional Space For Extended Family, Guests, Recreation Or Entertaining. Ideally Located In The Prestigious Cachet Community, Close To Top-Ranked St. Augustine Catholic High School, Hwy 404, Cachet Centre And King Square Shopping Centre, With Shopping, Dining, Supermarkets And Everyday Amenities Just Minutes Away. A Rare Opportunity Combining Luxury, Space, Functionality And Exceptional Convenience - Must See! (id:63476)
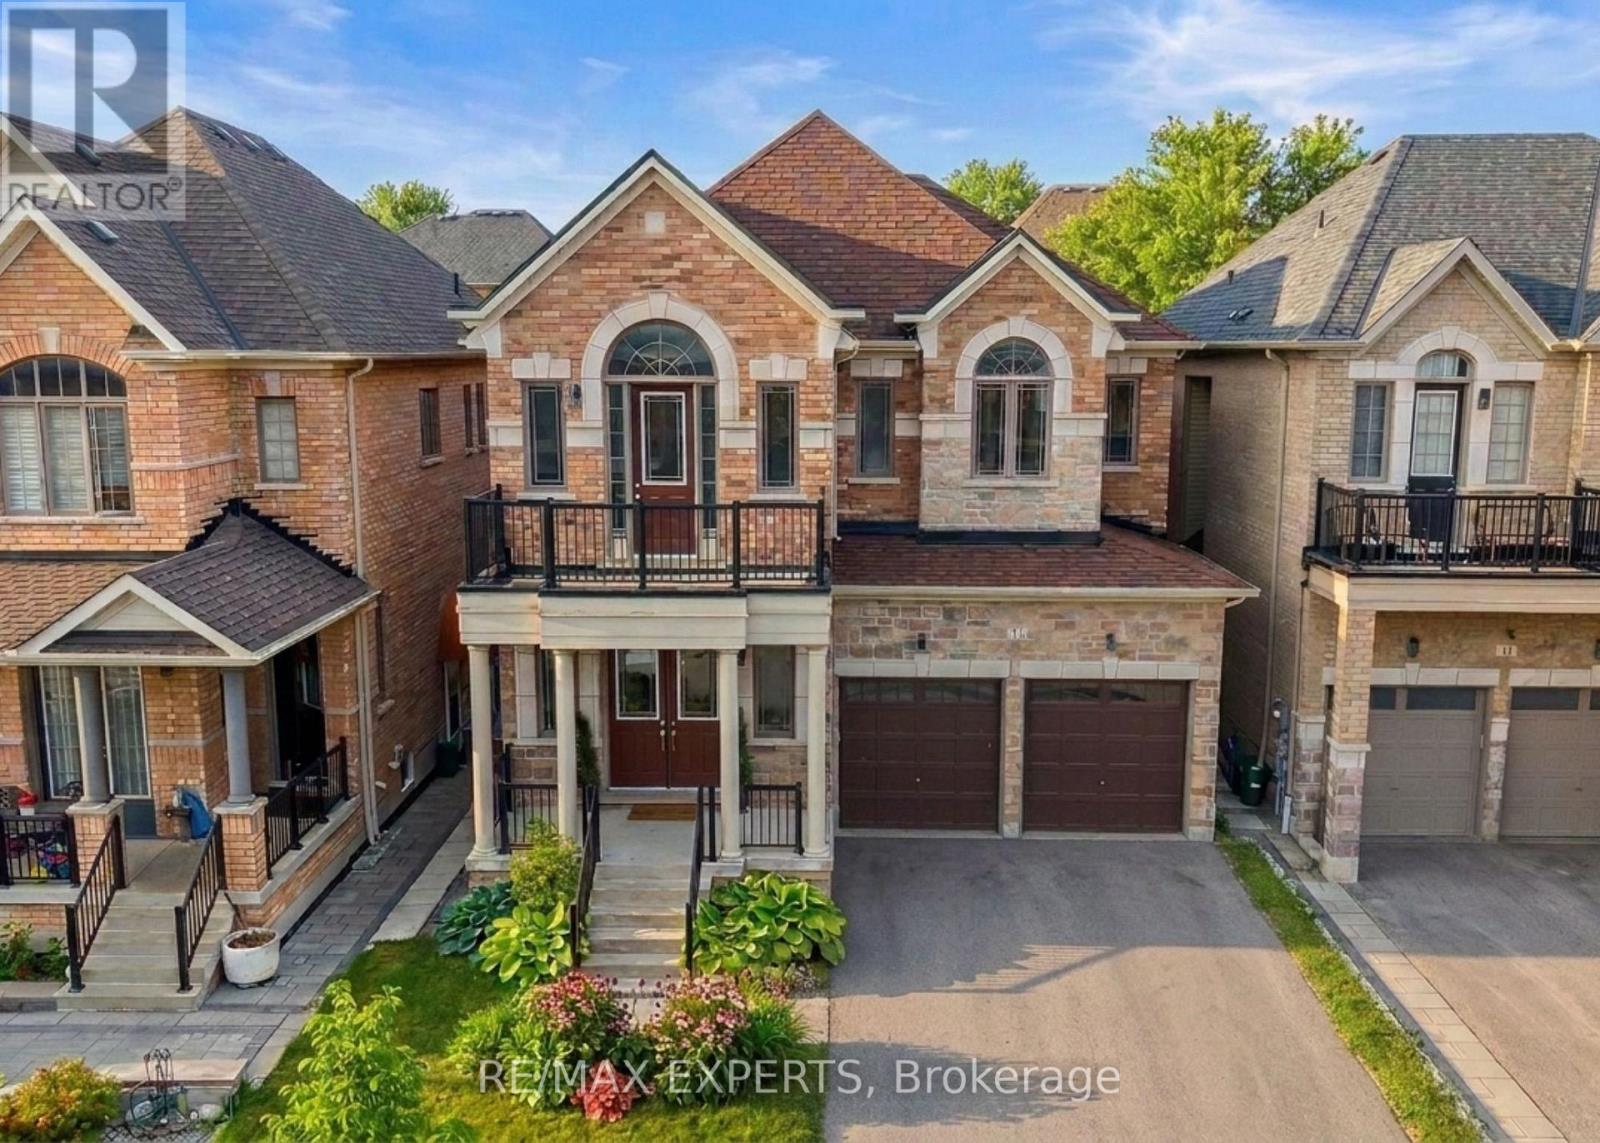
17 Red Rose Lane
East Gwillimbury, Ontario
Luxury 4 Bedroom 4 Bath Detached Home In The Heart Of Holland Landing * Located In A Family Friendly Neighbourhood * Bright South Exposure * Brick & Stone Exterior * Fenced Yard * 8 Foot Double Door Entrance * Soaring 10 Ft Ceilings On Main Floor & 9 Ft Ceilings on 2nd Floor * 3218 Square Feet Above Grade * Led Potlights On Main * Functional Layout W/ No Wasted Space * Large Combined Living & Dining * Gourmet Kitchen W/ Stainless Steel Kitchen, Hood range, Stove & Dishwasher + Custom Cabinetry + Under Mount Sink W/ Extendable Faucet + Quartz Counters + Centre Island + Backsplash + Walk In Bantry & Coffee Bar + Breakfast Area Walk Out to Yard* Double French Doors to Yard * Main Floor Office * Sunfilled Family Room Offers Fireplace * Second Floor Landing Area Perfect For Additional Sitting Area or Reading Area With Cathedral Ceilings* Second Floor Balcony* Oversized Primary Bedroom Features Double Doors + His/Hers Walk in Closets + Upgraded 5 Pc Spa Like Ensuite W/ Separate & Tub + Bay Windows & Sunfilled * 2nd Primary Features A Walk In & 4 Pc Ensuite Bath * All Bedrooms Sunfilled & Spacious * Laundry ON Second Floor For Convenience * Located Near Top Rated Schools, Shops, Restaurants, Golf Range, Medical Centers & Many More * 5 Minutes to Nokiidaa Trail * Close to GO Station & Yonge St * Access to Garage * Move In Ready !! Must See ! (id:63476)

11 Jacksons Point Avenue
Georgina, Ontario
Welcome to 11 Jackson's Point Ave! Charming 2+1 bedroom, 2 bath bungalow in the heart of Jackson's Point. Close to golf, Lake Simcoe, restaurants and town amenities. Eat-in kitchen, walk-out to backyard, laminate floors throughout main level including recently renovated 4-piece bath. Fully finished lower level with additional kitchen, bedroom, 4-piece bath and utility room. Plenty of storage in attached garage. Bunkie in backyard has hydro & water. Monthly maintenance Furnace & Plumbing with Enercare. Home is freshly painted and has wonderful natural light. Located in a friendly, family-oriented neighbourhood with both summer and winter activities close by. Bunkie in backyard available for showings after August 31 and will be professionally cleaned and exterior painted. The Seller/Realtor do not warrant any legality of the basement and bunkie. Interior Pictures available of the Bunkie. (id:63476)
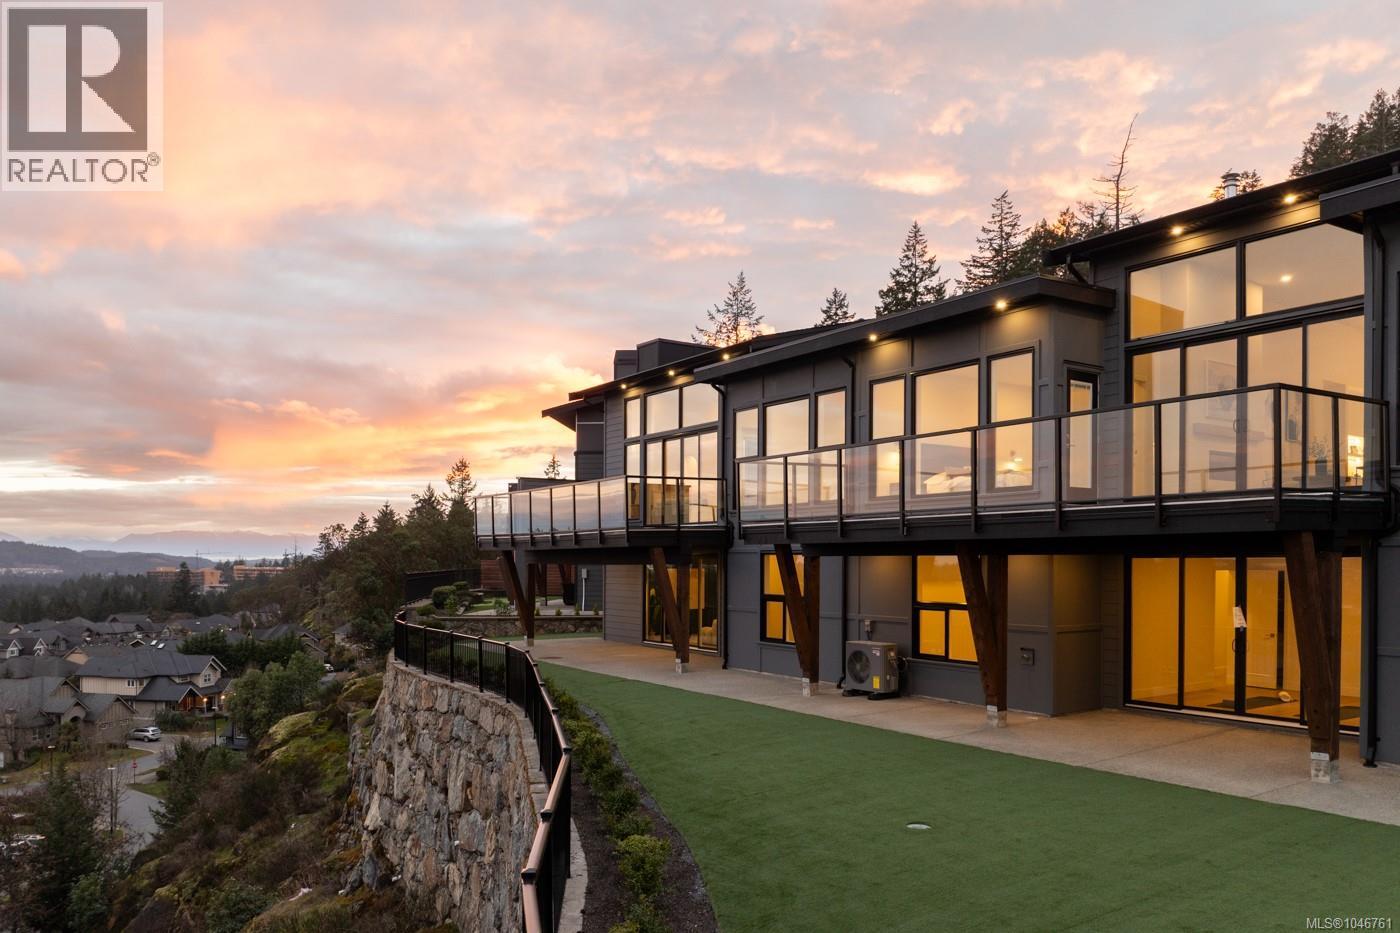
121 2332 Copper Rock Crt
Langford, British Columbia
Discover Copper Rock, a gated 11-unit townhouse exclusive community on Bear Mountain. Designed with transitional style, these homes feature warm finishes & clean lines, offering a modern yet timeless appeal. Thoughtfully curated from the moment you enter w/arched doorways, oak brushed engineered flooring, & oversized windows framing the best part of the home – the view! Impressive kitchen w/two-toned cabinetry, plastered hoodfan, quartz island w/seating + Fisher & Paykel integrated appliances. Retreat to the spacious Primary, offering walk-in closet & ensuite drenched in all the luxuries one would dream of. Ranging from 2572-3312 sq ft, each home features a media room designed for ultimate entertainment while select homes include versatility w dens/offices, loft spaces, & dedicated gyms. Nestled on a private cul-de-sac, Copper Rock provides a perfect retreat w access to Bear Mountain’s exceptional outdoor recreation & amenities, just a 20-min drive to Victoria core. Book your tour now. (id:63476)
RE/MAX Colonial Pacific Realty
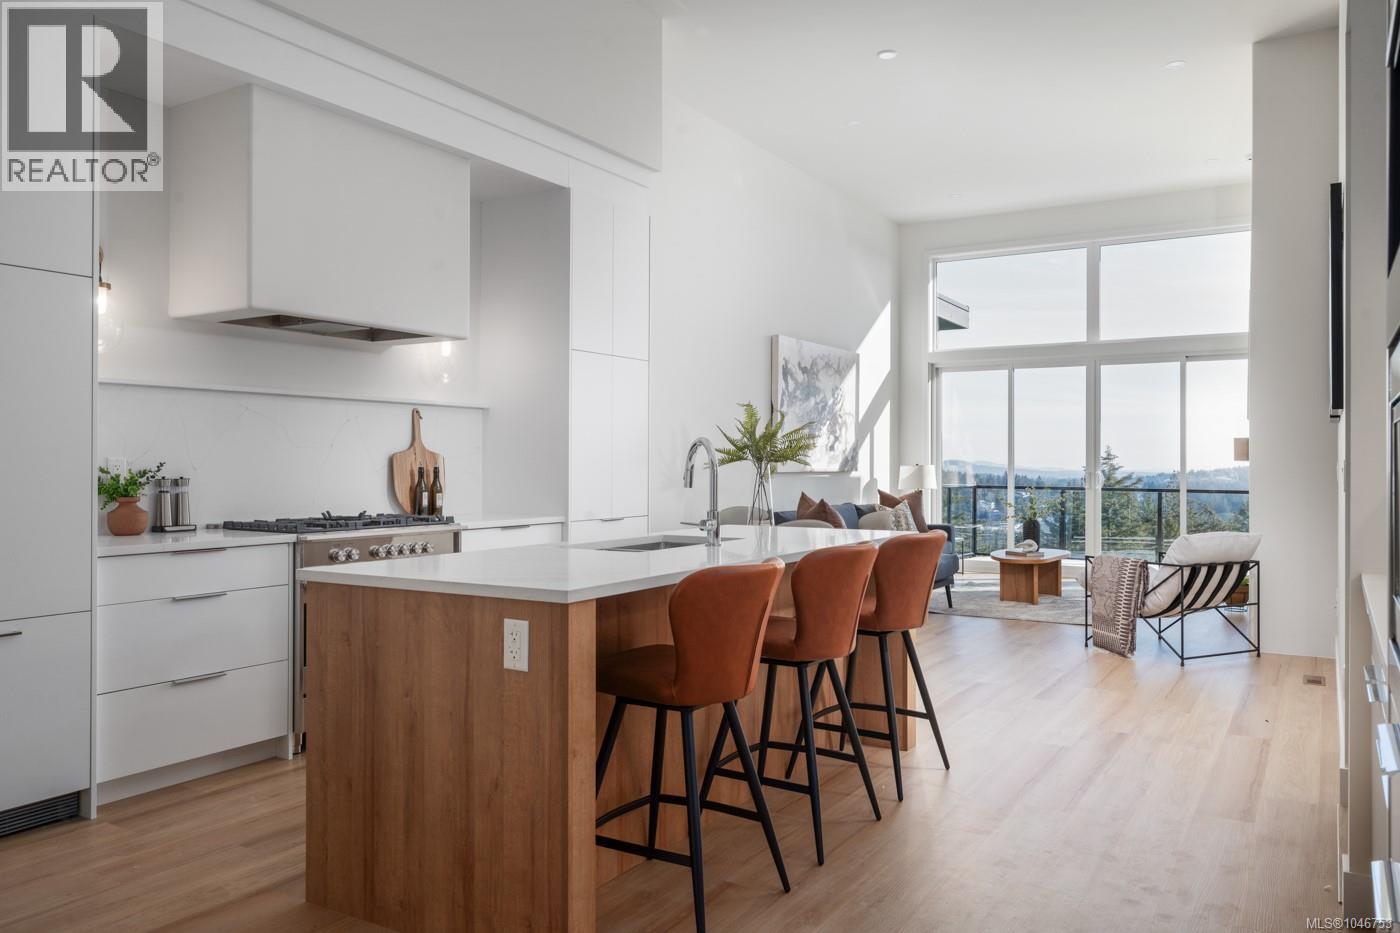
109 2332 Copper Rock Crt
Langford, British Columbia
Discover Copper Rock, a gated 11-unit townhouse exclusive community on Bear Mountain. Designed with transitional style, these homes feature warm finishes & clean lines, offering a modern yet timeless appeal. Thoughtfully curated from the moment you enter w/arched doorways, oak brushed engineered flooring, & oversized windows framing the best part of the home – the view! Impressive kitchen w/two-toned cabinetry, plastered hoodfan, quartz island w/seating + Fisher & Paykel integrated appliances. Retreat to the spacious Primary, offering walk-in closet & ensuite drenched in all the luxuries one would dream of. Ranging from 2572-3312 sq ft, each home features a media room designed for ultimate entertainment while select homes include versatility w dens/offices, loft spaces, & dedicated gyms. Nestled on a private cul-de-sac, Copper Rock provides a perfect retreat w access to Bear Mountain’s exceptional outdoor recreation & amenities, just a 20-min drive to Victoria core. Book your tour now. (id:63476)
RE/MAX Colonial Pacific Realty
119 2332 Copper Rock Crt
Langford, British Columbia
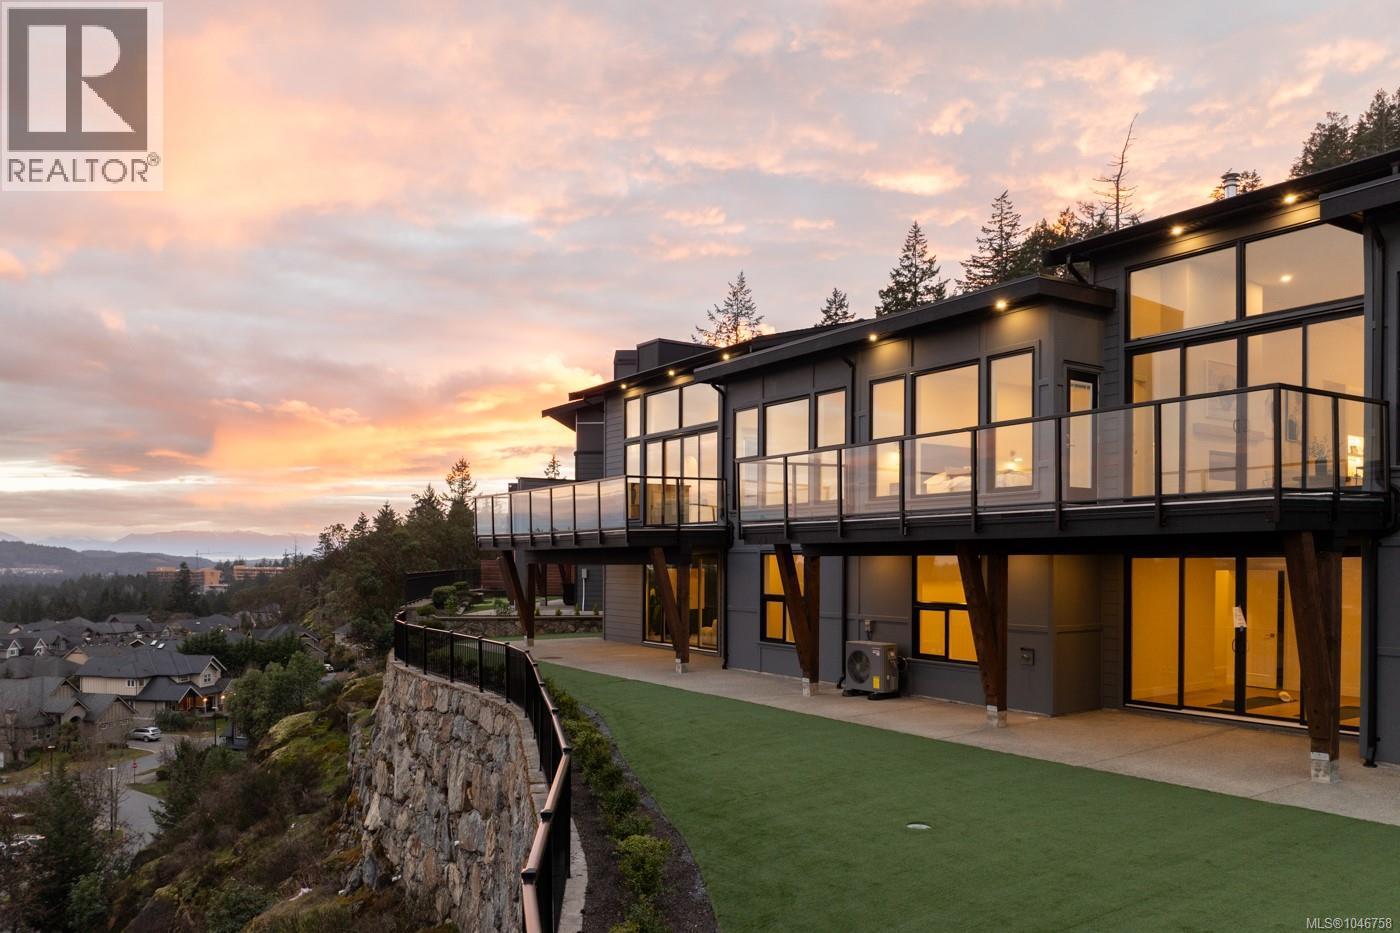
Discover Copper Rock, a gated 11-unit townhouse exclusive community on Bear Mountain. Designed with transitional style, these homes feature warm finishes & clean lines, offering a modern yet timeless appeal. Thoughtfully curated from the moment you enter w/arched doorways, oak brushed engineered flooring, & oversized windows framing the best part of the home – the view! Impressive kitchen w/two-toned cabinetry, plastered hoodfan, quartz island w/seating + Fisher & Paykel integrated appliances. Retreat to the spacious Primary, offering walk-in closet & ensuite drenched in all the luxuries one would dream of. Ranging from 2572-3312 sq ft, each home features a media room designed for ultimate entertainment while select homes include versatility w dens/offices, loft spaces, & dedicated gyms. Nestled on a private cul-de-sac, Copper Rock provides a perfect retreat w access to Bear Mountain’s exceptional outdoor recreation & amenities, just a 20-min drive to Victoria core. Book your tour now. (id:63476)
RE/MAX Colonial Pacific Realty
11 Hawthorne Drive
Innisfil, Ontario
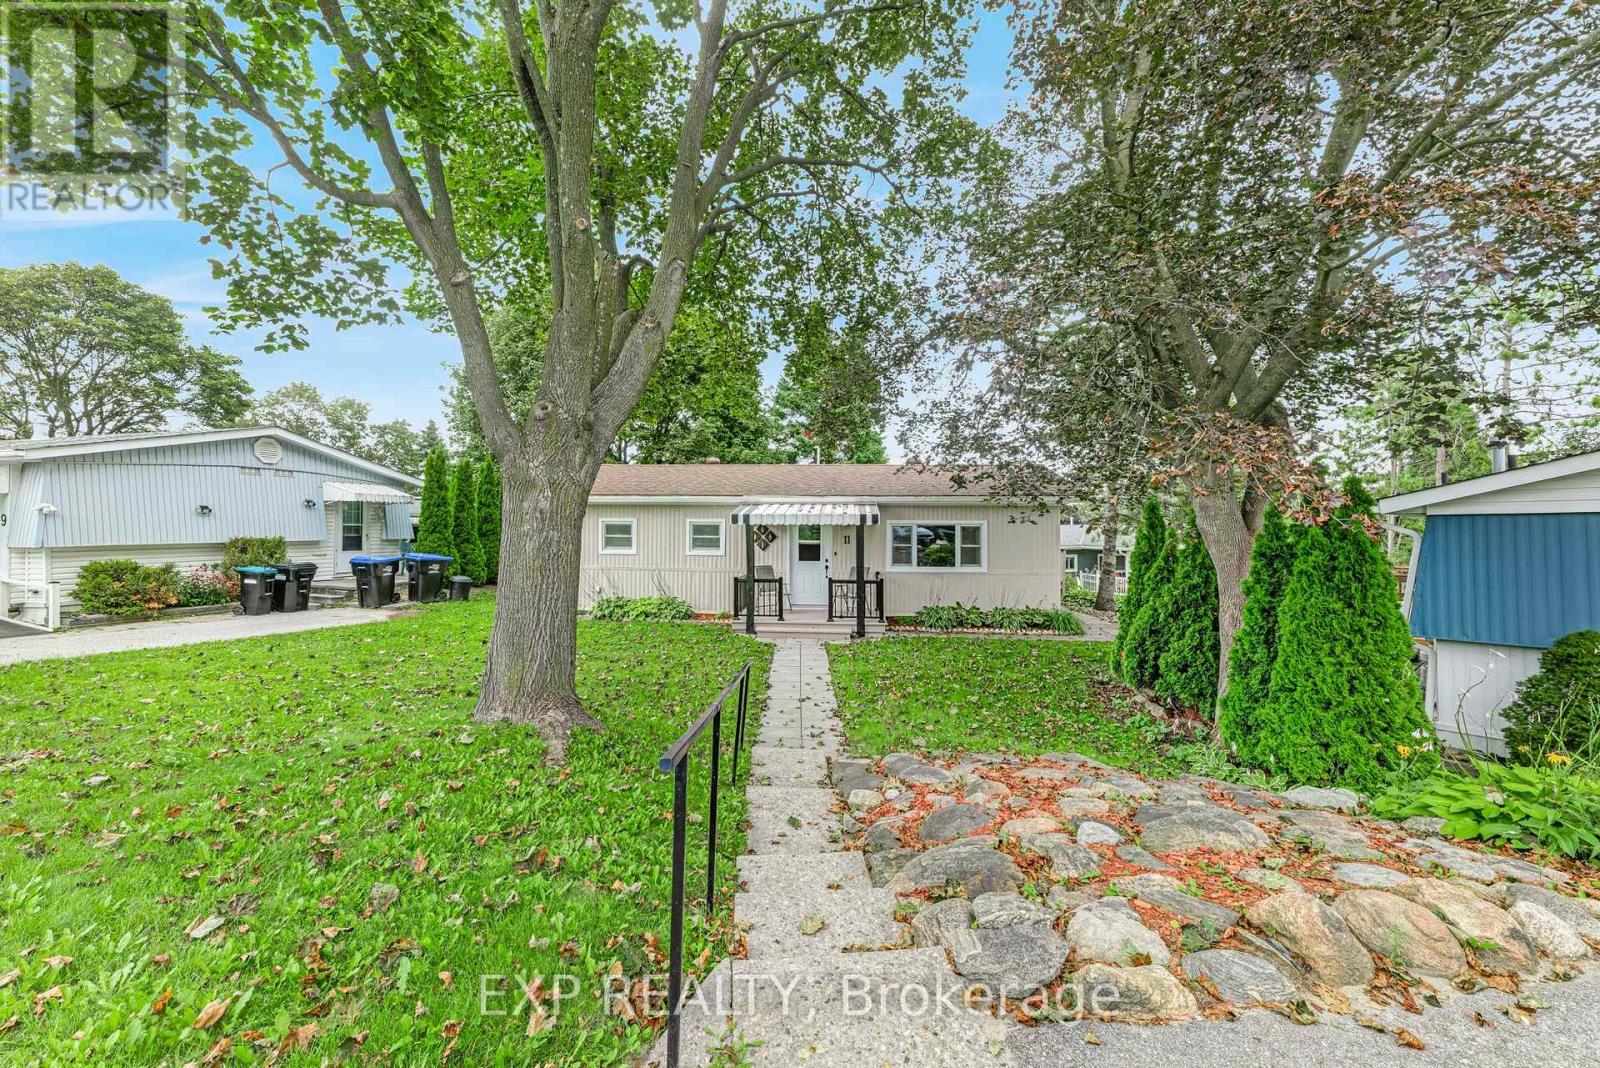
Welcome to Sandycove Acres, a sought-after Parkbridge adult lifestyle land lease community!This well-maintained 2-bedroom, 1-bath bungalow offers comfortable one-level living with a bright, open layout and tasteful neutral décor throughout. Relax in the sunroom with a walkout to the private deck, perfect for enjoying your morning coffee or entertaining family and friends.Recent updates include a furnace (2018), central air conditioner (2021), and newer windows, providing peace of mind for years to come.Enjoy an active, low-maintenance lifestyle with access to three recreation centres, two heated outdoor pools, fitness facilities, walking trails, clubs, social activities, and an on-site shopping plaza. Conveniently located just minutes from Barrie, Lake Simcoe, shopping, golf, restaurants, and Highway 400, this welcoming community offers everything you need to enjoy retirement living at its best. Move in, relax, and start enjoying the Sandycove lifestyle! Fee Breakdown:$996.45 + Taxes(Site) $54.21 +Taxes(Home) $92.58 =$1143.24/Monthly (id:63476)
Rare Real Estate
5 Hyde Park Drive
Richmond Hill, Ontario
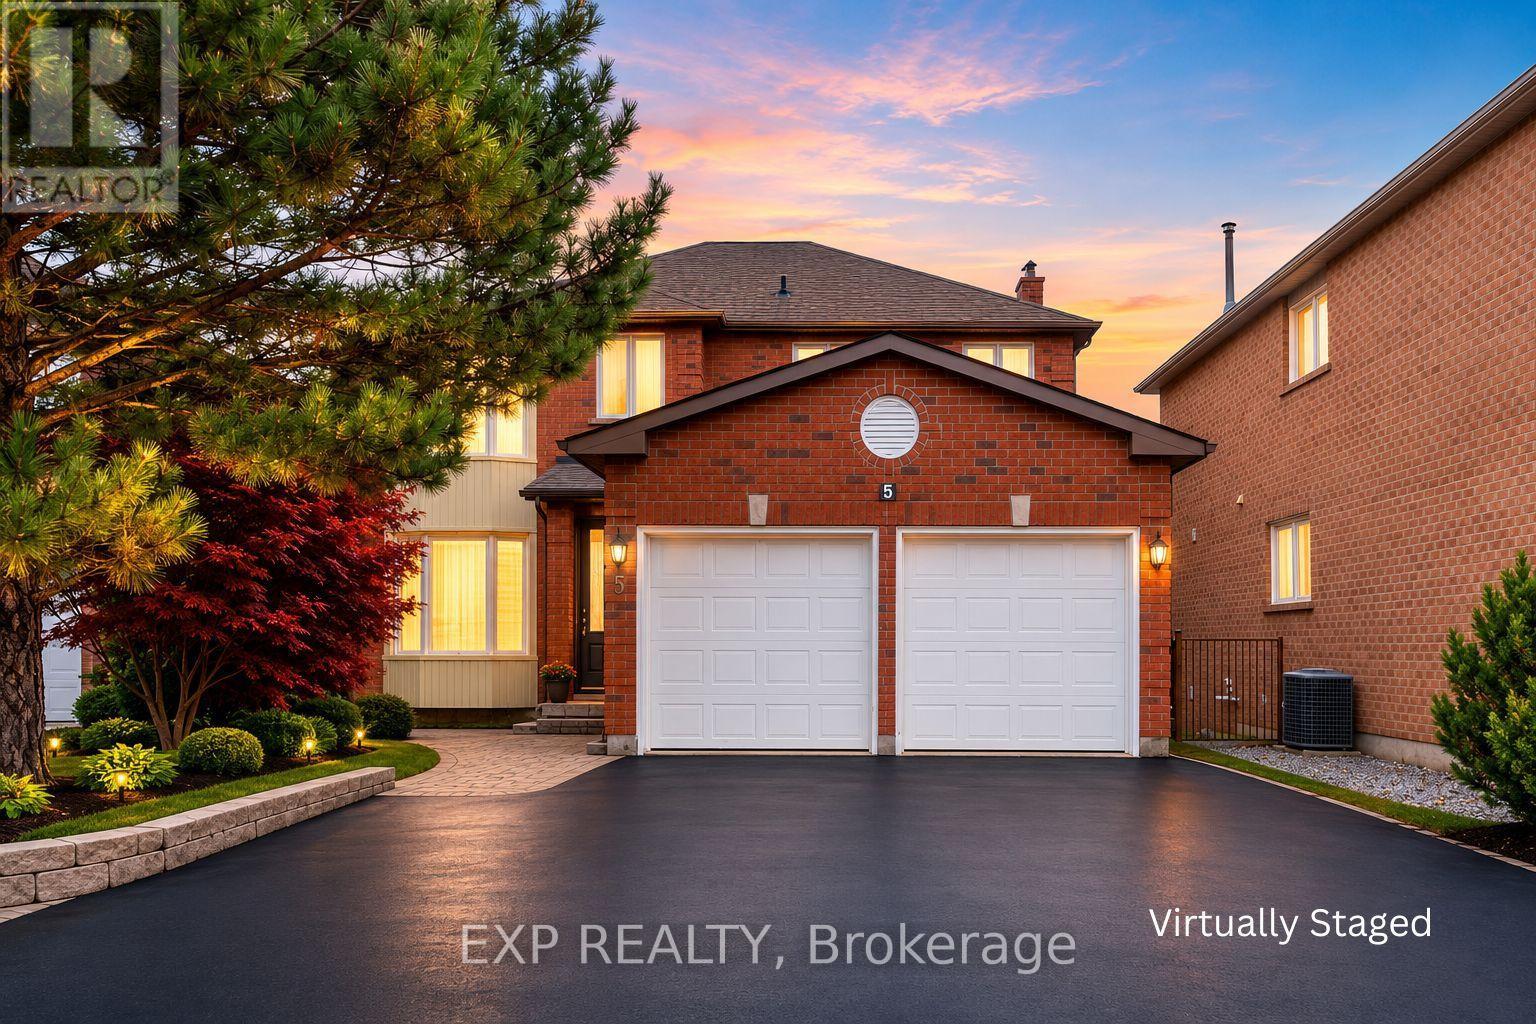
Rare Opportunity! Exceptional Income Potential With Two Self-Contained Basement Apartments (Fully Walk-Out!) Earning Approximately $4,000/Month. Welcome To 5 Hyde Park Dr, A Spacious Home With Excellent Layout Featuring 4+4 Bedrooms And 6 Bathrooms In Richmond Hill's Desirable Doncrest Community. Ideally Located Near Bayview Ave, Hwy 7, Parks, Schools, Public Transit, Shopping, Restaurants And Community Amenities. Set On A Generous 53.59 X 120.85 Ft Lot, This Well-Appointed Home Offers Approximately 4,200 Sq Ft Of Total Living Space, Including Approximately 2,662 Sq Ft Above Grade Plus A Finished Walk-Out Basement With Two Self-Contained Basement Apartments. The Main Floor Features A Welcoming Foyer, Elegant Living And Dining Rooms With Hardwood Floors, Bay Window And Crown Moulding, A Family Room With Fireplace And Pot Lights, Plus A Gourmet Kitchen With Granite Counters, Ceramic Flooring, Breakfast Area And Walk-Out To The Deck. Upstairs Offers 4 Spacious Bedrooms, Including A Primary Bedroom With 4-Piece Ensuite And Walk-In Closet, Plus Additional Bedrooms With Generous Closets And Large Windows. The Finished Basement Expands The Living Space With Multiple Recreation Areas, Bedrooms, 2 Kitchens, 2 Washrooms And Walk-Out Access To The Yard, Providing Excellent Flexibility For Extended Family Or Multi-Generational Living. Enjoy The Enclosed Porch, Deck, Fenced Backyard, Garden Space, Mature Trees, Patio Area And Backyard Shed. A Rare Opportunity In A High-Demand Location With Exceptional Space, Versatile Layout And Strong Long-Term Potential.***Some Listing Photos, Including Front Exterior Images, Have Been Virtually Staged With Digitally Added Elements For Illustration Purposes. The Property May Appear Different In Person.*** (id:63476)