
109 2332 Copper Rock Crt Langford, British Columbia V9B 0G4

$1,449,900Maintenance,
$248.06 Monthly
Maintenance,
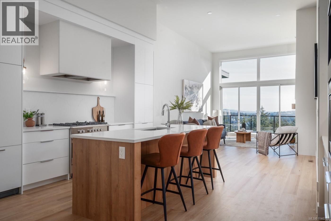
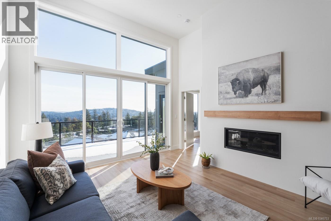
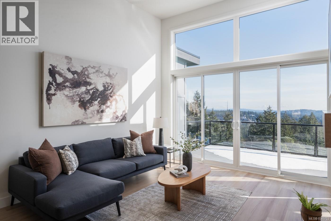
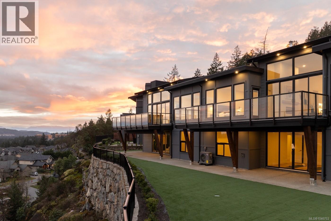
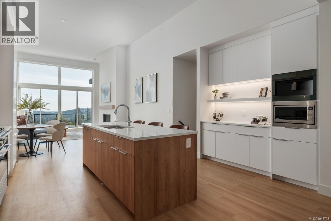
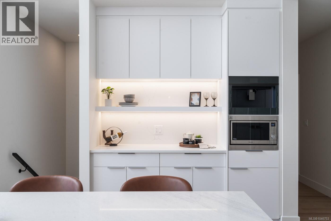
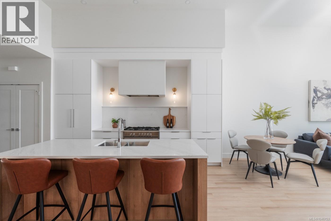
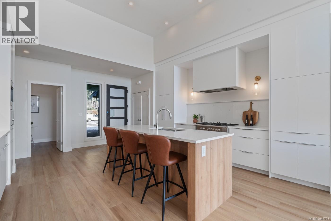
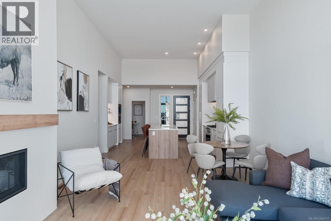
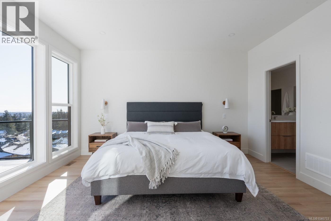
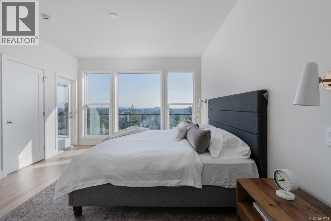
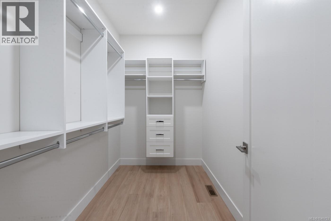
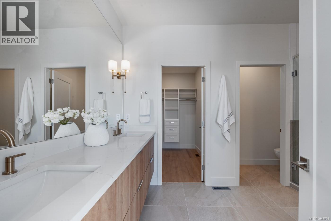
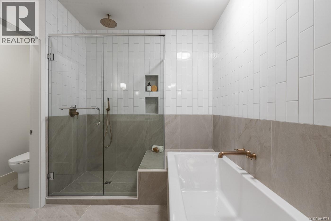
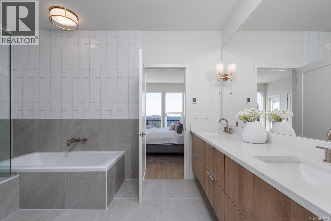
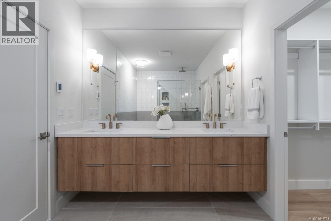
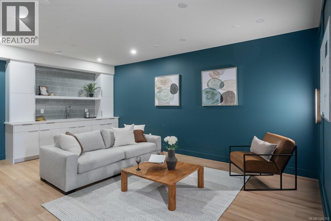
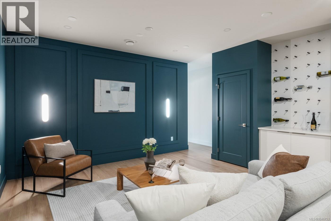
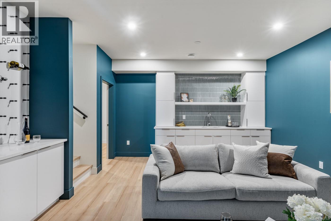
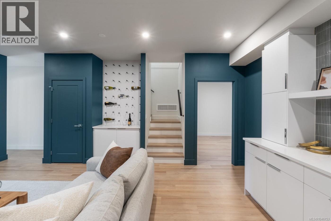
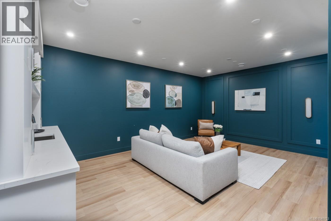
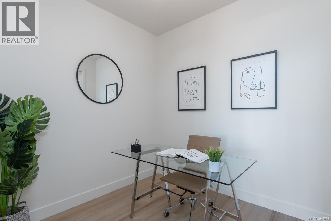
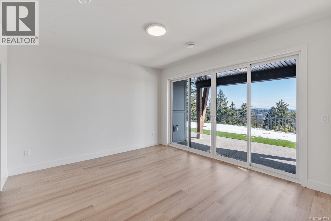
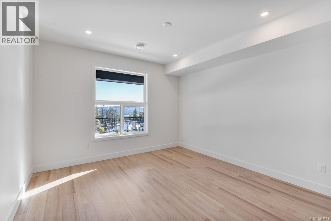
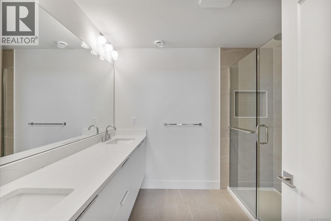
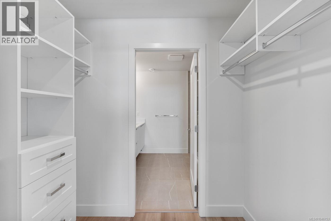
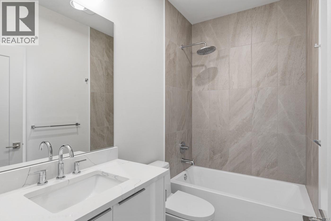
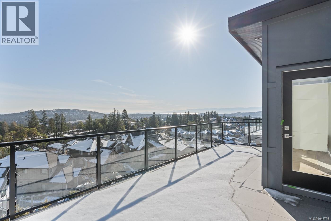
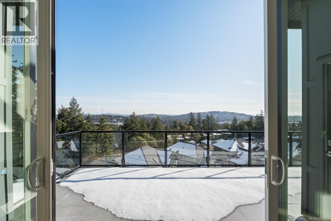
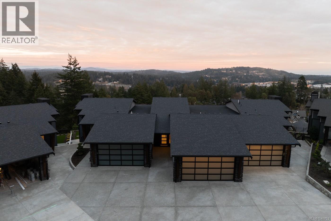
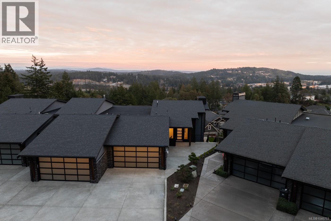
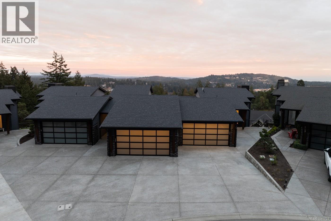
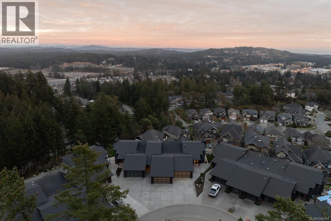
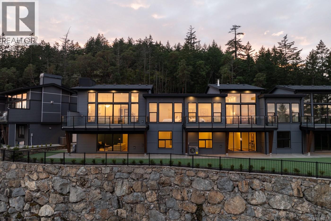
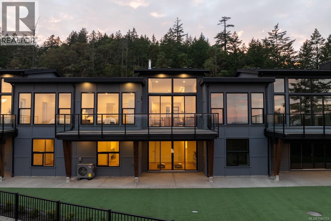
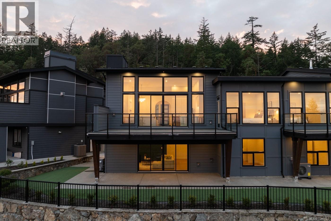
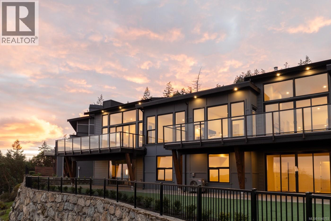
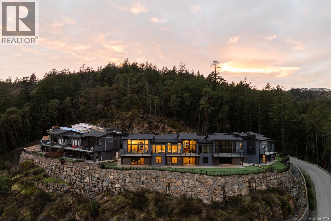
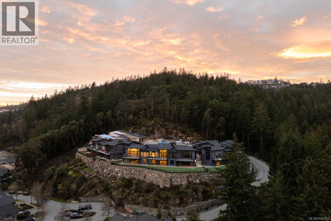
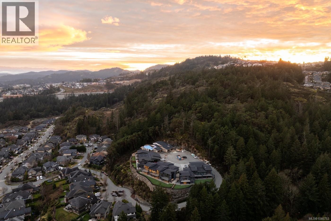
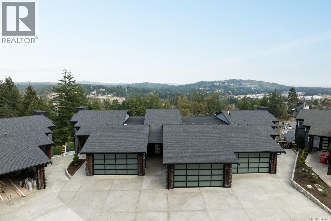
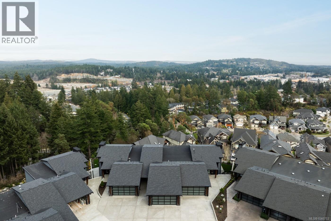
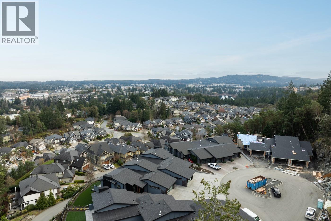
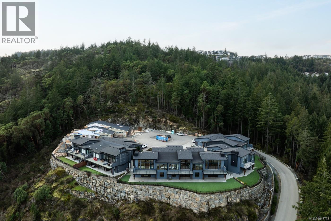
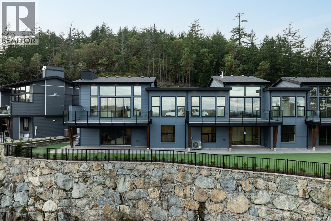
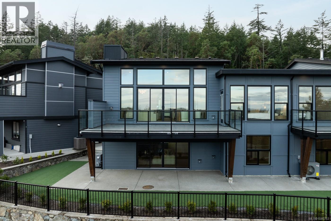
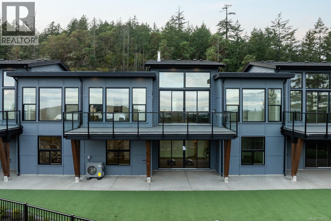
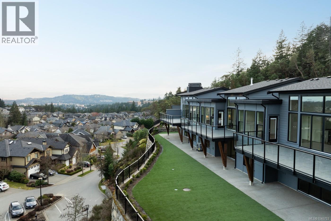
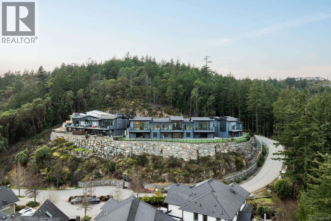
$248.06 MonthlyDiscover Copper Rock, a gated 11-unit townhouse exclusive community on Bear Mountain. Designed with transitional style, these homes feature warm finishes & clean lines, offering a modern yet timeless appeal. Thoughtfully curated from the moment you enter w/arched doorways, oak brushed engineered flooring, & oversized windows framing the best part of the home – the view! Impressive kitchen w/two-toned cabinetry, plastered hoodfan, quartz island w/seating + Fisher & Paykel integrated appliances. Retreat to the spacious Primary, offering walk-in closet & ensuite drenched in all the luxuries one would dream of. Ranging from 2572-3312 sq ft, each home features a media room designed for ultimate entertainment while select homes include versatility w dens/offices, loft spaces, & dedicated gyms. Nestled on a private cul-de-sac, Copper Rock provides a perfect retreat w access to Bear Mountain’s exceptional outdoor recreation & amenities, just a 20-min drive to Victoria core. Book your tour now. (id:63476)
Property Details
| MLS® Number | 1046753 |
| Property Type | Single Family |
| Neigbourhood | Bear Mountain |
| Community Features | Pets Allowed With Restrictions, Family Oriented |
| Features | Central Location, Cul-de-sac, Level Lot, Park Setting, Private Setting, Southern Exposure, Other, Gated Community |
| Parking Space Total | 4 |
| Plan | Eps2897 |
| Structure | Patio(s) |
| View Type | City View, Mountain View, Ocean View, Valley View |
Building
| Bathroom Total | 4 |
| Bedrooms Total | 4 |
| Appliances | Dishwasher, Dryer, Microwave, Range - Gas, Refrigerator, Washer |
| Architectural Style | Westcoast |
| Constructed Date | 2025 |
| Cooling Type | Air Conditioned |
| Fireplace Present | Yes |
| Fireplace Total | 1 |
| Heating Fuel | Other |
| Heating Type | Heat Pump |
| Size Interior | 2,572 Sqft |
| Type | Row / Townhouse |
Land
| Access Type | Road Access |
| Acreage | No |
| Size Irregular | 3072 |
| Size Total | 3072 Sqft |
| Size Total Text | 3072 Sqft |
| Zoning Description | Rcbm1 |
| Zoning Type | Residential |
Rooms
| Level | Type | Length | Width | Dimensions |
|---|---|---|---|---|
| Lower Level | Patio | 28'0 x 12'2 | ||
| Lower Level | Utility Room | 5'8 x 11'1 | ||
| Lower Level | Ensuite | 4-Piece | ||
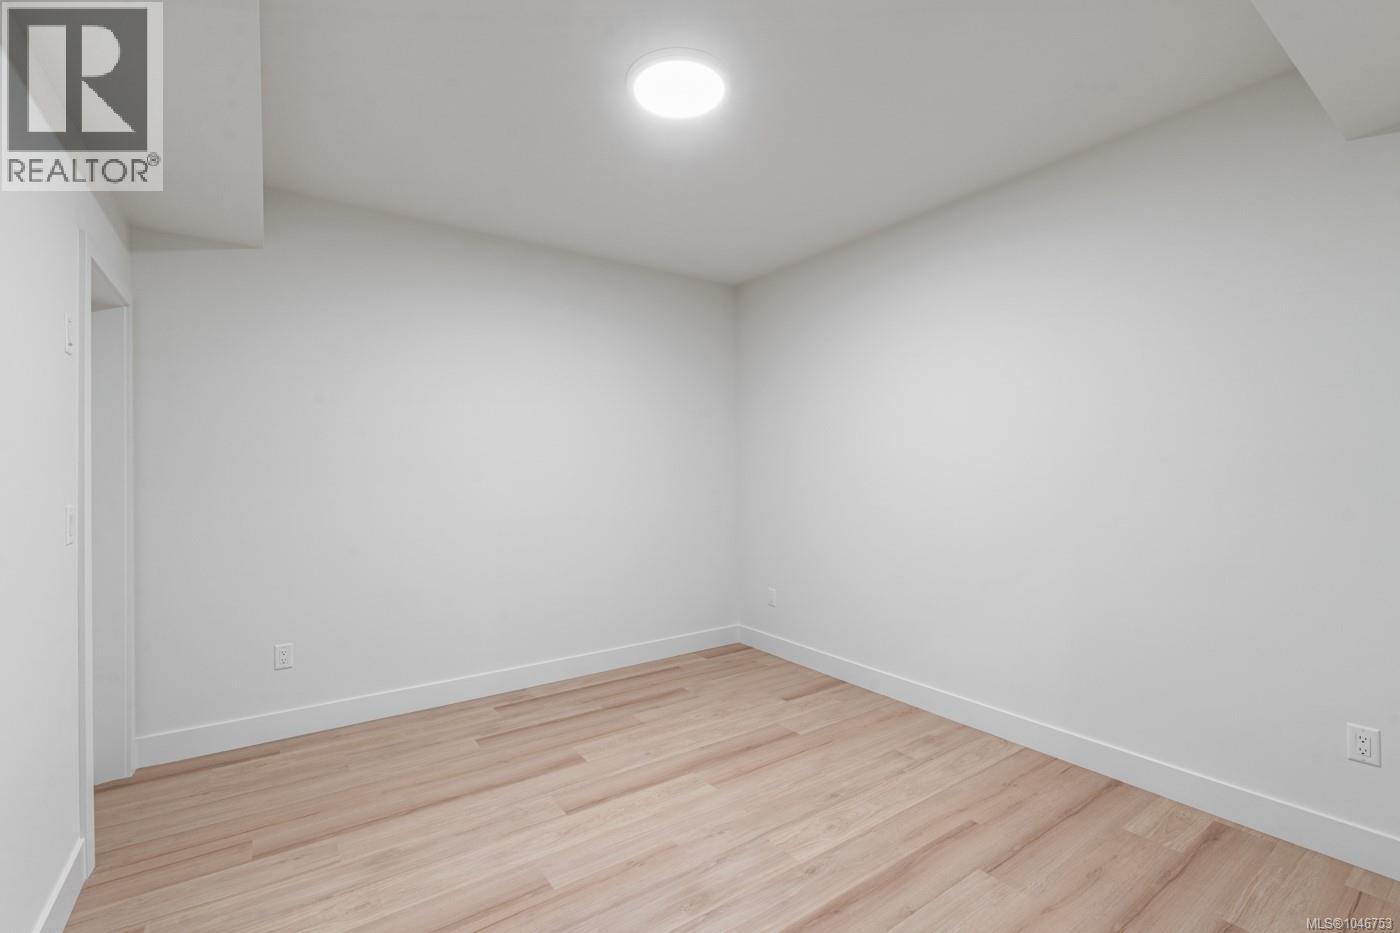
| Lower Level | Bedroom | 12'6 x 13'0 | ||
| Lower Level | Bedroom | 14'0 x 13'0 | ||
| Lower Level | Bathroom | 4-Piece | ||
| Lower Level | Bedroom | 12'1 x 11'4 | ||
| Lower Level | Media | 14'0 x 20'2 | ||
| Main Level | Balcony | 28'0 x 11'10 | ||
| Main Level | Ensuite | 5-Piece | ||
| Main Level | Primary Bedroom | 12'6 x 14'7 | ||
| Main Level | Living Room | 14'0 x 12'4 | ||
| Main Level | Dining Room | 14'0 x 7'8 | ||
| Main Level | Kitchen | 16'2 x 14'2 | ||
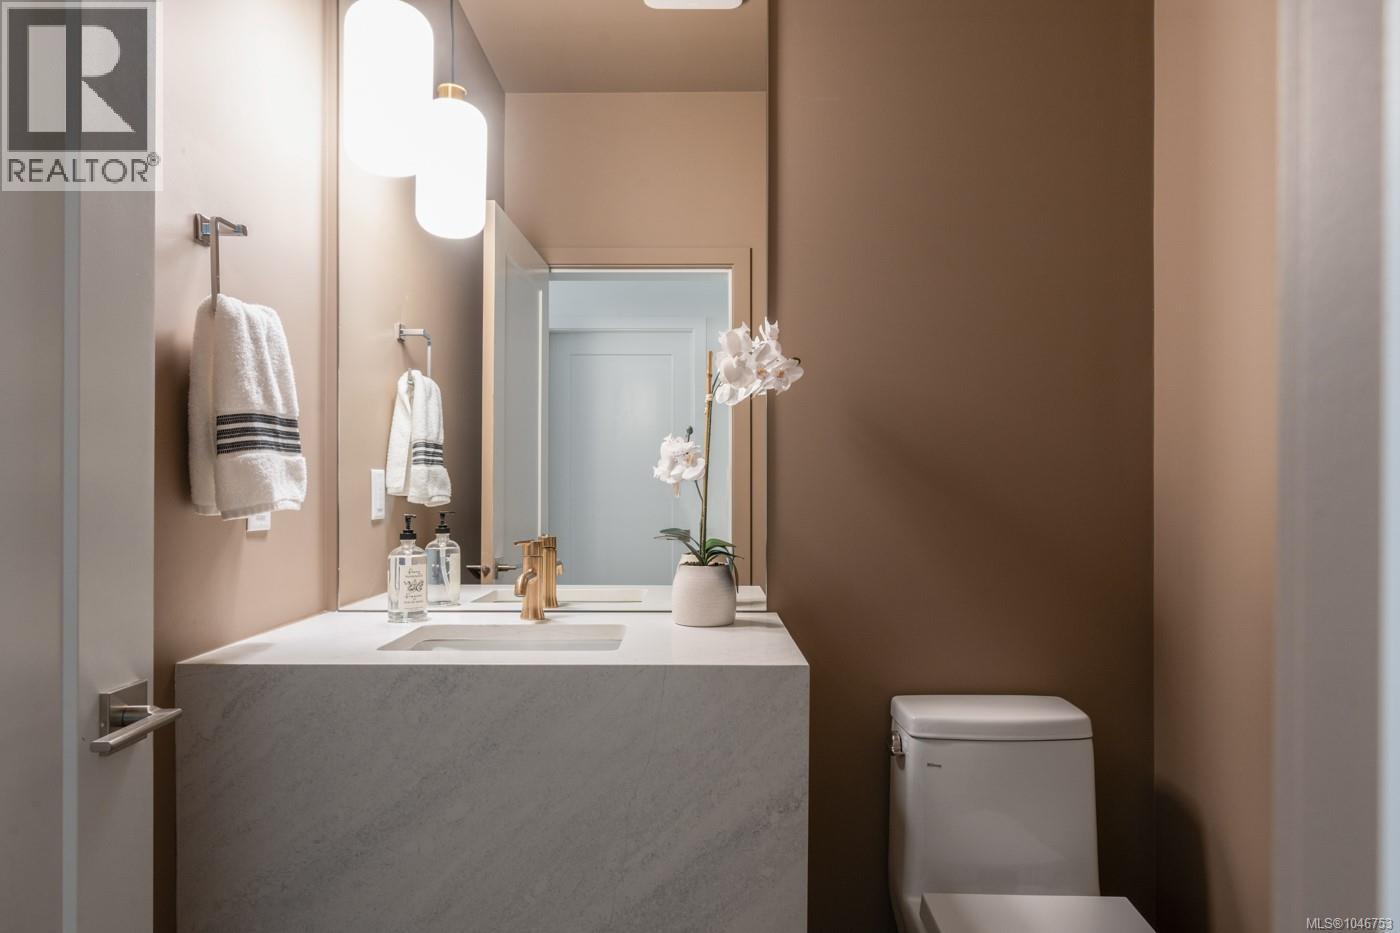
| Main Level | Bathroom | 2-Piece | ||
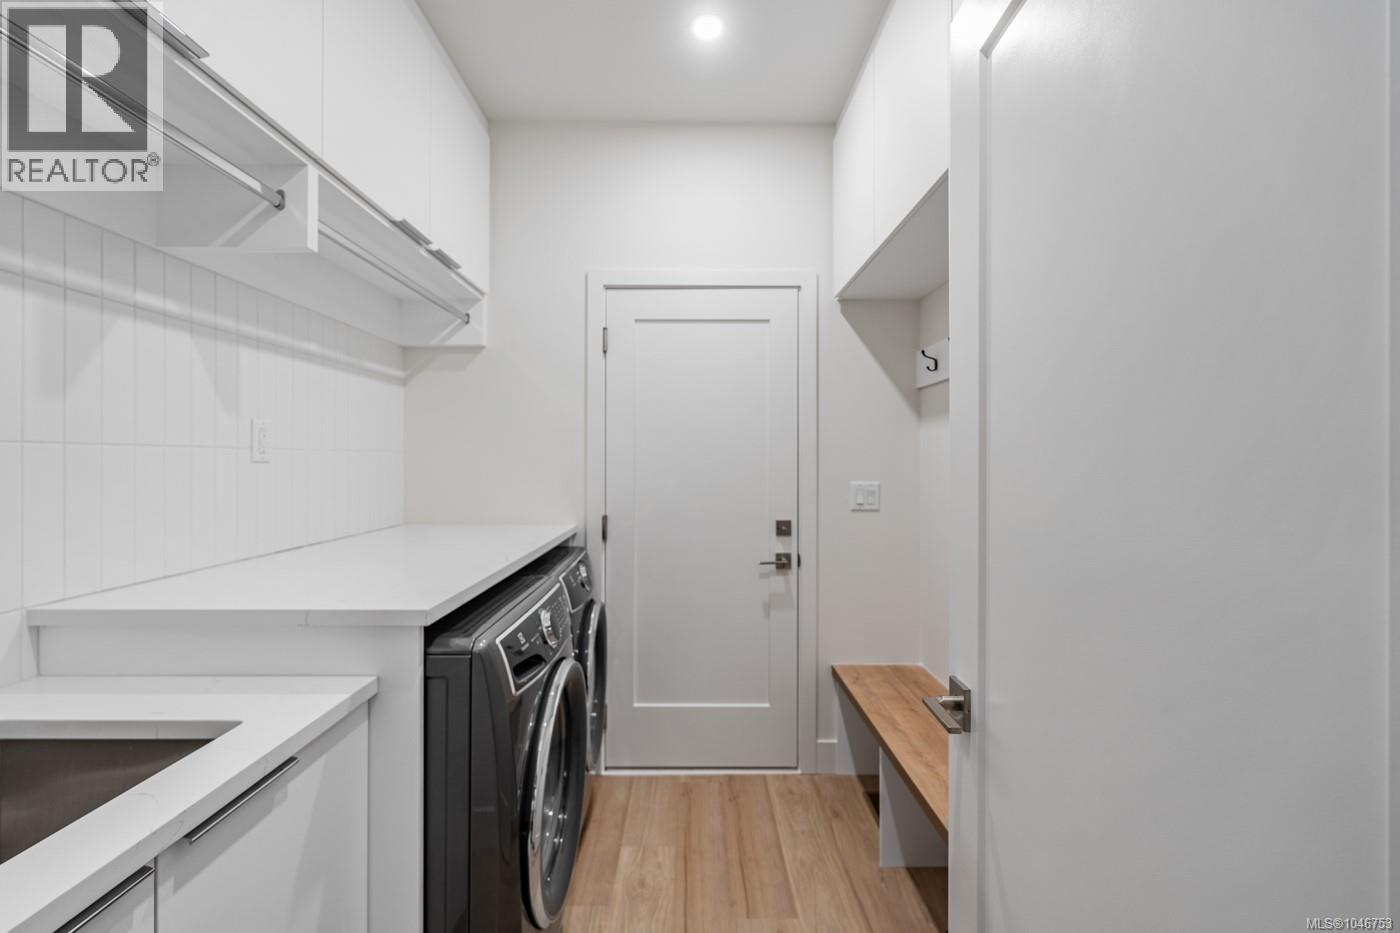
| Main Level | Laundry Room | 7'3 x 8'0 | ||
| Main Level | Office | 8'7 x 8'0 | ||
| Main Level | Entrance | 7'9 x 5'4 |
Contact Us
Contact us for more information

The trademarks REALTOR®, REALTORS®, and the REALTOR® logo are controlled by The Canadian Real Estate Association (CREA) and identify real estate professionals who are members of CREA. The trademarks MLS®, Multiple Listing Service® and the associated logos are owned by The Canadian Real Estate Association (CREA) and identify the quality of services provided by real estate professionals who are members of CREA. The trademark DDF® is owned by The Canadian Real Estate Association (CREA) and identifies CREA's Data Distribution Facility (DDF®)
August 13 2026 05:33:51
Victoria Real Estate Board
Engel & Volkers Vancouver Island, RE/MAX Colonial Pacific Realty