
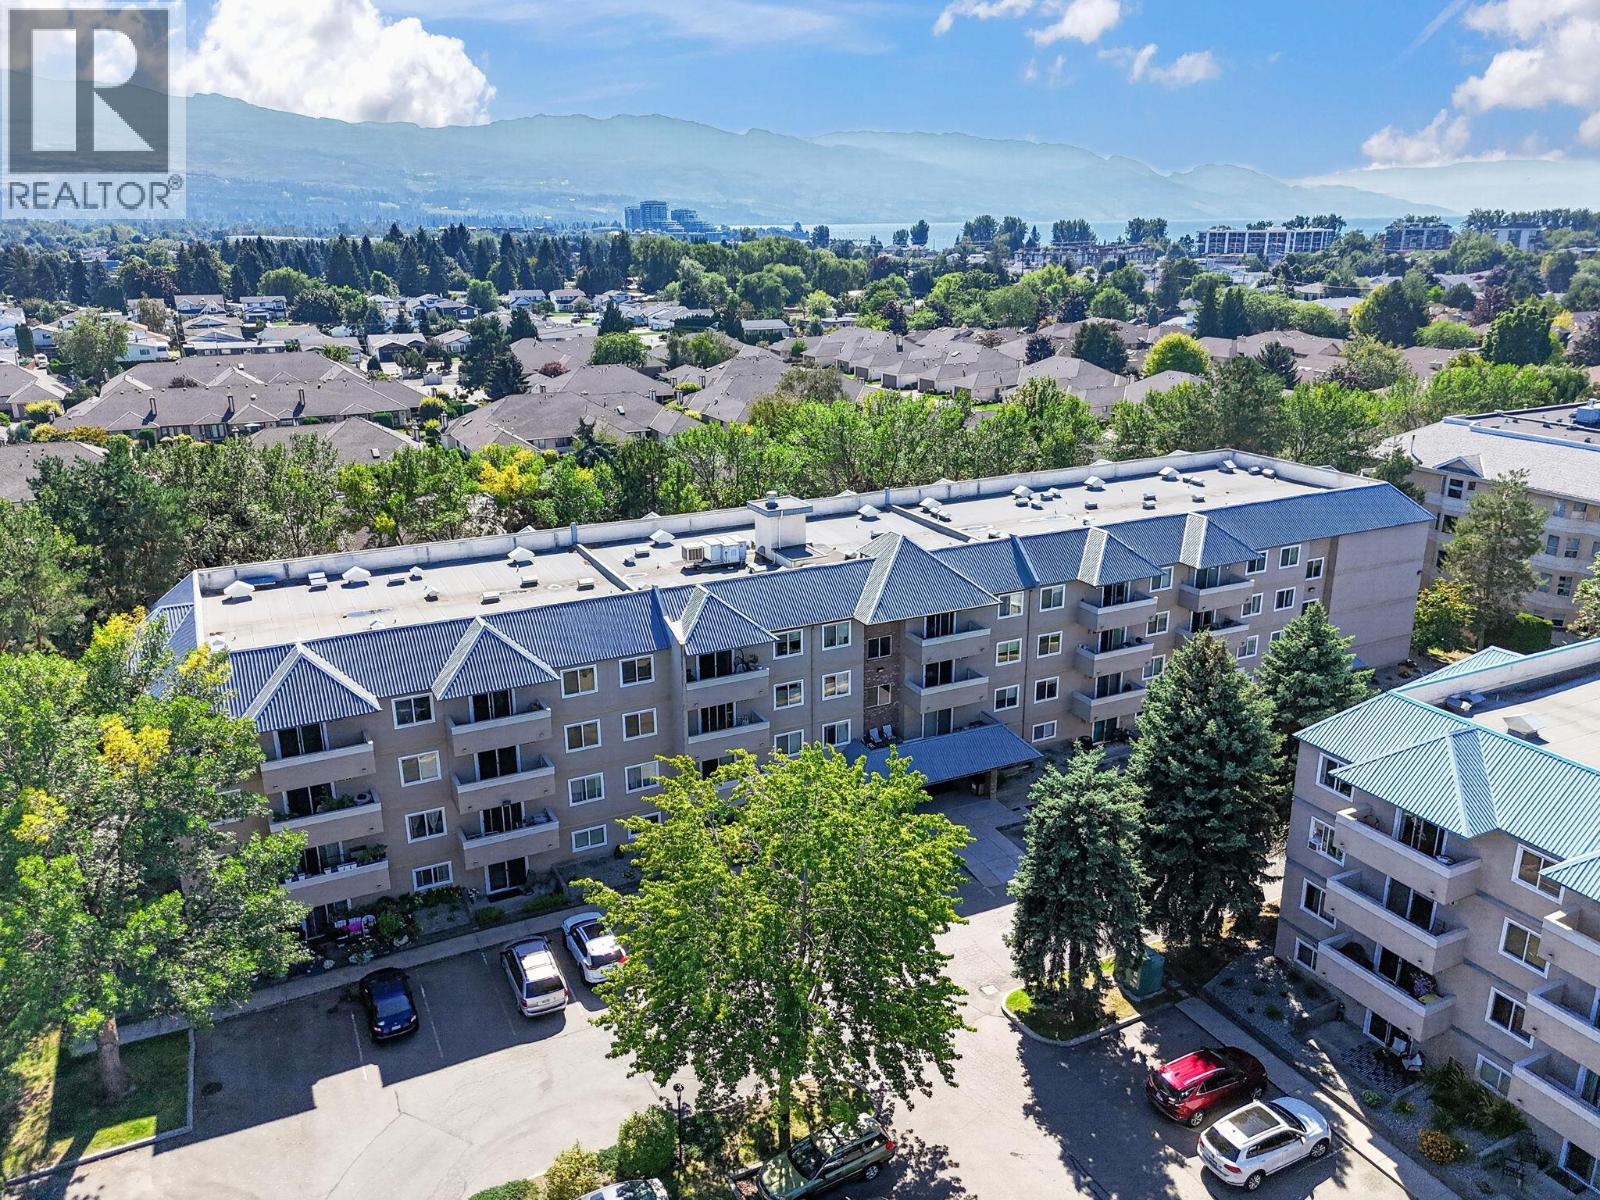
3180 De Montreuil Court Unit# 311
Kelowna, British Columbia
MOVE-IN READY + NEARLY $20K IN UPDATES! Welcome to 311-3180 De Montreuil Crt — an exceptional opportunity for first-time buyers, students, or investors looking for a beautifully updated home in a prime Kelowna location. This extensively refreshed unit features new flooring, paint, countertops, cabinets, electric range & hood fan, refrigerator, dishwasher, washer/dryer, baseboard heaters, light fixtures, backsplash, faucets, toilets, sinks & vanities. Located directly across from Okanagan College and within walking distance to Mission Park, SOPA Square & Gyro Beach, this location offers unbeatable convenience and strong lifestyle appeal. Enjoy easy access to transit, shopping, restaurants, recreation, the lake, and everything the Mission area has to offer. With the major updating already done, there's little left to do but move in and enjoy. A smart opportunity for buyers wanting modern updates without the renovation work — and investors seeking a highly convenient location with strong rental appeal. Updated. Convenient. Turn-key. Don't miss this one! (id:63476)
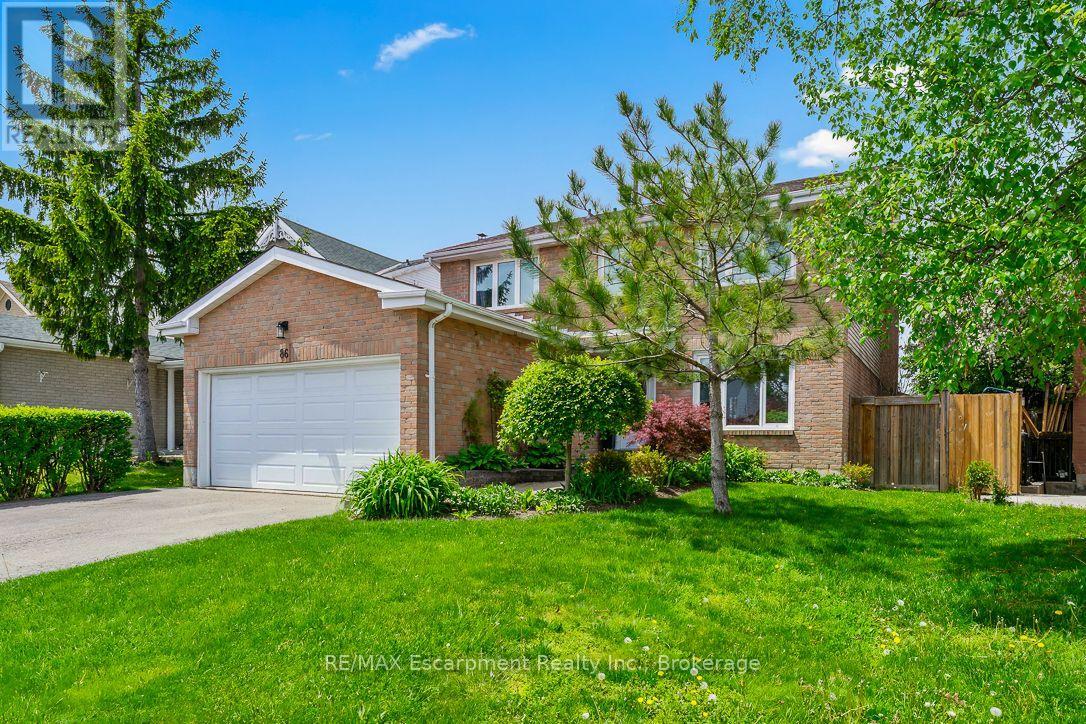
86 Northampton Street
Brampton, Ontario
Welcome To 86 Northampton St, A Home That Understands Family Life. With Over 2,000 SqFt Plus A Finished Basement, Schools Just Steps Away, And North Park Secondary School Recognized Among Brampton' s Higher-Rated Public Secondary Schools Based On Fraser Institute Results, This Is A Location Families Can Feel Good About Growing Into. The Main Floor Offers Bright, Generous Living And Dining Spaces Along With An Updated Kitchen Designed For Real Life, Whether It's Rushed Weekday Breakfasts Or A House Full Of People On The Weekend. One Of The Best Surprises Is The True Family Room, Set Just A Few Steps Above The Main Level. Complete With A Fireplace, It's The Perfect Spot For Movie Nights, Watching The Game Or Simply Having A Second Living Space When Everyone Wants To Do Their Own Thing. Upstairs, Four Spacious Bedrooms Give Everyone Room To Grow, While The Primary Offers Its Own Private Ensuite. Downstairs, The Finished Basement Adds Even More Flexibility With A Fifth Bedroom, Full Bathroom, Second Kitchen And Large Recreation Area, Ideal For Extended Family, Guests Or Simply More Space To Enjoy. Outside, Enjoy A Private Backyard With No Direct Rear Neighbours, Giving You A Little More Breathing Room In The City. And When Life Takes You Beyond Home, You're Centrally Located With Transit Nearby And Convenient Access To Major Roads, Parks, Shopping And Everyday Essentials. Trinity Commons Is Just Minutes Away, Making Errands, Dinner Or A Weekend Shopping Trip Easy.86 Northampton Delivers The Space Of A Family Home, The Schools Families Look For, And A Central Location That Keeps Everyday Life Connected. (id:63476)
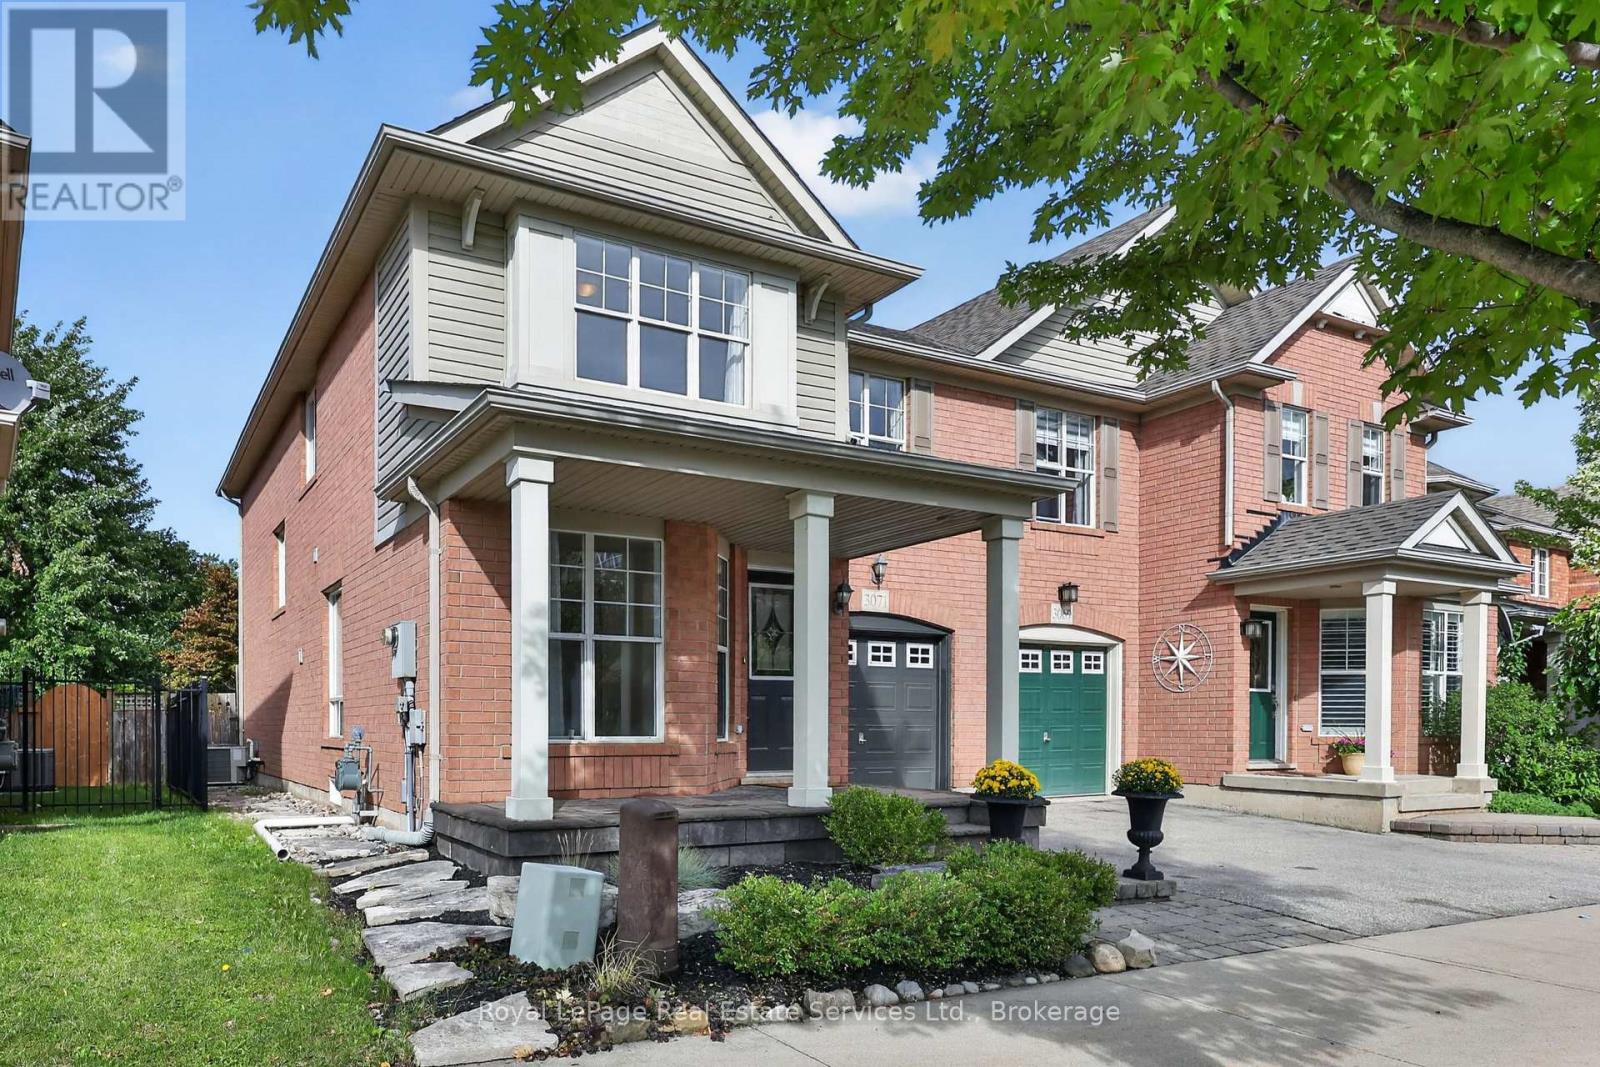
3071 Rotary Way E
Burlington, Ontario
Welcome to 3071 Rotary Way, nestled in the family-friendly and highly sought-after communityof Alton Village. This stylishly designed semi-detached home offers over 2,400 square feet of finished living space and an exceptional blend of comfort, functionality, and privacy, making it an ideal home for a growing family. Situated on a premium private ravine lot with no rear neighbours, this property offers a peaceful natural oasis right in your own backyard. The inviting front entrance leads into a bright and airy open-concept main floor featuring beautiful hardwood flooring, a welcoming dining area, and a spacious eat-in kitchen with convenient access to the rear yard. The cozy family room flows seamlessly from the kitchen and features a gas fireplace with serene views of the ravine and backyard. The upper level offers four spacious bedrooms andtwo full bathrooms. The primary suite is a relaxing retreat, complete with a walk-in closet and a luxurious ensuite featuring a soaker tub and glass-enclosed shower. The remaining bedrooms are generously sized and offer ample closet space, with carpeting for added comfort. A convenient second-floor laundry room adds to the home's functionality. The finished lower level provides additional versatile living space, including two flexible family or office areas, a two-piece bathroom, utility room, and ample storage. Two enlarged lower-level windows bring additional natural light into the space, making it ideal for a home office, recreation area, gym, or family room. The home also features convenient inside access directly from the garage, adding every day practicality and ease, especially during inclement weather. A central vacuum rough-in is also included. Located close to excellent schools, shopping, parks, major highways, 3 fitness centres and everyday amenities, this home combines a desirable family-oriented neighbourhood with exceptional convenience. A wonderful home in a highly desirable community. (id:63476)
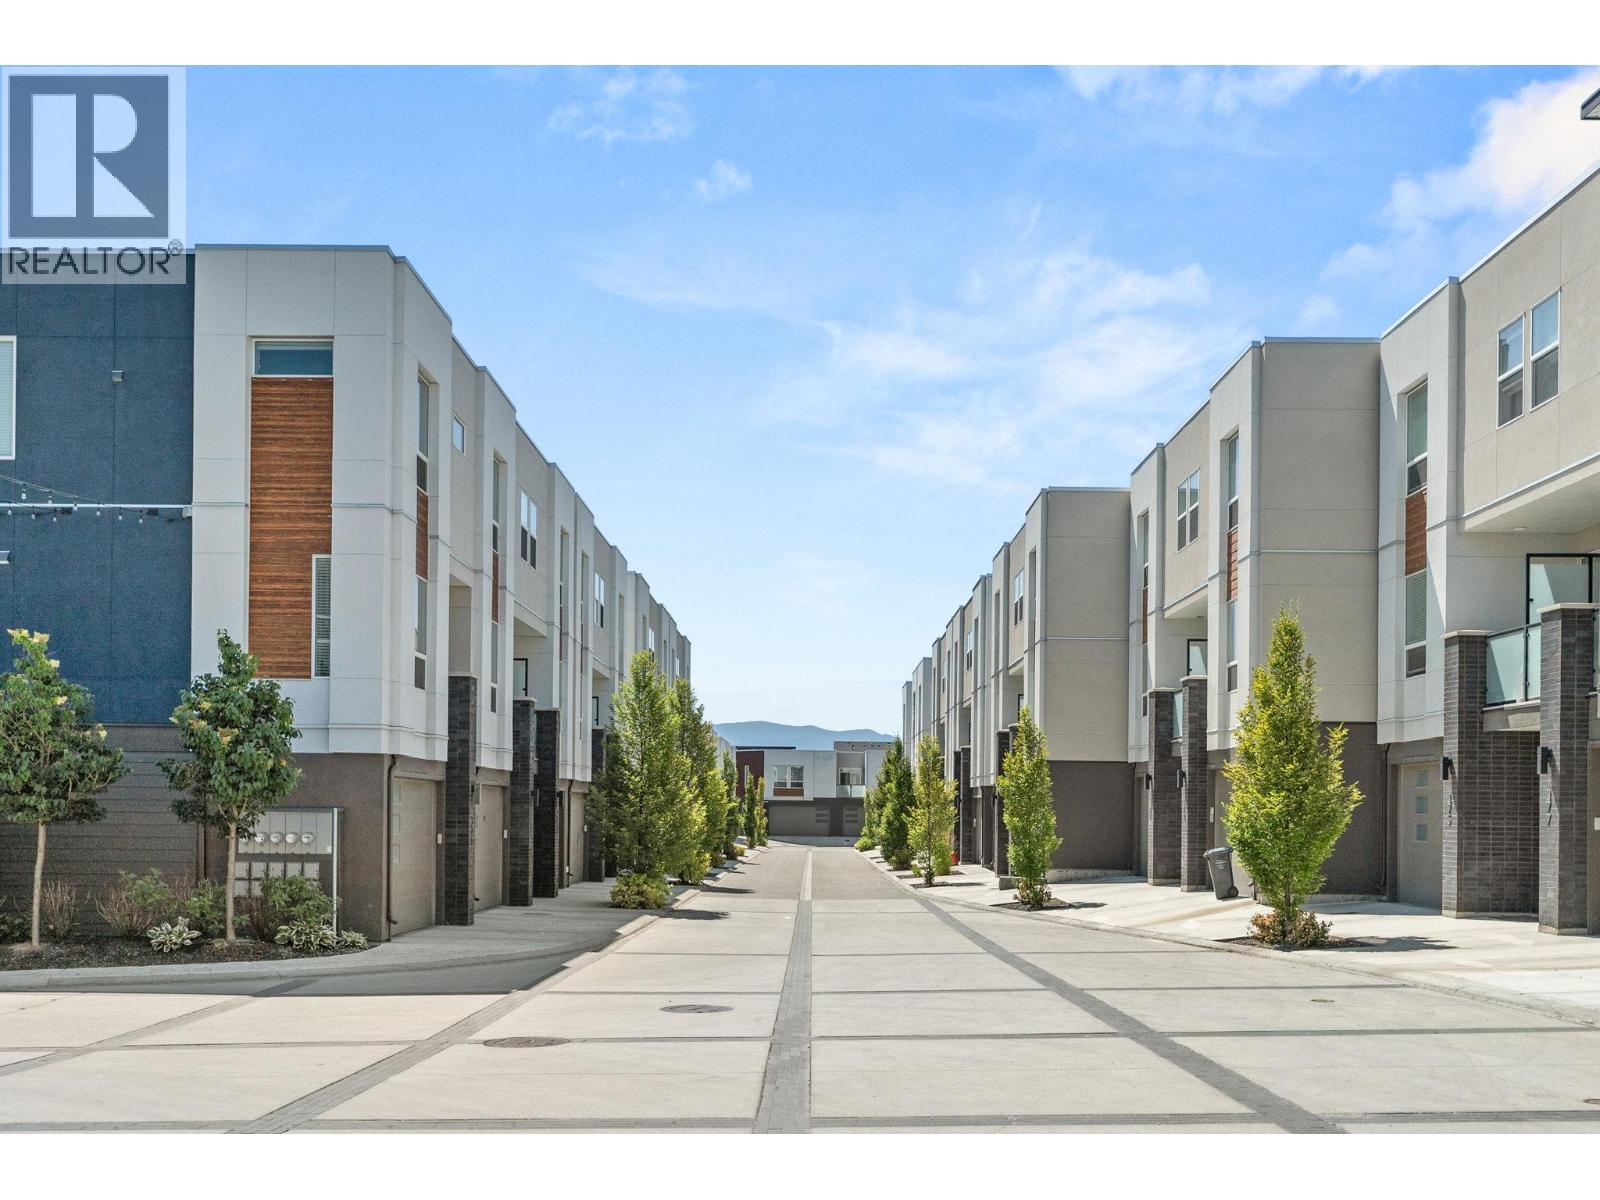
610 Academy Way Unit# 114
Kelowna, British Columbia
NEW PRICE – BELOW ASSESSED VALUE! MOVE-IN READY. Welcome to Academy Ridge, a unique development beside UBCO designed with flexibility in mind. Whether you're a first-time buyer, parent of a student, or investor, this property offers an exceptional live-and-earn opportunity. Each unit features a self-contained one-bedroom living space plus two additional private-entrance boarding rooms, making it ideal for student rentals and strong income potential. First-time buyers also benefit from GST and Property Transfer Tax rebates, making these some of the best-priced new construction townhomes in the Okanagan. The location is hard to beat walk to UBCO, just 5 minutes drive to Kelowna International Airport, close to shopping and everyday amenities, and only minutes from the Rail Trail, connecting you to downtown Kelowna and the North Okanagan. Inside, you’ll find modern finishes throughout including stainless steel appliances, full-size laundry, central A/C, forced-air gas heating, and all window coverings included. A side-by-side two-car garage adds everyday convenience. Strata allows 30-day minimum rentals, 2 small dogs or cats or 1 large dog, and the home is protected by a 2-5-10 New Home Warranty. With low strata fees and built-in rental potential, this is an incredible opportunity to live, invest, or support your student while they attend UBCO. Please note: Photos are from a similar unit with the OMEGA White colour scheme, unit for sale is SIGMA light colour scheme. Price + GST (id:63476)
14 Evercreek Bluffs Place SW
Calgary, Alberta
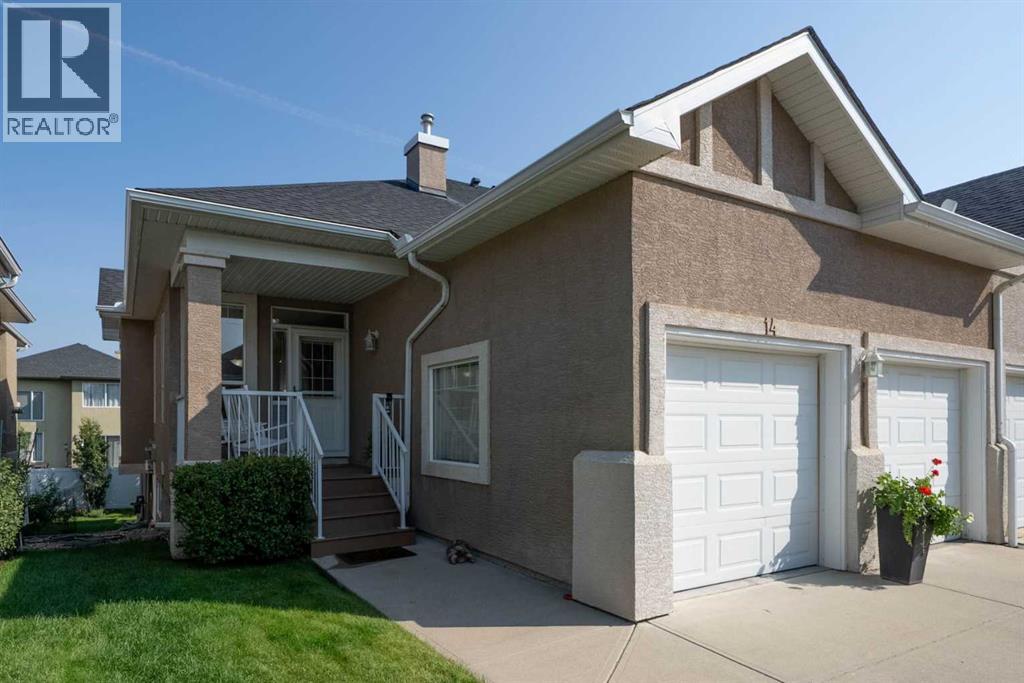
Experience effortless bungalow living in the coveted Villas of Evercreek Bluffs. Offering 2,246 sq. ft. of developed living space, this beautifully maintained walkout bungalow features 2 bedrooms, 2.5 bathrooms, and a layout designed for relaxed living.The main level features a bright sunny dining room, tastefully updated kitchen with quartz countertops and a top of the line appliance package, updated 2024, that seamlessly flows into the open-concept warm and inviting living room with elegant gas fireplace. Your living space extends onto the balcony overlooking the backyard, a wonderful place to enjoy your morning coffee or dining outdoors on those warm summer nights.The spacious primary bedroom feels like a retreat, with a beautifully updated spa like ensuite and walk-in closets. A powder room and convenient main-floor laundry with built-in storage are adjacent to your well laid out insulated double attached garage. The walkout lower level feels anything but below grade, with 9-foot ceilings, large windows and direct access to your outdoor covered patio with seating area, a second bedroom, full bathroom, and a spacious family room. Entertain family and friends for movie or game nights, or workout in your home gym. Notable updates include a new roof in 2018, luxury vinyl plank flooring in 2023, new quartz countertops, refrigerator, microwave, and stove in 2024, and new LG washer and dryer in 2023.The highly desirable Villas of Evercreek Bluffs offer a carefree lifestyle set in the incredible Fish Creek Provincial park just steps away. This community offers ample visitor parking, low condo fees, and pet-friendly living, this home awaits your touch and forming new memories with you new neighbours. Additional amenities include shopping, restaurants, fitness and the Ring Road. Enjoy your new chapter here with the simplicity of a low-maintenance bungalow living. (id:63476)
20 Wells Avenue
Brantford, Ontario
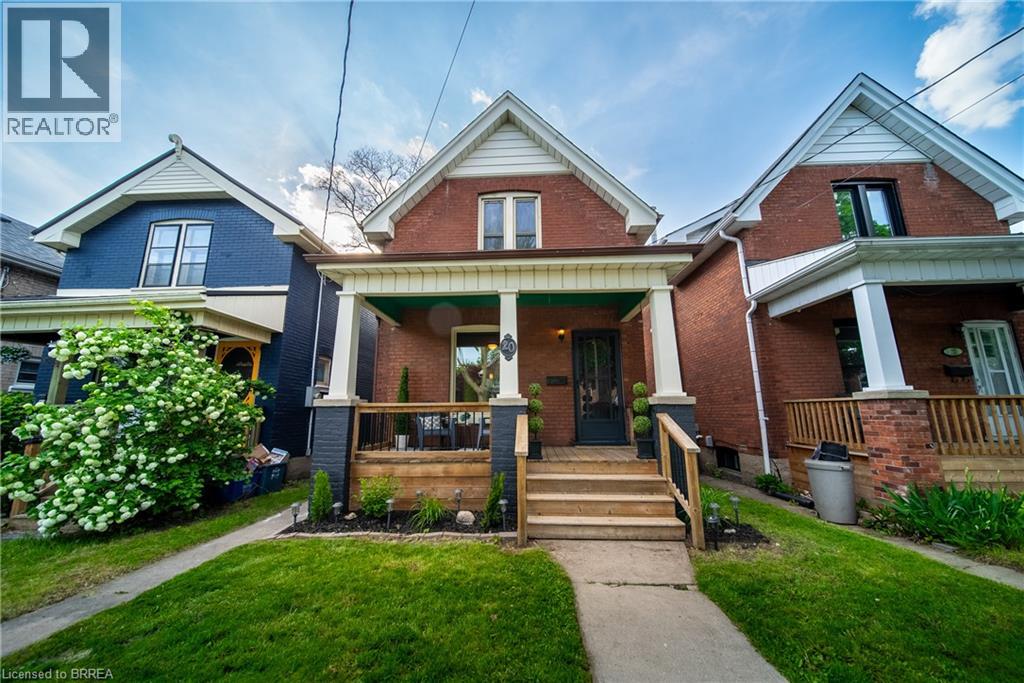
Move-in ready and fully updated two-storey home in the sought-after Terrace Hill neighbourhood. Ideally located close to parks, schools, and everyday amenities. This charming home offers 3 spacious bedrooms upstairs, 2 bathrooms, and convenient main floor laundry. The bright and inviting interior has been tastefully updated throughout, making it perfect for families or first-time buyers looking for a turnkey property. The unfinished basement provides endless possibilities for additional living space, a home gym, workshop, or extra storage. Step outside to enjoy the fenced backyard featuring a deck that’s perfect for entertaining, relaxing, or summer BBQs. Although this property does not have a driveway, there is easy access to street parking. A time-exempt parking pass can be purchased from the city for $32.74 annually. A fantastic opportunity to own a beautifully updated home in a family-friendly neighborhood! (id:63476)
4808 49 Avenue
Rocky Mountain House, Alberta
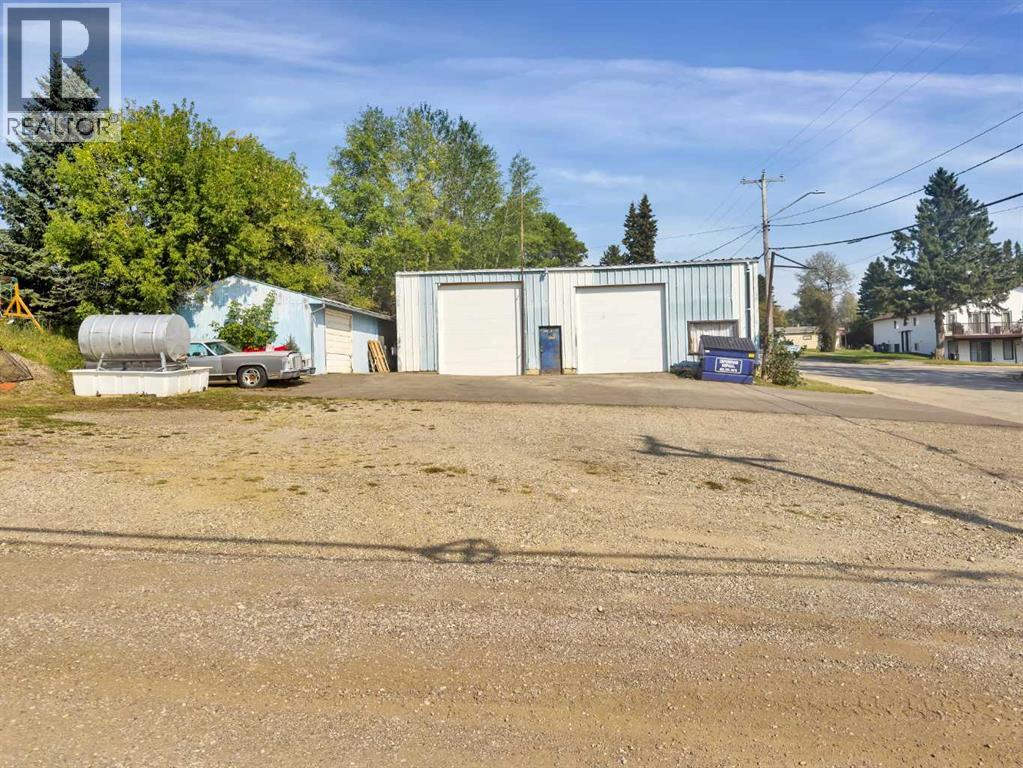
A solid investment in a high-visibility location, this versatile commercial property offers 2,000 sq ft of functional shop and 900 sq ft of storage space plus excellent access and parking.Primary Shop (40' x 50') This metal-clad building delivers durability and practicality with large newer overhead doors, an overhead heater, and a fully equipped bathroom—ideal for year-round operations. (id:63476)
131 Deschner Close
Red Deer, Alberta
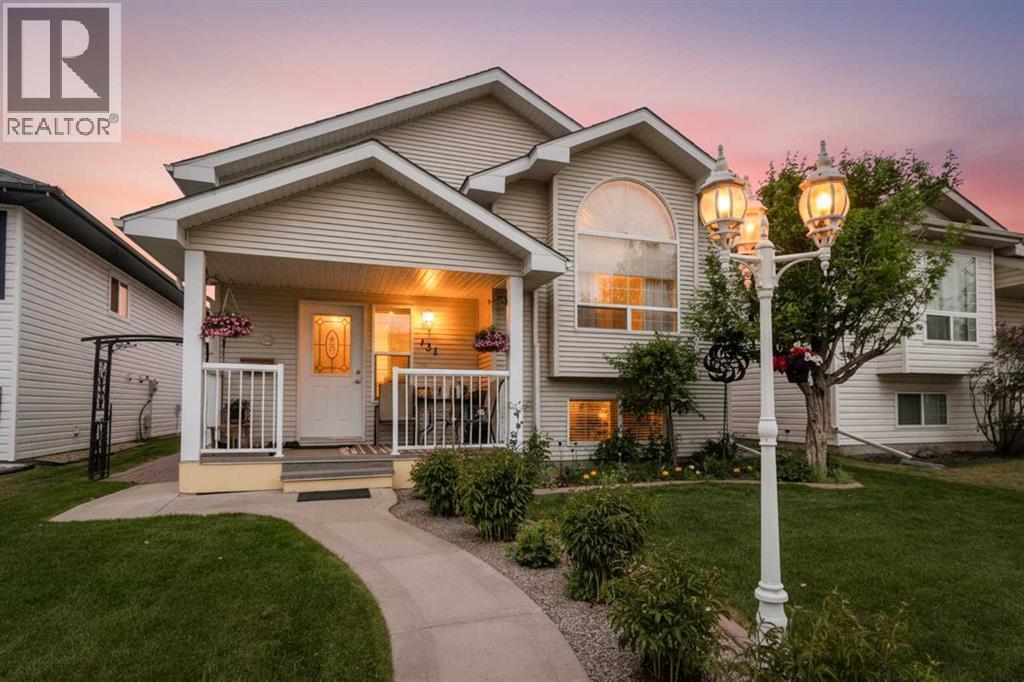
Well-maintained 4-bedroom, 2.5-bath home located in the desirable Devonshire neighborhood. The main floor features two bedrooms, including a primary bedroom with a convenient 2-piece ensuite. The kitchen offers a centre island with breakfast bar seating and o spacious dining room creating a functional space for everyday living. The fully developed basement includes two additional bedrooms, a 4-piece bathroom, and a large family room, providing plenty of room for family, guests, or hobbies. Several important updates have already been completed, including newer flooring throughout, a furnace replaced approximately three years ago, a hot water tank approximately five years old, and shingles on both the house and garage replaced in 2024. The garage door was replaced in 2025, and the appliances are all newer. The detached double garage provides ample space for parking, storage, or a workshop and is roughed in for future heat. Outside, you'll appreciate the mature landscaping with beautiful perennial gardens in both the front and back yards. The low-maintenance backyard features an interlocking brick patio, a covered deck for BBQing and outdoor enjoyment, and enclosed storage underneath with a concrete floor to help keep items clean and dry. A solid, well-cared-for home offering comfortable living in a great location. (id:63476)
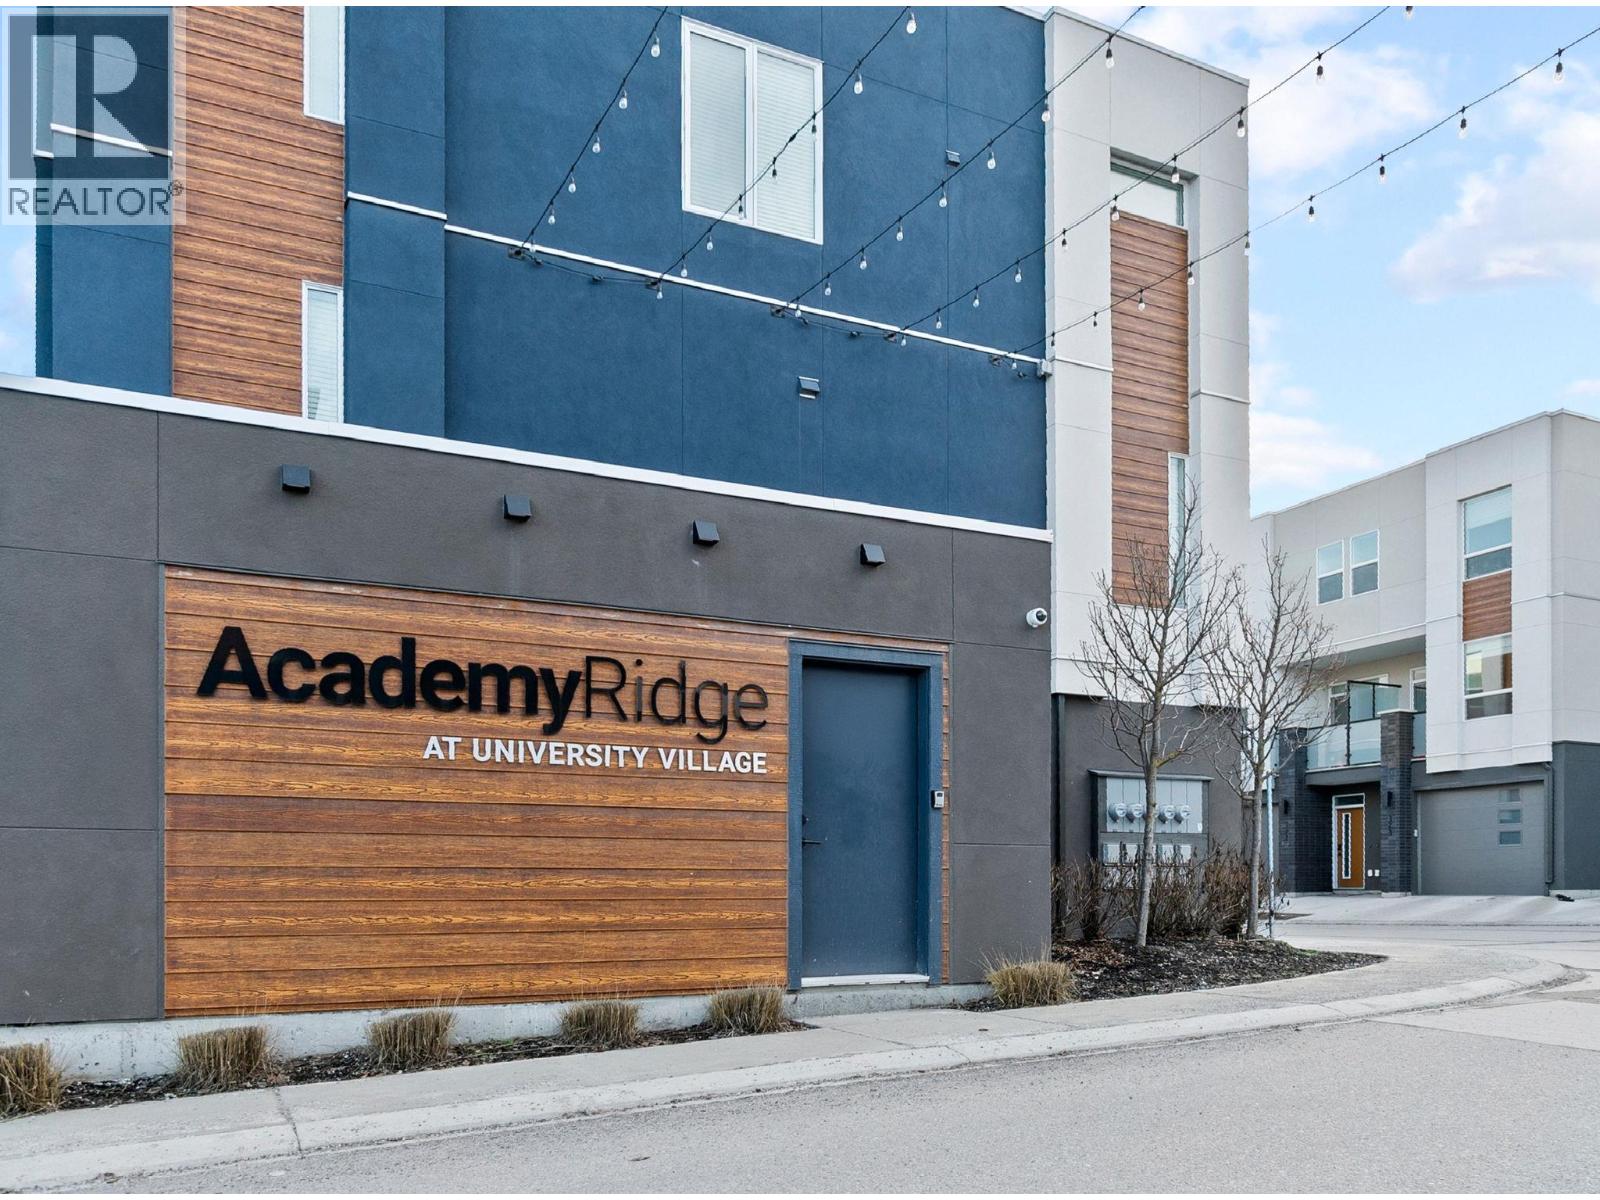
610 Academy Way Unit# 111
Kelowna, British Columbia
MOVE IN NOW! These traditional row townhomes are hands-down one of the best new construction deals in the Valley. This unit is priced at $639,900 +GST, and for first-time buyers there’s added savings if you qualify, no GST or PTT, that’s over $40,000 in savings! The deals simply don’t get any better than this. Not only is the value unmatched, the location is unbeatable: walk to UBCO, just 5 minutes to the airport, shopping nearby, and only 5 minutes from the award-winning Rail Trail connecting to downtown and beyond. All homes come with modern features and finishes, including stainless steel kitchen appliances, full-size laundry units, ice-cold central A/C with forced air gas heat, window coverings, and a two-car garage. Buy to live, rent, or invest for your kids while they attend UBCO, at this price, why rent? The Delta I floor plan at Academy Ridge is move-in ready, offering 3 bedrooms, 2.5 bathrooms, and a thoughtfully designed layout with 9ft ceilings and premium finishes. With low strata fees and pet-friendly bylaws, this home is ideal for students, professionals, or investors. Don’t miss out, schedule your showing today! Please note: Photos show a similar unit in the same color scheme (OMEGA White). (id:63476)
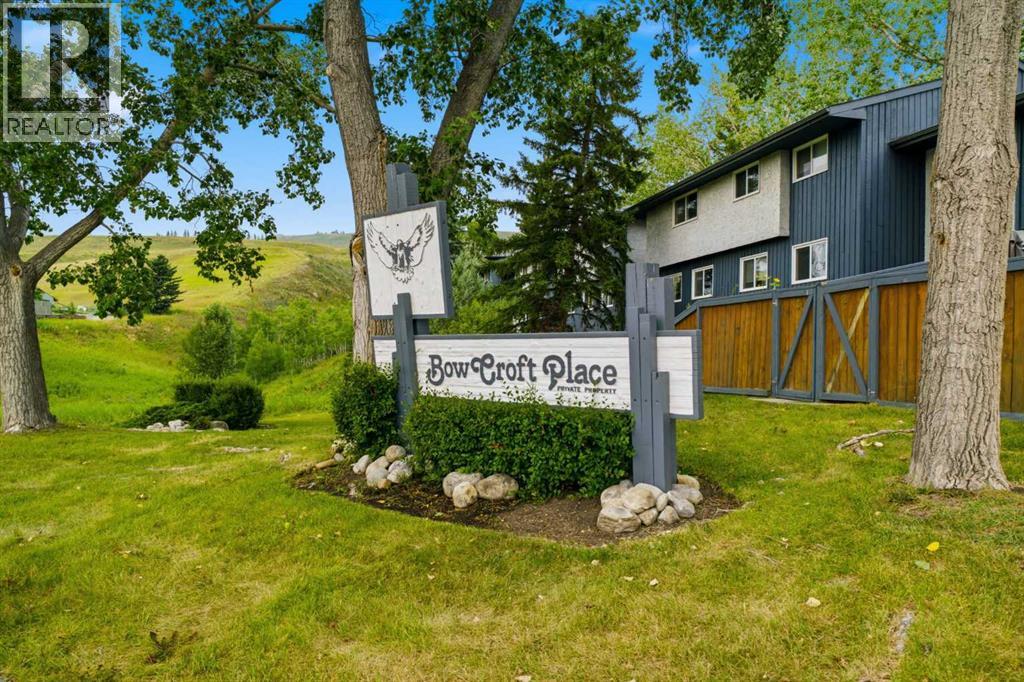
12, 800 Bowcroft Place
Cochrane, Alberta
** OPEN HOUSE SAT AUG 29TH 2:00 - 4:00 P.M. ** ENJOY THE PEACEFUL SERENITY OF NATURE | END UNIT | NO NEIGHBOURS BEHIND YOU. This 3 Bedroom end-unit townhouse is ideal for an investor or a first time home owner. The home has been well maintained and features a main floor living room as well as a bright kitchen dining room with direct access to a fully fenced backyard ideal for children or pets to play. The backyard has a large two tiered deck as well as a paving stone patio. Completing the main floor is a 2 piece powder room. On the second floor you will find a bright master bedroom as well as two additional bedrooms and a 4 piece bathroom. The basement offers a developed family room, and a large laundry/storage room. The hot water tank has been replaced in the past year, and the home has been repainted and had new carpeting installed just over a year ago. Current owner has never used the dishwasher. This home is move in ready. Don't miss out on this opportunity. (id:63476)
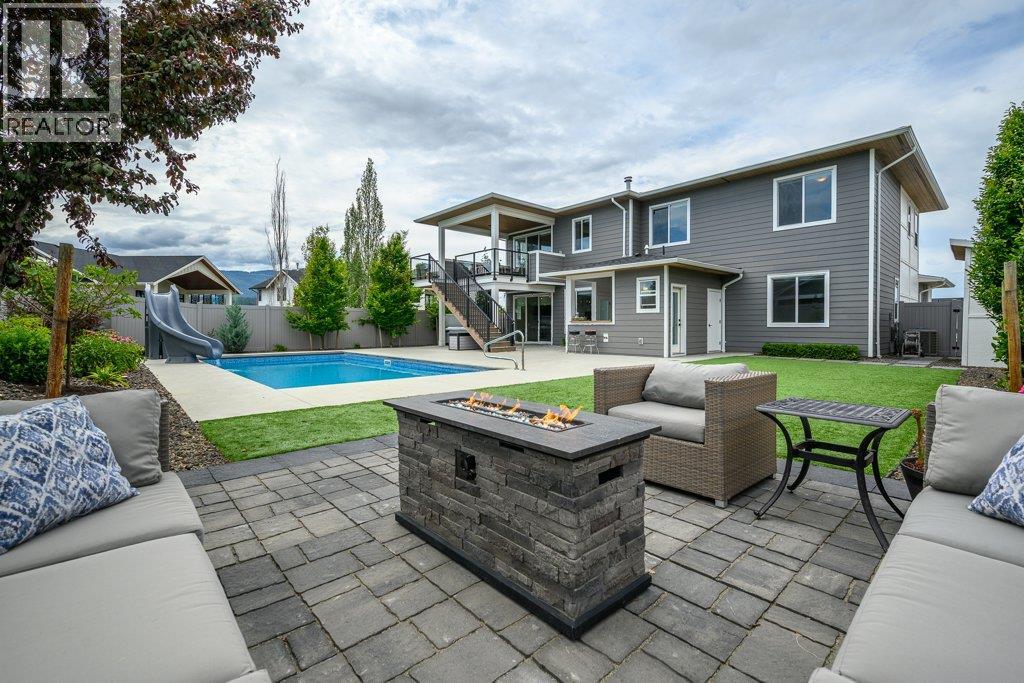
631 Mt Ida Crescent
Coldstream, British Columbia
Live the ultimate Okanagan dream in this exceptional modern luxury residence on one of Middleton Mountain's most sought-after crescents, just minutes from Kalamalka Lake, parks, and endless hiking and biking trails. A stunning architectural expansion has transformed this 5 bedroom, 4 bathroom home into a private resort designed for effortless family living and entertaining. The open-concept kitchen, dining, and living area is the heart of the home, offering breathtaking panoramic views stretching from east to west above the valley. Large windows flood the space with natural light, while front and rear decks seamlessly connect indoor and outdoor living. The backyard is an extraordinary oasis featuring a saltwater pool with waterslide, hot tub, wet bar, dedicated pool bathroom/changeroom, mechanical room, custom lighting, artificial turf, and beautifully landscaped gardens with smart irrigation. The main level offers a spacious media/playroom, two versatile bedrooms, a full bath, laundry, and direct backyard access, while upstairs includes three additional bedrooms, including a luxurious primary suite with custom closets and sweeping views. Complete with the remaining New Home Warranty, this turnkey home offers an unparalleled Okanagan lifestyle where every day feels like a vacation. (id:63476)
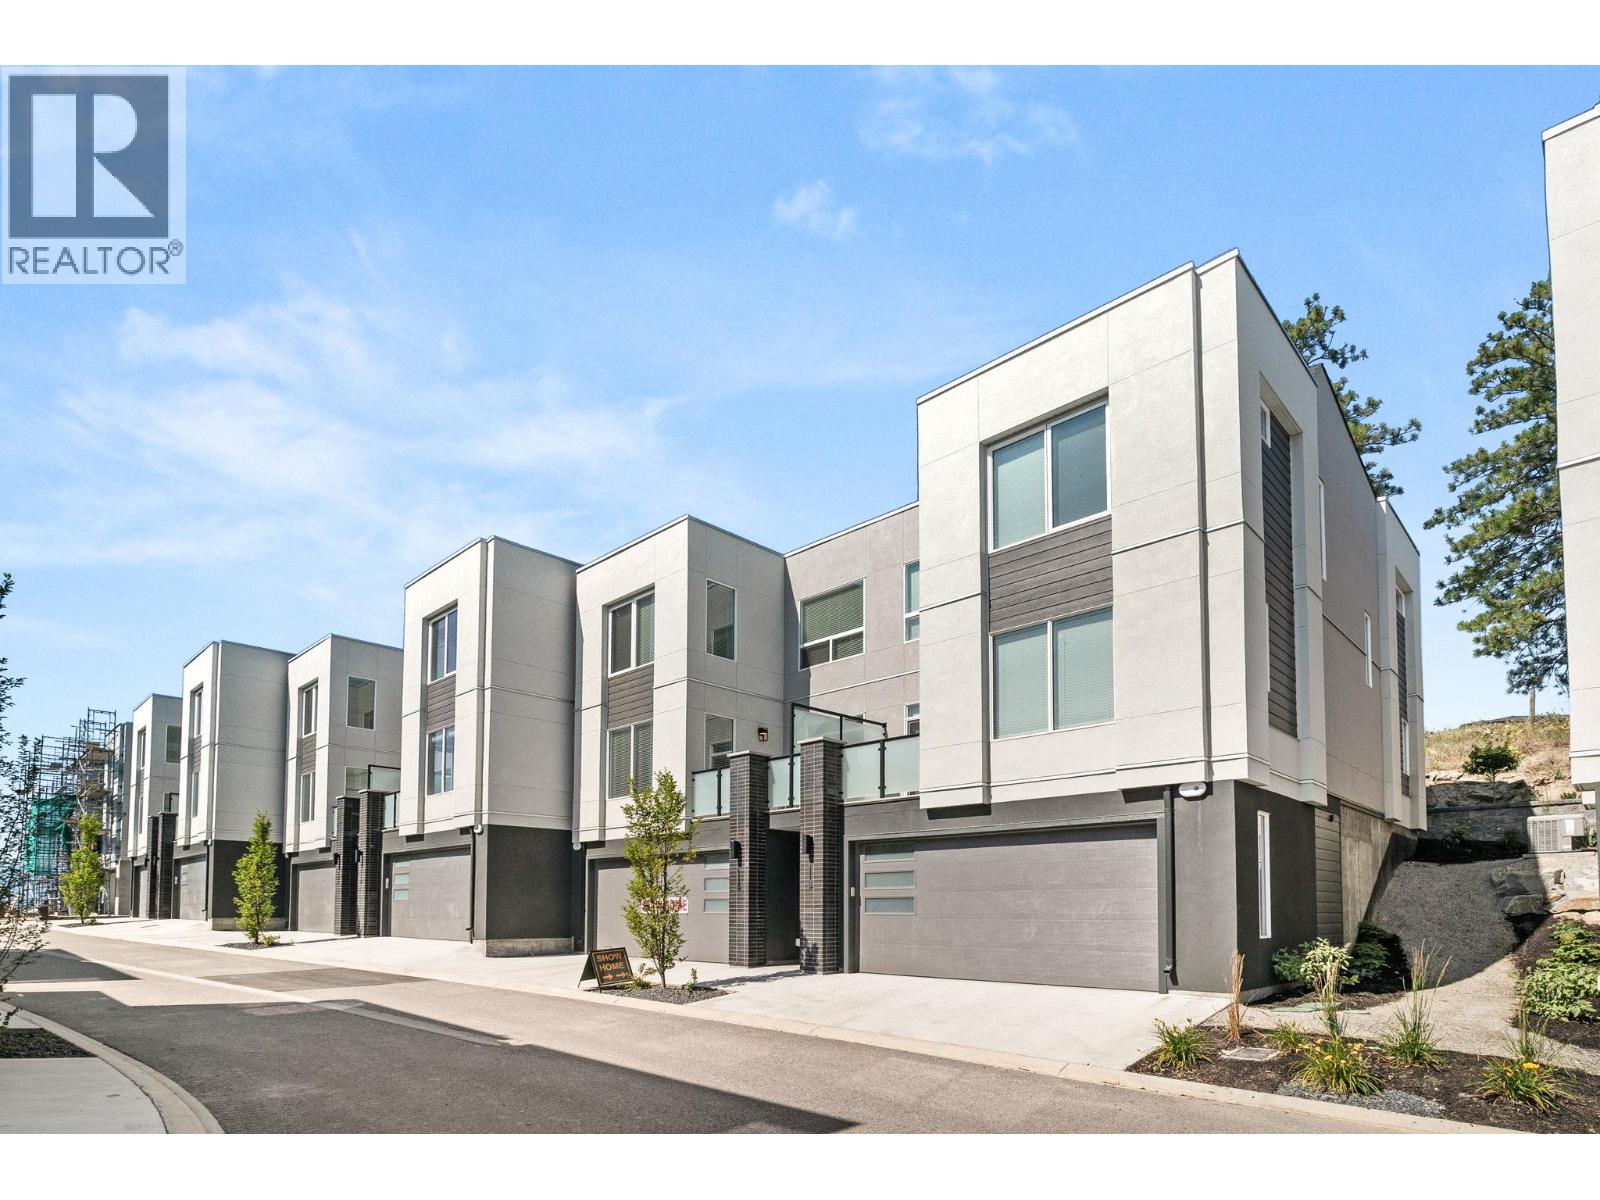
610 Academy Way Unit# 117
Kelowna, British Columbia
MOVE IN NOW! There is nothing traditional about these townhomes. They were designed to help out the modern family get into their first home or for investors to maximize returns. How about 2 bedrooms and den (could be 3 bedrooms) and a separate entrance lock off boarding room!!! Yes, a rental room included in a townhome. Prices start in the mid $700's and if you are a first time buyer and you qualify there is no GST or PTT. That is a savings of over $50k. The deals do not get any better than this. These homes are already the best priced New Construction townhomes in the Valley and now they just got better. Besides the value portion of the equation you can't beat the location. Walk to the UBCO campus, 5 min to the airport, shopping is 5 minutes away and the award winning RAIL TRAIL that links to downtown and places north is only 5 minutes away. All homes come with modern fixtures and features such as stainless steel kitchen appliance, full size laundry units, ice cold central A/C with forced air gas heat, all window coverings and a side-by-side two car garage. This unit is the OMEGA (White) color scheme. Buy and live or buy and rent or buy for your kids while they attend UBCO. At this price, why rent? (id:63476)
141 Douglas Glen Manor SE
Calgary, Alberta
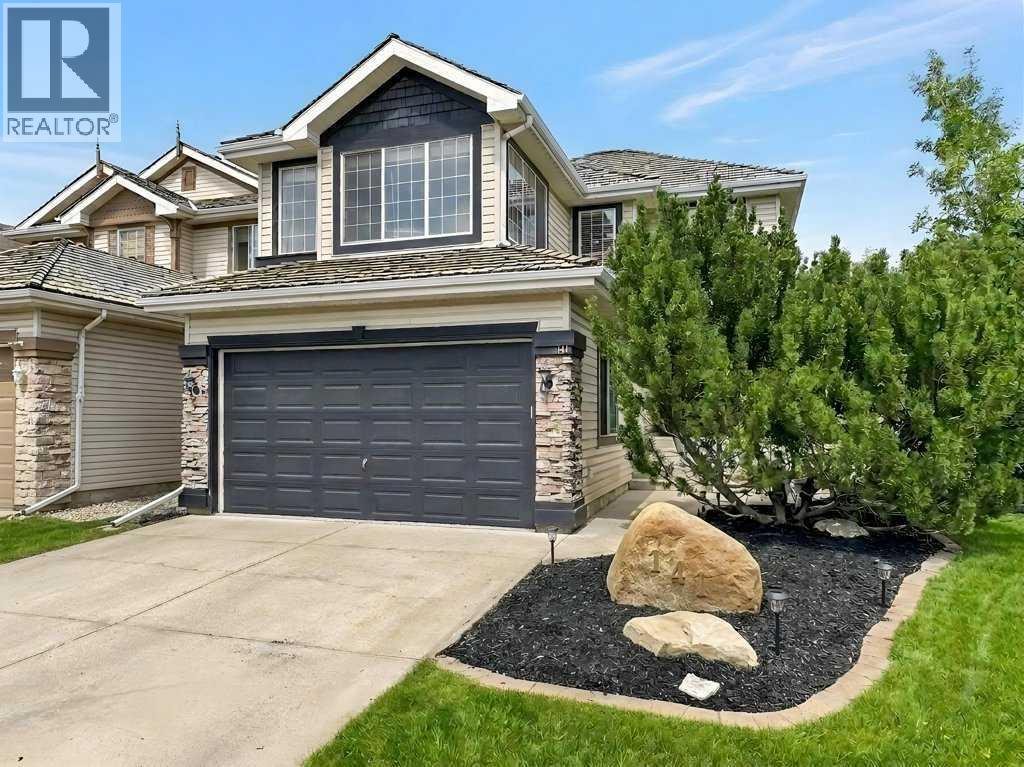
Are you looking for a 3-BEDROOM 2-STOREY with DOUBLE ATTACHED GARAGE and SPACIOUS ENCLOSED YARD? Come see 141 Douglas Glen Manor SE. Great curb appeal with stonework on both sides of the garage, a sharp upper roofline, and a front garden outlined in cobblestones. This home is in FANTASTIC CONDITION and LOADED WITH UPGRADES! When you arrive home, YOU WILL LOVE this double attached garage (with INSULATION, DRYWALL, GARAGE HEATER & EPOXY FLOORING)! If you've never had epoxy flooring in your garage, you will love it. This surface cleans up so nicely and looks fantastic. Head inside the front door to discover IMPECCABLE HARDWOOD flooring running through most of the main level! The front entry feels elegant, thanks to attractive staircase railing and an arched cut-through to the living room. PLENTY OF SUNLIGHT floods through this many-windowed home. How about an UPGRADED KITCHEN with WHITE CABINETS, corner pantry (with glass door), STAINLESS STEEL APPLIANCES, central island, STONE COUNTERTOPS, subway-tile backsplash and display shelving? The kitchen also has pot lighting, fridge with water & ice, ceran-top stove, and a corner sink perfectly placed in front of two windows. The island has a flush bar wrapping two sides (and a plug-in on the side of the island, making it a great surface for meal prep). Such a beautiful kitchen! The LIVING ROOM has a cozy gas fireplace and thoughtfully designed wall paneling that accentuates the back window and includes an upper ledge that ties in perfectly to the mantle above the fireplace. The main floor also has a half-bath for your guests, and main-level laundry (with built-in storage cubbies). Washer and dryer are included. HEAD OUT BACK to a large deck and a spacious fully fenced yard with two sheds for convenient storage that will keep your garage tidy! UPSTAIRS you will find a very spacious bonus room, again with plenty of windows. This area is perfect for a movie night at the end of a busy day! Also upstair s are three bedrooms, and two full bathrooms. The primary bedroom has a large walk-in closet and full bathroom with a large soaker tub, separate stand-up shower, and a vanity with matching mirror and medicine cabinet. The BASEMENT IS ALSO FINISHED with a FAMILY, a REC ROOM, plenty of storage and another BEAUTIFUL FULL BATHROOM. This home can offer flexible or quick possession date. It is move-in ready. If you have kids transferring schools into the area, you could have your new address confirmed very soon! Call to book your showing today. *** Note: This home was built in 2000, so there are NO POLY-B waterlines *** (id:63476)
5190 Wood Crescent
Burlington, Ontario
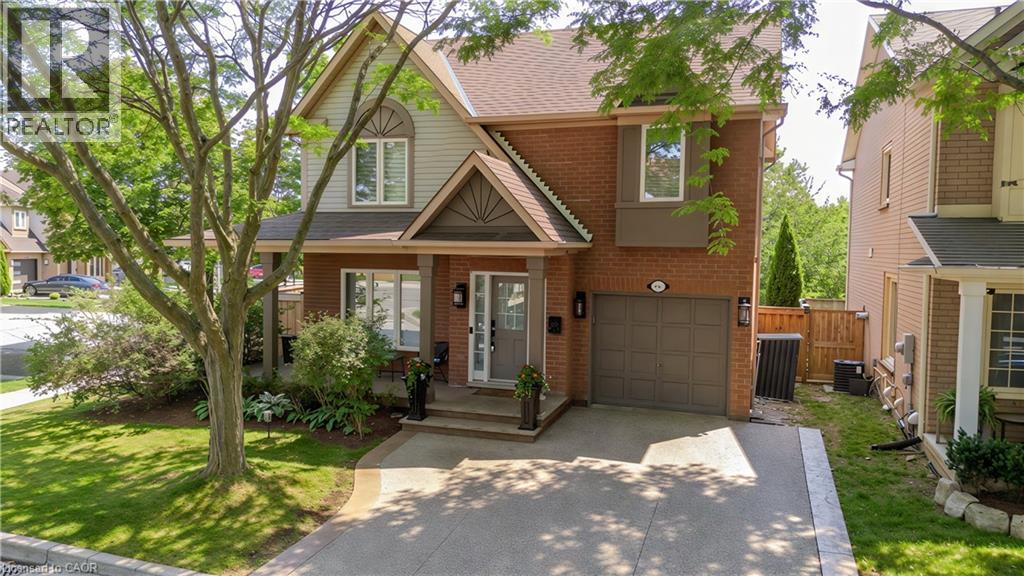
Extensively renovated and ideally located in Burlington’s family-friendly Orchard community, 5190 Wood Cres offers approx. 1,918 sf of finished living space, 3 beds & 3 baths and an attached garage. The private, fully fenced backyard enjoys plenty of natural light and features an above-ground pool, spacious deck, gazebo and lawn area—an inviting outdoor space for entertaining, relaxing and enjoying year-round. Inside, the bright open-concept main level has been beautifully updated with wide-plank flooring, pot lights and a fresh, neutral palette. The spacious living room flows seamlessly into the dining area, creating an inviting setting for everyday living & entertaining. The kitchen features crisp white cabinetry, s/s appliances, gas range, backsplash and ample counter & storage space. A separate breakfast nook offers a sunny spot for casual meals and provides a walkout to the backyard, while a convenient 2-pc bath and inside garage access complete this level. Upstairs, the generous primary bedroom features a walk-in closet, while 2 additional bedrooms provide comfortable space for children, guests or a home office. A 4-pc main bath serves this level. The finished lower level adds valuable living space with an expansive rec room offering plenty of flexibility for movie nights, a playroom, home gym or office. A full bath, laundry and additional storage complete this level. Step outside to a private, fully fenced backyard with plenty of natural light. The large deck and covered gazebo create a comfortable outdoor lounge and entertaining area overlooking the pool, while mature greenery and a generous lawn provide plenty of space to play, relax and unwind. A wonderful opportunity in the Orchard, close to schools, parks, trails, shopping, restaurants, transit and everyday amenities, with convenient access to major highways (id:63476)
205, 28 Red Embers Plaza NE
Calgary, Alberta
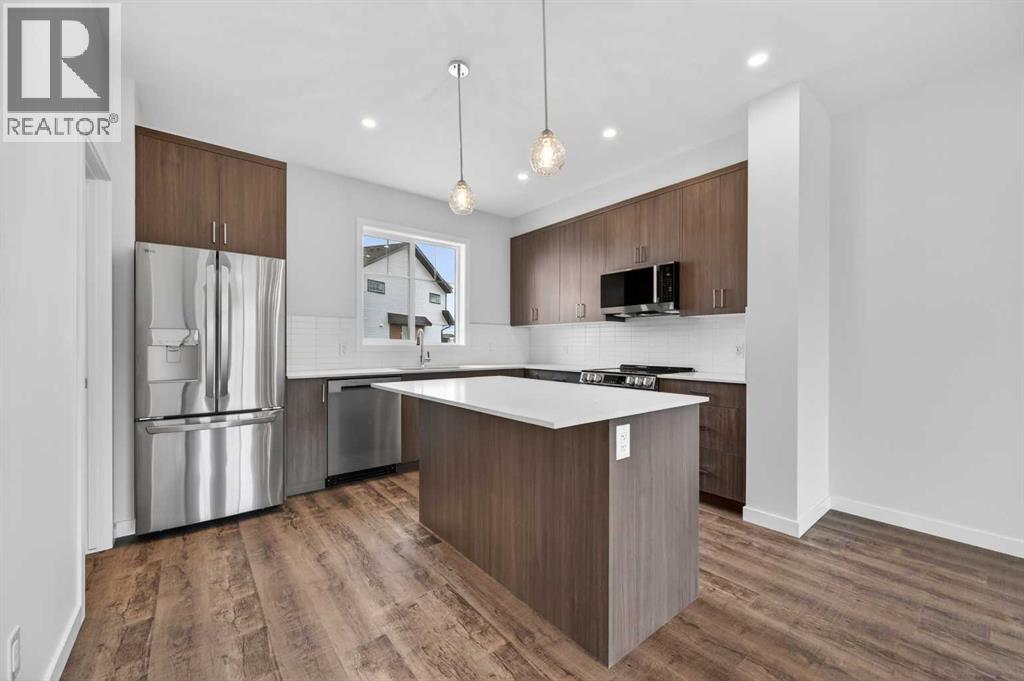
StreetSide proudly presents this exceptionally popular interior-unit townhome, where expansive living areas meet modern comforts and sophisticated finishes. The thoughtfully designed floorplan features three spacious upper-level bedrooms and two and a half well appointed bathrooms, complemented by a versatile lower-level den perfect for a home office or quiet retreat. The heart of the home is an inviting open-concept main floor, anchored by a large gourmet kitchen featuring a functional breakfast bar for casual dining. This bright living space transitions seamlessly to a private balcony, offering a perfect setting for outdoor relaxation. The interior showcases high end craftsmanship, including modern dark slab-style cabinetry with a full bank of drawers for maximum storage. The kitchen is further elevated by polished white quartz countertops and a full suite of premium stainless steel appliances. Durable luxury vinyl flooring runs throughout the primary living areas, while the stairs and upper level are finished with plush carpet over an 8lb underlay for superior comfort. Additional conveniences include an attached double car garage, professionally maintained landscaping, and a lifestyle defined by maintenance free living. Located within Redstone Square this home places you at the heart of the dynamic Redstone neighborhood. Enjoy the ease of a convenient location with quick access to major routes, including Stoney Trail, ensuring you are never far from the city's best. The community is strategically positioned near future commercial developments, promising shops, services, dining, and entertainment options just moments from your doorstep. Please note photo is a rendering of the building. (id:63476)
102 Wheat Lane
Kitchener, Ontario
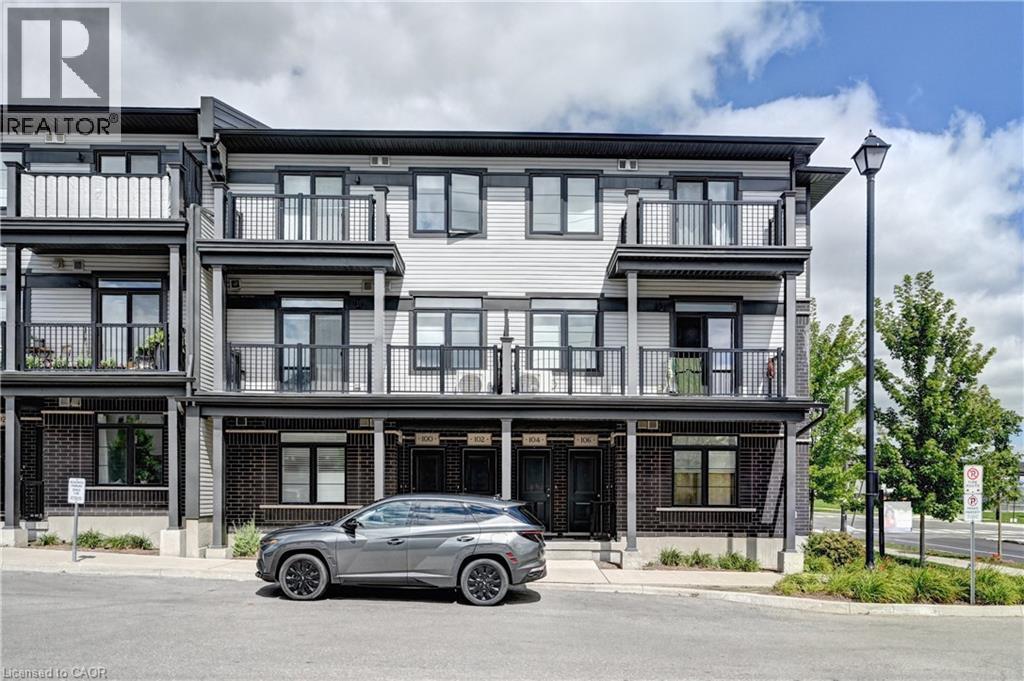
Welcome to 102 Wheat Lane, Kitchener and Discover the perfect blend of comfort and convenience with this exquisite 2-bedroom, 2.5-bath Stack townhome give you 1153 sq ft space. As you step inside, you'll be greeted by a spacious great room that seamlessly flows into the open-concept kitchen, creating an inviting space for both relaxation and entertaining an enjoy park view while sitting in Balcony. The upper level features a generously sized master bedroom with a luxurious 3-piece ensuite, providing a private retreat and enjoy great evening with loved ones. The second bedroom includes its own separate bathroom for added convenience. Ideally located within walking distance to a variety of shopping options, schools, and on a bus route for effortless commuting, this home ensures you’re never far from the essentials. Additionally, the proximity to beautiful green spaces and scenic trails enhances your outdoor lifestyle. With its high-quality amenities, close to school, parks, and an unbeatable location, this Stacked townhome offers the ideal setting for comfortable and convenient living. Don’t miss out and experience this move-in ready home in Kitchener for yourself! (id:63476)
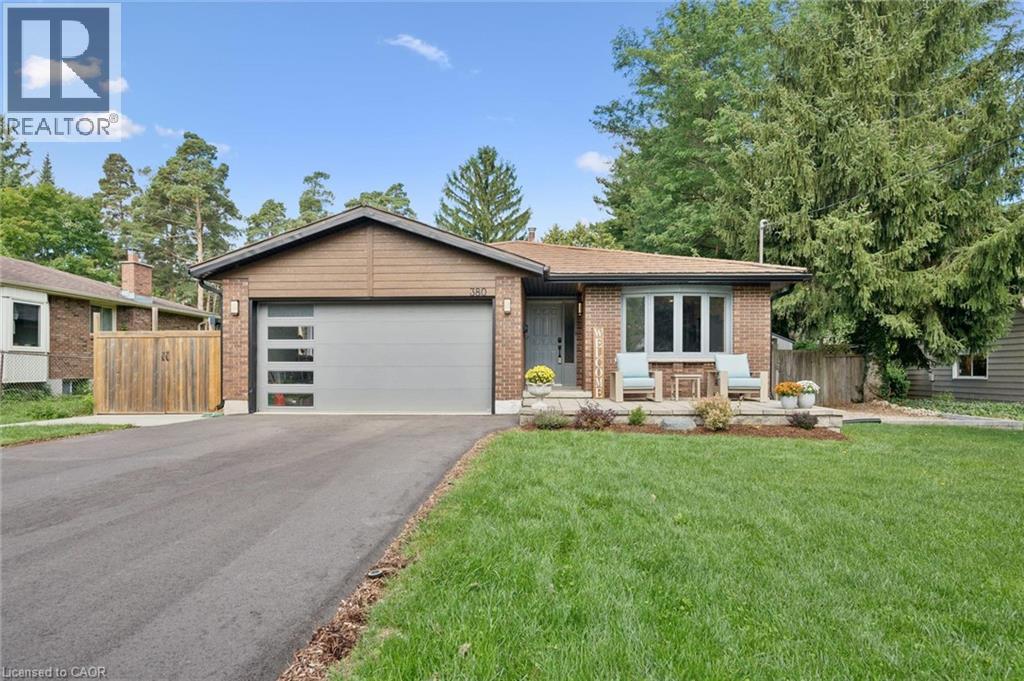
380 Lexington Road
Waterloo, Ontario
Welcome to THE ONE with the backyard oasis — a beautifully renovated family home where exceptional indoor living meets a backyard you’ll fall in love with. Ideally positioned at the crossroads of desirable Colonial Acres & sought-after Eastbridge, 380 Lexington Road offers the best of both neighbourhoods, with a quiet, family-friendly setting & close proximity to excellent schools, parks, trails, & amenities. Set on a 66’ x 160’ lot, this is a home designed for privacy, connection, & entertaining. This updated 4-bedroom, 4-level split delivers refined finishes, generous living space, & versatility. Inside, engineered hardwood flooring flows throughout, complemented by abundant cabinetry & an elegant mix of quartz & granite countertops. The eat-in kitchen is filled with natural light from the bay window, features stainless steel appliances, & offers access to the backyard. The open-concept living & dining areas create an inviting setting for everyday living & entertaining. The finished basement extends the home’s living space with a recreation room that can easily adapt to your lifestyle—ideal for a home office, playroom, gym, or additional living area. Multiple dedicated storage areas, a cold room, & a unique wine cellar add practicality & character. Step outdoors & discover a backyard designed for connection, relaxation & effortless entertaining. The covered deck features a gas BBQ, dedicated dining area with convenient access from the kitchen making family dinners & summer gatherings a breeze. The beautifully landscaped pool-sized yard showcases stunning gardens, mature trees, a stone patio with a seating area, an oversized storage shed & a greenhouse garden. With its prime location, expansive lot, beautifully renovated interior & remarkable outdoor space, 380 Lexington Road is a home that has it all. This is a rare opportunity to enjoy a unique property in one of Waterloo’s most family-friendly settings—with room to live, entertain & grow for years to come. (id:63476)
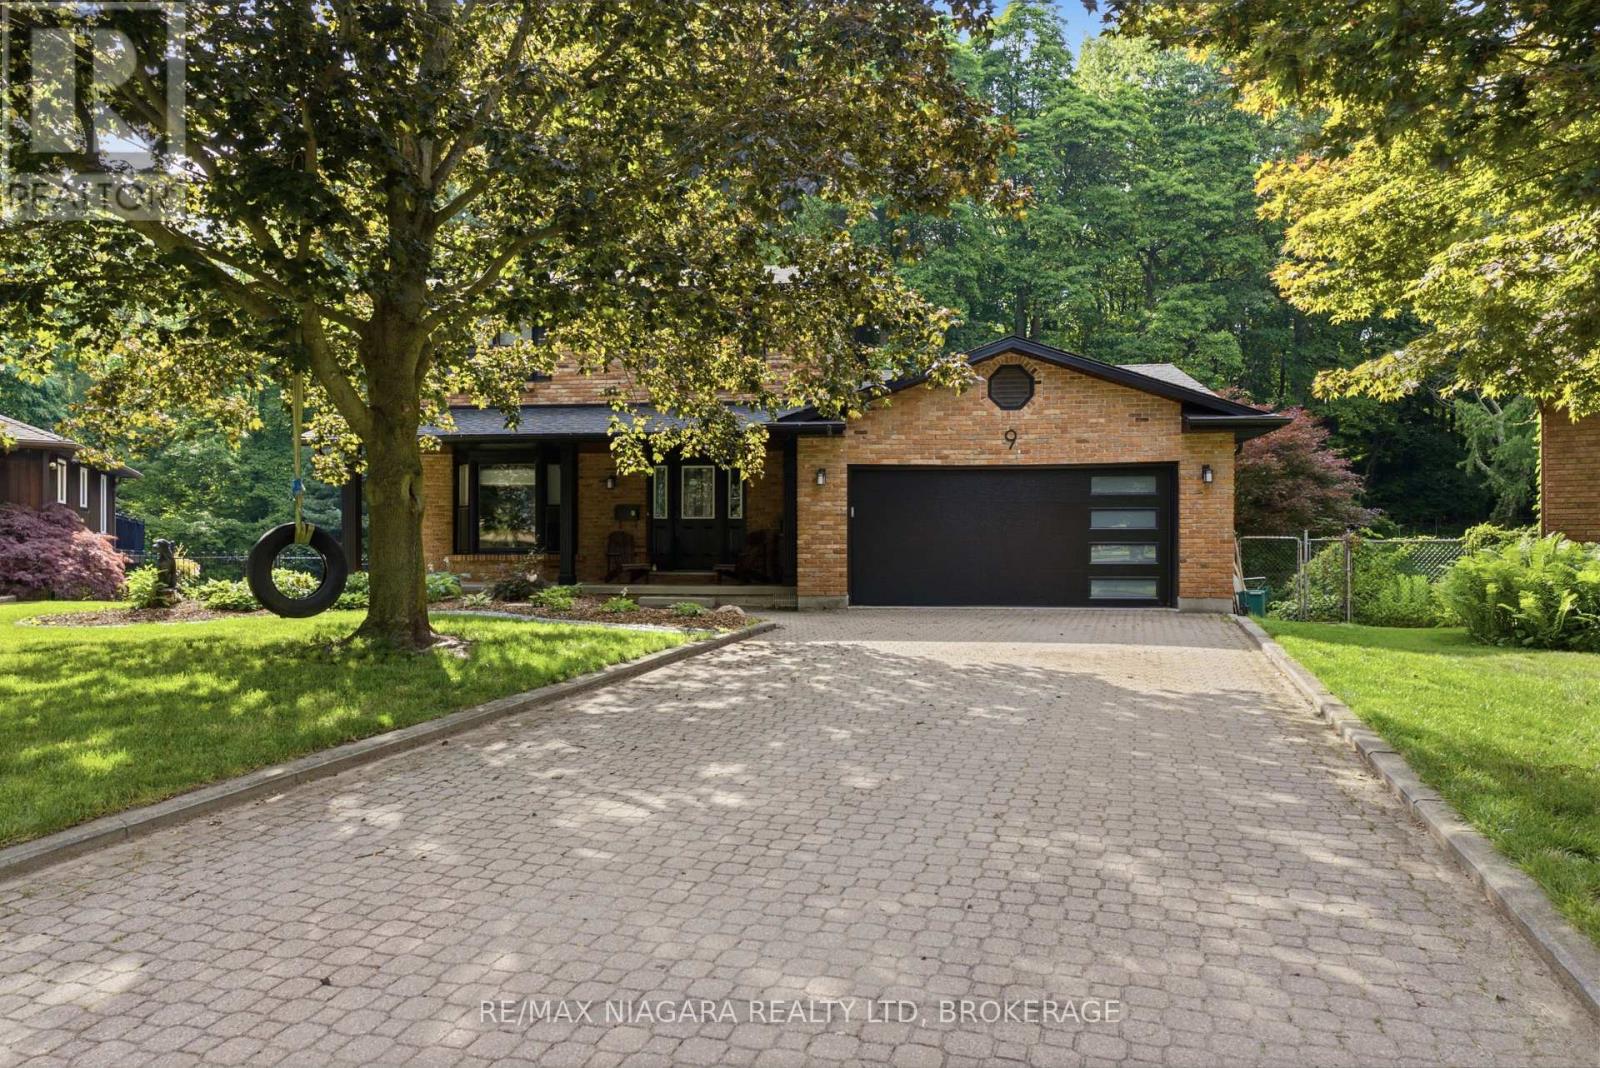
9 Beechnut Court
Pelham, Ontario
Welcome to 9 Beechnut Court. Nestled in the highly sought-after west end of Fonthill, this beautifully updated two-storey family home offers the perfect blend of refined living and resort-inspired outdoor entertaining with almost 3000 Sqft of living space. Backing onto a protected woodlot, the private backyard provides a peaceful setting reminiscent of a northern Ontario cottage retreat.The thoughtfully designed main level is ideal for both everyday living and hosting guests . The renovated kitchen with a bright breakfast area flows seamlessly into the open-concept family room, while the elegant formal dining room and formal living room, complete with glass French doors, offer sophisticated spaces for special occasions. Upstairs, you will find two bedrooms for the family along with an impressive primary suite designed for comfort and relaxation. The fully finished lower level features a generous recreation room with a dry bar, a convenient three-piece bathroom with laundry, and a walkout that provides direct access to the backyard oasis. Step outside and experience your own private retreat. A large upper deck with wrought iron railings overlooks the beautifully landscaped yard, while the lower patio features a fully equipped outdoor bar-perfect for entertaining. The 32 X 16 inch heated saltwater pool completes the resort-style setting, all surrounded by mature trees and a protected woodlot that creates exceptional privacy and a tranquil natural backdrop. Offering the perfect balance of comfort, style, and outdoor living, this exceptional home is designed to bring family and friends together in every season. Recent updates include: Furnace & Air Conditioning (2015) Roof (2015) Pool Liner (2017) Tankless Hot Water Heater - Owned (2024) Windows (2022) Siding, Fascia & Eavestroughs (2025) Kitchen Renovation (2018) Pool Heater & Saltwater System (2018) Garage Door (2026) Gas Fireplace (2018) (id:63476)
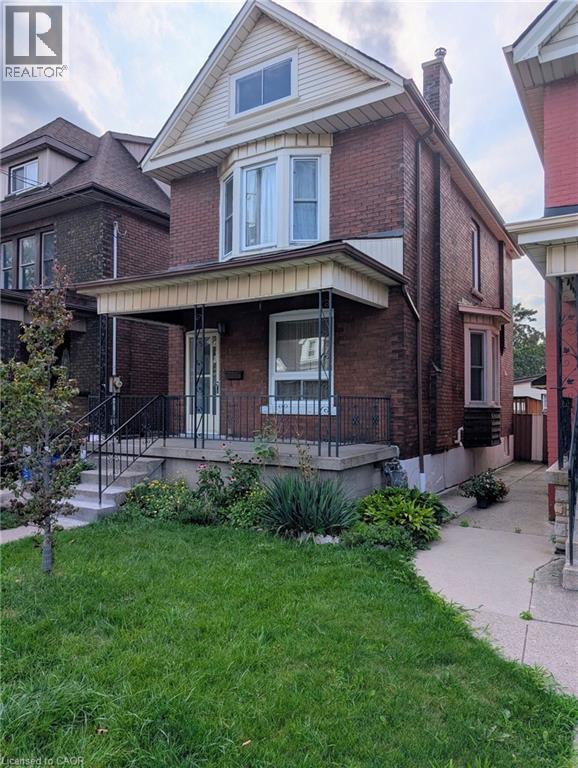
61 Barnesdale Avenue N
Hamilton, Ontario
Sports fans can leave your car in the driveway and walk to Tim Hortons Field just a couple blocks away! This 1912, 3 bedroom, 1 bathroom, two storey, double brick home comes with a fenced in back yard and 2-tier deck. For the handy person looking for a deal, you'll appreciate the work that's been done and still have some areas that are ready for completion. The main floor hardwood floors and trim throughout the living room, dining room, and stairway have been refinished and look amazing! The functional eat-in kitchen is looking for a designer to maximize the space and replace the missing trim. Much of the upstairs trim has been stripped and is awaiting final touches. The furnace and AC are approximately 10 years old. The double-brick exterior helps the home maintain a consistent temperature during summer months, and lessens the need for the AC a good portion of the time. The shingles were replaced almost 11 years ago and there's still 4+ years on the transferrable warranty. Windows were replaced 2008-2009. Come to this family friendly neighbourhood and see for yourself! (id:63476)
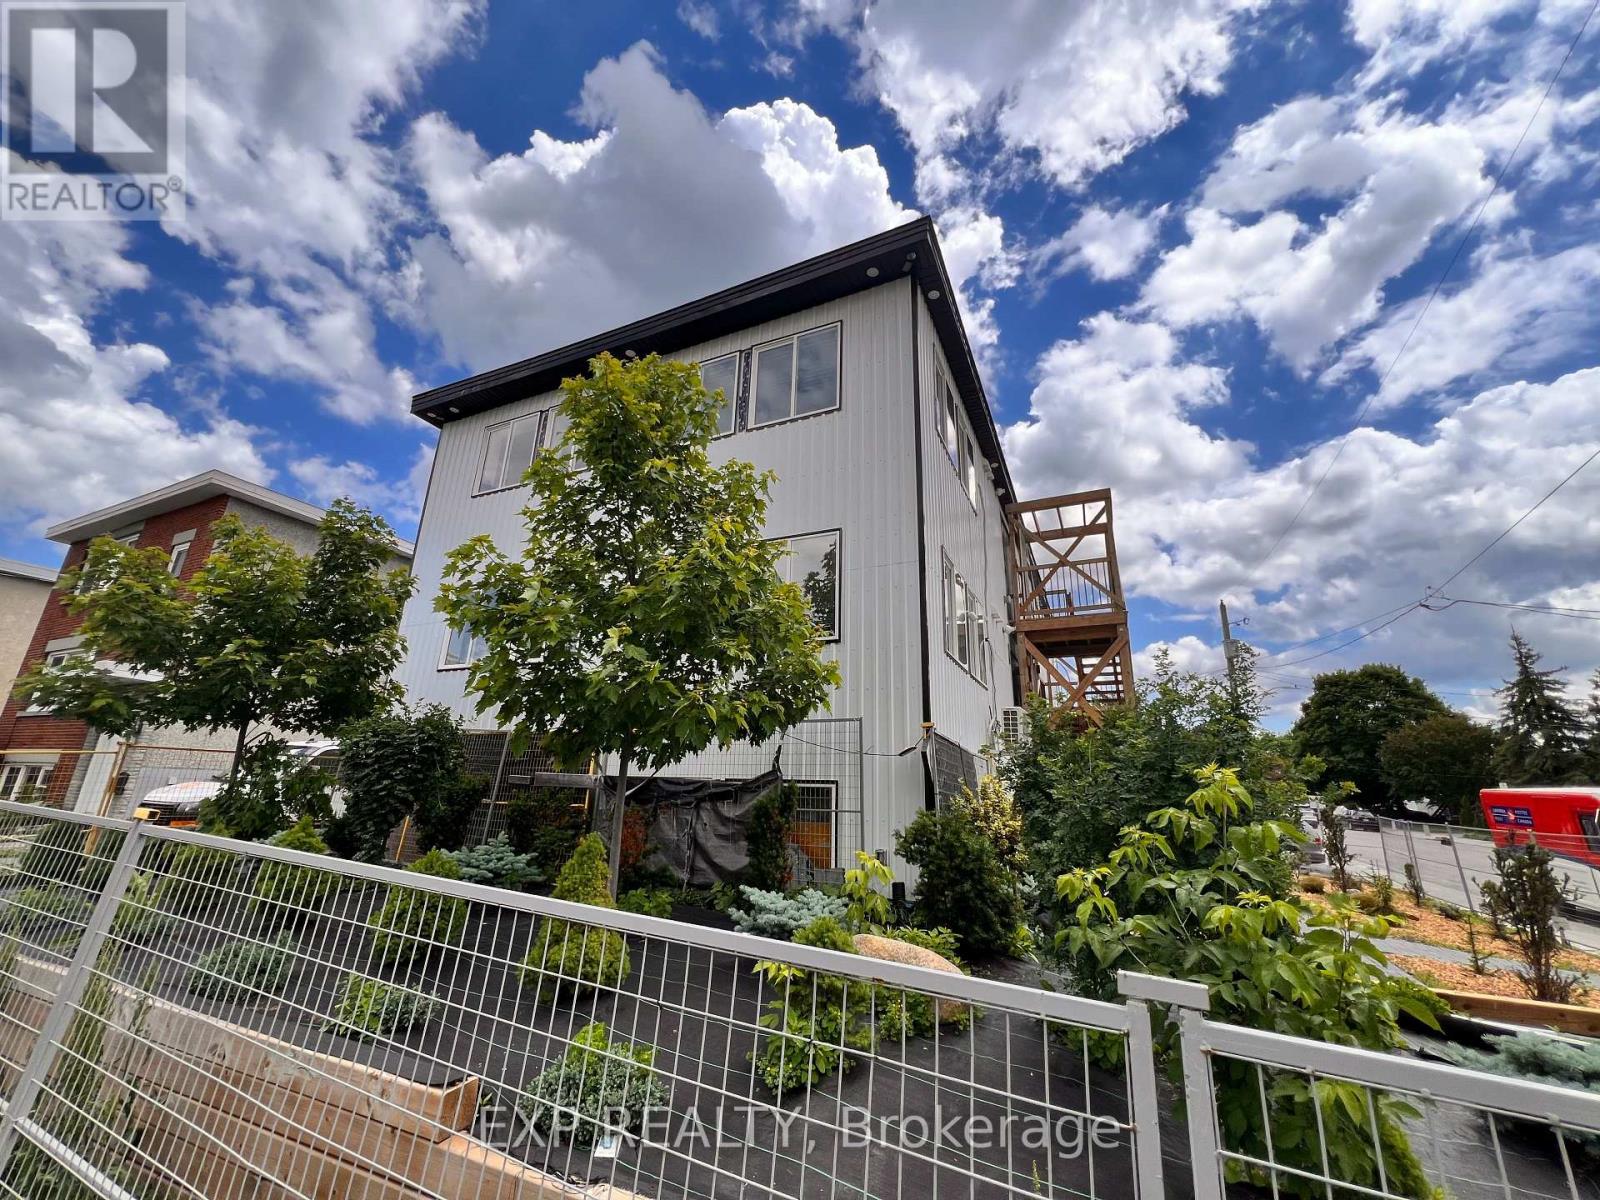
6 - 204 Ste Monique Street
Ottawa, Ontario
Welcome to 204 Ste. Monique St., a brand-new, fully furnished one bedroom in the heart of the vibrant Beechwood community. Thoughtfully designed for modern, convenient living, this turnkey home offers a stylish space to settle in and enjoy one of Ottawa's most desirable neighbourhoods. The one bedroom features premium LG appliances, including a dishwasher, built-in microwave and full-size refrigerator, along with generous cabinetry, a dedicated workspace, private bathroom, in-suite laundry, individual heating and cooling, and a Smart TV. The secure building provides peace of mind and easy, comfortable living. Beyond the apartment, Beechwood offers an exceptional neighbourhood lifestyle. Enjoy the community's welcoming atmosphere, walkable streets, local cafés, restaurants, shops and everyday amenities, all just steps from your door. With easy access to downtown Ottawa, the ByWard Market, the Rideau River, parks, cycling routes and public transit, you're perfectly positioned to enjoy both the energy of the city and the comfort of a close-knit community. Furnished from $1,899/month, with water included. For added convenience, an optional utility-inclusive package is available for $2,000/month, including hydro, water, natural gas and Bell Fibe high-speed internet.Ideal for professionals seeking a stylish, move-in-ready home in a connected and vibrant Beechwood community. (id:63476)
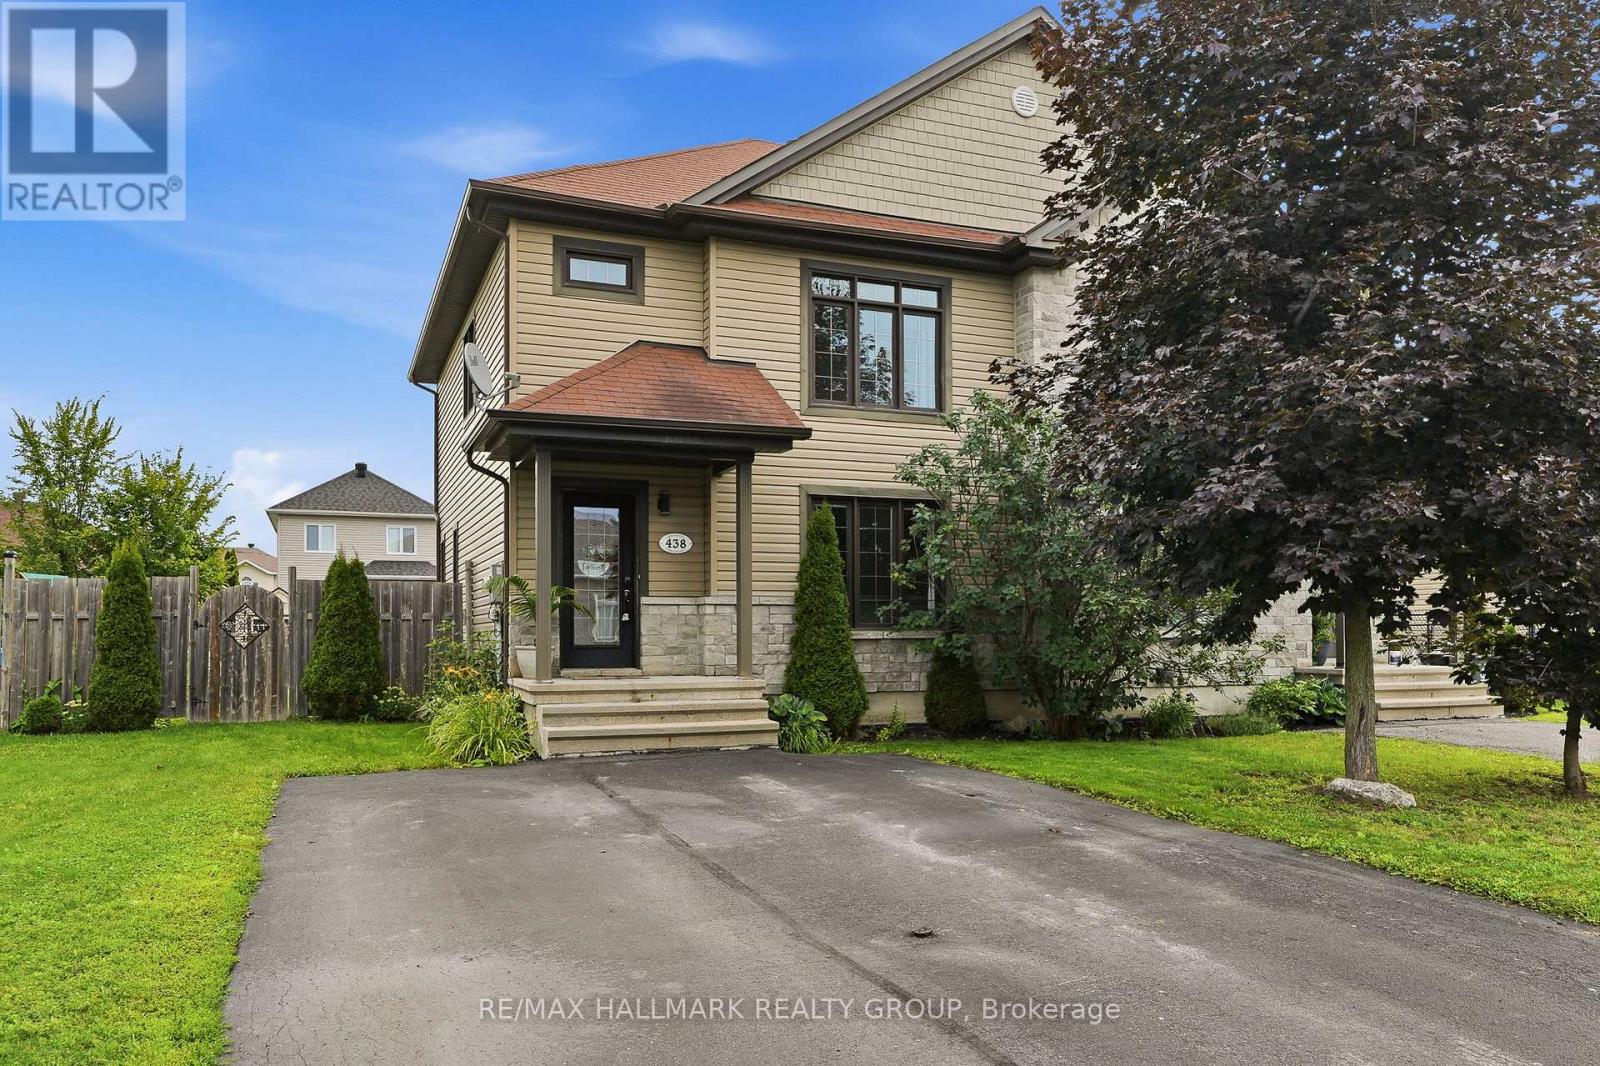
438 Denis Street
Alfred And Plantagenet, Ontario
Welcome to 438 Denis Street. Build in 2012 this beautiful two story 3 bedroom, 2 bathroom semi-detached is located in a family oriented neighbourhood perfect for any family; Located ONLY approx. 35 minutes from Ottawa.This home boast an open concept, with one of a kind finishes & beautiful decor. Cozy Living room with large windows. Gourmet kitchen with plenty of counter space with an open concept dining room. Upper level with Huge master bedroom & walk-in closet, 2 good size bedrooms. Large full bathroom with soaking tub and separate shower. Partially finished basement with a huge recreational room. Beautiful fully fenced backyard with deck space, a gazebo & a convenient storage shed. Walking distance to corner store, school and marina. Fully serviced with municipal water/sewers, natural gas heating and central air. A/C (2025), Hot Water Tank (2022). BOOK YOUR PRIVATE SHOWING TODAY!!! (id:63476)
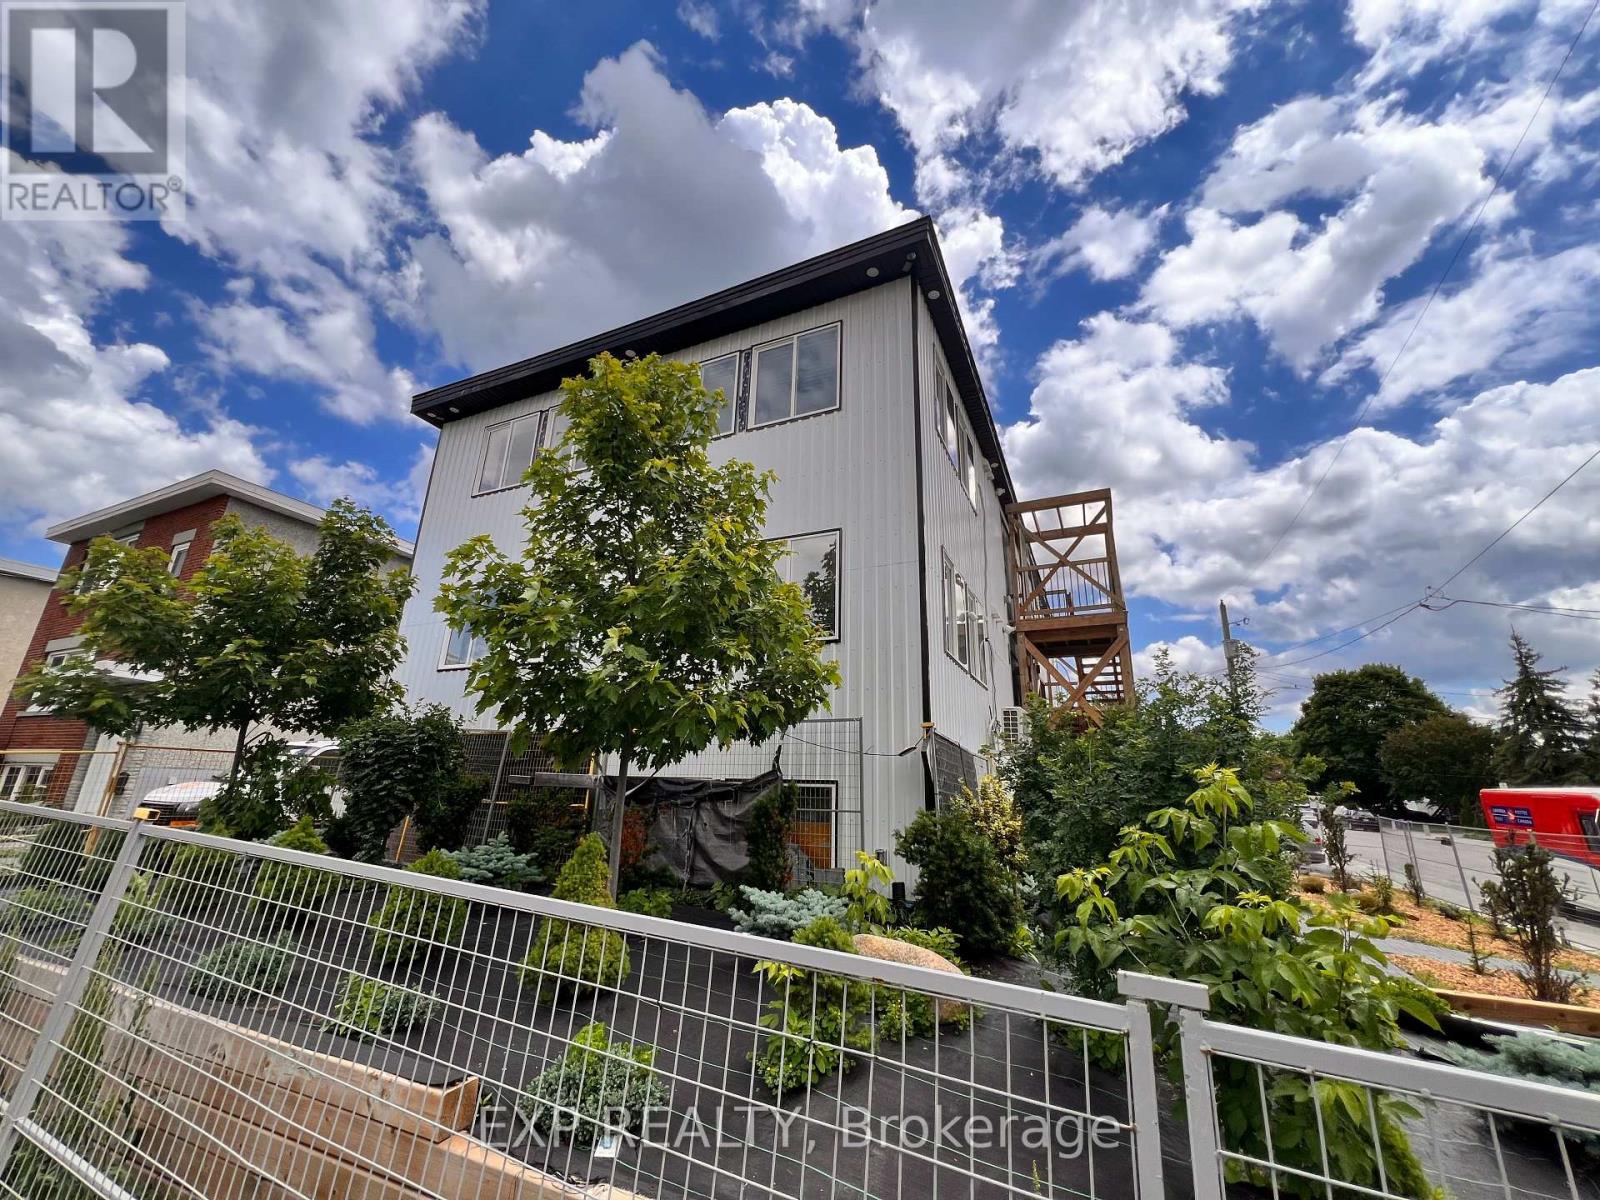
9 - 204 Ste Monique Street
Ottawa, Ontario
Welcome to 204 Ste. Monique St., a brand-new, fully furnished studio in the heart of the vibrant Beechwood community. Thoughtfully designed for modern, convenient living, this turnkey home offers a stylish space to settle in and enjoy one of Ottawa's most desirable neighbourhoods. The studio features premium LG appliances, including a dishwasher, built-in microwave and full-size refrigerator, along with generous cabinetry, a dedicated workspace, private bathroom, in-suite laundry, individual heating and cooling, and a Smart TV. The secure building provides peace of mind and easy, comfortable living. Beyond the apartment, Beechwood offers an exceptional neighbourhood lifestyle. Enjoy the community's welcoming atmosphere, walkable streets, local cafés, restaurants, shops and everyday amenities, all just steps from your door. With easy access to downtown Ottawa, the ByWard Market, the Rideau River, parks, cycling routes and public transit, you're perfectly positioned to enjoy both the energy of the city and the comfort of a close-knit community. Furnished from $1,699/month, with water included. For added convenience, an optional utility-inclusive package is available for $1,850/month, including hydro, water, natural gas and Bell Fibe high-speed internet.Ideal for professionals seeking a stylish, move-in-ready home in a connected and vibrant Beechwood community. (id:63476)
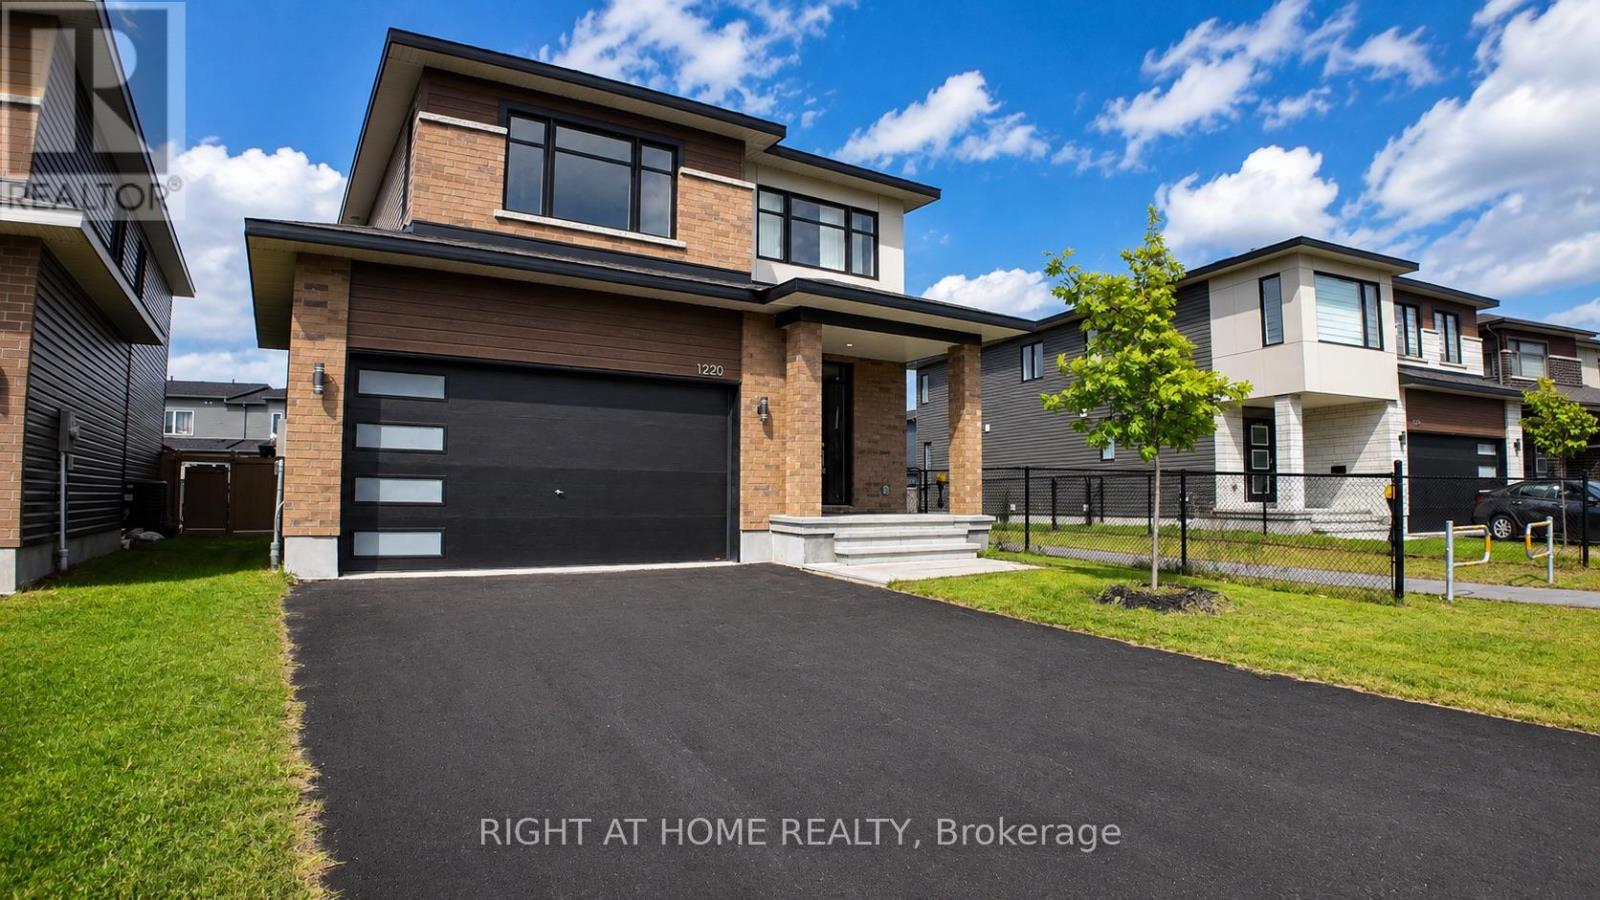
1220 Diamond Street
Clarence-Rockland, Ontario
Welcome to the Signature Collection: 1220 Diamond St. Some homes are simply lived in. This one was designed to be loved. Built in 2023 and barely lived in, this Longwood masterpiece earns its place in our Signature Collection through thoughtful design, elevated finishes, and a layout built for the way families actually live today. From the moment you step inside, the intention is clear. A flexible main-floor space adapts to your life - playroom, home office, formal dining, the choice is yours. The heart of the home is an open-concept living, dining, and kitchen space made for entertaining, anchored by a kitchen that delivers true modern luxury: sleek quartz counters, striking cabinetry, and finishes that set it apart from anything else on the market. Underfoot, a carefully curated palette of hardwood and marble tile flows through the main floor, hallways, and stairs - a timeless, neutral backdrop that lets every room shine. Upstairs and down, the story continues. Spa-inspired bathrooms feature upgraded quartz and marble, walk-in showers, and deep soaker tubs - a daily indulgence, not an afterthought. Generously sized bedrooms give every family member a space to call their own, while the fully finished basement adds a fifth bedroom and expansive space for fun, guests, or growing families who need room to spread out. Set in the family-oriented and rapidly growing community of Rockland - under 30 minutes to downtown Ottawa and moments from every amenity - this is more than a house. It's the dream home a lucky family has been waiting for. View our full Signature Collection feature brochure in the photo gallery for a complete look at this home's finishes and upgrades. (id:63476)

407 - 90 Landry Street
Ottawa, Ontario
Fabulous, 2bedroom, 2 full bath unit (Diefenbaker model 978 sq. ft.) in elegant urban Ottawa's La Tiffani Condo building at Vanier Parkway and Beechwood Ave in the heart of Beechwood Village. Walk to G.A.C. and the Byward market easily. Shops and restaurants on Beechwood at your doorstep. Bike, ski or run along the river. South-east facing unit, not too high up so you can enjoy the green tree line and the community beyond. On the quieter side of the building too. Indoor pool, gym etc... Underground parking included as well as locker. Hardwood throughout. Six appliances and all window coverings included. Tenant only pays hydro at approx $50/mth as most of the HVAC is included in the rent.. Fabulous apartment: worth a look! Locker 157 and parking spot 62, both level A. Long term investor owner has no intentions of selling and would welcome a long term tenant. (id:63476)
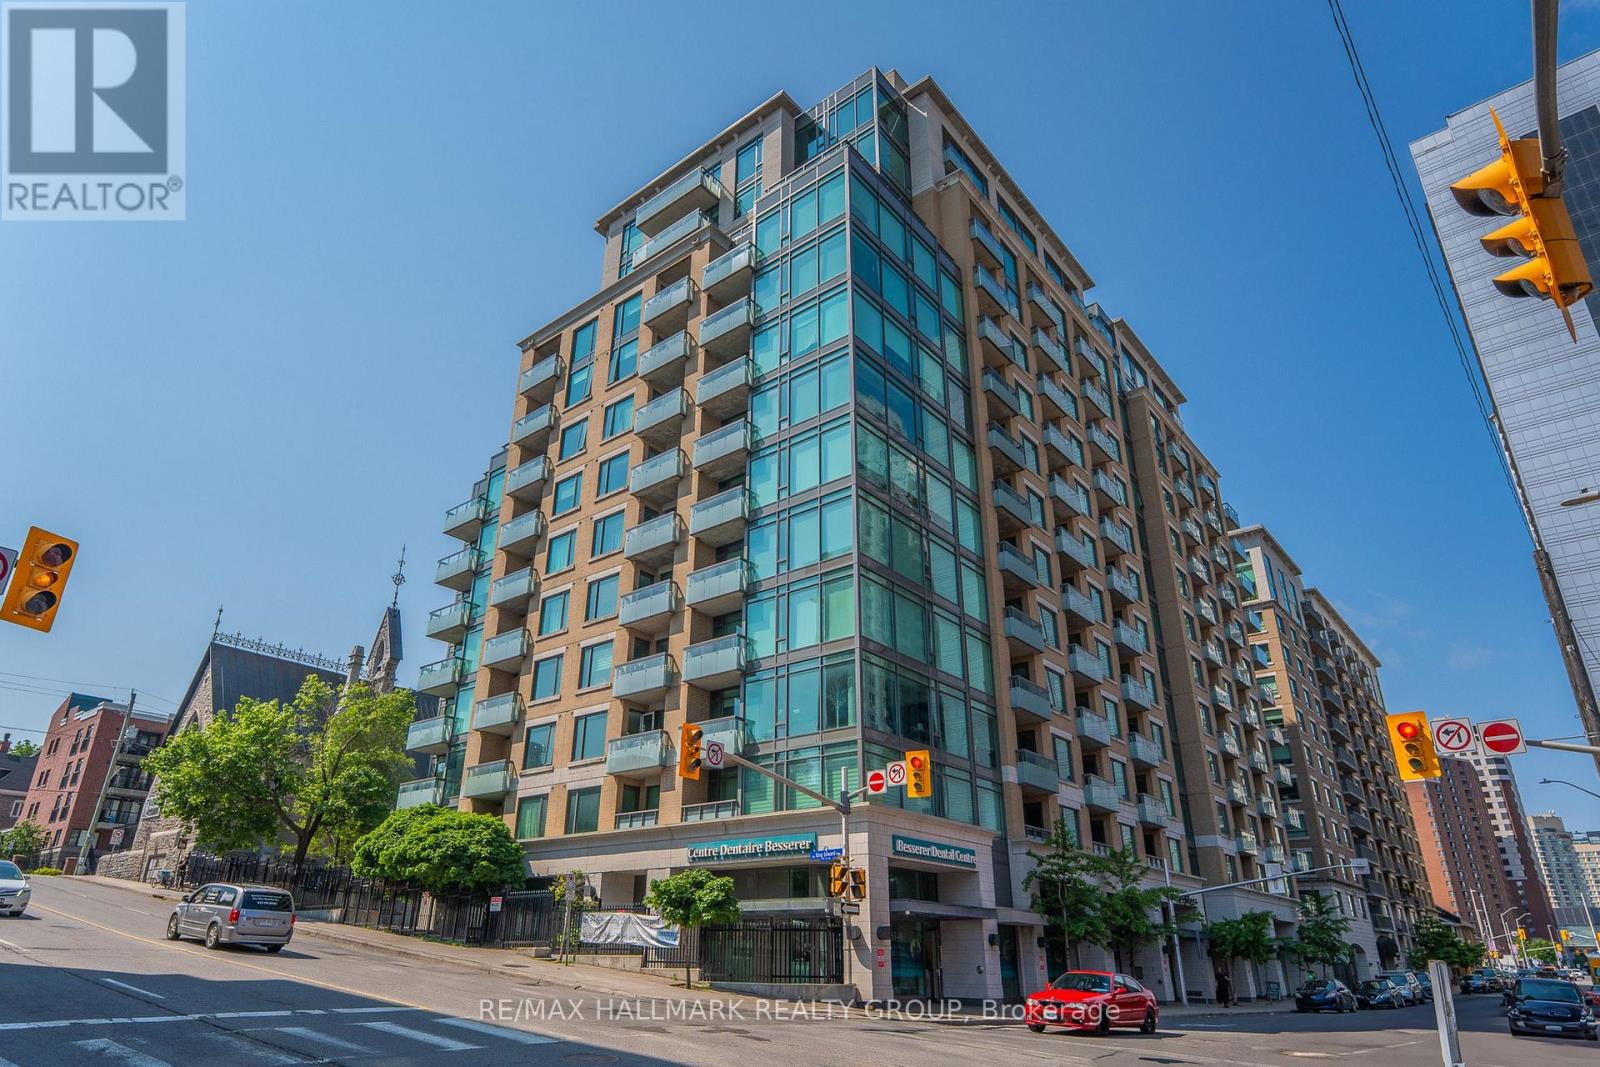
517 - 238 Besserer Street
Ottawa, Ontario
Experience sophisticated downtown living at Galleria II! This stunning two-bedroom luxury condo by Richcraft offers an exceptional opportunity to rent in the heart of Ottawa, surrounded by some of the city's best shopping, dining, entertainment, and amenities. The bright, open-concept layout features elegant hardwood flooring and spacious living and dining areas, creating a comfortable and stylish space for both everyday living and entertaining. The modern kitchen offers rich cabinetry, stainless steel appliances, and ample storage, seamlessly connecting to the main living area. The spacious Primary Bedroom provides a private retreat with its own modern ensuite bathroom, while the generous second bedroom offers excellent flexibility for a guest room, home office, or additional living space. Expansive windows fill the home with natural light, while the private balcony is the perfect spot for your morning coffee or evening unwind. Complete with underground parking and a storage locker, this home offers the comfort and convenience of true downtown living. Step outside and enjoy unparalleled access to the ByWard Market, Rideau Canal, Parliament Hill, University of Ottawa, Rideau Centre, and countless cafés, restaurants, shops, parks, and transit options. With the LRT and everyday amenities just steps from your door, getting around the city couldn't be easier. Residents of Galleria II also enjoy an impressive selection of building amenities, including an indoor pool, fitness centre, sauna, terrace, and party room. An exceptional opportunity to enjoy luxury, convenience, and a vibrant urban lifestyle in one of Ottawa's most sought-after downtown locations. Come fall in love today! Some photos virtually staged to show the home's potential. (id:63476)
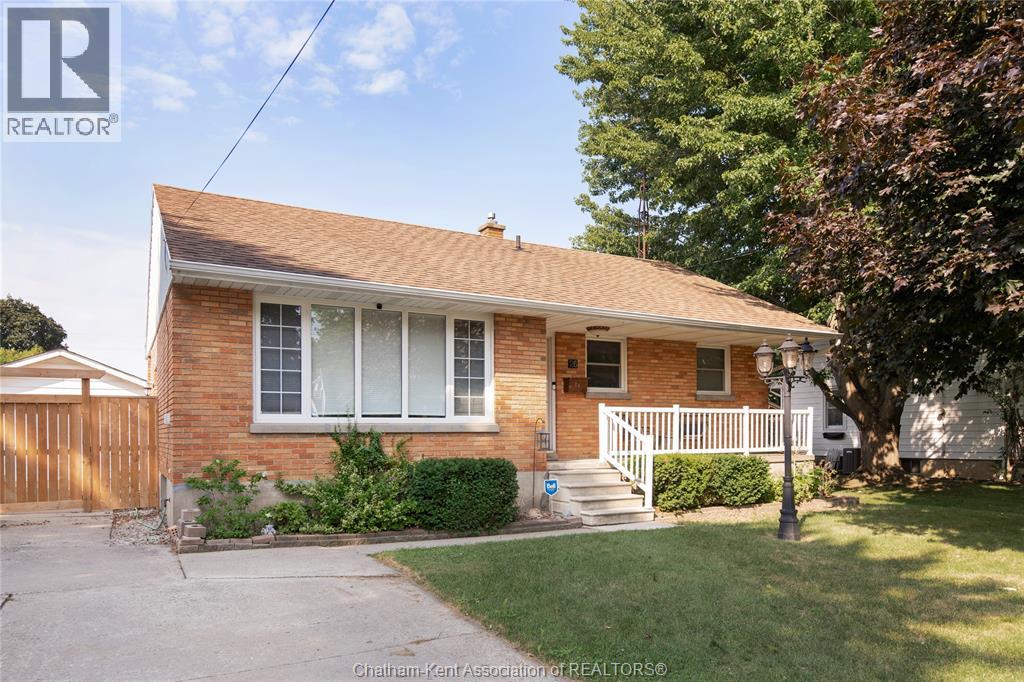
26 Canterbury Street
Chatham, Ontario
Welcome to this brick ranch, set on a quiet street yet just minutes from everything you need. The main floor features two comfortable bedrooms, a full bath, and a bright living area that connects nicely to the kitchen and dining space. Downstairs, the finished lower level adds great flexibility with a third bedroom, a second full bathroom, and an excellent living area—perfect for family time, a home office, or overnight guests. Step outside to a large backyard designed for both relaxing and entertaining. The patio and fire pit create the perfect spot for summer evenings or gatherings with friends, while the detached single-car garage and double driveway provide plenty of parking and storage. With a practical layout, quiet setting, and move-in-ready appeal, this home has so much to offer. Add in the convenience of nearby schools, parks, and shopping, and it’s easy to see the value here. A wonderful opportunity for the next owner to simply move in and enjoy. Don't miss your chance to #lovewhereyoulive (id:63476)

119 Teal Crescent
Ottawa, Ontario
Welcome to "The Pink House on Teal", the condo townhome that checks all the boxes-and then adds a little extra colour to your life! Bright, beautifully updated and effortlessly modern, this cheerful home is fresh, stylish and incredibly inviting. It's the kind of place that feels like home the moment you walk through the door-and might just make you wonder why you kept looking! Inside, you'll find a bright and airy atmosphere, highlighted by a stylishly updated kitchen with crisp white cabinetry, plenty of storage and counter space, stainless steel appliances and a cute-as-a-button window that over looks your serene front yard. The comfortable living and dining room is perfect for entertaining, quiet dinners and cozy movie nights! If you have any furry friends then having direct access to your private backyard off your main floor is a must! Upstairs are three comfortable bedrooms, each finished with easy-care laminate flooring, along with an updated family bathroom that brings a fresh, modern feel to your daily routine. Whether you need extra bedrooms, a home office or a cozy creative space, there's room to make this home work for you. The good times continue in the lower-level rec room, a flexible space ready for a home gym, play room or a creative space. A convenient laundry room and plenty of storage ensure there's space for both the fun stuff and the practical stuff. Tucked away on a peaceful cul-de-sac with no rear neighbours, this home offers a quiet setting while keeping you within walking distance of Place d'Orléans Shopping Centre, the LRT and everyday conveniences. With a new furnace and air conditioner installed in 2025, you can move in with added comfort and confidence. Fun, functional and full of charm, this delightful condo townhome is move-in ready and waiting to make your everyday life a little brighter. If pink isn't already your favourite colour...it just might be after this! (id:63476)
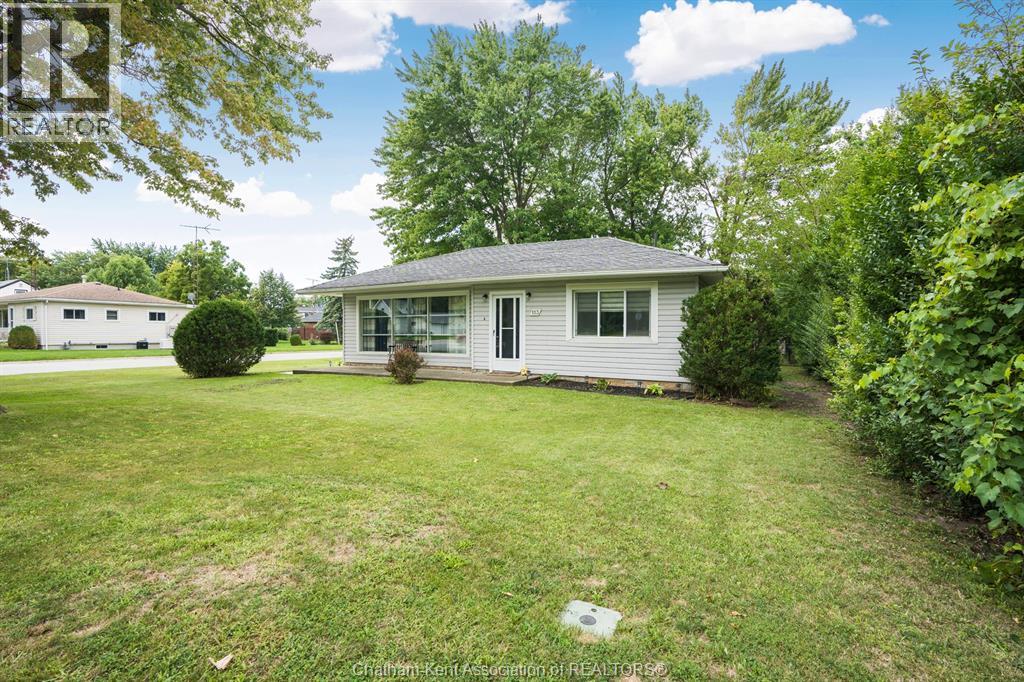
113 Queen St Street North
Tilbury, Ontario
Charming 2-Bedroom Rancher in Tilbury! Welcome to this inviting two-bedroom ranch-style home in the heart of Tilbury, Ontario. Offering comfortable one-floor living, this home is an excellent opportunity for first-time buyers, downsizers, or anyone looking for a manageable and welcoming property. The main floor features a practical layout with two bedrooms, a comfortable living area, and plenty of potential to make the space your own. The home offers convenient single-level living with a warm, functional feel throughout. Updated bathroom and flooring! Newer roof shingles on garage roof. Located in a quiet town of Tilbury! You’ll enjoy small-town charm while being close to local shops, restaurants, schools, parks, and everyday amenities. With its manageable size and great location, this property is a wonderful opportunity to get into the market or enjoy a simpler lifestyle. Fully fenced backyard! Close proximity to hwy 401. Don’t miss your chance to make this charming Tilbury rancher your own! Easy to show, quick possession available! (id:63476)
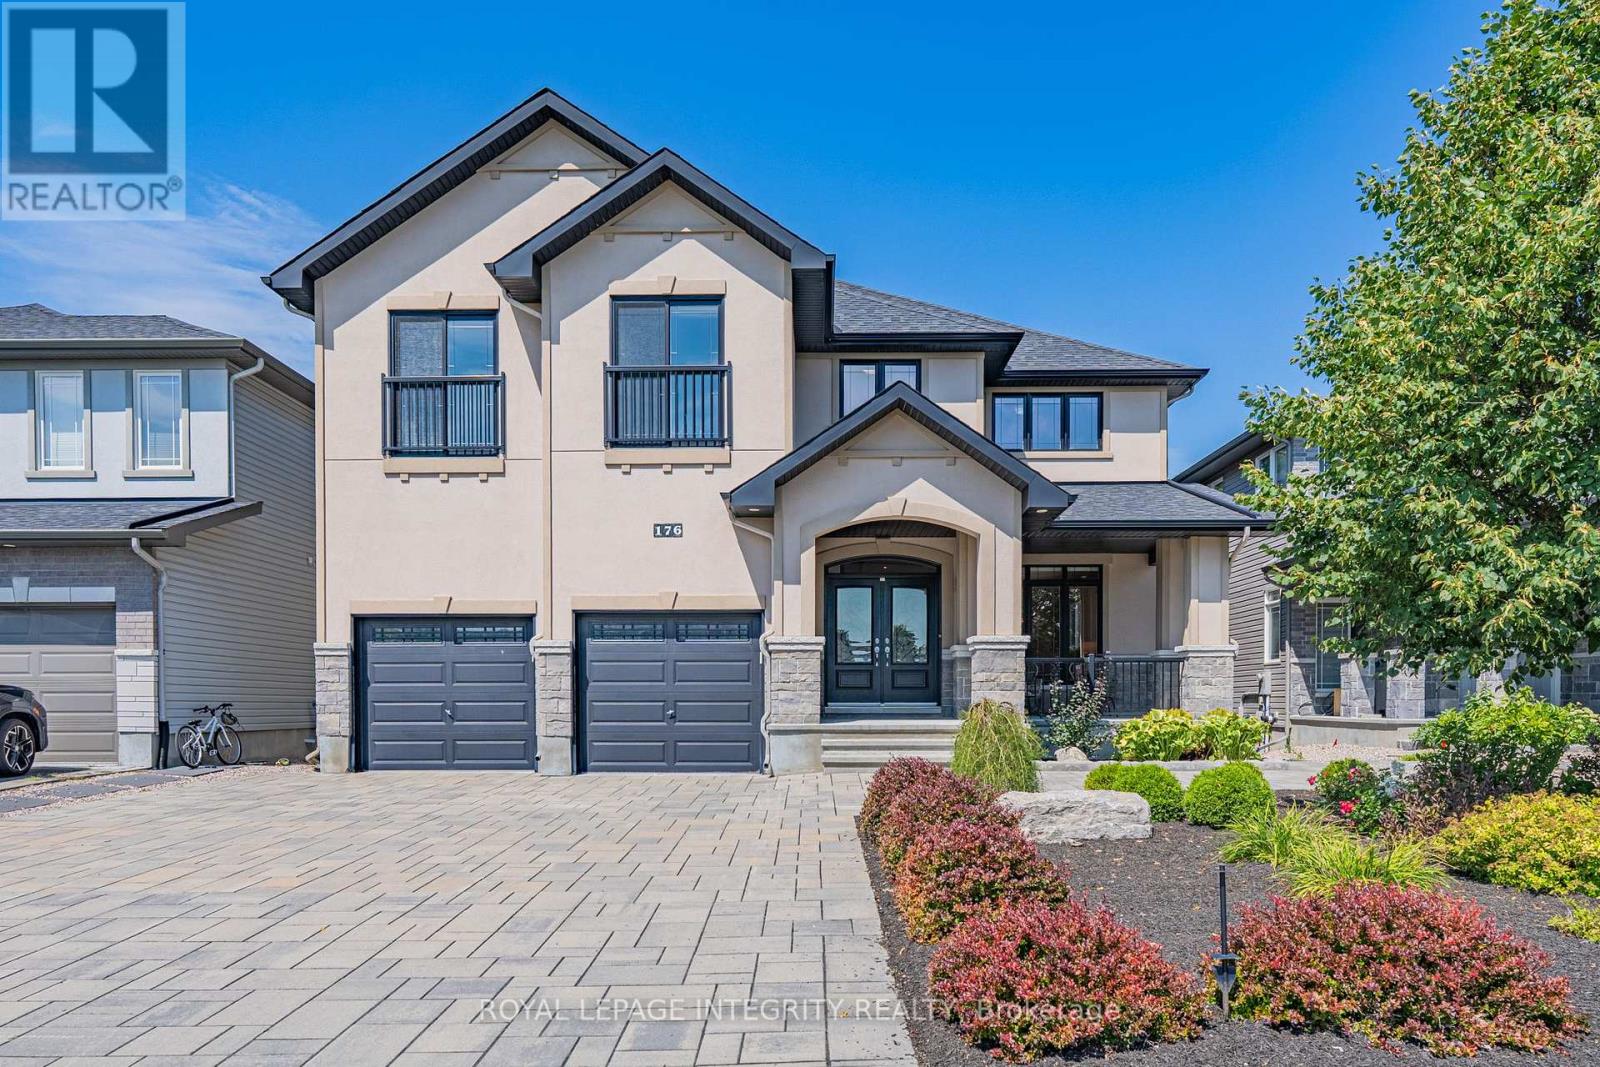
176 Escarpment Crescent
Ottawa, Ontario
Welcome to exceptional executive living in the prestigious community of Richardson Ridge. Ideally positioned on a premium lot fronting onto a community park and backing onto peaceful green space with no rear neighbours, this remarkable residence offers approximately 5,000 sq. ft. of finished living space, combining exceptional privacy, location and refined luxury.A striking stucco and stone exterior introduces a beautifully appointed, sun-filled interior featuring 10-foot ceilings on the main level, 8-foot interior doors, and 9-foot ceilings on basement. Expansive windows in the family room fill the space with natural light, creating an inviting sense of openness and sophistication. spectacular gourmet chef's kitchen, thoughtfully designed with premium appliances, an oversized centre island, custom cabinetry and an exceptionally convenient walk-in pantry. this impressive space flows seamlessly into the principal living areas.The home offers five spacious bedrooms plus an open loft on the second level, along with a highly desirable main-floor in-law suite. Every second-floor bedroom is enhanced by its own walk-in closet. Upstairs, three full bathrooms include two ensuites plus a Jack-and-Jill bathroom, creating a thoughtfully designed layout for a growing or multigenerational family.The professionally finished walkout basement further expands the home's impressive living space with a premium home theatre, private gym and generous recreation areas. Walk directly outside to the beautifully landscaped backyard,More than $300K has been invested in professional custom landscaping, The location further distinguishes this exceptional property. Directly across from the home, the community park offers a basketball court, tennis court, splash pad, soccer field and children's play structure, providing outstanding recreational amenities just steps from the front door. (id:63476)
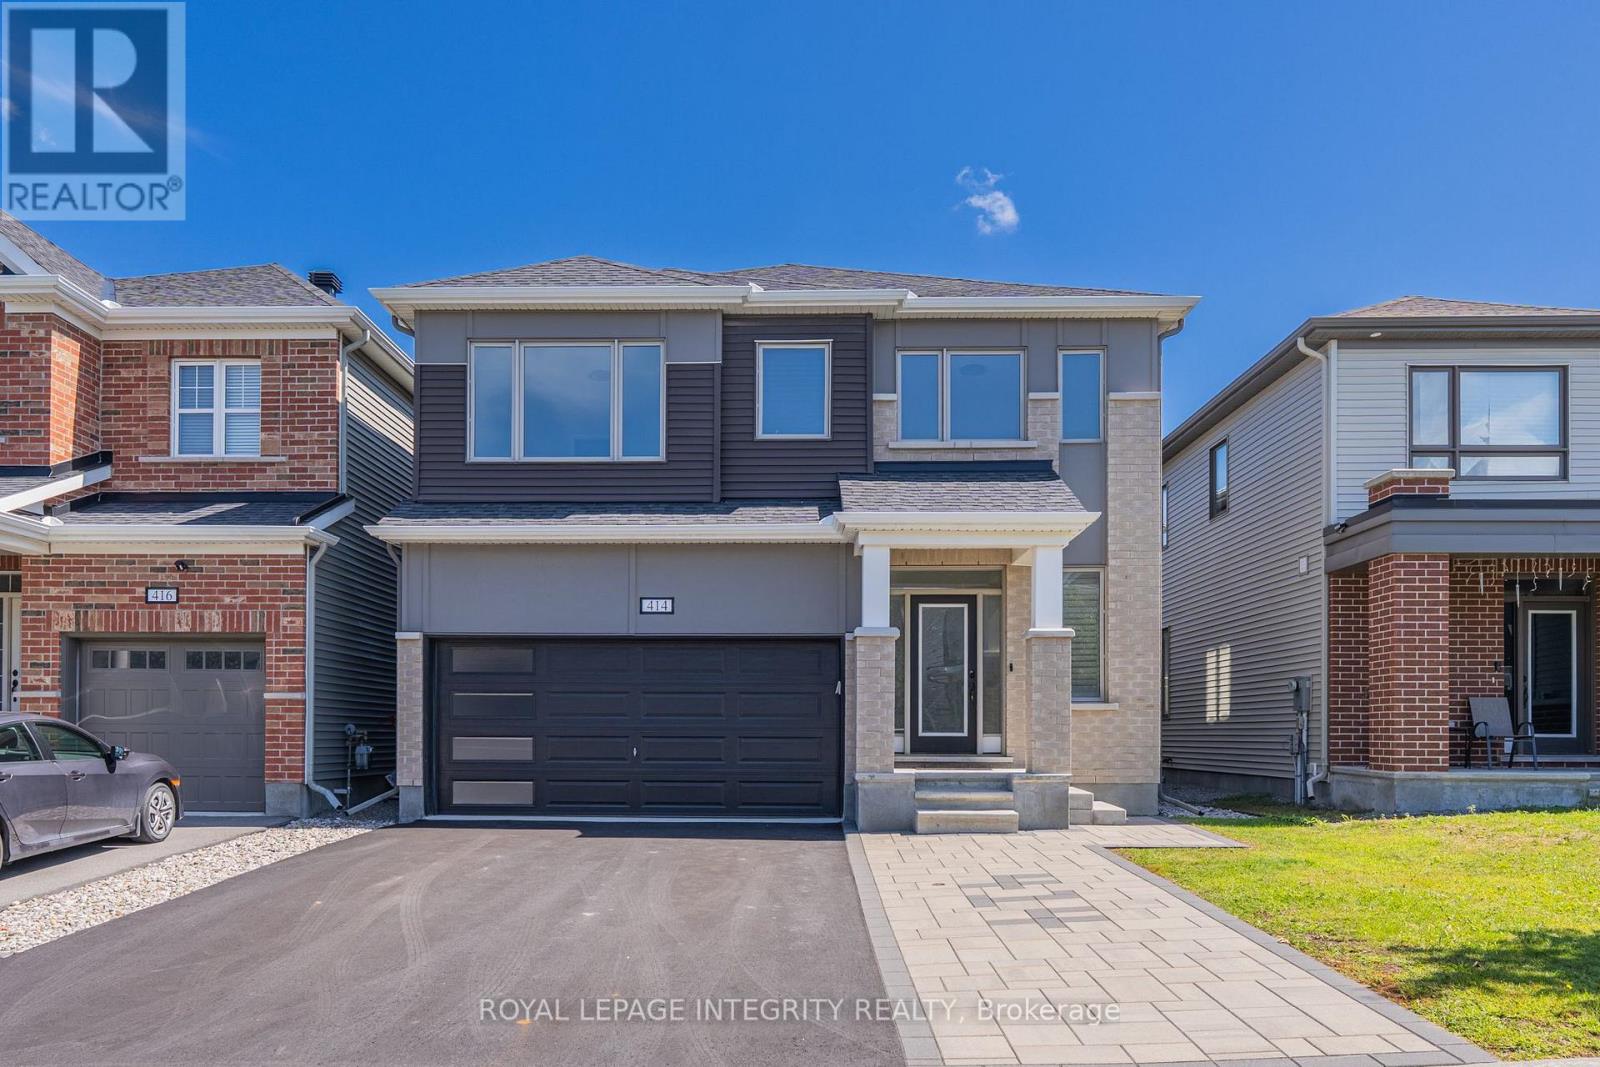
414 Aphelion Crescent
Ottawa, Ontario
Welcome to 414 Aphelion Crescent, a beautifully upgraded detached home offering approx. 2,721 sq. ft. above grade in desirable Half Moon Bay. This impressive 4-bedroom, 3.5-bath home stands out with premium 6" maple hardwood flooring throughout the main and second levels-no carpet-and an exceptional bedroom layout featuring a walk-in closet in every bedroom, two private ensuites plus a 4-piece Jack & Jill bath. The welcoming entrance offers two walk-in closets, while the upgraded mudroom features a custom bench for added style and functionality. The bright main level boasts 9-ft ceilings, a dedicated den, spacious dining area and an inviting great room with a dramatic floor-to-ceiling stone gas fireplace. The upgraded kitchen features granite countertops with waterfall edge, an oversized island, stainless steel appliances, extra-deep sink and high-CFM range hood. Upstairs offers four generous bedrooms and an oversized laundry room. The full unfinished basement provides excellent future potential with a 4-piece bathroom rough-in plus a second laundry rough-in. Outside, enjoy premium interlock, customized landscaping, a fully fenced yard and 10' x 8' weather-resistant shed. Additional highlights include a 240V Level-2 EV charging outlet, Nest thermostat, smart lock and video doorbell. Ideally located close to schools, parks, shopping, transit and recreation-an exceptional family home in Half Moon Bay. (id:63476)

43 Cento Way
Ottawa, Ontario
Welcome to 43 Cento Way, a beautifully maintained Tartan-built Westport model in sought-after Stittsville. Built in 2018, this impressive 4-bedroom, 4+1-bathroom home offers approximately 2,853 sq. ft. above grade plus a finished basement, with approximately 4,000 sq. ft. of total finished living space-ideal for family living and entertaining.The bright main level features a spacious open-concept layout with generous living and dining areas and a well-appointed kitchen with quartz countertops and a huge centre island. Large windows fill the home with natural light and create a warm, inviting atmosphere.Upstairs, the spacious primary suite offers a relaxing retreat, complemented by three additional bedrooms and well-appointed bathrooms. The builder-finished basement provides valuable additional living space, with a second location available for a washer and dryer.Enjoy a double garage, two-car driveway, fenced backyard, patio, shed and upgraded landscaping. Numerous improvements include 2026 lighting upgrades and bathroom updates with quartz countertops, sinks and faucets, plus 2018 roof, windows, insulation, furnace, central air, HRV/ERV and humidifier. Additional features include central vacuum rough-in and whole-house surge protection.Ideally located near parks, transit, schools and everyday amenities, with Campobello Park, Bandmaster Park, Par-La-Ville Park and Maestro Park nearby. A wonderful opportunity to own a spacious, thoughtfully upgraded home in a desirable Stittsville neighbourhood. (id:63476)
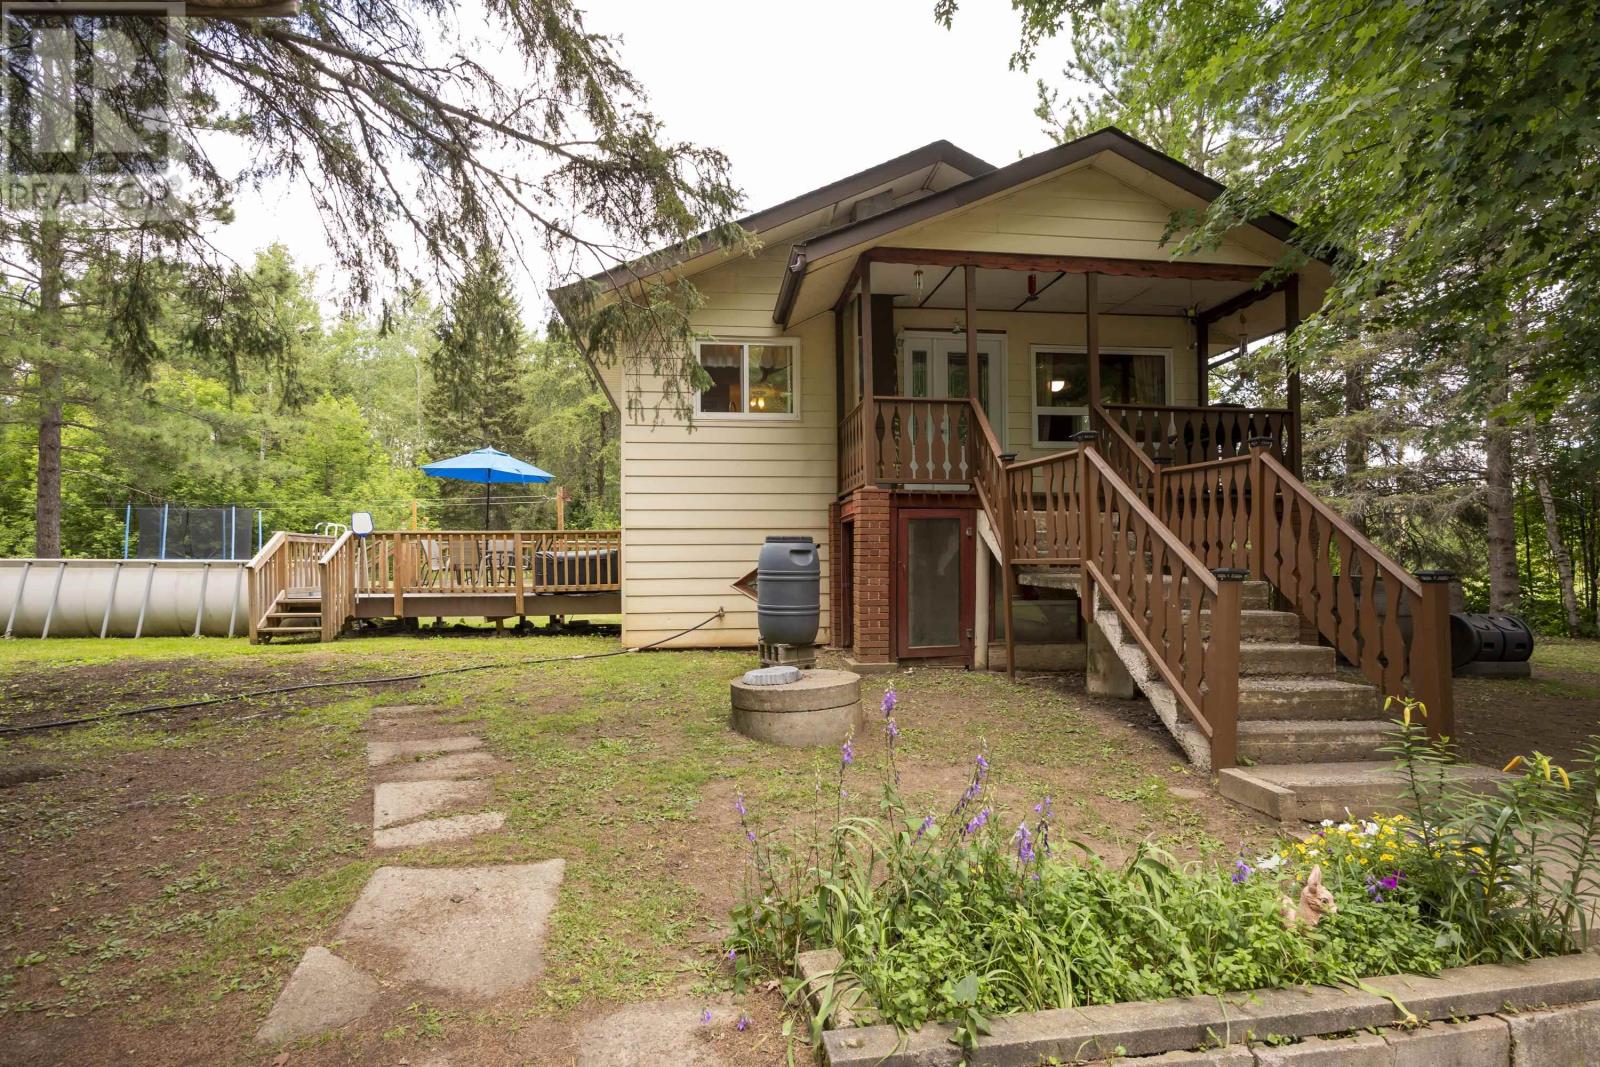
391 Fraser Rd
Thunder Bay, Ontario
Imagine this: morning coffee on your private deck overlooking 10 acres of mature forest, work-from-home in your dedicated office, and by evening you're back in the city for dinner, all 10 minutes away. This charming 4 bedroom, 2 bath, 2-storey country home delivers the perfect escape without sacrificing convenience. Step inside to find a large, updated kitchen , open-concept living, and three comfortable bedrooms. But the real magic? The finished walk out lower level, a multi-use haven featuring a 3pc bath, professional office, recreation room, and a third bedroom. Whether you're running a business from home, pursuing your passions, or simply need room to breathe, this home adapts to your lifestyle. The expansive outdoor deck with mature landscaping becomes your personal retreat. Mature forest on 10 private acres creates a nature lover's paradise, yet you're minutes from Thunder Bay schools, shopping, and services. This is country living reimagined. Private, serene, and completely connected. Don't just imagine it, Come see it. (id:63476)
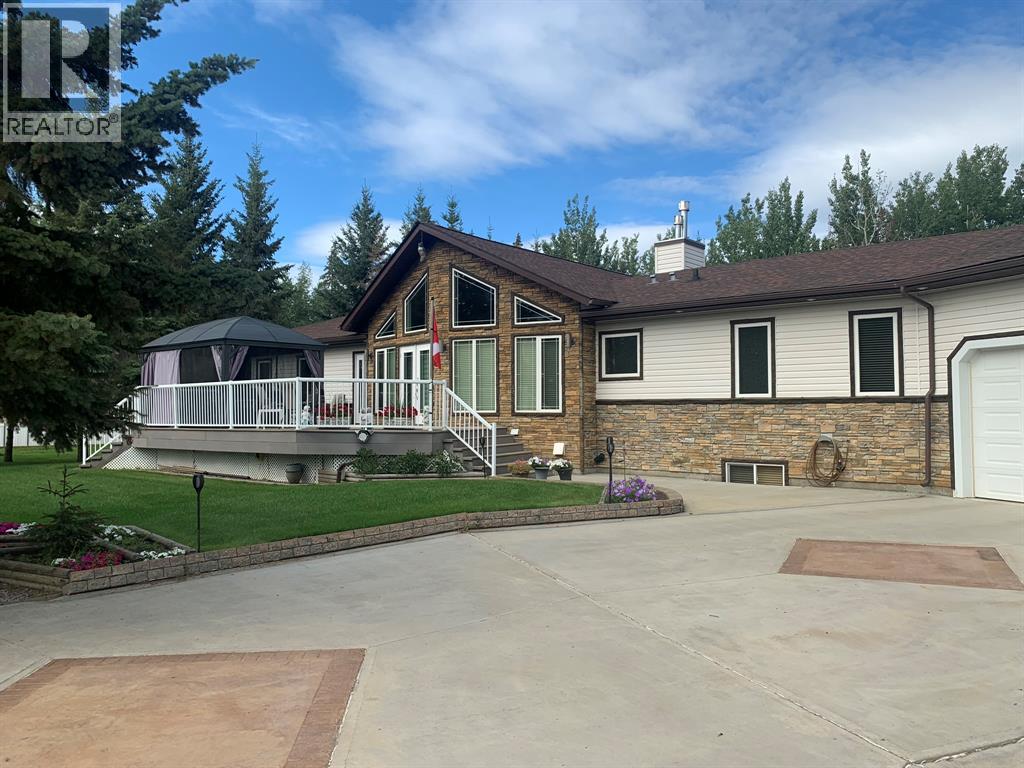
134, 15474 Old Trail
Lac La Biche, Alberta
EAGLE HAUNT LAKEFRONT HOME with INCREDIBLE FEATURES! Step inside this home and your eyes are immediately drawn to the knotty pine vaulted ceilings and magnificent floor to ceiling windows overlooking Lac La Biche Lake. The open concept design of the living room, kitchen and dining area will cater nicely to family gathering, in such an expansive GREAT ROOM space. The stone tile flooring, engineered hardwood and laminate flooring combine durability and beauty throughout the home. To the left, as you walk in, you will find a DEN/OFFICE and straight ahead is the master bedroom offering a large walk-in closet, 5 pc ensuite with steam shower/bath, dual sinks, granite vanity and elegant marble floor to ceiling tiles. The kitchen features rich dark cabinets and granite counter tops with a large island for additional work space and a big walk-in pantry. Down the hallway you will find 2 bedrooms, a full bath and a laundry room/2 pc bathroom. The living room has a relaxing feel with gas fireplace, feature rock wall, a view of the lake and easy access to the rear deck. The back deck is like another room in the warmer seasons that can handle a big crowd and leads you to the back yard, hot tub, gardens and access to the lake. The front deck features a screened gazebo. Moving down to the basement you will find nearly 2000 sq ft of space with 9’ ceilings and including 2 bedrooms, full bathroom, games room & family room with a beautiful 3-SIDED GAS FIREPLACE providing a lovely all-around ambience. This entertainment space has room for pool table, card table and is complete with a refreshment bar that includes a sink. THE BEAUTIFULLY LANDSCAPED YARD IS STUNNING--ready for great nights of family fun or head down the built in staircase to lake for an evening fish or maybe with your favorite beverages to enjoy the setting sun. At the lake is a Floe Dock system and large lift for your ski or family fishing boat. The fully serviced property has concrete walks, driveway, and RV pa d complete with 220 power, as well as, water and sewer. Attached to the house is the IMPRESSIVE 1800 SQFT 3-4 IN FLOOR HEATED BAY GARAGE that’s a workshop, a man cave, 45’x17’ heated RV storage and a toy box all in one! The floor has an epoxy floor for easy cleaning and hot & cold running water. Lac La Biche Lake offers year-round fishing, is a migratory bird sanctuary & home to many other wildlife species. (id:63476)

50 - 2610 Draper Avenue
Ottawa, Ontario
Welcome to this spacious, newly renovated multi-level condo located in a convenient and sought-after rental area close to Algonquin College. This three-bedroom home offers a functional layout with generous principal bedrooms on the second floor, a newly renovated 4-piece family bathroom, and a lower-level third bedroom with access to a newly renovated 2-piece bathroom across the hall. The unit features a newer kitchen updated in 2025, along with separate laundry and storage areas for added convenience. One designated parking space is included. Ideally situated near Algonquin College and a variety of amenities, this home presents an excellent rental opportunity in a high-demand location. (id:63476)
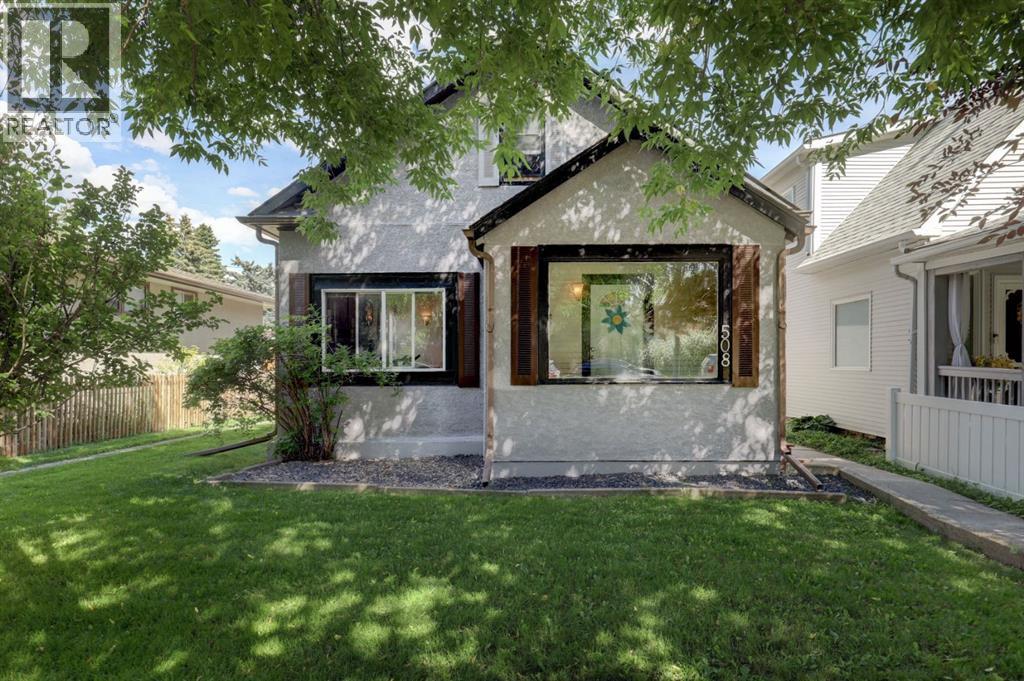
508 9 Street NE
Calgary, Alberta
Welcome to this charming character home nestled on a quiet, tree-lined street in the heart of Bridgeland. Offering over 1,749 sq. ft. of total above-grade space (RMS), this property is situated on a premium 40' x 110' lot (approx.), offering a highly desirable combination of classic character and generous lot dimensions. The main level welcomes you with an inviting front sunroom complete with picture windows, leading into a foyer that opens to a spacious living room highlighted by classic hardwood flooring and exposed ceiling beams. The layout flows into a bright kitchen featuring classic white cabinetry and raised breakfast bar island, with a charming archway leading into the adjacent formal dining room. Two bedrooms, including a primary bedroom with a massive walk-in closet, 4pc bathroom, and enclosed laundry room complete this highly practical level. Upstairs, a separate entrance leads to a bright, one-bedroom illegal suite. This private upper floor is complete with its own kitchen, 4pc bath, bedroom, large loft area, and plenty of storage space. The basement provides an abundance of additional storage space. Outside, the front yard welcomes you with excellent curb appeal, framed by beautiful mature trees. Around back, the fenced and private backyard features a paved concrete double-parking pad with convenient back lane access. Live just minutes from downtown, schools, parks, transit, and trendy local shops and cafes that make Bridgeland one of Calgary's most vibrant neighbourhoods. View the 3D tour for a closer look at this character-filled property. (id:63476)

337 Meadowbreeze Drive
Ottawa, Ontario
Welcome to this impeccably maintained 2015 built detached single house, offering 3+1 bedrooms, 3.5 bathrooms, and a beautifully finished basement in one of Kanata South's most desirable family-friendly communities. Designed for modern living, the bright and open-concept main floor features 9-foot flat ceilings, oversized windows, elegant hardwood flooring, and a spacious living room with a cozy gas fireplace. The chef-inspired kitchen is equipped with quartz countertops, premium stainless steel appliances, a chimney-style range hood, subway tile backsplash, custom cabinetry, and a large island overlooking the dining and living areas, perfect for entertaining. Upstairs, a generous loft provides flexible living space for a home office, playroom, or media area, with the potential to be converted into a fourth bedroom. The spacious primary suite features a walk-in closet and a luxurious ensuite with quartz countertops and a glass-tiled shower. Two additional bright bedrooms, a full bathroom, convenient second-floor laundry, and a walk-in linen/pantry closet complete the upper level. The professionally finished basement expands your living space with a fourth bedroom, a large recreation room, and a full bathroom. Large windows bring in plenty of natural light, making it feel bright and welcoming. Recent updates include fresh paint throughout (2026), modern LED flush-mount lighting throughout the home, and durable flooring throughout the finished basement with no carpet. Outside, the interlock-expanded driveway provides side-by-side parking for two vehicles, enhancing both curb appeal and everyday convenience. Located close to top-rated schools, parks, walking trails, shopping, restaurants, and all the amenities Kanata South has to offer, this move-in-ready home combines thoughtful upgrades, functional design, and an exceptional location-an outstanding opportunity for families looking for their next home. (id:63476)

4 Glenarden Court
Ottawa, Ontario
Welcome to 4 Glenarden Court, a beautifully updated, move-in ready home located in a quiet cul-de-sac in the heart of Centrepointe, one of Ottawa's most desirable family neighbourhoods.College Square, parks, schools, the library, theatre, shopping, recreation, and public transit are all within the community, while DND, Queensway Carleton Hospital, downtown Ottawa, the LRT, and Highways 416 and 417 are just minutes away-offering exceptional convenience for both everyday living and commuting. Set in a safe, private, and well-established community, the property has been extensively renovated throughout. The main and second levels feature rich hardwood flooring, creating a warm and cohesive flow. Recent updates include fresh paint, upgraded pot lights and fixtures, brand-new windows, a new skylight, along with a new roof and hot water tank (HWT) for added peace of mind.The fully finished basement offers versatile additional living space, ideal for a family room, home office, or recreation area. Outside, enjoy a fully fenced backyard with a large new patio, surrounded by beautiful landscaping, perfect for outdoor entertaining and relaxation.This is a rare opportunity to own a thoughtfully updated home in a quiet, family-friendly setting that combines comfort, style, and an unbeatable location. (id:63476)
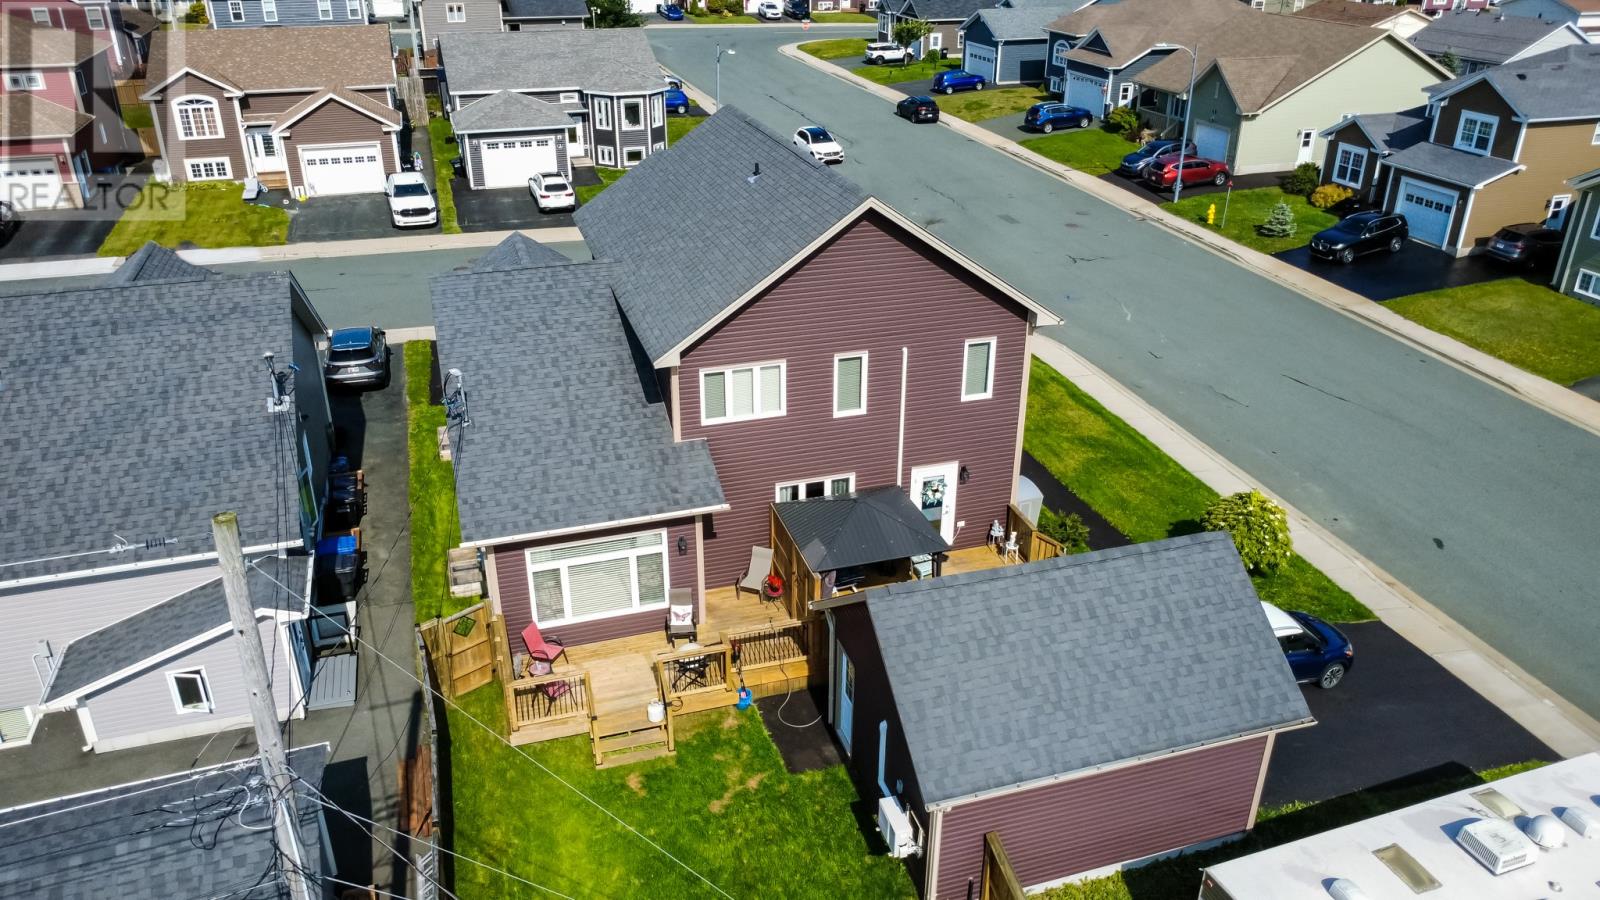
1 Kenai Crescent
St. John's, Newfoundland & Labrador
Open House: Sunday August 30th, 2:00-4:00pm Welcome to this beautiful 2-apartment executive home,first time to the market, on one of the most sought-after streets in Southlands!This home is very welcoming and shows, care, maintenance & pride of ownership, featuring many upgrades.Most of the house was newly painted in early August.This home features nine foot ceilings on the main floor with cove mouldings and an upgraded trim package throughout, plus a mini-split for cost-effective heating and AC in the summer for added comfort.This property has a fully fenced backyard perfectly positioned to capture the warm evening sun. This property features a 16 x 20 Garage with a mini-split and room for a vehicle, lawn mower, ATVs etc. This home has an open concept for family & friends entertainment. The main house has 3 full bathrooms and a half bathroom off the front foyer. Downstairs, the beautifully finished basement expands your living space significantly. It features a fourth bedroom, a full bathroom with a walk-in shower, an exercise room/rec room, and storage, including an undeveloped area with rough-in plumbing to complete however you would like. This home also features a beautiful executive ONE BEDROOM APARTMENT on the main level with easy access which is a big plus. Schedule your private tour today! (id:63476)
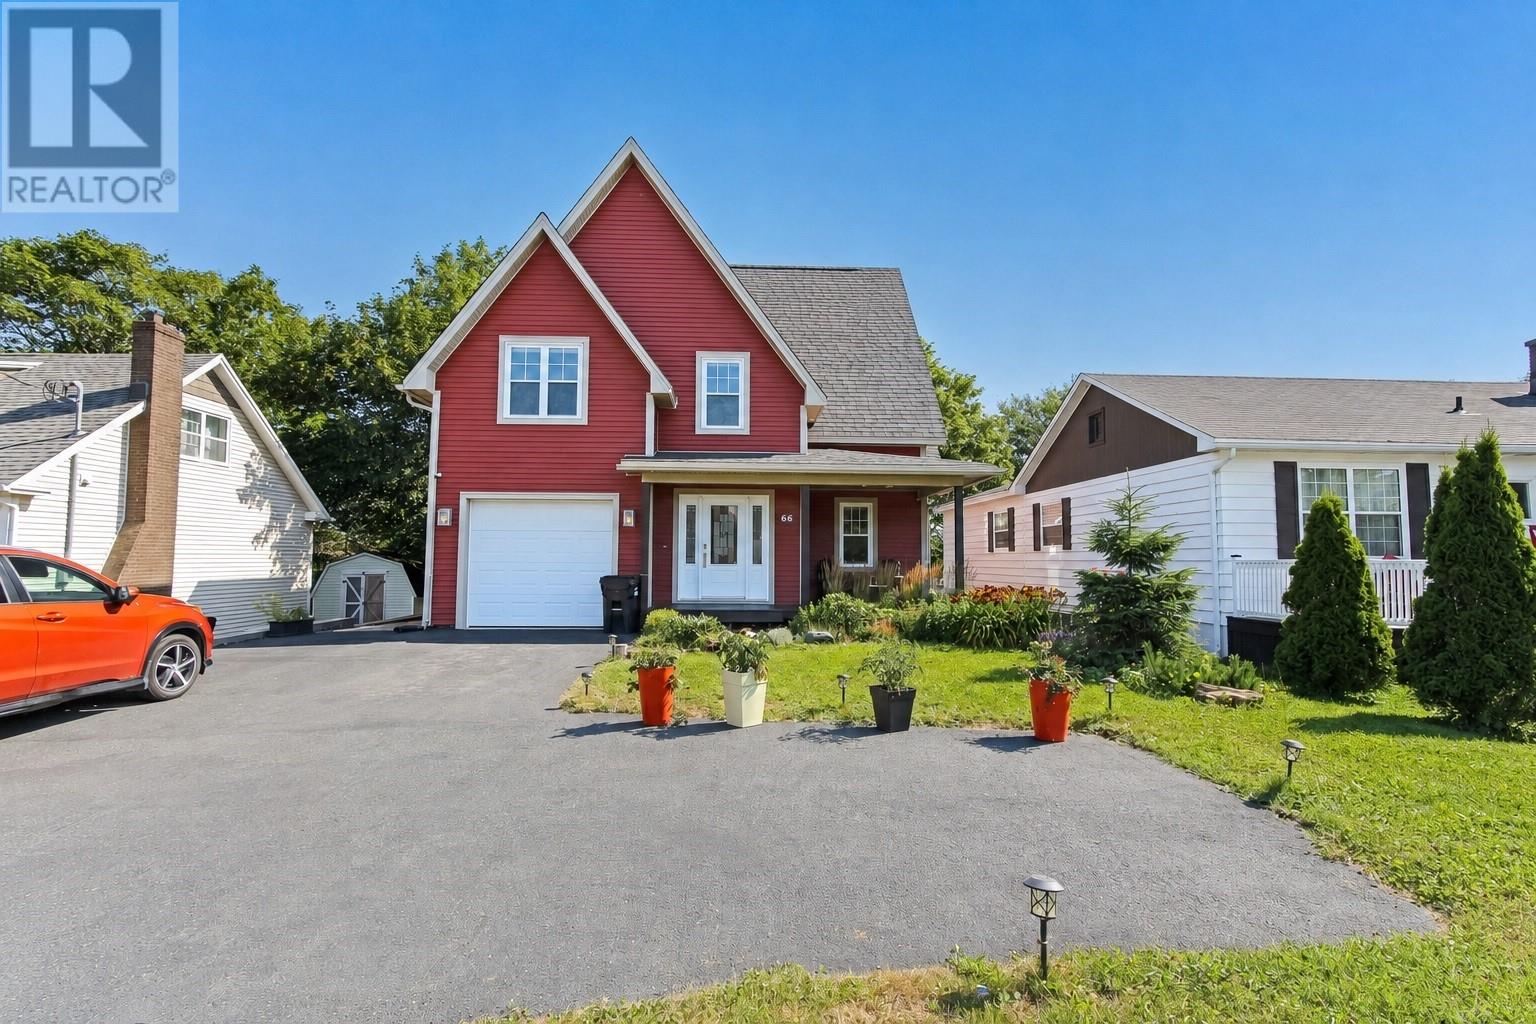
66 Allandale Road
St. John's, Newfoundland & Labrador
Welcome to 66 Allandale Road—a rare modern executive home in the highly sought-after Churchill Square area. Built in 2013 and set on a fully fenced 50 × 176.5-foot lot, this beautifully maintained two-storey home offers approximately 2,071 square feet of living space in one of St. John’s most desirable central locations. The bright main floor features 9-foot ceilings, oversized rear windows, hardwood flooring and open-concept living and dining areas. The custom kitchen includes a centre island and excellent functionality for everyday living and entertaining. A mini-split heat pump, main-floor laundry, powder room and direct access to the attached garage complete this level. Upstairs, the spacious primary bedroom features a large walk-in closet and four-piece ensuite with a soaker tub. Two additional bedrooms, a full bathroom with custom shower and an impressive bonus room provide flexible space for a family room, home office, playroom or guest area. Step outside to a mature, expansive backyard offering privacy and plenty of room for children, pets, gardening and memorable summer gatherings. Its unique location also provides the opportunity to enjoy the music and atmosphere of the renowned Churchill Park Music Festival from the comfort of home. The attached garage and spacious paved driveway provide parking for up to five vehicles—an especially valuable feature in this central location. Additional value includes a new hot water tank installed in 2026. Located near Churchill Square, MUN, the Health Sciences Centre, walking and running trails, downtown, schools, shopping and everyday amenities, this property offers a rare combination of modern construction, generous parking, remarkable outdoor space and convenient central-city living. As directed by the Seller, no written signed offers will be conveyed before 6:00 p.m. on Thursday, September 3, 2026. Offers must remain open until 11:00 p.m. that day. (id:63476)
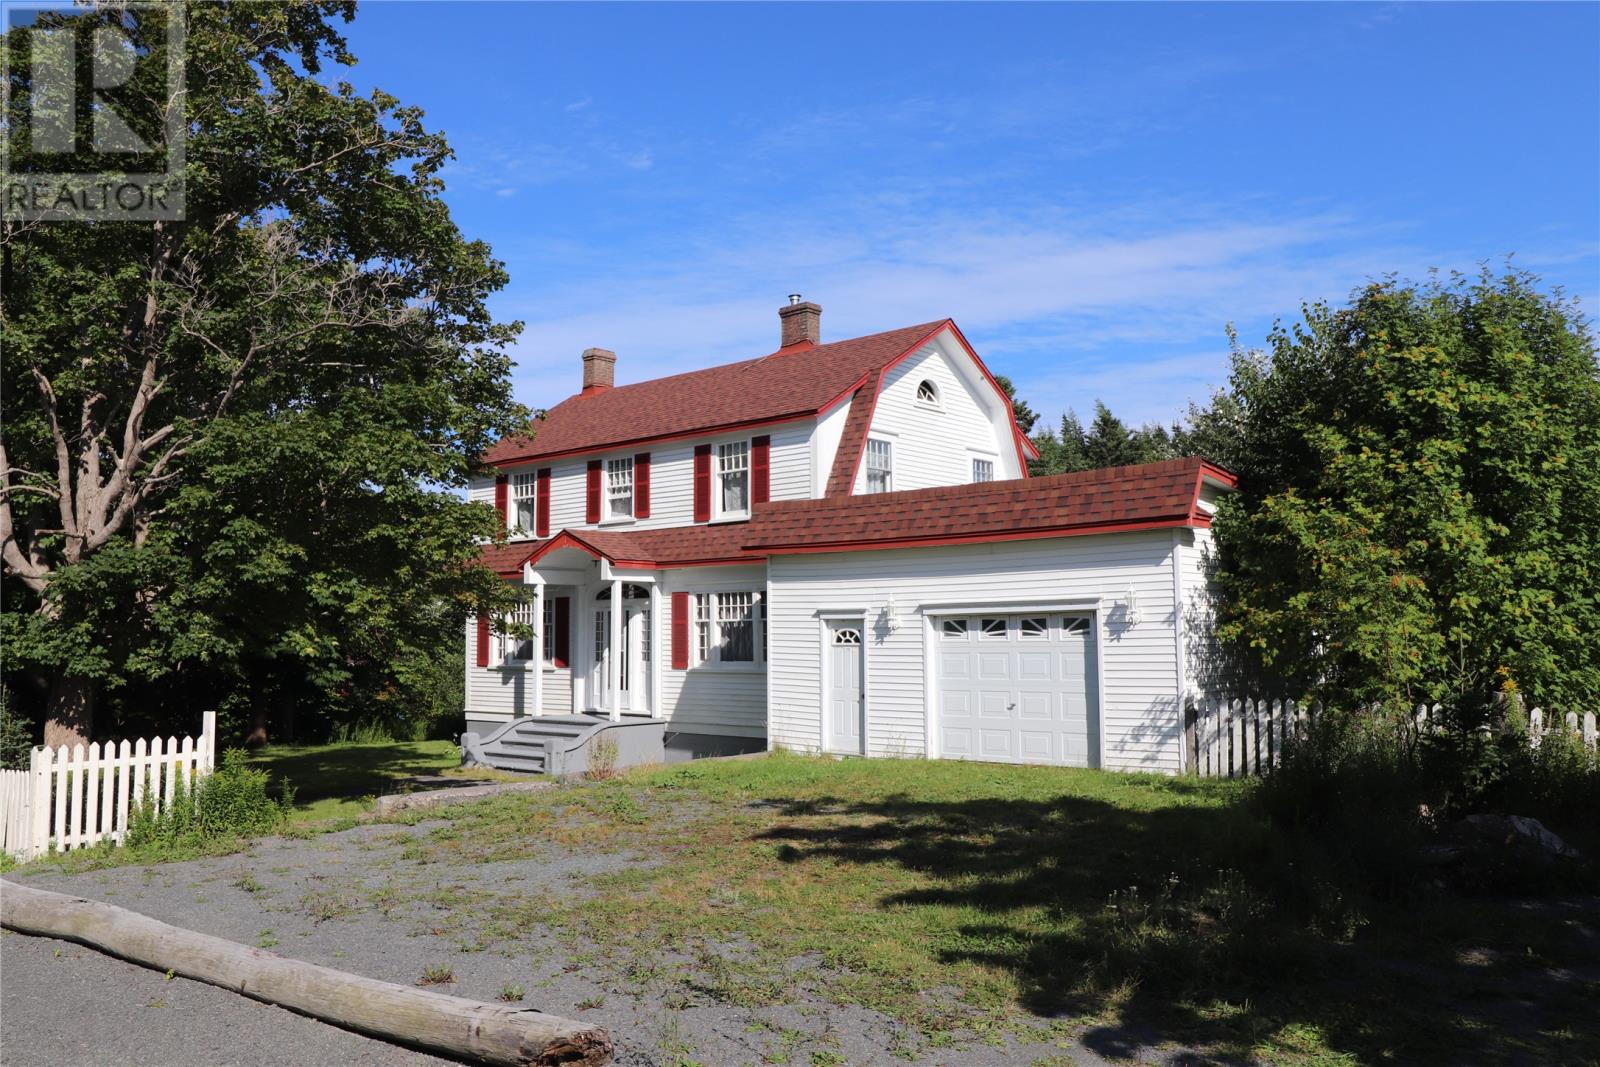
159 Station Road
Avondale, Newfoundland & Labrador
Immediately after WW2 ended in 1945, the Wade family moved into their Majestic home in historic Avondale. Having been six years under construction by the finest timber workers of the day, it was finally finished and became the Wade home. Overbuilt in structure, but appreciated in feel, the large beams and solid floors and walls each reveal workmanship from an era gone by. The main floor has a glorious formal layout with large rooms and character plus. The solid wood staircase and bannister are sure to impress even the most discerning Buyer. The wonderful kitchen with parlour and wood stove, the formal dining and living rooms all with their high ceilings and hardwood charm add a special feel unavailable in a new home. The second floor has 3 large bedrooms and a 4 pce bath, all shining with character certainly. There’s a full height full open basement too further showing the colossal construction methods used in the day. Your Grandmothers antique collection would look like $1 million in the front room of this beautiful heritage home. Vacant and ready to go. Garage is 18' x 19' (inside dimensions). As per sellers direction, no offers shall be conveyed until 5pm, 3.SEPT.2026. All offers to be left opened until 10pm, 3.SEPT.2026 (id:63476)
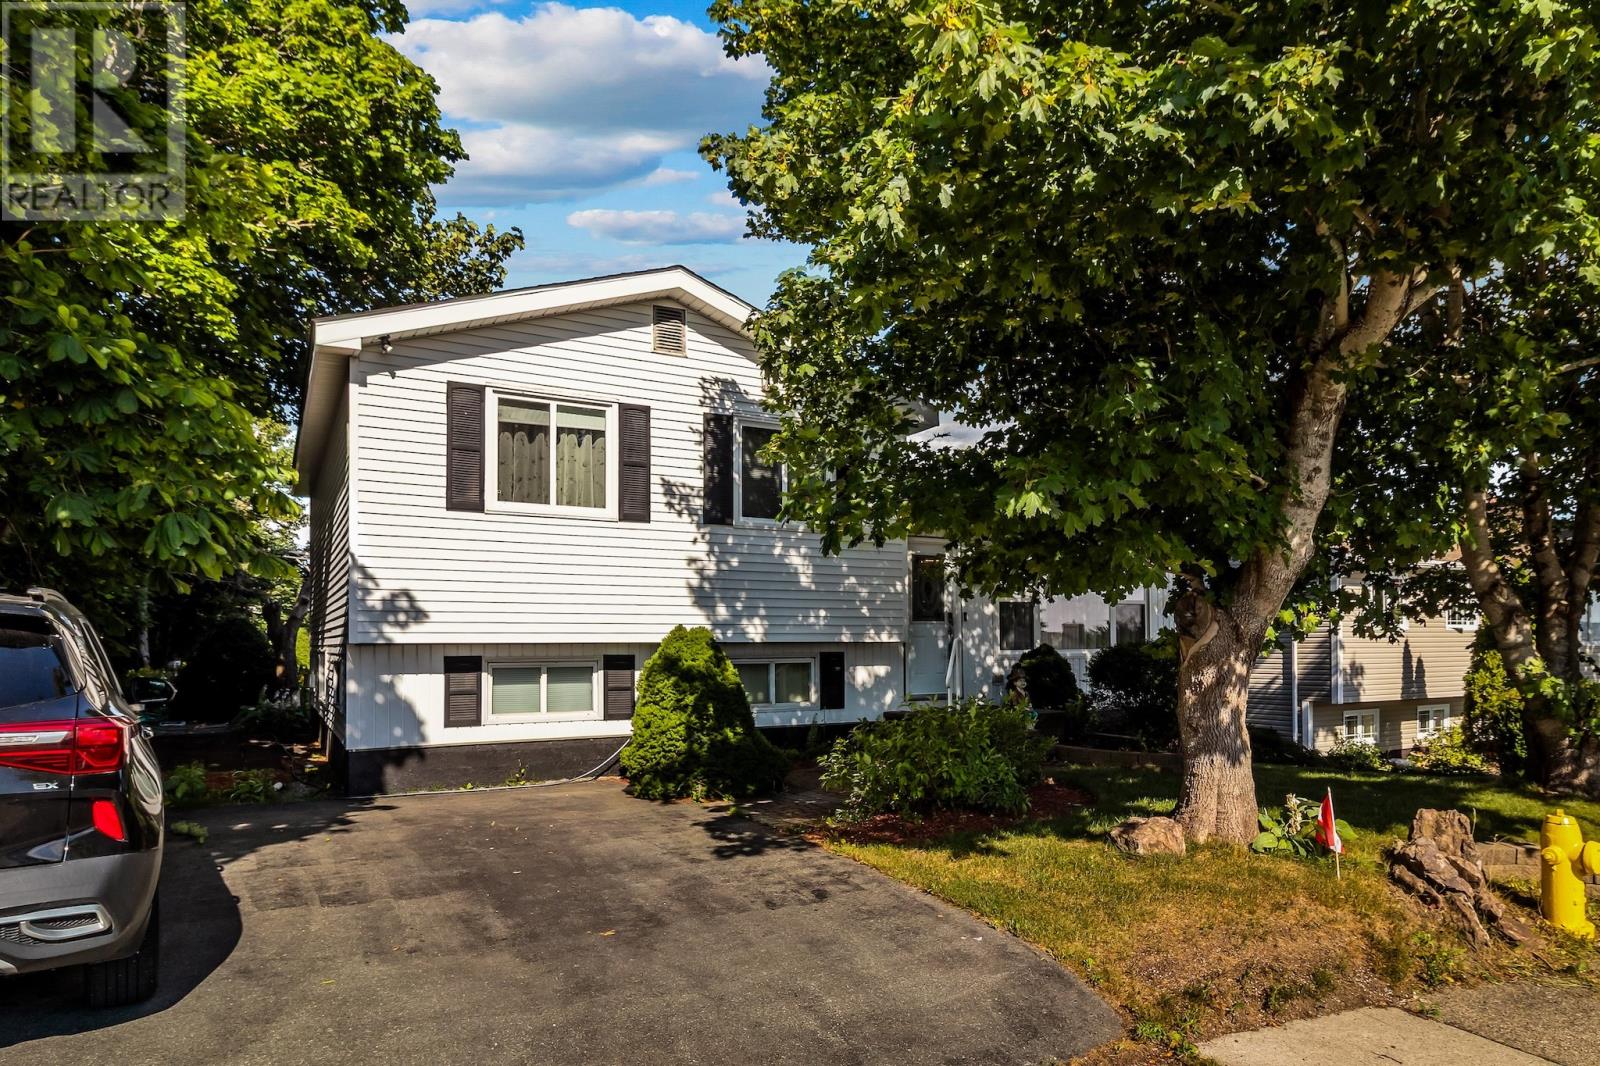
346 Canada Drive
St. John's, Newfoundland & Labrador
Situated in the sought after area of Cowan Heights this single family home is on a beautiful mature lot. This multi-level home is perfect for growing family offering space for everyone. The main floor has a living room, kitchen and dining area as well as an additional family room with an abundance of windows brining in natural light. Upstairs has main bathroom with double sinks and three bedrooms. The second level has rec room, den and half bath. The basement offers storage, laundry as well as a gym featuring a sauna. The basement also has exterior door for access. This property has been well maintained and has recent upgrades including panel (fuses to breakers), shingles (7 years), all vinyl windows, new hydrocceded rear yard (2026). Call today to make this your new home. As per attached Seller's Direction, there will be no conveyance of offers prior to 9am on Wednesday, September 2nd, with offers to remain open until 2pm the same day. (id:63476)
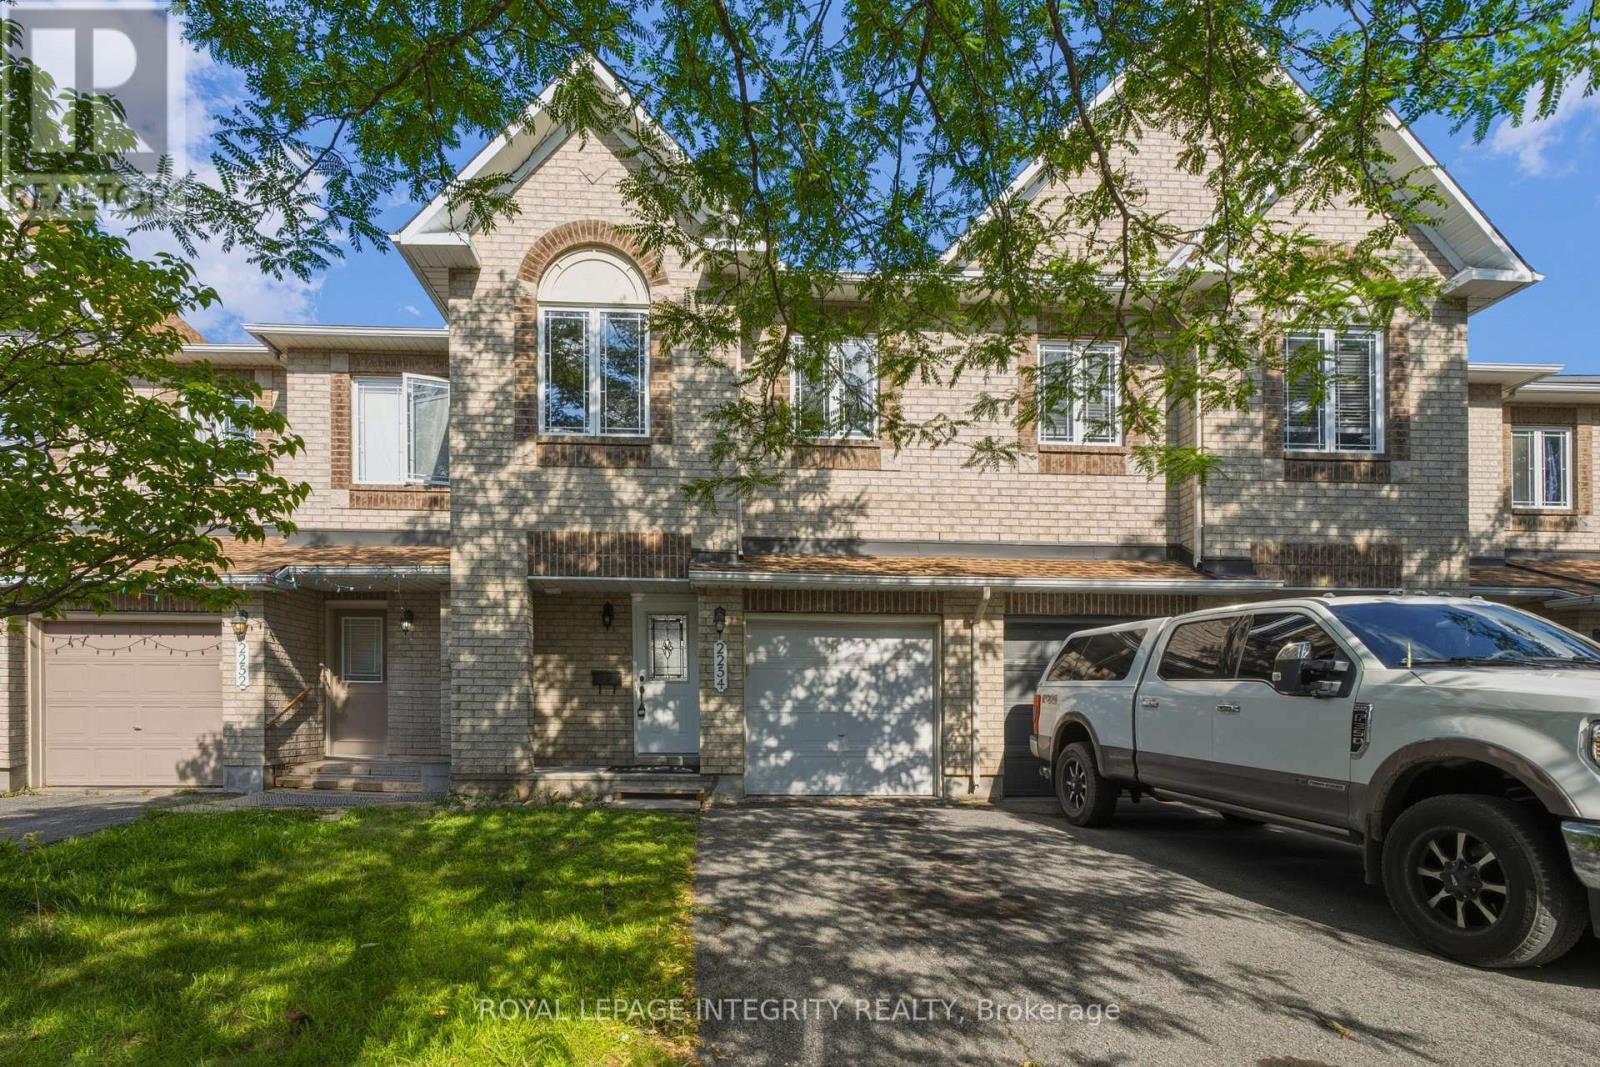
2254 Silverado Crescent
Ottawa, Ontario
Welcome to this beautifully maintained, carpet free Minto Fifth Avenue model, ideally located on a quiet crescent in the heart of Orleans. Enjoy the convenience of being just steps from Aquaview Pond, parks, scenic walking and biking trails, while remaining close to schools, shopping, restaurants, transit, and everyday amenities.Offering approximately 1,800 sq. ft. of thoughtfully designed living space, this bright and inviting 3-bedroom, 2.5-bathroom home features a functional layout perfect for families and professionals alike. The main level showcases hardwood and ceramic flooring, pot lights, a spacious living and dining area, and an upgraded kitchen pantry with additional cabinetry for enhanced storage. The sun-filled eat-in kitchen overlooks the fully fenced backyard, providing the perfect space for outdoor dining, entertaining, or simply relaxing.Upstairs, the spacious primary bedroom retreat offers a walk-in closet and a 4-piece ensuite complete with a soaker tub and separate shower. Two additional generously sized bedrooms and a full bathroom complete the upper level.The finished lower level features a cozy family room with a gas fireplace, creating the perfect space for movie nights, a play area, or a home office. Ample storage space adds to the home's functionality.Extensively updated and move-in ready, this home includes new flooring, fresh paint, upgraded kitchen, stove, refrigerator, and hood fan (2026), washer and dryer (2025), as well as a newer roof and furnace (approx 2023), providing peace of mind for years to come.Combining modern updates, comfortable living space, and an excellent Orleans location, this is a fantastic opportunity to own a turnkey home in a highly desirable family-friendly neighbourhood. (id:63476)
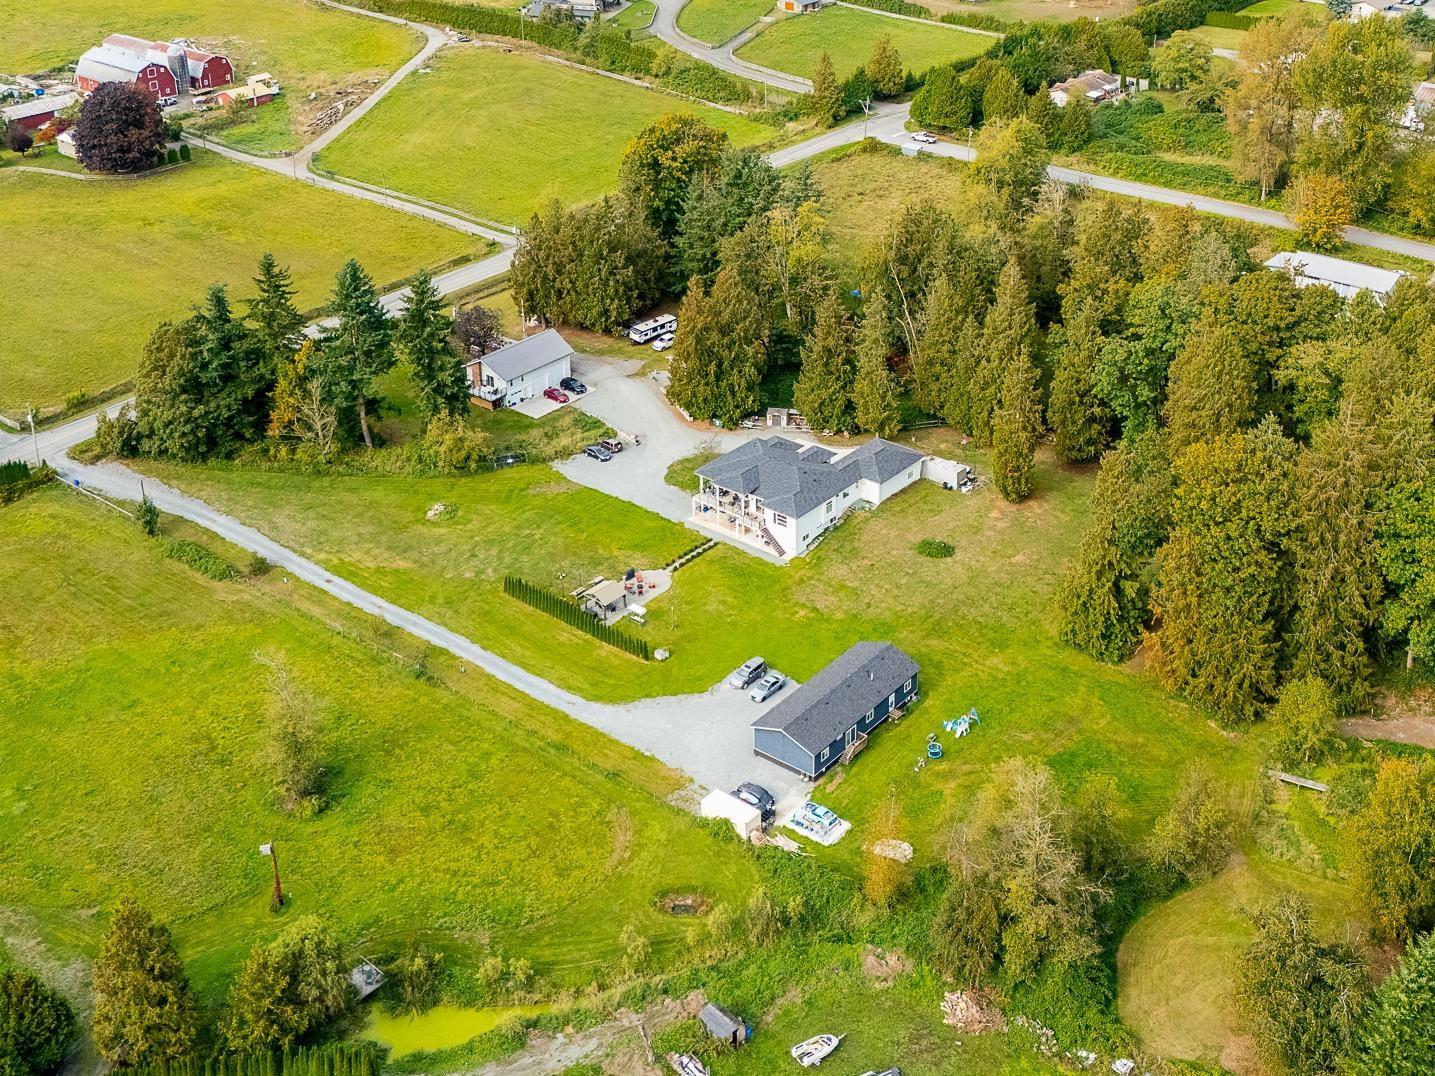
934 248 Street
Langley, British Columbia
ONE PROPERTY. MULTIPLE WAYS TO LIVE. A rare multi-generational opportunity on 4.86 private, level & usable acres in a remarkably central Langley location. The 2017-built 4,462 sq ft main home offers TWO bright, above-ground walkout suites-comfortable independent living without the typical basement feel. A separate near-new 1,780 sq ft 3-bed + den home enjoys its own driveway, while the 1,745 sq ft 3-bay shop combines serious space for cars, hobbies or work with cool industrial-style living above and a separate entrance. Beautifully improved, exceptionally private & incredibly versatile. For families wanting to live together without giving up independence, privacy or space - THIS IS DIFFERENT. (id:63476)
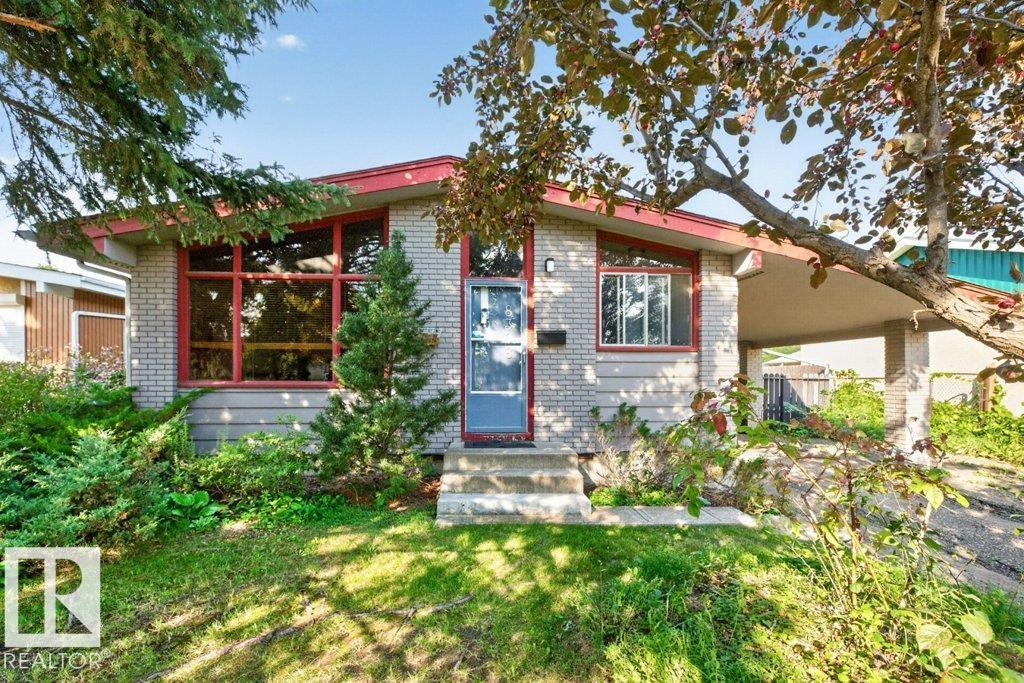
8308 68a St NW
Edmonton, Alberta
Classic vaulted ceiling concept bungalow located in the heart of Kenilworth with three +one bedrooms, den, two full baths, fully finished basement with 2nd kitchen, double detached garage & covered carport. This home has a living room the overlooks the residential street, the kitchen also overlooks the front street & has a separate dining area that overlooks the patio, three sixty's era bedrooms and a modern full bath round off the main floor. The living room and bedrooms all have thin strip hardwood floors and there are newer windows on the main floor except for the living room. The fully developed basement has a 2nd kitchen, living room, 4th bedroom, den, laundry mechanical room & cold room. The home sits on a 50'x123' lot that is fully landscaped & fenced with a patio area, double detached garage & covered carport + additional front off street parking. Ideal location within the community within walking distance to several schools, shopping, parks, ice rink, tobogganing hill, playgrounds & transit. (id:63476)
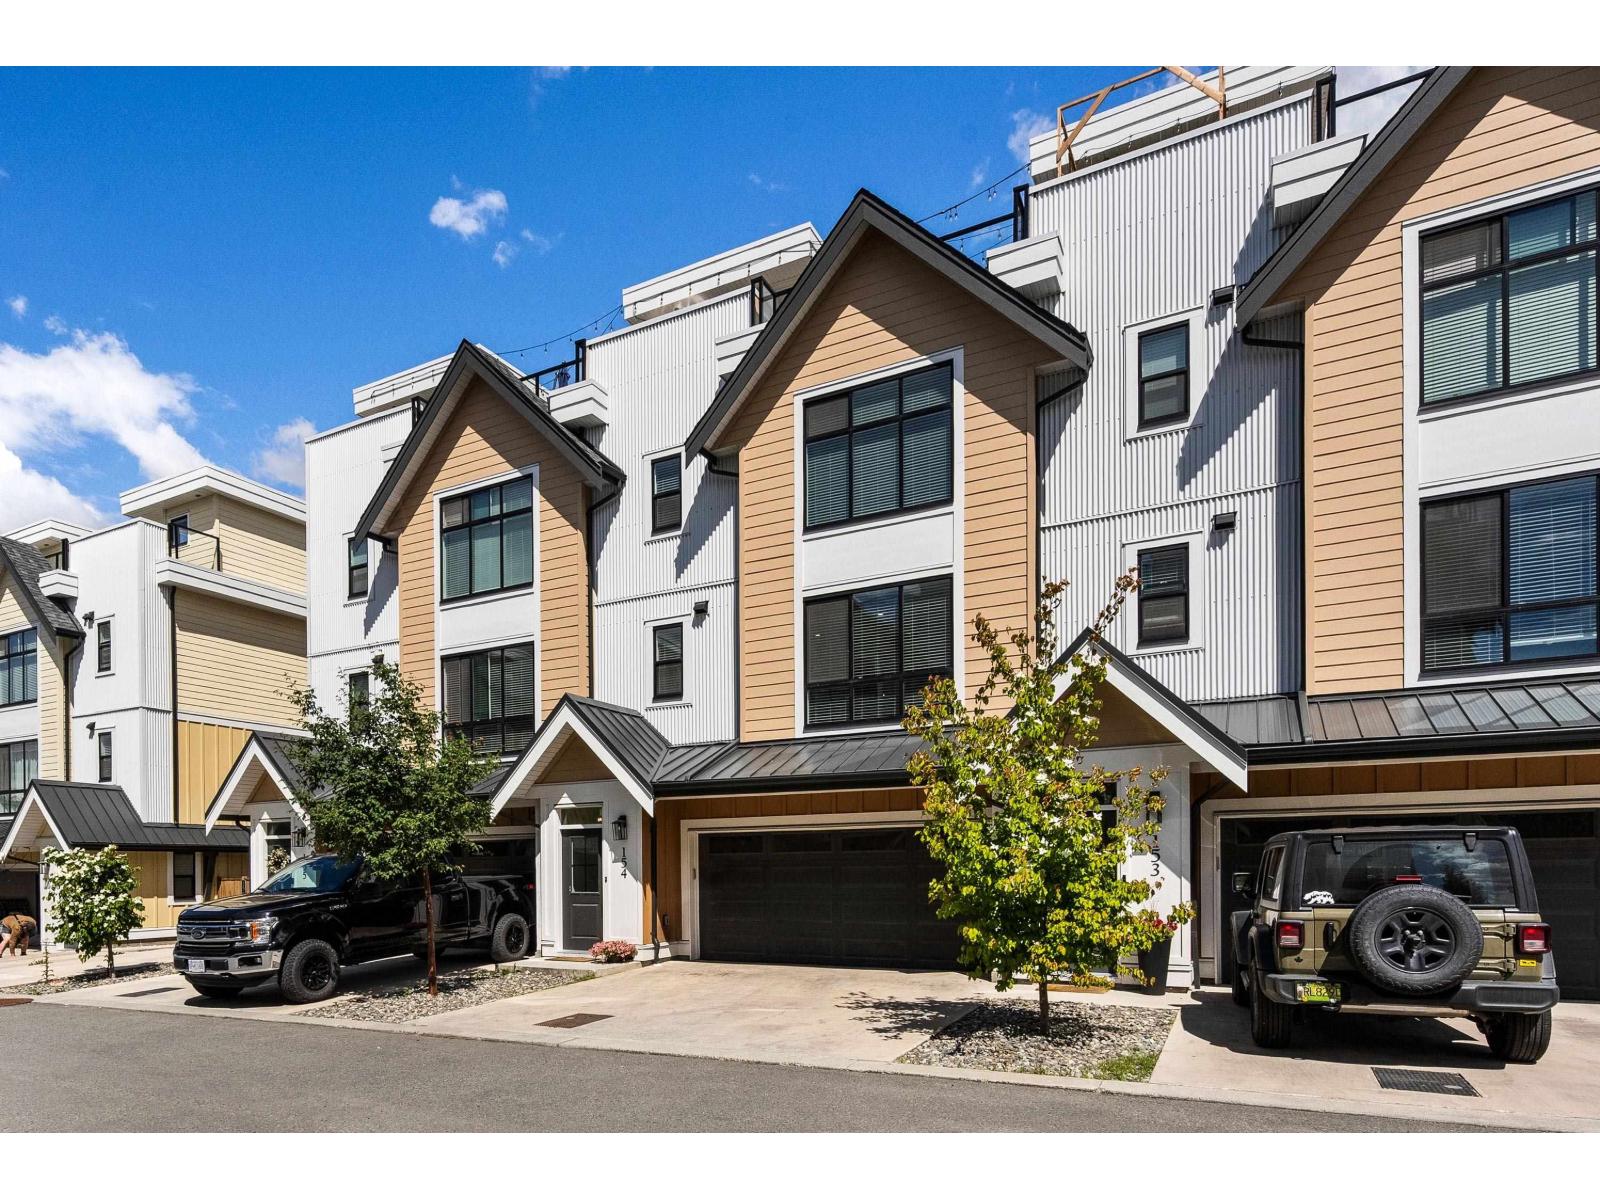
154 46211 Promontory Road, Sardis South
Chilliwack, British Columbia
Nestled within the vibrant Iron Horse community, this BEAUTIFULLY designed row home offers contemporary living in a unique pedestrian-friendly neighbourhood built for connection AND convenience. The FABULOUS kitchen features stainless steel appliances, a large island, and stylish finishes, flowing seamlessly into the living and dining areas. Offering 4 bedrooms and 4 bathrooms, there's PLENTY of space for families, professionals, or down sizers alike. The massive primary bedroom features TONS of closet space & a luxurious The private ROOFTOP PATIO is the PERFECT place to relax, entertain, or take in the stellar mountain views. Ideally located close to parks, schools, shopping, restaurants, and everyday amenities - you don't want to let this one slip away! * PREC - Personal Real Estate Corporation (id:63476)
145 Wellington Street N Unit# 2
Hamilton, Ontario
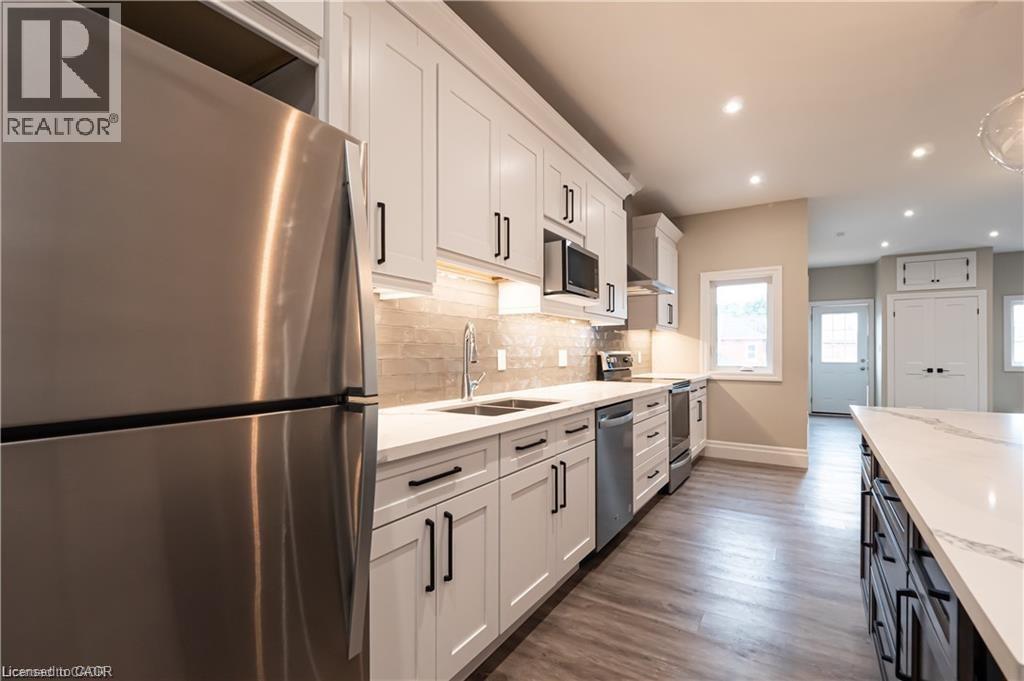
Stunning two bedroom apartment in a Central Hamilton location! This extensively updated unit features an elegant chef's kitchen equipped with quartz countertops, stylish light fixtures, and sleek under-cabinet lighting. Enjoy a surplus of storage with the massive island and plentiful cabinetry. Both of the sizeable bedrooms offer ample closet space and chic light fixtures. The large living room is perfect for both unwinding and entertaining! The electric fireplace extenuates the room with a modern touch. Additional features of the apartment include central heating and air conditioning, in-suite laundry, two skylights, and a private deck/patio area. Enjoy a wealth of amazing local restaurants and coffee shops within walking distance. The Hamilton Farmer's Market, Nations Fresh Foods, and Food Basics are close by for grocery shopping. McMaster University, West Harbour GO Station, St. Joseph's Hospital, Hamilton General Hospital, and QEW access are all just minutes away. Tenant to pay hydro and gas. Water is included in the rent price. Tandem parking on the concrete pad at the rear of the property can accommodate two vehicles. (id:63476)
3853 Hot Springs Road, Agassiz
Agassiz, British Columbia
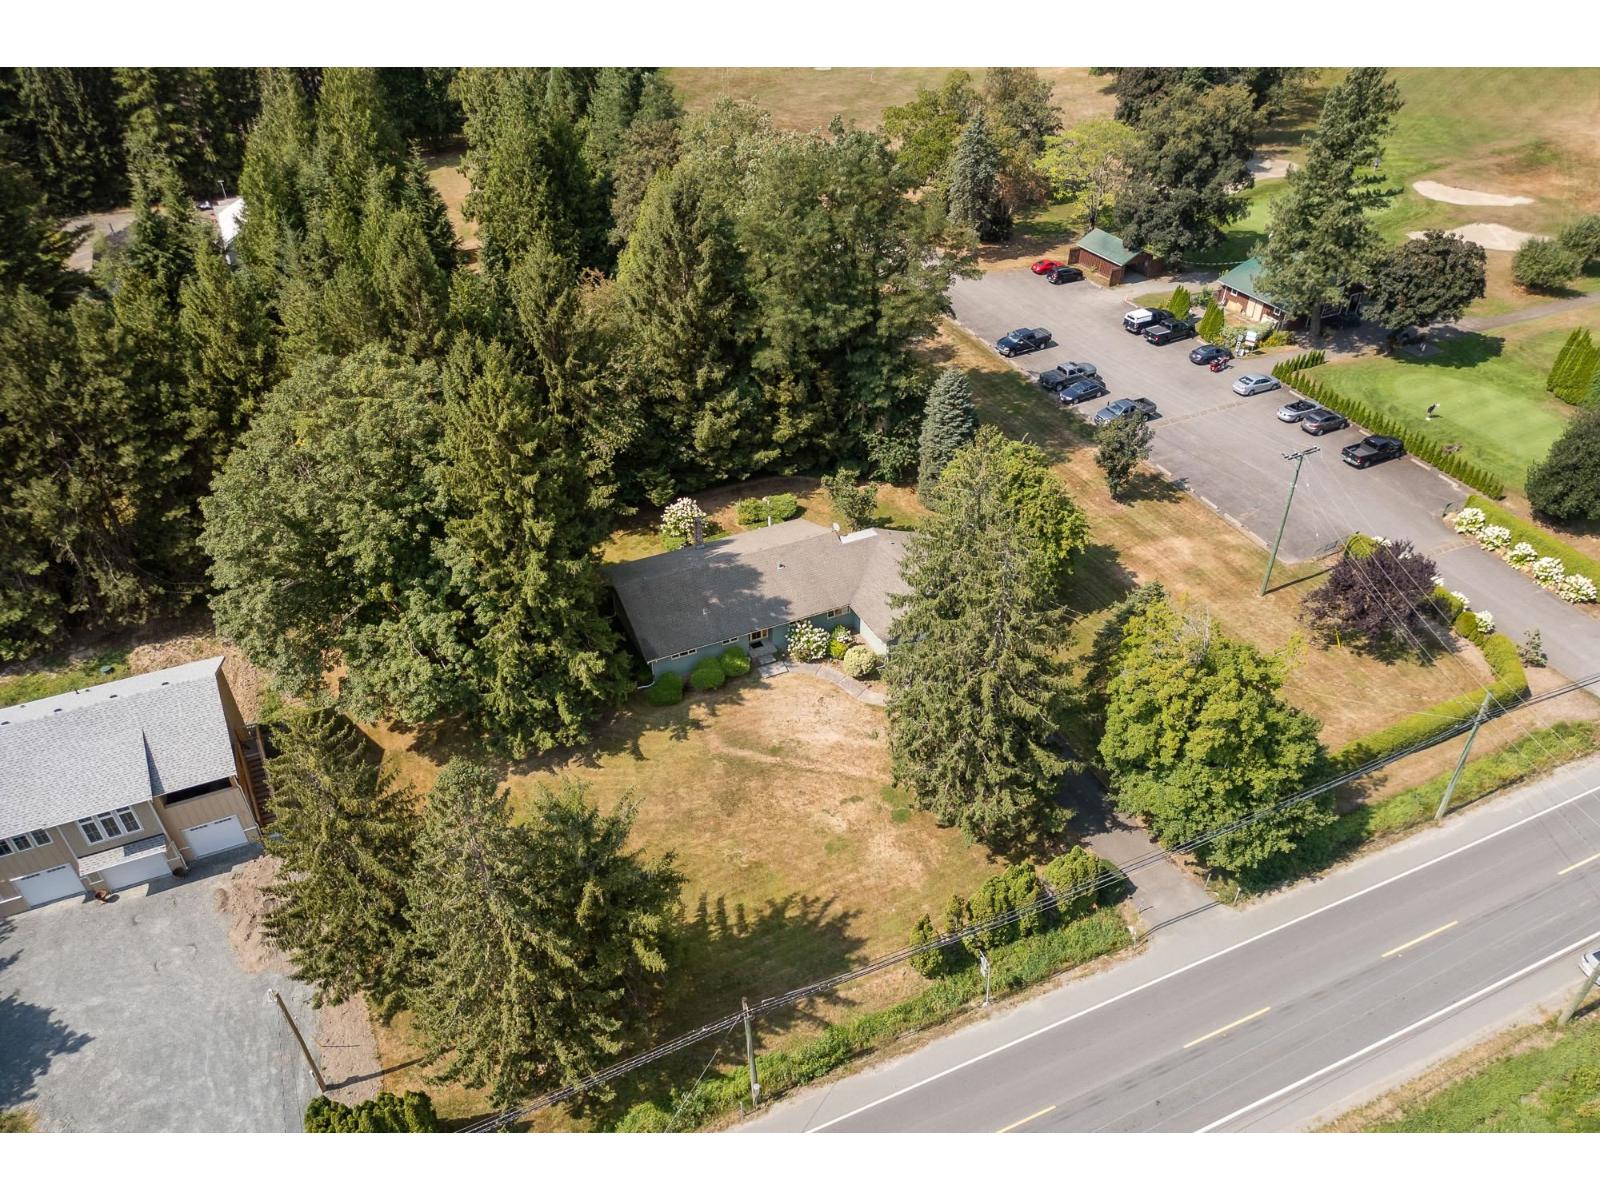
HALF-ACRE PROPERTY NEXT TO THE GOLF COURSE WITH TONS OF POTENTIAL! Coming to market for the first time since being built, this ORIGINAL OWNER home offers a large & spacious 1,756 sq.ft. RANCHER surrounded by mature trees, beautiful mountain scenery & a peaceful, private setting. Inside offers THREE bedrooms, TWO bathrooms, a generous living room w/ gorgeous brick gas fireplace & a spacious kitchen w/ plenty of cabinetry & prep space. Relax on your patio, then WALK OUT TO THE FIRST TEE and enjoy a round of golf right next door! Just minutes to Harrison Hot Springs & Agassiz, this is an incredible opportunity to renovate, invest or bring your future vision to life. ENDLESS POTENTIAL IN AN UNBEATABLE LOCATION! * PREC - Personal Real Estate Corporation (id:63476)
160 Deercroft Avenue
Ottawa, Ontario
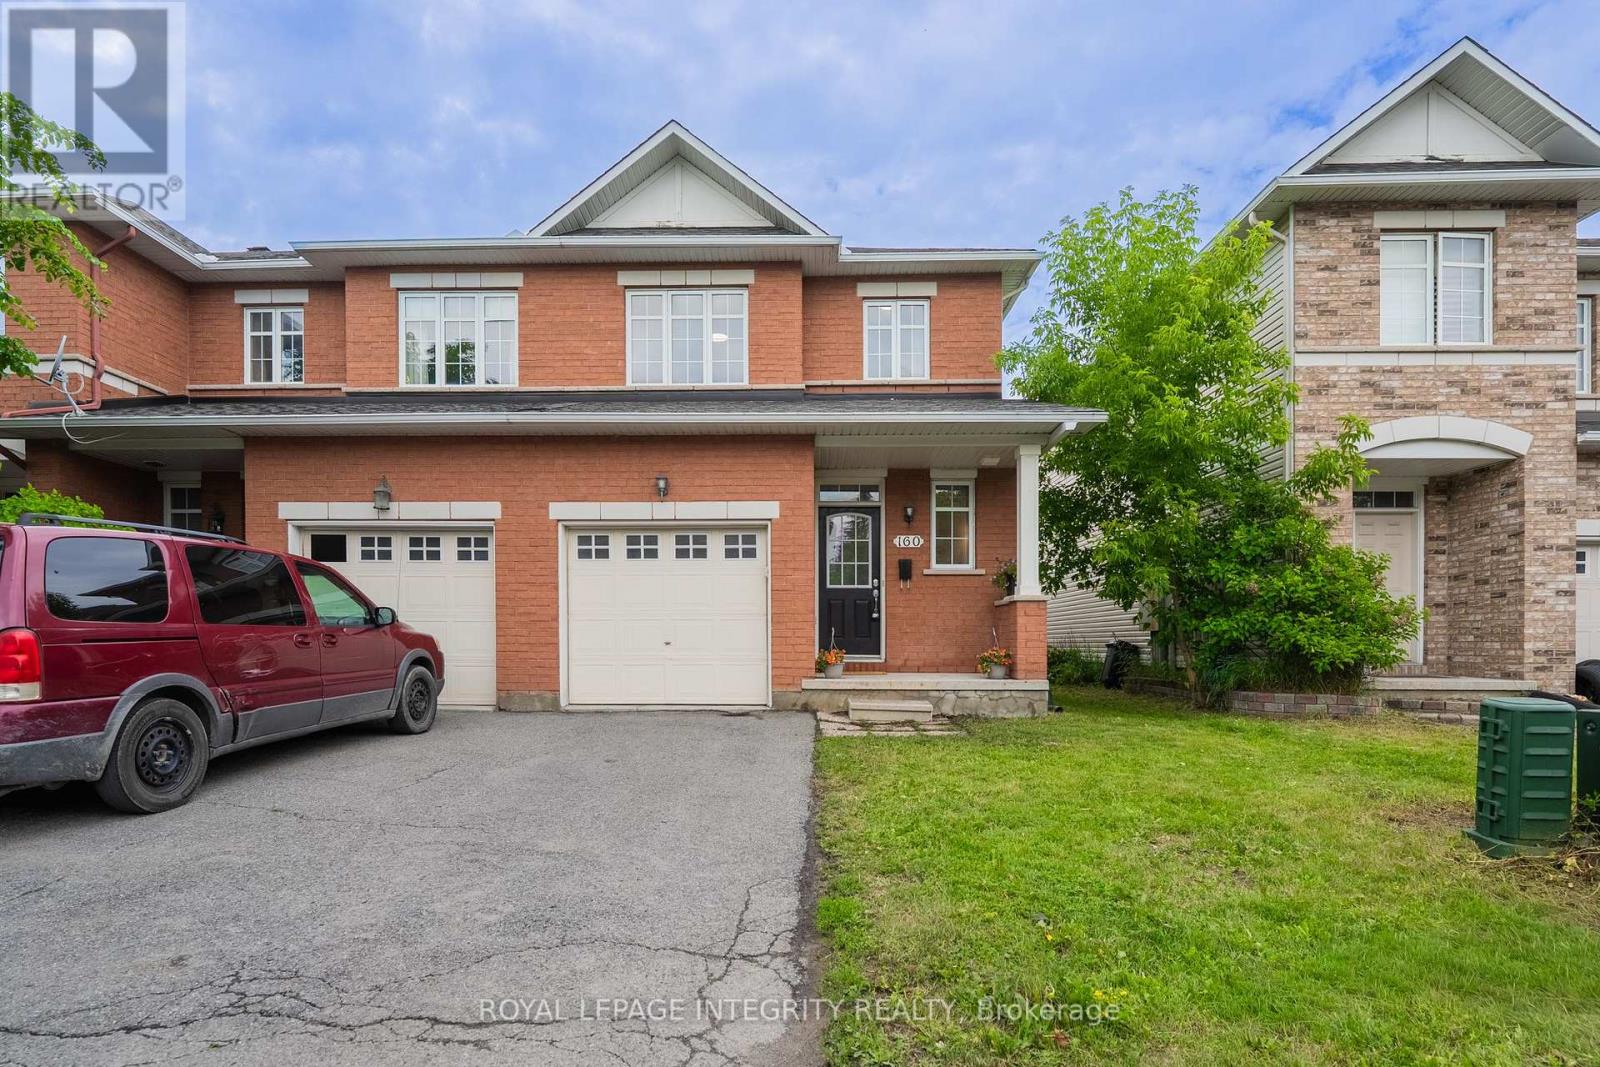
Welcome to 160 Deercroft Ave, a beautifully renovated, carpet-free family home in the heart of Longfields, one of Barrhaven's most desirable communities. Thoughtfully updated throughout, this move-in-ready home offers the perfect combination of style, comfort, and functionality. The bright, open-concept main floor is filled with natural light and features spacious living and dining areas, ideal for both everyday living and entertaining. The updated kitchen boasts timeless shaker-style cabinetry, new quartz countertops (2026), ample workspace, a large pantry, and a sunny breakfast area overlooking the private backyard. Upstairs, you'll find three generously sized bedrooms, including a spacious primary suite with a private ensuite, plus a versatile loft that is perfect for a home office, reading nook, or nursery. The fully finished basement expands your living space with a cozy gas fireplace, making it ideal for a recreation room, home theatre, gym, or children's play area. Step outside to a private, low-maintenance backyard featuring a large multi-level deck, perfect for summer barbecues, outdoor entertaining, or simply relaxing. Extensively updated, this carpet-free home offers modern finishes and peace of mind. Recent upgrades include: 2026 - new kitchen quartz countertops, new tile flooring, new bathroom vanities, new light fixtures, fresh paint throughout, hardwood stairs, and new flooring on the second floor and basement; 2025 - new furnace; 2016 - roof shingles. Ideally located within walking distance to excellent schools, parks, playgrounds, shopping, restaurants, grocery stores, and public transit, with easy access to all the amenities Barrhaven has to offer. This is an exceptional opportunity to own a beautifully updated home in a family-friendly neighbourhood. Just move in and enjoy! (id:63476)