
3180 De Montreuil Court Unit# 311 Kelowna, British Columbia V1W 3W4

$349,000Maintenance,
$356.16 Monthly
Maintenance,
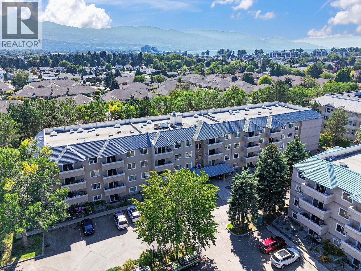
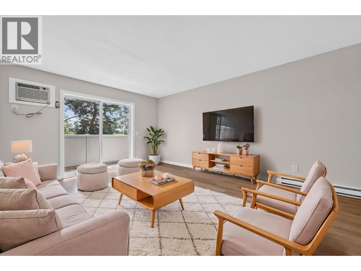
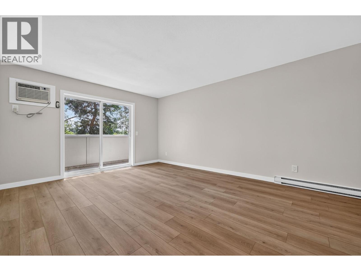
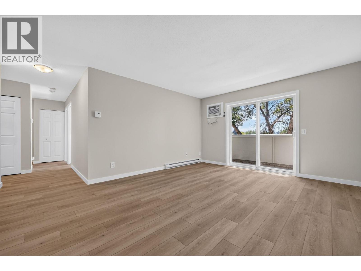
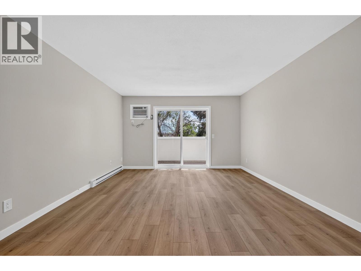
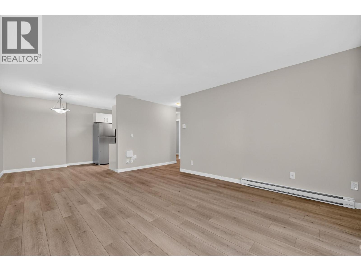
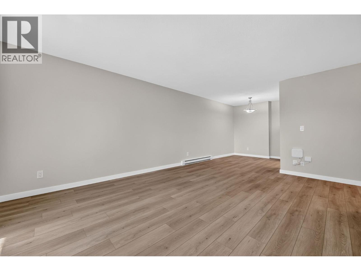
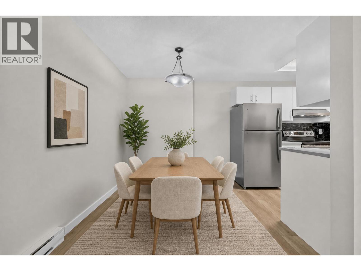
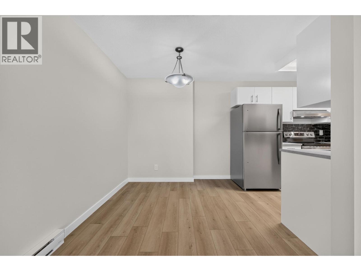
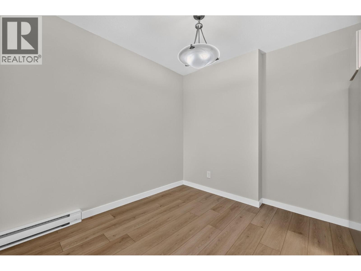
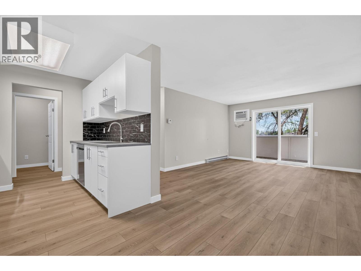
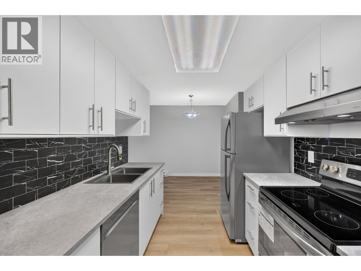
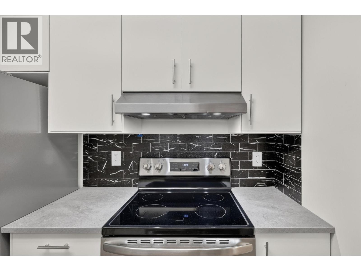
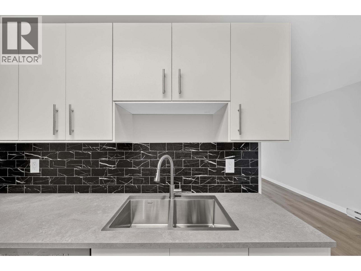
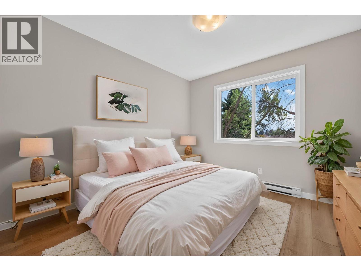
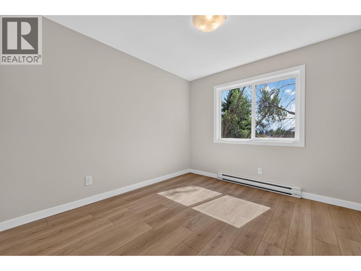
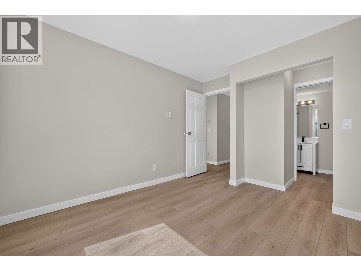
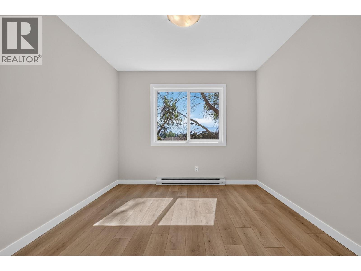
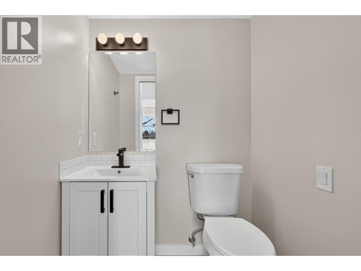
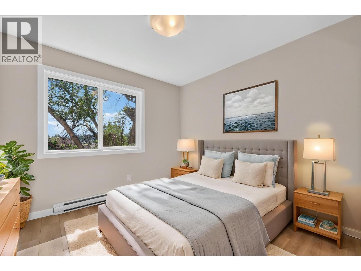
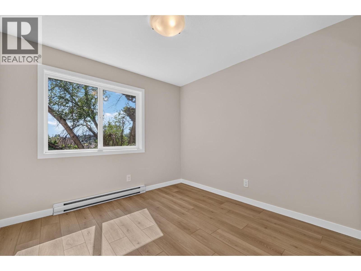
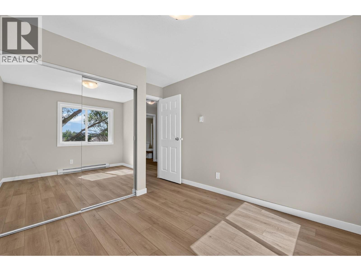
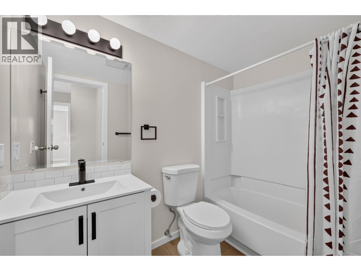
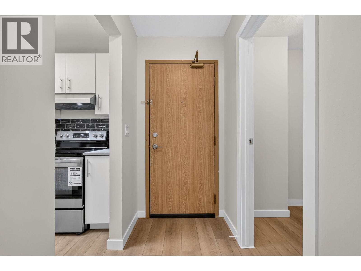
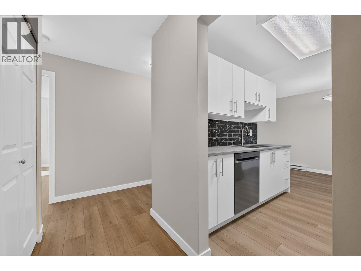
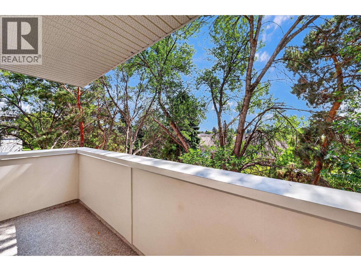
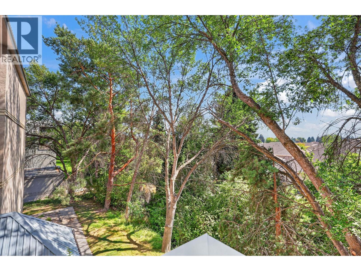
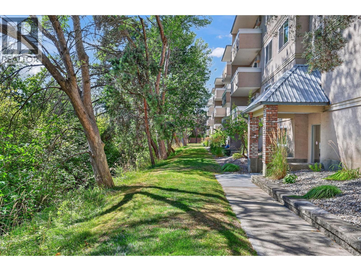
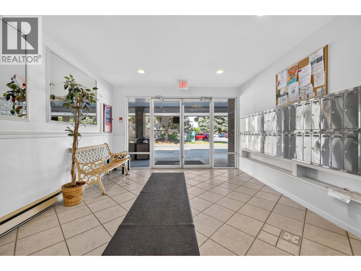
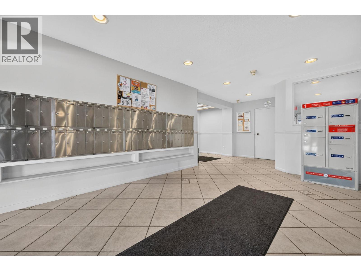
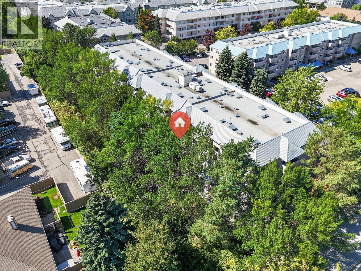
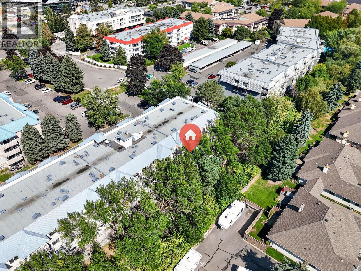
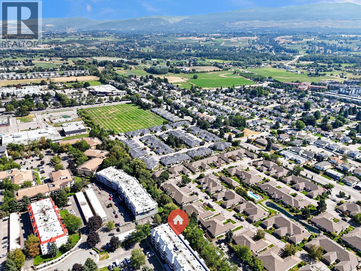
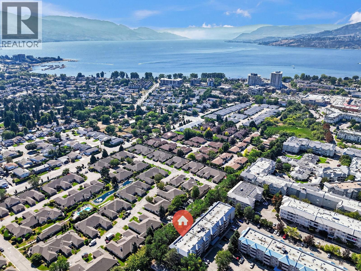
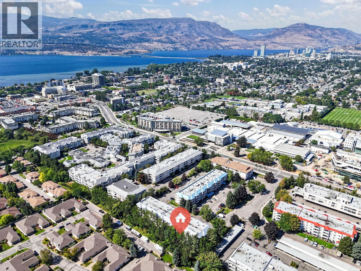
$356.16 MonthlyMOVE-IN READY + NEARLY $20K IN UPDATES! Welcome to 311-3180 De Montreuil Crt — an exceptional opportunity for first-time buyers, students, or investors looking for a beautifully updated home in a prime Kelowna location. This extensively refreshed unit features new flooring, paint, countertops, cabinets, electric range & hood fan, refrigerator, dishwasher, washer/dryer, baseboard heaters, light fixtures, backsplash, faucets, toilets, sinks & vanities. Located directly across from Okanagan College and within walking distance to Mission Park, SOPA Square & Gyro Beach, this location offers unbeatable convenience and strong lifestyle appeal. Enjoy easy access to transit, shopping, restaurants, recreation, the lake, and everything the Mission area has to offer. With the major updating already done, there's little left to do but move in and enjoy. A smart opportunity for buyers wanting modern updates without the renovation work — and investors seeking a highly convenient location with strong rental appeal. Updated. Convenient. Turn-key. Don't miss this one! (id:63476)
Property Details
| MLS® Number | 10398730 |
| Property Type | Single Family |
| Neigbourhood | Lower Mission |
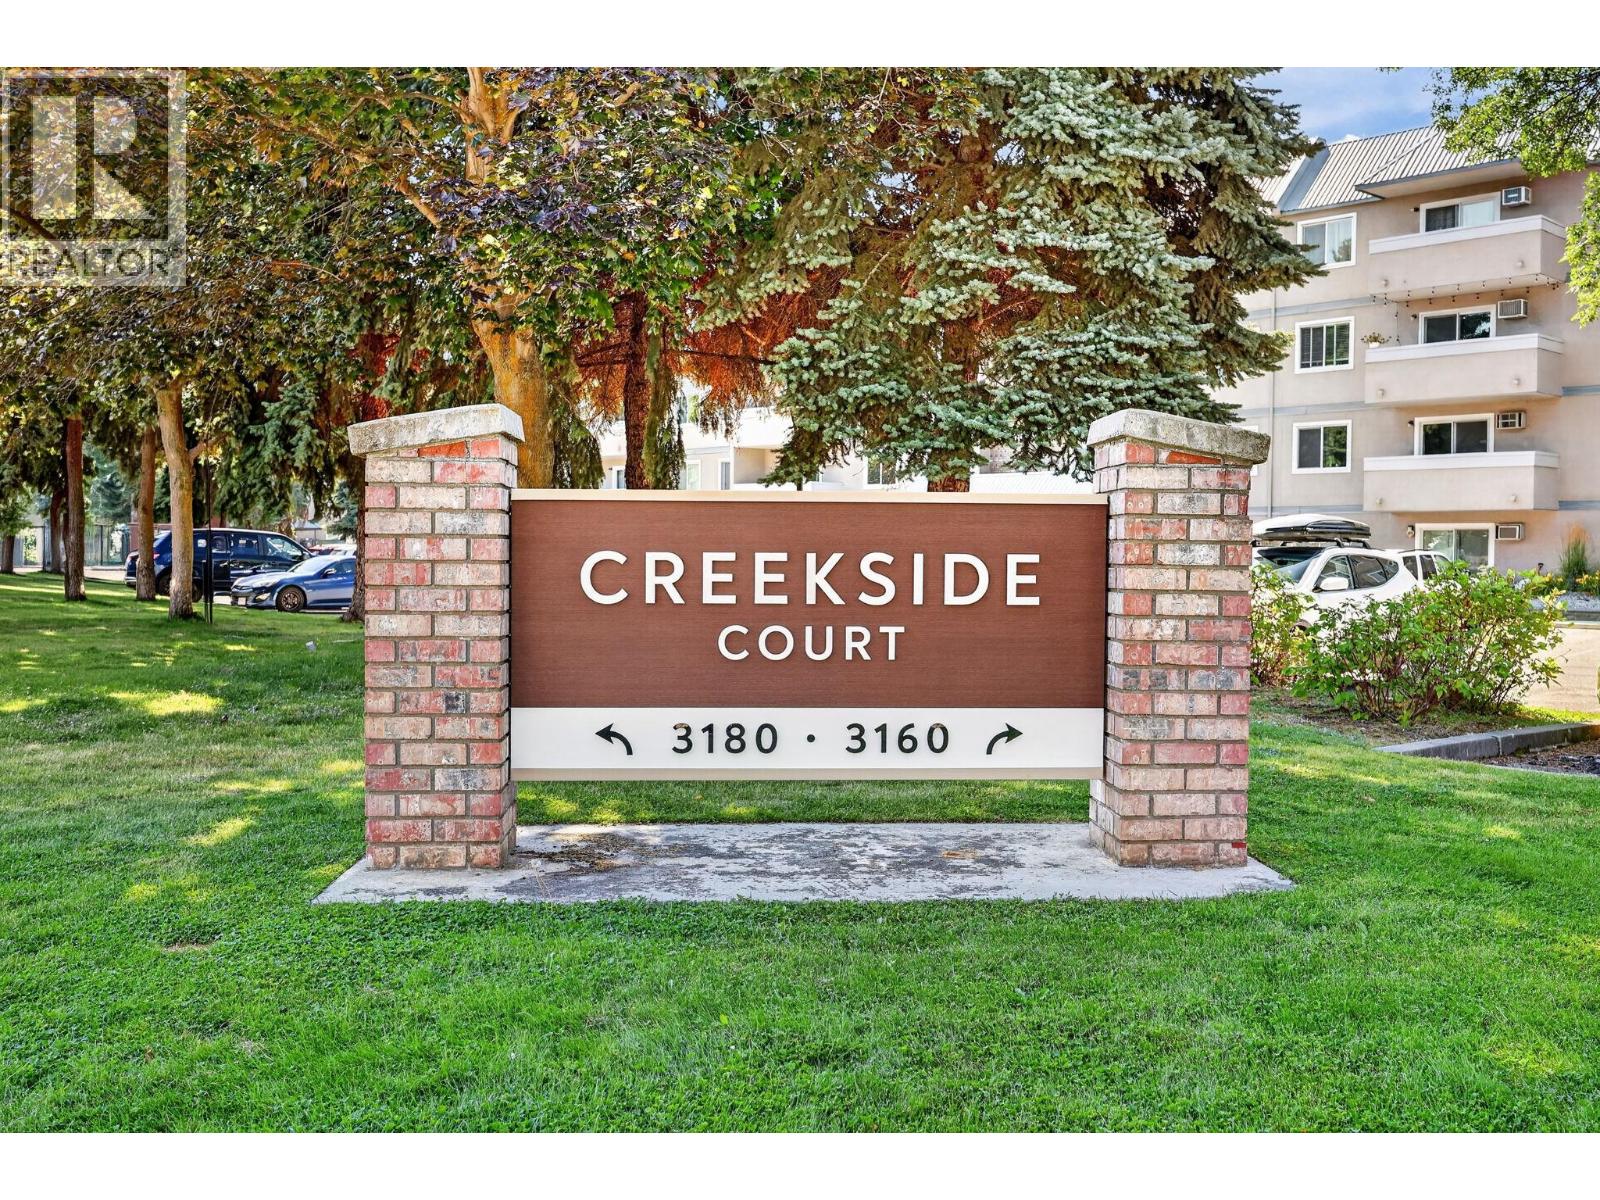
| Community Name | Creekside Court |
| Community Features | Pets Not Allowed |
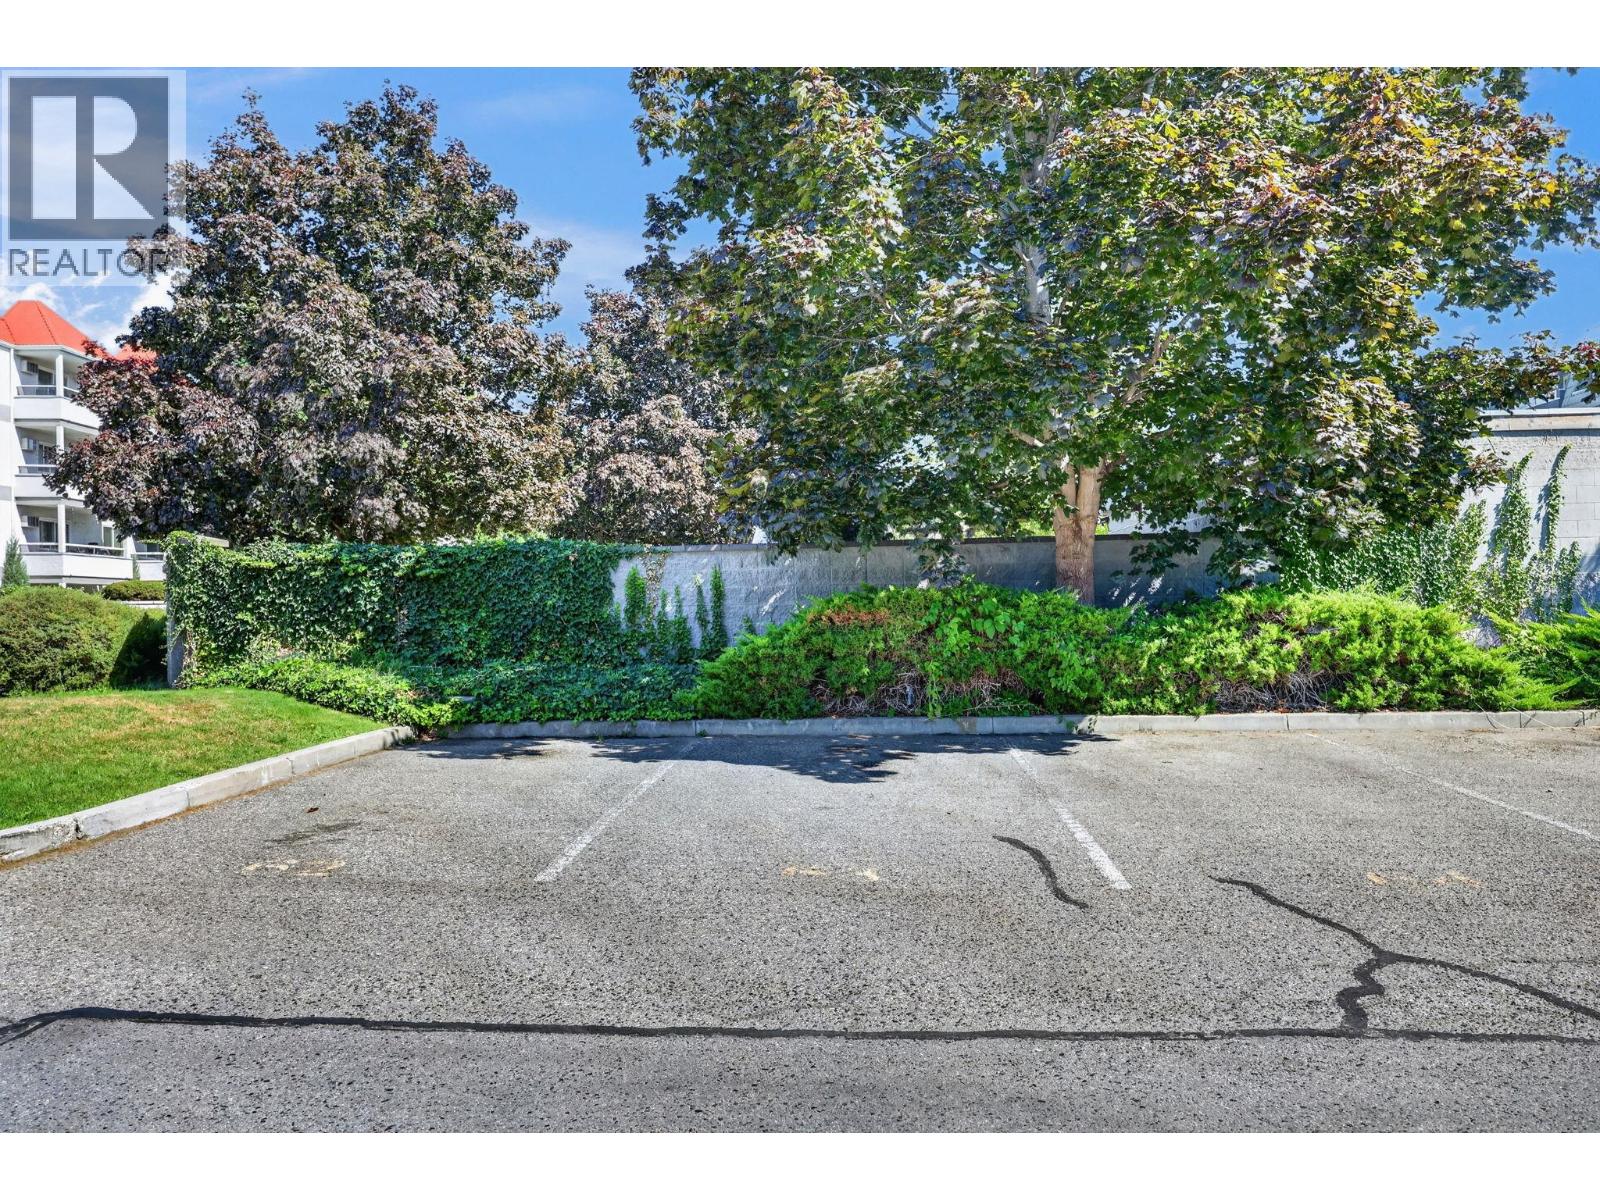
| Parking Space Total | 1 |
Building
| Bathroom Total | 2 |
| Bedrooms Total | 2 |
| Constructed Date | 1990 |
| Cooling Type | Wall Unit |
| Half Bath Total | 1 |
| Heating Type | Baseboard Heaters |
| Stories Total | 1 |

| Size Interior | 860 Sqft |
| Type | Apartment |
| Utility Water | Municipal Water |
Parking
| Stall |
Land
| Acreage | No |
| Sewer | Municipal Sewage System |
| Size Total Text | Under 1 Acre |
Rooms
| Level | Type | Length | Width | Dimensions |
|---|---|---|---|---|
| Main Level | 3pc Bathroom | 7'9'' x 4'11'' | ||
| Main Level | Bedroom | 9'10'' x 12' | ||
| Main Level | Partial Ensuite Bathroom | 4'11'' x 4'3'' | ||
| Main Level | Primary Bedroom | 9'9'' x 12' | ||
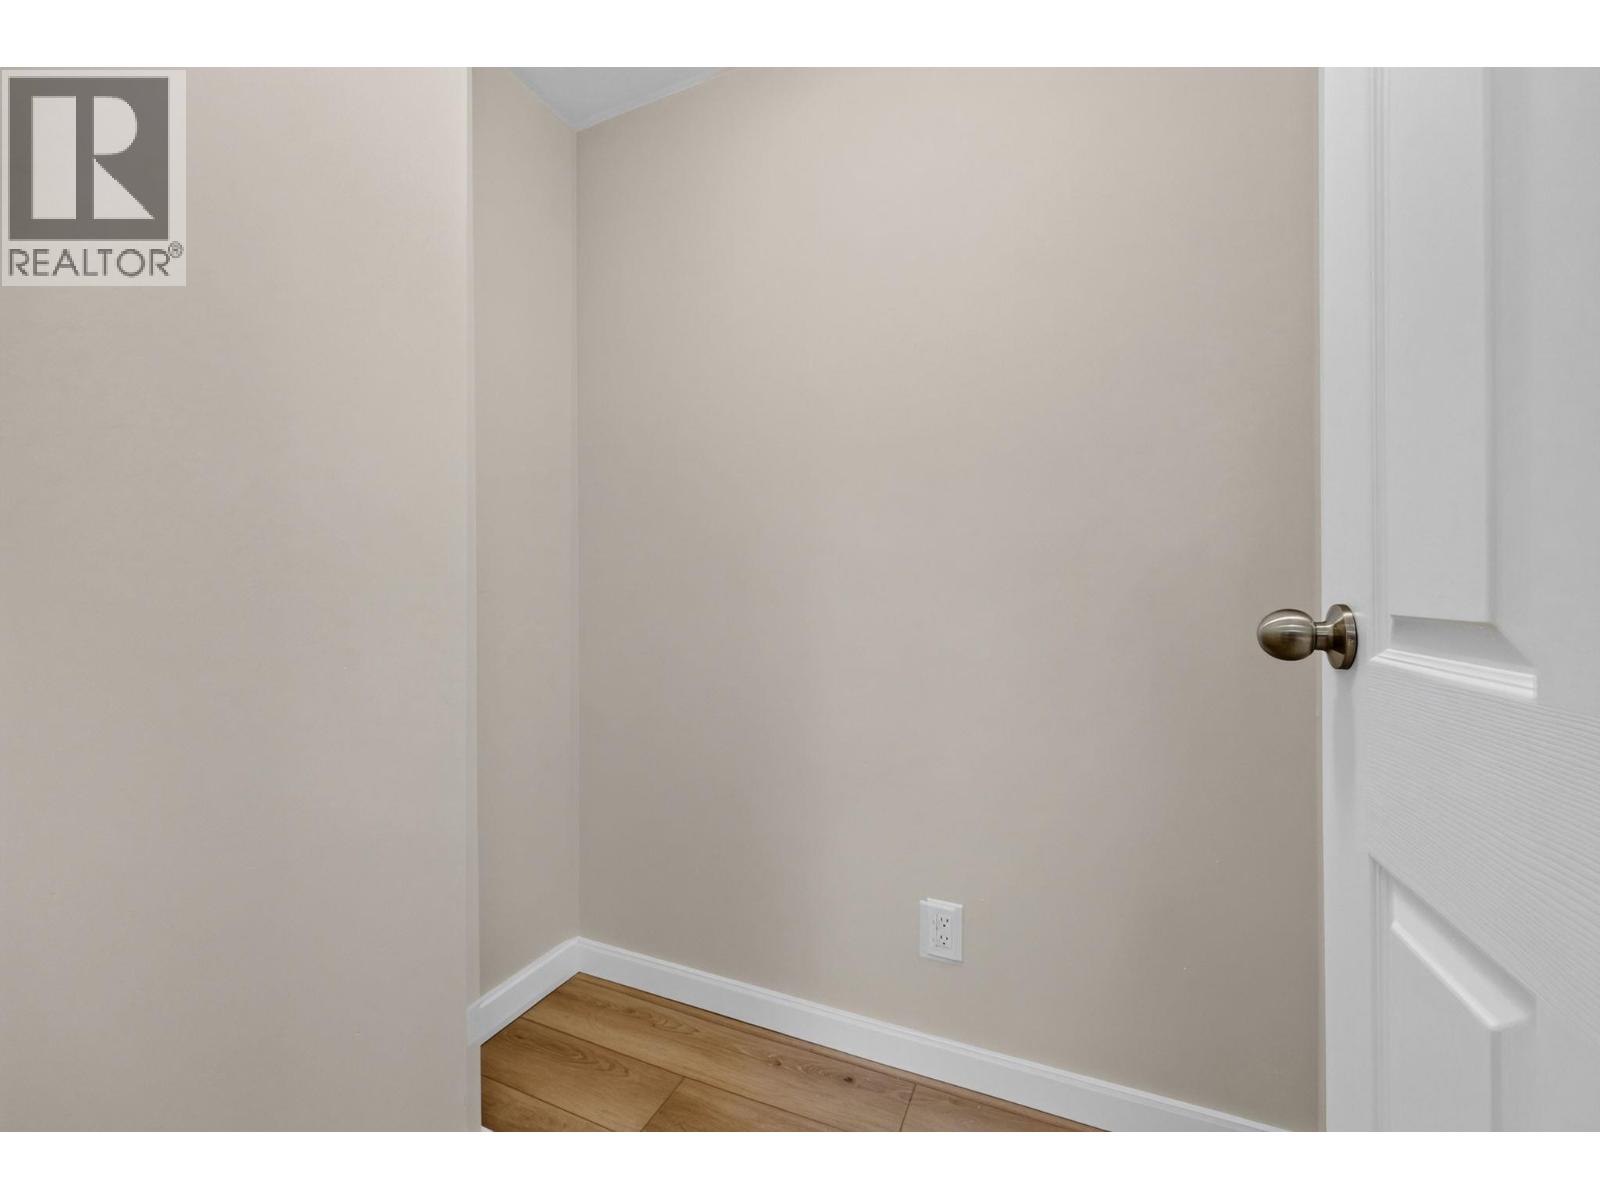
| Main Level | Office | 4'5'' x 5'7'' | ||
| Main Level | Kitchen | 7'10'' x 8' | ||
| Main Level | Dining Room | 8'1'' x 8'6'' | ||
| Main Level | Living Room | 12'9'' x 16'6'' |
Contact Us
Contact us for more information

The trademarks REALTOR®, REALTORS®, and the REALTOR® logo are controlled by The Canadian Real Estate Association (CREA) and identify real estate professionals who are members of CREA. The trademarks MLS®, Multiple Listing Service® and the associated logos are owned by The Canadian Real Estate Association (CREA) and identify the quality of services provided by real estate professionals who are members of CREA. The trademark DDF® is owned by The Canadian Real Estate Association (CREA) and identifies CREA's Data Distribution Facility (DDF®)
August 28 2026 05:54:41
Association of Interior REALTORS®
Coldwell Banker Executives Realty