
3853 Hot Springs Road, Agassiz Agassiz, British Columbia V0M 1A3

$899,900
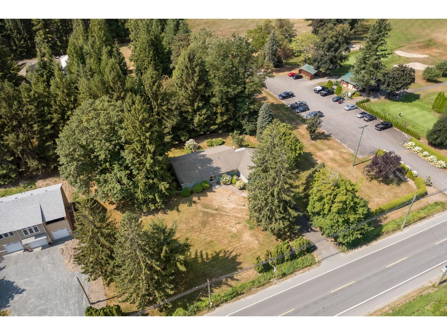
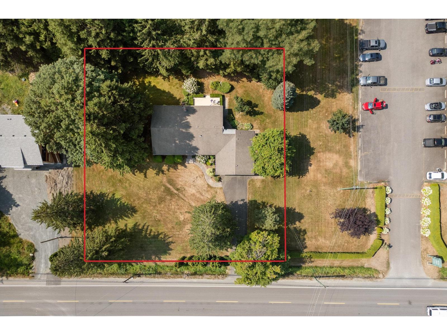
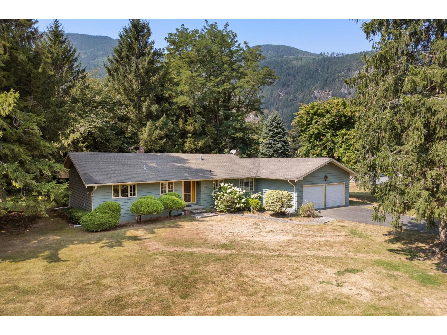
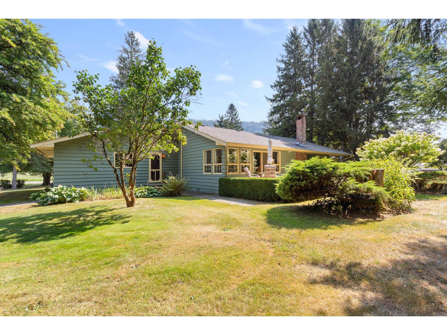
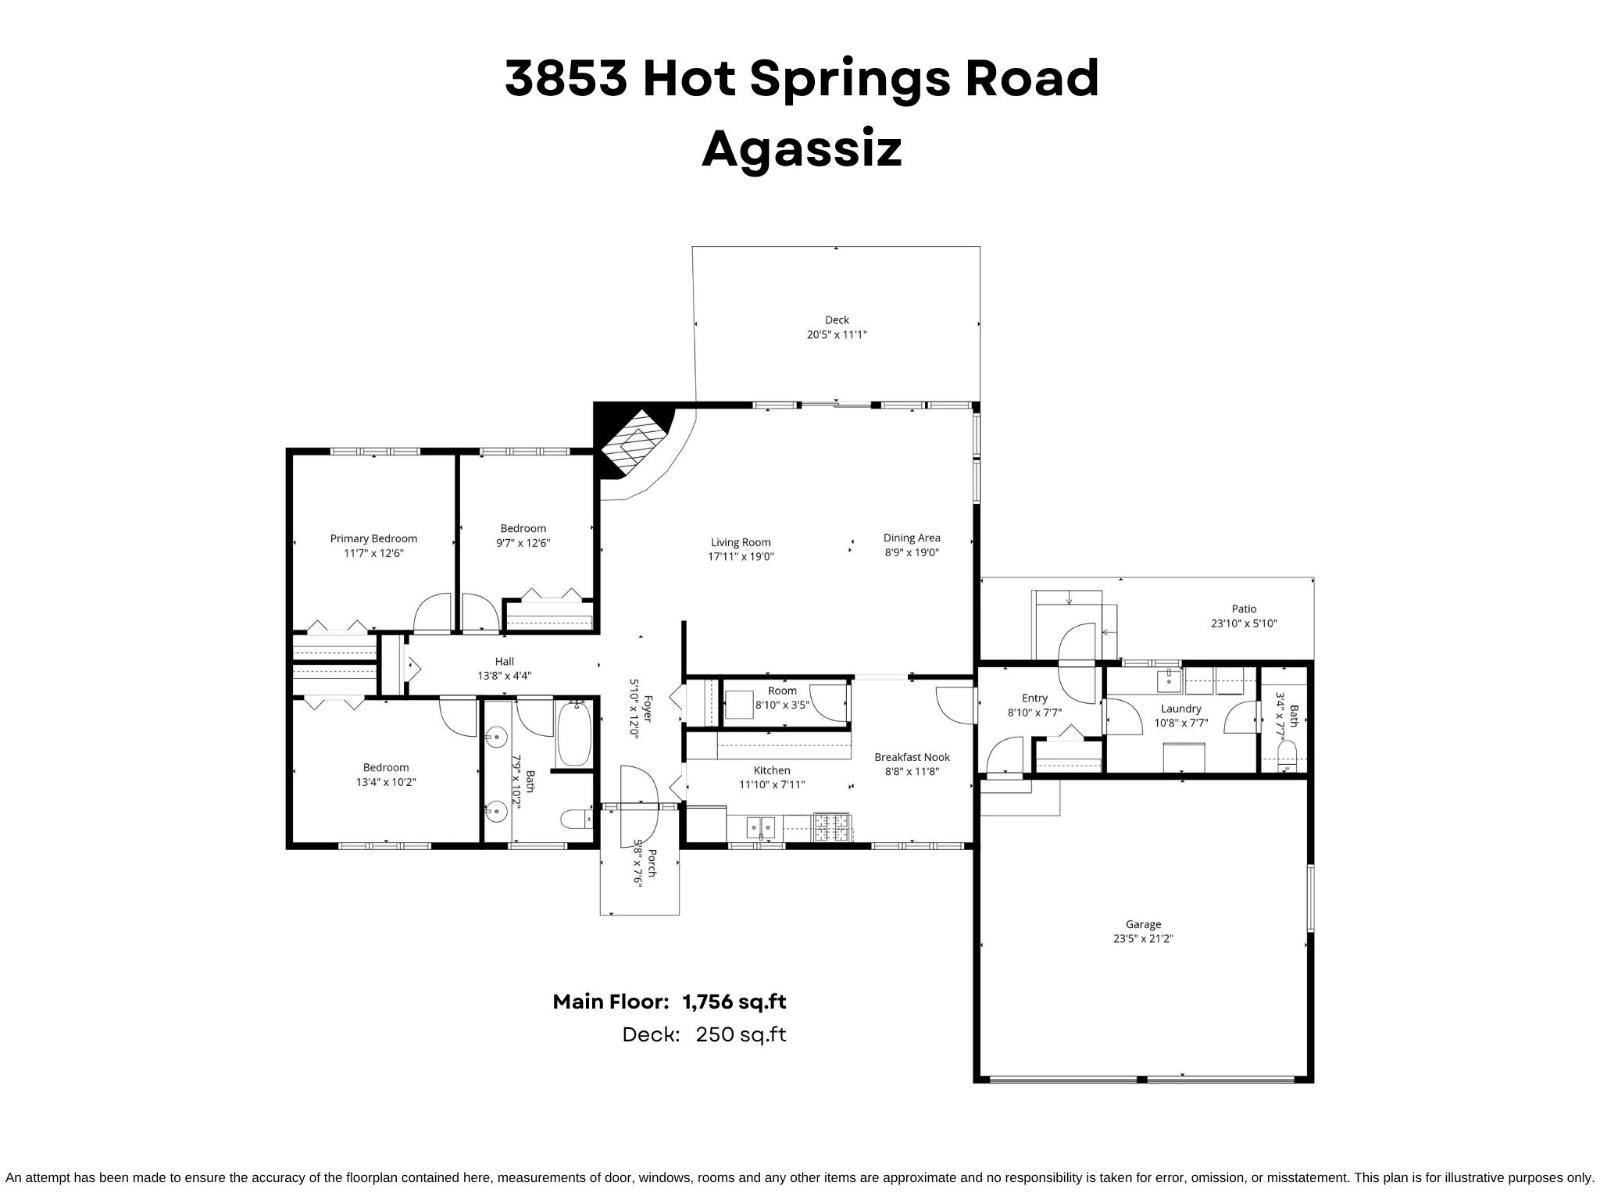
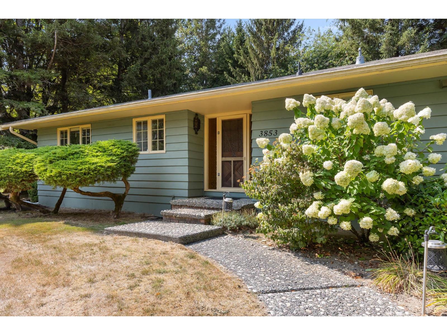
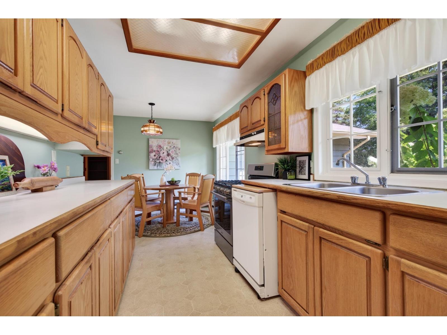
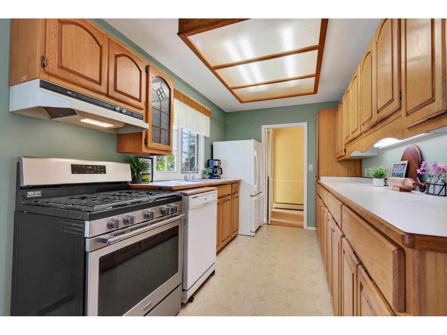
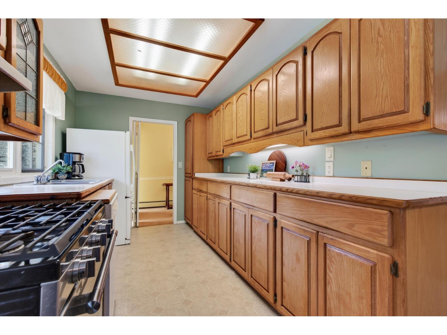
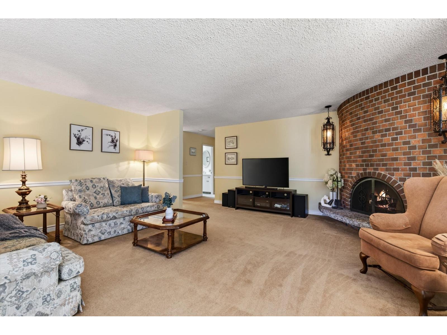
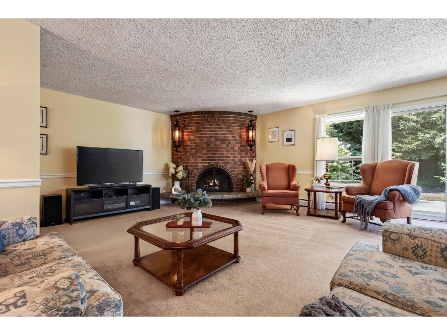
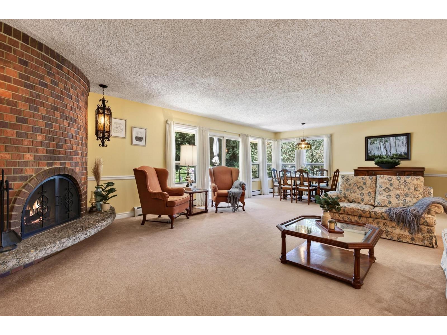
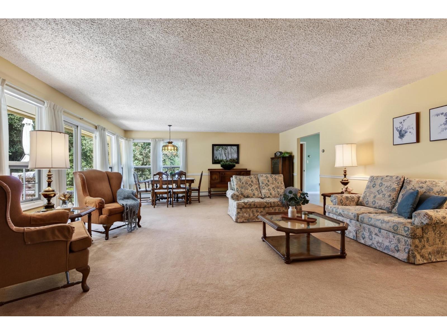
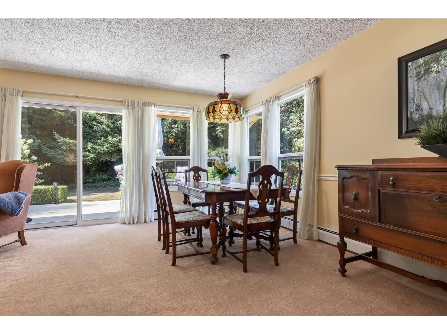
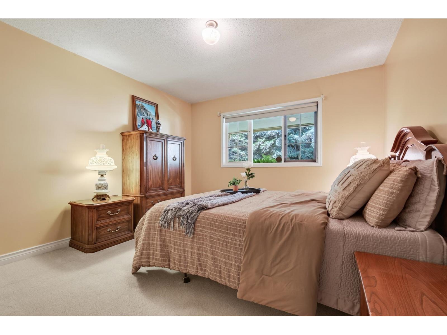
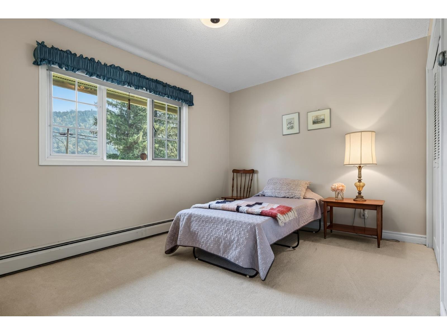
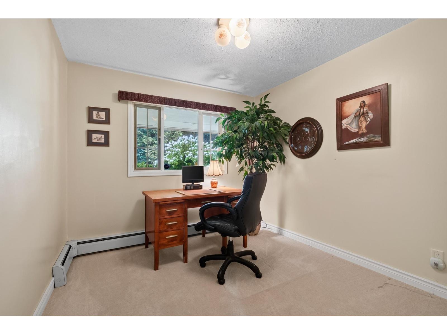
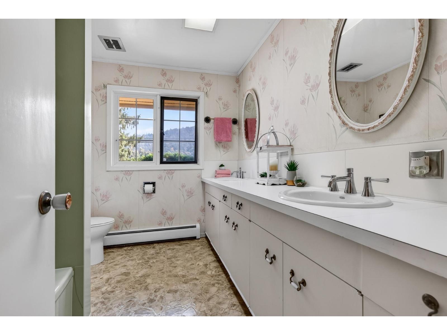
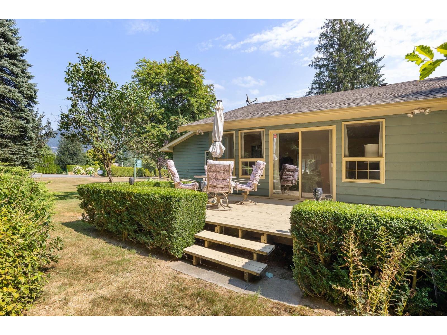
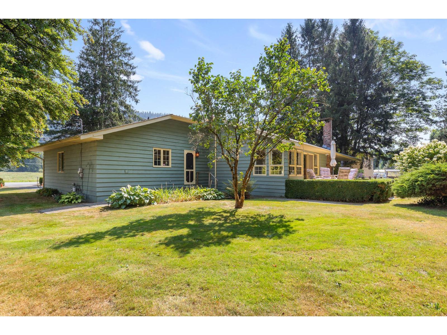
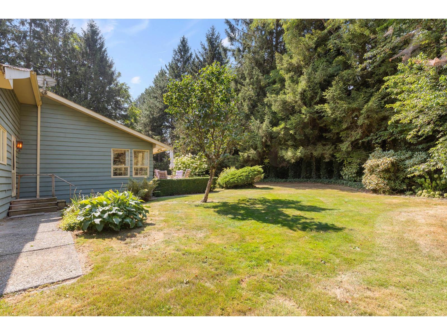
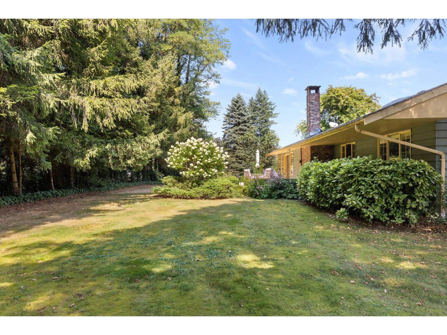
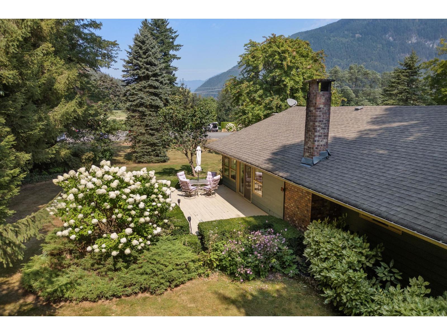
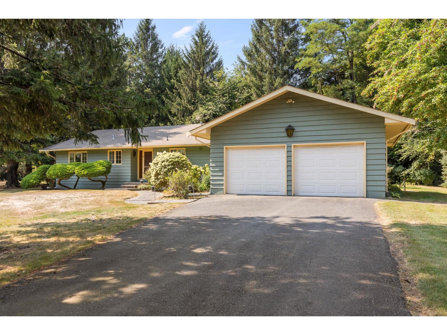
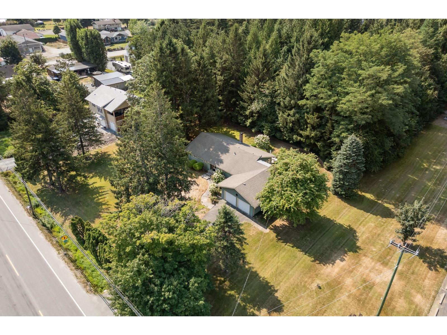
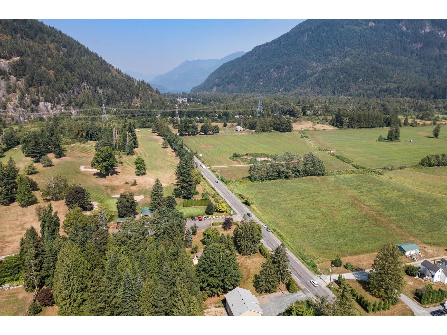
HALF-ACRE PROPERTY NEXT TO THE GOLF COURSE WITH TONS OF POTENTIAL! Coming to market for the first time since being built, this ORIGINAL OWNER home offers a large & spacious 1,756 sq.ft. RANCHER surrounded by mature trees, beautiful mountain scenery & a peaceful, private setting. Inside offers THREE bedrooms, TWO bathrooms, a generous living room w/ gorgeous brick gas fireplace & a spacious kitchen w/ plenty of cabinetry & prep space. Relax on your patio, then WALK OUT TO THE FIRST TEE and enjoy a round of golf right next door! Just minutes to Harrison Hot Springs & Agassiz, this is an incredible opportunity to renovate, invest or bring your future vision to life. ENDLESS POTENTIAL IN AN UNBEATABLE LOCATION! * PREC - Personal Real Estate Corporation (id:63476)
Open House
This property has open houses!
2:30 pm
Ends at:4:30 pm
Property Details
| MLS® Number | R3159483 |
| Property Type | Single Family |
| Storage Type | Storage |
| View Type | Mountain View |
Building
| Bathroom Total | 2 |
| Bedrooms Total | 3 |
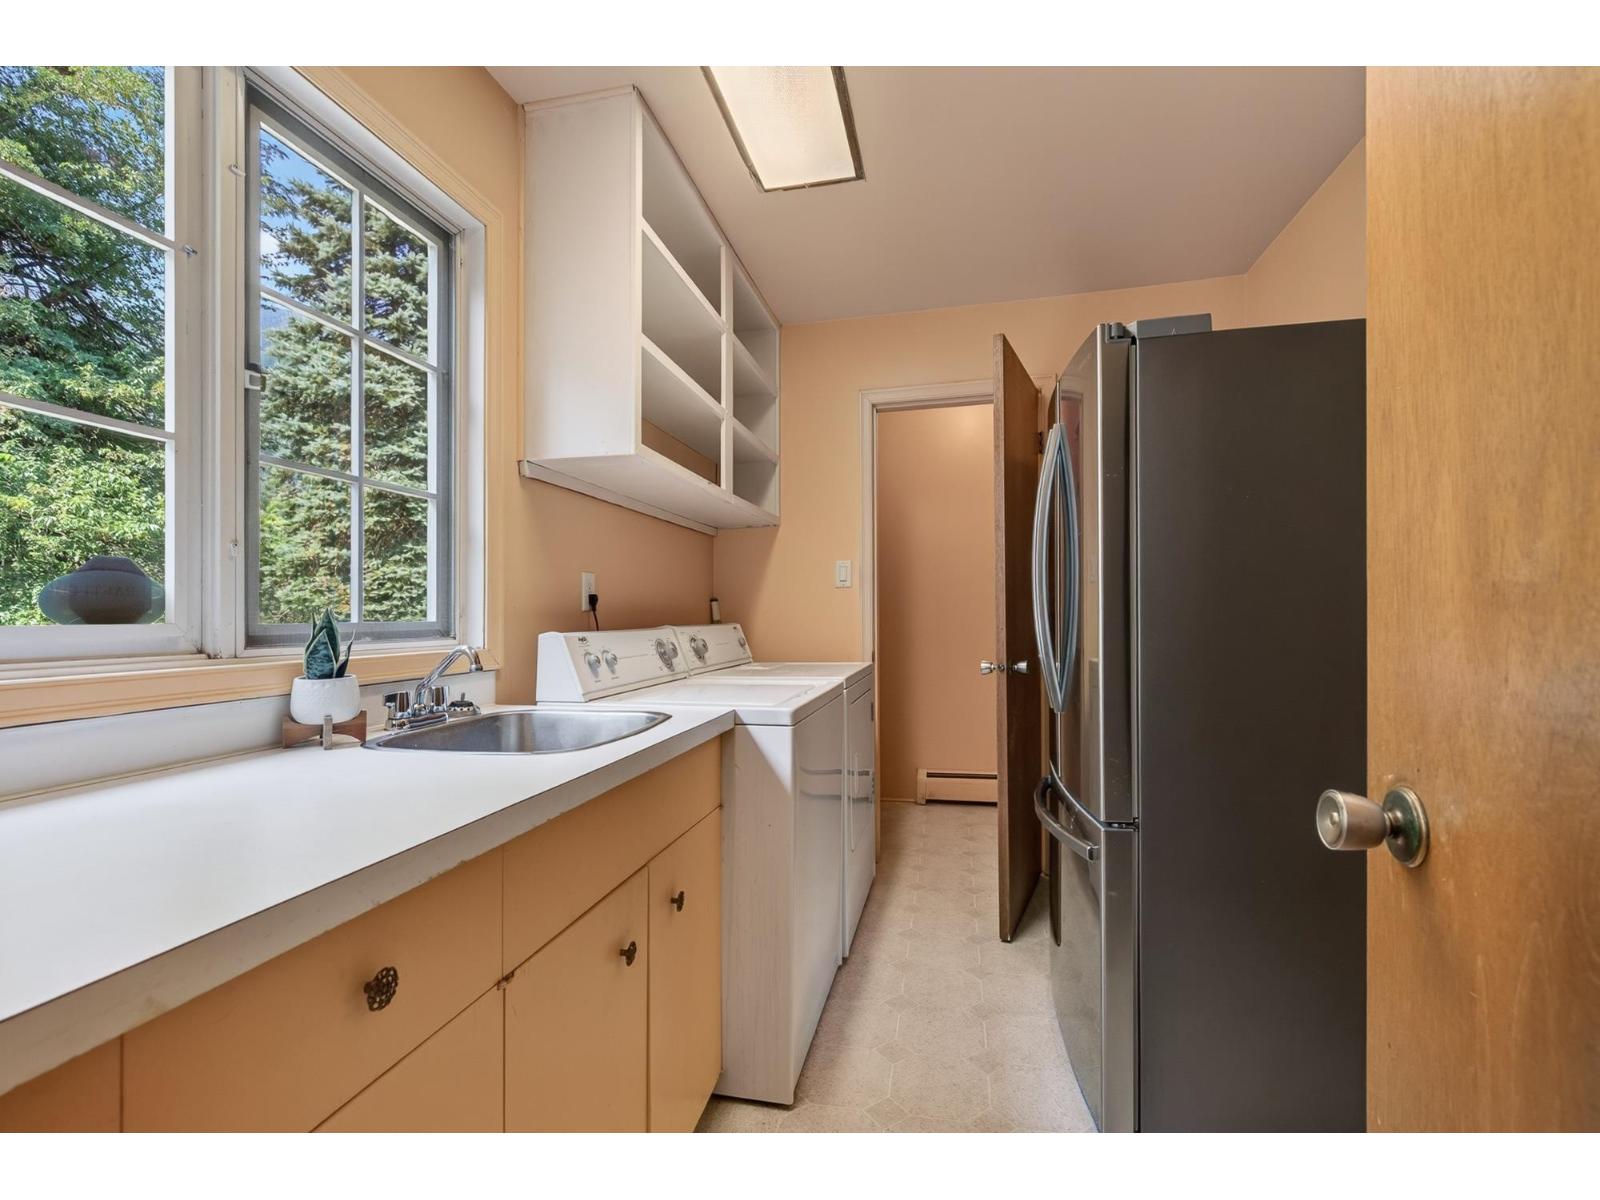
| Amenities | Laundry - In Suite |
| Appliances | Washer, Dryer, Refrigerator, Stove, Dishwasher |
| Architectural Style | Ranch |
| Basement Type | Crawl Space |
| Constructed Date | 1973 |
| Construction Style Attachment | Detached |
| Fireplace Present | Yes |
| Fireplace Total | 1 |
| Fixture | Drapes/window Coverings |
| Heating Type | Baseboard Heaters, Hot Water |
| Stories Total | 1 |
| Size Interior | 1,756 Sqft |
| Type | House |
Parking
| Additional Parking | |
| Garage | 2 |
Land
| Acreage | No |
| Size Frontage | 150 Ft |
| Size Irregular | 24393 |
| Size Total | 24393 Sqft |
| Size Total Text | 24393 Sqft |
Rooms
| Level | Type | Length | Width | Dimensions |
|---|---|---|---|---|
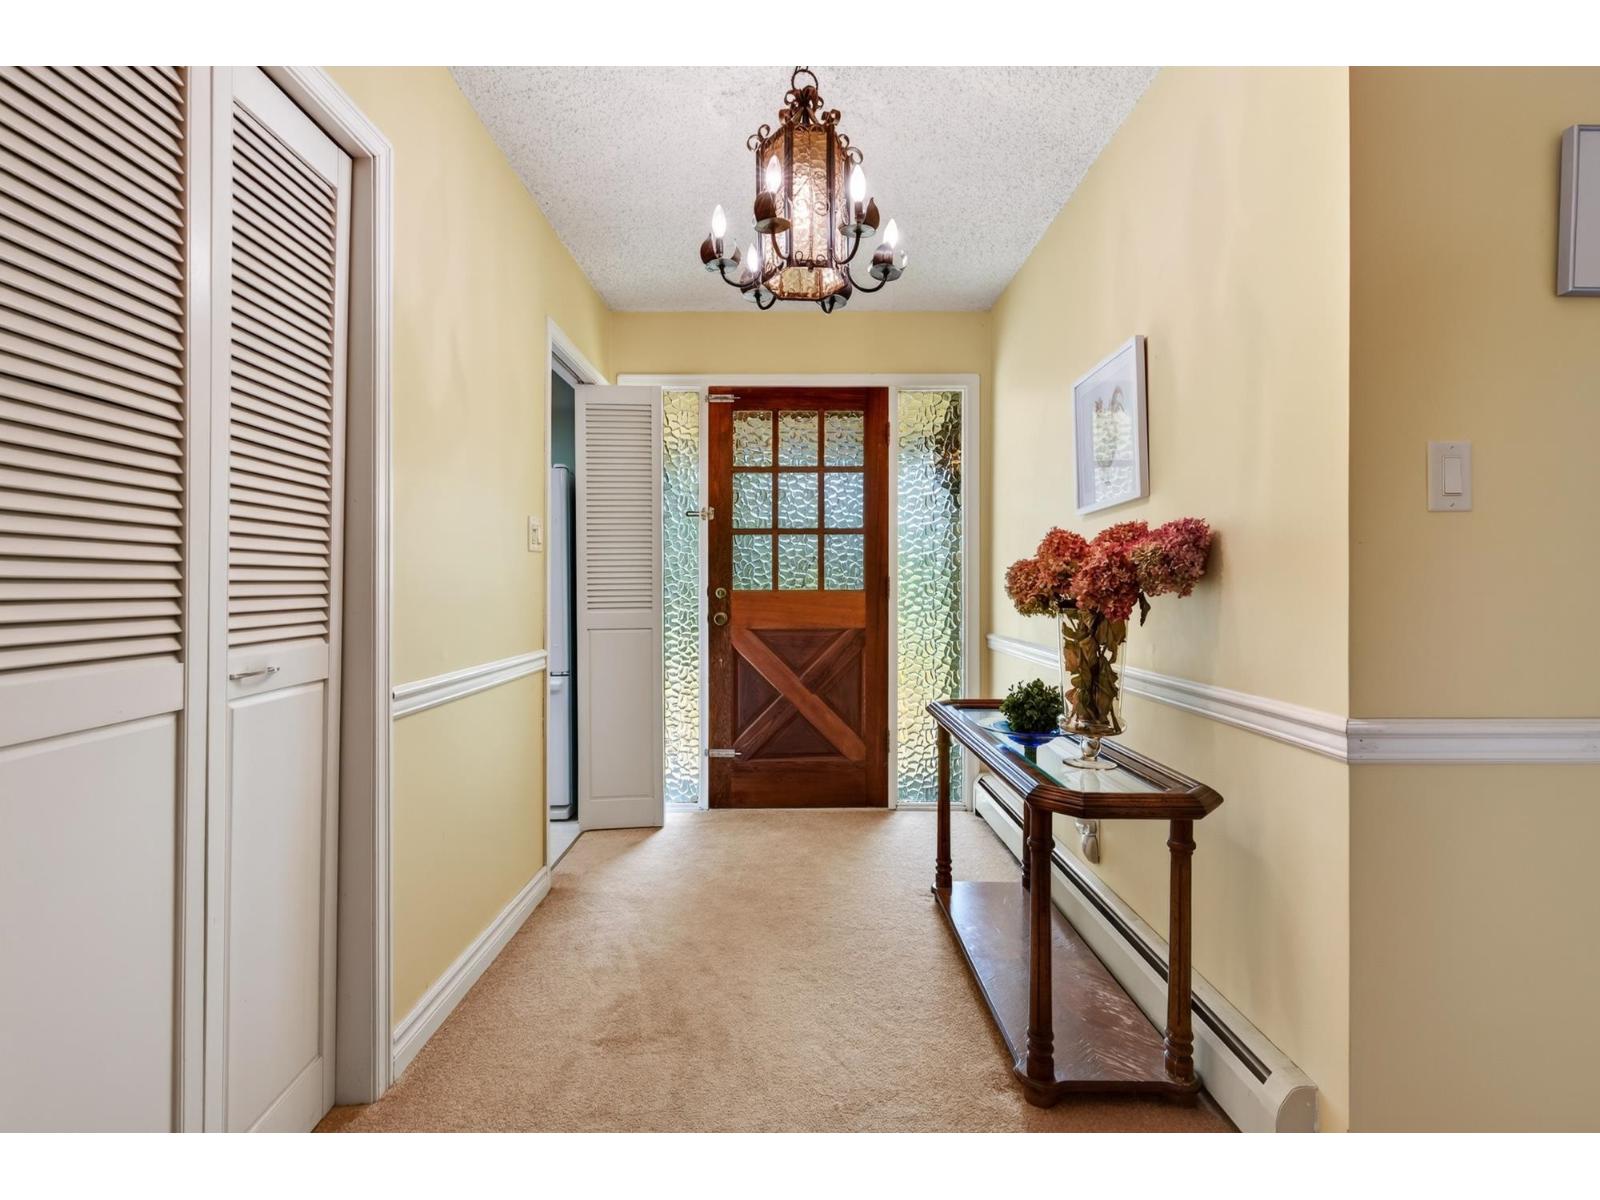
| Main Level | Foyer | 5 ft ,10 in | 12 ft | 5 ft ,10 in x 12 ft |
| Main Level | Kitchen | 11 ft ,10 in | 7 ft ,11 in | 11 ft ,10 in x 7 ft ,11 in |
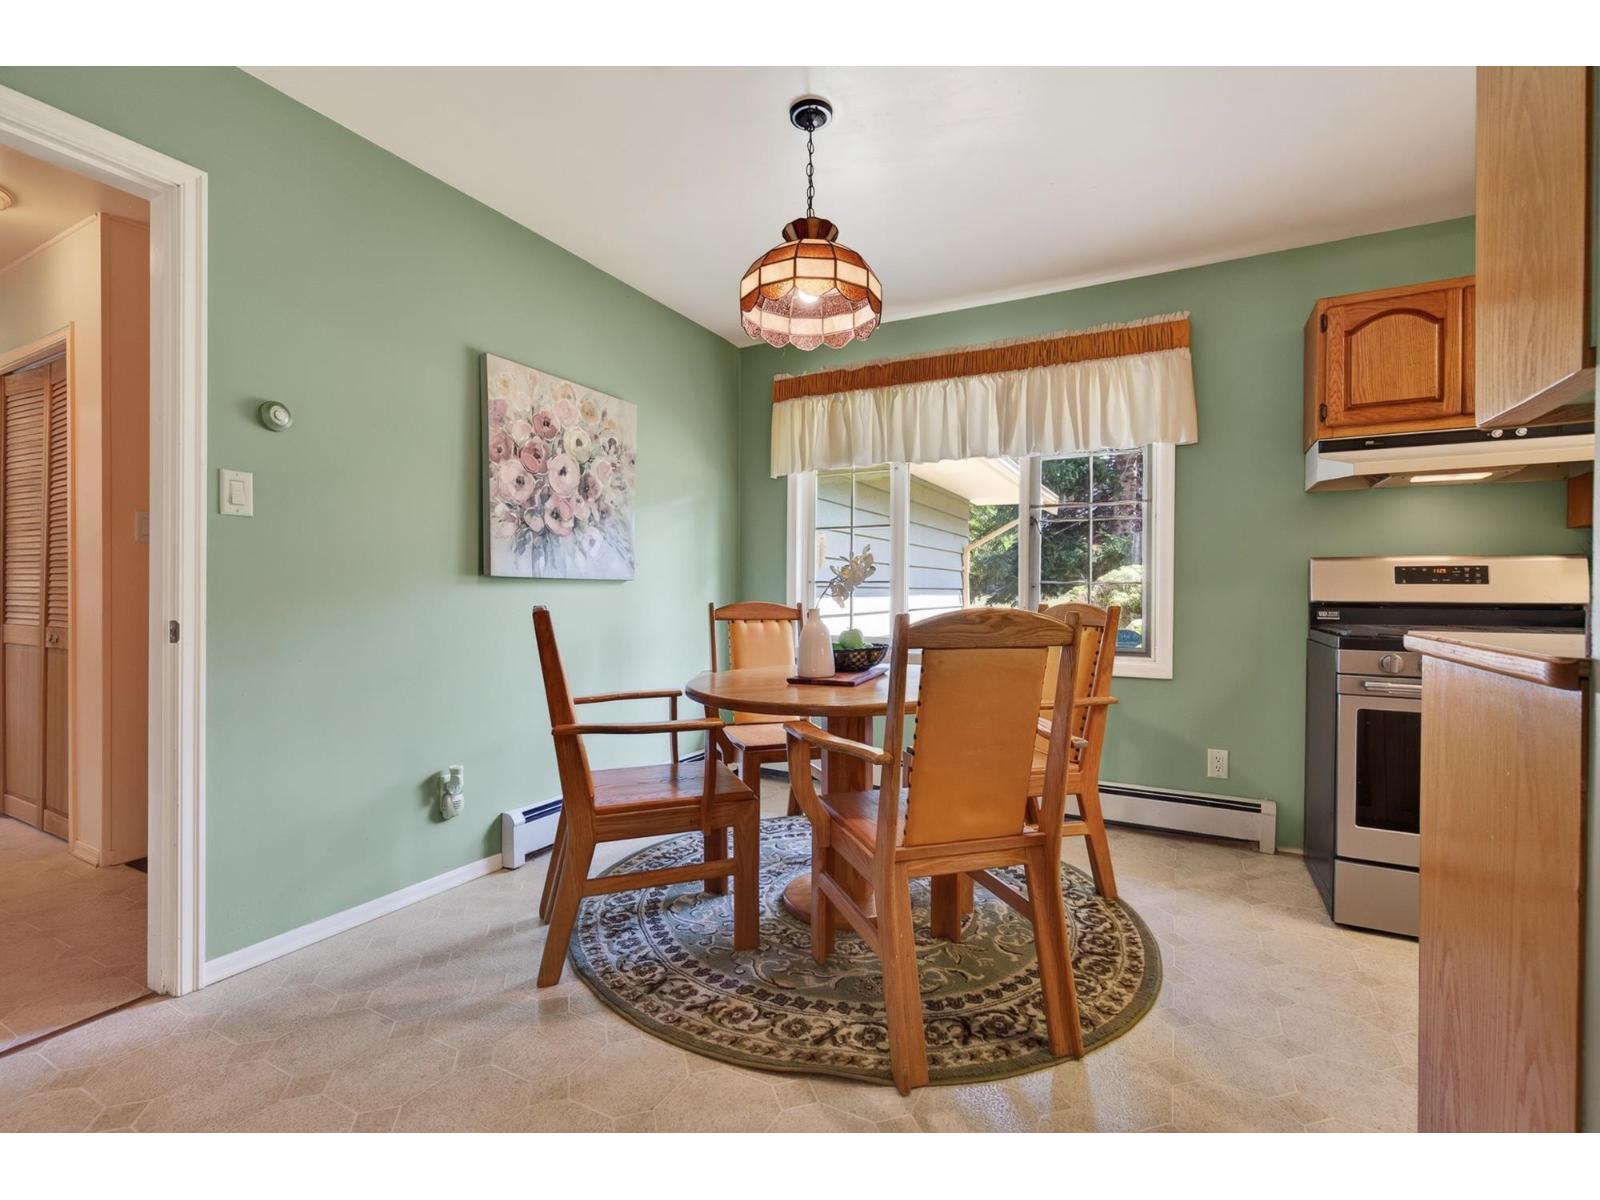
| Main Level | Eating Area | 8 ft ,8 in | 11 ft ,8 in | 8 ft ,8 in x 11 ft ,8 in |
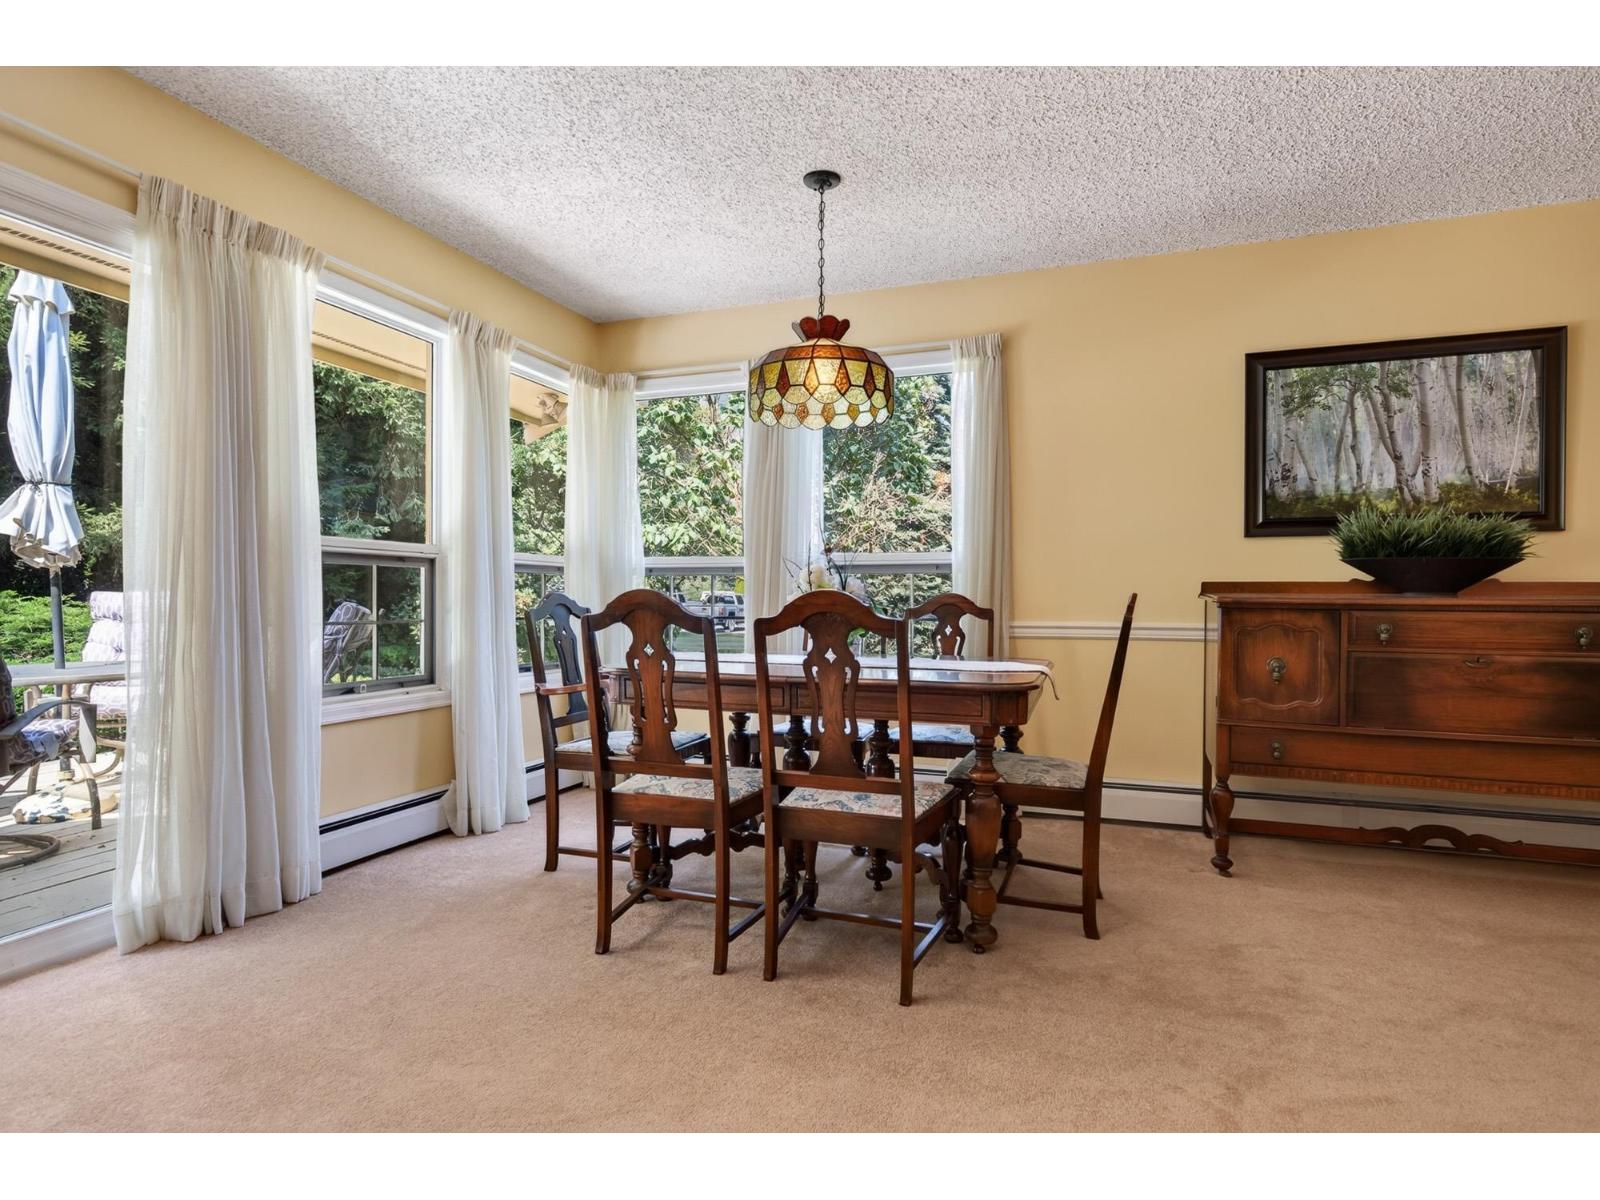
| Main Level | Dining Room | 8 ft ,9 in | 19 ft | 8 ft ,9 in x 19 ft |
| Main Level | Living Room | 17 ft ,11 in | 19 ft | 17 ft ,11 in x 19 ft |
| Main Level | Storage | 8 ft ,10 in | 3 ft ,5 in | 8 ft ,10 in x 3 ft ,5 in |
| Main Level | Primary Bedroom | 11 ft ,7 in | 12 ft ,6 in | 11 ft ,7 in x 12 ft ,6 in |
| Main Level | Bedroom 2 | 9 ft ,7 in | 12 ft ,6 in | 9 ft ,7 in x 12 ft ,6 in |
| Main Level | Bedroom 3 | 13 ft ,4 in | 10 ft ,2 in | 13 ft ,4 in x 10 ft ,2 in |
| Main Level | Mud Room | 8 ft ,10 in | 7 ft ,7 in | 8 ft ,10 in x 7 ft ,7 in |
| Main Level | Laundry Room | 10 ft ,8 in | 7 ft ,7 in | 10 ft ,8 in x 7 ft ,7 in |
Contact Us
Contact us for more information

The trademarks REALTOR®, REALTORS®, and the REALTOR® logo are controlled by The Canadian Real Estate Association (CREA) and identify real estate professionals who are members of CREA. The trademarks MLS®, Multiple Listing Service® and the associated logos are owned by The Canadian Real Estate Association (CREA) and identify the quality of services provided by real estate professionals who are members of CREA. The trademark DDF® is owned by The Canadian Real Estate Association (CREA) and identifies CREA's Data Distribution Facility (DDF®)
August 28 2026 05:51:48
Chilliwack & District Real Estate Board
RE/MAX Nyda Realty Inc. (Vedder North)