
30 - 220 Ormond Drive
Oshawa, Ontario
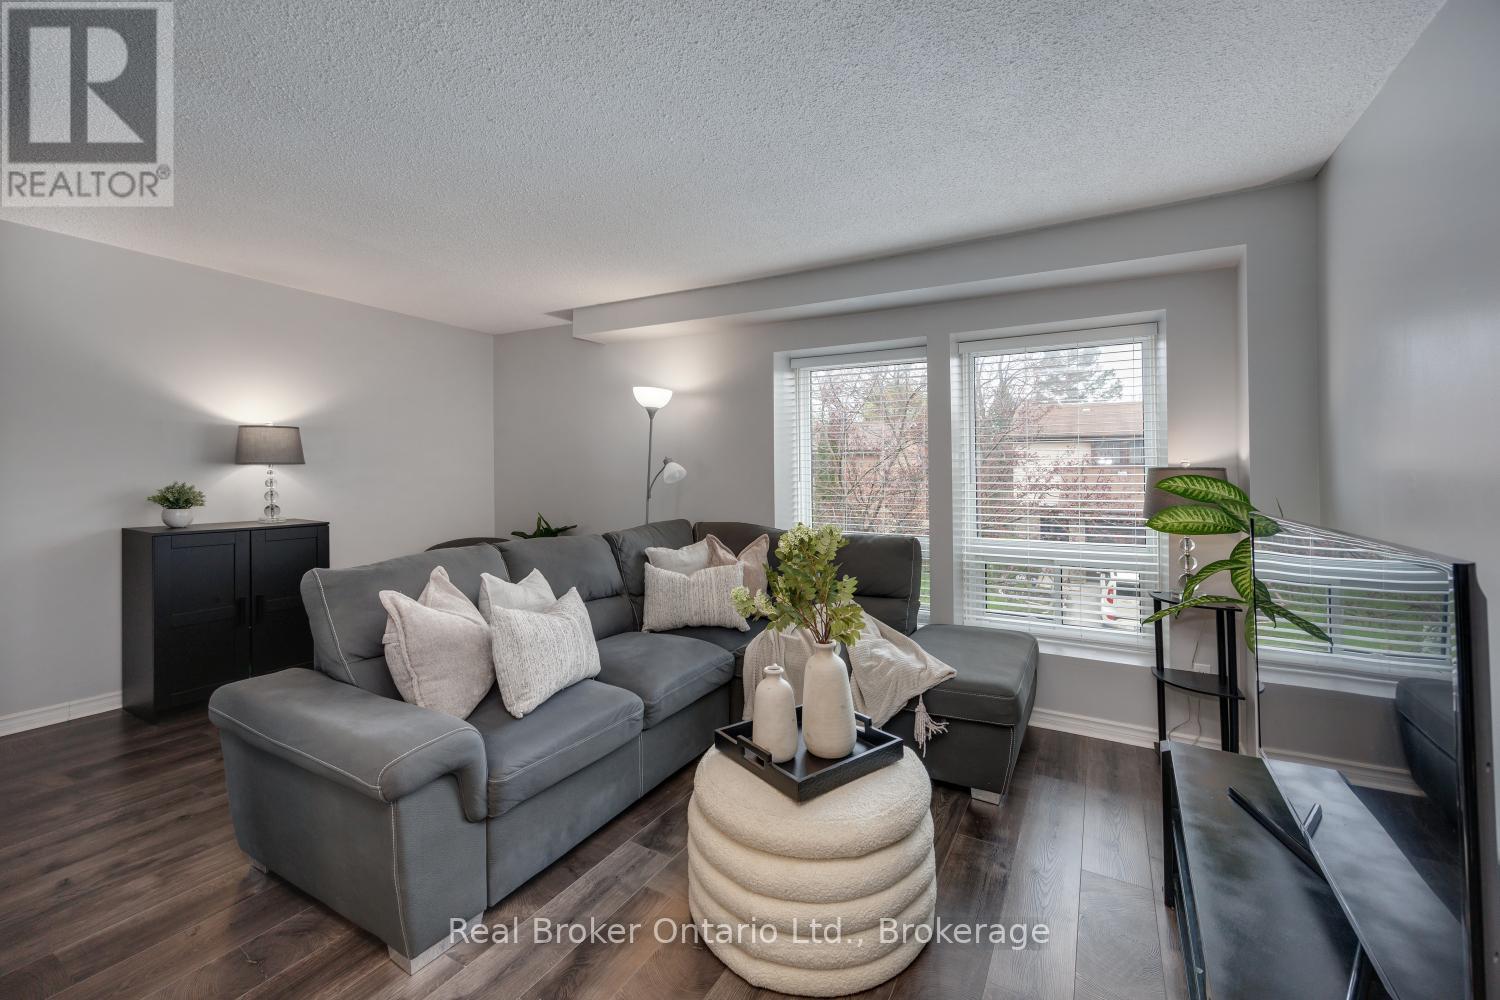
Welcome to this 3-bedroom, 2-bathroom condo townhouse, ideally situated in a highly convenient neighbourhood, just minutes from everyday amenities. Bright, spacious, and thoughtfully designed, this home offers a functional layout. On the main level, you'll find a sun-filled, eat-in kitchen showcasing stainless steel appliances, generous cabinetry, and ample counter space. A large window floods this space with natural light, while the adjoining dining area flows effortlessly into the inviting living room creating an ideal setting for both everyday living and entertaining. The open-concept living area is enhanced by laminate flooring and a large window, adding warmth and brightness throughout. The upper level features three, well proportioned bedrooms, each complete with built in closets, along with a full 4-piece bathroom, perfect for accommodating a growing family. The ground level offers a versatile recreation room that can easily serve as a home office, playroom, or media retreat. This level also provides access to the laundry area, interior entry to the garage, and a walk-out to a fully fenced backyard with no neighbours behind, perfect for relaxing or enjoying outdoor time. Conveniently located close to schools, medical center, parks, shopping, dining, and transit, this home delivers comfort, flexibility, and an unbeatable location. (id:63476)
13920 King Road
Surrey, British Columbia
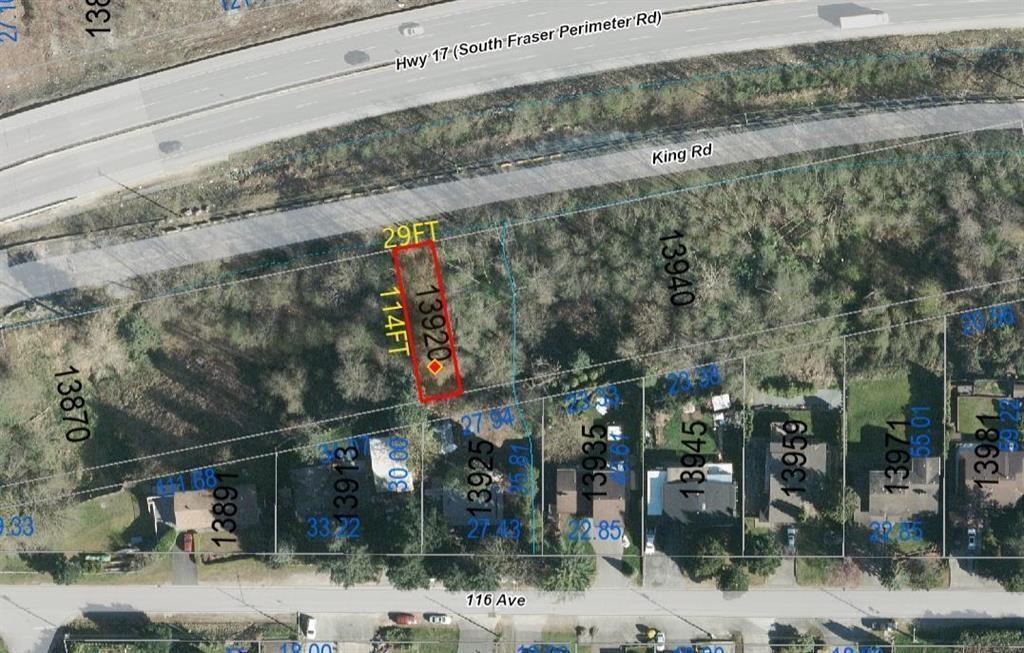
Rare opportunity to secure land in one of Surrey's rapidly developing neighborhoods. This 3,450 sq.ft. lot offers strong future upside in a high-growth area with ongoing development and infrastructure expansion. Ideal for builders, investors, or those looking to hold and build. Development permit ready upon payment of the tree cutting fee. Building permit ready upon building sewer and water connections The current owner will complete the sewer and water connections upon contract (id:63476)
86 8473 163 Street
Surrey, British Columbia
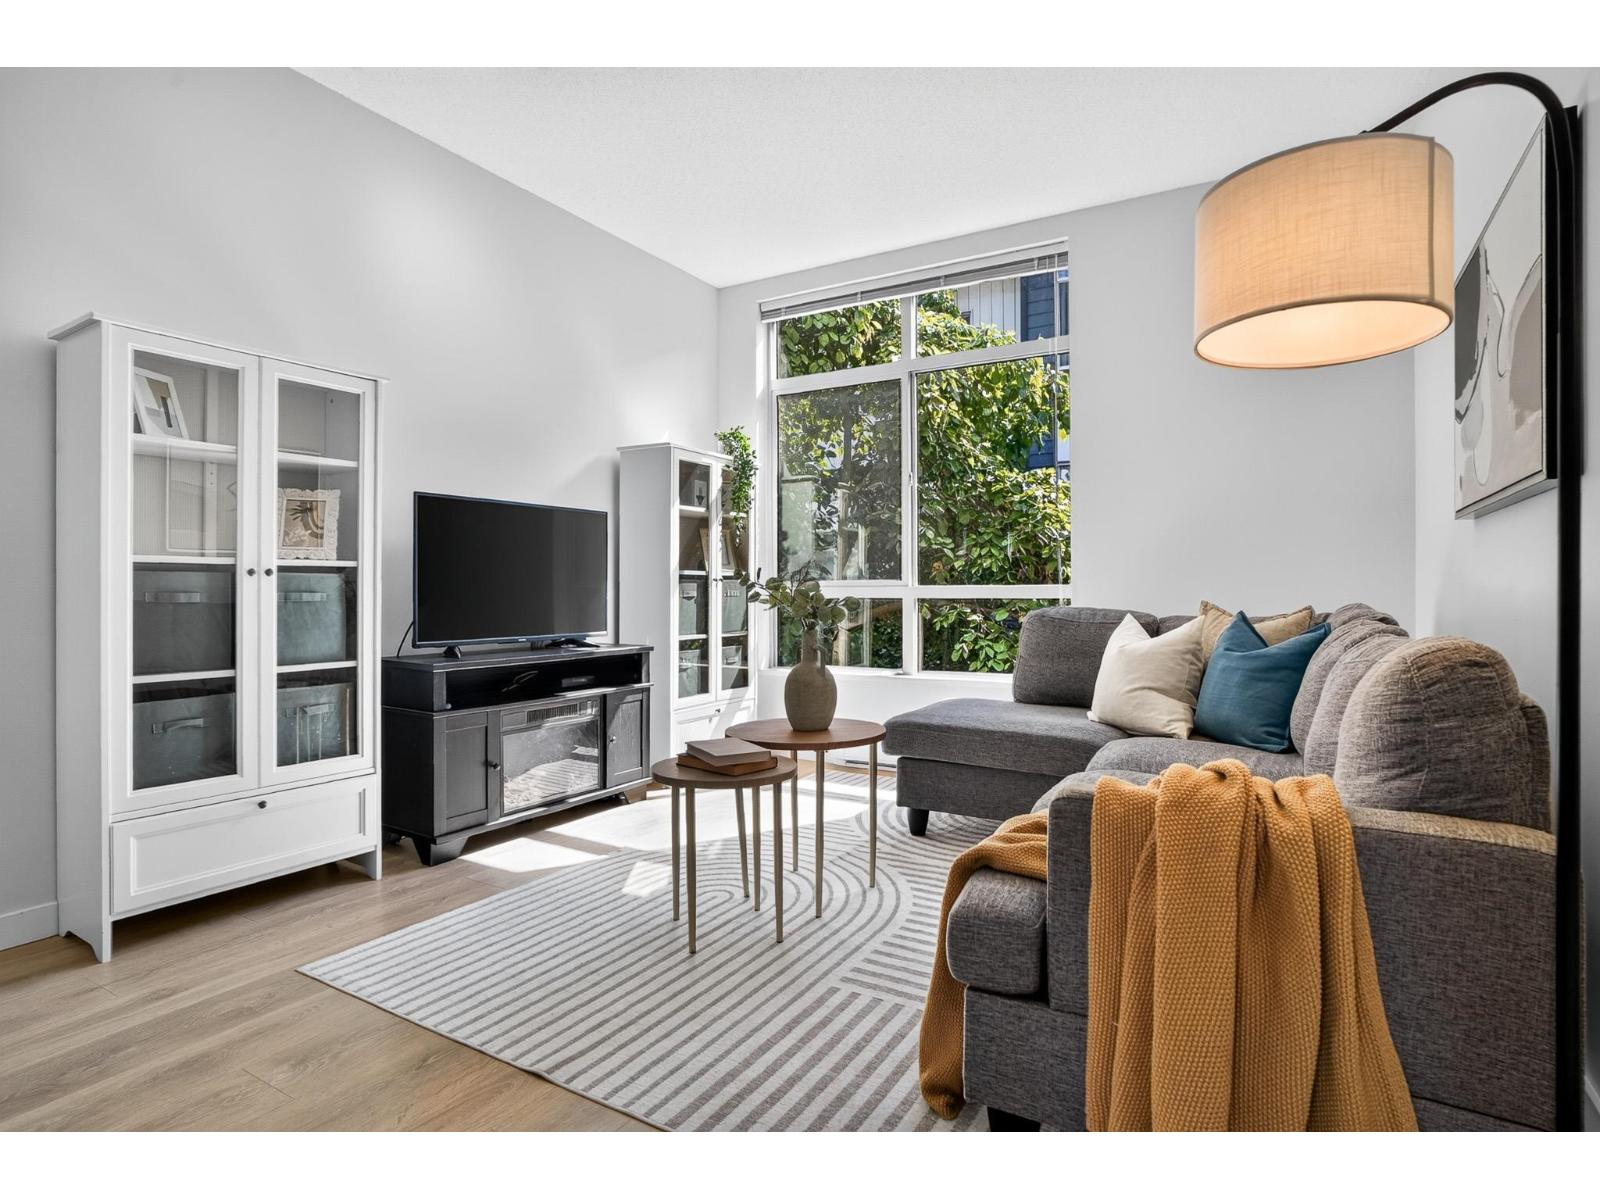
Welcome to The Rockwoods, located right in the heart of Fleetwood! Built by Anthem, this beautifully refreshed 4 BED + 3 FULL BATH townhome offers the space and functionality families are looking for, complete with fresh paint throughout and a DOUBLE side-by-side garage. Built in 2014, this award-nominated community features contemporary West Coast architecture, landscaped pathways and The Rockwoods Club with fitness, entertainment and kids' play areas. Walk to Frost Road Elementary & Holy Cross High School, with Fleetwood Park Village nearby and the future Fleetwood SkyTrain just steps away. The perfect blend of space, community & convenience! *OPEN HOUSE: Sunday, Aug 16 from 1-3PM* (id:63476)
223 2515 Park Drive
Abbotsford, British Columbia
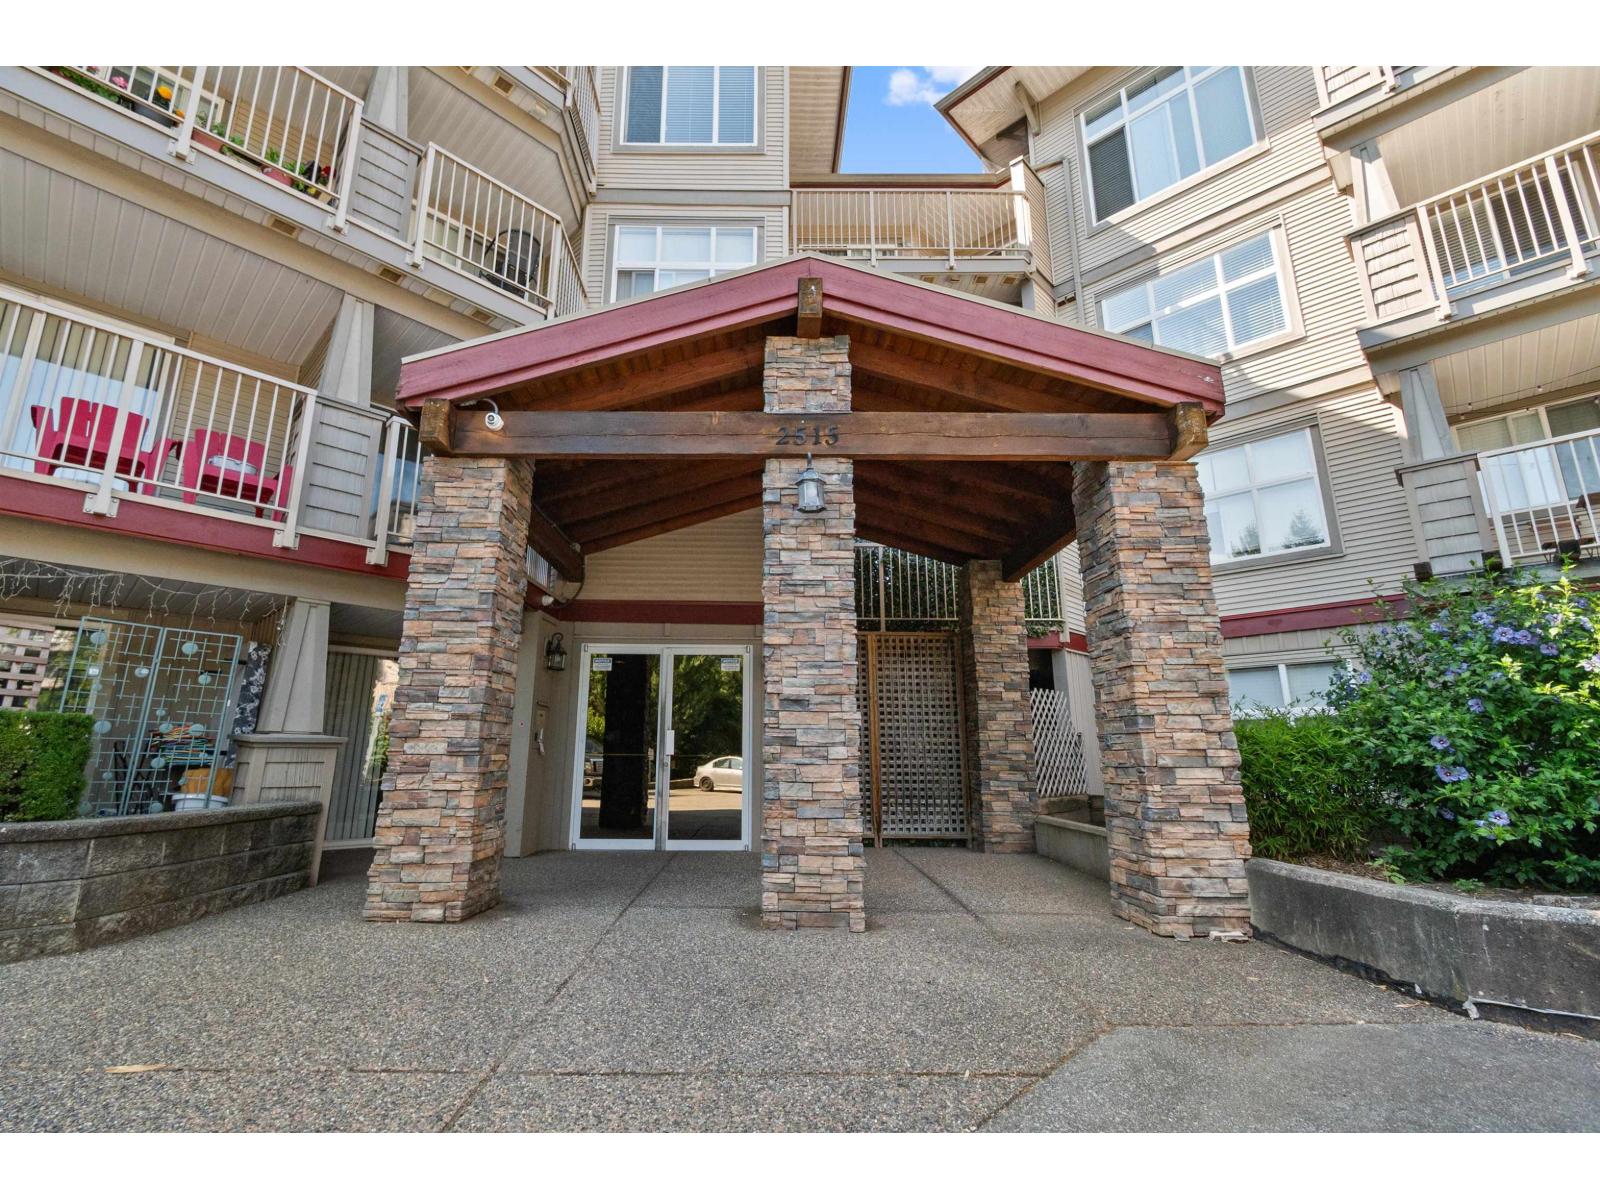
Your home search ends at Viva on Park. Perfect for first-time home buyers, downsizers, or investors, this unit features 863 sq/ft of living space, including 2 bedrooms and 2 full baths. Inside, you will find an open floor plan with a modern kitchen that features a large island. The large primary bedroom features a walk-in closet and a 4-piece ensuite. Conveniently located, you are close to historic downtown, where you can enjoy restaurants, shops, and cafés. You are in close proximity to parks, recreation, transit, and schools. Pet restrictions are as follows: one dog or two cats. (id:63476)
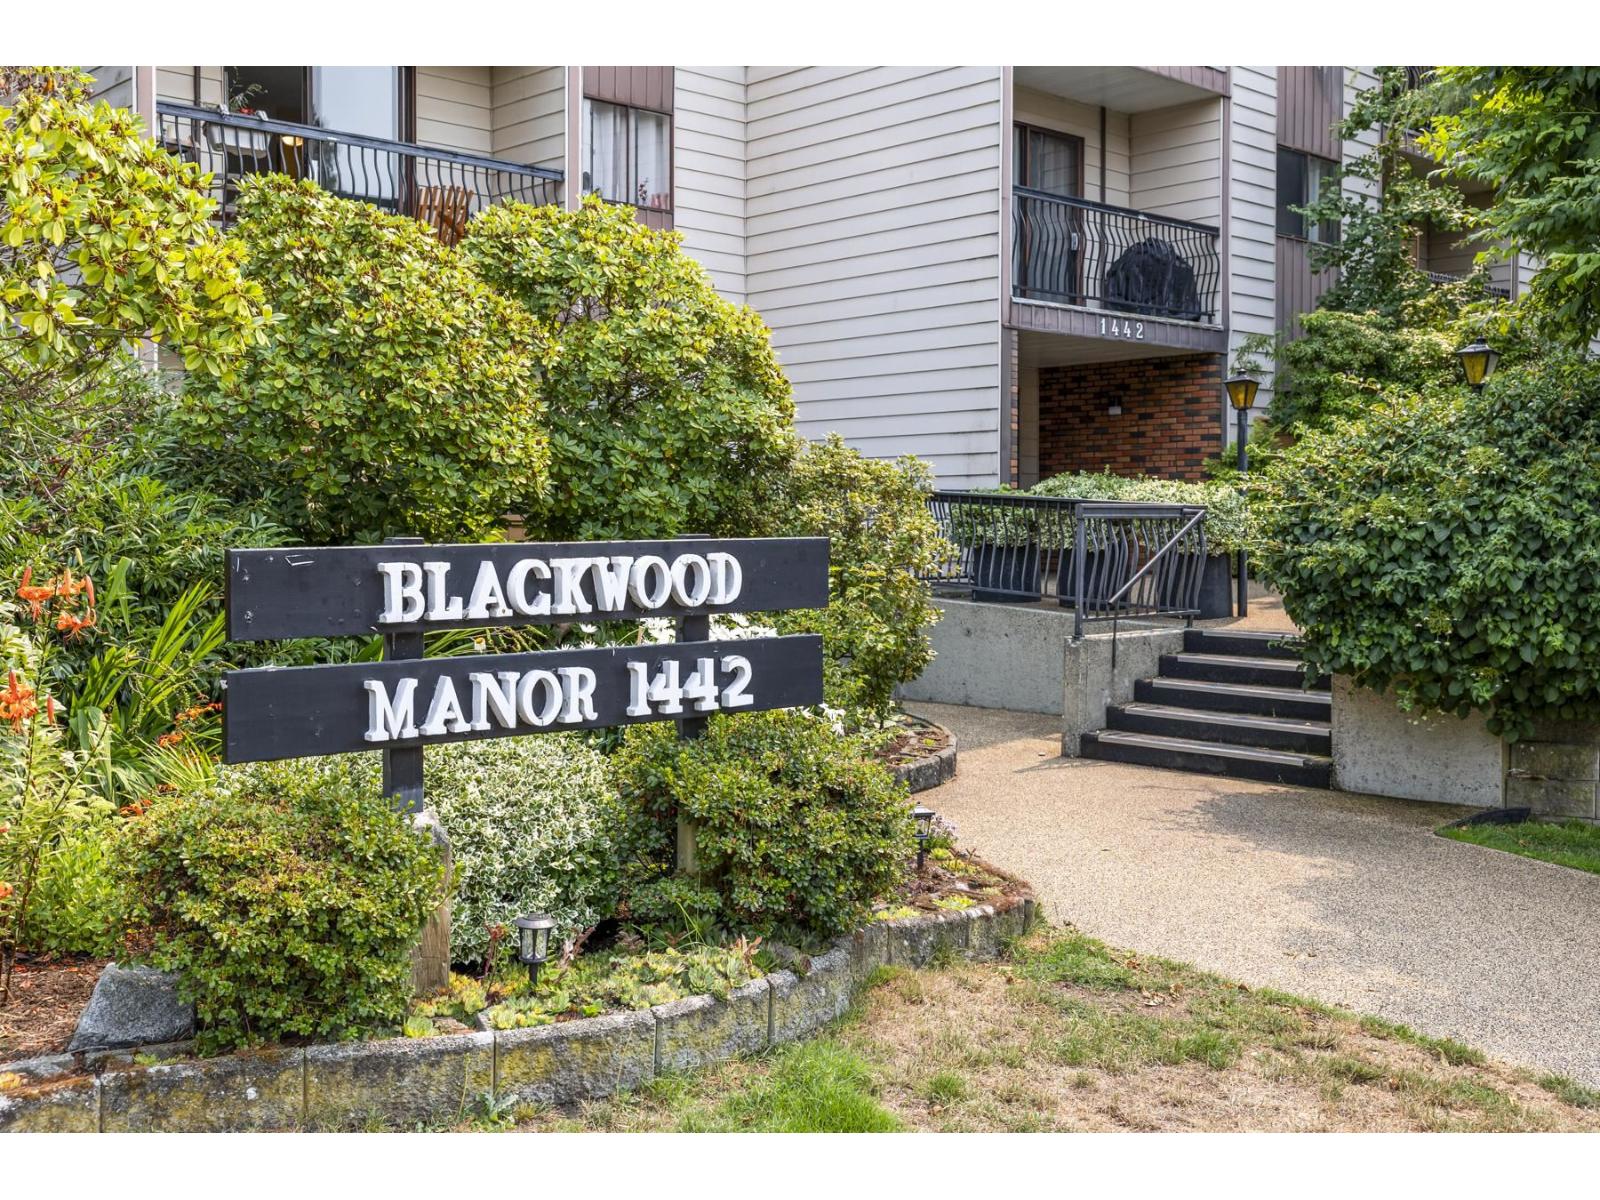
306 1442 Blackwood Street
White Rock, British Columbia
Top-floor living in the heart of White Rock! This spacious 2bed 1bath home offers the added privacy and quiet of being on the penthouse level. The home has been freshly painted and features freshly refinished kitchen cabinets,along with updates to the bathroom. Enjoy comfort & a functional layout w/ generous living and dining spaces and a private balcony. Blackwood Manor is a well-established building offering secure underground parking,a storage locker, shared laundry, a workshop, and a sauna, w/ heat and hot water included in the strata fees. Conveniently located within easy walking distance of Semiahmoo Shopping Centre,restaurants,transit,parks and everyday amenities, w/ White Rock Beach just minutes away. A great opportunity to own a well-kept 2-bed home in a highly desirable location. (id:63476)
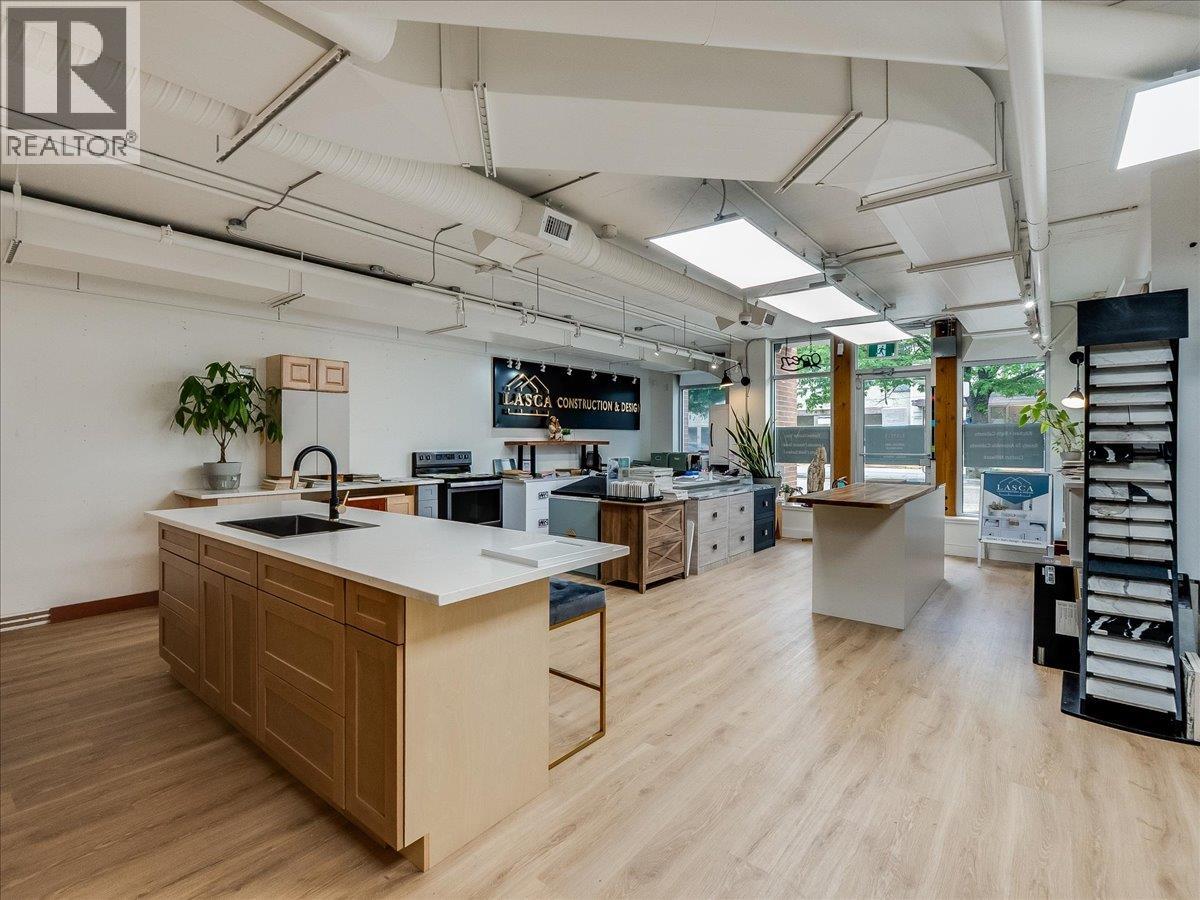
752 Vernon Street
Nelson, British Columbia
Establish your business in the heart of downtown Nelson with this exceptional 1,172-square-foot street-level suite at 752 Vernon Street. Offered at $21.50 per square foot plus triple net (NNN), this highly visible commercial location sits within the modern Nelson Commons building, providing an unbeatable combination of foot traffic, main-street prestige, and daily accessibility. The interior offers a bright, adaptable layout illuminated by expansive street-facing windows that fill the space with natural light while maintaining a clean, professional appearance. Whether you require a flexible open-concept office, a client-facing professional services suite, a wellness clinic, or a boutique retail showroom, this functional footprint easily adjusts to support your operational setup. For growing businesses or larger enterprises seeking a landmark commercial footprint, this unit can also be seamlessly combined with the adjacent 1,079-square-foot corner suite to create an expansive, unified 2,251-square-foot space. Situated along one of Nelson’s premier commercial corridors, this property offers a sophisticated backdrop and prime street frontage for legal firms, financial institutions, tech companies, or creative agencies looking to plant roots in a thriving downtown setting. (id:63476)
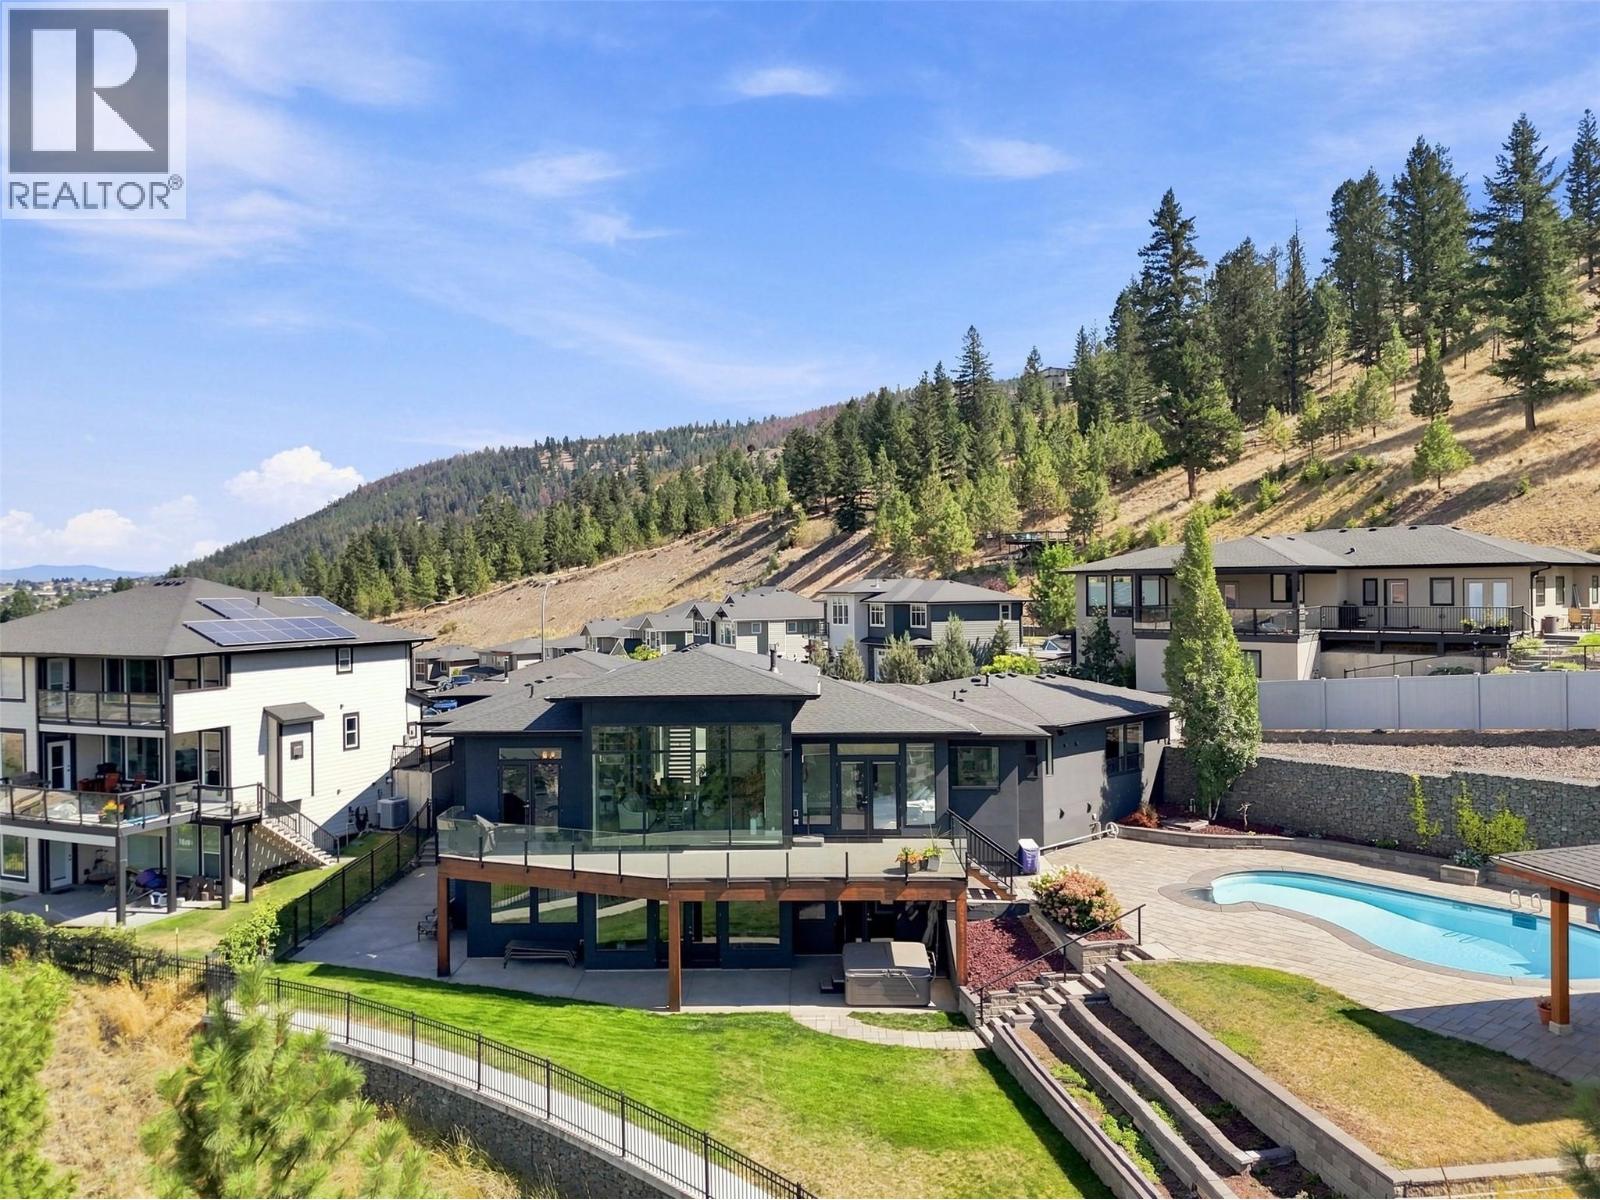
1798 Galore Place
Kamloops, British Columbia
Welcome to one of Kamloops most exceptional view homes. Step inside and you will be awestruck by the incredible view of the city through an impressive bank of large living room windows. The main floor is open-concept with dining space and kitchen adjacent to the living room. The beautiful kitchen features a massive island, ample cupboard space, 6 burner Wolf Range, & a large Electrolux reach-in fridge/freezer. Off the kitchen is a mud room from the garage w/ built-in storage. The dining area steps out to the deck with sweeping 180 degree views. There are 3 bedrms on the main floor, each with their own ensuite bathrm and large closets. The primary bedrm suite enjoys a spacious 5pc bathrm with double vanity, soaker tub, and separate tile shower + there’s a door to the deck. Also on the main is a laundry room with 2 washer/dryer sets and a 2pc guest bath. The expansive basement offers plenty of space. The lving rm has rough ins for a possible future in-law suite & steps out to covered patio w/ hot tub. There are 2 additional bedrms down including one with an attached WI closet and 4pc ensuite. There is also a large theatre room, bonus rm, utility rm, 4pc bathrm, & large attic storage space. Outside there is an impressive, saltwater pool with waterslide and adjacent gazebo with gas firepit. The tiered yard has lots of room for kids/pets to play & a golf cart garage. Large driveway out front & massive triple garage w/ gas heater. Too many features to list, book your showing today. (id:63476)
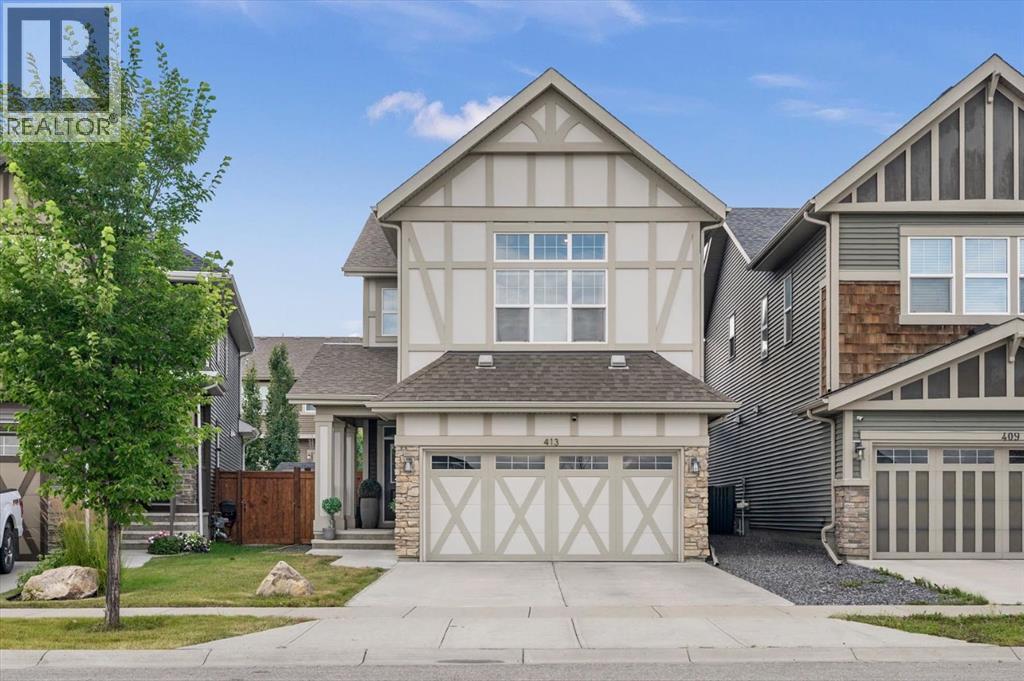
413 Kings Heights Drive SE
Airdrie, Alberta
Are you looking for a spacious home in a family friendly community with AC and a double attached garage? What about directly across the street from the Kings Heights Outdoor Rink and Soccer Field, and a short ride from the Lanark Pump Track? Built by Jayman, this two storey home has been well maintained, has been loved and in 2024 had the basement professionally developed. The covered front porch illuminated by Gemstone lights leads into a spacious, tiled foyer/mudroom with dual coat closets, access to the garage and a privately positioned powder room. This unique layout has two access points into the main living area; from the front door up into the living room, or from the garage entrance up alongside the kitchen. The kitchen has plentiful storage, pantry and two eat up bar areas. Classic shaker style cabinetry, stainless steel appliances and granite counters compliment the grey subway tile backsplash. As more buyers opt for defined areas, this home is still open concept while retaining specific identities in each room. The airy living room hosts a statement fireplace with mantle overlooking the yard through picture windows. The dining room adjacent will be the scene of many family memories for years to come and leads out to the deck – where you can BBQ your heart away. The deck leads down to the back yard with a patio space, grass for the kids to play on and a shed for your yard tools. Back inside, ascend to the family level that is centered around a bonus room with 10’ ceilings, built in office/den and laundry room. The primary suite easily houses a king sized bed with night tables and leads into a beautiful 5 piece ensuite with dual vanities, soaker tub and giant glass shower. Getting ready is a cinch with the walk in closet off the ensuite with built in closet system. This level also offers another 4 piece washroom and two additional bedrooms. One with 10’ ceilings overlooking the park! The lower level completed with permits in 2024 adds a 4th bedroom and 3 p iece washroom, beside the rec room and with a ton of storage – including a fully finished storage room that is perfect for keeping toys at bay. Numerous paths zigzag through Kings Heights around the ponds and green space. The perfect place to raise your family, fabulous neighbours and minutes from restaurants, grocery stores and access to highway 2 from both Yankee Valley, and the newly opened 40th Ave overpass. Contact your trusted agent to book a showing before She Gon’! (id:63476)
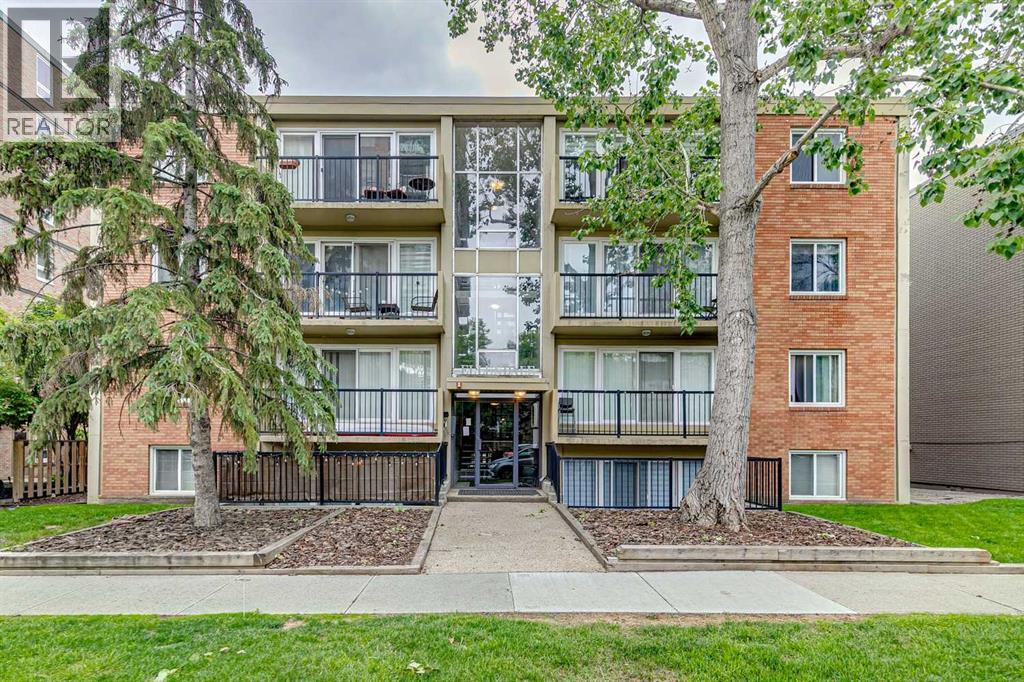
413, 1025 14 Avenue SW
Calgary, Alberta
Welcome to elevated inner-city living in one of Calgary's most walkable and sought-after locations. Perched on the top floor of a solid concrete building, this beautifully updated two-bedroom residence offers the perfect blend of style, comfort, convenience, and value.Step inside and immediately appreciate the bright, open-concept design, where floor-to-ceiling patio doors flood the living space with natural light and frame attractive city views. The gourmet kitchen is designed to impress, featuring rich espresso shaker cabinetry, gleaming granite countertops, stainless steel appliances, a spacious center island with breakfast bar seating, and an ideal layout for entertaining family and friends.The inviting living room flows seamlessly onto your private balcony, creating the perfect space to enjoy your morning coffee, unwind after work, or take in Calgary's vibrant skyline. As a top-floor unit, you'll also enjoy the peace and quiet that comes with having no neighbours above.Both bedrooms are generously sized and offer excellent flexibility for professionals, roommates, guests, or a home office setup. The well-appointed bathroom features a deep soaker tub and full-height tile surround, creating a spa-inspired retreat. A welcoming foyer with front hall closet, full-sized in-suite laundry, ample in-suite storage, and a large dedicated storage locker that adds exceptional functionality to everyday living.Additional highlights include an assigned parking stall with plug-in, engineered hardwood flooring, concrete construction for superior sound insulation, and a meticulously maintained building.Located in the heart of the Beltline, you'll be just steps from 17th Avenue's renowned restaurants, cafés, boutiques, and nightlife, while also enjoying easy access to downtown, the Bow River pathway system, Community Natural Foods, Co-op Uptown Market, transit, parks, and countless amenities.Whether you're a first-time buyer, urban professional, or savvy investor, this exceptional property offers an outstanding opportunity to own a premium top-floor unit in one of Calgary's most desirable neighbourhoods. Opportunities like this are rare—schedule your private showing today. (id:63476)
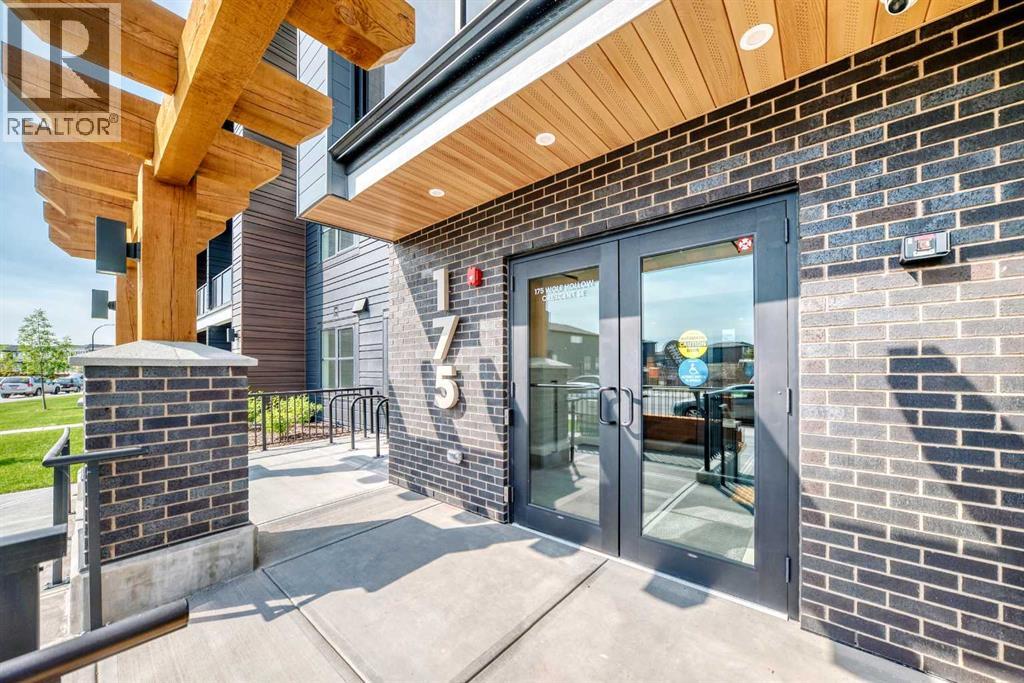
115, 175 Wolf Hollow Crescent SE
Calgary, Alberta
Experience modern luxury in this brand-new, upscale 2-bedroom, 2-bathroom condo nestled in the peaceful community of Wolf Willow, just a short stroll from the Bow River, walking trails, and Central Park with its scenic playground. Designed for comfort and convenience, this open-concept home features central air conditioning, secure underground parking, (street parking and visitor parking also available) included heat and water, and a private walkout porch with elegant glass railings that open directly onto lush green grass and community pathways—offering the perfect blend of serene outdoor living and stylish contemporary design. (id:63476)
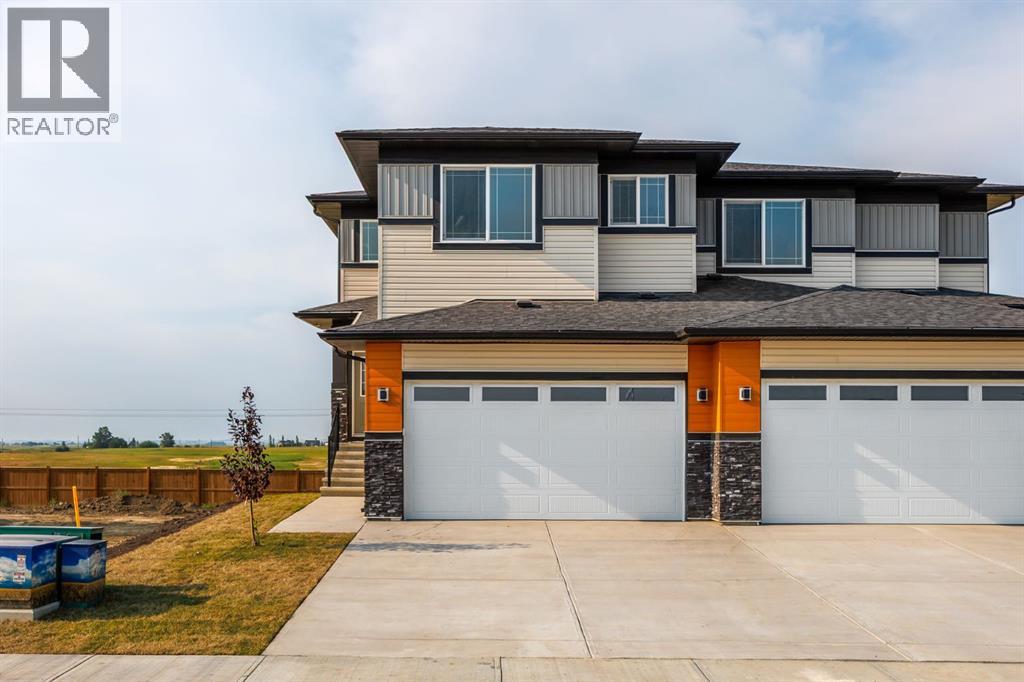
142 Lakewood Crescent
Strathmore, Alberta
Welcome to 142 Lakewood Crescent, a brand-new 2026-built walkout duplex offering a larger floor plan, additional family living space, and thoughtful design throughout. Situated in Strathmore’s growing community of Lakewood, this beautifully crafted home has been designed to provide the space and functionality today’s families are looking for without sacrificing style.The main floor welcomes you with a bright, open-concept layout where luxury vinyl plank flooring carries you through the principal living spaces. At the centre of the home is a beautifully appointed kitchen featuring two-tone cabinetry, soft-close cabinets and drawers, crisp white quartz countertops, a large central island with undermount sink, matte-black fixtures and hardware, stainless steel appliances, and contemporary finishes throughout.Functionality is one of the defining features of this floor plan. A spacious walk-through pantry connects the kitchen directly to the mudroom and attached garage, creating an ideal everyday transition with additional storage for busy families.The kitchen opens seamlessly into the dining and living areas, where oversized windows fill the space with natural light and a feature wall with an electric fireplace creates an inviting focal point. Step outside onto the upper deck and enjoy the open rear outlook toward the surrounding acreage.Upstairs, the difference in this floor plan becomes immediately apparent. A spacious central bonus room provides a second dedicated living area—perfect for movie nights, a children's playroom, home office, or simply another place for the family to relax.The primary retreat is equally impressive, offering a spacious walk-in closet and private ensuite complete with dual vanities, quartz countertops, a relaxing soaker tub, separate tiled stand-up shower. Two additional bedrooms provide excellent natural light and closet space, while a full four-piece bathroom, convenient upper-level laundry, and linen storage complete the second floor .Downstairs, the undeveloped walkout basement is ready for your creative vision. With direct backyard access and the flexibility to add additional bedrooms, recreation space, a home gym, theatre, or whatever your family needs next, this level provides tremendous future potential.A double attached garage completes the home, providing additional storage and everyday convenience.Just steps from Brave Park, pickleball courts, green space, and walking paths, 142 Lakewood Crescent delivers the space of a family home, the versatility of a walkout design, and the confidence of buying brand new—all in one of Strathmore’s newest communities. (id:63476)
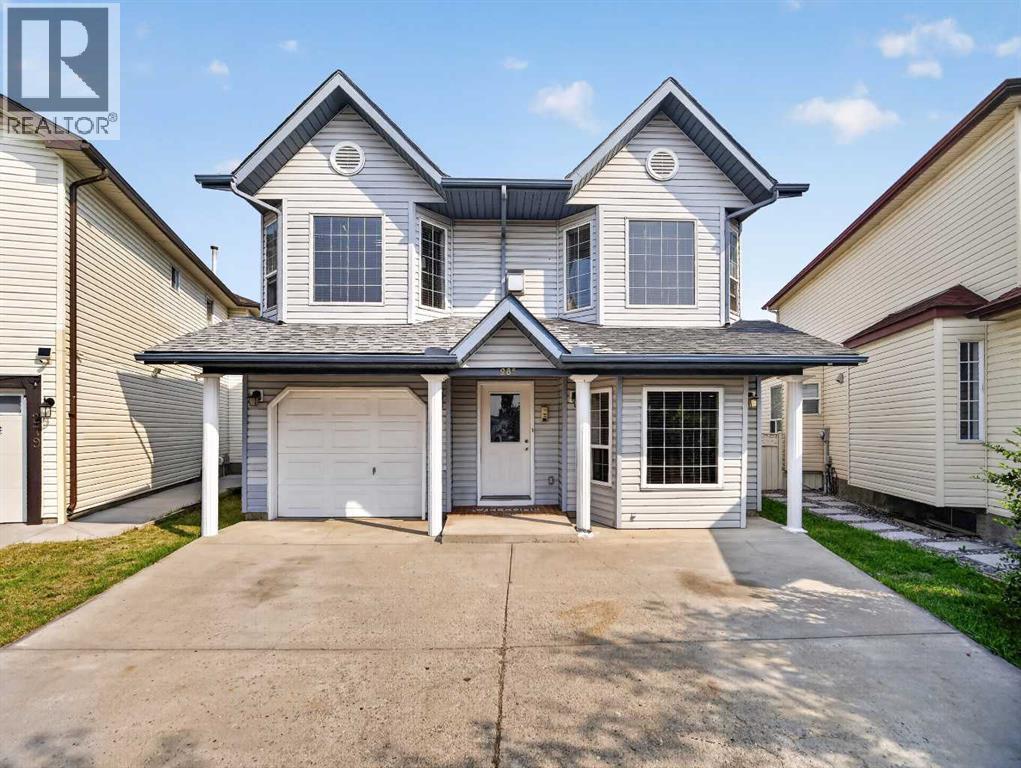
285 Fresno Place NE
Calgary, Alberta
Welcome to this spacious and freshly painted 5-bedroom home, perfectly situated on a quiet cul-de-sac in the sought-after community of Monterey Park. Offering plenty of room for growing families or savvy investors, this property features generously sized bedrooms, vaulted ceilings that create an open and airy feel, and a cozy fireplace (currently not in use).Step outside to enjoy the huge deck overlooking the fully fenced backyard—ideal for entertaining, relaxing, or letting kids and pets play safely. Parking is a breeze with a single attached garage plus an additional parking pad.An added bonus is the illegal suite, offering excellent potential as a mortgage helper or additional living space. Located in a peaceful, family-friendly neighborhood, this home is just minutes from everyday amenities and is conveniently close to excellent schools, including Monterey Park School, Clarence Sansom School, and Lester B. Pearson High School—making it an ideal choice for families with children of all ages.Whether you’re looking for a spacious family home or an investment opportunity with income potential, this versatile property offers exceptional value in a prime location. Don’t miss your chance to make it yours! (id:63476)