
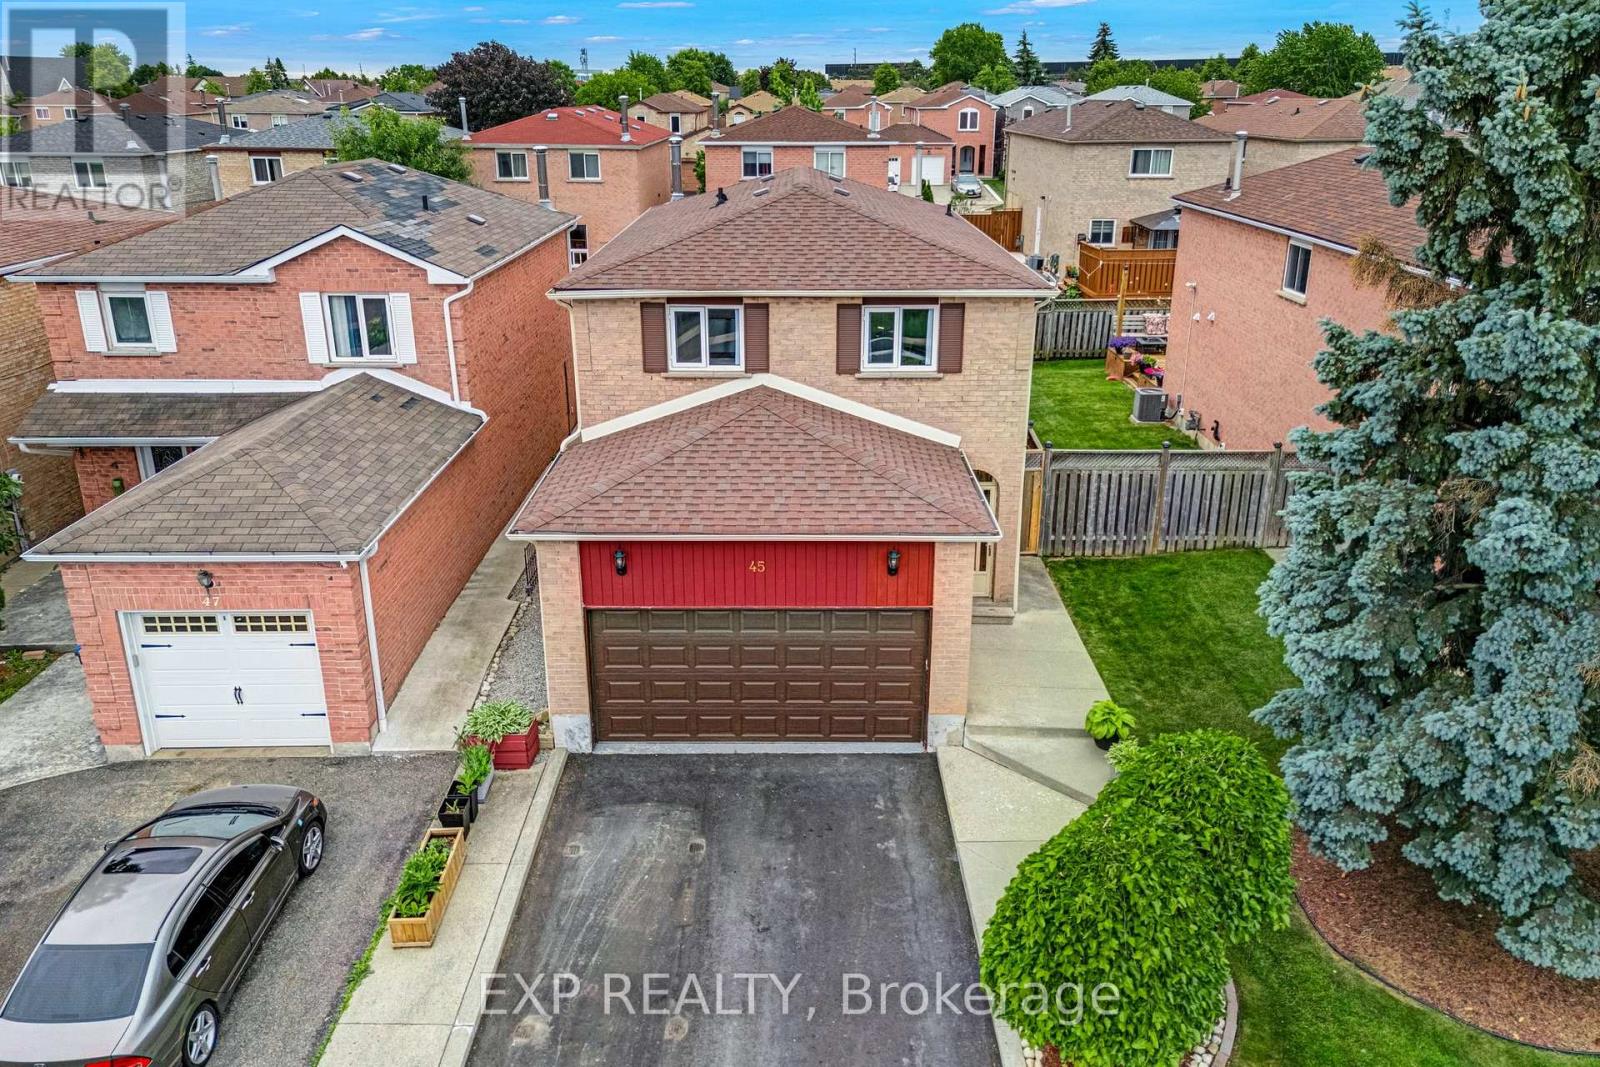
45 Sandmere Avenue
Brampton, Ontario
Welcome to this beautifully maintained family home nestled in one of Brampton's most sought after neighbourhoods. From the moment you arrive, the thoughtfully landscaped front yard sets the tone for everything inside. The bright, sun-filled kitchen is the heart of the home, perfect for morning routines, weekend cooking, and everything in between. Step outside and discover a backyard designed for living, lush, private, and inviting, perfect backdrop for summer gatherings, quiet mornings with coffee, or letting the kids run free. Located in a family-friendly community with great schools just minutes away, you'll also love the easy access to parks, shopping, restaurants, and public transit, everything your growing family needs, right at your doorstep. This is more than a house. It's the place your family calls home. (id:63476)
Rare Real Estate

59 Cynthia Road
Toronto, Ontario
Welcome to 59 Cynthia Road, an extraordinary custom-built luxury residence offering over 3200 sq. ft. of meticulously designed living Space on a premium ravine lot. showcasing exceptional craftsmanship and upscale finishes throughout, this home seamlessly blends elegance, comfort, and functionality. The main floor features soaring 10-foot ceilings, heated foyer flooring, a private office, and an expansive open-concept layout designed for both everyday living and entertaining. The chef-inspired kitchen is equipped with premium built-in appliances, quartz surfaces, a large centre island, and a spacious breakfast area overlooking the backyard. The sun-filled family room features custom built-ins, designer finishes, a gas fireplace, and walkout to an oversized deck with ravine views. Upstairs, the luxurious primary retreat offers a skylit walk-in closet, private balcony, and a spa-inspired ensuite complete with heated floors, jacuzzi tub, glass shower, and steam shower. Each secondary bedroom is generously sized and features ensuite access and premium finishes. The professionally finished lower level offers a large recreation area, additional bedroom, full bathroom, home gym, custom steam sauna, laundry room, and pet washing station. The resort-inspired backyard is further enhanced by a custom outdoor kitchen with built-in BBQ, creating the perfect space for entertaining. A rare opportunity to own a truly exceptional luxury home where no detail has been overlooked. (id:63476)

35 Triple Crown Drive
Brampton, Ontario
PRIME LOCATION & HIGH DEMAND SUPERB Gorgeous*** Brentwood Model Built By Mattamy "Vales Of Castlemore", 4+1 Bedrooms, Very WellPlanned Layout With Ceramic Floor Vestibule, Premium Lot Facing To Bottomwood Park, Oak Hardwood Floor In Living, Dining With MatchingOak Staircases, School Bus Stop At Drive Way, Modern Upgraded Kitchen Walkout To A Lovely Backyard, Access To Garage From Inside AndMany More (id:63476)
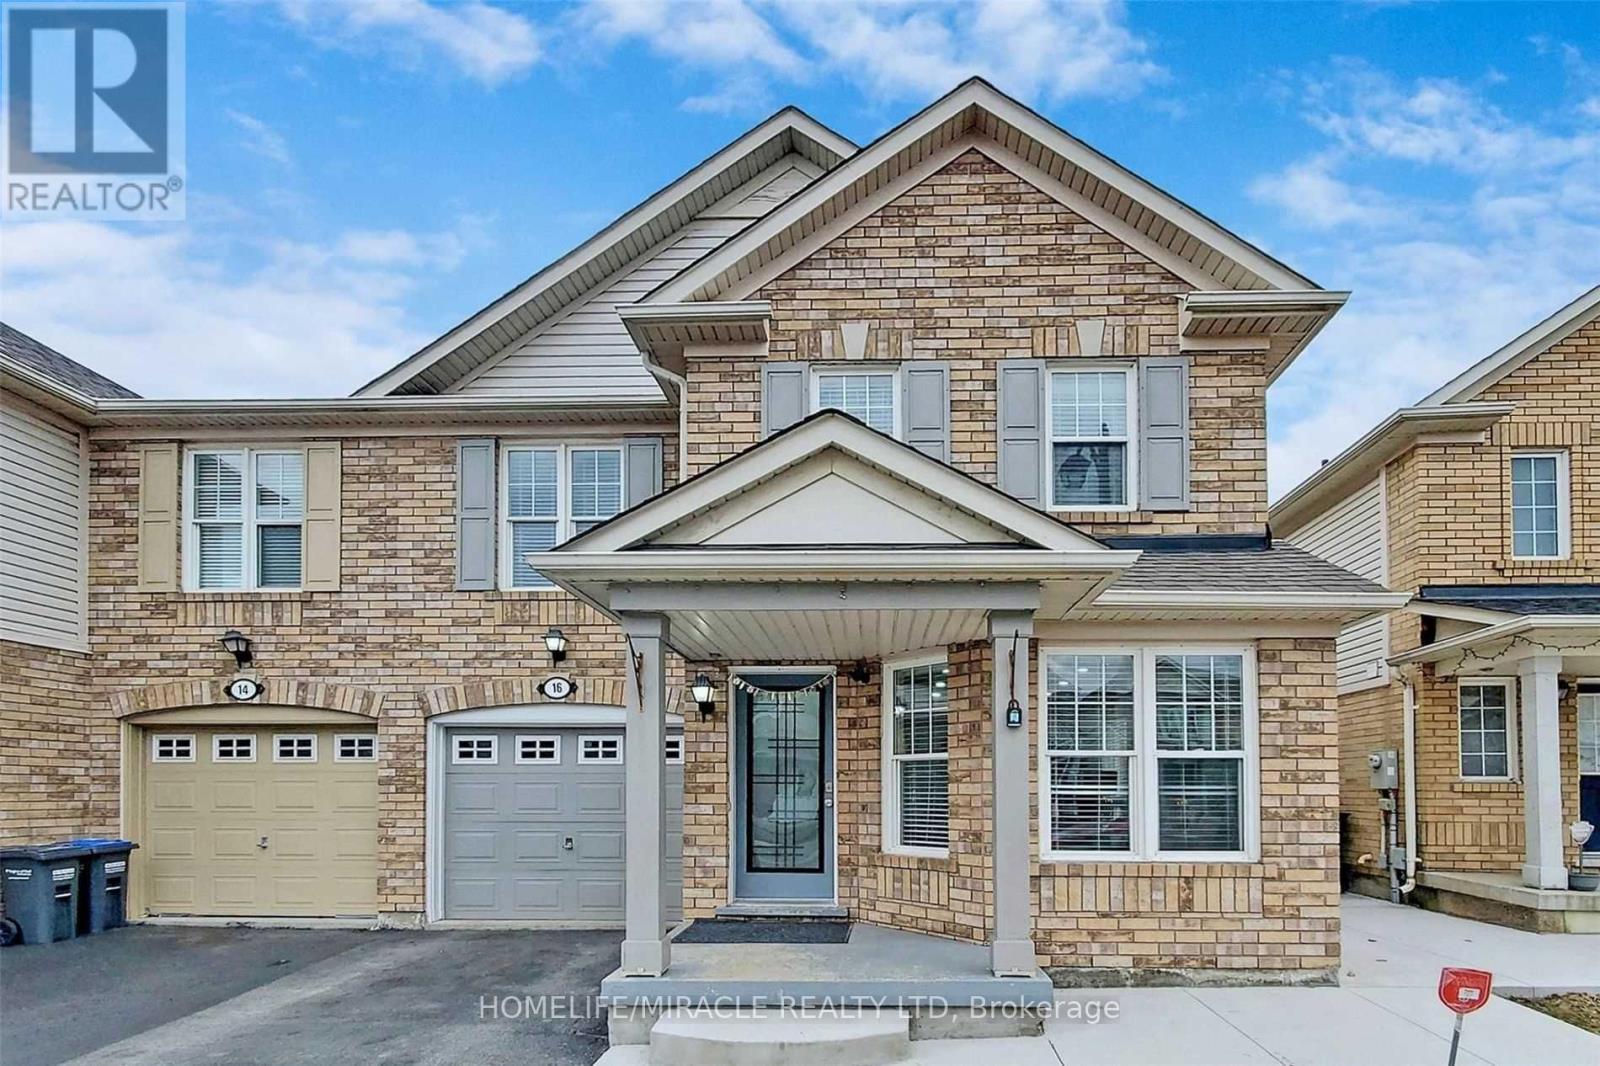
16 Sentimental Way
Brampton, Ontario
Welcome To This Well Kept Beautiful 4 Bedroom Semidetached home. Spacious Main Floor Layout With Large Eat In Kitchen & Walk-Out To Fenced Yard. Beautiful Upgraded Modern Kitchen With Island. Seperate Living & Family room. Pot Lights, Walking Distance To Elementary & High Schools, Cassie Cambel Rec Centre, Shopping, Transit. Extended Driveway, Garage Access To Home. ***Basement is not included. It will be finished for landlord personal use - Not to be rented out seperatly*** (id:63476)
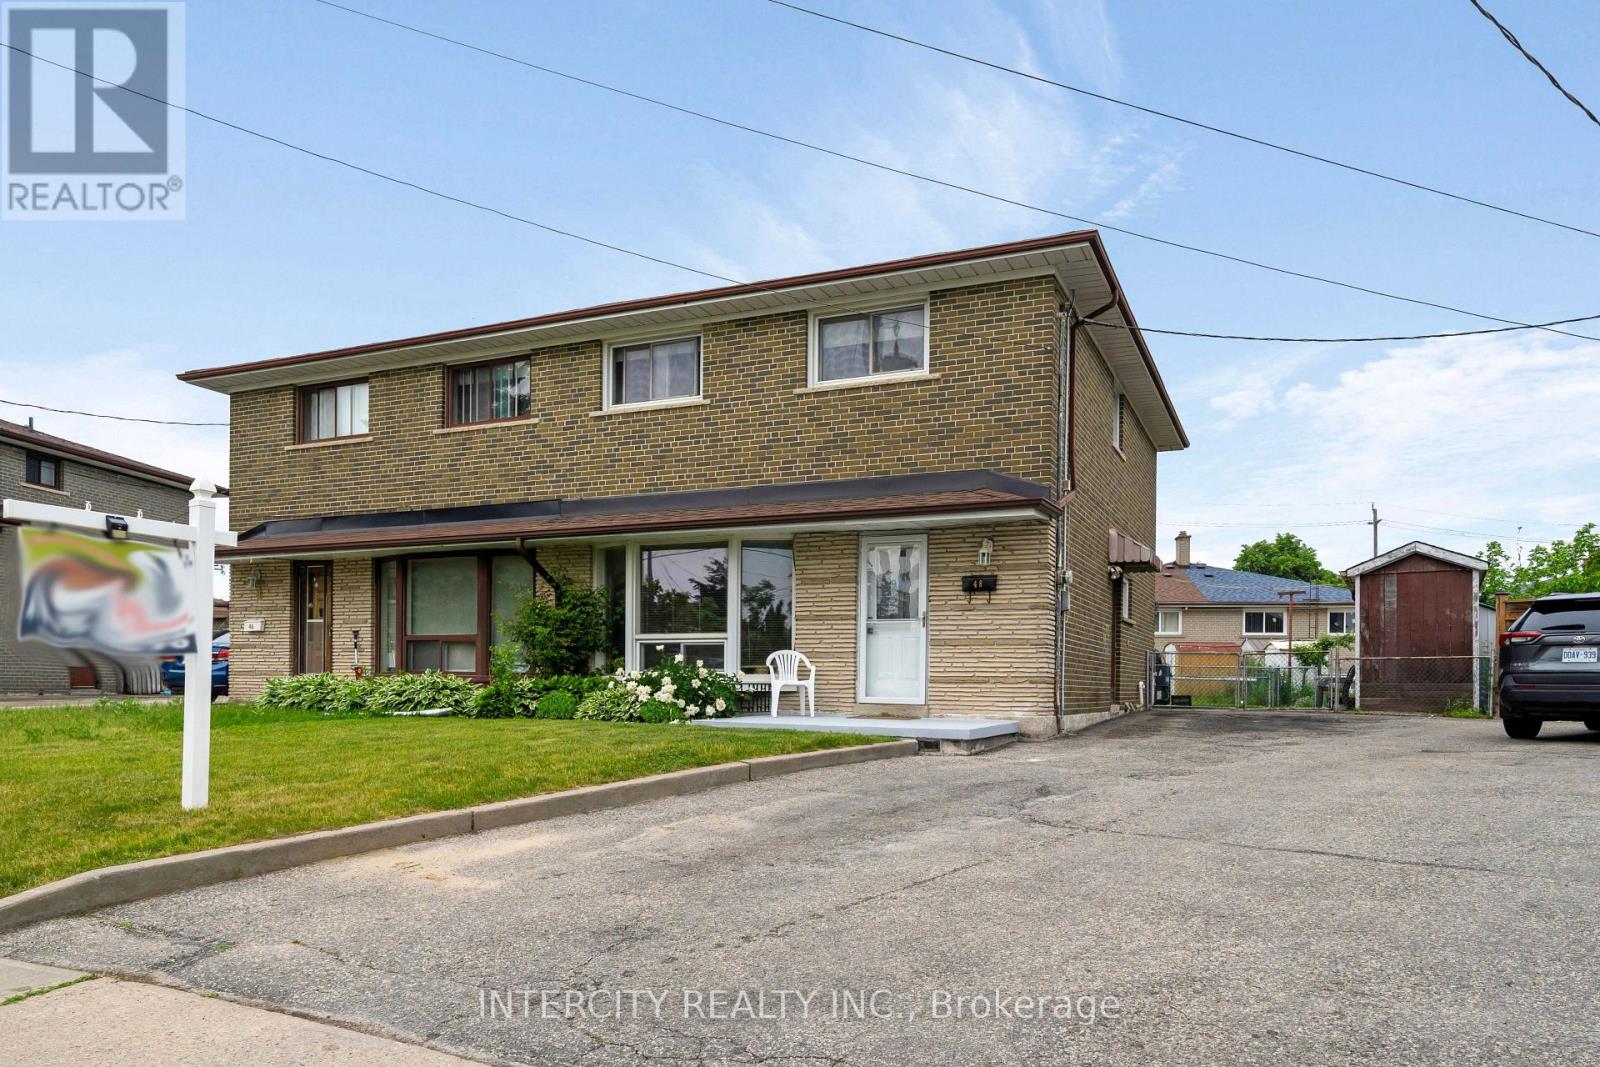
48 Goldsboro Road
Toronto, Ontario
Welcome to 48 Goldsboro Rd and a rare opportunity to own one of the largest pie-shaped lots on this quiet, family-friendly crescent in the Humber Summit neighbourhood. Lovingly maintained by the current owner for 50 years, this solid four bedroom 2 storey home sits on an expansive, pool-sized property offering exceptional outdoor living space, mature trees and endless possibilities for families, gardeners or entertainers. Perfect for those looking to grow their family! Features Oak Hardwood flooring bedrooms, carpet-free main floor, ceramic flooring in the basement recreation room. Kitchen overlooks huge backyard easily accessible through sliding doors in the large breakfast area. Enclosed patio with skylight makes for all weather family gatherings. Basement features a finished Rec Room, with a 3 piece bathroom suitable for overnight guests or teens retreat. Minutes away from Rowntree Mills Park, Islington Avenue, public transit and amenities. Driveway big enough to accommodate 3 cars! Book your private viewing today and plan your family gatherings tomorrow! (id:63476)
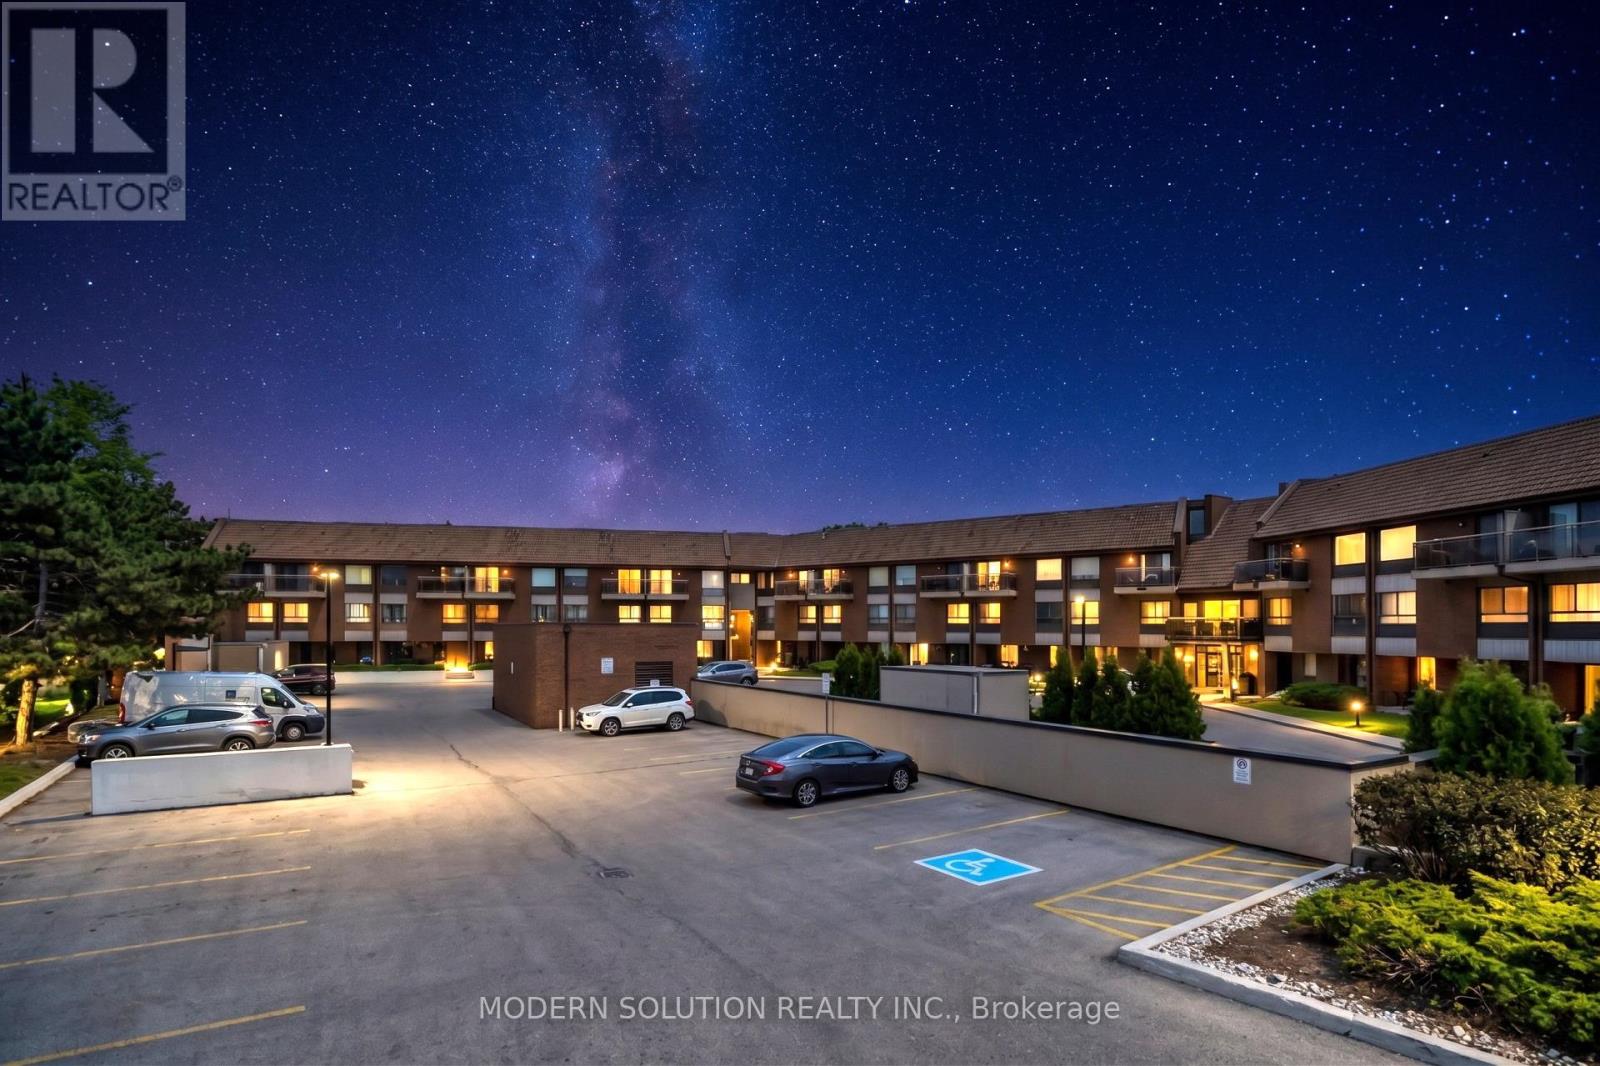
201 - 1000 Cedarglen Gate N
Mississauga, Ontario
Welcome to this beautifully updated 2-bedroom, in the highly sought-after Cedar Glen community! This bright and spacious home features an open-concept living and dining area with newer laminate flooring throughout, an updated kitchen with ample cabinetry and countertop space, and a walkout to a private patio. The oversized primary bedroom offers generous closet space and direct access to the outdoor terrace, while the second bedroom is perfect for a child's room, home office, or guest suite. Updated bathroom, in-suite laundry, and neutral décor make this home move-in ready. Conveniently located near Square One, Cooksville GO Station, public transit, schools, parks, shopping, restaurants, and major highways. A fantastic opportunity for first-time buyers, downsizers, or investors seeking affordable homeownership in the heart of Mississauga. Walk out to the backyard. Water, internet & Bell Fibe TV included in maintenance fees. (id:63476)

559 Walkers Line
Burlington, Ontario
Priced to Sell! An exceptional home completely rebuilt offering luxurious living space on a rare 74 x 123 pool sized lot iN South Burlington. This home has been professionally designed and upgraded with high-end finishes, energy efficiency, and multi-generational functionality in mind. Step into the grand foyer and experience the unique layout: a bright living room and a few steps down to a cozy recreation room with fireplace and full bathroom ideal for extended family or guests. Up a half level are 2 bedrooms, a home office, and a full bathroom with a stunning sky light. The heart of the home is a custom kitchen featuring quartz countertops, premium BOSCH appliances, LED-lit cabinetry, and an open-concept eat-in area with direct access to a large Techno-Bloc patio perfect for BBQs and outdoor entertaining. The adjacent family room also leads to the backyard, offering seamless indoor-outdoor flow. Upstairs, you'll find a convenient laundry room, two spacious bedrooms, another full bath, and a primary retreat complete with a spa-like ensuite featuring a freestanding tub, custom glass shower, and LED anti-fog mirrors. Exterior upgrades include new landscaping, new asphalt driveway, high-efficiency windows, premium Rinox stone, fluted cladding, stucco accents, and a custom 4'x8' entry door for striking curb appeal. The oversized 2-car garage features epoxy flooring and front & rear garage doors for backyard access. Additional highlights: white oak engineered hardwood, Italian tile finishes, upgraded mechanicals (1" water line, tankless HWT, furnace/AC all owned),and rough-in for irrigation. Permit-approved shed and dual gated side entrances complete this one-of-a-kind home. Move-in ready with no detail overlooked just turn the key and enjoy luxury living in a prime location. Make sure to review the complete list of upgrades and features, including the list of appliances at home. (id:63476)
199 North Service Road
Mississauga, Ontario
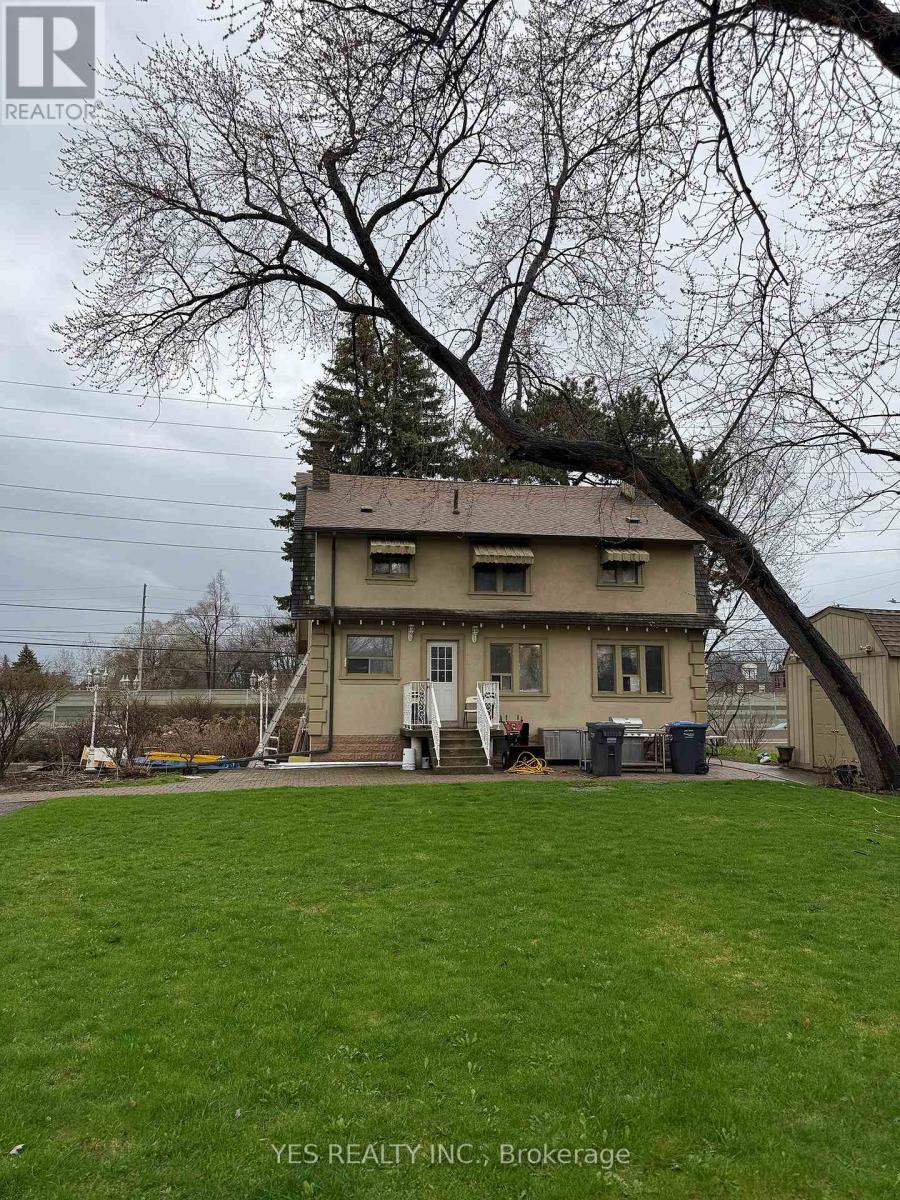
Rare Live / Invest / Redevelop Opportunity In One Of Mississauga's Fastest Growing Corridors! Situated On A Nearly Half-Acre Lot Near QEW & Hurontario, This Spacious 2-Storey Detached Home Offers Exceptional Flexibility For Investors, Multi-Generational Families, Contractors, Or Future Redevelopment Potential. Features 5 Bedrooms, 3 Full Washrooms, 2 Kitchens, Generous Living & Dining Areas, Parking For 10+ Vehicles, And A Separate Heated Detached Garage With Its Own Breaker Panel (120/240V) And Ceiling-Mounted Natural Gas Heating. Large Frontage And Deep Lot Provide Incredible Long-Term Potential In An Evolving Urban Growth Area. Minutes To Future Hurontario LRT, Cooksville GO, Square One, Port Credit, QEW, Hwy 403, Hwy 401, And The New Peter Gilgan Mississauga Hospital. Rare Opportunity To Secure A Unique Property In A High Demand Mississauga Location. All appliances are included. Stainless steen appliances. One elelctric stove and one gas stove. Upstairs bathroom washer/dryer included. (id:63476)

920 Calder Road
Mississauga, Ontario
Custom Estate New Built In Offering Around 6,500 sqf Of Luxury Living Space (4200+ sqf Above Grade) Where Modern Architecture Meets Luxury, Published In DesignLinesMagazine, Located In Highly Sought-After Meadow Wood/ Rattray Marsh On Dest-End Rd Near Lake,Top-Rated Schools, Minutes To Go Station. Featuring 5 Bedrooms, 6 Baths, Open Concept Flr Plan, Soaring 20 Ft Ceiling Foyer& Living Rm, 10 Ft 1st& 2nd Flrs Bdrms, 9ft Basement, Circular Driveway, 2nd Flr Separate Mech Rm, Modern Canadian Aluminum/Wood Floor-Ceiling Windows& Doors, Marble Flrs Foyer& Powder Rm, 3 Gas Fireplaces, Custom Millwork, Modern Luxury Chandeliers& Wall Scones, Wide Plank Eng Hdwd, 1st Flr Sound Proofed Ceilings, Floating Metal/Solid Wood Staircase& Modern Metal Railings, Spacious Living Rm 2 Sets of Sitting Areas For Large Gatherings Boasts Focal Point Floor-Ceiling Luxury Fireplace Stone Surrounds& O/C 10-12 Seats Dining Rm. Grand Chef's Gourmet Kitchen HighEnd Stained Oak Wood Custom Cabinetry, Expansive Centre Island, Leather-Finished Granite Countertops& Backsplash, Gas Cooktop, Integrated Appliances. Large Family Rm W/ Flr-Ceiling Windows, W/O To Porch, Modern Marble 7 ft Linear Fireplace, Built-In Sound System& Bookcases. Breakfast Rm W/ Window, Large Office W/ Front Yard Window, Elegant Powder Rm W/ Marble Vanity, Mud Rm. Primary Bdrm Has Large Walk-In Closet, W/O Terrace, Spa-Like 7-Pc ensuite, Custom Vanities& Makeup Station, Marble Countertops, Heated Flrs, Soaker Tub, Double Shower, Prv Water Closet. 3 Well-Sized Bdrms W/ W/I Closets, 4-Pc Ensuites Inclds Second Primary Bdrm W/O Terrace. Second Flr Laundry Rm W/ Custom Cabinetry, Marble Countertops. Walk-Up Finished Basement W/ Separate Sideyard Entrance Designed For Entertainment, Large Great Rm, 2-Tier Wet Bar, Gym, bedroom5, 4-Pc Bath, Cold Rm, Insulated Flrs, Fireplace Stone Surround. The Amenities Extend To Lush Mature Trees/Evergreen Landscaping, Cedar Treed Private Backyard, Metal Fence All All Around& Security Systems. (id:63476)
B4 - 296 Mill Road
Toronto, Ontario
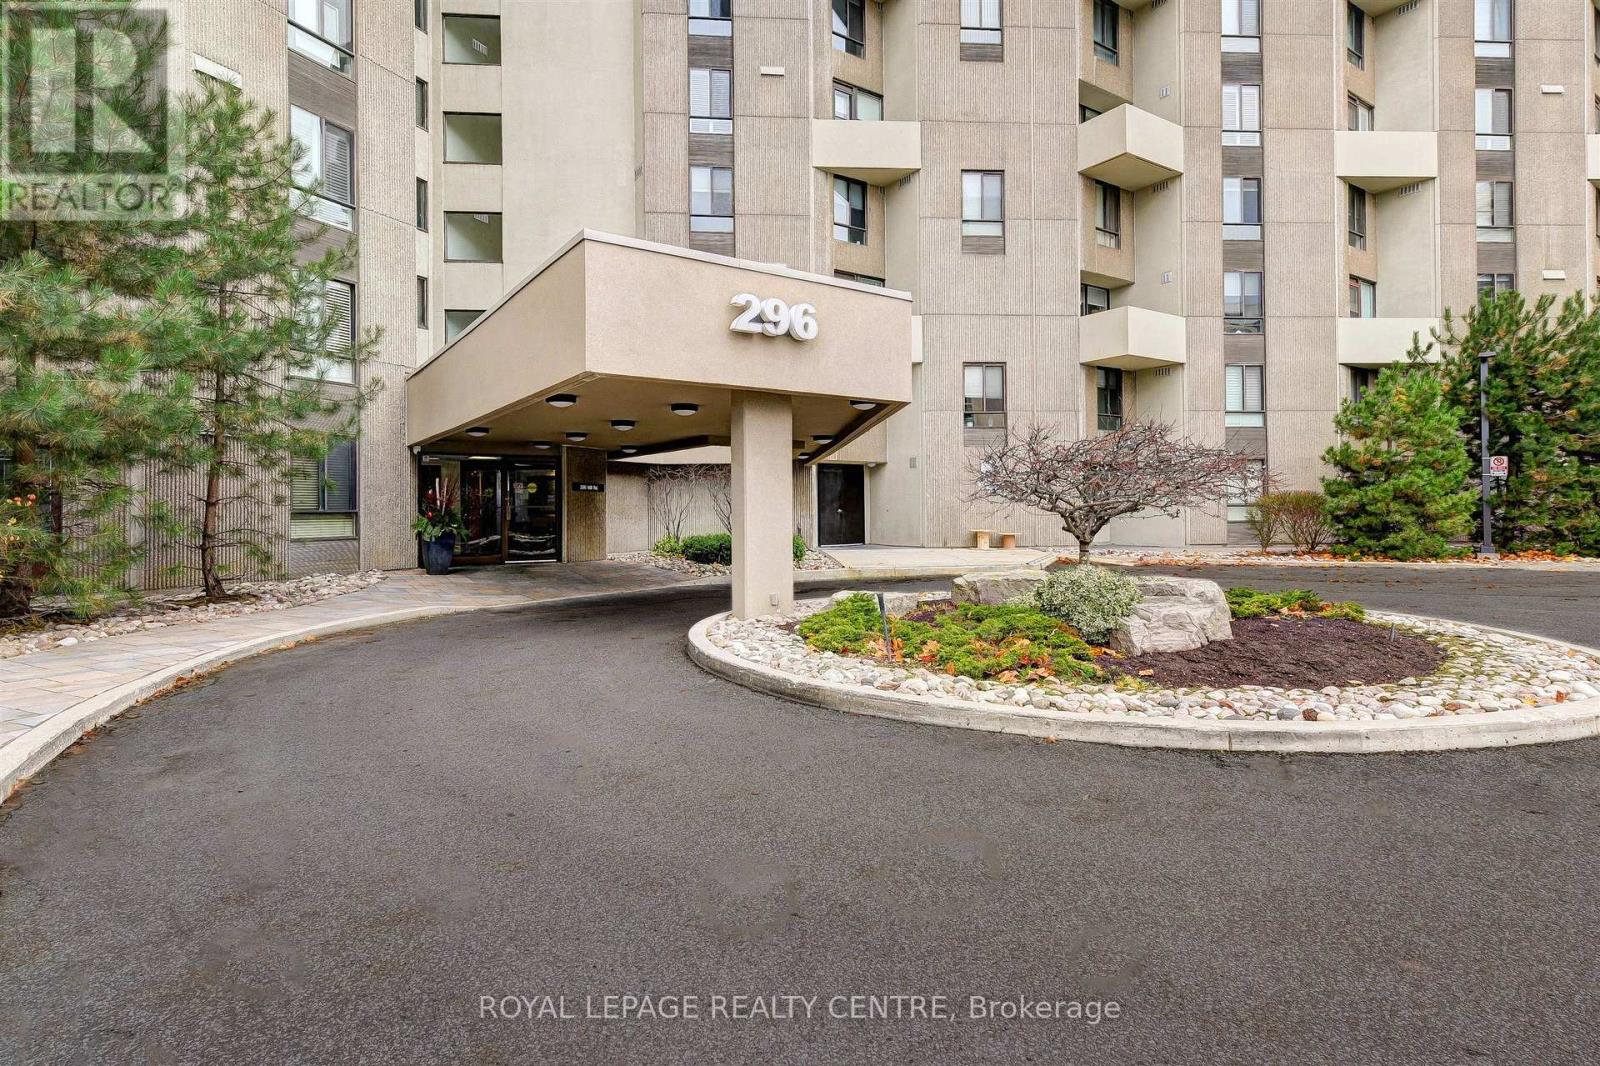
Award Winning "The Masters", This Spacious 1565 Sq. Ft. 3 Bedroom Suite Is Situated In A Desirable & Prestigious Markland Wood Neighbourhood. Perfect For Quiet Enjoyment or Entertaining, This Suite Has An Ensuite Utility Room, Ensuite Laundry, Loads of Storage, 2 Open Balconies Overlooking The Outdoor Pool, Golf Course and a Breathtaking View of Sunsets! Amenities Included: Outdoor/Indoor Pool, Walking Trails, Tennis/Squash Courts, Gym, Party Room and Sundeck. Located Near Transit, Highways, Shopping, Golf Course, Airport and Schools. Common Areas Currently Undergoing Renovations Including Scheduled Water Risers. *Photos Have Been Virtually Staged* (id:63476)
803 Ridge Road
Hamilton, Ontario
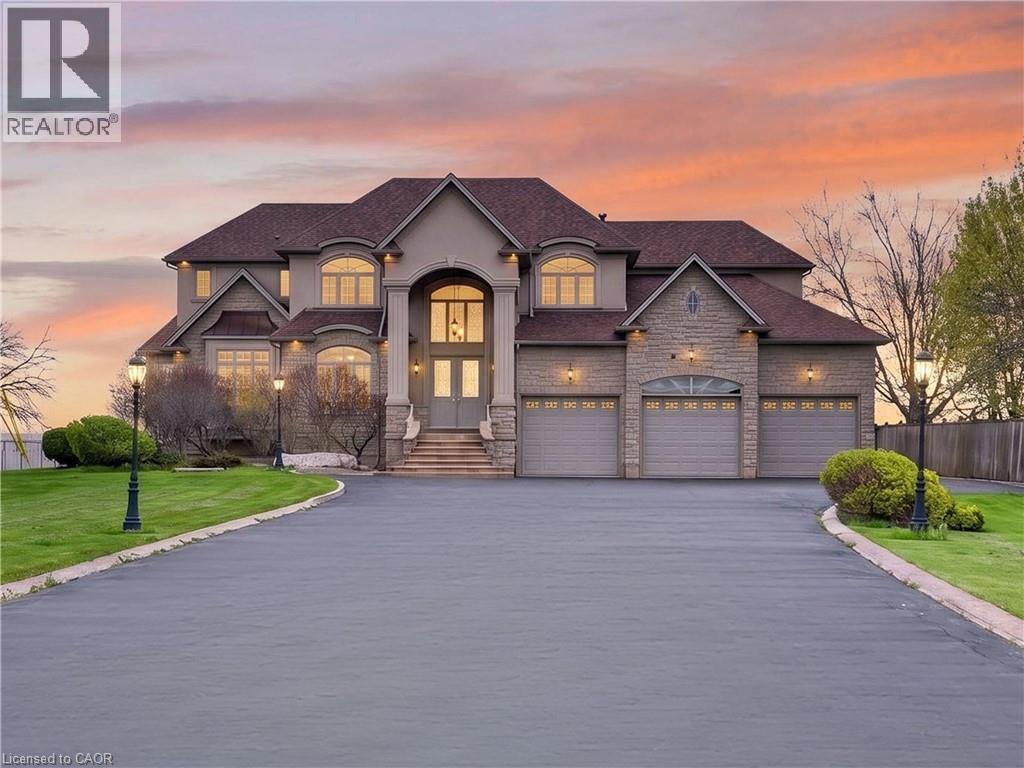
Perched atop the Niagara Escarpment on a spectacular 0.81-acre gated estate, 803 Ridge Road offers an extraordinary combination of privacy, craftsmanship, and breathtaking panoramic views stretching across Lake Ontario, the city skyline, and all the way to Toronto. Offering nearly 9,000 sqft of finished living space, this custom-built residence has been thoughtfully designed for both grand-scale entertaining and luxurious everyday living. A long, light-lined driveway leads to the impressive entrance, where soaring ceilings, rich hardwood flooring, and timeless architectural details create an unforgettable first impression. The heart of the home is the expansive chef's kitchen and family room, centred around a dramatic double-sided fireplace and framed by spectacular lake views. The kitchen is equipped with premium appliances, extensive custom cabinetry, and garden doors leading to the full-width rear patio. The adjoining family room features panoramic views, a second walkout, and a custom wet bar. The upper level is highlighted by an exceptional primary suite featuring a fireplace, private balcony overlooking the escarpment, hidden wet bar with reverse osmosis, spacious walk-in closet, and luxurious 7pc ensuite. Three additional bedrooms each offer their own private ensuite, while two also enjoy private balconies with incredible views. Designed for entertaining, the fully finished lower level includes an eight-seat theatre with projector and 130-inch screen, gym, wine cellar, cedar closet, rec room, additional bedrooms and bathrooms, double laundry facilities, and convenient walk-up access. Exceptional features continue throughout with a three-bay garage equipped with car lifts, built-in speakers on every level, a dumbwaiter, irrigation system, and numerous updates. Located just minutes from major highways while offering the peace and privacy of an exclusive escarpment setting, this is a truly remarkable estate unlike anything else on the market. Luxury Certified. (id:63476)
6103 58 Street
Olds, Alberta
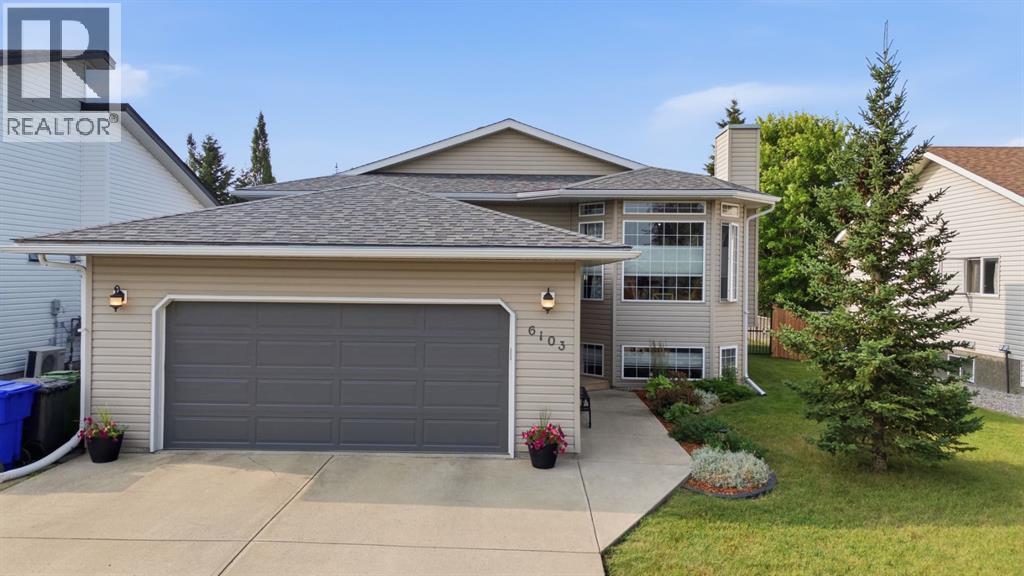
Beautifully maintained 5 bedroom, 3 bathroom home in the desirable South end of Olds! Ideally located close to schools, shopping, Winter Lake, and numerous walking paths, this move in ready home offers the perfect combination of space and quality updates. The bright, open concept main floor features a stunning sunroom addition, creating the perfect space to relax or entertain year round. Over the past few years, the home has benefited from extensive renovations, including updated kitchen appliances, countertops, cabinet fronts, sink, backsplash, lighting and beautifully refreshed bathrooms with updated showers, toilets, flooring and fixtures. The fully developed basement offers exceptional additional living space with two spacious bedrooms, a large family room, a bright laundry and craft room, a fun play area tucked beneath the stairs, and an abundance of storage. Outside, you’ll appreciate the private, park like backyard featuring a generous sunroom, BBQ deck, ground level concrete patio, and an impressive pergola—perfect for entertaining. Back lane access and a large side yard provide excellent potential for RV parking or additional storage. Completing the package is an attached 22 x 24 garage with durable epoxy-coated flooring. Situated in one of Olds’ most sought after neighbourhoods, this exceptional property is ready for its next owners to enjoy. Book your private showing today! (id:63476)