
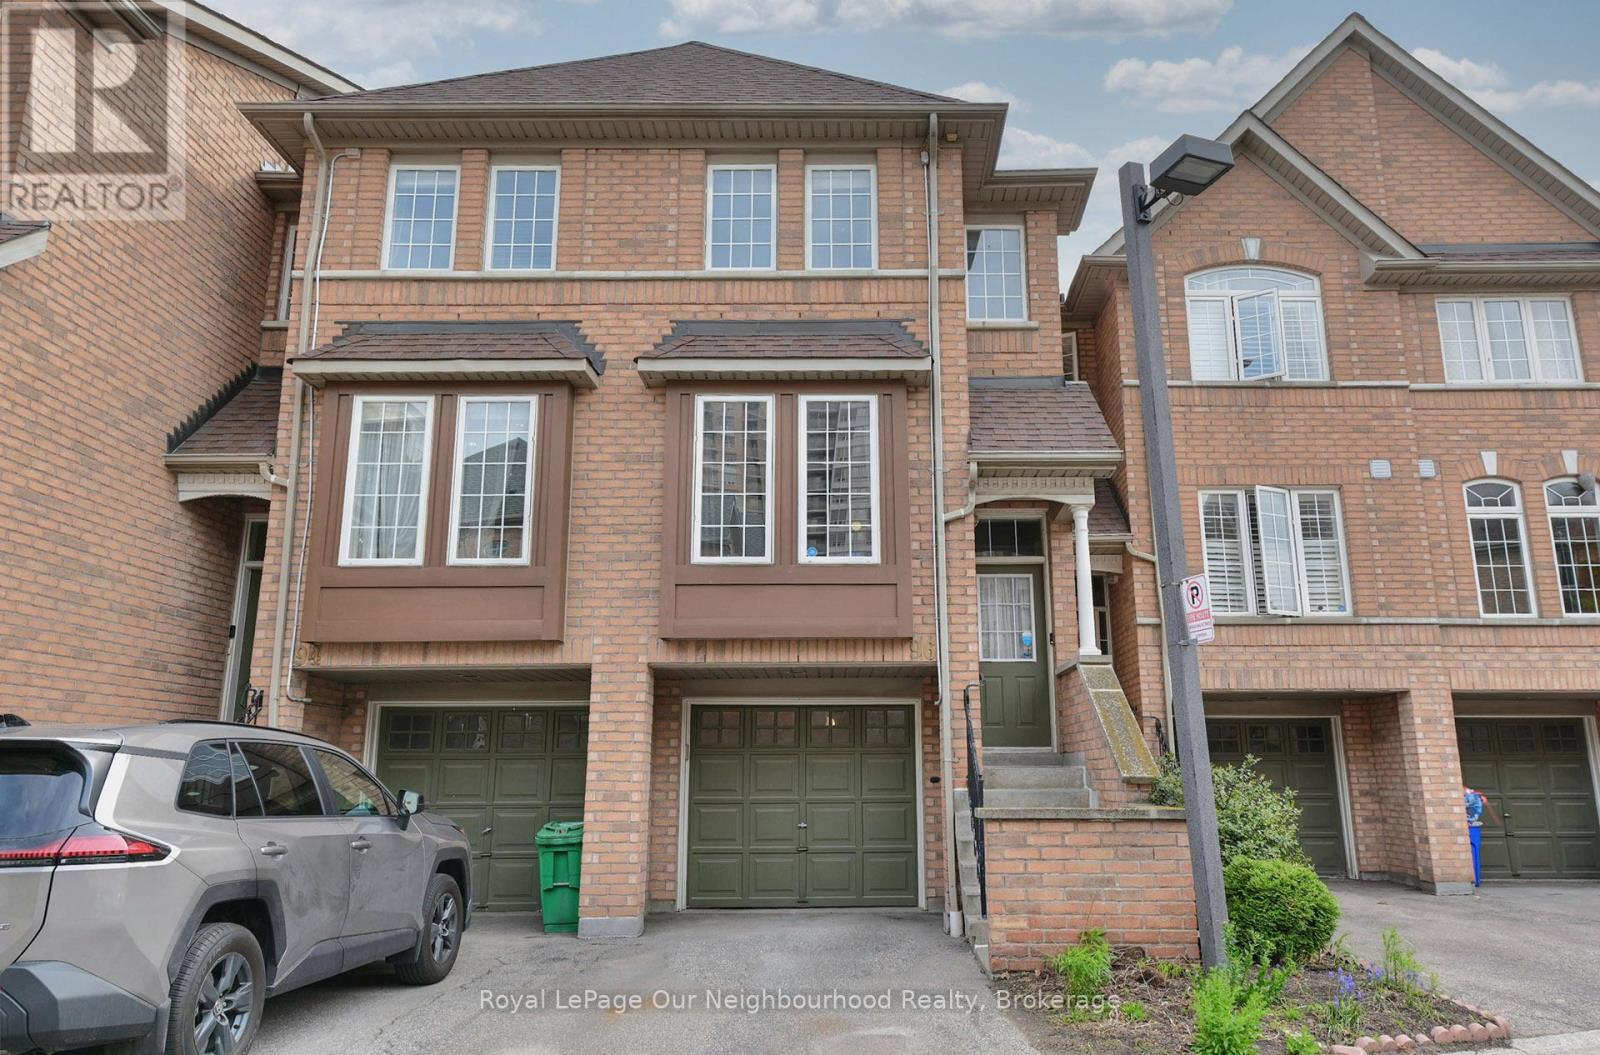
96 - 50 Strathaven Drive
Mississauga, Ontario
Located in the highly sought-after Hurontario community, this beautifully maintained townhome at 50 Strathaven Drive offers the perfect blend of space, convenience, and lifestyle. Situated in a well-managed complex, this home is ideal for families, first-time buyers, or investors looking to be in one of Mississauga's most central locations.This bright and functional layout features spacious principal rooms, an open-concept living and dining area, and a well-appointed kitchen perfect for everyday living and entertaining. Enjoy multiple levels of living space, generous-sized bedrooms, and a finished lower level with walkout potential for added flexibility.Residents of this community enjoy access to excellent amenities including visitor parking, an outdoor pool, and beautifully maintained grounds.Conveniently located just minutes from Square One, major highways, transit, restaurants, parks, schools, and everyday shopping, this location makes commuting and day-to-day living incredibly easy. The Hurontario neighbourhood continues to be one of Mississauga's most desirable areas for both end users and investors. (id:63476)
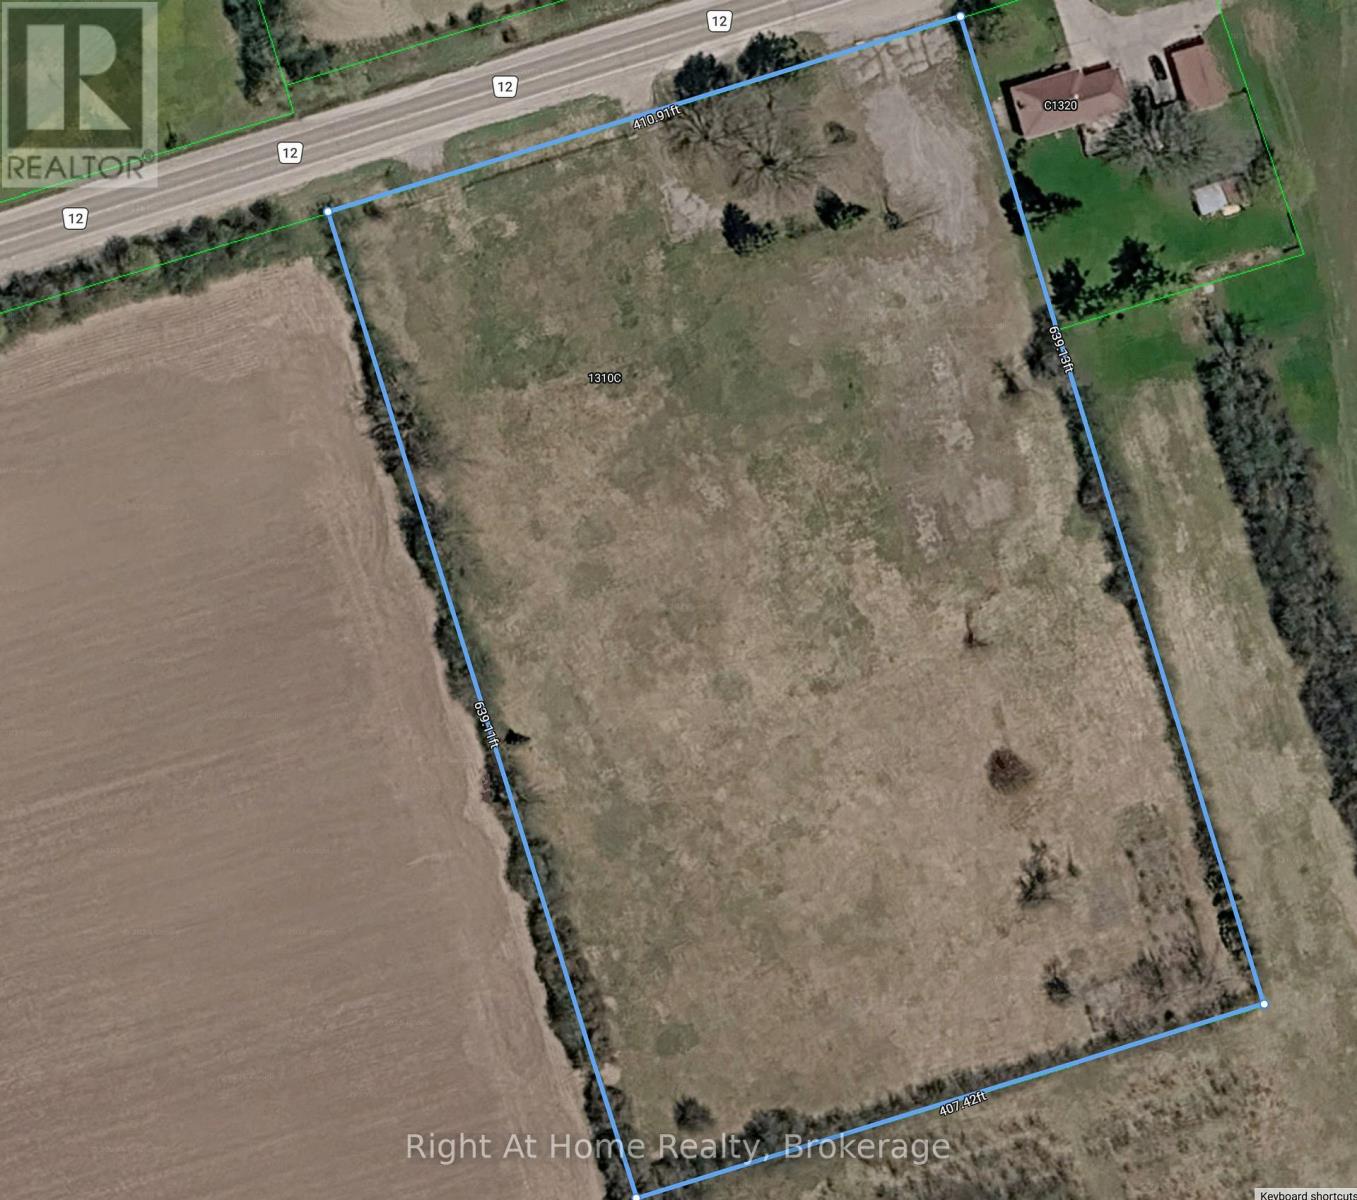
1310 Regional Road 12 Road
Brock, Ontario
Opportunity knocks! Just shy of 6 acres, this former school site is ready for your imagination and its next chapter. Surrounded mostly by farm fields, just on the outskirts of Cannington, this level and flat vacant land includes two entrances. Near highway 12, just 25 minutes to Port Perry or Uxbridge and 50 minutes to Whitby or Newmarket. Redevelopment possibilities! Buyer to do their own due diligence regarding their own planned use. (id:63476)
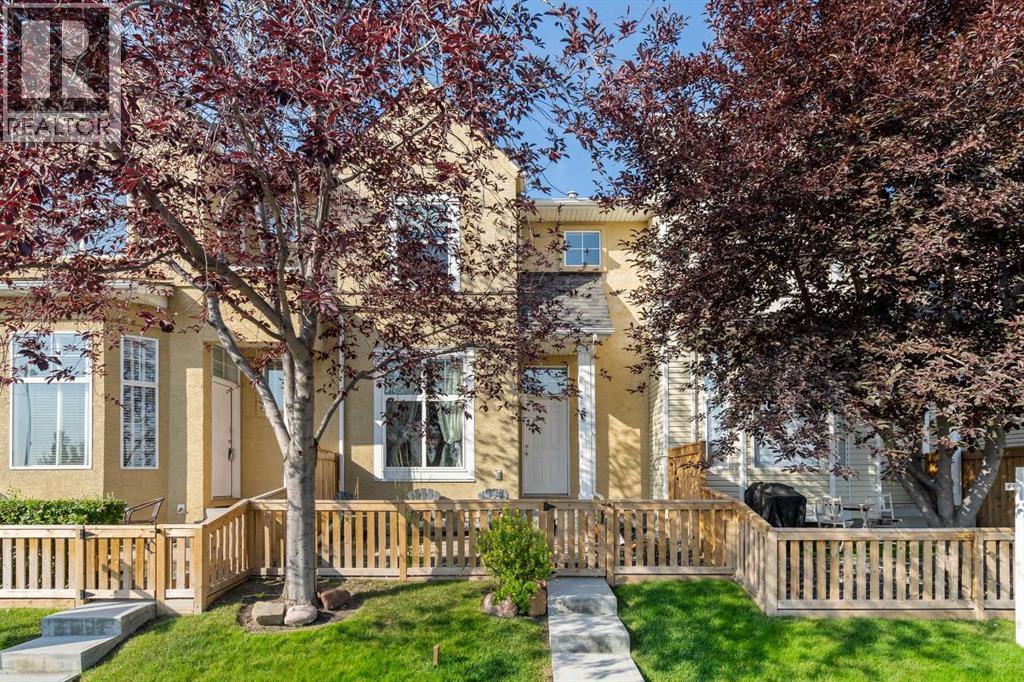
205 Mckenzie Towne Gate SE
Calgary, Alberta
HOME sweet HOME! Welcome to 205 Mckenzie Towne Gate. Nestled in the desirable, upbeat, and inclusive community of The Mosaic on High Street, a well managed condominium complex within the beautiful community of Mckenzie Towne. Your clean, new to you home awaits you. Conveniently, steps from the McKenzie Towne Bus Terminal, shopping, restaurants, public and catholic schools boards are within walking distance, many parks with the countless amenities you truly can’t beat this location.If you decide to park on the street rather than your DOUBLE ATTACHED GARAGE you will walk through your lovely landscaped, fenced front yard and you’ll immediately appreciate the sense of privacy and tranquility — the perfect place to enjoy your morning coffee with your pooch! The home is equipped with large windows that flood the home with natural sunlight, creating a bright and welcoming atmosphere throughout. Just off the front entry is a versatile flex space ideal for a home office, playroom, reading nook, or creative studio — offering the separation and functionality every family desires.A few steps up, you’ll find the spacious main living area featuring beautiful hardwood flooring an open-concept layout perfect for everyday living and entertaining (WIRED FOR SOUND) The generous kitchen offers a sizeable island, ample cabinetry, and overlooks the dining and living spaces, all framed by oversized windows that continue to bring in beautiful natural light.The upper level features two impressive primary suites. The main primary retreat includes large windows, a walk-in closet with its own window, and a 4-piece ensuite bathroom with an extra deep soaker tub. The second primary bedroom offers another spacious layout complete with its own 4-piece ensuite, making it ideal for guests, roommates, or family members wanting extra privacy.Heading to the lower level, you’ll find an additional guest half-bath, a utility/l aundry area with plenty of storage space, and an incredible bonus room currently set up as a theatre/gaming space. This versatile area could also function as a home gym, recording studio, hobby room, or additional entertainment space — the possibilities are endless!To complete the home, enjoy the convenience of sound being wired throughout the home - bring your system and enjoy your massive double attached garage with plenty of room for vehicles, storage solutions, and protection from Alberta’s ever-changing weather, New HOT WATER TANK (replaced less than a year ago). Furnace and vent cleaning is will be done on August 18th. Carpets have been professionally shampooed and property has been cleaned. Don’t miss your opportunity to own this fantastic turn key property in one of Calgary’s most sought-after communities. Call your favourite REALTOR® today to book your private showing and unlock your real estate dreams! (id:63476)
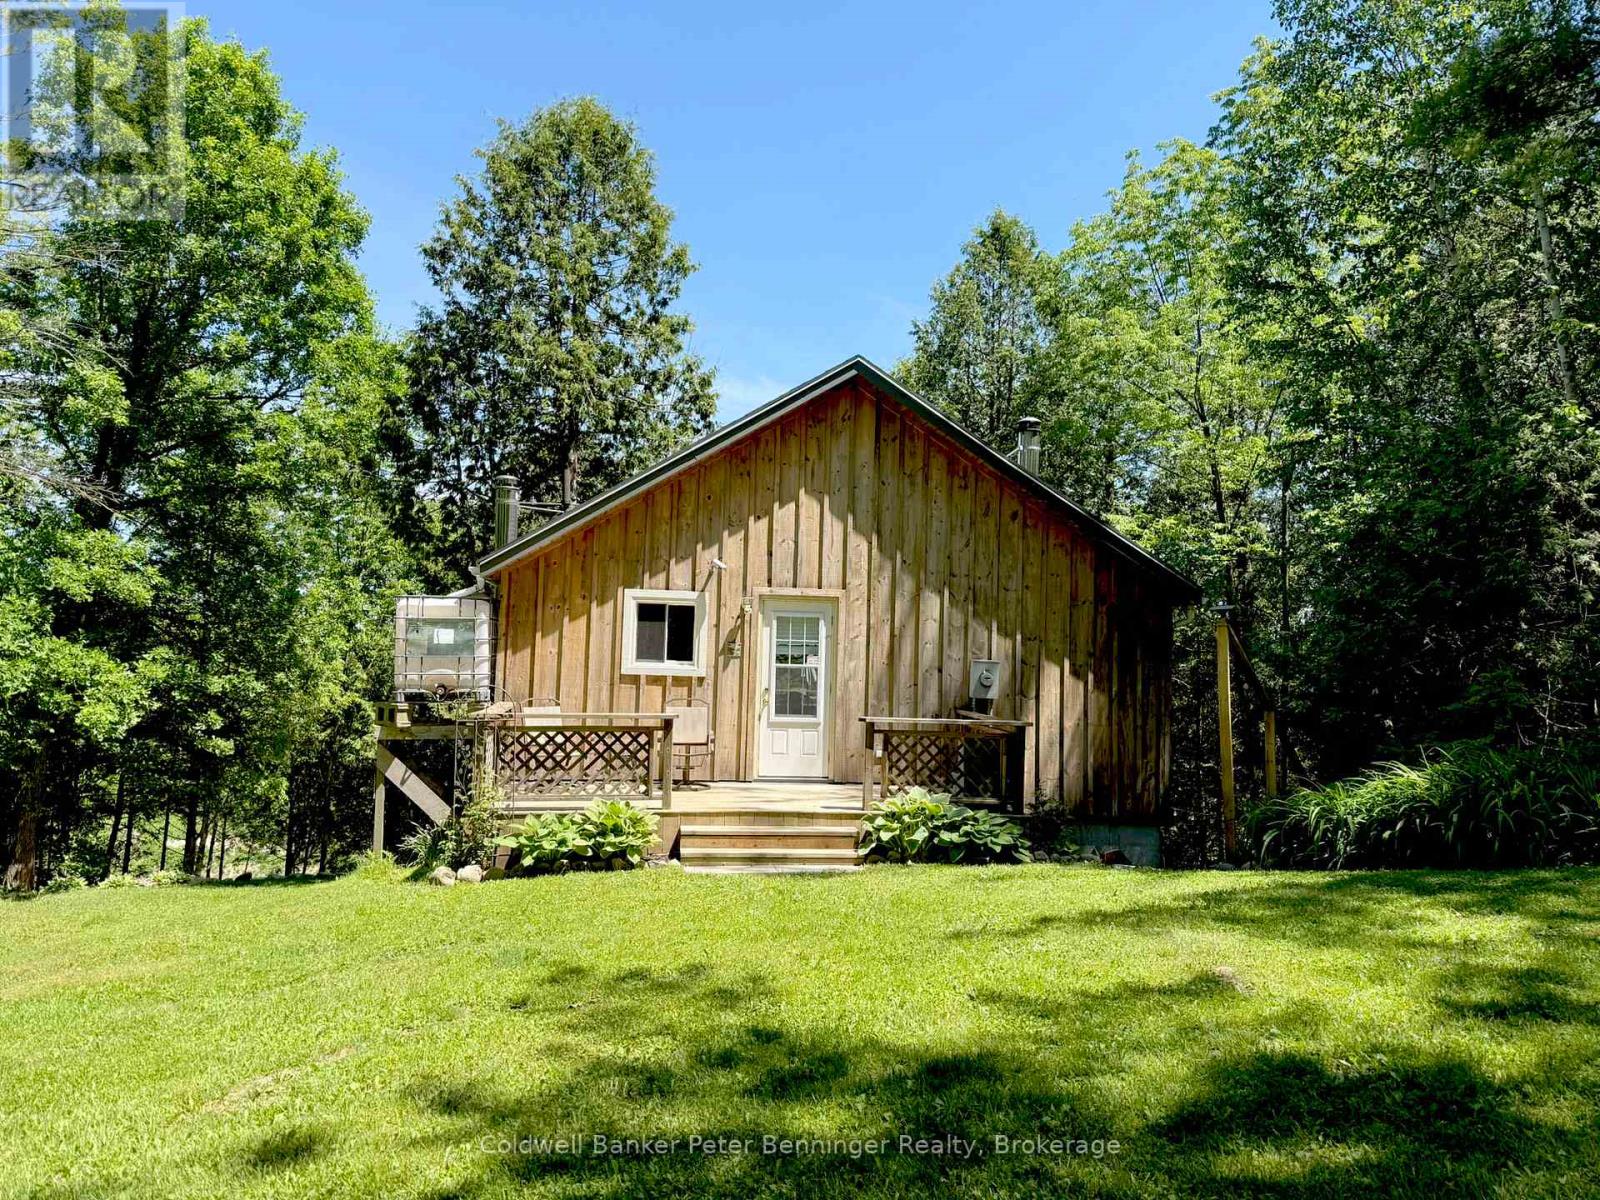
300 Canrobert Street
Arran-Elderslie, Ontario
A fabulous opportunity to own your own little 1.4 acre piece of heaven tucked away along the Saugeen River!! This off grid+ cottage offers adorable and functional comfort, in addition to incredible, nature views and a peace that only Mother Nature herself can offer! The main floor features an open concept kitchen and living area with a picture window overlooking the back deck and giving the first taste of the incredible river view! That deck then gives you a bird's eye view of your outdoor oasis, complete with beautifully landscaped gardens, a welcoming campfire lookout area down below, private woodland trails, and of course an uninterrupted and serene view of the Saugeen!! Back inside, the downstairs offers another inviting and cozy living space showcasing a beautiful stone fireplace as the focal point, and a murphy bed providing a clever use of space for the ultimate cottage bedroom, or larger family rec room, on demand. A staircase from the cottage leads directly to the water's edge where your own private dock, great fishing, canoeing/kayaking and more complete this outdoor paradise! Fully insulated, the cottage can also be used for cozy winter retreats by the fire and second to none tobogganing!! The property also includes a number of well-maintained, private nature trails to enjoy!! This incredible natural retreat come fully furnished & move in ready, and is just 15 minutes from Port Elgin Beach and the Lake Huron Shoreline!! The property has a septic system and uses a cistern style water system, either by rain collection or water brought in. (id:63476)
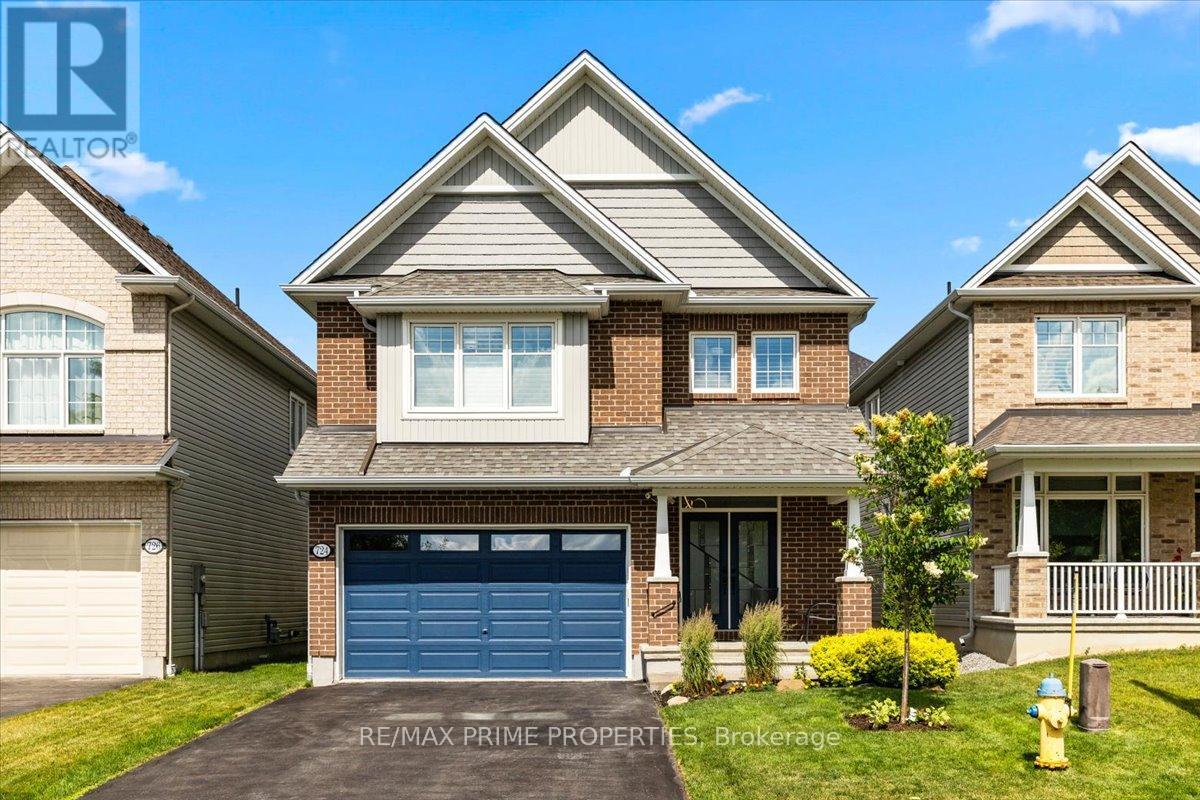
724 Cartographe Street
Ottawa, Ontario
Welcome to this impressive 4-bdrm, 3.5-bath Tamarack-built Hartland model offering approx. 2,646 sq. ft. of beautifully designed living space in sought-after Cardinal Creek Village. Combining stylish finishes, thoughtful upgrades, & a family-friendly location, this home delivers comfort & functionality. Step through French doors into a bright, welcoming foyer with 9-foot ceilings & 5-inch plank hardwood flooring throughout the main level. The well-planned layout features a private main floor den, perfect for a home office, formal dining rm, main floor laundry, oversized mudrm, & direct access to the custom dble car garage At the heart of the home, the chef-inspired kitchen showcases a large centre island, farmhouse sink, gas range, oversized refrigerator & freezer, coffee bar, walk-in pantry, abundant cabinetry, pot drawers, & prep space. The bright eat-in area flows seamlessly into the family rm, highlighted by a gas fireplace & wall of windows overlooking the fully fenced backyard with an interlock patio, an ideal setting for entertaining, summer BBQs, or relaxing with family. Upstairs, you'll find four spacious bedrms, including a luxurious primary retreat with double-door entry, a walk-in closet, & a 4-piece ensuite complete with double vanities & a walk-in shower. A second bedroom features its own private ensuite, perfect for guests, teenagers, or multi-generational living, while the remaining two bedrooms share a 4-piece family bath. The unfinished basement offers two oversized egress windows, a bathroom rough-in, & plenty of space for a recreation rm, home gym, additional bedrms, or the custom living space you've been imagining. You're surrounded by parks, playgrounds, walking trails, schools, shopping, restaurants, recreation, fitness facilities, & everyday conveniences. Commuters will love the easy access to Highway 174 & the new LRT. A beautifully upgraded 4-bedroom family home delivering space, luxury, functionality, & location you've been looking for. (id:63476)
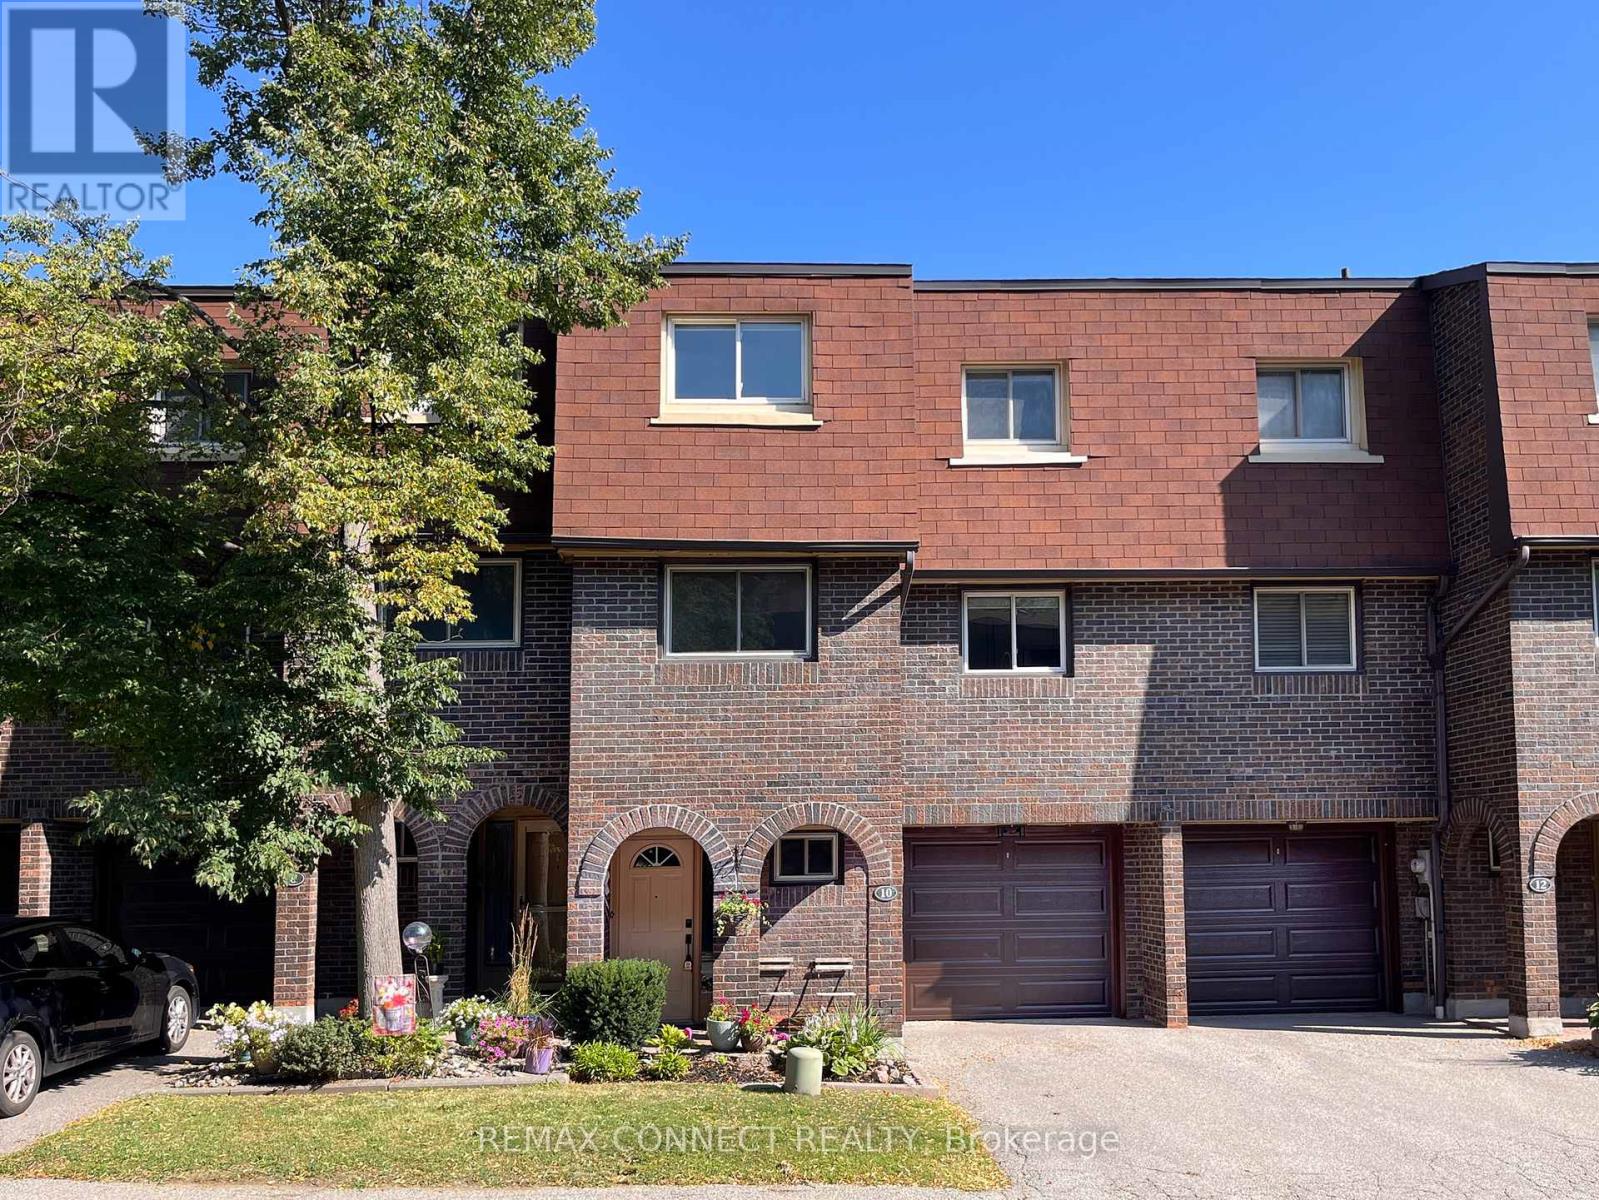
10 Poets Walk Way
Toronto, Ontario
A poet searches for the perfect verse... you just found the perfect address. Welcome to 10 Poets Walk Way! Step inside this beautifully updated 3-bedroom plus den, 3-bathroom condo townhouse, where style, comfort, and functionality come together. The main level welcomes you with soaring ceilings, a cozy fireplace, and walkout access to your private backyard deck-the perfect space to relax or entertain. Just beyond the living room, the dedicated dining area offers an ideal setting for family dinners and hosting guests.The heart of the home is the newly renovated kitchen, featuring bright south-facing windows, a spacious eat-in breakfast area, and custom built-in cabinetry that provides exceptional storage and thoughtful design. Upstairs, retreat to the oversized primary suite, complete with a generous sized closet and a private ensuite bathroom. Two additional bedrooms offer plenty of space for children, family, or overnight guests, while the lower-level den makes an ideal home office, playroom, or flex space. This is one of few units with the largest floor plan! Additional updates include a newer furnace, AC, washer, and dryer, offering peace of mind for years to come. Maintenance fees include Bell 1.5 Gbps fibre optic internet direct to the home, Bell Cable TV, water, access to the outdoor pool, and visitor parking. The condominium corporation also takes care of the exterior of the home, including the roof, windows, and doors. Snow removal and landscaping are also taken care of for you, allowing you to enjoy a truly low maintenance lifestyle. Set in a quiet, family friendly neighbourhood directly beside Old Sheppard Park, you will enjoy green space, walking paths, and a playground just steps from your door, along with convenient access to transit, shopping, and major highways. Offering the space of a house, the convenience of condo living, and a welcoming community setting, this is a home you will not want to miss. (id:63476)
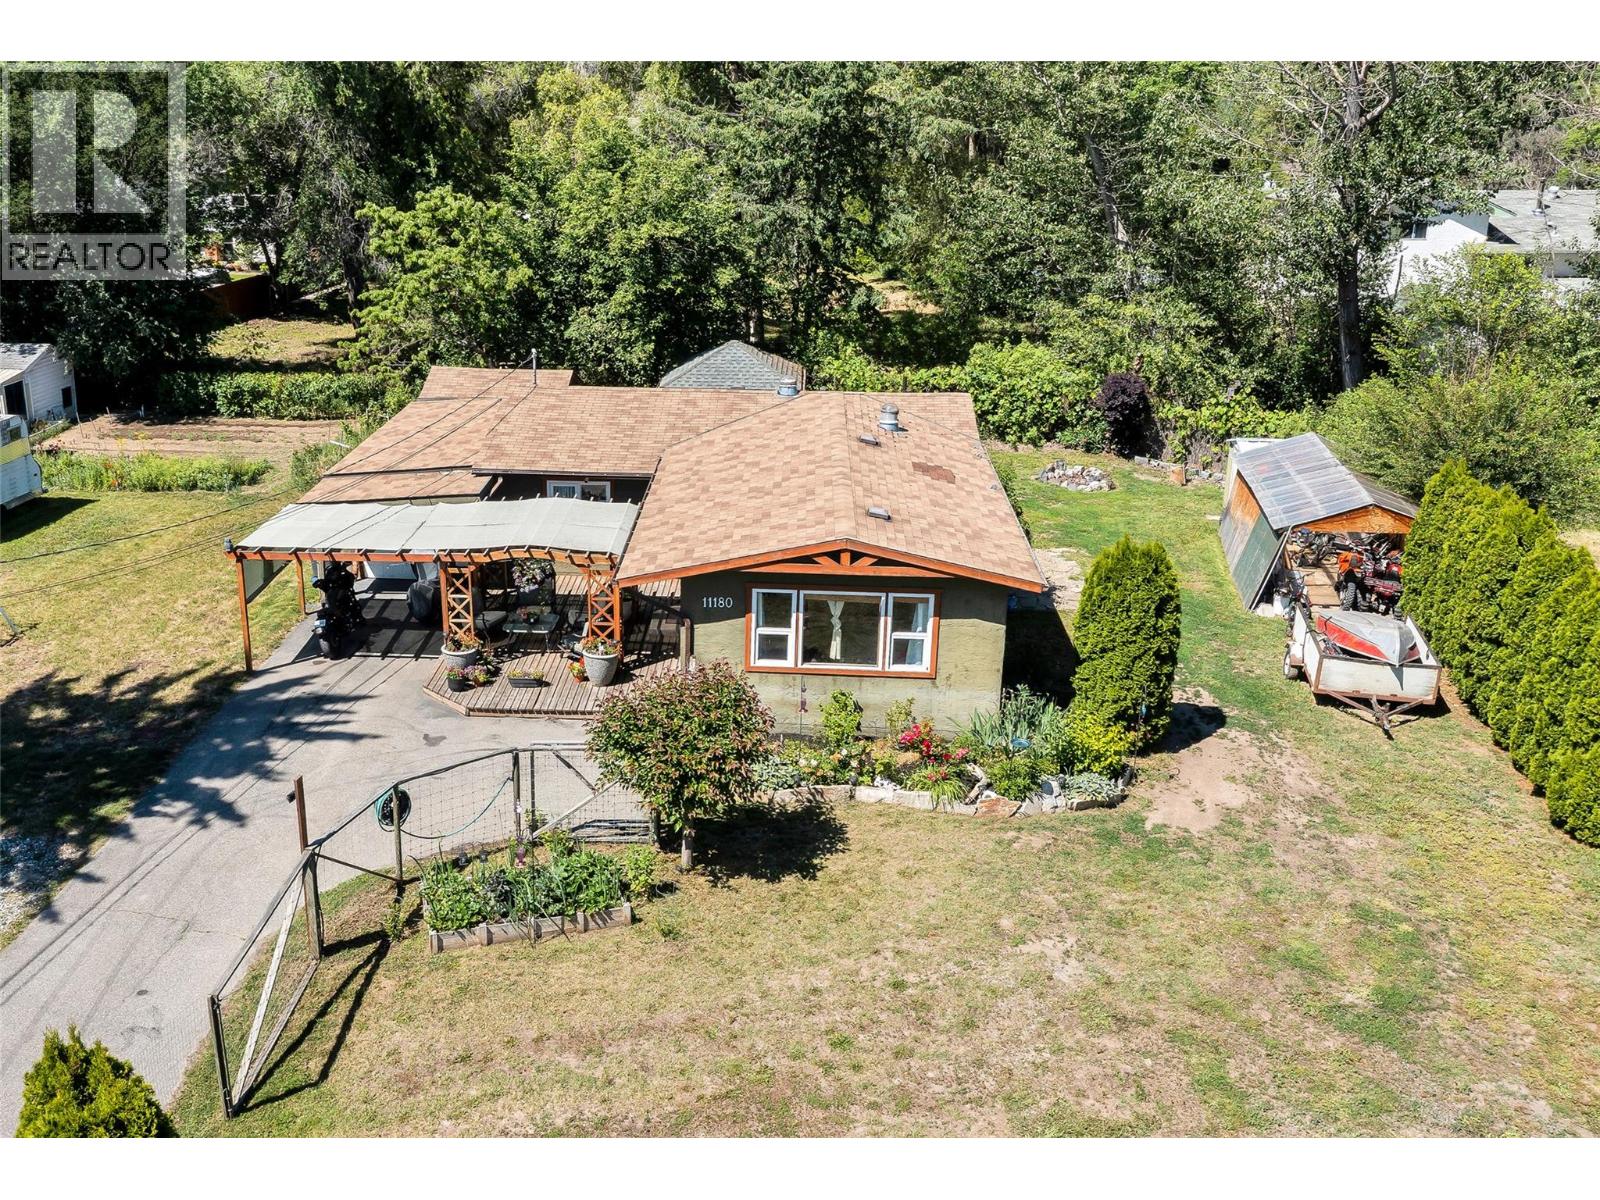
11180 Bottom Wood Lake Road
Lake Country, British Columbia
Charming rancher with loads of character, and plenty of indoor and outdoor living spaces. This sweet home welcomes you with a gorgeous pergola and front porch, the perfect place to enjoy your morning cup of coffee while you admire your front yard bursting with an abundance of mature fruit trees, cherry, plum, and apple, your own mini orchard! This yard is every gardener's dream space, with custom raised beds for your veggies and herbs, plenty of perennials, and grapes lining the fully fenced front yard. This sweet 2-bedroom, 1-bath home offers a lovely, bright white kitchen with lots of light, and an island with butcher-block counters provides ample prep space. Open concept to the dining area, and french doors invite you to the living room, flooded with natural light. All the conveniences of one-level living. The backyard is the perfect place to retreat to, with a beautifully constructed pergola, an ideal setting for BBQ’s, and firepit to enjoy. The backyard has a great-sized storage shed with power, perfect for tools and yard equipment. This home features tons of parking and rooms for your RV, boat and toys. Located only minutes from Beasley Park, Swalwell Park, the Okanagan Rail Trail, and Greek House restaurant. The convenience of shops, sporting fields, and lake access. Yet you still have the serene country feel. This home sums up why we live in the Okanagan, with wineries, beaches, biking, and ski hills at your fingertips. Own your slice of the Okanagan lifestyle. (id:63476)
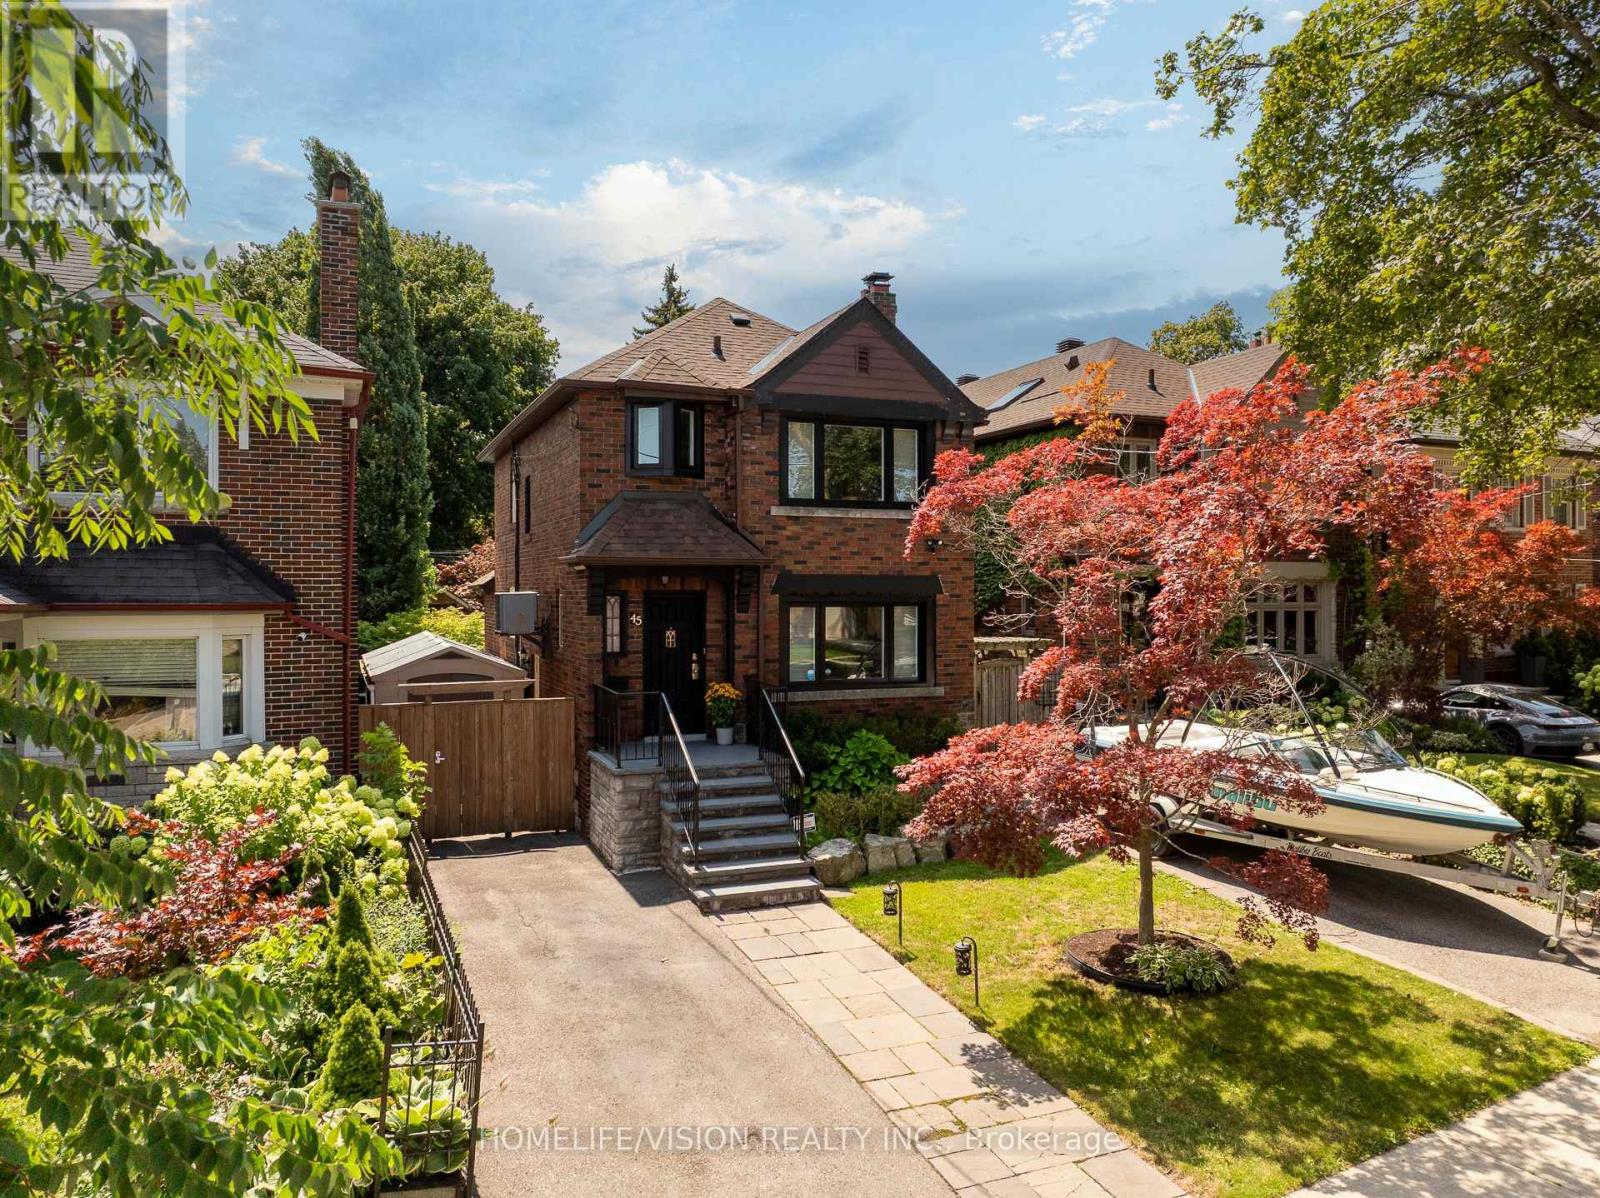
45 Mcrae Drive
Toronto, Ontario
Welcome To This Exceptional Detached 2-Story Home On A Premium 30.58 x 120 Ft South-Facing Lot In Highly Coveted South Leaside! Steps To Top-Tier Schools Including Rolph Road Elementary, Bessborough Drive & Leaside High School. Enjoy Seamless Transit, Easy Commuting & The Beautiful, Vibrant Vibe of Bayview Avenue's Renowned Shops & Restaurants. Professionally Landscaped Grounds Feature Multi-Zone Irrigation & A Resort-Style Backyard W/ Inground Pool, Waterfall Accent & Custom Poolside Cabana. Double Side-Yard Sheds + Private 2-Car Drive.Sophisticated Open-Concept Main Level Features Hardwood Floors, Crown Moulding, LED Lighting & California Shutters. Cozy Wood-Burning Fireplace In Living Room Flows Into Seamless Dining Space. Chef's Kitchen Boasts Updated Cabinetry, Quartz Surfaces, 3-Seat Peninsula & Dedicated Built-In Beverage Centre.Upper Level Offers 3 Bright Bedrooms W/ Hardwood & Primary Retreat W/ Double Closet. Fully Renovated 5-Pc Spa-Like Washroom Features Dual Vanities, Frameless Glass Shower & Luxury Heated Floors. Fully Finished Lower Level Adds Massive Footprint W/ Sprawling Rec Room, Quiet Dedicated Home Office, Functional Laundry, 3-Pc Bath & Tons of Storage!We Appreciate Your Interest In This Spectacular Property and Warmly Welcome You to Experience the Perfect Blend of Luxury, Comfort, and Neighborhood Charm. Come Tour This Exceptional South Leaside Masterpiece and Discover Your Next Dream Home! Don't miss the virtual tour. (id:63476)
16769 Maloney Road
South Stormont, Ontario
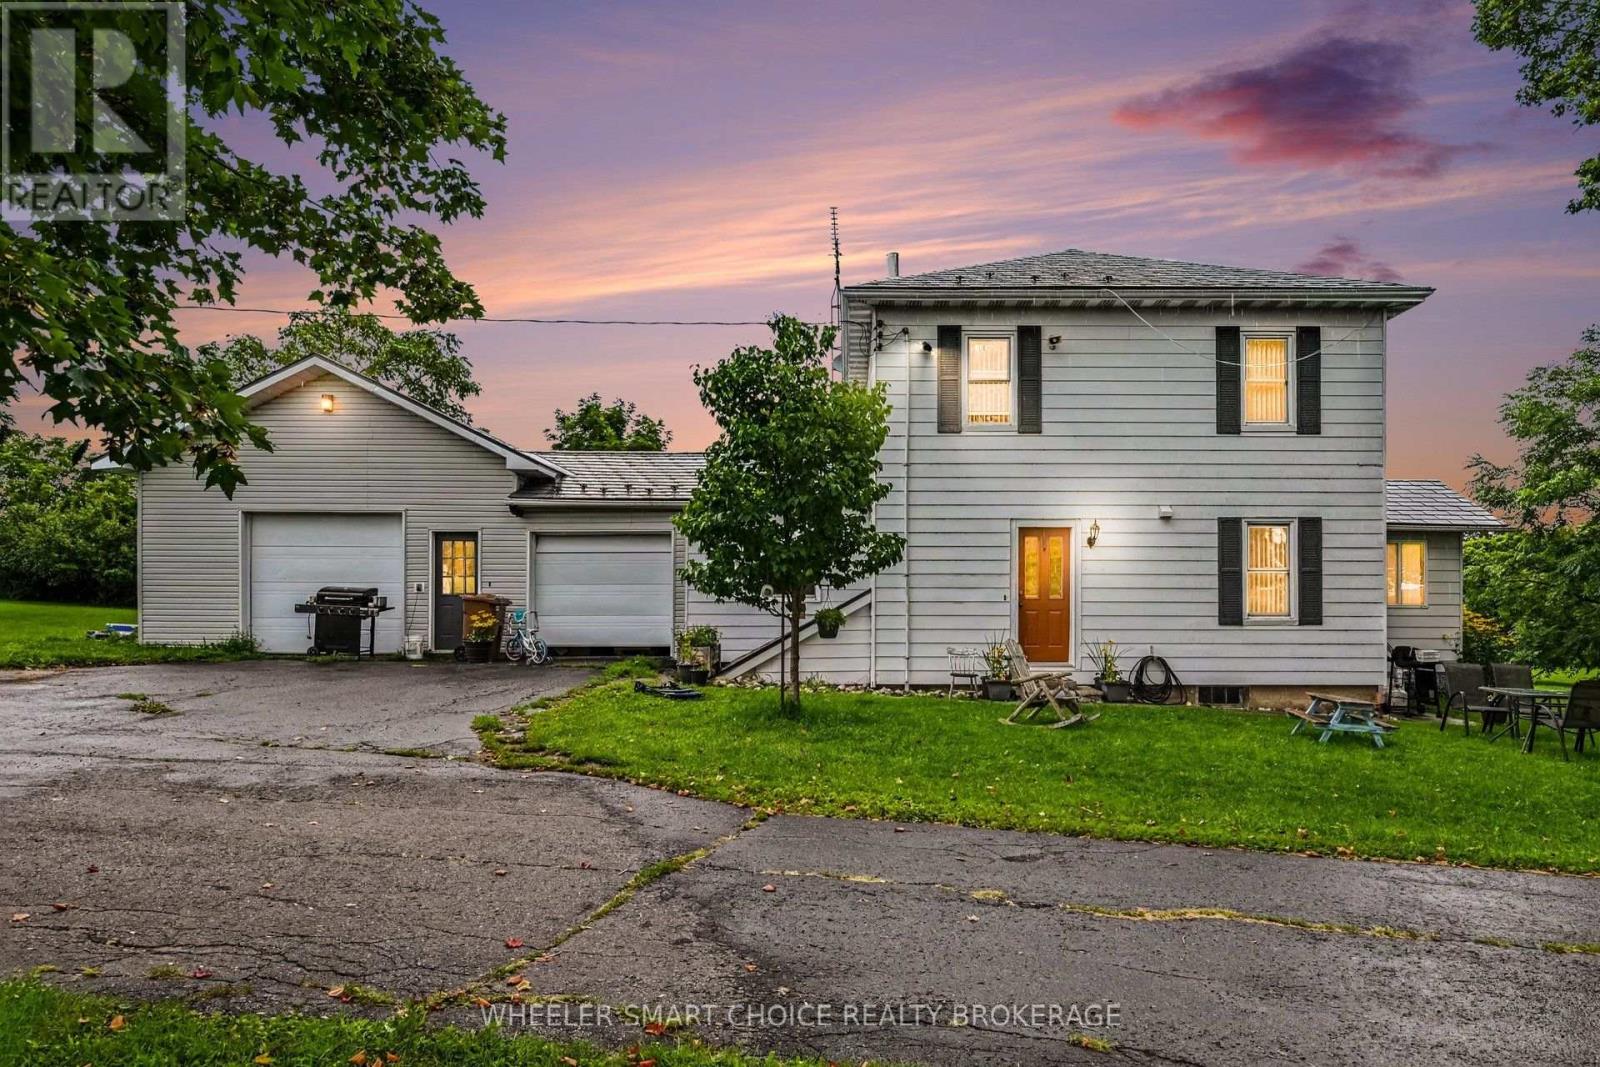
Beautiful Country Farm Property on Approximately 47 Acres! Welcome to a truly special country property where space, character, and endless possibilities come together. Set on approximately 47 acres at the corner of Maloney Road and Lawson Road, this stunning property offers the ideal setting to raise a family, enjoy country living, and bring your animals or hobbies to life. The spacious four-bedroom country home is filled with charm and timeless character, featuring beautiful hardwood floors, original moldings, a large mudroom/laundry area, an oversized kitchen and dining space, and a welcoming front sunroom perfect for enjoying your morning coffee or taking in the peaceful surroundings. A durable metal roof and double attached garage add to the home's practicality. For the hobbyist, welder, farmer, or craftsman, the property offers an impressive 23.5' x 29' shop, providing an excellent space to work, create, weld, or store equipment. Outside, you'll find six additional outbuildings plus a barn, offering plenty of room for storage, animals, equipment, and all your country-living needs. Bring the family, bring the animals, and enjoy the freedom and space this beautiful property has to offer. With approximately 47 acres to explore and a home full of warmth and character, this is a rare country gem with tremendous potential. A property like this doesn't come along often- come and see it and fall in love with the fresh country air. (id:63476)
631 Mt Ida Crescent
Coldstream, British Columbia
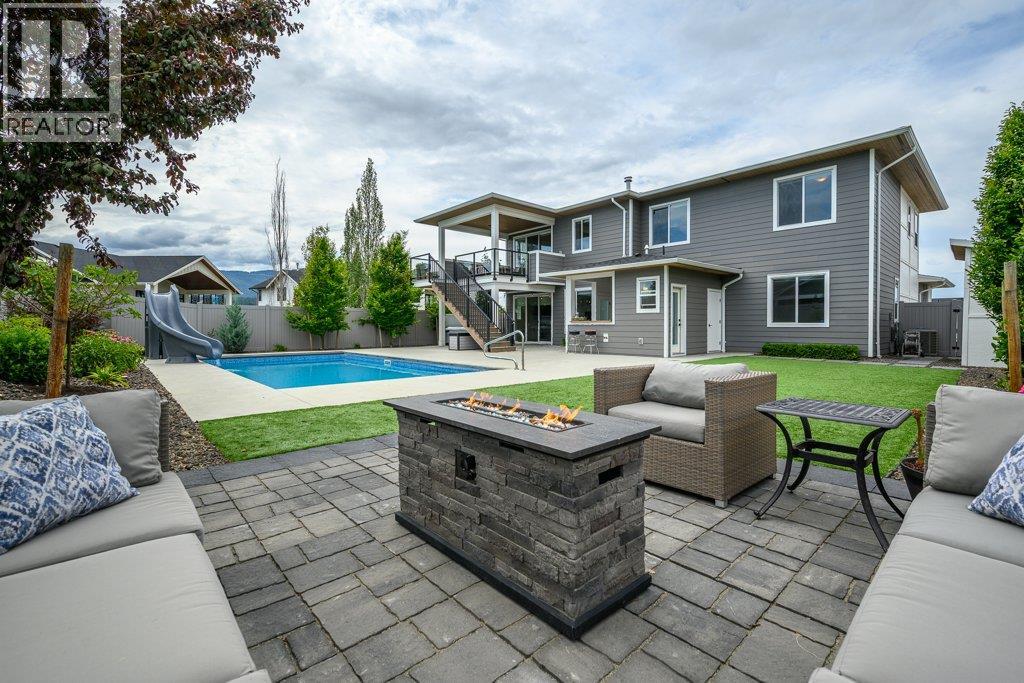
Live the ultimate Okanagan dream in this exceptional modern luxury residence on one of Middleton Mountain's most sought-after crescents, just minutes from Kalamalka Lake, parks, and endless hiking and biking trails. A stunning architectural expansion has transformed this 5-bedroom, 3.5-bathroom home into a private resort designed for effortless family living and entertaining. The open-concept kitchen, dining, and living area is the heart of the home, offering breathtaking panoramic views stretching from east to west above the valley. Large windows flood the space with natural light, while front and rear decks seamlessly connect indoor and outdoor living. The backyard is an extraordinary oasis featuring a saltwater pool with waterslide, hot tub, wet bar, dedicated pool bathroom/changeroom, mechanical room, custom lighting, artificial turf, and beautifully landscaped gardens with smart irrigation. The main level offers a spacious media/playroom, two versatile bedrooms, a full bath, laundry, and direct backyard access, while upstairs includes three additional bedrooms, including a luxurious primary suite with custom closets and sweeping views. Complete with the remaining New Home Warranty, this turnkey home offers an unparalleled Okanagan lifestyle where every day feels like a vacation. (id:63476)
211 Larsen Avenue
Enderby, British Columbia
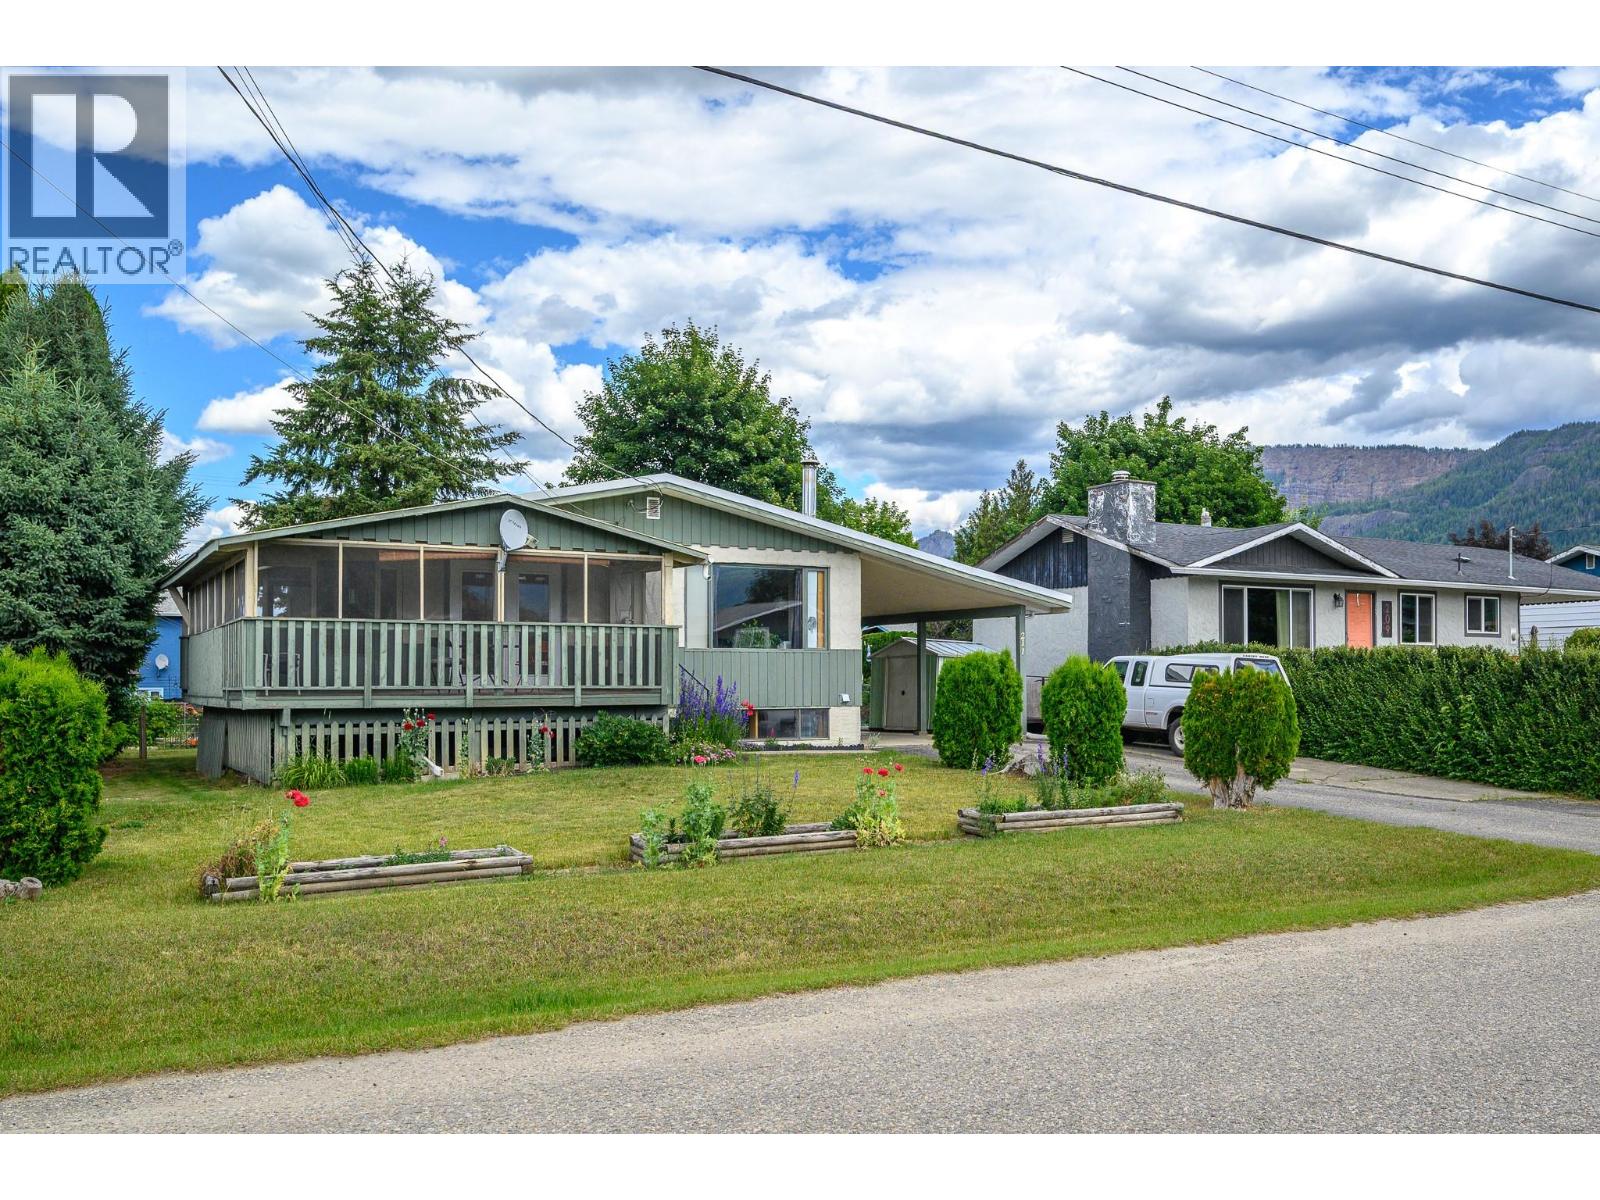
Ready and waiting for your design ideas! Set on a quiet street close to schools, parks and recreation, Shuswap River and the infamous Waterwheel Park is this wonderful family home with 4 bedrooms and 2 bathrooms. Large flat lot with detached workshop, shed and a drive-thru carport to access the fenced backyard. This is one you won't want to miss out on! (id:63476)
306 - 352 Front Street W
Toronto, Ontario
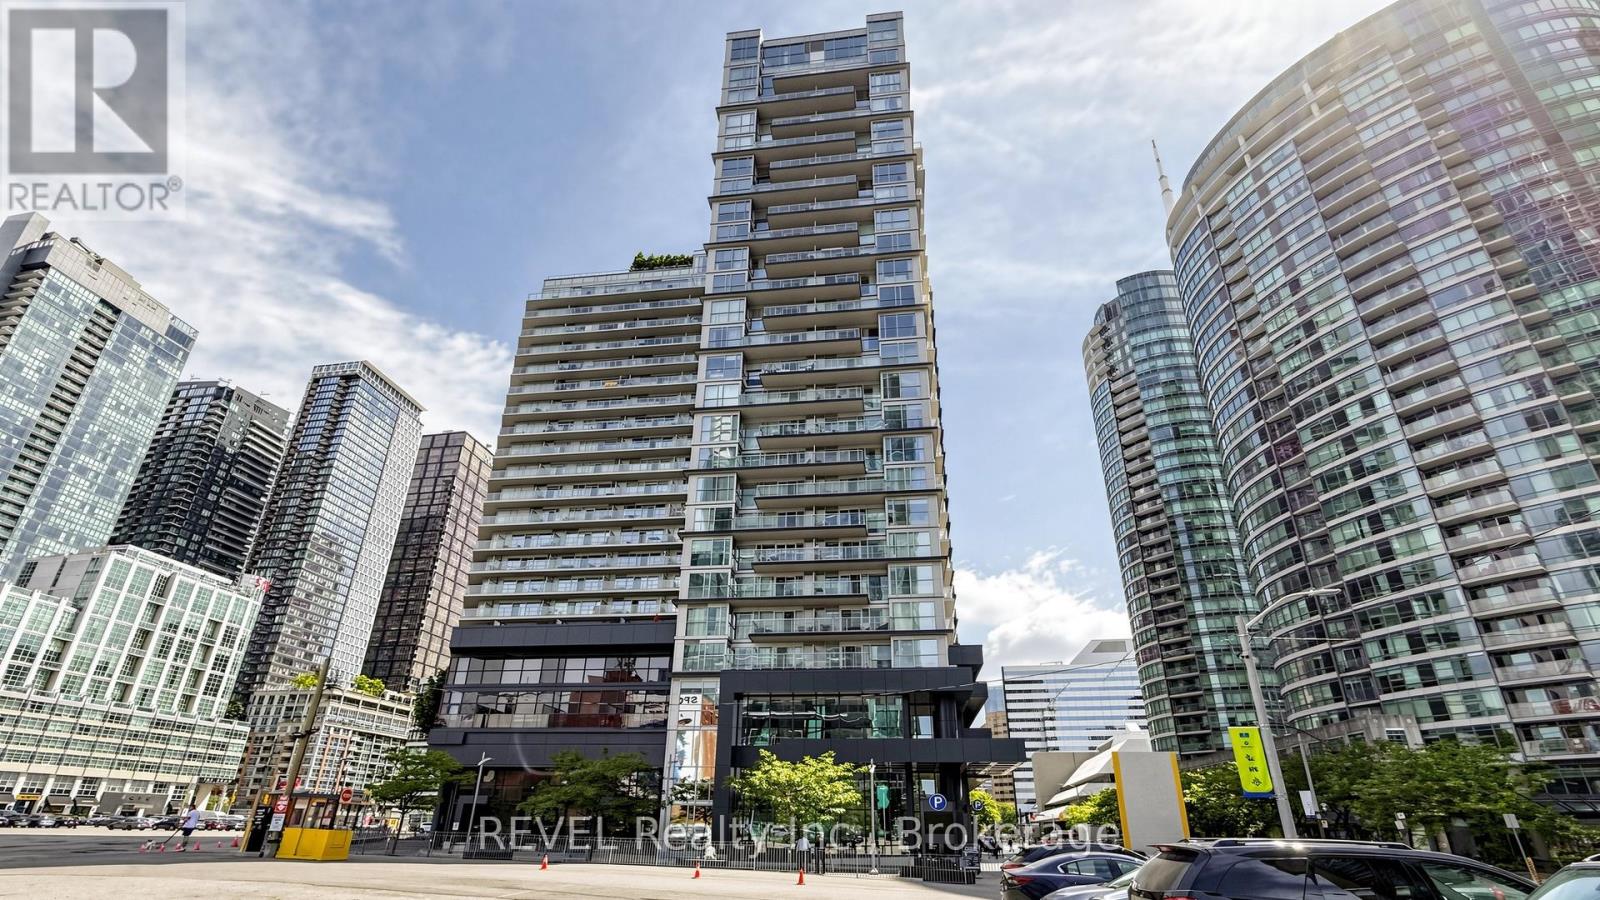
Wake up to iconic CN Tower and Rogers Centre views and fall in love with downtown Toronto living every single day. This beautifully upgraded 2-bedroom suite with parking offers 745 sq ft of interior living space plus a massive 140 sq ft private south-facing balcony - 885 sq ft total - showcasing breathtaking views of the CN Tower and Rogers Centre, a truly spectacular backdrop. The bright open-concept layout is bathed in natural light from expansive windows and the modern kitchen impresses with quartz countertops, a centre island and sleek finishes. Both bedrooms offer generous walk-in closets, truly hard to come by in the downtown core. Hardwood floors throughout, full-size front-loading washer/dryer and window blinds complete this move-in ready home. Building amenities are second to none - fitness centre, yoga studio, rooftop terrace with BBQs and cabanas, media and theatre room, party room, guest suites and 24-hour concierge. All of this steps from Union Station, the Financial and Entertainment Districts, Rogers Centre, TTC, world-class dining and shopping. Downtown Toronto living at its finest. (id:63476)