
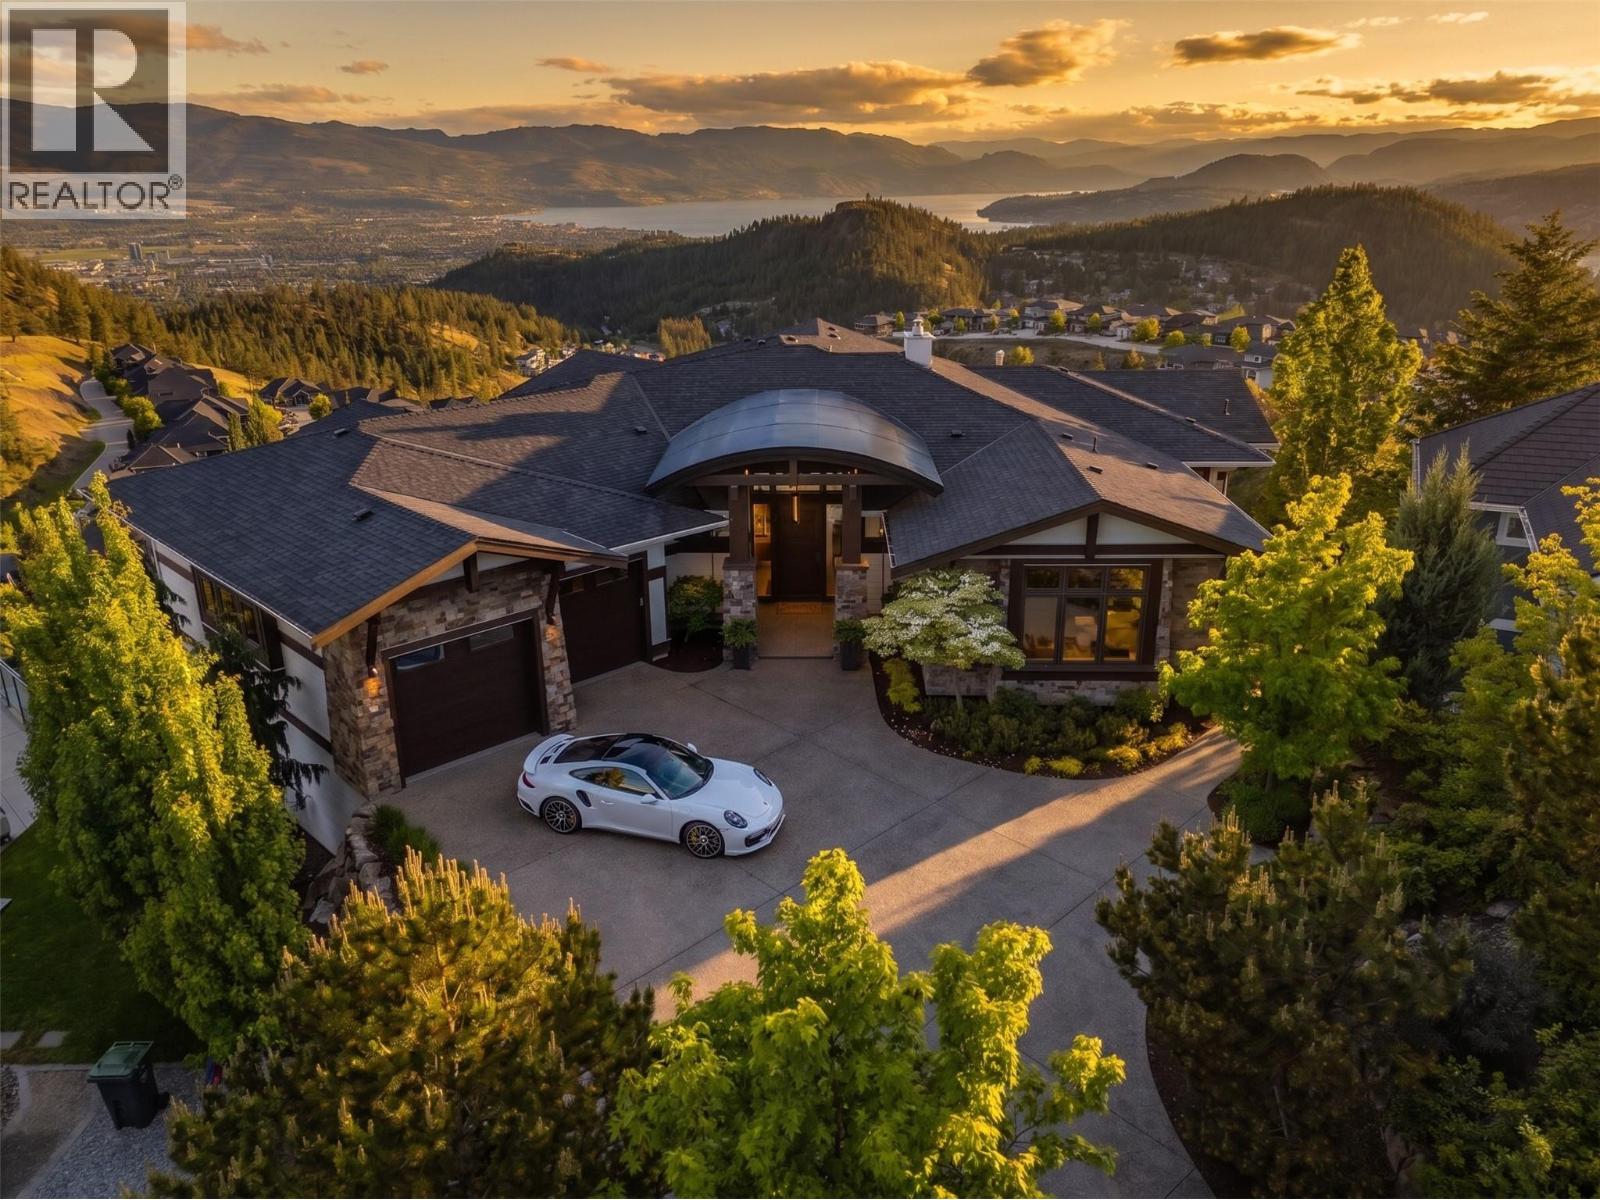
162 Skyland Drive
Kelowna, British Columbia
Experience unparalleled luxury at this commanding 5,457 sqft rancher walkout, perfectly positioned on a private 0.84-acres in Wilden. Designed to maximize breathtaking lake and valley views from every room, this 5bed, 5bath estate offers ultimate privacy with a long driveway and protected, non-buildable land below. The main level features a gourmet kitchen equipped with Miele wall ovens, espresso machine, steam oven, convection microwave, F/P drawer dishwasher, Wolf gas range, updated matching counter/backsplash, butler’s pantry, and a dedicated coffee room. The laundry adds daily convenience. The primary sanctuary boasts a steam shower, soaker tub, and a boutique walk-in closet with washer/dryer. A 3 car garage and office round off the main. Downstairs features four-zone radiant heated engineered hardwood, three spacious view bedrooms, an insulated home theatre, and a custom wine cellar. Smart home automation is effortless with Lutron scene-set lighting, a whole-home 26 Sonos speaker system inside and out. The triple garage features an EV charger and currently hosts a golf simulator. Outside is an entertainer’s paradise a concrete upper patio with a fireplace and TV, and a lower level featuring a kidney-shaped saltwater pool and separate hot tub with independent heaters. Two lower covered patio spaces provide ultimate comfort. Complete with extensive gas hookups for BBQ or a pizza oven, this is Okanagan luxury living at its absolute finest. Your return on lifestyle awaits. (id:63476)
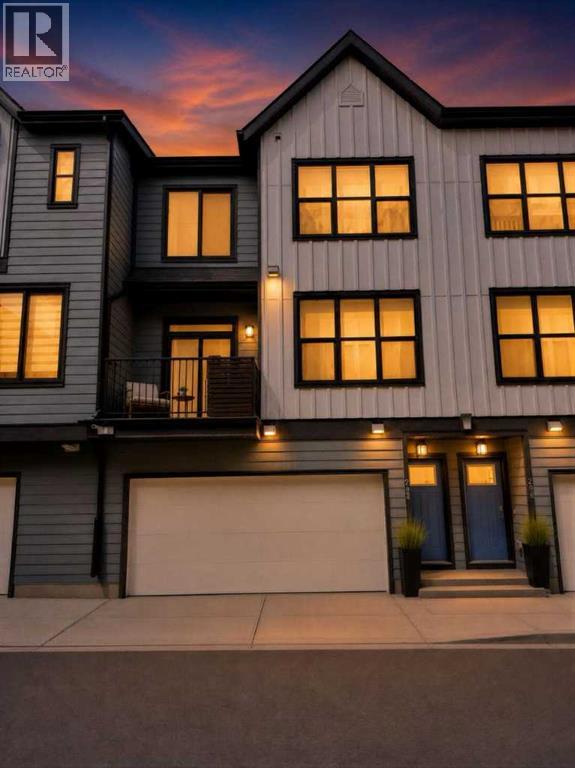
283, 380 Seton Villas SE
Calgary, Alberta
Welcome to this beautifully upgraded and air-conditioned townhouse in the vibrant and growing community of Seton. This house is only 2 year old and Offering approximately 1,194 sq. ft. of thoughtfully designed living space, this stylish 2-bedroom, 3-bathroom (2-ensuite) home is an excellent option for first-time buyers, downsizers, investors, or anyone looking for a modern low-maintenance property in a highly desirable southeast Calgary location.Step inside and you are welcomed by a bright, open-concept layout with contemporary finishes throughout. The main living area offers a comfortable and functional space for relaxing, entertaining, or working from home. The upgraded kitchen features quartz countertops, stainless steel appliances, modern cabinetry, and a clean, elegant design that makes everyday cooking and hosting easy.Both bedrooms are well-sized and designed for privacy and comfort. Each bedroom is complemented by its own bathroom and a walk-in closet, creating an ideal setup . The home also comes with air conditioning, adding extra comfort during the warmer Calgary months.One of the standout features of this property is the ATTACHED double garage (SIDE BY SIDE CAR PARKING), offering secure parking, additional storage, and everyday convenience. With upgraded finishes, functional space, and a fantastic Seton location, this townhouse delivers excellent value in one of Calgary’s most exciting communities.Located close to shopping, restaurants, parks, pathways, schools, transit, medical services, and major roadways, Seton offers a connected lifestyle with everything you need nearby. This is a wonderful opportunity to own a move-in-ready townhouse in a modern and amenity-rich community.Homeowners will have access to The Block by Seton which is a multi-purpose sports and social arena exclusively for Seton residents. Facilities include pickle ball/tennis/badminton courts, indoor/outdoor basketball courts, splash pad, ice rink and more. (id:63476)
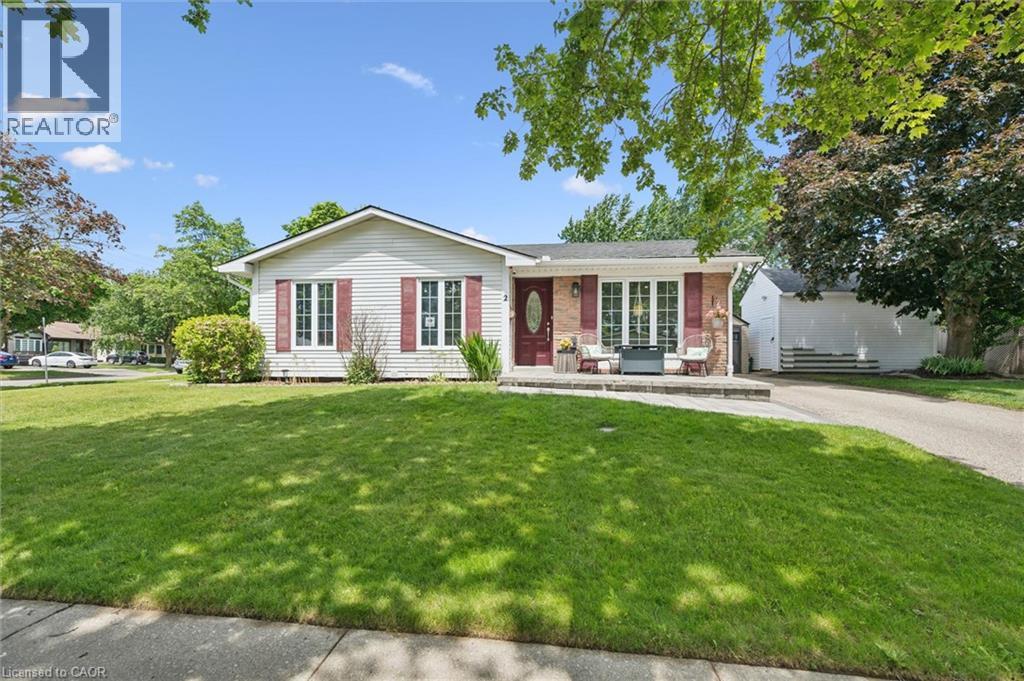
2 Keewatin Avenue
Kitchener, Ontario
Welcome to 2 Keewatin Avenue, a beautifully updated, fully finished detached bungalow offering exceptional value on a premium 60 x 100 ft lot in one of Kitchener's most sought-after neighbourhoods. Perfect for first-time buyers, downsizers, or anyone seeking a move-in-ready home, this property features a bright and inviting main level with three spacious bedrooms, brand-new laminate flooring and baseboards (2026), and a luxurious main bathroom renovated in 2024 with in-floor heating. The fully finished lower level expands the home's total living space to approximately 1,755 sq. ft. and offers incredible flexibility with a spacious recreation room featuring a cozy gas fireplace, a fourth bedroom, a private home office or den, a convenient two-piece bathroom, and plenty of dedicated storage. Extensive capital updates provide peace of mind, including a new central air conditioner (2026), stainless steel stove (2025), washer (2023), dryer (2024), premium interlock walkways with built-in LED lighting (2023–2025), vinyl windows (approx. 2019), and a high-efficiency furnace and roof (both approx. 2013). Outside, you'll appreciate the convenience of two separate driveways accommodating parking for up to six vehicles, along with a heavy-duty 16' x 10' detached workshop/shed built in 2023, ideal for hobbies, a workshop, or additional storage. Ideally located just steps from top-rated schools, parks, shopping, public transit, and the scenic Grand River trails, this meticulously maintained home offers an outstanding opportunity to own in a mature, family-friendly neighbourhood. (id:63476)
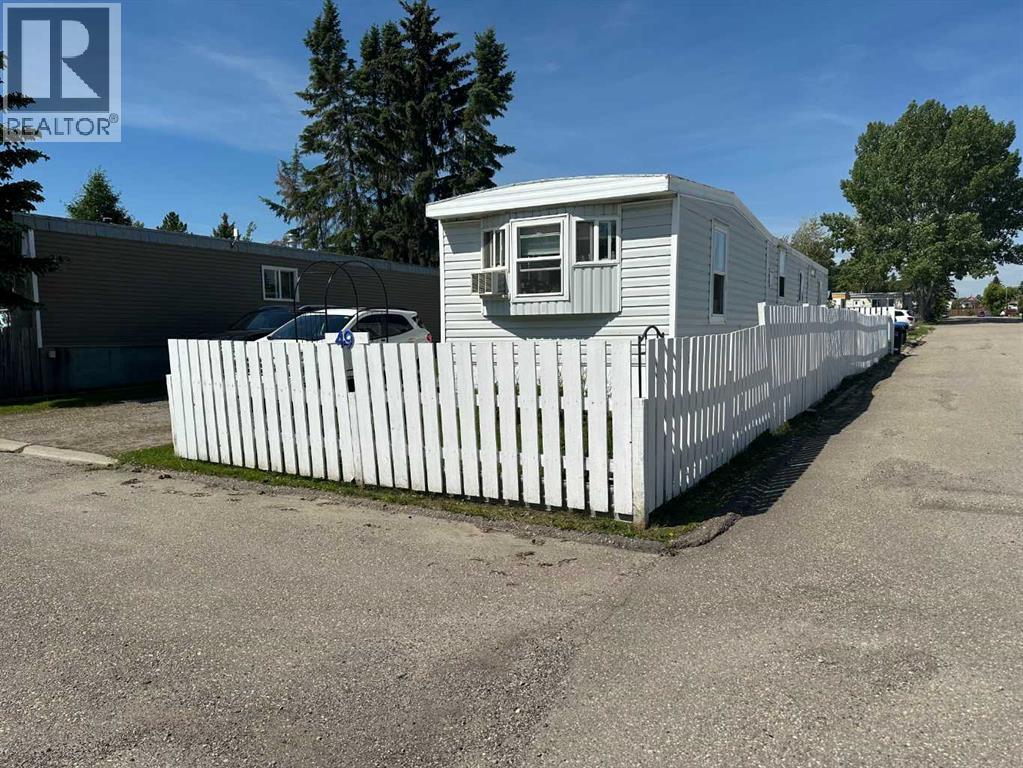
#49, 1190 15 Avenue
Didsbury, Alberta
If you are ready to get into the real estate market at an affordable price, your opportunity just came available. This 2 bedroom mobile would be a great 1st home for you and your small family. The furnace and hot water tank are newer in recent years as well as an upgrade to the electrical panel. There is an addition on the south side of the home which has the front entrance and also the access door to the back yard. This room works well as a sitting room where you'll enjoy a coffee and a good book. There is a 14' x 24' work shop that is insulated and has power installed (not heated) in the side yard where you'll be able to work on the projects that come with owning a home. There's plenty of off -street parking for your vehicles. Buyers will need to receive approval from the park management. (id:63476)
367 Springbank Drive
London South, Ontario
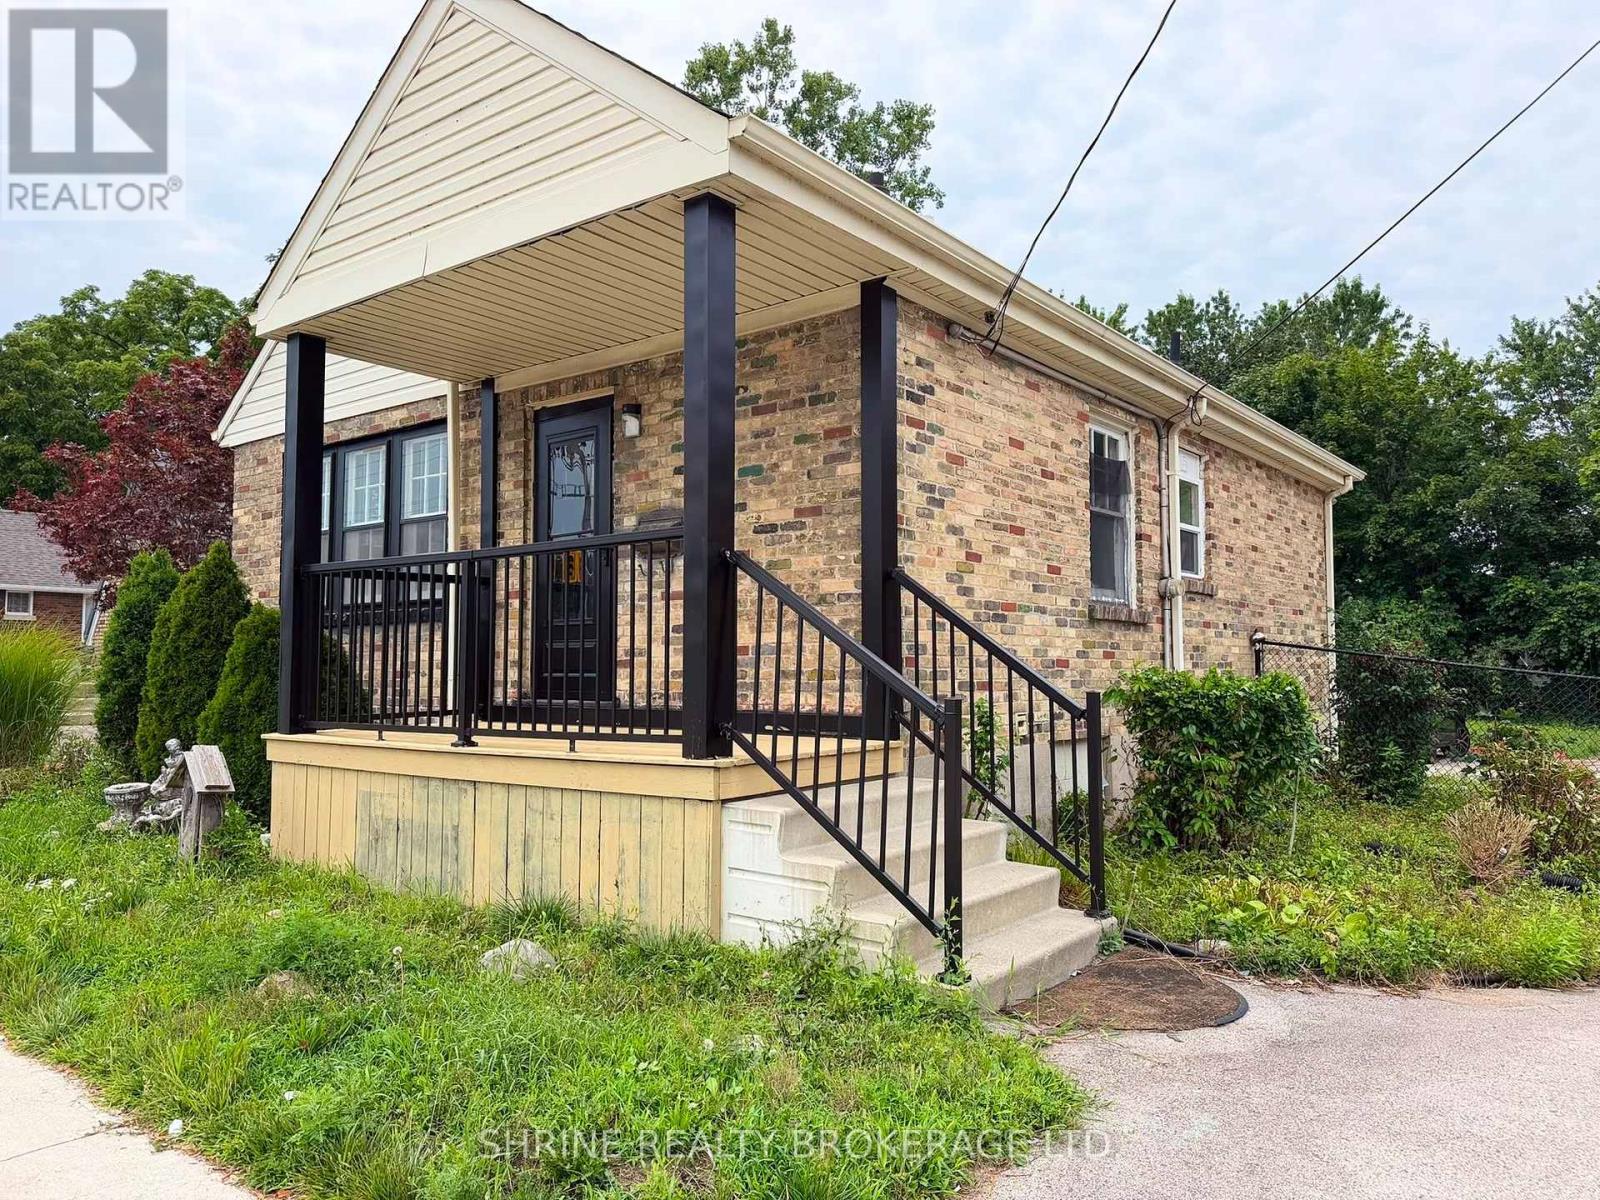
Prime Residential Lease Opportunity in a Desirable Neighborhood! Step into style and comfort with this freshly updated 4-bedroom (2+2), 2-bathroom home. The functional layout features 2 bright bedrooms on the main level and 2 additional bedrooms in the basement. Fully refreshed with new flooring, fresh interior paint, updated bathrooms, new lighting throughout, and a freshly painted deck perfect for outdoor relaxation. Includes a versatile detached garage ideal for car parking or extra storage, plus parking for up to 6 vehicles. Updated furnace, AC, insulation, and roof (2022) ensure year-round efficiency. Minutes from top amenities-schedule your private showing today! (id:63476)
367 Springbank Drive
London South, Ontario
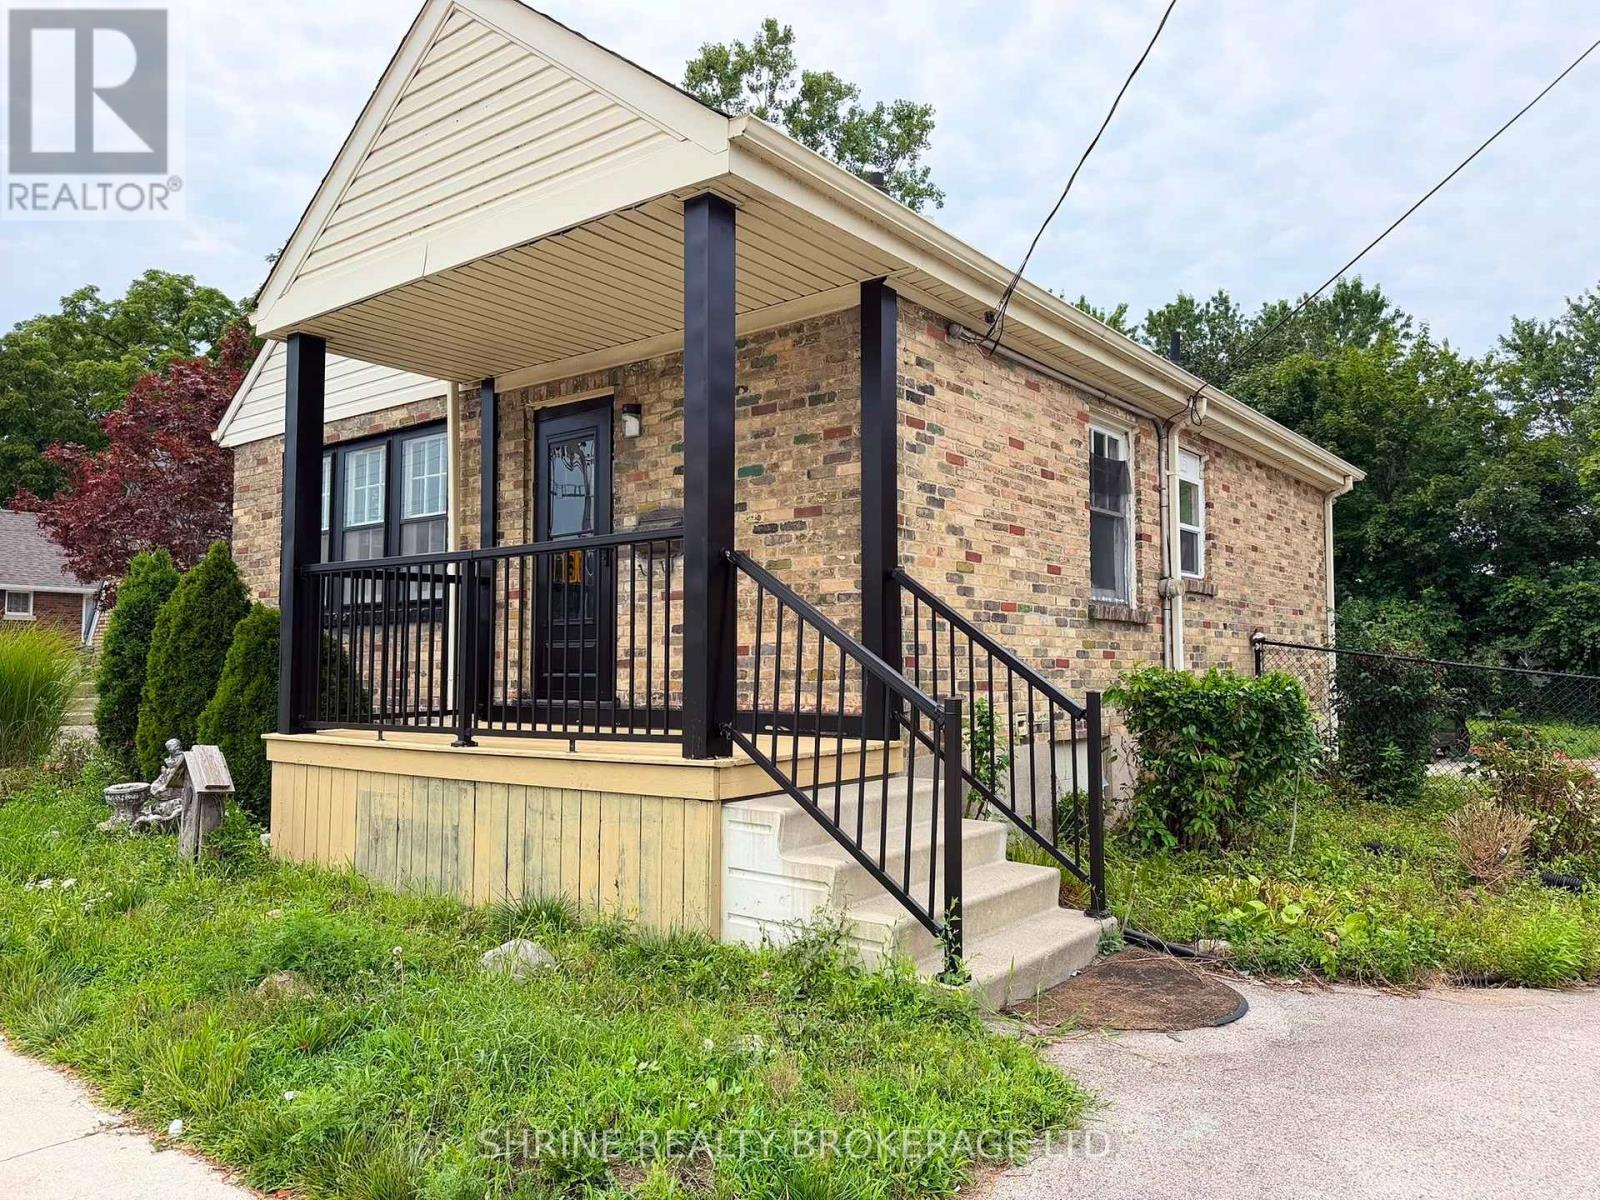
Prime Commercial Lease Opportunity with High Main Road Exposure! Outstanding visibility and flexible layout under AC2(12) zoning-ideal for an accounting firm, massage therapy, medical clinic, or professional office setup. Features 4 distinct rooms/offices, 2 bathrooms, and ample parking for up to 6 vehicles plus a detached garage for extra storage. Completely refreshed with top-tier updates throughout: new flooring, fresh paint, updated bathrooms, modern lighting, and a freshly painted deck. Key mechanical upgrades offer total peace of mind and year-round efficiency: modern furnace & AC, upgraded attic and wall insulation, and a newer roof (2022). Located minutes from major amenities with maximum street exposure-establish or grow your business here! Schedule your private showing today! (id:63476)
631 Peel Street
Woodstock, Ontario
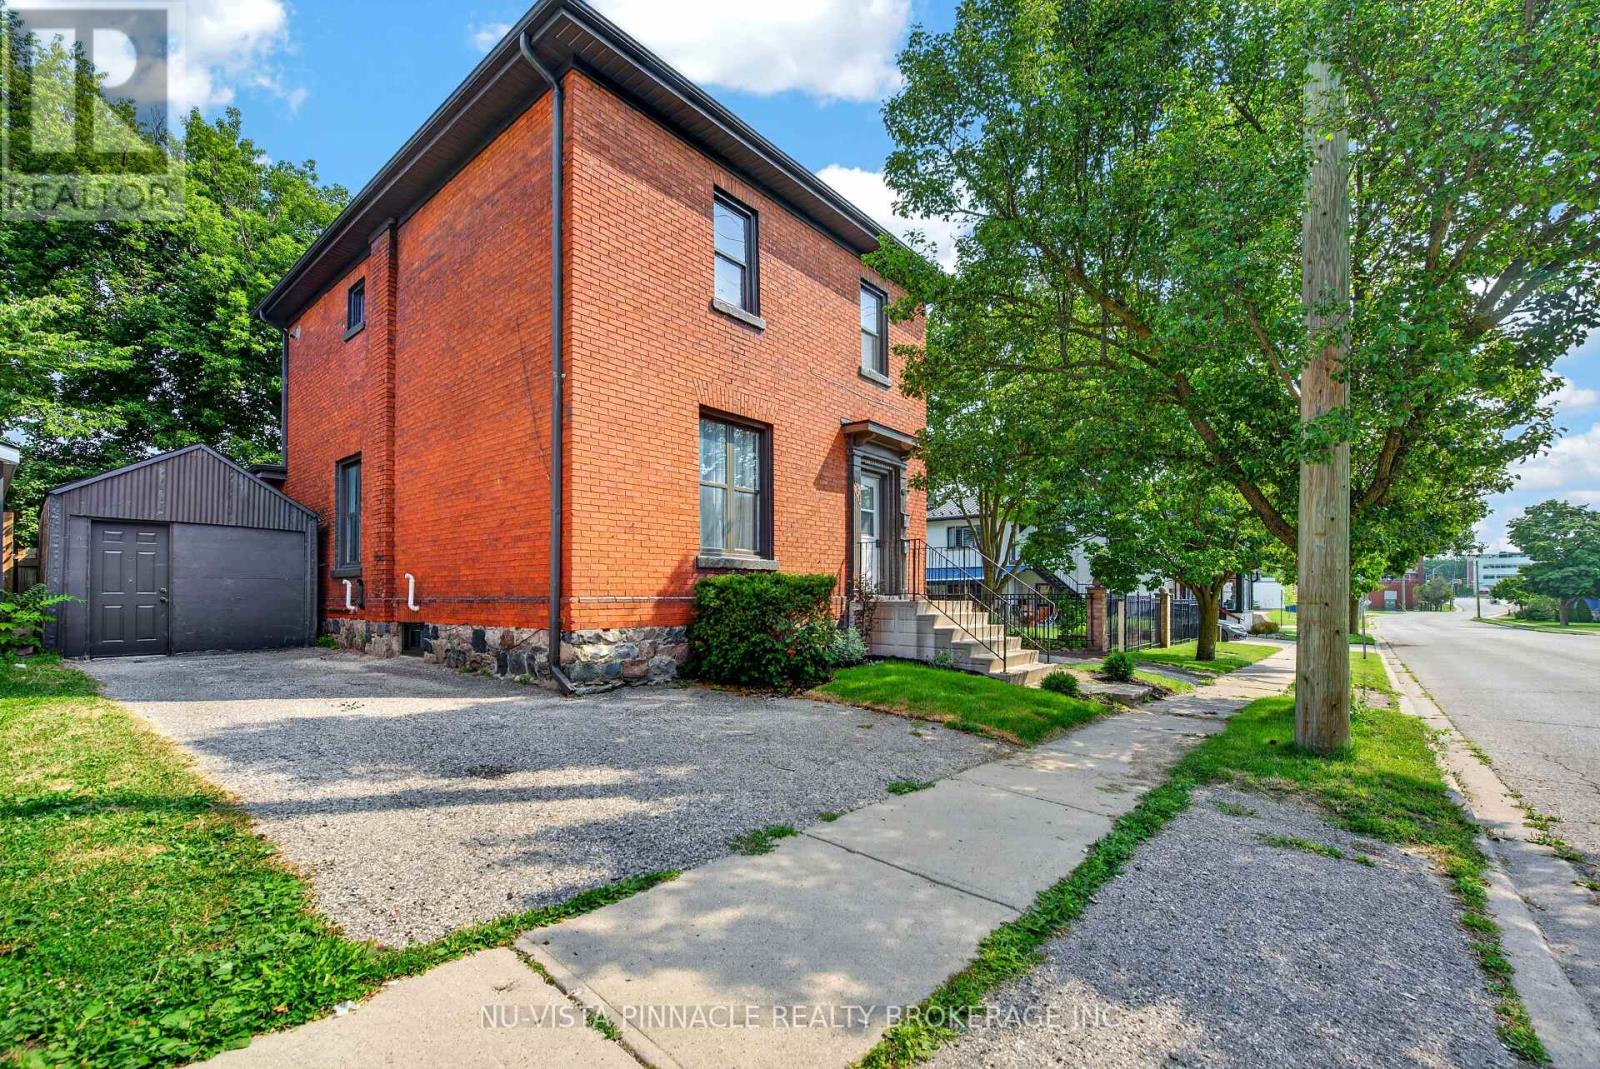
ATTENTION INVESTORS & HOUSE-HACKERS! Welcome to 631 Peel Street-a fully renovated, 100% vacant turnkey legal up/down duplex offering serious cash-flow potential in the heart of downtown Woodstock. Offered completely vacant, you can skip Ontario's tenant restrictions, hand-pick your occupants, and set top-tier market rents from Day 1 (projected $4,200/month gross income). Key upgrades include a brand-new 200-amp electrical panel, new central AC, updated plumbing, LVP flooring, new kitchens, crisp 4-piece baths, and modern appliances throughout. Both upper and lower suites feature spacious 2-bedroom, 1-bath layouts; the main floor beautifully blends preserved historic trim and period accents with contemporary finishes, while the upper unit boasts soaring ceilings, excellent natural light, a private exterior entrance, and dedicated in-suite laundry. A clean, dry basement offers additional storage and workshop space, while two separate driveways provide total parking independence for both units. Located just steps from transit, dining, and downtown amenities, you can live in one unit and let the second cover most of your mortgage, or add a zero-CapEx, high-yield asset to your portfolio. Just turn the key and start collecting-book your private showing today! (id:63476)
1858 Park Avenue
London East, Ontario
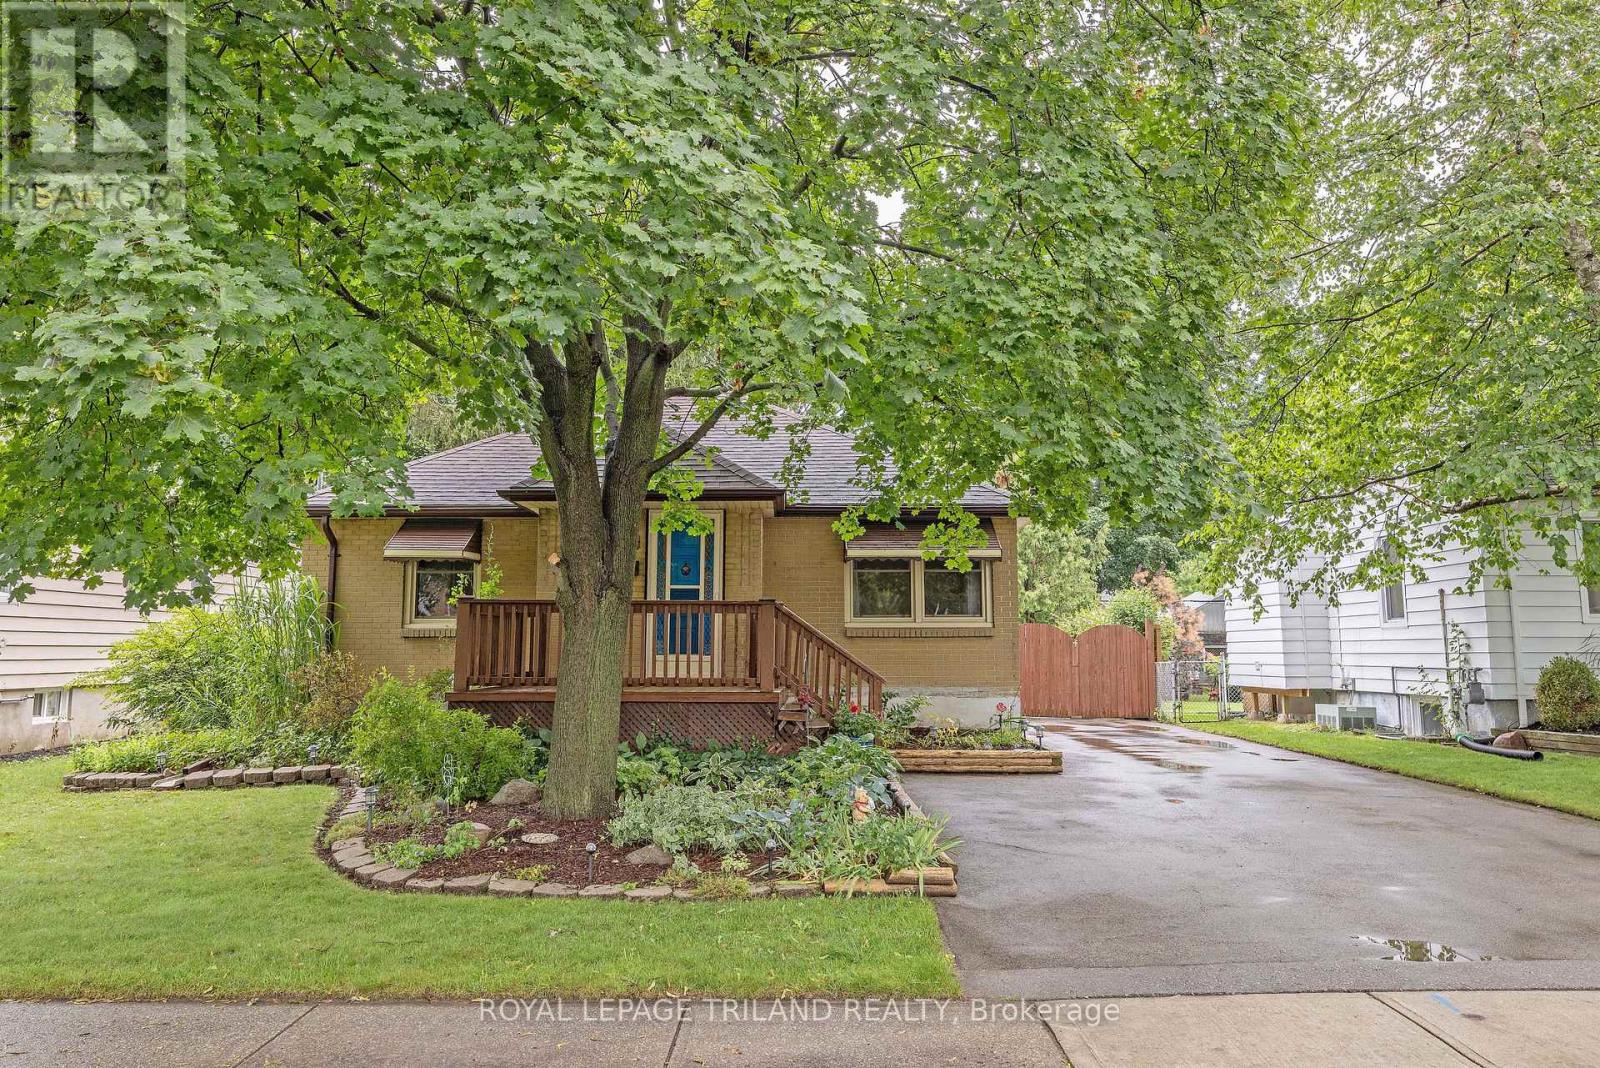
Charming, Move-In Ready Bungalow with an Oasis of a Yard! Whether you're taking your first step onto the property ladder or looking to simplify with main-floor living, this charming 2-bedroom, 1-bathroom bungalow is sure to please. Tucked away on a picturesque, tree-lined street, this home sits on an exceptionally deep, private lot surrounded by mature trees-your own peaceful retreat right in the city. A Prime Location within walking distance to public and high schools; minutes to shopping, dining, parks, and community hubs. Many recent updates including: Furnace (July 2026), Central Air (2023), Roof (2015) and windows (2004). Don't miss out to make this your new HOME. (id:63476)
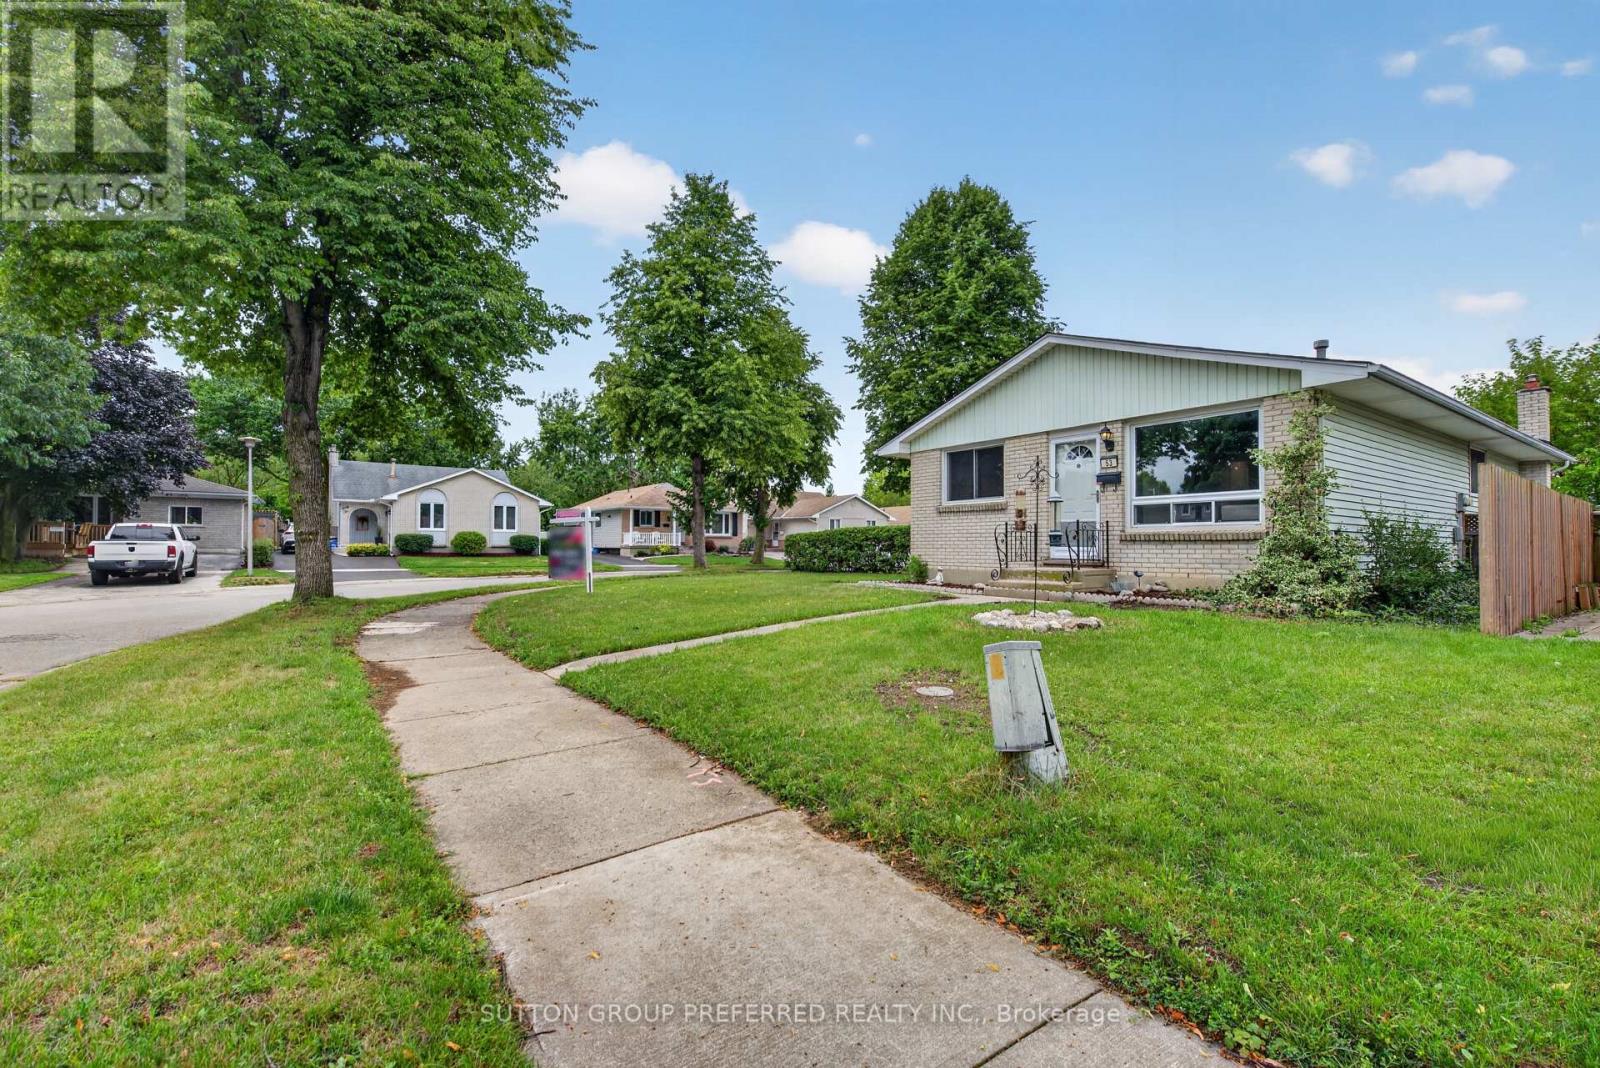
53 Renny Crescent
London South, Ontario
This beautifully updated bungalow is ideally located at the end of a quiet crescent on a spacious corner lot, with two parks right on the street and White Oaks Mall just a short walk away. The fully fenced yard offers plenty of outdoor space, along with a beautiful shed for added storage, while the driveway provides parking for two vehicles. Inside, you'll find three bedrooms and two bathrooms, with new flooring and baseboards throughout, fresh paint, updated bathrooms and new vanities. The kitchen is equipped with brand-new fridge, stove and dishwasher. The partially finished basement adds valuable living space with a comfortable family room and a versatile additional room, perfect for a home office, gym or craft room, plus lots of storage. The furnace and A/C have been recently serviced and are ready for the season. With shops, restaurants and convenient access to Highway 401 all nearby, this home combines comfort, convenience and an excellent location. (id:63476)
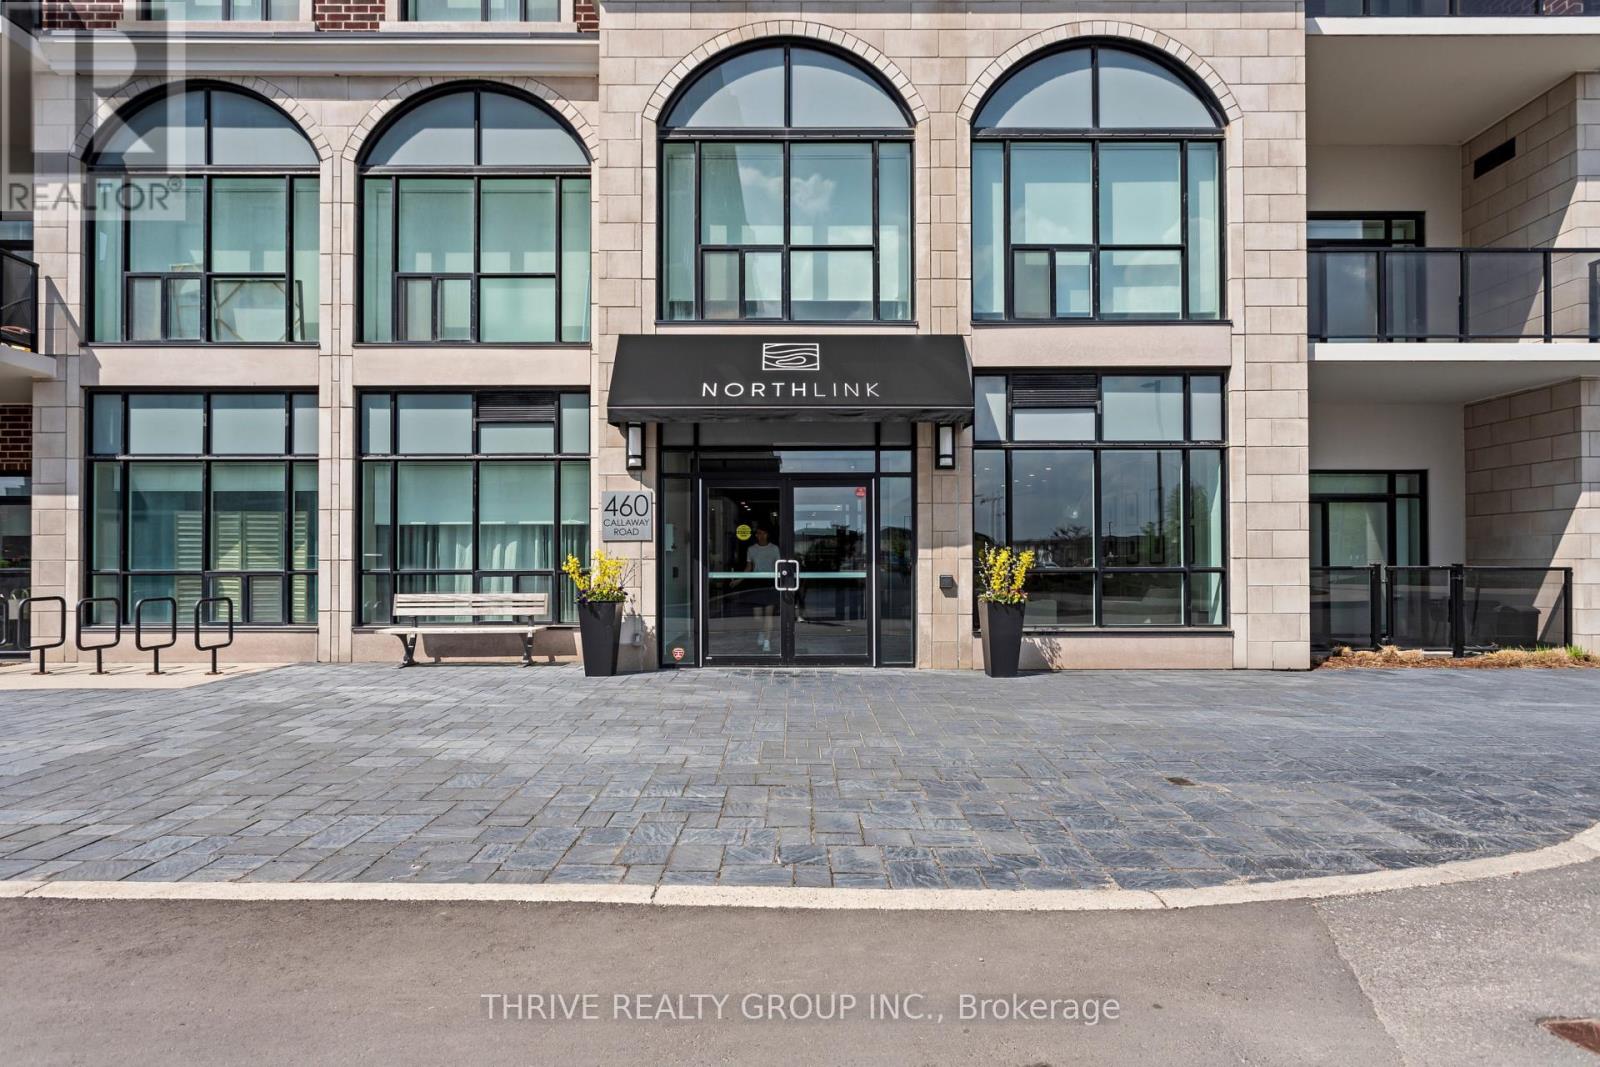
610 - 460 Callaway Road
London North, Ontario
Welcome to luxury living at Tricar's prestigious Northlink Tower 1, ideally located on Sunningdale Road West in the beautiful north end of the city. This 1,220 sq. ft. suite offers an exceptional blend of timeless comfort, and convenience in one of North London's most desirable condominium communities. This beautifully appointed 2 bedroom, 2 bathroom suite showcases premium finishes throughout, including crown mouldings, engineered hardwood flooring, (no Carpet) pot lights, a cozy fireplace, stainless steel appliances, and custom window coverings. The bright, open-concept design is both stylish and functional, perfect for everyday living and entertaining alike. Step outside to your spacious 110 sq. ft. balcony, the perfect place to enjoy your morning coffee, casual dining, or evening drinks while taking in the peaceful surroundings. This suite also includes an exclusive underground parking space ideally located near the Stairwell and without any barriers or pillars for added parking convenience. Residents enjoy access to exceptional, class-leading amenities including a fully equipped fitness centre, resident lounge, elegant dining room, golf simulator, sports court, and guest suite. Perfectly situated beside the prestigious Sunningdale Golf & Country Club and surrounded by the scenic Medway Valley trails, this premier location offers the ideal balance of nature, recreation, and upscale condominium living. Click on the virtual tour and photos to fully appreciate everything this remarkable Condo has to offer. *Condo fees are inclusive of everything except Personal Hydro (id:63476)
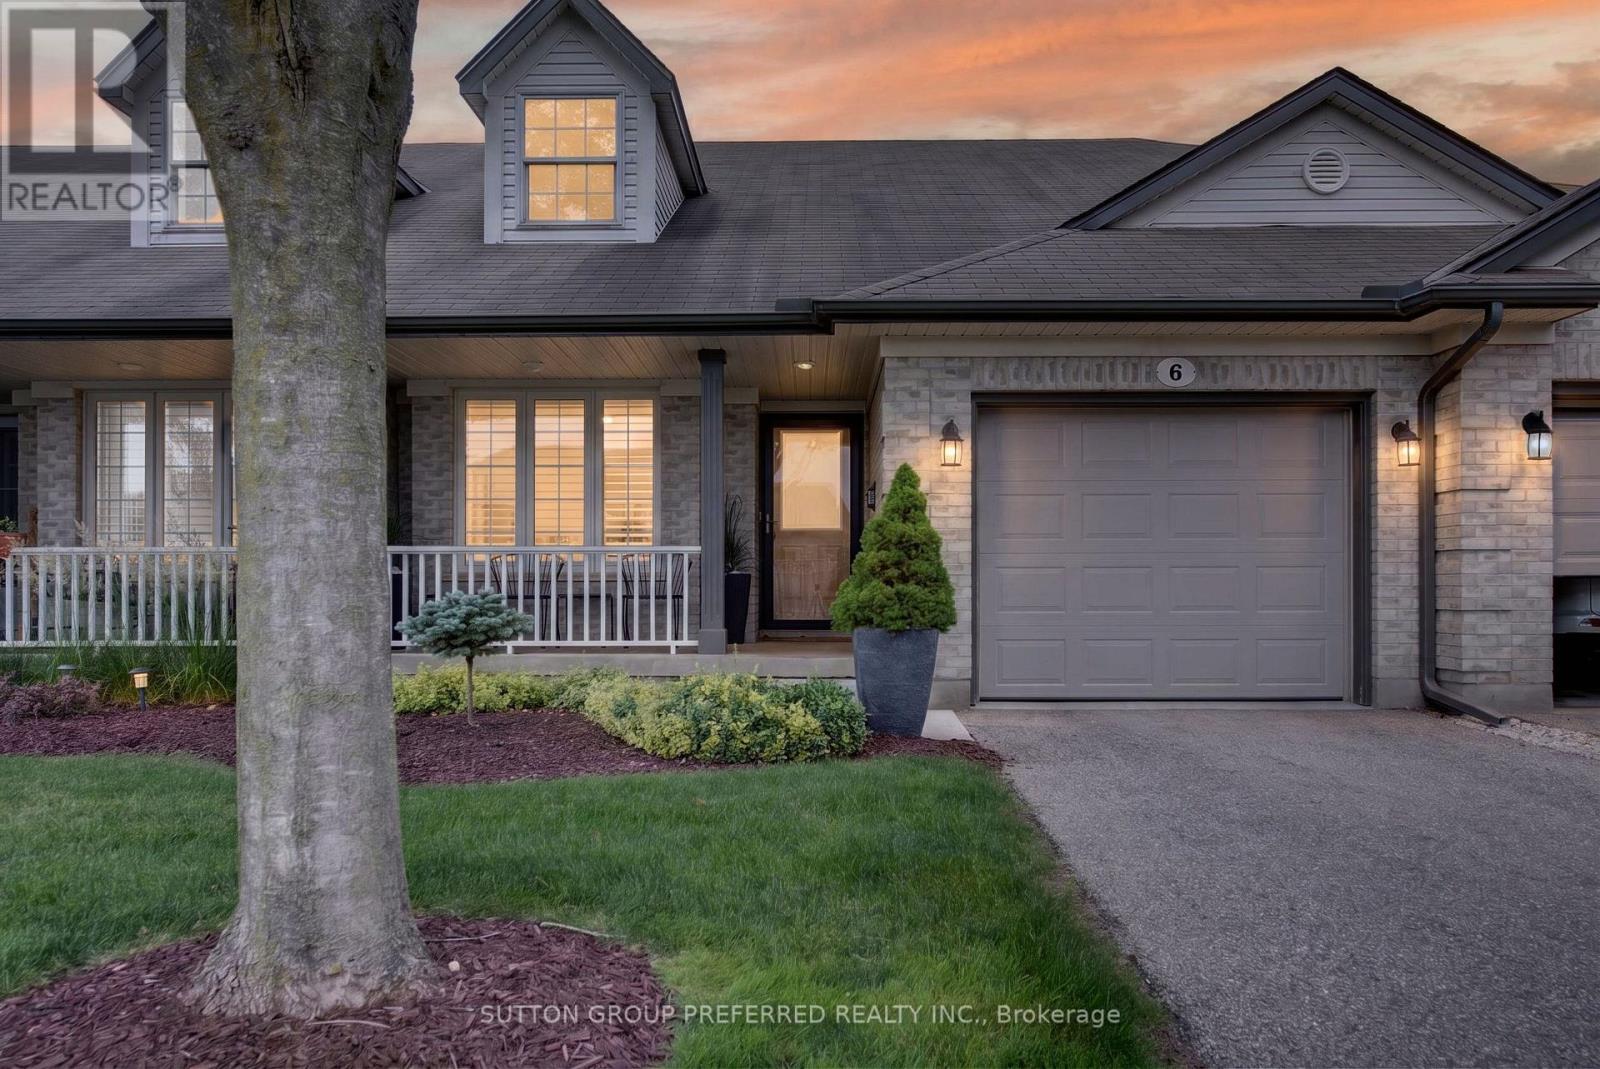
6 - 20 Windemere Place
St. Thomas, Ontario
Beautifully renovated and impeccably maintained, this stunning 2-bedroom bungalow offers elevated style, comfort, and exceptional functionality throughout. Designed with a refined, modern aesthetic, the home features neutral modern paint colours, a bright open-concept main level, and a sophisticated blend of high-end finishes that create a seamless, move-in-ready experience. The main living area is anchored by a sleek gas fireplace with remote control, adding both warmth and convenience. California shutters by Hunter Douglas enhance the windows with timeless elegance, while zebra blinds are thoughtfully installed in primary bedroom for flexible light control and privacy. The home also benefits from two new skylights, replaced to enhance natural light through out. The updated kitchen and bathrooms showcase quality 2022 improvements, including new cabinet doors, hardware, countertops, vanity, toilet, faucets as well a new back door. The primary suite offers a serene retreat with a luxurious walk-in Jacuzzi-style tub. The fully finished basement, extensively remodelled in 2026, expands the large living room space beautifully and features 2 stylish electric fireplace with remotes, along with two additional finished rooms ideal for home offices, a gym, or creative spaces. Additional upgrades include two new screen doors, ceiling fans with remote controls throughout, a whole-home surge protector for added peace of mind, and a sump pump for enhanced functionality and protection. Outside, enjoy a beautifully landscaped backyard complete with a natural gas BBQ hookup-perfect for effortless entertaining. With its thoughtful upgrades and refined finishes, this home delivers a truly turnkey lifestyle in a polished, elegant setting. (id:63476)
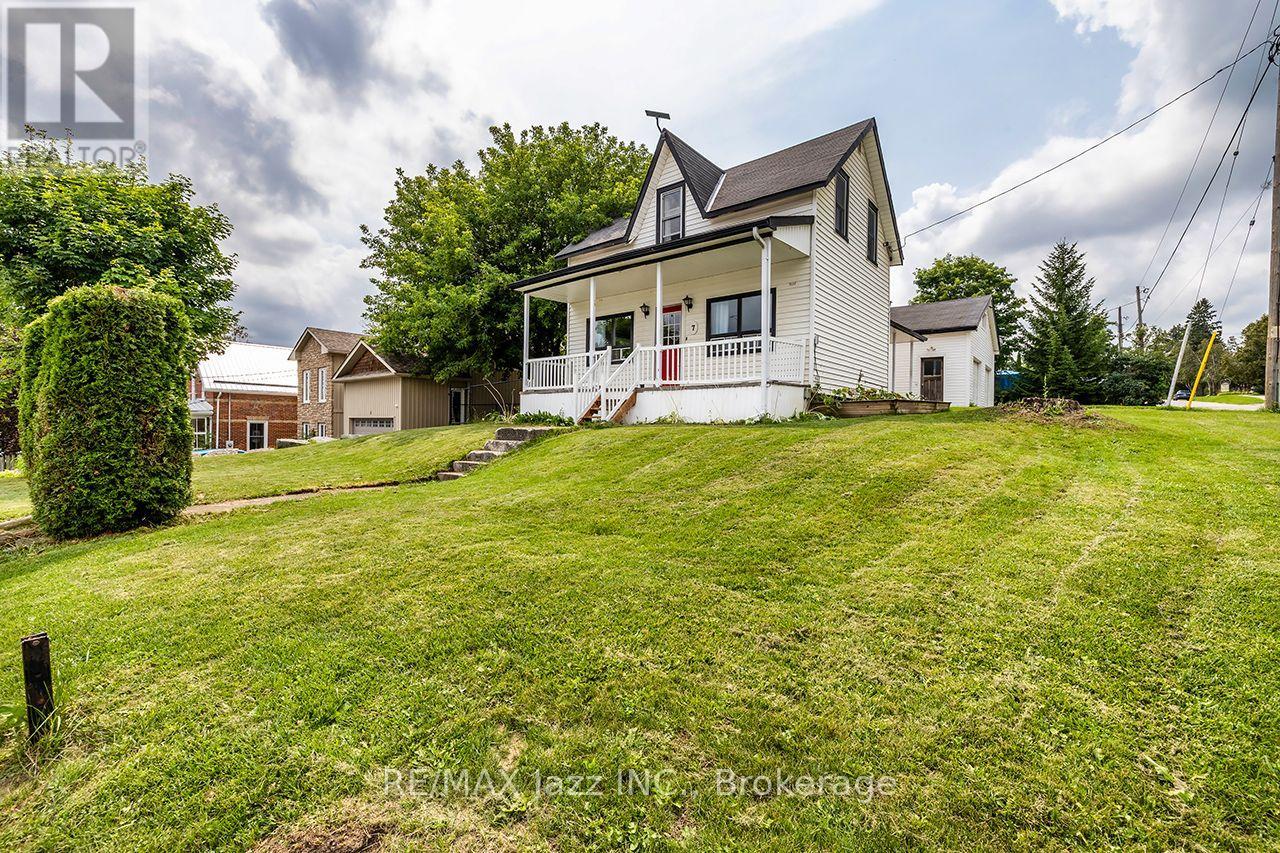
7 Union Street
Cavan Monaghan, Ontario
Welcome to 7 Union Street, where century-home charm meets small-town living in the heart of beautiful Millbrook. Built in 1882 and offering over 1,600 sq. ft. of living space, this 3-bedroom, 2-bathroom home is move-in ready with great bones and plenty of opportunity to make it your own. The spacious kitchen offers an abundance of cabinetry, storage and counter space, while the dining room opens directly onto the back deck overlooking the fenced yard-perfect for outdoor dining, kids, pets or summer evenings at home. Throughout the home, you'll find plenty of storage and a functional layout that could easily be brought back to life with a few thoughtful updates. The primary bedroom features direct access to the second bathroom along with an impressively large walk-in closet. Keep the storage as-is, or scale back the closet to create an even more spacious primary retreat. A full basement provides additional space for storage, hobbies or whatever your needs may be. One of the biggest highlights is the impressive 4-bay garage, offering over 800 sq. ft. plus a loft area-an incredible amount of space for an in-town property. Whether you need room for vehicles, a workshop, hobbies, toys or extra storage, the possibilities are endless. There's also driveway parking for three vehicles. Best of all, you're just a short walk from downtown Millbrook, with local shops, cafs, restaurants, parks and amenities right at your doorstep. With its century charm, generous living space, fenced yard, exceptional garage and unbeatable walkability, 7 Union Street offers space, potential and small-town living in one of the area's most charming villages. (id:63476)