
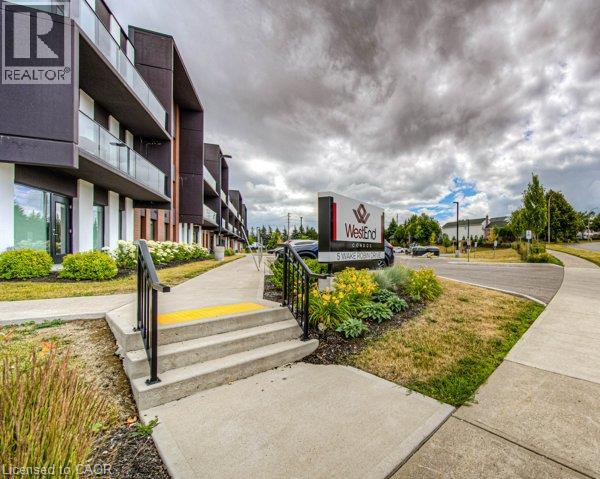
5 Wake Robin Drive Unit# 107
Kitchener, Ontario
Welcome to West End Condos at 5 Wake Robin Drive in Kitchener. This modern main floor unit is designed for both convenience and style. It's part of a contemporary mid-rise development built in 2020 that offers a balanced blend of urban living with practical amenities. With this spacious layout you will enjoy an open-concept design and 9 foot ceilings that enhance the airy feel of the space. The gourmet kitchen is fully equipped and features upgraded stainless steel appliances, a built-in microwave, and quartz counter tops that are idea for both everyday cooking and entertaining. A walkout from the primary bedroom leads to your very own terrace patio, perfect for relaxation or a morning coffee. Convenience at home: In-suite laundry and an owned locker provide extra storage and east of living. Parking: Benefit from 2 owned, side-by-side parking spaces in the heated underground garage, ensuring secure and convenient vehicle storage Situated just steps away from the Sunrise Shopping Centre, residents have immediate access to a range of shops, services, and eateries. As part of a 3-storey condo development with 54 units, West End Condos combines modern finishes with a well-planned community atmosphere. Accessibility: With nearby transit options and easy access to major roads, commuting and local travel are hassle-free. (id:63476)
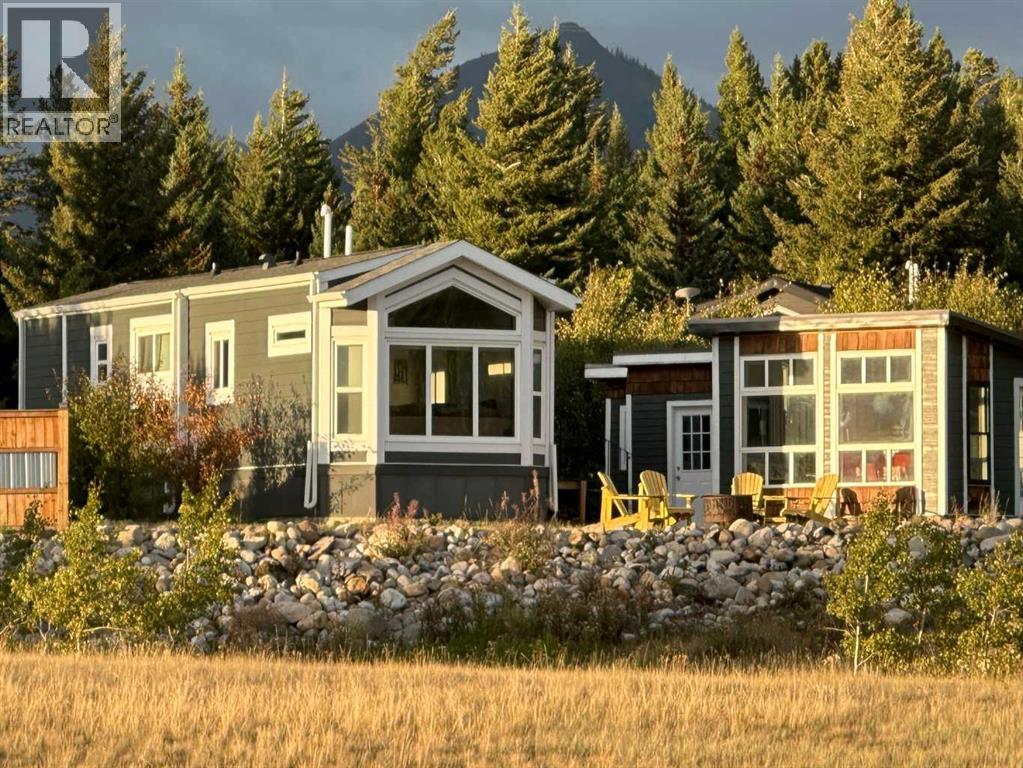
#77 At The Nest At Crowsnest Mountain
Rural Crowsnest Pass, Alberta
Exceptional Triple M Park Model built for Alberta climate. Professionally installed and skirted on a FOUR SEASON fully serviced pre-paid long-term lease mountain property in the Crowsnest Pass. Low maintenance fees of $280 per month include year-round water, sewer and winter road snow clearing. Vaulted ceiling in the living area, and 9’ ceiling in the remainder. Big windows take advantage of the stunning mountain views. Large main bedroom with a second bedroom featuring bunk beds. Additional enclosed and insulated gazebo with large double pain windows. Shed/workshop. Everything is clad in beautiful Hardi plank siding. Attractive set up for mountain enjoyment in friendly and extraordinary surroundings. Whether you enjoy a side-by-side motor sports, or a mountain bike, you will not be disappointed. (Please do not proceed to the property unaccompanied by an agent. ) (id:63476)

10 Earl Street
Toronto, Ontario
A truly unique opportunity in sought-after Upper Jarvis! Set well back from the street on a generous 20 x 132 ft lot, this exceptional 3-storey legal duplex offers approx. 2,500-3,000 sq ft across two distinct residences, combining incredible flexibility, character, and outdoor living. The ground-floor 2-bedroom residence features a spacious living/dining area, 3-piece bath and a bedroom with walk-out to a private patio. The upper residence spans the second and third floors and offers 3 bedrooms, with a generous, well-appointed kitchen, bedroom, separate laundry and 3-piece bath on the second floor. The third floor features a spacious primary bedroom, additional bedroom, 3-piece bath, skylight and walk-out to an incredible sun-filled rooftop terrace perfect for morning coffee, entertaining or enjoying the outdoors. Thoughtfully upgraded with exposed original 1870s brick, engineered hardwood, custom walnut veneer and Corian cabinetry, induction cooktop, stainless steel appliances, custom pantry and pull-out storage. The primary bedroom features custom-built closets, while additional highlights include heated floors, CAT-5 wiring, Legrand designer switches and built-in speaker wiring and windows. Separate entrances, separate metering, dedicated laundry for each residence and outlets, built-in speaker wiring and upgraded windows. Separate entrances, separate metering, dedicated laundry for each residence and four-car driveway on a quiet residential street surrounded by character homes and townhouses, just a short walk to Sherbourne subway station and close to Bloor Street, Yonge-Bloor, Yorkville, parks, restaurants, shops and everyday amenities. A rare downtown offering with five bedrooms, two distinct residences, remarkable outdoor space and endless possibilities for homeowners, investors and multi-generational families. (id:63476)
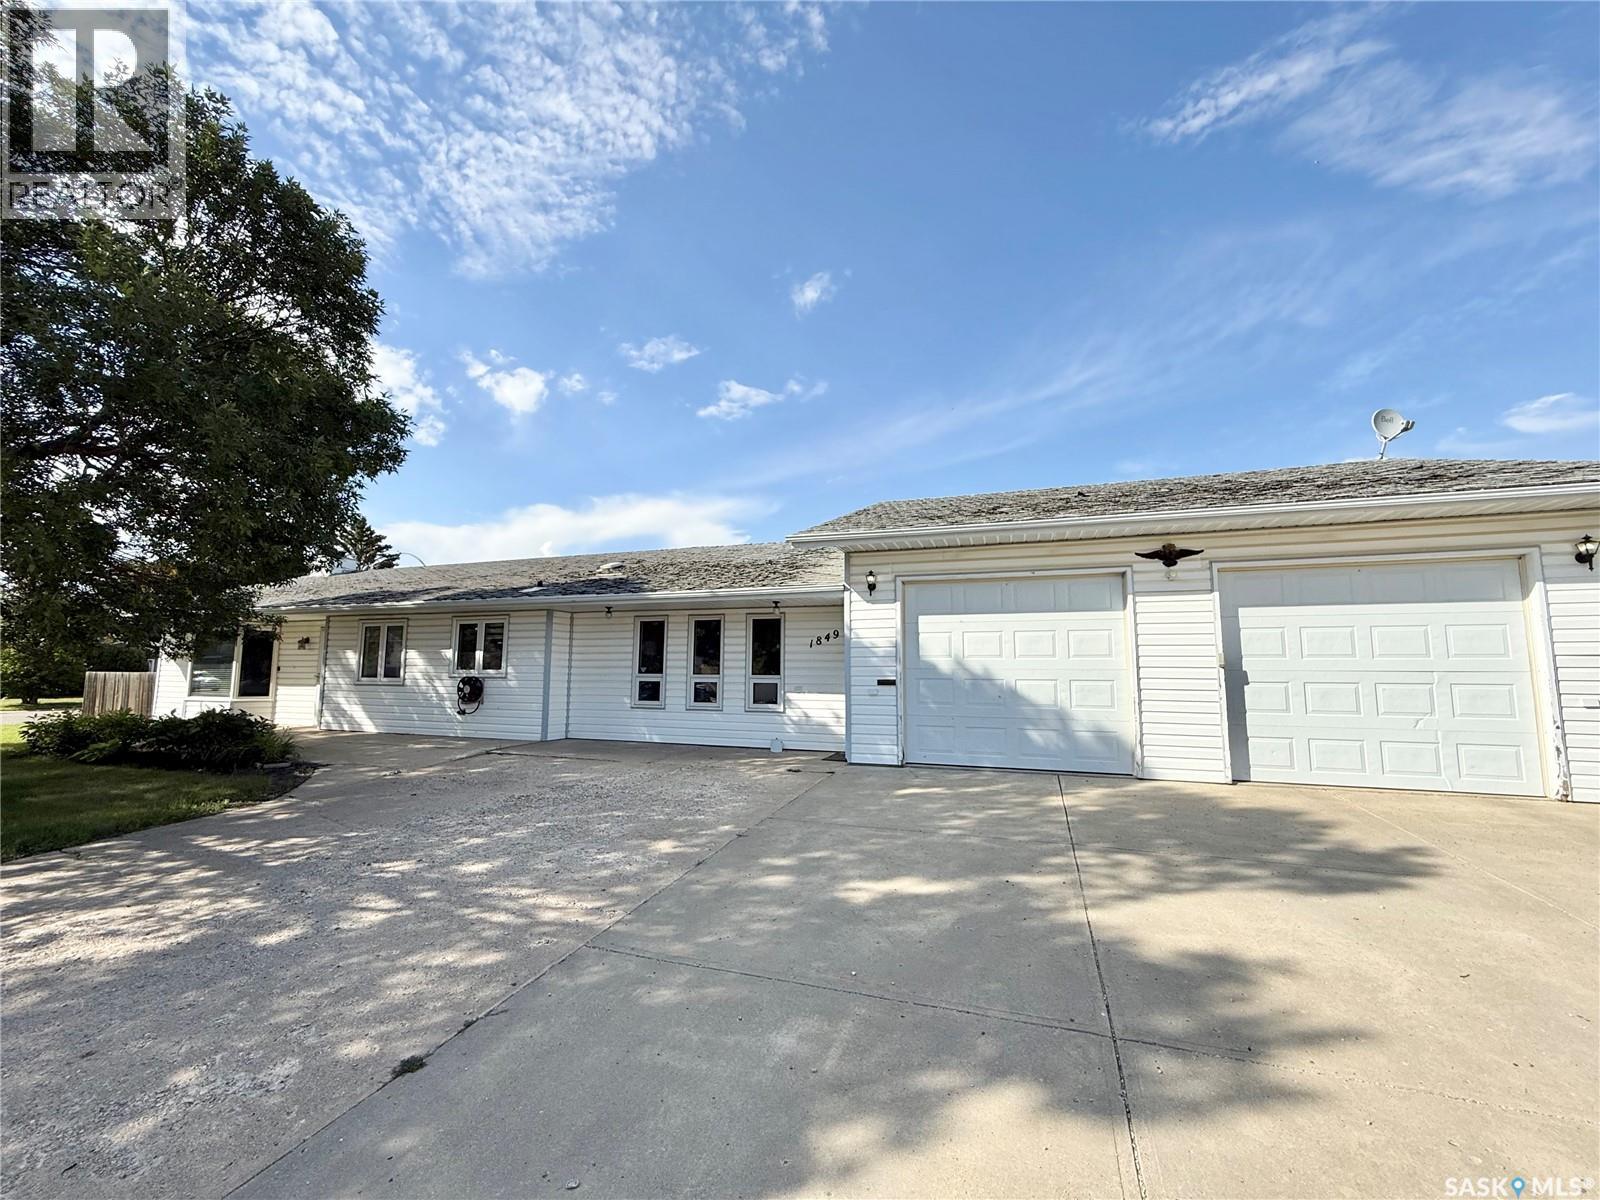
1849 Eaglesham Avenue
Weyburn, Saskatchewan
Welcome to this charming ranch-style bungalow, offering comfortable one-level living with a functional and thoughtfully designed layout. The home features three bedrooms and offers an excellent separation of living and sleeping spaces. On one side of the home, you’ll find a welcoming family room, bedroom, and three-piece bathroom, creating a comfortable private area for guests, family members, or flexible living arrangements. The kitchen and dining area thoughtfully divide the home, creating a natural central gathering space while providing separation between the two sides of the floor plan. The open-concept kitchen and dining area is ideal for everyday living and entertaining, with additional kitchen cabinetry and workspace providing plenty of storage and preparation space. The convenient workspace near the outdoor BBQ area makes entertaining and outdoor gatherings even easier. A bright sunroom provides a relaxing space filled with natural light, while the second living room offers additional flexibility for a family room, home office, media room, or entertainment space. The opposite side of the home features the primary bedroom, an additional bedroom, and a beautiful full bathroom with a jet tub, completing the bedroom wing and offering a private retreat for family members. The 2-car-attached heated garage includes added workspace, perfect for hobbies, projects, storage, or additional utility space. An additional parking pad provides convenient extra parking for guests or additional vehicles. With its well-planned layout, multiple living areas, this home offers versatility, and comfort. (id:63476)
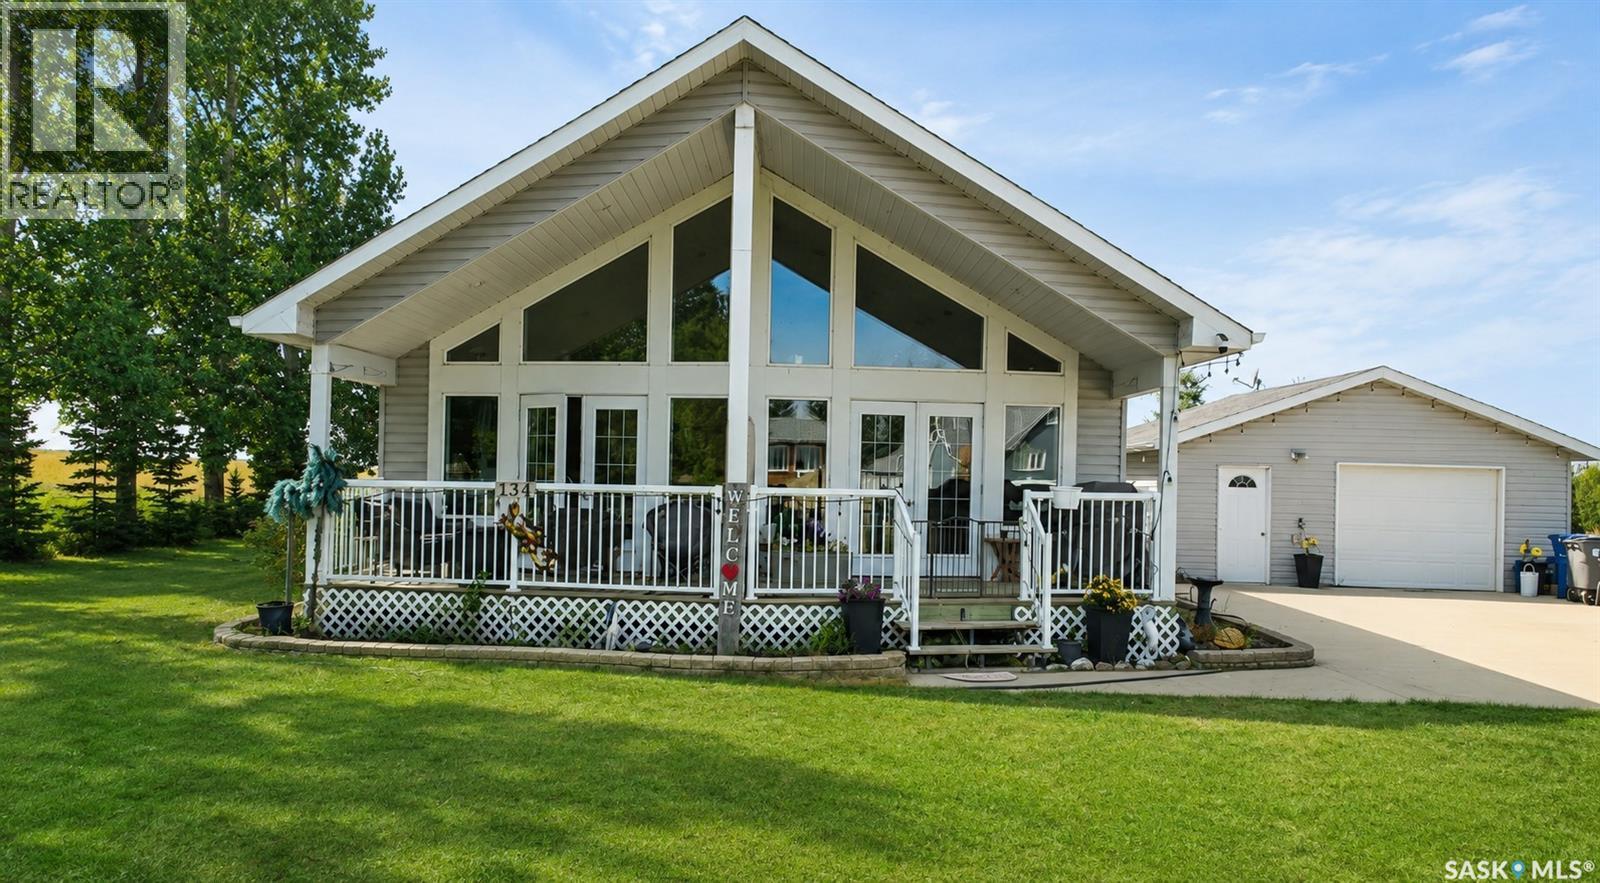
134 Sharber Avenue
Glenavon, Saskatchewan
Welcome to your own oasis in the peaceful community of Glenavon! Surrounded by beautiful prairie views and wide-open skies, this spacious 1,620 sq. ft. bungalow offers the perfect place to slow down, relax and enjoy small-town living. Built in 2011, this bright and inviting home features an open-concept design with beautiful vaulted ceilings, a spacious kitchen, dining area and comfortable living room with plenty of natural light. The home offers 3 bedrooms and 2 bathrooms, including a convenient ensuite off the primary bedroom. Step outside and enjoy the large deck and peaceful surroundings and a wonderful space for morning coffee, entertaining or simply taking in the views. The insulated, heated 24' x 26' detached garage provides plenty of room for parking and storage. Conveniently located approximately 1 hour and 15 minutes southeast of Regina, Glenavon offers a quiet, welcoming community and a slower pace of life while still being within easy reach of the city. If you're looking for a beautiful home, peaceful surroundings and your very own Saskatchewan oasis, this one is worth a look! Book your showing today! (id:63476)
4 16570 24a Avenue
Surrey, British Columbia
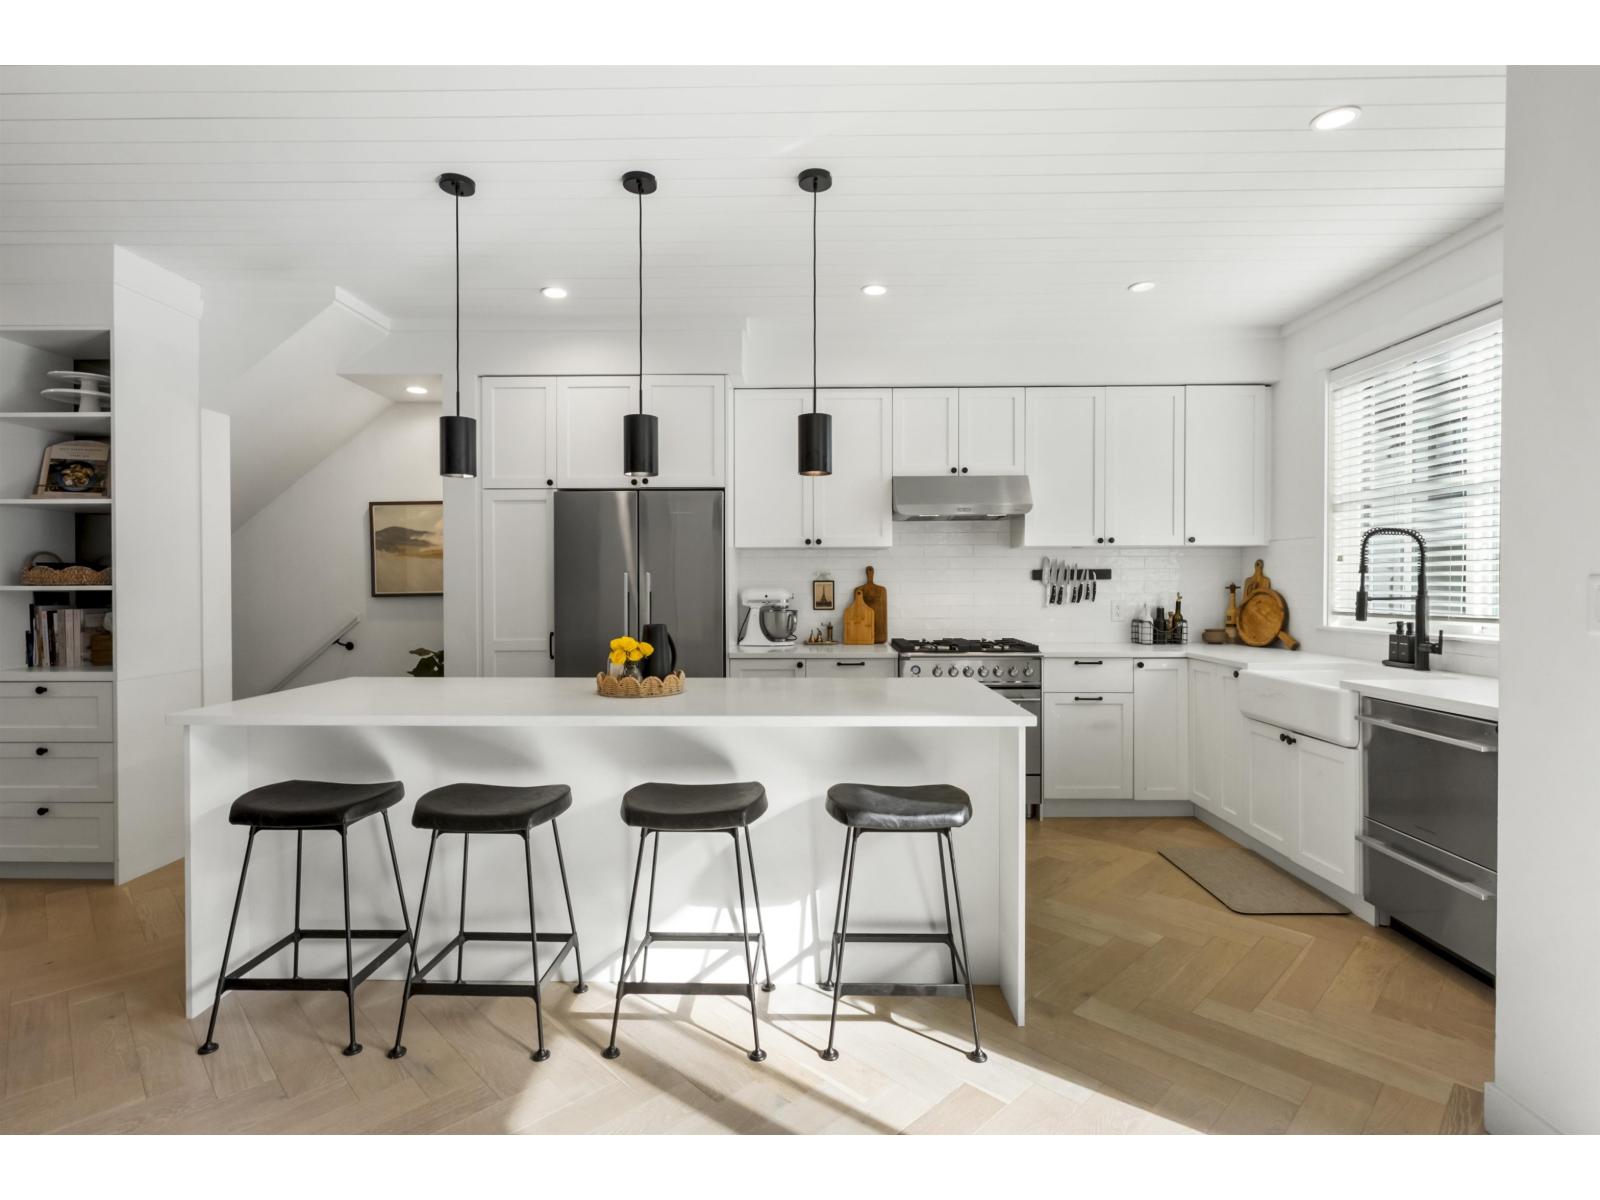
Proof that not all townhomes are created equal. Stylish, spacious & elevated design - this 4 bed, 4 bath townhome at Holden Row stands out. Inspired by the showhome, the modern interior features finishing touches that others miss: 9' ceilings, expansive windows, herringbone flooring, a shiplap ceiling, upgraded cabinetry & storage. The bright kitchen offers quartz counters, gas range & a convenient drawer dishwasher. Upstairs, the primary retreat features a spa-like ensuite, while the lower-level 4th bedroom with its own ensuite is ideal for a home office, guests, teens or students. Side-by-side garage with epoxy flooring & EV charging. Enjoy added privacy from the greenspace-facing setting, all just minutes frm Morgan Crossing, Grandview Corners, schools & transit. OpenHouse Sun, 9/20 1-3 (id:63476)
1121 5 Avenue
Beaverlodge, Alberta
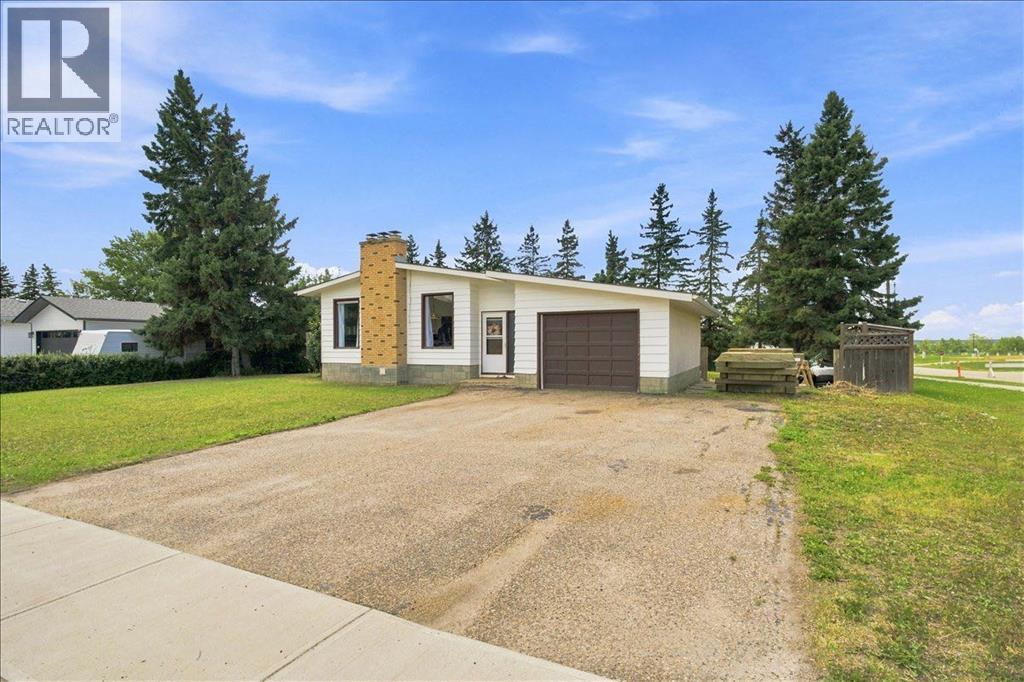
Full of the unique style and character of the 1970s, this beautiful bungalow feels like stepping into another era while still offering a functional layout for everyday living. The main floor features three bedrooms and one bathroom, along with an open living and dining area centred around a beautiful wood stove that adds warmth and personality to the space. The adorable kitchen has a bay window overlooking the yard, with the laundry area located just beyond. Downstairs, the basement offers a fourth bedroom, an additional bathroom, and plenty of extra living space, with only flooring needed to complete it. Add the bonus of cold storage as well. Outside, the large corner lot is surrounded by mature trees and offers two separate outdoor spaces to enjoy: a deck off the dining room and a covered sitting area accessible from the main entry. A single attached garage adds everyday convenience. Rich with original charm, unique details, and a style all its own, this home is a true timepiece with character in every corner, complete with new shingles. (id:63476)
207, 6 Michener Boulevard
Red Deer, Alberta
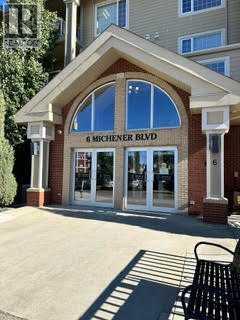
Upgraded 2 bedroom 2 Bathroom condo with many upgrades in the past year. New high end vinyl plank flooring throughout, quartz countertops in the kitchen & upgraded kitchen appliances. The spacious kitchen has plenty of cabinets a pantry, lots of space for baking or dinner prep & a small breakfast bar. The living room is the perfect place to watch TV or curl up with a book by the window and watch nature in the trees outside.The primary bedroom has a walk through closet to the ensuite with walk in shower. 2nd bedroom is a good size and has a 4 pce bath right outside the door. Insuite laundry, a great deck finish the unit. This condo is situated on the 2nd floor just a short walk from the top of the lobby stairs and the activities in the 2nd floor common area. Parking is convenient from the main lobby elevator or the elevator at the end of the hall that pops you out at the woodworking shop and your stall just down from the car wash. Storage is in front of your parking stall. Having guests? There is a guest suite on each floor available at minimal rent. The building is close to the Red Deer walking/cycling trails. (id:63476)
1243 Stancil Lane
View Royal, British Columbia
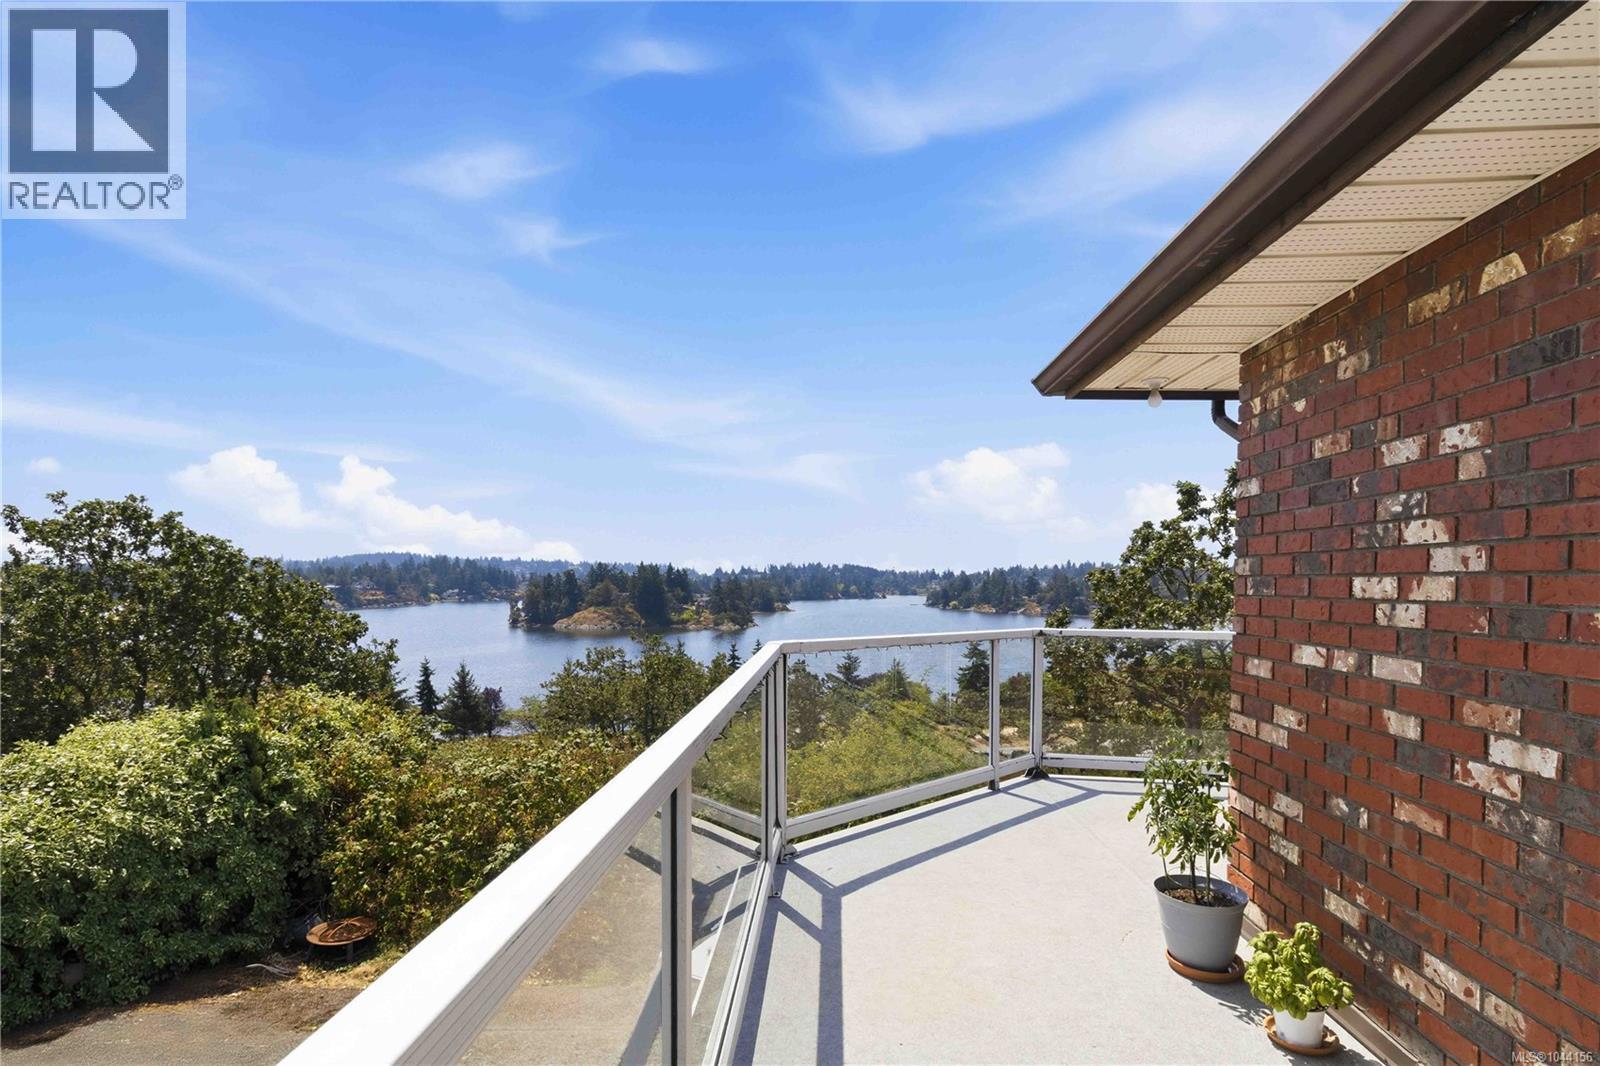
Open House Sat 19th 1-2:30pm New Price over $135,000 below assessed value—currently tenanted and ready for you to update and transform into your dream homeSimply gorgeous water and mountain views from this bright, 1989-built, 2,239 sq ft home, featuring expansive windows and over 900 sq ft of decks and patios on a 12,000 sq ft lot to soak up the inlet vistas. Conveniently situated in a lovely neighbourhood just off Burnside Road, on a private drive, this 3-bedroom, 3-bathroom home offers a spacious family room with a wood-burning fireplace, an eat-in kitchen with a separate dining room, and a primary bedroom with an ensuite and walk-in closet. The full height walkout lower level includes a 1-bedroom in-law accommodation, 2-car garage and ample parking space. Enjoy a fantastic location close to transit, Victoria General Hospital, Eagle Creek Shopping Centre, and access to the Welland Legacy Park & Community Orchard and the Galloping Goose Trail right off of Stancil. So much potential to create a truly special home with a great location and incredible views. Some pictures have items virtually removed (id:63476)
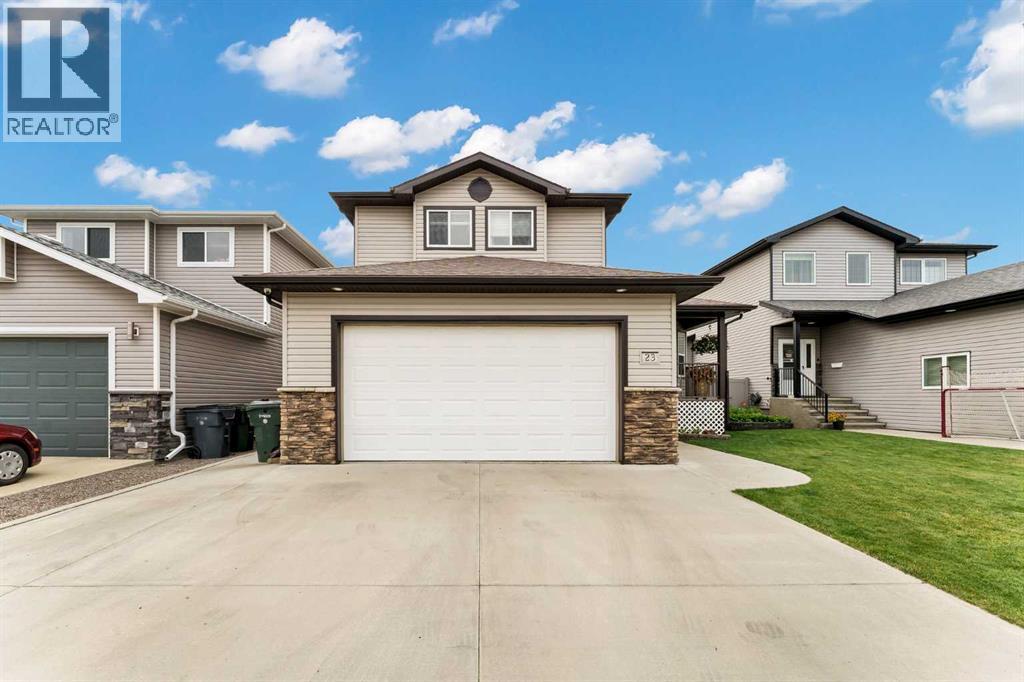
23 Somerset Place SE
Medicine Hat, Alberta
Welcome to this spacious and well-maintained 1,608 sq. ft. two-storey home, ideally located in the desirable Southlands neighbourhood. Offering four bedrooms, three and a half bathrooms, a fully developed basement, and a 22' x 24' attached garage, this home provides plenty of space for the whole family.The main floor welcomes you with a spacious entryway leading into a large, comfortable living room featuring a cozy fireplace. The generous dining area sits adjacent to the beautifully renovated kitchen, which has been thoughtfully updated with white quartz countertops, a subway tile backsplash with contrasting dark grout, a black undermount sink, a brand-new refrigerator, and a dishwasher replaced this year. Laminate flooring flows throughout the main living areas, while a convenient 2-piece bathroom and main-floor laundry/mudroom with direct access to the attached garage complete this level.Off the dining room, step outside to a combination of covered and uncovered deck space overlooking the fully fenced backyard. The vinyl fence was completed in October 2025, and underground sprinklers make yard maintenance easy. There is also the option for RV parking, adding even more versatility to the property.Upstairs, you'll find three spacious bedrooms, including a generous primary suite with a walk-in closet and private 3-piece ensuite. A 4-piece main bathroom serves the additional bedrooms.The fully developed basement offers even more room to relax and entertain, featuring a dedicated theatre room complete with projector, a recreation room, an additional bedroom, a 4-piece bathroom, and convenient under-stair storage.Additional features include a high-efficiency furnace, tankless hotwater and shingles replaced in 2018. With a functional family-friendly layout, numerous updates, excellent indoor and outdoor living space, and a great Southlands location, this home is ready for its next owners. (id:63476)
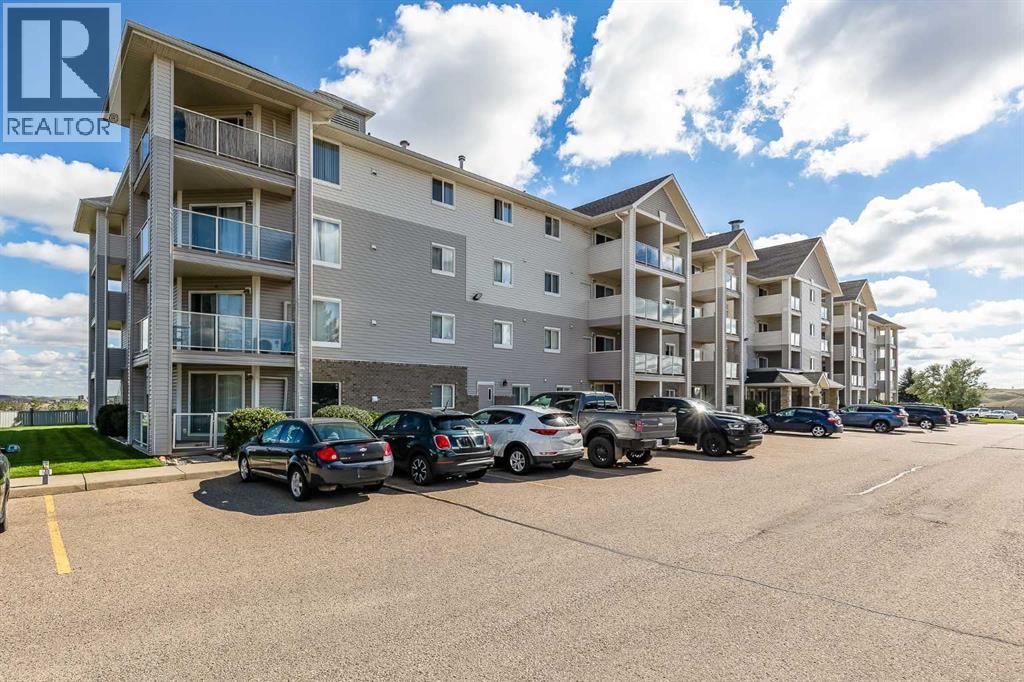
320, 1648 Saamis Drive NW
Medicine Hat, Alberta
This well-maintained third-floor corner condo offers two generously sized bedrooms, two bathrooms, and lovely views from its desirable corner location. The primary bedroom is a comfortable retreat with its own ensuite and walk-in closet, while the welcoming layout gives you plenty of room to relax and enjoy your space. Recent updates include a new A/C unit, a new over-the-range microwave, and a new stackable washer and dryer. You’ll also appreciate the convenience of a titled underground parking stall. Monthly condo fees of $609.15 include all utilities, reserve fund contributions, and exterior maintenance, allowing you more time to enjoy your home and less to worry about. Pets are welcome with some restrictions, making this a great option for those looking for comfortable, low-maintenance living without leaving their furry friends behind. Well cared for and filled with everyday conveniences, this is a place that’s easy to feel at home in. (id:63476)
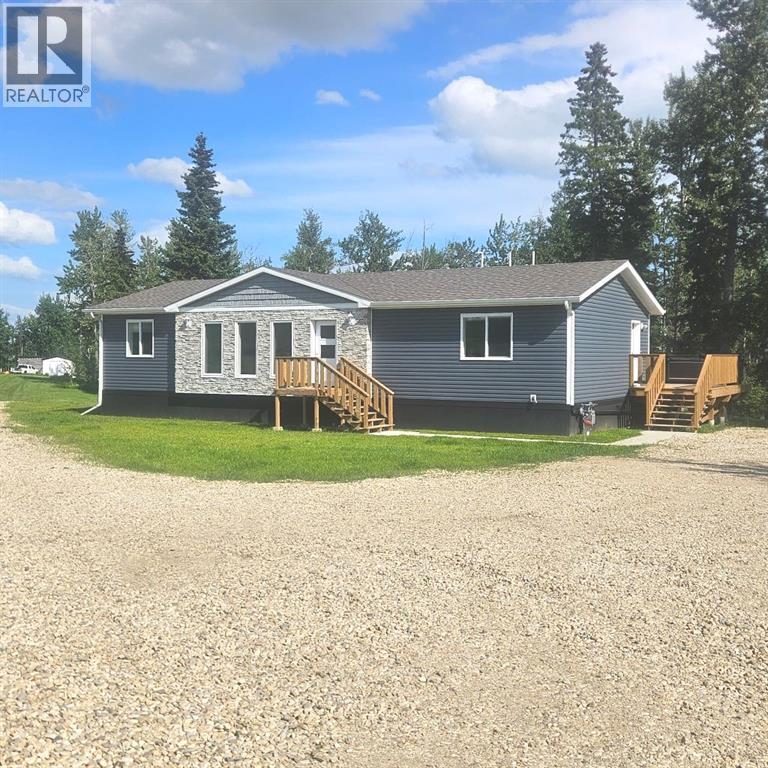
28-590059 Range Road 110
Rural Woodlands County, Alberta
Step into your dream home with this stunning 2025 RTM (Ready to Move HOME) Modsolid, offering an expansive 1,470 square feet of modern living space. Built with energy efficiency in mind, the home features robust 2 x 8 walls and exceptional insulation, ensuring remarkably low heating costs. This home is securely anchored on 22 screw pilings.The exterior is complemented by durable trim lock skirting,Inside, you'll find an open and contemporary layout defined by high ceilings and elegant crown molding. The heart of the home there is a generously sized island, perfect for gatherings, surrounded by an abundance of fabulous cabinets and counter space that any chef would appreciate. Recessed lighting illuminates the space beautifully, while a large pantry adds even more convenience.This home boasts 3 spacious bedrooms, including a primary suite with a luxurious 4-piece en suite bathroom with a large double shower and a generous walk-in closet. The main bathroom features a 4 piece offering both comfort and style. Natural light floods through numerous upgraded windows, creating a warm and inviting atmosphere throughout the home. You can’t beat NEW!Outside, the property shines just as bright. A vast gravel driveway leads to a 48 x 16 large deck, perfect for entertaining, alongside an 8 x 8 side entry deck and a welcoming 5 x 5 front step. Nestled on 5.26 acres adorned with trees, this home offers both privacy and space for outdoor activities.Since its placement on the property in September 2025, this home comes with a full new home warranty until September 2026, followed by an impressive nine years of structural warranty. With air conditioning ready to be installed (just requiring a condenser), upgraded 6 appliances, and a 2,800-gallon cistern, this property is equipped for modern living.Additionally, the home is wired for internet and cable, providing all the conveniences you desire. With its exceptional street appeal and beautiful surroundings, this home is more than just a place to live; it's a lifestyle waiting for you to embrace.. Don't miss out on this incredible opportunity! (id:63476)
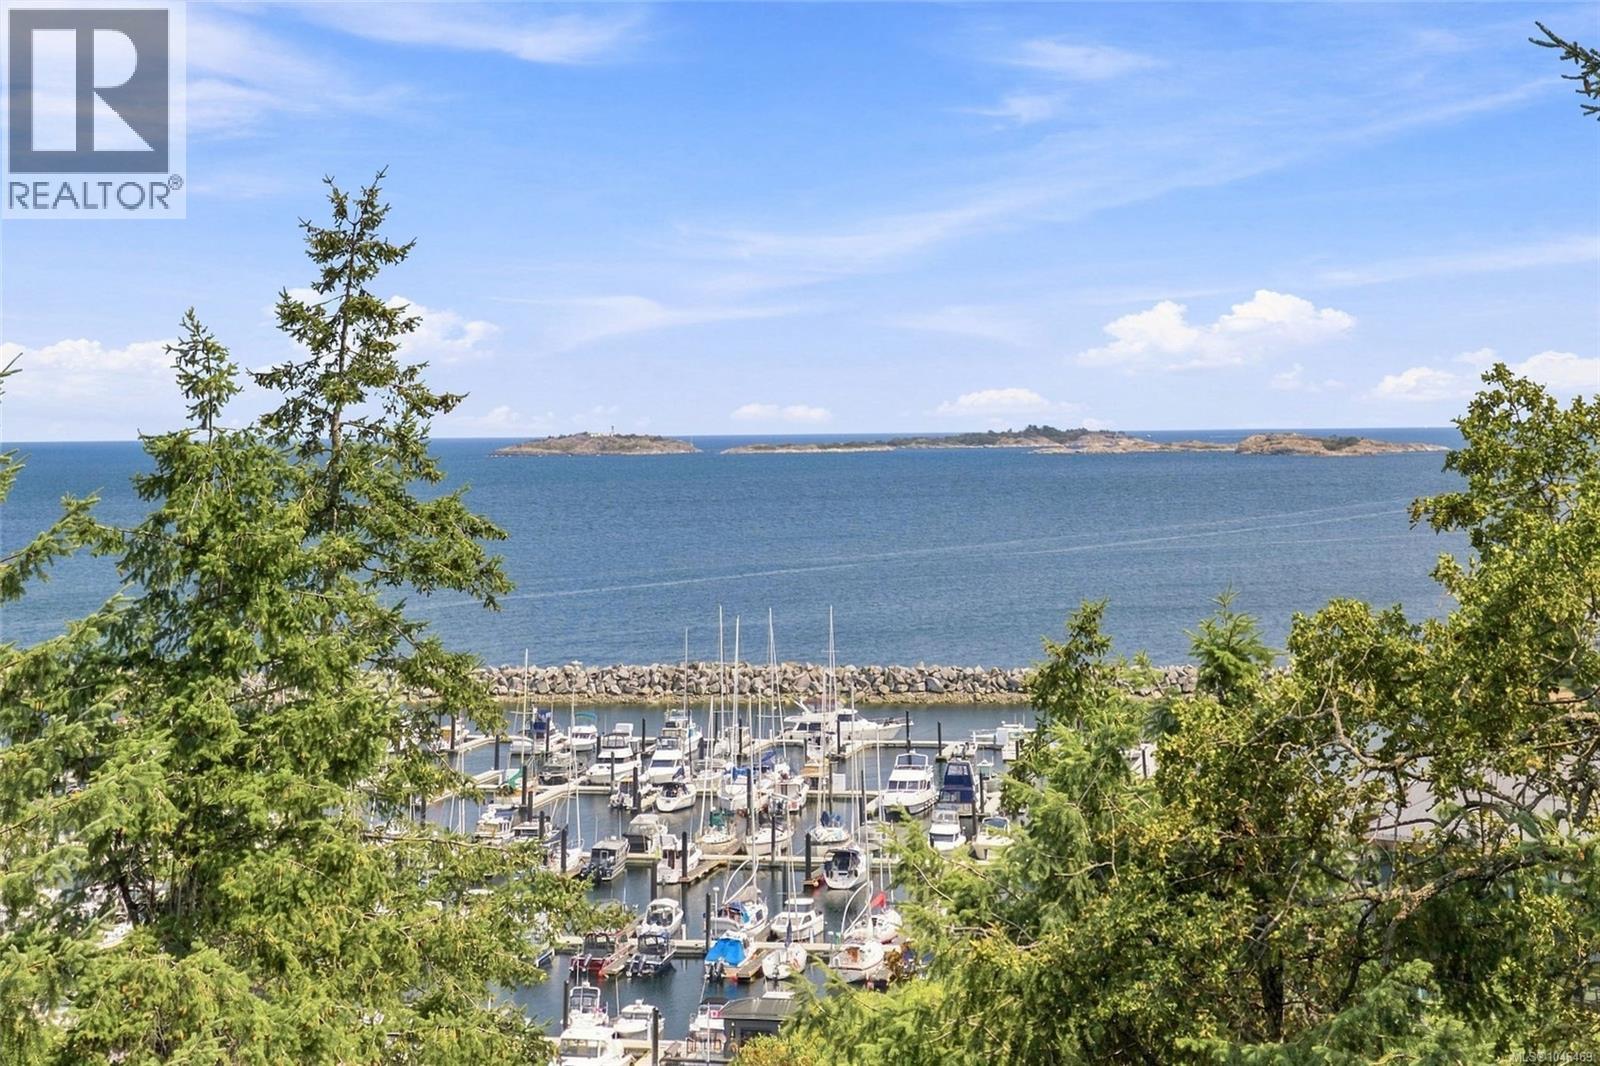
Lot 5 Redden Rd
Nanoose Bay, British Columbia
Fairwinds Ocean and Marina View lot. One of the largest serviced lots is now available for you to build your Dream Home. Accessed by a panhandle driveway for ultimate privacy this property has beautiful areas that could accommodate many different home plans. Naturally enchanting with stunning vistas from everywhere you will be impressed with the tranquil meadow areas and captivating topography. Fairwinds granite outcroppings create an interesting backdrop for deer trails and Garry oaks, all framing beautiful views of Schooner Cove Marina, sweeping Ocean Vistas and the distant mainland mountains. Walk to the Marina, Nanoose Bay Café and the Golf Course. Enjoy miles of tranquil walking trails and amenities at the wellness centre. Nanoose Bay is conveniently located only 20 minutes from Nanaimo and Parksville on central Vancouver Island.Architect Josh Harvey can be contacted for conceptual plans developed specifically for the property. (id:63476)
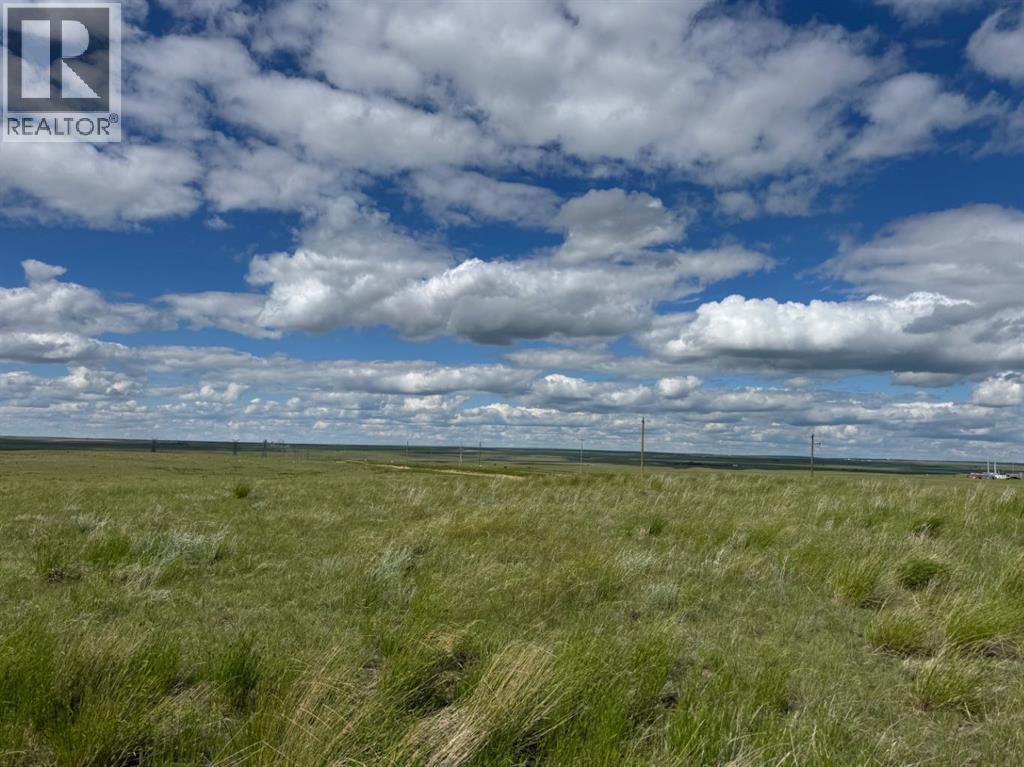
Blk 1 Lot 1 Range Road 43
Rural Cypress County, Alberta
Escape the Hustle and Embrace Country Living!Are you dreaming of leaving behind the hustle and bustle of city life? Thinking about starting a self-sustainable lifestyle with a few chickens, a large garden, or even a couple of horses? Look no further-this 6.99-acre property is the perfect place to turn that dream into reality! Ideally located-not too far from town, but just far enough to enjoy peace and privacy. With power brought to the property all that’s left is bringing in gas, adding cistern or well to start building your dream acreage. Your rural oasis awaits! Call your realtor today to view this great property! (id:63476)
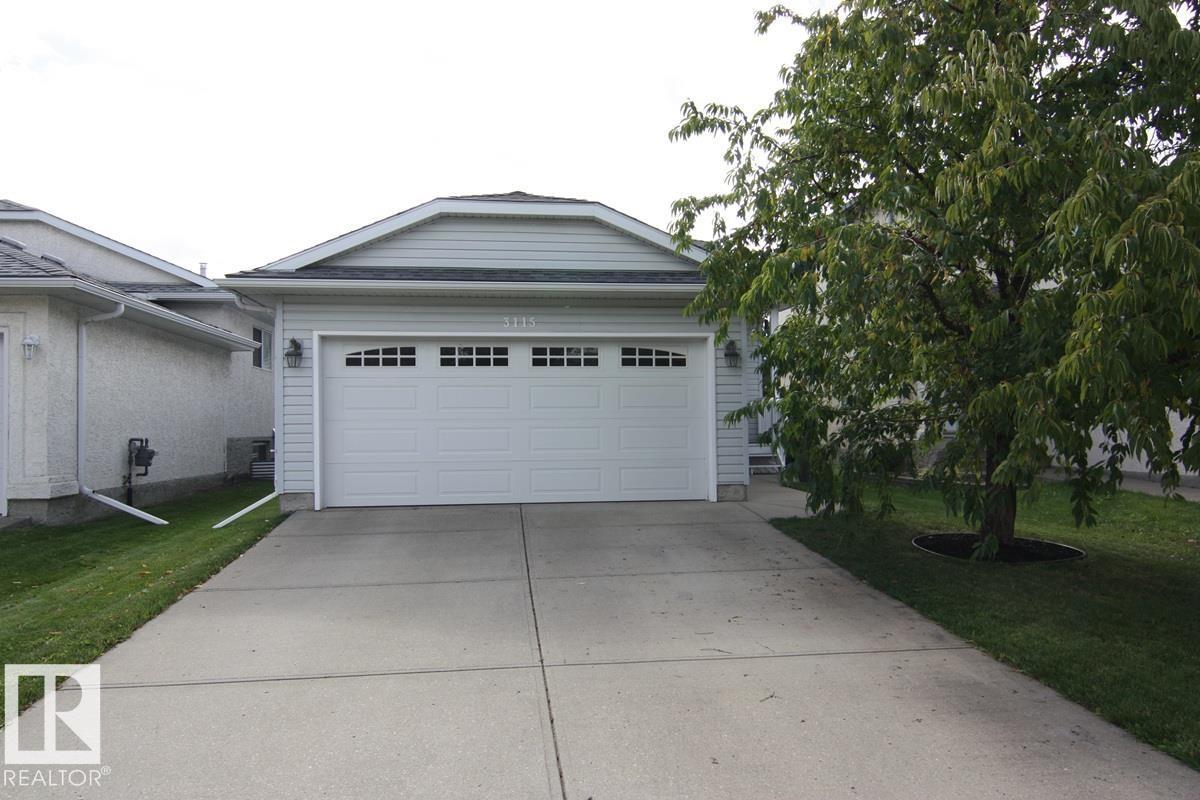
3115 135 Av NW
Edmonton, Alberta
This lovely bungalow is move- in ready! Superb location for this 4 bedroom family home. 3 up and one down. Where can you find a 1120 square foot bungalow in such great shape. The fenced South facing back yard has a spacious deck. Quiet crescent across from a green space- great for a family with small children. When you walk in the vaulted ceiling gives you a feeling of openness. The home is well-maintained: 1. New shingles in 2014 2. A/C and High efficiency furnace in 2016 3. New garage door opener 4. Engineered Hardwood floors 5. Gas fireplace 6. The water softener and Reverse osmosis systems improve your water quality The kitchen is a cooks dream with: • Samsung French door refrigerator • Samsung microwave • Bosch dual fuel stove (gas top; electric oven) • Bosch dishwasher • Granite countertops The basement is beautifully developed with a 4’th bedroom, spacious family room, storage room and a magnificent bathroom with 72 inch jetted therapeutic bathtub. Close to shopping with easy access to the LRT (id:63476)
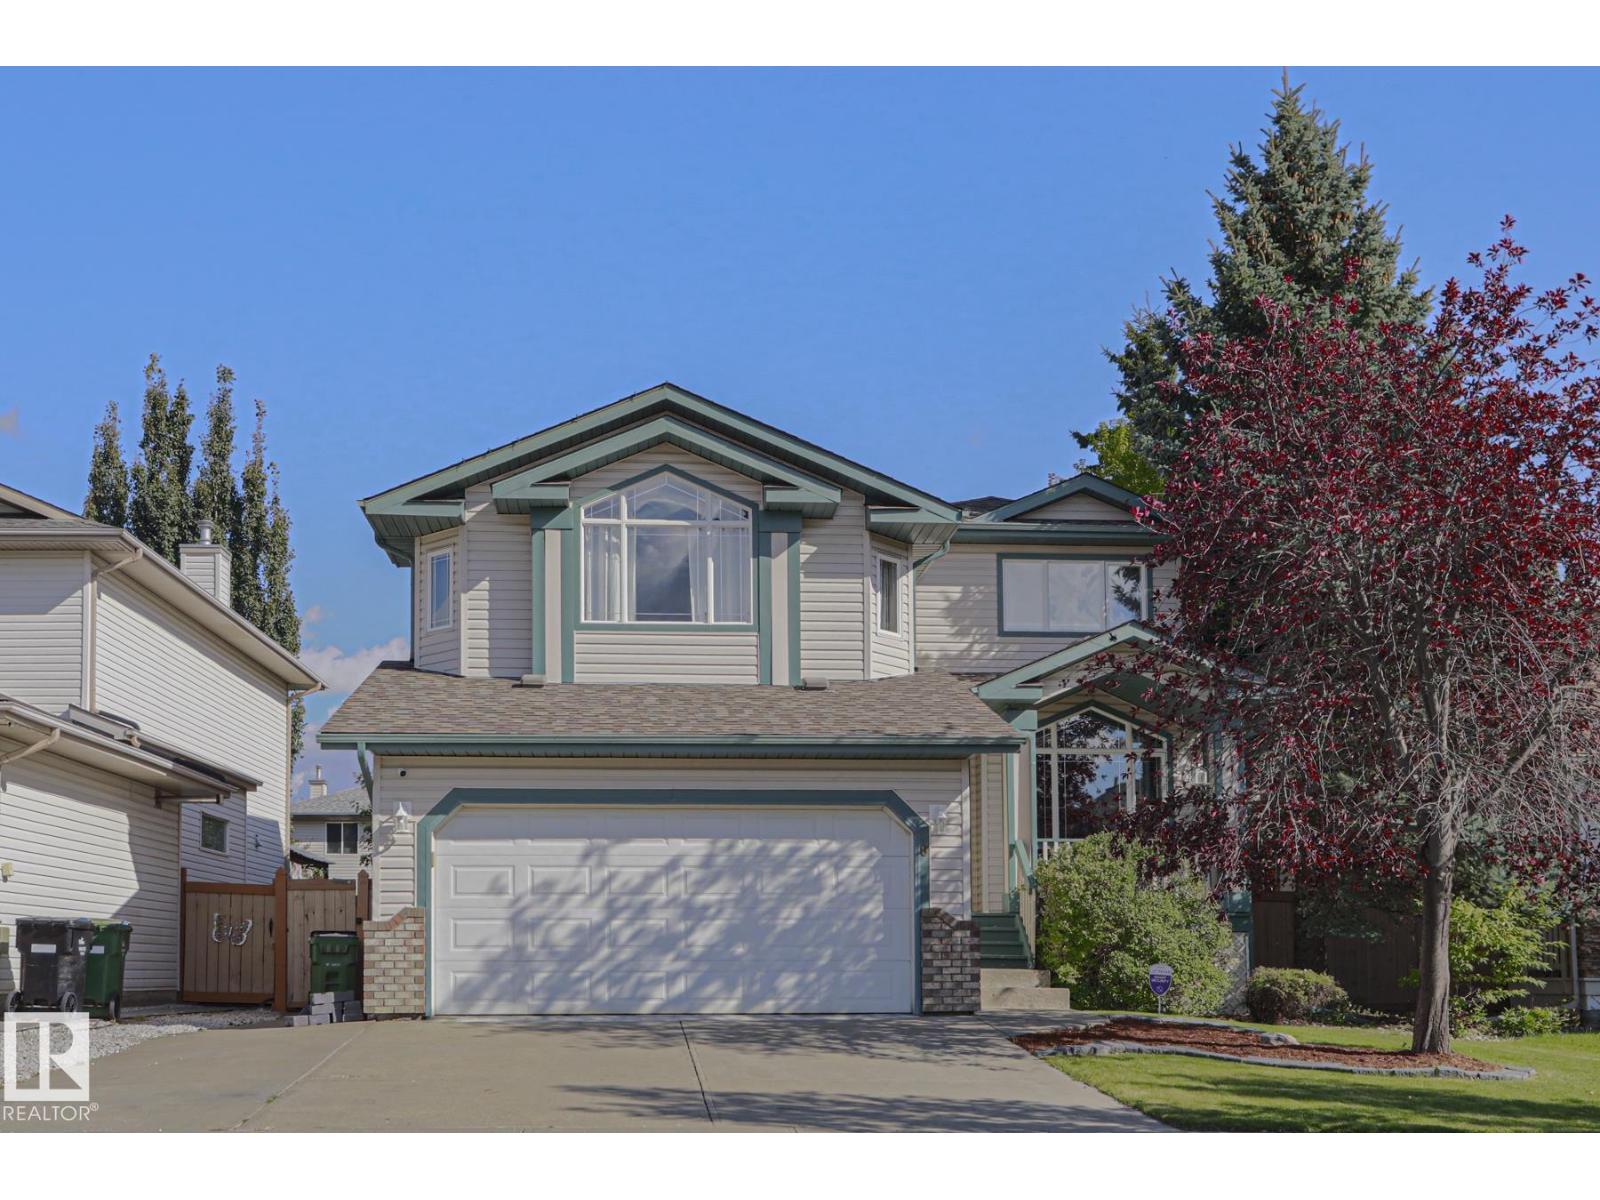
6 Willis Cr
Leduc, Alberta
Parks! Schools! FIVE bedrooms! And a kitchen that’s every host’s dream. Welcome to Windrose, one of Leduc’s most established and sought-after neighbourhoods. This impressive 2-storey home offers 1900 sq ft of living space, a fully renovated main floor, 5 bedrooms, 3.1 bathrooms, a double attached garage, a second floor laundry room with a sink, air conditioning, and a convenient main-floor den perfect for a home office or flex space. Modern, spacious, and truly move-in ready, this home has the space and features to fit growing families, frequent hosts, and everything in between. All that’s left to do is move in and enjoy! (id:63476)
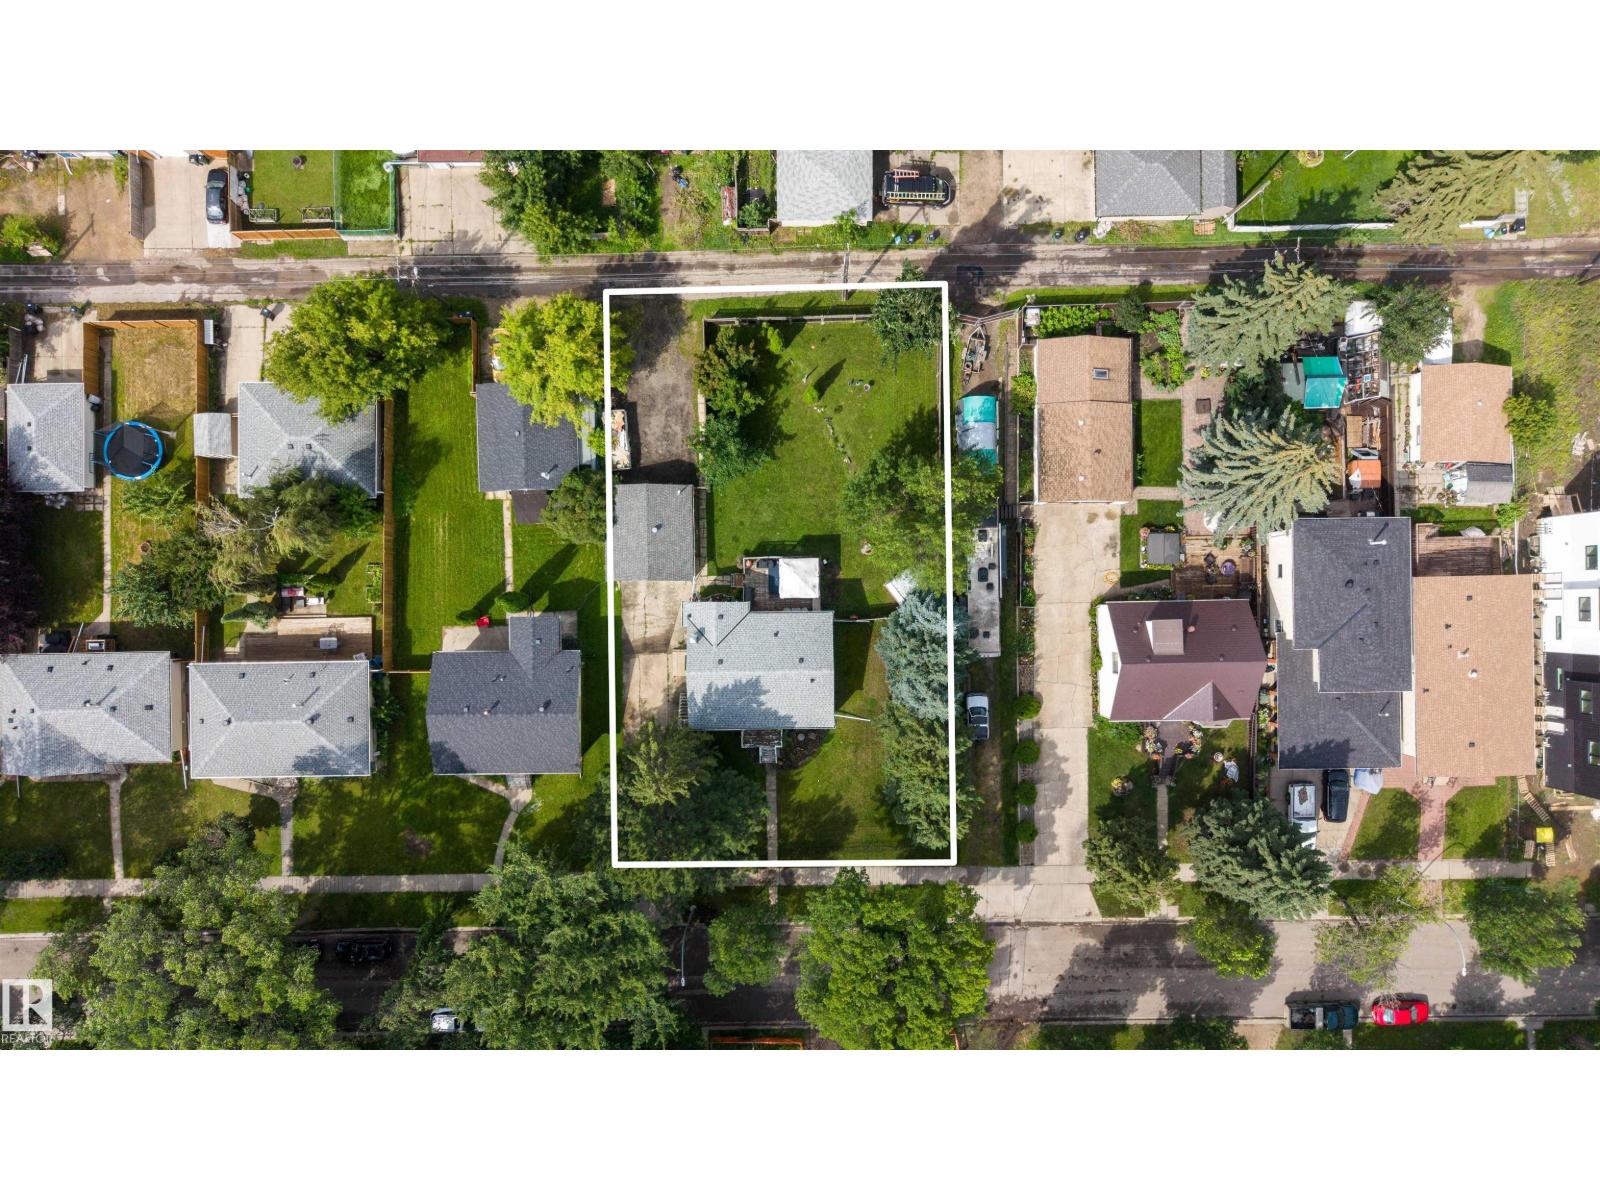
12348 128 St NW
Edmonton, Alberta
One of the largest rectangular lots in Edmonton currently on the market! You will be hard pressed to find a lot this big at this price. This 1156m2/ 90x140 lot is ideal for any developer looking to build multi family OR subdivide and build single family homes with garage suites or basement suites. The possibilities are endless with this enormous lot. The Sherbrooke community has easy access to St Albert Trail and the Yellowhead . Westmount Mall is just a few mins away. Kids parks and school are an easy walk. (id:63476)
#59 10550 Ellerslie Rd SW
Edmonton, Alberta
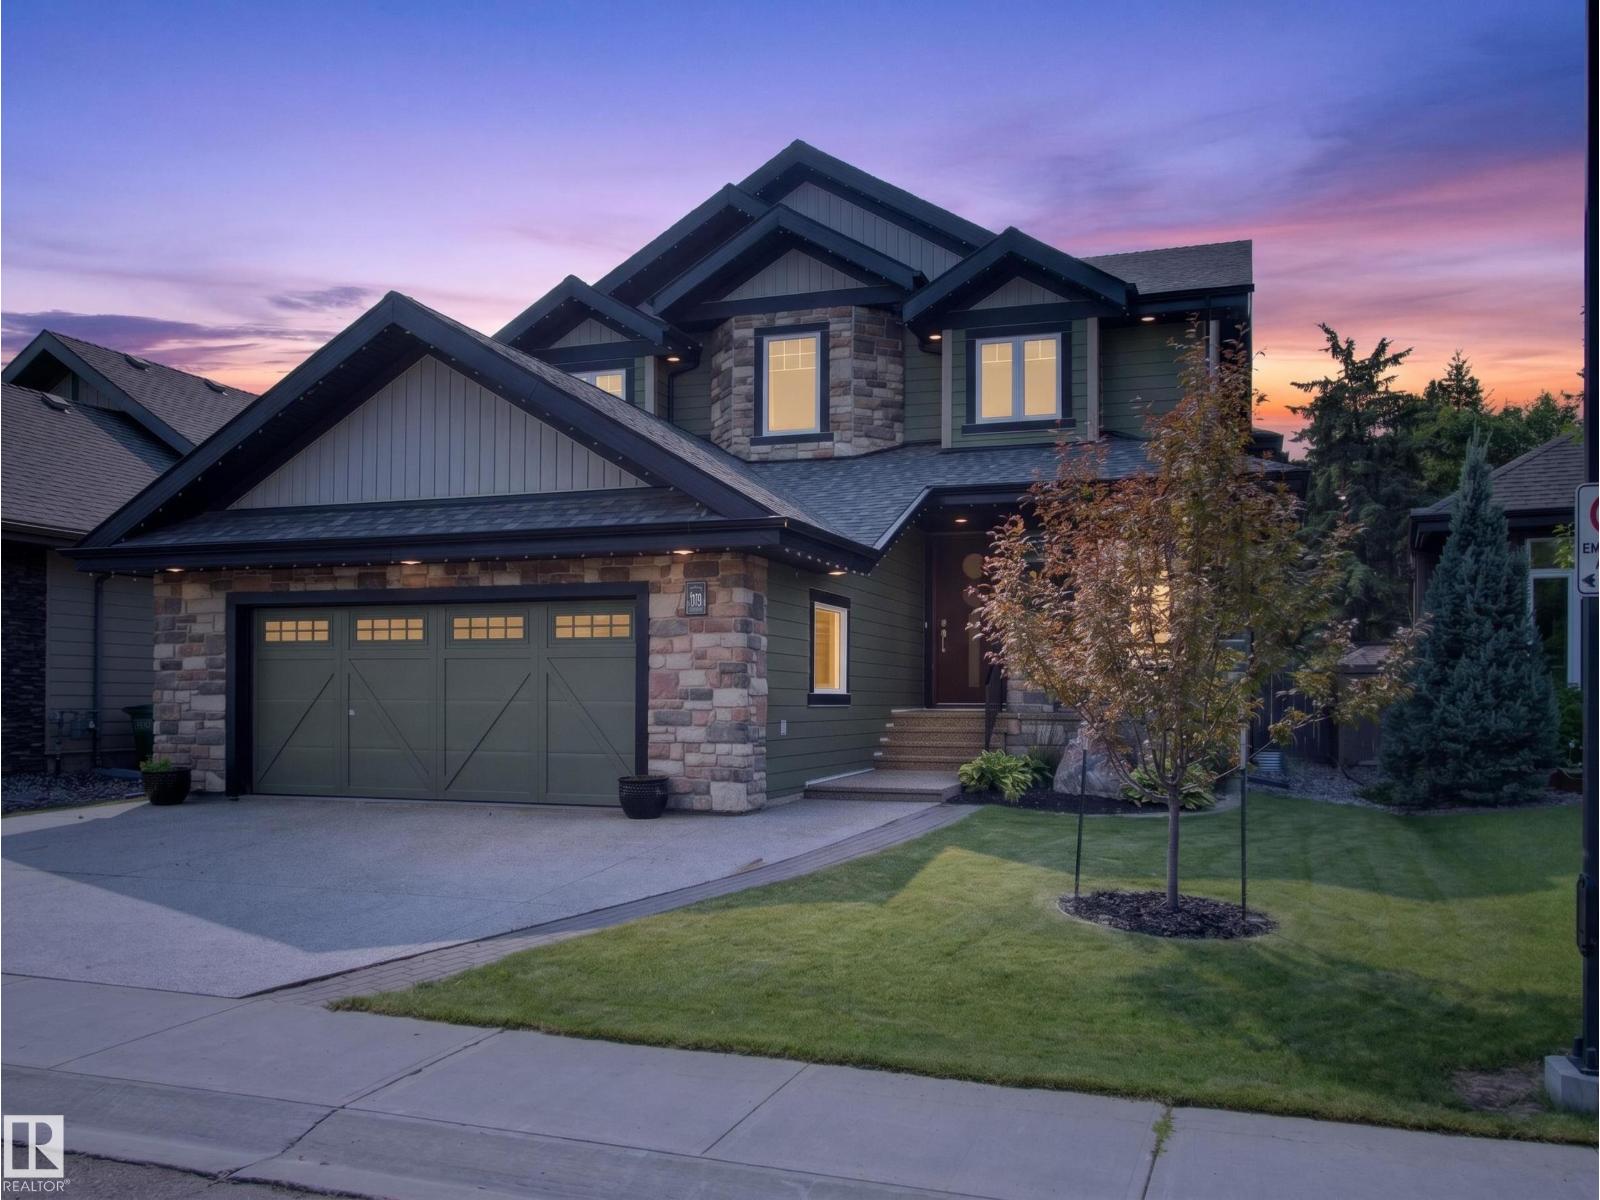
Some homes just fit real life better. Offering nearly 5,000 sq. ft. in an exclusive gated community just minutes from everything, this home blends luxury, privacy, and flexibility. Just five steps off the main floor, a private bedroom with a full bath is perfect for in-laws, guests, or teenagers who aren’t quite ready for basement living. The centrally located bonus room keeps family life connected, while upstairs you’ll find the spacious primary retreat plus two bedrooms connected by a Jack-and-Jill bath. The fully finished basement features a wet bar, theatre room, home gym, and plenty of space to entertain. Freshly painted throughout with brand-new luxury vinyl plank flooring, this move-in-ready home backs onto mature trees with no rear neighbours and includes an oversized double attached garage, four Smart TVs, an Epson projector, four-zone Sonos audio, low condo fees, and skip the shovel—snow removal right to your doorstep is included. (id:63476)
134 Brubacher Street Unit# 1
Kitchener, Ontario
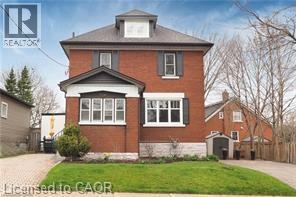
Available now. Explore charm, character, and convenience in this beautifully updated 2-bedroom + den home in the highly sought-after Central Frederick neighbourhood, a walkable, vibrant pocket just steps from Downtown Kitchener's best work-life perks. Come home to your own private driveway with parking for 2+ vehicles. Step into an exclusive entryway with a dedicated mudroom off the foyer, keeping coats and clutter out of sight. Upstairs, a cute white kitchen and sun-filled living room set the scene for weeknight cooking or weekend hosting, while the welcoming dining area is a great spot to set up a proper sit-down workspace when you need a change from the home office. The primary bedroom offers a peaceful retreat, and the trendy bathroom is a stylish spot to unwind after a busy week. Head up to the attic for a spacious second bedroom, ideal for a guest space or dedicated home office. Downstairs, the basement offers a laundry area with abundant storage to keep life organized. Live minutes from everything that makes Kitchener's urban core great: grab a coffee and browse new releases at KPL Library, catch a show at The Centre in the Square, hit up the Kitchener Farmers' Market for weekend brunch ingredients, or enjoy live music at the Auditorium. With Downtown Kitchener's restaurants, cafes, tech hub, and transit at your doorstep, this home puts you right where the action is, without sacrificing the quiet charm of a residential street. (id:63476)
35 William Street N
Plattsville, Ontario
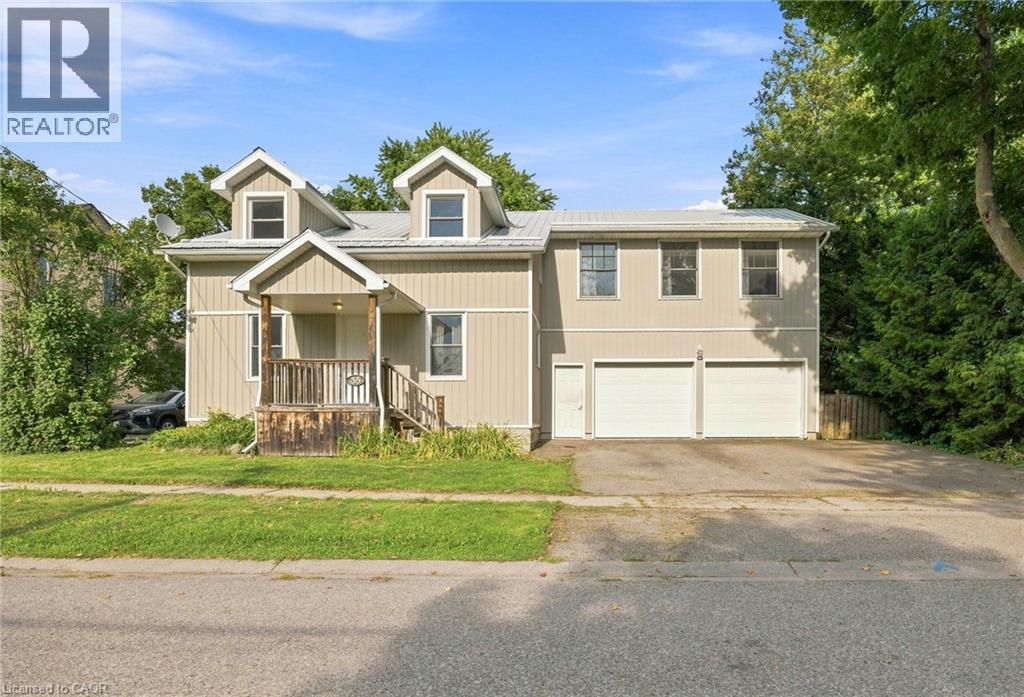
Welcome to 35 William Street North, a beautifully updated 5-bedroom, 3-bathroom home tucked into a mature, tree-lined street in Plattsville's charming older neighbourhood. Taken down to the studs and completely rebuilt in 2011 (with the original front facade preserved for character and maximum rear yard capability), this home offers the space and layout of new construction with all the warmth of an established community. Step inside to a bright, open-concept main floor designed for modern living and effortless entertaining. The kitchen is a true showpiece, featuring stainless steel appliances and an impressive 9.5-foot island that flows seamlessly into the spacious living and dining areas. Main floor laundry and 4 piece bathroom adds everyday convenience. The primary suite is a true retreat, complete with a private den area, ensuite bath, and walk-in closet — plus future potential for a private balcony off the suite. Future in-law suite capability in the master suite, offering flexibility for multi-generational living or income potential. Four additional bedrooms and an additional 5-piece bathrooms round out the upper level, offering plenty of room for a growing family, guests, or a home office setup. Car enthusiasts and hobbyists will love the attached, oversized 2-car garage, complete with plumbing and a 220V outlet — ideal for a workshop, extra storage, or serious DIY projects. Outside, the large lot has been transformed into a private backyard oasis. Relax by the on-ground saltwater pool (2021) or unwind in the hot tub, all within a fully fenced yard perfect for kids, pets, and summer gatherings. Ideally located within walking distance to the park, community centre/arena, and Plattsville Public School, this home combines small-town charm with everyday convenience. Move-in ready and truly one of a kind! (id:63476)
139 Belmont Avenue
Hamilton, Ontario
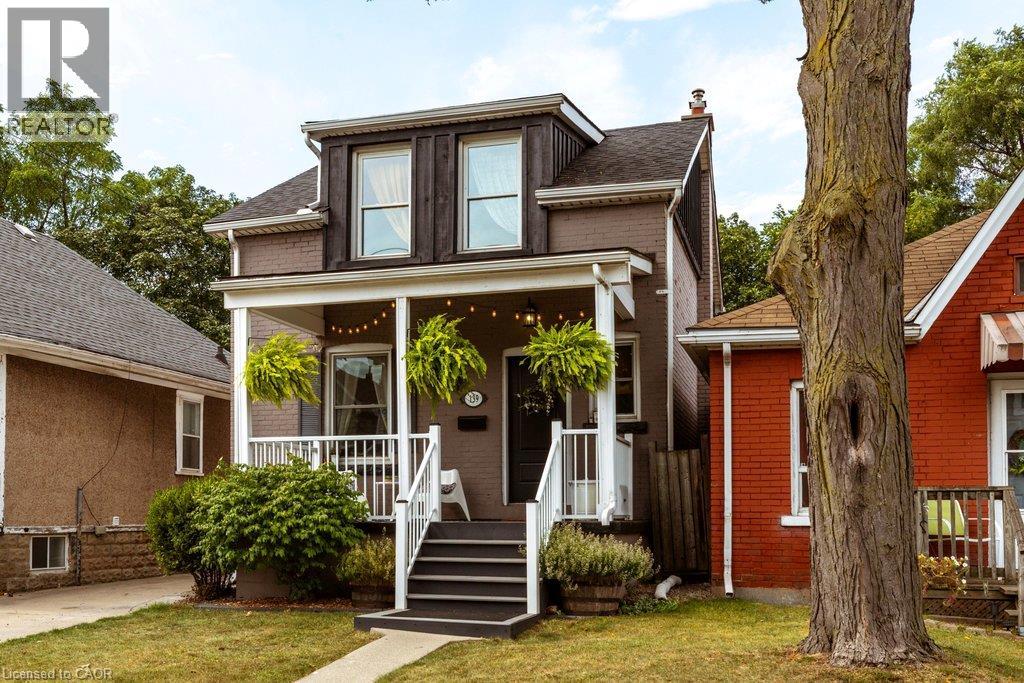
Absolutely adorable & affordable. This beautifully updated home proves you don't have to compromise on style or location to get into the market. You are greeted by the classic east-facing front porch, lovely garden, and long driveway. Step inside to an open-concept main floor. The living room offers plenty of room for your oversized couch, while the inviting dining room features a cozy built-in corner bench & storage. Sit here with guests or pull up a stool at the breakfast bar, because everything flows seamlessly into the stunning & functional kitchen, complete with extended space for the fridge & all that pantry overflow. Large sliding doors lead to your very own entertainer's backyard. West-facing, fully fenced & ready for summer, there's a deck for lounging, room for the kids or pets to play & a bonus patio made for evening drinks & good company. Upstairs, you'll find three bedrooms & full bathroom, giving first-time buyers room to grow. The finished basement adds even more flexibility with a dedicated kid zone or bonus family space, office nook, laundry, storage & a convenient two-piece bathroom. And the location? Crown Point Living puts you just a short stroll to Gage Park and from the shops, restaurants & amenities of Ottawa Street North, including your neighbourhood favourites Bernie's Tavern and Shorty's Pizza. Cute? Absolutely. Updated? Yes. Stylish? Definitely. Functional? You bet! This is the kind of first home you'll be excited to come home to. RSA (id:63476)
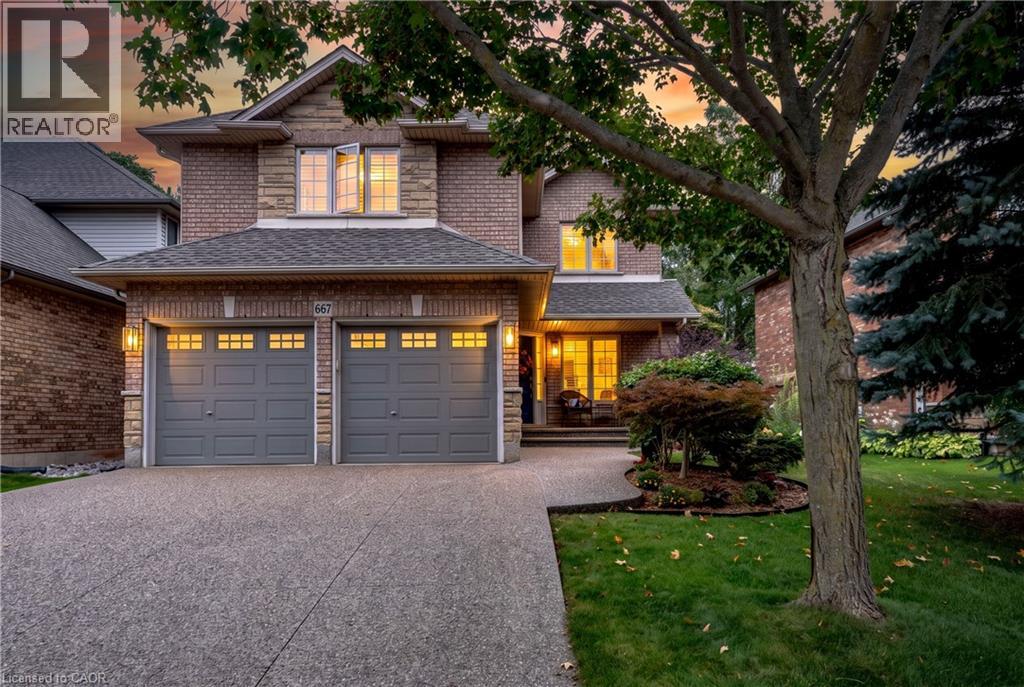
667 Sandcherry Drive
Burlington, Ontario
Ravine paradise with NO REAR NEIGHBOURS in the heart of Aldershot! Backing directly onto the Royal Botanical Gardens, this professionally renovated(2014) 2-storey features over 3,000 sq ft of total luxury living space. Walk to Hidden Valley Park and reach Aldershot GO in under 5 minutes. The open-concept main level showcases a custom maple kitchen with granite counters and a large island, flowing into a vaulted great room with floor-to-ceiling windows and a custom millwork fireplace. A formal dining room with a second custom fireplace, main-floor laundry, powder room, rich hardwood, marble tiles, 8” baseboards, and crown moulding complete the floor. Upstairs features 4 spacious bedrooms, including a primary retreat with a walk-in closet and 4-piece ensuite with jetted tub and marble shower. The fully finished basement is an entertainer’s dream: 4K projector, 135” screen, in-ceiling surround sound, wet bar with quartz counters, gym/game area, and a 4-piece bath with body jets. Step outside to a private backyard oasis with an elegant flagstone patio, powered custom pergola, 9-person Jacuzzi hot tub, and lush perennial gardens. Enhanced curb appeal includes an exposed aggregate driveway, brand-new matching aggregate front walkway and steps, beautiful landscaping, and a full irrigation system. (id:63476)
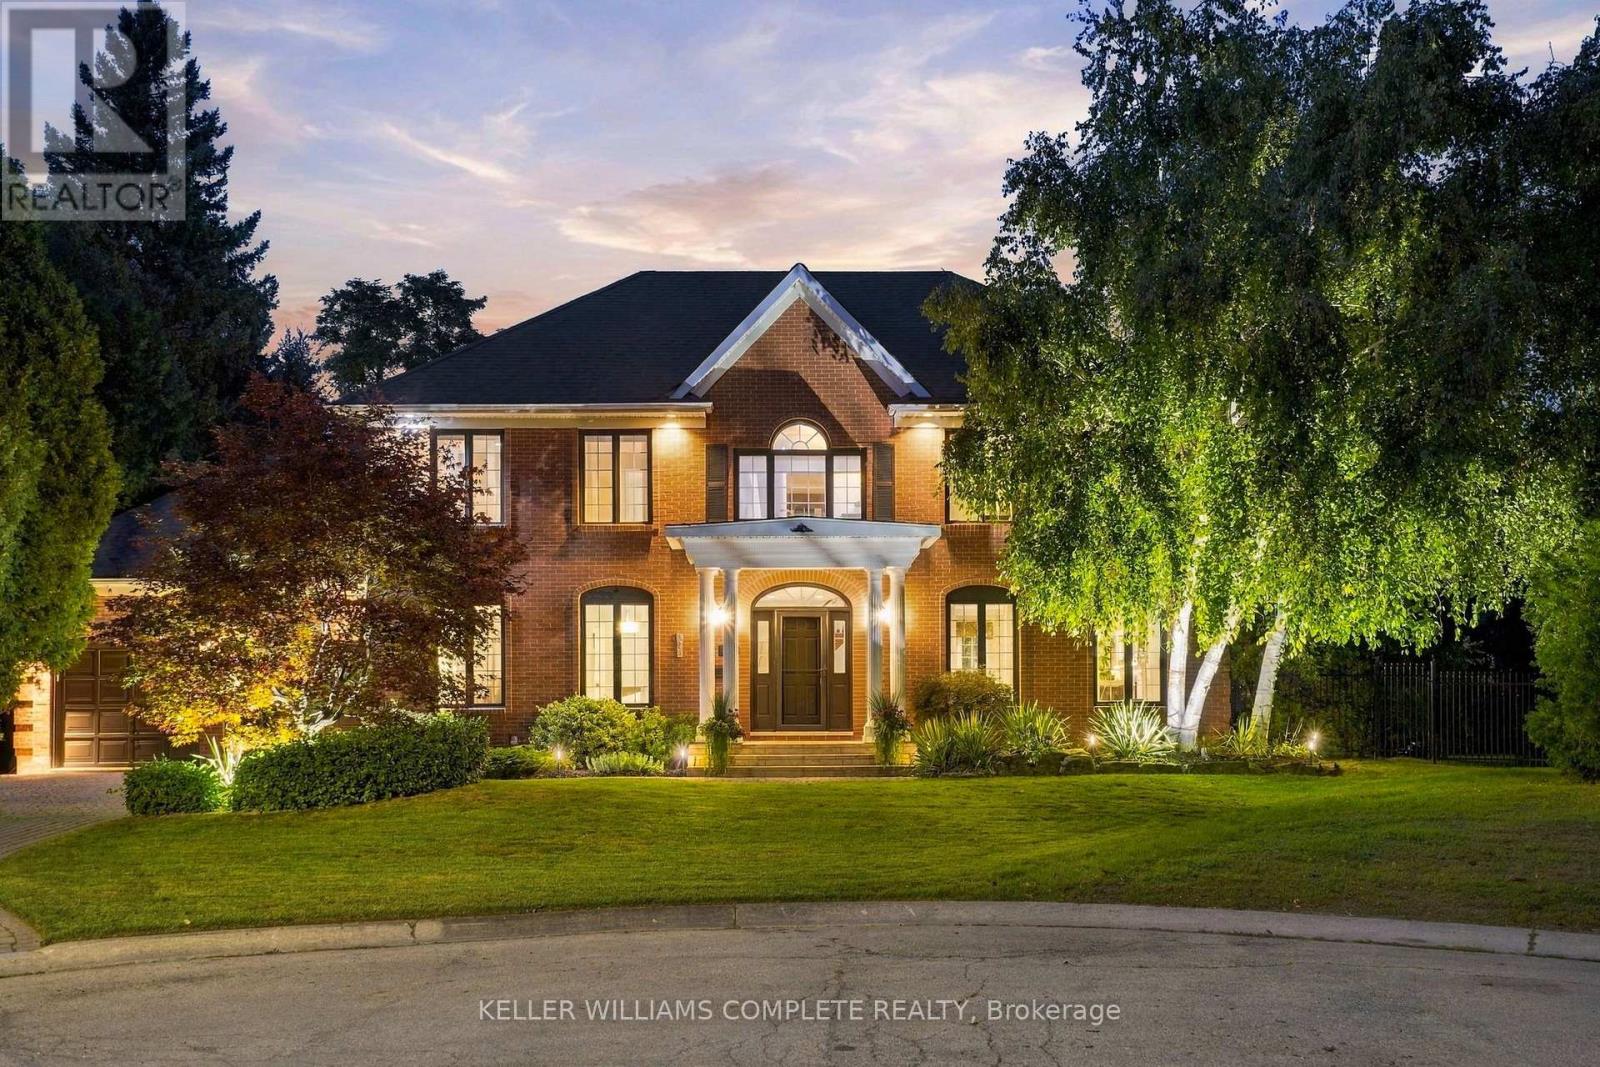
359 Sunnymeade Drive
Hamilton, Ontario
Welcome to this beautifully renovated home situated on a quiet court in an upscale family-friendly West Ancaster neighbourhood. Boasting a grand exterior, this property sits on a large, pie-shaped lot featuring well-established gardens, mature trees providing privacy, an irrigation system, deck, and a fully fenced yard. Step inside to a classic centre hallway layout highlighted by high ceilings, elegant crown moulding, updated flooring, and fresh neutral paint throughout. The formal living and dining rooms impress with gorgeous hardwood floors and a cozy gas fireplace. The versatile main floor den is the perfect place to relax, set up a quiet home office, or create a separate dining room, while the thoughtfully updated eat-in kitchen (2010) is ready for all your family gatherings. Lastly, a 2-piece bathroom and laundry room complete the main floor. Upstairs features 4 generous bedrooms, including a primary suite with a connecting room, ideal for use as a massive walk-in closet, a baby's room, a private office, or a workout area. The primary 4-piece ensuite and additional 4-piece bathroom, plus the main floor powder room were all stylishly updated in 2010. Downstairs, the fully finished basement significantly expands your living space with a large rec room, a 5th bedroom, ample storage, and a convenient bathroom rough-in. Enjoy modern peace-of-mind with a newer heat pump furnace and A/C (2024), shingles (approx. 2006), alongside well-maintained windows and doors. Additional perks include a high-ceiling 2-car attached garage accessed directly through the main floor laundry room. Located just minutes to downtown, highway access, and the West Ancaster super shopping area, this exceptional home perfectly blends luxury, space, and ultimate convenience! Come and see this gorgeous home with true pride of ownership! Note: The heat pump provides both heating (powered by natural gas until -8 degrees Celsius, then switches to electric) and cooling to the home. (id:63476)
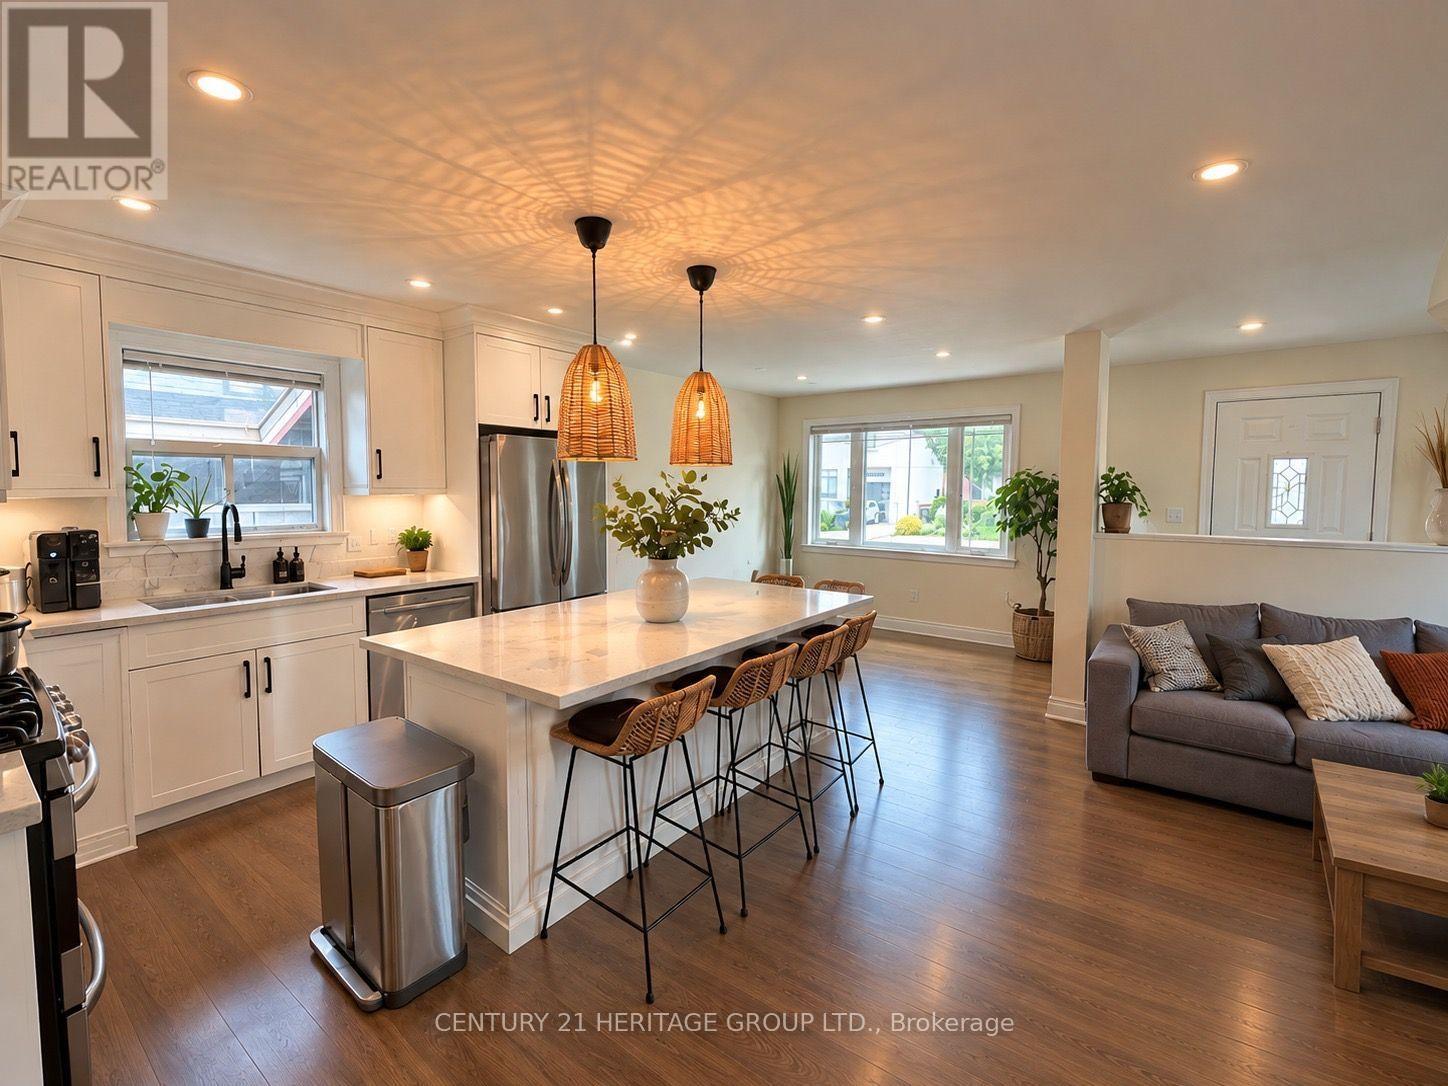
93 Ellington Drive
Toronto, Ontario
Welcome to 93 Ellington Drive! * Available Furnished or Unfurnished for a 12mth or shorter lease term * This beautifully updated detached bungalow offers stylish, comfortable living in a convenient Scarborough location. The bright, open concept main floor features hardwood flooring, pot lights and a stunning modern kitchen complete with quartz countertops, stainless steel appliances, elegant cabinetry and an impressive oversized island, perfect for everyday living and entertaining. The well appointed bedrooms offer plenty of natural light, while the beautifully renovated bathroom showcases contemporary tile work, sleek black fixtures and a relaxing soaker tub. The finished lower level provides valuable additional living space, ideal for a recreation room, home office or play area, along with exceptional built in storage and laundry facilities. Step outside to a private, beautifully landscaped backyard retreat surrounded by mature greenery and featuring colourful gardens, a gazebo, deck and fire pit area, an inviting setting for relaxing or entertaining. Complete with an attached garage and generous driveway parking, this thoughtfully maintained home offers an exceptional combination of modern finishes, functional space and outdoor charm. Close to schools, parks, shopping, transit and everyday amenities. A home you will be proud to call your own! (id:63476)