
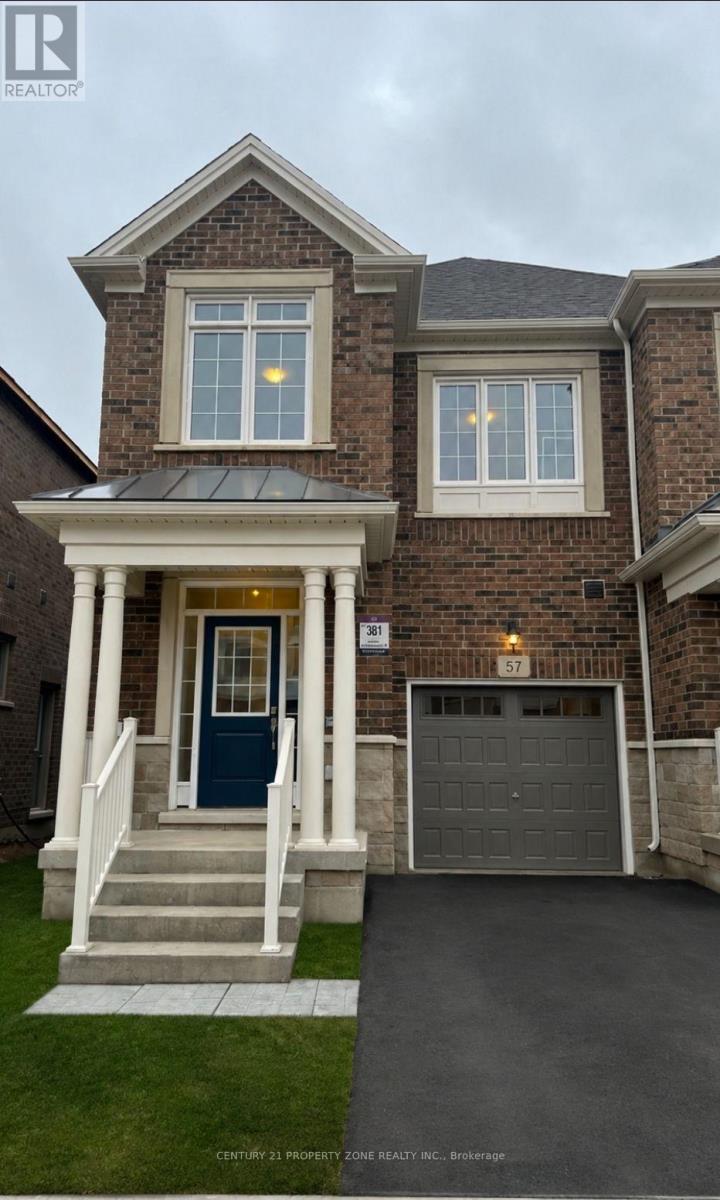
57 Bermondsey Way
Brampton, Ontario
" END UNIT ENTIRE HOUSE' 2 year old ONLY4 Bedrooms , 2.5 Washrooms & 3 parking spots. Located On A Quiet Street. Close To hwy407/401Big plazas with Freshco, Banks, Groceries And School. Wooden Flooring Throughout , OpenConcept Living/Dining. Unfurnished. (id:63476)
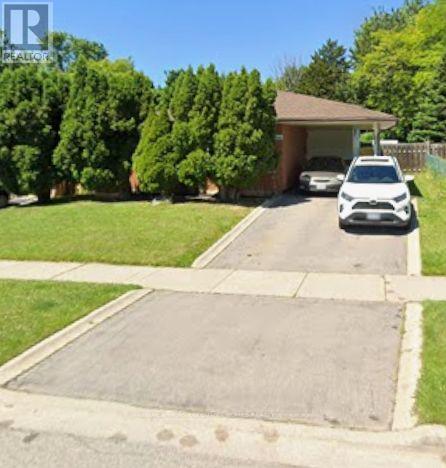
2141 Meadowbrook Road
Burlington, Ontario
Welcome To These Good Sized 3 Bedroom / 2 Bathrooms Dethatched Bungalow Located In a Highly desirable Burlington Mountainside neighborhood. .Located in family-friendly , Quiet, Peaceful Neighborhood .The main floor features a bright, sun-filled, open-concept layout with hardwood flooring, large windows, and a functional flow for everyday living. The Open kitchen offers ample cabinetry and prep space that seamlessly flow into the large open concept living room. Freshly painted House. Exceptionally large and well maintained backyard , Lots Of Trees With No Neighbor Behind (Giving You The Complete Privacy You Are Looking For). The Backyard Feels Like You On A Retreat Camp. This private backyard offers endless possibilities for a pool, garden suite or extension of the house. It Has A Basement With Washroom Already & Open Rec. Room Which Can Be Converted As Another Bedroom With Your Touch. Conveniently Close to All Amenities Especially Burlington Power Centre - Shopping Mall, Costco, Hwy 403 & 407, Schools, Convenient stores, Parks, Major Transit Routes . A Neighborhood One Can Proudly Call Home - (id:63476)
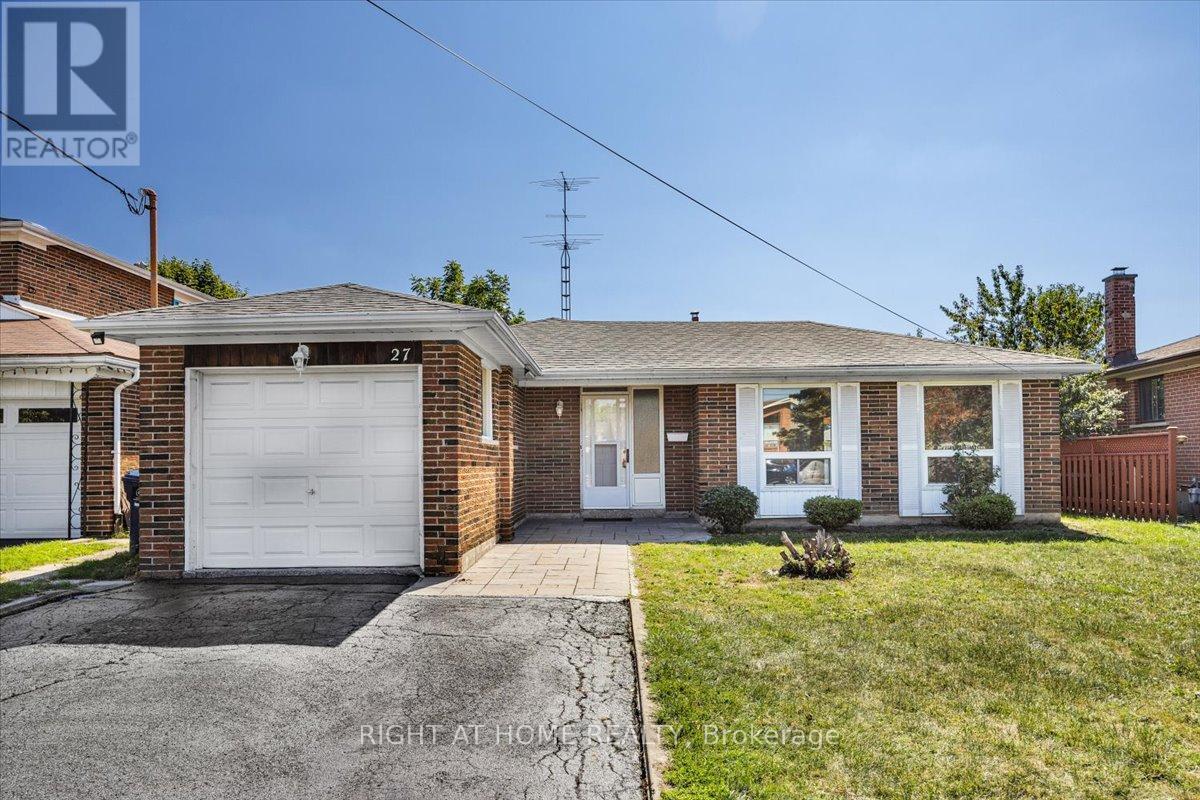
27 Villata Gardens
Toronto, Ontario
Welcome to this stunningly renovated 3+1 bedroom, 3-level backsplit nestled in the highly sought-after University Heights neighbourhood. Perfectly positioned near Keele & Finch, this exceptional home is just steps from the Finch LRT, within walking distance to York University, and offers seamless access to major transit routes-an ideal location for families, professionals, and savvy investors alike.Designed with versatility in mind, the spacious main-level bonus room can easily function as a fourth bedroom, family room, home office, or guest suite. A separate side entrance adds flexibility for multi-generational living and future income potential.Thoughtfully updated throughout, the home showcases brand-new laminate flooring, fresh contemporary paint, elegant granite countertops in the kitchen and bathrooms, and new bedroom and closet doors. Major capital improvements provide added peace of mind, including a new roof (2024), heat pump (2024), and furnace (2020).Set on a rare premium lot stretching approximately 165 feet deep, the expansive backyard offers endless possibilities for entertaining, gardening, recreation, or future expansion.Move-in ready and completely turnkey, this beautifully upgraded home delivers the perfect blend of modern style, functional living space, and unbeatable convenience in one of Toronto's most connected communities. An outstanding opportunity not to be missed! (id:63476)
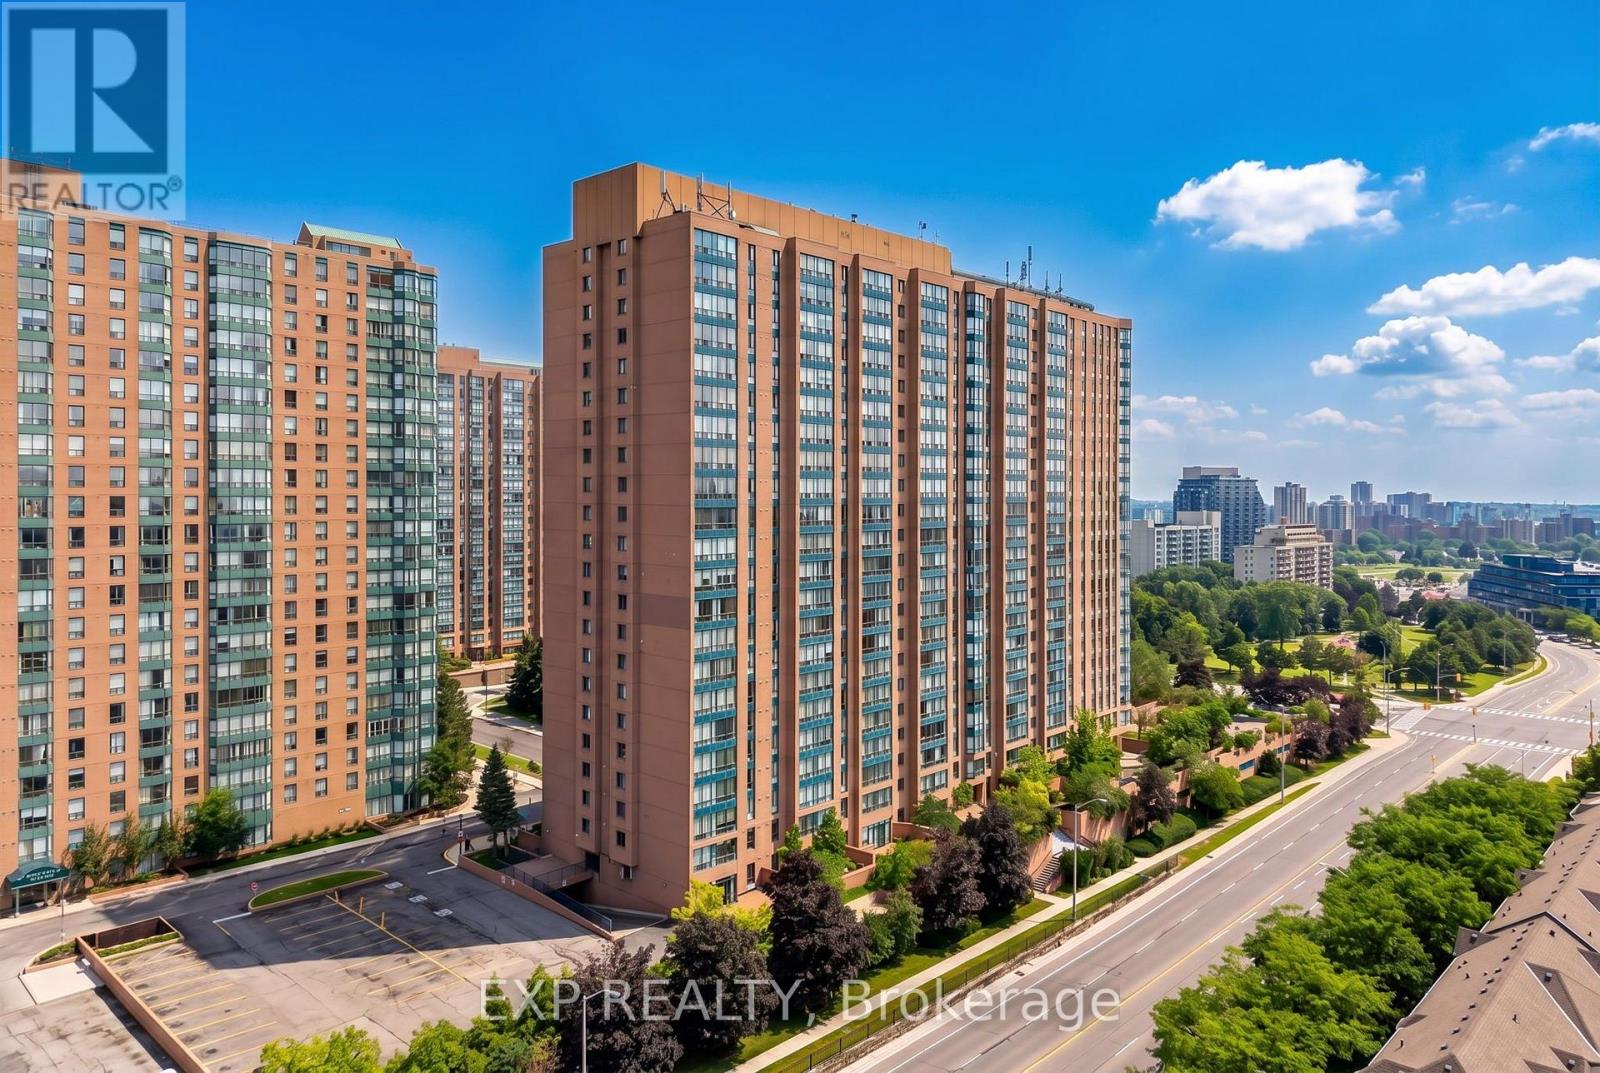
1114 - 155 Hillcrest Avenue
Mississauga, Ontario
Some homes meet a need; others awaken a vision. This amazing well-kept 1 brm + den + solarium condo 1114 at 155 Hillcrest Avenue belongs to the latter: a rare opportunity to secure not only a place to live, but a space that can evolve with your life, your goals, and your future. Filled with natural light and carefully maintained, this unit offers immediate comfort with the advantage of move-in readiness. At the same time, it invites something deeper: the opportunity to shape each corner according to your taste, your rhythm, and your long-term aspirations. Whether you are stepping into homeownership for the first time, creating space for a growing family, simplifying your lifestyle, or expanding your investment portfolio, this residence adapts with ease. With approximately 940 square feet, the thoughtfully designed 1-bedroom plus den and solarium layout provides exceptional versatility. The additional spaces can effortlessly transform into a second bedroom, a refined home office, a quiet retreat, or a vibrant family area, responding naturally to the needs of each stage of life. Large windows frame the home in light, creating an atmosphere that feels open, calm, and full of possibility. Here you'll enjoy a variety of building amenities including concierge service, visitor parking, a gym, party room, tennis court, sauna and outdoor terrace. Its location further elevates its value. Just steps from Cooksville GO Station and minutes from Square One, parks, schools, hospitals, and major highways, this address offers both immediate convenience and strong long-term potential. It is a place where daily life becomes simpler, and where your investment continues to grow with confidence. Opportunities like this are not only about what you see today, but about what they can become tomorrow. Solid, well-located, and rich with potential, this is a place you can call home that invites you to act, to secure, to create, and to step into a future shaped by intention. (id:63476)
307 - 2520 Eglinton Avenue W
Mississauga, Ontario
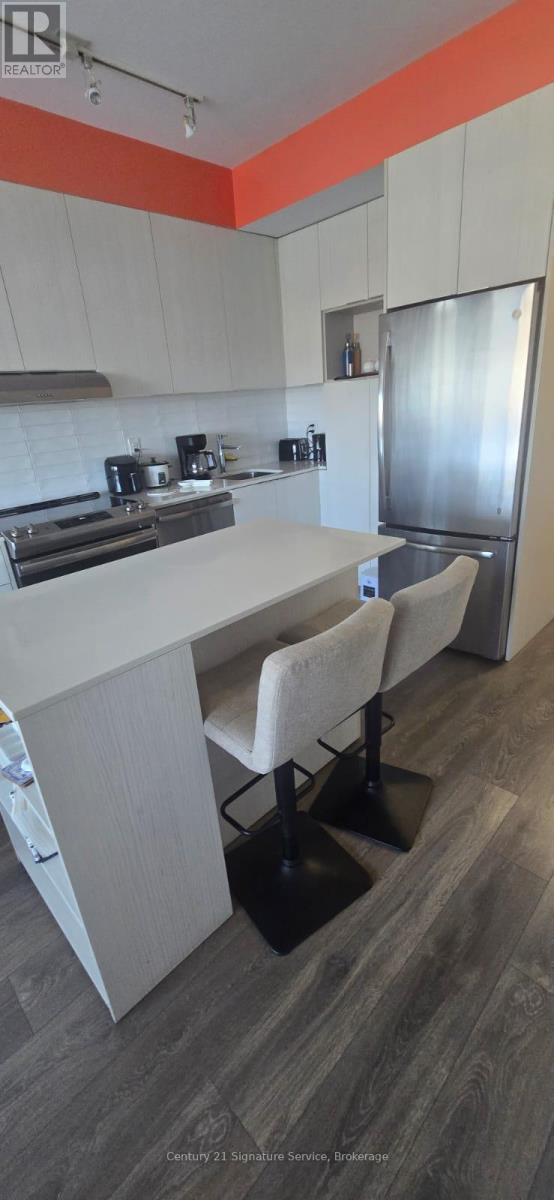
Furnished private room for rent in a well-maintained 1-bedroom condo at 2520 Eglinton Ave W, Unit 307, Mississauga. Prime location right beside Erin Mills Town Centre. This former den features a closet and its own private bathroom. Tenant enjoys shared use of the kitchen and ensuite laundry. All utilities included: high-speed internet, hydro, heat, A/C, gas, and water. The condo is vacant approximately 6 months of the year, providing a quiet and private living environment. Enjoy unobstructed views and an oversized private balcony with stunning Mississauga and Toronto skyline views. Building offers excellent amenities including 24-hour concierge, fitness centre, basketball court, ping pong room, bar lounge, and party room. Steps to Walmart, Nations Fresh Foods, restaurants, banks, and everyday conveniences. Only 1 minute to Highway 403 with easy access to 407, 401, and QEW. Surrounded by parks and scenic trails. Ideal for a clean, organized, and respectful tenant seeking a convenient all-inclusive rental in a prime Mississauga location. (id:63476)
36 Avondale Boulevard
Brampton, Ontario
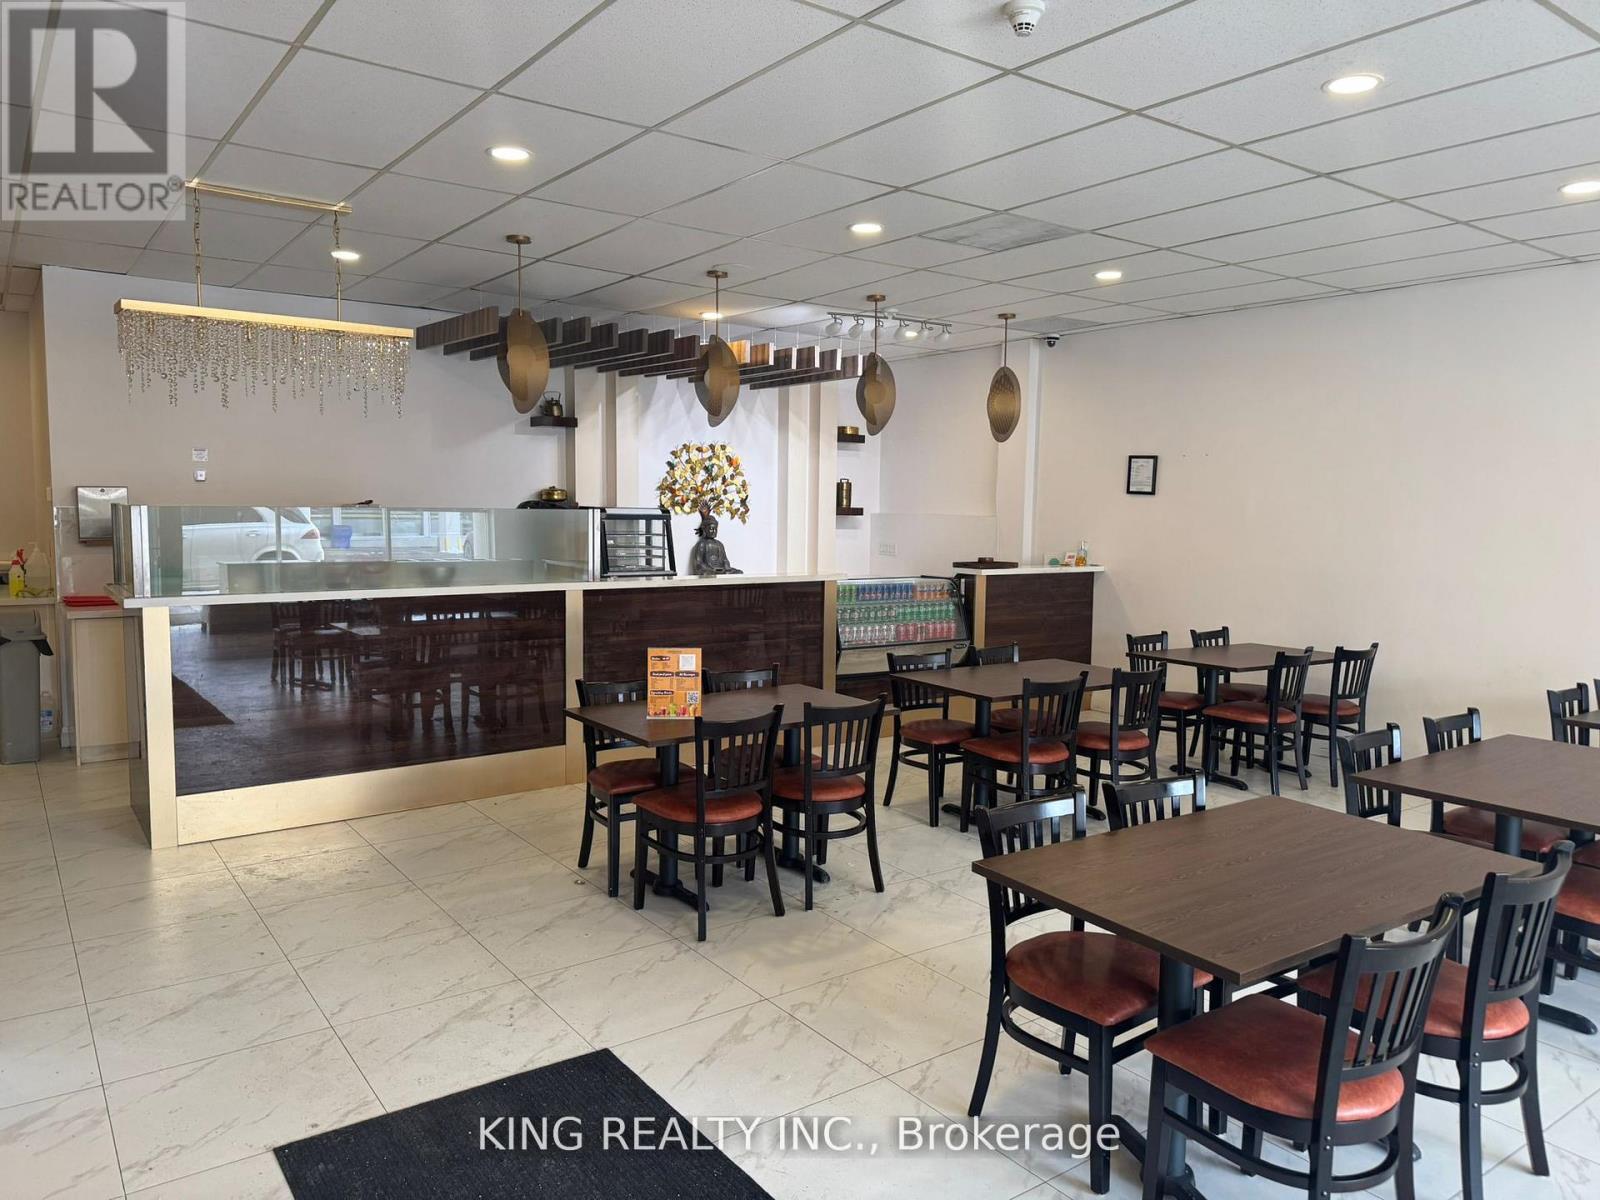
LOCATION LOCATION!!! Indian Restaurant for Sale in the Heart of Brampton. A Rare chance to own this Indian Restaurant in this Plaza in the Core of Brampton. Strategically located at Avondale and Bramalea Rd. Fully Equipped Facility offers 4600 SQFT, with a licensed Capacity of 150, Designed for high-Volume food and beverage service, the Restaurant includes 40Ft commercial exhaust Hoods, Walk-in Cooler and Walk-in freezer, Extensive prep areas, LLBO in the Process. The Restaurant Can be Converted into any other Cuisine. "APPROVAL FROM LANDLORD REQUIRED" "OPTION FOR SUBLEASE" with Terms n Conditions. AAA tenants, This is an unparalleled opportunity for an ambitious Operator. DO NOT MISS THIS OPPORTUNITY TO OWN THIS LOCATION. Turn Key Operations, Lease 4 Plus 5, Very Low Rent $14000 Include Tmi & Hst. *** EXTRAS **** 3 Exhaust Hoods, Total 40Ft Walk in Cooler, Walker in Freezer, Fryer, Stockpot Burners, 6 Burner Stove with oven, Flat Top Grills, Ice Machine, ECT.. Chattels List Will Be Provided upon an Offer...Please DO NOT GO DIRECT. "No Soliciting" Thank You (id:63476)
42 Kingsview Boulevard
Toronto, Ontario
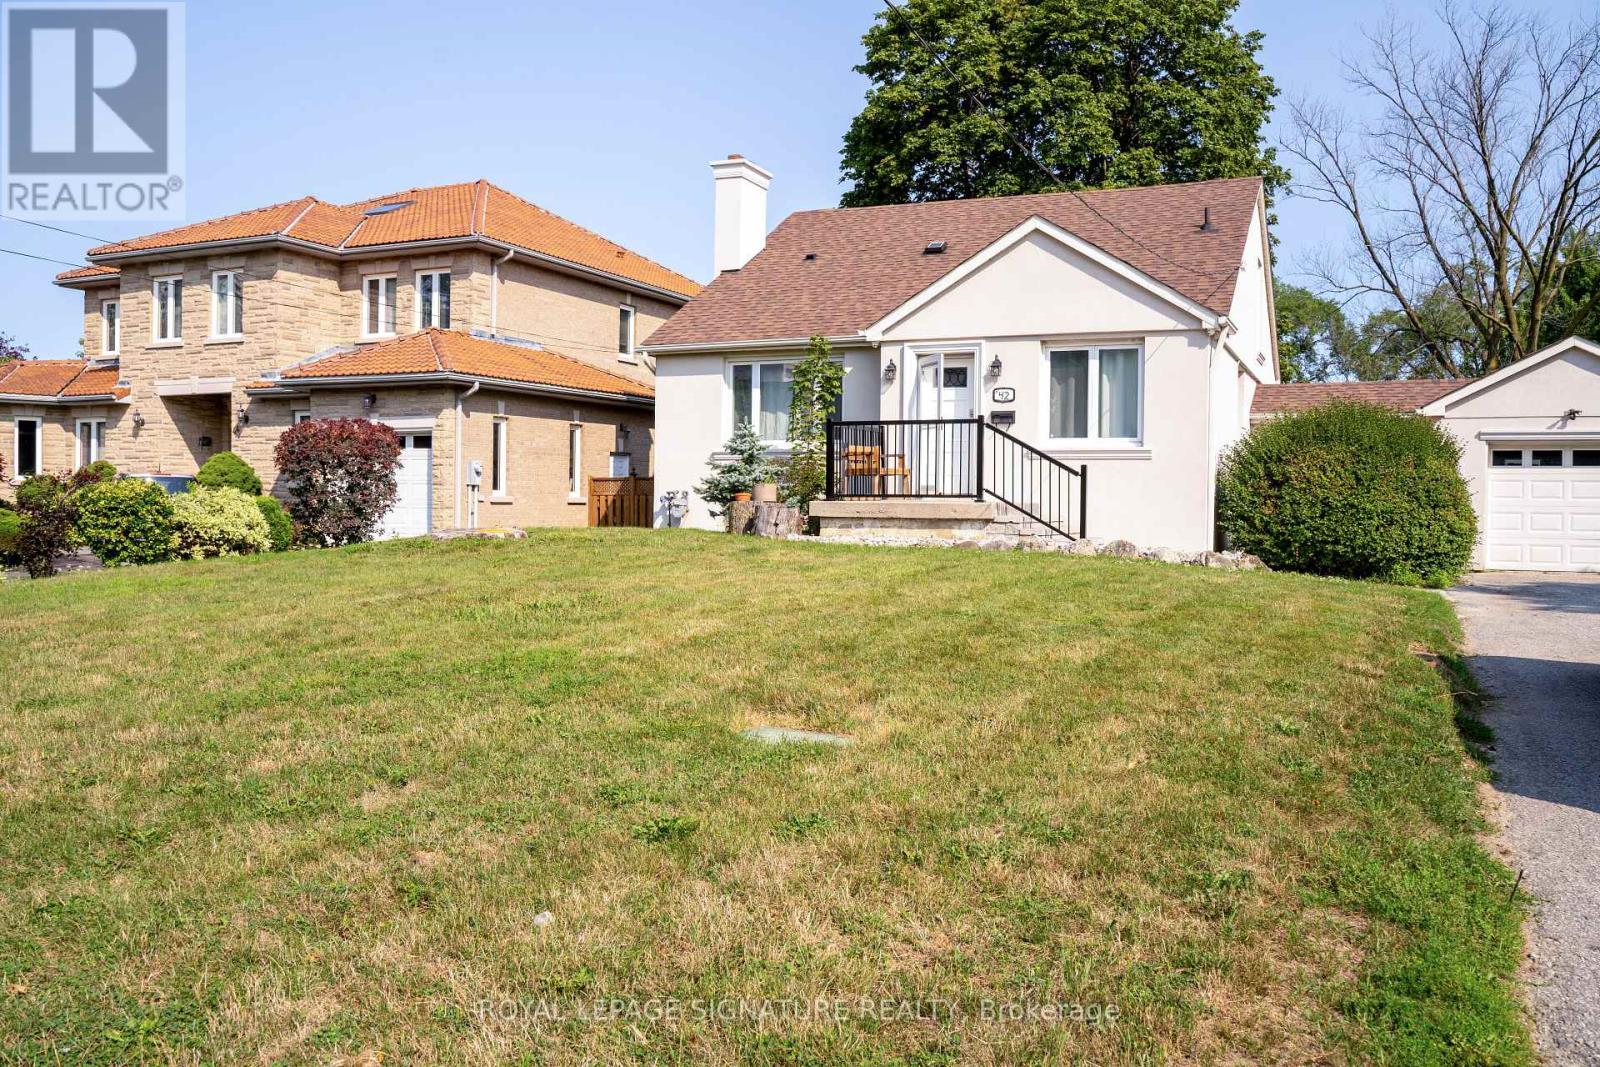
Welcome To This Bright And Beautifully Maintained 4-Bedroom, 2-Bathroom Home, Ideally Located In A Highly Sought-After, Family-Friendly Etobicoke Neighbourhood. Thoughtfully Designed For Both Comfort And Style, The Home Features Spacious Principal Rooms And Large Windows That Fill The Space With An Abundance Of Natural Light, Creating A Warm And Inviting Atmosphere Throughout.Perfect For Families, This Home Offers A Wonderful Blend Of Functionality, Comfort,And Convenience. Enjoy Effortless Commuting With Highway 401 Just Minutes Away, Along With Easy Access To Nearby GO Transit. Public Transit Is Conveniently Located Right At Your Doorstep.Situated Close To Shopping, Schools, Parks, And Everyday Amenities, This Is An Excellent Opportunity To Live A Well Maintained Home In A High-Demand Neighbourhood. (id:63476)
305 - 3401 Ridgeway Drive
Mississauga, Ontario
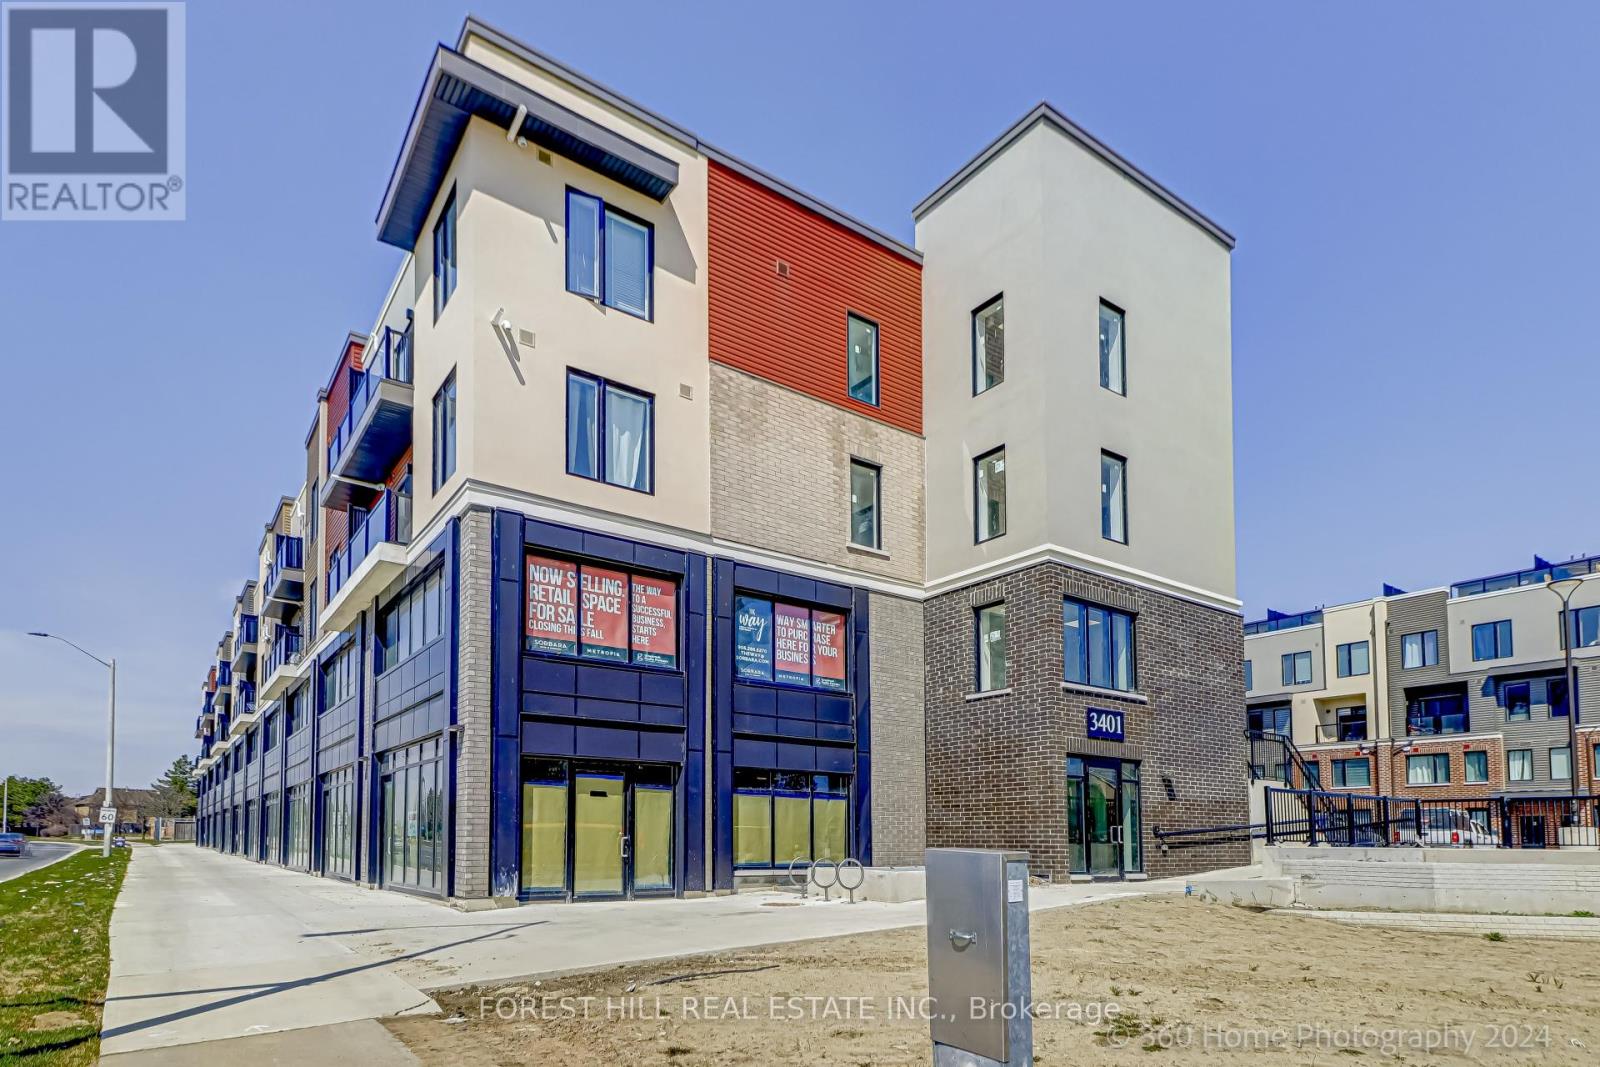
Welcome to this stylish well-appointed unit in The Way Urban Towns, conveniently located in prestigious Erin Mills. Elegant neutral color palette welcomes you. Functional modern white Kitchen with light grey quartz counters. W/O to balcony and enjoy bright morning light and look onto a vibrant neighborhood. Second Bedroom can be a lovely home office; Close to UTM Campus, Highways 403 / 407 / QEW. Your choice of many restaurants, Big Box stores, popular Ridgeway Mall, transit at door, and convenient amenities. ** UNIT IS FRESHLY PAINTED AND READY FOR YOU TO MOVE IN ** (id:63476)
1101 - 26 Hanover Road
Brampton, Ontario
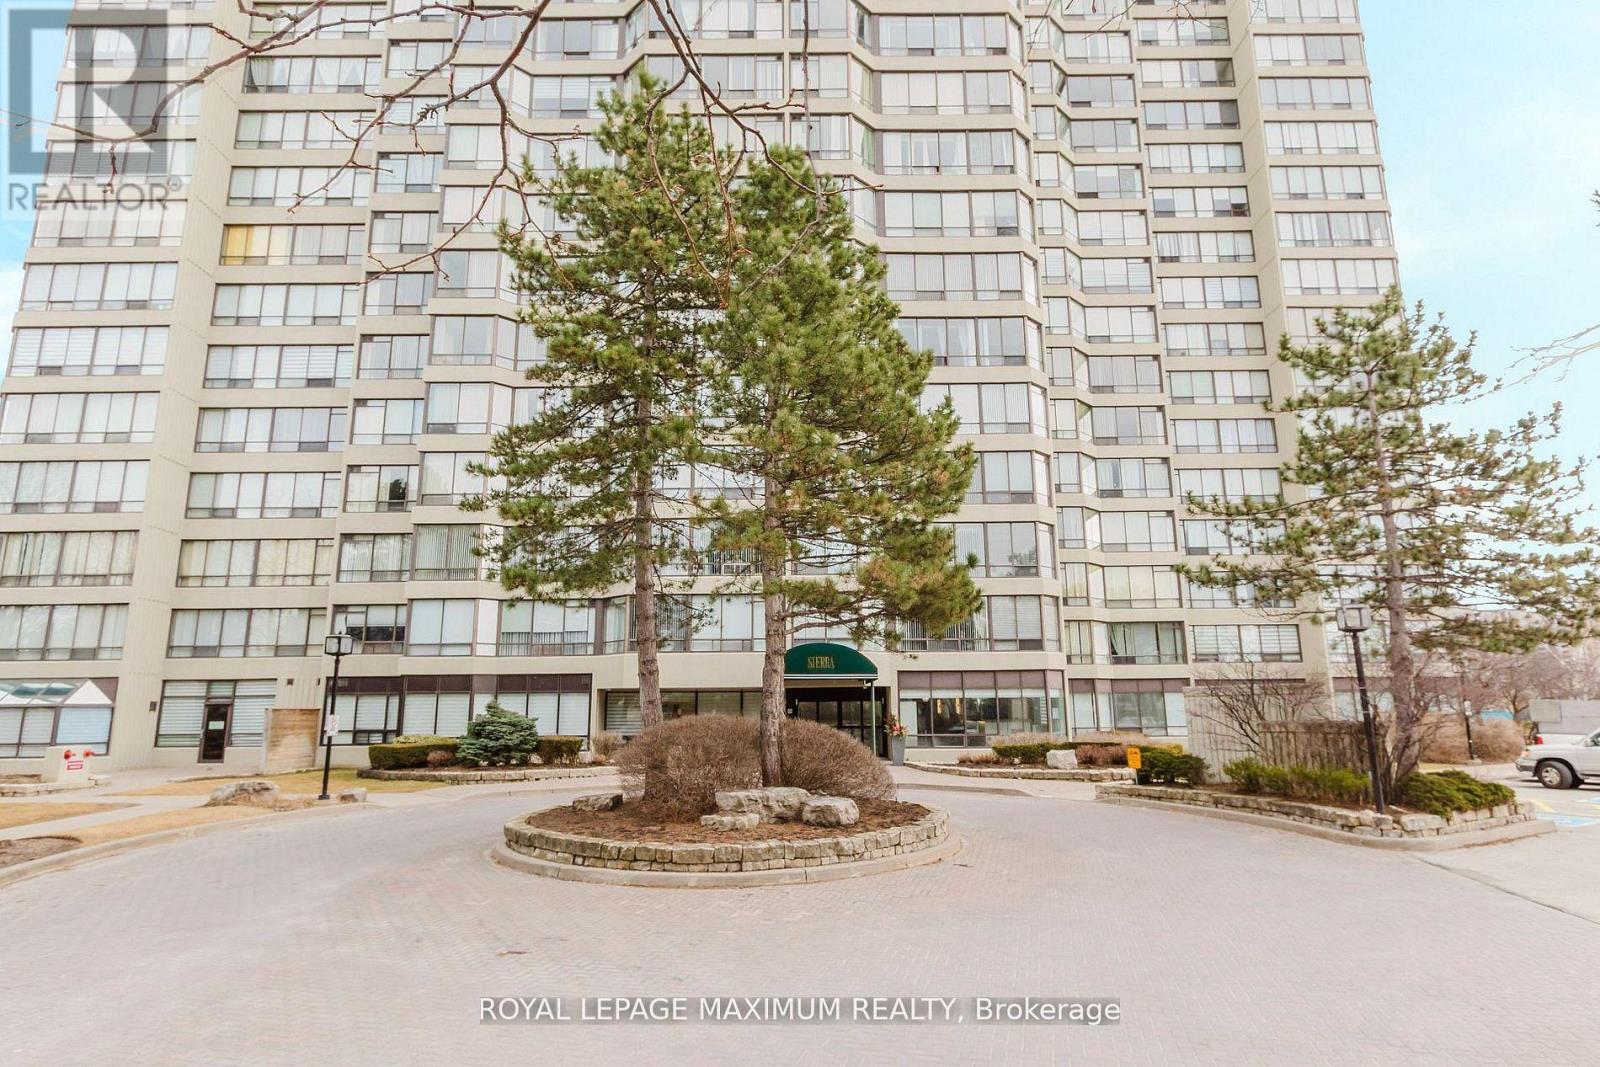
Bright and spacious 3+1 bedroom, 2 bathroom condo with approx. 1,200-1,399 sq ft of living space! Maintenance fees include all utilities, rentals, and [2 UNDERGROUND PARKING SPACES]. Enjoy excellent amenities including 24-hour security, outdoor pool, tennis court, gym, sauna, party/rec room, and visitor parking. Large open-concept living/dining area with expansive windows, eat-in kitchen with ample cabinetry, primary bedroom with upgraded ensuite bathroom featuring a glass stand-up shower, plus additional bedrooms and a solarium/den that can serve as a fourth bedroom, office, or sitting area. The condo features new flooring and updated zebra blinds throughout. Conveniently near shopping, parks, transit, schools, highways, and Bramalea City Centre. (id:63476)
Bsmt - 2502 Hertfordshire Way
Oakville, Ontario
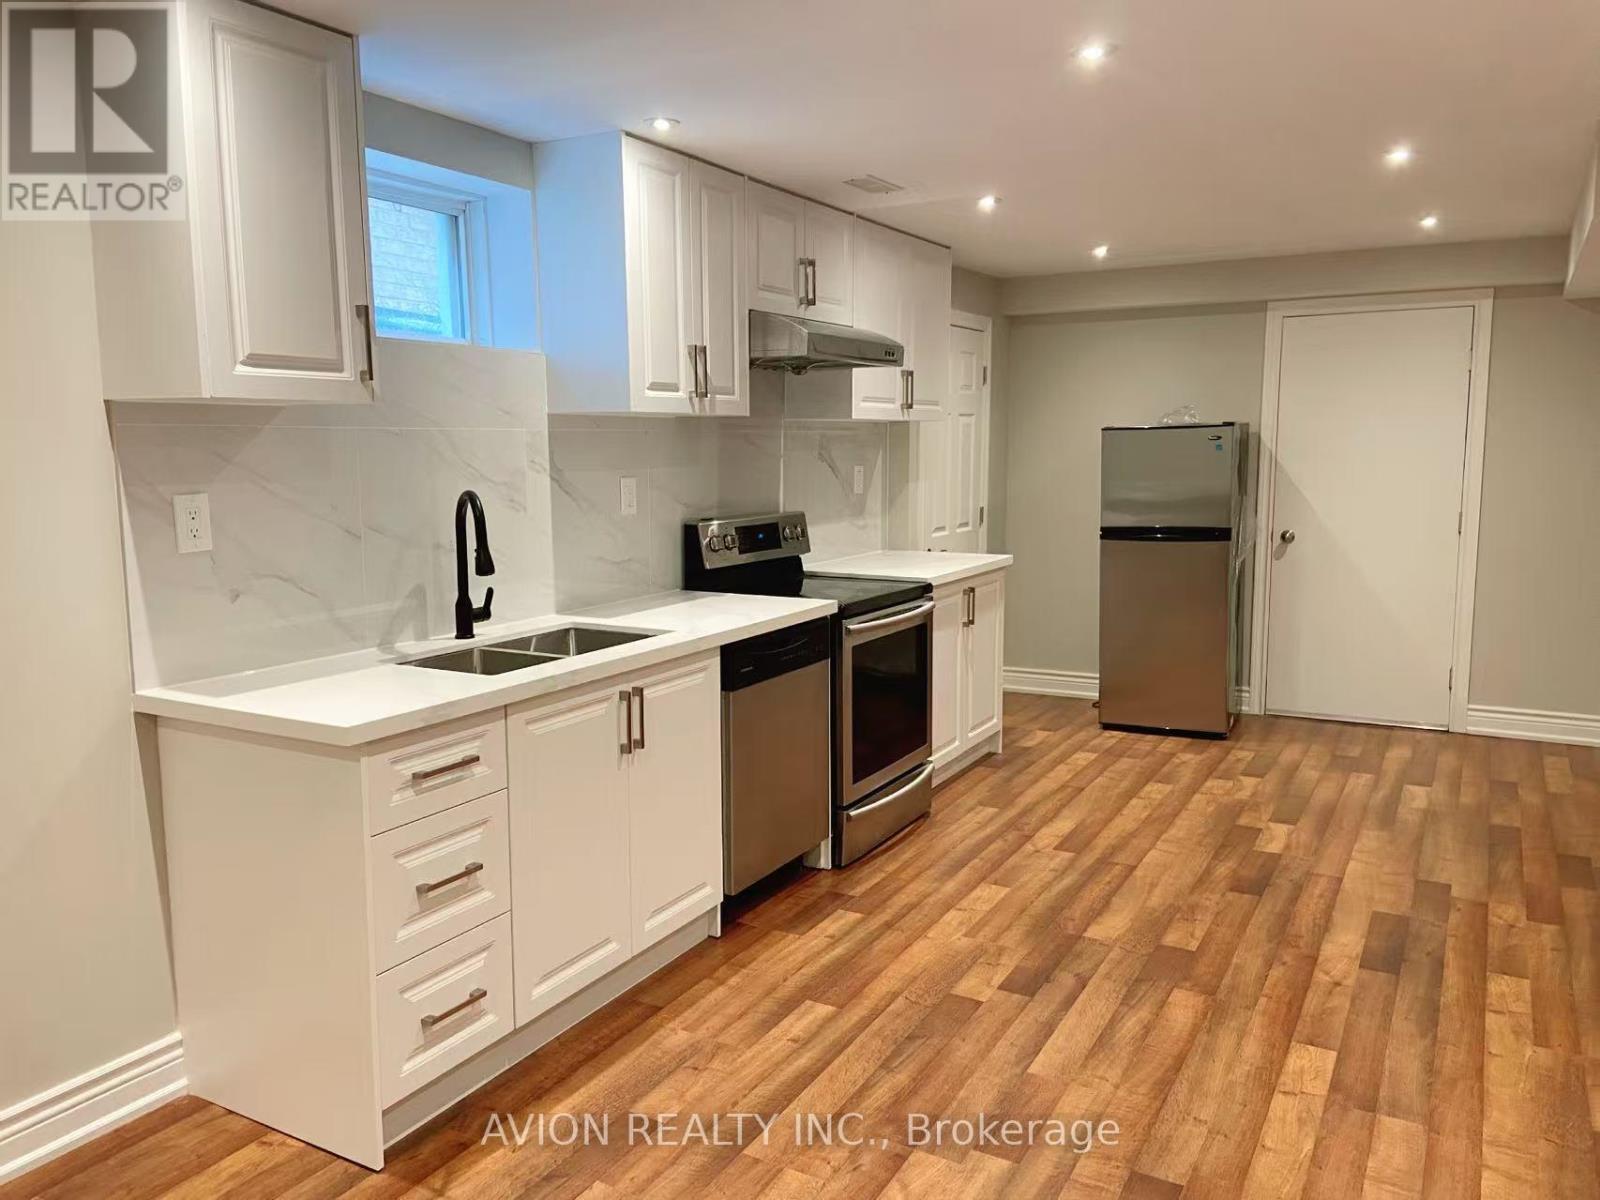
Spacious 2-Bedroom Basement Apartment with Separate Private Entrance, offering comfort, privacy, and convenience. Featuring a private separate entrance, this unit is ideal for professionals, couples, or small families seeking a cozy and functional living space.Situated within top-rated school zones, including Joshua Creek Public School, Iroquois Ridge High School, and Munn's Public School-making it an excellent choice for families prioritizing education.The apartment includes two generously sized bedrooms with ample closet space, a modern full bathroom, and an open-concept living and dining area-perfect for relaxing or entertaining. The kitchen is fully equipped with quality appliances and plenty of storage.Enjoy added privacy with your own entrance, along with private in-unit laundry and one driveway parking space. Located in a quiet, family-friendly neighborhood, with easy access to public transit, parks, schools, and shopping. (id:63476)
84 Tideland Drive
Brampton, Ontario
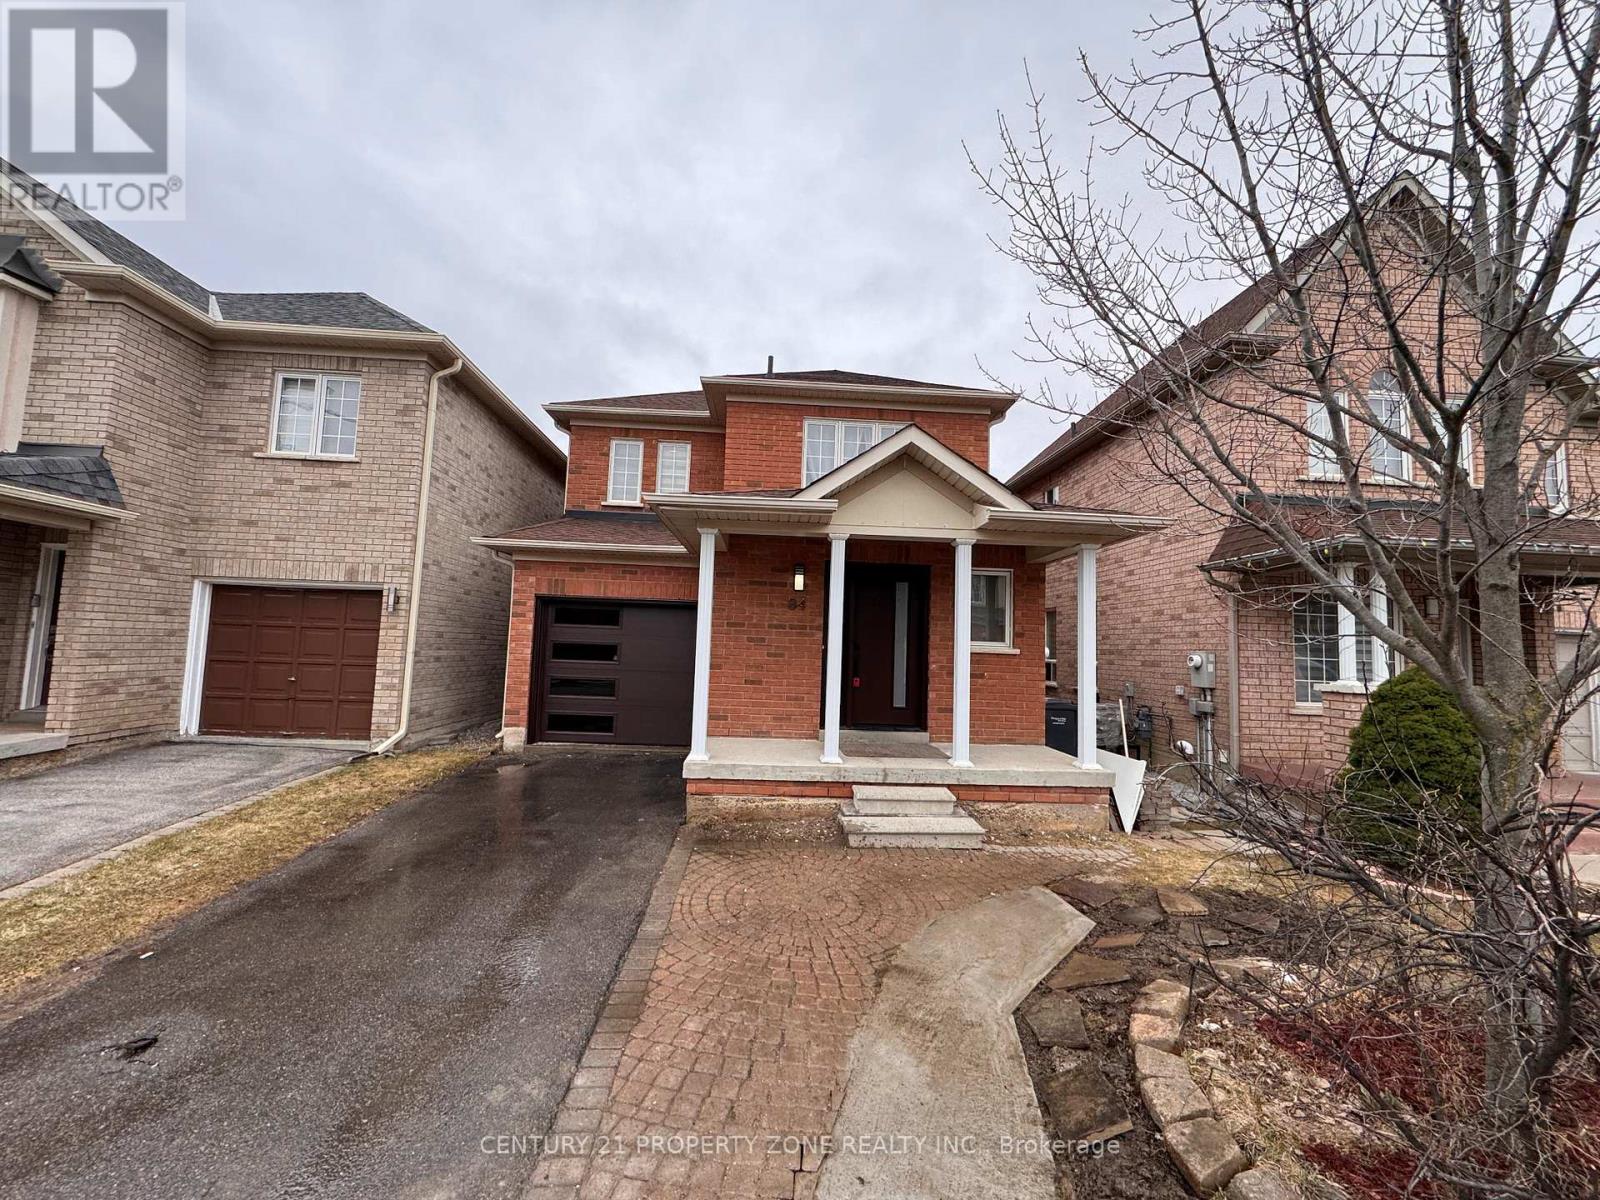
Stunning Fully Renovated, Move-In Ready 3+1 Bedroom, 4 Bathroom Detached Home In A Highly Sought-After Area! Ideally Located Right Across Community Centre, Schools, and Large Plaza Featuring FreshCo Grocery Store, Scotiabank, Restaurants & More. Close To PublicTransit & Just Minutes To The GO Station.This Beautiful Home Showcases Hardwood Floors Throughout, Custom Wainscoting & Modern Finishes, Complemented By A StylishUpdated Front & Garage Door, Front Porch & An Extended Driveway Providing Generous Parking Space. The Main Level Offers A Bright,Spacious Living & Dining Area Alongside A Renovated Kitchen With Quartz Countertops & Stainless Steel Appliances. The Upper Level Features A Spacious Primary Bedroom With A 4Pc Ensuite & Built-In Closet, Along With Generously Sized Additional Bedrooms.The Legal Finished Basement Apartment With Separate Entrance Adds Exceptional Value, Complete With Its Own Kitchen, Living Area,Bedroom & Private Laundry - Ideal For Rental Income Or Extended Family Living. Two Separate Laundry Areas (Main & Basement)Enjoy A Fully Fenced Private Backyard Featuring A Large Deck With Built-In Seating, Storage Shed & Dedicated Garden Space - PerfectFor Outdoor Living & Entertaining.Additional Highlights Include Two Separate Laundry Areas (Main & Basement), Fully Renovated Bathrooms Featuring Quartz Countertops,Designer Backsplash & LED Vanity Mirrors, Updated Light Fixtures & Chandeliers Throughout, An Upgraded 200 Amp Electrical Panel(ESA Certified), And An Updated Asphalt Shingle Roof (2019).A Beautifully Updated Home Offering The Perfect Balance Of Comfort, Style & Income Potential! (id:63476)
3 Holdroyd Court
Halton Hills, Ontario
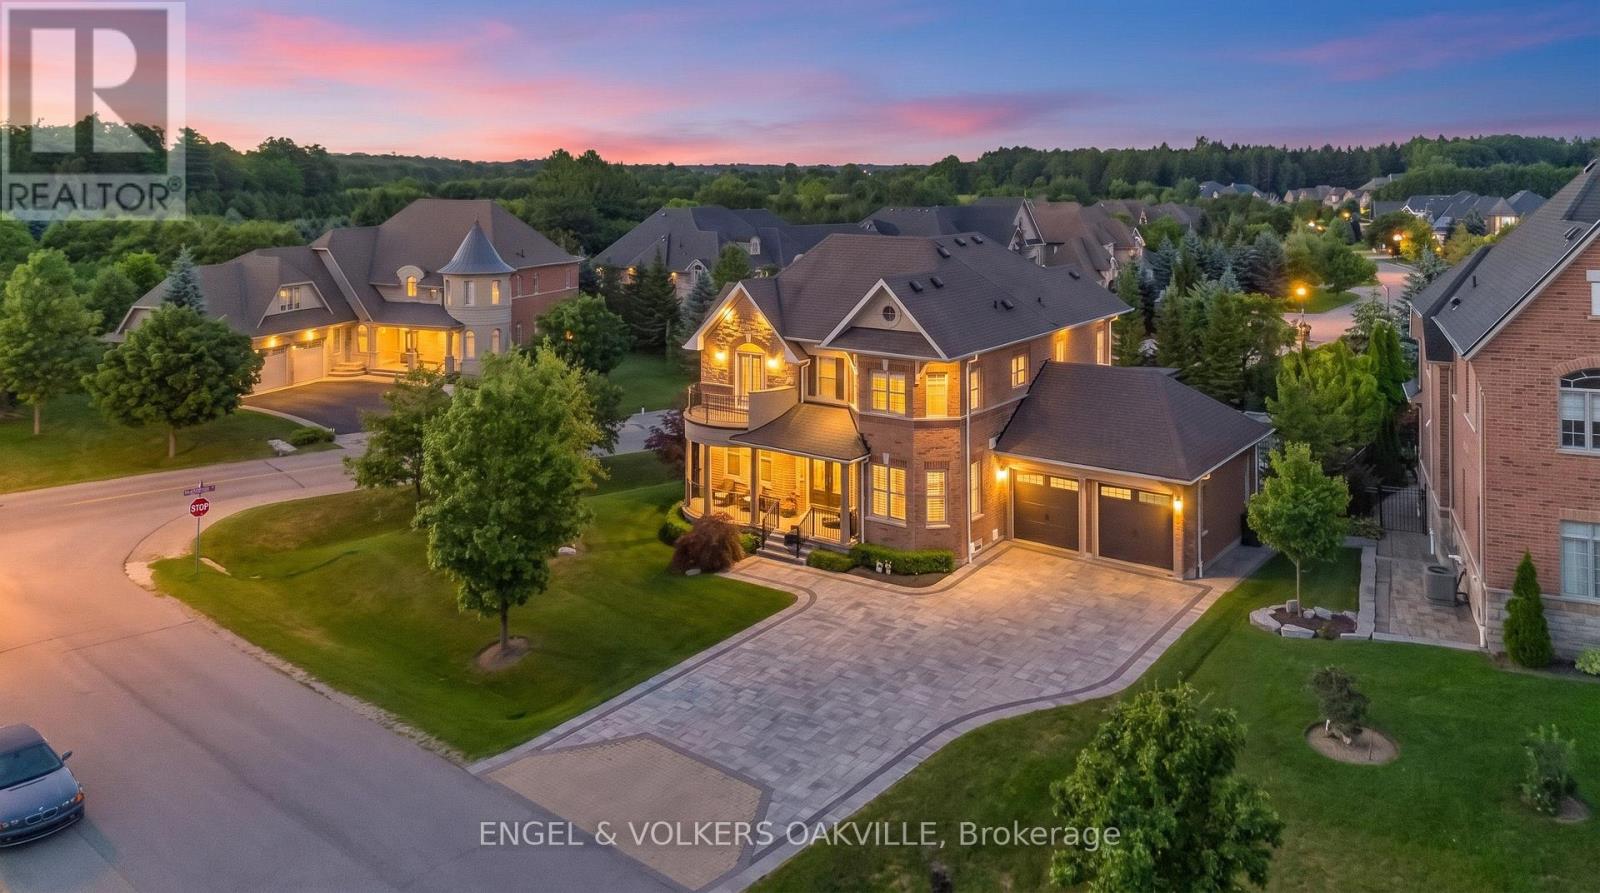
Don't miss this rare opportunity to own an exceptional 4 bedroom, 5 bathroom home with a double car garage in the highly sought-after Hamlet of Glen Williams. Surrounded by mature trees, conservation and scenic trails, this prestigious community offers a unique combination of natural beauty, privacy and small-town charm, all while being just minutes from the conveniences of Georgetown.Designed for both everyday living and entertaining, this impressive home offers luxury finishes, generous living spaces and an incredible private backyard retreat. Inside, soaring 10-foot ceilings, hand-scraped hardwood flooring, oversized porcelain tile and extensive wainscotting create an elegant yet welcoming atmosphere.The beautifully designed kitchen is a standout, custom cabinetry, a built-in Sub-Zero refrigerator, Wolf 6-burner gas range, upgraded countertops and a garburator. A spectacular stone fireplace anchors the main living space.resort-inspired backyard oasis featuring an in-ground pool, hot tub and cedar gazebo complete with a 2-piece washroom and change room. An additional outdoor gazebo provides even more space for entertaining and relaxing, while mature trees along both sides of the property create exceptional privacy. The outdoor experience is further elevated with new colour-changing exterior lighting, along with enhanced pool and gazebo lighting, creating a stunning ambiance both day and night.The finished basement continues to impress with 9- to 10-foot ceilings, a kitchenette, 4-piece bathroom and plenty of additional living and entertaining space.Enjoy the charm of Glen Williams, beautiful trails and conservation at your doorstep, and your own private resort-style retreat at home. Properties offering this combination of location, luxury, and privacy are rarely available - don't miss your opportunity to make it yours.Enjoy the charm of Glen Williams, beautiful trails and conservation at your doorstep, and your own private resort-style retreat. (id:63476)