
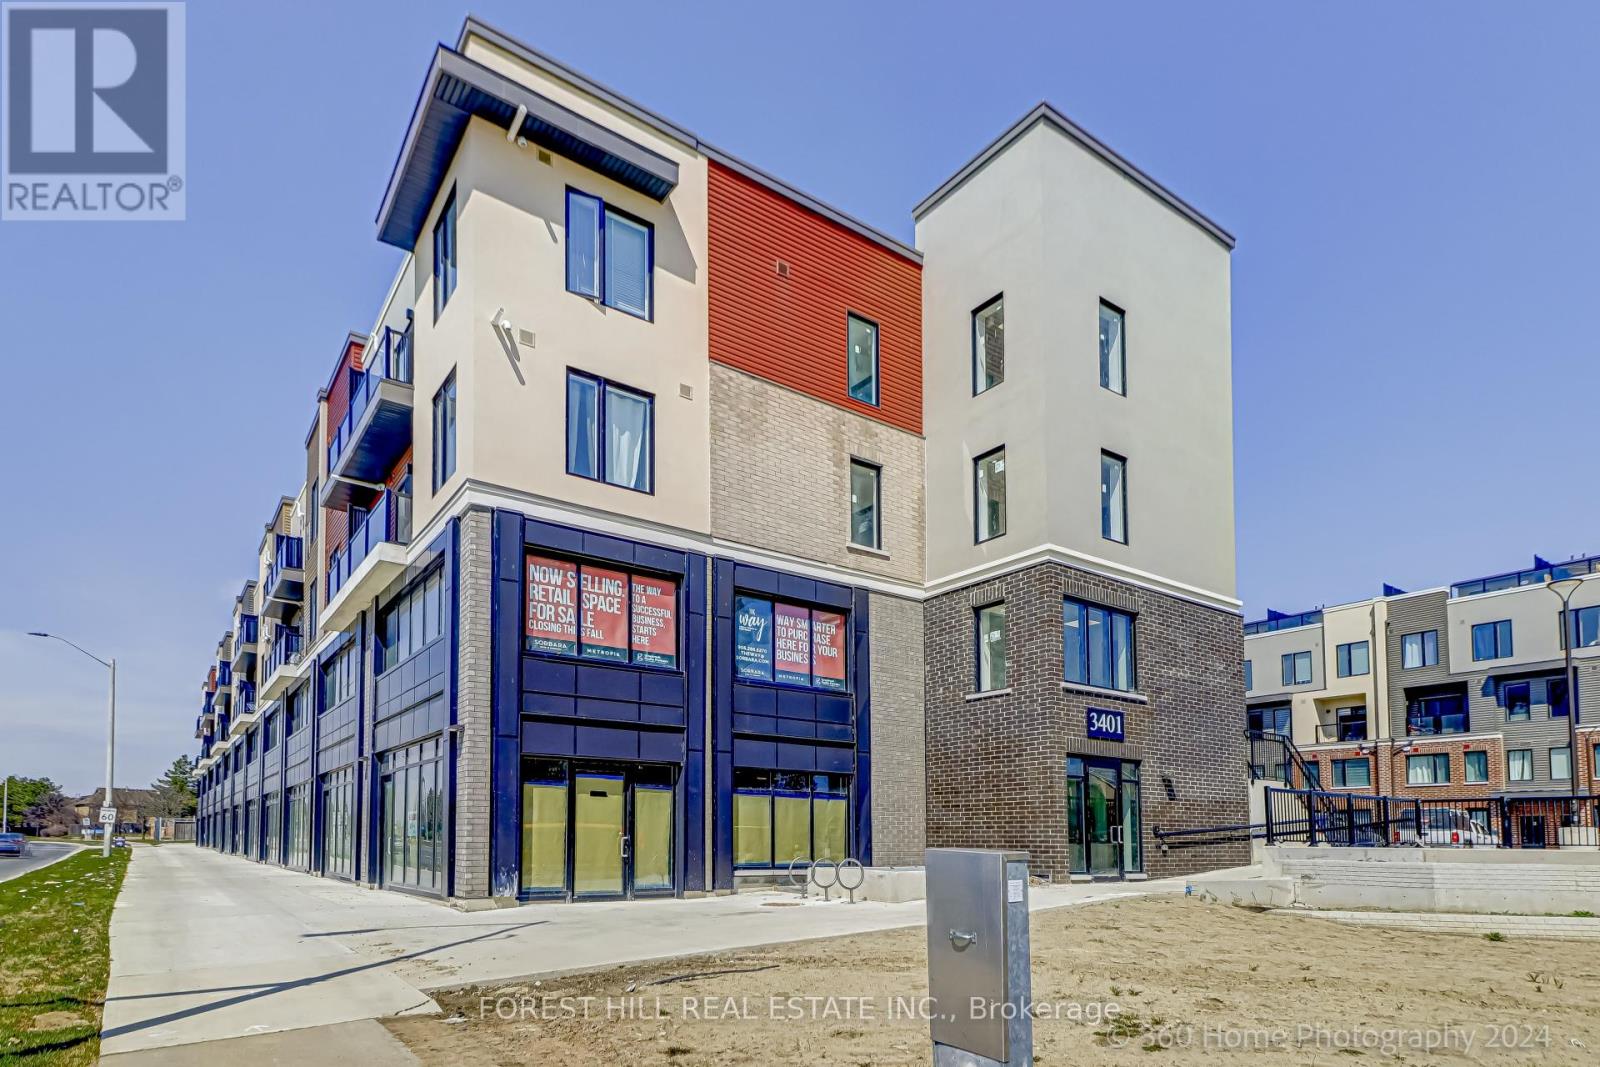
305 - 3401 Ridgeway Drive Mississauga, Ontario L5L 0B9

$2,450 Monthly
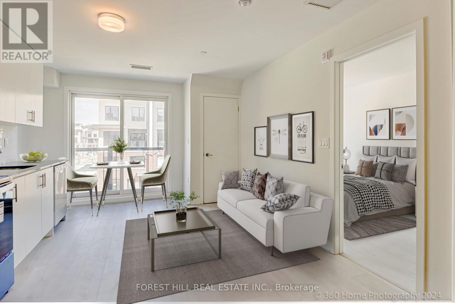
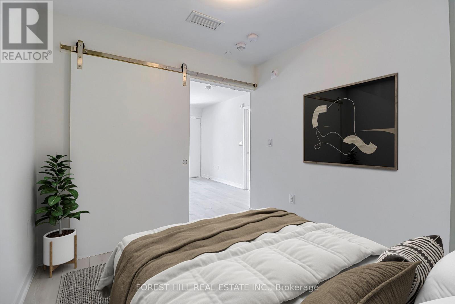
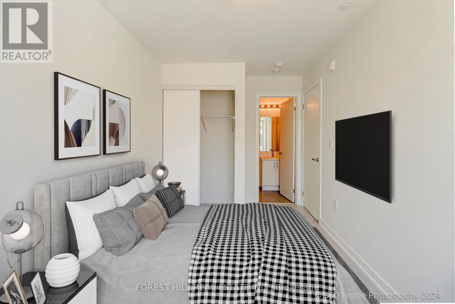
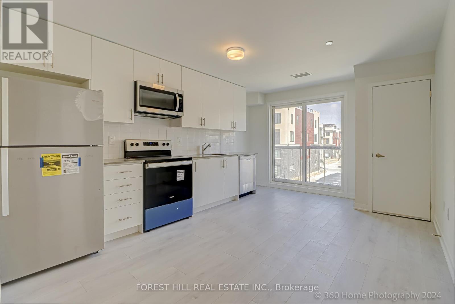
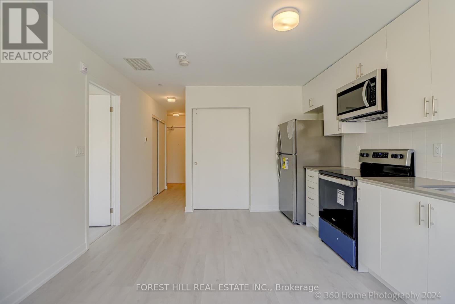
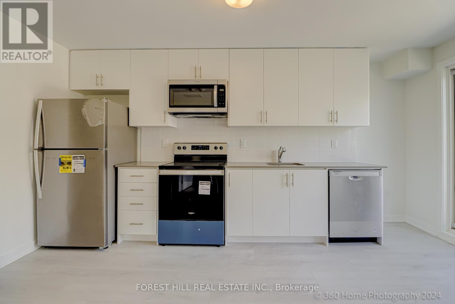
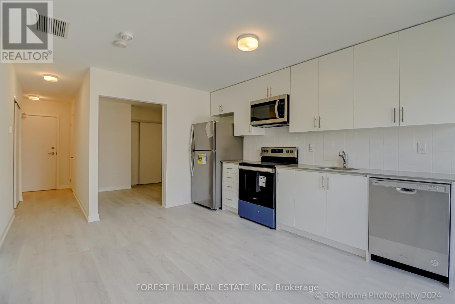
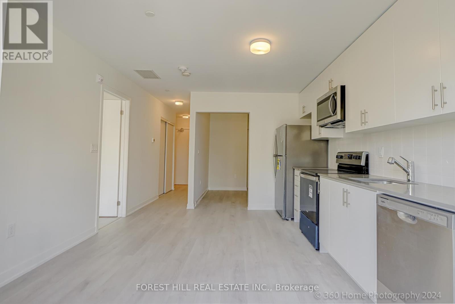
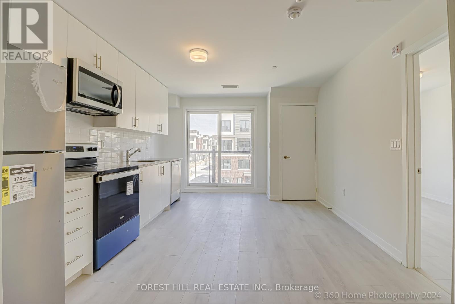
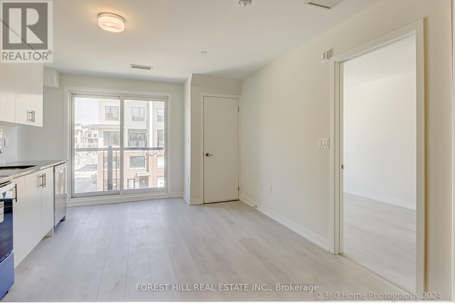
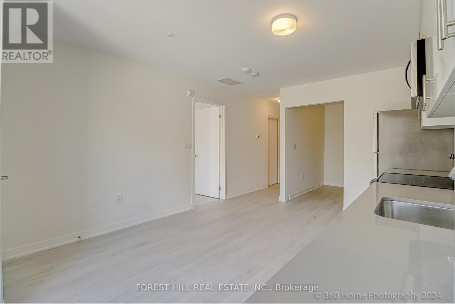
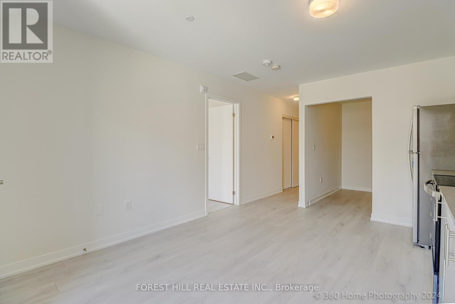
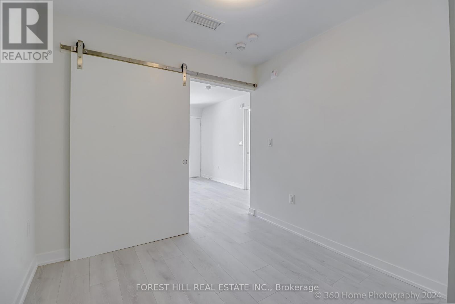
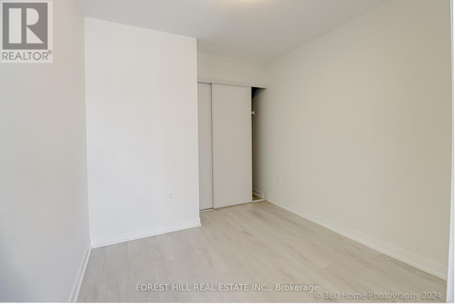
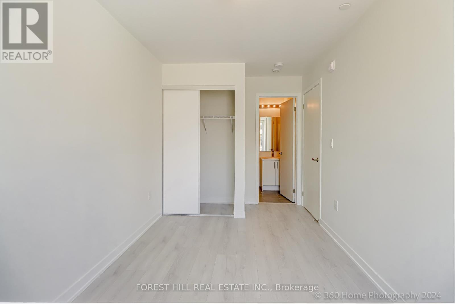
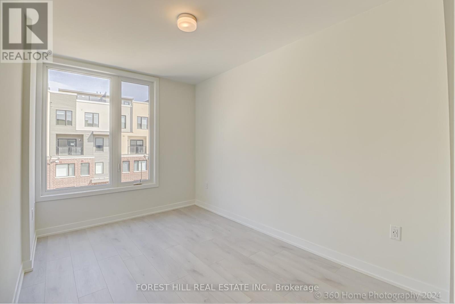
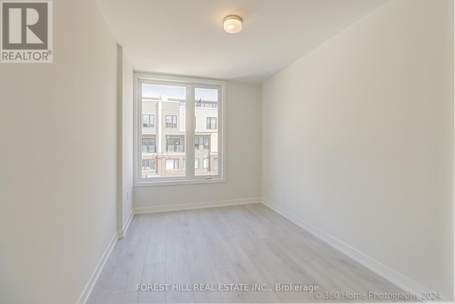
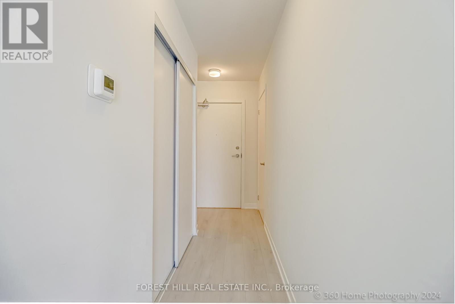
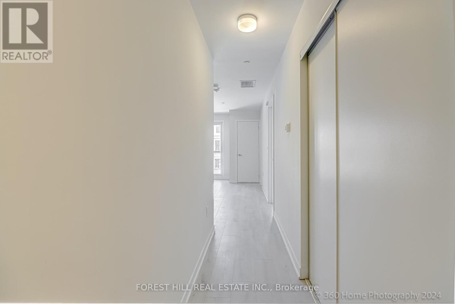
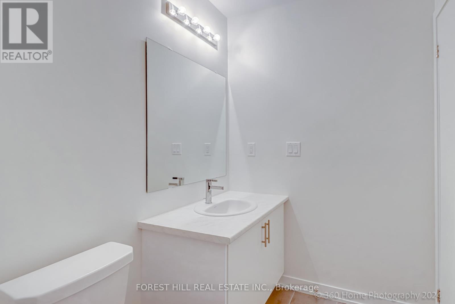
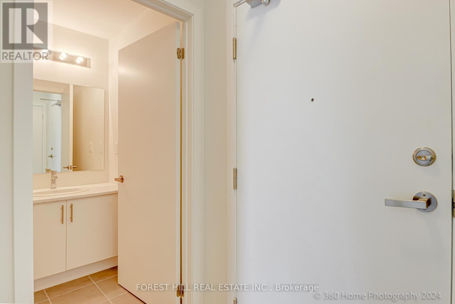
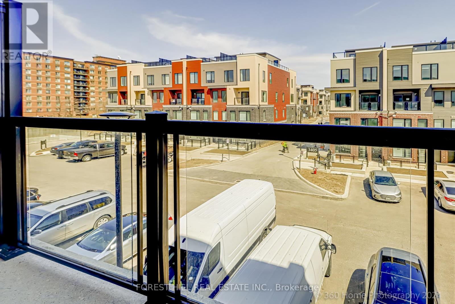
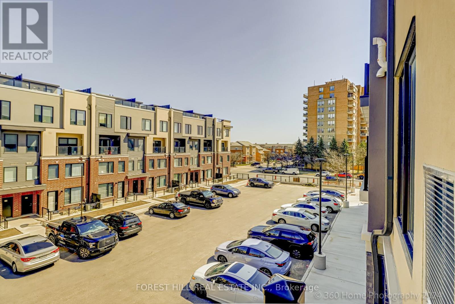
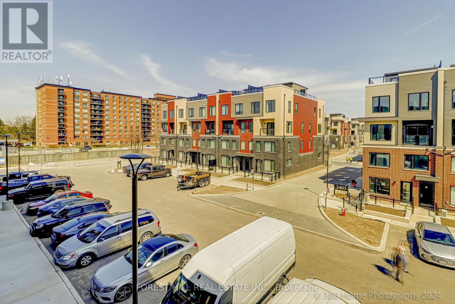
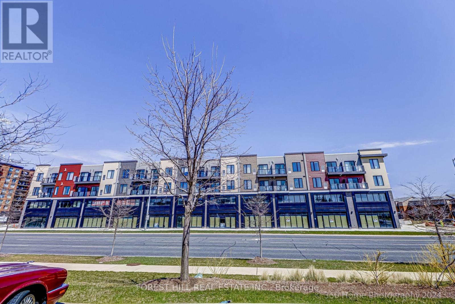
Welcome to this stylish well-appointed unit in The Way Urban Towns, conveniently located in prestigious Erin Mills. Elegant neutral color palette welcomes you. Functional modern white Kitchen with light grey quartz counters. W/O to balcony and enjoy bright morning light and look onto a vibrant neighborhood. Second Bedroom can be a lovely home office; Close to UTM Campus, Highways 403 / 407 / QEW. Your choice of many restaurants, Big Box stores, popular Ridgeway Mall, transit at door, and convenient amenities. ** UNIT IS FRESHLY PAINTED AND READY FOR YOU TO MOVE IN ** (id:63476)
Property Details
| MLS® Number | W13663910 |
| Property Type | Single Family |
| Community Name | Erin Mills |
| Amenities Near By | Hospital, Place Of Worship, Public Transit, Schools |
| Community Features | Pets Allowed With Restrictions, Community Centre |
| Equipment Type | Water Heater |
| Features | Balcony |
| Parking Space Total | 1 |
| Rental Equipment Type | Water Heater |
| View Type | View |
Building
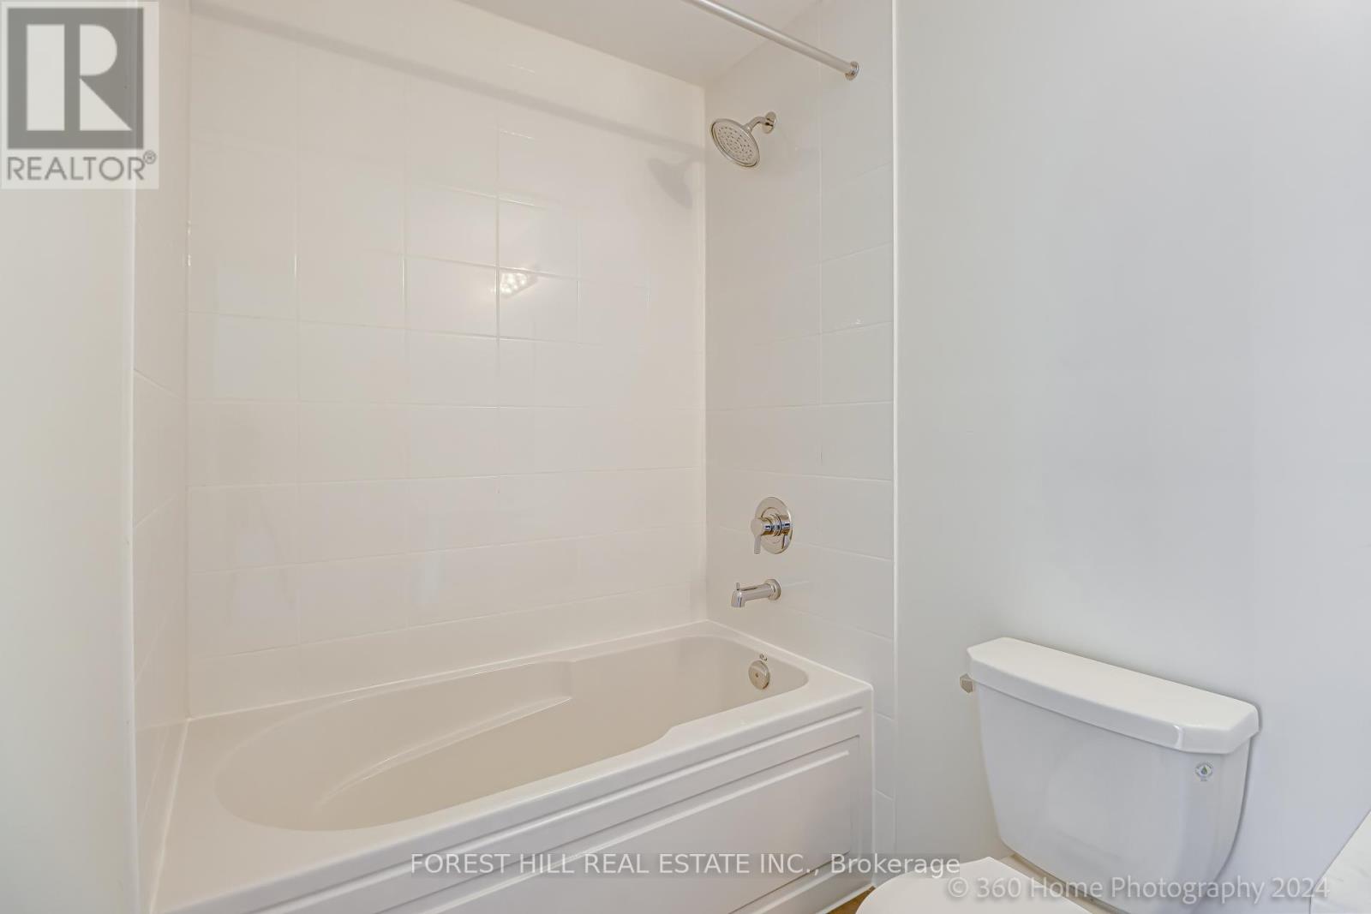
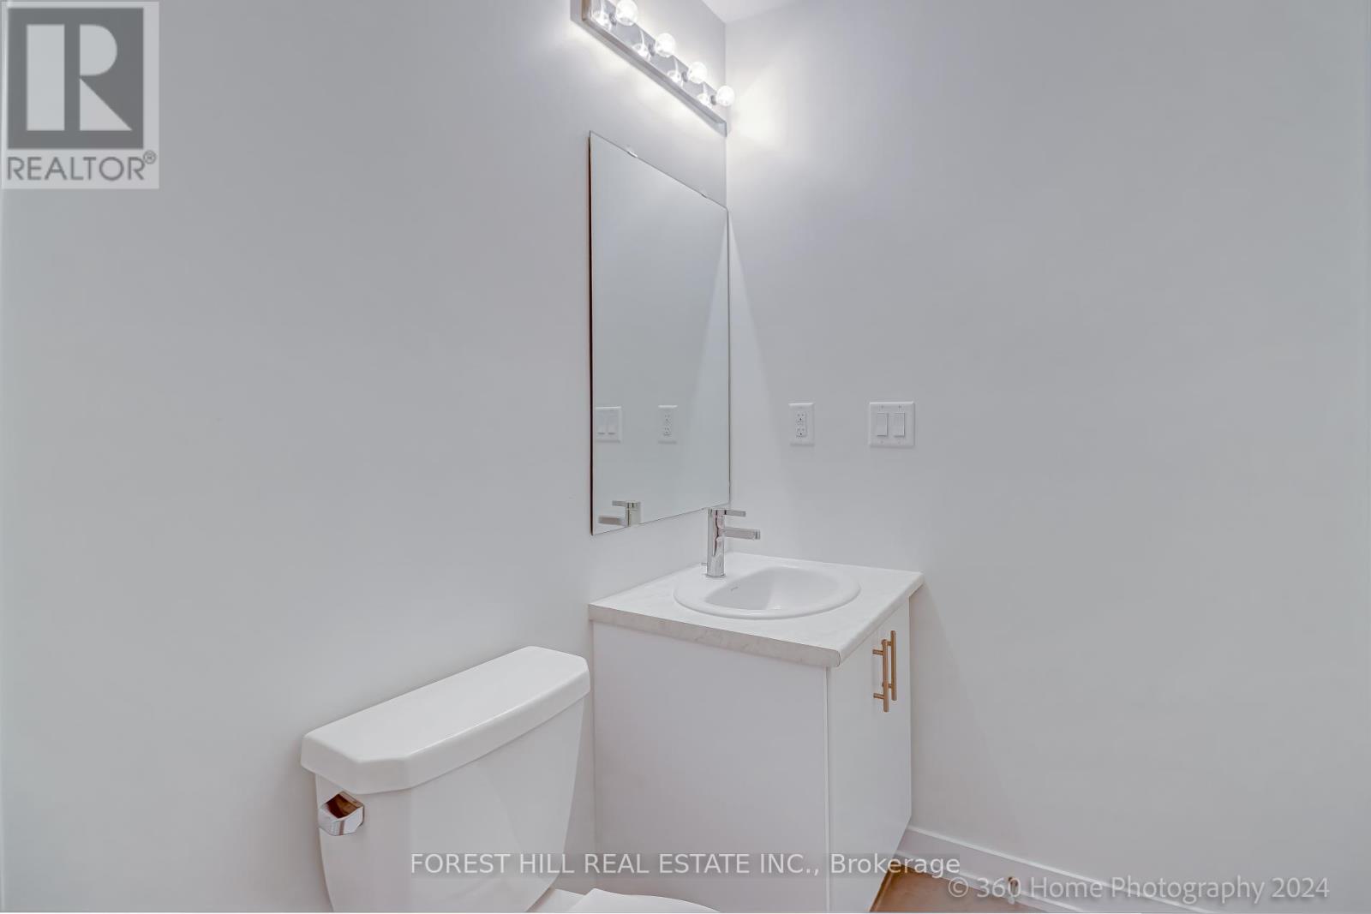
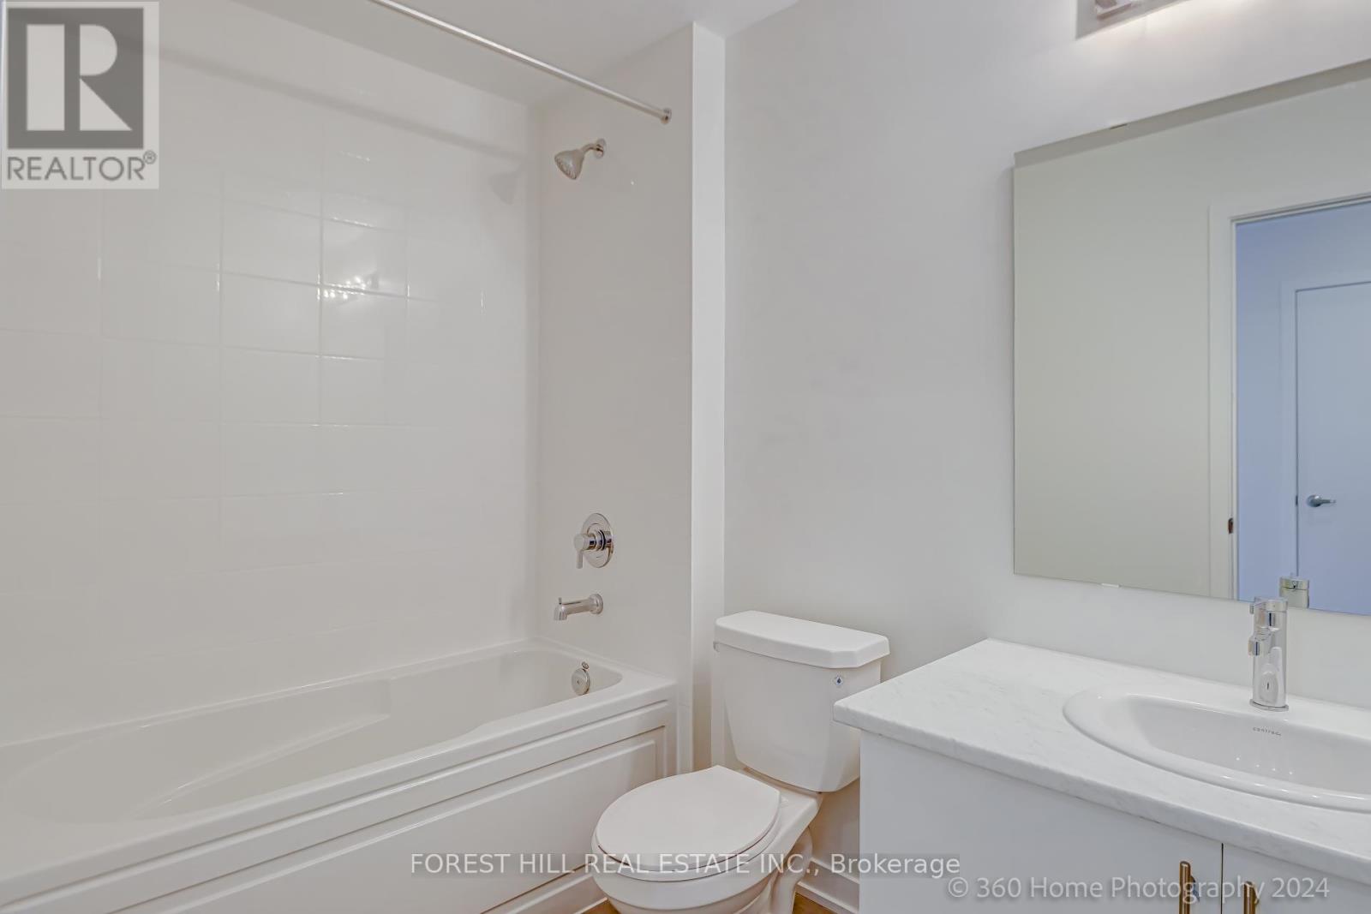
| Bathroom Total | 2 |
| Bedrooms Above Ground | 2 |
| Bedrooms Total | 2 |
| Age | 0 To 5 Years |
| Amenities | Visitor Parking |
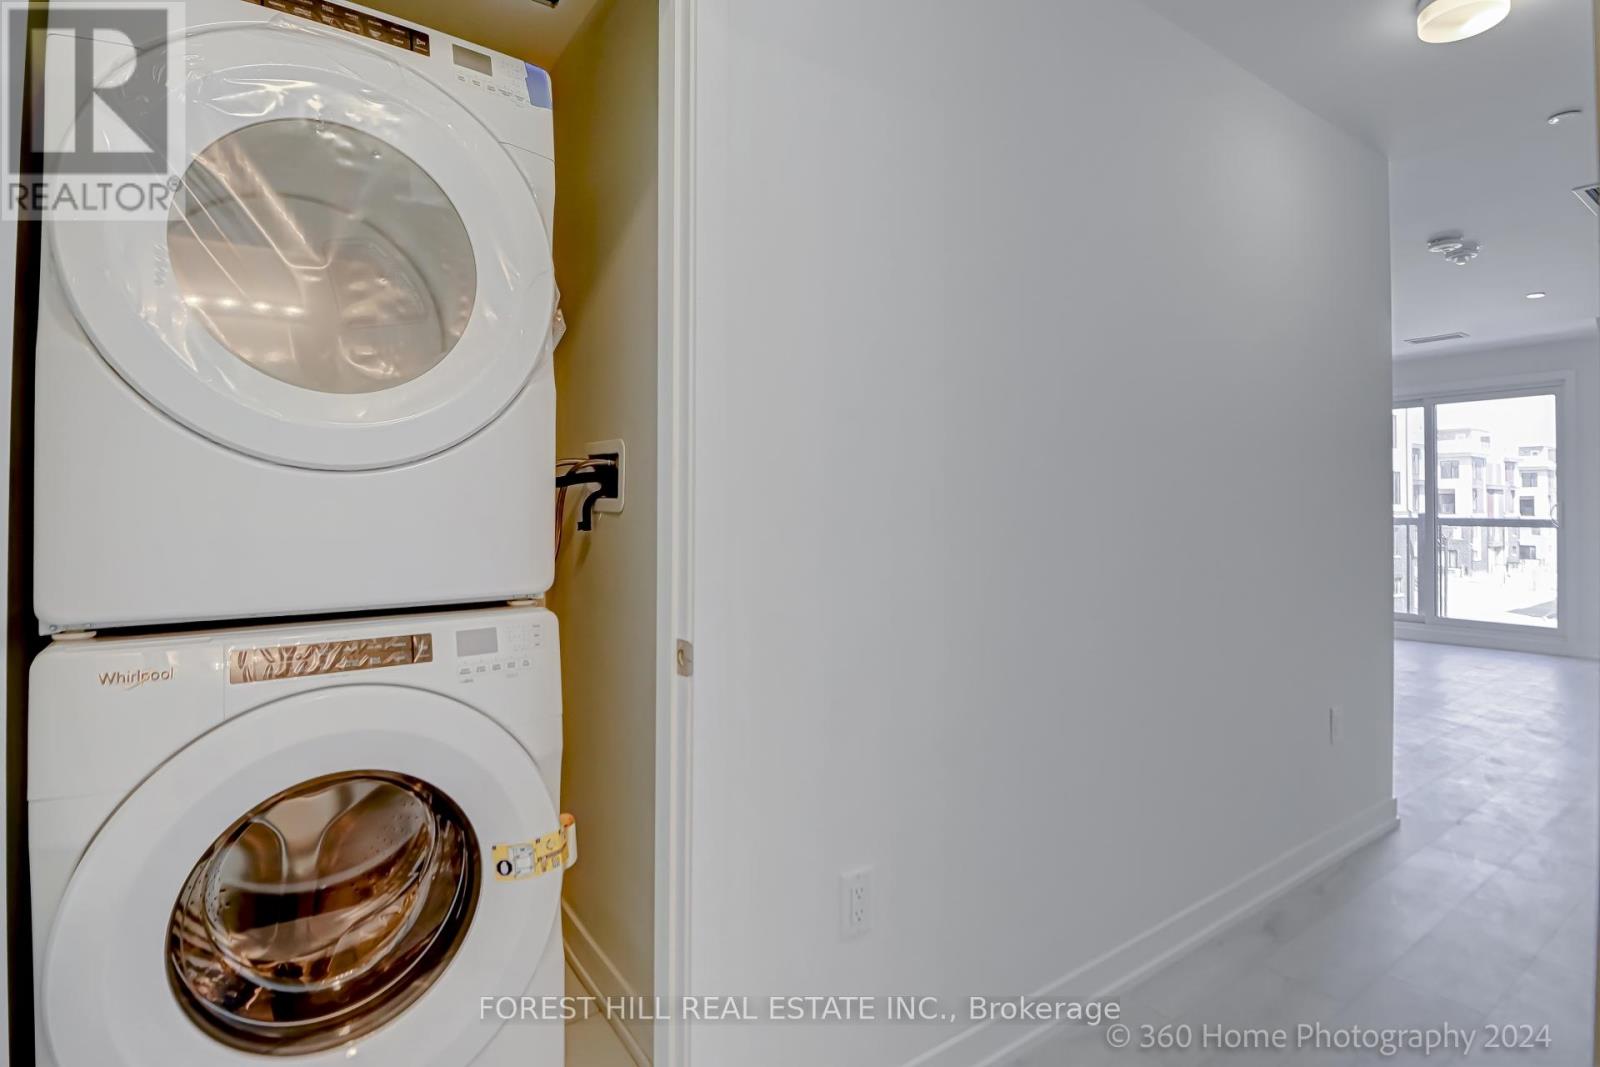
| Appliances | Dishwasher, Dryer, Stove, Washer, Window Coverings, Refrigerator |
| Basement Type | None |
| Cooling Type | Central Air Conditioning |
| Exterior Finish | Brick, Concrete |
| Heating Fuel | Natural Gas |
| Heating Type | Forced Air |
| Size Interior | 600 - 699 Sqft |
| Type | Apartment |
Parking
| Underground | |
| Garage |
Land
| Acreage | No |
| Land Amenities | Hospital, Place Of Worship, Public Transit, Schools |
Rooms
| Level | Type | Length | Width | Dimensions |
|---|---|---|---|---|
| Main Level | Living Room | 4.85 m | 3.71 m | 4.85 m x 3.71 m |
| Main Level | Dining Room | 4.85 m | 3.71 m | 4.85 m x 3.71 m |
| Main Level | Kitchen | 4.85 m | 3.71 m | 4.85 m x 3.71 m |
| Main Level | Primary Bedroom | 3.69 m | 2.17 m | 3.69 m x 2.17 m |
| Main Level | Bedroom 2 | 2.68 m | 2.5 m | 2.68 m x 2.5 m |
Contact Us
Contact us for more information

The trademarks REALTOR®, REALTORS®, and the REALTOR® logo are controlled by The Canadian Real Estate Association (CREA) and identify real estate professionals who are members of CREA. The trademarks MLS®, Multiple Listing Service® and the associated logos are owned by The Canadian Real Estate Association (CREA) and identify the quality of services provided by real estate professionals who are members of CREA. The trademark DDF® is owned by The Canadian Real Estate Association (CREA) and identifies CREA's Data Distribution Facility (DDF®)
August 11 2026 08:36:58
Toronto Regional Real Estate Board
Forest Hill Real Estate Inc.