

257, 15538 Old Trail
Plamondon, Alberta
Fabulous 3 bedroom seasonal lakefront cabin situated in Bayview Beach on beautiful Lac La Biche Lake. Features include a large living room with wood stove, island kitchen with eating bar, and dinette area, expansive primary bedroom with his and hers closets and French door to private covered deck area. Rare west facing double lot with a white sand beach with endless postcard worthy sunsets. In addition to a 298 sq. ft. guest house, there is also a bunk house that sleeps 2. Numerous out buildings such as a wood shed, quonset tarp shelter for all boat, toys and equipment. Also comes with all furnishings, hot tub next to the deck and 92' of custom aluminum dock with wheels, lights and accessories. Site on your large covered deck complete with awnings and relax around your firepit to enjoy the serene and scenic views of the lake, wildlife and sunsets all summer long. One of a kind property awaits you, your family and friends. (id:63476)
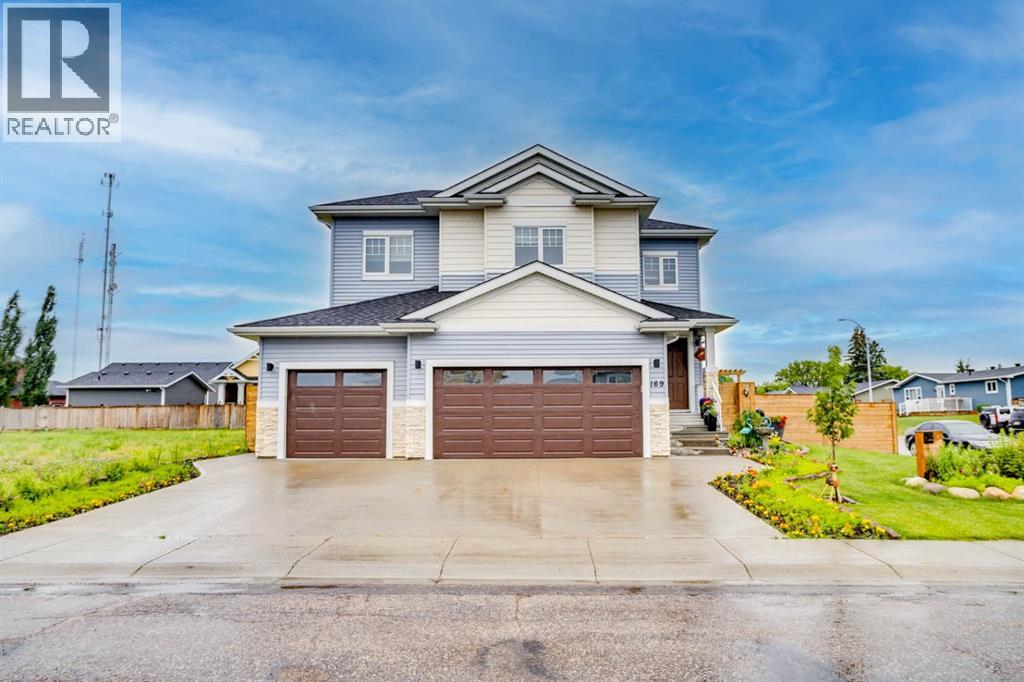
169 Beaveridge Close
Fort Mcmurray, Alberta
169 Beaveridge CloseExecutive Family Home on a Corner Lot — Triple Garage · Legal Suite Executive family residence with a 2-bedroom legal suite — impeccable design, premium finishes and room for everyone. Grand foyer leads to a main-floor bedroom with a 4pc ensuite for aging parents or a spare room for guests, and a 2 pc powder room. for convenience. Entertain in the gourmet chef’s kitchen featuring built-in ovens, gas cooktop, high-output hood, built-in dishwasher, double-door fridge with ice maker, an enormous island with wired eating bar, and a walk-in pantry, opening to the dining and living areas. The living room showcases a stone fireplace with custom built-ins, oversized windows bathing the space in natural light, and patio doors to a private, professionally landscaped yard and deck. Built-in surround sound system completes the main living experience.Upstairs, enjoy a large bonus/media room, a luxurious primary suite with expansive walk-in closet and spa-style ensuite (soaker tub, oversized shower, double vanities and private (toilet), two more generous bedrooms, and a well-appointed laundry with sink and cabinetry. You have lots of natural light with the big windows above the staircase.Fully finished basement offers a two-bedroom legal suite with separate entrance, full kitchen, living area, 4-pc bath and private laundry — ideal for rental income or multigenerational living.Exceptional exterior and garage amenities: corner lot with immaculate landscaping, fenced yard, extra-wide driveway, 3-car heated garage with side man door and 220V wiring, oversized side gate for toys/SUVs, LED fence lighting, and a an electrical outlet on the fence for the tenants to plug their vehicle in. A flawless blend of luxury, functionality, and income potential — a standout executive home. (id:63476)

1007 Popular
Rural Athabasca County, Alberta
Discover your dream lakefront retreat in the Summer Village of Bondiss on beautiful Skeleton Lake. This unique waterfront property features two charming cottages on one lot, offering the perfect setup for extended family, guests, or a fantastic investment opportunity. Tucked away in a quiet cul-de-sac with the golf course right behind the property, you'll enjoy the peaceful setting while being surrounded by everything Skeleton Lake is known for—boating, fishing, swimming, and endless summer memories. The property offers a total of 5 bedrooms (2 bedrooms in the main cottage and 3 in the cabin) and 2.5 bathrooms (1.5 Bathrooms in main cottage and 1 bathroom in the cabin), along with a sandy beach shoreline, although water levels are currently a little higher than usual this season PLUS a boat house at waters edge making it convenient for all your toys. This is a rare opportunity to own an exceptional lakefront property in one of Skeleton Lake's most desirable locations. (id:63476)

613 & 617, 13221 Twp Rd 680
Lac La Biche, Alberta
This stunning 1.6-acre lakefront property offers breathtaking views of Lac La Biche Lake, making it an ideal spot to live or unwind with friends. With over 1,800 sq.ft of finished space, the home boasts high-end finishes, including granite countertops, premium stainless steel appliances, Kitchen Craft cabinets, engineered hardwood floors, a steam shower, and a walk-out basement. Two covered decks provide spectacular views of the lake. Located in the Golden Sands subdivision, the property is 2.5 hours south of Fort McMurray and 3 hours north of Edmonton. Built to the highest standards, this home features a glued and screwed subfloor, 9' ceilings throughout, an ICF block basement, in-floor heating with four zones, a heatilator fireplace, triple-glazed windows, 35-year shingles, and 220 wiring to a 40' sea-can. Additionally, there is another 20' sea-can, a shed, outdoor wiring for a hot tub, and a geotechnical report available. This listing includes two titled lots, offering the potential to sell one or use it for parking a friend’s RV for weekend visits. Enjoy the beauty of sunsets and the tranquility of this exceptional home for years to come. (id:63476)

#34 1179 Summerside Dr SW
Edmonton, Alberta
Welcome to Summerside! Exceptional value in this two bedroom upper level carriage home, great for first time buyers or investors alike. Featuring all new laminate flooring and paint, bright and open living room, and plenty of working space and storage in the kitchen along with an eat-at bar and pantry. Both bedrooms are a good size, the primary has a walk-in closet, and there is a four piece bathroom. The balcony off the living room is South-West facing for plenty of sunlight, and being an upper unit there is nobody living above. Avoid the winter chills with the single car garage and in the summer enjoy the Summerside community amenities including lake access. (id:63476)
RE/MAX River City
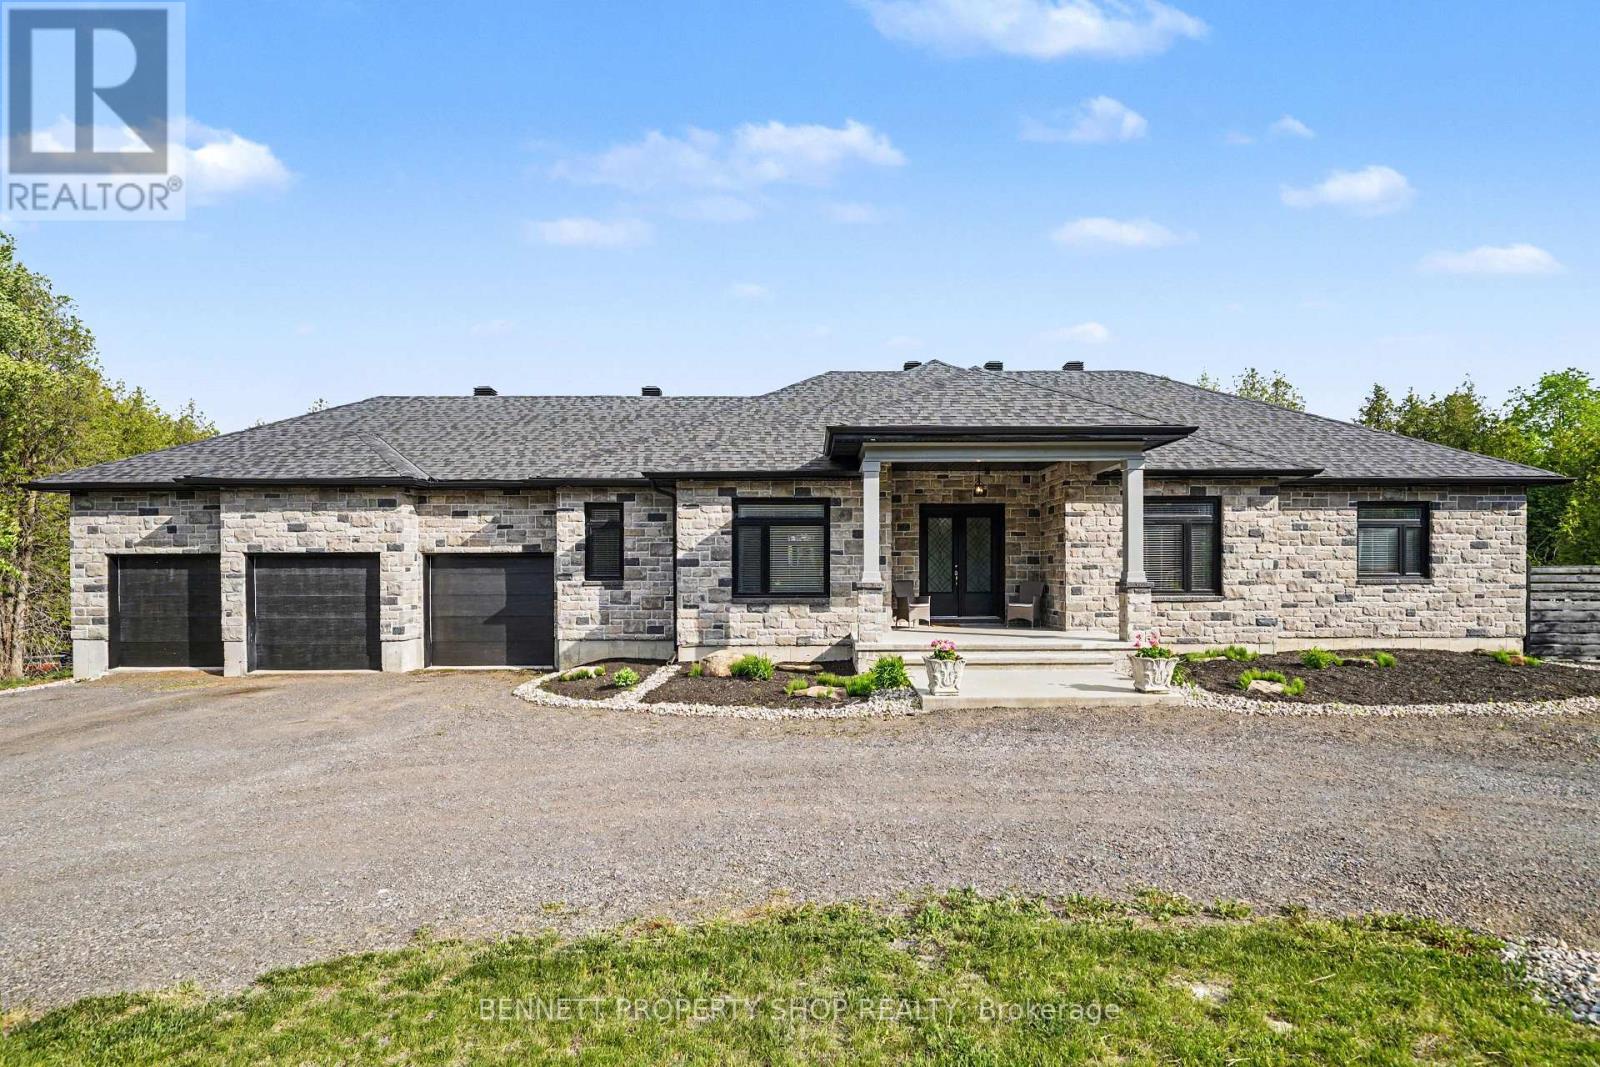
6264 Nick Adams Road
Ottawa, Ontario
Situated near the terminus of a quiet cul-de-sac in prestigious Greely, this exceptional estate offers the rare luxury of absolute privacy, free from through traffic & rear neighbours. Positioned on an attractive 2.3-acre parcel w/mature trees, the property is designed for those who appreciate a serene country sanctuary without compromising executive-level amenities & an easy commute to downtown Ottawa. A stately U-shaped driveway offers a sense of arrival, leading to a custom executive residence that pairs a commanding stone façade w/contemporary rear stucco. Spend your mornings alternating between the front & rear covered porches. Inside, the open floor plan prioritizes high-end entertaining & modern professional livability. The heart of the home is the large chef's kitchen featuring upgraded cabinetry, stainless steel appliances, a walk-in pantry, granite counters & large island open to the Great Rm w/a focal grand gas fireplace. A formal dining rm off the grand foyer offers excellent versatility, serving equally well as an executive home office paired w/Fibre internet for seamless remote work. The home's intelligent layout features wide plank hardwood flrs, three expansive bedrooms, each functioning as an independent suite w/its own dedicated full bathroom; providing optimal privacy. The primary suite is an architectural highlight, featuring an impressive 14ft, flr-to-ceiling boutique-style custom dressing rm. The optional finished lower level w/9FT ceilings is flooded w/natural light via large egress windows & includes a spacious recreation rm, 2 bdrms/dens & a 3 piece bath. For the automotive enthusiast, the property boasts an oversized 28'x38' four-car garage w/an additional rear garage door, which provides handy access to the rear yard & ample volume for secure vehicle storage & a dedicated workshop. This property represents an ideal sanctuary for discerning buyers seeking a permanent lifestyle upgrade. 24 hours irrevocable. Some digitally enhanced photos. (id:63476)
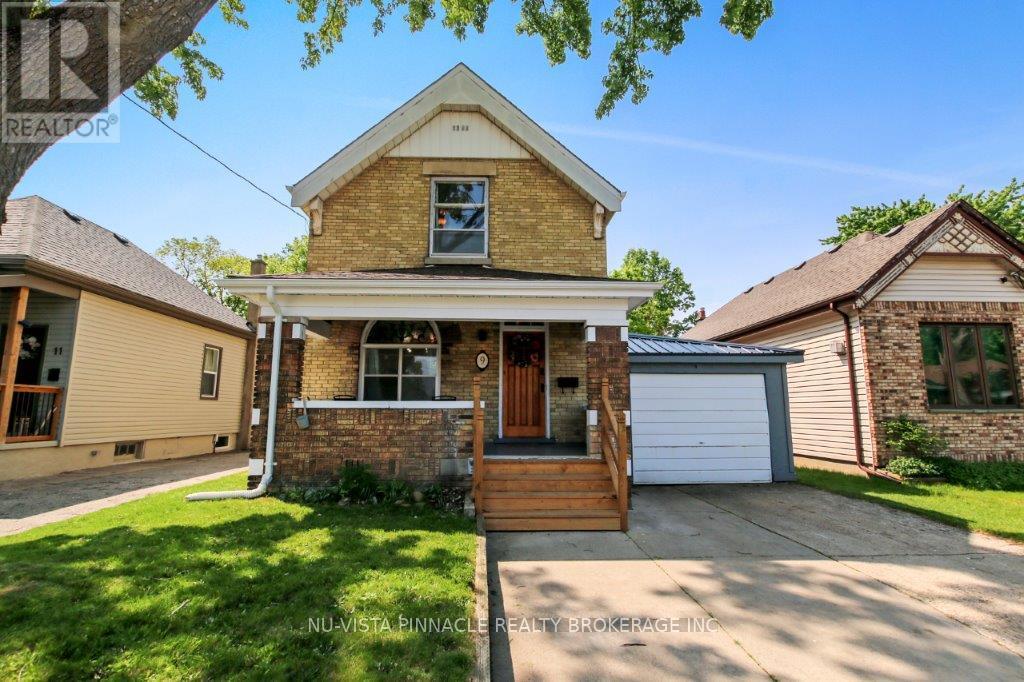
9 Sycamore Street
London East, Ontario
Welcome to 9 Sycamore Street, a spacious and stylish yellow brick home that beautifully blends timeless character with thoughtful modern upgrades. With 3 bedrooms, 1.5 baths, and an inviting layout, this two-storey gem offers both comfort and versatility.Step through the classic wooden front door into a bright main level featuring high ceilings, elegant trim, and updated flooring and light fixtures throughout. Just off the foyer, a stunning stained-glass window casts warm light into a flexible front room ideal as a formal dining space, cozy office, or reading nook. French doors lead into the adjoining living room, which impresses with rich coffered wood ceilings and an airy layout perfect for both everyday living and entertaining. At the heart of the home, the modern kitchen showcases custom cabinetry, quartz countertops, a sleek backsplash, stainless steel appliances, and a charming breakfast nook with views of the backyard. A stylish two-piece bath and convenient main-floor laundry area complete the main level, which opens directly onto a brand-new backyard deck, perfect for outdoor dining and summer gatherings. The fully fenced yard offers privacy, space to garden or play, and is already equipped for a hot tub. Upstairs, you'll find three comfortable bedrooms and a full 4-piece bathroom. The clean basement provides generous storage and potential for a workshop, hobby space, or future living area. Located just steps from Silverwood Park & Pool and close to major routes, schools, and everyday amenities, this move-in-ready home is an ideal fit for first-time buyers or families looking for charm, convenience, and lasting value. (id:63476)
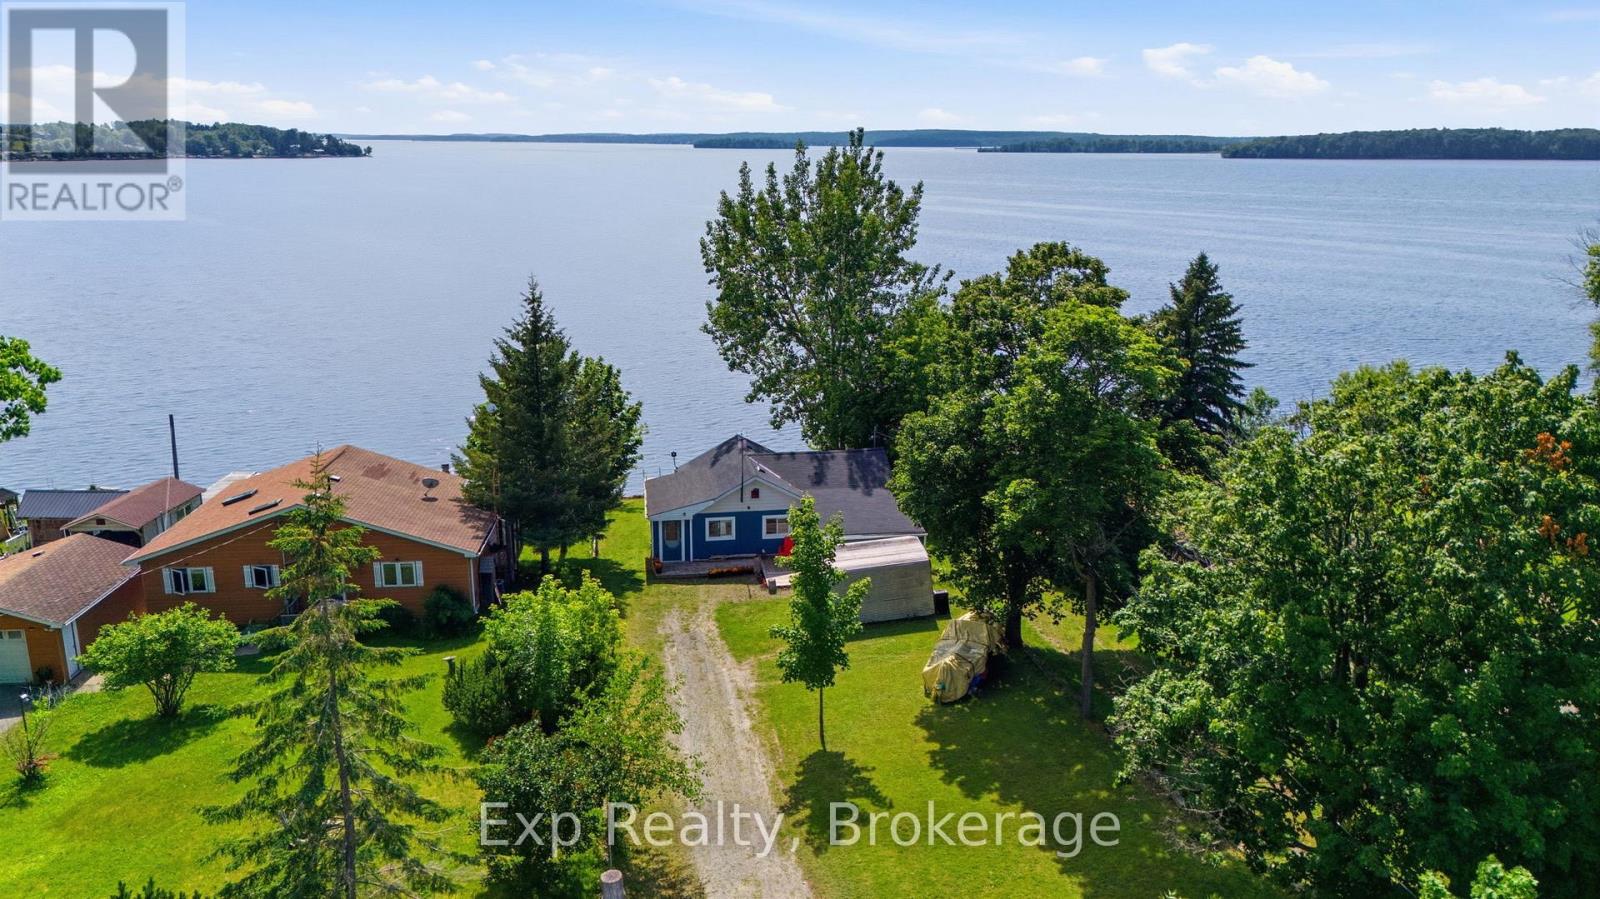
6290 Shearer Point Road
Alnwick/haldimand, Ontario
Escape to the waterfront lifestyle you've been dreaming of with this beautifully updated home or cottage on the sought-after south shore of Rice Lake in the charming community of Roseneath. Situated on a municipally maintained road, this move-in ready property comes FULLY furnished with appliances included, making it the perfect turnkey retreat - and ONLY an hour from Oshawa! Offering 3 bedrooms and 2 bathrooms, the bright open-concept kitchen and living area is flooded with natural light and features two walkouts to the expansive two-level lakeside deck-ideal for entertaining or relaxing while taking in breathtaking waterfront views. The spacious primary suite boasts its own ensuite, private deck access, and stunning lake views to wake up to every morning. Surrounded by mature trees, with a private dock and countless updates throughout the interior and exterior, this exceptional property is ready to enjoy. Don't miss your chance to own your next waterfront home or cottage! Updates include hot water tank 2019 owned, pressure tank 2019, filtration system, propane fire burning fireplace, updated kitchen, newer appliances, eaves siding and roof 2019, metal garage next to house and one shed closer to road. Sold as is where is. (id:63476)
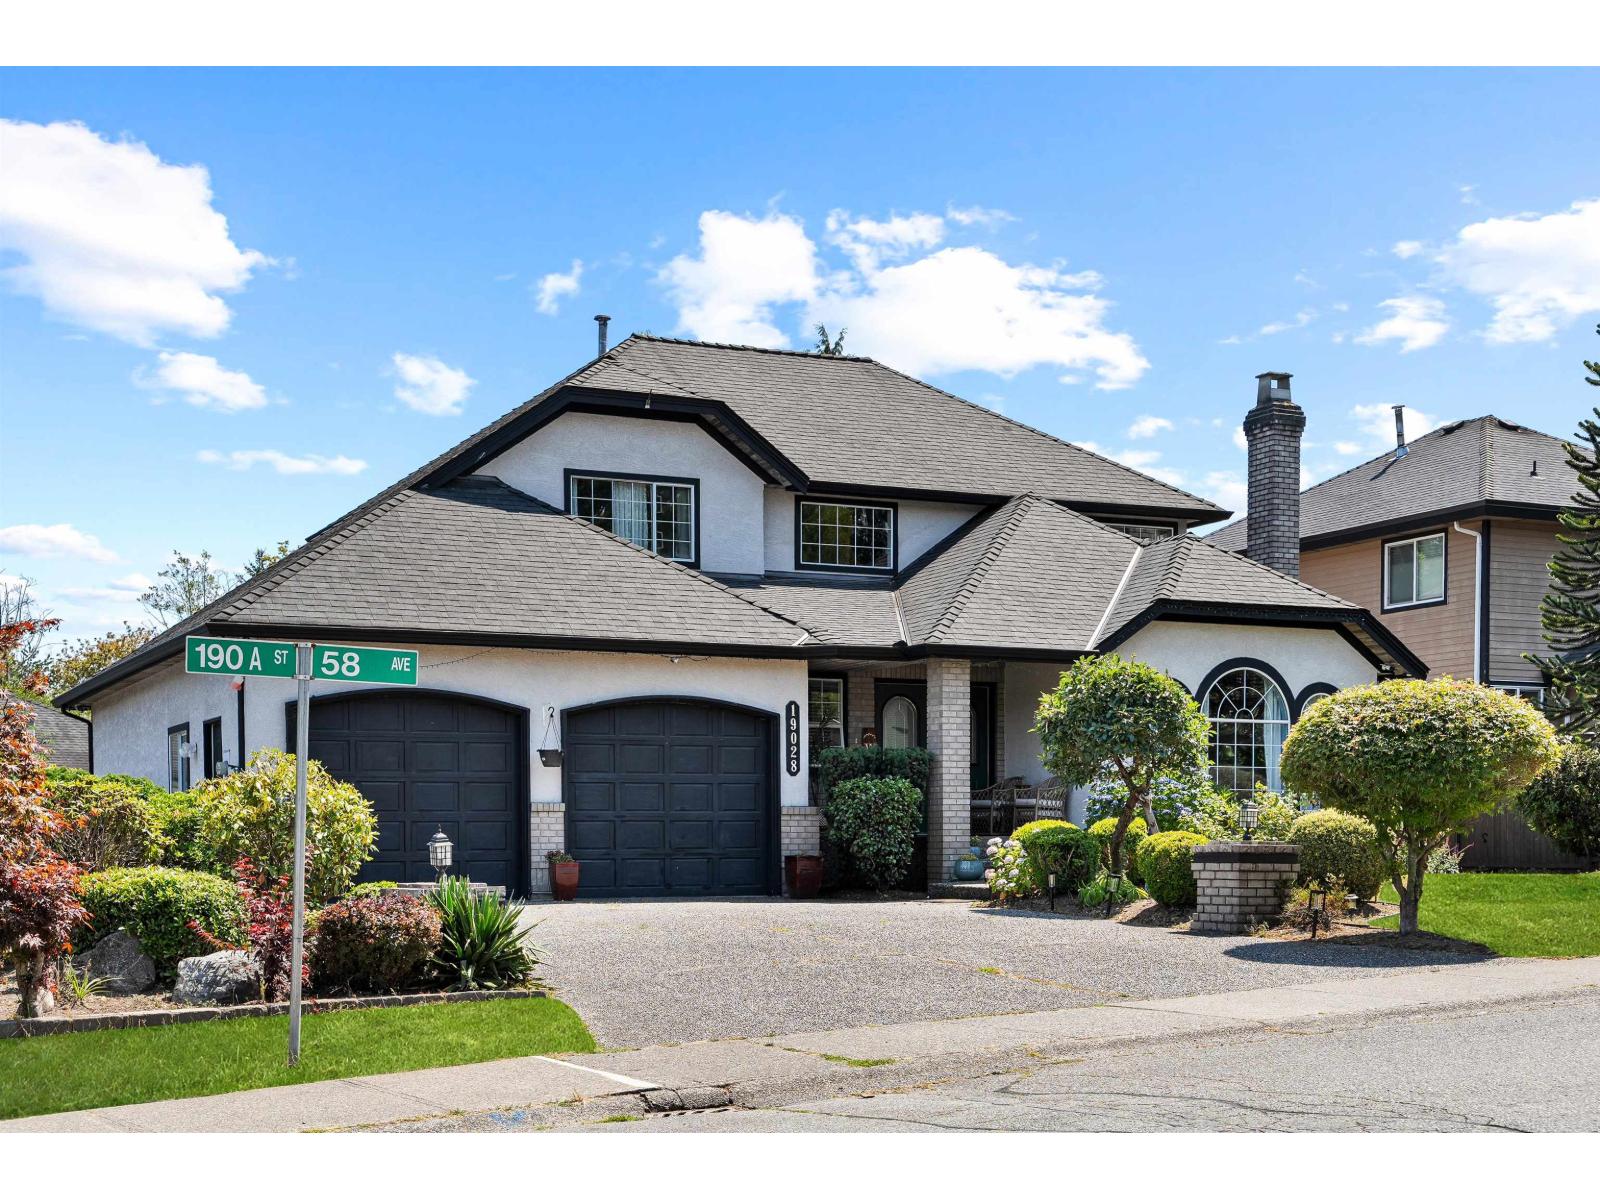
19028 58 Avenue
Surrey, British Columbia
A HIDDEN GEM IN PRESTIGIOUS ROSEWOOD PARK! Freshly painted with major updates, this nearly 3,800 SQ.FT. home sits on a private 7,154 SQ.FT. LOT featuring 6 BEDS, 4 BATHS, a WALKOUT 2-BED IN-LAW SUITE, MAIN-FLOOR BEDROOM OR OFFICE, RV/BOAT PARKING & WORKSHOP. Bright, spacious, and thoughtfully designed with an expansive kitchen, formal living & dining, and a private primary retreat. UPDATES: NEWER ROOF, Fresh Paint, Hot Water Tank & Washer/Dryer (2026). Walk to schools, parks & amenities, minutes to Willowbrook & Costco. One of Rosewood Park's best values-come see why. **OPEN HOUSE CANCELLED** (id:63476)
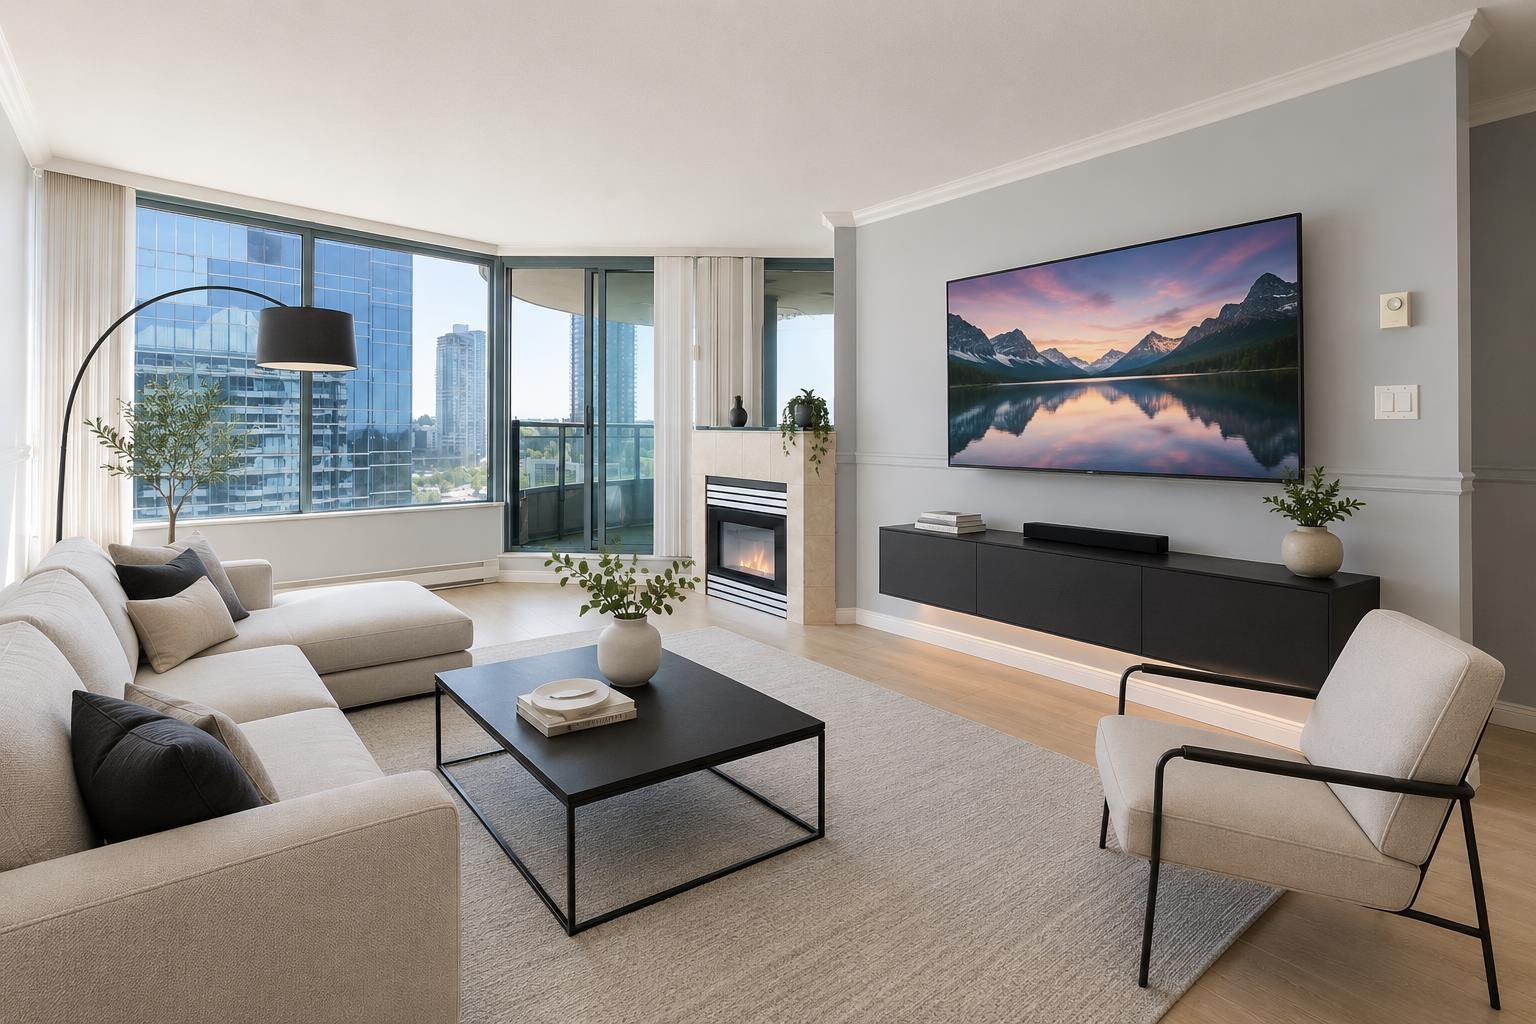
1806 13383 108 Avenue
Surrey, British Columbia
This bright and spacious 2-bedroom, 2 bathroom condominium offers exceptional value in the highly desirable Cornerstone community located in the heart of Surrey City Centre. Featured in a functional open-concept layout, large windows, in-suite laundry, secure parking, and a private balcony with beautiful city views, this home is ideal for first-time buyers, professionals, families, and investors alike. Built with quality concrete construction, Cornerstone offers outstanding resort-style amenities including an outdoor swimming pool, hot tub, sauna, steam room, fitness centre, theatre room, party lounge, landscaped gardens, bike storage, secure underground parking, and professional on-site management. (id:63476)
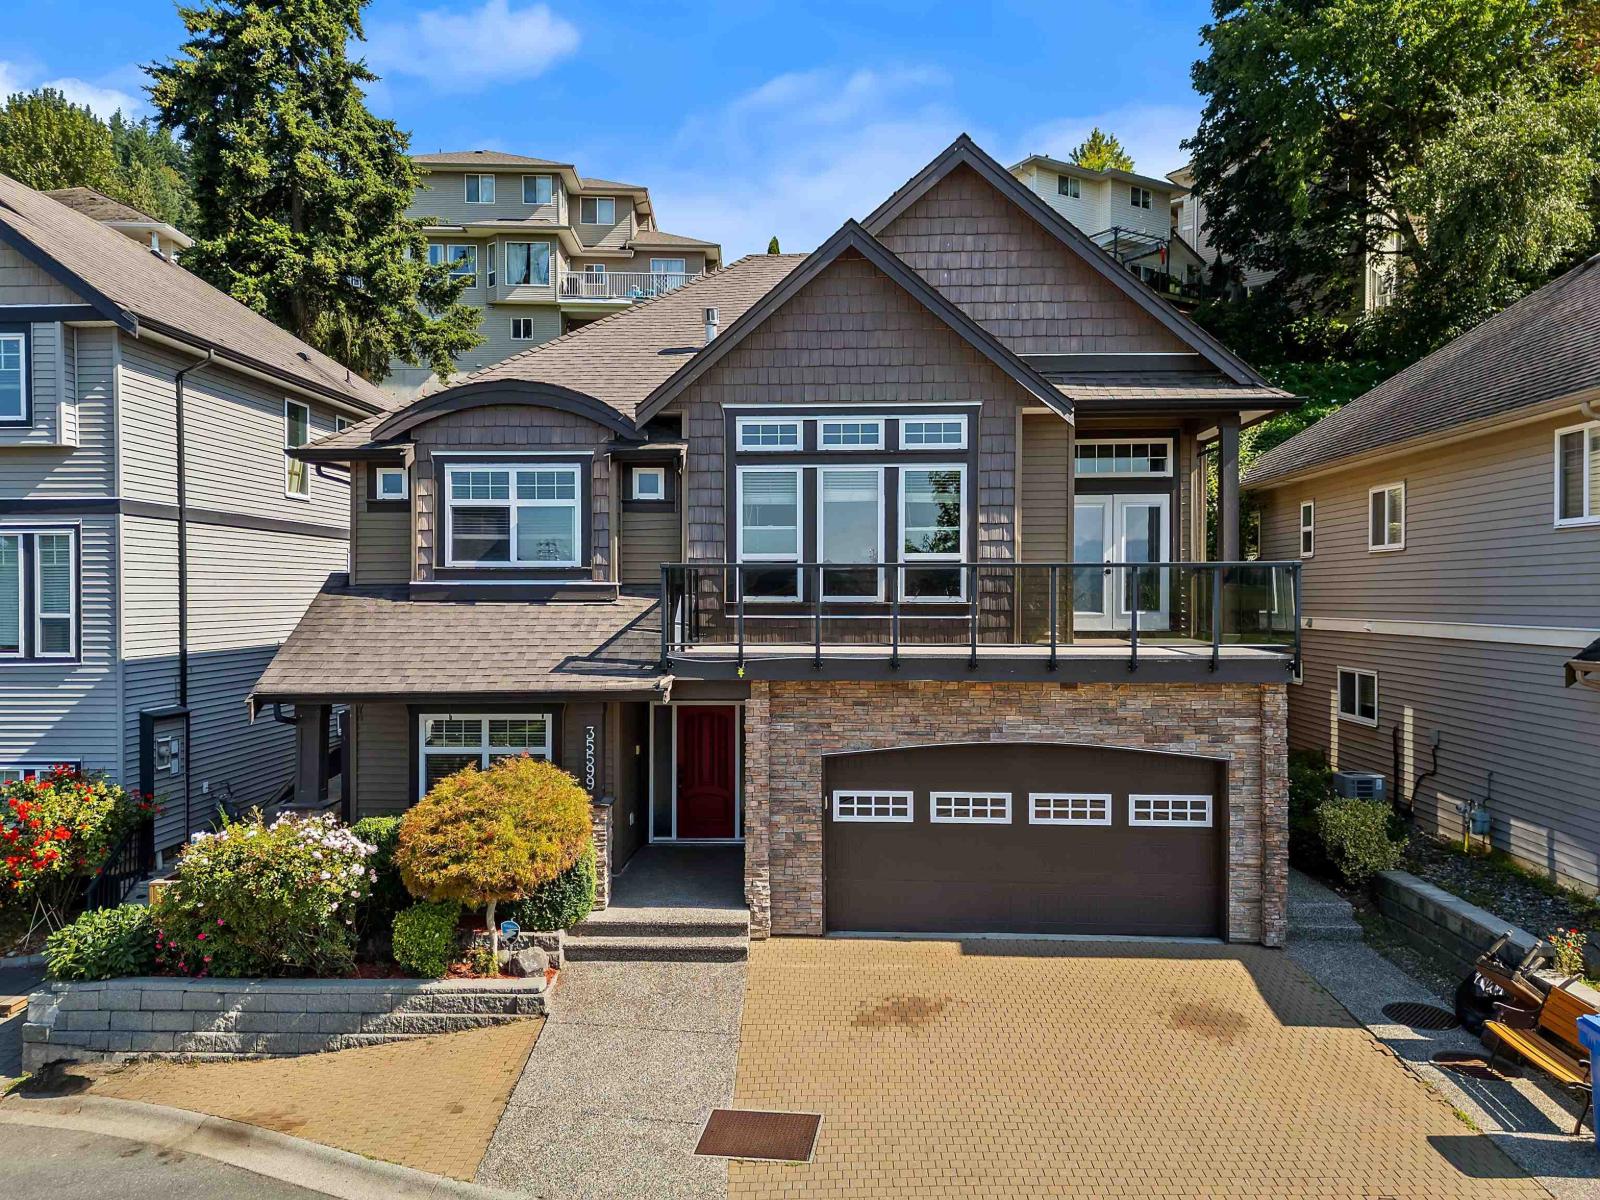
35599 Zanatta Lane
Abbotsford, British Columbia
Welcome to this beautiful basement entry home featuring 5 bedrooms & 3 bathrooms offering over 2,600 sq. ft. of thoughtfully designed living space in a fantastic family friendly neighborhood! Built in 2010, this home features soaring ceilings, a spacious open-concept main living area, and generously sized bedrooms for the whole family upstairs. Enjoy a private backyard perfect for relaxing or entertaining, plus Delair park directly across the street for added outdoor enjoyment. The fully finished basement offers excellent flexibility for extended family, guests, or a mortgage helper with 1 bedroom suite. Home has AC. Located close to everyday amenities including Hwy 1, shopping, and schools! Stunning mountain and prairie VIEWS from the front! 30 K in renovations over the past few years. (id:63476)
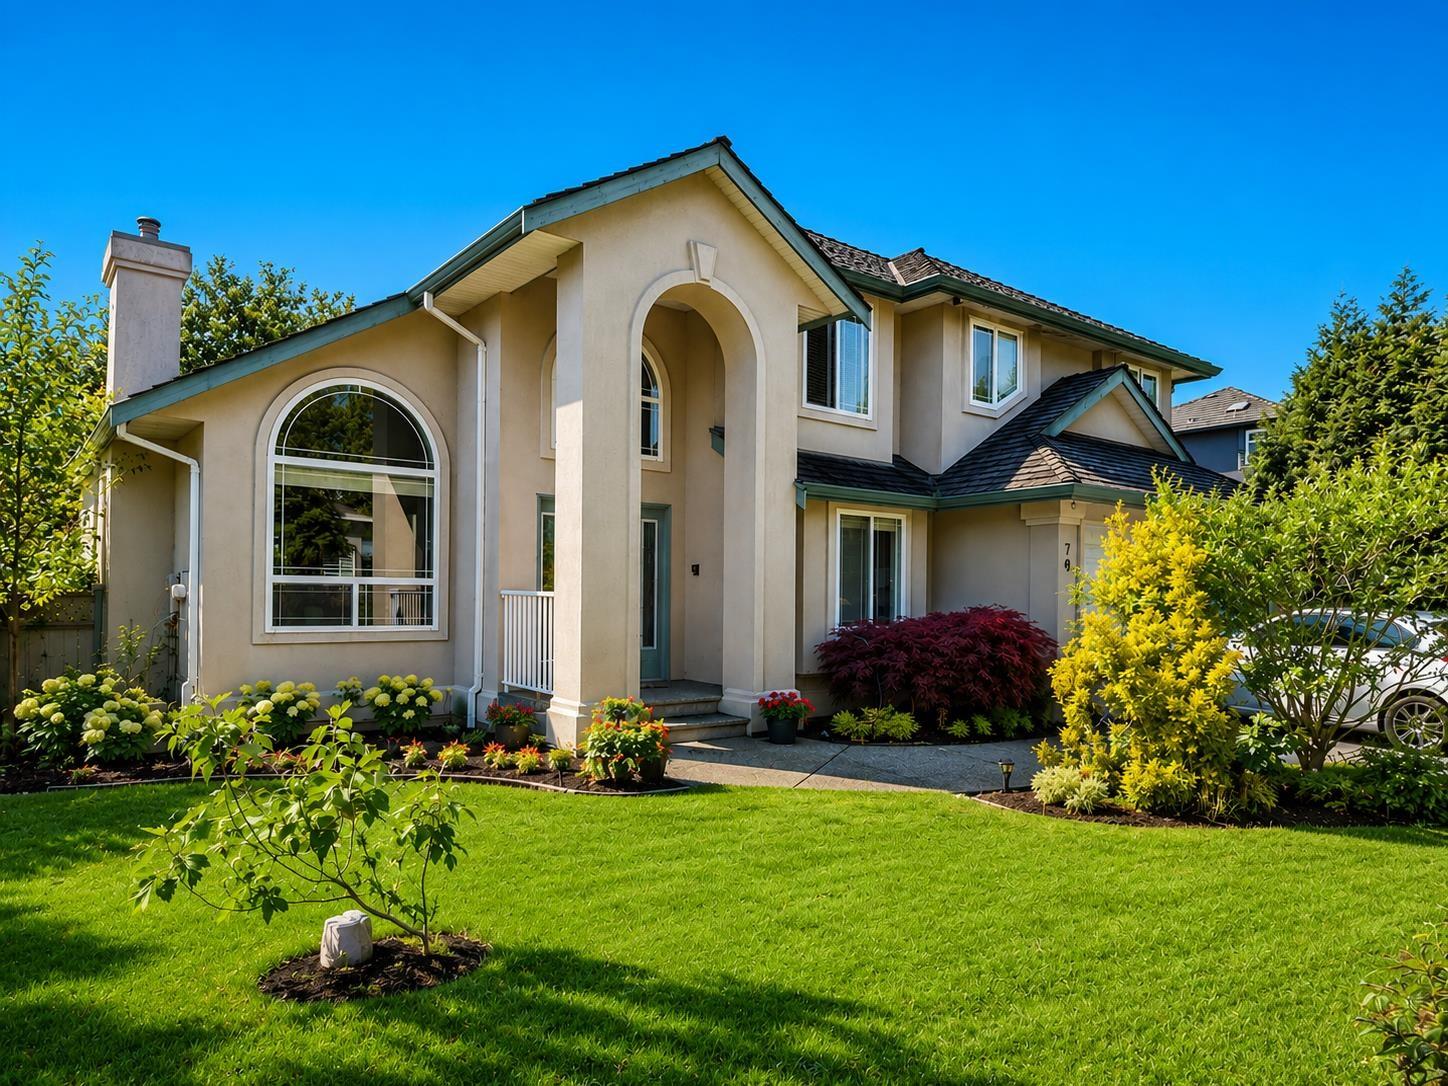
7881 154 Street
Surrey, British Columbia
Well-maintained family home in desirable Fleetwood community offering 4,334 sq ft of living space on a 7,104 sq ft lot. Features an amazing floor plan highlighted by a 2-storey vaulted entrance and spacious open-concept areas. Open kitchen with oak cabinetry, gas range, and stainless steel appliances provides both function and comfort. Upstairs offers 4 generous bedrooms including a large primary bedroom with a 5-piece ensuite. Fully finished 2-bedroom walkout basement suite with separate entrance, laundry, and soundproof insulation serves as an excellent mortgage helper. Recent upgrades include hot water tank (2020), air conditioning (2024), and heat pump (2024). Close to Coyote Creek Elementary and Fleetwood Park Secondary. Open house Sat and Sun 1:30-4:30pm. (id:63476)
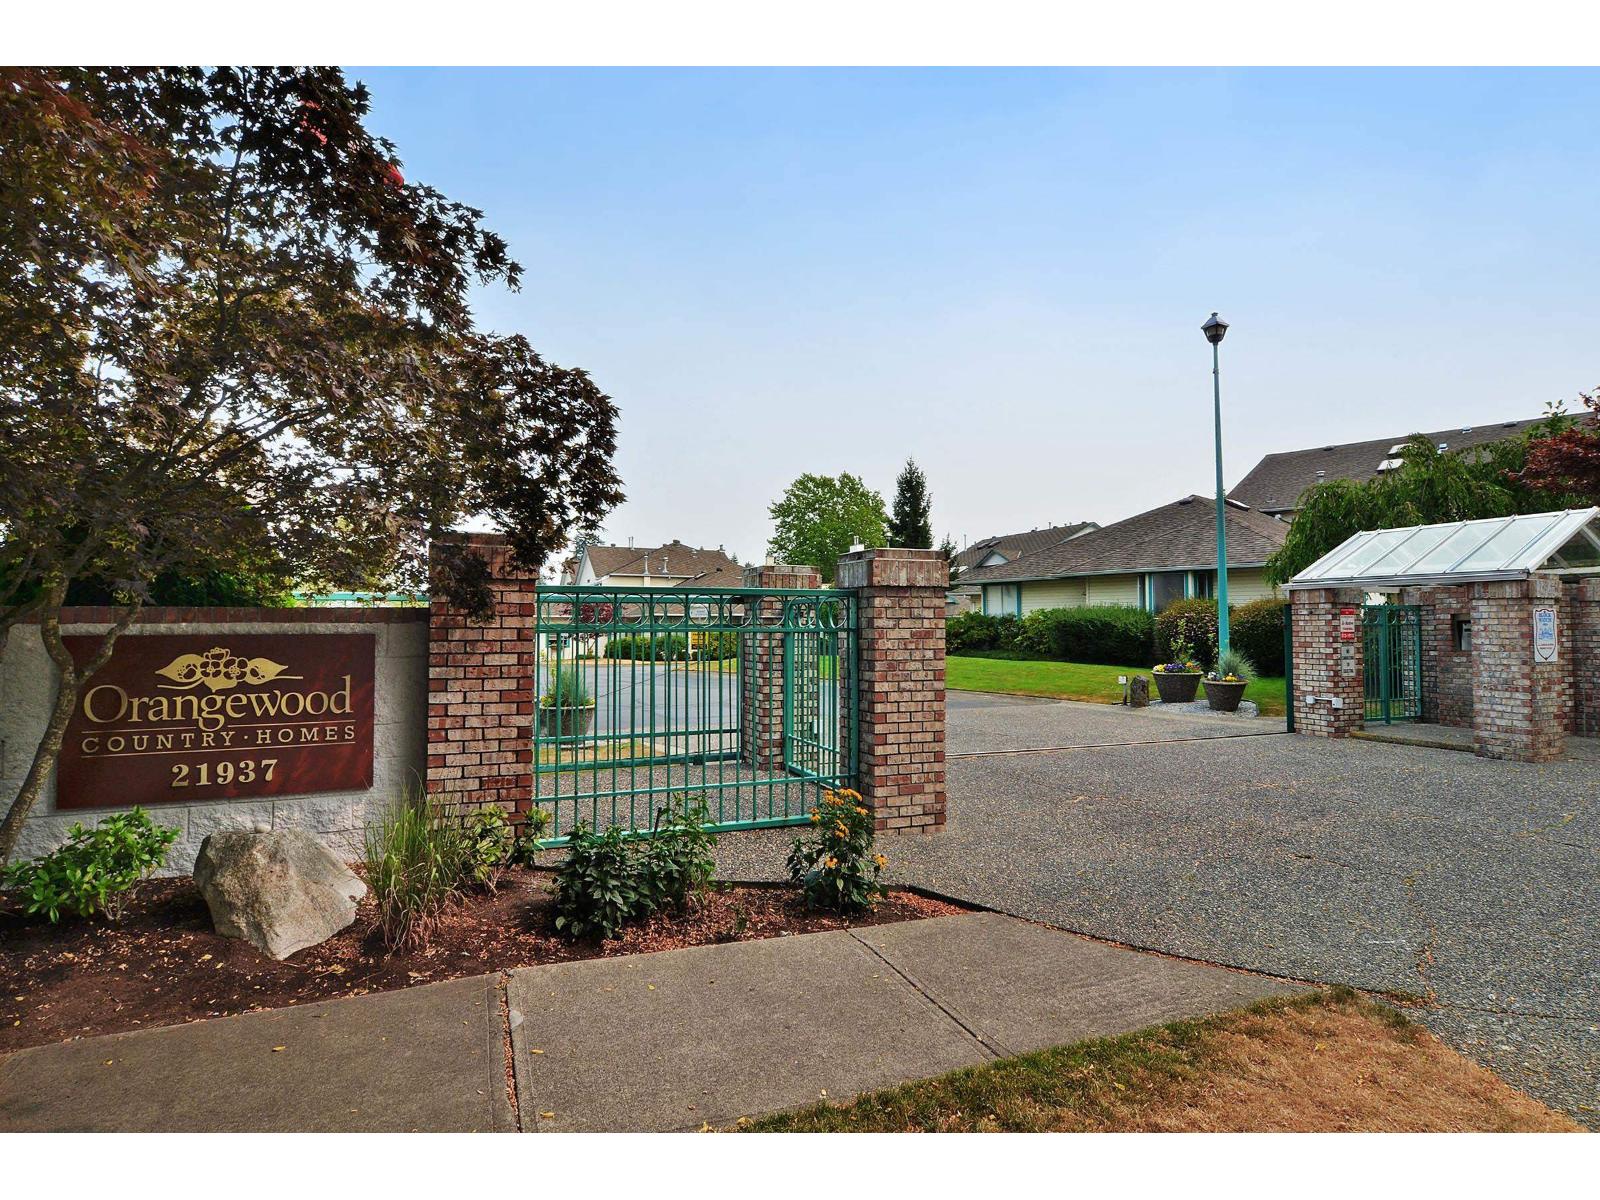
1008 21937 48 Avenue
Langley, British Columbia
AFFORDABLE 55+ LIVING! FAR BETTER THAN A CONDO FOR AN UNBEATABLE PRICE!! BRIGHT, UPPER FLOOR LIVING (no one above) Yes there are stairs but you can walk out your front door to all amenities including Shopping, Blair Recreation Centre, professional and medical offices and Hospital too if needed. Stylish and extensive modern UPGRADES throughout. Offers great two Bedroom/Guest/Sun room Option, two full bathrooms & Two Car Parking. Delightfully appointed stainless, cook-lovers work kitchen plus inviting, bright & spacious Living Room warmed by a Nat Gas F/P. Truly generous Master Suite w/full wall of closets. Many 10's of thousands $$$ spent here right down to rich, hardwood-style engineered flooring plus attractive crown and baseboard moldings. So much more!! Active Clubhouse facility for your event rental, guest activities & Workshop too! Again, a lovely UPPER LEVEL HOME w/HEAT PUMP Air Conditioning, NO elevator, NO U/G parking for 55+ living in Murrayville's ORANGEWOOD COUNTRY HOMES GATED COMMUNITY ! (id:63476)
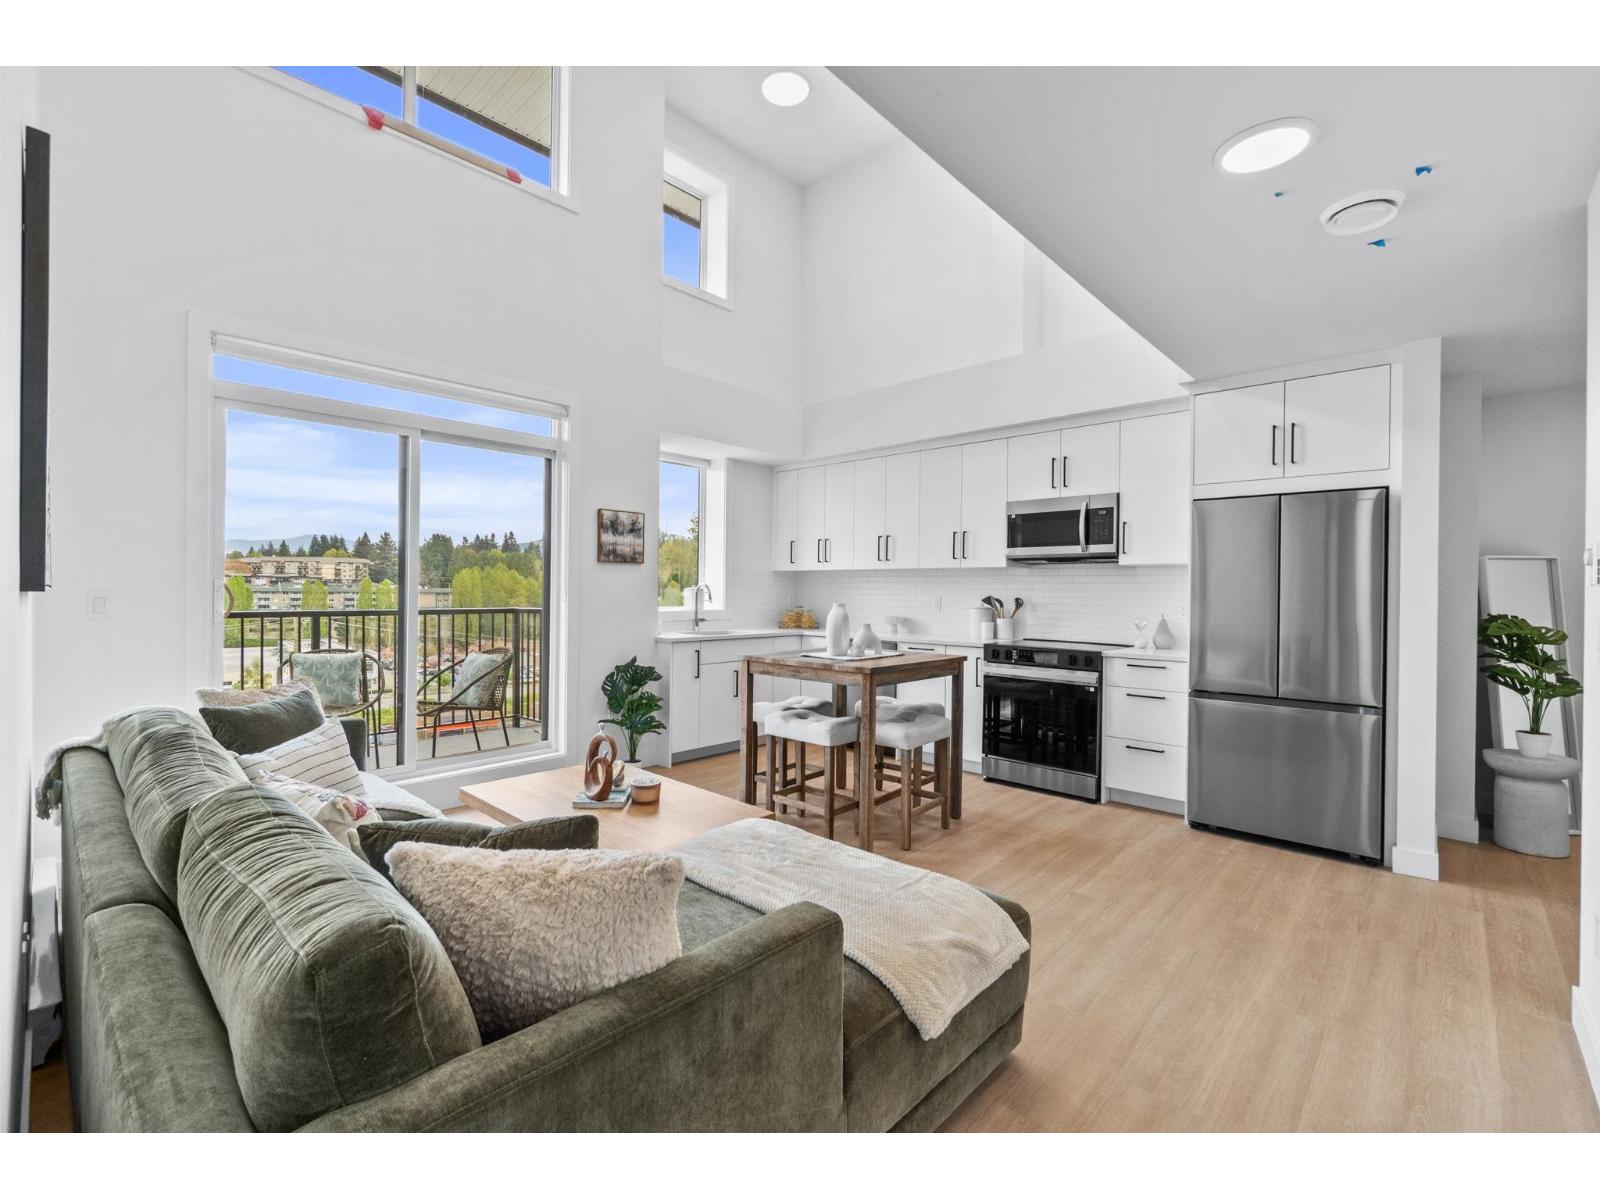
503 33820 South Fraser Way
Abbotsford, British Columbia
Brand new & move-in ready in the heart of Historic Downtown Abbotsford! This well-designed 2-bedroom, 2-bath home offers 799 sq. ft. of modern living and everyday functionality. Enjoy a bright, open-concept layout with ample cabinetry, a large kitchen island ideal for cooking or dining, and vaulted ceilings that enhance the sense of space. Expansive windows bring in an abundance of natural light, creating a warm and inviting atmosphere throughout. Located in the Montvue community, you're just steps from locally owned shops, boutiques, cafés, restaurants, and everyday essentials. Experience the charm and energy of one of Abbotsford's most established neighbourhoods-perfect for first-time buyers, downsizers, or investors seeking a vibrant urban lifestyle. Sales centre open Tuesdays & Thursdays from 5-7 PM (id:63476)

5446 Vista Trail
Blackfalds, Alberta
If you've been searching for a home that lets you live independently — without sacrificing style, comfort, or space — this walkout bungalow in Blackfalds was designed with exactly that in mind. From the private elevator to the wheel-in showers, wide-open sightlines, and ceiling track systems, every detail here has been thoughtfully adapted for wheelchair accessibility and barrier-free living. This isn't a home that's been retrofitted - it's a home that was built to work for real life.At over 2,600 sq ft of developed living space, there's room to spread out, entertain, and live comfortably on your own terms. And with green space and mature trees behind you and no neighbours behind you, it's private & peaceful.Step inside to vaulted ceilings, oversized windows, and laminate flooring that flows through an open, wheelchair-friendly layout. The kitchen features stainless steel appliances, a large island with room to prep, generous cabinetry, and clear sightlines into the dining and living spaces - so you're never cut off from the conversation, whether you're cooking or relaxing.Two spacious bedrooms and a full 5-piece bathroom round out the main level, complete with a soaker tub, walk-in shower, and dual sinks. Direct, barrier-free access connects the home to the attached insulated garage with a wall-mounted space heater. The flooring of the garage has an anti-slip cement paint layer for added safety. A private elevator takes you seamlessly down to the fully developed walkout basement: no stairs, no obstacles, no compromises. Downstairs you'll find a large family room with a cozy fireplace, and a large accessible bedroom with ensuite access to a full bathroom with a wheel-in shower. Specialized ceiling track systems and an adapted laundry area make daily routines simpler, whether this home is for you, a loved one, or a multi-generational household.Outside you will find a backyard you can actually enjoy. The West-facing, oversized lot backs onto green space with no neighbours behind, and accessible transitions carry you right from the home into the outdoors. It's a private, low-maintenance space to garden, relax, and soak in the view.This location wasn't chosen by accident. You're close to the Abbey Centre, known for its accessible facilities and outstanding rehabilitation and recreation programs, with accessible bus service running directly to the home. A barrier-free park sits nearby, and a new K-5 school is currently under construction just down the street — meaning this community is only getting more connected and family-friendly.Homes that combine true wheelchair accessibility with this level of style, space, and location almost never come up. If independent living without limitations is what you're looking for, this is the one. (id:63476)
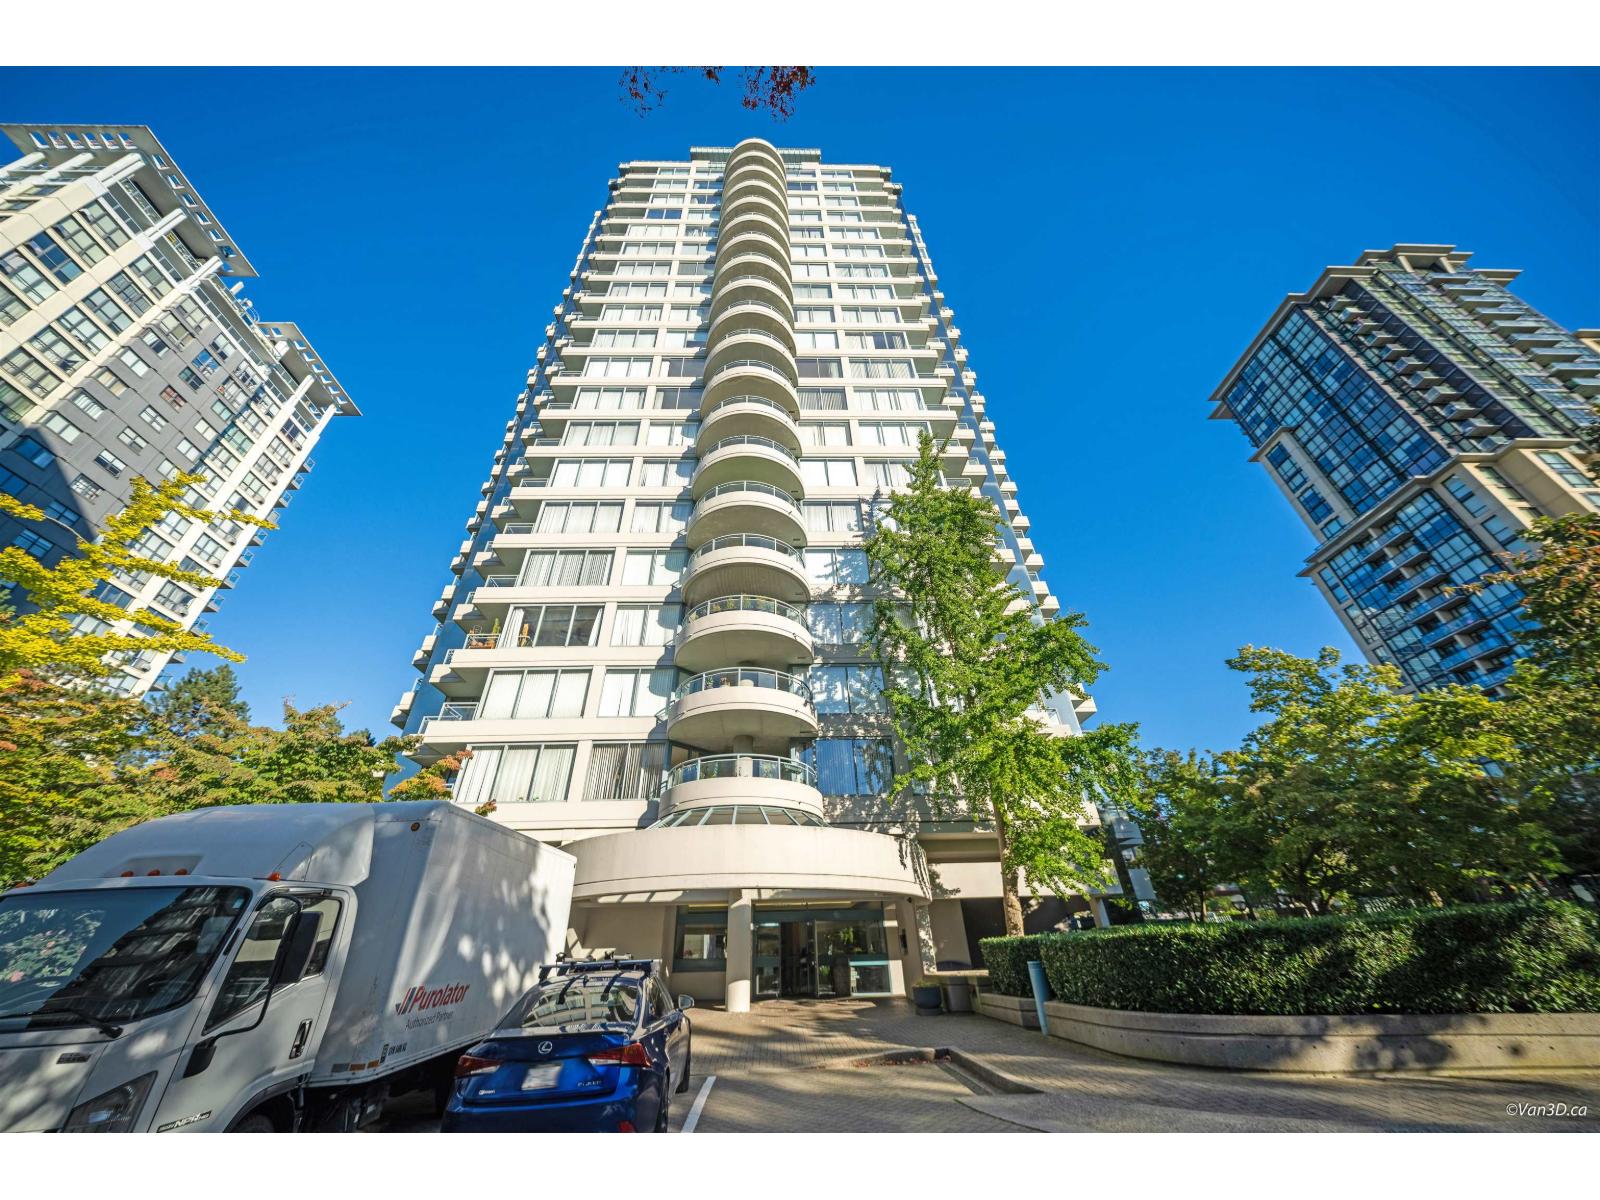
904 13383 108 Avenue
Surrey, British Columbia
Beautiful, spacious ninth floor 2 bedroom, 2 bathroom condo in the Award Winning Cornerstone Complex! Enjoy scenic mountain and Fraser River views from the large covered balcony.Ideally located in Central Surrey, just minutes to Skytrain, SFU, Central City Mall, parks, school and shops.A short drive to the new Pattullo Bridge Crossing. This bright, well-designed home offers generous living and dining areas, stylish laminate flooring, a modern kitchen with S/S appliances, and updated tile flooring and backsplash.The thoughtfully designed layout features two good sized bedrooms.Resort-style amenities include hot tub, sauna, gym, outdoor pool, recreation room and beautifully landscaped gardens.Pet friendly with ample parking. Priced to sell! Open House SAT AUGUST 1 2:30 to 4:30 pm. (id:63476)
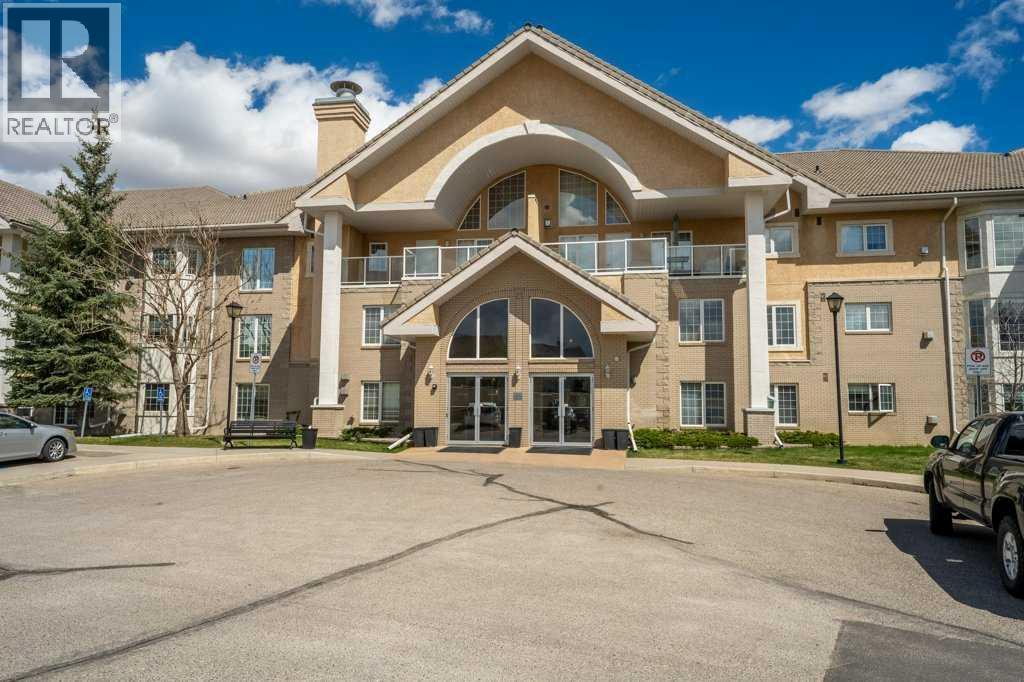
136, 728 Country Hills Road NW
Calgary, Alberta
Welcome to comfortable and convenient 55+ living in this spacious 2 bedroom, 2 bathroom apartment offering a functional open concept layout and an impressive list of amenities. As you enter the suite, you are greeted by a bright kitchen and living area that creates an inviting space for everyday living and entertaining. The living room has a beautiful view of arriving and departing planes! The thoughtful floor plan offers excellent separation between the bedrooms for added privacy. Down the hall, you will find a full bathroom with a stand-up shower and linen closet, a separate nice sized laundry room complete with a sink and included stand-up freezer, and a generously sized second bedroom. On the opposite side of the suite, the primary bedroom features dual walk-through closets leading to a private ensuite with a full tub and shower combination, this bathroom also includes a convenient linen closet for additional storage. Enjoy your morning coffee or unwind in the evening on the balcony. The suite also includes underground parking complete with a storage unit right in front of your parking stall. This well-managed 55+ building offers exceptional amenities including an indoor pool, hot tub, fitness area, billiards room, library, guest suites, and a party room, creating a true community atmosphere with everything you need right at your doorstep. There are also lots of planned events to attend, bingo night, dinners, monthly birthday celebrations and many more! Located in a highly convenient area, appreciate the easy access to nearby grocery stores, shopping, golf course and a variety of restaurants, many of which are within walking distance. Whether you are running daily errands, meeting friends for coffee, or dining out, everything you need is just minutes from home. (id:63476)
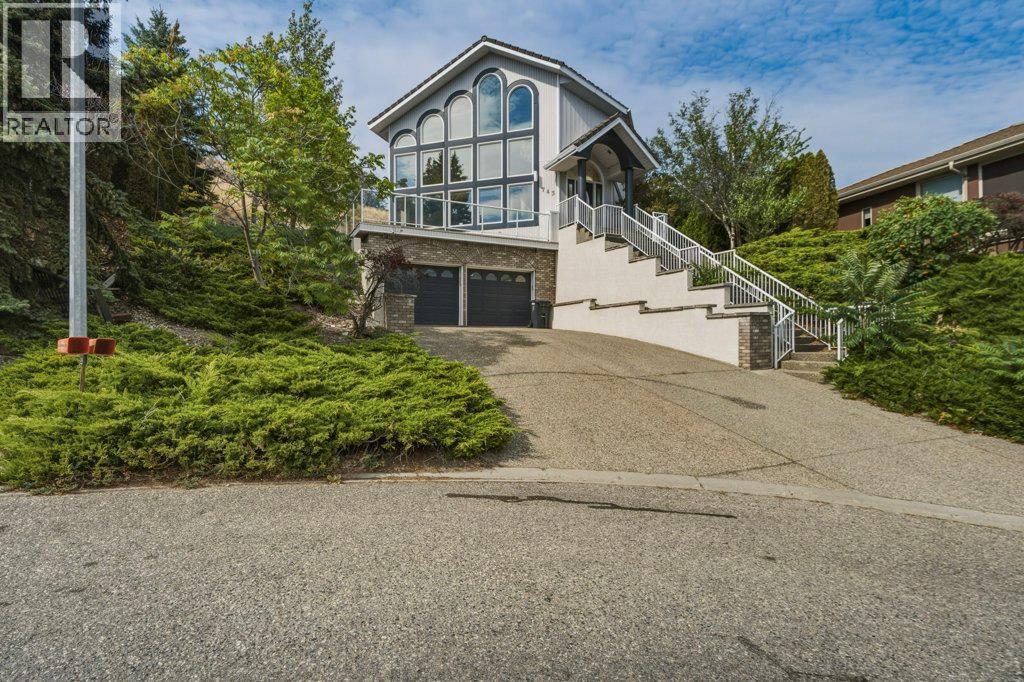
743 Mt. Thor Drive
Coldstream, British Columbia
Perched at the top of a quiet, family-friendly cul-de-sac in a desirable Coldstream neighborhood, this spacious 4-bedroom, 4-bathroom home offers breathtaking, unobstructed views of Kalamalka Lake. Backing onto the hillside, the property provides exceptional privacy and a low-maintenance yard. Inside, oversized windows flood the home with natural light and frame the stunning lake scenery. The main living level features an expansive, sunken living room highlighted by tall ceilings. The generously sized kitchen equipped with a gas range, a walk-in pantry, ample counter space and the access point to the back patio is perfect for everyday living and entertaining, while an adjacent family room serves as a central hub for relaxation. Upstairs, the large primary suite boasts a massive ensuite bath, a walk-in closet, and a private balcony to take in the morning air. A second massive sundeck at the front of the home offers the ultimate setting for outdoor dining and enjoying the impressive view of Kal Lake. The layout includes a 1-bedroom in-law suite complete with shared laundry facilities—ideal for extended family or guests. The double garage provides parking and additional storage options. Located just minutes from Kal Beach, the Okanagan Rail Trail, Kal Lake Provincial Park, and Okanagan College, this property combines generous proportions, unbeatable lifestyle access, and incredible potential. Move right in or add your modern updates and design ideas. (id:63476)
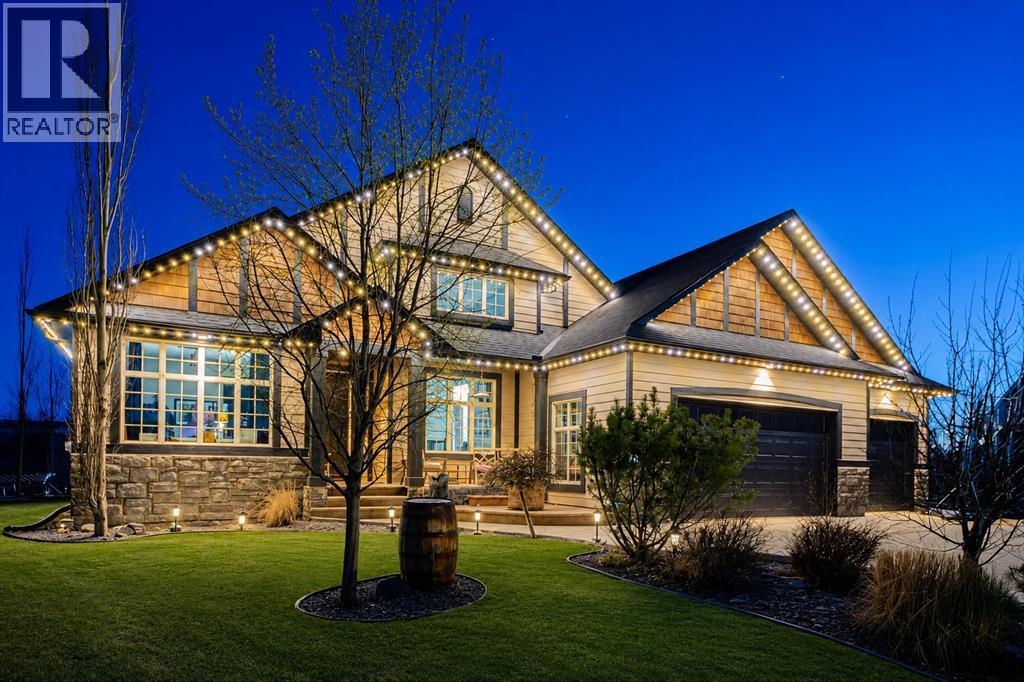
115 Montclair Place
Cochrane Lake, Alberta
Welcome to an exceptional bungalow estate, gracefully positioned on a beautifully landscaped 0.41-acre lot in the prestigious community of Monterra in the Cochrane Lakes—offering the rare luxury of no rear neighbors and uninterrupted views of tranquil green space. From the moment you arrive, the home’s striking stone exterior and inviting covered front porch set the tone for the elegance within. Step into a grand foyer that opens into a private study, a refined formal living and dining area, where soaring vaulted ceilings and a stunning two-way stone fireplace create an atmosphere of warmth and timeless sophistication. The heart of the home is an exquisitely designed kitchen, thoughtfully appointed with a center island breakfast bar, perfect for both everyday living and entertaining. A beautifully crafted two-way pinnacle fireplace connects the kitchen to the living space, enhancing both ambiance and flow. This home has been meticulously maintained and thoughtfully upgraded, including brand new shingles in 2025 and the addition of a spectacular all-season solarium—an ideal retreat that seamlessly extends your living space into the serene natural surroundings beyond. The fully finished layout offers three spacious bedrooms, including two luxurious ensuites, and a total of three and a half beautifully appointed bathrooms, providing both comfort and privacy for family and guests alike. Downstairs, the lower level is fully finished with the exception of one room ready for your personal needs. For your conveniance there is infloor heating already roughed in. Completing this remarkable property is a triple attached garage, offering ample space for vehicles, and storage. This is more than a home—it’s a private retreat where elegance, comfort, and nature come together in perfect harmony. (id:63476)
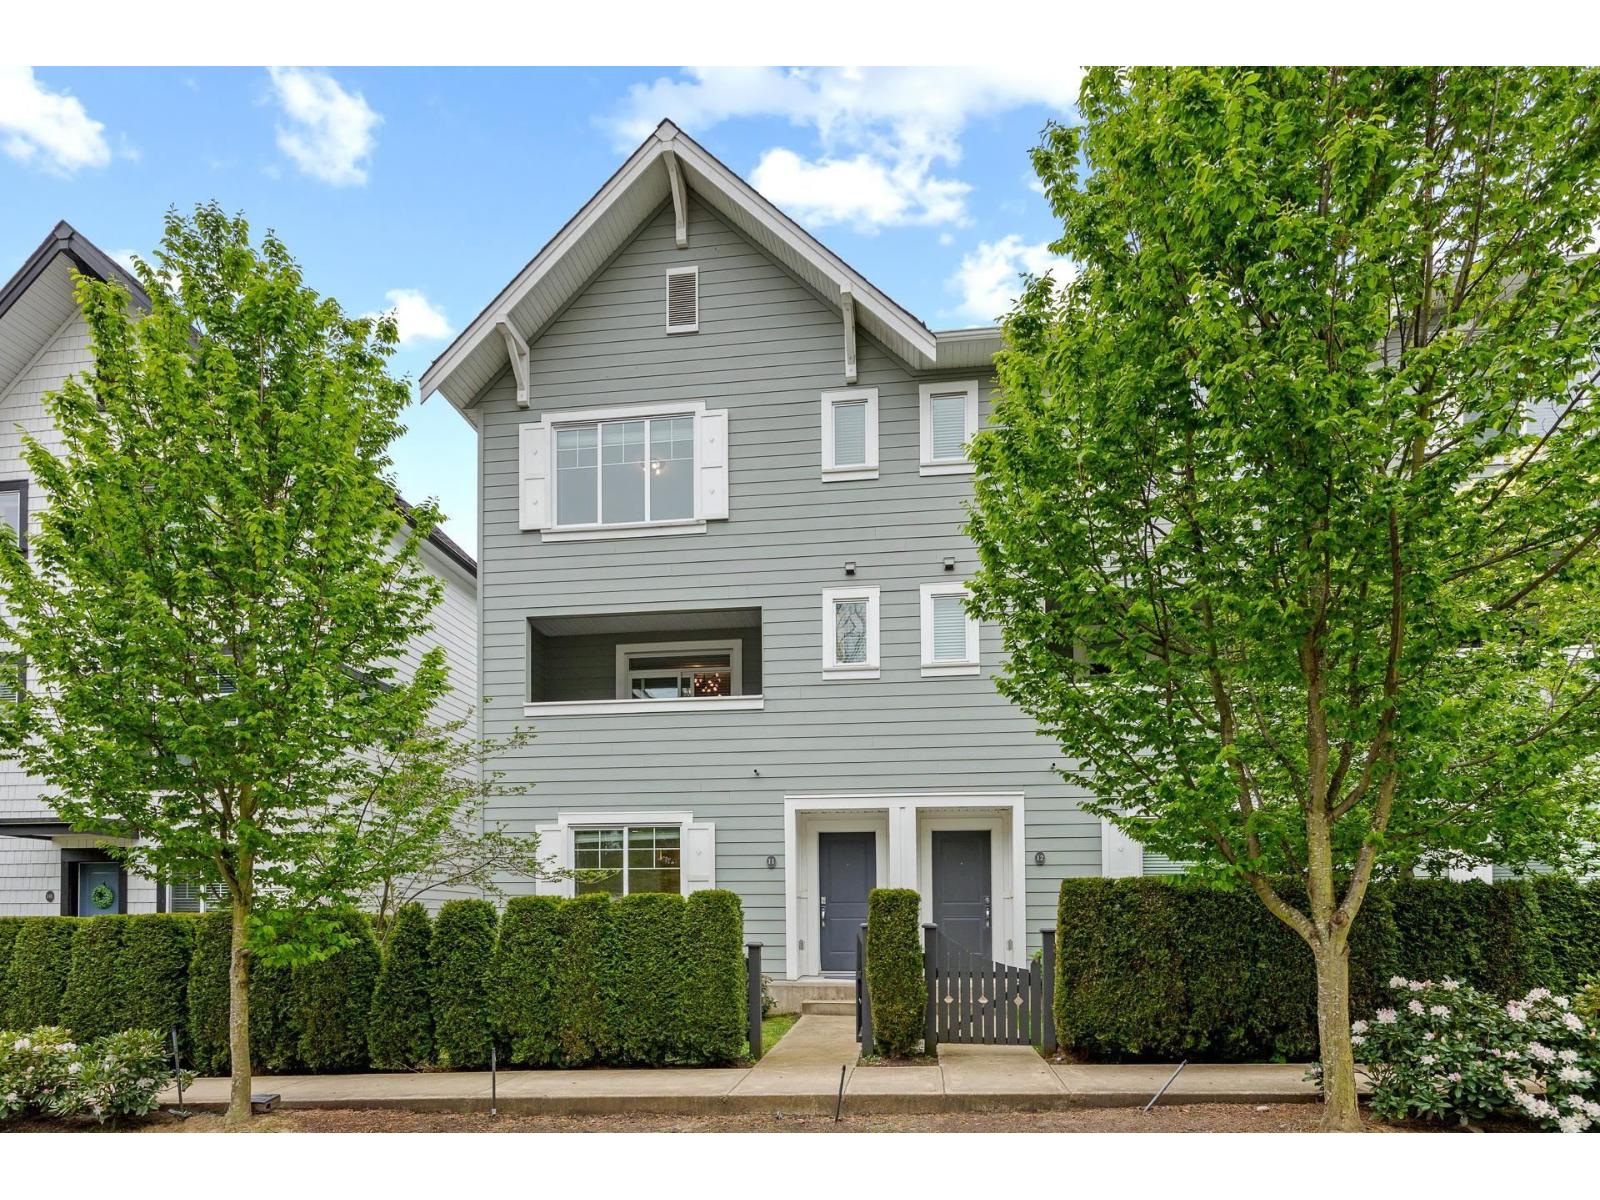
11 16323 15 Avenue
Surrey, British Columbia
Air conditioner/Heat pump is allowed by strata. RARE OPPORTUNITY! End-unit townhome with the best layout in Dawson Creek, South Surrey. Features 4 beds & 4 baths with a double side-by-side garage. Flexible plan with ground-level bedroom + en-suite-ideal for guests or home office. Bright open-concept main floor offers 9' ceilings, large windows, and a gourmet kitchen with quartz counters, white cabinets, S/S appliances & oversized island. Spacious living area with fireplace plus covered deck w/ gas hookup for year-round BBQs. Upstairs includes primary w/ 5pc en-suite & W/I closet + 2 additional bedrooms. Minutes to beach, shopping, schools, golf, US border & Hwy access. (id:63476)
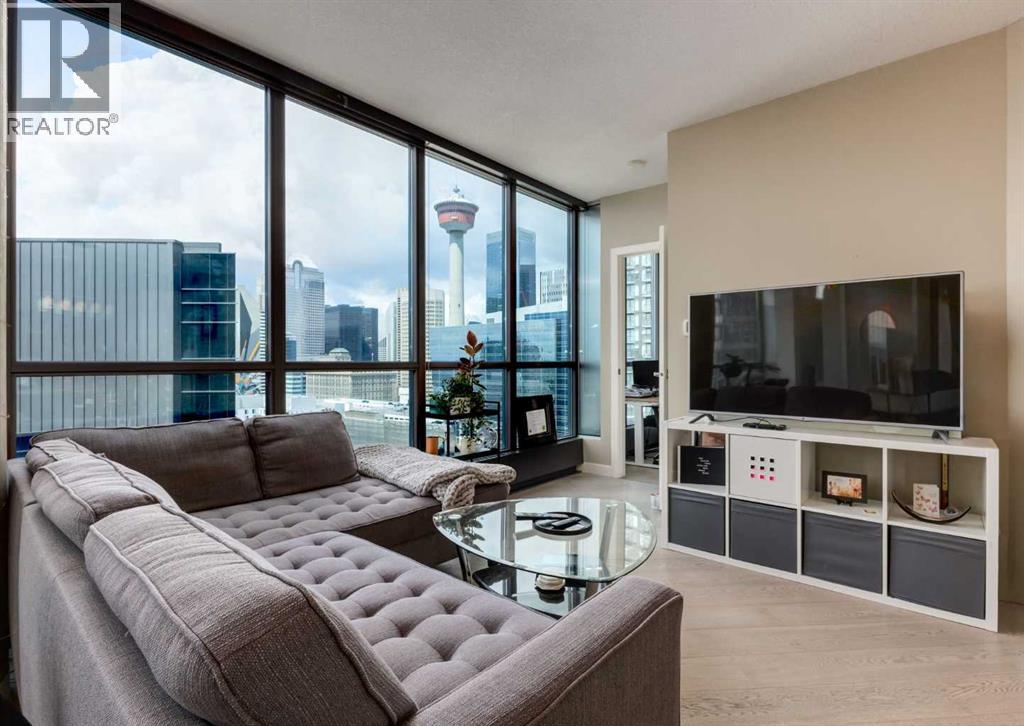
1910, 225 11 Avenue SE
Calgary, Alberta
Perched on the 19th floor, this impressive corner unit offers spectacular mountain and city views in the sought-after Keynote 2 complex. Featuring 2 bedrooms, 2 full bathrooms and a bright open-concept design, this well-maintained home is highlighted by floor-to-ceiling windows, 9' ceilings, central air conditioning, hardwood floors, designer lighting, granite countertops, full-height white cabinetry, stainless steel appliances and convenient in-suite laundry. The spacious primary bedroom features a walk-through closet leading to a stylish 4-piece ensuite, while the second bedroom offers its own private 3-piece ensuite and access to a balcony showcasing stunning views of the Calgary Tower and downtown skyline. This exceptional unit also includes titled heated underground parking and a titled storage locker. Keynote 2 is renowned for its outstanding amenities, including one of Calgary's premier fitness facilities, a hot tub, owners' lounge, guest suites and secure bike storage. Residents enjoy the ultimate urban lifestyle with direct access to Sunterra Market, its café and grocery, plus Starbucks and 5 Vines conveniently located at the podium level. Step outside and you're just minutes from some of Calgary's most popular restaurants and cafés, including Ten Foot Henry, Native Tongues Taqueria, Yellow Door Bistro, Charcut Roast House and Cardinale, while the Stampede Grounds, Saddledome, BMO Centre, CTrain, Bow River pathways and the downtown core are all within easy walking distance. Whether you're looking for an executive home or an exceptional investment opportunity, this is downtown living at its finest. Book your private showing today! (id:63476)
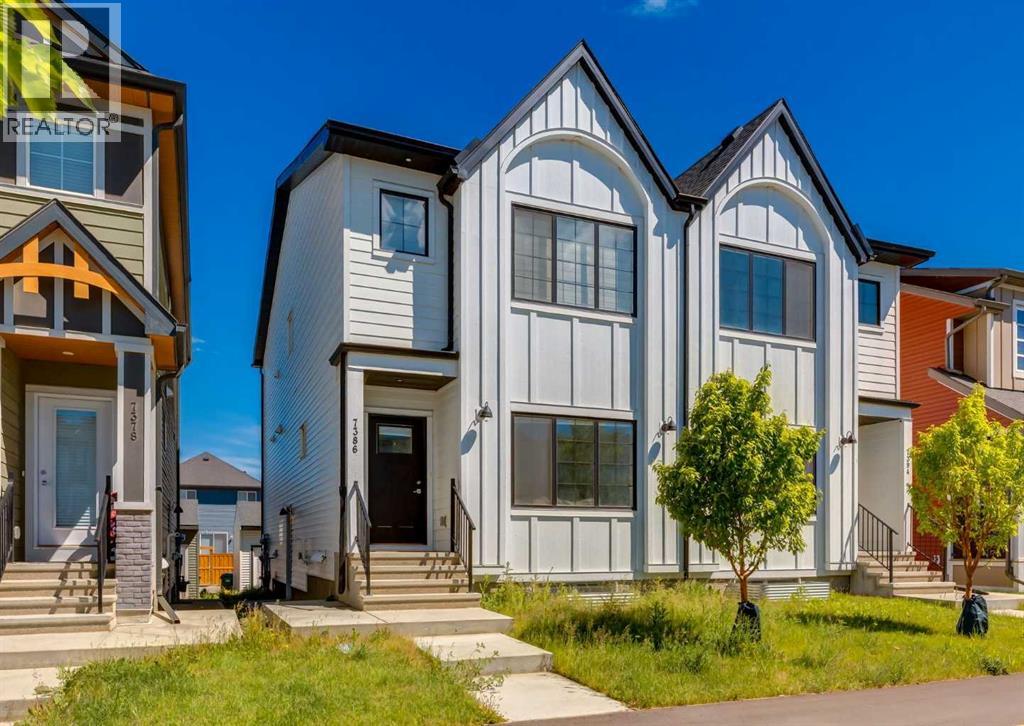
7386 202 Avenue SE
Calgary, Alberta
Exceptional investment opportunity in the vibrant community of Rangeview! This newly built modern half duplex with a legal basement suite offers outstanding income potential in one of Calgary’s fastest-growing communities. The thoughtfully designed upper level features an open-concept layout with spacious living and dining areas, creating the perfect setting for everyday living and entertaining. At the heart of the home is a stunning chef-inspired kitchen showcasing ceiling-height soft-close cabinetry, stone countertops, and a premium gas range. The main floor also includes a convenient mudroom and powder room. Upstairs, you'll find a spacious family room, a versatile bonus room, a dedicated laundry room, and three bedrooms, including an impressive primary retreat with a coffered ceiling, walk-in closet, and luxurious ensuite. Two additional bedrooms and a full bathroom complete the upper level. Adding tremendous value is the beautifully finished legal basement suite, complete with its own private separate entrance for enhanced privacy and convenience. Bright and inviting, the suite features 9-foot ceilings, large windows, a spacious bedroom with a walk-in closet, a full bathroom, and its own laundry, making it an ideal setup for tenants or extended family. Additional upgrades include blinds throughout and an oversized double detached garage, offering ample room for vehicles, storage, and recreational equipment. Ideally located in the thriving new community of Rangeview, nestled between the established amenities of Seton and Mahogany, this home is just steps from greenspace, a pond, dog park, and future amenities. Surrounded by exciting new development, this is a rare opportunity to own a modern, income-generating property in one of southeast Calgary’s most desirable communities. (id:63476)
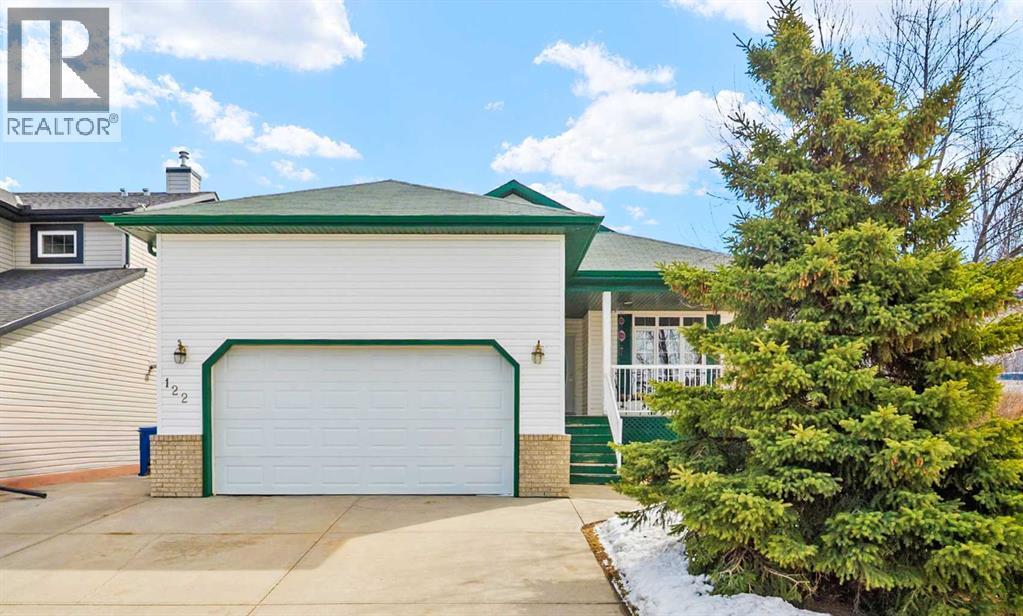
122 Carriage Lane Road
Carstairs, Alberta
Welcome to the charming community of Carriage Lane in Carstairs. This fully finished bungalow features over 2,500 sq ft of developed living space with 5 bedrooms and 3 full bathrooms, making it ideal for families of all sizes. The main level offers a bright and functional layout, while the fully finished basement expands your living options with in-floor heating, a large family room with wet bar, and a versatile flex space, perfect for a home gym, office, or play room. New carpets in basement bedroom and office!Step outside and enjoy the peaceful setting, this property backs directly onto greenspace, providing added privacy and room to roam. The fully fenced backyard is great for kids, pets, or entertaining, while the west facing covered front porch offers a welcoming spot to relax and unwind. Practical features include an oversized front driveway and an attached double garage with high ceilings perfect for vehicles, storage, or even a workshop setup. Complete with concrete walkway to the side garage man door for added convenience.Located within walking distance to schools, parks, and recreation, including Carstairs Elementary (K-4) and the scenic pathways. This home offers small-town living with everyday convenience. Plus, with quick access to Highway 2A, commuting to Calgary, Airdrie or even Olds is a breeze. This is a great opportunity to own a spacious bungalow in a family friendly location. (id:63476)
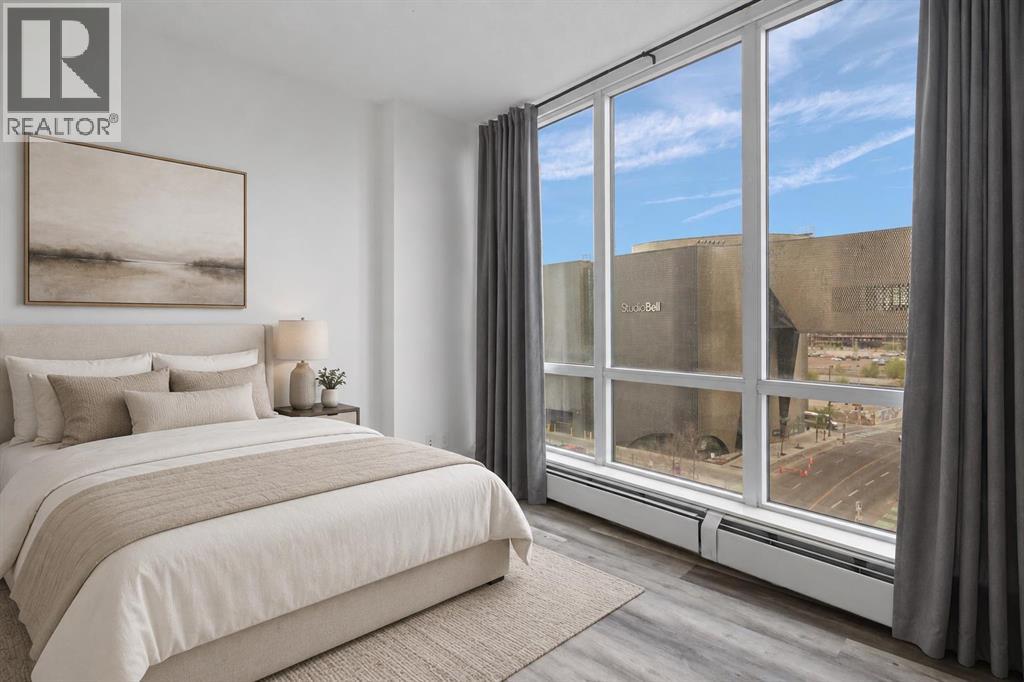
712, 450 8 Avenue SE
Calgary, Alberta
INCREDIBLE INVESTMENT POTENTIAL - Own in Calgary's vibrant East Village, with convenient access to numerous attractions. Downtown living at its finest! LONG TERM TENANT IN PLACE paying $1750/month, makes it easy for investors! This modern 1 bedroom, 1 bathroom CORNER UNIT has 9 FT CEILINGS and expansive, full length windows! Soak in the VIEWS of the Studio Bell building and beautiful Calgary sunrises, from your East facing balcony. This home is move-in ready with FRESH PAINT and NEW VINYL PLANK FLOORING. Assigned storage locker is included, for all your seasonal goods. The N3 condo is an eco-friendly & pet friendly building with LOW CONDO FEES that include heat and water. Residents enjoy access to a top floor patio with sweeping downtown views, gas BBQ's and fire tables. Other amenities include a fully stacked 2 floor fitness centre, communal lounges and a bike storage room. Walk outside your front door and stroll to the Central Library, Studio Bell, new Calgary Event Centre and scenic Bow River Pathway. NEW SADDLEDOME COMING SOON (aka ScotiaPlace) is sure to attract plenty of investment in the area. Easy access to Superstore, boutique shops, amazing restaurants - East Village truly has it all... Check out our 3D Tour and book a showing before it's too late. (id:63476)

24 Pipit Bay
Rural Rocky View County, Alberta
A rare opportunity to own a 4-bedroom walkout bungalow villa on one of the premier lots in Harmony’s sought-after Signature Villa Collection. Set on a quiet cul-de-sac backing onto green space and pathways, this home offers over 3,300 sq ft of beautifully finished living space, complete with air conditioning, no neighbours behind, and no condo fees. From the moment you arrive, the curb appeal is immediate, with a clean modern elevation and a home that has been exceptionally well cared for. Inside, the main floor reflects carefully selected finishes, quality craftsmanship, and clear pride of ownership. Beautiful hardwood carries through the bright open-concept layout, designed for both everyday living and entertaining. The sleek gourmet kitchen features a gas cooktop, stainless steel appliances, granite throughout, thoughtfully chosen tile and lighting, and a cabinet-style pantry, seamlessly connecting to the dining and living areas. The living room is anchored by a stunning floor-to-ceiling stone fireplace, creating a warm and inviting focal point. The main-floor primary suite captures peaceful views of the open landscape and offers a spa-inspired 5-piece ensuite with quartz counters, a freestanding tub, and a walk-in closet with built-ins. A second main-floor bedroom provides flexibility for guests or a home office, with a full 4-piece bathroom nearby. Positioned behind the kitchen, the mudroom and laundry area offer excellent storage and function, with direct access to the double attached garage. The covered upper deck spans the full width of the home and is enclosed on both sides, creating a private outdoor space protected from the wind and designed for comfortable use throughout the day. Whether lounging, dining, or hosting, it functions as a true extension of the main living space. The walkout level feels anything but secondary, with 9’ ceilings, oversized windows, and more than 1,600 sq ft of space that lives bright, open, and highly functional. Designed as a true extension of the home, it offers a generous media and games area for movie nights, hosting, or relaxed family time, along with two spacious bedrooms, a full 4-piece bathroom, and smartly integrated storage that keeps the layout clean and usable. The outdoor setting is where this home truly sets itself apart. Situated on one of the largest lots in the villa collection, the yard offers an exceptional amount of space, privacy, and usability. Professionally landscaped with underground irrigation, mature trees, rose bushes, and all-day sun, the property backs directly onto green space and pathways. The covered lower deck extends the living space outdoors, creating a seamless connection to the yard and a natural setting for both relaxed evenings and entertaining. A rare 4-bedroom bungalow villa in Harmony. With close proximity to the Rocky Mountains and access to the community’s amenities, Harmony offers a balance of tranquility and an active, outdoor-focused lifestyle. (id:63476)
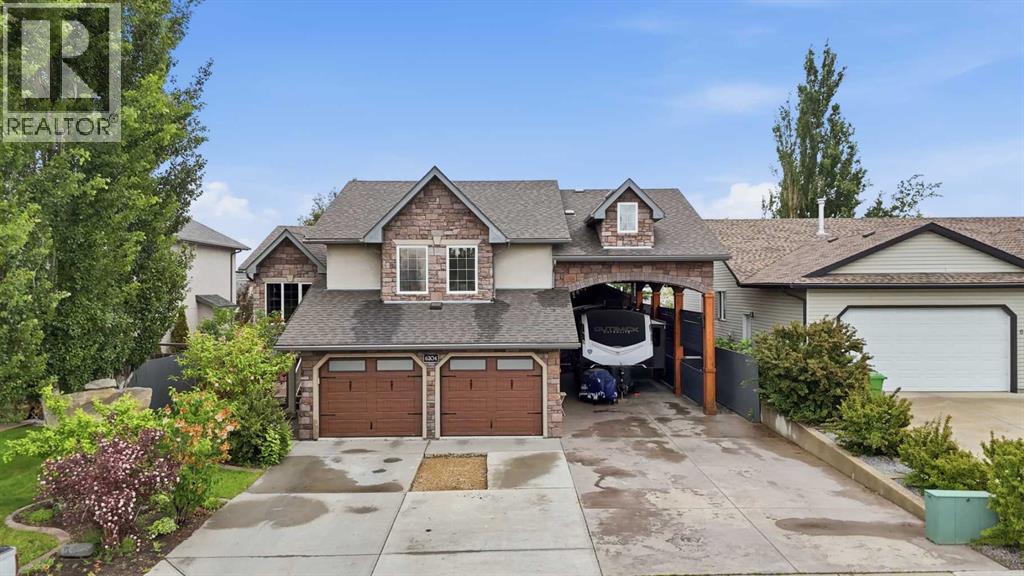
6204 58 Street
Olds, Alberta
Welcome to this stunning one-owner modified bi-level home, ideally located in a quiet and welcoming neighborhood in Olds, Alberta. This exceptional property offers over 1,892 sq. ft. of beautifully designed living space, featuring 5 bedrooms, 3 bathrooms, and a heated attached garage — with an incredible amount of room for the whole family.Built with entertaining in mind, this home offers the perfect blend of comfort, space, and functionality. The bright main floor welcomes you with vaulted ceilings, a spacious living room, and an open dining area that flows seamlessly into the impressive kitchen. The kitchen features a large island, corner pantry, abundant cabinetry, and plenty of workspace for family meals and entertaining. The dining area opens onto a private deck overlooking the beautifully landscaped backyard — the perfect place to enjoy summer BBQs, gatherings, and relaxing evenings outdoors.The upper level features a spacious primary bedroom complete with a walk-in closet and 3-piece ensuite, along with a second bedroom offering a large window and plenty of natural light. The fully finished basement provides even more living space with a large recreation room, two additional bedrooms, and a 4-piece bathroom.The backyard is truly an entertainer’s dream! Enjoy the 600 sq. ft. detached recreation room featuring a wet bar and bathroom — perfect for hosting family and friends, a home gym, games room, or private retreat. The property also offers a heated attached garage, RV parking with full hookups, and a 14’ x 16’ heated storage building for all your extra space needs.The private, maturely landscaped yard creates a peaceful outdoor oasis with plenty of room to enjoy. This home has been thoughtfully designed, well maintained, and offers exceptional versatility with everything already in place.Located in Olds, Alberta, close to Olds College and all amenities, this is a rare opportunity to own a property that truly has space for everyone. A home like this doesn ’t come along often — book your showing today! (id:63476)
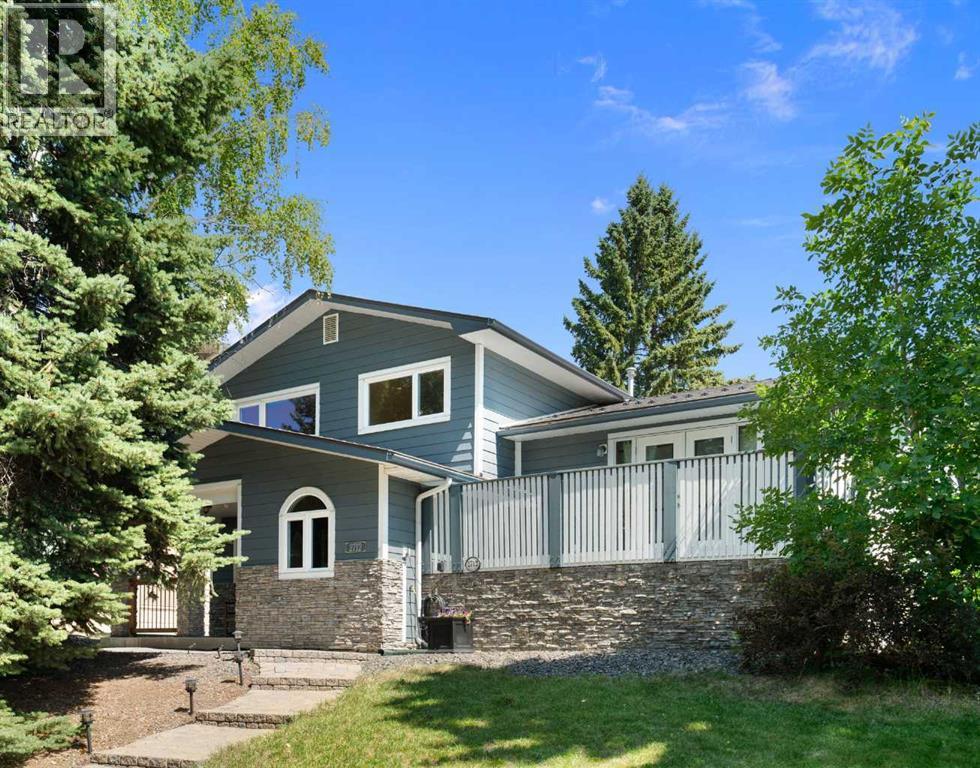
2712 Conrad Drive NW
Calgary, Alberta
This thoughtfully updated custom 4-level split in Charleswood offers numerous upgrades and expanded square footage. Located across from a peaceful community park, this home impresses with Hardie-board siding, stone accents, long-lasting metal roof, vinyl windows, two decks, central A/C, and much more.With more than 2100sf of living space, this carpet-free home also boasts a large, tiled foyer, hardwood floors and knockdown ceilings. The main-floor features a living room/den with stand-alone Napoleon fireplace, a bedroom and modern 3-piece bath with an oversized tiled shower.The kitchen offers custom maple cabinetry with matching range hood, a gas stove with dual ovens, stainless-steel appliances including a Fisher-Paykel fridge & Bosch dishwasher, a granite-topped centre island with built-in microwave, and additional built-ins.Upstairs features three bedrooms and a 4-piece bath complete with jetted tub and a laundry chute that drops directly to the basement washer! The lower level offers a spacious rec room with cork flooring, efficient storage and enormous crawl space for even more storage. High-end mechanicals include a high-efficiency furnace, central air conditioning, hot water tank, and an upgraded electrical panel.The backyard is a place of quiet retreat. Step out the garden doors onto a Trex composite deck complete with tempered glass railing, gas BBQ hookup, and enclosed under-deck storage. Need more room for family and friends? It’s just a few steps down to the brick patio. Complete with terraced landscaping and a double detached garage off a paved alley, this turn-key property is a must-see! (id:63476)
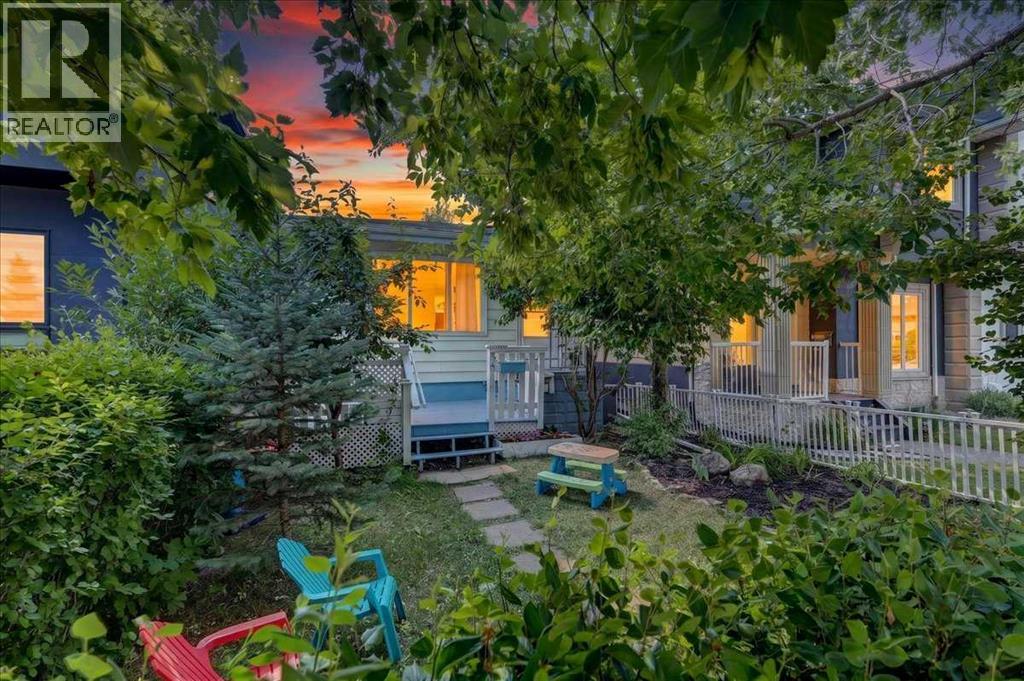
3911 1 Street NW
Calgary, Alberta
Investment opportunities like this are becoming increasingly difficult to find. Offering immediate rental income, two self-contained living spaces, and the long-term advantages of owning a detached home in the established community of Highland Park, this property is an excellent addition to any real estate portfolio.Located in the desirable inner-city community of Highland Park, investors will appreciate the strong rental appeal created by convenient access to downtown Calgary, Centre Street, Edmonton Trail, Deerfoot Trail, public transit, parks, schools, shopping, restaurants, and nearby amenities. The central location continues to attract tenants seeking affordable housing with excellent access throughout the city, making this a smart long-term investment.The property features two separate living spaces, providing excellent income potential and flexibility. The main floor offers a well-maintained two-bedroom, one-bathroom living space with its own private washer and dryer. Thoughtful updates completed in approximately 2015 provide a move-in-ready living environment that continues to appeal to quality tenants.The lower level features a separate one-bedroom, one-bathroom illegal suite, also complete with its own private washer and dryer. One of the standout advantages of this property is that both are currently occupied under one-year lease agreements, providing immediate rental income from day one and reducing the uncertainty and costs associated with securing new tenants. Outside, the detached single garage further enhances the property's desirability by providing secure parking, additional storage, or flexible space for tenant use. An increasingly valuable feature for rental properties in established inner-city neighbourhoods.Whether you are looking to expand your investment portfolio, enter the Calgary rental market, or secure a property with future redevelopment potential commonly associated with established inner-city communities, this property offers ou tstanding value. Combining immediate cash flow, a detached home, two income-producing living spaces, a detached garage, and an exceptional Highland Park location, this is an investment opportunity well worth your consideration. (id:63476)
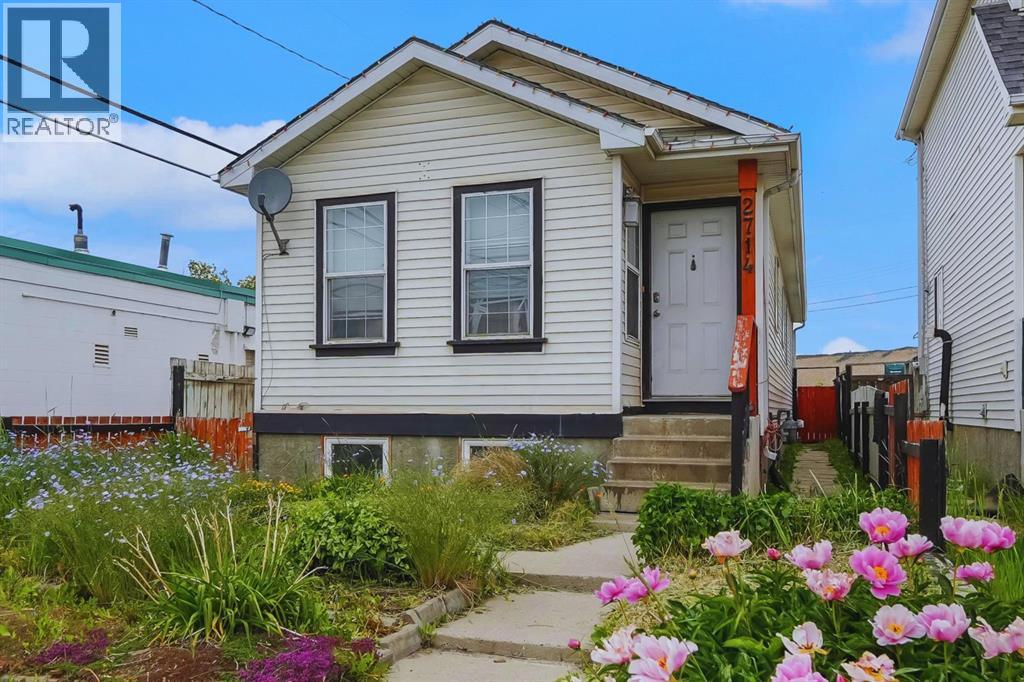
2714 74 Avenue SE
Calgary, Alberta
Excellent investment opportunity in Ogden with strong rental income potential! This spacious 6-bedroom bungalow offers approximately 1,718.9 sq. ft. of total finished living space, including a fully developed basement with 3 additional bedrooms, a full bathroom, and egress windows. The main floor features 3 bedrooms, a full bathroom, and the primary kitchen, providing a functional layout for shared accommodation or a large family.Currently generating approximately $3,100/month in rental income with 5 of 6 rooms occupied, this property offers potential to increase income to approximately $3,700/month when fully rented *. The home is located near the future Green Line LRT, adding long-term growth potential and convenience for tenants.The property includes a large backyard, an additional side entrance, and a flexible layout with potential for future customization (subject to City requirements and permits). An excellent opportunity for investors looking for an income-producing property in a growing Calgary community. (id:63476)
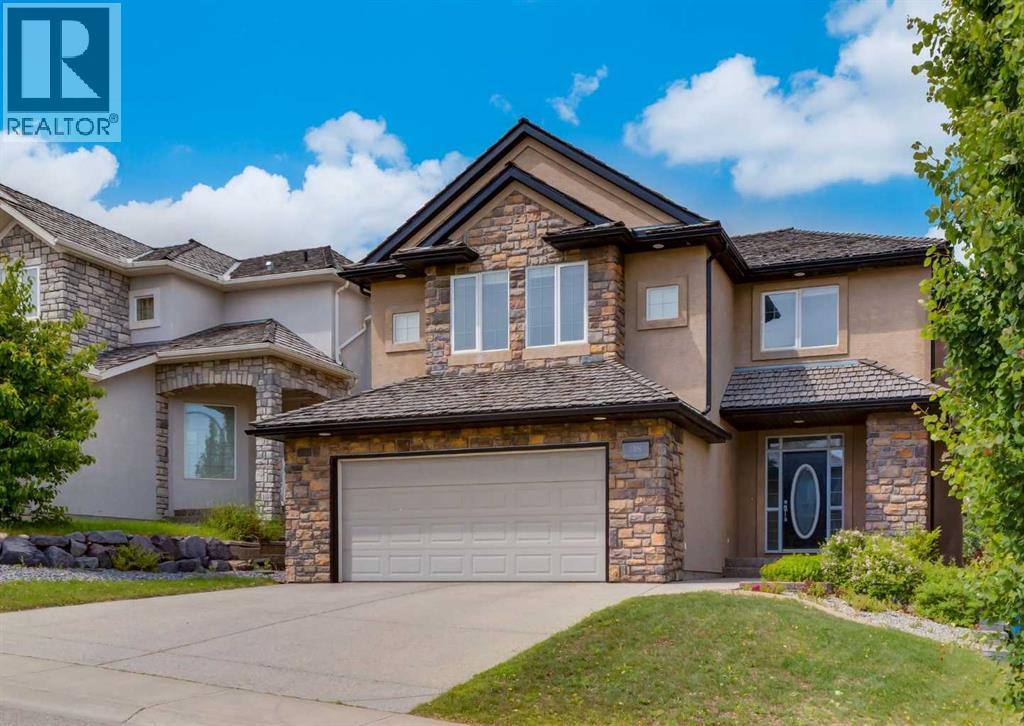
98 Royal Ridge Mount NW
Calgary, Alberta
Located on a quiet street in prestigious Royal Oak Estates, this exceptional walkout home enjoys beautiful ravine views and an incredible setting just steps from scenic pathways and natural green space. Offering timeless design, quality craftsmanship, and an abundance of natural light, this elegant two-storey features a dramatic 17-foot great room with soaring ceilings, expansive windows, and a cozy gas fireplace. The chef-inspired kitchen is designed for both everyday living and entertaining, showcasing granite countertops, a large central island, stainless steel appliances, a walk-in pantry, and a spacious breakfast nook. Rich hardwood flooring, 9-foot ceilings, and a formal dining room complete the beautifully appointed main level. A stunning curved staircase leads to the upper level, where an open loft overlooks the great room below. Upstairs you'll find three generously sized bedrooms, including a spacious primary retreat, along with a versatile bonus room featuring a built-in workspace and picturesque views. The walkout basement is fully finished with media/family room, wet bar with full fridge and microwave, 4th bedroom and another full bathroom. The utility room is perfect for additional storage. Outside, the sunny backyard provides the perfect place to relax while enjoying the peaceful surroundings and scenic ravine views. Ideally located close to parks, walking paths, schools, shopping, and all the amenities Royal Oak has to offer, this is an outstanding opportunity to own in one of Northwest Calgary's most sought-after communities. Click on the video in the media link and book your private showing today! (id:63476)
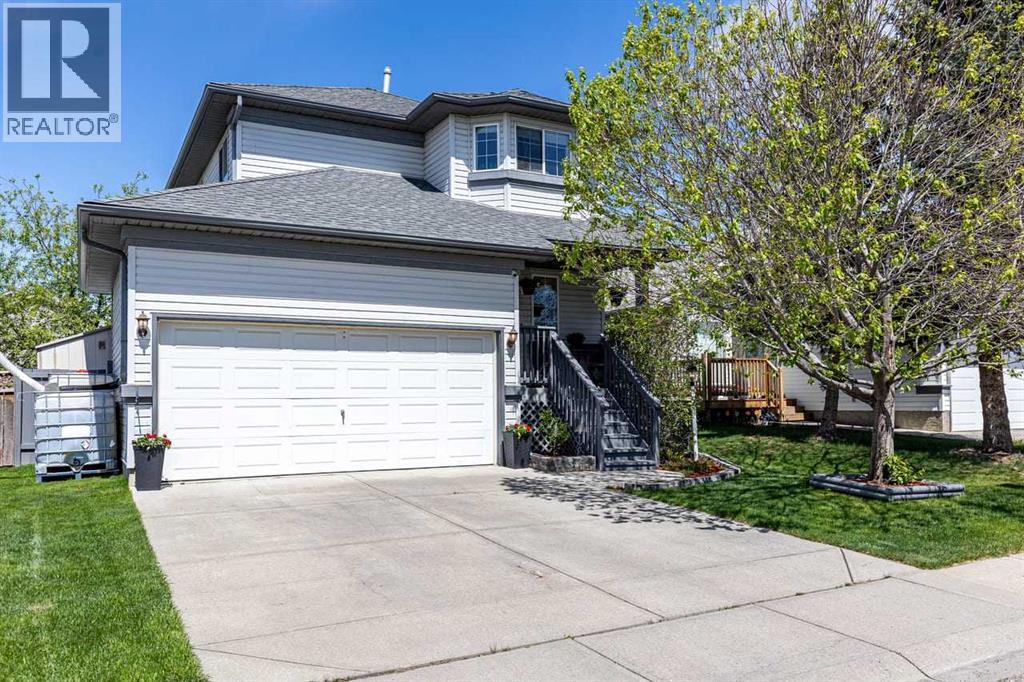
158 Saratoga Close NE
Calgary, Alberta
Welcome to 158 Saratoga Close NE! This beautifully maintained family home, offered by the original owner, showcases pride of ownership throughout. Step inside to a spacious foyer with ceramic tile, newer laminate, and hardwood flooring in warm earth tones. The bright kitchen features upgraded stainless steel appliances, modern finishes, and crisp white cabinetry, perfect for everyday living and entertaining. The spacious dining area overlooks the inviting family room, creating a functional layout for family gatherings. The fully developed lower level is ideal for entertaining, game nights, or a recreation space. Upstairs offers generously sized bedrooms, including an oversized primary retreat with a walk-in closet and spa-inspired ensuite. Enjoy the spectacular backyard with a massive raised deck, perfect for summer BBQs and outdoor entertaining, backing onto beautiful greenspace for added privacy and scenic views. Ideally located close to schools, shopping, medical services, parks, and sports facilities. A rare opportunity to own a meticulously cared-for home in a fantastic location. Book your showing today. Available for immediate possession. Come on buy 158 Saratoga Close N.E. (id:63476)
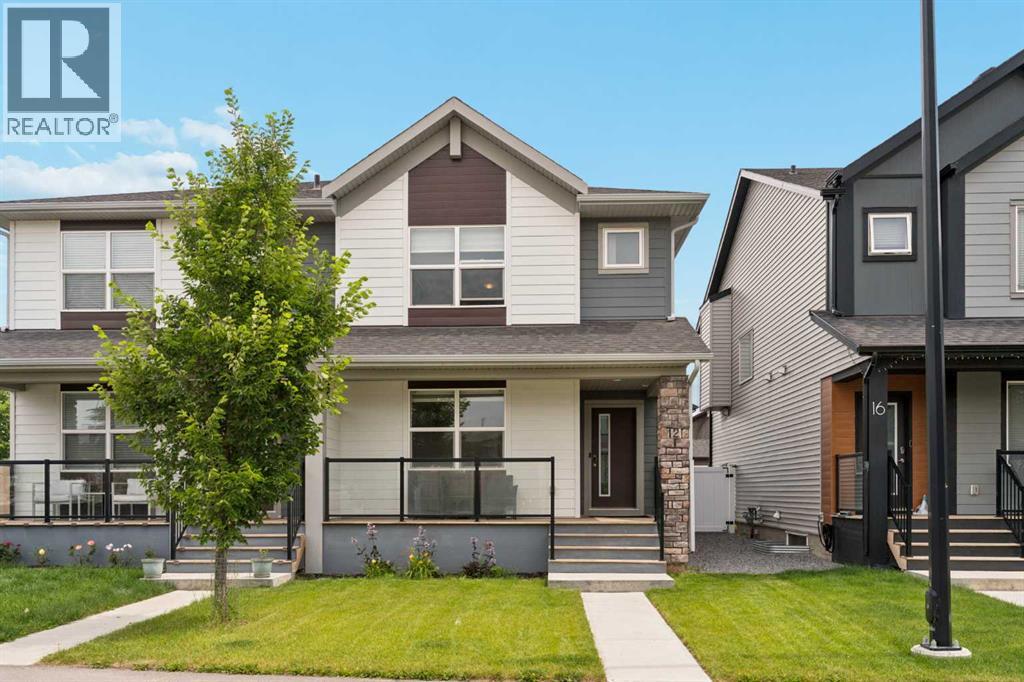
12 Wolf Creek Drive SE
Calgary, Alberta
Welcome to 12 Wolf Creek Drive SE, a bright, modern 2-storey half-duplex in the heart of Calgary's sought-after Wolf Willow community. Built in 2021 and offering over 1,475 sq ft of thoughtfully designed living space, this move-in-ready home blends style and function. The open-concept main floor is ideal for everyday living and entertaining, featuring a spacious living room, dining area, and a stylish kitchen with quartz countertops, a large island with generous prep space, an undermount sink, and stainless steel Whirlpool appliances. A convenient mudroom with a 2-piece powder room completes the level. Upstairs, you'll find three generous bedrooms, including a primary retreat with a walk-in closet and a spa-inspired ensuite showcasing a walk-in shower tiled to the ceiling and stone counters. A full 4-piece bathroom and upper-level laundry add everyday convenience. Additional highlights include durable luxury vinyl plank flooring, vinyl windows throughout, a fully fenced backyard with a back deck, a welcoming front porch, and a parking pad for two. The full, unfinished basement offers excellent potential to develop and build equity. In one of southeast Calgary's newer riverside communities, you're surrounded by green space, walking/bike paths, playgrounds, and Blue Devil Golf Course with shopping and amenities close by. With modern finishes, a riverside setting, and room to grow, this is a home that's ready to welcome you. (id:63476)
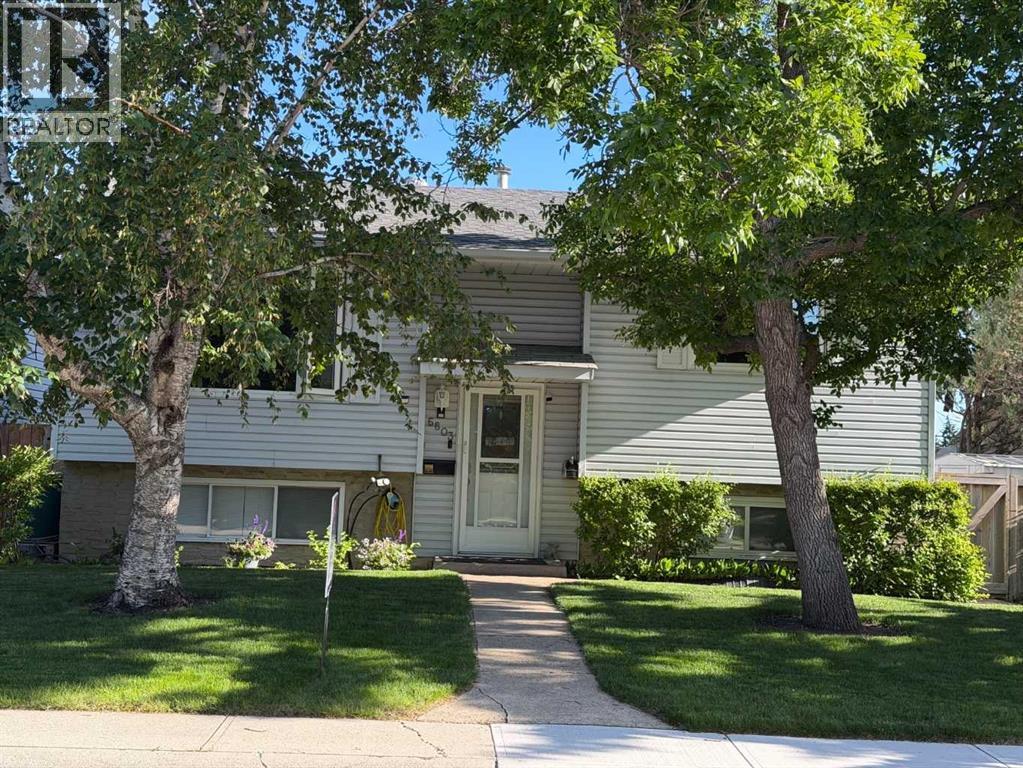
6803 24 Avenue NE
Calgary, Alberta
This updated home offers 4 bedrooms(2 on main floor + 2 in basement) and 2 full bathrooms, along with 2 kitchens, 2 laundry areas, 2 gas fireplaces, and an abundance of bright windows throughout. An Illegal mother-in-law suite provides excellent flexibility for extended family or other living arrangements.Outside, you'll find a Heated Triple garage, a Paved parking pad, and convenient access from a Paved alley. The beautifully landscaped yard features mature trees, shrubs, a generous raspberry patch, underground sprinklers, a composite deck, a stone patio, a storage shed, and plenty of additional storage throughout the property. (id:63476)
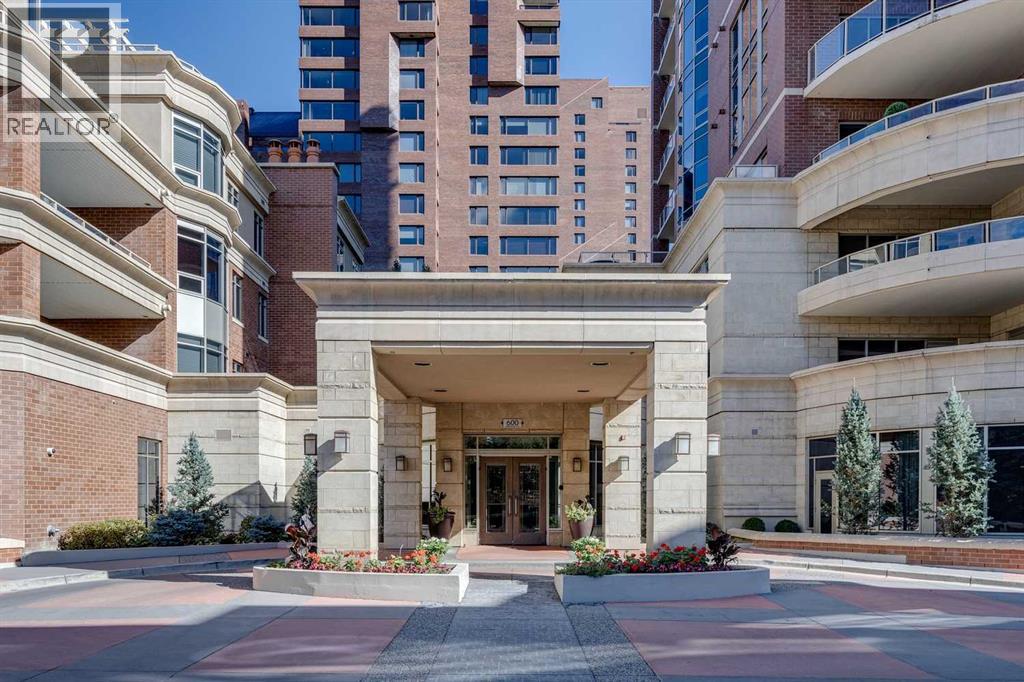
702, 600 Princeton Way SW
Calgary, Alberta
Experience elevated living in one of Calgary’s most exclusive and highly sought-after luxury developments. Princeton Grand is synonymous with prestige, privacy, and uncompromising quality — an iconic Eau Claire address reserved for a discerning few.Arrive via your private, direct-to-suite elevator into this exceptional northwest corner residence. Floor-to-ceiling windows frame breathtaking views of the Bow River and the architectural elegance of the Peace Bridge, while natural light enhances the home’s refined finishes and expansive proportions.Designed for sophisticated entertaining and effortless comfort, the open-concept layout features grand living and dining areas anchored by a statement gas fireplace and seamless access to a spacious covered terrace. The chef-inspired kitchen showcases premium stainless steel appliances, a five-burner gas range, professional hood fan, built-in oven and microwave, rich granite countertops, custom soft-close cabinetry, and an oversized island ideal for hosting. A separate family/great room with custom fireplace offers flexibility for a private lounge or executive home office.The primary suite is a luxurious retreat, complete with a fully renovated, spa-calibre ensuite featuring heated floors, a freestanding soaker tub, dual vanities, glass shower, and a custom walk-in closet with tailored built-ins. A generous guest bedroom includes its own private ensuite, ensuring comfort and privacy for visitors.Additional features include a dedicated laundry room with storage, two titled underground parking stalls, and a secure titled storage locker.Residents enjoy a curated collection of world-class amenities: 24-hour concierge service, elegant guest suites, a temperature-controlled wine tasting room with private lockers, state-of-the-art fitness centre and yoga studio, steam room and sauna, owners’ lounge with full kitchen, underground car wash bay, and a dedicated freight elevator.Perfectly positioned in the heart of Eau Clair e, steps from Prince's Island Park, the Bow River pathways, fine dining, boutique shopping, and downtown. The iconic Peace Bridge, Kensington, LRT, and +15 network are all within walking distance.This is more than a residence — it is a statement in luxury urban living. Welcome home. (id:63476)

607 9 Street SE
High River, Alberta
LAKEFRONT LIVING IN HIGH RIVER — AND YES, IT'S AS GOOD AS IT SOUNDS.Quick possession available on this one-of-a-kind bungalow sitting directly across from Emerson Lake — where walking paths, skating, fishing, and evening strolls are just steps from your front door. If you need space, privacy, or room to entertain — this is your home! We have taken the liberty to show you how a fresh coat of paint, updated light fixtures, and new cabinet hardware are all it takes to transform this home into something that feels completely and uniquely yours. The bones are already exceptional; the finishing touches are simply the fun part.At nearly 2,400 sq ft on a single level — plus a fully finished basement — this is one of the largest bungalow footprints you'll find at this price point, anywhere. Escaping Calgary for more space, more value, and a better pace of life? High River is 35 minutes south — and this is the home that makes the move worth it. For those relocating from BC or Ontario, the value here is remarkable — it simply wouldn't be possible at this price in most major markets.The layout is warm and functional, the sunroom alone will stop you in your tracks — sun-soaked and versatile, it's perfect as a home office, art studio, or your favourite morning coffee spot. Host family gatherings in a home that was genuinely built for them, then retreat to a private, low-maintenance backyard where kids can run, dogs can roam, and you actually relax. Downstairs, the finished basement offers room for everyone and everything — a woodshop, wine cellar, canning space, a rec room, or all of the above. RV parking, an oversized double attached garage, newer furnace, hot water tanks, and central A/C round out a list of upgrades that new builds simply can't match at this price.Elevated for privacy and views, nestled in a mature neighbourhood with trees and nature — this home has to be SEEN to be understood. Growing families have space to spread out, and those looking to downsize n ever have to compromise on comfort or lifestyle. Everyone who walks through the door says the same thing: "Wow."Find out why — book your showing today!"Wow! They did such a great job with the renovations, there's hardly anything I'd change" | "Even though this house is big, it still feels so cozy!" | "That VIEW!! I'd love to have my coffee here every morning looking over the lake" (id:63476)
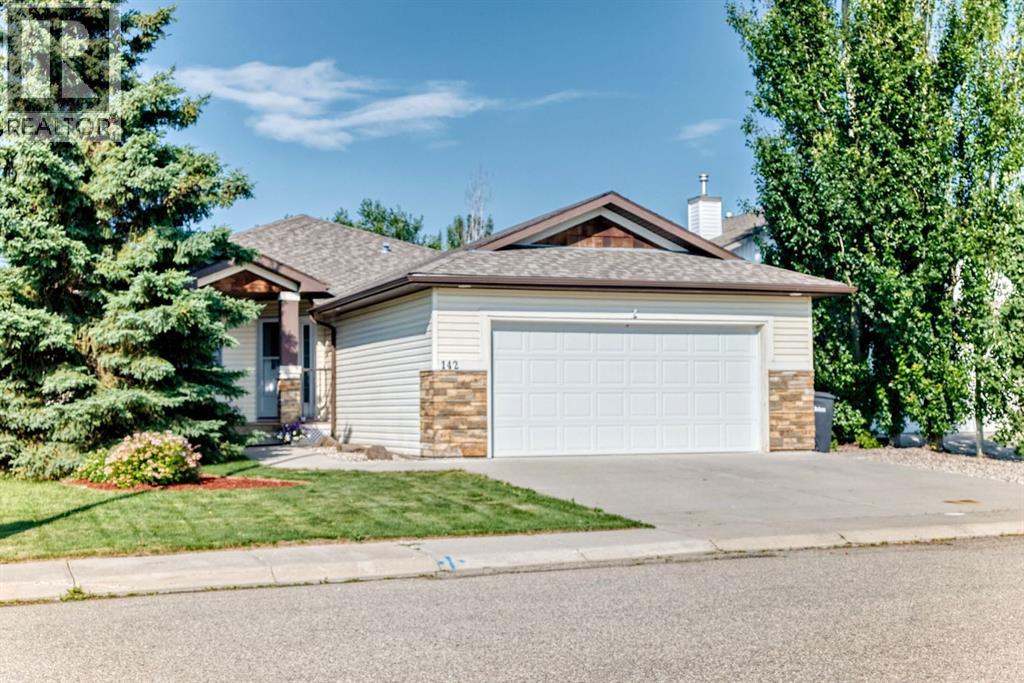
142 Strathmore Lakes Place
Strathmore, Alberta
Welcome to your dream home in the serene Strathmore Lakes Estates! Nestled on a tranquil cut-de-sac, this stunningly appointed bungalow with an Oversized Double Attached Garage is sure to captivate your heart. From the moment you step inside, you'll be embraced by the inviting and spacious layout. This gem features 3 well-sized bedrooms, 3 full baths, a cozy den, and main floor laundry. Walking inside you will be embraced by the lovely vaulted ceilings and abundant natural light that accentuates the warmth of the space, complemented by charming alcoves and the allure of a 2-way fire place - with an additional one for extra coziness. The kitchen is equipped with sleek stainless steel appliances and a walk in pantry. The primary suite is a private haven, boasting a two-way fireplace, an expansive en-suite with double vanity, corner soaker tub, separate shower, and a generous walk-in closet, all designed for your utmost relaxation. Gaze out from the living and dining areas into your personal oasis-a beautifully landscaped yard, featuring a secluded pergola, and a stamped concrete patio, perfect for peaceful afternoons or lively gatherings. The fully developed lower level is a delight for entertainers. It offers a spacious flex room, where a custom-designed wet bar awaits your celebrations, along with the 2nd fireplace for added ambiance. Additionally, there are two extra bedrooms and a third full bath to accommodate family and guests comfortably. This beautiful home embodies comfort and convenience in style and location. Don't miss your chance to make this haven yours-schedule a viewing today and prepare to fall in love! (id:63476)
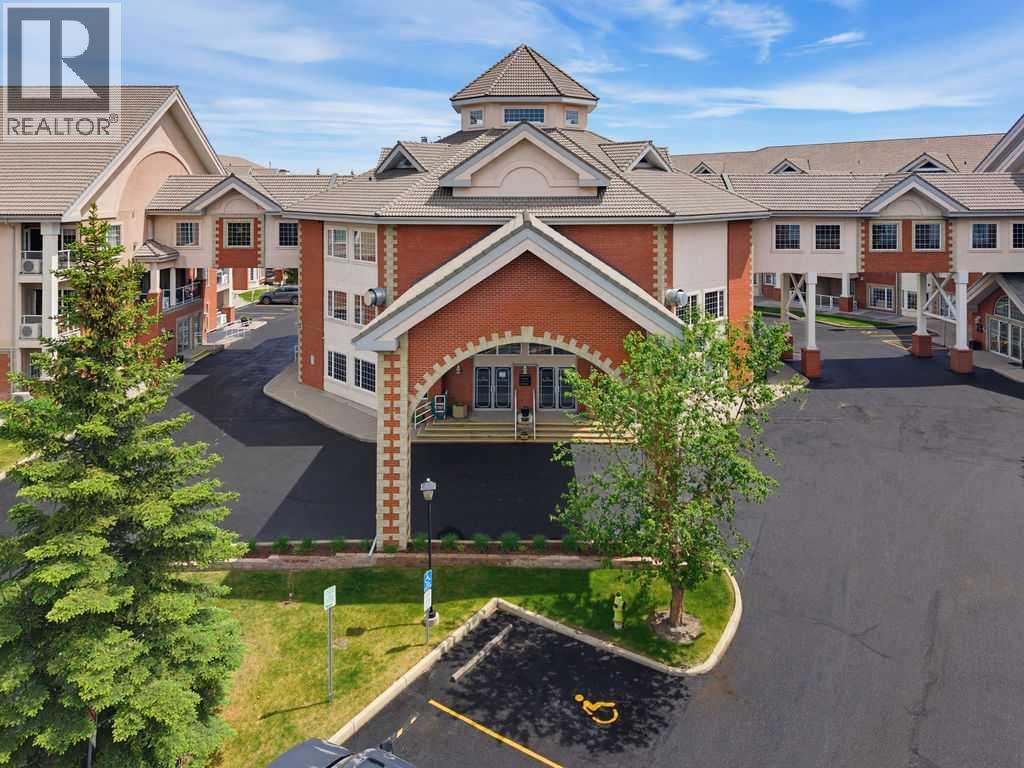
233, 223 Tuscany Springs Boulevard NW
Calgary, Alberta
Welcome to Sierra's of Tuscany, one of Calgary's premier adult living communities, where exceptional amenities and an active lifestyle await! Residents enjoy an impressive array of amenities, including an indoor pool, hot tub, fitness centre, bowling alley, movie theatre, library, workshop, crafts room, ballroom, community kitchen, and beautifully appointed gathering spaces. This beautifully updated 1-bedroom, 1-bathroom condo is warm, inviting, and full of charm, featuring a thoughtfully designed open-concept floor plan. The stylish kitchen features modern finishes, including white cabinetry, stainless steel appliances, and a contemporary tiled backsplash. Overlooking the dining and living areas, this inviting space is perfectly designed for both everyday living and effortless entertaining. The cozy gas fireplace serves as the focal point of the living room, showcasing a wood mantel and a beautifully painted limewash surround that adds warmth, character, and timeless appeal to the space.The generous primary bedroom offers dual closets and easy access to the well-appointed and 4-piece bathroom. A generously sized laundry room provides excellent storage and features a flexible bonus space, currently utilized as a home office. Enjoy year-round comfort with your own controllable heating & air conditioning system, allowing you to customize the temperature to your liking. Even better, all utilities are included in the condo fees—providing exceptional value. Ideally positioned with no neighbours above and a guest suite next door, this unit offers exceptional privacy. Residents also enjoy access to nine guest suites within the building, available for $50 per night, making it easy to accommodate visiting family and friends. The unit also includes an assigned underground parking stall and a large storage room, both conveniently located near the elevator. The third level is where you'll find the community’s Great Room.—the social heart of the building. Enjoy breathtaking moun tain views, an expansive library, a fully equipped community kitchen, and inviting spaces designed for gathering, relaxing, and connecting with neighbours. More than just a place to live, this vibrant and welcoming community offers an incredible social atmosphere with a variety of activities and events throughout the year. Enjoy potlucks, happy hours, games nights, clubs, group activities, community celebrations, and countless opportunities to stay active, engaged, and connected with your neighbours. Perfectly situated close to shopping, restaurants, parks, pathways, and the Tuscany LRT Station, with convenient access to Crowchild Trail and major roadways, this location offers everything you need just moments from your door. Whether you're looking to retire, downsize, or embrace a maintenance-free lifestyle, Sierra's of Tuscany delivers the perfect combination of comfort, convenience, community, and exceptional amenities. This is truly a one-of-a-kind opportunity to enjoy adult living at its finest! (id:63476)
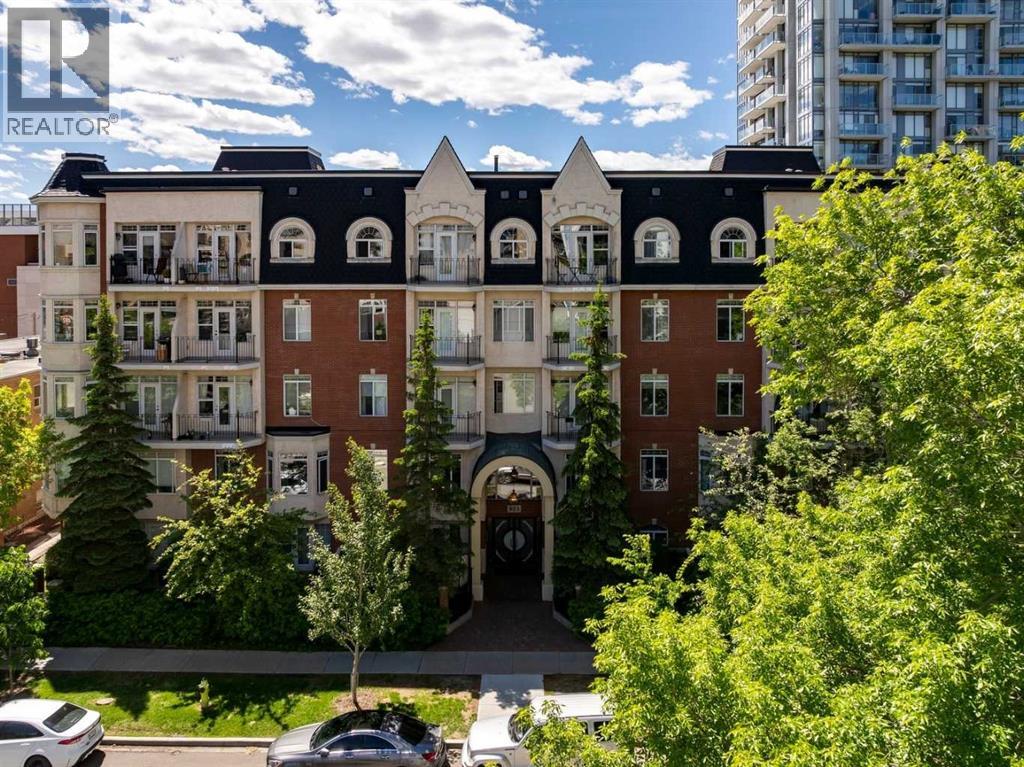
308, 923 15 Avenue SW
Calgary, Alberta
Welcome to The Savoy, a well-maintained boutique building in Calgary’s vibrant Beltline. This spacious 2-bedroom condo with in-floor heat offers the perfect combination of comfort, convenience, and walkability. Fresh paint throughout and brand-new carpet in both bedrooms create a move-in-ready feel from the moment you step inside. The welcoming front entry opens into a bright, open-concept living space featuring an exceptionally large kitchen with stainless steel appliances, abundant cabinetry, a pantry, and an island with a breakfast bar overlooking the dining and living areas. Soaring 9' ceilings enhance the sense of space, while a stylish 3-sided fireplace provides warmth and character, creating a natural separation between the living and dining areas. An updated dining light fixture adds a contemporary touch, and large windows bring in plenty of natural light throughout the home. The private balcony features a gas BBQ hookup and offers one of the longest outdoor spaces in the building. Accessible from both the living room and the primary bedroom, it provides an extension of the living space and a perfect spot to relax. The spacious primary bedroom features a walk-in closet with built-in shelving and drawers, along with convenient access to an oversized bathroom from both the primary bedroom and main hallway. Rarely found in condo living, this expansive bathroom offers a new sink faucet, a deep soaker tub, a separate shower, and an abundance of space. The second bedroom is ideal for guests, a roommate, or a home office. Additional highlights include in-suite laundry and a large in-suite storage room, providing the extra functionality and storage space buyers are always looking for. Located just steps from the restaurants, cafes, shops, and amenities of 17th Avenue, this home also benefits from a surprisingly peaceful setting surrounded by mature trees and established streetscapes. For those who enjoy an active lifestyle, the dedicated bike lane right outside the building makes commuting and exploring the city a breeze. Whether you're looking for your first home, a low-maintenance urban lifestyle, or an excellent investment opportunity, this is a fantastic opportunity to own in one of Calgary’s most sought-after inner-city neighbourhoods. (id:63476)

206, 4180 Kovitz Avenue NW
Calgary, Alberta
WELCOME TO MAGNA. Magna by Jayman BUILT got its name from the Magna Cum Laude distinction. It is the crown jewel of University District. The best of the best. Not only are these buildings a standout in this community – they showcase the highest level of finishings Jayman has ever delivered in any product. From the stunning water feature at the entrance to the European-inspired kitchens that almost know what you want to do before you do, it simply doesn’t get any better. And that’s the rule we’ve given ourselves with Magna: if it’s not the best we’ve ever done, it’s not good enough. We haven’t done this to pat ourselves on the back though; we’ve done this to pat you on the back. To give you a reward that hasn’t been available before. The others haven’t quite been good enough. They haven’t been Magna level. Welcome to Magna by Jayman BUILT. Live it to its fullest. Magna is the shining gem in an award-winning urban community. University District offers a bold, new vision for living in northwest Calgary. The community gracefully combines residential, retail, and office spaces with shopping, dining, and entertainment, all with inspiring parks and breathtaking natural scenery. University District is a pedestrian-friendly community, using bike lanes and pathways to connect you to your community. Magna offers the highest level of finishing ever offered by Jayman. Our suites come standard with European-inspired luxury kitchens, smart home technology, and the freedom to personalize your home. Welcome to some of the largest suites available in the University District, as well as the only concrete constructed residences. This is the best of the best. Imagine a home where the landscaping, snow removal and package storage are all done for you. Backing onto a picturesque greenspace, even your new backyard is a maintenance-free dream. Magna’s location was impeccably chosen to fit your lifestyle, without the upkeep. Magna is where high-end specifications and smart home technology me et to create a beautiful, sustainable home. Smart home accessories, sustainable features like solar panels, triple pane windows, and Built Green certifications all come standard with your new Jayman home...Introducing the stunning Leonardo I. Featuring the ULTRA Specifications, Drifted Sandstone Elevated palette, a 2 BEDROOM, Den, 2.5 BATHS, and 2 Indoor tiled parking stalls. Enjoy luxury in an exclusive and sophisticated space that harmoniously combines comfort with functionality. Highlights • Floor to ceiling windows • 10-foot ceilings • 78 Sq Ft outdoor balcony • underground visitor parking • Spa-inspired 5-piece ensuite with a large soaker tub with separate shower • Second bedroom with an attached ensuite • Connected living, dining, and great rooms designed for large families and entertaining • Expansive kitchen area with an island, a walk-in pantry, and a dedicated storage space. MAGNIFICENT! (id:63476)
602, 919 38 Street NE
Calgary, Alberta
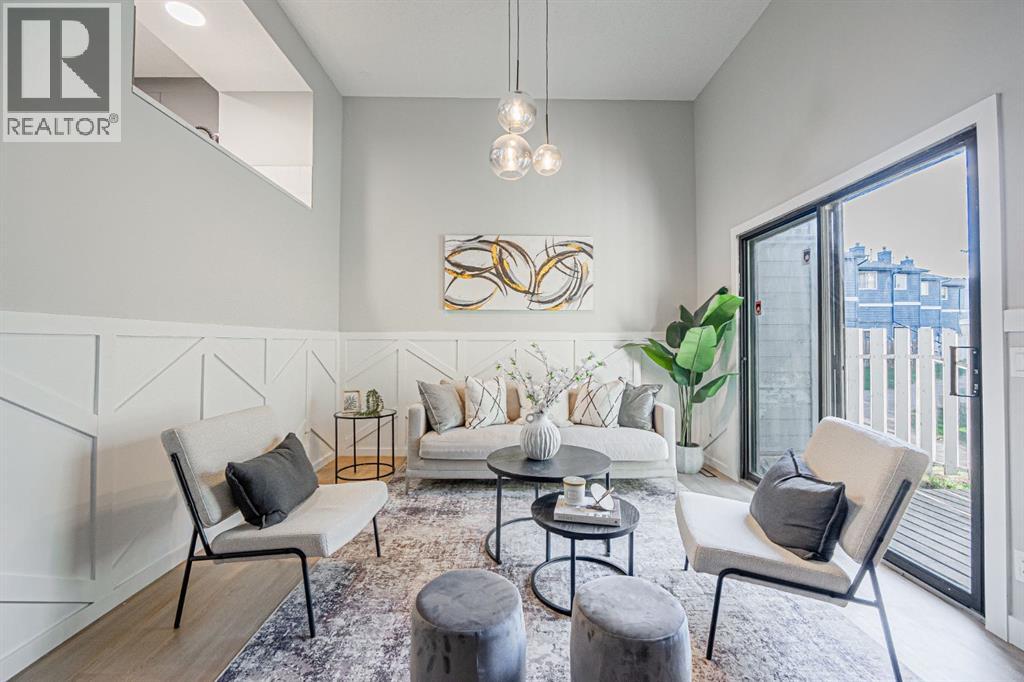
Fully renovated, move-in-ready 4-level split townhouse with soaring vaulted ceilings, a finished lower level, private fenced backyard and covered parking! Beautifully updated from top to bottom, this stylish home offers modern design, flexible living space and exceptional convenience in the heart of Marlborough. Located just steps from the CTrain station, bus routes, shopping, restaurants, schools and parks, it is an excellent option for first-time buyers, professionals, investors or anyone seeking a turnkey home with outstanding transit access. Inside, the thoughtfully redesigned interior features a fully renovated kitchen with quartz countertops, updated cabinetry, tiled backsplash, undermount sink and a brand-new stainless steel appliance package, including a microwave hood fan. The dramatic vaulted living room is highlighted by a designer-inspired floor-to-ceiling tiled fireplace, floating staircase and custom feature wall, while new lighting, fresh paint, updated trim and stylish finishes create a cohesive, elevated feel throughout. The renovated full bathroom includes a modern vanity, updated fixtures and a beautifully tiled tub surround, while the custom-built stair railing with black spindles adds a high-end architectural detail rarely found at this price point. Additional upgrades include luxury vinyl plank flooring, tile and carpet throughout, updated interior doors and hardware, a Ring smart doorbell, professionally serviced furnace with a replaced blower and condensate pump, and professional duct cleaning. Unlike many competing properties, this home also offers a fully finished lower level that provides valuable additional living space, ideal for a rec room, home office, gym, media room or guest area, with a convenient two-piece bathroom nearby. Outside, enjoy a generously sized, private and quiet fenced backyard with a deck, perfect for relaxing or entertaining during the warmer months. The home also includes a covered attached parking stall for everyda y convenience. Pet-friendly complex with board approval, and additional parking stalls may be rented for $20 per month. Vacant, move-in ready and available for quick possession. (id:63476)
271008 529 Highway
Rural Willow Creek No. 26, Alberta
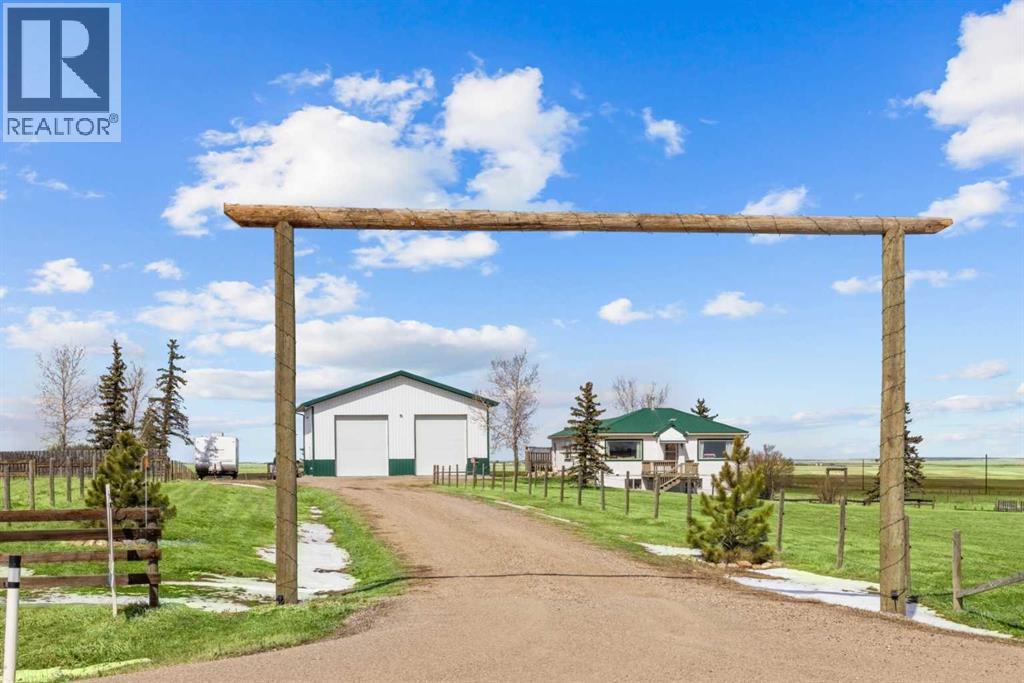
CHECK OUT THE VIRTUAL TOUR! Escape to acreage living just minutes from Hwy 2 with a HUGE 1920 SF SHOP - 40' x 48' with 2- 14’ Doors, complete with 100 amp service, 6-8’ LED lights, 15 amp general plugs, 20 amp bench plugs, 125,000 BTU 30’ Radiant Heater, pit drain and 6” insulated concrete. This shop will meet all your MECHANICAL needs and handle all your storage for commercial trucks, vehicles, toys, and RVs! Located on Hwy 529 between Stavely and Nanton, this well-kept 5+ acre property features a 3-bedroom BUNGALOW with a METAL ROOF and a WALKOUT BASEMENT (built in 2004). The spacious eat-in kitchen (over 300sf) is perfect for gatherings, with bright living areas and large NEWER WINDOWS offering views of the Porcupine Hills. Two decks provide outdoor space for relaxation and entertainment. The main floor offers 2 well-sized bedrooms and a 4-piece bath with a laundry chute. The lower level features IN-FLOOR HEATING, a MASSIVE family recreational room (485 sf) with a walkout, a huge primary bedroom (213 sf) with a walk-in closet, a 3-piece bath, laundry, and pantry storage. Outside, enjoy covered storage, a single garage/shed, fencing, mature trees, a chicken coop, a garden area, a stock waterer, and plenty of room to run and explore. Close to Twin Valley and Pine Coulee Reservoirs, as well as Silver Slate Arena. This is an ideal family acreage, home base for a business or hobby property! See supplements for shop specifications and permits. (id:63476)

925 Reynolds Lane SW
Airdrie, Alberta
Brand-New Luxury Awaits in Prestigious Coopers Crossing! Seize an amazing opportunity to own a truly custom, NEW, Never Occupied home in the highly sought-after community of Coopers Crossing. Custom-built by the esteemed 2019, 2020, & 2021 BUILD Award Winner, Harder Homes, this stunning 2-storey residence offers 1,821 Sq.Ft. of developed luxury and over $40,000 in high-end upgrades. The open-concept main floor welcomes you with a huge, inviting foyer that leads into a spacious living room featuring a cozy fireplace with a built-in mantel. The custom gourmet kitchen is a chef's dream, boasting white, ceiling-height cabinets, a contrast-color oversized center island, premium quartz countertops throughout, and high-end stainless-steel appliances, including a built-in microwave, gas range, and range hood. A spacious dining nook and a great-sized office complete this level, all enhanced by 9-foot ceilings and 8-foot doors. Upstairs, the expansive primary bedroom retreat is a sanctuary with a vaulted ceiling and a deluxe 5-piece ensuite featuring a dual sink vanity, deep tub, and separate shower. Two additional well-sized bedrooms and a second 5-piece bathroom with double sinks provide ample space. Custom built-in closets and an upgraded lighting package are found throughout the home. The undeveloped basement offers just over 800 Sq.Ft. of potential, featuring 9-foot ceilings, a separate side entrance, and a bathroom rough-in, ready for you to finish to your exact needs. Key Features Include: Unique outside elevation, sloped roof lines & color scheme. Huge windows for abundant natural light. Premium quartz countertops everywhere. Walk-in distance to Coopers Plaza Promenade, green space trails, parks, and schools. Don't miss this chance for immediate, brand-new luxury living. Call to book your private viewing today! (id:63476)
136 Sunrise Common
Cochrane, Alberta
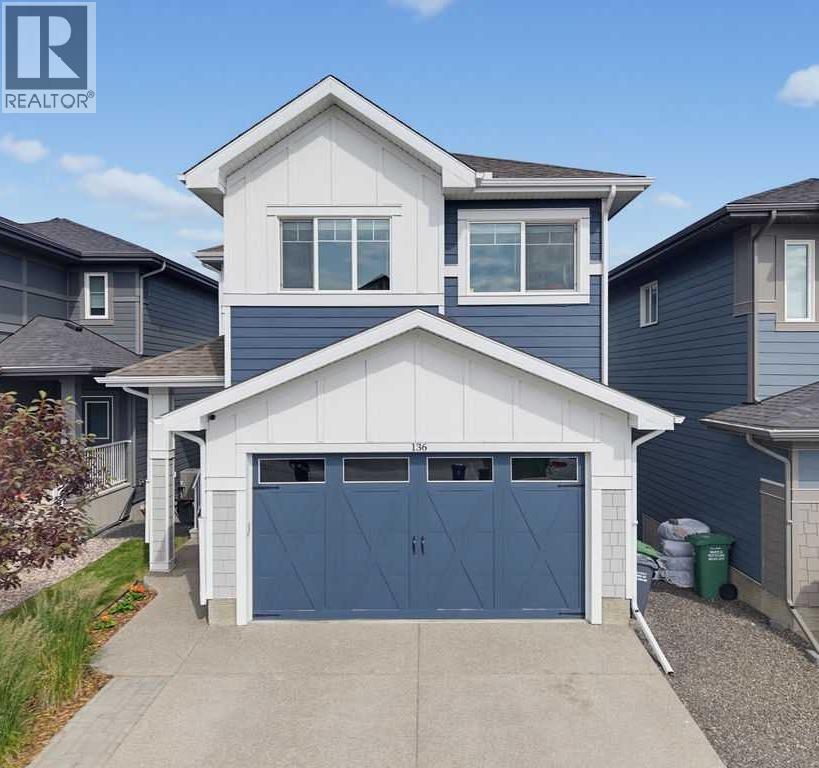
Welcome to ELEVATED family living in one of Cochrane's most sought-after communities. Nestled in beautiful Sunset Ridge and backing onto a walking pathway, this exceptional, fully finished walkout home seamlessly blends timeless design, premium finishes, and functional family living. Meticulously maintained, this turn-key home is ready for its next owners to simply move in and enjoy!From the moment you arrive, the impressive curb appeal sets the tone with an exposed aggregate driveway, durable Hardie Board siding, and central air conditioning for year-round comfort. Step inside the spacious foyer, where soaring ceilings, designer lighting, and contemporary finishes create an immediate sense of warmth and sophistication.Designed with both entertaining and everyday living in mind, the chef-inspired kitchen is truly the heart of the home. It features upgraded appliances, a gas range, ceiling-height hood fan, full-height cabinetry, quartz countertops, and a walk-through pantry complete with custom built-in cabinetry that offers exceptional organization and storage. The adjoining living room is anchored by a beautiful tiled electric fireplace, creating an inviting gathering place for family and friends, while the spacious dining area comfortably accommodates large gatherings and opens onto the upper deck, complete with a gas line for effortless outdoor entertaining & BBQ.Upstairs, the spacious primary retreat provides a peaceful escape with a generous walk-in closet and a beautifully appointed private ensuite. Two additional bedrooms are ideal for children, guests, or a home office, while the conveniently located upper-floor laundry room makes everyday living effortless. The thoughtfully designed layout continues with a bonus room that offers endless flexibility as a family room, media space, or children's play area.The bright walkout lower level offers an incredible extension of the home's living space. A spacious recreation room with custom built-in shelving and a beverage fridge creates the perfect setting for movie nights, entertaining, or relaxing. Two additional bedrooms and a stylish 3-piece bathroom provide comfortable accommodations for teenagers, overnight guests, or multi-generational living. Your spacious, insulated garage features built-in shelving, providing exceptional storage and organization for vehicles, tools, seasonal gear, and all of life's extras.Outside, enjoy the privacy of backing directly onto walking pathways, providing easy access to the incredible outdoor lifestyle that makes Sunset Ridge so desirable. Surrounded by breathtaking Rocky Mountain views, this established family community offers kilometres of scenic pathways, playgrounds, a community pond, shopping, and excellent schools, including Ranchview School (K–8) and St. Timothy High School (Grades 9–12).Offering over three levels of beautifully finished living space in an exceptional location, this is more than a home—it's the lifestyle your family has been waiting for! (id:63476)
11129 - 11131 Sacramento Drive SW
Calgary, Alberta
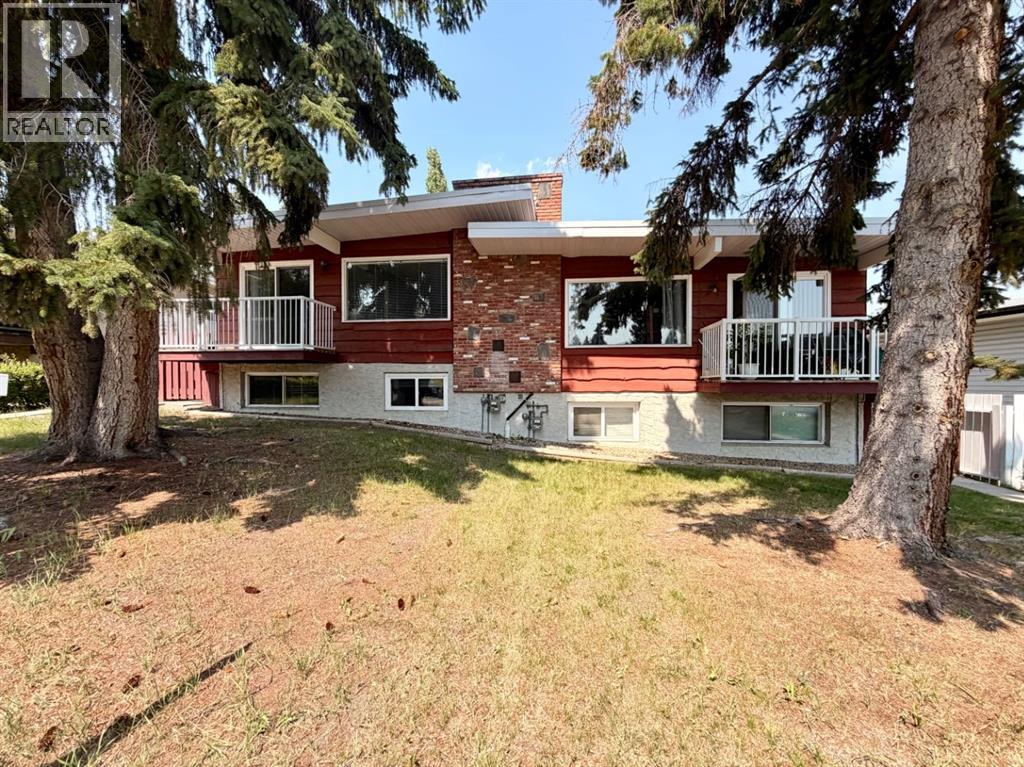
Immaculate, Updated Side-by-Side Duplex in Southwood with great curb appeal Each place has its own washer and dryer. Located on a street with other duplexes. Rental Income for the 2 main floor legal suites is $3100/month. Rental amounts are currently under the going rate for the area. A 4-5 minute walk through a greenspace/park to Anderson LRT Station. Also walking distance to Southland Mall. Discover a meticulously cared-for, side-by-side duplex in a highly sought-after Southwood location. Owned and lovingly updated and maintained by the same couple for 20 years, this property offers bright, stylish two-bedroom suites with modern updates and reliable rental income. With its convenient access to transit, shopping, and schools, this is an exceptional opportunity for both owner-occupants and investors.Key featuresWell-kept two-bedroom suites, each with its own in-unit washer and dryerUpdated kitchens with predominantly white finishes, modern appliances, and ample cabinetryUpdated bathrooms.Brand-new roof installed November 2024One furnace replaced about 6 years ago; reliable heating New railings on sun decks and new exterior side doorsMain-floor suites feature brick fireplaces and vaulted ceilings for an inviting feelOversized double garage plus concrete parking pads beside for ample off-street parkingFull rectangular lot in a convenient, desirable areaPrime location: 1.5 blocks off Elbow Drive; walking distance to Anderson LRT Station and Southland MallProximity to schools, shopping, parks, and amenitiesConsistent, high-demand rental property with historically strong occupancy (id:63476)

1101 6 Street SW
Sundre, Alberta
GREAT INVESTMENT OPPORTUNITY...this beauty sits on 5 acres right in the town of Sundre. It is located within walking distance to the Red Deer River with the larger portion of it approved for future development south of the Sundre Retirement home. With 4375 sq ft of comfy living space, a triple heated attached garage and a tent Quonset storage unit for dry storage, it's the perfect storm. The FABULOUS home has been COMPLETELY renovated with quality improvements that are complemented with bright-white and black accents. The vaulted ceilings give an impression of grandeur to this warm and lovely home. It's truly STUNNING! The west wing boasts an amazing kitchen with a large island and tons of storage, a 3 pc bathroom/laundry room, living/dining area & office while upstairs you will find 3 bedrooms, a sitting area and bathroom. The East wing, which could be used as separate living quarters for the in-laws, grown children or perhaps used for an Airbnb, boasts 2 bedrooms up with a media room and 3 pc bathroom completing the upper level while downstairs you have over 1000 sq ft of open living space with a 2 pc bath and a gas stove. The patio to the north and east are both very private and give you loads of outdoor living space. The covered south and west decks are a awesome spot to sip your morning coffee and a delightful area to enjoy a cool beverage or nice glass of vino in the evening. This home has sooo much protentional. You truly need to view it to give your imagination room to explode. For the investment/developer types, the town of Sundre is not above having a look at your ideas for further development. Call today to view. (id:63476)
402, 1140 15 Avenue SW
Calgary, Alberta
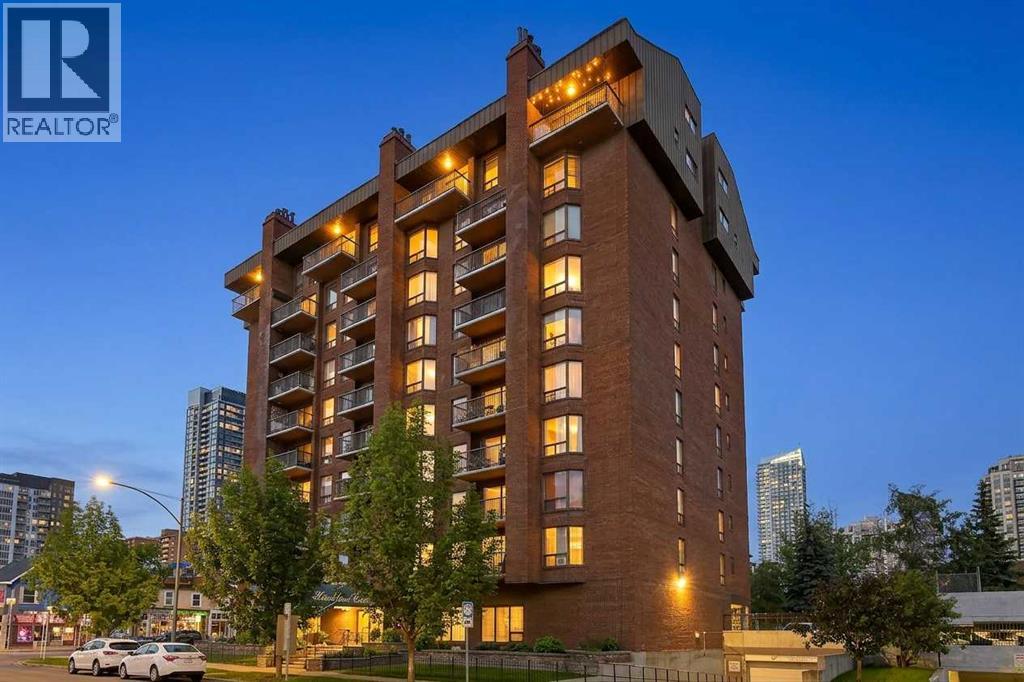
Perched perfectly on the 4th floor of an exceptional concrete building in Calgary’s highly coveted Beltline district, this premium 2-bedroom, 1.5-bathroom residence delivers the ultimate downtown lifestyle. Effortlessly blending cozy residential charm with an unbeatable, walk-to-work inner-city location, this turn-key property is an absolute dream for young professionals, urban investors, and first-time buyers alike. Step into a bright, thoughtfully designed footprint optimized for both quiet relaxation and weekend hosting. The heart of the home centers around an expansive living room featuring a rare and cozy wood-burning fireplace, serving as the ultimate centerpiece for entertaining or relaxing. This social space transitions seamlessly into a crisp, beautifully maintained bright white kitchen outfitted with an abundance of cabinetry and generous counter workspace. Directly adjacent is a dedicated breakfast nook area positioned perfectly for morning coffees or casual dinners. Slide open the glass patio doors to discover your north-facing balcony, an elevated outdoor sanctuary that directly overlooks a quiet community park while framing spectacular, unobstructed views of the glittering downtown skyline. The smart architectural layout separates the living spaces from the quiet zones for maximum lifestyle flexibility. The master suite is a generously scaled primary retreat boasting excellent closet parameters and a rare, private 2-piece ensuite bathroom for added convenience. A spacious second bedroom—perfect for roommates, out-of-town guests, or a bright executive home office—sits directly adjacent to the immaculate 4-piece main family bathroom. Forget the stress of inner-city parking. This unit comes fully complete with one secured parking stall to keep your vehicle safe and warm all year round, alongside a dedicated personal storage unit for your seasonal gear. Location-wise, you are positioned directly on the pulse of Calgary’s most vibrant cultural hub. Say good bye to transit delays and parking fees, because from this prime location, you can comfortably walk to work in the downtown core in just minutes. When the weekend arrives, you can step out your front lobby door and walk straight to an endless array of Calgary’s most popular boutique shops, award-winning restaurants, trendy coffee spots, and lively local pubs right along 17th Avenue. (id:63476)
227 Lakeside Greens Court
Chestermere, Alberta
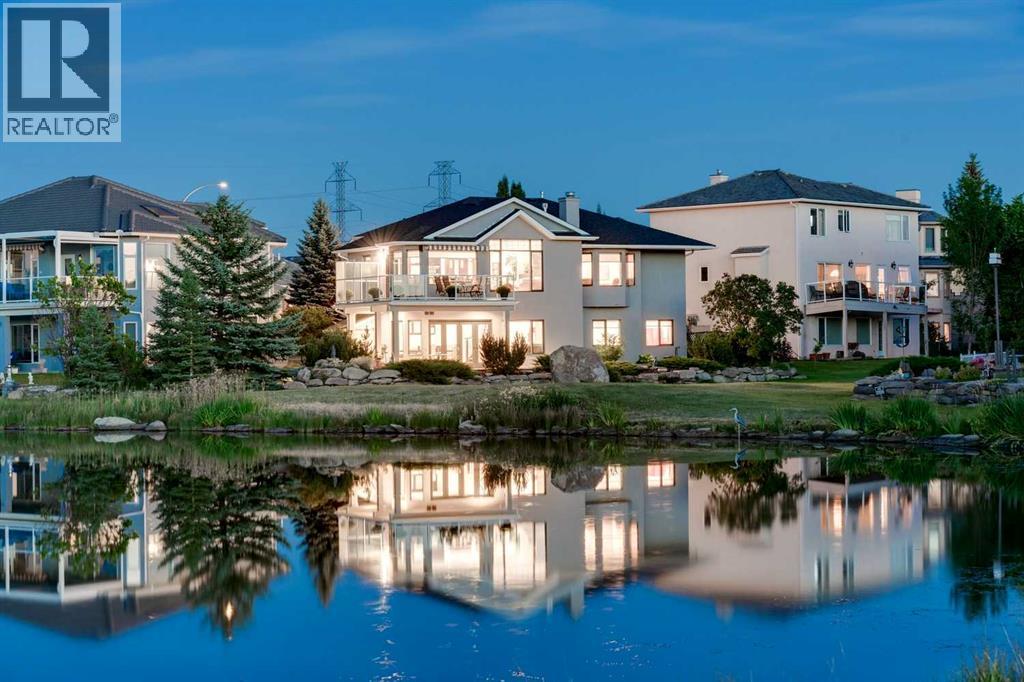
OVER 1.1 MILLION invested in this COMPLETELY RENOVATED home overlooking a POND & LAKESIDE GREENS GOLF COURSE in a NO BALL LOCATION!! The sellers have tastefully updated EVERY ASPECT of this 3266 Sq.Ft home including Roof w/warranty, all NEW wiring w/LED lights, all NEW PEX plumbing, NEW boiler & 75 gallon water tank, IN FLOOR HEATING everywhere, A/C, Roxul Insulation, Steel beams, Pecan HARDWOOD floors, custom front door, LUX windows, electric blinds + MUCH MORE! The main offers MASSIVE ceilings w/floor to ceiling windows & VIEWS! The open kitchen offers high end WOLF & MIELE appliances & custom cabinetry! The master is LUXURIOUS & offers a DREAM like ensuite w/dual sinks, W.I shower, tub & walk through closet. A NEW OPEN staircase w/built in LED lights takes you down to the jaw dropping lower level. A ENTIRE WALL of doors open to the WALKOUT WEST patio. A huge media space, custom bar/2nd kitchen, fireplace, 2nd laundry rm, full bath & 2 more bedrooms complete this level. Call for a FULL LIST OF UPGRADES! This home is made for those who appreciate attention to detail and the finer things in life! The home has gone through a full custom renovation redesigned by professional architect, Phil Mateshaytis. The home is set up for home automation including Nest thermostats, Smoke and Gas detectors, built in docking station, Elan Home Theater System & Controls for home automation! The home was already tested for Radon and has come back with LOW levels! Best of all, this is a TURN KEY OPPORTUNITY!!! EVERYTHING IN THE HOUSE AND GARAGE IS INCLUDED IN THE SALE!! Just bring your suitcase and MOVE RIGHT IN!! (id:63476)
913, 8604 48 Avenue NW
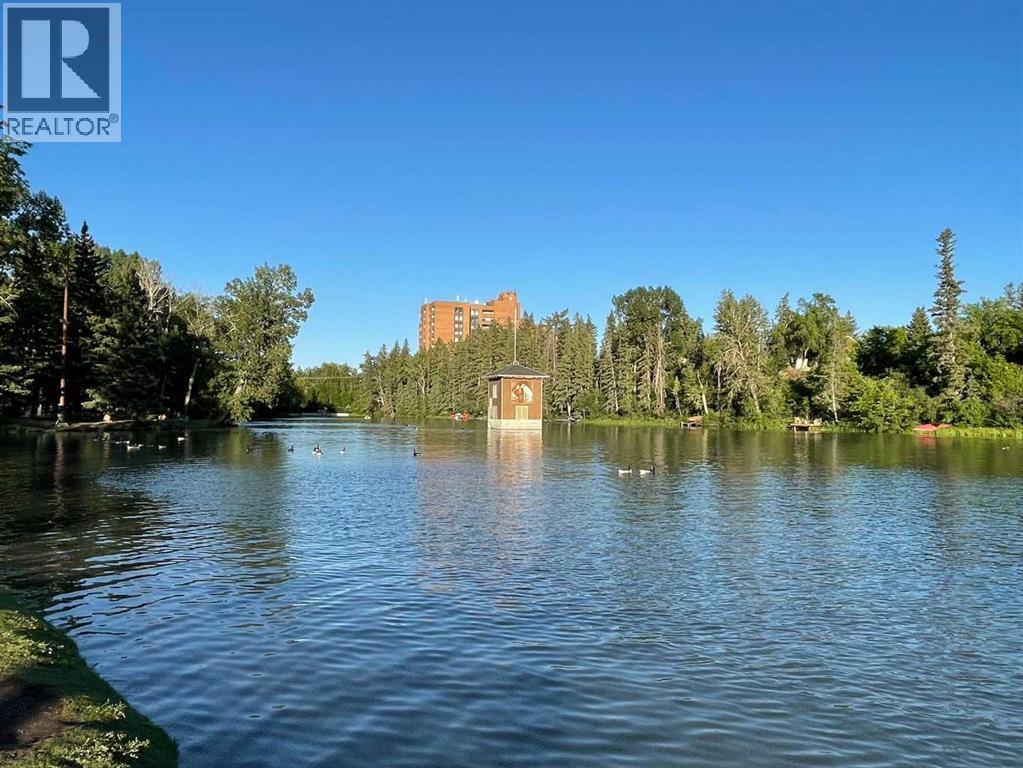
Calgary, Alberta
Spectacular 9th-Floor Condo with Amazing Views.Enjoy breathtaking views of Calgary, neighbouring Bowness Park, the Bow River, Canada Olympic Park, and Calgary’s downtown skyline from this stunning two-bedroom condo in Silverwood on the Park. This quiet, well-managed 18+ adult concrete and brick building is ideally situated in a prime location directly overlooking the park.The moment you enter, you're welcomed by sweeping south-facing river valley vistas and panoramic city views. A unique feature of this home is the direct interior access to one of the building’s expansive private rooftop patios, offering an exceptional outdoor retreat.The thoughtfully designed layout includes two spacious bedrooms, a large living room enhanced by the enclosed former balcony for additional living space, a separate dining area adjacent to the kitchen, which is outfitted with granite countertops, stainless steel appliances, and refurbished cabinetry and a generous in-suite storage room. A convenient door from the unit leads directly to the patio area and laundry machines are located on each floor.Residents enjoy excellent amenities, including a fitness room with views of the Bowness Park lagoon, Sauna, a common games room, and secure underground parking. Condo fees include all utilities for added convenience and value.Located just minutes from the new Farmers’ Market, popular restaurants, extensive shopping, scenic Bow River pathways, and major routes such as Stoney Trail and the C-Train, this home also offers quick access to the mountains and countless recreational opportunities. This is a rare opportunity to enjoy park-side living with outstanding views and exceptional convenience. (id:63476)