
3911 1 Street NW Calgary, Alberta T2K 0X2

$450,000
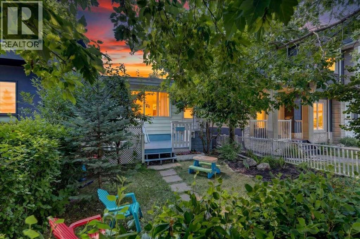
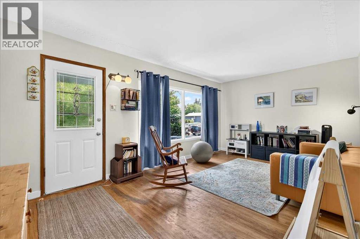
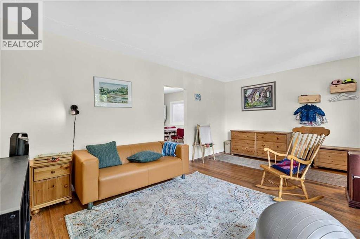
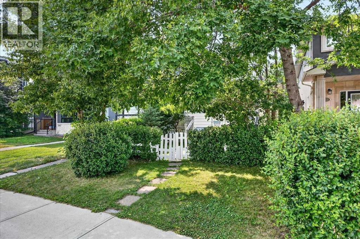
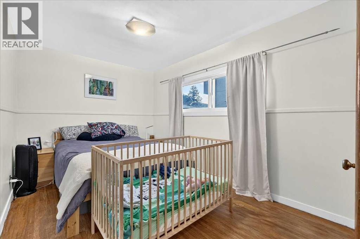
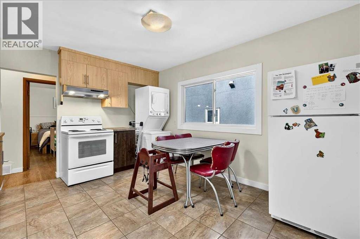
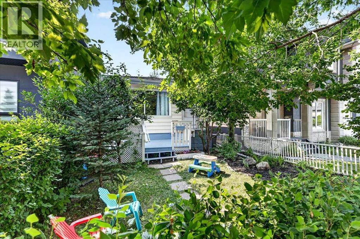
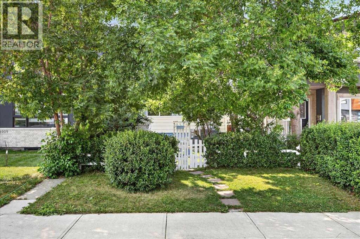
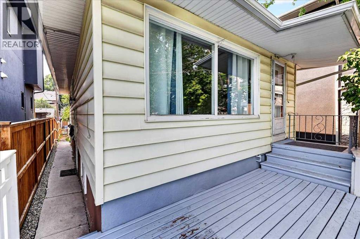
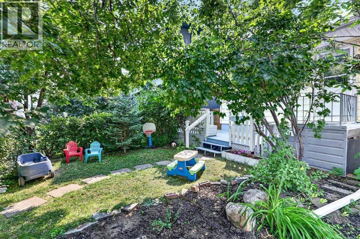
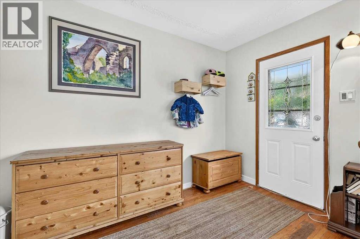
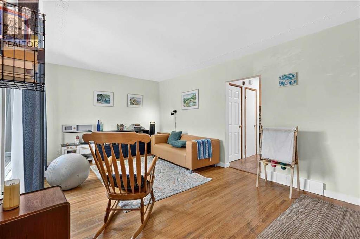
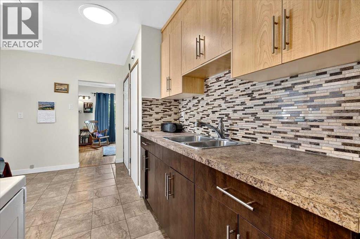
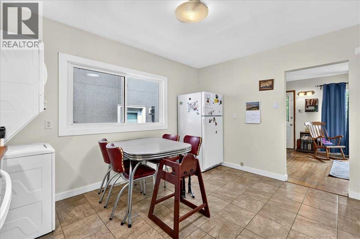
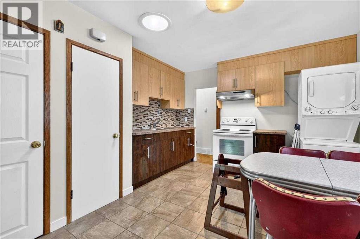
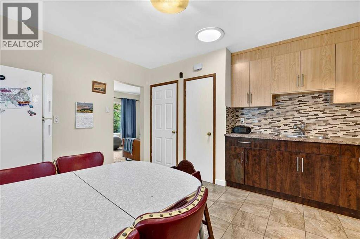
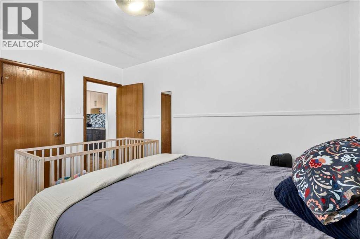
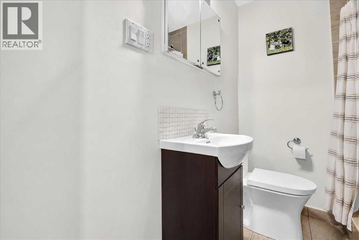
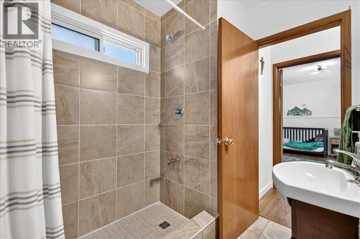
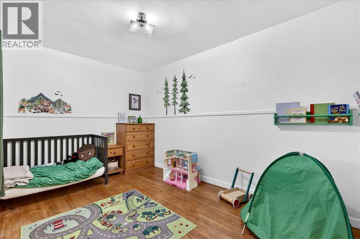
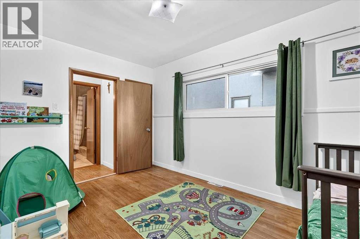
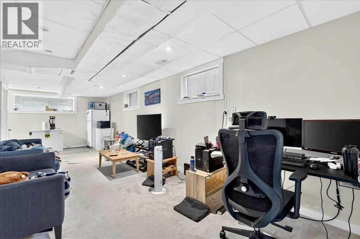
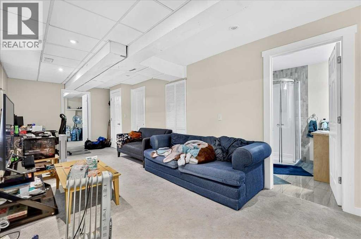
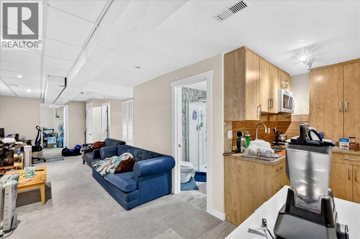
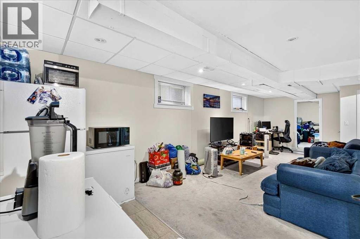
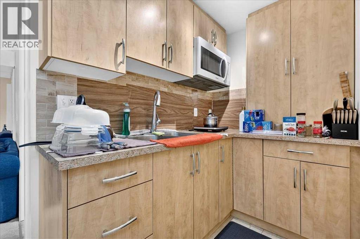
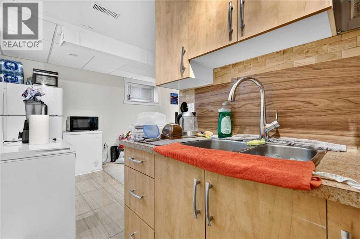
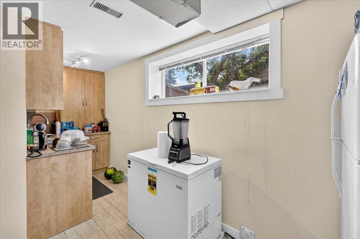
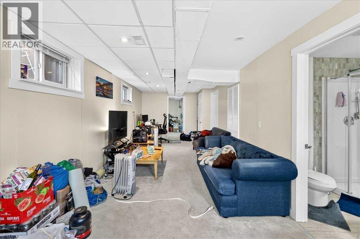
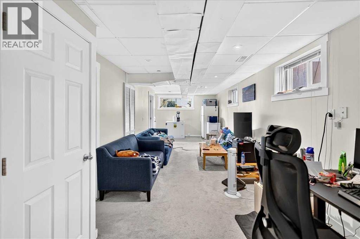
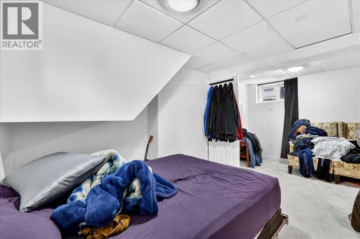
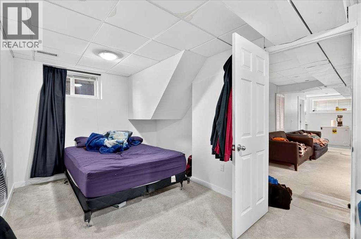
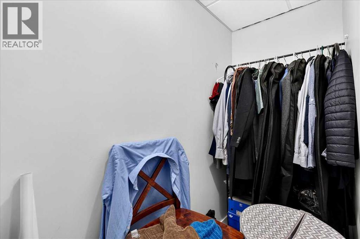
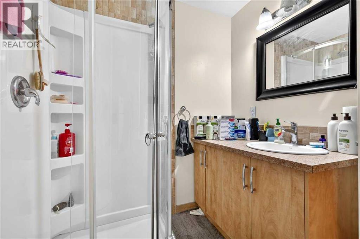
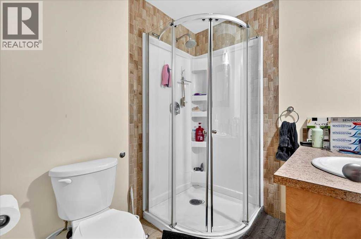
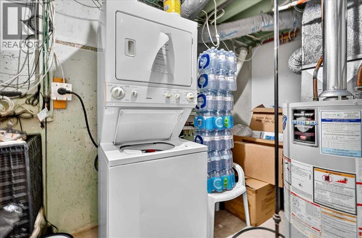
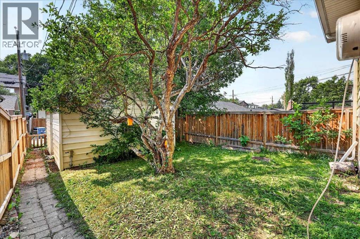
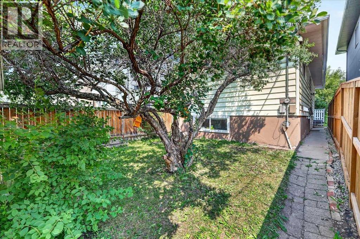
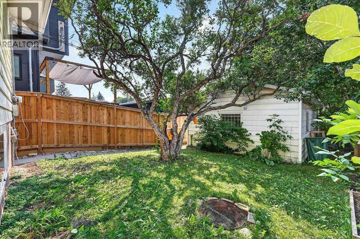
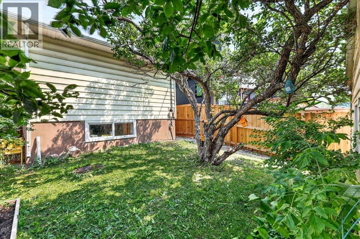
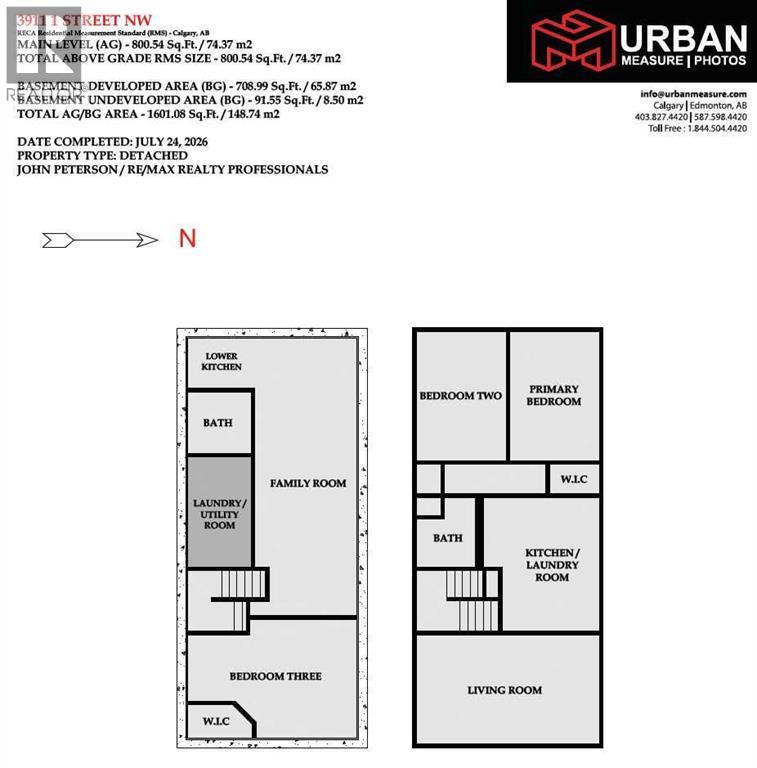
Investment opportunities like this are becoming increasingly difficult to find. Offering immediate rental income, two self-contained living spaces, and the long-term advantages of owning a detached home in the established community of Highland Park, this property is an excellent addition to any real estate portfolio.Located in the desirable inner-city community of Highland Park, investors will appreciate the strong rental appeal created by convenient access to downtown Calgary, Centre Street, Edmonton Trail, Deerfoot Trail, public transit, parks, schools, shopping, restaurants, and nearby amenities. The central location continues to attract tenants seeking affordable housing with excellent access throughout the city, making this a smart long-term investment.The property features two separate living spaces, providing excellent income potential and flexibility. The main floor offers a well-maintained two-bedroom, one-bathroom living space with its own private washer and dryer. Thoughtful updates completed in approximately 2015 provide a move-in-ready living environment that continues to appeal to quality tenants.The lower level features a separate one-bedroom, one-bathroom illegal suite, also complete with its own private washer and dryer. One of the standout advantages of this property is that both are currently occupied under one-year lease agreements, providing immediate rental income from day one and reducing the uncertainty and costs associated with securing new tenants. Outside, the detached single garage further enhances the property's desirability by providing secure parking, additional storage, or flexible space for tenant use. An increasingly valuable feature for rental properties in established inner-city neighbourhoods.Whether you are looking to expand your investment portfolio, enter the Calgary rental market, or secure a property with future redevelopment potential commonly associated with established inner-city communities, this property offers ou tstanding value. Combining immediate cash flow, a detached home, two income-producing living spaces, a detached garage, and an exceptional Highland Park location, this is an investment opportunity well worth your consideration. (id:63476)
Property Details
| MLS® Number | A2332916 |
| Property Type | Single Family |
| Community Name | Highland Park |
| Features | See Remarks, Other, Back Lane |
| Parking Space Total | 1 |
| Plan | 3674s |
Building
| Bathroom Total | 2 |
| Bedrooms Above Ground | 2 |
| Bedrooms Below Ground | 1 |
| Bedrooms Total | 3 |
| Appliances | Refrigerator, Stove, Hood Fan, Washer & Dryer |
| Architectural Style | Bungalow |
| Basement Development | Finished |
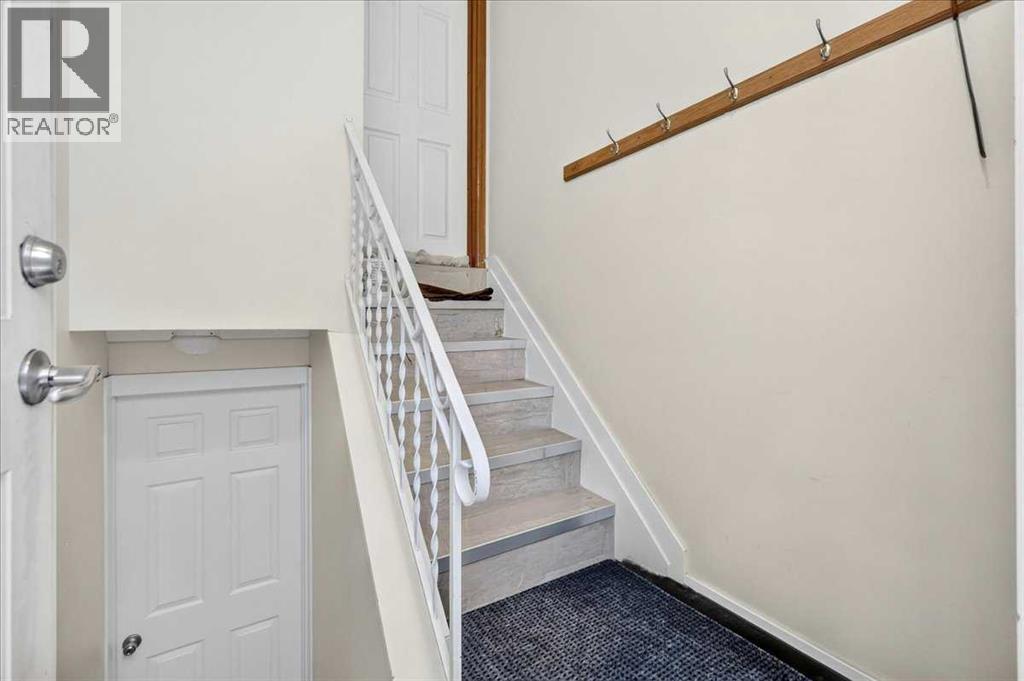
| Basement Features | Separate Entrance, Suite |
| Basement Type | Full (finished) |
| Constructed Date | 1959 |
| Construction Material | Wood Frame |
| Construction Style Attachment | Detached |
| Cooling Type | None |
| Exterior Finish | Vinyl Siding |
| Flooring Type | Carpeted, Ceramic Tile, Hardwood |
| Foundation Type | Poured Concrete |
| Heating Fuel | Natural Gas |
| Heating Type | Forced Air |
| Stories Total | 1 |
| Size Interior | 801 Sqft |
| Total Finished Area | 800.54 Sqft |
| Type | House |
Parking
| Detached Garage | 1 |
Land
| Acreage | No |
| Fence Type | Fence |
| Landscape Features | Landscaped |
| Size Depth | 36.56 M |
| Size Frontage | 7.62 M |
| Size Irregular | 279.00 |
| Size Total | 279 M2|0-4,050 Sqft |
| Size Total Text | 279 M2|0-4,050 Sqft |
| Zoning Description | R-cg |
Rooms
| Level | Type | Length | Width | Dimensions |
|---|---|---|---|---|
| Lower Level | Family Room | 27.75 Ft x 10.17 Ft | ||
| Lower Level | Kitchen | 7.00 Ft x 5.00 Ft | ||
| Lower Level | Bedroom | 16.92 Ft x 11.83 Ft | ||
| Lower Level | 3pc Bathroom | 6.33 Ft x 6.17 Ft | ||
| Main Level | Living Room | 18.25 Ft x 10.92 Ft | ||
| Main Level | Kitchen | 13.33 Ft x 11.58 Ft | ||
| Main Level | Primary Bedroom | 12.92 Ft x 8.92 Ft | ||
| Main Level | Bedroom | 12.92 Ft x 8.92 Ft | ||
| Main Level | 3pc Bathroom | 6.92 Ft x 5.83 Ft |
Contact Us
Contact us for more information

The trademarks REALTOR®, REALTORS®, and the REALTOR® logo are controlled by The Canadian Real Estate Association (CREA) and identify real estate professionals who are members of CREA. The trademarks MLS®, Multiple Listing Service® and the associated logos are owned by The Canadian Real Estate Association (CREA) and identify the quality of services provided by real estate professionals who are members of CREA. The trademark DDF® is owned by The Canadian Real Estate Association (CREA) and identifies CREA's Data Distribution Facility (DDF®)
July 31 2026 02:48:59
Calgary Real Estate Board
RE/MAX Realty Professionals