
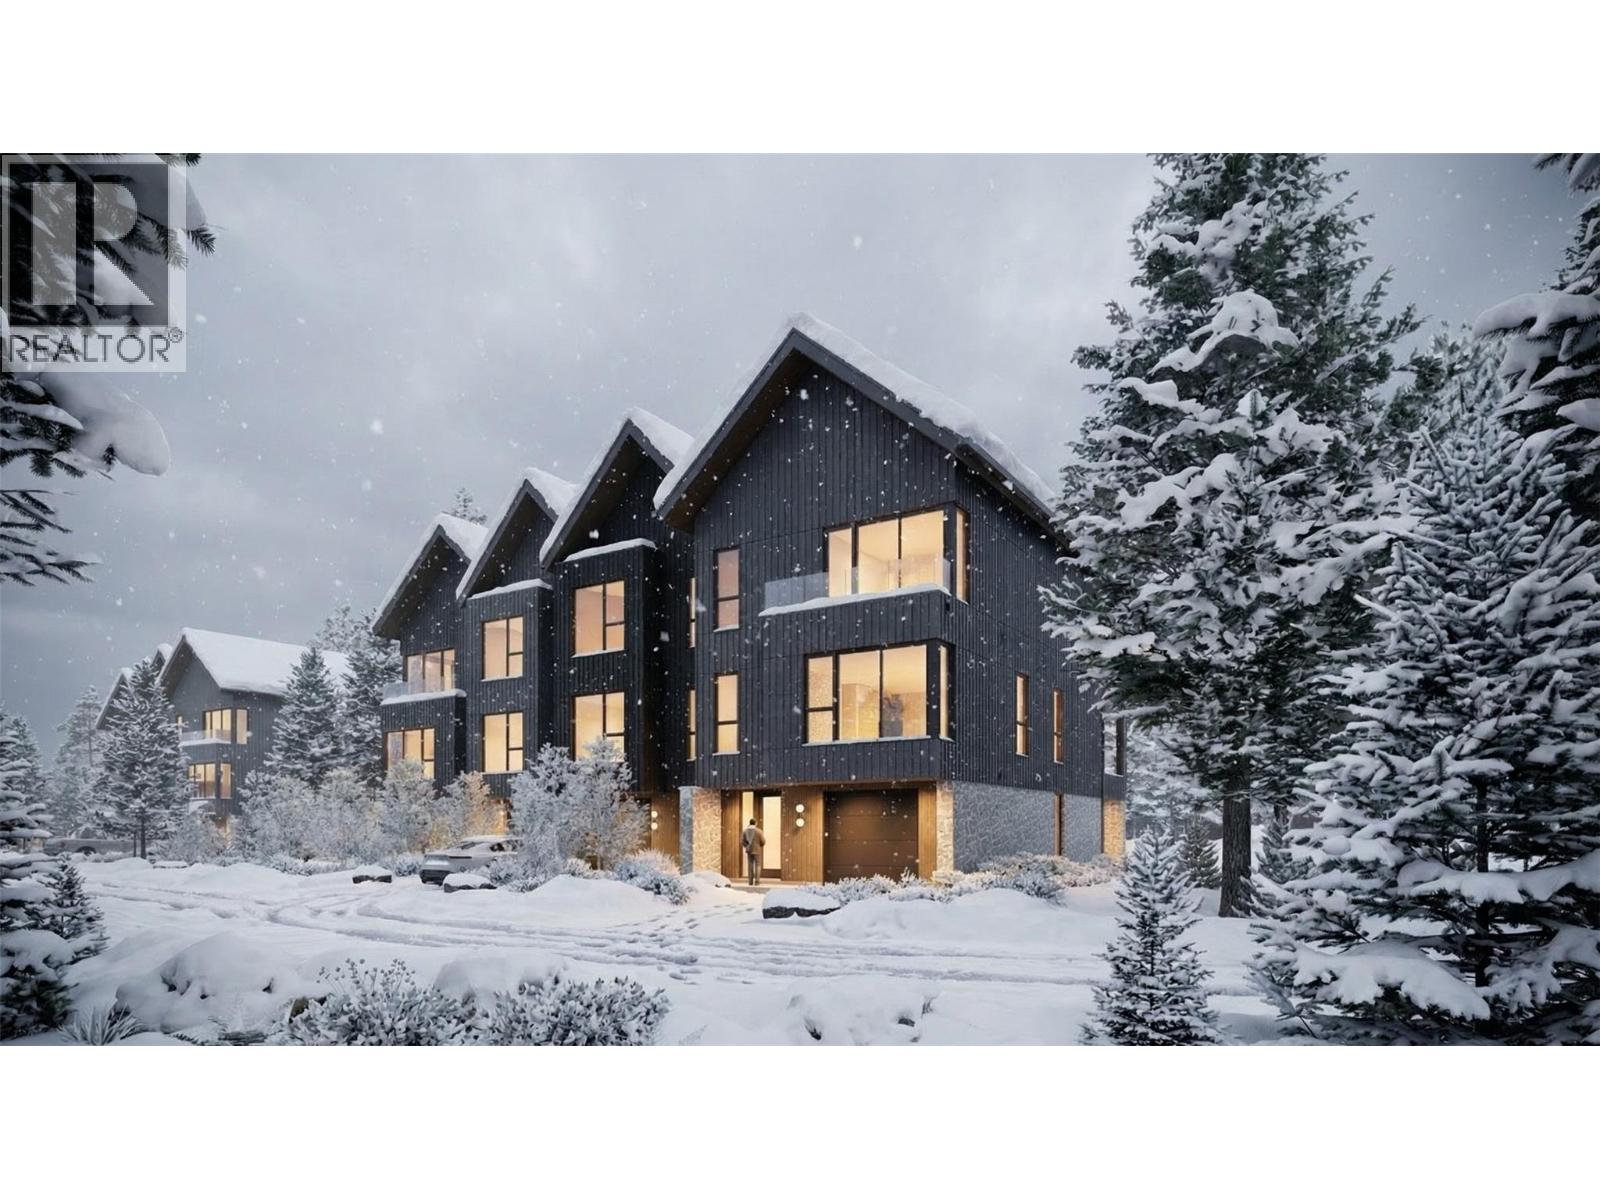
1 Benchlands Court
Revelstoke, British Columbia
Welcome to the Benchlands Townhomes, a premium 24-foot-wide residence in Revelstoke’s newest master-planned mountain community. Thoughtfully designed across three levels, this home includes a ground-level legal suite, offering exceptional flexibility for rental income, visiting guests, or multigenerational living. The main living areas are finished in the elevated Flora design package, featuring refined natural tones, quartz surfaces, curated tilework, modern cabinetry, hardwood flooring, and designer lighting. An open-concept kitchen, dining, and living area flows onto a generous covered balcony—perfect for year-round enjoyment in Revelstoke’s mountain environment. Upstairs, the private primary suite includes a walk-in closet and ensuite, complemented by additional bedrooms and bathrooms designed for comfort and functionality. The legal suite on the ground floor is finished in the Shale design package, offering durable, contemporary styling ideal for both long- and short-term rental appeal. Benchlands is zoned for short-term rentals, giving these townhomes excellent revenue potential, with the option to join the Resort’s rental management program for a seamless, turnkey experience. Located just minutes from Revelstoke Mountain Resort and surrounded by world-class recreation, the Benchlands Townhomes blend modern design, smart versatility, and an adventure-forward lifestyle in one of Canada’s most desirable mountain destinations. (id:63476)

434 Poplar Drive
Logan Lake, British Columbia
Logan Lakes best value. New home in popular Ironstone Ridge. This bergman designed basement entry represents unmatched pricing. Main floor features 3 bedrooms, 2 bath, large 18x11 deck off the living room, walk in closet. excel kitchen cabinets, quartz counters, eating bar, roughed in central vac, gas bbq outlet on rear deck. Downstairs finds a den/ fourth bedroom and finished laundry room. Basement plumbed for additional bathroom with room for family rec room and another bedroom. Home to be built spring 2026. Time to customize and pick colors. see ironstoneridge.com for more information. (id:63476)

550 Feathertop Way
Big White, British Columbia
Discover the ultimate alpine escape at this exquisite, custom-built chalet nestled in the prestigious Feathertop Estates at Big White Ski Resort. With true ski-in, ski-out access right from your back door, you’re steps away from world-class slopes and breathtaking, unobstructed views of the Monashee Mountains. This is luxury mountain living at its finest, designed for the discerning traveler who values comfort, style, and unparalleled natural beauty. This four bedroom, three bathroom with a cozy loft, comfortably accommodates multiple families or groups, ensuring both privacy and communal gathering spaces. The open layout showcases impeccable craftsmanship and thoughtful design, with every detail centered around maximizing the captivating mountain vistas. The chalet’s kitchen is a chef’s dream, featuring a spacious island, pot filler, and premium appliances—ideal for creating memorable meals and hosting friends and family. Whether relaxing in the private hot tub under starlit skies, enjoying movie night in the custom theater, or unwinding in the fully furnished games room, every moment here is designed for relaxation and pleasure. The oversized, heated two-car garage fits two full-sized trucks and all your ski equipment, with ample driveway parking for additional vehicles. With easy access to Kelowna Airport, including direct flights from major cities like Montreal, Toronto, and Los Angeles, this Big White chalet is more than a vacation; it’s an investment in an extraordinary lifestyle. (id:63476)
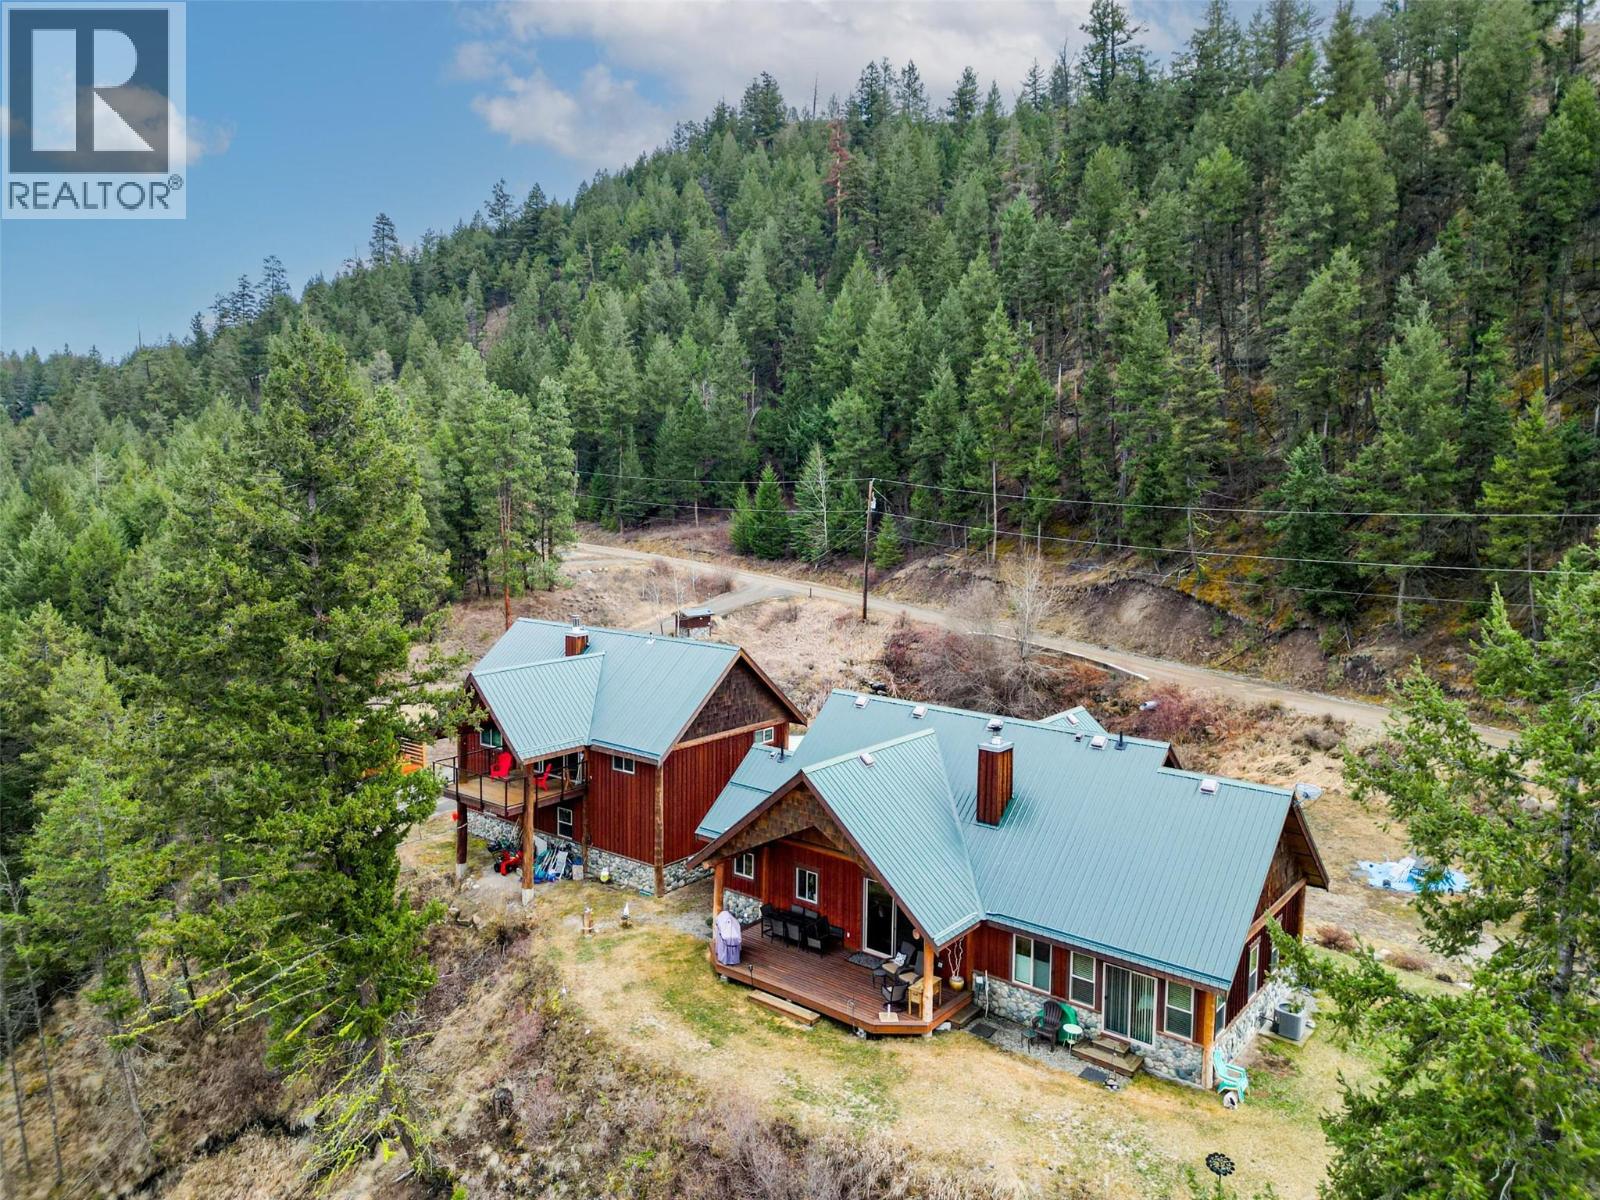
590 East Similkameen Road Unit# 8
Princeton, British Columbia
Welcome to your serene retreat in the gated community at River Rock Ranch Estates. This picturesque acreage features a custom-built 3-bedroom, 3-bathroom rancher, and a detached 2-bedroom, 2-bathroom Coach House with a spacious 3-bay garage. The construction of these homes is special- featuring Similkameen river rock, and log accents. As you step inside-you notice the 11-foot vaulted ceilings in the great room and the custom wood burning fireplace set in beautiful river rock. The kitchen has solid wood cabinetry, a raw edge wood and black granite island and stainless-steel appliances. Off the kitchen is a dining room with windows out to the beautiful pond, perfect for family gatherings. The bathrooms have custom stone shower accents and Moen fixtures. This home has in-floor heating adding a luxurious touch to the bathrooms and mudroom. The property has lovely outside spaces to enjoy including the 24-foot fir deck with breathtaking views of the Similkameen river, and mountains. The Coach House has vaulted ceilings in the living room, a wood burning fireplace for cozy evenings and plenty of storage. There is ample parking and an expansive paved driveway featuring a dedicated campsite with RV parking, water and power. Additionally- owners have shared ownership to two private river beaches. This acreage is 5 minutes to the Town of Princeton and is centrally located with easy highway access to the Okanagan and the Lower Mainland. Come explore this special property! (id:63476)
880 Waterloo Road
Castlegar, British Columbia

Set back off the road and nestled amongst the trees is this gorgeous custom built two-storey family home on a rare and secluded 5 acre Ootischenia property. Great attention to detail was paid throughout the 5,000 square feet of living area and the home offers an excellent opportunity for a work/play lifestyle. This executive 5 bedroom 4 1/2 bath has plenty of space for the growing family. All 5 bedrooms are located on the upper floor along with 3 full baths including the popular Jack and Jill layout. The master suite is an opulent space with its large room size, gas fireplace and beautiful ensuite. The main floor features stunning vaulted cathedral ceilings, hardwood floors of traditional American cherry and maple, a gourmet kitchen with granite countertops and high-end appliances, a formal dining room and large living room with a gas fireplace. There is also a home-based office with its own separate entry which would allow a homeowner to work from the house on a daily basis. The basement is a retreat to play games or just hang out and watch a movie. Much of the main living space flows naturally towards the back yard and once you see it you will know why. The beautiful inground pool is surrounded by spaces to relax and enjoy including a large deck and several large patio areas with gorgeous custom pavers. The entire space can be used in complete seclusion due to the layout of the home on the lot and the mature trees. There is room to build a shop or potential for a lot to be subdivided off the front (id:63476)
6300 Armstrong Road Unit# 36
Eagle Bay, British Columbia
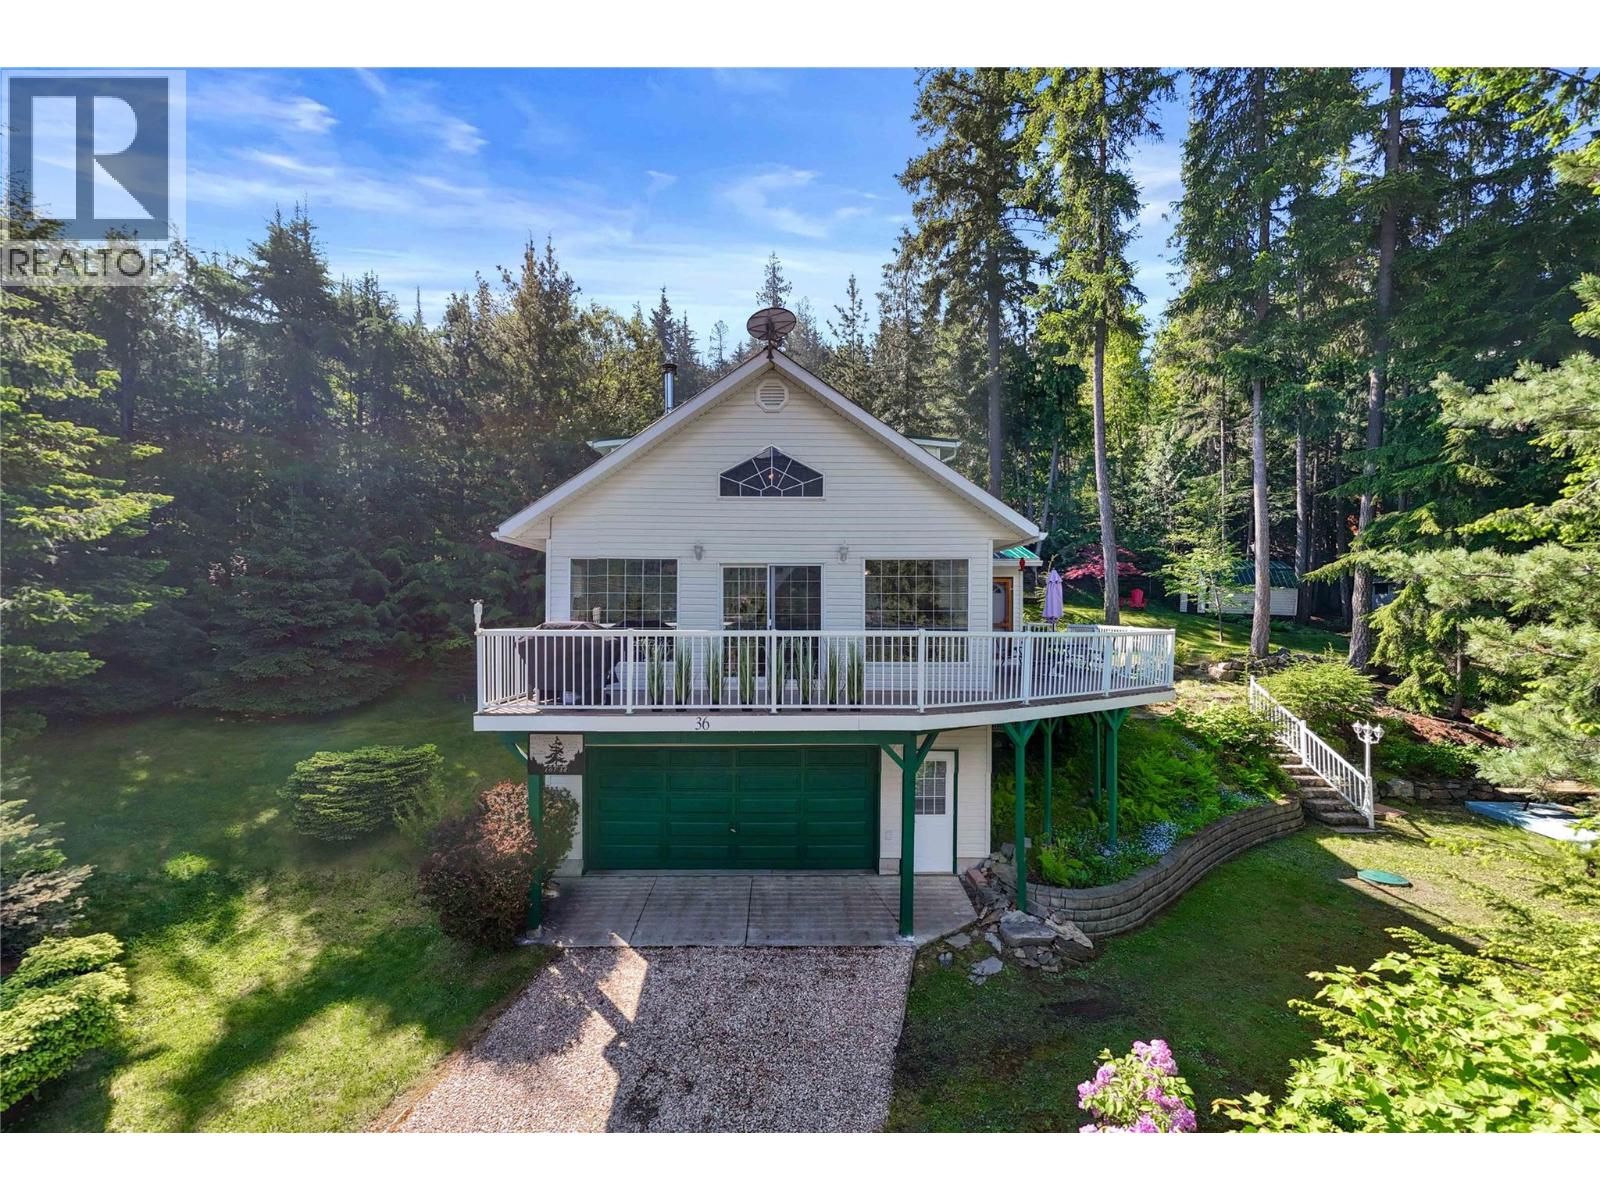
Lake life is calling and here is your opportunity to own a little piece of heaven! Pride-of-ownership shines through in this immaculate home that has been renovated over the years to make it the perfect recreation or year-round home that it is today. Nestled among the trees this home sits on a 0.25 private lot with a beautiful lakeview. Features of the home include lots of windows for natural light, large maintenance-free composite deck, 2 bedrooms on second floor with each having their own private stairway and the primary bedroom has an ensuite and beautiful views. The main floor boasts bright foyer, spacious family room with electric fireplace, full bath, bedroom, kitchen with lots of cabinetry that looks onto dining area with adjoining living room with soaring ceiling and woodstove. This home will be turn-key with a few excluded items. Underneath the main floor is the large double garage with laundry, which includes extra fridge & upright freezer. Outside you have a couple sheds for all the water toys & lots of parking. Experience the perfect combination of relaxation and family time in this sought-after community. Wild Rose Bay Estates is a lakefront strata that offers approximately 400’ of common beach on the shores of Shuswap Lake, shared dock, concrete boat launch, gazebo, large, grassed beach area, and rv/boat storage. This is your opportunity to own an almost lakeshore property at an affordable price. Don’t miss the chance to make this beautiful property your own! (id:63476)
4850 Foothill Road SW
Salmon Arm, British Columbia
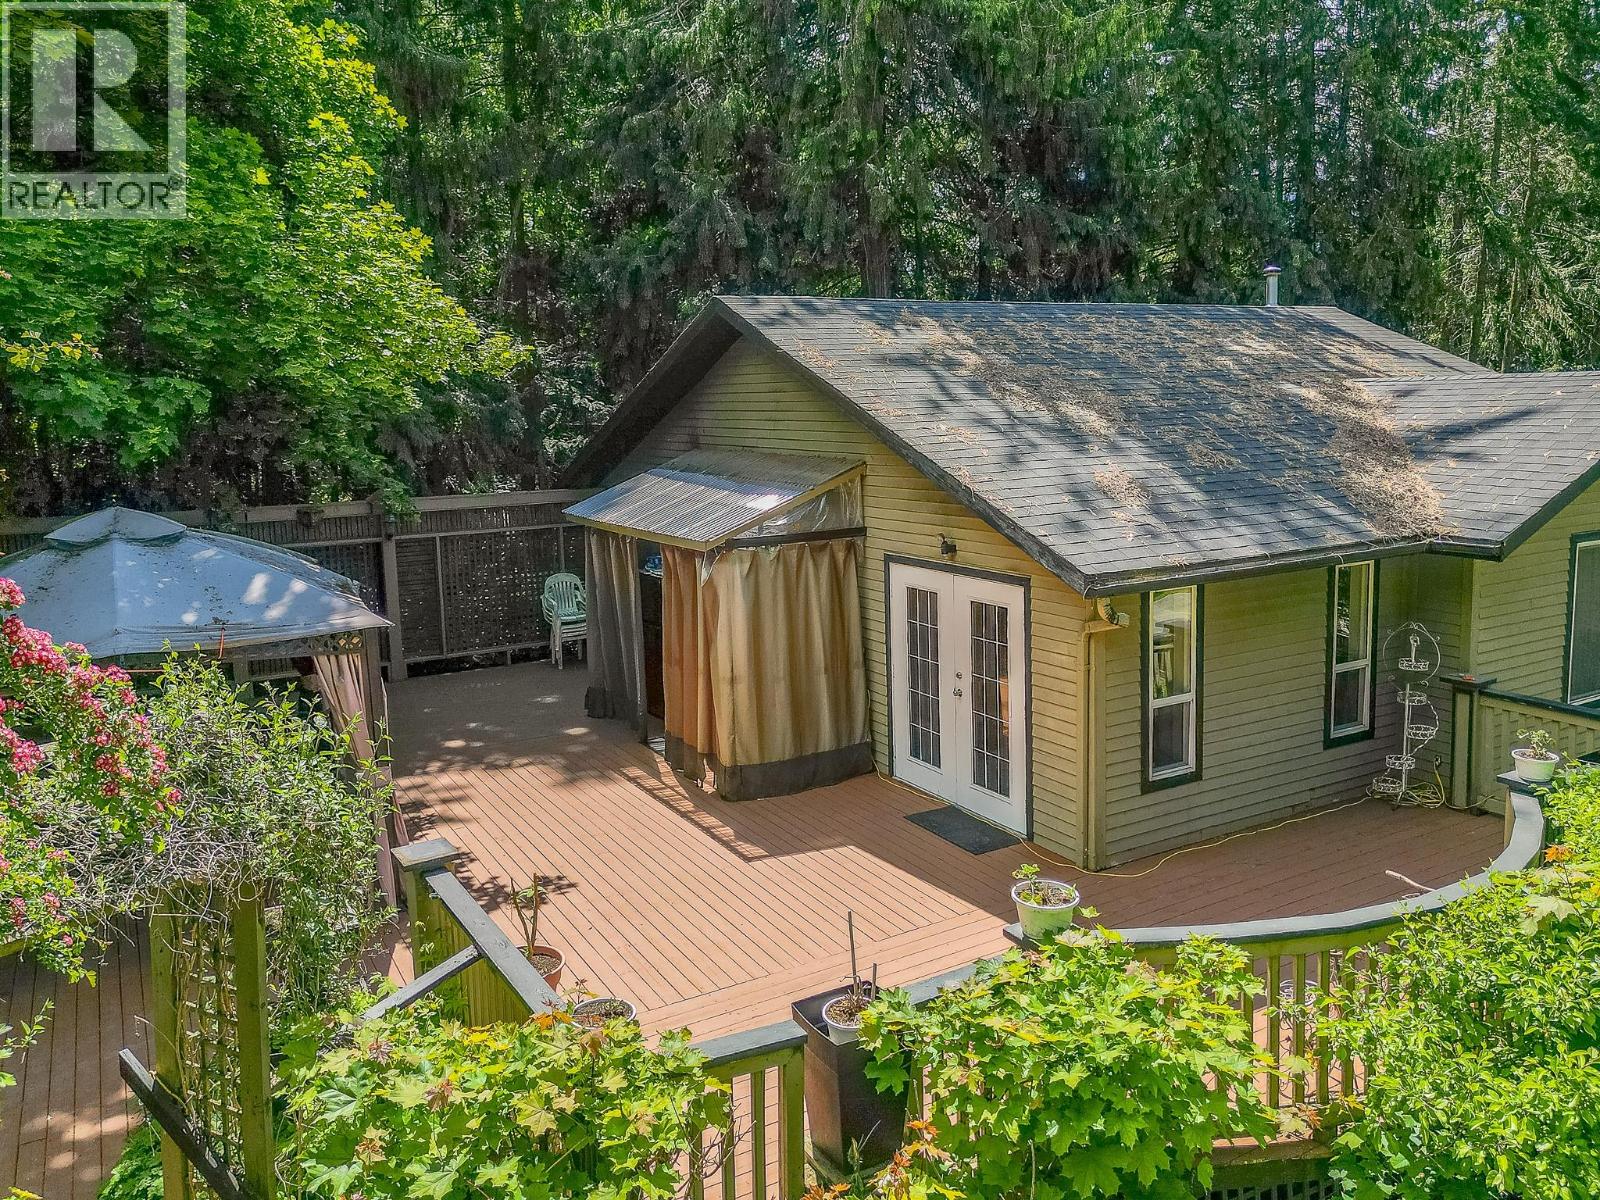
Looking for a nice acreage with a house, suite, studio and a massive shop?? Look no further! This property has it all and is located on Foothills road in Salmon Arm, it includes 2.51 private acres that has been loved and well looked after. 1998 built house with a beautiful kitchen that was recently updated and hand built by the seller and made with solid Birch wood, the main home features 3 bedrooms and 2 bathrooms including a very spacious primary room with ensuite and w-in closet, cozy living room with a gas fireplace, down stairs you will find the other 2 bedrooms, storage, large pantry, laundry and utility room and a nice little space for an office or crafts, and a roomy foyer, the attached separate suite is ideal for renting out or use for an additional space for your family, it includes 2 bedrooms and 1 bath with a tub and shower, good size living room and an additional room that is great for storage. The detached heated studio is ideal for music or family gatherings, man cave or work shop! Walk up the driveway and you will find the dream shop you have been looking for, it is a massive 100'X40' and 10' high ceilings, with a second level that is 60'X40'!! currently used as a wood working shop on one side, there is endless room for the cars and toys or storage and projects on the other side, huge hand make wood stove to keep things nice and warm during winter. Book a showing on this one you will want to see it! (id:63476)
16355 Barkley Road
Lake Country, British Columbia
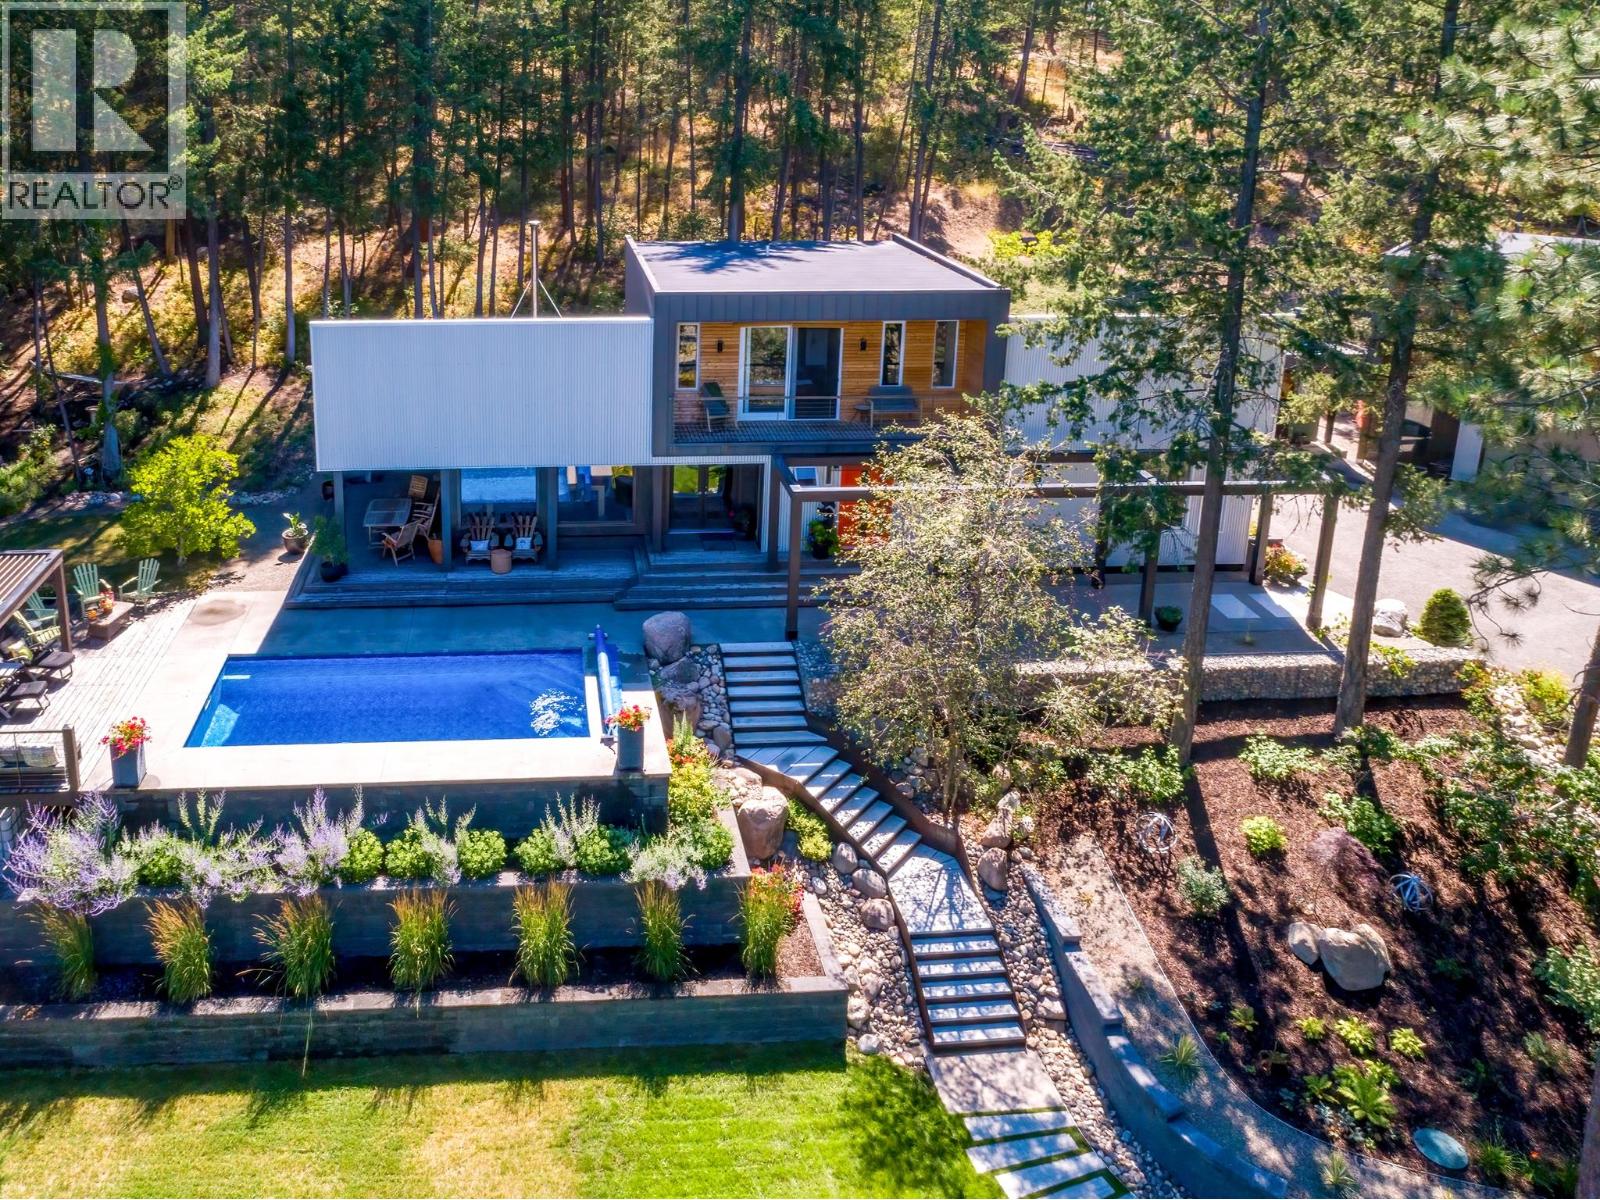
A private, park-like 9.35-acre retreat in the sought-after lakeside community of Carr’s Landing. Gated and meticulously maintained, this one-of-a-kind property features a stunning 3-bedroom main home with sleek, modern interior finishing and a European spa-inspired primary ensuite. The architecture blends West Coast, industrial, and contemporary design with expansive windows, curated outdoor spaces, and seamless indoor-outdoor flow. The legal 2-bedroom carriage house above the detached garage offers stylish guest accommodation with a distinct Tofino vibe. Outdoors, enjoy a serene inground pool, intimate garden courtyards, architectural landscaping, and a unique outdoor root/wine cellar — all designed for lifestyle and entertaining. Whether you’re relaxing in the sun, hosting friends, or simply taking in the natural surroundings, this property is a true sanctuary. A rare opportunity to own a legacy estate where privacy, style, and nature converge in one of the Okanagan’s most desirable communities. (id:63476)
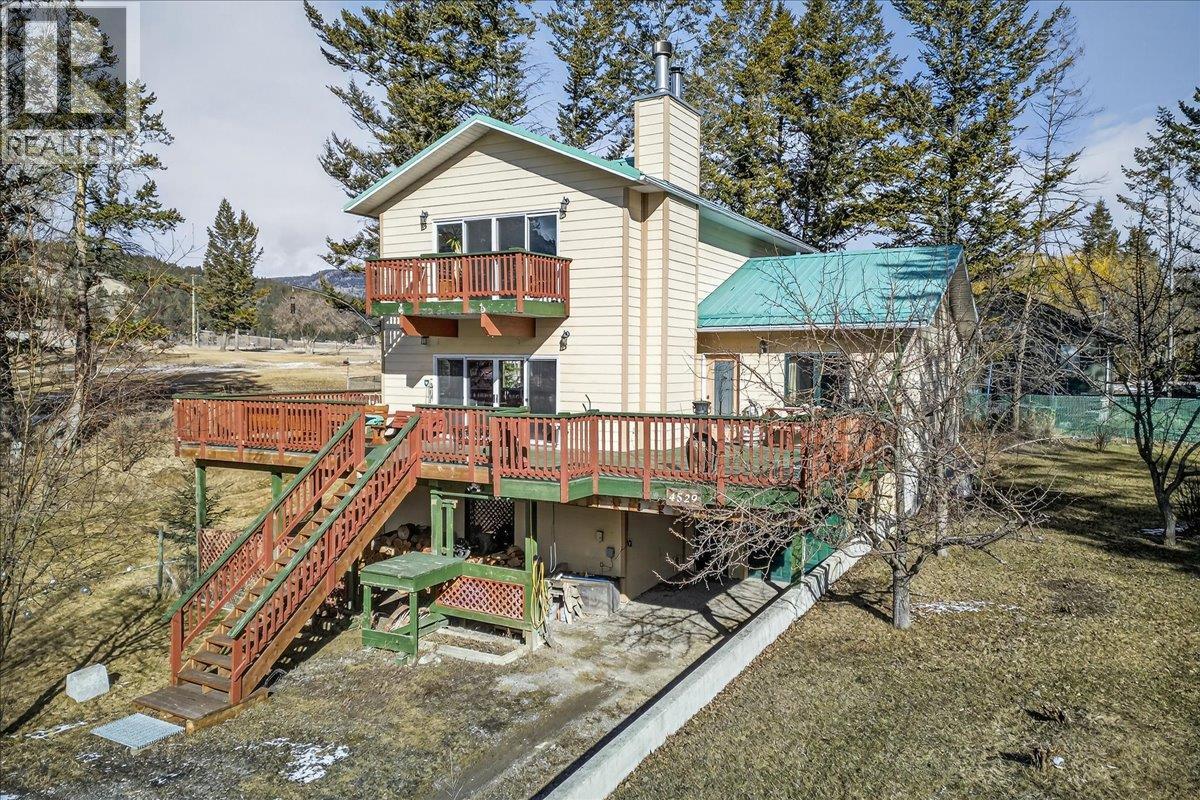
4529 Columbia Place
Fairmont Hot Springs, British Columbia
CABIN CHARM. LAKE ACCESS. GOLF COURSE & MOUNTAIN VIEWS. This custom-built home in Columere Park delivers a perfect blend of cozy cabin character & generous living space. Enjoyed exclusively by the original owners, this home sits on a quiet corner lot at the end of a cul-de-sac, backing onto Coy’s Golf Course with stunning Rocky Mountain views beyond. Inside, the home offers a warm mountain feel with plenty of room for family & guests. The spacious kitchen with updated appliances & dining area is ideal for gathering, while the adjoining lounge/nook features a huge vaulted ceiling & spectacular SW views over the golf course. The perfect spot to relax with a book or take in the scenery. The main level is anchored by a wood-burning fireplace, while upstairs a massive family room with another fireplace offers even more space to unwind. The grand primary bedroom & ensuite upstairs create a private sanctuary, while the walkout basement is ready for your own personal touch. With 4 bedrooms, 3 bathrooms & plenty of storage, there’s room for all. The property also features a garage with workshop plus a carport, along with garden boxes & a nicely maintained lawn that complete the outdoor setting. Step onto the huge deck space, where mornings begin with coffee & birdsong, while evenings end with peaceful views & fresh mountain air. Owners enjoy private access to Columbia Lake with boat launch & day-use dock—making lake days effortless. Join the community & book a showing today! (id:63476)
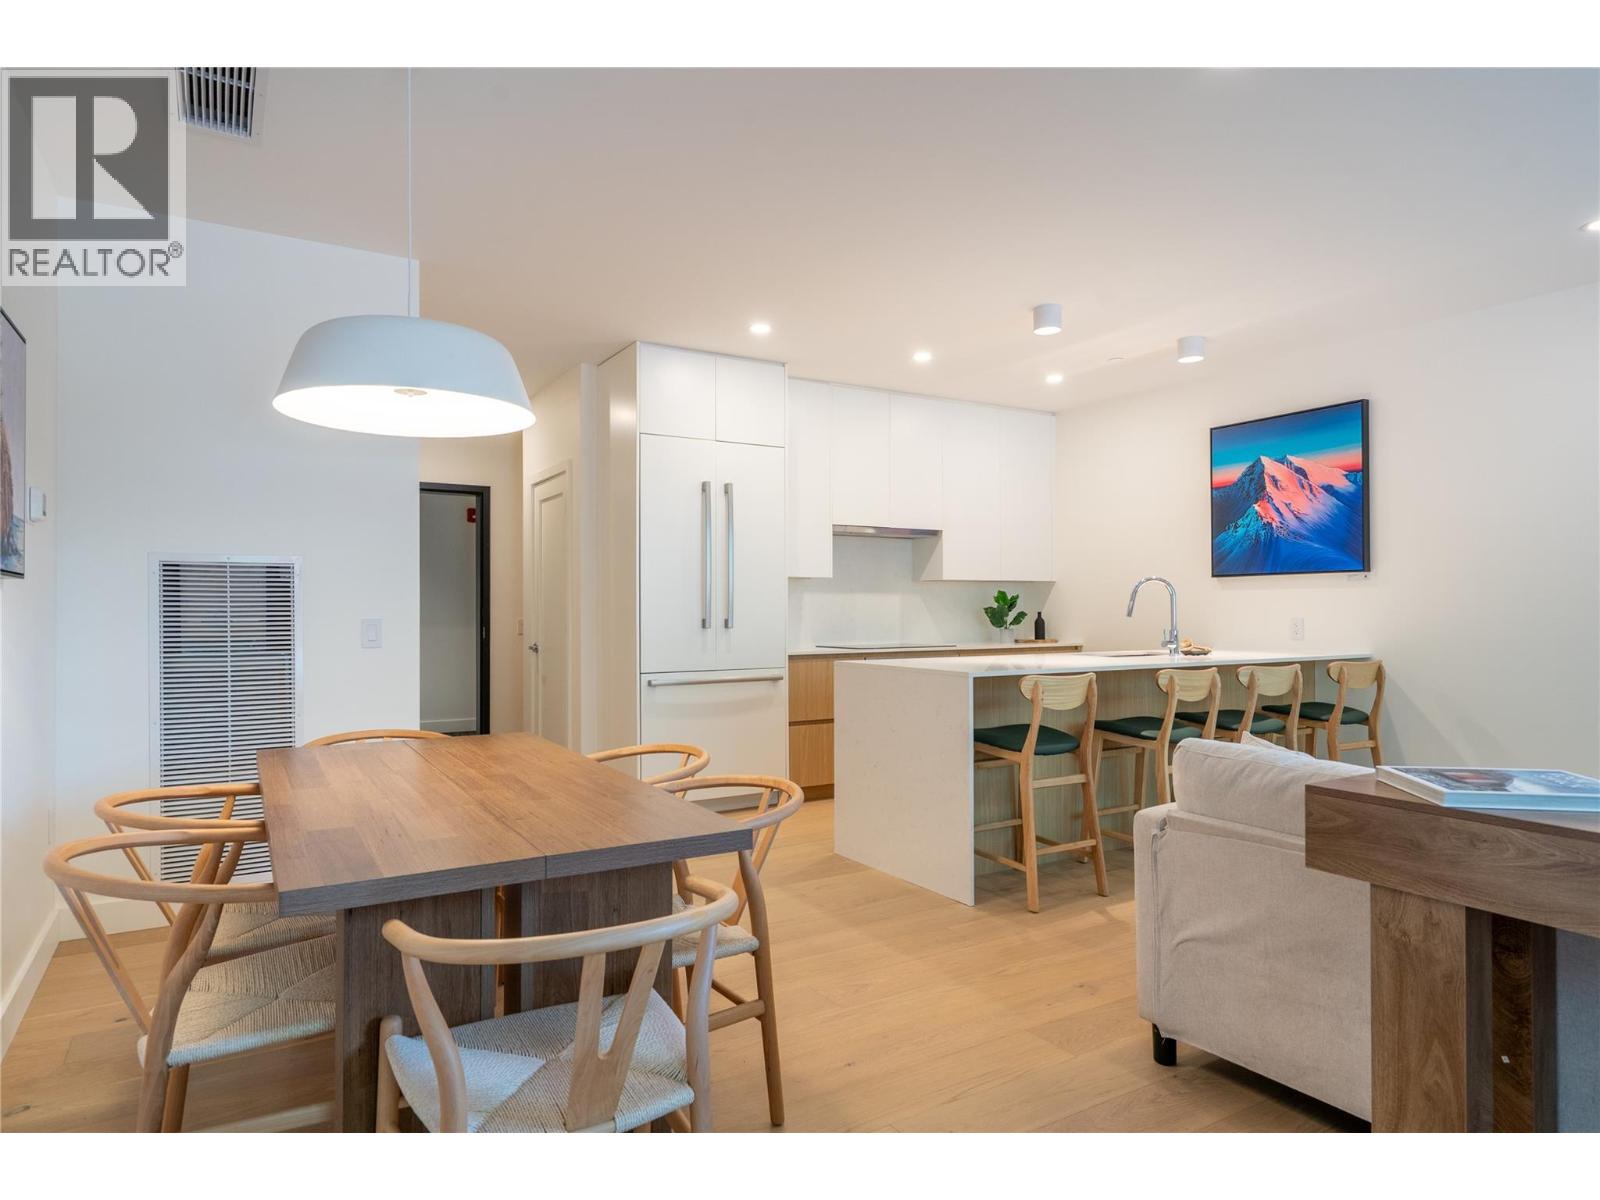
1702 Coursier Avenue Unit# 1111
Revelstoke, British Columbia
Welcome to this beautifully designed 3 bedroom, 3 bathroom townhome in the vibrant Mackenzie Village community. Offering excellent flexibility, this home is ideal as a full-time residence, mountain retreat, or income generating investment, with short term rental zoning already in place. The well planned layout flows from a welcoming foyer into a bright open concept living space, perfect for relaxing or entertaining. Three bedrooms and three bathrooms provide great separation and privacy for family and guests. Step outside to your private deck and patio featuring a hot tub and BBQ area, the perfect place to unwind after a day of Revelstoke’s world class skiing, biking, hiking, and year round adventures. Residents enjoy rooftop living with stunning 360-degree mountain views, hot tubs, fire pits, and outdoor dining areas, an incredible space for gathering. Built with premium construction, the building features triple glazed windows, STC 60 sound-rated walls, acoustic underlay, superior insulation, energy recovery ventilation, and high efficiency heating and cooling. Amenities include underground heated parking, secure storage, a bike wash station, and pet wash area. Mackenzie Village also offers a lively commercial hub steps away, with an eatery, café, market, daycare, gym, art gallery, and boutique retail. Located minutes from Revelstoke Mountain Resort and the new Cabot Golf Course, this home is the perfect base for Revelstoke’s four season lifestyle. Price includes hot tub, furniture, and wall art. (id:63476)

306 - 1219 Gordon Street
Guelph, Ontario
Turnkey student rental opportunity in the popular Solstice II building, ideally set up for University of Guelph students, parents, or investors looking for a low-maintenance income property. This 3 bedroom, 3 bathroom suite offers a highly functional layout, with each bedroom featuring its own private ensuite bathroom - a major advantage for student living and shared accommodations.The unit is carpet-free and finished with durable, modern materials throughout, including stainless steel kitchen appliances, quartz countertops in the kitchen and bathrooms, in-suite laundry, and all appliances included. The layout is designed for practical day-to-day living, with private bedroom spaces and a central kitchen/living area for shared use.This is a completely turnkey rental with a lease in place at $4,077/month, providing $48,924 in annual gross rent. Per the lease, electricity and water are tenant responsibilities. The building is purpose-built for student living and offers excellent amenities, including study rooms on each floor, a gym, lounge and games areas, media/common spaces, and a rooftop terrace. Located on a direct bus route to the University of Guelph, with quick access to shopping, restaurants, groceries, banks, Stone Road Mall, and everyday south-end amenities. A strong option for investors seeking an established student rental, or parents looking to secure housing near the University of Guelph with rental income potential. (id:63476)
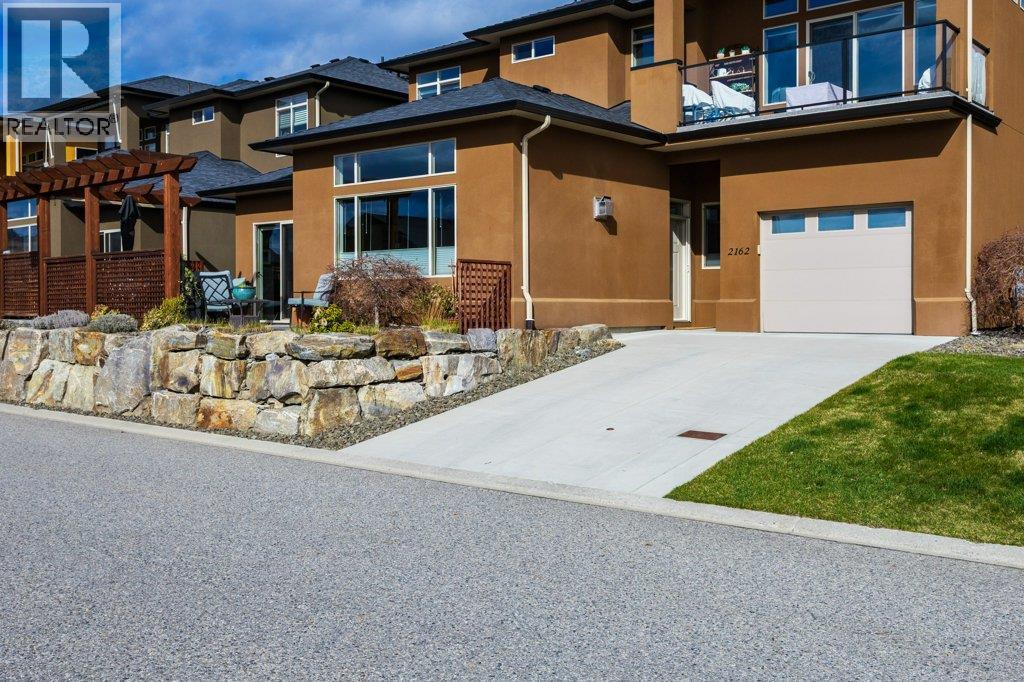
2162 Talavera Place
Westbank, British Columbia
Welcome to this beautifully maintained 2-bedroom + Den, 2-bathroom Lower Level Half Duplex in the highly desirable Sonoma Pines community in Westbank. Built in 2013, this thoughtfully designed home offers 1,437 sq. ft. of comfortable, single-level living with high ceilings and an open-concept layout. The bright kitchen has been tastefully updated with new countertops and sink (2020), a newer KitchenAid fridge (2023), and convenient pull-out shelving in both the island and pantry, along with lazy Susan cabinetry for optimal storage. Including a reverse osmosis system and hot water on demand(new 2026) add modern efficiency and comfort. The inviting living area features a cozy gas fireplace and large windows that fill the space with natural light. The primary bedroom includes a full ensuite, while the second bedroom is perfect for guests or a home office. Step outside to your private patio, enhanced with wooden privacy screens ideal for relaxing or entertaining. Additional updates include interior repainting in 2023 and gutter repairs completed by the strata (2024–2025), offering peace of mind. Located in a secure, gated community, this home also includes an attached garage and extra parking. Enjoy easy access to shopping, schools, recreation, golf courses, and public transit. An excellent opportunity for downsizers, first-time buyers, or investors this move-in ready home combines comfort, convenience, and thoughtful upgrades. No Property Transfer Tax, No Spec tax. (id:63476)