
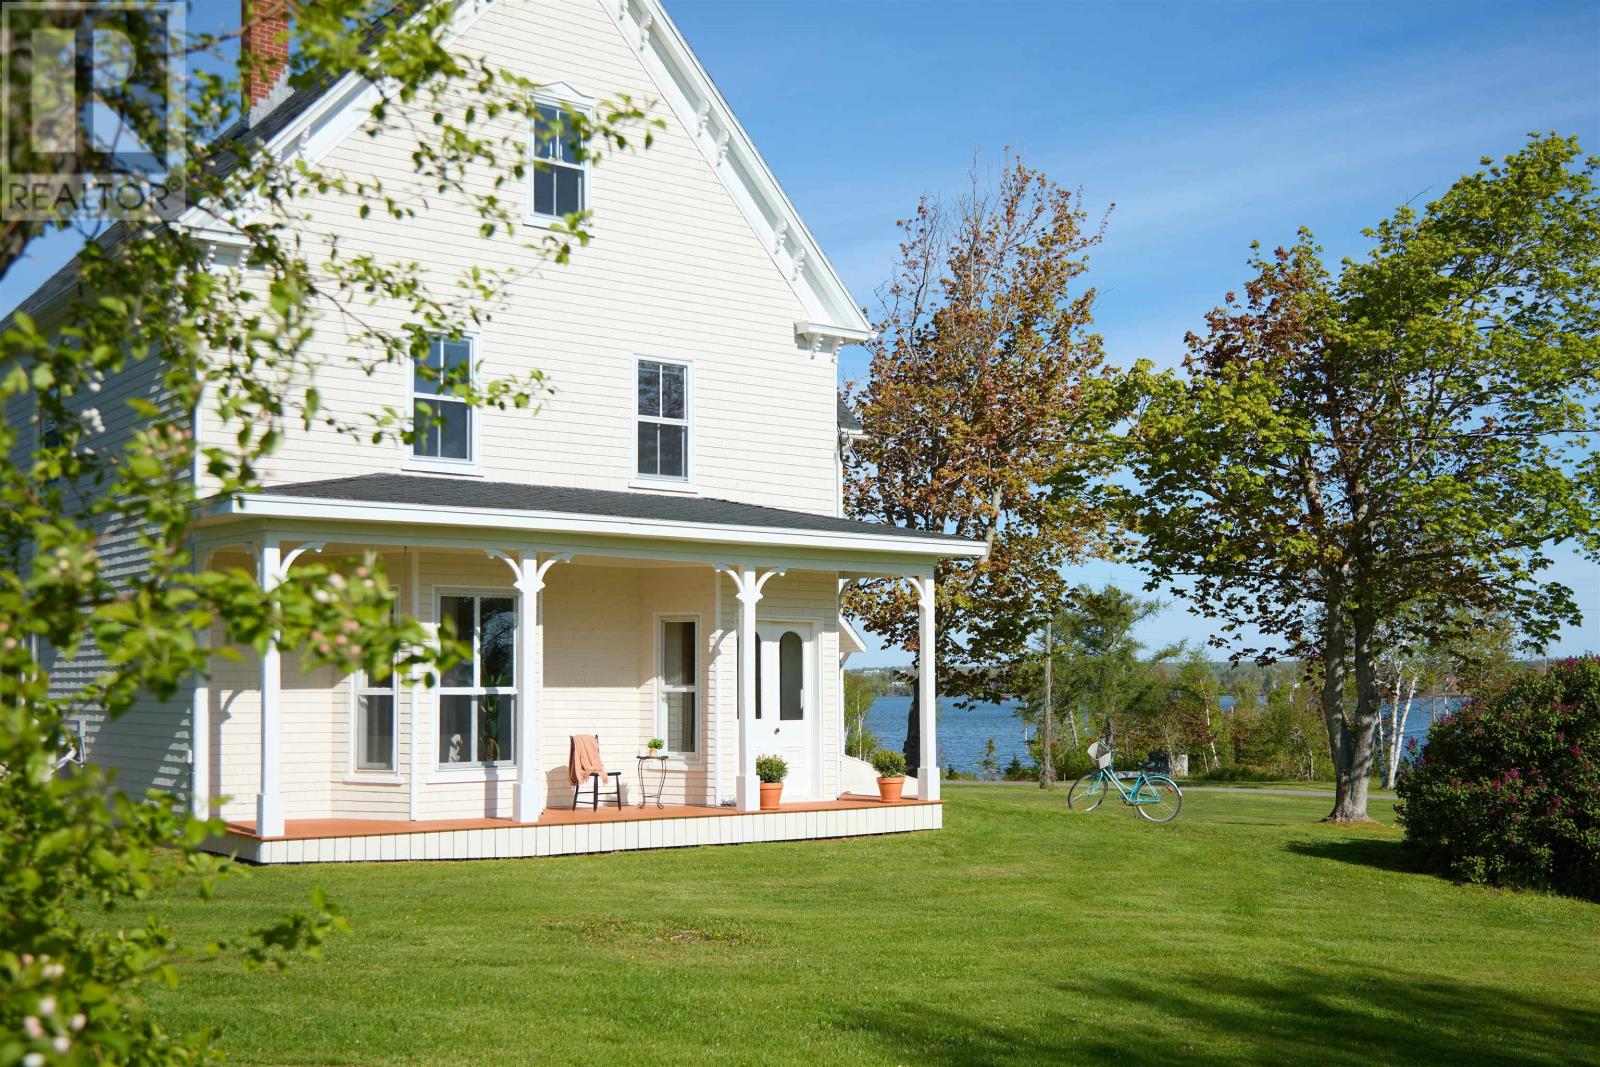
3753 Trans Canada Highway, Route 1
South Pinette, Prince Edward Island
Welcome to the Captain's House - a stunning water view property with deeded shore access. Perched atop a gentle hill overlooking the Pinette river, this 4 bedroom character home offers a rare opportunity to experience the quintessential Prince Edward Island lifestyle. Here, days unfold at a different pace with spectacular southwest-facing sunsets. Built in 1878 by Captain Simon Murchison, a prominent local ship captain who operated his own shipping dock along the Pinette River, this stately four-bedroom home is steeped in maritime history and craftsmanship seldom found today. Offering more than 3,400 square feet of living space, the home has been lovingly maintained while preserving the character and authenticity that make it truly special. Throughout the residence, original details tell the story of its seafaring past. Two fireplaces were transported from Spain aboard one of Captain Murchison's trading voyages, while the dining room ceiling showcases beautiful Douglas Fir brought across the country from British Columbia. Wide-plank flooring, substantial trim and mouldings, and soaring 9.5-foot ceilings speak to an era when homes were built with extraordinary care and permanence. Inside, an abundance of inviting spaces allows everyone to find their own quiet retreat. Spend mornings on the front porch, gather around the bay window in the living room, enjoy coffee in the breakfast nook, host memorable dinners in the elegant dining room, or escape to the inspiring third-floor studio loft. Deeded water access invites endless days of kayaking, boating, paddle-boarding, and exploration along the Pinette River. Whether envisioned as a year-round residence, a seasonal retreat, or an exceptional income-generating vacation property, The Captain's House offers remarkable flexibility. Comfortably accommodating up to fourteen guests, it provides the ideal setting for unforgettable family gatherings, water adventures, and authentic island experiences. (id:63476)
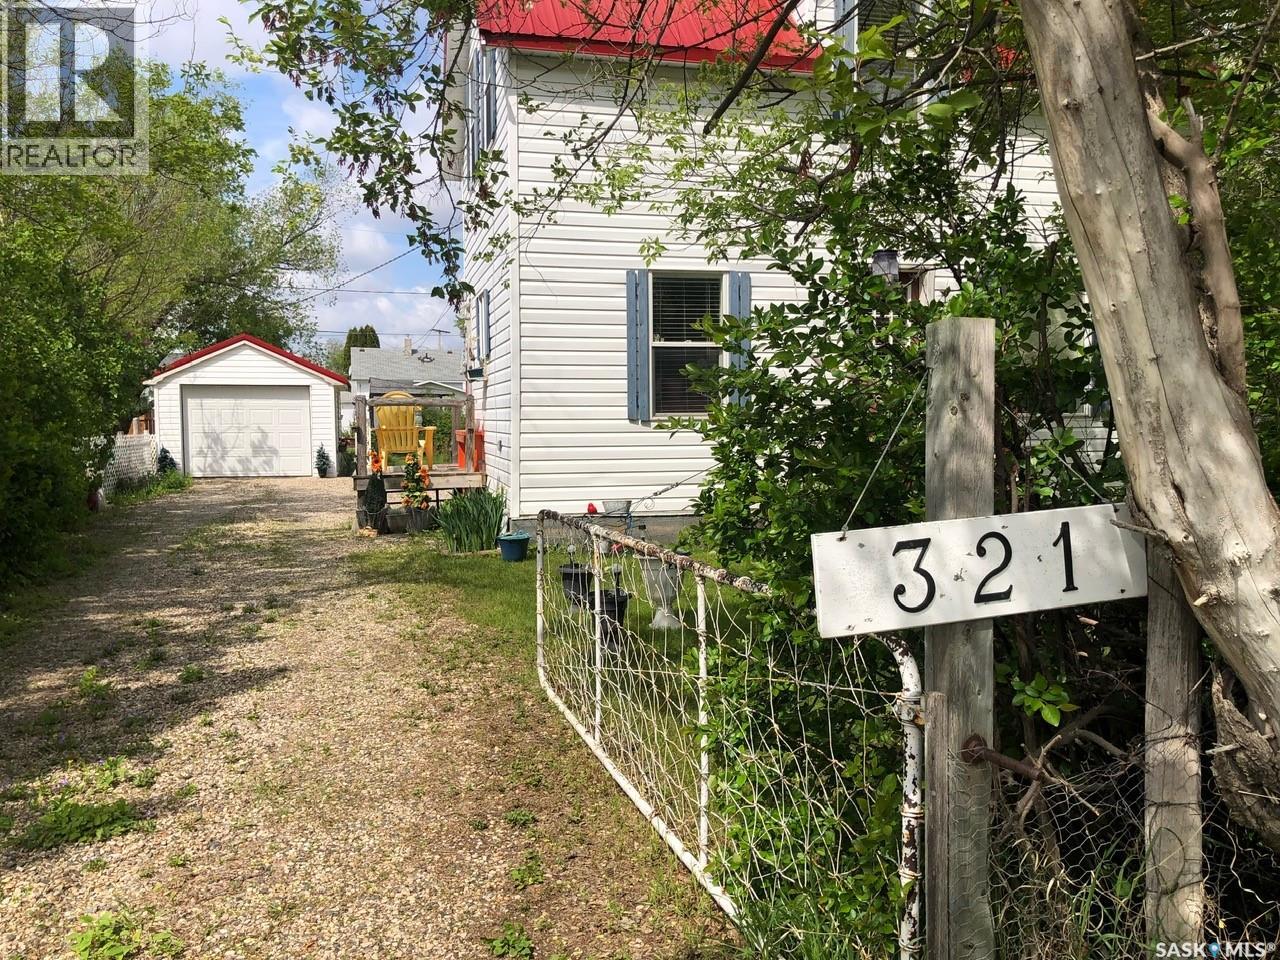
321 Rongve Street
Sturgis, Saskatchewan
T'S LIKE BEING AT THE PARK.... Folks check out this charming 1 3/4 character home that is surrounded by beautiful surroundings and situated on 2 lots in the welcoming Town of Sturgis. This 865 square ft, 1910 home has stood the test of time and has been built to last a lifetime! Upon entry and through the gate you will be impressed by the private oasis surrounded by mature trees around the entire perimeter of the 2 lots. The space provided is tremendous boasting 12, 850 square feet of land that consists of a detached single car garage, patio, fire pit and lawn area as well as plenty of parking space that can accommodate RV parking. The property provides back alley access and is well maintained with crushed rock leading to the deck and main entrance of the home. Upon entry, the unique surroundings become even more enhanced with the cozy interior that makes you feel like sitting down and enjoying a nice cup of tea. The home is solid and boasts a solid concrete foundation that is in superb condition! The main floor consists of a functional kitchen, and living space with plenty of good updated windows that open. The 2nd floor consists of 2 bedrooms and a cute 3 piece bath. The basement consists of laundry, utility, and mechanical area, as well as a shower, storage & cold room with additional space currently used as an office area. There is much added value within the home from the recent upgrades over the recent years that include; metal roof, vinyl siding, brand new HE furnace installed in January 2026, & water heater, and appliances are all included featuring a newer fridge with extended warranty. The home has proven to be quite energy efficient with Sask Energy payments equalized at $85/month. Town water & sewer only $70/month &Taxes $1371/year. Very affordable living in a fine peaceful residential community. The property is also centrally located and in walking distance to the schools and all amenities. Interested? Call for more information or to schedule a viewing. (id:63476)
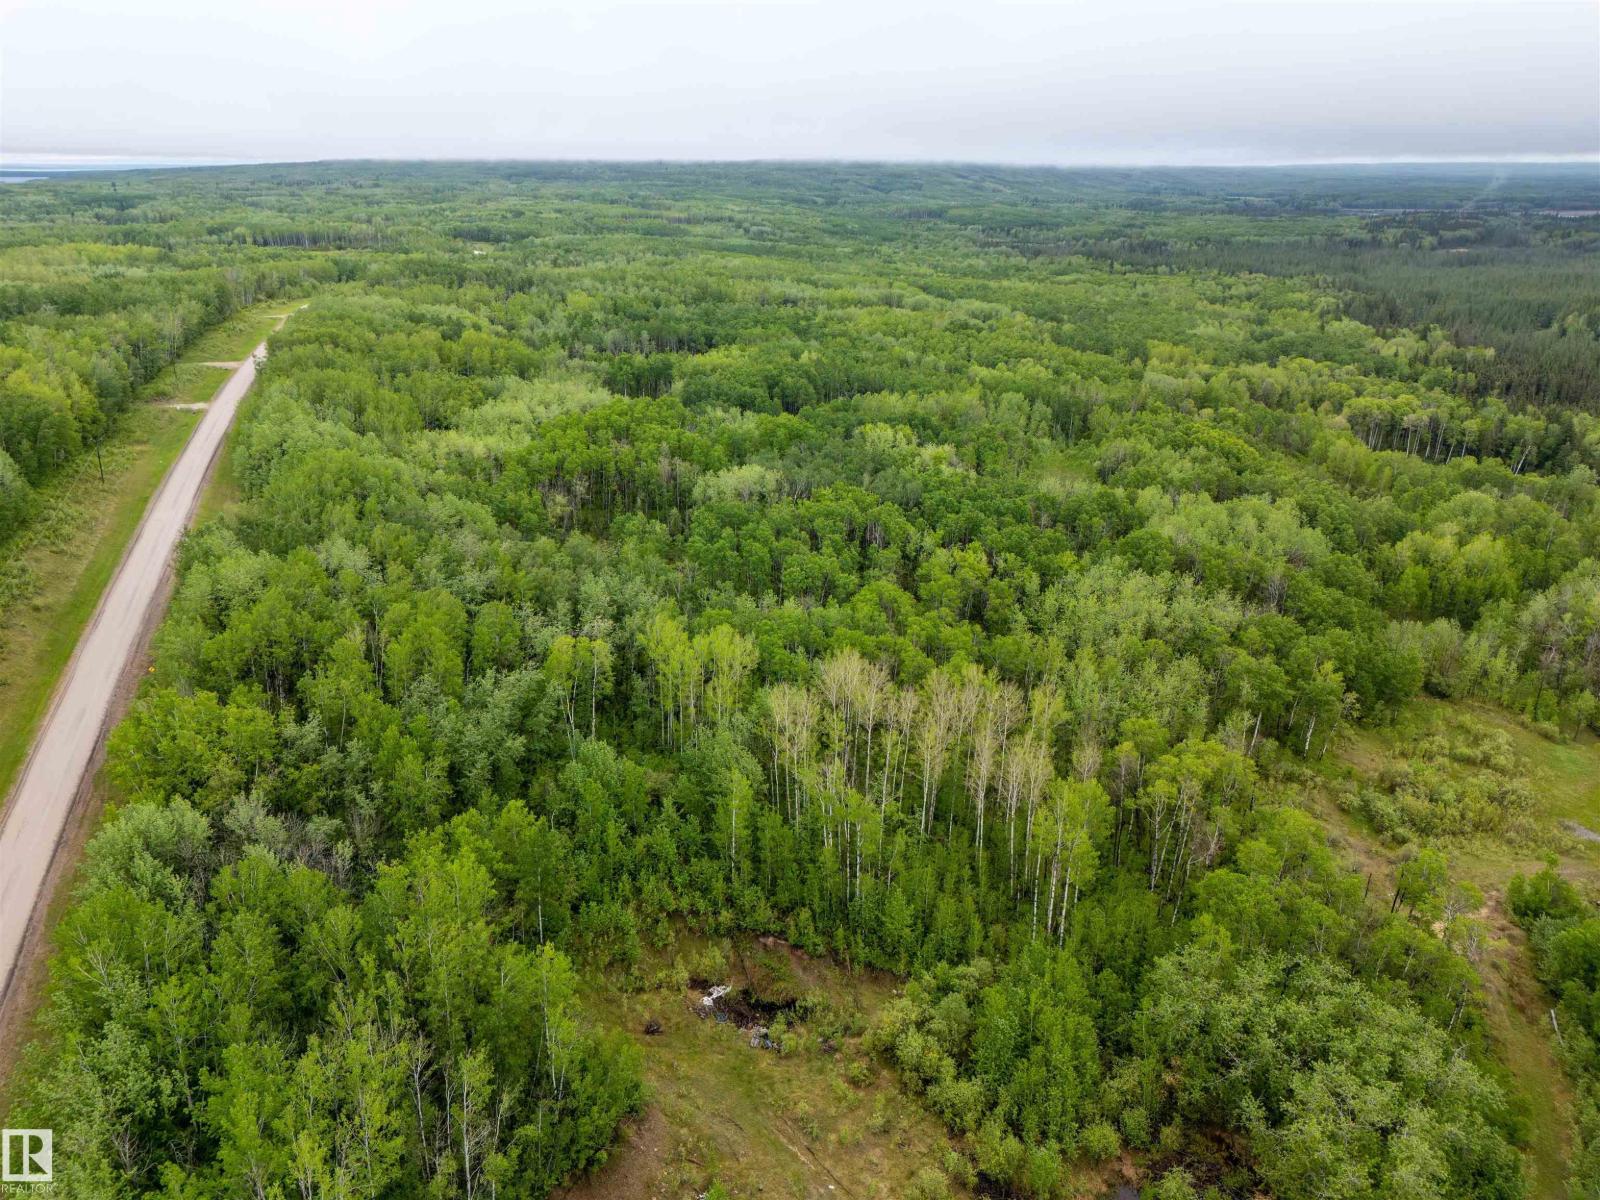
SE-26-62-1-W4m Rr411a
Rural Bonnyville M.d., Alberta
35.14 acres for a dream acreage or future country residential development. Fully treed bordering the north side of the Legend Western Estates Subdivision north of Cherry Grove and only 10min east of Cold Lake. The Kinosoo Skill Hill and Adventure Park, Cold Lake Provincial Park and French Bay are close by. All utilities are located at the subdivision. GST may be applicable. (id:63476)
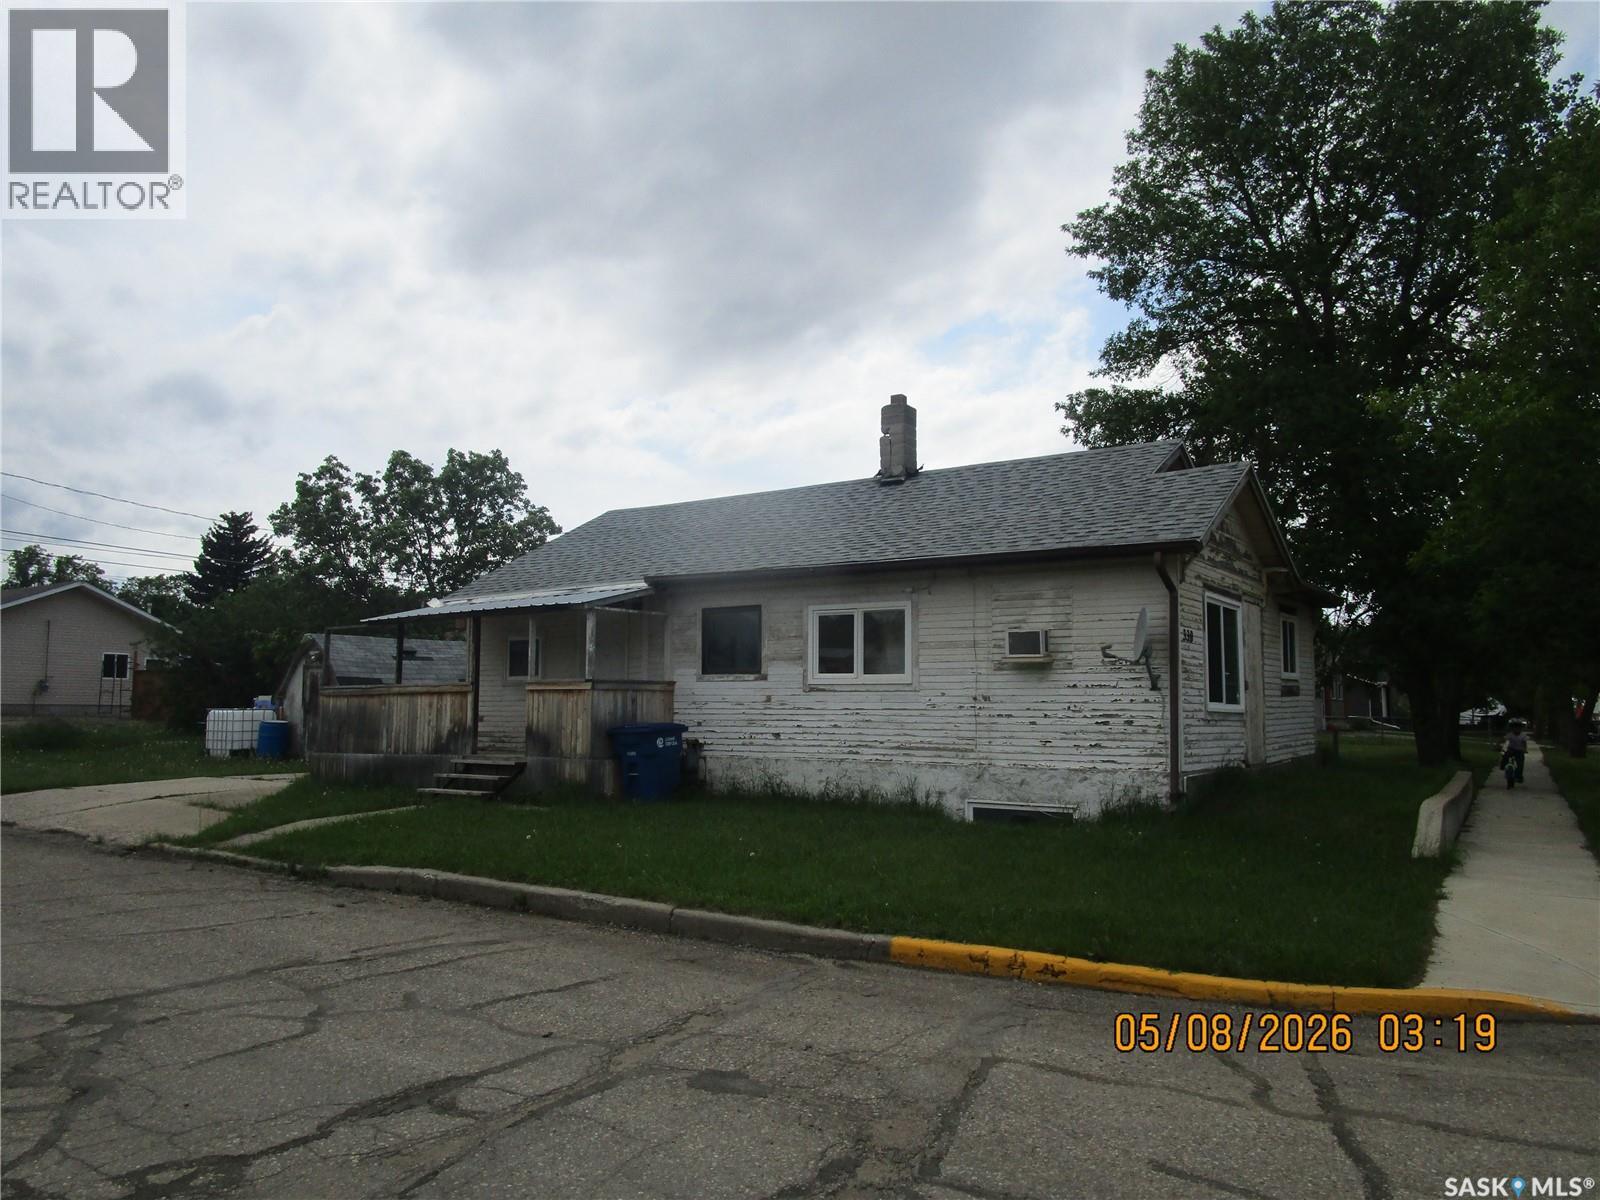
330 2nd Avenue E
Assiniboia, Saskatchewan
LOOKING FOR A QUICK MOVE IN AT A PRICE YOU CAN AFFORD? This home has 2 bedrooms. A den that they had used as a bedroom as it has no closet. Ideally located on a corner lot for easy access. This might be the one that will work for you (id:63476)
414 Pine View Ridge Road
Tudor And Cashel, Ontario
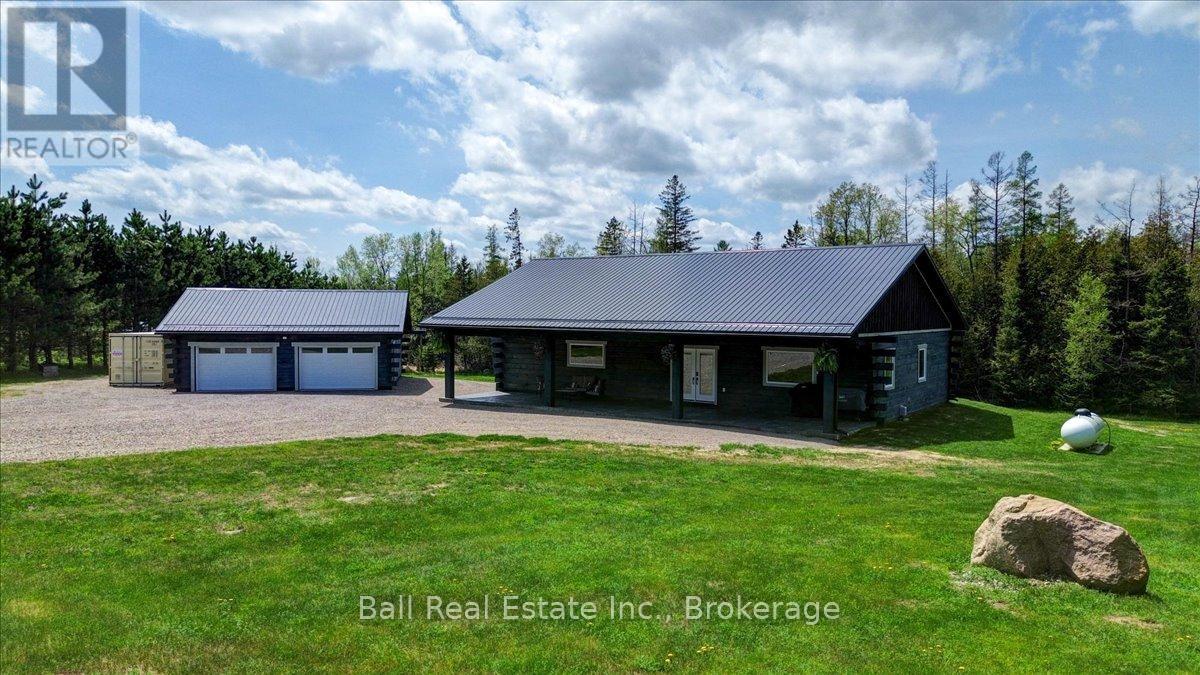
This is country living at its finest. Over 1900 square feet of living space, featuring 3 bedrooms, a large eat in kitchen and a spacious pantry/laundry combination. The master bedroom enjoys a beautiful ensuite, a large walk-in closet and access to a stamped concrete patio out back. Great spot for a hot tub! All the finishes in this home are top of the line and the property shows incredible pride of ownership. This custom log home is barely 2 years old, with ICF foundation, a high efficiency propane furnace and a heat pump. The front covered porch is a perfect spot for barbecuing or just enjoying the peace and quiet. Matching log garage will keep all your toys safely out of the elements with lots of extra room for a workshop. This incredible home was finished with great workmanship and attention to detail from the 9 foot ceilings with LED pot lights to the 6 inch wide, rustic hickory floors. There's nothing left to do here, but move in and start enjoying. Close to lakes and trails, and is approximately one hour to Belleville or 30 minutes to Bancroft. Save the hassle of building. (id:63476)
42 Rogers Trail
Bradford West Gwillimbury, Ontario
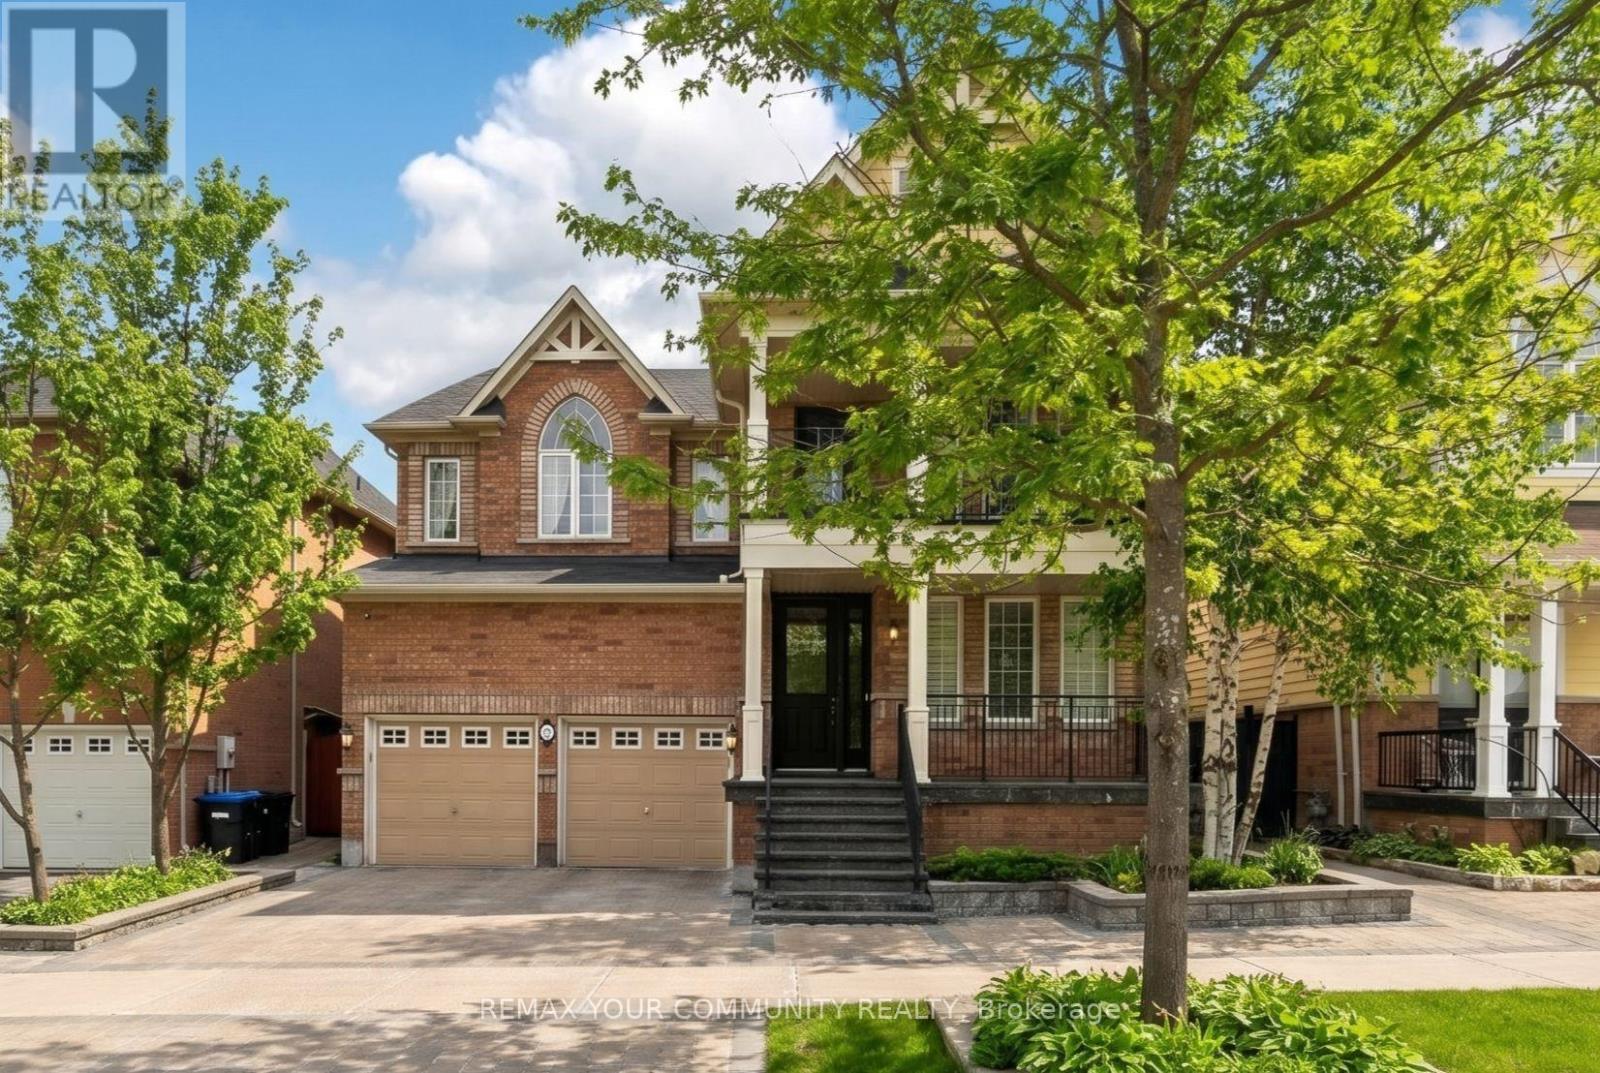
Welcome to 42 Rogers Trail, the Rosehaven Model Home. A beautifully upgraded executive two-storey offering 3,364 sq ft on a professionally landscaped lot. This impressive, immaculate home blends timeless elegance with sophisticated upgrades. From the moment you enter, you'll appreciate the craftsmanship & attention to detail, including plaster crown moulding, silk wallpaper, custom window coverings & extensive oak built-ins, designer lighting & elegant finishes. The spacious main floor offers a formal living & dining room, private office with French door, separate family room framed by architectural columns & anchored by a stunning gas fireplace. The chef-inspired kitchen with butler's pantry features granite countertops, a large centre island, high-end appliances, bright breakfast area & walk-out to the beautifully landscaped backyard. Upstairs, the luxurious primary retreat features a double-sided gas fireplace shared with the spa-inspired ensuite, separate water closet, custom dressing area with built-ins & two closets. Three additional oversized bedrooms feature large closets, semi-ensuite access & upgraded finishes. Convenient second floor laundry with cabinetry & laundry sink. The lower level offers additional finished living spaces completed by the builder, ideal for media, recreation, gym and family enjoyment. Additional highlights include a Lennox Infinite Speed furnace, heated backyard shed with electricity, premium Hunter Douglas & Maxxmar window coverings, upstairs balcony, custom security system. Located steps to parks, schools, trails, shopping & commuter routes, this is an exceptional opportunity to own an executive home in the Dreamfields subdivision in Bradford West Gwillimbury. Show with confidence. (id:63476)
#2122 320 Clareview Station Dr NW
Edmonton, Alberta
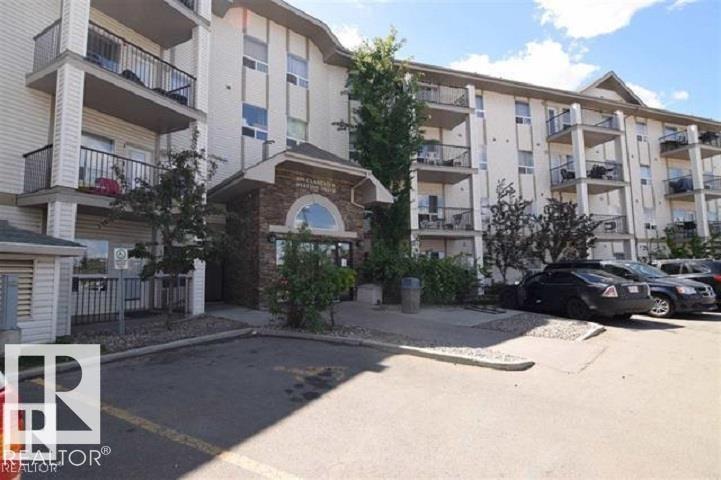
Minutes’ walk to the LRT station bus routes and many local shopping areas & restaurants! Over 850 sq/ft 2 bdrm ,2 bath ensuites, main floor condo in Clearview Town Centre. In-suite laundry w/stackable washer & dryer / storage space. Large windows, for tons of natural lighting! Great kitchen area w/ island overlooking the spacious living room. 2 Huge master bedrooms with 4 pc ensuites. 8’x12’ concreate patio'. Energized titled parking stall. Condo fees include heat, water & sewer. Conveniently located just off the Manning Freeway. Quick access to endless shopping, public transit, with easy access to Yellowhead Trail and Anthony Henday ring road. MUST SELL BRING OFFERS!! (id:63476)
194043 Twp 120
Rural Lethbridge County, Alberta
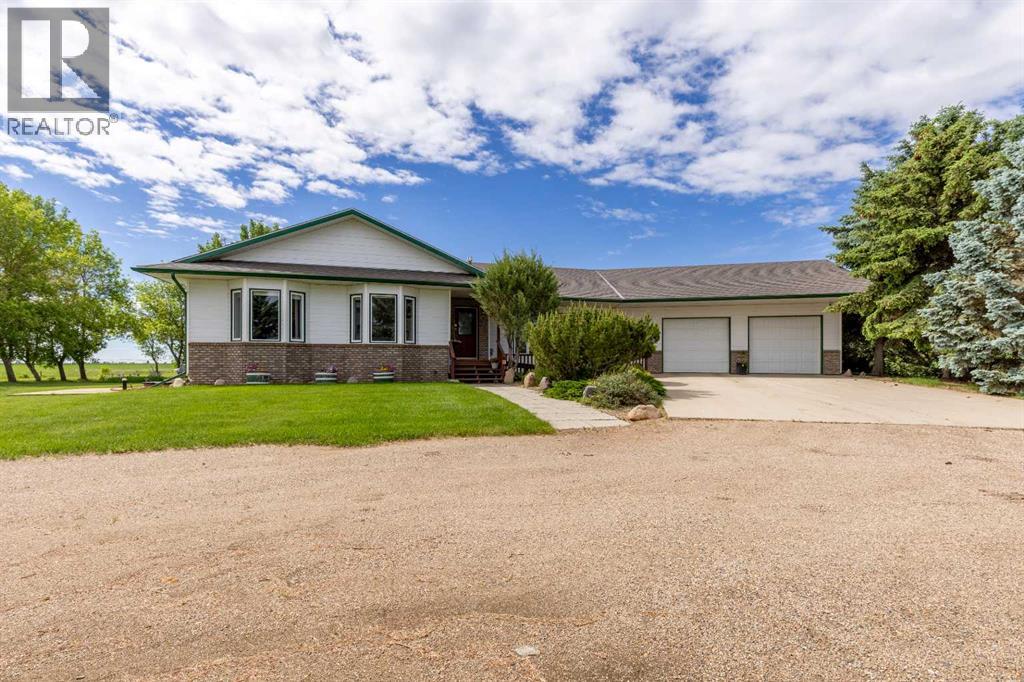
Here's a sprawling bungalow that enjoys 2.99 acres of land, only mere minutes from Turin. This home offers a tremendous amount of living space, privacy and the quiet acreage living you've been looking for! With vaulted ceilings and a skylight, the main floor feels bright, welcoming and a great place to host! A spacious kitchen with plentiful counter space and storage will make cooking for a crowd easy, along with the adjacent dining room, flanked by a cozy sunroom and living room. There's main floor laundry, a 3 piece bathroom off of the 29'2" x 36'2" garage, 3 bedrooms up and two four piece bathrooms. The basement has a huge family room that gives access to storage space, 2 more bedrooms downstairs are shared by a 4 piece bathroom and there's a flex space that can be used as a gym, craft room, you name it! There's a water feature in the backyard with stone patio that includes firepit and wrap around seating, permanent ambience lighting within the patio retainer wall, underground sprinkler system, quonset, detached garage and tons of yard space to enjoy. Last but not least this property has Lethbridge North County Potable water to the house!!! (id:63476)
650 Lorne Street W
Laurentian Valley, Ontario
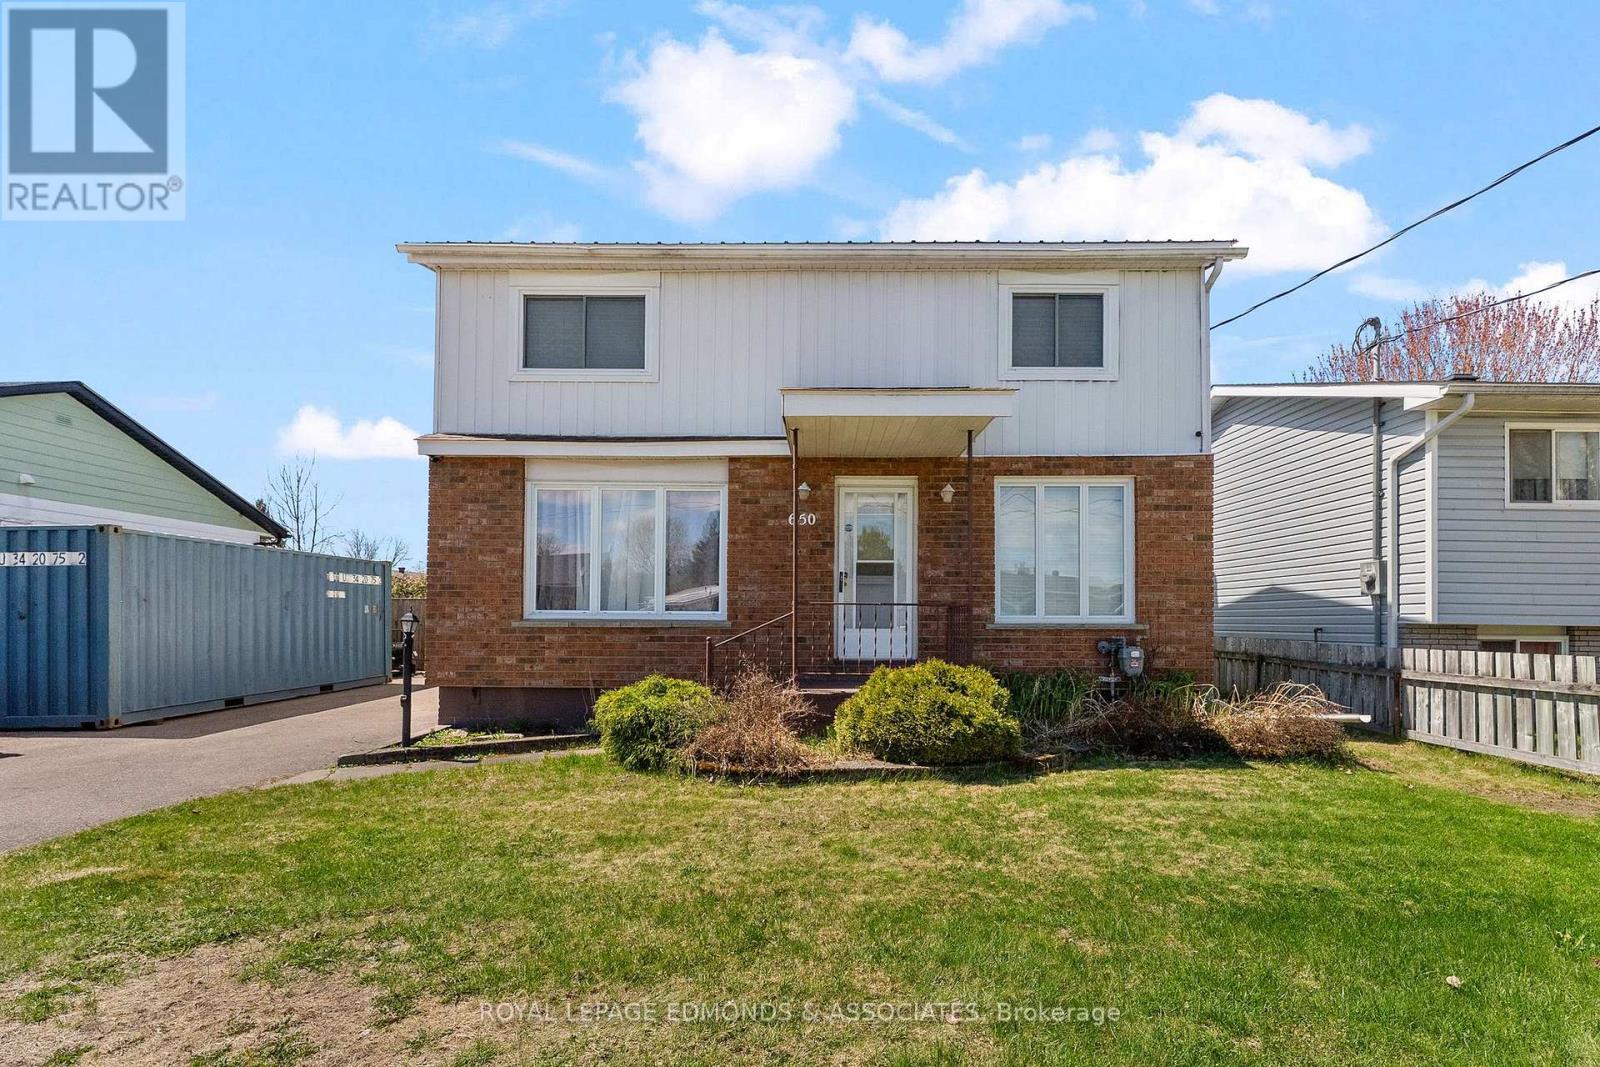
Wonderful family home located in a highly sought after neighbourhood in Laurentian Valley offering great value with lower taxes, natural gas, and town water and sewer! This spacious 4 bedroom, 2.5 bathroom home has plenty of room for the growing, and extended family and sits on a excellent lot featuring a paved driveway, fully fenced backyard, back deck, and a 34' x 22' detached double garage complete with a handy side overhang. Step inside and you are welcomed by a bright and inviting layout filled with natural light from the abundance of windows throughout. The main floor features a charming oak kitchen with loads of cupboard space, a formal dining area perfect for family gatherings, a large living room, and a cozy family room highlighted by a natural gas fireplace. Also on the main level is a convenient 2 piece bathroom and a versatile main floor bedroom that would also make an ideal home office or room for a elder relative for a multigenerational household. Upstairs you will find a spacious primary bedroom complete with its own 4 piece ensuite, along with two additional generously sized bedrooms and another full 4 piece bathroom. The lower level offers excellent storage space and houses the laundry area. A fantastic family home in a desirable area close to all amenities! (id:63476)
2 Hyde Avenue
Toronto, Ontario
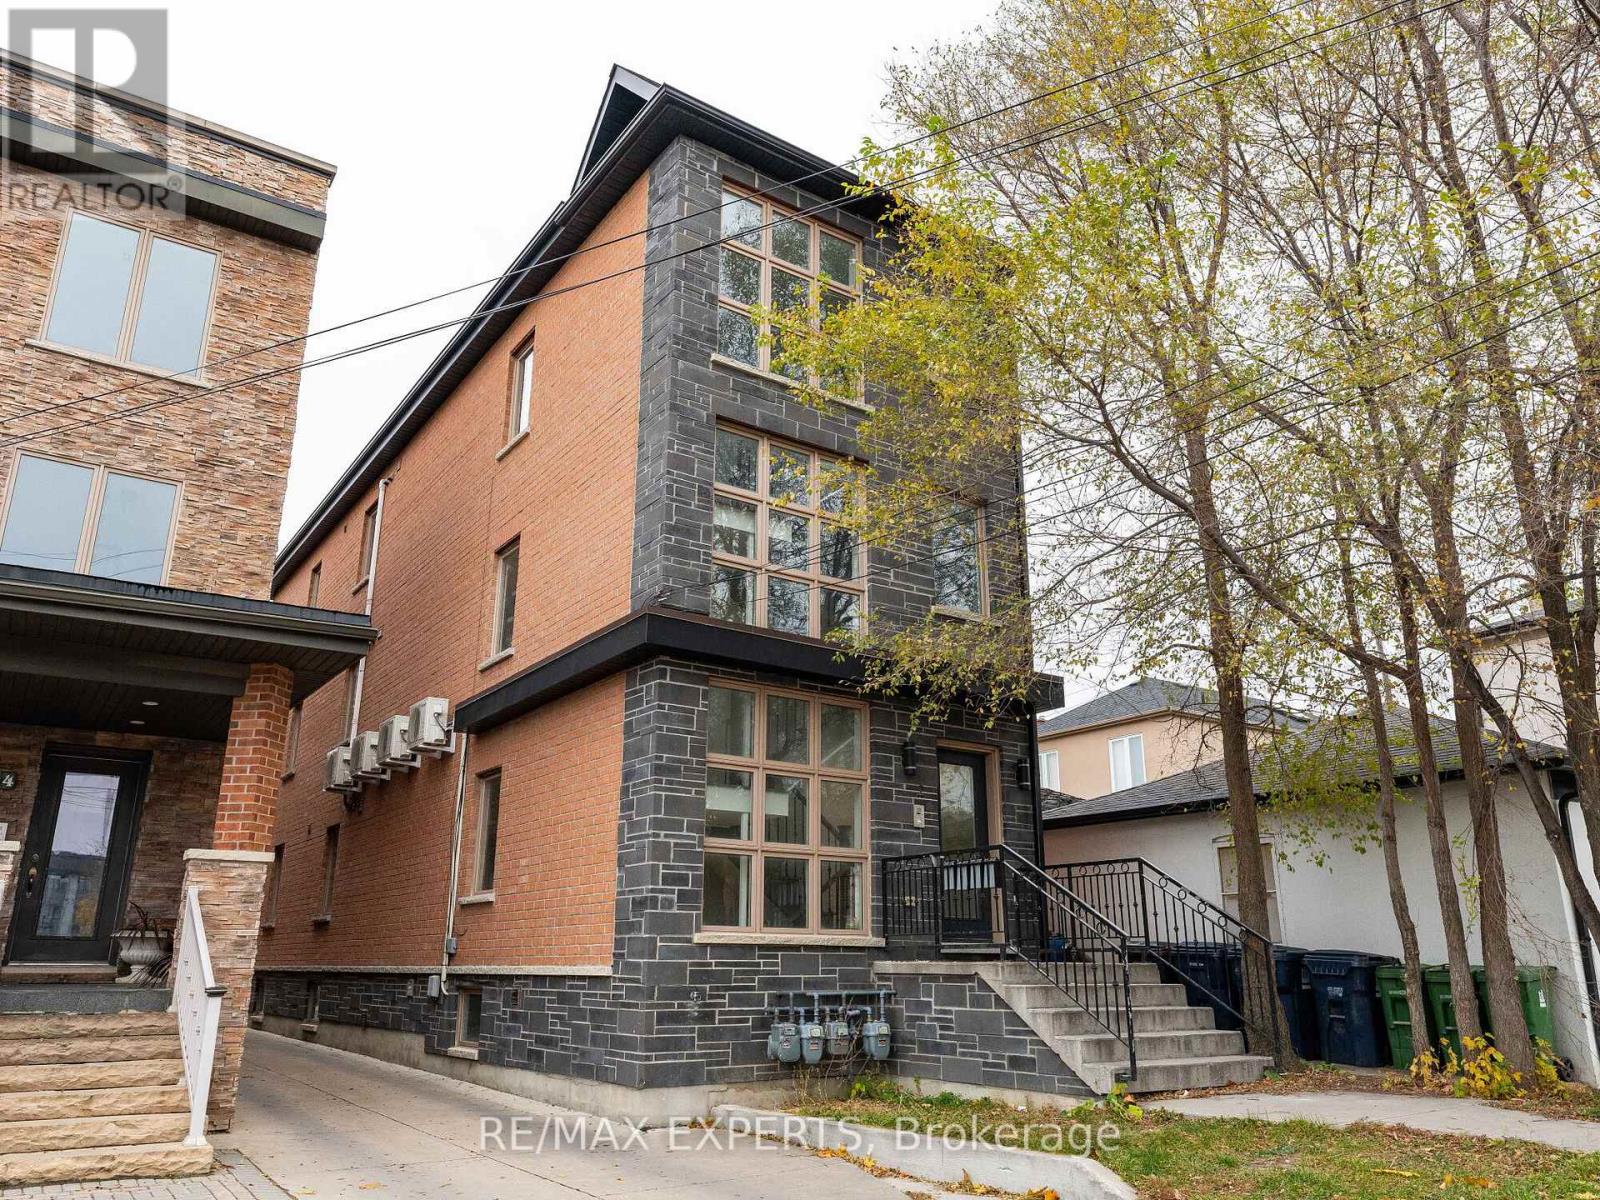
Phenomenal Investment and Profitable 4.75% Cap Rate in Toronto for this 4-Suite Fourplex - Investor Purchase Or Live in One Suite and Let the Other Three Pay Your Mortgage! Turn-key investment in Toronto's rapidly transforming Keelesdale neighbourhood. This fully occupied residential fourplex is ideal for house-hackers or investors seeking immediate cash flow. Property Highlights: Four upgraded units: Three 2-bedroom, 1-bath + one oversized 1-bedroom, 1-bathModern finishes throughout: stainless steel appliances, laminate flooring, upgraded quartz counters & backsplashes. Strong rental income potential: The Four suites generate $8,500+ monthly gross in today's rental market. Separate entrances and low-maintenance ownership. Prime Location:Steps to TTC transit, shops, restaurants. Perfect for quality tenants and future appreciation in this up-and-coming west-end pocket. Whether you want to live in one unit rent-free or add a solid cash-flowing asset to your portfolio, this multiplex delivers and is ready for immediate ownership. (id:63476)
12645 Schooley Road
Wainfleet, Ontario
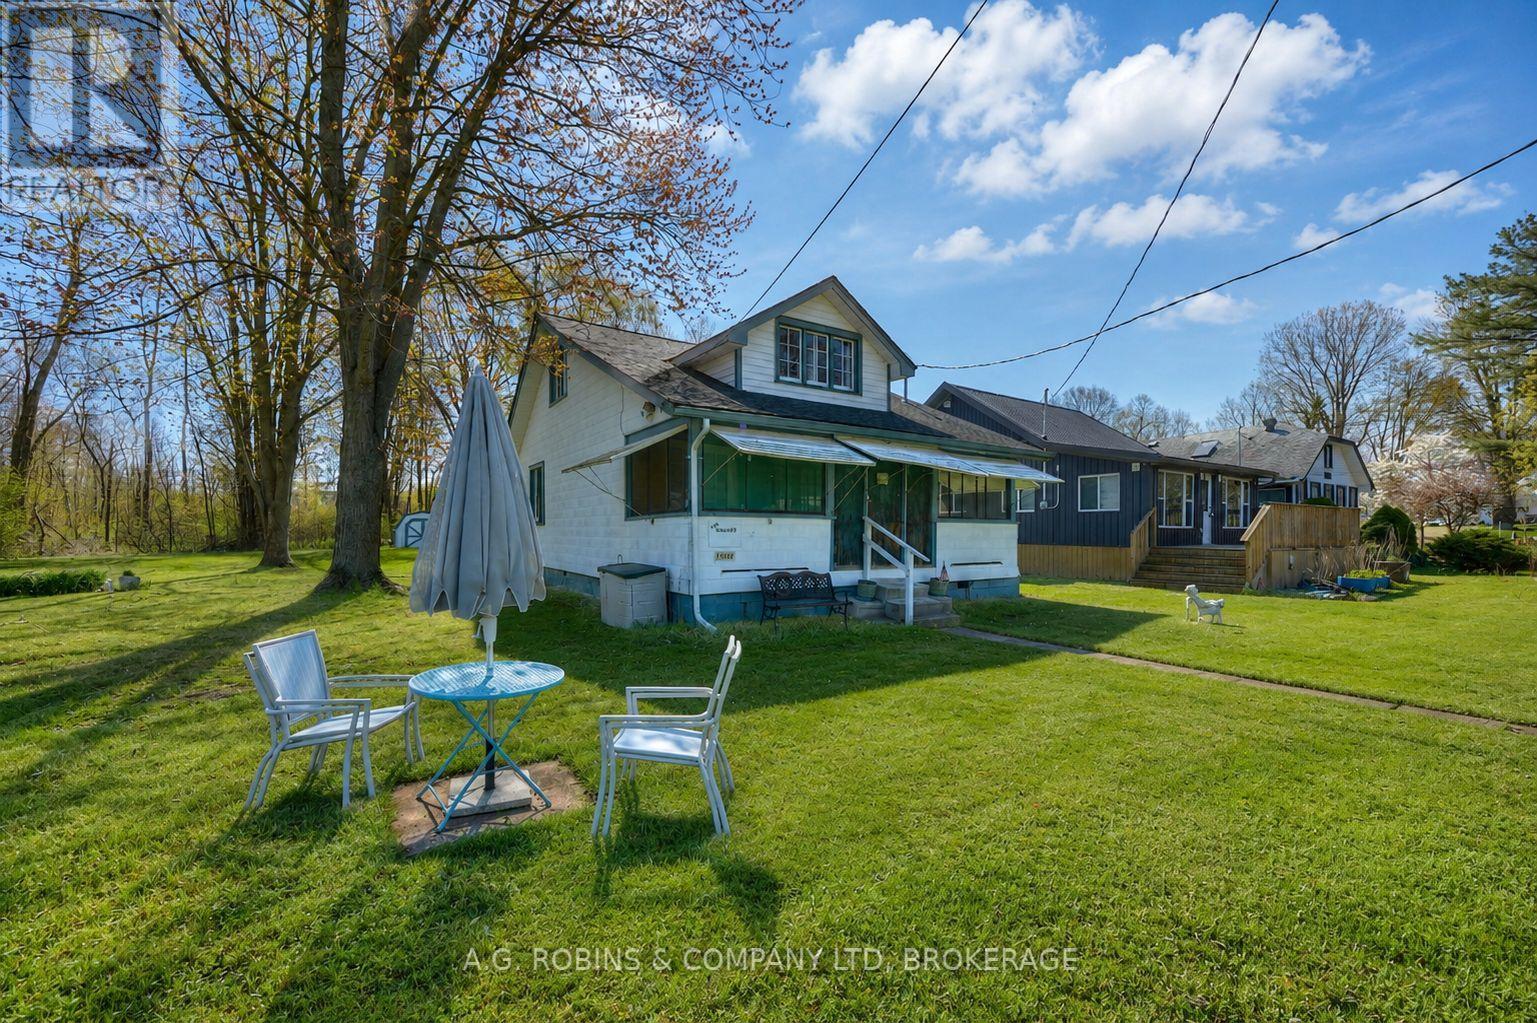
Welcome to Long Beach living at its most authentic. Nestled on a rare double lot in one of Wainfleet's most beloved beachside communities, this charming 3-season cottage is the kind of place that brings back memories of simpler times family barbecues, sandy feet, evening card games, and summers that seemed to last forever.Warm wood interiors and classic cottage character create a cozy, nostalgic atmosphere that harkens back to the golden days of lakeside living. While the cottage does require updating and repairs, it offers an incredible opportunity for those with vision to restore, renovate, or simply enjoy it as a rustic summer retreat.Just a 60-second stroll from your deeded access to the prime sandy shores of Long Beach, you'll spend your days swimming, sunbathing, beachcombing, and taking in some of the most beautiful sunsets Lake Erie has to offer. The expansive double lot provides exceptional outdoor space, privacy, and endless possibilities for future enjoyment.Whether you're seeking an affordable cottage getaway, a family summer retreat, or a property with future potential in a highly sought-after beach community, this is your chance to own a piece of Long Beach. Surrounded by friendly neighbours, a relaxed atmosphere, and generations of cherished memories, this property is all about embracing the cottage lifestyle. Ready for immediate possession and a summer full of possibilities! (id:63476)
27 Lots Phillip Street
Tignish, Prince Edward Island
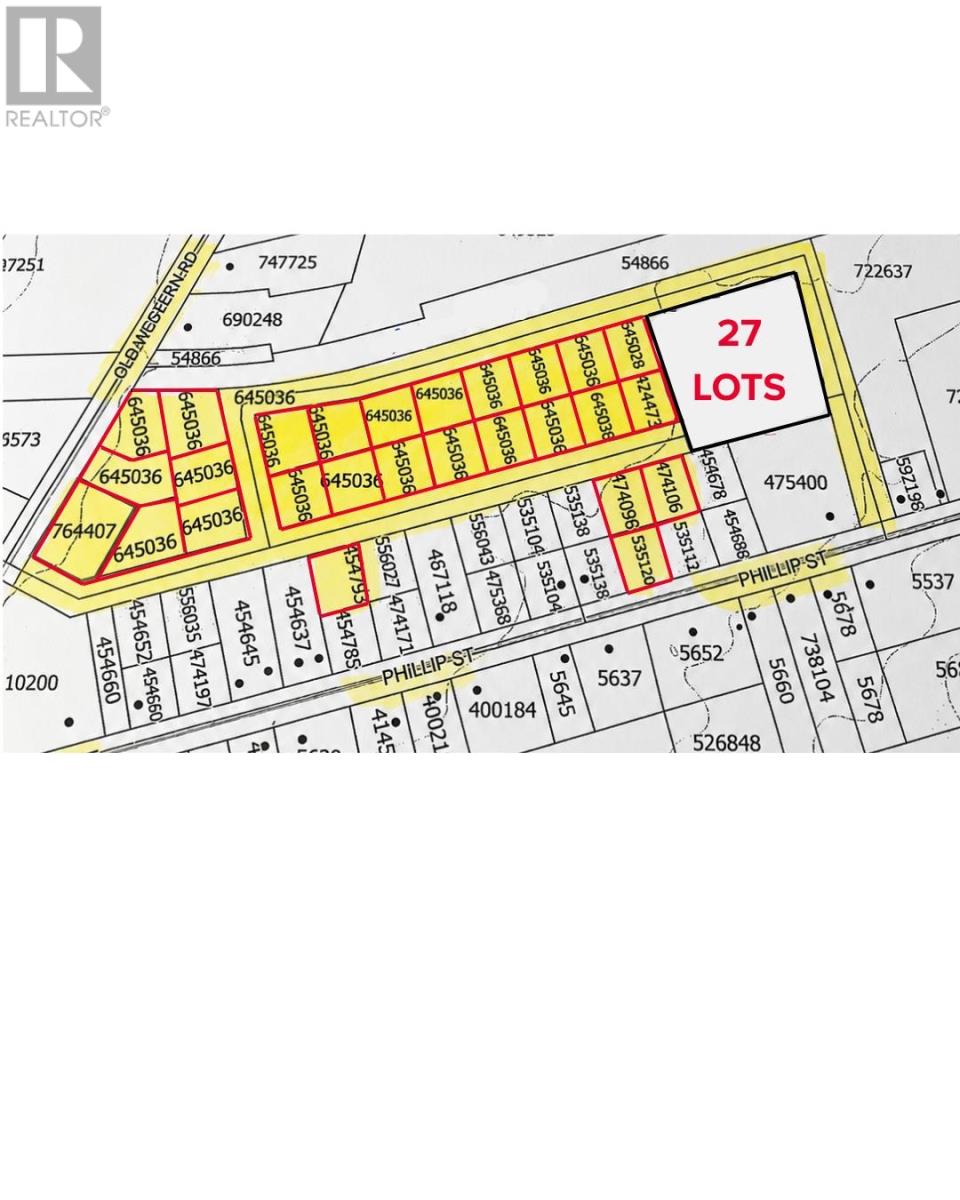
Building lots as part of a sub-division in Tignish on Phillip Street. Excellent potential for housing or commercial growth within the town. Accessibility also available from the former Old Western Road. Property runs along the former Confederation Trail with an excellent opportunity for walking, hiking, and snowmobiling in the winter. (id:63476)