
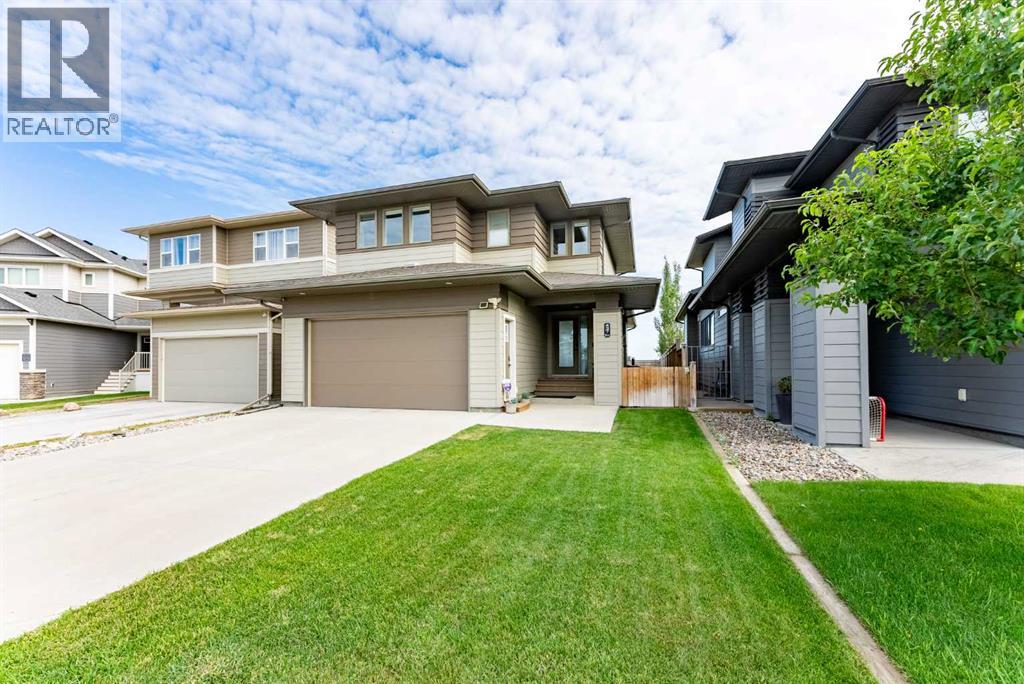
437 Devonia Way W
Lethbridge, Alberta
This spectacular Van Arbour-built home is the one your family has been waiting for! Pride of ownership is evident throughout, with thoughtful design features that make this home feel anything but ordinary. With both comfort and functionality in mind, the open-concept main floor makes everyday living and entertaining effortless. A convenient 2-piece bathroom and spacious mudroom off the heated garage provide the perfect drop zone for coats, boots, and backpacks. Cozy up by the gas fireplace on chilly evenings and enjoy the warm, inviting atmosphere.Upstairs, you'll find three generous bedrooms, including a spacious primary retreat featuring a walk-in closet, a luxurious 5-piece ensuite, an electric fireplace, and plenty of room for a king-size bed. The fully finished basement offers exceptional flexibility with a wet bar and space for a fourth bedroom by simply adding a door.Step outside and discover an equally impressive backyard. With no rear neighbours, you'll enjoy added privacy while relaxing on the covered deck or under the pergola. The beautifully landscaped yard features underground sprinklers and full fencing—perfect for kids, pets, and simply enjoying the warm summer nights.Completing the package is a heated, insulated, and drywalled double attached garage with plenty of room for vehicles, storage, and hobbies.From its thoughtful layout and quality craftsmanship to its incredible outdoor space and versatile basement, this home truly checks all the boxes. Conveniently located in the Crossings, you're within walking distance to schools, parks, shopping, and the YMCA. Contact your REALTOR® today to book your private showing! (id:63476)

624 Rishor Avenue
Douro-Dummer, Ontario
A MASTERPIECE ON CLEAR LAKE * Nestled on a signature street at the south end of Clear Lake, this custom-built, four-season residence offers an unparalleled lifestyle of privacy and beauty * The home is positioned to command spectacular, panoramic views with a four mile stretch of open water looking straight toward the serene islands of Stoney Lake * Set on nearly two acres with 300 feet of private, professionally landscaped waterfront, this property masterfully utilizes its gently sloping terrain to provide two distinct, oversized main floors totalling 6,600 square feet of beautifully finished living space. * THE MAIN LEVEL (3,700 sq ft) is designed for grand entertaining and refined living, featuring an expansive open-concept layout that includes a chef-inspired kitchen, living and dining areas, a sophisticated wine cellar, a private library, and a media room * The primary suite is massive and serves as a tranquil retreat, complemented by a sprawling screened-in sunroom that captures the gentle lake breezes * Practicality meets luxury with level entry access from the road and a spacious three-car garage * The LOWER LEVEL (2,900 sq ft) which functions as a complete second main floor, is equally impressive * It offers three spacious bedrooms, plus a private office/bedroom, a family room an exercise room and a sauna * A UNIQUE ARCHITECTURAL HIGHLIGHT is the integration of the charming original cottage, thoughtfully connected through this level. The original cottage provides a magnificent great room with a second kitchen, perfect for hosting guests or enjoying lakefront leisure * THE LOCATION IS EXTREMELY CONVENIENT - 10 minutes to Lakefield - 30 minutes to Peterborough - 1 3/4 hours to Toronto * This property is a rare find * A residence that truly must be experienced to be believed * (id:63476)
Royal LePage Frank Real Estate
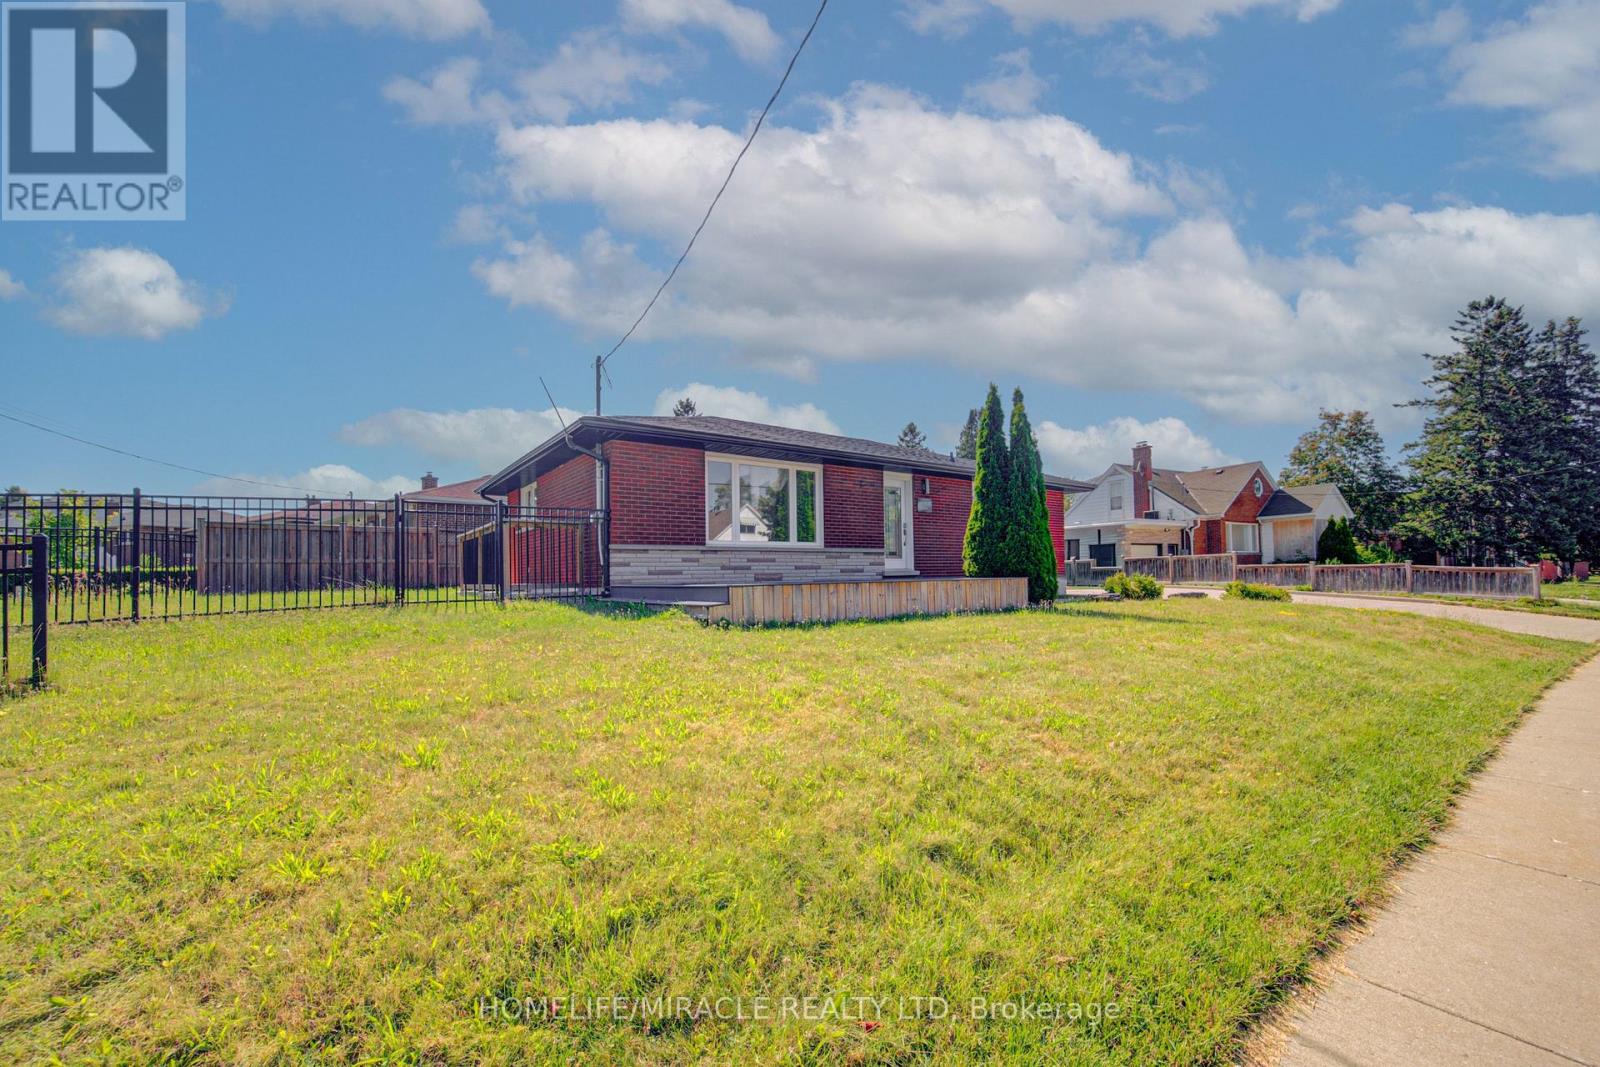
161 Kipling Avenue
Kitchener, Ontario
Exceptional opportunity to own a beautifully renovated corner-lot home on a premium oversized lot in a highly sought-after neighbourhood! This move-in-ready home features 3 spacious bedrooms and a full bathrooms on the main level, plus a fully finished basement with 3 additional bedrooms, a second kitchen, full Bathroom and two separate entrances-offering excellent additional income source. Enjoy an extra-wide concrete driveway with ample parking, quality upgrades throughout, and pride of ownership at every turn. Conveniently located close to schools, parks, shopping, GRT transit, and just minutes to Highway 401. An exceptional opportunity for families seeking space and flexibility or buyers looking for future potential. Don't miss this rare offering! (id:63476)
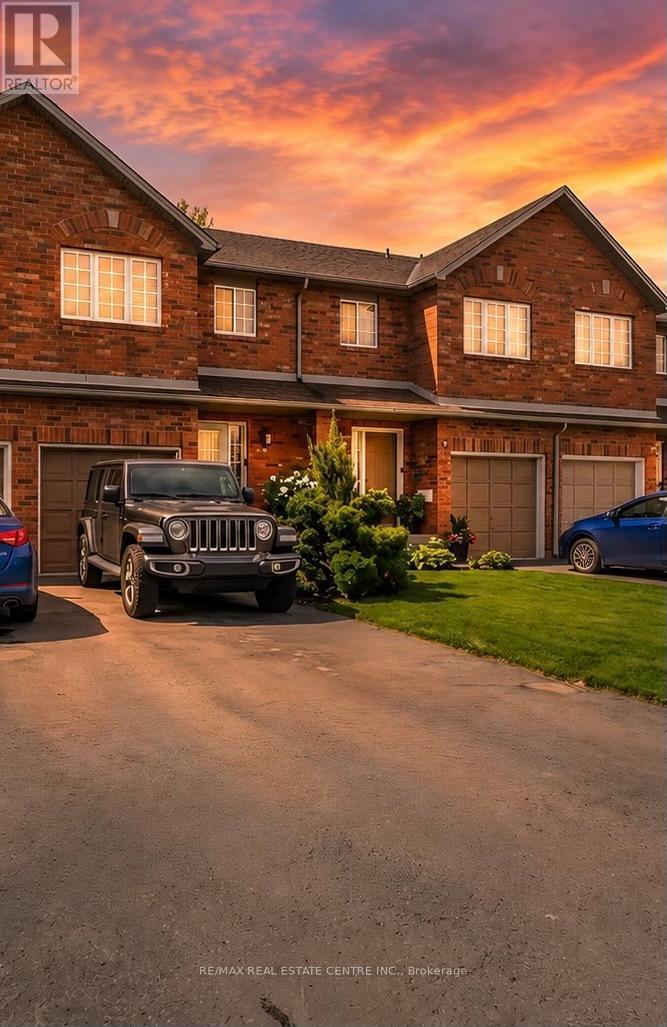
29 - 10 Cadham Boulevard
Hamilton, Ontario
Lovingly maintained by the original owner, this charming 3-bedroom, 2-bath townhome sits on one of the largest lots in the community at 10 Cadham. With a low condo road/common area fee, it's an ideal opportunity for first-time buyers, those looking to build equity, or anyone ready to step up from condo living. A rare double car driveway plus single garage offers parking for three vehicles. Ample street and visitor parking. Step inside to a long, tiled foyer open two storeys high, highlighted by a sweeping curved staircase with maple banister and a conveniently located 2-piece powder room. The open-concept kitchen, living, and dining area features ceramic tile and hardwood flooring, large windows, and sliding glass doors that flood the space with natural light. Walk out to a private backyard with mature gardens, perfect for relaxing or entertaining. Upstairs, enjoy a loft area open to below and three well-sized bedrooms with large closets and cozy carpeting. The spacious primary bedroom includes a bright walk-in closet with a window and ample storage. The unfinished lower level offers excellent potential to expand your living space and currently includes the laundry area and generous storage. Excellent location on Hamilton Mountain, just minutes to the Red Hill Parkway with easy access to the QEW and LINC, and close to public transit, schools, parks, and shopping. Includes: existing fridge, stove, washer & dryer, automatic garage door opener, and more! Quick closing available (id:63476)
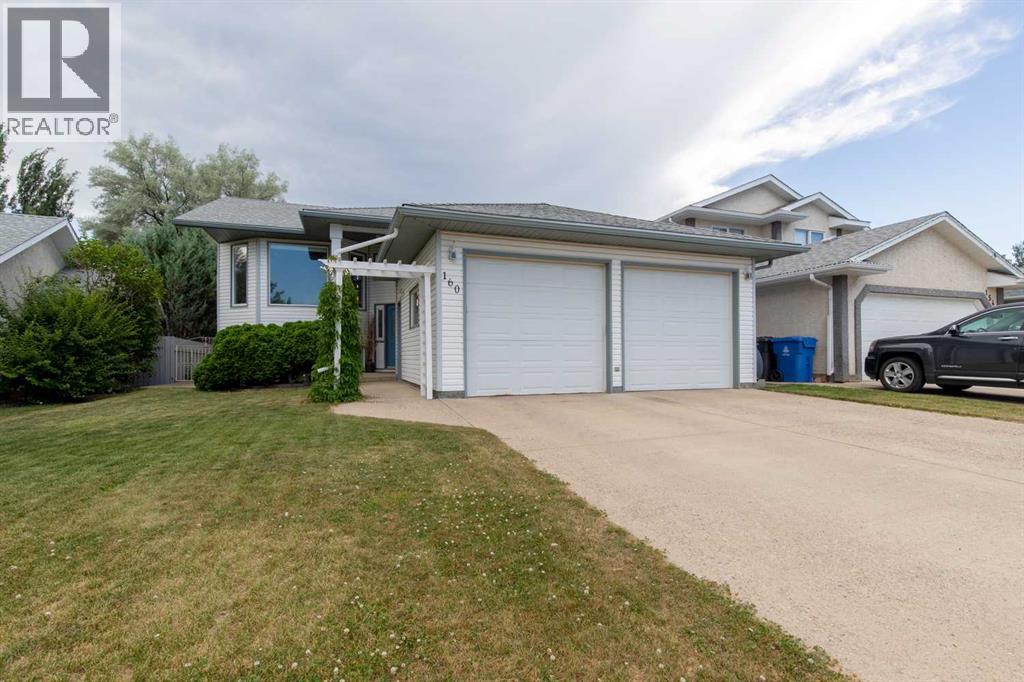
160 Heritage Boulevard W
Lethbridge, Alberta
Calling this wonderfully maintained, bright, warm, spacious bi-level "home", will bring a smile to your face every time! Every box has been checked ? on this lovely property. Conveniently located in the heart of Heritage Heights, the plethora of features include four large bedrooms, three full bathrooms, a large recently renovated covered deck which includes composite material and brand new aluminium railings, a walk-out, stunning landscaping throughout, 2024 a/c unit with ten year warranty, new dishwasher, and a luxurious private backyard that will make one forget they live in the city. We're still not finished! If you value location, consider yourself fortunate, because there is a beautiful green-strip behind you, which provides walking access to the coulee, not to mention easy accessibility to schools, shopping, restaurants, churches along with a quick four minute drive taking you onto Highway 3, should you need to go anywhere. If a family friendly neighbourhood, combined with a home which shows 10/10 is on your list, do not look any further! Call your REALTOR® today! (id:63476)
63 Birch Street
Cambridge, Ontario
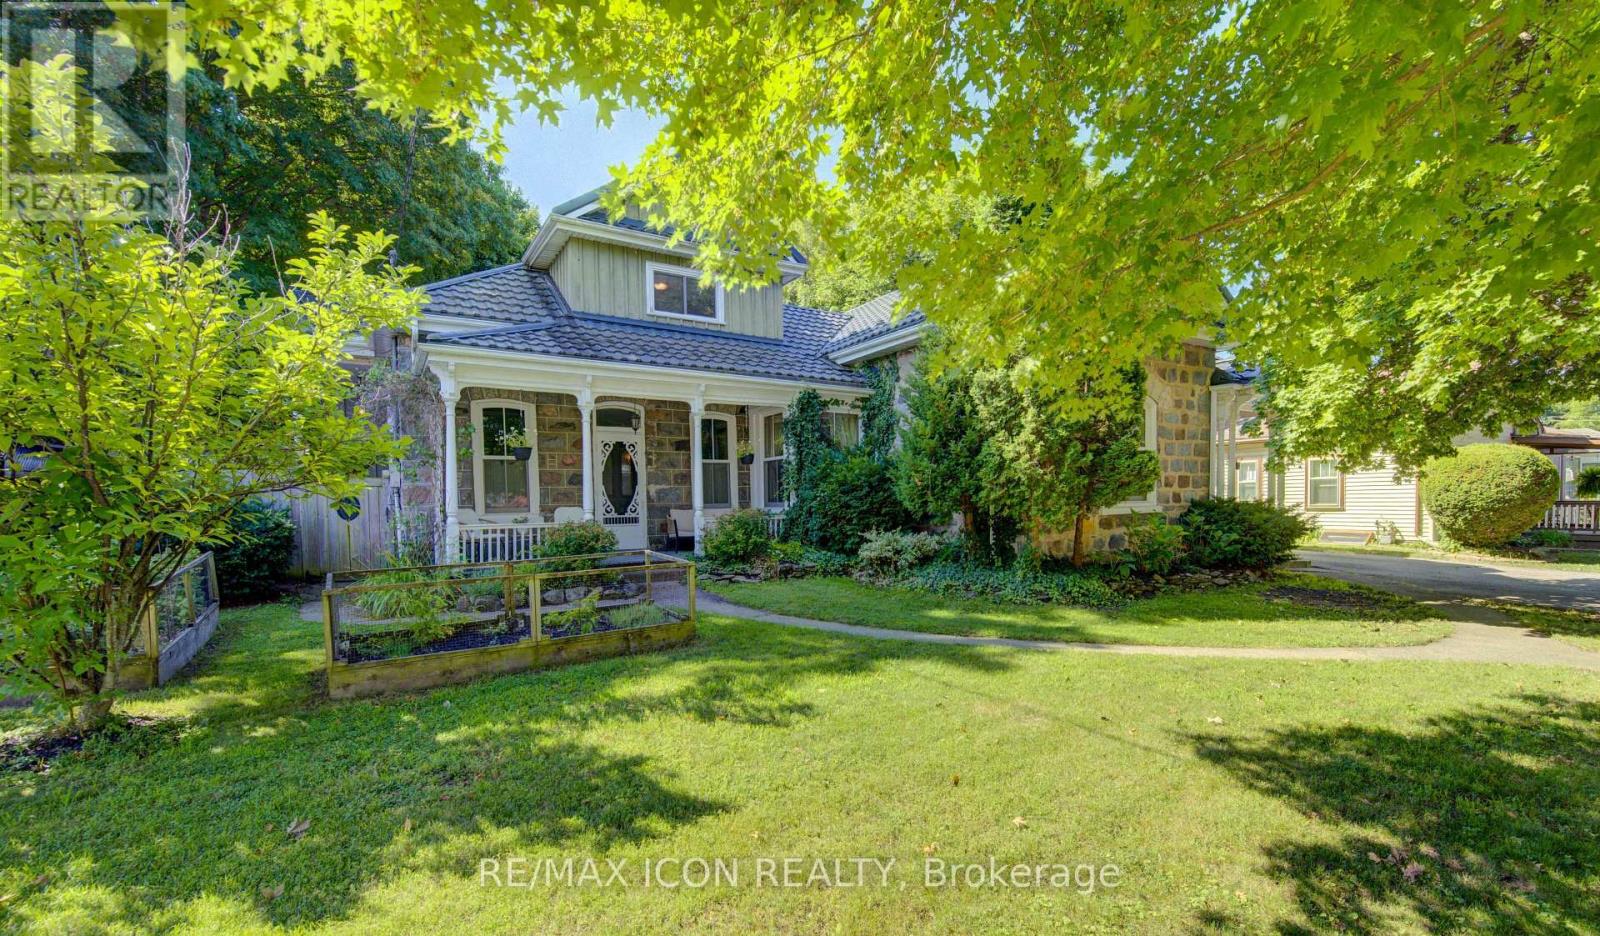
Welcome to this captivating and beautiful stone home, radiating timeless character in a quiet, highly desirable East Galt neighbourhood. This prime location is just a short, scenic stroll from the Grand River, a vibrant historic downtown, excellent schools, lush parks, and winding nature trails. Unrivalled versatility defines this property, with more than a quarter-acre lot. Currently configured as a duplex, it serves as the ultimate multi-generational haven or an income-generating mortgage helper. Alternatively, it can easily revert into a grand single-family estate, complete with a massive upper-level primary suite or a private suite for the young adult still living at home. Inside, historic charm seamlessly blends with modern comfort. You are greeted by rich hardwood flooring, detailed trim, elegant crown moulding, pocket doors and exquisite custom woodwork, all beautifully anchored by a breathtaking exposed stone accent wall that tells a story of craftsmanship. The main level offers an expansive layout featuring three bright bedrooms, a large formal dining room perfect for hosting dinners, and an inviting living room filled with natural light. The chef's kitchen is beautifully appointed with premium granite countertops, a gas cooktop, a built-in wall oven, and abundant cabinetry. Just steps from the kitchen, a charming covered front porch provides a peaceful spot for your morning coffee or evening relaxation. The true crown jewel of the home is the show-stopping family room. Loaded with rustic warmth. This expansive space is tailor-made for entertaining. Elegant French doors sweep open to a lovely interlocking brick patio and a massive backyard oasis-a rare find with open green space for kids and pets to play. For the hobbyist, contractor, or car enthusiast, the large L-shaped detached garage/ shop/ man cave is a dream come true. Plenty of parking available both in the garage and driveway. Book your private showing to experience this rare gem first-hand. (id:63476)
176 Emerald Street N
Hamilton, Ontario
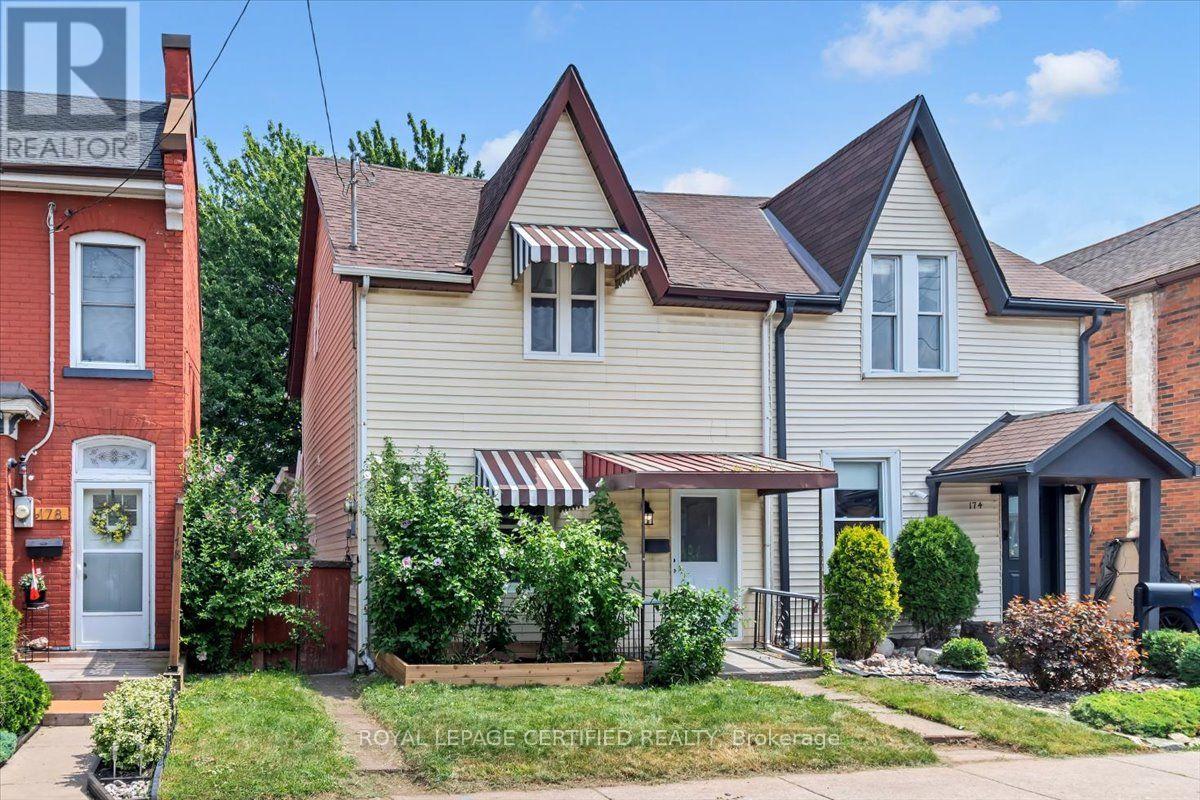
Welcome to 176 Emerald Street N., Hamilton-a beautifully renovated 4-bedroom, 2-bathroom home offering modern updates, functional living space, and exceptional value in the rapidly growing Lansdale community. Step inside to discover a bright, inviting interior with soaring ceilings, elegant foyer and living room wall panelling, fresh designer paint, modern lighting, and high-quality laminate flooring throughout the main level. The stylish, updated kitchen is designed for both everyday living and entertaining, while the main floor also features a spacious primary bedroom complete with a private ensuite-a rare and desirable feature. The second level offers three generously sized bedrooms and a beautifully renovated full bathroom, providing comfortable accommodations for families, guests, or a home office. Outside, enjoy a fully fenced backyard with fresh landscaping, wraparound flower and vegetable beds, and rear lane access leading to gated parking for two vehicles. Major mechanical updates include a new furnace, owned hot water tank, and upgraded electrical panel, offering added peace of mind. Located just a 10-minute walk to Hamilton General Hospital, this home is ideal for healthcare professionals, first-time buyers, families, and investors alike. Enjoy the vibrant lifestyle of the up-and-coming Lansdale neighbourhood with its growing selection of cafés, restaurants, local shops, galleries, parks, and schools. Commuting is effortless with convenient access to public transit, the GO Station, downtown Hamilton, the QEW, Highway 403, and the Red Hill Valley Parkway. With a Walk Score of 78 and Bike Score of 88, this move-in-ready home combines modern comfort, thoughtful updates, and an unbeatable central location. An outstanding opportunity to own in one of Hamilton's fastest-growing communities. (id:63476)

119 Spring Street
Alnwick/haldimand, Ontario
Your Dream Home Awaits In This Charming Lakeside Community Of Lakeport. Discover the perfect blend of comfort, space and nature at 119 Spring St. Set on a rare, expansive 1.46-acre double lot just a few blocks from Lake Ontario, this charming raised bungalow is ready for your next chapter. Enjoy summer lakeside breezes from your private deck or embrace winter with your very own backyard skating rink by the bonfire on your private pond. Easy One-Level Living begins as you enter the spacious foyer and continues in this functional raised bungalow with a layout designed for effortless everyday comfort including main floor laundry. Guest-Ready Lower Level Features a spacious great room, dining room, a convenient summer kitchen, 2 extra bedrooms, 2 additional bathrooms & 2 walk-outs to the lush yard from the Kitchen & Sliding glass walk-out from the family room. Lower level floors recently installed. The property Backs onto Mill Street with the added convenience of a second driveway off Mill St. Just a short drive to Wicklow Beach (public boat launch, 15 minutes to Cobourg Lakefront, Shops & fine dining and minutes to 401 access. Extensive gardens, "Canadian Wildlife Foundation Certified Garden" and Seller willing to share knowledge of gardens (id:63476)
127 Wendover Drive
Hamilton, Ontario
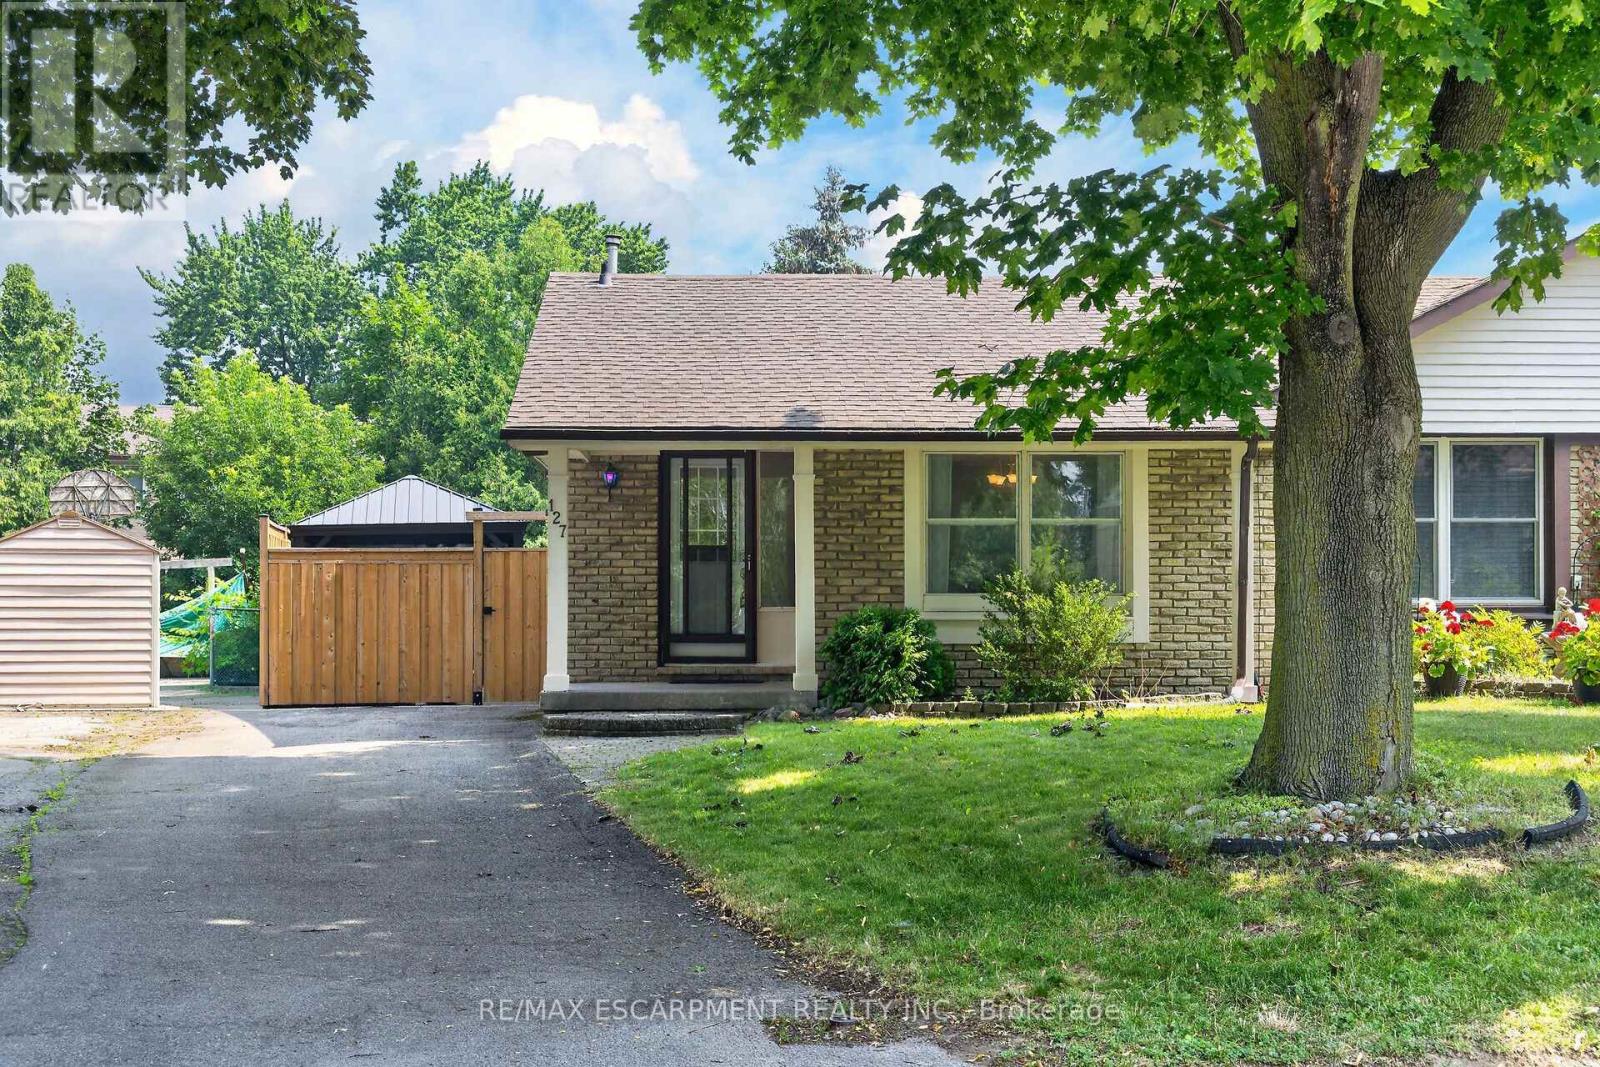
Welcome to this spacious Backsplit that offers a functional layout with bright, inviting living spaces designed for comfortable everyday living. A standout feature of this home is the oversized den, offering exceptional additional living space and bringing the total finished area to approximately 1,892 sq. ft. Filled with large windows, this versatile room is bathed in natural light and is perfect as a family room, home office, playroom, or even a second living space for a growing multi-generational family. The primary bedroom offers its own private balcony - the perfect place to start your day with a cup of coffee as the sun rises or unwind in the evening while overlooking the backyard. Step outside and imagine yourself relaxing under the gazabo, soaking in the hot tub after a long day, creating your own private outdoor retreat for every season. Located on the West Mountain and just minutes from the conveniences Ancaster has to offer, you can enjoy the best of both worlds with a quiet, family-friendly neighbourhood and exceptional access to schools, parks, major highways, transit, and countless amenities. Whether you're a first-time buyer, growing family, or looking for extra space, this home offers outstanding value in one of Hamilton's most desirable locations. This is a home you'll love coming home to. Other perks waiting for you to discover in this home, Gas BBQ line, Gas Stove, Gas Fireplace. The Roof was replaced in 2021. The Hot Tub is only 3 years old, And your outdoor relaxation area is very private. (id:63476)
44 English Lane
Brantford, Ontario
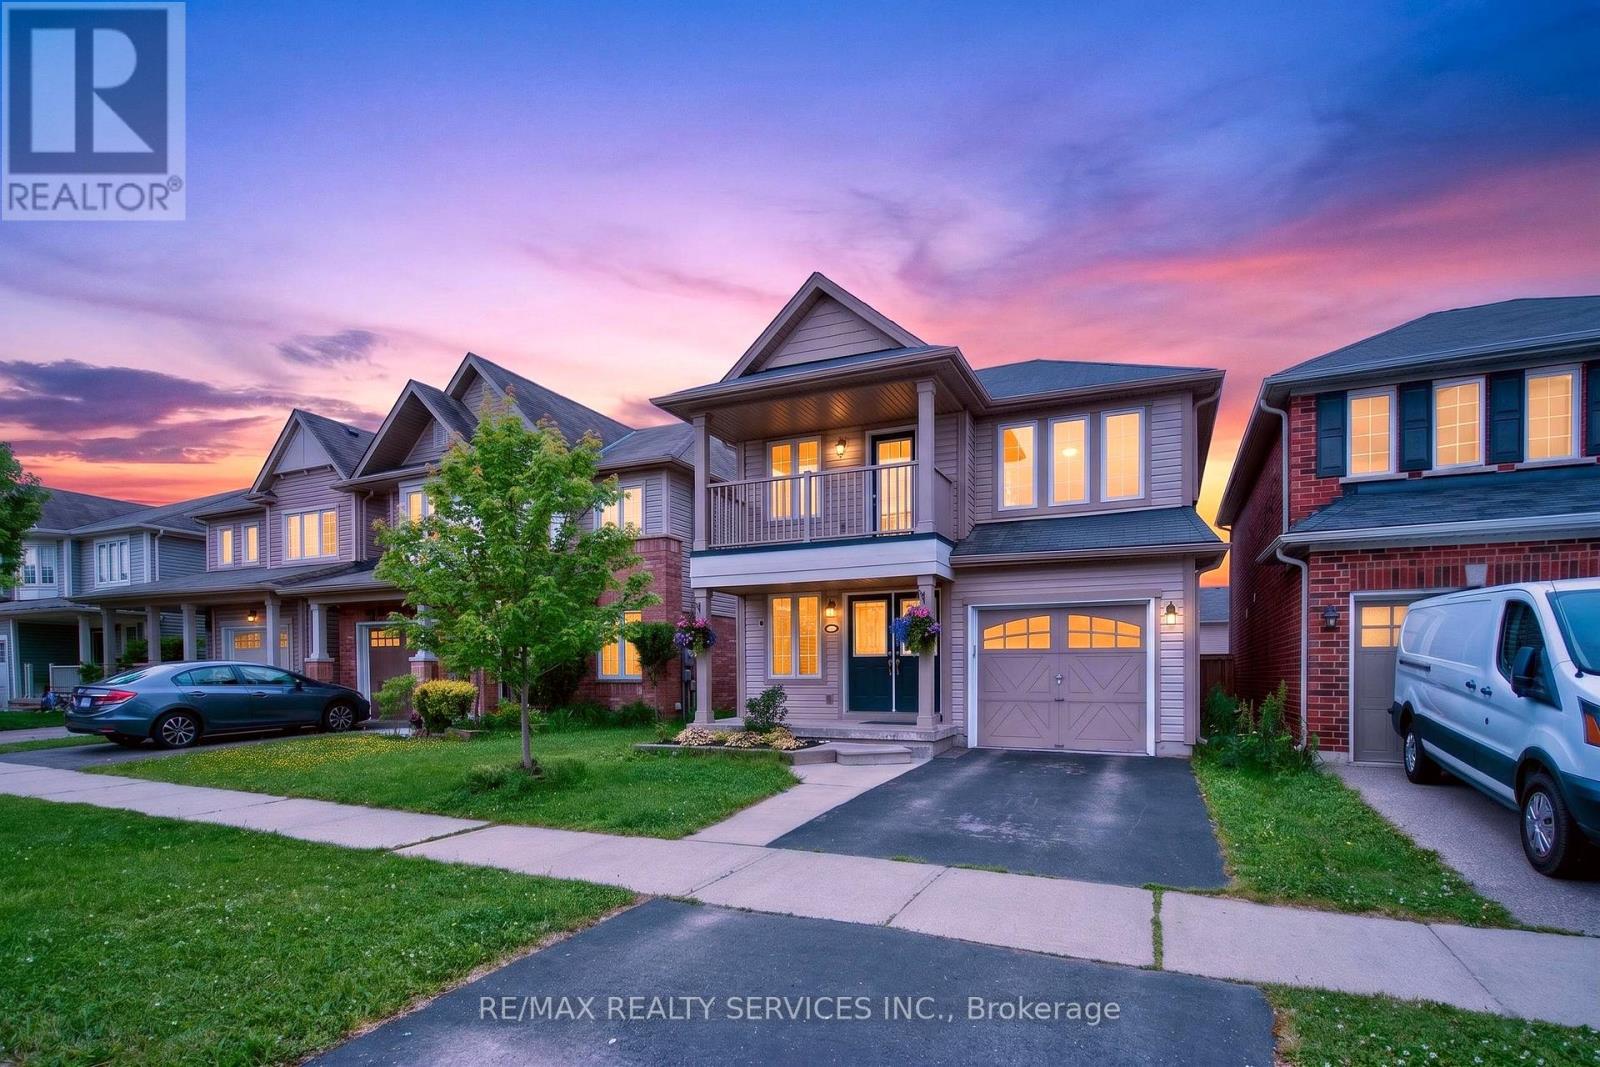
Welcome to 44 English Lane, a beautifully maintained detached home in a desirable family-friendly Brantford neighbourhood. Offering 3 bedrooms, 3.5 bathrooms, and a finished basement, this home provides plenty of space for growing families. The bright main floor features anupgraded kitchen with breakfast bar, open-concept living and dining areas, and large windows. Upstairs, the spacious primary bedroom includesa walk-in closet and private ensuite, alongside two additional bedrooms. Enjoy a fully fenced backyard with a deck, perfect for entertaining orrelaxing outdoors. Conveniently located within walking distance to public and Catholic schools, parks, playgrounds, walking trails, and everyday amenities, this home offers the perfect blend of comfort and convenience. Families will appreciate the nearby Walter Gretzky Elementary School, St. Basil Catholic Elementary School, and Assumption College School, along with Hickory Park and Franklin Grobb Memorial Forest. You're also just a short walk to Tim Hortons, grocery stores, family doctors, a dental clinic, a highly rated daycare, and a bus stop with direct service to downtown Brantford. With quick access to shopping, transit, and major routes, this location is ideal for families and commuters alike. (id:63476)
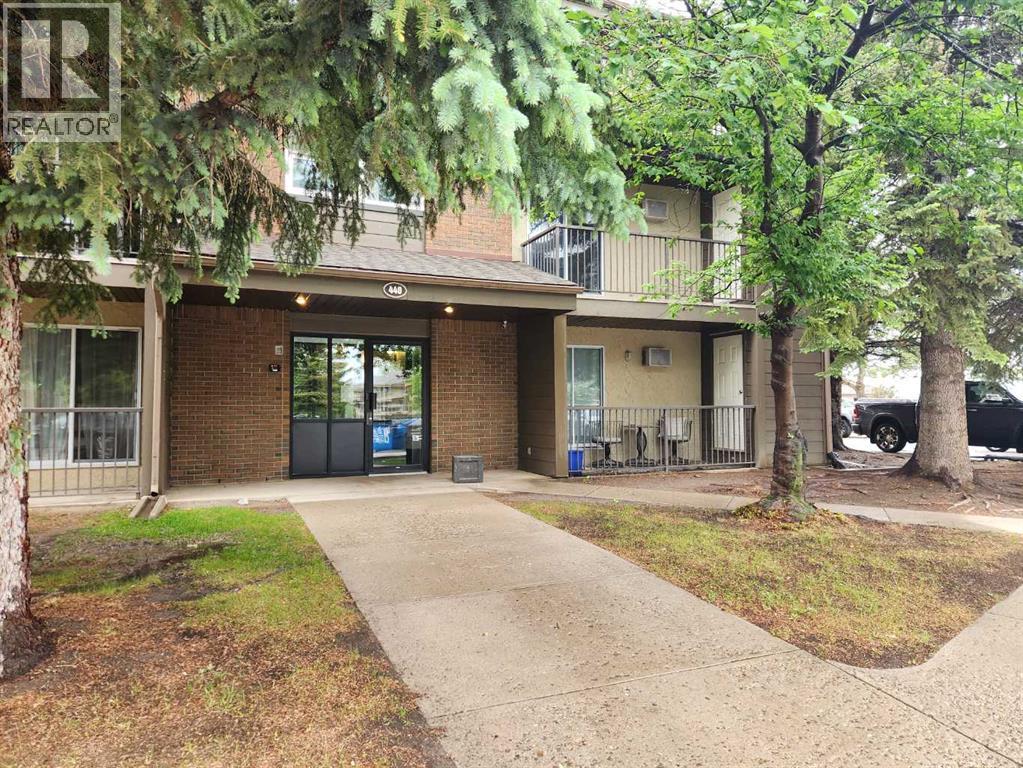
101, 440 Columbia Boulevard W
Lethbridge, Alberta
Welcome to this GORGEOUS ground floor unit in West Ridge Manors, West Lethbridge. This suite features a great little kitchen with pass through bar seating, 2 bedrooms, a 4pc bathroom, in unit laundry, spacious living room storage and private patio. Renovations include new flooring, paint, quartz countertops, new cabinets, updated bathroom, appliances installed, and windows upgraded to vinyl. This property is in an ideal location near the university, parks, shopping and public transportation. (id:63476)
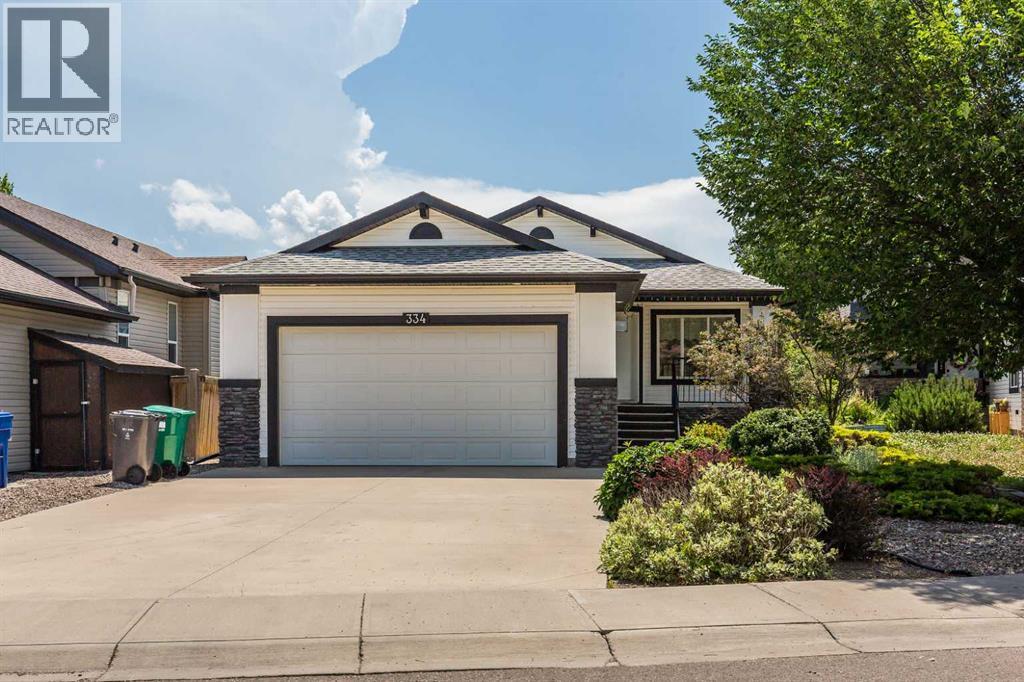
334 Mt Sunburst Way W
Lethbridge, Alberta
Set in the desirable community of Sunridge, this 1200sqft walkout bungalow offers a rare opportunity to enjoy lake views and walking trails right outside your back door. With 3 bedrooms, 3 bathrooms, a main floor office, and a double attached garage, this home combines a thoughtful layout with an exceptional setting.The main floor features an open-concept kitchen, dining, and living area highlighted by vaulted ceilings and large windows that showcase the backyard and lake. The spacious kitchen offers maple cabinetry, a spacious pantry, a generous island with pull-up seating, stainless steel appliances, and updated fridge, stove, and hood fan (2021). The primary bedroom includes a full ensuite, while a convenient half bath, office, and main floor laundry complete the level.The walkout basement is designed for both everyday living and entertaining, featuring a large family room with a cozy gas fireplace, two additional bedrooms, and a full bathroom. Step outside to a covered patio from the walkout basement, or enjoy the lake views from the covered deck with bbq gas line hookup just off the dining room. Backing directly onto the lake and walking paths, the backyard offers a peaceful setting that's hard to beat. Central air conditioning, underground sprinklers, and a hot water tank replaced in 2023 are added features. A short walk to Joyce Fairburn Middle School and some light shopping. Call your agent today and ask about booking your private viewing. (id:63476)