
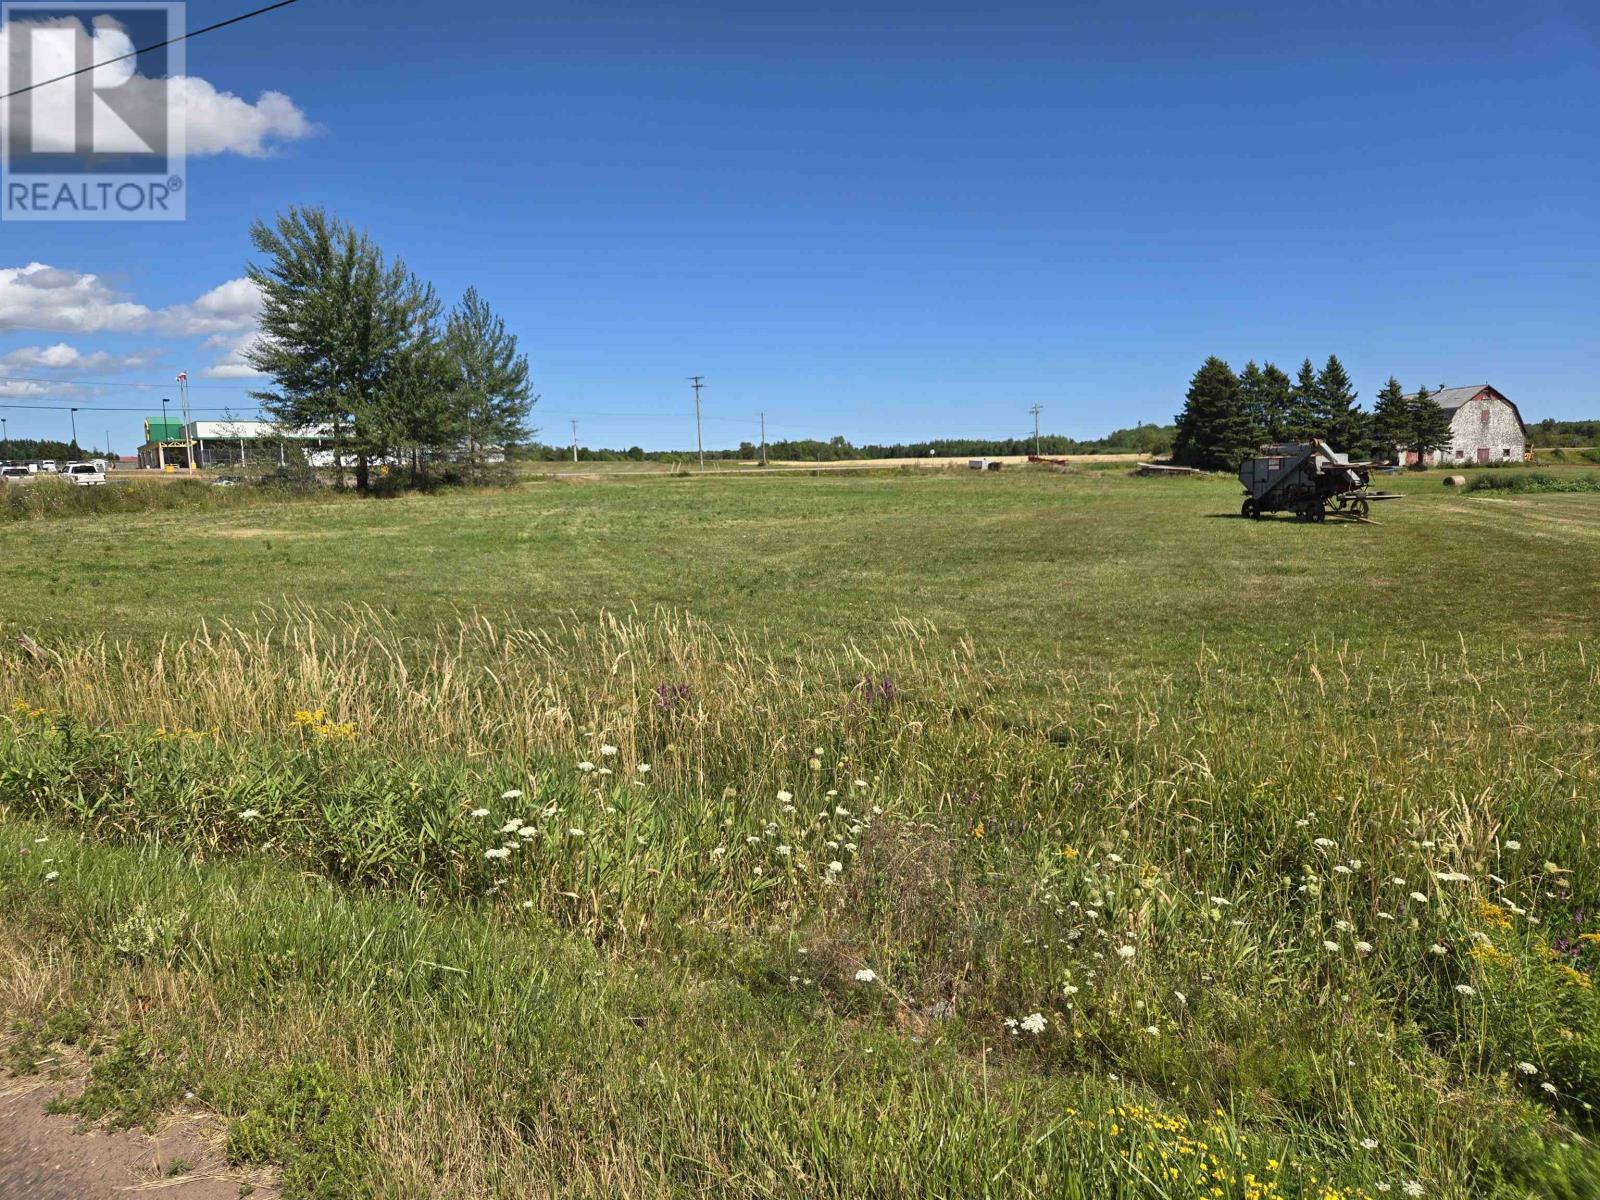
Bloomfield Corner
Bloomfield, Prince Edward Island
Here is a nice piece of vacant land for sale at Bloomfield Corner. The property is approximately 1.56 acres in size with frontage on Route 2 and the Mill River East Road. Bloomfield Corner is fast becoming a busy commercial area with new business moving in and thriving. Examples of other business in the area is, Kent Building Supplies, John Deere Equipment, Kentucky Fried Chicken, Dollar Store, Grocery Store and Bloomfield Mall with different businesses and much more. Let's get you started in a great area to possibly get your business up and running. (id:63476)
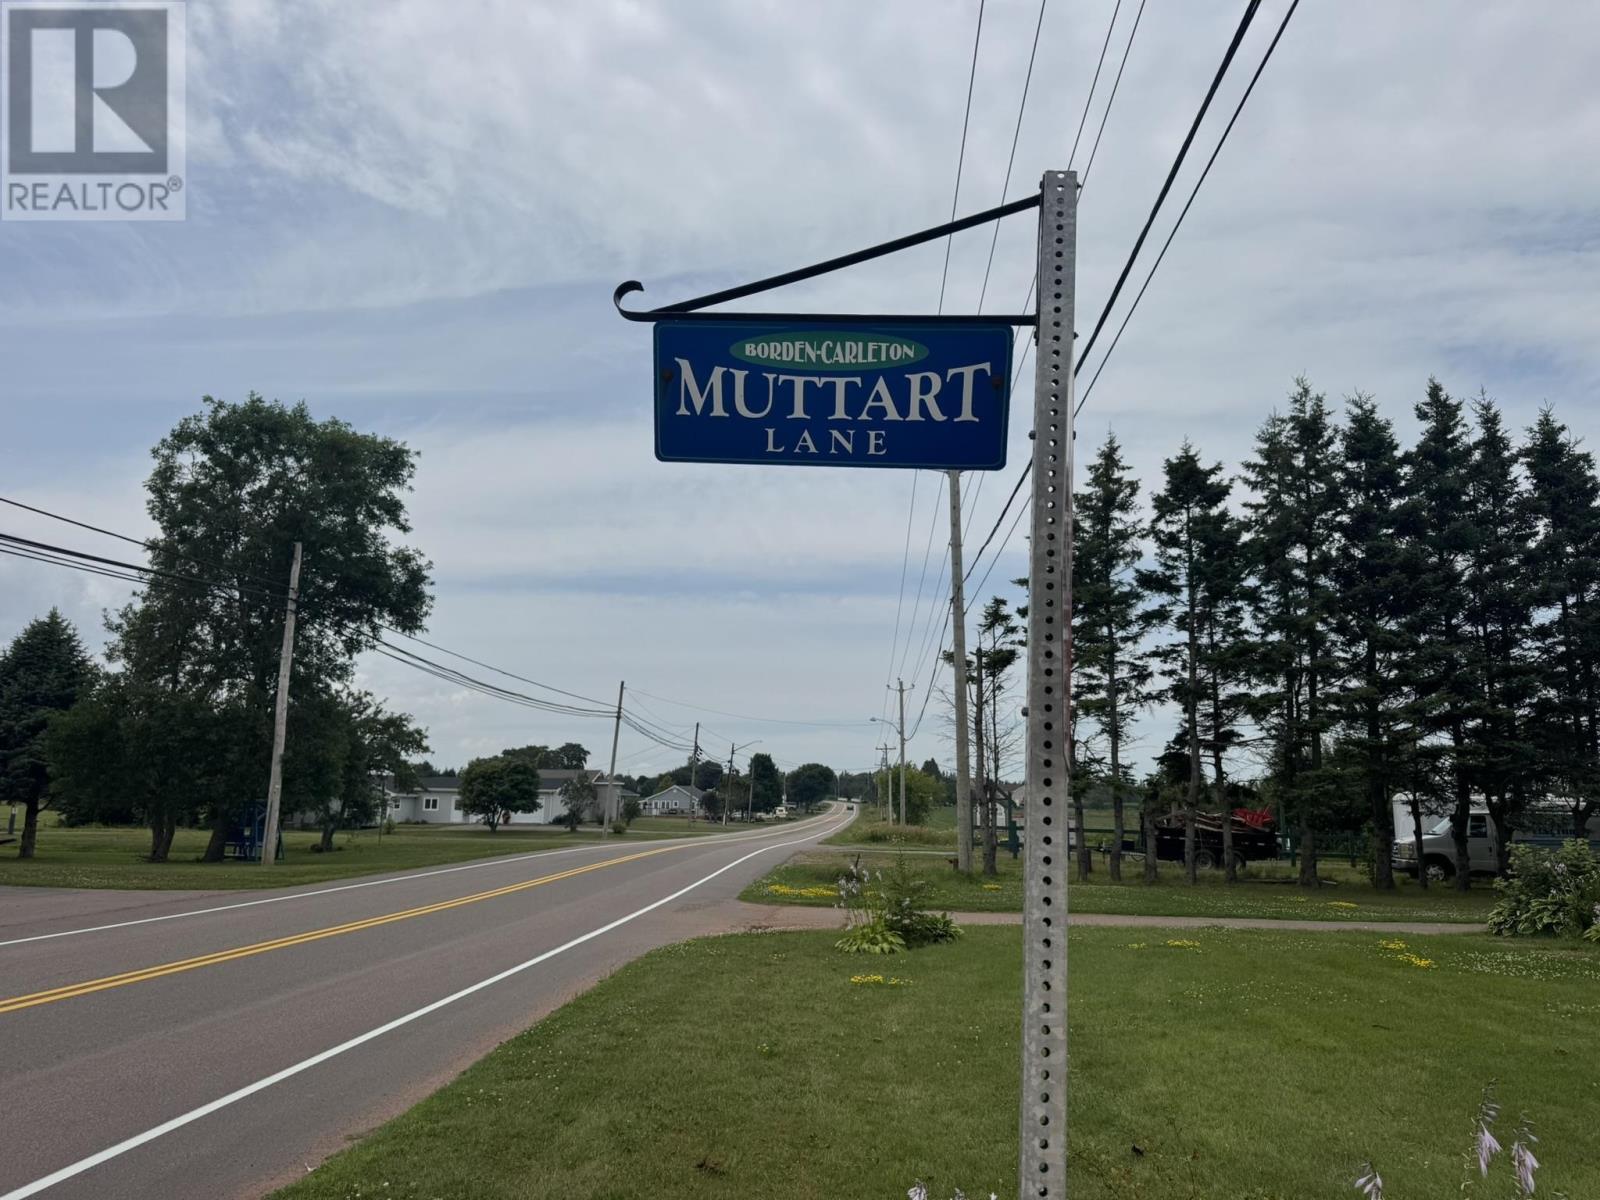
0 Muttart Lane
Borden-Carleton, Prince Edward Island
This .2 acre vacant lot is in the quiet community of Borden- Carleton, originally named Carleton Siding, is ready for new owners. This is the last vacant lot on Muttart Lane that has year round access. Enjoy country living with 5 minutes to the Confederation Bridge, 20 minutes to Summerside and 45 minutes to Charlottetown. Purchaser is responsible for connecting water and sewage to the municipal system. (id:63476)
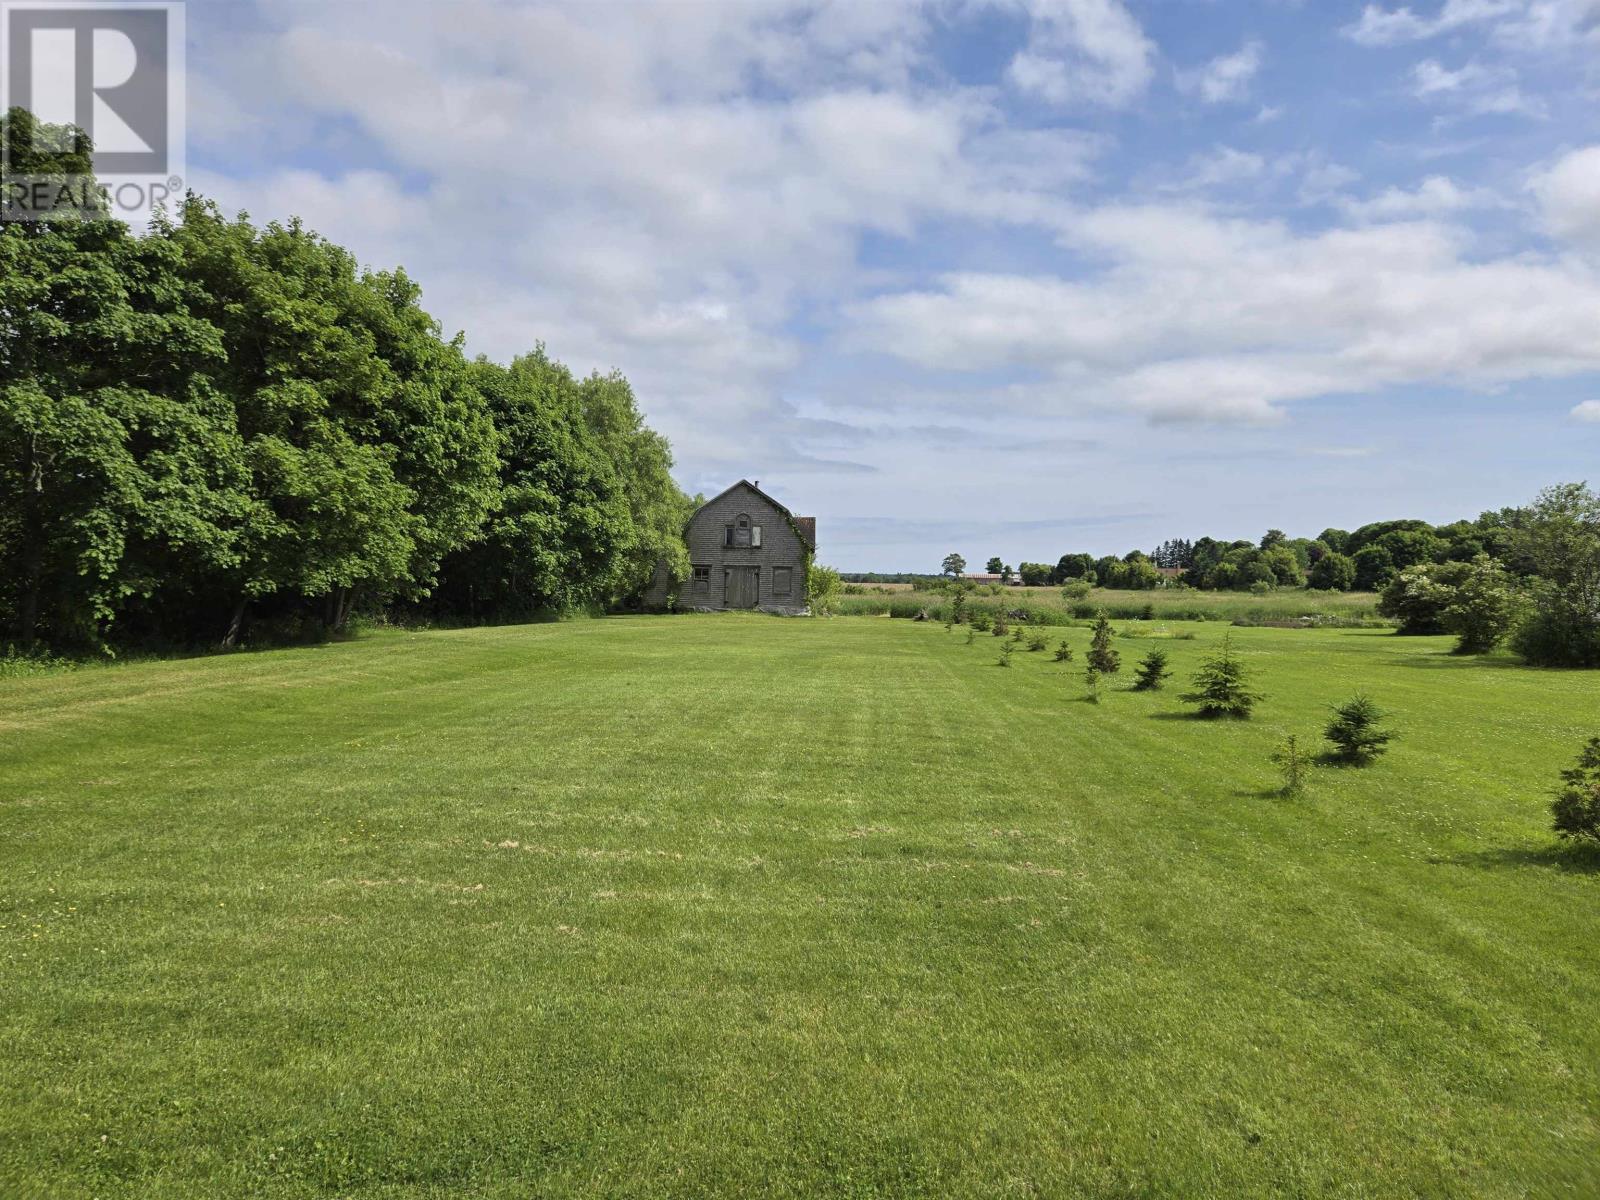
462 Main Street
O'leary, Prince Edward Island
Here is a property for sale right in the heart of the town of O'Leary and this property consists of two property numbers, one property has 4.31 acres and the second lot has 0.3 of acre to be sold together. This would be a great property for development in town. The property size and the location has everything going for it. All the towns and cities are growing larger here on PEI the past few years and land and housing are needed. Do not wait on this first time on the market property as it will sell quickly. There us an old building on the property being sold in as is where us condition. (id:63476)
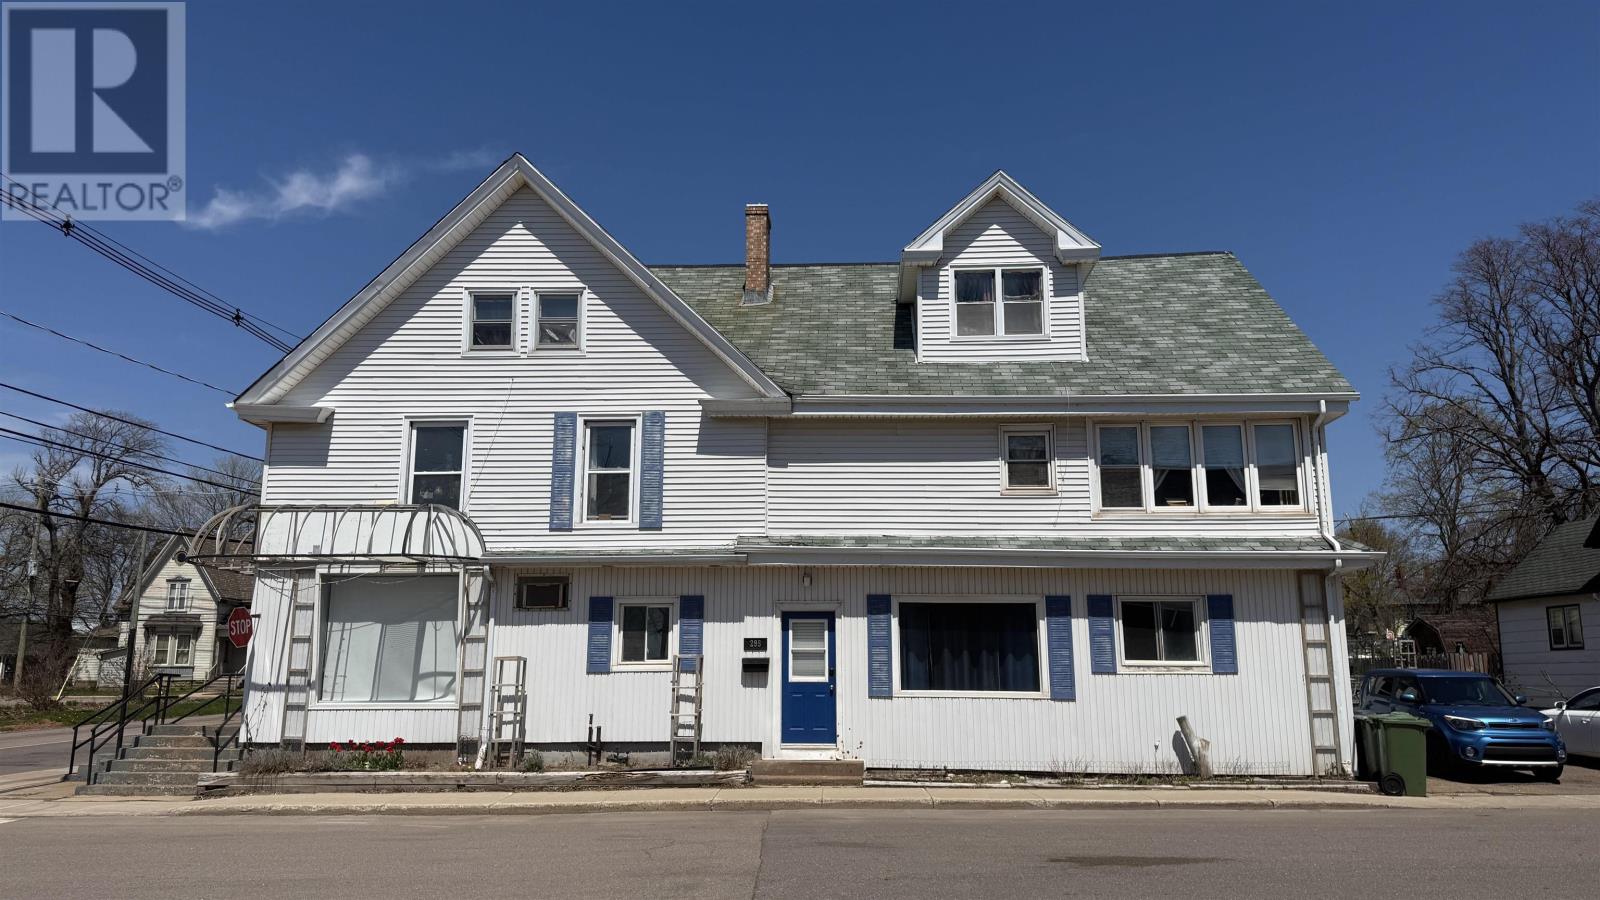
61-63 Central Street
Summerside, Prince Edward Island
Located at the prominent corner of Central Street and Church Street, this fully leased multi-unit commercial/residential property presents an outstanding investment opportunity in the heart of downtown. The building features two commercial space and six residential apartments?comprising two one-bedroom units and four two-bedroom units?each equipped with in-unit washer and dryer for added tenant convenience. The property offers more than four parking spaces and includes two separate driveways, one accessible from Central Street and the other from Church Street. With its high-visibility location, strong rental income, and well-maintained condition, this property is an ideal addition to any investment portfolio. (id:63476)
3575 Union Road
St. Louis, Prince Edward Island
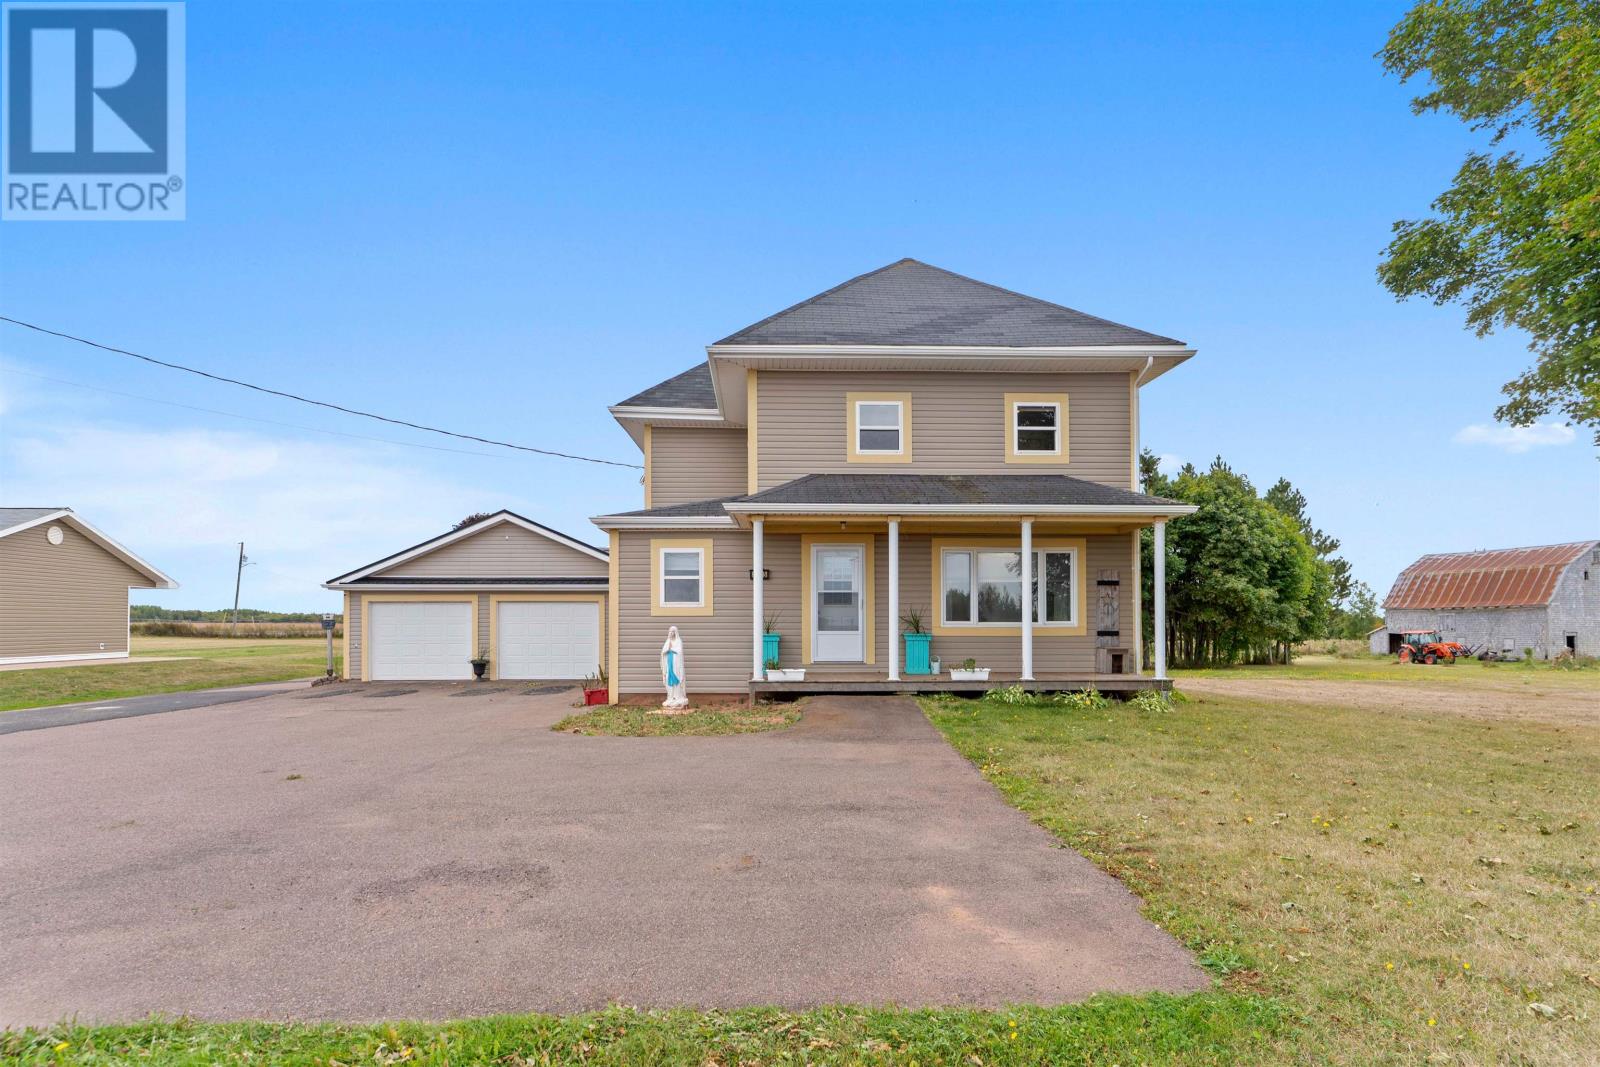
3575 Union Road, St. Louis-Set on 0.99 acres, this century character home pairs timeless details with exceptional workspace. A large foyer welcomes you; to the left, a 32×60 three-bay garage with in-floor heat, ideal for hobbyists, car enthusiasts, or a home business. The main floor features a generous dining room for gatherings, a bright fully equipped galley kitchen, a spacious living room with tray ceiling, and a cozy den. Original hardwood floors, substantial moldings, and vintage pocket doors provide classic separation between living areas. A convenient laundry/half bath sits off the entrance. Up the beautiful original staircase are four large bedrooms and a full bath with stand-up shower. In total: 1 full bath and 3 half baths. Outside, enjoy a paved driveway and a 24×16 outbuilding for extra storage or studio space. Comfort & efficiency: two heat pumps, oil and wood heat, plus a ground-mounted solar panels to help reduce electricity costs (lease to be transferred to the buyer). If you?re seeking a well-loved West Prince home with room to live, work, and create, this is the one. (id:63476)
116 Palmer Road, Rte 156
St. Edward, Prince Edward Island
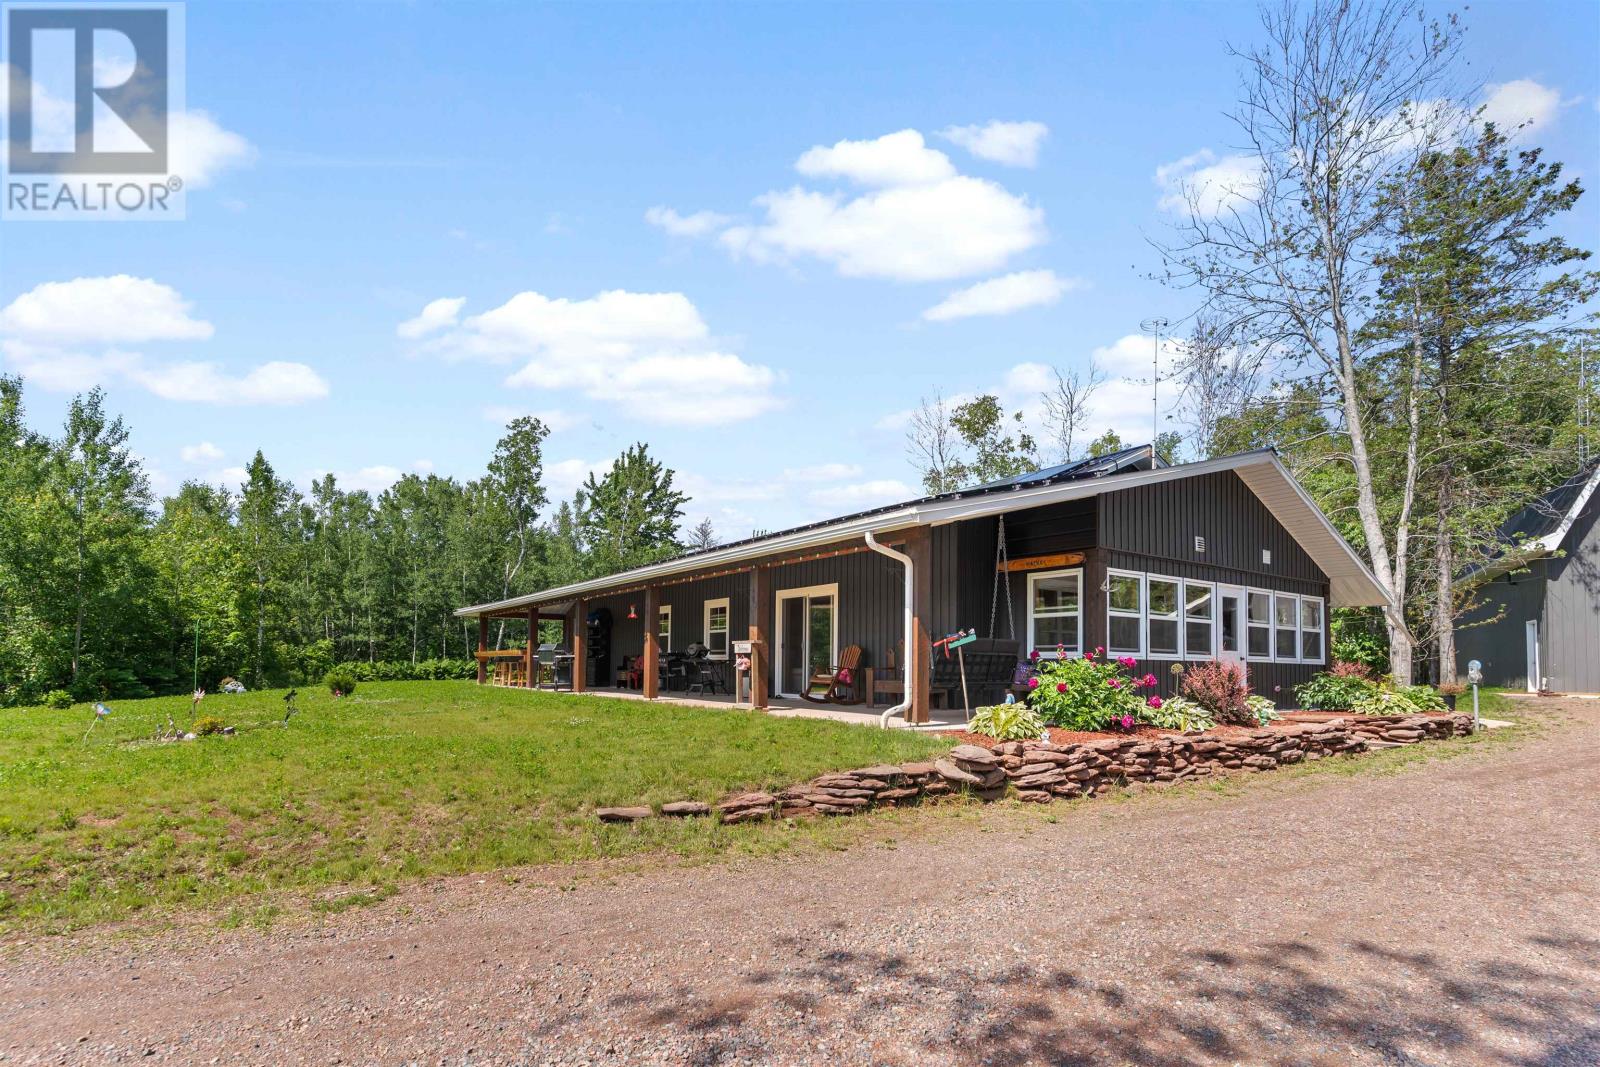
Peace, Privacy, and Possibilities ? 116 Palmer Road, Route 156, Western PEI-Set on an expansive 72.67-acre lot, this beautifully crafted one-level home offers a unique blend of modern comfort and serene country living. Built in 2022, this 1,896 sq. ft. residence welcomes you with a long, winding driveway and a peaceful atmosphere that sets the tone the moment you arrive. Step onto the stunning covered front deck that spans the entire front of the home?complete with a cozy swing, outdoor bar, and space to relax or entertain. At the end of the deck, you?ll find a 28? x 9? sunporch that?s ready for your hot tub?accessible from both the deck and the primary suite for added privacy and comfort. Inside, the home features 3 spacious bedrooms and 2 full bathrooms, including a large ensuite in the primary. The open-concept kitchen and living area boasts wood finishes, a generous island, and patio doors leading to the front deck?perfect for indoor-outdoor living. Additional highlights include a 24? x 6? entry porch, separate laundry and utility rooms, and in-floor electric heating with 2 heat pumps and solar panels for energy efficiency. Built on a 4? frost wall slab with a durable steel roof, this home was made to last. But there?s more?check out the impressive 30? x 50? garage with a fully insulated and heated upstairs loft, complete with a half bath. Whether you're envisioning a guest suite, games room, rental opportunity, or workshop, the possibilities are endless. Explore trails already carved through your own land?ideal for ATVing, hiking, or reconnecting with nature. With professionally landscaped grounds and a sprinkler system in place, this property is move-in ready and maintenance-friendly. Conveniently located just 15 minutes from the town of Tignish, a short 4-minute drive to the beautiful Miminegash beaches, and only an hour to Summerside if you're heading to the city?this is a rare opportunity to enjoy space, seclusion, and connection all in one. (id:63476)
105 Garafraxa Street S
West Grey, Ontario
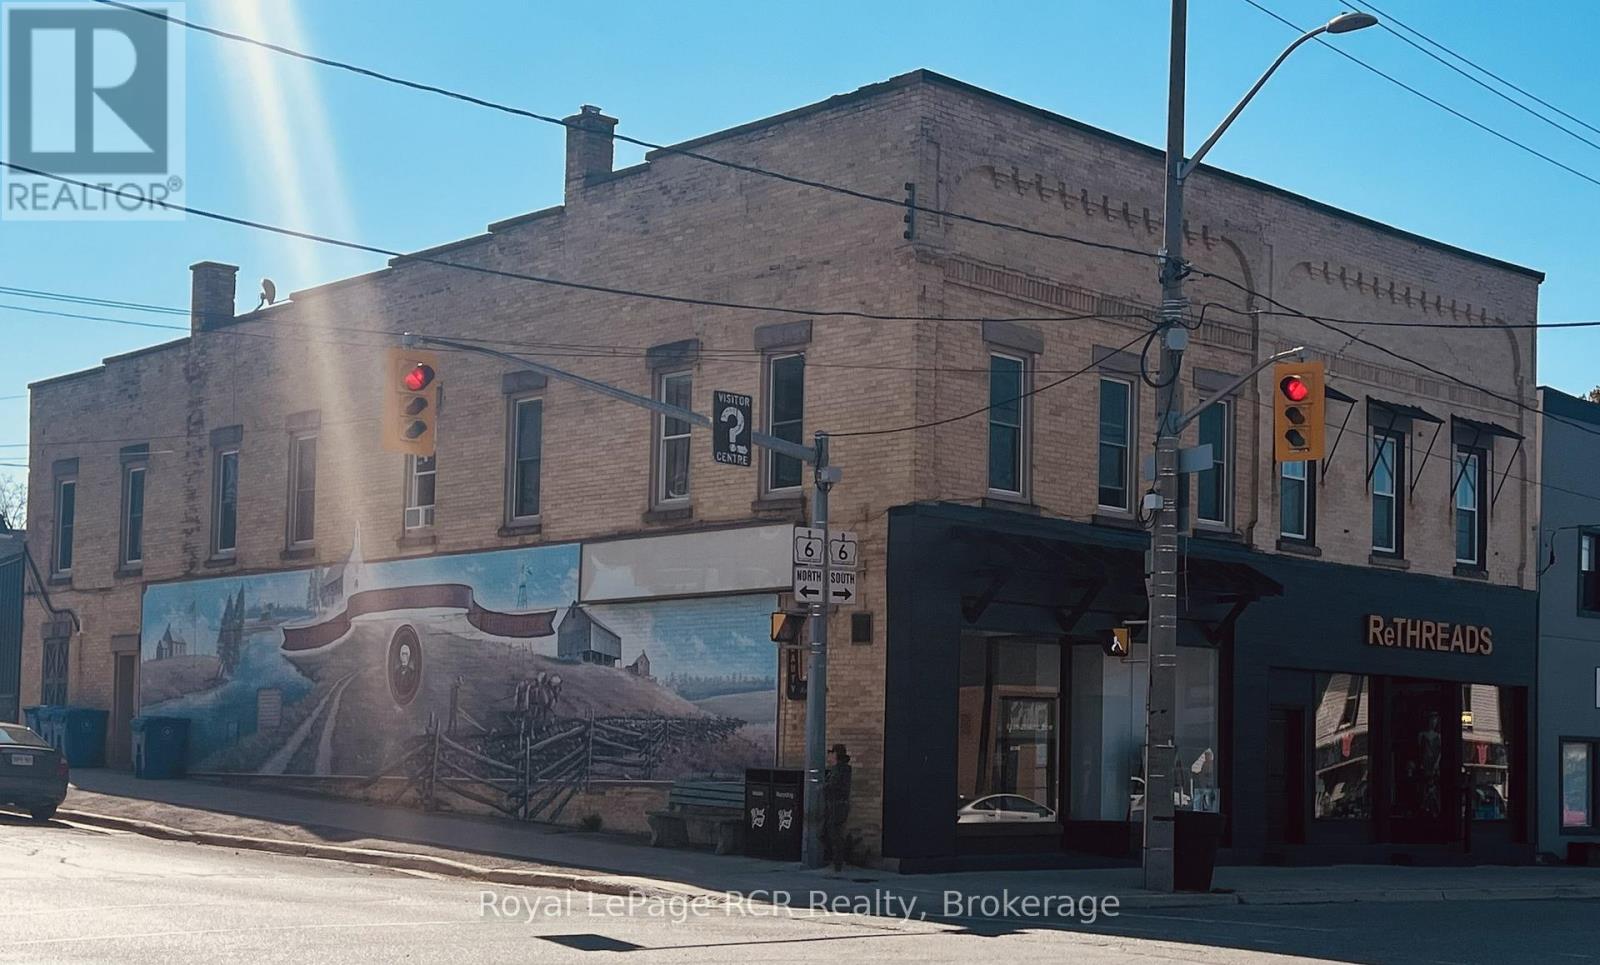
Prime Corner location - high visibility at Highway 6 and Grey Road 4 in Durham. Attractive façade has been updated with timber accents and sleek black finishes. Main level commercial space is bright, features high ceilings and is home to Studio L.G Aesthetics. There are 3 residential apartments on the 2nd level, all in good condition and home to excellent tenants. There is potential for an additional street-level commercial space with a separate access off Grey Road 4 (Lambton Street). Natural gas hot water boiler, heat pump, updated windows and hot water tanks, 5 separate hydro meters. There is a full basement for additional storage. Building is in great condition and is a good opportunity for a new or seasoned investor with approximately 7% cap rate. Financials and additional information available. (id:63476)
14124 Moberly Road
Lake Country, British Columbia
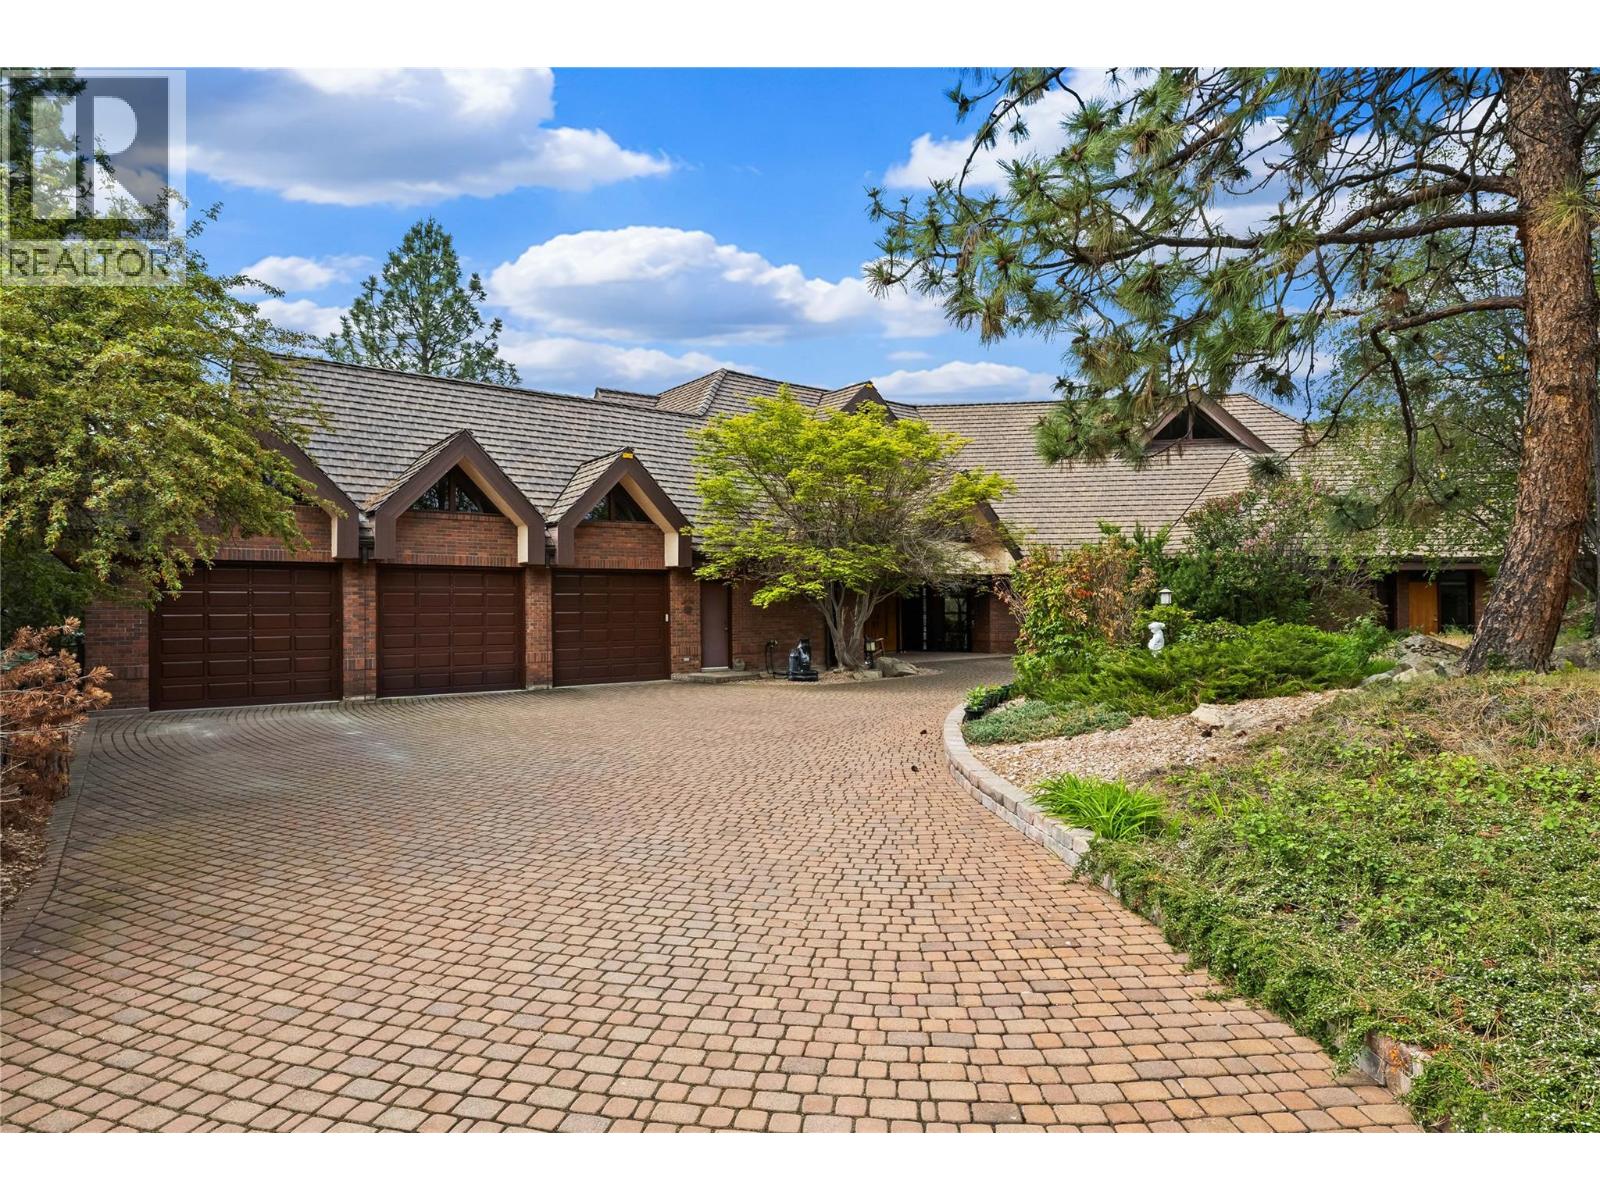
Simply one-of-a-kind Lake View Estate on 10.61 acres overlooking Lake Okanagan in beautiful Lake Country, BC. This extraordinary property offers luxury living, breathtaking panoramic lake and mountain views, and exceptional versatility. The architecturally designed main residence features over 5,000 sq. ft. of beautifully updated living space with 5 bedrooms and 4 bathrooms. Floor-to-ceiling windows fill the family room, kitchen, and dining area with natural light while showcasing spectacular views from nearly every room. The primary suite offers a true retreat with sweeping lake views, a spa-inspired ensuite, and walk-in closet. The lower level includes a relaxing sauna and lake view balcony access from both bedrooms. A charming A-frame homestead provides additional accommodation with 2 bedrooms and 1 bathroom. Outdoor living is equally impressive with a large swimming pool, expansive lounge areas, and outdoor bar designed for entertaining. The newly completed 40’ x 80’ heated warehouse with overheight doors offers incredible flexibility for storage, business, or hobby use. A new 9-stall equestrian facility includes hot and cold water, heaters, one-bedroom living quarters with full kitchen, and stunning lake views. Extensively updated with quality craftsmanship and high-end finishings, the property also features professionally landscaped grounds, engineered road access, income and subdivision potential. (id:63476)
4624 Jepson Street
Niagara Falls, Ontario
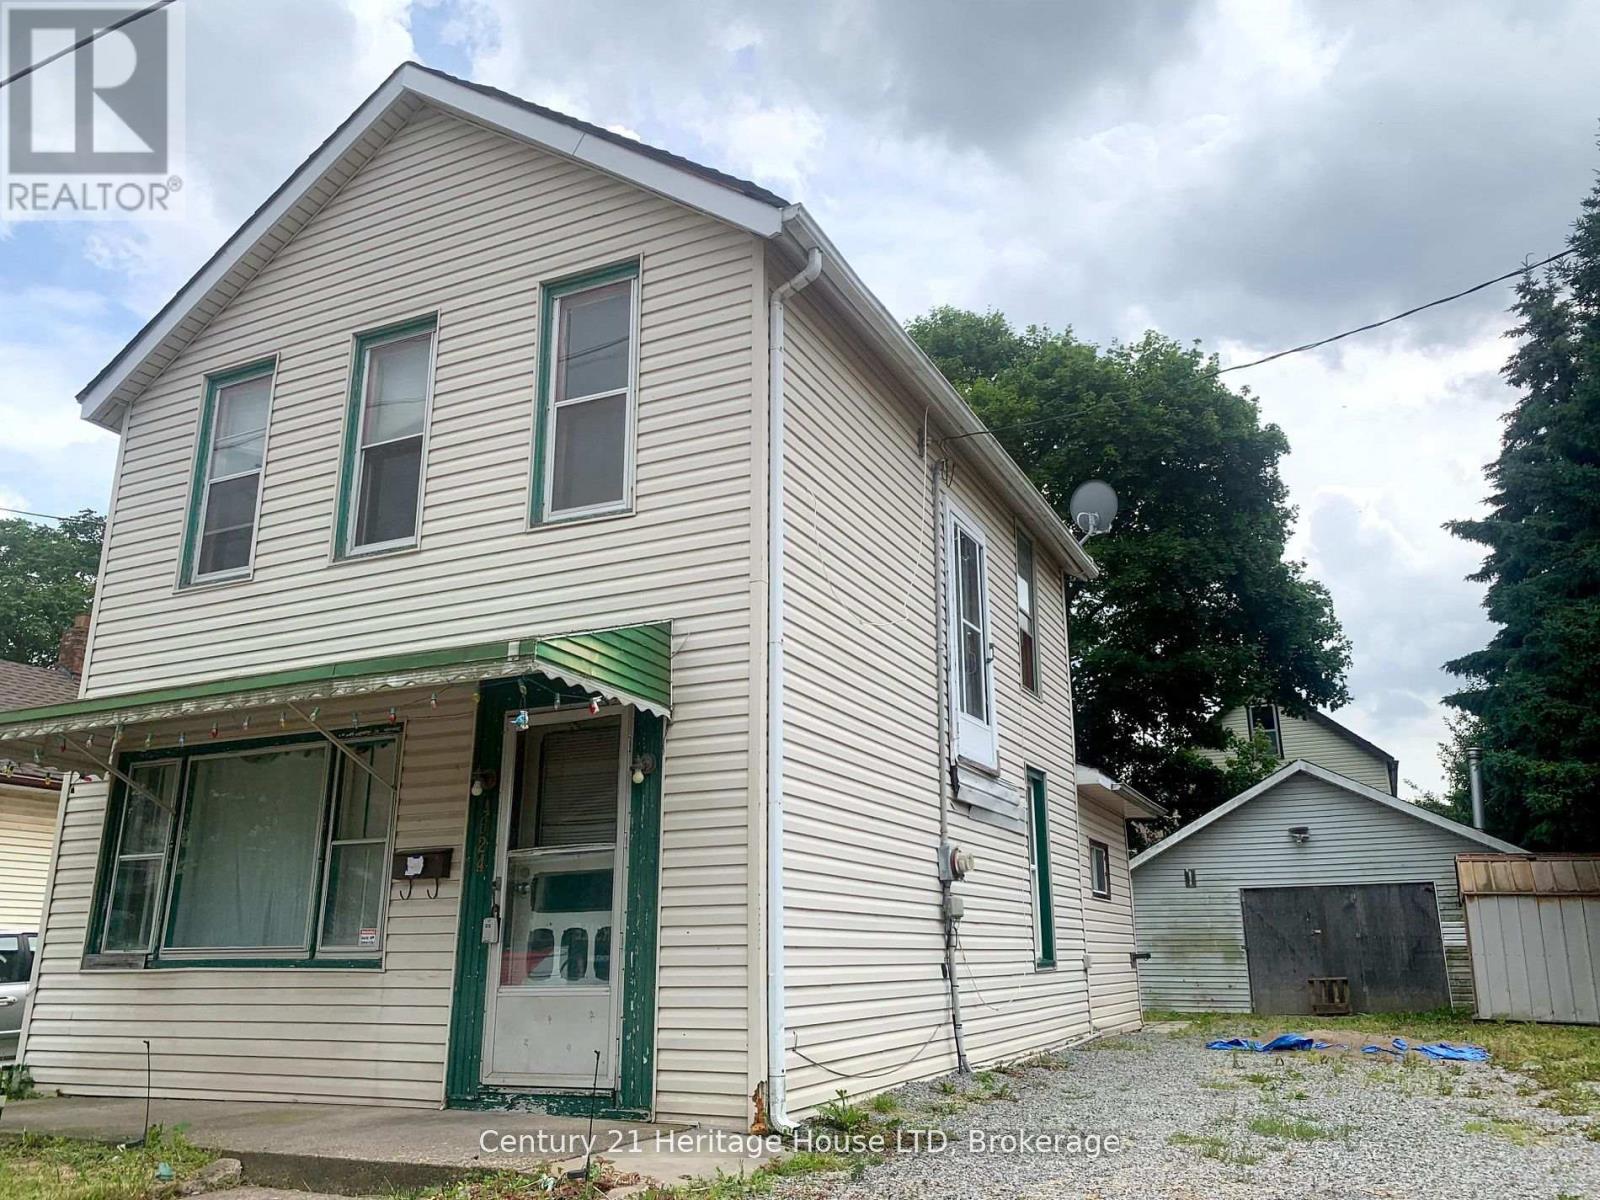
VERY CLOSE TO THE FALLS! LOWEST PRICED HOUSE FOR SALE IN NIAGARA FALLS RIGHT NOW WITH A 2 CAR GARAGE & LARGE LOT LIKE THIS LOT! GARAGE HAS HYDRO CAN MAKE 2ND HOUSE IN GARAGE. SELLER PRICED UNDER MARKET FOR FAST SALE. GREAT INVESTMENT PROPERTY ACT FAST! "OPPORTUNITIES DO NOT LAST" (id:63476)
8004 Taits Beach Road
Hamilton Township, Ontario
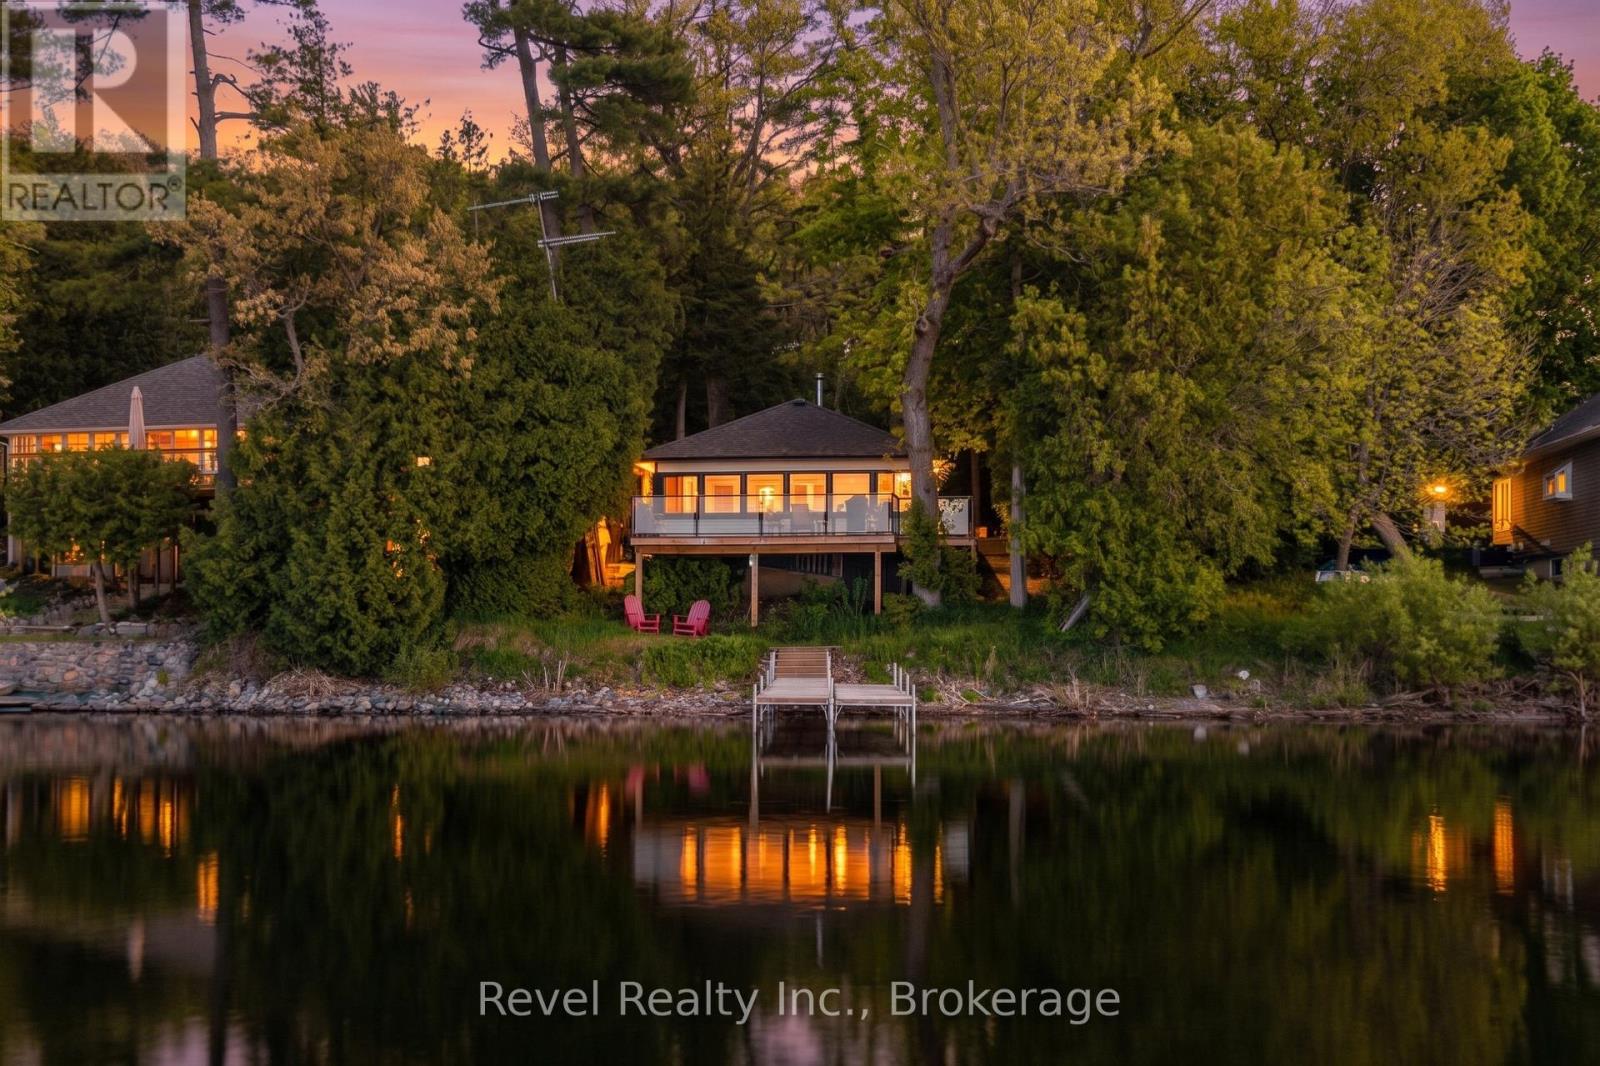
Charming waterfront cottage on the shores of beautiful Rice Lake, located just minutes to Bewdley and just over an hour from the GTA. This quaint seasonal cottage offers stunning wide lake views, and 75 feet of waterfront frontage to enjoy boating, fishing, swimming, and relaxing summer days by the water. Inside, the cottage blends rustic charm with thoughtful updates, featuring pine accents, high ceilings, exposed wood details, and a bright wall of windows overlooking the lake.The living space is highlighted by a cozy woodstove for cooler evenings, while recent improvements include new shingles, newer windows, and a spacious composite wraparound deck offer peace of mind and enhanced outdoor living.With 2 bedrooms, 1 bathroom and a convenient laundry room, this cottage is move-in ready for your summer enjoyment on the Trent-Severn Waterway. (id:63476)
14214 Thirteen Mile Road
Middlesex Centre, Ontario
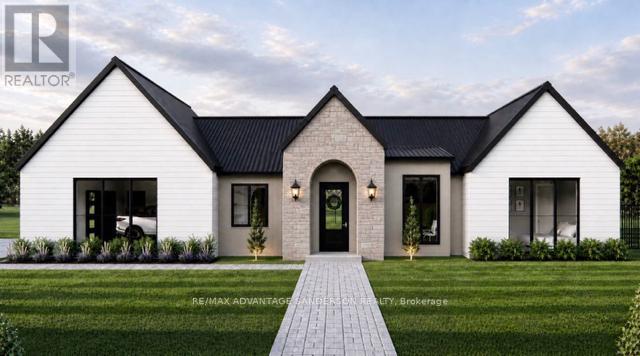
Welcome to beautiful Birr Estates! This is the custom home building opportunity you have been waiting for! Looking for more space than the 40'-60' building lots you are restricted to in the city? Looking to truly customize your dream home from the ground up? These stunning properties are 1.125 acres with the most spectacular sunsets and panoramic rolling farmland views, small-town community feel, excellent schools, all within a short 10 minute drive to all the amenities of North London. Our Lennon model features 2,240sf of meticulously designed living space. The large kitchen features custom cabinetry, stone countertops and appliances included! The walk-in pantry is outfitted with custom cabinetry and counters to match the kitchen. In the great room you can relax in front of the gas fireplace while enjoying the panoramic country views through the expanse of oversized windows. Continue to enjoy the country views as you enter the principal suite with its large windows and hardwood floors then step into the spa-like 5 piece bathroom and large walk-in closet. In addition the hardwood floors continue into the second bedroom which features a stunning 4-piece ensuite and large closet. An executive home office off of the front foyer, separate mudroom and laundry rooms, and a powder room complete this functional and beautiful main floor layout. A striking façade featuring an arched entrance and gable elevation is highlighted by the beautiful stone masonry. At DETAILS Custom, we specialize in custom design + build projects, and we do not believe you should be restricted to a specific house model or a selection of possible finishes. If The Lennon is not quite perfect for you no problem! - we can either customize an existing plan or start fresh. We believe in working together to design your dream home from floor plan to elevations to finishes. Your home should be 100% you! To Be Built. This is Lot 2. For more info about us as please visit www.detailscustom.ca. (id:63476)
0 Pelow Road
Front Of Leeds & Seeleys Bay, Ontario
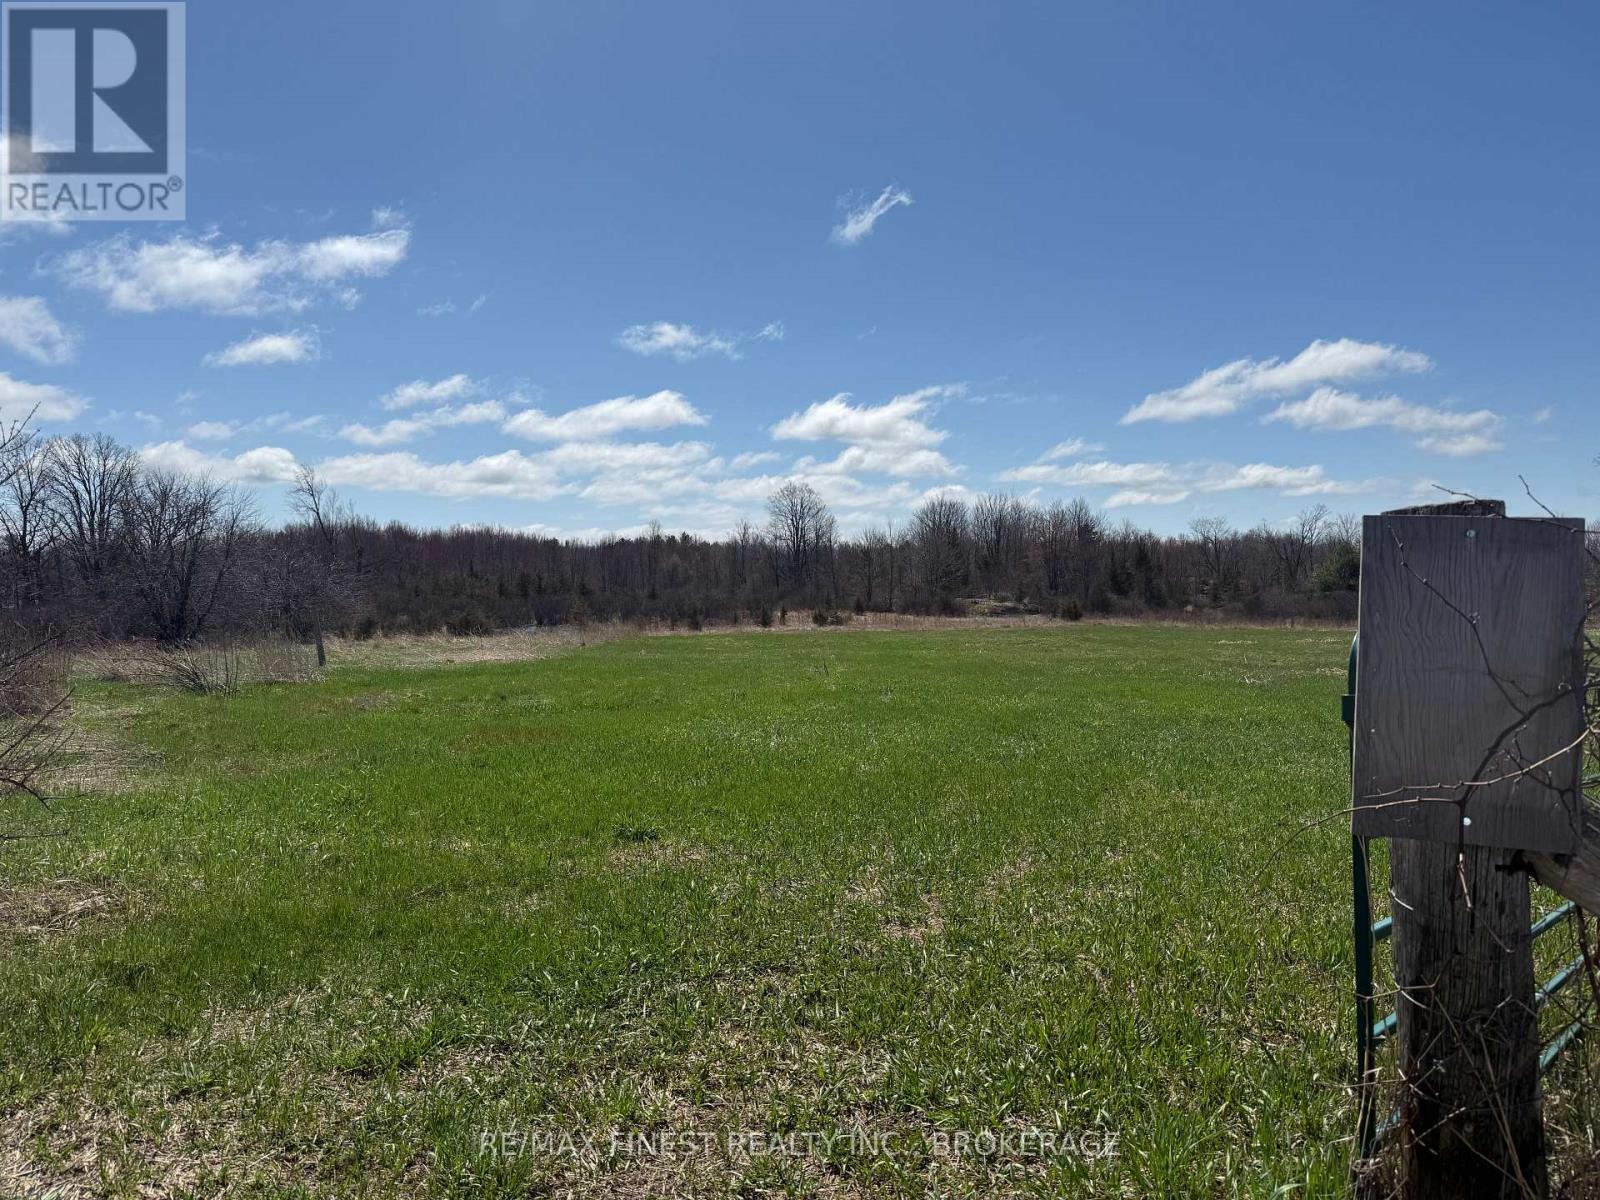
Incredible opportunity to build your dream home! This 4-acre lot, located just north of Gananoque, is what you have been waiting for. It features flat, gently sloping land, situated on a quiet dead-end street. This picturesque property includes ponds that create a private skating rink in the winter. Come take a look; you won't be disappointed! (id:63476)