
14216 Thirteen Mile Road
Middlesex Centre, Ontario
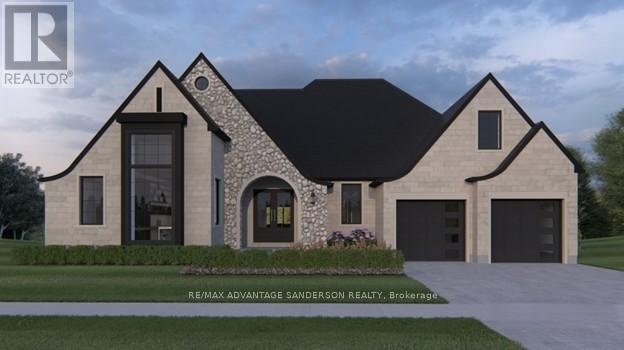
Welcome to beautiful Birr Estates! This is the custom home building opportunity you have been waiting for! Looking for more space than the 40'-60' building lots you are restricted to in the city? Looking to truly customize your dream home from the ground up? These stunning properties are 1.125 acres with the most spectacular sunsets and panoramic rolling farmland views, small-town community feel, excellent schools, all within a short 10 minute drive to all the amenities of North London. Our Scarlett model features 2,535sf of meticulously designed living space. The large kitchen features custom cabinetry, stone countertops and appliances included! The walk-in pantry is outfitted with custom cabinetry and counters to match the kitchen. In the vaulted great room you can relax in front of the gas fireplace while enjoying the beautiful country sunset. Continue to enjoy the country views as you enter the principal suite with its large windows and hardwood floors then step into the spa-like 5 piece bathroom and large walk-in closet. Hardwood floors continue throughout the home into bedrooms two and three, each featuring large closets and a shared 4 piece bathroom. An executive home office off of the front foyer, separate mudroom and laundry rooms, and a powder room complete this functional and beautiful main floor layout. The striking elevation of this home design definitely makes a statement, highlighted by the contrast of light brick, natural stone and black hardie accents. At DETAILS Custom, we specialize in custom design + build projects, and we do not believe you should be restricted to a specific house model or a selection of possible finishes. If The Scarlett is not quite perfect for you no problem! - we can either customize an existing plan or start fresh. We believe in working together to design your dream home from floor plan to elevations to finishes. Your home should be 100% you! To be Built. This is Lot 2B. For more info please visit www.detailscustom.ca. (id:63476)
237 Livingstone
Amherstburg, Ontario
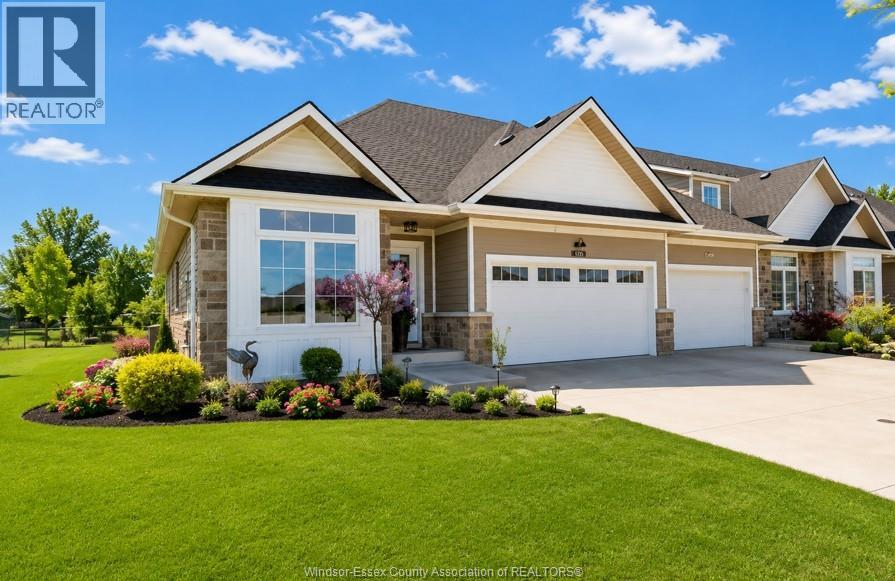
THIS IMMACULATE APPROX. 1440 SQ FT TOWNHOME IS A PLEASURE TO SHOW WITH 2+1 BDRMS, 3 BTHS, MAIN FLR LAUNDRY, LUXURIOUS FINISHES AND QUALITY WORKMANSHIP THROUGHOUT. IT HAS 9 FT CEILINGS, GRANITE COUNTERTOPS, OPEN CONCEPT LIVING AREAS AND MUCH MORE TO OFFER. THE EXTERIOR OFFERS FRONT AND REAR CONCRETE COVERED PORCHES AND A SPACIOUS 2 CAR GARAGE. (id:63476)
22 Churchlea Mews
Orillia, Ontario
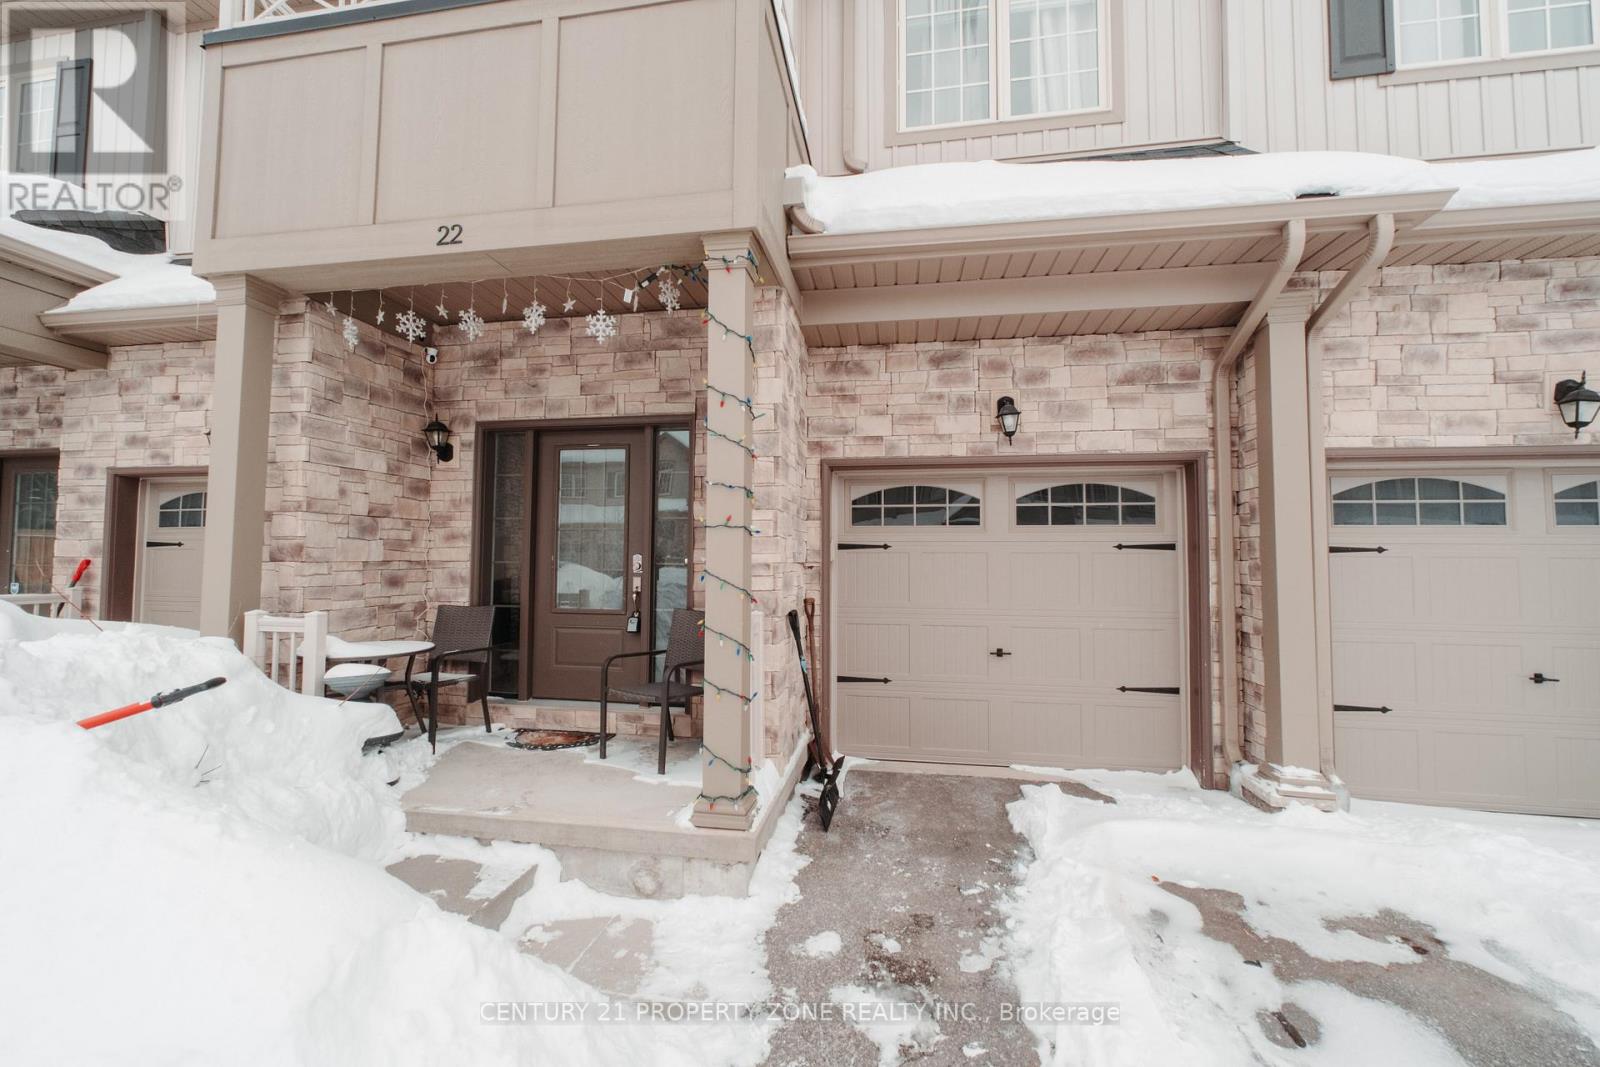
Stunning Home Built In 2020 Featuring three Good size bedrooms and a bright open floor plan with 9-foot ceilings and laminate flooring . Additional features includes generous-sized 1 car garage with inside entry, an HRV ventilation system for optimal air quality, and a water softener.Spacious Sunken Foyer Has A Double Closet . Catch A Glimpse Of The Beauty Inside As You Step Up To The Open Concept Main Floor. This Kitchen Is Perfect With Plenty Of Counter Space & Cabinets. Enjoy The View Out The Large Windows Of The Great Room Or Cozy Up To The Warmth Of The Fire In The Gas Fireplace.This property is Located on a quiet, private street, is minutes from downtown amenities, parks, bike trails, beaches. Enjoy everything Orillia has to offer. (id:63476)
3816 Rte 19
Cumberland, Prince Edward Island
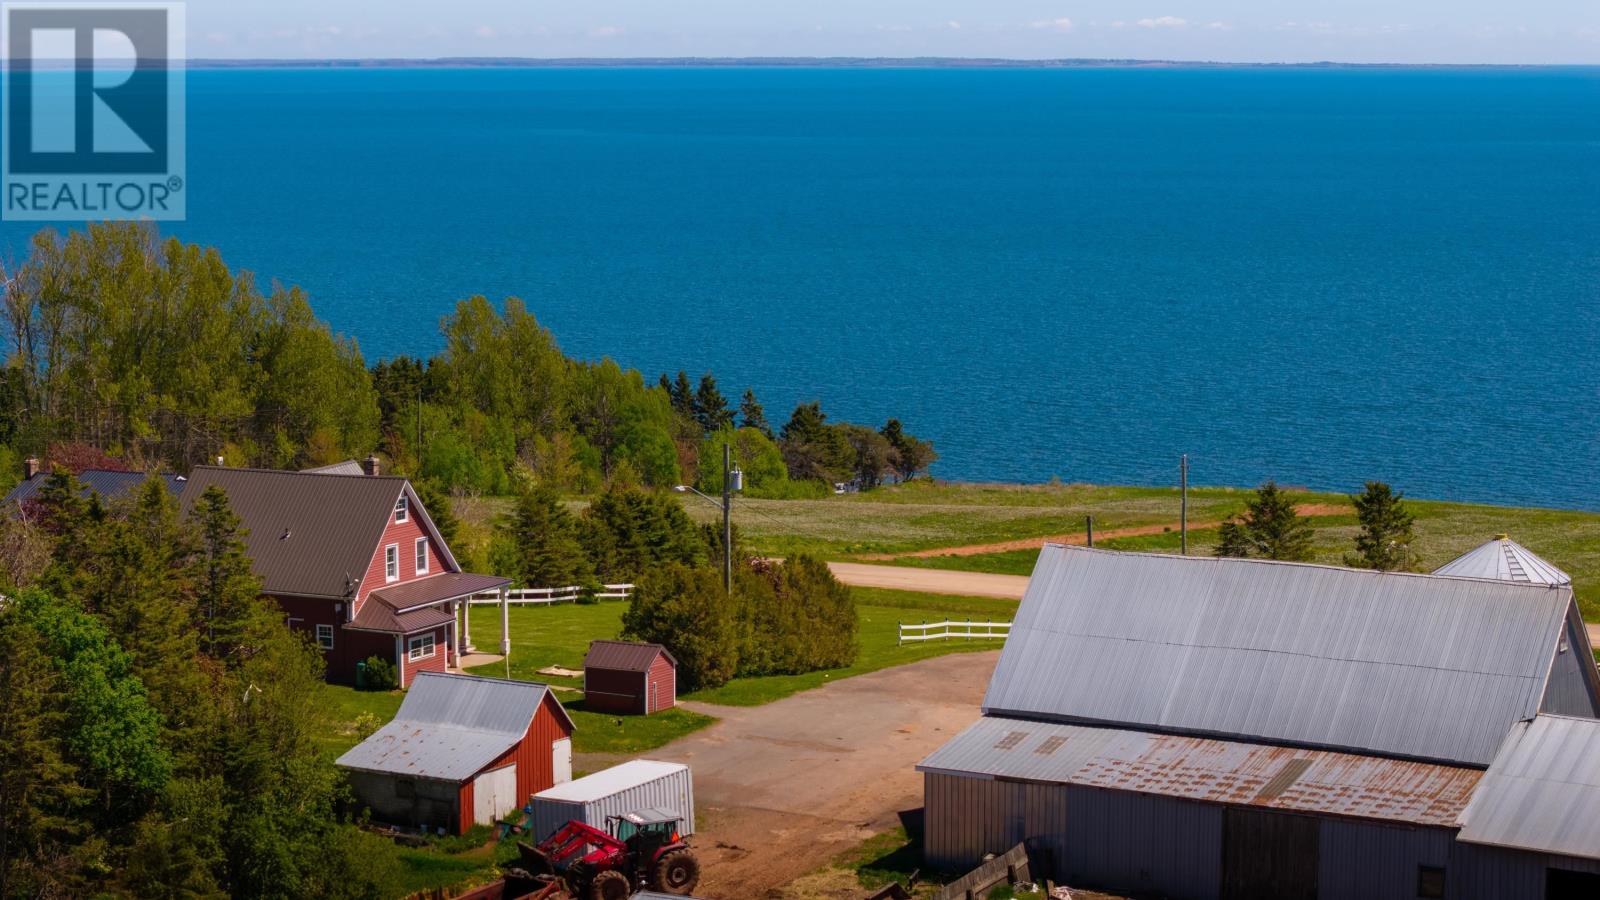
Take in the panoramic views of the Northumberland Strait from this 68.78 acre property, featuring a 3-bedroom, 2-bathroom farmhouse and extensive agricultural infrastructure. The home welcomes you through a practical side porch with ample storage, leading into a spacious eat-in kitchen with plentiful cabinetry. Off the kitchen, the dining room opens to a covered veranda overlooking the ocean, while a bright foyer guides you down the main hall to a full bathroom, a large living room, and a dedicated laundry room. The upper level houses three comfortable bedrooms and a second full bathroom, all kept exceptionally efficient by a spray-foamed basement, four modern heat pumps, and a cozy supplemental wood stove. Beyond the home, the expansive farm boasts functional outbuildings, including a detached garage, two silos, beef barns, milking barns, a hay barn, a potato warehouse, a wood shed, and a pump house. For interested buyers, an additional Dairy Quota of 21.78 kgs can be purchased separately for $24,000 per kg (totalling $522,720.00 plus HST). Please note that virtual staging has been utilized in some media to showcase the true layout and functionality of the home. 6 (id:63476)
225 Wellington Street
London East, Ontario
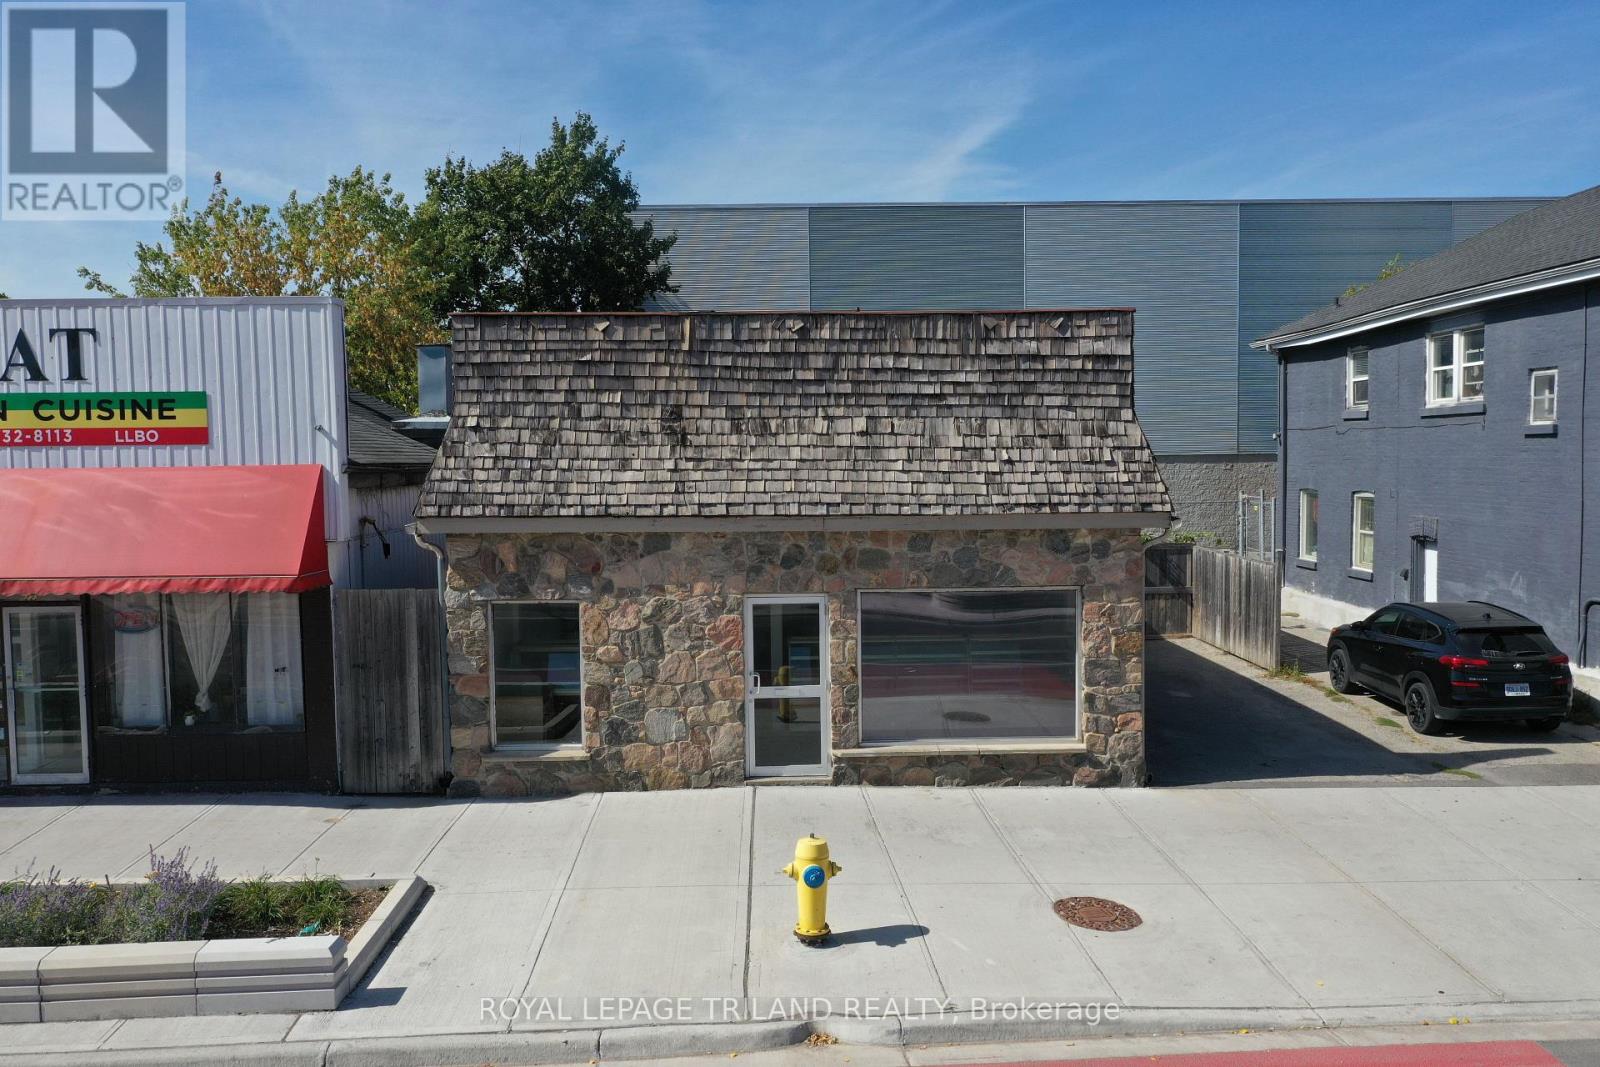
Live/work in a property with commercial space with outstanding exposure to over 80,000 cars daily and beautiful home at the back, in the heart of Downtown London. Zoning allows for many uses, from a bakery (equipment negotiable) to yoga/fitness, retail, or office. The lower level adds 1,485 sq. ft. of storage/workshop space for extra functionality. The back half of the building is a spacious two-bedroom plus loft home with vaulted ceilings, a large 9 x 6 bathroom with walk-in shower, bright living areas, and generous bedrooms. Step outside to a sprawling deck overlooking a landscaped, fully fenced yard with fruit trees and gardens. Parking for potentially up to four vehicles adds convenience, while recent upgrades include a newer roof, newer windows, and excellent insulation. This property offers incredible flexibility: live in the back and operate your business in the front, rent the residential side while using the commercial space, or live in the home and lease the storefront as a mortgage helper. Separate commercial taxes ($4,232.87) and residential taxes ($1,260.93) help keep ownership efficient. Seller is open to VTB, creating even more opportunity. With its incredible exposure, versatile zoning, city water connection updated in 2024, and move in ready home, this property is ideal for entrepreneurs, investors, or anyone seeking a perfect live/work setup in a high visibility downtown location (id:63476)
115 - 6638 Mcleod Road
Niagara Falls, Ontario
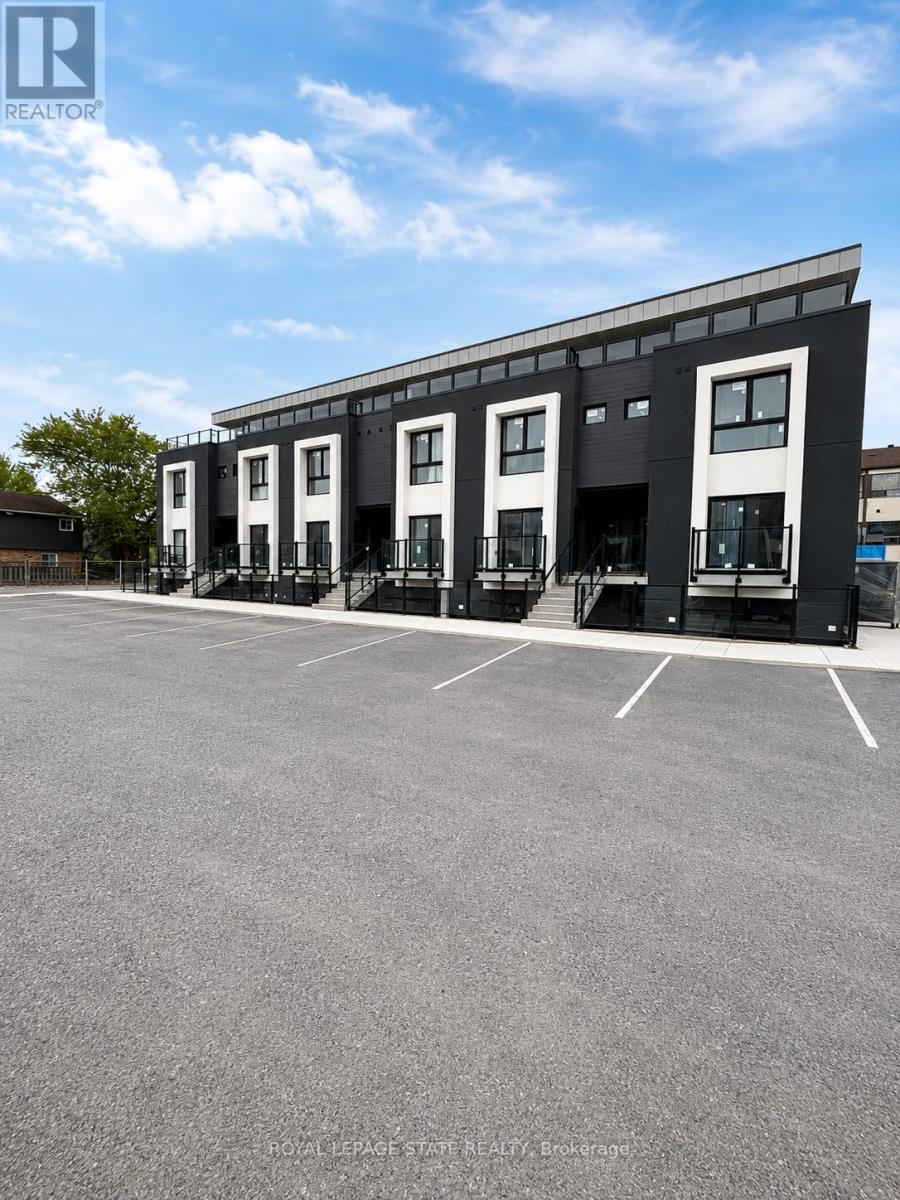
Welcome to this brand new, never-lived-in 2-bedroom lower-level corner condo featuring approx.659 sq ft of bright modern living space. Large windows bring in plenty of natural light throughout this beautifully finished unit featuring new flooring, kitchen cabinetry, bathroom, lighting, and brand new appliances including fridge, stove, washer & dryer(2026). Functional open-concept layout designed for comfortable everyday living. Conveniently located near shopping, restaurants, schools, transit, parks, golf, Niagara Falls attractions, casinos, and easy highway access. Minutes to Costco, Walmart, Canada One Outlets, Lundy's Lane, and the Niagara Falls entertainment district. A clean, modern and low-maintenance place to call home in a convenient Niagara location. (id:63476)
30 Brixham Crescent
Torbay, Newfoundland & Labrador
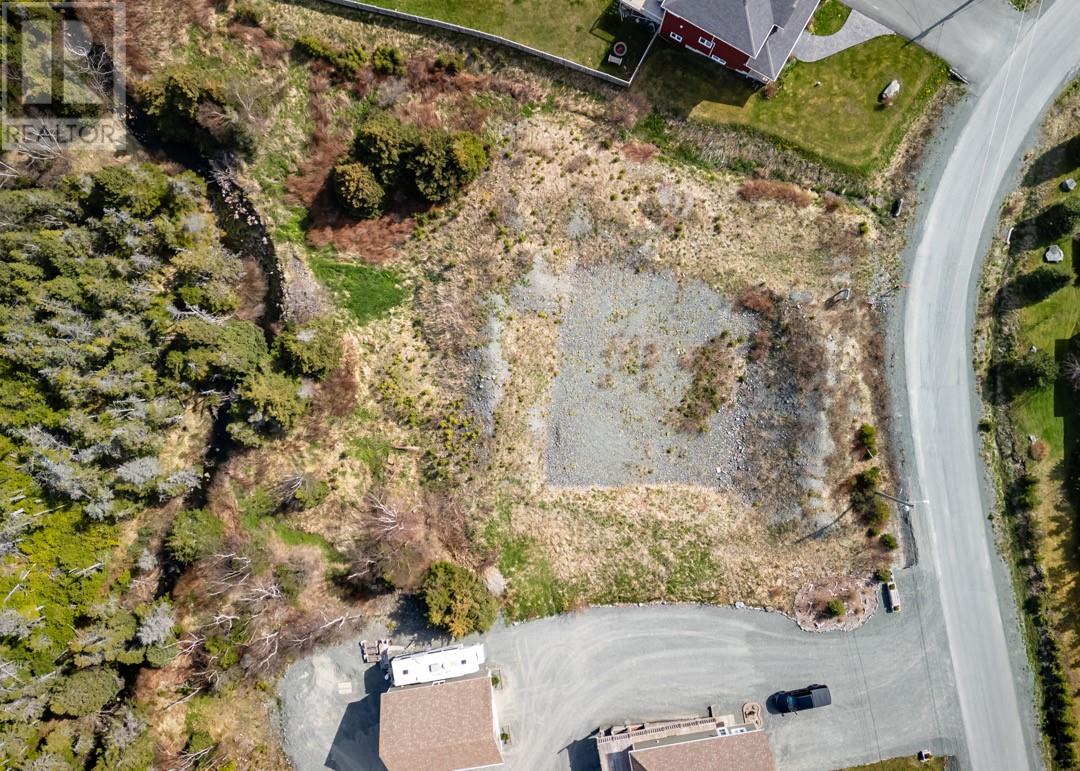
Looking to live close to everything the city has to offer without living in the city?? Build your dream home in beautiful Jones Pond Park in scenic Torbay!!! Located close to all amenities and the ocean, this gorgeous 3/4 acre lot is backing on to a brook and ready for your future home. This piece of land is a must see! Purchase price is plus HST (id:63476)
516 Martin Street
Penticton, British Columbia
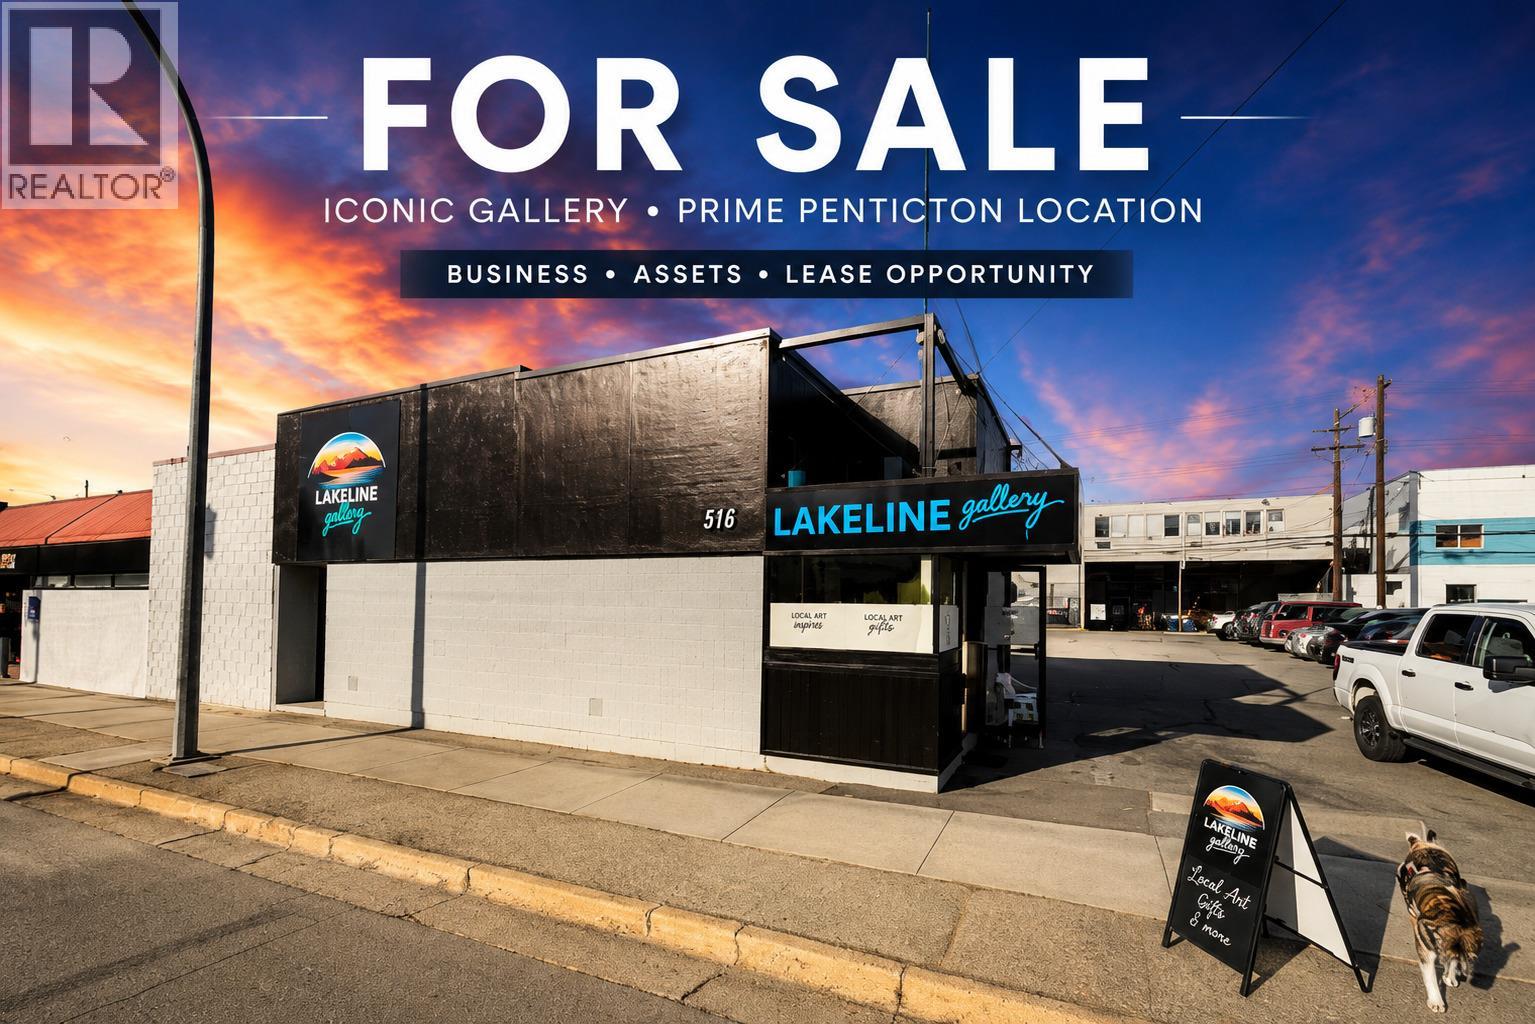
Lakeline Gallery is a contemporary art gallery and creative destination located in downtown Penticton, BC. Built with a modern, premium aesthetic, the gallery has been developed as more than a traditional art space—it is a growing cultural brand with strong potential for expansion. The gallery currently represents 15 artists, has established branding and social media presence, and has generated media exposure through Castanet and local community engagement. Significant work has already been completed, including gallery build-out, artist recruitment, marketing, launch events, and business development. A major upcoming initiative is an Indigenous-focused portrait and cultural storytelling exhibition that is expected to generate increased media attention, gallery traffic, collector interest, and future growth opportunities. Revenue is generated through artwork sales and artist commissions, with additional opportunities through events, sponsorships, corporate partnerships, workshops, and future online sales. A key advantage is the favorable lease arrangement and the potential future opportunity to acquire the building, creating additional long-term value. Lakeline Gallery is available for acquisition, partnership, or investment. This is an opportunity to step into an established and professionally branded business with momentum already in place and significant upside potential within the growing Okanagan arts and tourism market. (id:63476)
2830 Dog Lake Island
Missanabi, Ontario
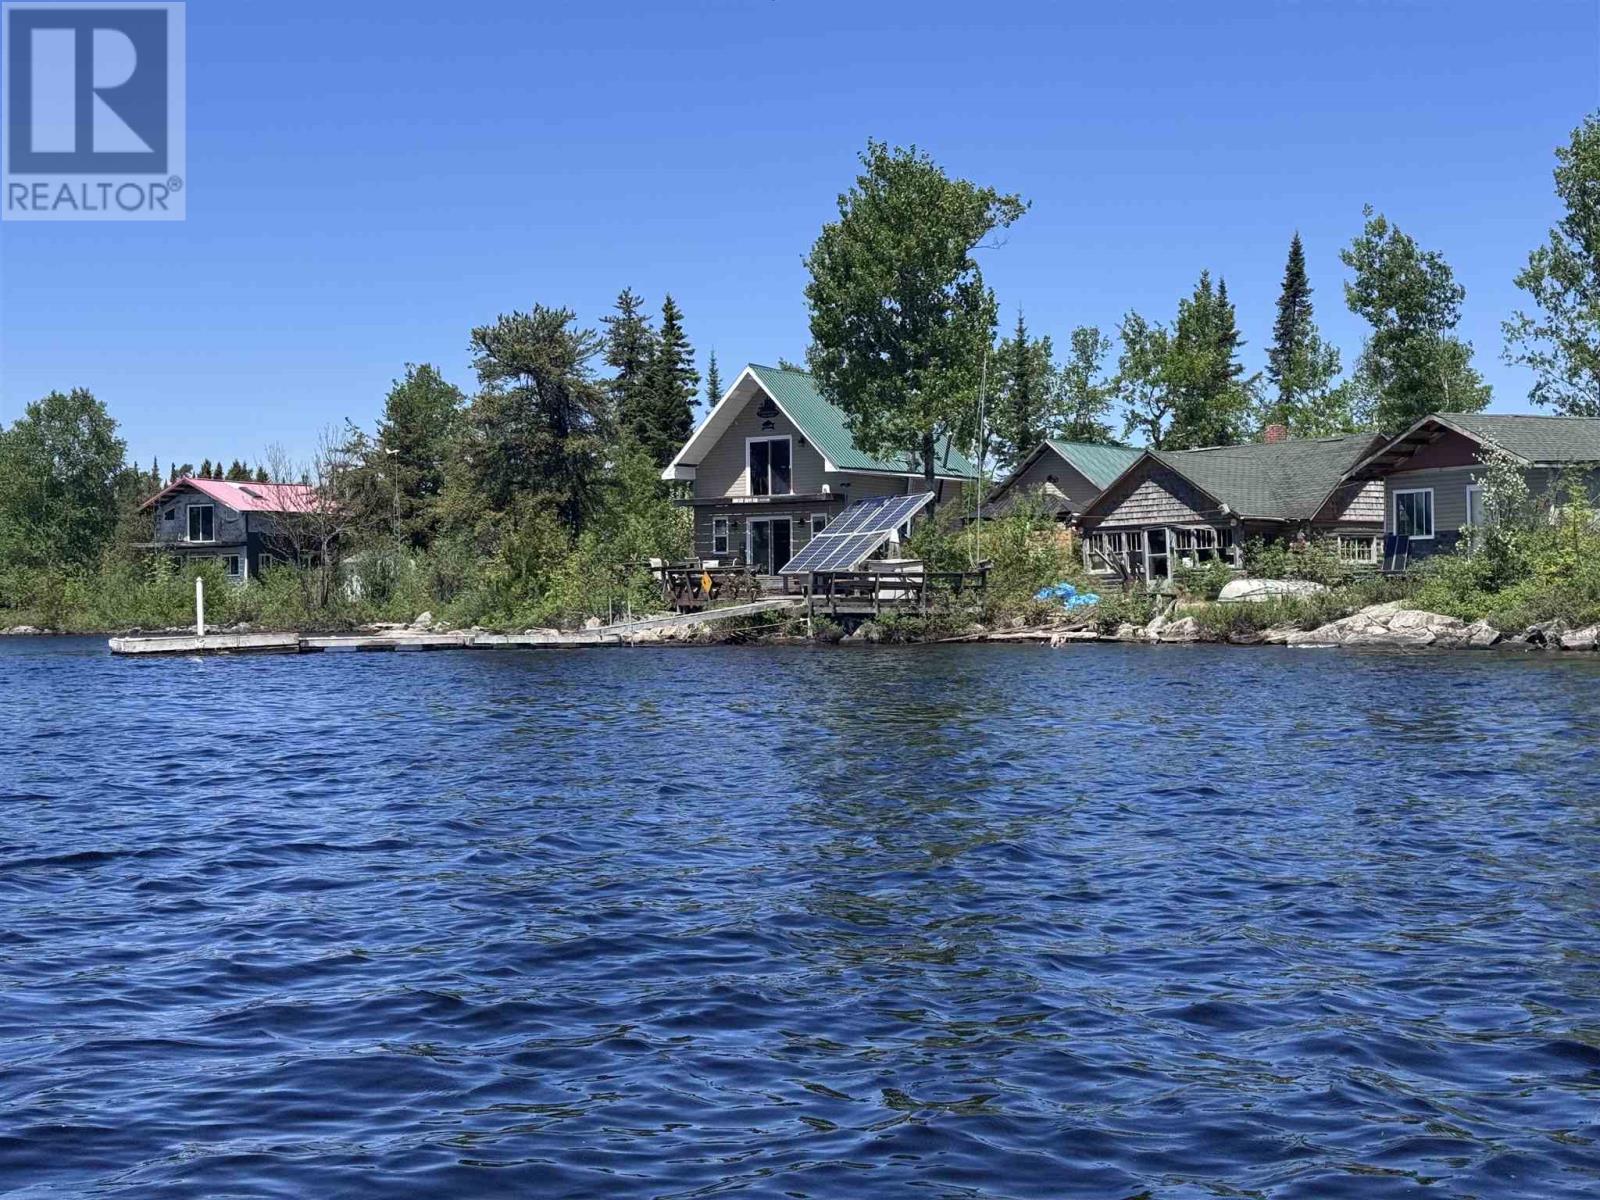
Welcome to your own private island retreat on beautiful Dog Lake, just a two-minute boat ride from the historic Northern Ontario community of Missanabie. This exceptional turnkey property offers a rare opportunity to own a fully developed island getaway where everything is included—boats, motor, furnishings, appliances, tools, equipment, and more. The property features multiple cabins and accommodations, making it ideal for large families, multi-generational ownership, guest retreats, hunting and fishing groups, or future tourism potential. The main two-storey cabin offers an open-concept layout with one bedroom and one bathroom, capturing the true spirit of Northern Ontario living. Nearby, a charming log cabin features two bedrooms plus a loft, an open-concept kitchen and living area, and a screened-in porch perfect for relaxing summer evenings. Additional accommodations include a bunkie, a separate one-bedroom guest cabin, and a detached garage. At the far end of the island, accessible by a scenic trail, you’ll find a storage shed and a partially completed two-storey cabin with two bedrooms, a full bathroom, and open-concept living space ready for your finishing touches. Outdoor living is second to none with expansive two-tier decking, four separate entertaining areas, a dedicated outdoor cooking space, spectacular lake views, and endless opportunities to enjoy the surrounding wilderness. Dog Lake is renowned for its exceptional fishing, boating, and breathtaking scenery. The island also offers subdivision potential, adding future value and development opportunities. Included in the sale are a 16-foot boat, a 12-foot boat, a 20 HP Suzuki outboard motor, all furnishings, appliances, three barbecues, a smoker, cement mixer, scaffolding, and countless additional items. With low taxes, off-grid simplicity, and years of thoughtful improvements, this is a rare chance to own a fully equipped Northern Ontario island property where memories can begin immediately. (id:63476)
3412 Trans Canada Highway, Rte 1
South Pinette, Prince Edward Island
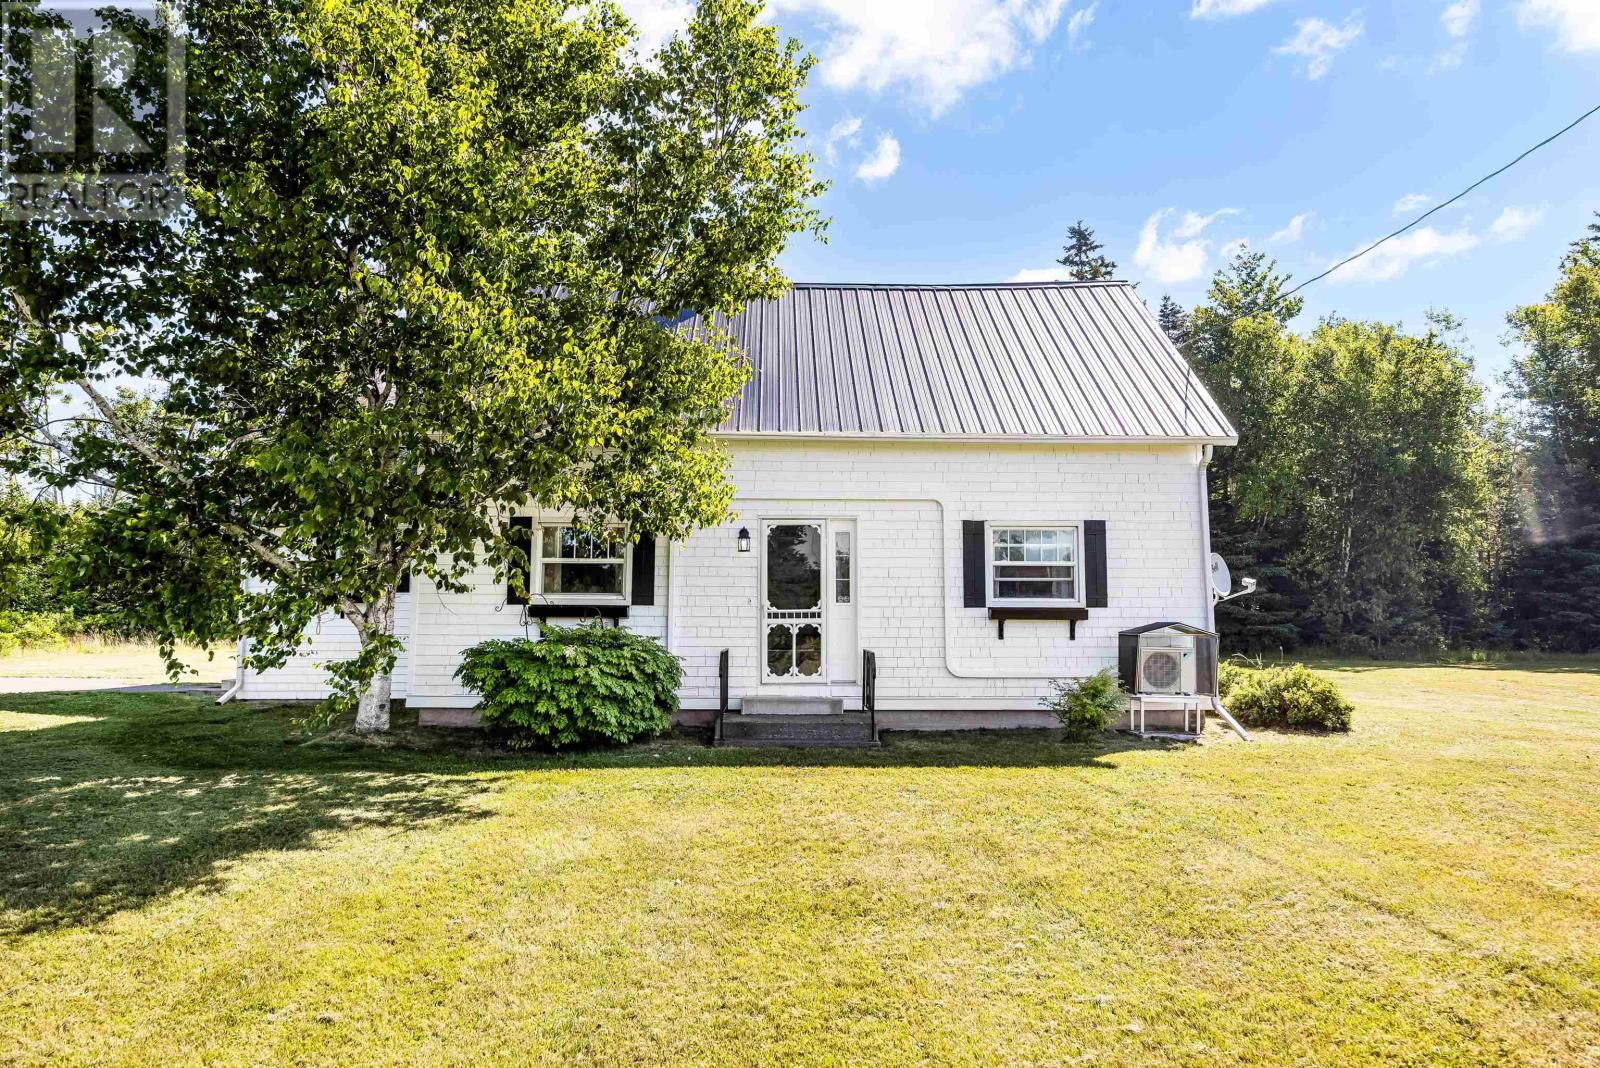
Own a piece of PEI history with this lovingly cared for, 1849-built home in South Pinette. This three bedroom, one bath home has been loved by the same family for many years. The "Cantelo House" contains and original, built-in china cabinet in the kitchen, which is kept cozy warm with a propane stove that looks like a wood stove. With electric heat throughout the home, and two heat pumps, one of which was just installed in June 2025, you are comfortably heated and cooled depending on the season. The home has a sparklingly fresh new coat of exterior paint, as does the roomy shed. In the upstairs family room, the beautiful beams are exposed to show the original wooden pegs. The lot is over two acres of private, level land and the lawn care has been paid for 2025. There is also a propane generator, steel roof, newly paved driveway, and new electric water heater. This is a vibrant community, close to a golf course, the Wood Island Ferry, Selkirk Park, Pinette Raceway, Belfast Consolidated School, community rink and baseball field, plus Coopers Store, where you can purchase gas and groceries. Just a short 20 minute drive to Montague, or 30 minutes to Charlottetown. All you have to do s move in! (id:63476)
Main Floor - 2241 Queen Street E
Toronto, Ontario
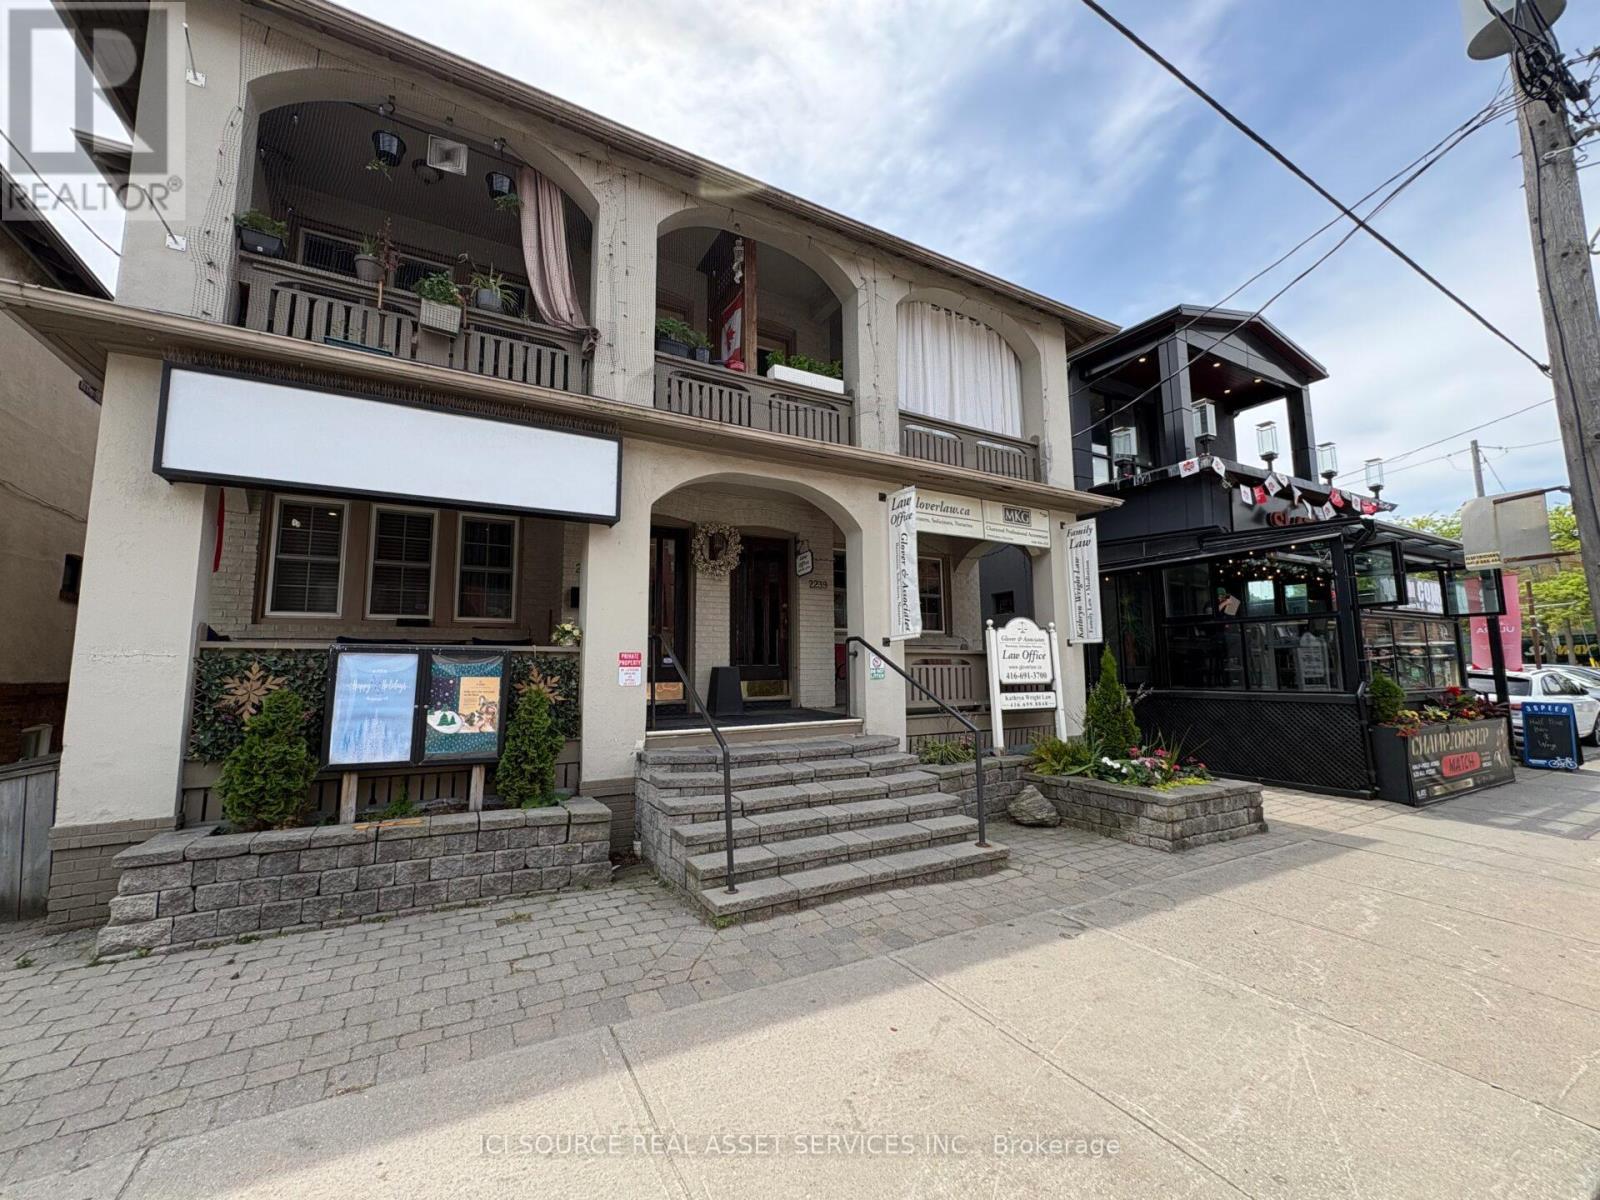
1200 Sq. Ft. Plus 400 Sq. Ft. Office In Basement. Main Floor Divided Into 4 Rooms. Good For Many Retail Businesses, Medical Or Other Offices. Front Reception Area with Boardroom, High Ceilings, Gas Fireplace, Full Kitchen & Laundry, 3 Piece Bathroom (W/Shower), Front Veranda Overlooking Queen Street East, Large Outdoor Private Patio, Covered Parking, Good Visible Signage. *For Additional Property Details Click The Brochure Icon Below* (id:63476)
109 - 255 Emerick Avenue
Fort Erie, Ontario
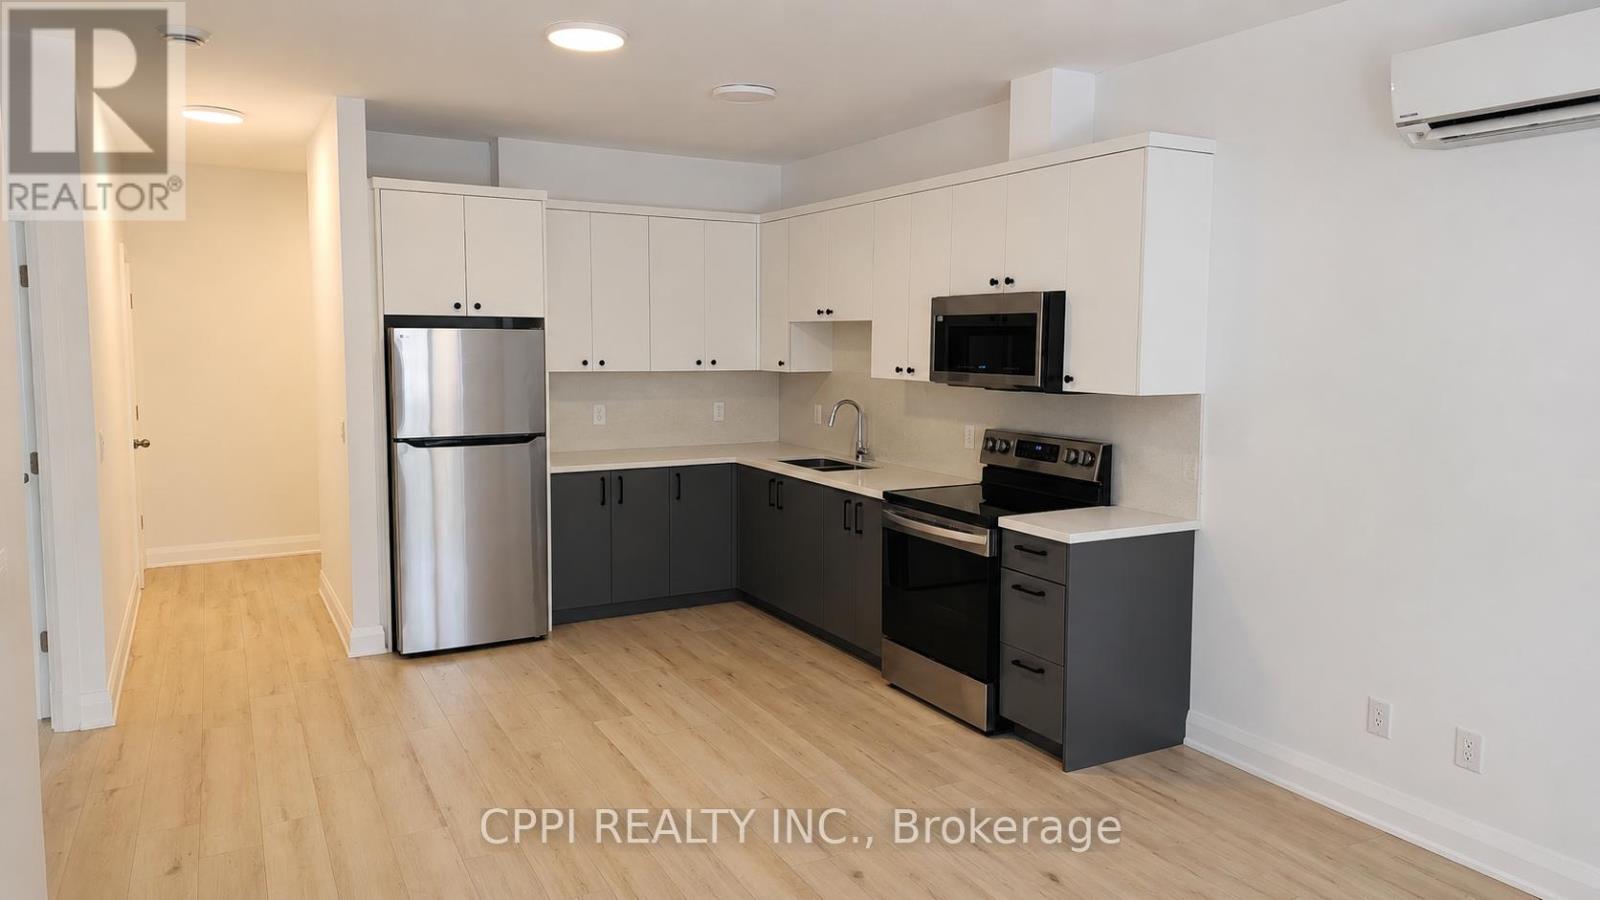
Experience modern living in this newer, spacious two-bedroom suite located in a boutique two-storey luxury apartment complex, thoughtfully designed for both comfort and style. This bright and inviting unit features luxury vinyl flooring throughout, soaring 9-foot ceilings, and window coverings for added convenience, while the contemporary kitchen showcases quartz countertops, a sleek backsplash, and quality appliances, including a refrigerator, stove, and built-in microwave. Residents also enjoy access to an outdoor EV charging station, and rent includes water, one outdoor parking space, and high-speed fibre internet, offering exceptional value. Combining modern finishes, desirable amenities, and a welcoming atmosphere, this well-maintained suite presents an outstanding opportunity for comfortable, low-maintenance living in a highly sought-after community. (id:63476)