
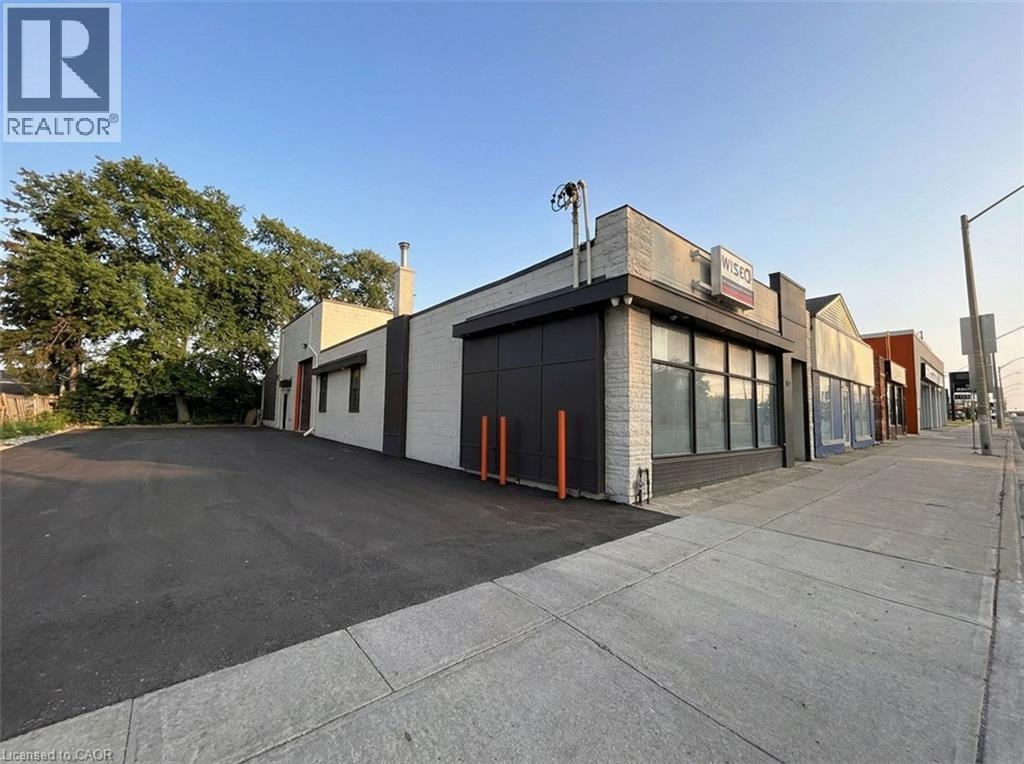
108 Parkdale Avenue N
Hamilton, Ontario
Short term lease potential. 2,900 sq ft freestanding commercial building in high traffic corridor in Downtown Hamilton. Approximately 10 on-site parking stalls; 1 drive-in door. Included industrial area with showroom space and kitchenette. Flexible C5 zoning permits a wide range of uses. Strategically located minutes from the QEW, Red Hill Valley Parkway, Hamilton GO Station, and proposed LRT stop at Parkdale Ave & Queenston Rd. Tenant to self-maintain property. (id:63476)
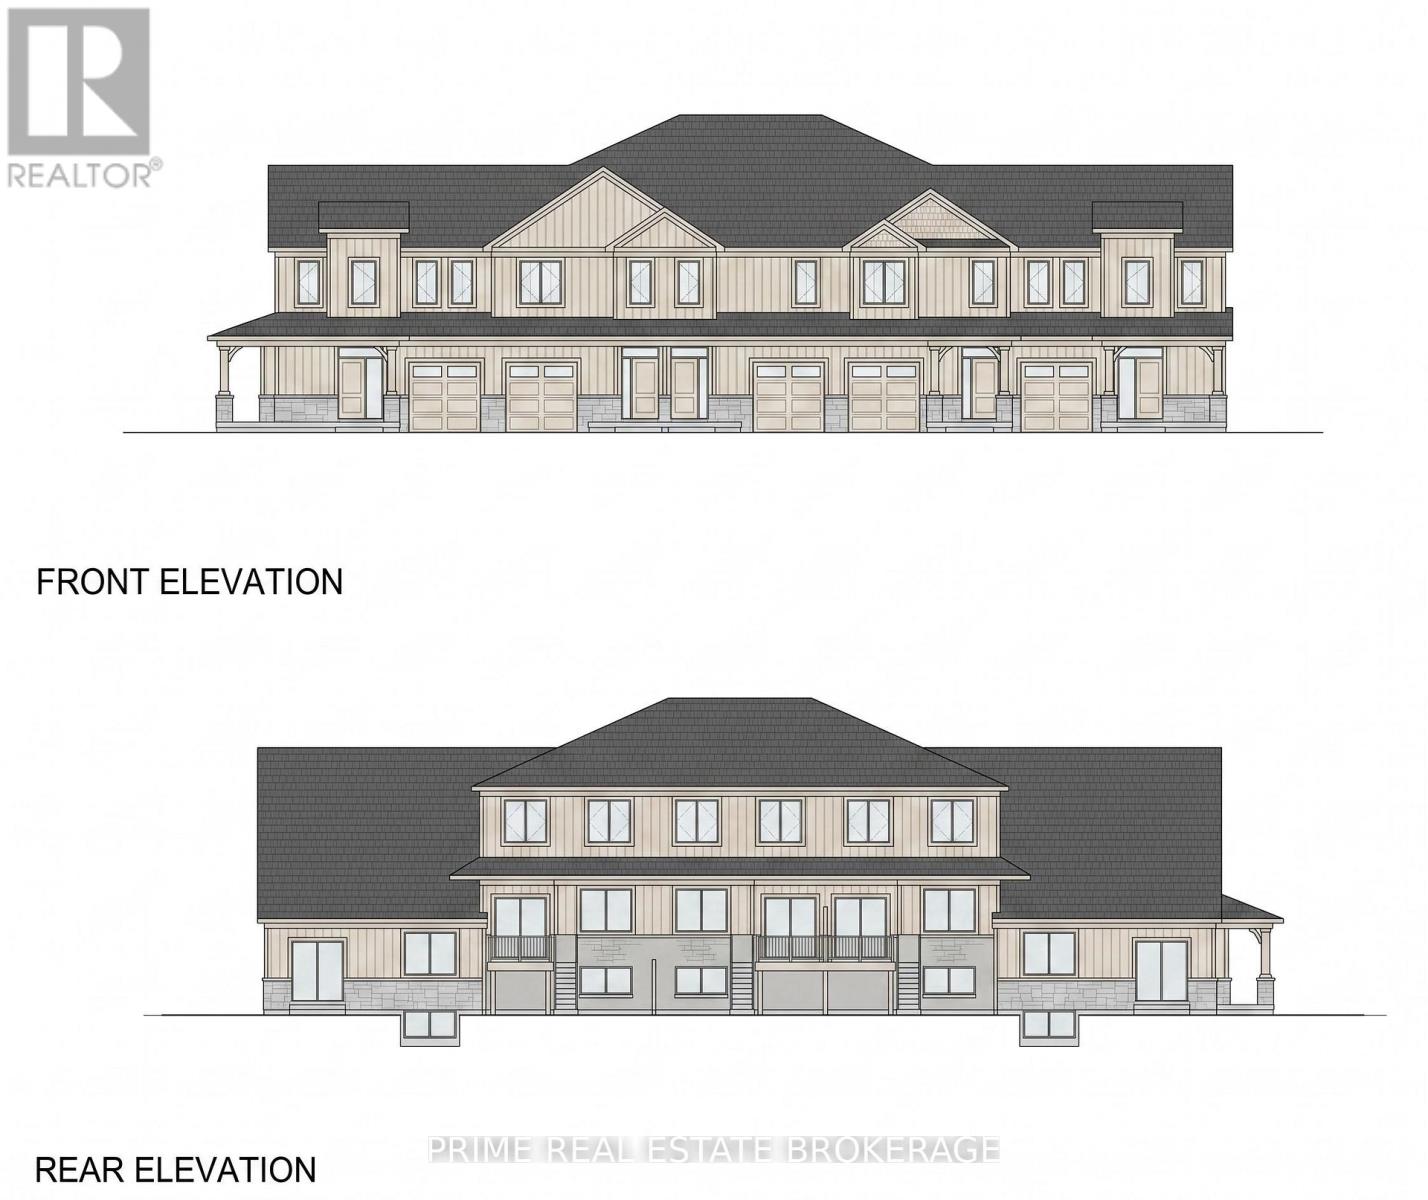
Lot 4 Mechanic Street
Norfolk, Ontario
Shovel Ready For 44 Townhome Units. PRICE REDUCTION PRIME WATERFRONT DEVELOPMENT OPPORTUNITY IN WATERFORD, ON Now offered at a reduced price, this exceptional 6-acre residential development parcel in Waterford, Ontario, presents a rare opportunity for builders and investors. Featuring Draft Plan Approval for 44 townhomes, the site is waterfront, ready to service, and includes architectural and elevation drawings to streamline the development process. A secure Data Room is available upon signing a Non-Disclosure Agreement. (id:63476)
Royal LePage Signature Realty
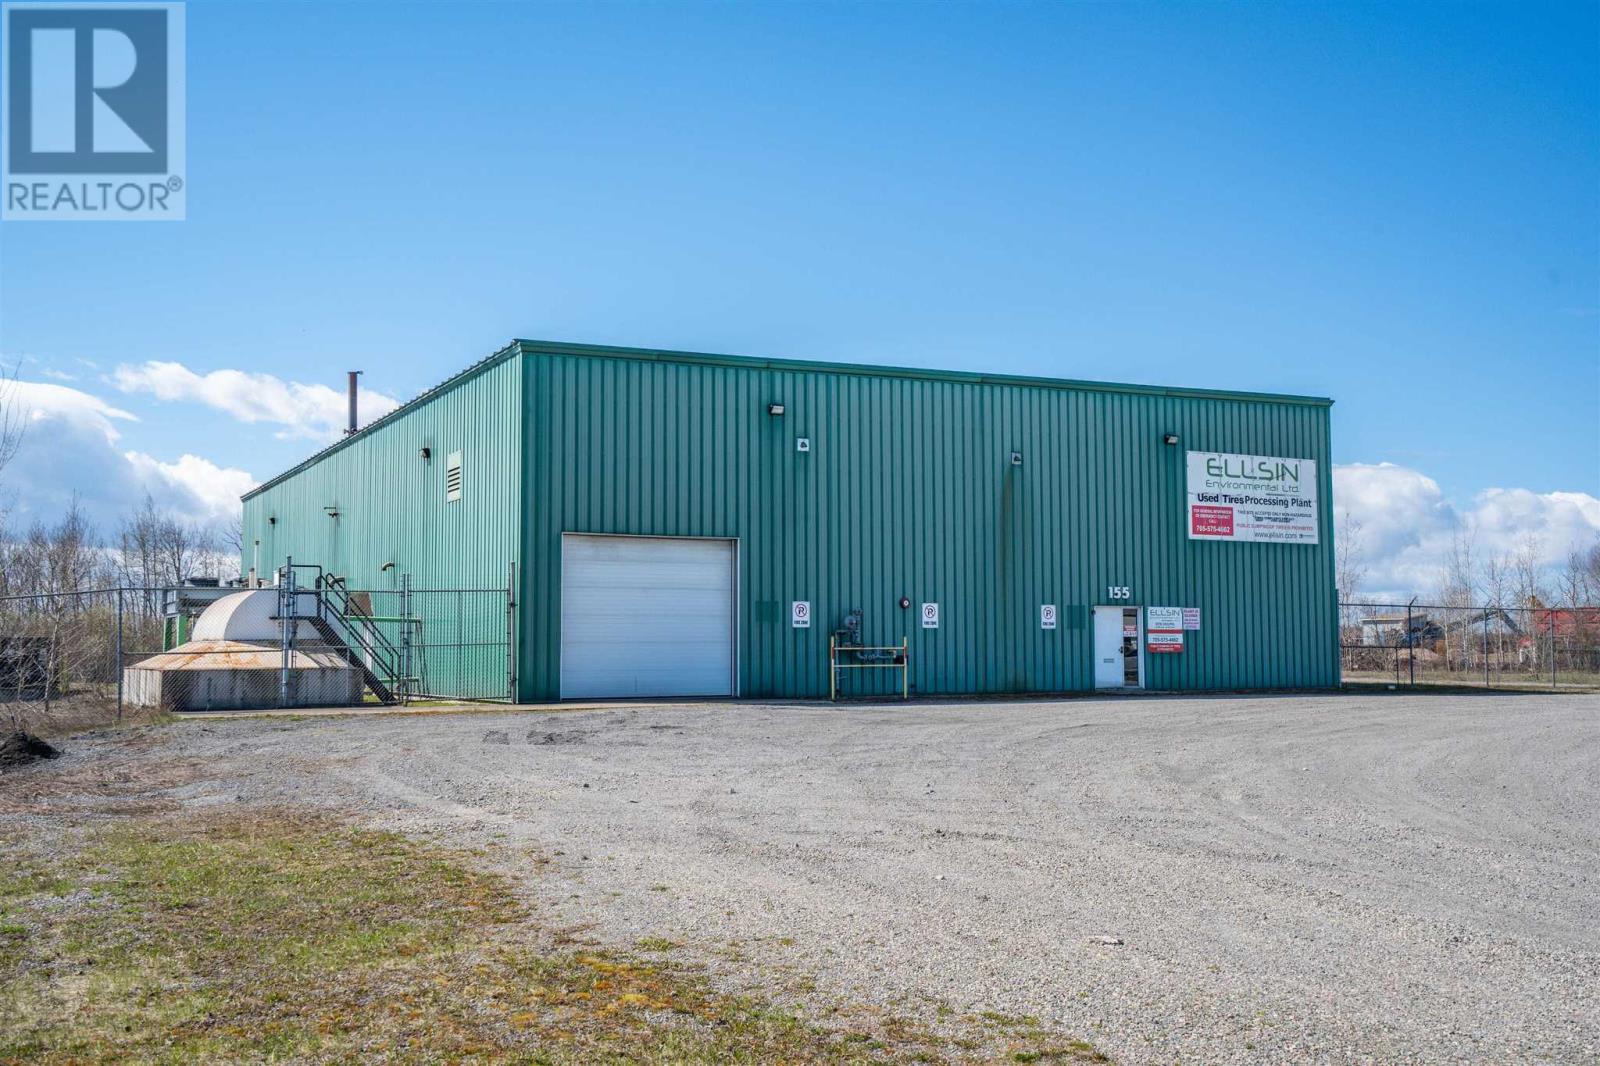
155 Yates Ave
Sault Ste. Marie, Ontario
MODERN 11,000 SQUARE FOOT INDUSTRIAL BUILDING SITUATED ON NEARLY THREE ACRES WITH FENCED COMPOUND ON YATES AVENUE. PROPERTY HAS M-3 ZONING WHICH ALLOWS ANY INDUSTRIAL USE. DESIRABLE CEILING HEIGHT OF 24 FEET WITH ONE 12 FOOT OVERHEAD DOOR AND DUAL-BAY LOAKDING DOCKS WITH ELEVATED MEZZANINE AND WORK PLATFORM. WIDE OPEN INDUSTRIAL SPACE IDEAL FOR MANY USES. OTHER FEATURES OF THE SPACE INCLUDE OIL RESEVOIR, SPRINKLER SYSTEM, , GAS GENERATOR, LED LIGHTING THROUGHOUT, AND THREE PHASE POWER. SMALL PORTION OF THE SPACE HAS DEDICATED OFFICE AREA AND WASHROOM. (id:63476)
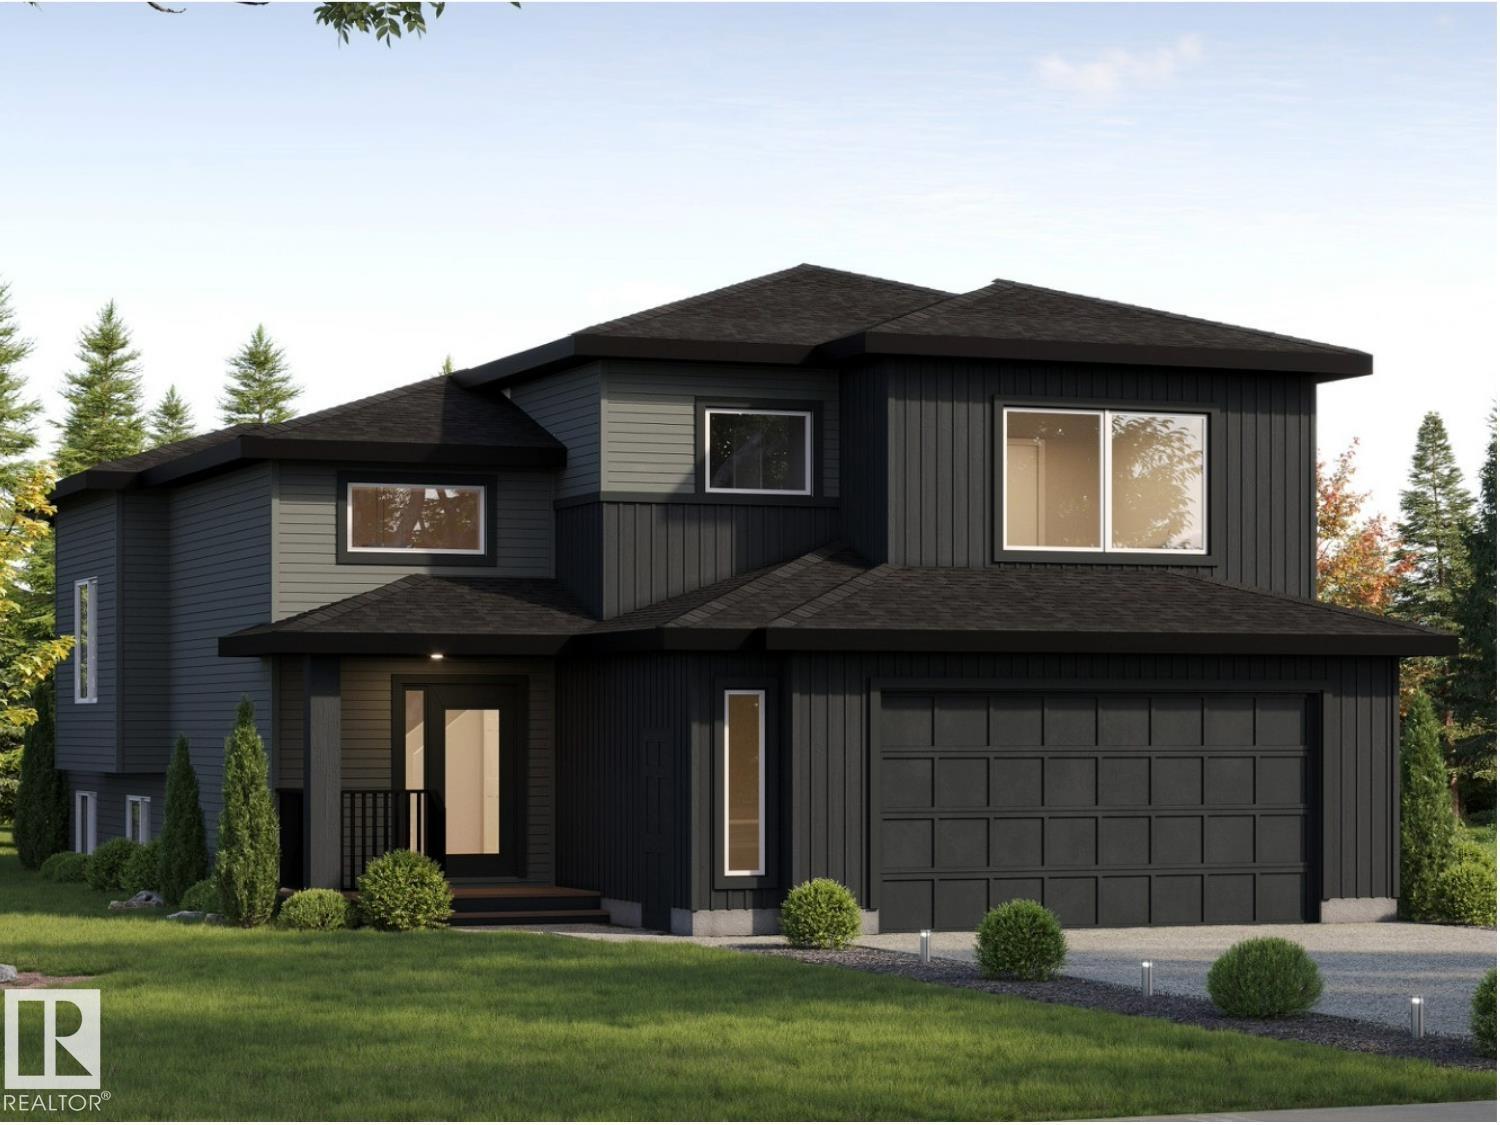
337 Fundy Wy
Cold Lake, Alberta
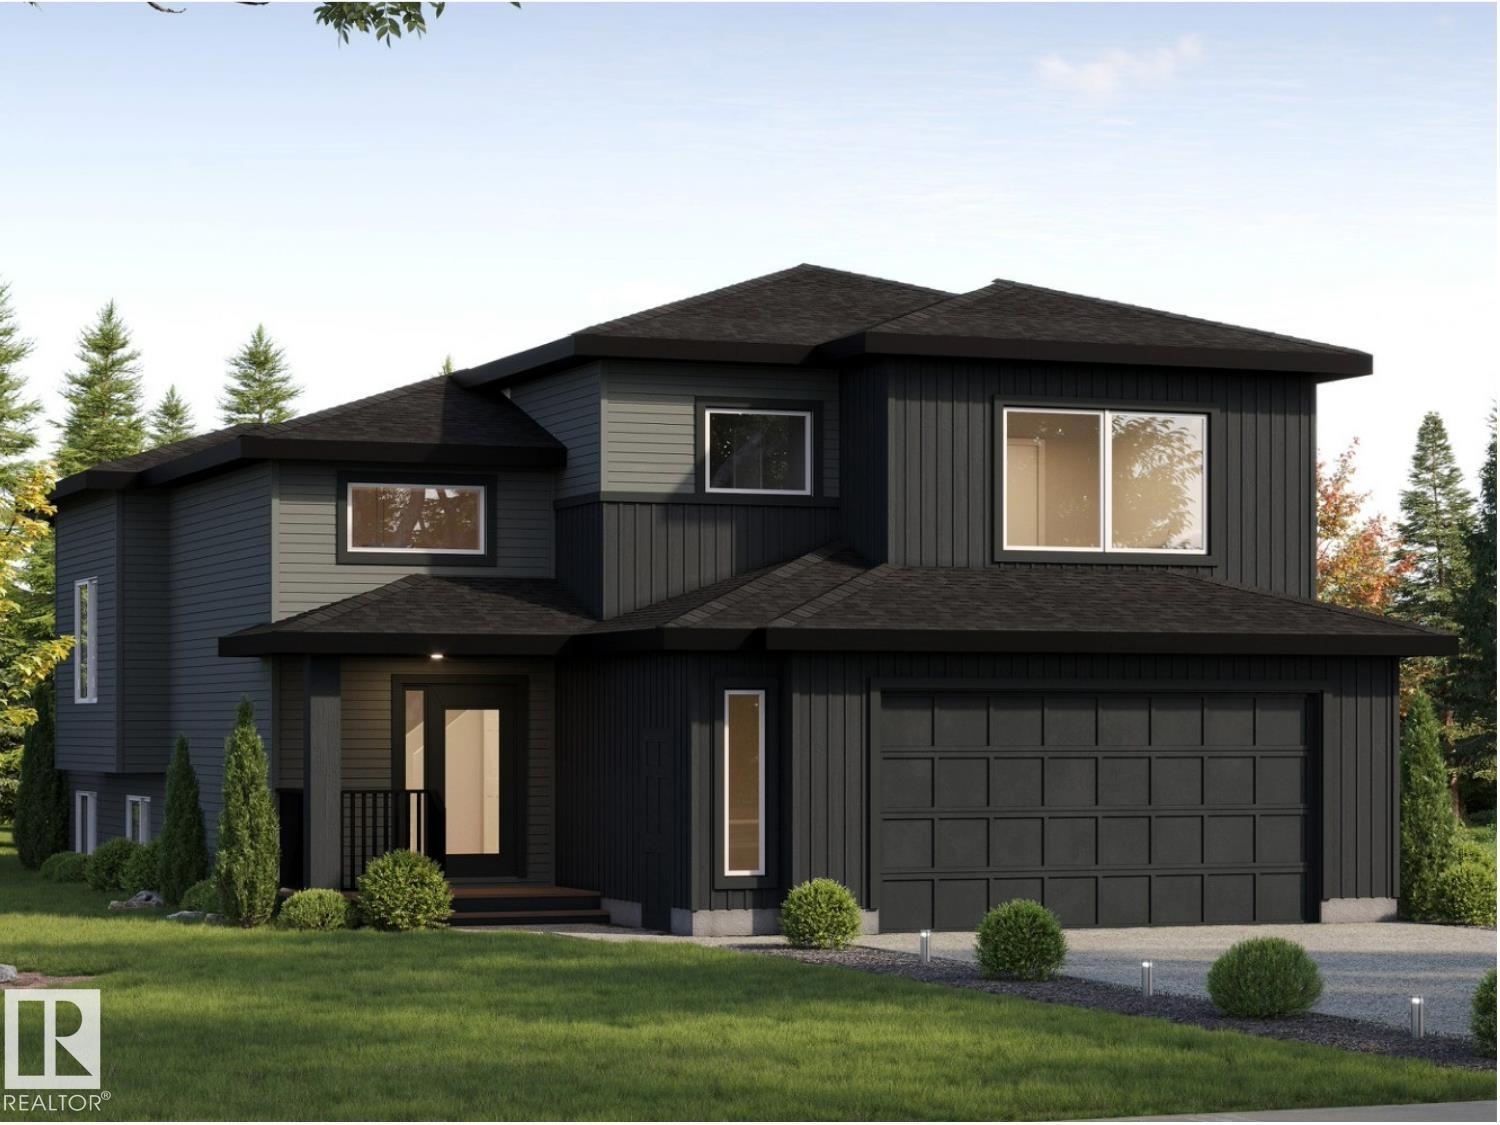
Modern luxury and exquisite upgrades best describe this NEW FLOOR PLAN brought to you by Kelly’s Signature Homes. This modified bi-level is located in Cold Lake North – walking distance to the hospital, Kinosoo Beach, & backs onto walking trail & park! This 1702 sq.ft. home has sleek “Farmhouse” design & features large open foyer with built-in bench seating. Main floor features 10’ ceilings, open plan living, white oak hardwood flooring & a grand Bay window in the living room overlooking the backyard & greenspace behind. Kitchen features large centre island, corner pantry, quality cabinetry, tiled backsplash & $3700 appliance allowance. Dining room with access to massive 19x11 deck. 3 bedrooms on main level including Primary suite with walk-in closet & 5pc ensuite with quality finishings. Finished basement has 2 additional bedrooms & large family room plus 4pc bath. Oversized 29x22 heated garage, concrete driveway, fully fenced with grass. This home is truly UNIQUE & never built in Cold Lake! (id:63476)
331 Fundy Wy
Cold Lake, Alberta
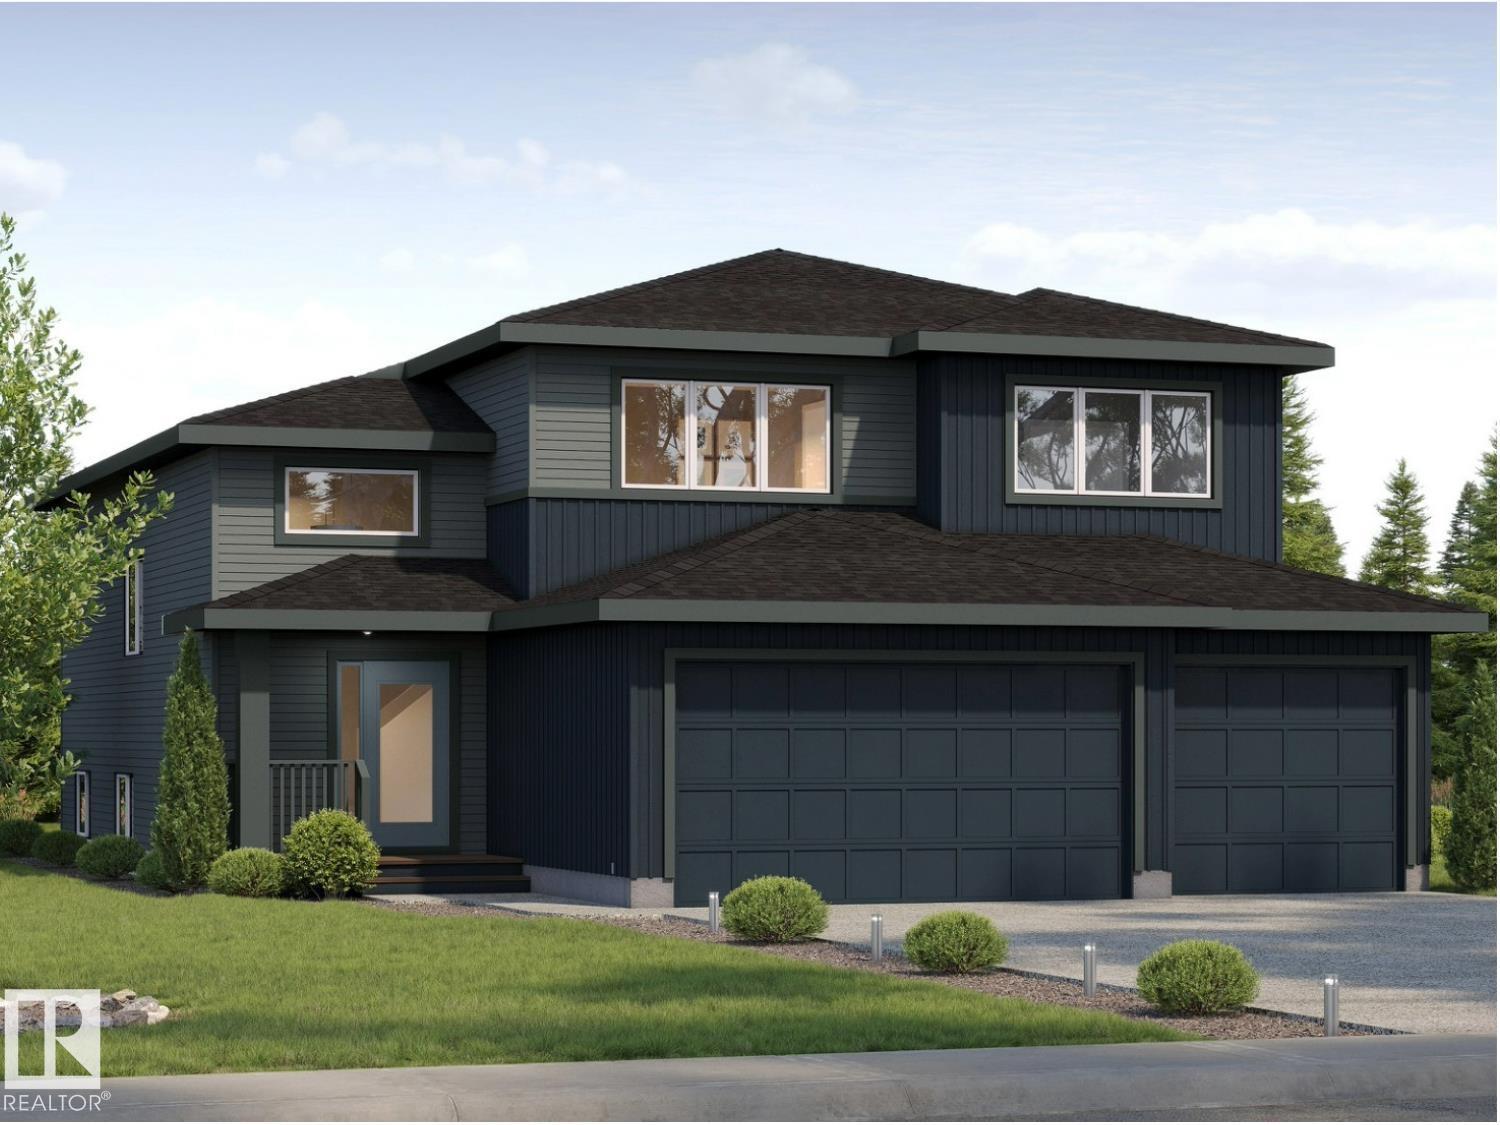
Modern luxury and exquisite upgrades best describe this NEW FLOOR PLAN brought to you by Kelly’s Signature Homes. This modified bi-level is located in Cold Lake North – walking distance to the hospital, Kinosoo Beach, & backs onto walking trail & park! This 1702 sq.ft. home has sleek “Farmhouse” design & features large open foyer with built-in bench seating. Main floor features 10’ ceilings, open plan living, white oak hardwood flooring & a grand Bay window in the living room overlooking the backyard & greenspace behind. Kitchen features large centre island, corner pantry, quality cabinetry, tiled backsplash & a $3500 appliance allowance. Dining room with access to massive 19x11 deck. 3 bedrooms on main level including Primary suite with walk-in closet & 5pc ensuite with quality finishings. Finished basement has 2 additional bedrooms & large family room plus 4pc bath. Oversized 29x22 heated garage, concrete driveway, fully fenced with grass. This home is truly UNIQUE & never built in Cold Lake! (id:63476)
333 Fundy Wy
Cold Lake, Alberta
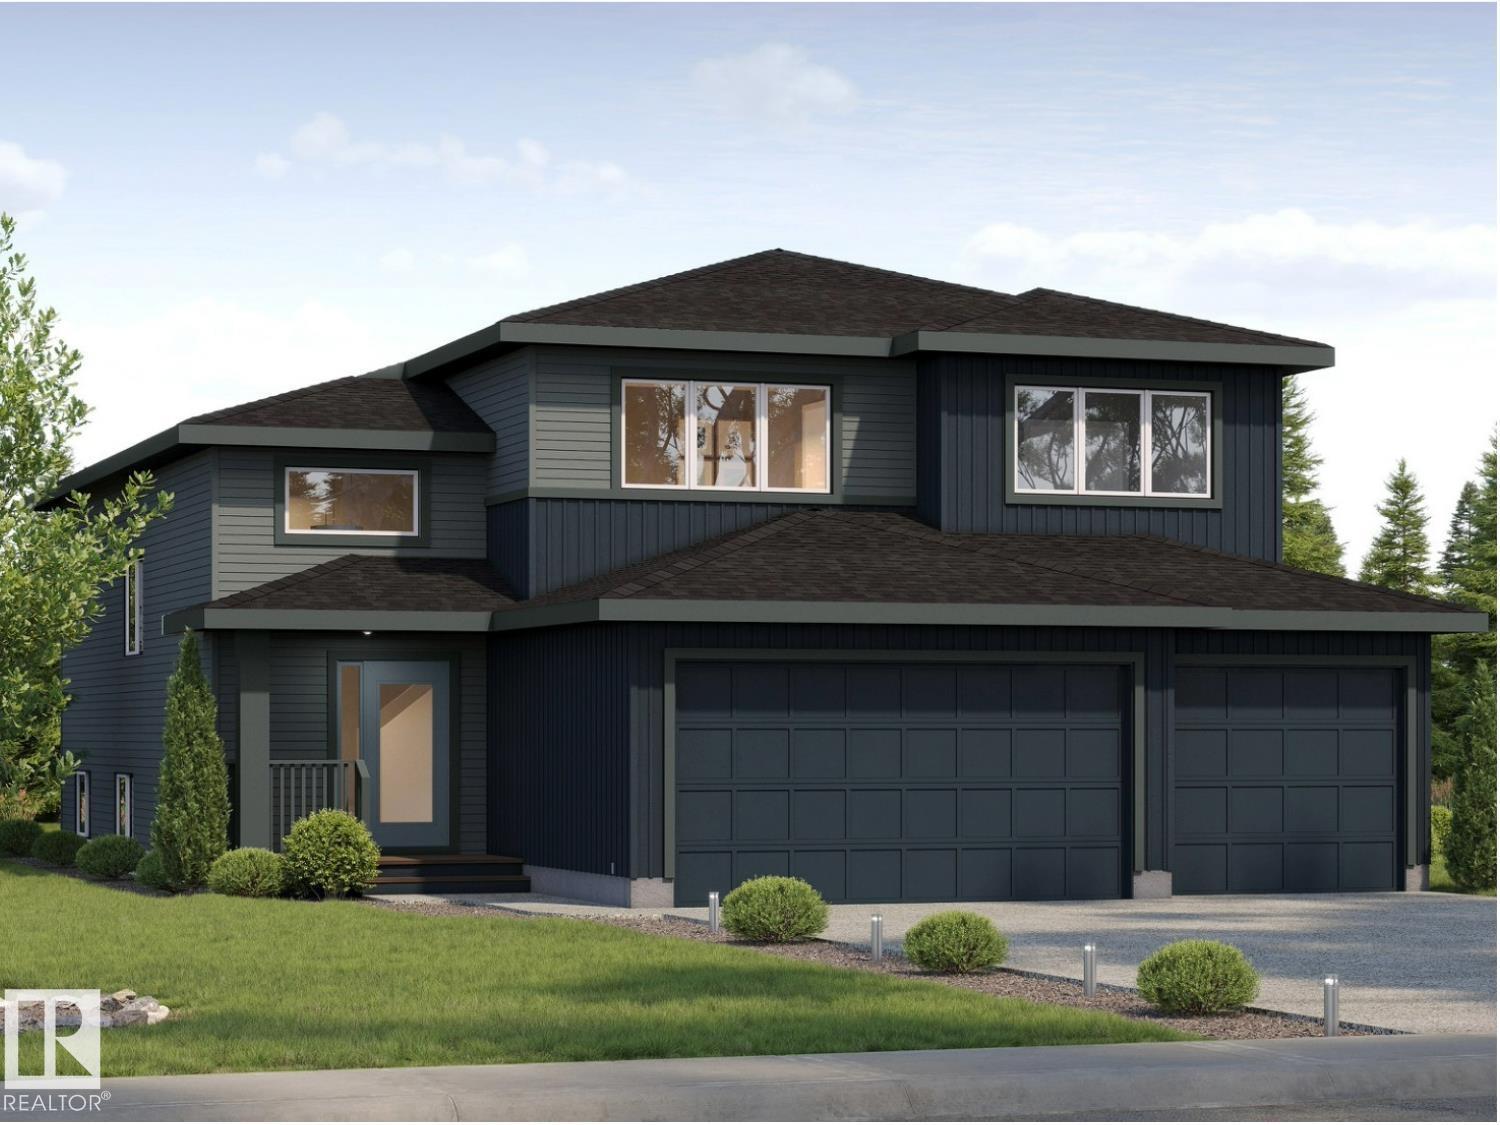
Modern luxury and exquisite upgrades best describe this NEW FLOOR PLAN brought to you by Kelly’s Signature Homes. This modified bi-level is located in Cold Lake North – walking distance to the hospital, Kinosoo Beach, & backs onto walking trail & park! This nearly 1700 sq.ft. home has sleek “Farmhouse” design features large open foyer with built-in bench seating. Main floor features 10’ ceilings, open plan living, white oak hardwood flooring & a grand bay window in the living room overlooking the backyard & greenspace behind. Kitchen features large centre island, corner pantry, quality cabinetry, tiled backsplash & a $3700 appliance allowance. Dining room with access to massive 19x11 deck. Main floor completed with Primary suite with walk-in closet & 5pc ensuite with 5ft shower & separate tub, and 2pc powder room. 2 Bedrooms + Full Bath on upper floor. Finished basement has 2 additional bedrooms & large family room + 4pc bath. Triple heated garage, concrete driveway, fully fenced with grass. (id:63476)
335 Fundy Wy
Cold Lake, Alberta
Modern luxury and exquisite upgrades best describe this NEW FLOOR PLAN brought to you by Kelly’s Signature Homes. This modified bi-level is located in Cold Lake North – walking distance to the hospital, Kinosoo Beach, & backs onto walking trail & park! This nearly 1700 sq.ft. home has sleek “Farmhouse” design features large open foyer with built-in bench seating. Main floor features 10’ ceilings, open plan living, white oak hardwood flooring & a grand bay window in the living room overlooking the backyard & greenspace behind. Kitchen features large centre island, corner pantry, quality cabinetry, tiled backsplash & a $3700 appliance allowance. Dining room with access to massive 19x11 deck. Main floor completed with Primary suite with walk-in closet & 5pc ensuite with 5ft shower & separate tub, and 2pc powder room. 2 Bedrooms + Full Bath on upper floor. Finished basement has 2 additional bedrooms & large family room + 4pc bath. Triple heated garage, concrete driveway, fully fenced with grass. (id:63476)
#4602 10360 102 St NW
Edmonton, Alberta
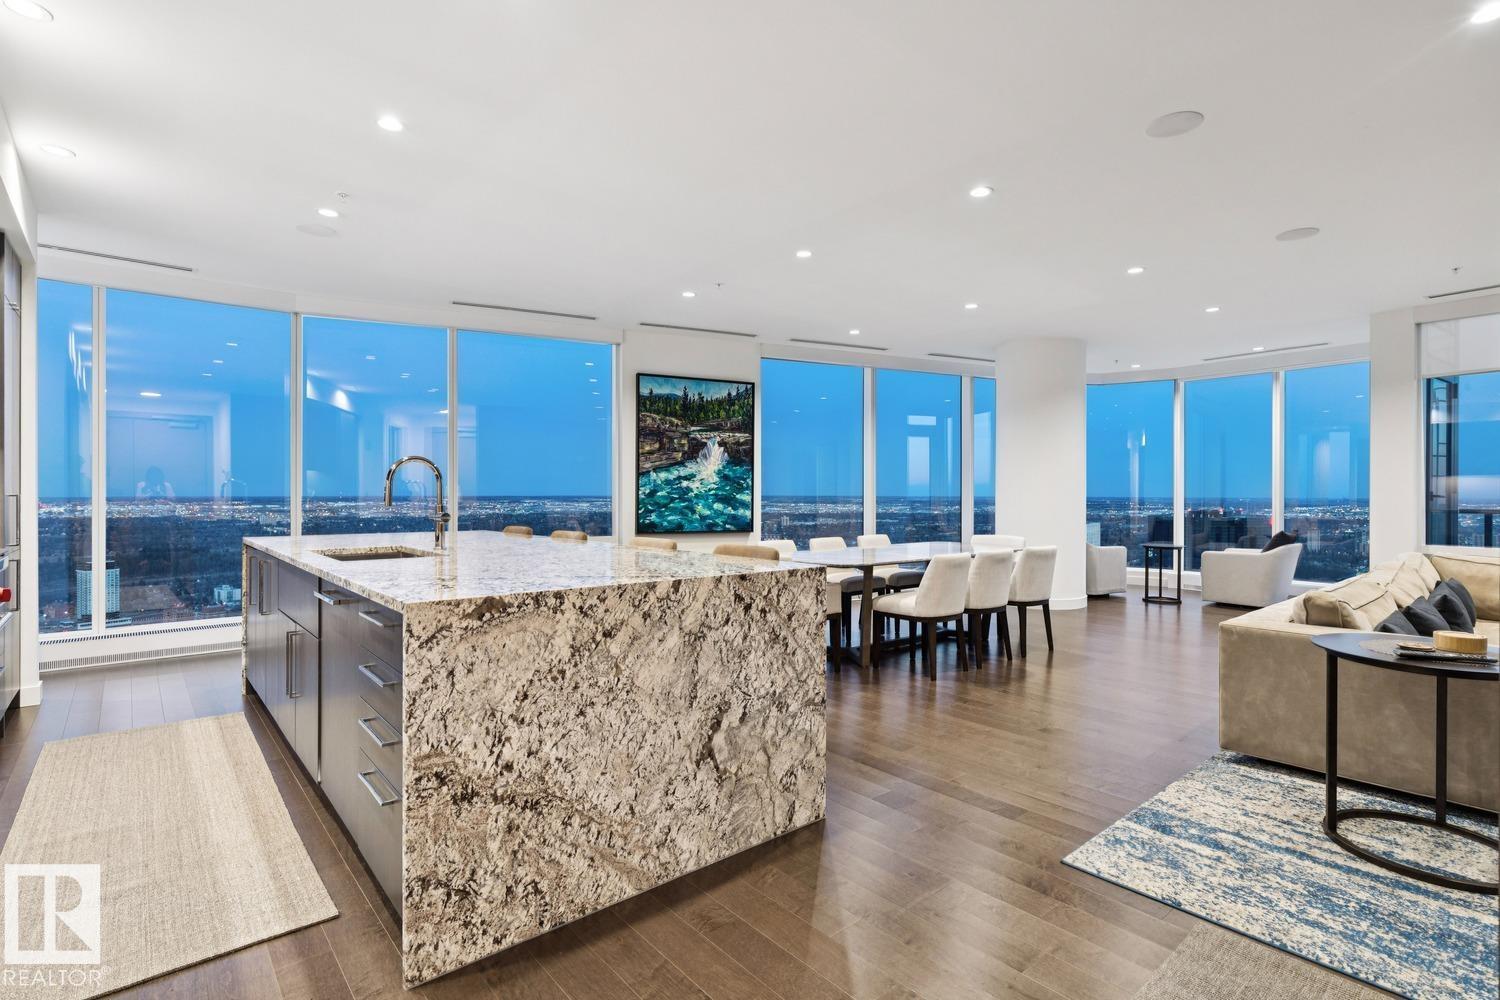
Welcome to Legends Private Residence, Suite 4602 – an ultra-luxurious 3-Bedroom + 4 Bathroom design, over 2,600 sq.ft! An exciting opportunity at the tower’s largest South-East footprint, which offers panoramic river + city views and 3 private balconies. The modern kitchen offers an oversize island, walk-in butler’s pantry, wet-bar, wine fridge, integrated appliances, and induction cook-top. Favorite features include extensive millwork throughout: an expansive media wall, high-grade built-in furnishings, a ‘grand office' with console, custom closets and spacious laundry room, each with quartz surfaces. In-suite automation includes motorized shades, built-in speakers with SONOS system and lighting controls. Residents enjoy exceptional amenities: indoor pool, hot tub, ARCHETYPE Fitness Facility, 24/7 concierge service, roof patio access with BBQs, comfortable seating and pet walk area. Plus the convenience of ICE District's central location, with pedway access to Rogers Place, the financial core, + more! (id:63476)
2829 York Durham Line
Uxbridge, Ontario
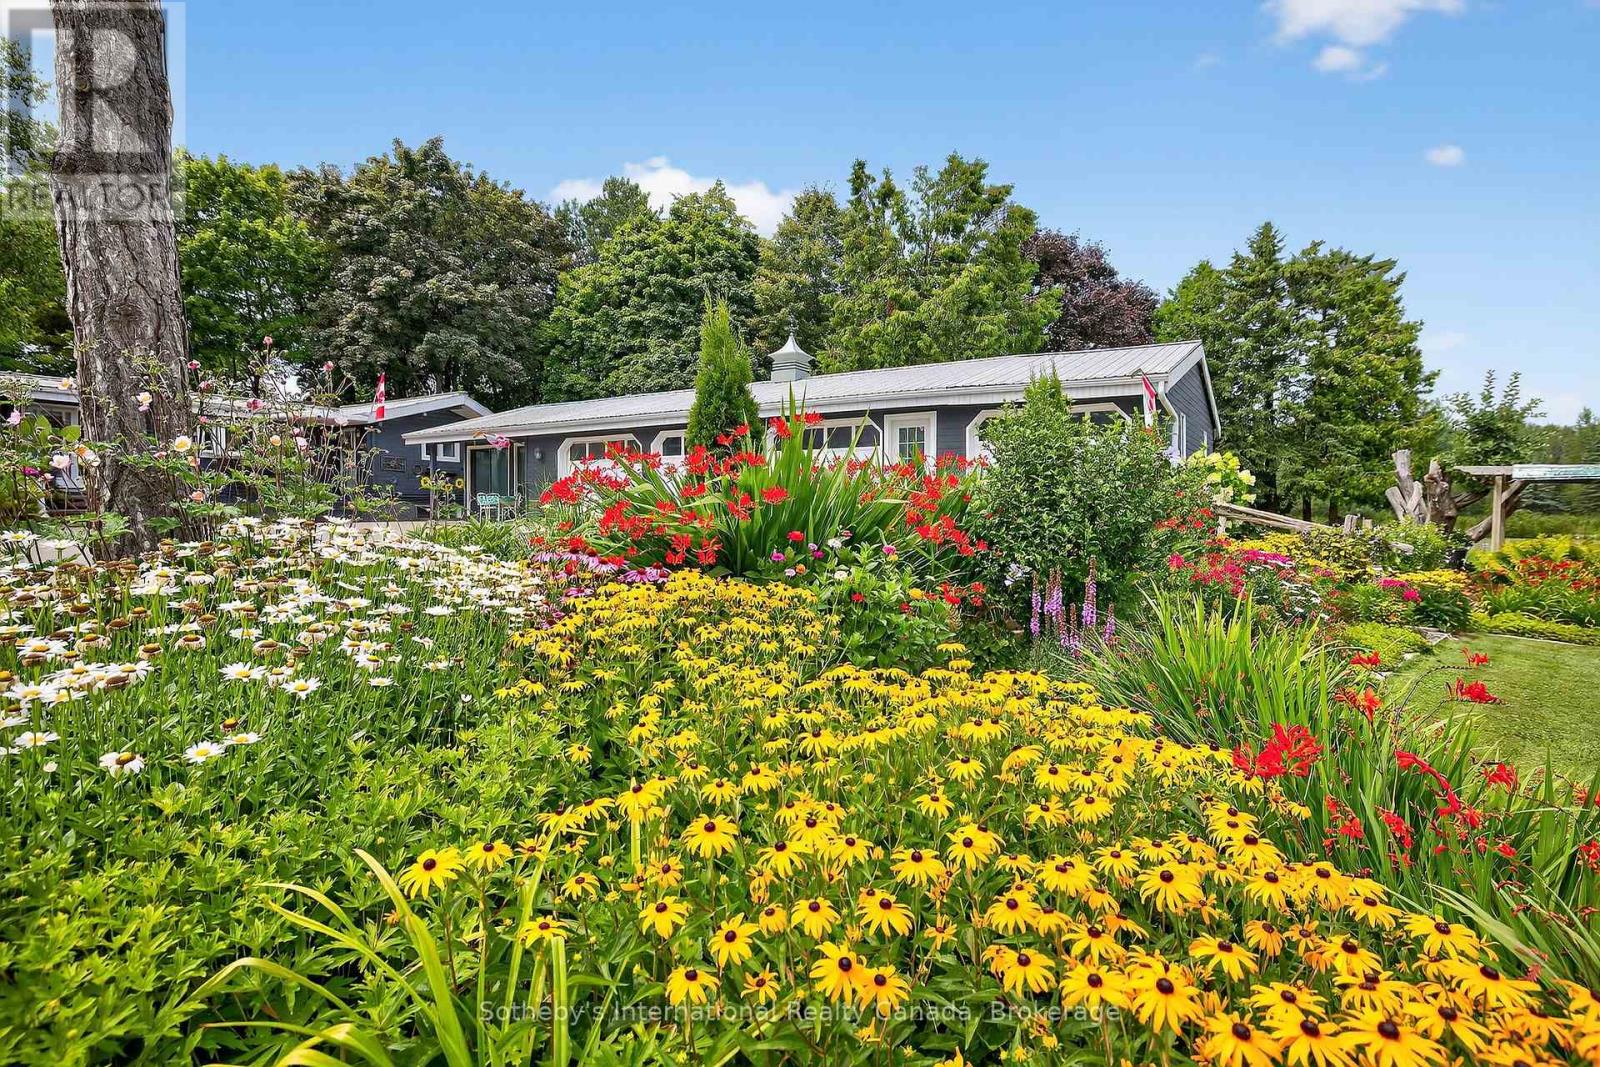
This legacy 16-acre multi-residential Country Estate with a private lake offers unmatched versatility, natural elegance, character and opportunity-all within minutes of in-town amenities, restaurants, shopping and convenient GTA/Toronto access. Ideally situated beside the renowned Granite Golf Club championship course in Uxbridge, Ontario, the property sits on the Oak Ridges Moraine, providing a backdrop of protected forest and wildlife within a private and serene setting of sweeping mature trees, manicured grounds and perennial gardens. Perfectly suited to multi-generational living and entertaining, this private family compound offers resort-style amenities including a 3.5-acre private lake, three exceptional year-round residences, a soundproof A-frame chalet used as a recording studio, a tennis court, executive offices, solariums and numerous outdoor gathering spaces. Together, these distinctive features further define this rare, one-of-a-kind estate. (id:63476)
42 Price Avenue
Welland, Ontario
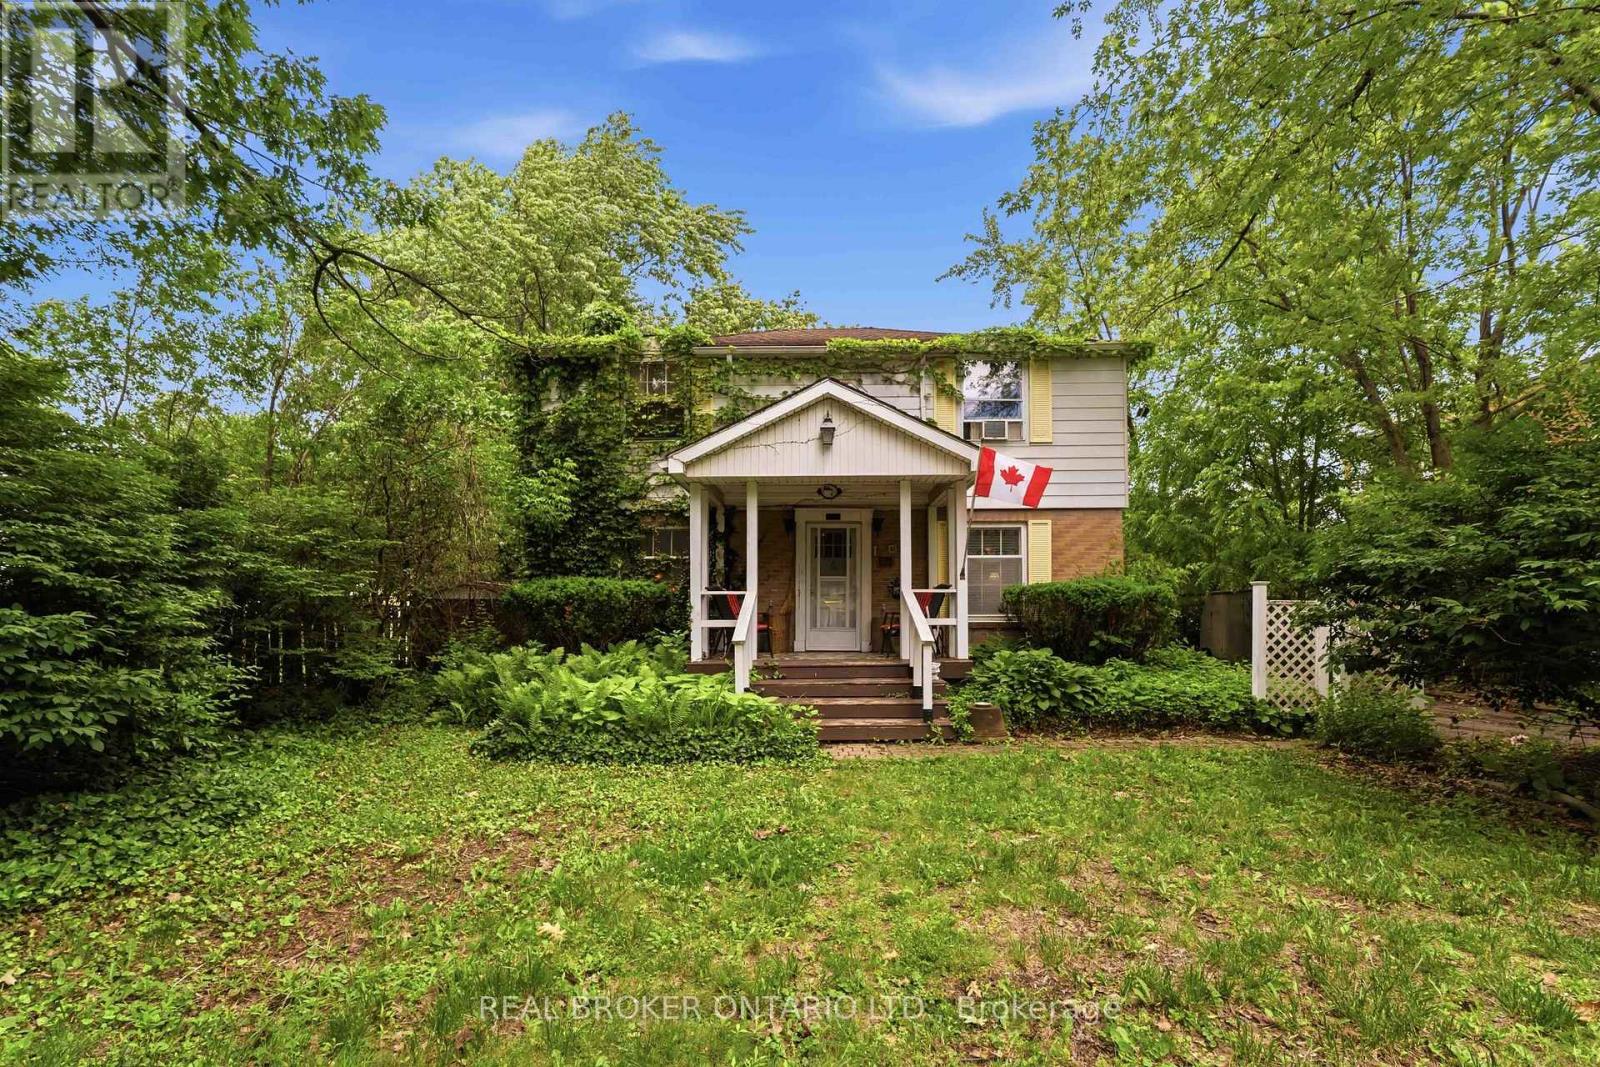
Located in one of Welland's most desirable neighbourhoods and just a short walk to beautiful Chippawa Park, this classic 4-bedroom, 2-bathroom home is being offered for sale for the first time in over 40 years.Featuring a traditional centre hall floor plan, this spacious home offers endless potential for a growing family or buyer looking to make a home their own. The large main-floor living room is highlighted by a cozy gas fireplace, while the bright sunroom overlooks a private backyard setting.The finished lower level provides additional living space along with abundant storage. Major updates include a new boiler heating system installed in May 2026, representing a $10,000 investment.Outside, you'll find a large concrete in-ground pool that is currently being enjoyed as a stunning koi pond, creating a unique backyard retreat.A rare opportunity in a prime location with great bones, generous living space, and tremendous potential. (id:63476)

203 - 225 Spence Avenue
Hawkesbury, Ontario
Bright and inviting 2-bedroom, 1-bathroom condo townhome located in the heart of Hawkesbury. The open-concept main level features a spacious living room with access to a private balcony, a dining area, and a well-appointed kitchen complete with stainless steel appliances, an island, and ample cabinetry. There are two generous bedrooms, a full bathroom, and convenient in-unit laundry. Enjoy the added convenience of two parking spaces and a private balcony for outdoor relaxation. Ideally situated close to shopping, a golf course, hospital, parks, and a variety of everyday amenities, this property is an excellent opportunity for first-time buyers, downsizers, or investors. (id:63476)
230 Pritchard Road
Hamilton, Ontario
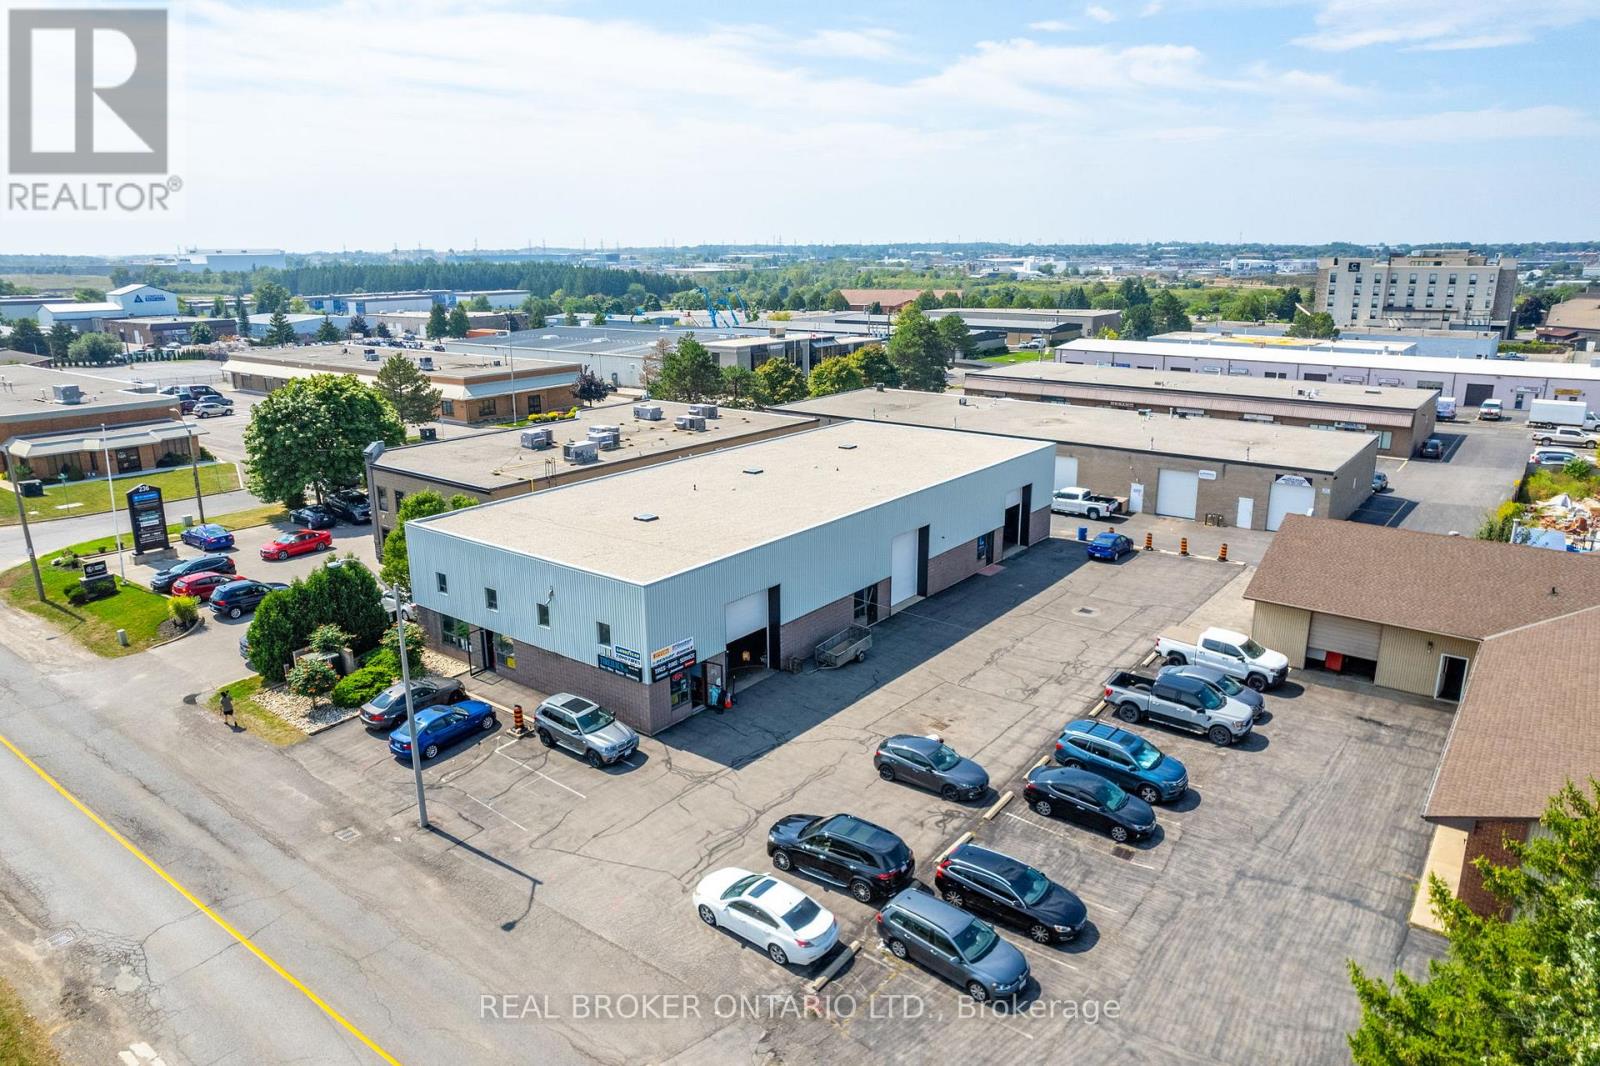
Presenting an exceptional commercial property opportunity! Owned by the first and only owner, this well-maintained property offers 7,400 total sq. ft. and was built approximately 37 years ago, standing as a recognizable part of the community ever since. Featuring below-market rents, this property offers tremendous upside potential for savvy investors looking to capitalize on its prime location and steady cash flow. The roof was completely redone early last year, providing added peace of mind, and the exterior was freshly painted approximately 3 years ago, enhancing its curb appeal. Each unit also features its own skylight, adding natural light throughout the property. Situated in an excellent location near shopping centres, major highways, and busy commercial areas, this property offers convenience and high visibility, making it a strong addition to any investment portfolio. Don't miss this rare opportunity to own a prime commercial asset with untapped potential. (id:63476)