
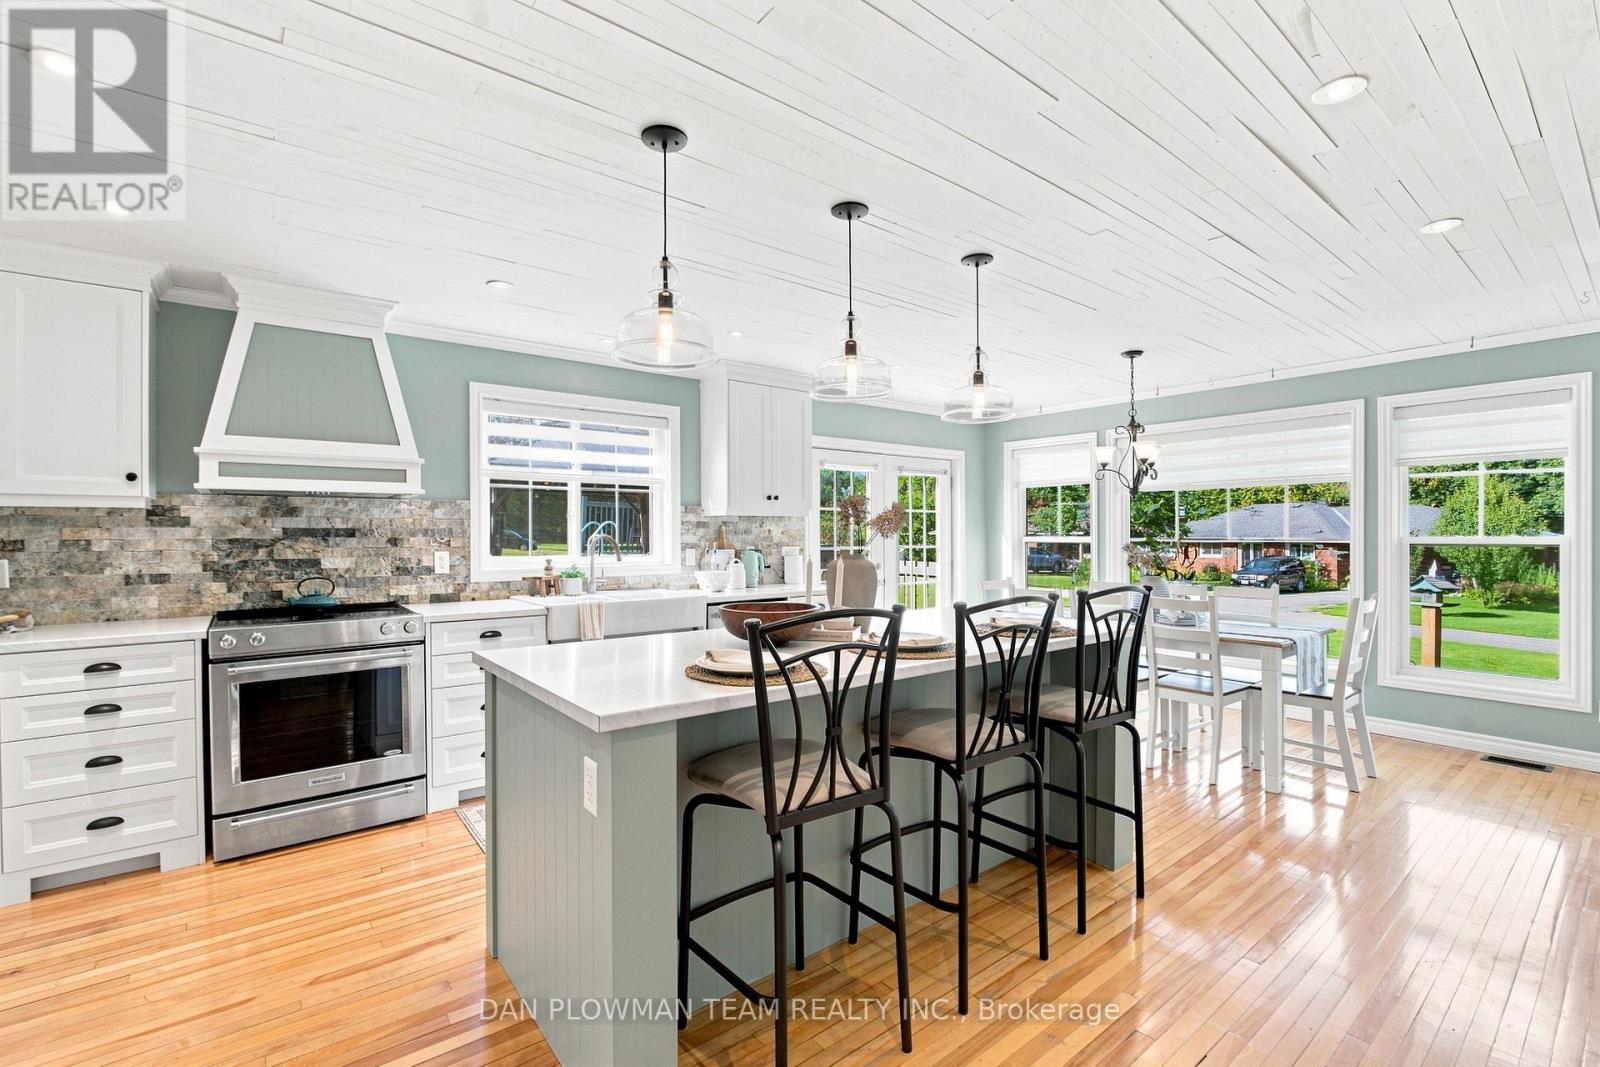
15972 County Road 2 Road
Brighton, Ontario
Welcome To This Beautifully Maintained 4-Bedroom, 3-Bath Century Home Set On A Picturesque Nearly One-Acre Lot In Brighton. Offering Approximately 3,500 Sq. Ft. Of Character-Filled Living Space, This Exceptional Property Blends Timeless Farmhouse Charm With The Flexibility Today's Families Are Looking For. The Inviting Main Level Features A Stunning Farmhouse Kitchen With Custom Cabinetry And A Full Suite Of Appliances, A Spacious Formal Dining Room, Bright Entrance Room, Cozy Living Room With A Gas Fireplace, And A Sunroom Overlooking The Peaceful Country Setting. A Standout Feature Is The Two Full Kitchens, Ideal For Multi-Generational Living, Extended Family, Or Entertaining. Two Bedrooms On The Main Floor Provide Added Convenience For Guests, Aging Parents, Or One-Level Living. Upstairs Offers Two Additional Spacious Bedrooms, Including A Generous Primary Retreat With An Adjoining Office Or Dressing Room, Plus A Charming Clawfoot-Tub Bathroom That Highlights The Home's Historic Character. A Massive Unfinished Loft Offers Incredible Potential For A Future Bedroom, Studio, Or Bonus Living Space.The Full-Height Partially Finished Basement Provides Excellent Additional Space For A Recreation Room, Home Gym, Workshop, Office, Storage, Or Future Finishing. Outside, Enjoy Your Own Private Backyard Retreat With An Above-Ground Pool, Hot Tub, And Children's Playground, Creating The Perfect Setting For Summer Entertaining And Family Gatherings. The Attached Two-Car Garage And Parking For Up To 12 Vehicles Offer Plenty Of Room For Cars, Boats, Trailers, And Recreational Vehicles. Just Minutes From Downtown Brighton, Presqu'ile Provincial Park, Highway 401, And Local Amenities, This Rare Country Property Offers Space, Character, And Endless Possibilities. (id:63476)
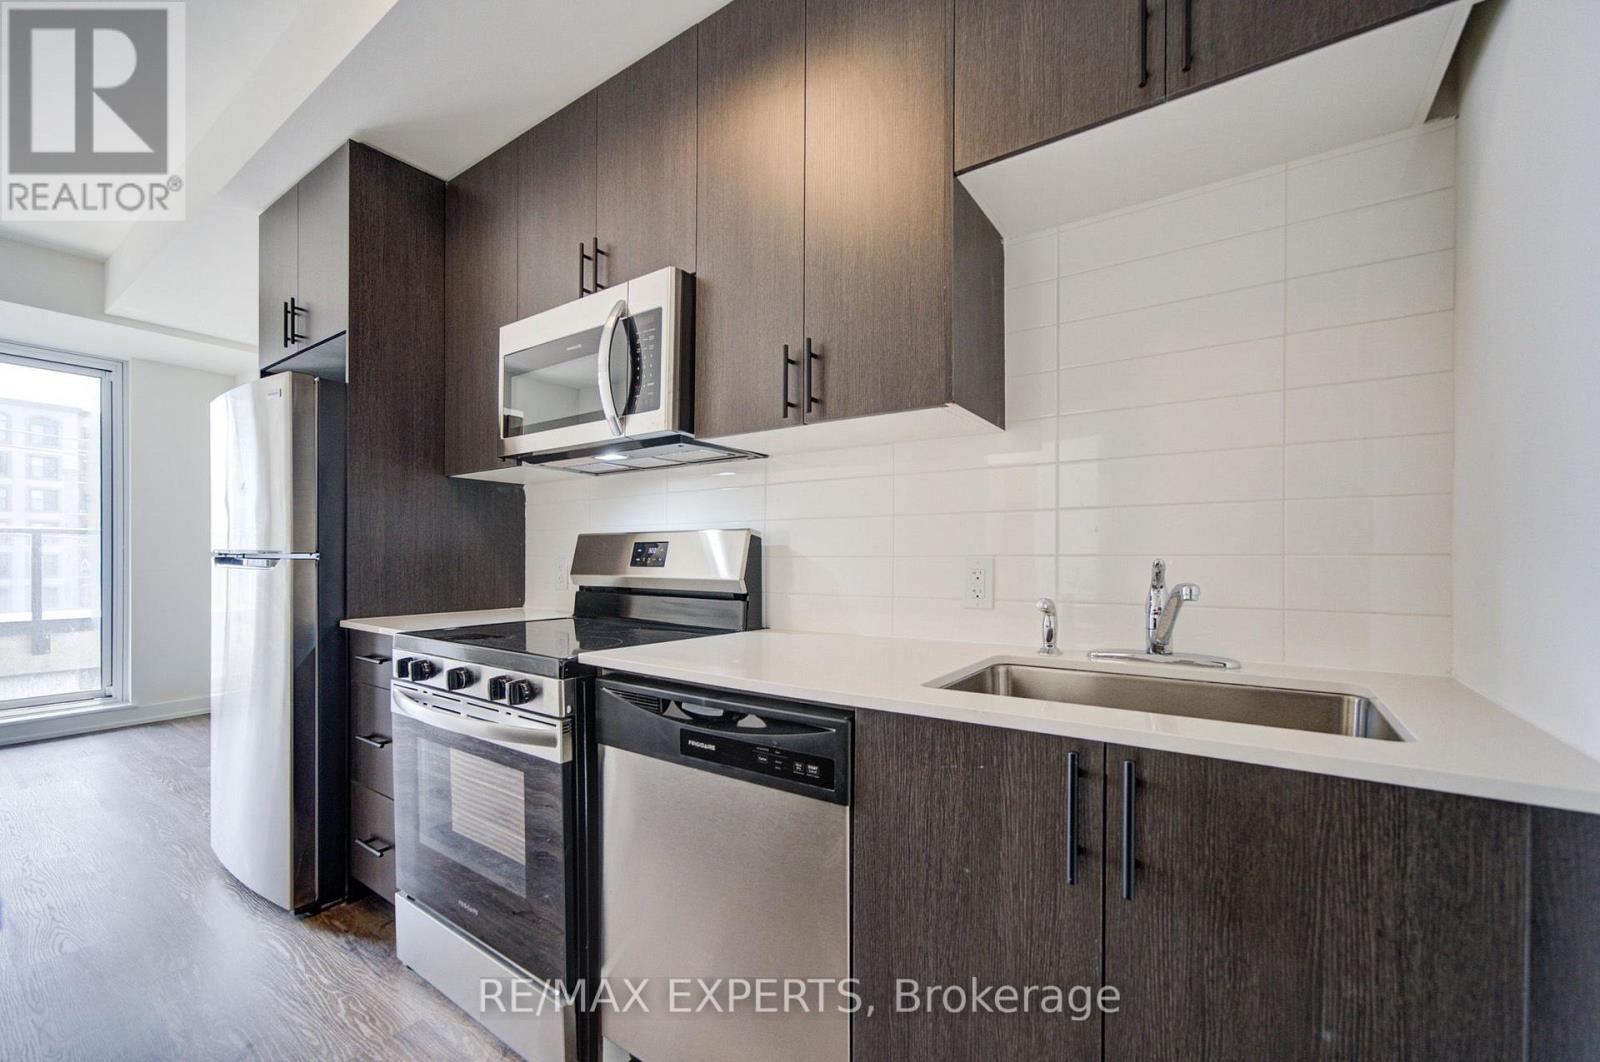
412 - 2475 Old Bronte Road
Oakville, Ontario
Welcome to Unit 412 at 2475 Old Bronte Road! Step into a bright and contemporary suite featuring an inviting open-concept layout, soaring 10-foot ceilings, durable luxury vinyl flooring, and oversized windows that create an abundance of natural light throughout the home.The upgraded kitchen combines style and functionality with modern cabinetry, a generous centre island, and brand-new stainless steel appliances, making it ideal for both casual meals and entertaining. The spacious primary bedroom offers a walk-in closet, while the well-appointed second bedroom provides plenty of versatility for guests, children, or a dedicated home office. With two sleek, modern bathrooms, convenient in-suite laundry, and a private balcony, this suite has been thoughtfully designed for comfortable everyday living. Residents also benefit from the innovative 1 VALET smart building system, providing added security and seamless day-to-day convenience. An exceptional range of amenities includes a beautifully designed rooftop terrace complete with BBQs, comfortable lounge areas, TVs, a covered pergola,and fireplace. Additional amenities include a fully equipped fitness centre, elegant partyroom, pet spa, and EV charging stations. Underground parking and a storage locker areavailable for an additional fee. Located close to an array of shopping, dining, schools, parks, and public transit, the property is also conveniently situated near Oakville Trafalgar Memorial Hospital with easy access to both the QEW and Highway 407. Whether commuting or enjoying everything Oakville has to offer, this location provides an ideal balance of convenience and lifestyle. Discover modern condominium living in one of Oakville's newest and most distinctive communities. Book your private showing today! (id:63476)
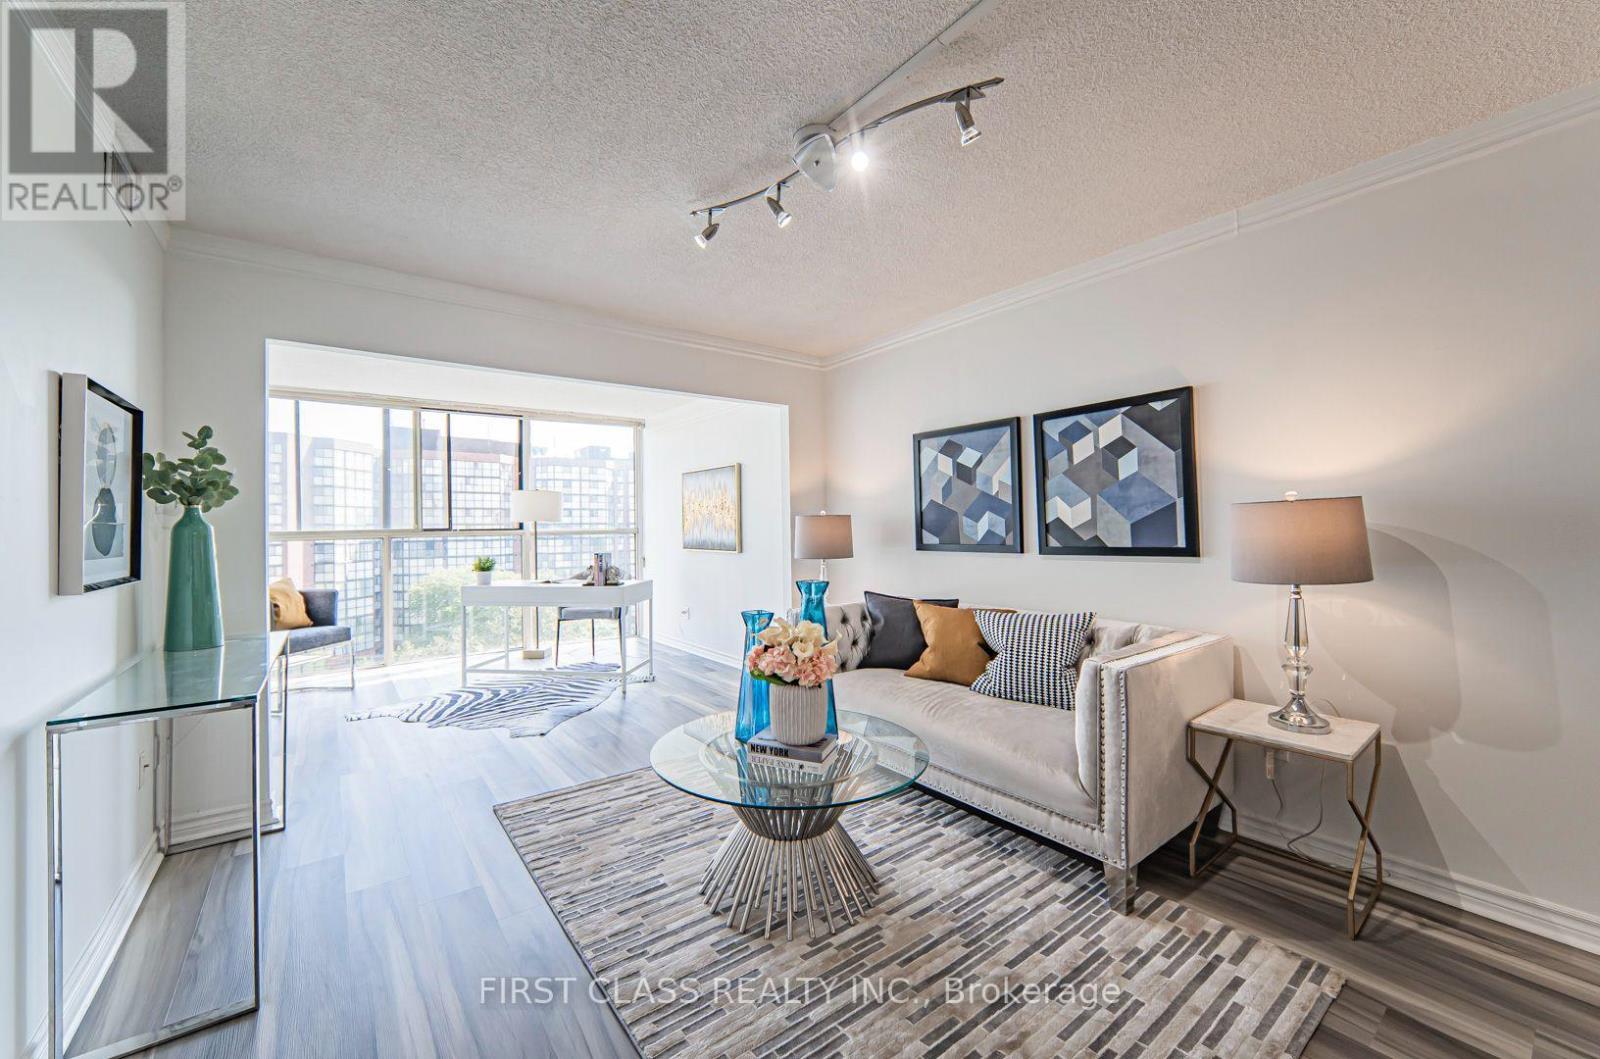
810 - 2091 Hurontario Street
Mississauga, Ontario
**ALL UTILITIES INCLUDED WITH PARKING AND LOCKER!** Hydro, water, heat and A/C are all covered in one predictable monthly payment. This well-renovated 2+1 bedroom condo offers a functional layout with a 4-pc bath and a 2-pc powder room. The open concept living and dining area is filled with natural light from floor-to-ceiling windows and features vinyl flooring throughout, a walk-in closet, ensuite laundry, and a spacious den that works as a home office or third bedroom. Prime Cooksville location directly across from Bronte College, steps to the future Hazel McCallion LRT, and minutes from Mississauga Hospital, where Ontario's largest hospital build is underway. Ideal for healthcare professionals, students, and commuters with quick access to the QEW, Square One, Port Credit, Cooksville GO, Sheridan College, and UofT Mississauga. Everyday essentials such as a 24 hour Rabba, Food Basics, Shoppers Drug Mart, and dining are all within walking distance. Building amenities include a gym, outdoor pool, sauna, whirlpool, tennis court, and car wash. One underground parking space and a locker are included, with additional parking available for approx. $40/month. TURNKEY OPTION available: purchase the furniture directly from the outgoing tenants and move in fully set up, or lease unfurnished. Listing photos are from previously staged photography. Photo set at end are of furniture available for purchase from outgoing tenants. (id:63476)
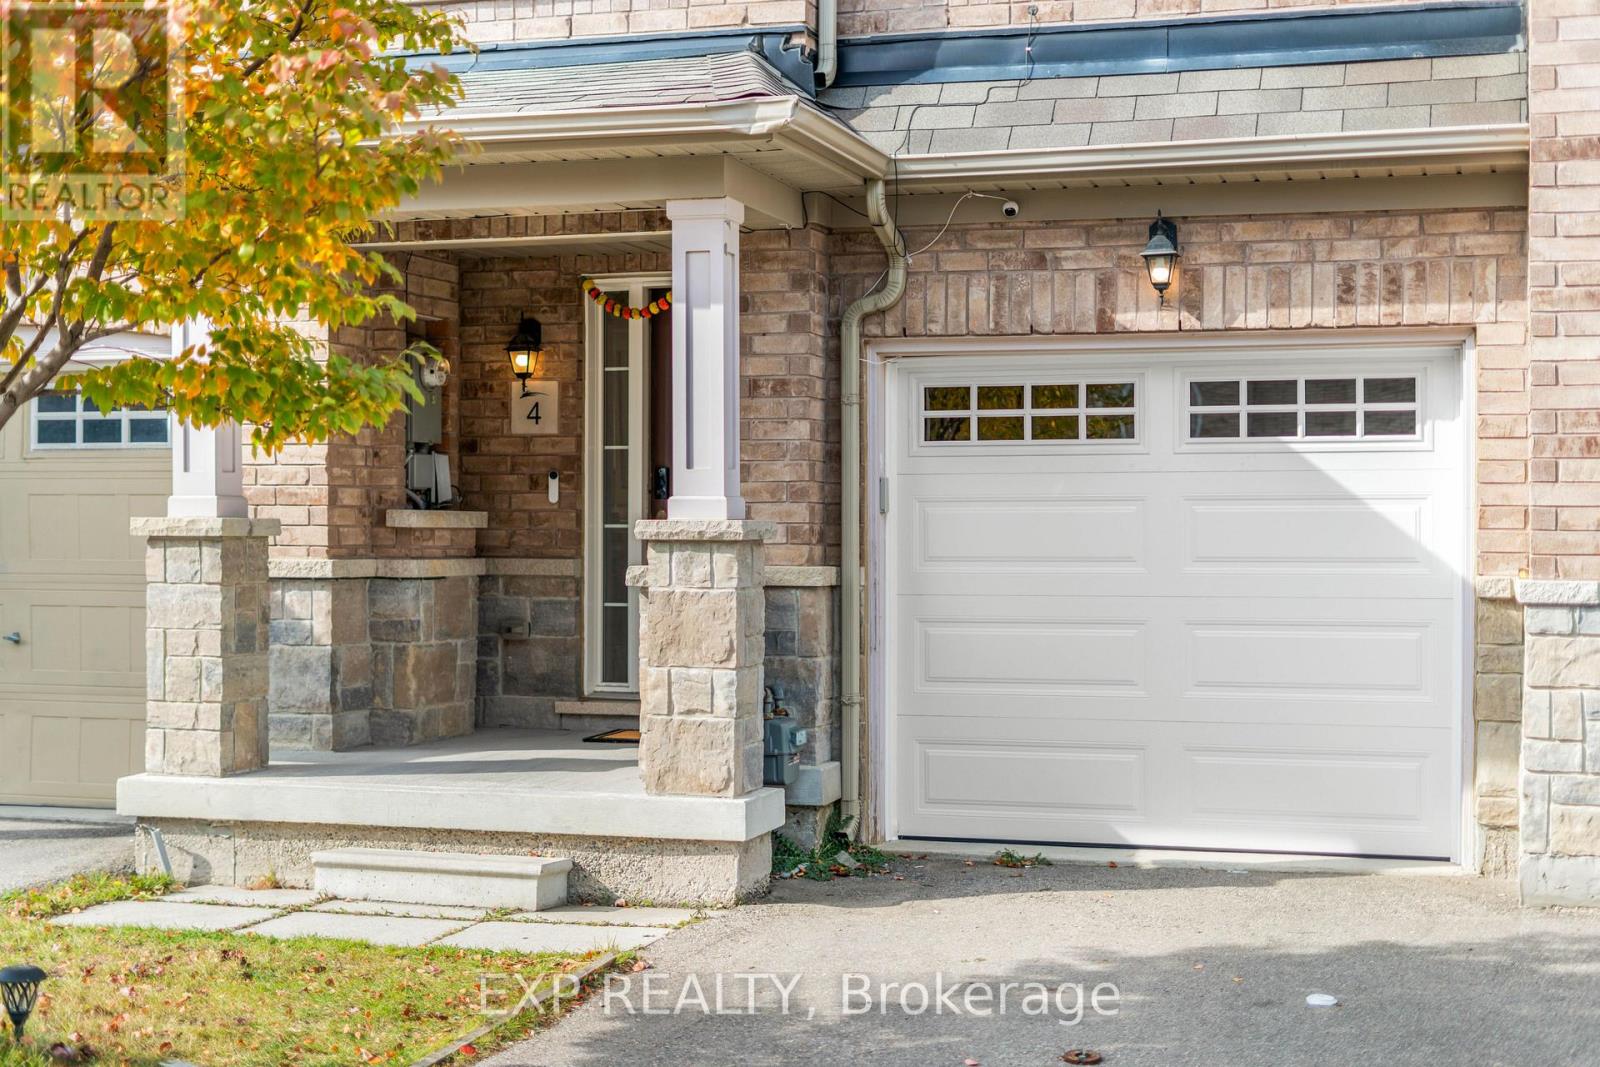
4 Magdalene Crescent
Brampton, Ontario
Welcome to 4 Magdalene Cres, a bright and well-maintained 3-storey freehold townhome in Brampton's sought-after Heart Lake community. The 3+1 bedroom, 4-bathroom layout is built for real life: an open living and dining level with a family-size kitchen featuring quartz counters, stainless steel appliances and a separate breakfast area; three bedrooms on the upper level including a primary with 3-piece ensuite; and a versatile main-floor bedroom with full bath, walk-out to the yard and separate entrance through the garage - ideal for extended family, a home office, or rental income potential. Attached garage plus private drive parks two. Central air, brick exterior, and a low $85/month POTL fee. Minutes to Highway 410, Trinity Common Mall, Turnberry Golf Club, schools, parks and transit. Furniture negotiable. A solid, move-in-ready home with room to add your own touch. (id:63476)
6 Tucker Street
Upper Coverdale, New Brunswick
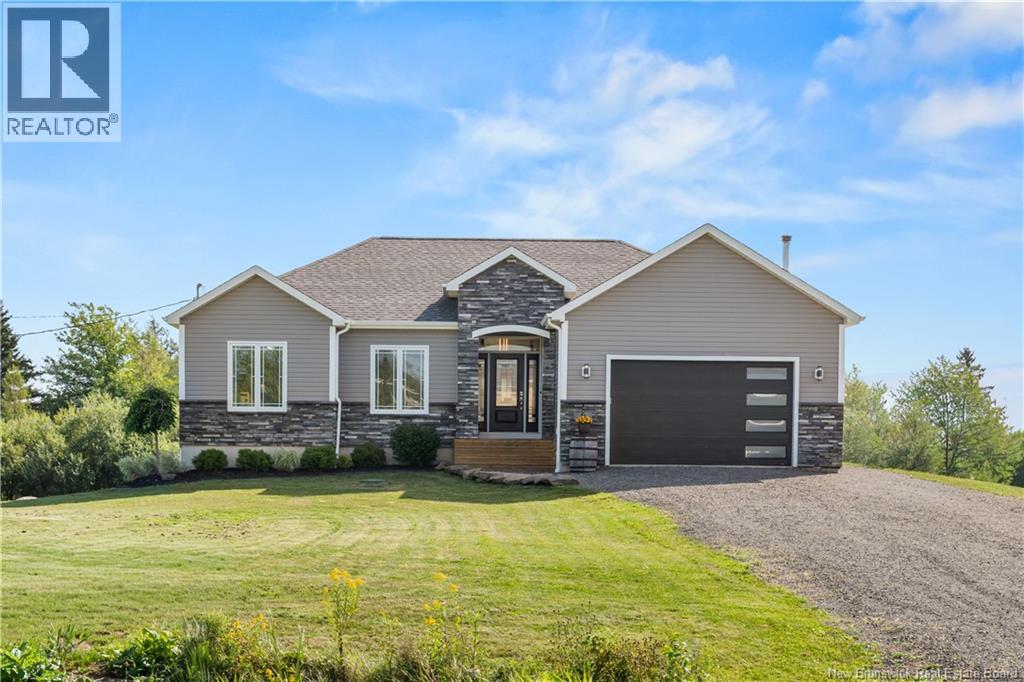
OPEN HOUSE SUNDAY AUG. 30TH 10AM-12PM . Modern country living, just minutes from town! This inviting bungalow offers a bright OPEN-CONCEPT MAIN FLOOR featuring a spacious living area, well-appointed kitchen with LARGE CENTRE ISLAND, and dining area with oversized patio doors leading to the back deck. The main level features 3 BEDROOMS, including a spacious primary suite with a large closet and PRIVATE 3-PIECE ENSUITE, plus a full bathroom. A convenient MUDROOM/LAUNDRY AREA connects directly to the GARAGE. The mostly finished lower level offers an expansive FAMILY ROOM with a WOOD-BURNING FIREPLACE and plenty of space for a TV area, home gym or playroom. A 4TH BEDROOM, 2-PIECE BATHROOM and generous storage complete this level. Additional features include a MINI-SPLIT HEAT PUMP and FULL WATER FILTRATION SYSTEM. Outside, the LARGE, PRIVATE BACKYARD offers plenty of room to relax, entertain and enjoy the peaceful surroundings. A wonderful combination of space, comfort and privacy, all while remaining conveniently close to town. (id:63476)
36 Sewell Road
Jacksonville, New Brunswick
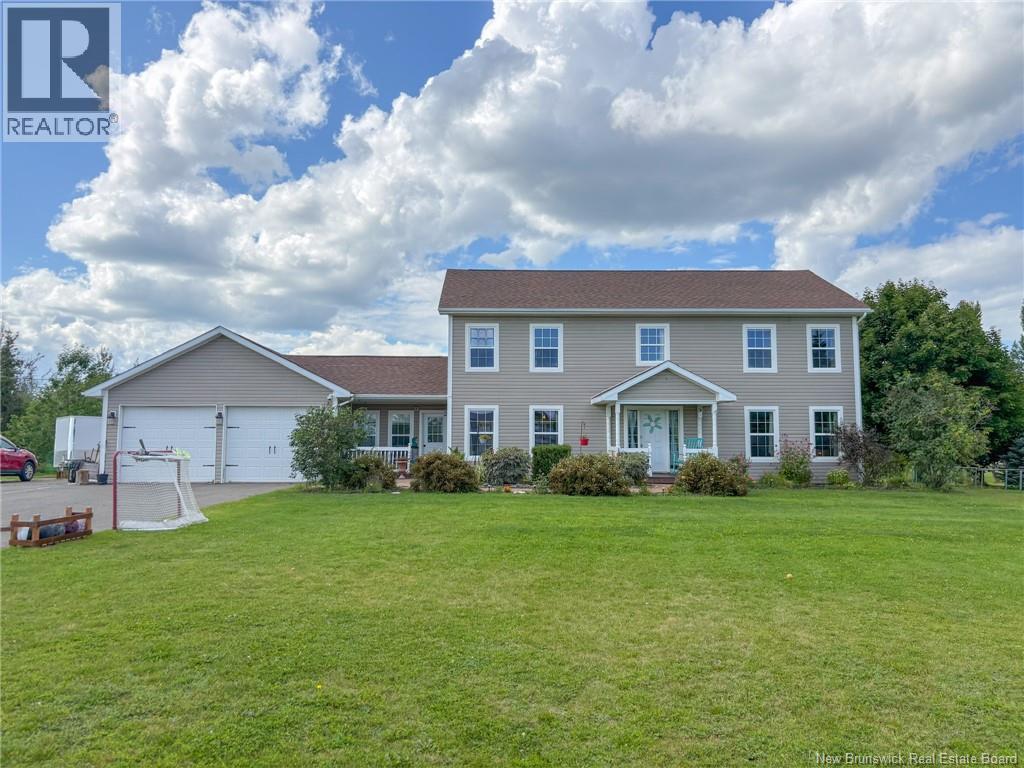
Welcome to 36 Sewell Road, Jacksonville, where space, privacy and executive living come together on over 2 acres in a desirable neighbourhood setting. A private paved lane leads you into this impressive two-storey home, setting the stage for a property that offers so much more than meets the eye. Designed for those who need room to live, grow and spread out, this spacious home features 4 bedrooms and 2.5 bathrooms, making it an ideal fit for larger families, busy households, or anyone who simply refuses to compromise on space. Enjoy year-round comfort with a new ducted central heat pump, providing efficient heating and central air conditioning throughout. The attached two-car garage is also heated and cooled, offering excellent flexibility for vehicles, storage, hobbies or a workshop. Out back, the property truly shines with a beautiful large pond, creating an incredible backdrop for summer evenings, family gatherings and everyday enjoyment of your own outdoor space. A large entertaining back deck with a screened-in gazebo hangout area gives you even more room to relax, host friends and family, dine outdoors or simply kick back and enjoy the surroundings. Built on a concrete foundation with crawlspace, this executive home brings together acreage, comfort and convenience in one impressive package. Four bedrooms. Over two acres. Private paved access. A two-car garage. Your own pond. This is what having room to live looks like. (id:63476)
507 - 2475 Old Bronte Road
Oakville, Ontario
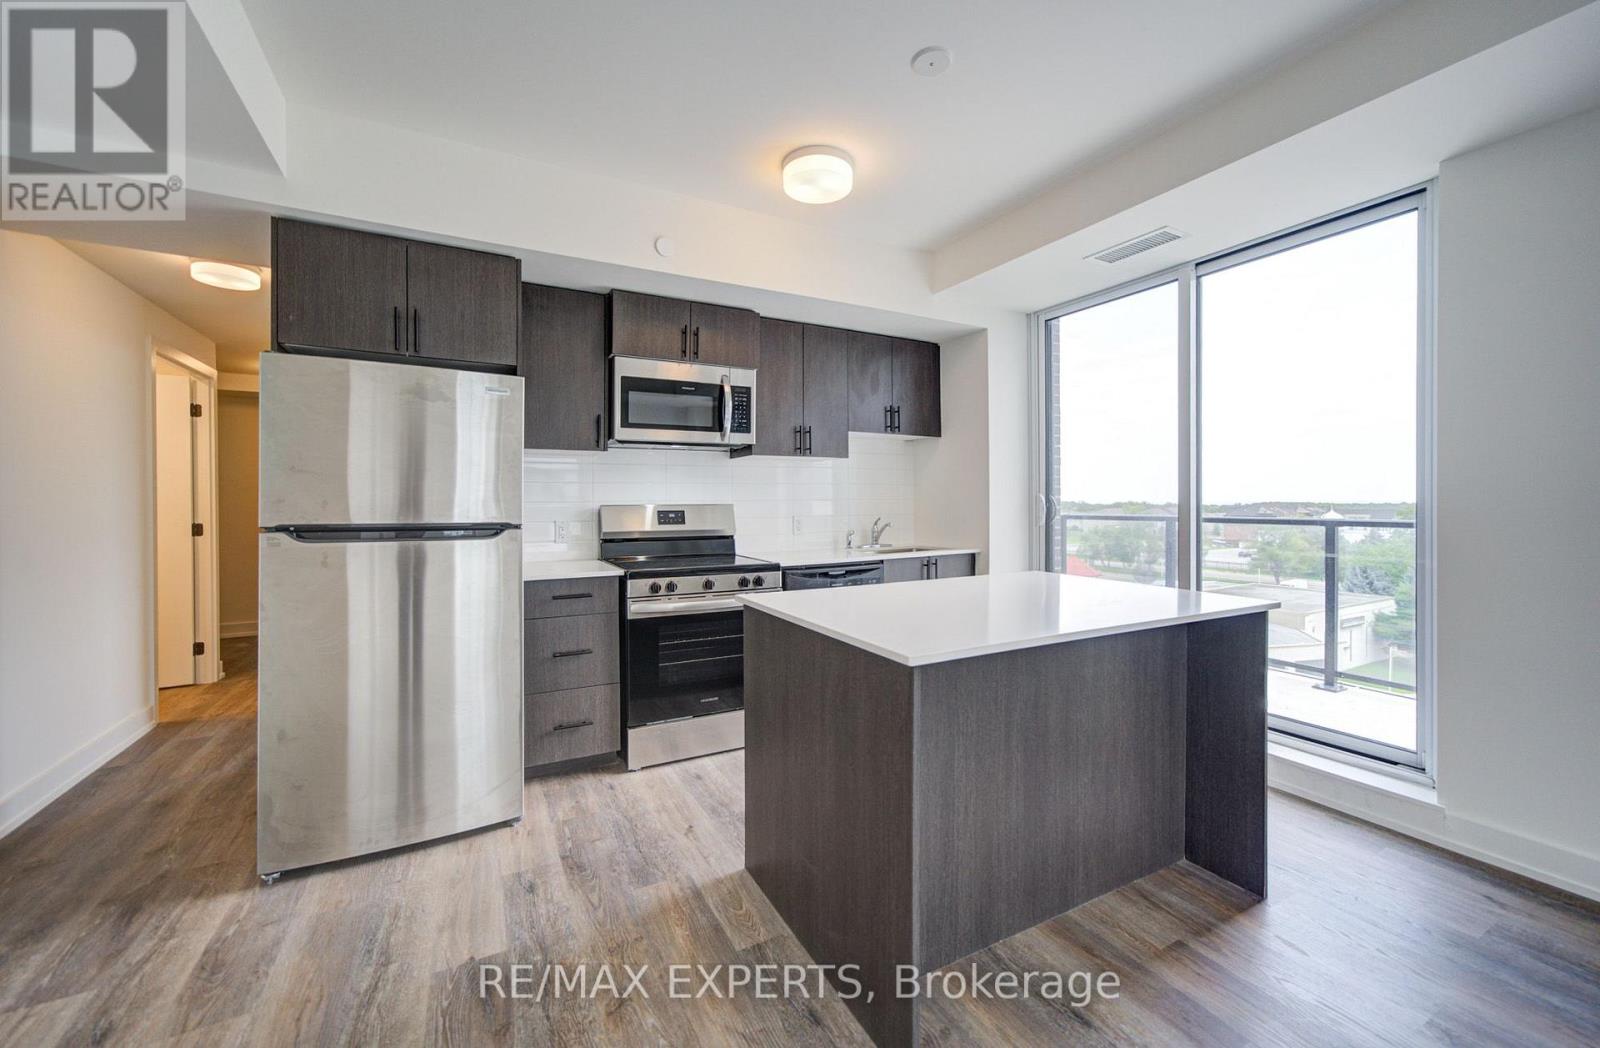
Welcome to Unit 507 at 2475 Old Bronte Road! Step into a bright and contemporary suite featuring an inviting open-concept layout, soaring 10-foot ceilings, durable luxury vinyl flooring, and oversized windows that create an abundance of natural light throughout the home. The upgraded kitchen combines style and functionality with modern cabinetry, a generous centre island, and brand-new stainless steel appliances, making it ideal for both casual meals and entertaining. The spacious primary bedroom offers a walk-in closet, while the well-appointed second bedroom provides plenty of versatility for guests, children, or a dedicated home office. With two sleek, modern bathrooms, convenient in-suite laundry, and a private balcony, this suite has been thoughtfully designed for comfortable everyday living. Residents also benefit from the innovative 1VALET smart building system, providing added security and seamless day-to-day convenience. An exceptional range of amenities includes a beautifully designed rooftop terrace complete with BBQs, comfortable lounge areas, TVs, a covered pergola, and fireplace. Additional amenities include a fully equipped fitness centre, elegant party room, pet spa, and EV charging stations. Underground parking and a storage locker are available for an additional fee. Located close to an array of shopping, dining, schools, parks, and public transit, the property is also conveniently situated near Oakville Trafalgar Memorial Hospital with easy access to both the QEW and Highway 407. Whether commuting or enjoying everything Oakville has to offer, this location provides an ideal balance of convenience and lifestyle. Discover modern condominium living in one of Oakville's newest and most distinctive communities. Book your private showing today! (id:63476)
549 - 2501 Saw Whet Boulevard N
Oakville, Ontario
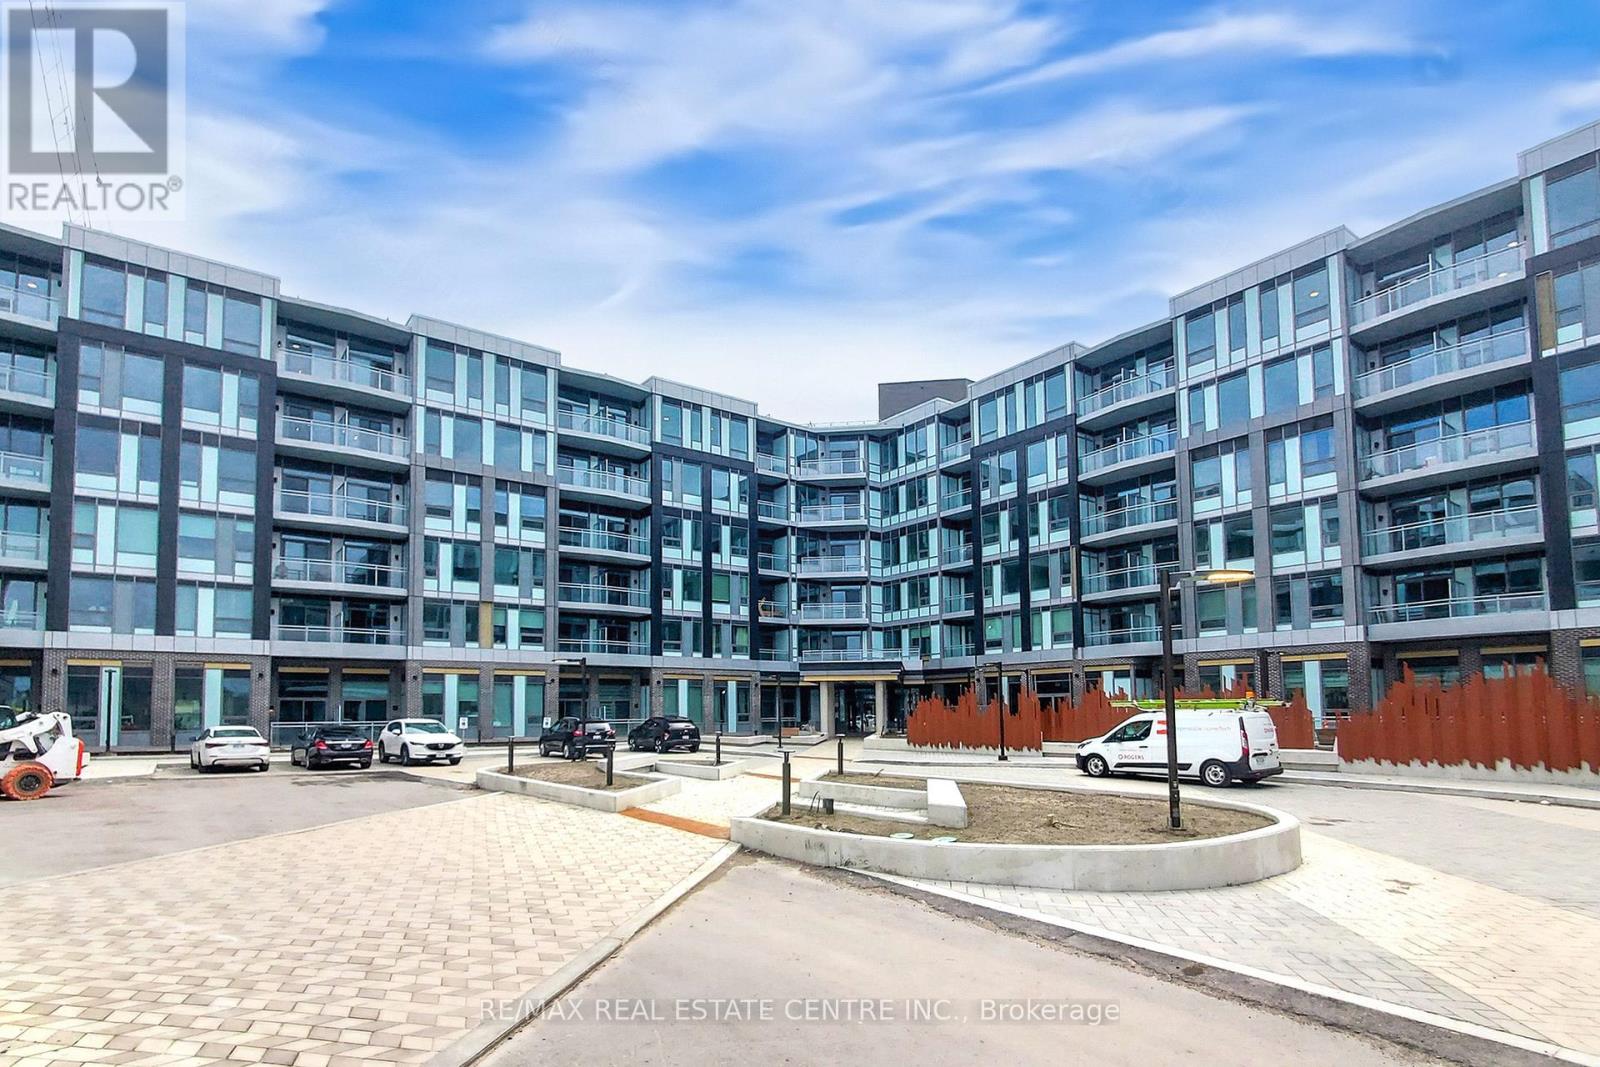
Discover Elevated Urban Living in this stunning, one-year-old 1-bedroom, 1-bathroom suite at The Saw Whet Condos in Oakville. Offering approx 550 sq. ft. of thoughtfully designed space, this contemporary home features soaring 9-foot ceilings, expansive floor-to-ceiling windows, and a rare large balcony that floods the unit with natural light and extends your living space outdoors. The sleek, European-style kitchen is equipped with integrated appliances and blends seamlessly into the open-concept layout, ideal for both relaxing and entertaining in a minimalist, modern environment. Residents enjoy access to premium amenities, including a 24/7 concierge, fully equipped fitness centre, yoga studio, co-working space, pet spa, and two rooftop terraces with BBQs and panoramic views. Situated in the prestigious Glen Abbey neighborhood, you're just minutes from the QEW, GO Transit, top-rated schools, scenic trails, and vibrant downtown Oakville with restaurants & cafes. Modern living, redefined-welcome home. (id:63476)
48 Avalanche Crescent
Brampton, Ontario
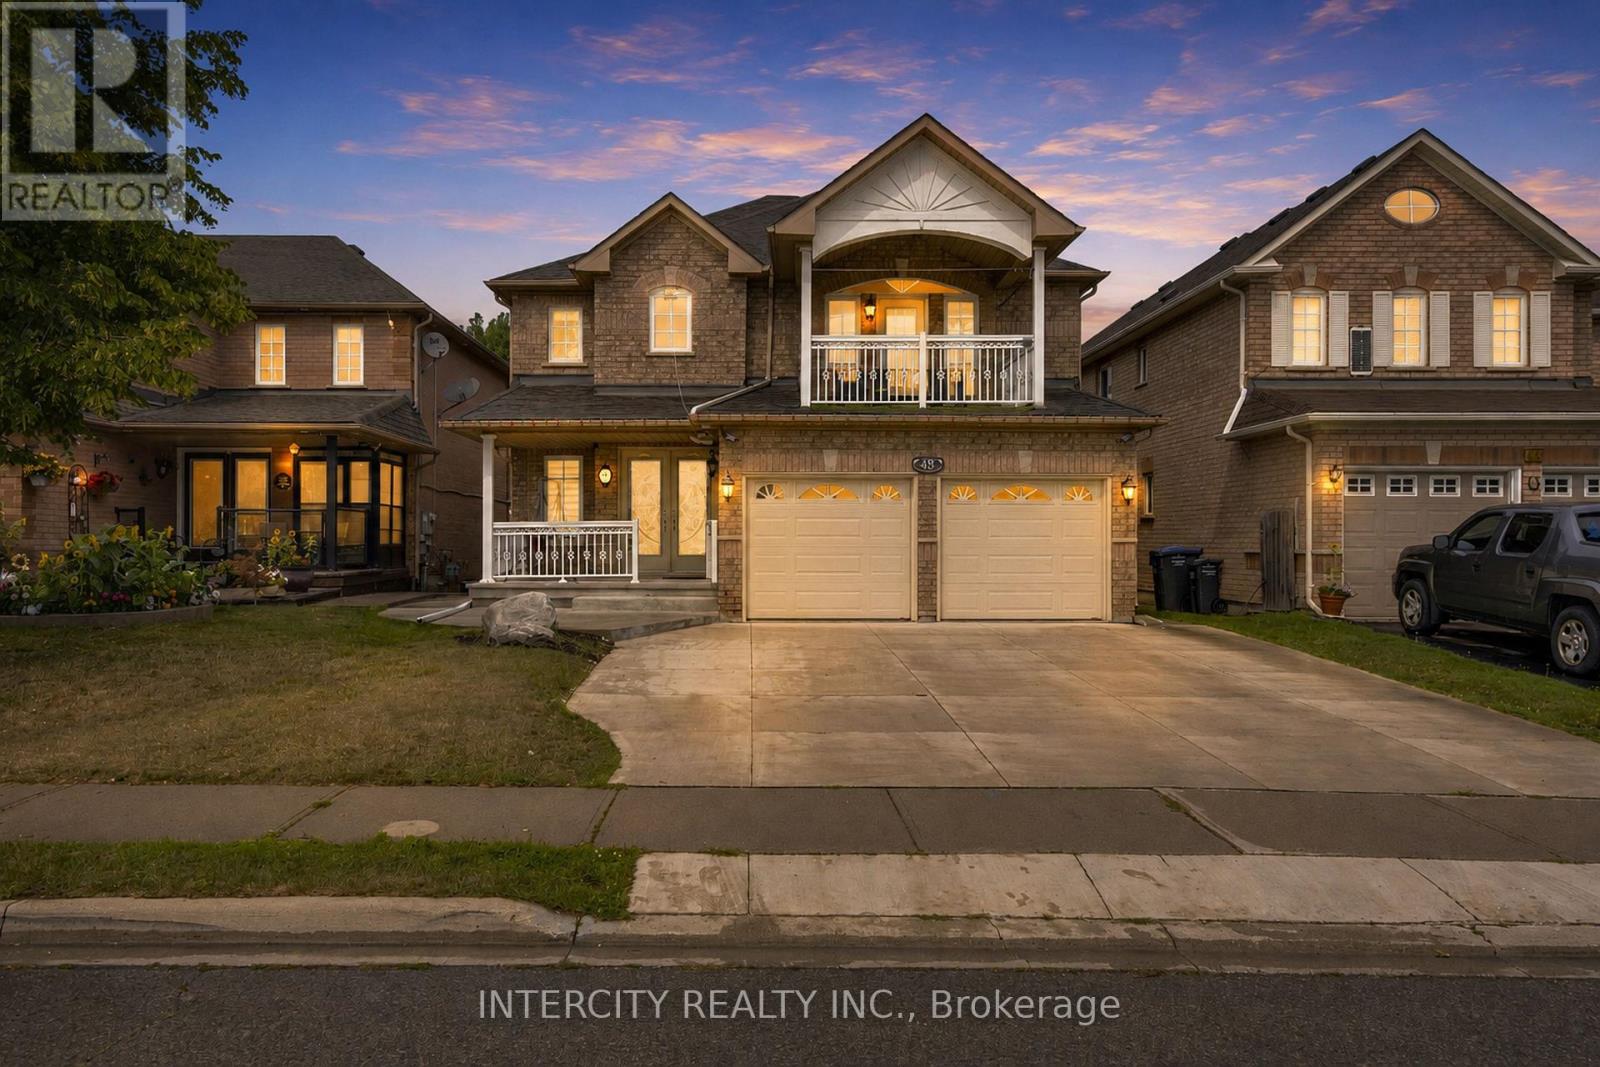
Welcome to this beautiful home situated on a premium ravine lot in Bram East, offering exceptional space, privacy and versatility. Thousands spent on upgrades throughout the home, featuring a spacious custom kitchen, 6 bathrooms, including 3 full bathrooms on the second floor-ideal for a large or growing family. The legal walkout basement apartment provides excellent flexibility for extended family or potential rental income, with a separate walkout to the backyard. Enjoy the tranquility and privacy of the ravine setting while being conveniently located close to places of worship, grocery stores, public transit, library and major highways. A wonderful opportunity to own a spacious and versatile home in a highly desirable Bram East location. Move-in ready and perfect for families looking for space, comfort and convenience. (id:63476)
Lower Level - 623 Dupont Street
Toronto, Ontario
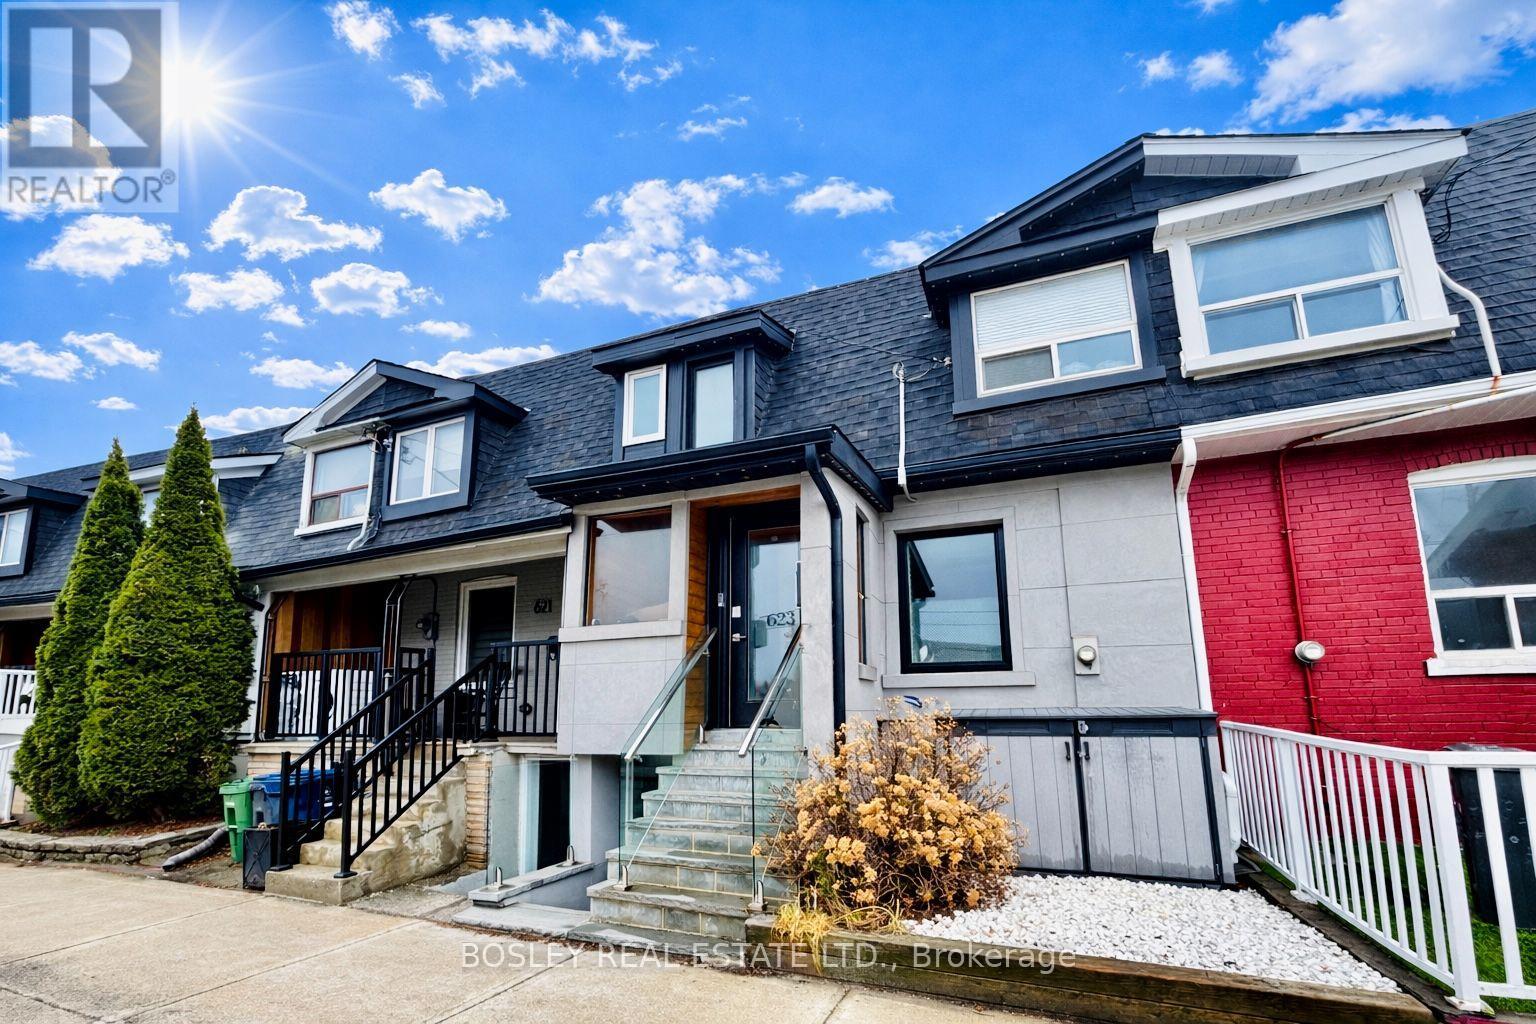
Welcome to a spacious 1 bedroom, lower level that lives beautifully above expectations. Professionally finished with exceptional attention to detail, this bright, elevated space pairs high ceilings (~ 8 feet high) with large windows to create an open, airy feel rarely found below grade. A private separate entrance adds ease and independence, while the thoughtful layout offers a foyer, stylish open-concept kitchen with brand new appliances, generous living and dining area, and a serene separate bedroom designed for cozy comfort. Refined finishes continue into the custom three-piece bathroom with heated floors, complemented by the convenience of stacked washer/dryer. This fully separate unit with private entrance delivers the polish, comfort, and quality of a true above-ground living space. Set in coveted Seaton Village, moments from TTC: Christie and Dupont subway stations, Loblaws, Fiesta Farms, Farm Boy, LCBO, local cafés, restaurants, boutique shops, Christie Pits, Vermont Square Park, Bill Bolton Arena, and St. Alban's community amenities, 623 Dupont places everyday convenience and neighbourhood charm right at your door. High-Speed internet is included. Tenant responsible for 30% of utilities which includes Hydro, Gas and Water. Street Parking can be applied for via City Parking Permit. (id:63476)
1 Castle Green Drive
Whitby, Ontario
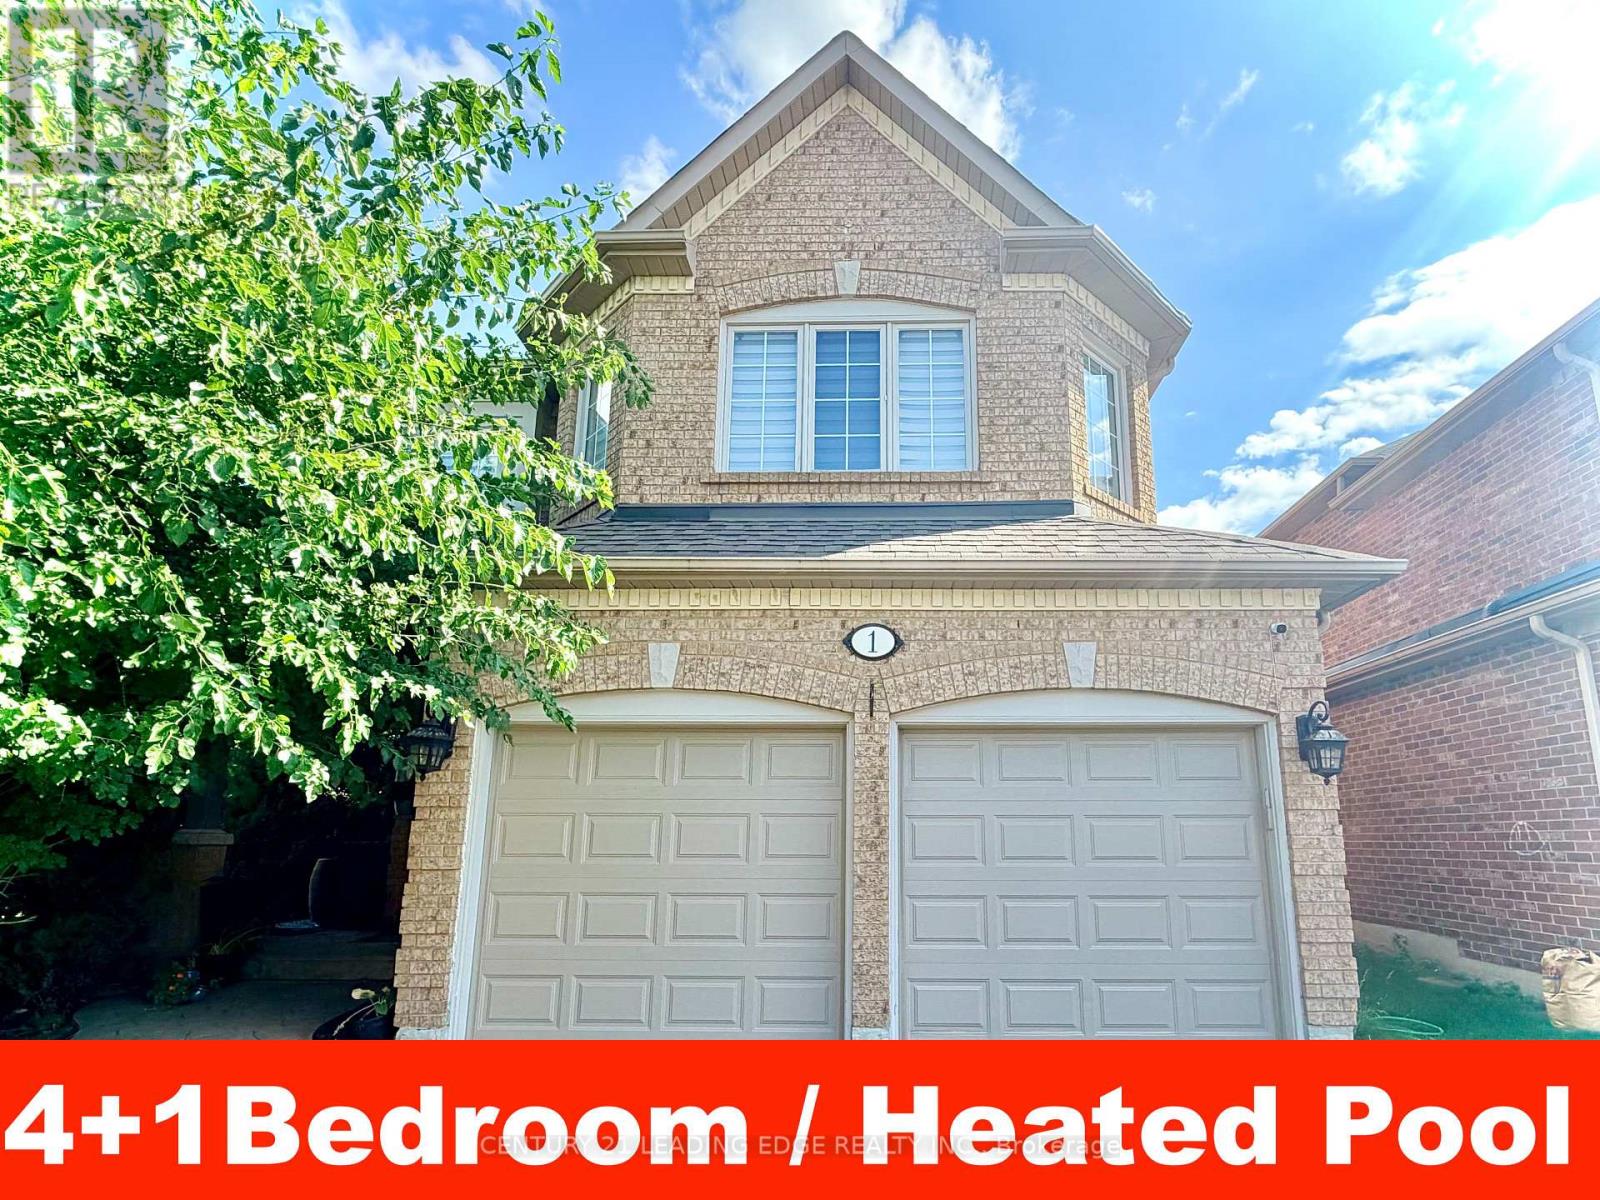
Main Floor: Soaring 9 ft. ceilings, open-concept layout, and hardwood floors in Living-Dining-Family Room. Second Level: 4 spacious bedrooms connected by updated carpeting (2022).Basement: Flexible space featuring a bonus 5th bedroom or home office.Outdoor Living: Private yard with a heated, lake-shaped in-ground heated pool on a large corner lot.Condition & Location: Meticulously maintained, sparkling clean, and close to all local amenities. Lease Terms & Utility Details:Hydro (Elexicon) and Gas (Enbridge) to be transferred into tenant's name.Water bill remains under landlord's name, paid by tenant.No smoking inside the premises.Pets allowed with limitations and restrictions.Required with application: Full credit report, proof of income, and government-issued photo ID. (id:63476)
210 - 716 Main Street E
Milton, Ontario
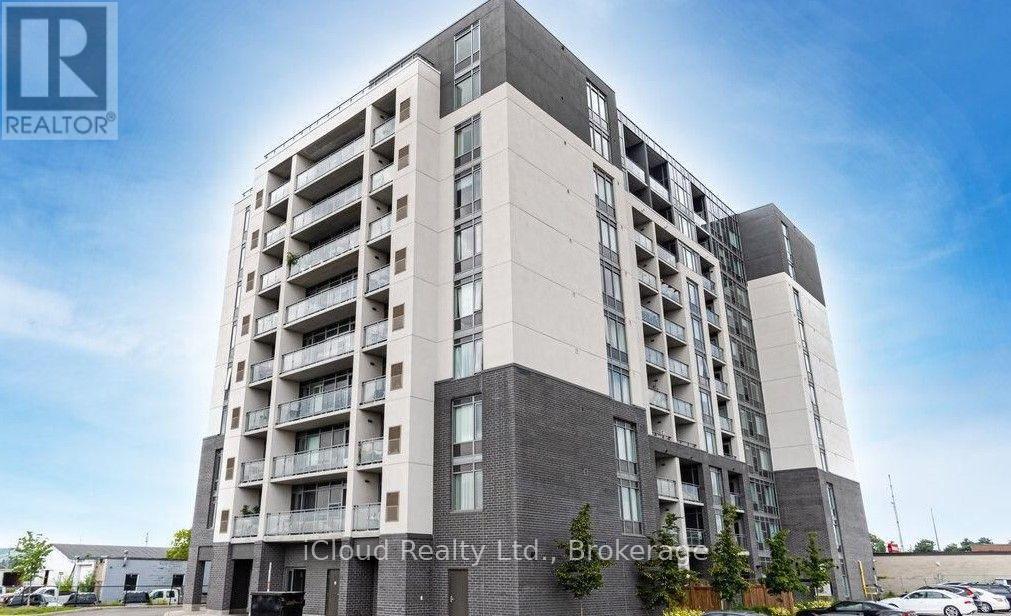
Welcome to this beautifully upgraded 2 Bedroom + Den, 2 Full Bathroom condo offering modern style, comfort, and convenience. Maintenance fees are only 419 a month never heard of .This move-in-ready features a bright open-concept layout with SPC vinyl flooring throughout the hallways and living room is equipped with a Media Wall , quartz countertops in the kitchen and both bathrooms, an upgraded backsplash, pot lights, custom light fixtures, and 36" glass shower panels in both bathrooms. The kitchen is equipped with stainless steel appliances, including Samsung Smart Wi-Fi compatible stove, washer and dryer (still under warranty), plus a Hisense refrigerator and dishwasher. A Google Smart thermostat adds comfort and energy efficiency. The spacious den is ideal for a home office or guest space. Located just steps to the GO Train, public transit, major highways, shopping, library, restaurants, and entertainment. The Building is equipped with a Beautiful Party Room/Meeting Room, Gym and Rooftop Terrace. Exceptional upgrades, an unbeatable location, and true pride of ownership make this a home you won't want to miss. A must-see! (id:63476)
67 - 900 Central Park Drive
Brampton, Ontario
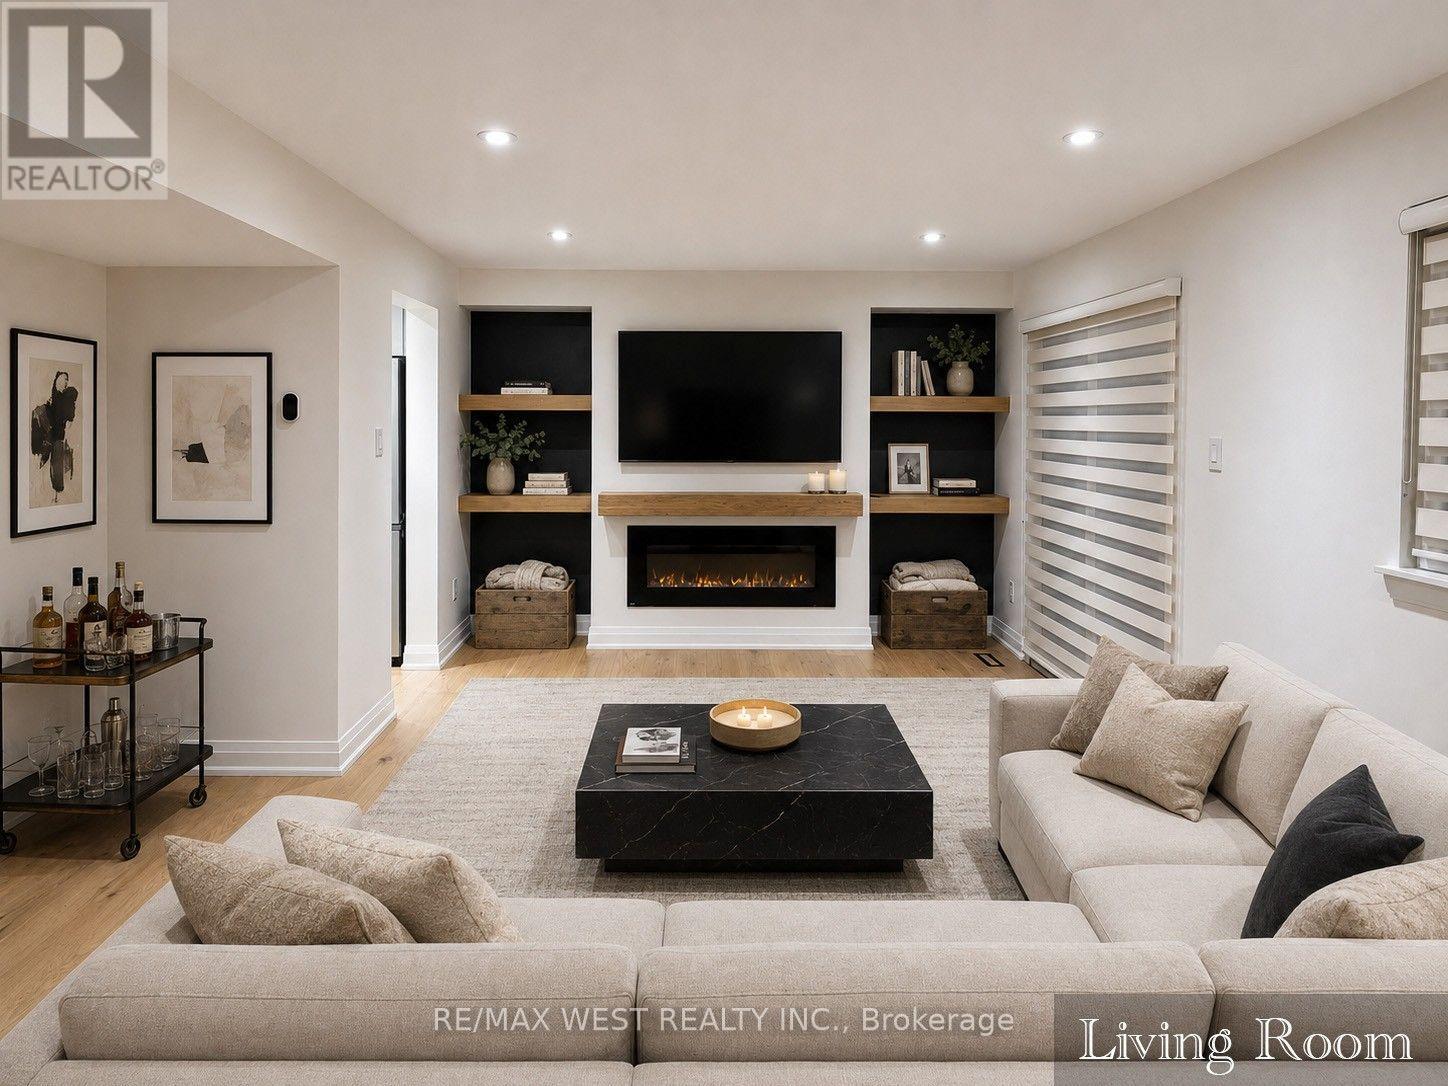
Stunning top-to-bottom renovation, ultimate workmanship & design! New kitchen w/quartz counters, built-in pantry, hardwood floors throughout, 3 new baths, built-in entertainment centre w/fireplace, smooth ceilings w/pot lights, new oak stairs w/glass railing, finished lower level w/wet bar, family room & laundry. New appliances, blinds & light fixtures. Shows like a model home! Virtually staged. (id:63476)
3308 Liptay Avenue
Oakville, Ontario
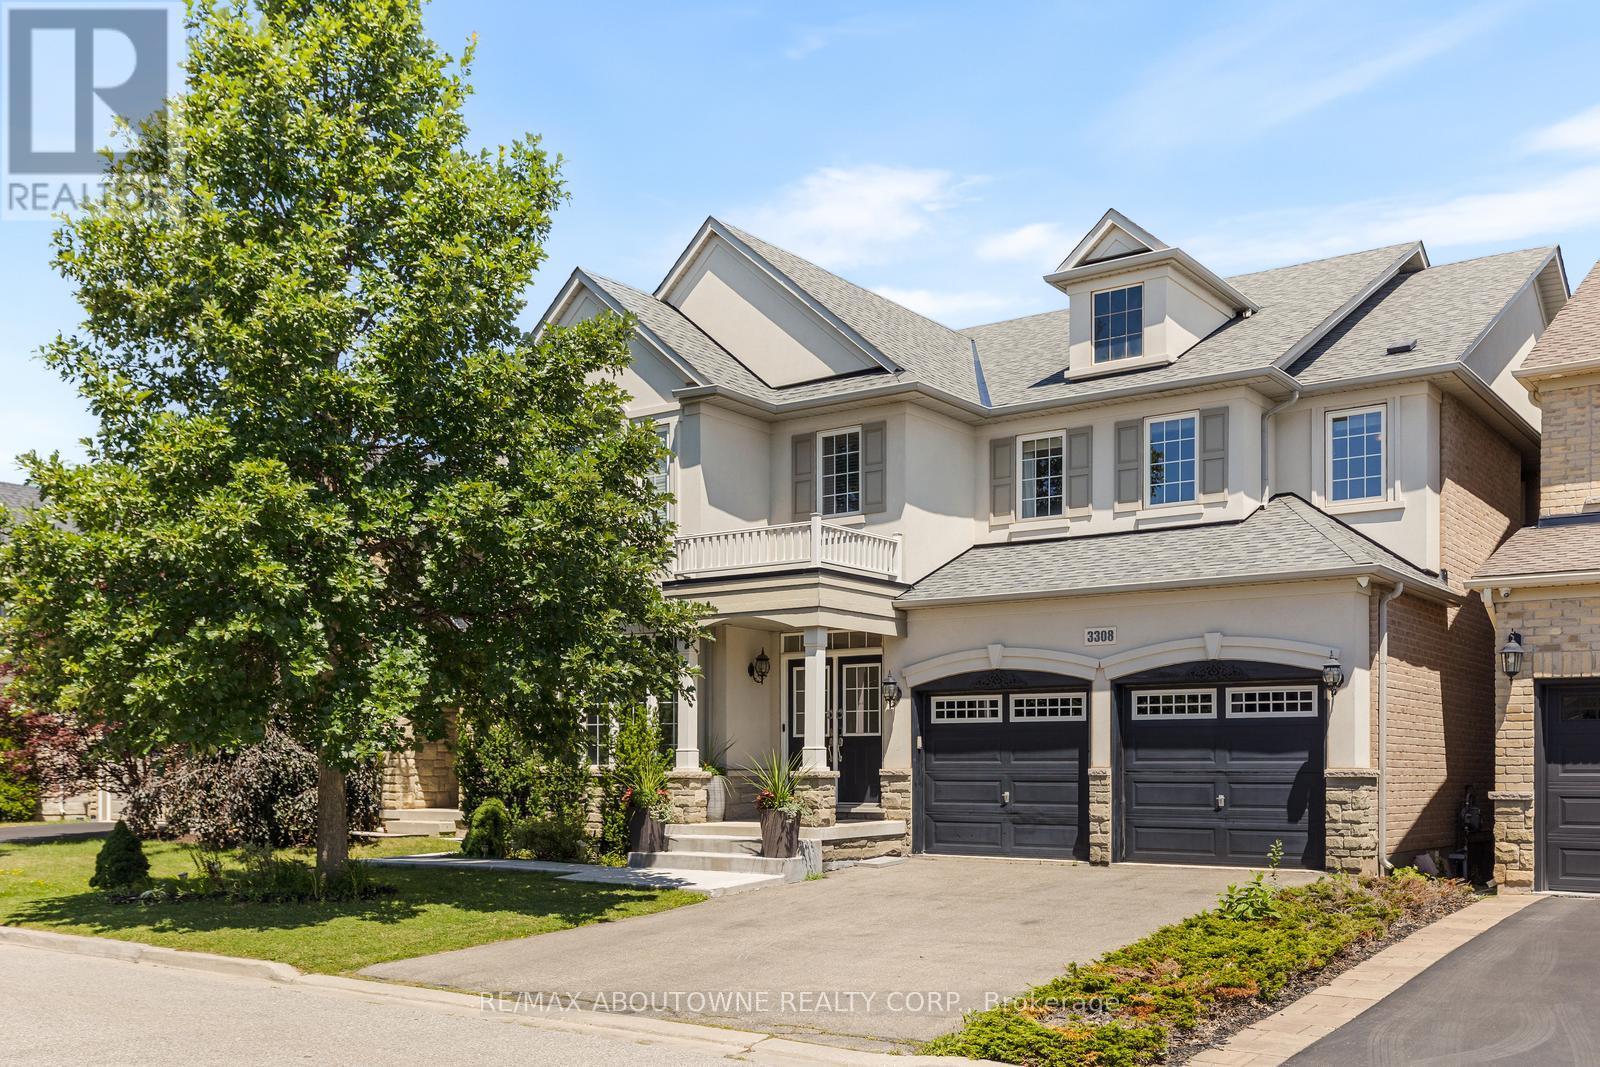
Welcome to this exquisite 4+2 bedroom executive home with a double-car garage, nestled in Oakville's prestigious Bronte Creek community. Combining timeless elegance, exceptional living space, & outstanding functionality, this impressive home is perfectly located just steps from scenic walking & biking trails, Colonel William Woods Park, & Bronte Creek Provincial Park, offering an exceptional lifestyle for families and outdoor enthusiasts. A grand double-door entry welcomes you into a beautifully appointed interior featuring rich hardwood flooring, elegant French doors, a stunning bow window, and thoughtfully designed living spaces. The chef-inspired kitchen is the heart of the home, showcasing premium Wolf and Sub-Zero appliances, porcelain tile flooring, a spacious breakfast area, abundant cabinetry, and generous workspace-perfect for everyday living and entertaining. The formal dining room is ideal for hosting memorable gatherings, while the inviting family room features a cozy fireplace, creating the perfect place to relax. The upper level offers 3 full bathrooms highlighted by a luxurious primary retreat complete with a walk-in closet and a spa-inspired 5-piece ensuite. Three additional generously sized bedrooms and a dedicated home office provide ample space for growing families and those working from home. The professionally finished walkout basement significantly expands the living space, featuring a large recreation room, a second kitchen, two spacious bedrooms, two full bathrooms, a second fireplace, and two separate walk-up entrances to the backyard-ideal for extended family, multi-generational living, or entertaining. Additional features include a convenient main-floor laundry room and the highly desirable benefit of no sidewalk, no street lamp, and no hydro boxes on the property, providing enhanced curb appeal, additional parking, and added privacy. This exceptional home offers the perfect blend of luxury, comfort, and an unbeatable Bronte Creek location (id:63476)
604 - 200 Lagerfield Drive
Brampton, Ontario
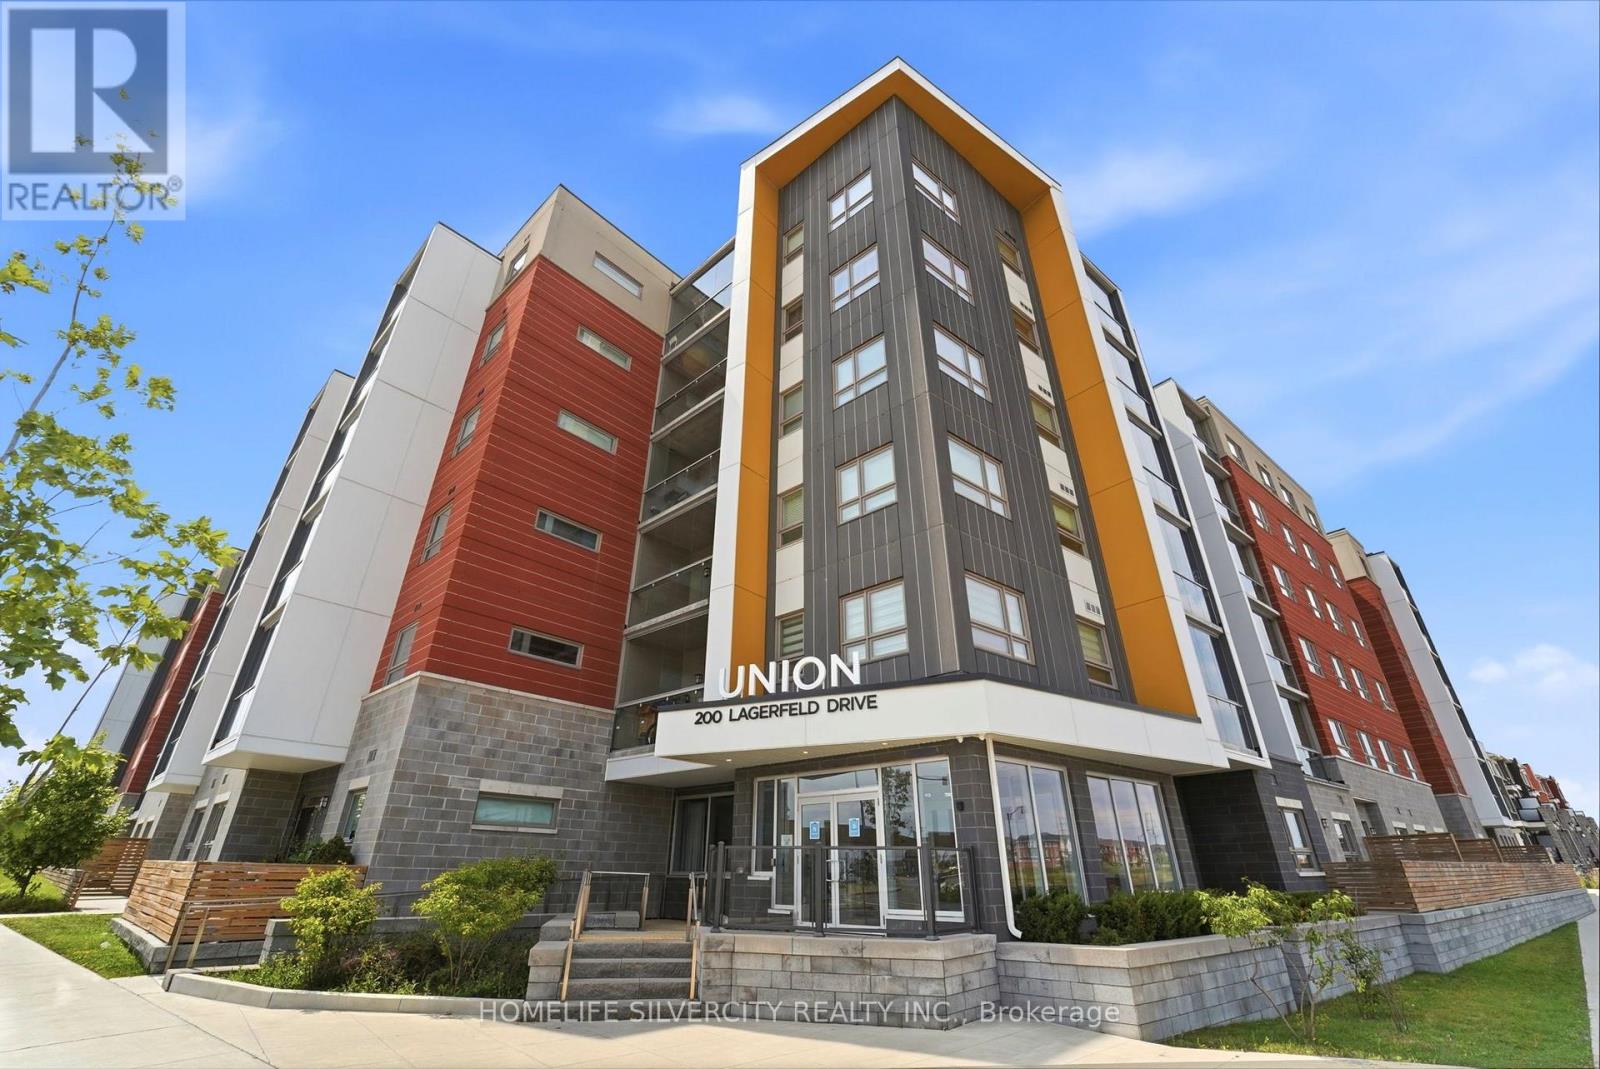
Welcome to this Modern One Bedroom + Den condo featuring a bright open-concept layout, a contemporary kitchen with a large island, ensuite laundry, and an enclosed balcony for added year-round living space. The versatile den is perfect for a home office or guest space.Located just steps from the GO Station for an easy commute, with parks, schools, shopping, restaurants, and everyday amenities all nearby. Enjoy the convenience of a well-connected neighbourhood while still having the comfort of a thoughtfully designed home. An excellent opportunity for first-time buyers, professionals, downsizers, or investors looking for style,convenience, and exceptional value. (id:63476)

79 Twin Willow Crescent E
Brampton, Ontario
Stunning Family Home in the Prestigious Snelgrove Community! This immaculate 4-bedroom detached residence is the perfect blend of luxury and comfort. The main floor features soaring 9ft ceilings and a thoughtful layout including a separate living room, formal dining, and a cozy family room complete with a fireplace.The gourmet Chef's kitchen is a true showstopper, featuring high-end Kraft cabinetry, premium quartz countertops, a convenient breakfast bar, and a bright breakfast area. Step outside to your private backyard oasis, featuring a durable composite deck and a sparkling in-ground pool - perfect for summer entertaining! (id:63476)

4 - 88 Trethewey Drive
Toronto, Ontario
Discover comfort and convenience in this spacious and bright 2-bedroom unit at 88 Trethewey Drive. Situated in a well-maintained multiplex, this inviting unit offers an excellent opportunity to enjoy city living in a connected and family-friendly neighbourhood. Featuring generous principal rooms, large windows that fill the space with natural light, and a functional layout ideal for everyday living and entertaining. Conveniently located just east of Black Creek Drive and north of Eglinton Avenue West, residents enjoy quick access to Highways 401 & 400, TTC transit at your doorstep, and a direct bus route to Eglinton Subway Station and the upcoming Eglinton Crosstown LRT. Walking distance to local schools, parks, shopping, and everyday amenities makes this an ideal location for commuters and families alike. All utilities are included for added value and ease of living. Parking is available for an additional $80/month. A fantastic opportunity to lease a bright and spacious home in a well-connected Toronto neighbourhood. Photos are from previous listing. (id:63476)
609 Mary St
Victoria, British Columbia
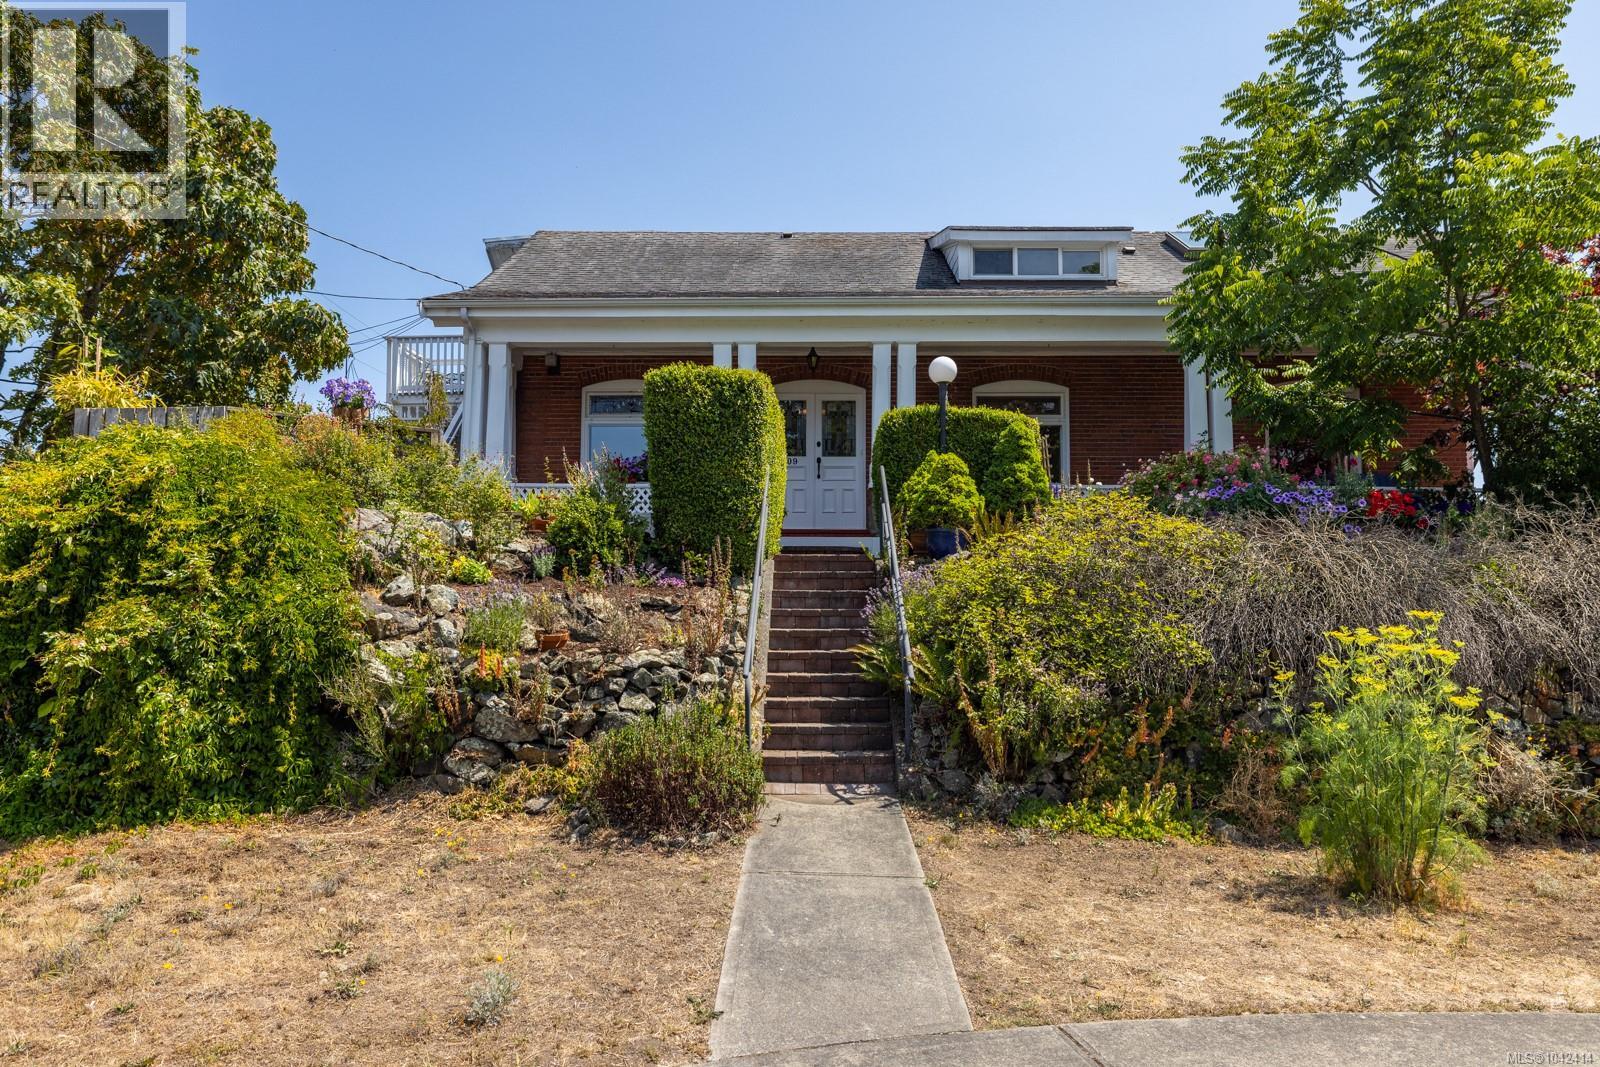
OPEN HOUSE SAT 12-1:30pm Character in a Multi-family home. Welcome to Hillcrest House, a beautifully renovated 1907 Edwardian residence and LEGAL TRIPLEX offering city and ocean views within walking distance of downtown Victoria and the Inner Harbour. Thoughtfully updated while retaining its original character, the property features three self-contained suites with separate entrances. The wraparound veranda leads to Unit 609 on the main floor, where spacious living and dining rooms connect to the primary bedroom and a large four-piece bathroom. At the rear is a bright kitchen, with ocean views, a powder room, and access to the back deck and garden. Unit 613, also on the main floor, is a private 1 bed/1 bath suite with its own kitchen. The sitting room, currently used as a study by Unit 609, provides flexibility for future reconfiguration. Upstairs, Unit 611 offers two bedrooms, two bathrooms, an office, a generous open concept living space with kitchen and laundry hookups. Skylights, large south facing windows make this unit bright with city and ocean views. The main level is heated by a ducted forced-air heat pump with air conditioning, while the upper suite has a ductless heat pump providing heating and cooling, installed in 2023. Additional features include new appliances, updated plumbing and electrical systems, 200-amp service and a separate detached studio at the rear of the property, ideal for working from home. There is also ample space in basement for storage. (id:63476)
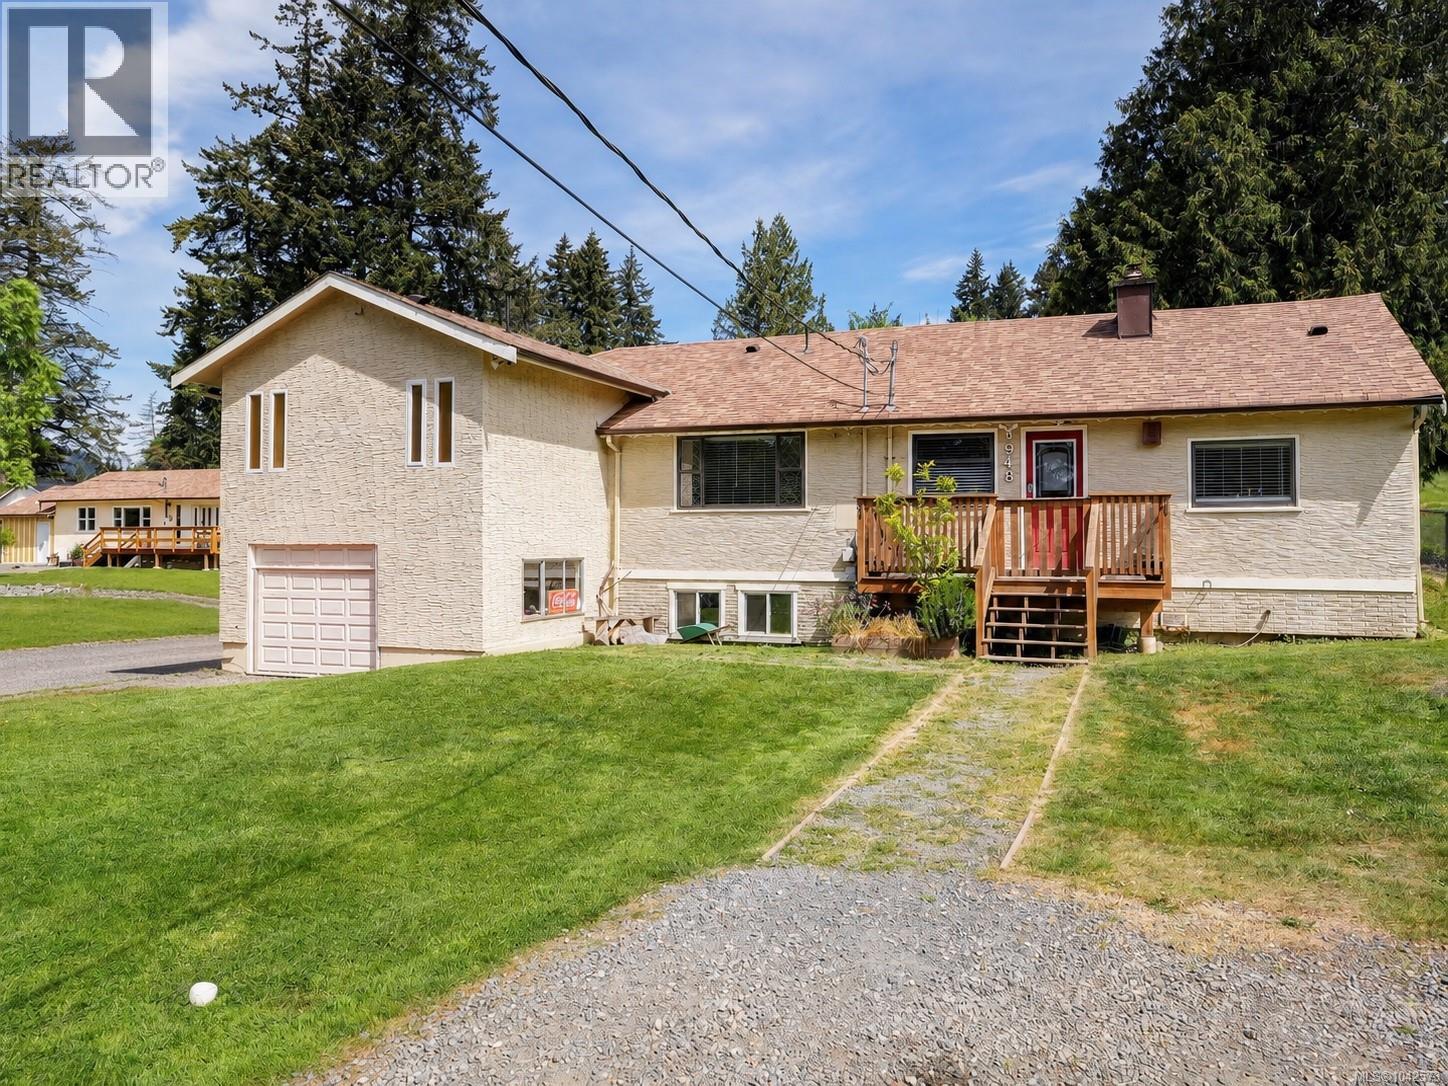
948 Latoria Rd
Langford, British Columbia
OPEN HOUSE SAT 2:30-4:00pm Exceptionally priced below assessed value. This updated 3-bedroom, 2-bathroom home sits on a 0.37-acre lot, offering future development potential (Not ALR). An extra-long garage and generous basement storage provide flexibility for a range of uses. Large picture windows in the bright living room overlook the front garden, while the updated kitchen connects easily to the main living space. Two bedrooms and a full 4-piece bath are located at the rear of the home, with the primary bedroom and spa-like ensuite bath are set to the left, with views over both front and back gardens. The setting offers a thoughtful balance of rural living and everyday convenience—room to garden, grow, or simply unwind, all within easy reach of schools, amenities, and Westshore services. Zoning allows for home-based business (such as daycare), accessory buildings, and opportunities for small-scale or intensive agricultural use—supporting both immediate lifestyle and longer-term flexibility. (id:63476)
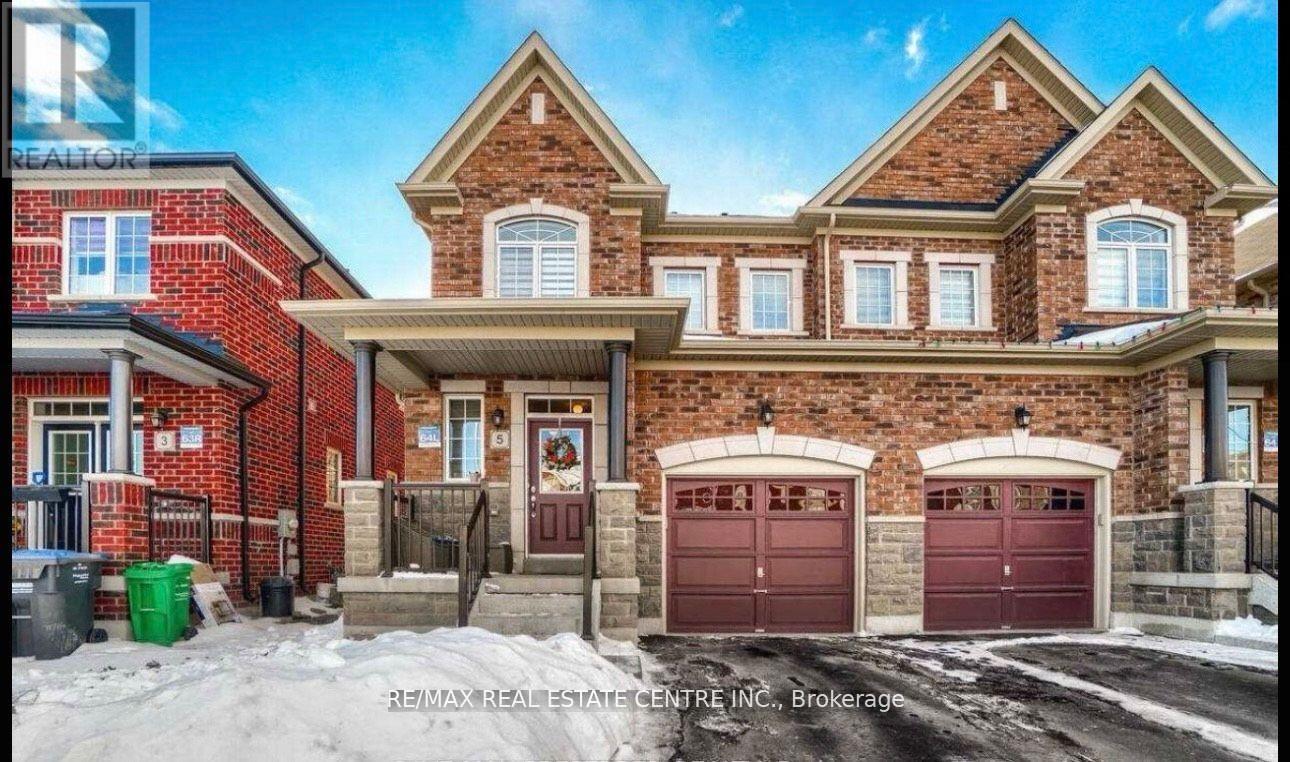
(Bsmt) - 5 Blackberry Valley Crescent
Caledon, Ontario
Step into your brand new residence legally registered basement apartment designed for privacyand comfort. Featuring its own private entrance, this thoughtfully crafted 2 bedroom suiteincludes a cozy living area, a modern full bathroom, in-unit laundry, and a functionalkitchenette. Bright, well-lit interiors create a warm atmosphere, while built-in storage helpsmaintain an organized space. With easy access to essential utilities, this lower-level homecombines convenience with everyday livability. Ideal for a small family or an individualseeking a peaceful and stylish place to call home. Discover a space that instantly feelsinviting and truly yours. Perfect for small families or professionals. (id:63476)
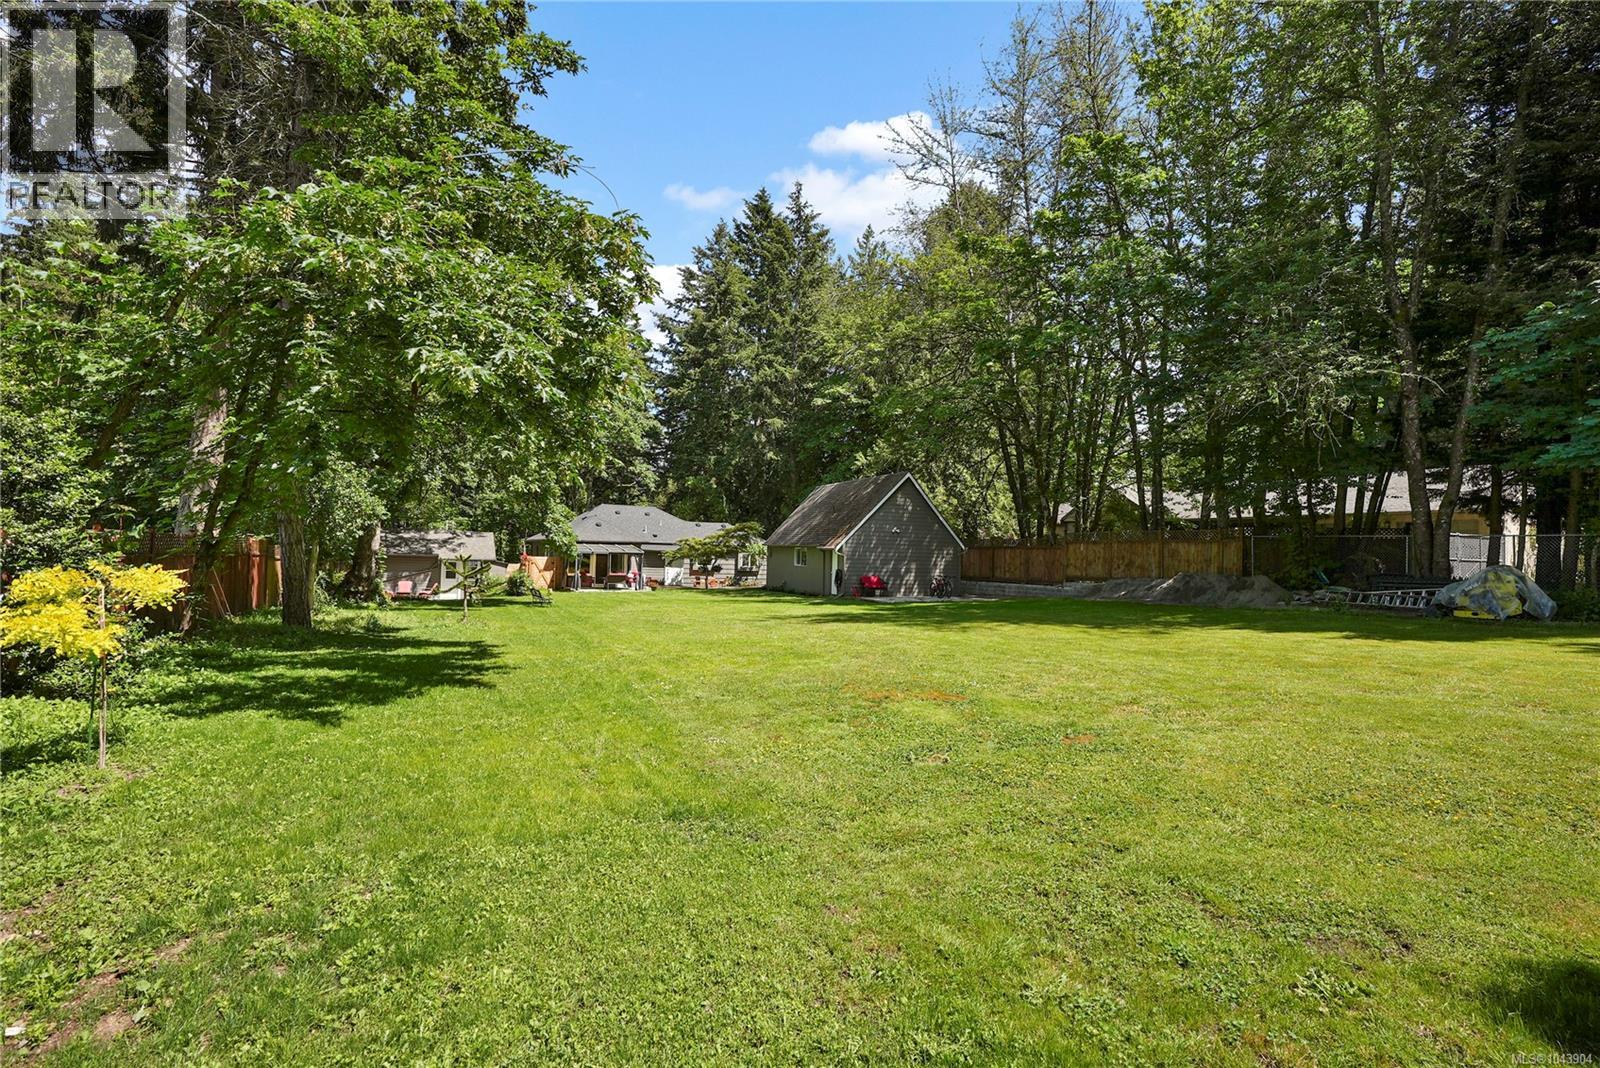
5470 Alderley Rd
Saanich, British Columbia
Your Cordova Bay rural property awaits, set on a beautiful 1-acre lot offering space to entertain & grow. Featuring a separate garden suite plus a studio above the double garage/workshop, private patio, each w/laundry & parking. Extensive quality updates throughout 4 bed/2 bath main house, incl. hardwd & tile flooring, wood accents, newer windows, updated kitchen w/S.S. appls, cozy living rm w/electric f/p, updated designer bathrms, new roof, new interlocking brick driveways, modern lighting, interior/exterior paint, heat pump with A/C and much more! Ideal separate workshop/garage & fenced yard. Located near excellent schools, Elk Lake, beaches, golf courses, Cordova Bay Village & the Galloping Goose Trail for biking to downtown Victoria BC. Red Barn Market, Matticks Farm, and much more close by. An amazing location to enjoy this lifestyle in a safe & popular community in Saanich East. (id:63476)
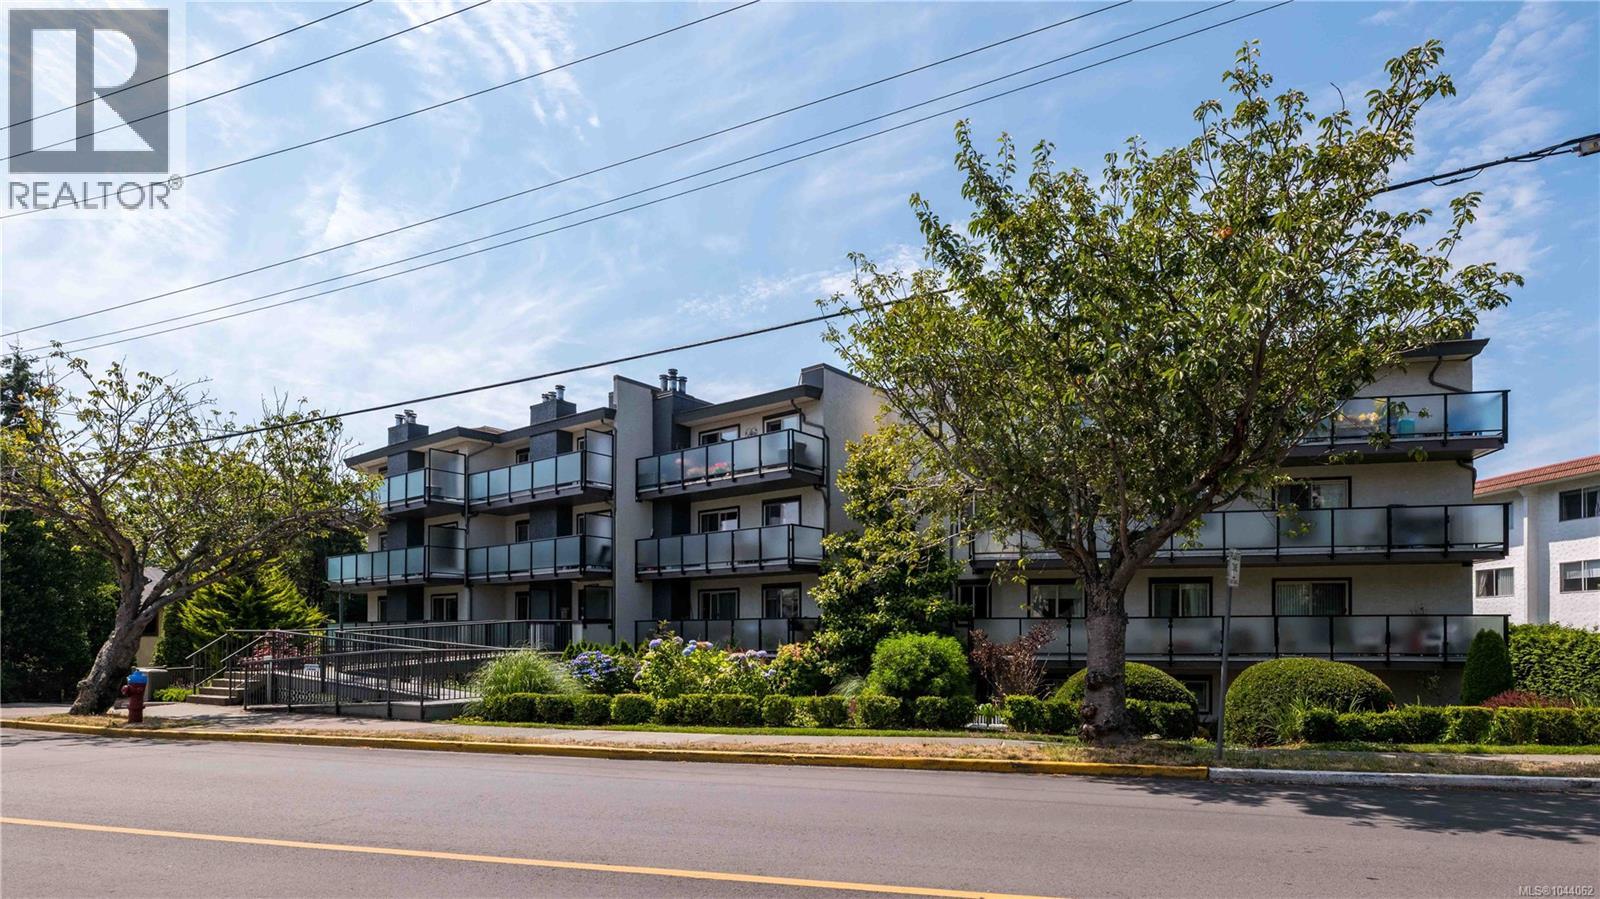
108 1241 Fairfield Rd
Victoria, British Columbia
Enjoy this 2-bedroom plus den ground-floor condo in an unbeatable Fairfield location. The spacious living room features large sliding doors that bring in a surprising amount of natural light and open onto your private patio overlooking lush greenery, colourful flowers, and cherry blossom trees in the spring. The updated kitchen features stainless steel appliances. Other updates include a newer dishwasher, new washing machine, fresh paint and a modern bathroom. The spacious primary bedroom easily accommodates a king-sized bed, and the generous den is large enough to fit a bed, ideal for guests, a home office, or flex space. This well-maintained building has underground parking, separate storage, and a workshop. Two cats welcome. Minutes from downtown, the Beach, Cook Street Village, Beacon Hill Park, and the popular Moss Street Market. You'll enjoy an incredibly walkable neighbourhood with cafés, shops, parks, transit, connected bike paths, and community events throughout the year. (id:63476)
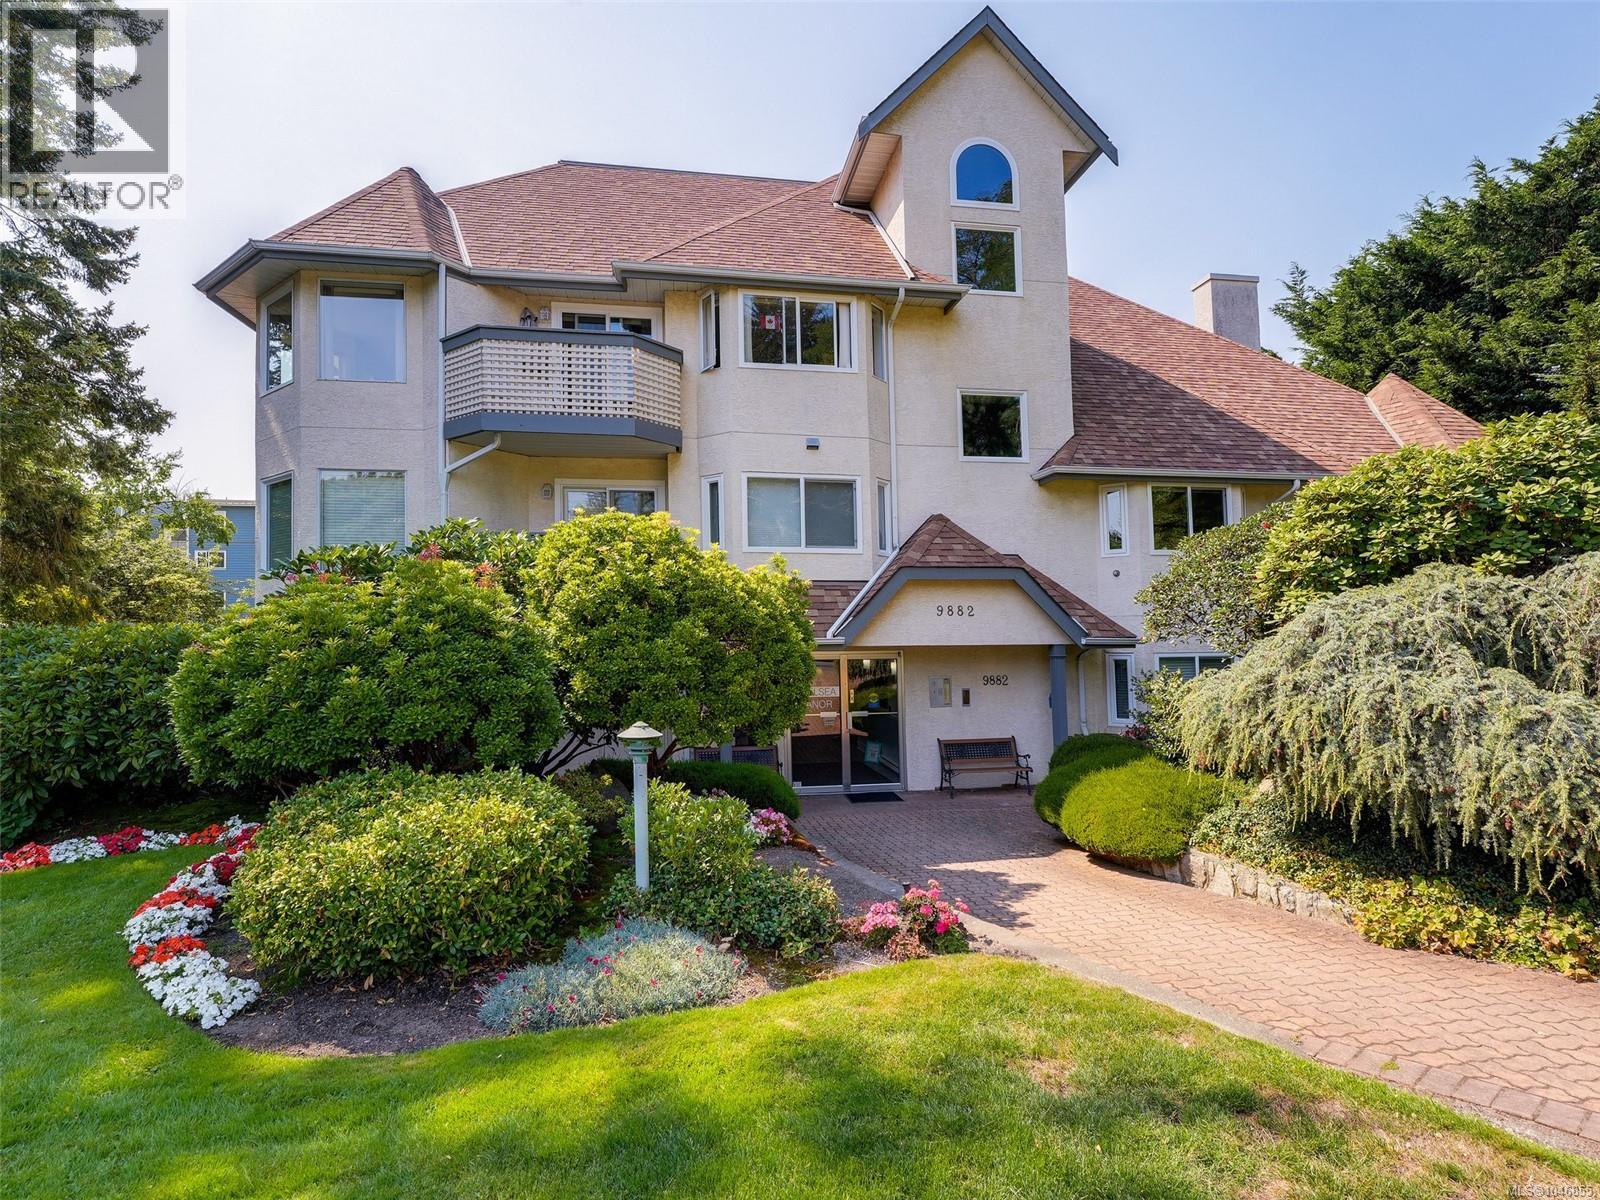
208 9882 Fifth St
Sidney, British Columbia
Welcome to Chelsea Manor which is located just a short stroll to the waterfront and beautiful downtown Sidney by the Sea! Enjoy lovely restaurants, cafes, shopping, and all other amenities within a few blocks from home. This bright, meticulously maintained suite features 2 spacious bedrooms, and 2 updated bathrooms, including primary bedroom with a 4 piece ensuite and a huge walk-in closet. The second bedroom opens up onto a private, south-facing balcony to enjoy your outdoor time. Enjoy the cheerful, open concept kitchen, living/dining room with a cozy electric fireplace. Other recent upgrades include attractive laminate flooring and newer hot water tank (October, 2023). In-suite laundry, ample in-suite storage, as well as a parking stall are included. One small dog or cat are welcome in this very well maintained 55+ complex. A must see! (id:63476)
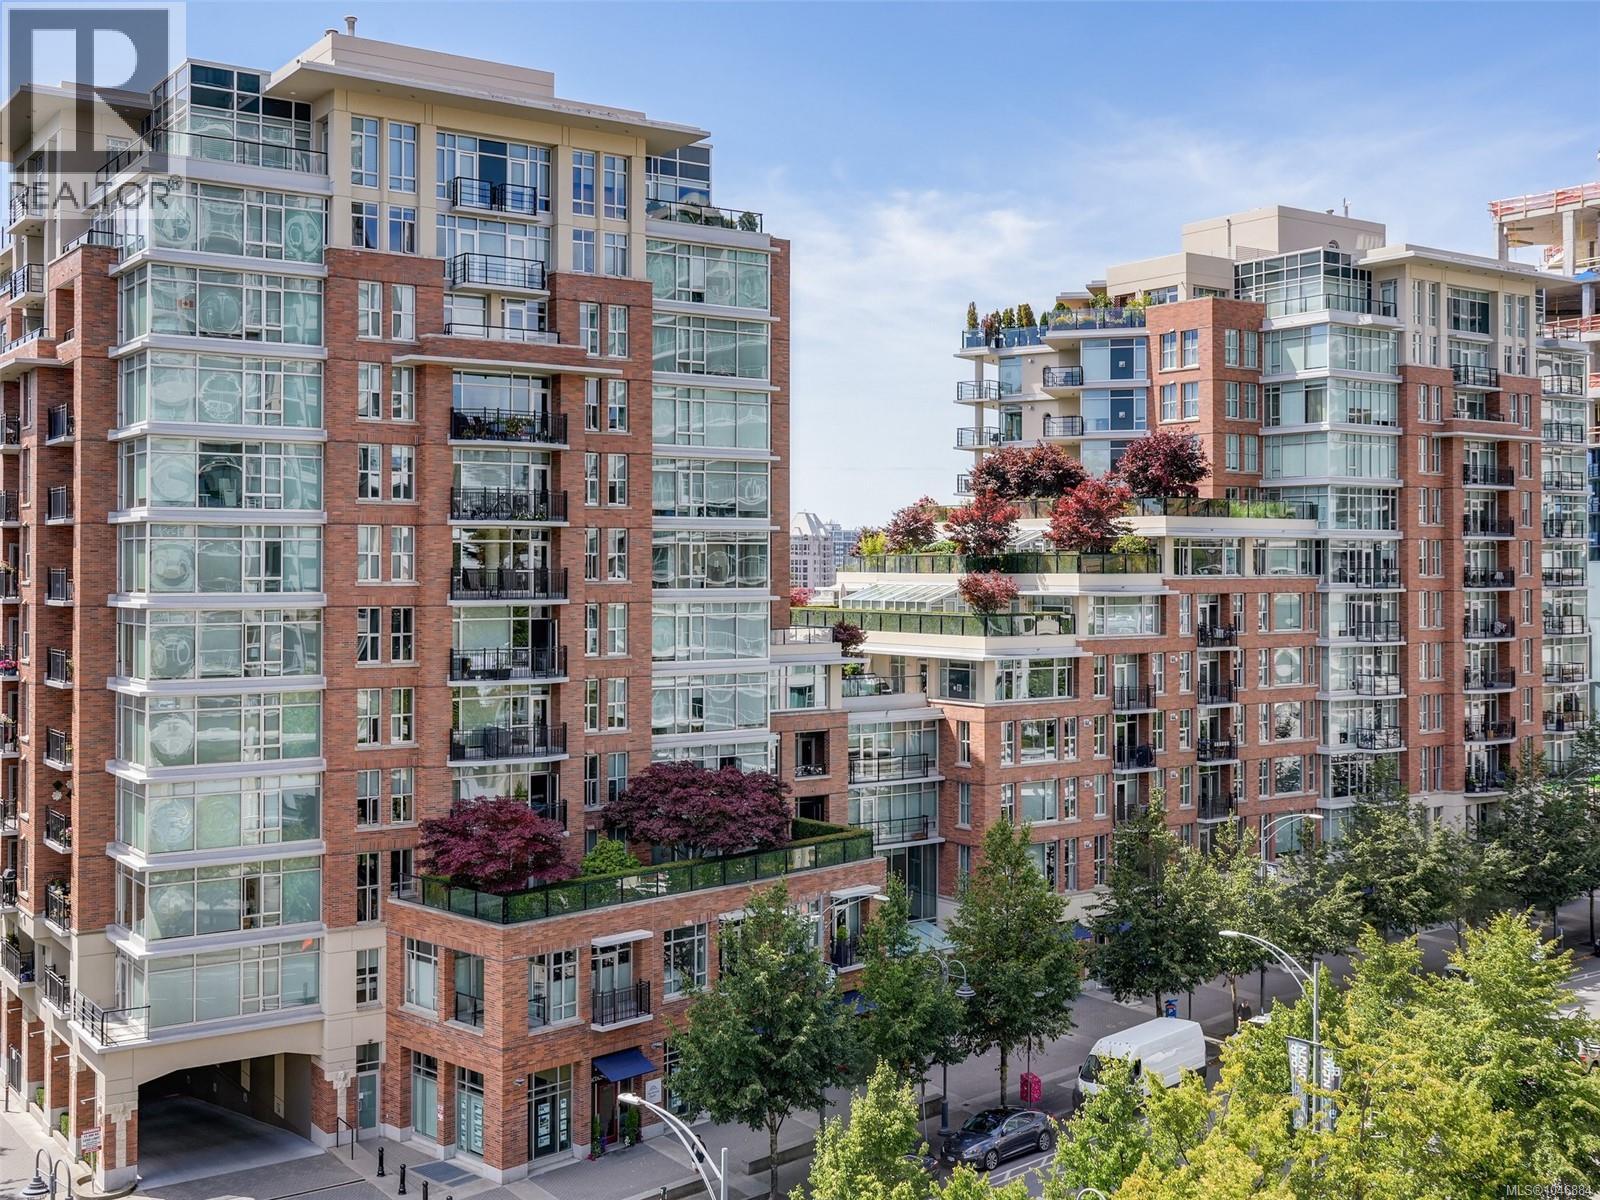
N302 737 Humboldt St
Victoria, British Columbia
The Aria is a much-coveted steel and concrete residence, ideally located in the vibrant Humboldt Valley, allowing for the ultimate Inner Harbour lifestyle experience. Situated alongside the architecturally exciting TELUS Ocean, this beautifully maintained 970 sq. ft. two-bedroom, two-bathroom suite is an inviting place to call home, sophisticated yet welcoming. Stroll to the Inner Harbour, Beacon Hill Park, restaurants, cafés, shopping, or galleries. Life at the Aria is complemented by concierge service, a fitness centre with sauna, community lounge, workshop, resident caretaker, and thoughtful conveniences including bike storage, secure underground parking, and a storage locker. Barbecues are permitted, and dogs of all sizes are welcome. Known for its genuine sense of community and active resident atmosphere, the Aria is equally suited to full-time living or as a comfortable retreat. Victoria remains Canada’s number one destination city. Whether by pedicab or bike, enjoy it in style! (id:63476)
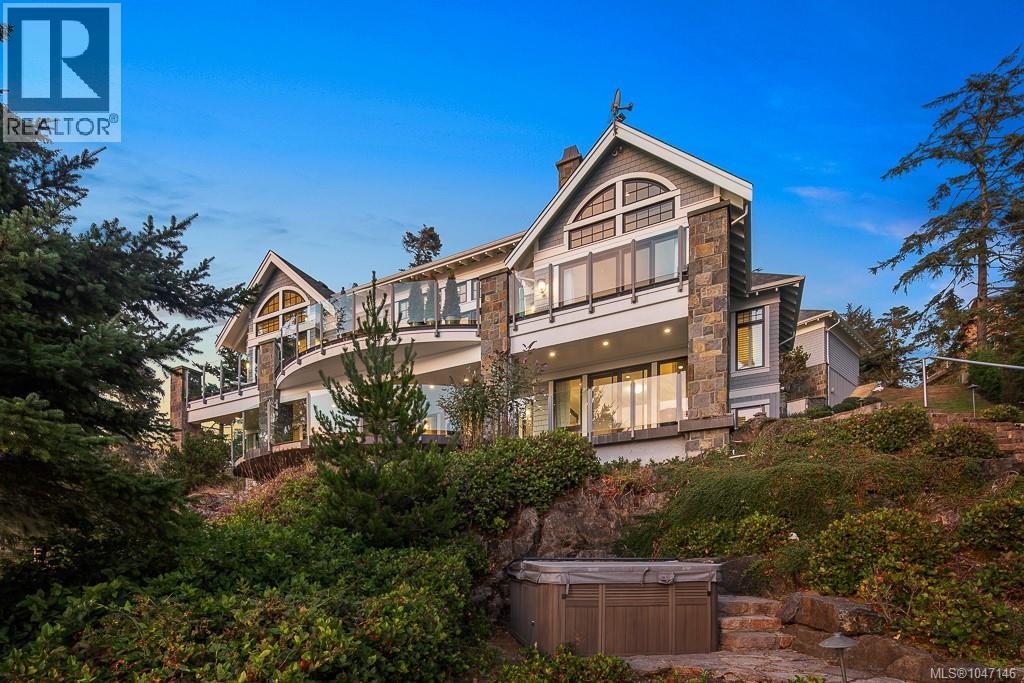
1050 Roxview Crt
Sooke, British Columbia
Set along the pristine shores of prestigious Silver Spray, this extraordinary East Sooke estate occupies the strata’s premier oceanfront lot, where sweeping views span Juan de Fuca Strait to the Olympic Mountains. Designed by Zebra Group, the 5,174 sq.ft. residence delivers exceptional architecture, refined craftsmanship and a seamless connection to its spectacular coastal setting. Soaring ceilings, expansive windows and gleaming floors fill the interiors with natural light, while more than 1,800 sq.ft. of outdoor living invites effortless entertaining against an ever-changing marine backdrop. The sophisticated main level features an impressive chef’s kitchen with top-tier appliances, elegant dining and a generous living room. The private primary suite is a tranquil retreat with a spa-inspired ensuite and walk-in closet. Three additional bedrooms, all with ensuite access, accompany a spacious recreation room with wet bar, gym and office below. Multiple terraces, a hot tub, firepit and lush gardens extend the living experience outdoors. With a double garage, privacy and direct proximity to East Sooke Park, this exceptional coastal retreat is just one hour from Victoria. (id:63476)
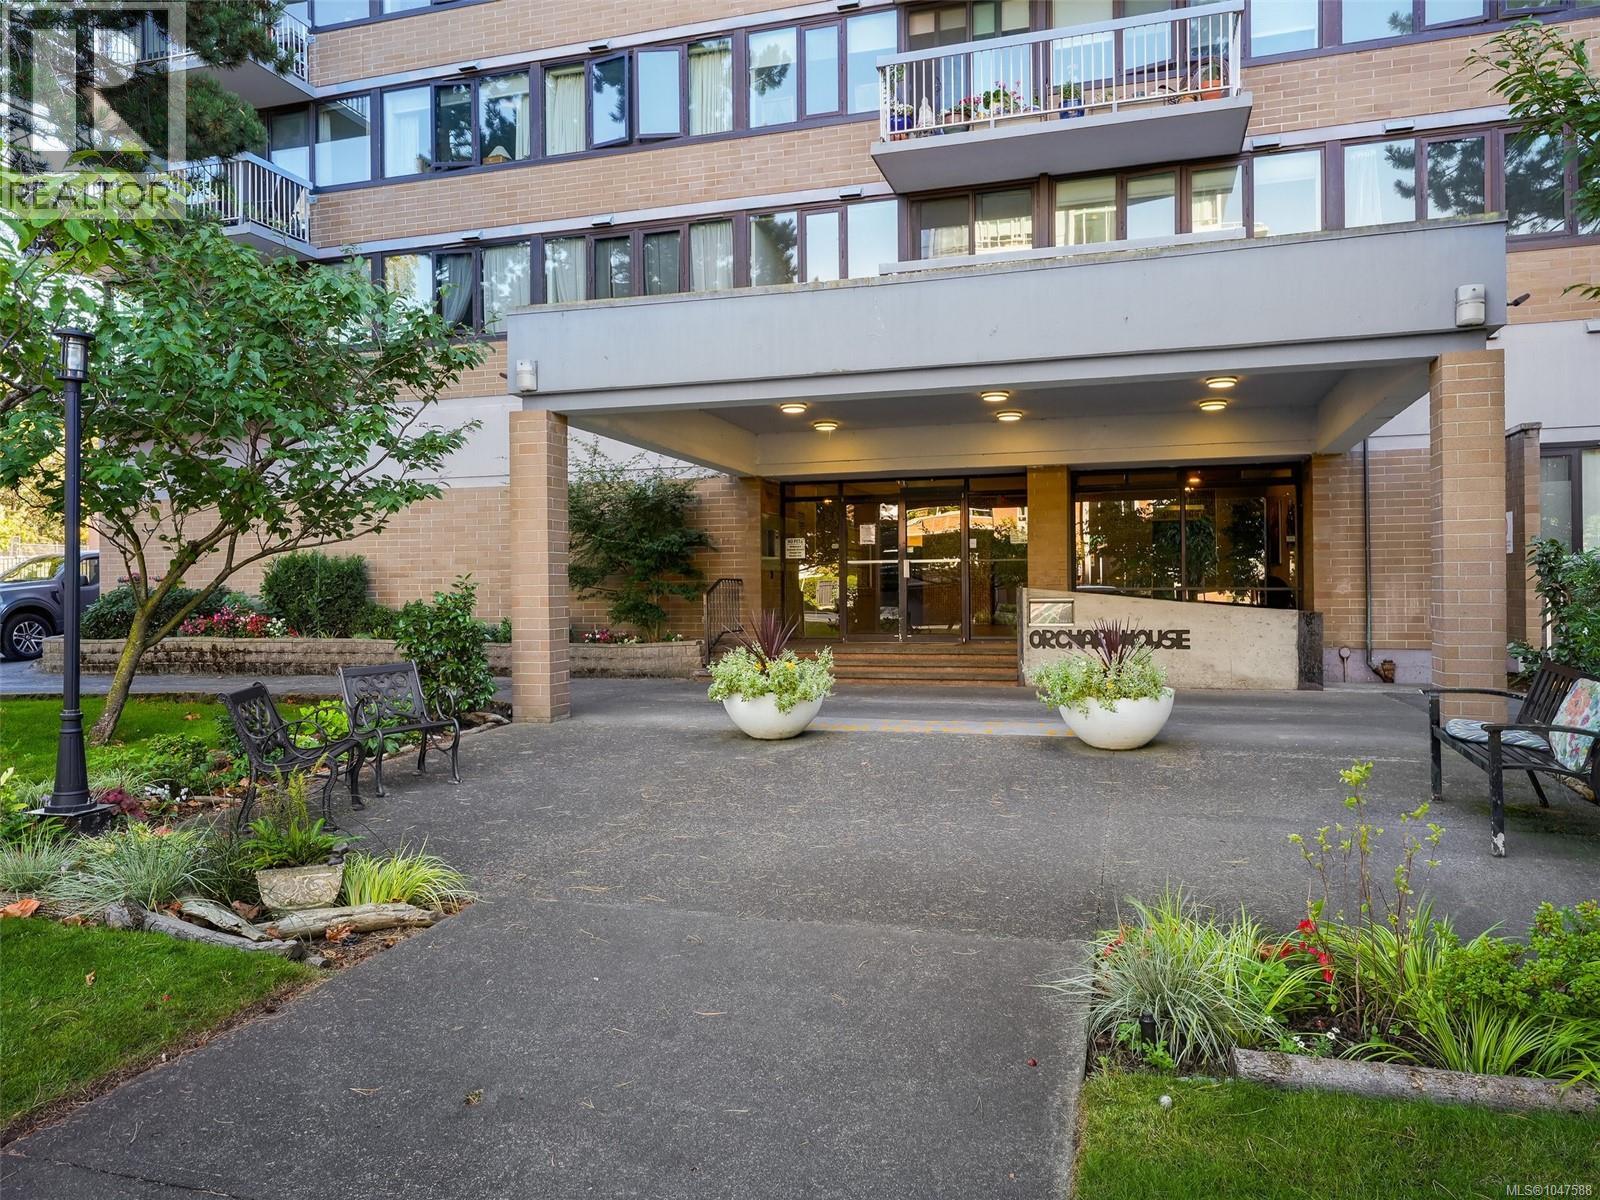
202 647 Michigan St
Victoria, British Columbia
EXCEPTIONAL VALUE in the heart of James Bay! This bright 1-bed, 1-bath home at landmark Orchard House offers a functional kitchen, spacious living & dining areas and private balcony to enjoy the fresh air & unmistakable sounds of the neighbourhood - peacocks, horse-drawn carriages & pedicabs passing by. Residents enjoy a heated outdoor pool, hot tub, sauna, workshop, bike storage, secure underground parking, separate storage locker & on-site caretaker. Monthly leasehold fees include heat, hot water, property taxes & management. Just steps to Beacon Hill Park, Dallas Road, the Inner Harbour, cafés, restaurants, shopping & downtown. This is a truly compelling opportunity to secure an affordable home in one of Victoria’s most walkable neighbourhoods. A HUGE BONUS: the Seller will pay all currently confirmed special assessments ($32,000 value), including the scheduled fire system & re-piping projects. This represents significant immediate savings for the next owner, along with long-term peace of mind. Come see for yourself! (id:63476)
129 Chalmers Drive
Barrie, Ontario
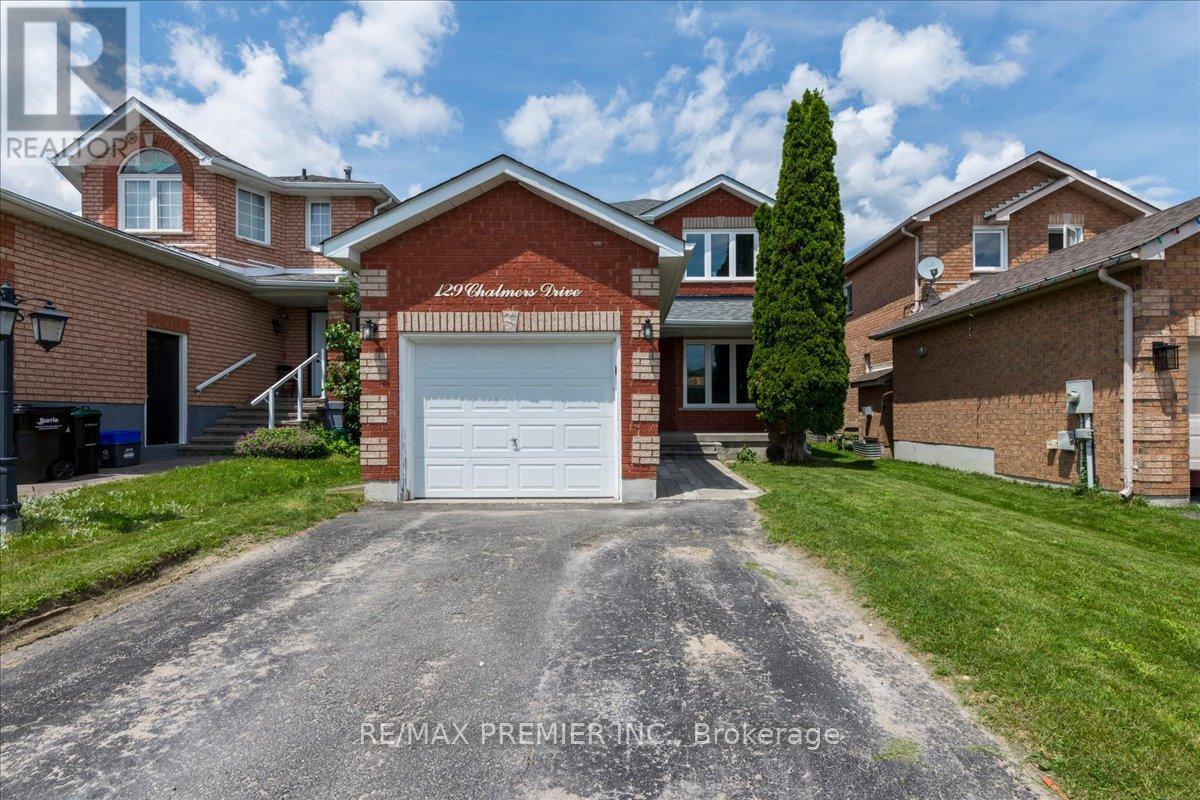
Pride of ownership comes with beautiful curb side appeal 4 car driveway and single car private attached garage. It has a front door covered porch leading into this well appointed freshly painted foyer and main floor. A beautiful kitchen with S/S appliances leading to a new sliding glass door onto a backyard deck completed with an interlocked patio with a firepit. Family room has a feature stone fireplace and a lot of room for entertaining. The upstairs has 3 spacious bedrooms with a 4 piece bathroom. The basement is finished with laminate flooring for added comfort and entertaining space. The basement has a 3 piece bathroom. Situated in a family-friendly community with easy access to schools, parks, shopping, (It is a quick walk to nearby schools, including Willow Landing Elementary and Saint Michael the Archangel Catholic School) You can spend afternoons enjoying Lennox Park's athletic fields or the playground and lush green space just down the road at Chalmers Park. Commuters will love the quick access to Highway 400, the GO Station, and public transit routes, making every trip seamless. This home is perfect for those seeking a retreat from the hustle and bustle of city life located mins from downtown. With ample storage space, you'll have room for all your belongings and more. (id:63476)
1023 Carson Road
Springwater, Ontario
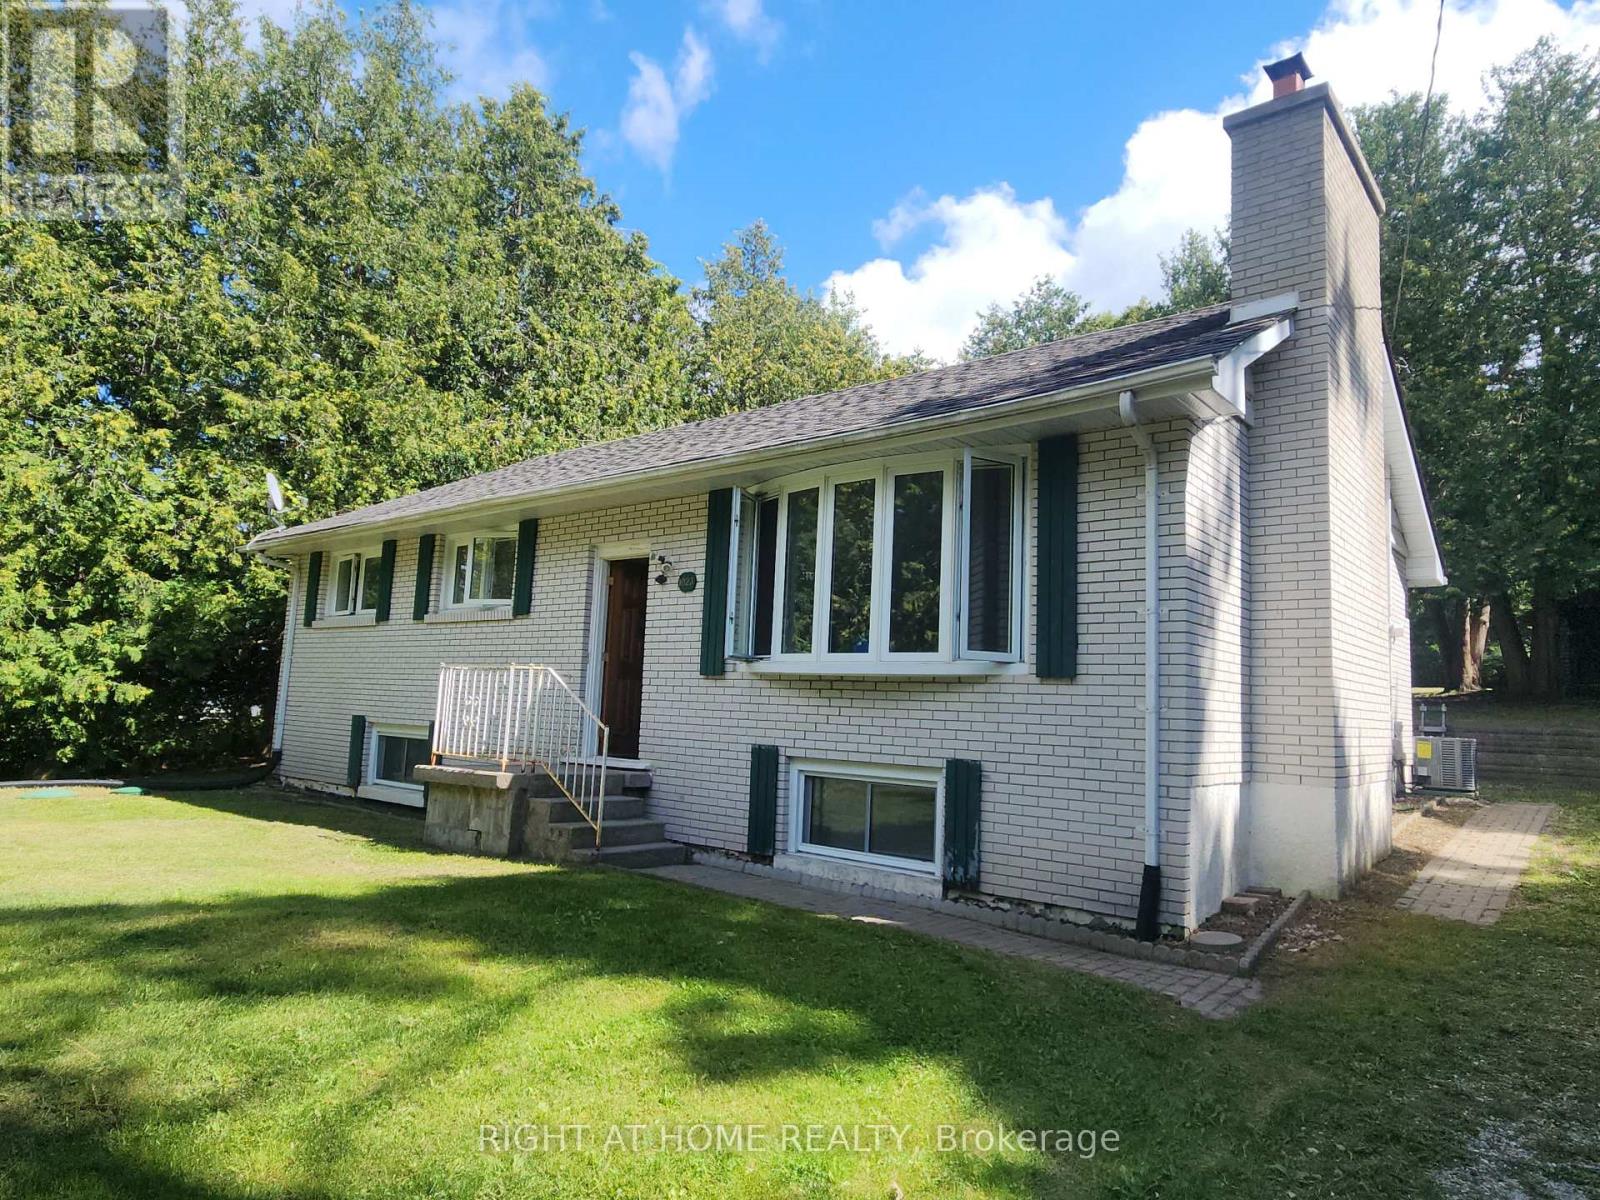
Charming all-brick bungalow nestled on a serene half-acre property, perfectly positioned only minutes from shopping and Highway 400. Inside, you'll find 4 comfortable bedrooms, 2 full baths, a generous kitchen, and a cozy fireplace ideal for relaxing evenings. Freshly painted with a new furnace and AC, plus a full basement for added space. Outdoor enthusiasts will love the proximity to skiing, golf, Kempenfelt Bay, and beautiful local trails. Tenant handles lawn care, snow removal, and utilities. (id:63476)
38, 2715 73 Avenue
Lloydminster, Alberta
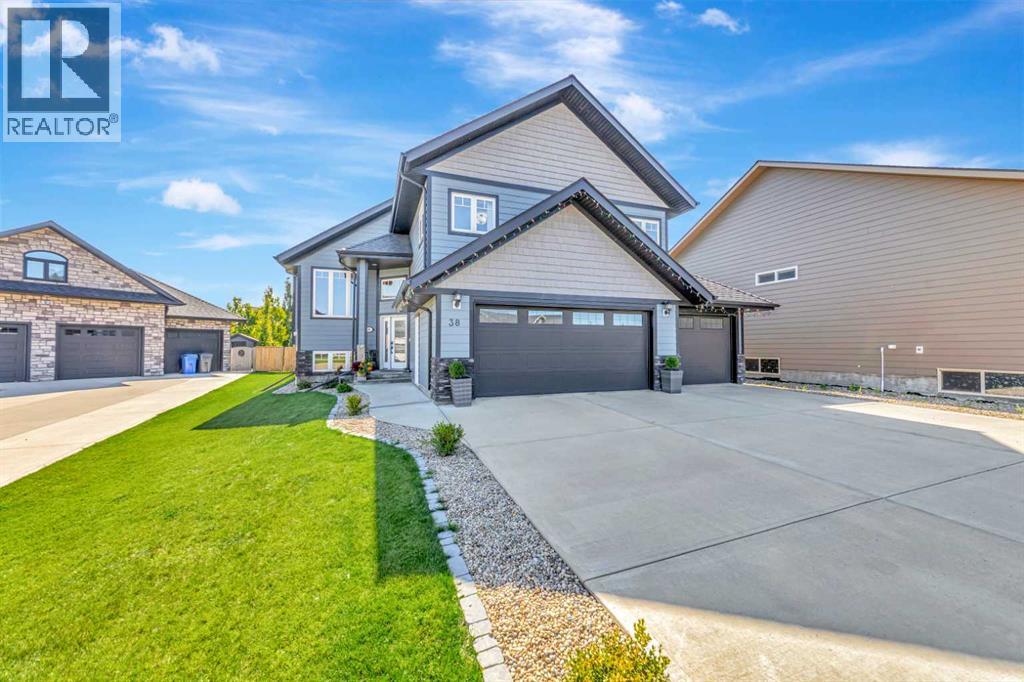
Welcome to #38, 2715 73 Avenue, an impressive modified bi-level located in the gated community of Lakeshore Estates. Offering over 1,900 sq. ft. plus a fully finished basement, this spacious home provides plenty of room for the entire family. The main living area features vaulted ceilings, hardwood and tile flooring, a gas fireplace and an open-concept kitchen with quartz countertops, a large island and pantry.The private primary retreat is a standout, featuring an oversized walk-in closet and luxurious 6-piece spa-like ensuite. Additional highlights include central air conditioning, BBQ gas line, a generous basement family room, ample storage and a triple attached garage with triple concrete driveway, yard access and gas line for future heat.Outside you'll find a landscaped yard and shed. Enjoy the privacy and appeal of gated living, with the $180 monthly fee covering road snow removal and gate maintenance. A distinctive Lakeshore Estates home combining space, comfort and an exceptional layout. 3D Virtual Tour Available! (id:63476)
2007 20 Street
Wainwright, Alberta
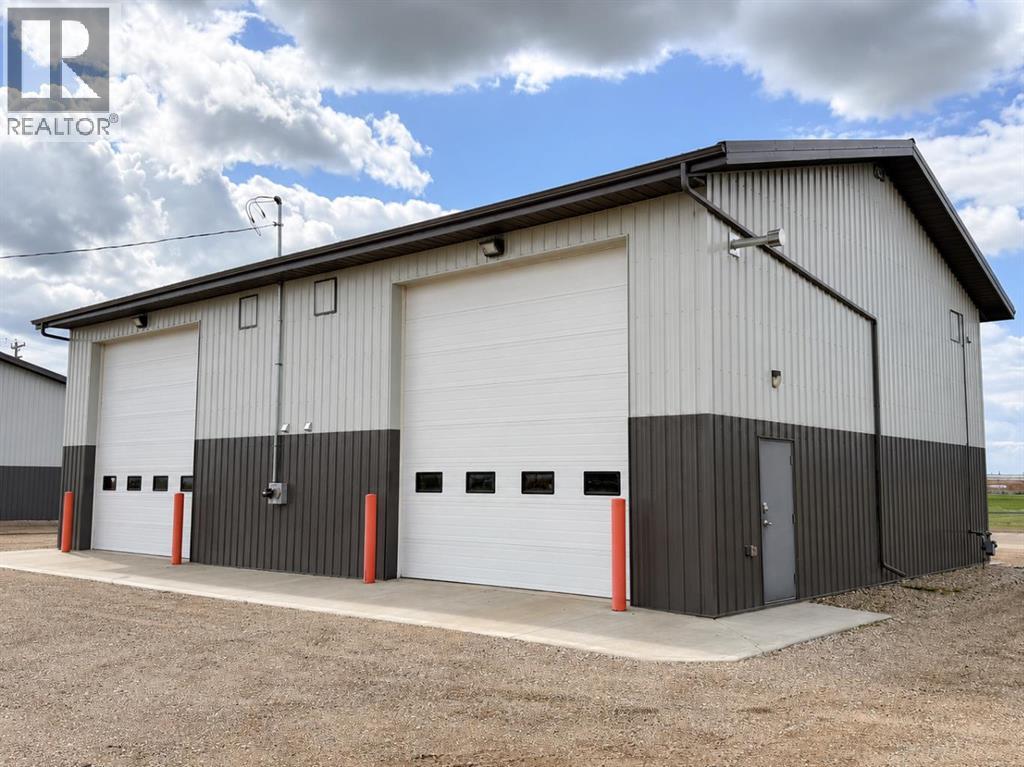
Built in 2019, this well-designed 40' x 60' commercial shop offers approximately 2,400 sq. ft. of functional space with the added advantage of being divided into two self-contained bays, creating an excellent opportunity for an owner-user, multiple tenants, or dual rental income. The building is currently divided into approximately 1,280 sq. ft. (32' x 40') and 1,120 sq. ft. (28' x 40') bays. A central dividing wall separates the spaces, with fireguard trusses incorporated into the ceiling construction. Each side functions independently and features its own 2-piece bathroom, electrical panel and hot water tank, along with radiant heat. Both bays feature impressive 18' shop ceiling heights and their own 12' wide x 16' high overhead door, providing excellent access for trucks, equipment and a variety of commercial uses. U-line floor drains add further functionality to the shop areas, while steel man doors provide durable and secure additional entry points.Although currently separated, the dividing wall has an existing framed doorway that has been covered with metal tin, providing the option to reconnect the two bays should a future owner or tenant require access between the spaces. With both sides offering a similar layout and independent services, this property provides excellent flexibility for a business requiring multiple work areas, an owner looking to occupy one bay while generating income from the other, or an investor seeking a practical dual-income commercial property. (id:63476)
20 Mcconkey Crescent Unit# 67
Brantford, Ontario
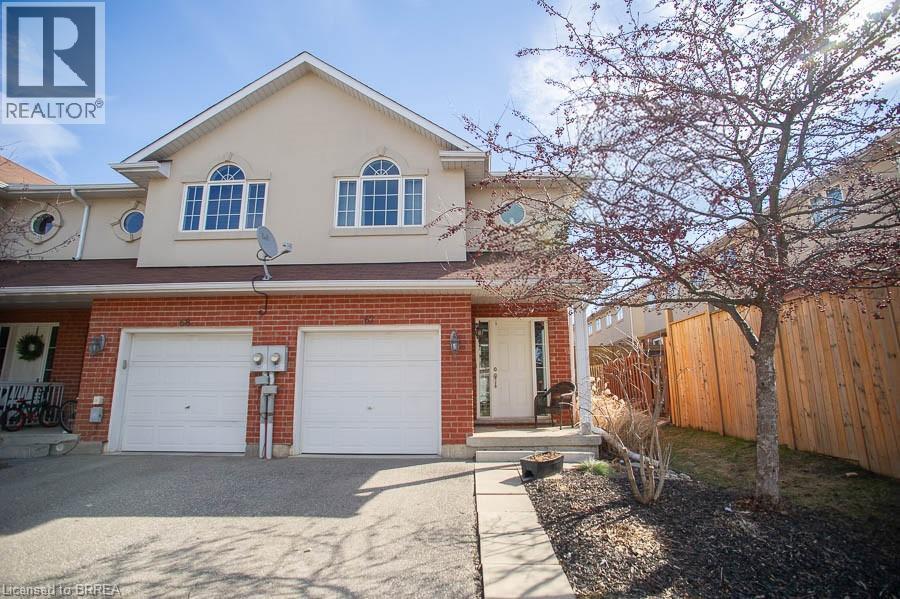
Attention First-Time Buyers & Investors! Welcome to your next chapter at 67-20 McConkey Crescent. This beautiful end-unit townhouse is perfectly situated in a quiet, centrally located complex just minutes from local shopping, schools, parks, and convenient highway access—making everyday living easy and accessible. This well-maintained home offers 3 bedrooms and 2.5 bathrooms with a bright, functional layout designed for both comfortable living and entertaining. The main floor features an open-concept design with laminate flooring throughout, seamlessly connecting the kitchen, dining area, and spacious living room. The kitchen offers medium-tone cabinetry, mosaic tile backsplash, stainless steel appliances, ample cabinet and counter space, and a small island perfect for meal preparation. The adjoining dinette comfortably accommodates a dining table, while the bright living room provides a welcoming space to relax with patio doors leading to the fully fenced backyard and large deck—ideal for summer entertaining. Upstairs, the primary bedroom offers a generous retreat with laminate flooring, a large walk-in closet, and a private 4-piece ensuite bathroom. Two additional bedrooms feature large windows and closets, providing flexible space for family, guests, or a home office. A second 4-piece bathroom completes the upper level. The finished basement provides a spacious rec room with sconce lighting, creating a great secondary living or entertainment space. This home is move-in ready and ideal for first-time buyers, investors, or anyone looking for low-maintenance living in a desirable neighbourhood. (id:63476)
6 - 625 Richmond Road
Ottawa, Ontario
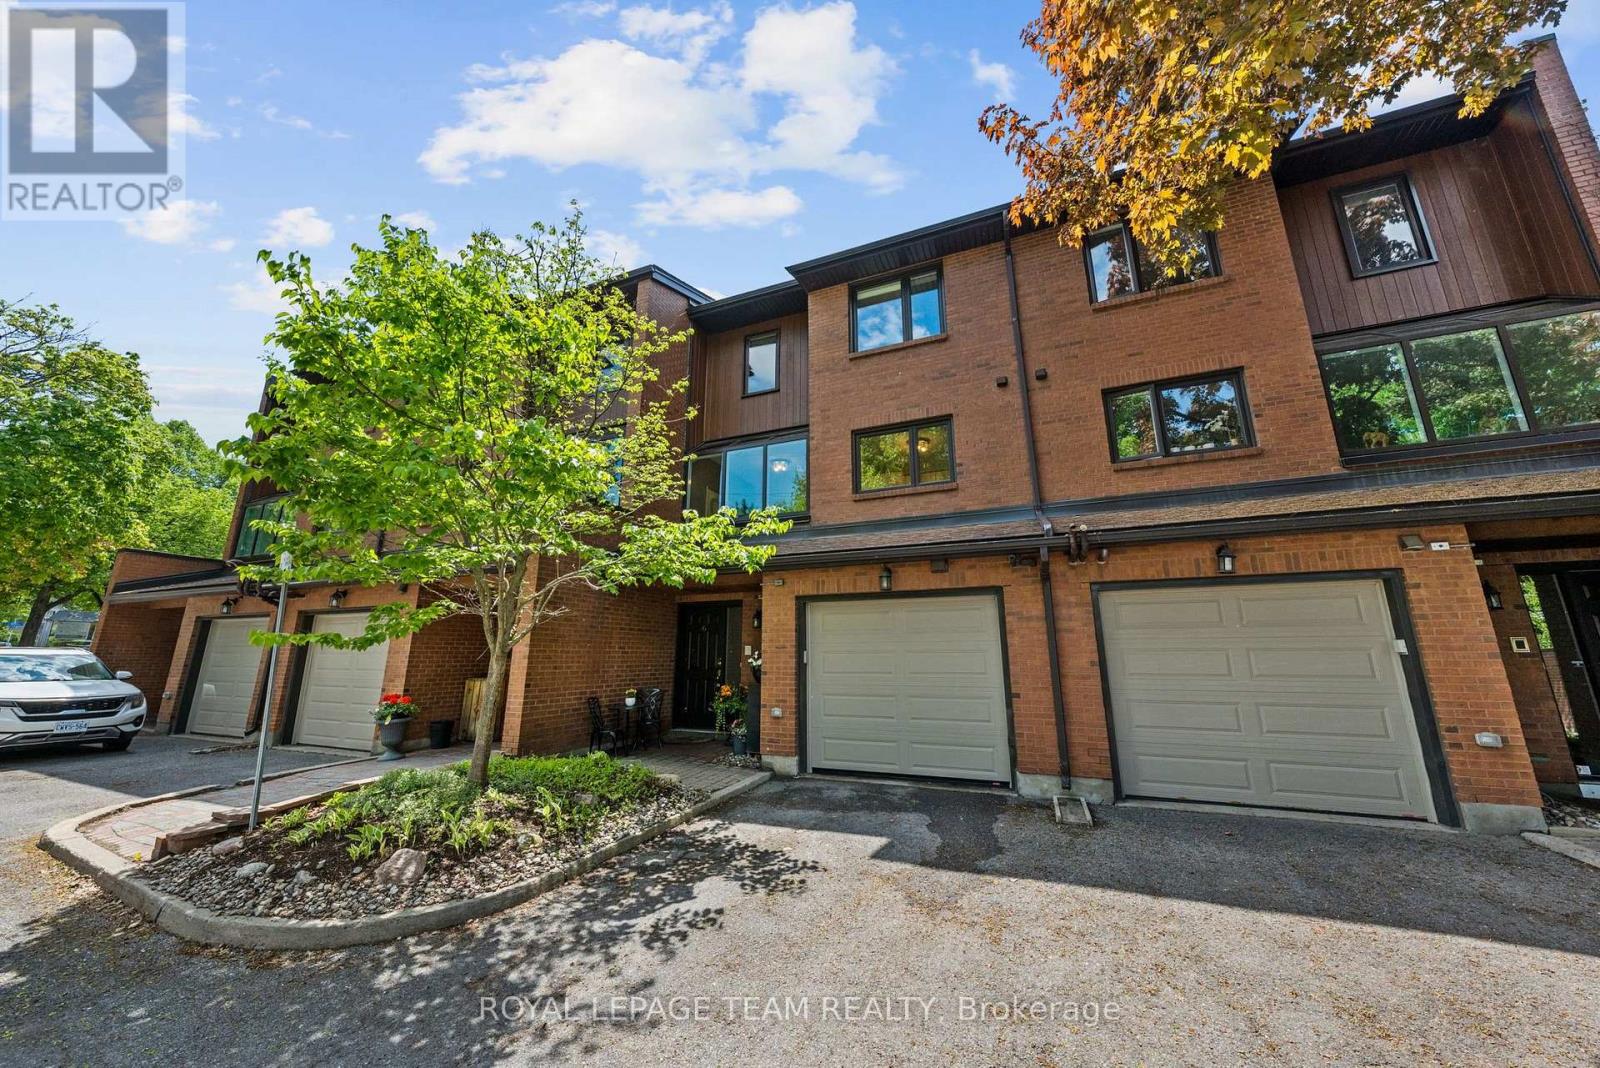
Tucked away in a private enclave, this spacious townhouse offers the size and comfort of a detached home in Westboro. This beautifully maintained 3-bedroom, 2.5-bath residence offers over 2,400 square feet of living space. Enjoy the short walk to Westboro's shops, restaurants, parks, future Woodroffe LRT station and direct access to the Ottawa River pathways. The renovated eat-in kitchen features granite counters, stainless steel appliances, and a bright solarium. The spacious living room is accented with high ceilings a cozy fireplace and beautiful garden views. The generous primary suite includes a private balcony with newer composite decking and updated ensuite with quartz counters accented by a glass/chrome enclosed shower. Two additional bedrooms and full bathroom provide excellent separation for family, guests, or a home office. The finished lower level features oversized windows and another wood burning fireplace. Step outside to a private patio summer retreat that create a peaceful setting for morning coffee, quiet evenings, or summer gatherings with family and friends. Complete with hardwood floors, a garage with inside entry, visitor parking, and exceptional privacy, this is a rare opportunity to enjoy a low-maintenance lifestyle without sacrificing space, comfort, or location. Walk to McKellar Park, the Dovercourt Recreation Centre, and some of Ottawa's most sought-after schools, including Broadview Public School and Nepean High School. (id:63476)
513 Bridgeport Avenue
Ottawa, Ontario
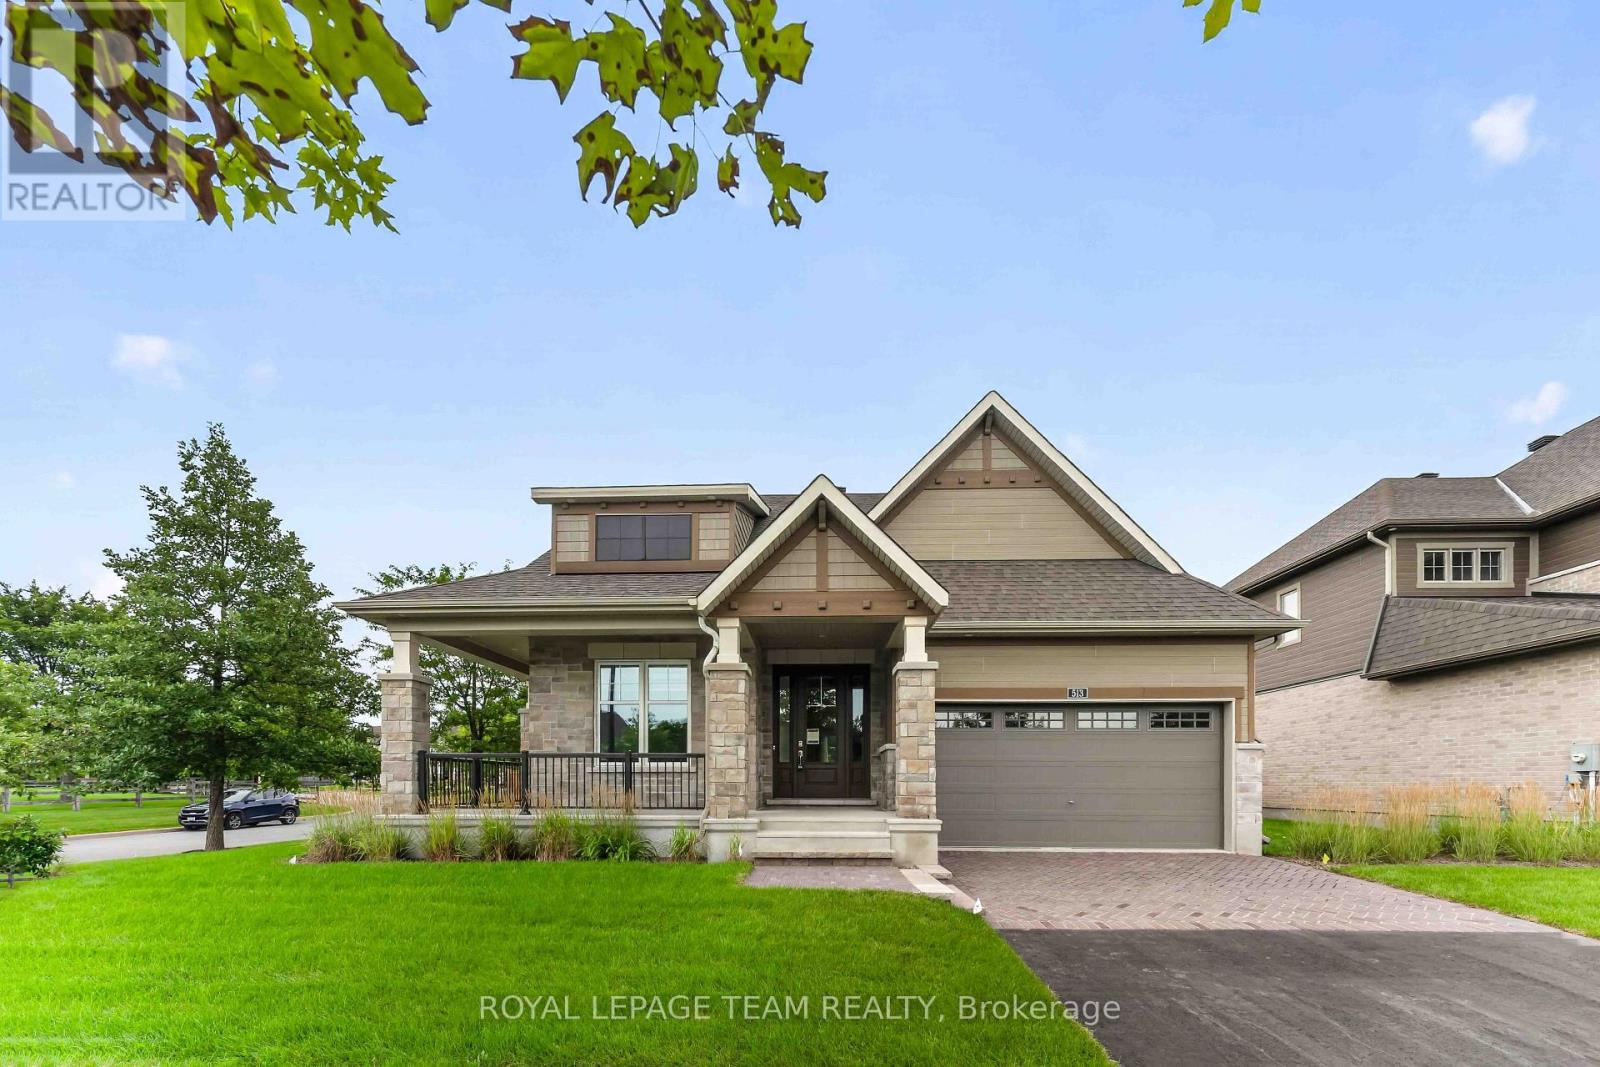
The Butternut (model C) is an award-winning bungalow, where you're welcomed into the home by the focal-point fireplace. Many windows allow for plenty of natural light and hardwood flooring features throughout the main floor. Use the den as a home office or reading room. 2 bedrooms on the main level including the Primary Bedroom with ensuite bath and walk in closet. The finished basement features rec room, an additional bedroom and 3pc bathroom. Oversized premium corner lot fully fenced with irrigation system. Take advantage of Mahogany's existing features, like the abundance of green space, the interwoven pathways, the existing parks, and the Mahogany Pond. In Mahogany, you're also steps away from charming Manotick Village, where you're treated to quaint shops, delicious dining options, scenic views, and family-friendly streetscapes. Immediate occupancy! (id:63476)
521 Bridgeport Avenue
Ottawa, Ontario
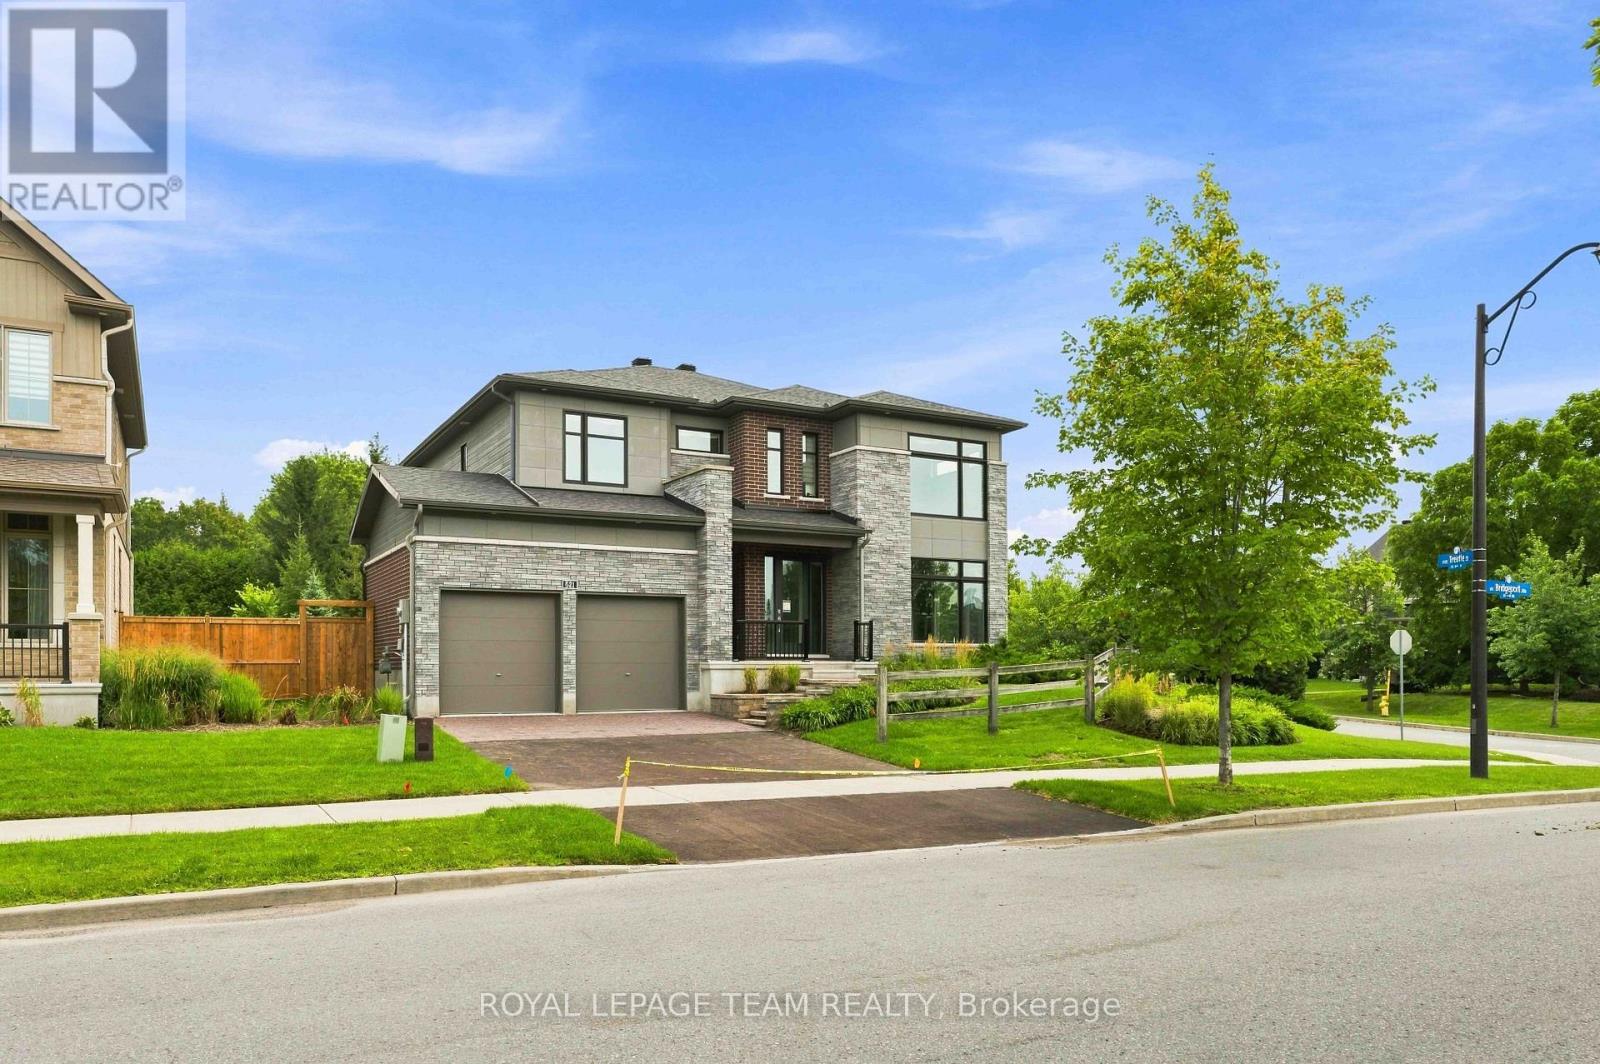
The Elderberry combines luxury and family comfort in a thoughtfully designed layout. The main floor offers both elegance and functionality, beginning with a versatile den that's perfect for a home office, library, or study. The heart of the home is the open-concept kitchen, breakfast nook, and great room, where a cozy fireplace creates a warm and inviting gathering space for family and friends. A beautiful circular staircase serves as the homes centerpiece, leading to the second level where comfort continues. Upstairs, you'll find four spacious bedrooms, including the luxurious primary suite, complete with a spa-inspired 5-piece ensuite and 2 walk-in closets. The three secondary bedrooms ensure plenty of space and storage for the whole family, blending style with everyday convenience. Oversized premium corner lot fully fenced with irrigation system. Take advantage of Mahogany's existing features, like the abundance of green space, the interwoven pathways, the existing parks, and the Mahogany Pond. In Mahogany, you're also steps away from charming Manotick Village, where you're treated to quaint shops, delicious dining options, scenic views, and family-friendly streetscapes. Immediate occupancy! (id:63476)
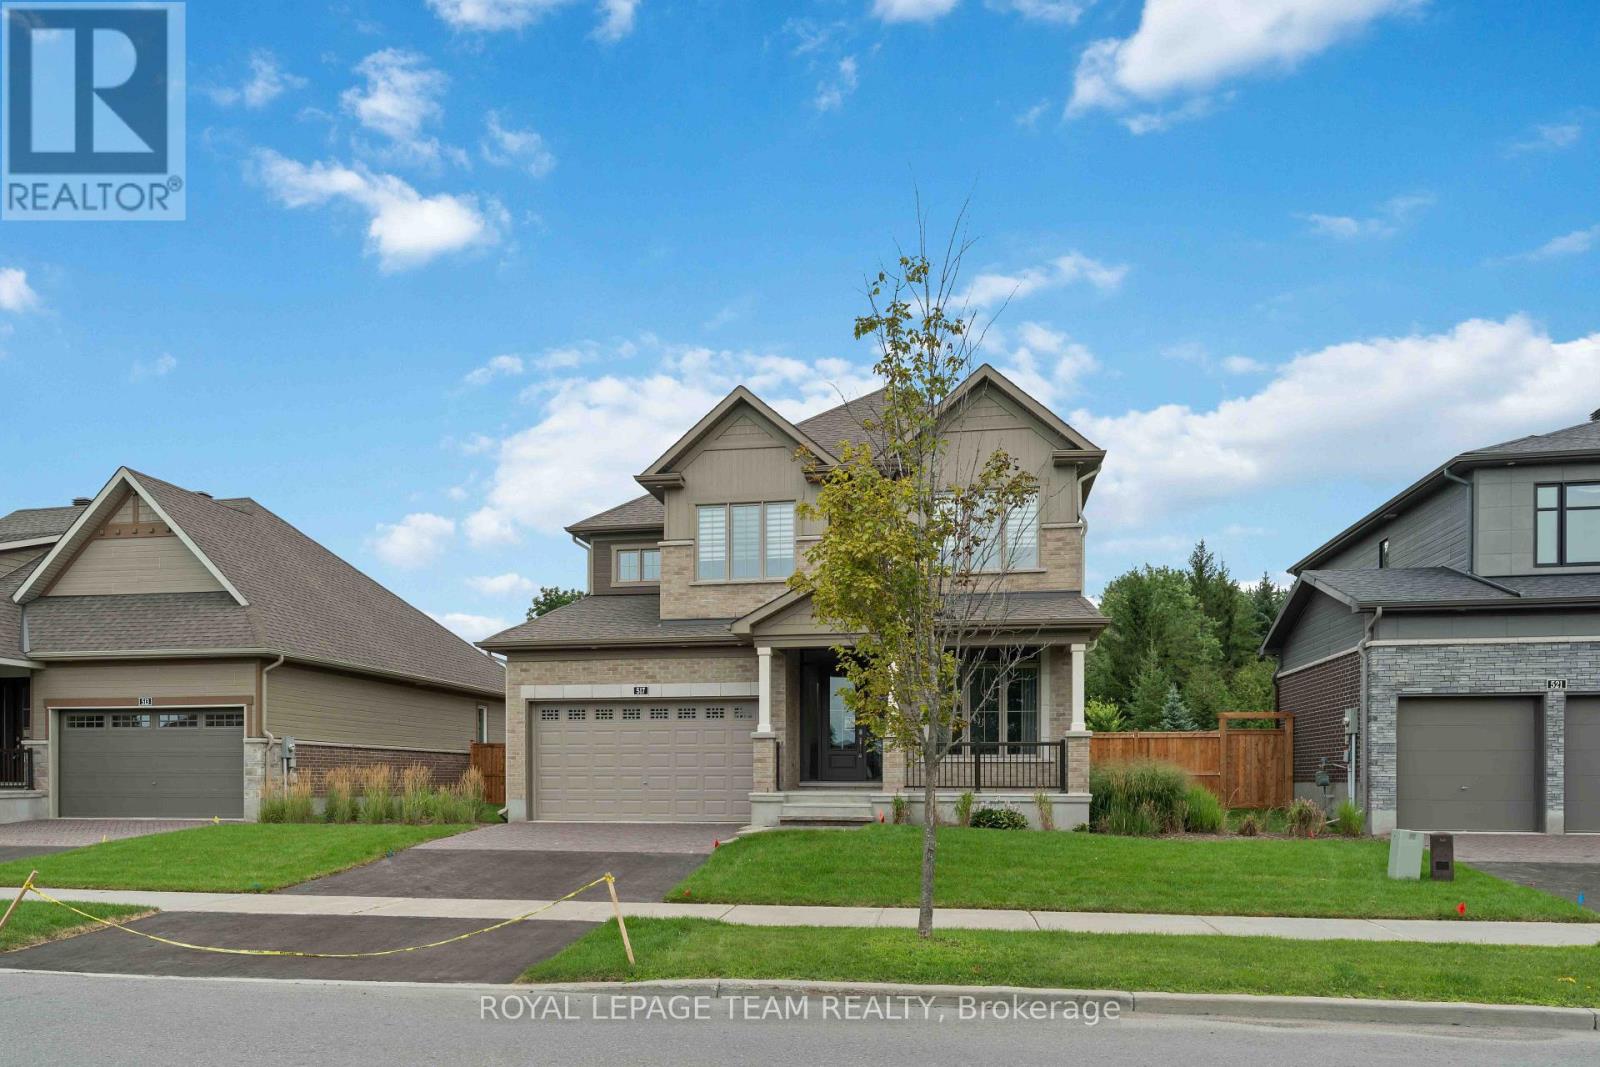
517 Bridgeport Avenue
Ottawa, Ontario
The Heartwood main floor offers hardwood flooring, a large foyer, a welcoming den, and a separate dining room for comfortable conversation. The second floor features 4 bedrooms, including the Primary bedroom with walk-in closet and a luxurious 5-piece ensuite. One of the secondary bedrooms also has a walk in closet. Take advantage of Mahogany's existing features, like the abundance of green space, the interwoven pathways, the existing parks, and the Mahogany Pond. In Mahogany, you're also steps away from charming Manotick Village, where you're treated to quaint shops, delicious dining options, scenic views, and family-friendly streetscapes. Immediate occupancy! (id:63476)
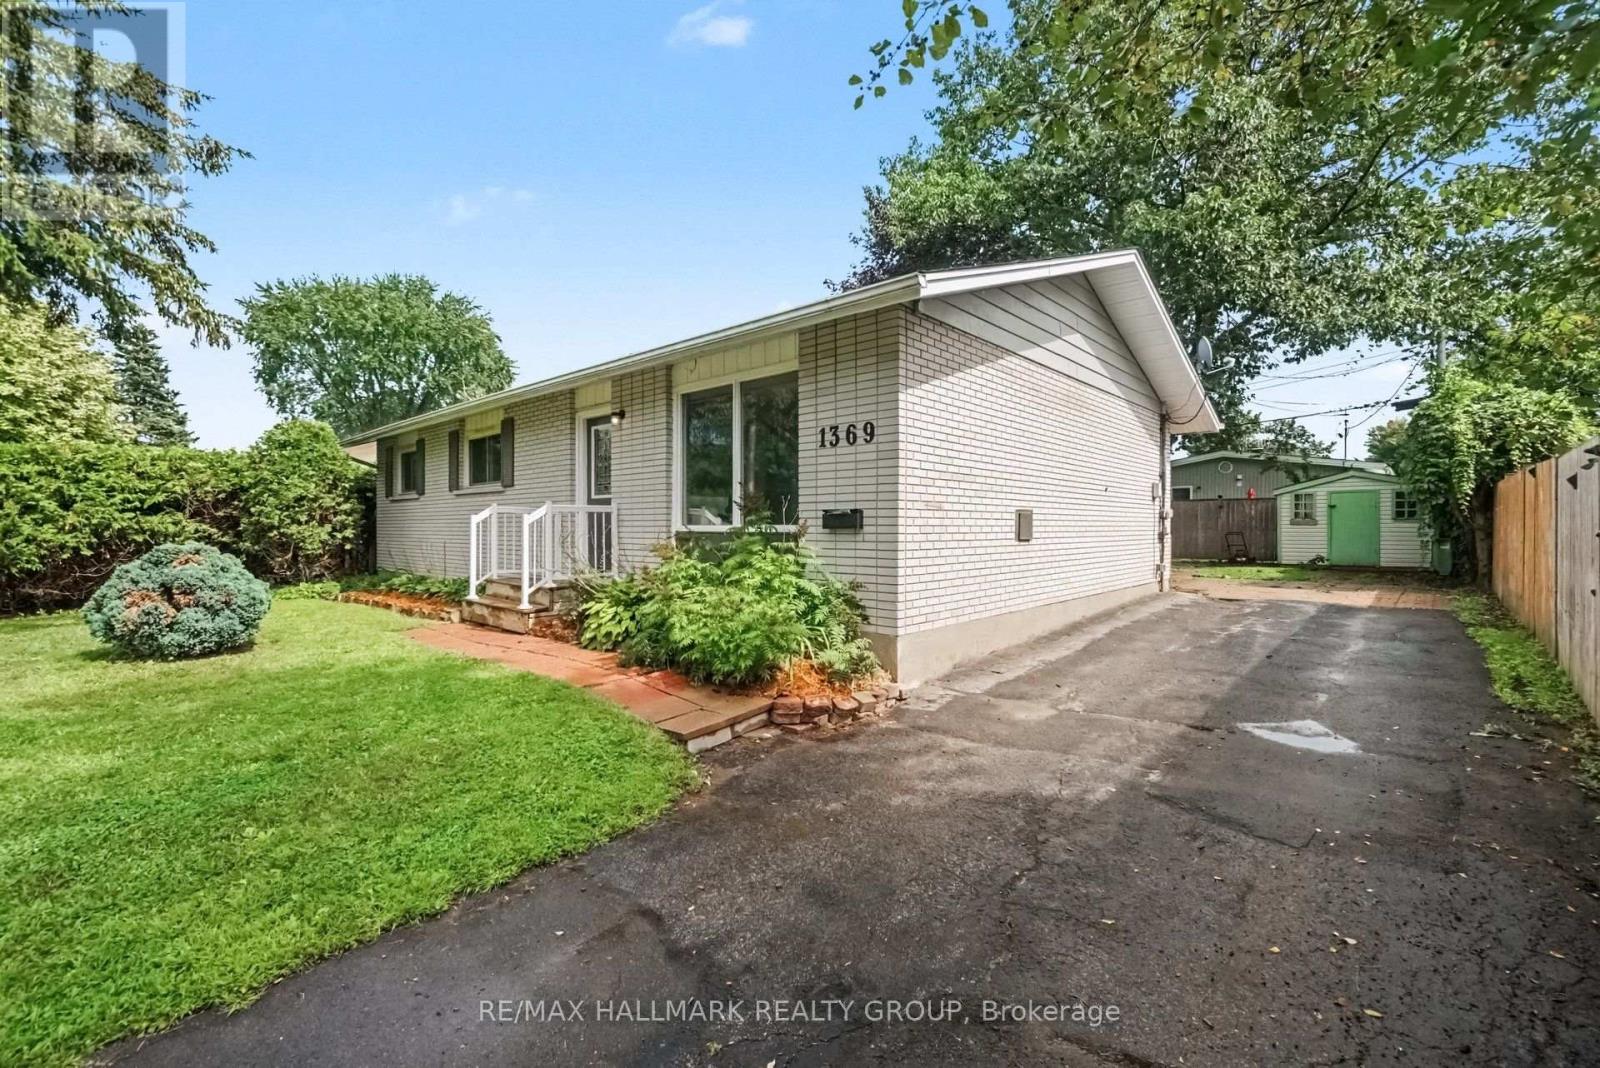
1369 Duford Drive
Ottawa, Ontario
OPEN HOUSE SATURDAY, AUGUST 29TH, 2:00-4:00PM **** Welcome to 1369 Duford Drive, a move-in-ready detached home offering 3 bedrooms, 2 full bathrooms, and an incredibly convenient Orléans location. Less than 500 metres from Place d'Orléans and the future LRT station, you can easily walk to shopping, restaurants, transit, and a wide range of everyday amenities. Inside, fresh paint, updated light fixtures and brand-new flooring throughout give the home a clean, modern feel. The bright and functional main floor features separate living and dining spaces, three well-sized bedrooms, and a full bathroom. Downstairs, the finished basement adds even more usable living space, with its own full bathroom, a large rec room, and two additional rooms ideal as dens, offices, or flex spaces. DIRECT ACCESS FROM THE BACKYARD THROUGH A SEPARATE REAR ENTRANCE provides excellent flexibility for buyers looking to explore the potential for a separate living space. Whether you're a first-time buyer or simply looking for more versatility without stretching the budget, 1369 Duford offers a hard-to-find combination of detached living, walkability, flexibility, and value in the heart of Orléans. (id:63476)
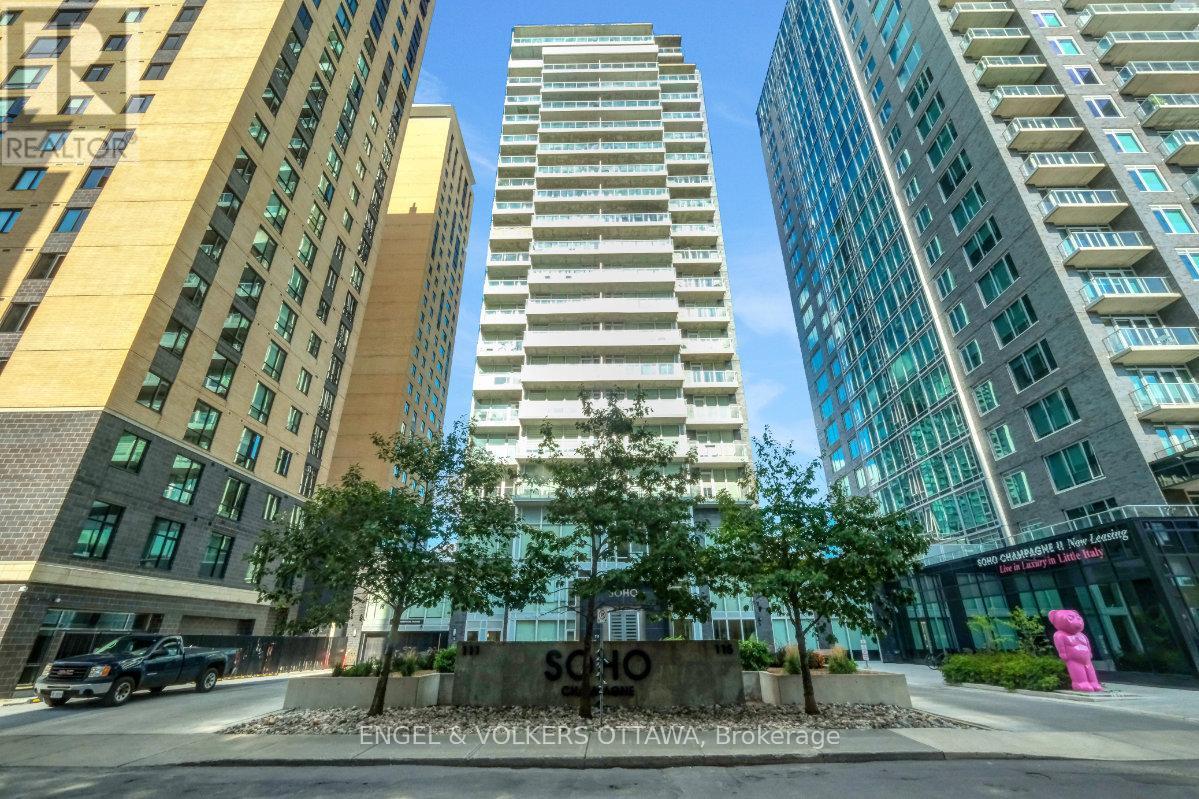
610 - 111 Champagne Avenue S
Ottawa, Ontario
Sophisticated Urban Living in The Hazel model at Soho Champagne. An elegant 614 sq. ft. one-bedroom residence offering breathtaking south-facing views over Dow's Lake. With floor-to-ceiling, wall-to-wall windows, your view and natural light are second to none. This thoughtfully designed suite features a spacious open-concept layout with an excellent home office space just off the front entry. The stylish kitchen offers an abundance of cabinetry and counter space, complemented by sleek quartz countertops, modern integrated appliances, and a large eat-in island. The generous bedroom provides ample comfort and wall-to-wall closet space, while the hotel-inspired bathroom features a walk-in shower and quartz vanity. A stackable washer and dryer complete the space. Soho Champagne delivers a truly elevated urban lifestyle with exceptional amenities, including a concierge service, a fitness centre, outdoor pool and patio, hot tub, private movie theatre, and car wash station. Located just steps from the restaurants, cafés, and amenities of Preston Street, with convenient access to the LRT and the future Civic Hospital campus, everything you could ask for is at your doorstep. Perfect for a young professional or a sophisticated pied-à-terre, this condo combines comfort, convenience, and luxury in a truly desirable location in Ottawa. Furnishings can be included in the sale. Enjoy this lifestyle today! (id:63476)
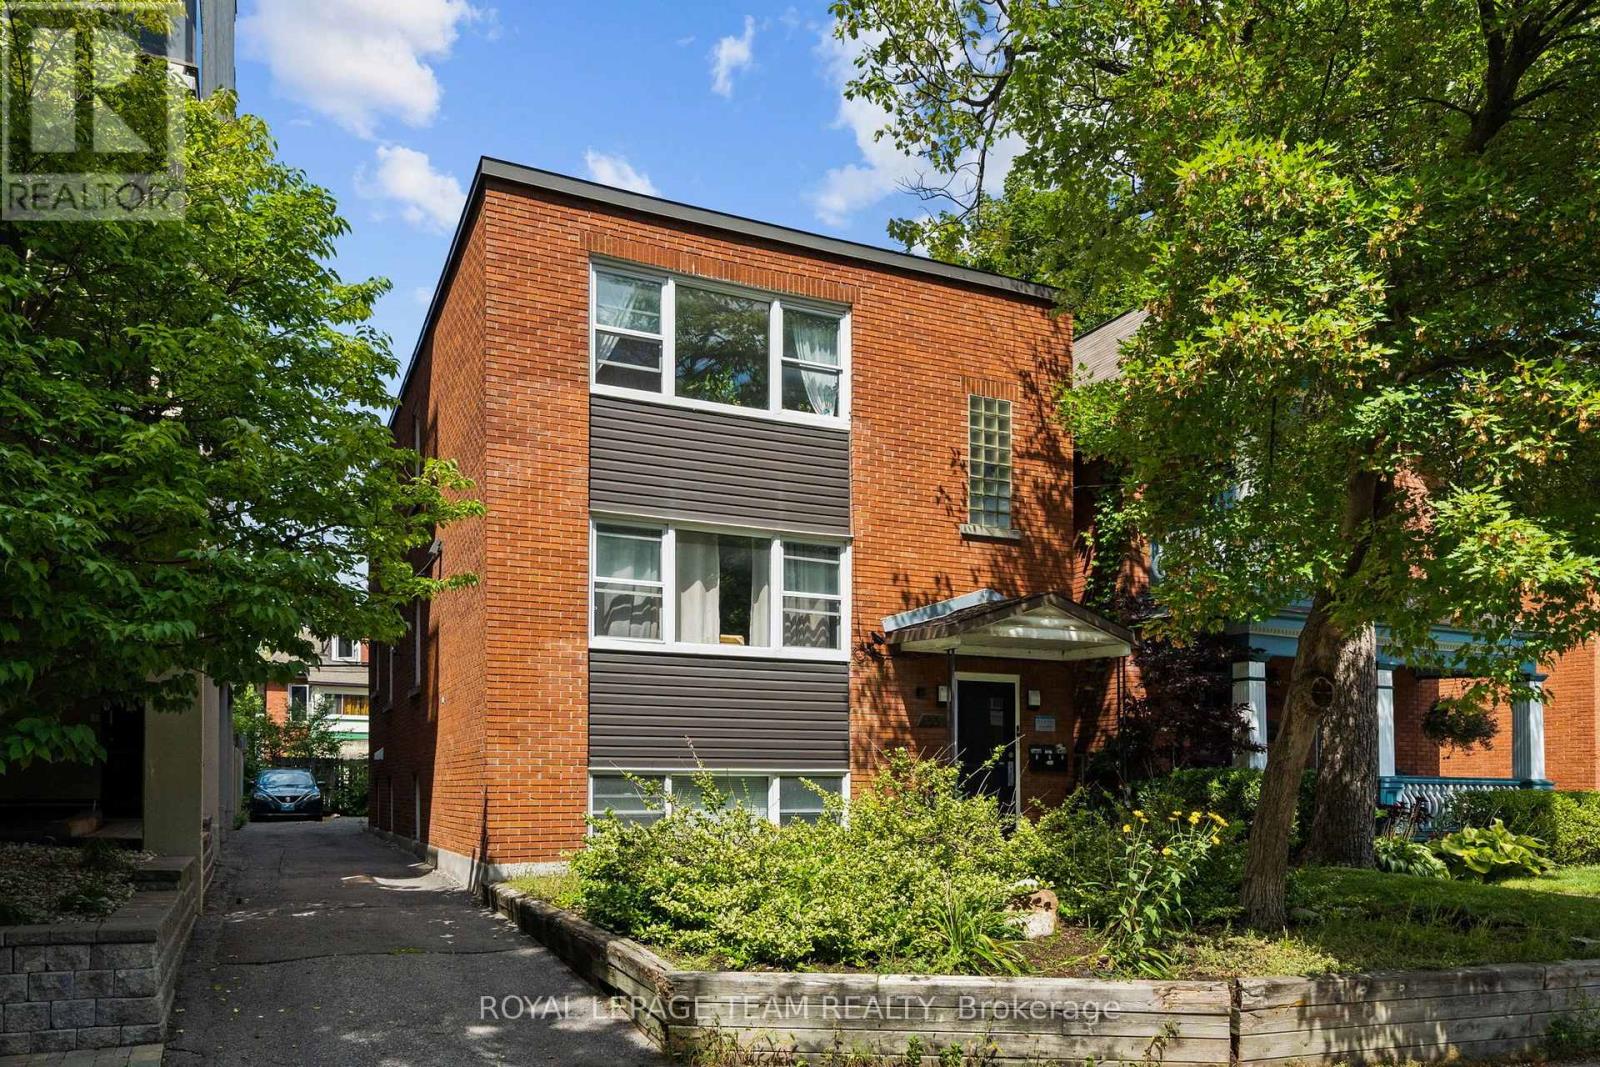
331 Flora Street
Ottawa, Ontario
This turn-key fully tenanted triplex sits in the heart of Ottawa Centre, with two spacious 2-bedroom units and one 1-bedroom unit, each finished with hardwood floors throughout and good in-unit storage. A newer boiler system anchors the mechanicals, and separate meters mean each tenant covers their own hydro and gas. Combined rents bring in $6,404.61 a month, or $76,855.32 a year, with parking for three vehicles at the rear included as part of rent. Annual operating expenses $16,334. Flora Street is steps from direct transit to Carleton University, minutes from downtown and the Elgin Street strip, with easy access to the 417. This stretch of Centretown stays consistently rented. Laundry and utility with inside access. 24 hour irrevocable required on all offers, with Schedule B to accompany. (id:63476)
263 Sam Avenue
Russell, Ontario
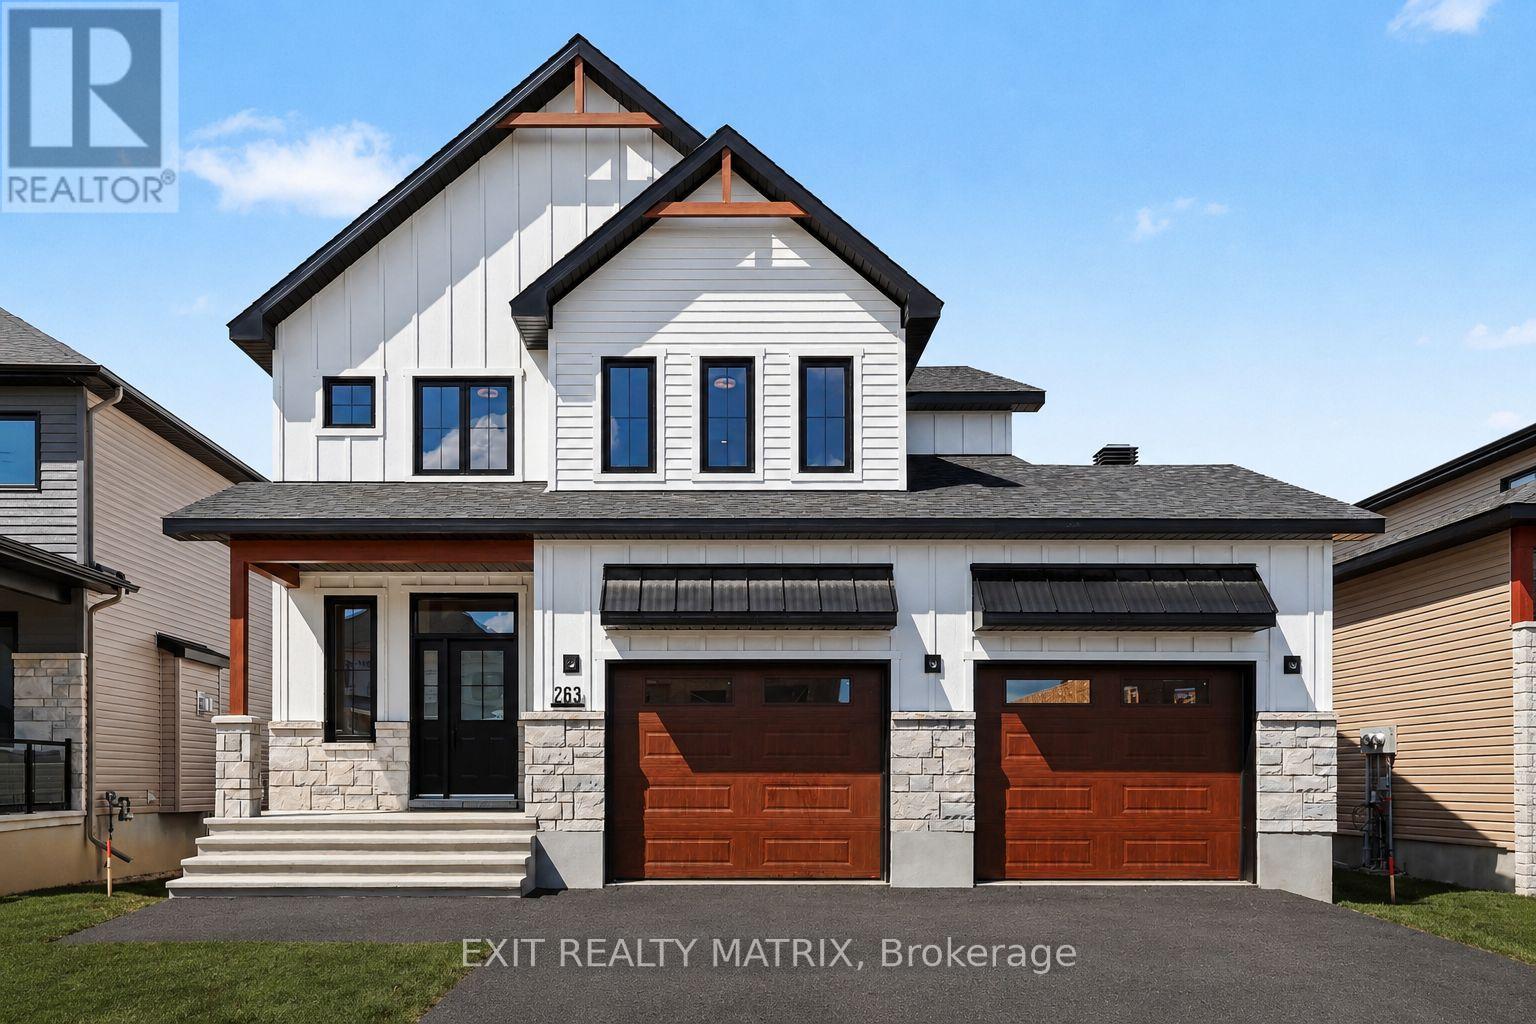
OPEN HOUSE Sat Aug 29, 11-1pm & Sun Aug 30, 2-4pm. Newly built home! Welcome to this beautifully crafted brand-new home, where modern design meets everyday practicality. Step inside to a bright, open layout that offers comfort, style, and room for the whole family. The inviting living room is highlighted by a cozy fireplace - the perfect place to relax after a long day. The sleek kitchen impresses with ample cabinetry, generous counter space, and a walk-in pantry, flowing effortlessly into the dining area with direct access to the backyard - ideal for family meals and entertaining. A versatile main-floor bedroom or home office, along with a convenient powder room, adds flexibility to suit your lifestyle. Upstairs, you'll find four generous bedrooms, including a luxurious primary suite complete with a walk-in closet and a spa-like ensuite. A second full bathroom and the convenience of a laundry room on this level make daily living simple and efficient. The unfinished lower level provides endless possibilities to personalize and expand your space. With its timeless finishes, thoughtful floor plan, and contemporary charm, this 4-bedroom home is designed for families who value both beauty and function. (id:63476)
712 Flat Rapids Road
Mcnab/braeside, Ontario

Imagine waking up surrounded by mature trees and beautiful gardens, with the peace and privacy of country living. Set on a picturesque, elevated 1-acre lot, this beautifully maintained 4-bedroom, 3-bathroom home offers space, flexibility and a lifestyle you'll love, all just minutes from Arnprior. The bright, welcoming main level features a great room with large windows, gas fireplace, a spacious kitchen with abundant cabinetry and a gas stove. The open-concept layout is perfect for everyday family living and entertaining.The fully finished walkout lower level adds exceptional flexibility with a family room, the 4th bedroom, full bathroom and versatile flex room. Patio doors lead directly to the backyard and hot tub. With a separate entrance, bedroom and full bath, this level is ideal for multigenerational living or an in-law suite, while also offering a fantastic setup for those who work from home and want a private workspace away from the main living areas. Enjoy year-round comfort with radiant in-floor heating in the kitchen and basement, plus a cozy pellet stove on the lower level. The 23' x 23' heated attached garage offers plenty of room for vehicles, storage and hobbies, with convenient access directly into the kitchen. Handy main floor. Outside, discover your own private oasis. A natural flagstone walkway and patio meander through beautiful, colourful gardens, creating a peaceful outdoor retreat you'll love coming home to. Relax in the hot tub, gather with family and friends, or simply enjoy the quiet surroundings. The generous yard offers plenty of space for gardening, and hobbies, while the garden shed and bonus chicken coop add to the charm and country lifestyle. Owned solar panels, connected to the Hydro One grid, provide approximately $50/month in savings. Enjoy the privacy and tranquility of country living while being just 10 minutes to Highway 417 and and to Arnprior. Flexible closing date. 24 hours irrevocable on all offers please. (id:63476)
106 - 39 Ferndale Drive S
Barrie, Ontario
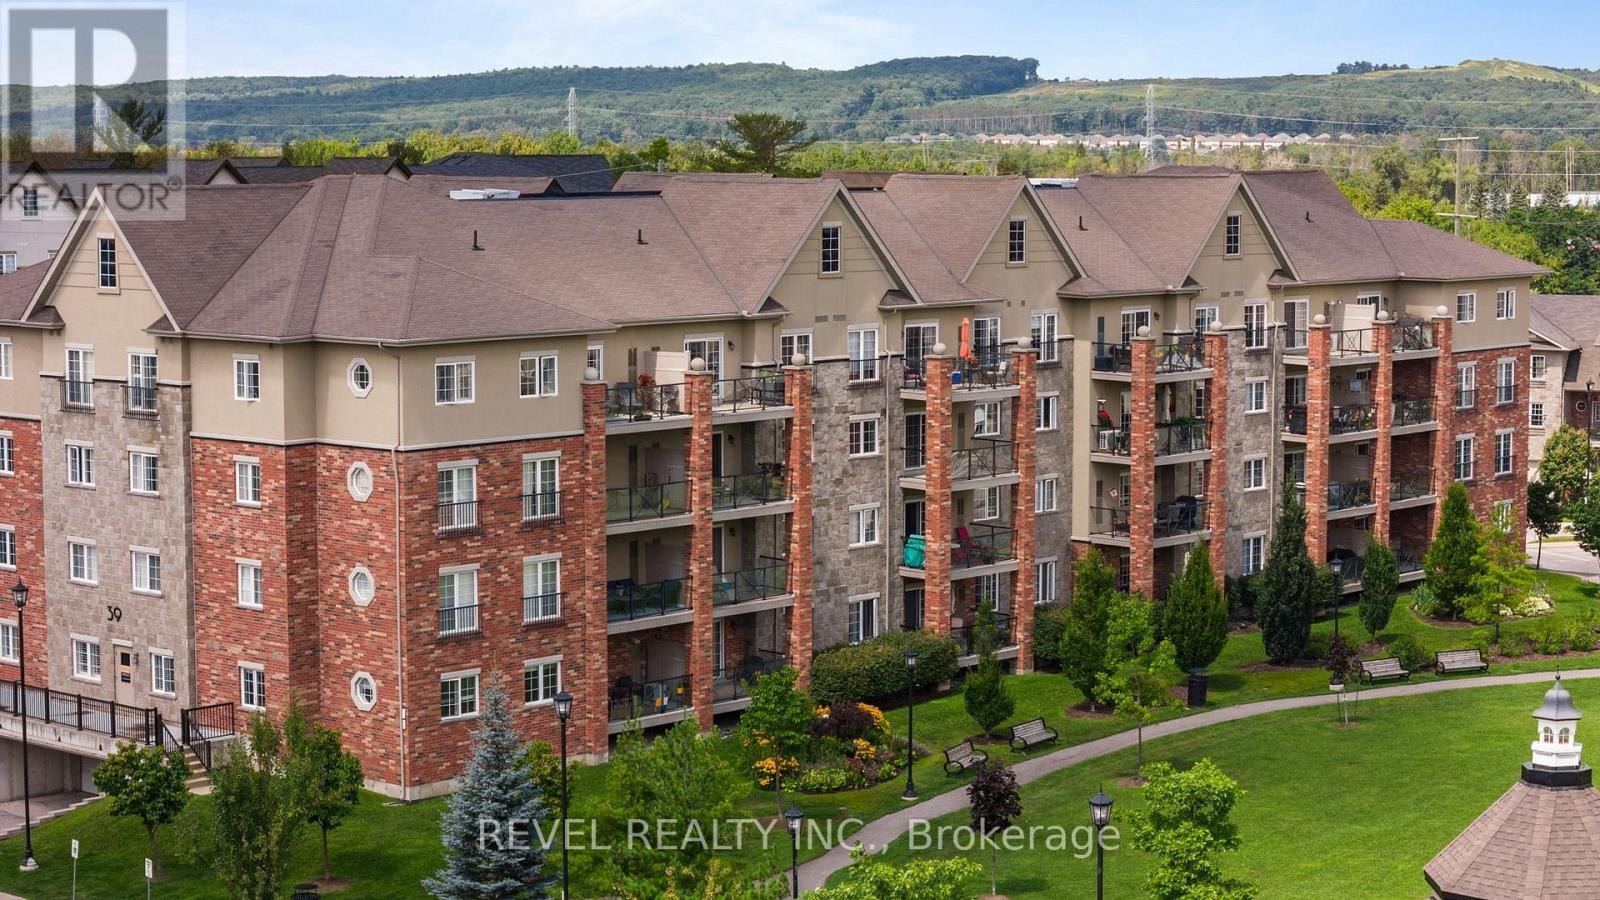
Welcome to Unit #106 39 Ferndale Drive South, an immaculate and stylish 2-bedroom, 2-bathroom condo nestled in the highly desirable Manhattan Village community in Barrie. Perfectly blending comfort, functionality, and location, this unit offers an easy lifestyle in a well- maintained and peaceful building, ideal for professionals, down-sizers, or first-time buyers. Step inside to a spacious foyer that sets the tone for the thoughtful layout throughout. The foyer flows seamlessly into the modern kitchen, which features stainless steel appliances, a convenient breakfast bar, and ample cabinetryperfect for casual dining or entertaining. The kitchen opens to a bright and expansive living room, offering plenty of space to relax or host, with walk-out access to a private balcony overlooking the park, where you can enjoy your morning coffee or unwind at the end of the day. The primary suite is a true retreat, boasting a generous walk-in closet that connects directly to a private 3-piece ensuite, offering privacy and comfort. The second bedroom is equally spacious and located conveniently near the shared 4-piece bathroom, making it ideal for guests, family, or a home office setup. Additional features include in-suite laundry for your convenience and modern finishes throughout that reflect the care and pride of ownership in this well-maintained unit. Situated in a prime location close to schools, shopping, public transit, and Highway 400 access, this condo provides everything you need for easy, convenient living while surrounded by the natural beauty and peaceful ambiance of Manhattan Village. (id:63476)
203 - 190 Guelph Private
Ottawa, Ontario
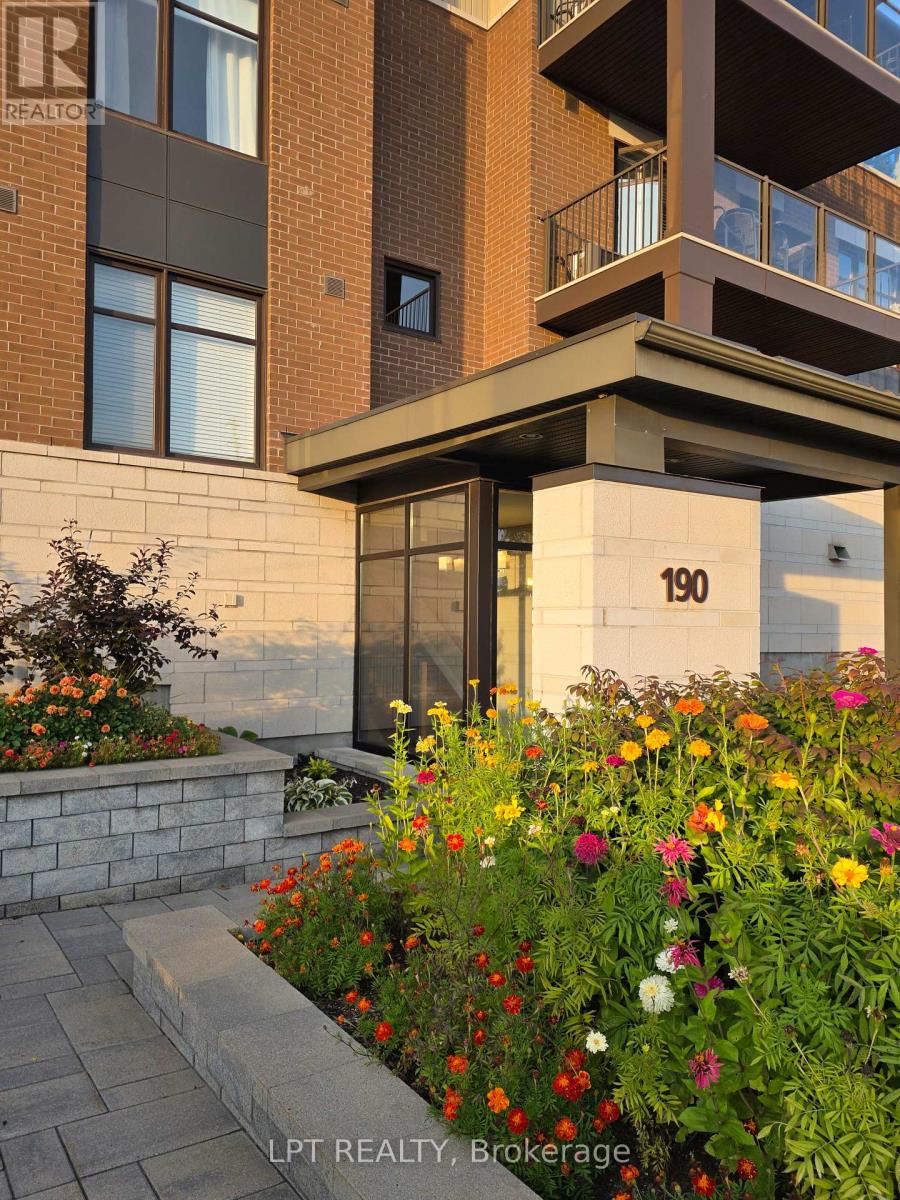
Bright, Refined 2-Bedroom Condo in Kanata Lakes / Heritage Hills. Exceptional garden-setting condo living in one of Kanata's most desirable communities. This newer 2-bedroom, 2-bathroom residence combines sophisticated finishes, generous proportions and abundant natural light with a peaceful southeasterly garden outlook. Tall ceilings and expansive corner windows create an airy, uplifting atmosphere, while handsome hardwood and ceramic flooring, granite countertops, a generous kitchen island with integrated sink, pot lighting, two full baths, ensuite laundry and central air conditioning deliver a polished, move-in-ready living experience. Step outside to the large private balcony, overlooking beautifully landscaped grounds. Underground indoor parking, a large secure storage locker and exclusive clubhouse access are included. Ideally situated close to restaurants, cafés, takeout, shopping, fitness, personal and health services, and everyday conveniences, this is a residence that offers both tranquility and exceptional accessibility. Available as early as mid-September. This is indeed a wonderful opportunity to rent a genuinely elevated condominium residence in Kanata Lakes / Heritage Hills (id:63476)
2713 Dupont Street
Ottawa, Ontario
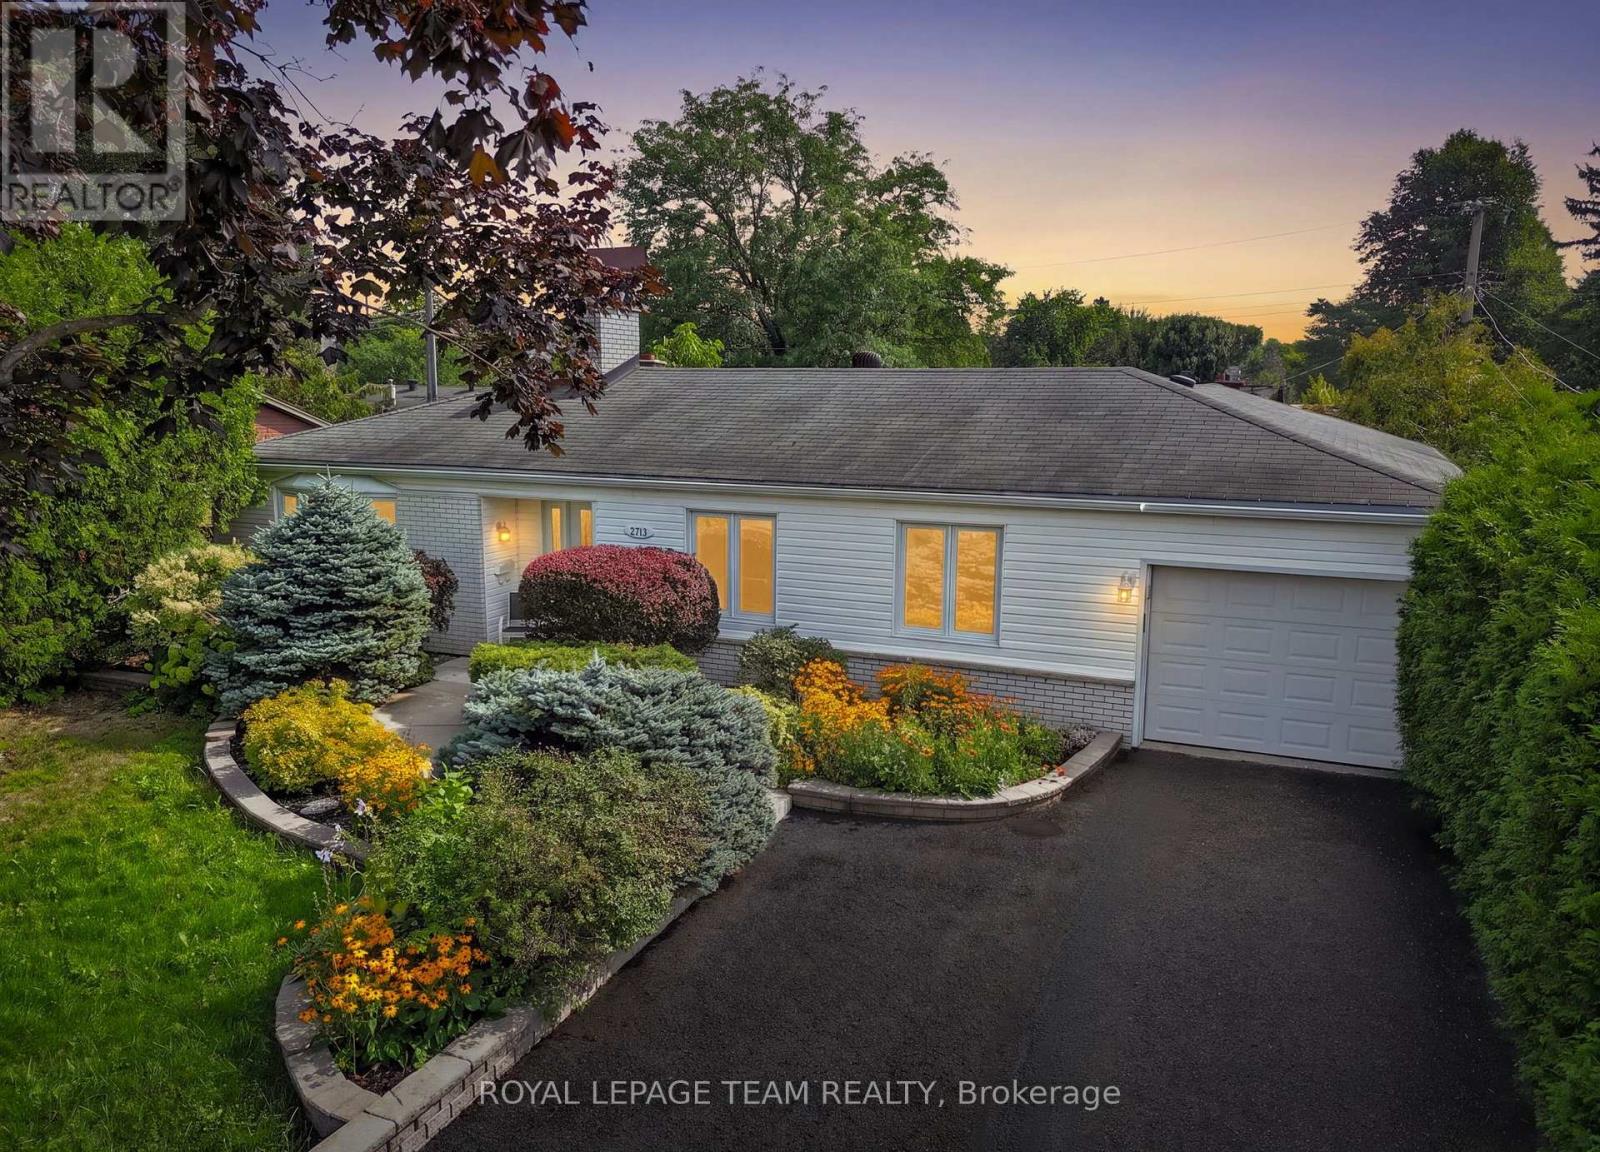
Offered for the absolute first time since its construction in 1962, 2713 Dupont St is a high-value crown jewel nestled on an ultra-quiet, exclusive dead-end street. Properties in this coveted pocket - located mere steps from the sandy shores of Mooney's Bay Beach and Riverside Drive - rarely hit the open market. Lovingly held by the same original family for over six decades, this sun-drenched 3-bedroom, 2.5-bathroom bungalow sits on a massive 60' x 100' lot, delivering an irresistible mix of retro charm, incredible bones, and a private resort-style lifestyle. Step inside to an entertainer's dream floor plan designed for seamless living. The open-concept kitchen flows right into a captivating main-floor family room, where massive picture windows flood the space with natural light while framing front-row views of your backyard sanctuary. With two gas fireplaces warming the main level, the home offers an unbeatable cozy-yet-spacious vibe. Downstairs, the sprawling finished basement adds exceptional flexible living space, perfect for a media lounge, game room, or home gym. The backyard is where the true wow-factor takes over. Transform your summer weekends in a private backyard retreat centered around a massive in-ground pool. Framed by rich interlock stone, custom built-in lighting, and lush, mature floral landscaping, this setting is tailored for sunset cocktail hours and epic summer gatherings. Equal parts rare and practical, the property features an extraordinary 40-foot attached tandem garage. Fitting well over two vehicles, this massive space includes direct indoor access as well as sliding patio doors leading straight out to the pool deck-ideal for a workshop, toy storage, or seamless outdoor flow. Whether you choose to move in, customize, or invest, opportunities of this caliber in prime beachside Ottawa do not wait around. Secure this rare paradise before someone else does! (id:63476)

390 Princeton Avenue
Ottawa, Ontario
One-of-a-kind mid-century, modern meets luxury in the heart of Westboro. 390 Princeton Ave is a fully updated, turn-key, energy efficient home on a private oversized lot in a premium community. Steps from Richmond Rd boutiques, dining, Westboro Beach, transit, top schools and Dovercourt Community Centre. A whisper-quiet interior, the main floor features spacious living and dining areas (seats 6) and spacious kitchen w/brand new fridge/range and walkout to a private double deck and large backyard. Luxurious main-level primary retreat boasts a new 4-pc (double sinks) plus generous 2nd bedroom and powder room. Spectacular 2nd level guest loft features striking architectural glass wall, skylights, unique bedroom with glass doors and new bath with spa tub. Versatile loft bonus room ideal for children's playroom. Expansive finished lower level includes large living space (media room) gym area, full bedroom, new full 3pc bath and modern laundry. Single garage plus 4 car driveway completely wired ready for a high capacity 200V for EV charger. Triple glass windows. Open House August 29, 2026 from 2-4. (id:63476)
6622 Blossom Trail Drive
Ottawa, Ontario
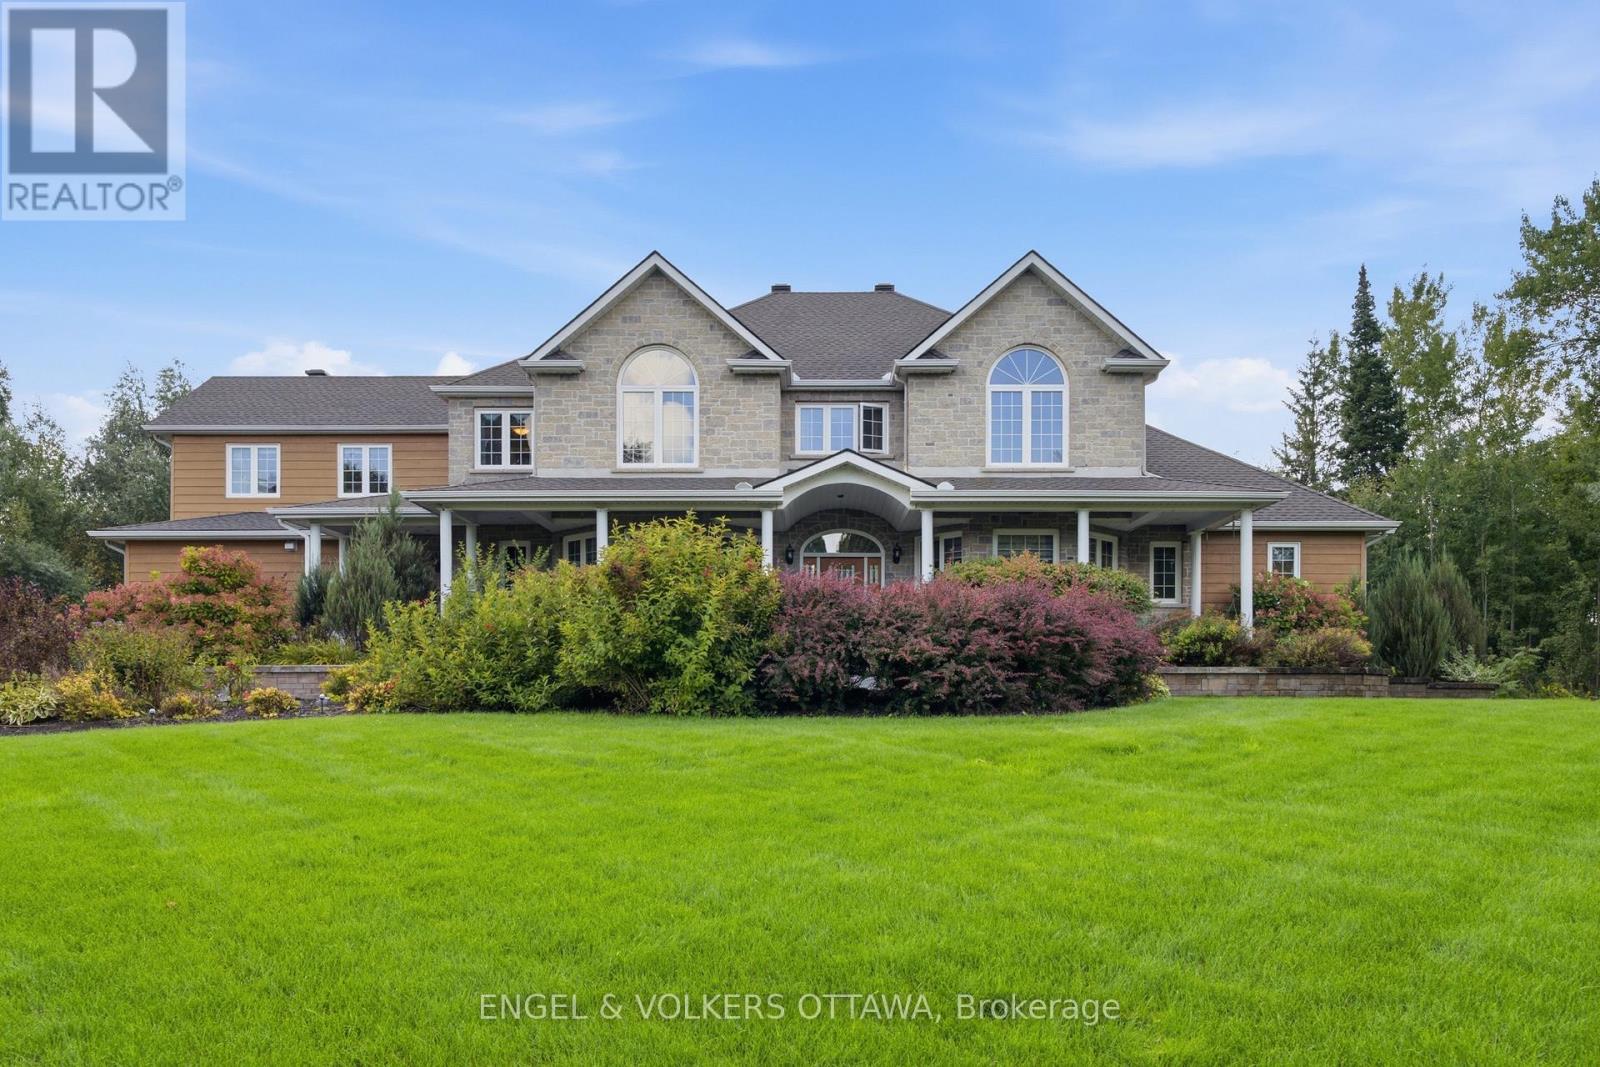
Set on two spacious, tree-lined acres, this exceptional property offers the perfect blend of luxury, comfort, and privacy - ideal for multi-generational families or anyone craving room to breathe. Step into the inviting great room, anchored by a stunning stone fireplace that sets the tone for warm gatherings and quiet evenings alike. The gourmet kitchen is a chef's dream and an entertainer's delight, elegantly designed with both style and function in mind - and thoughtfully equipped with a central vacuum system featuring an under-cabinet sweeper vent for effortless cleanup. Retreat to the private, hideaway master suite, tucked away for maximum tranquility and featuring a luxurious ensuite bath designed for relaxation. Outside, expertly curated landscaping elevates the home's curb appeal while creating a true backyard sanctuary. Dive into your saltwater pool, unwind under mature trees, and enjoy the ultimate private backyard oasis - a rare find offering both beauty and seclusion. With generous acreage, flexible living spaces and thoughtful design throughout, this home is perfectly suited for extended family living, multi-generational households, or anyone seeking space, privacy and elegance in one exceptional property. Don't miss this rare opportunity to own a true retreat - schedule your private showing today! (id:63476)
336 Sweetfern Crescent
Ottawa, Ontario
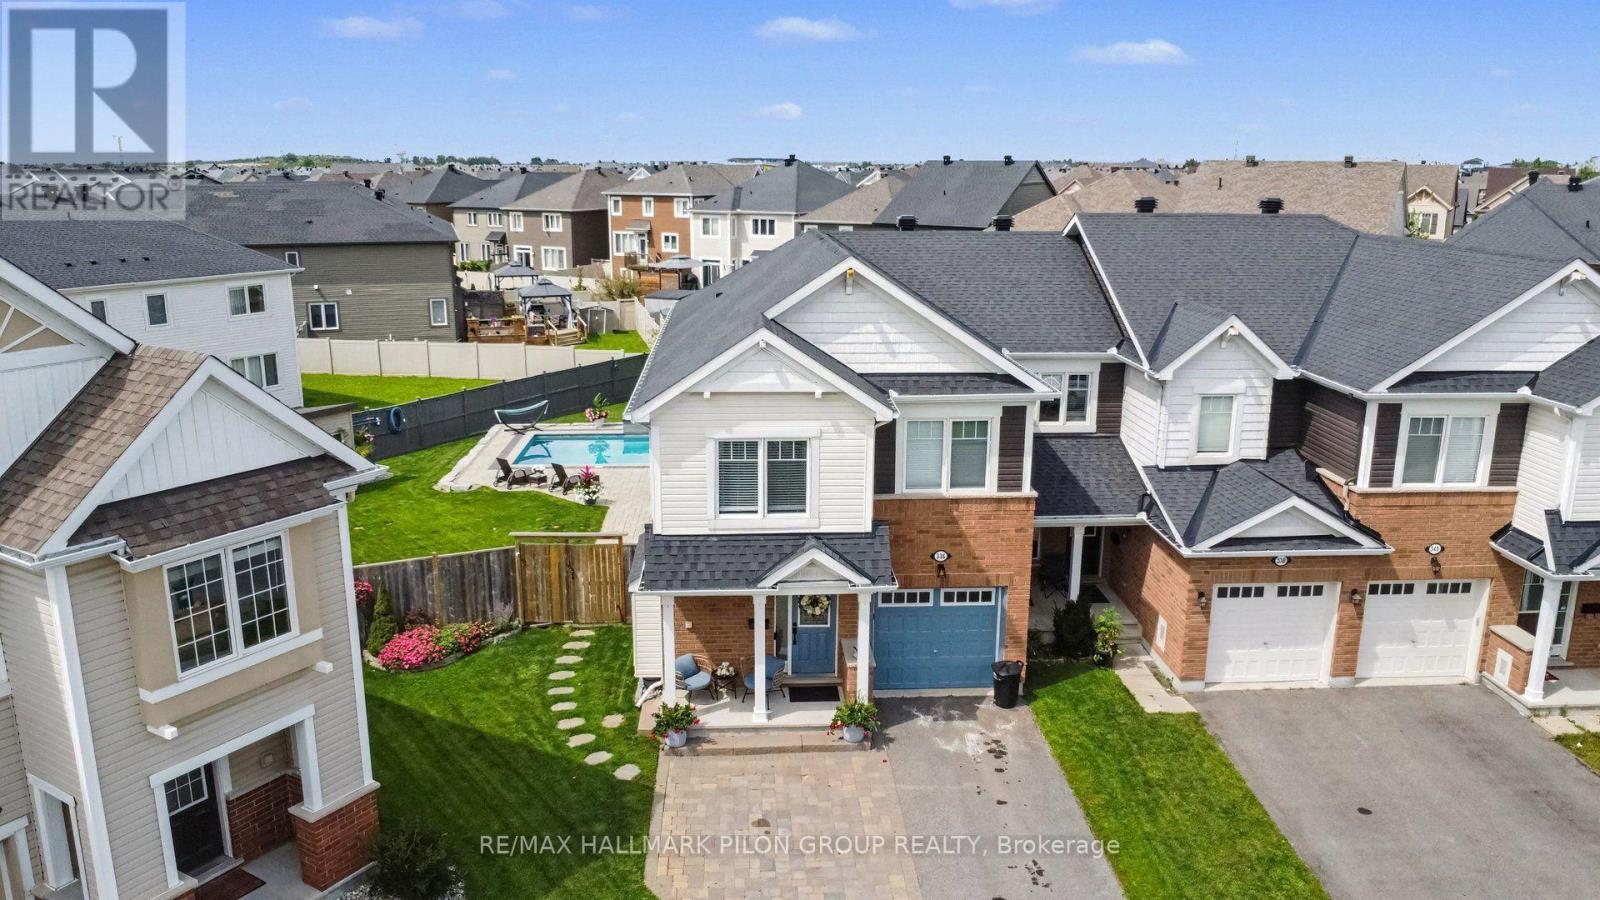
Welcome to 336 Sweetfern Crescent, a beautifully updated end-unit townhome in Summerside West offering one of the most impressive backyards you will find in an Orléans townhome.From the moment you arrive, this home stands out with fantastic curb appeal and an expanded interlock driveway providing additional parking. Inside, the bright main level features hardwood flooring, an updated powder room and a functional layout with a separate dining area and spacious living room centred around a cozy fireplace. The large eat-in kitchen offers stainless steel appliances, plenty of cabinetry and overlooks the living area, ideal for everyday living and entertaining.Upstairs, the generous primary bedroom features a walk-in closet and beautifully updated ensuite with quartz countertops and a glass shower. Two additional spacious bedrooms, an updated full bathroom and dedicated second-floor laundry complete this level.The finished lower level adds even more living space with a large recreation room and fourth bedroom, perfect for guests, a home office, gym or teenager's retreat.As impressive as the interior is, the backyard is what truly sets this home apart. More reminiscent of a detached-home property than a townhome, this massive yard was designed for entertaining and enjoying summer at home. Over 600 sq. ft. of interlock surrounds the spectacular 16' x 32' inground pool, complete with a water fountain. There is plenty of room for lounge furniture, outdoor dining and summer gatherings, while an expansive grassed area leaves space for kids, pets and even a backyard football game. A large storage shed adds practicality without compromising the incredible outdoor space.With an end-unit location, four bedrooms, numerous updates, a finished basement and a truly exceptional resort-style backyard, this Summerside West home is anything but your typical townhome. (id:63476)
538 Silverbell Crescent
Ottawa, Ontario
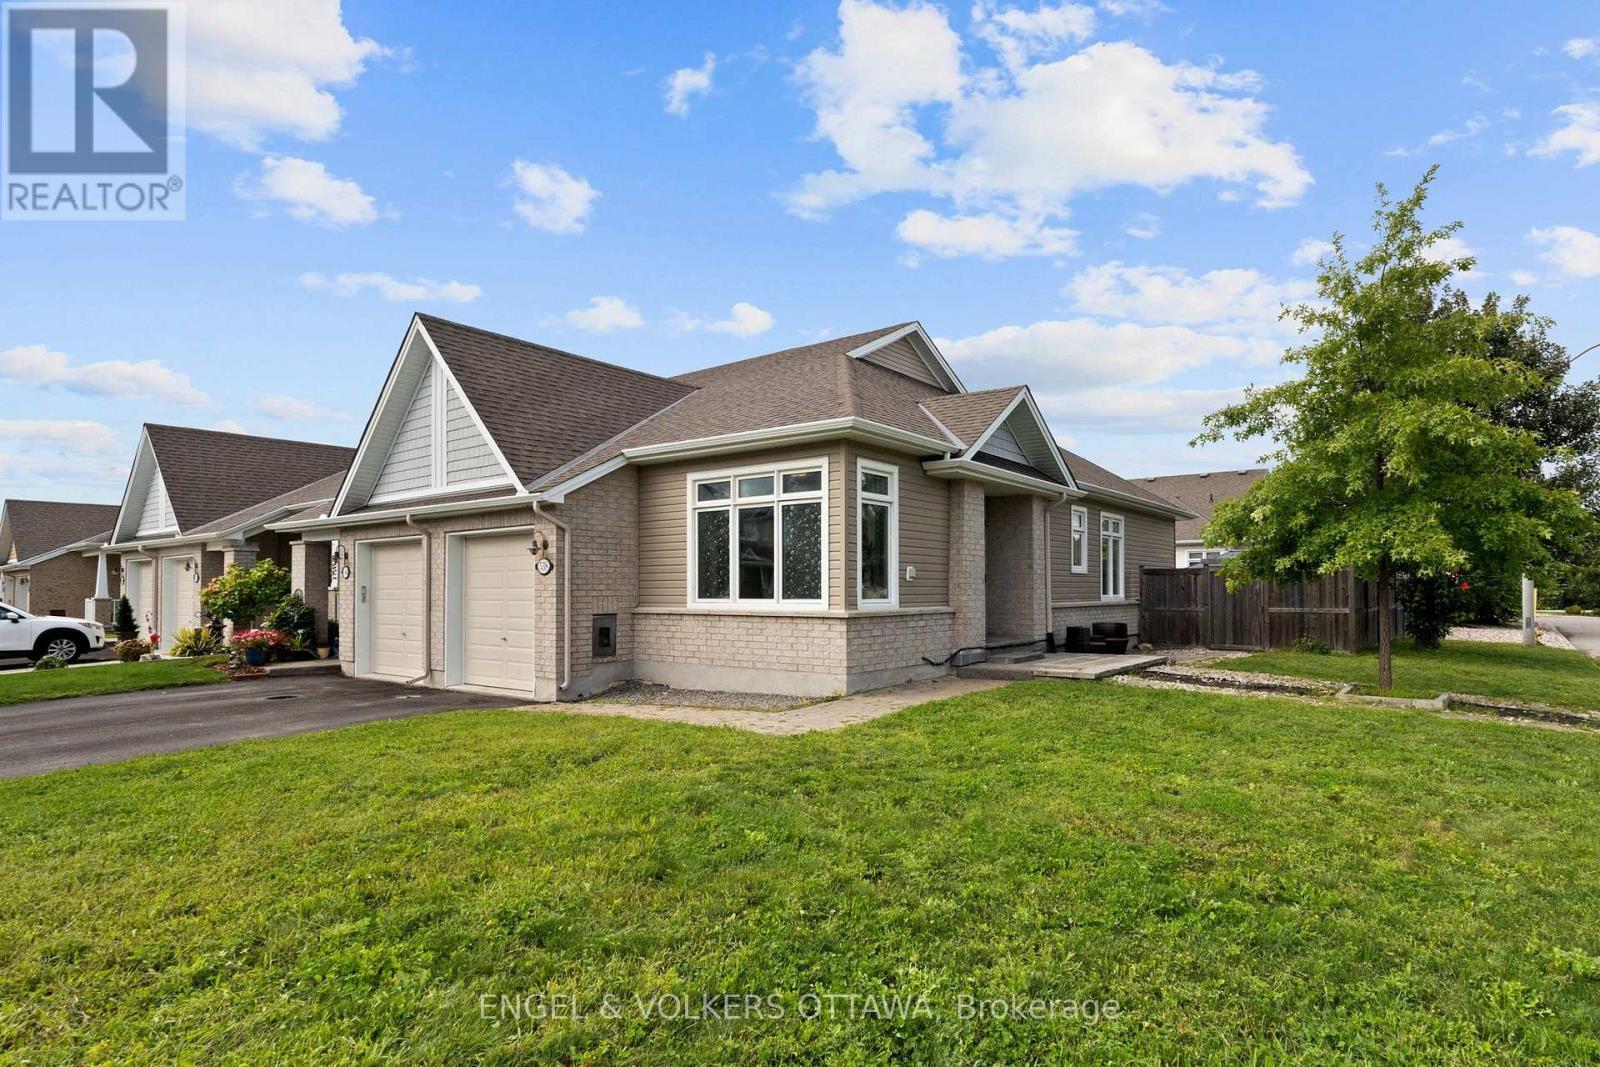
Welcome to 538 Silverbell Crescent, a bright corner-unit bungalow townhome set on a premium, oversized corner lot in Findlay Creek. The main level features rich dark hardwood flooring and an open-concept design connecting the kitchen, dining and living areas. The kitchen is equipped with white cabinetry, granite countertops, stainless steel appliances, a gas range, and a centre island with double undermount sinks. Large windows and a glass patio door fill the principal spaces with natural light and provide direct access to the yard. The primary bedroom features hardwood flooring, a dedicated closet and private ensuite with a glass-enclosed tiled shower. A bright second bedroom with expansive corner windows offers flexibility as a guest room, office or den, while a powder room completes the level. The finished lower level has a spacious recreation area suited to an office, gym, hobby space or family living area. A bedroom provides added flexibility for family and guests, complemented by a full bathroom with a tub/shower combination. Outside, the private, fenced yard has been thoughtfully converted from grass to stone for easy maintenance. An expansive interlock patio provides plenty of space for outdoor dining and entertaining, complemented by a dedicated hot tub area, river rock landscaping, garden beds, and storage shed. Located in Findlay Creek, the home is surrounded by parks, pathways and green spaces while remaining close to everyday amenities. Shopping, groceries, restaurants, cafés, pharmacy and other services are located along Bank Street, with schools and recreational amenities throughout the broader community. Transit connections, including access toward Leitrim Station, along with nearby Bank Street and Albion Road, make getting around the city convenient, while Ottawa International Airport is also easily accessible. This low-maintenance home is ideal for both professionals and downsizers looking to live in a well-connected community! (id:63476)
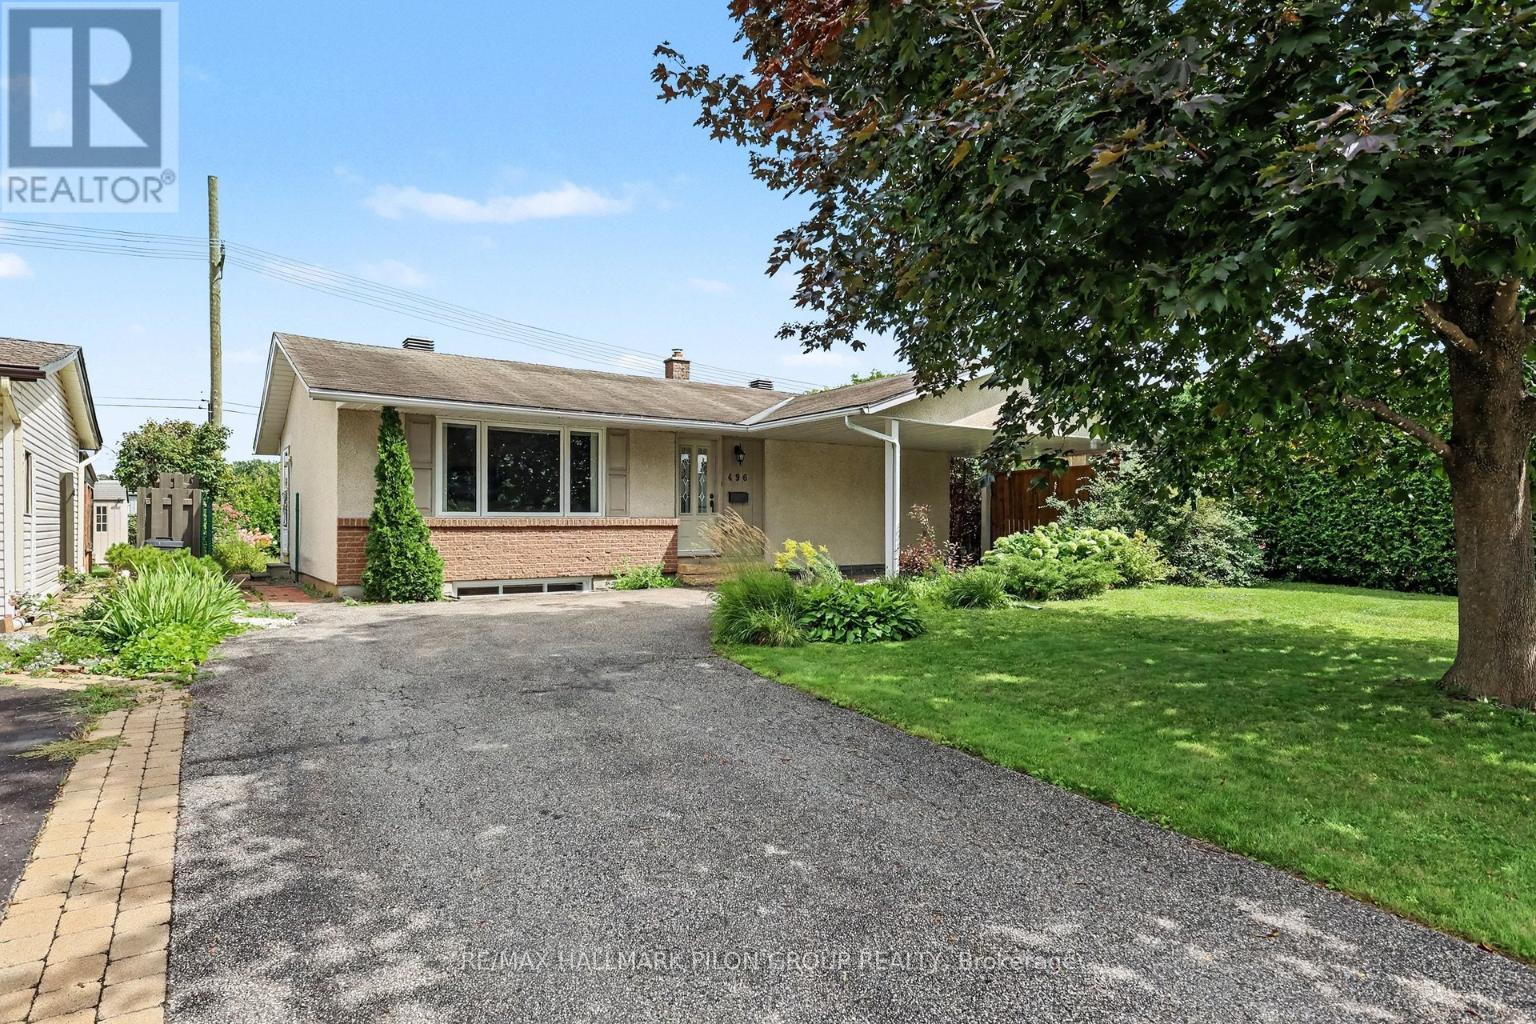
496 Tisdale Crescent
Ottawa, Ontario
Welcome to 496 Tisdale Cres., a 2+1 bed, 1.5 bath bungalow in sought-after Beacon Hill North, across from Eastvale Park & backing onto École élémentaire catholique La Vérendrye.Set on a mature street, this well-kept home offers a functional bungalow layout, generous living space on both levels & an excellent setting for families or downsizers.A defined foyer opens to a bright living rm with parquet HW & large front window overlooking Eastvale Park. At the rear, the dining area flows into the kitchen with white cabinetry, ample counter space & window over the sink. Large patio doors provide natural light & direct access to the rear deck & backyard. A separate side entrance offers access to both the yard & LL.The main level includes 2 beds with parquet HW. The primary offers 2 closets, while bed 2 includes a single closet. A 4-pc bath with tub/shower completes the level.The LL adds substantial living space with a spacious family/rec rm, separate wet bar & 3rd bed ideal for guests, teens or a home office. Also included are a 2-pc bath, large laundry rm with sink & storage, plus utility/flex space.Outside, enjoy a wide driveway, attached carport, mature landscaping, generous deck, perennial gardens, hedging, lawn area & garden shed.The location is a standout. Eastvale Park is across the street, with La Vérendrye school grounds behind. Beacon Hill North is known for excellent schools, parks & recreation, with Colonel By SS nearby. Also close to the community centre, Richcraft Sensplex, Ottawa River/NCC pathways, shopping, Costco, Blair LRT, Hwy 174 & future LRT access along Montréal Rd.Updates incl. owned HWT (2024), patio door & bsmt windows (2015), kitchen window & deck (2009), roof shingles (2007), gas furnace (2006), bed/bath windows (2005), garden shed (2004; shingles approx. 2024), front window/entry door (2000) & kitchen reno (2000). Some photos have been virtually staged. (id:63476)