
948 Latoria Rd Langford, British Columbia V9C 3A8

$949,990
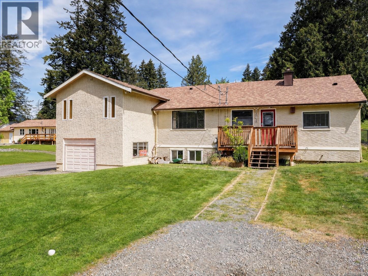
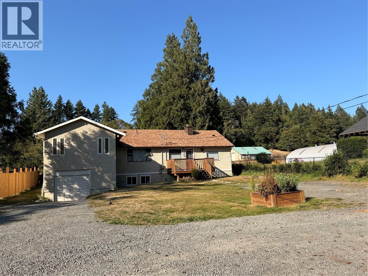
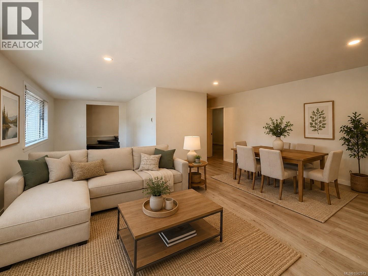
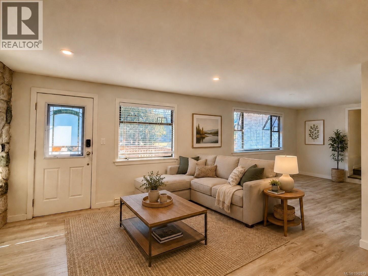
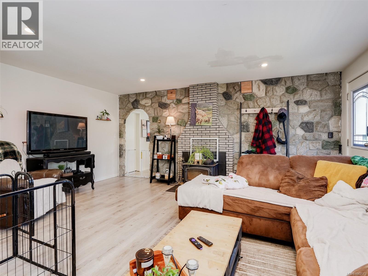
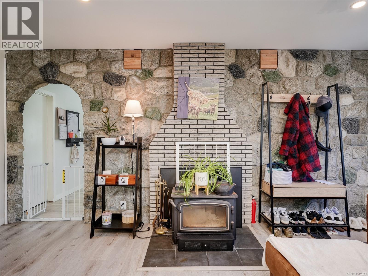
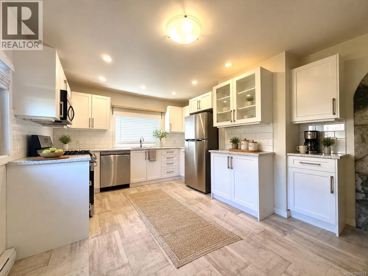
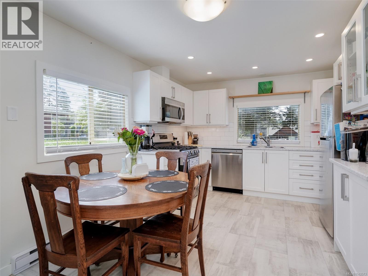
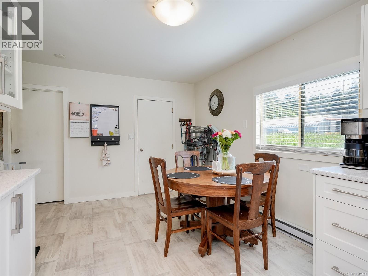
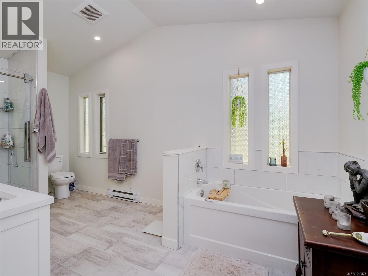
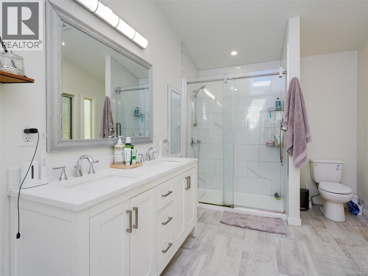
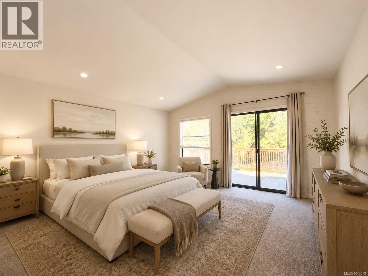
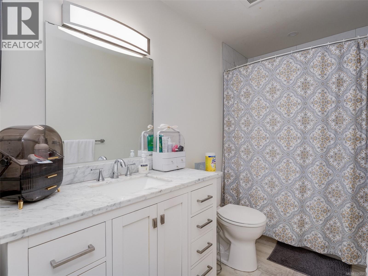
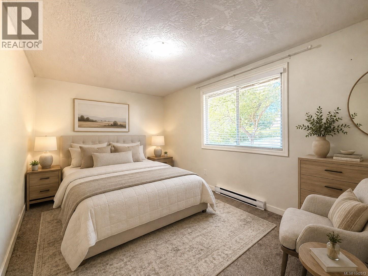
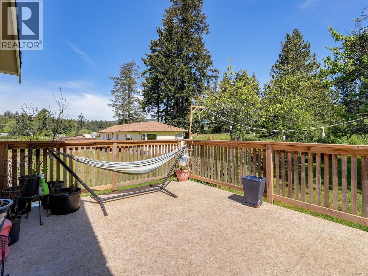
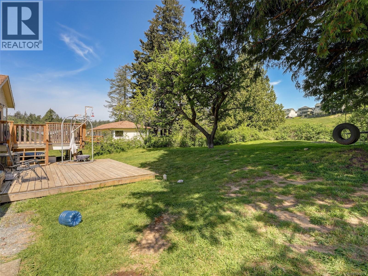
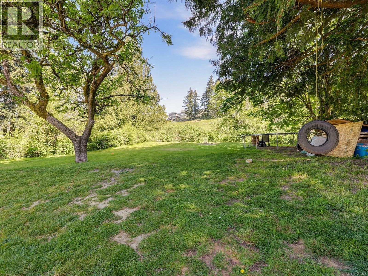
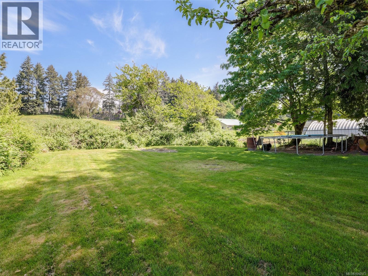
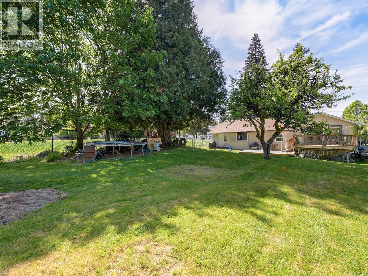
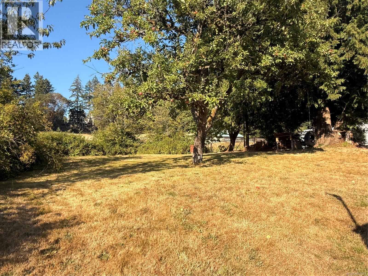
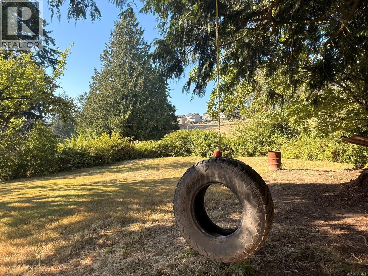
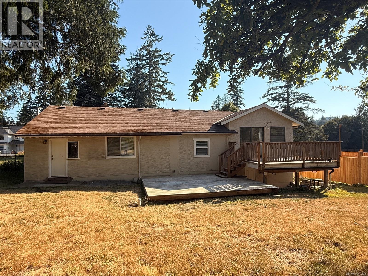
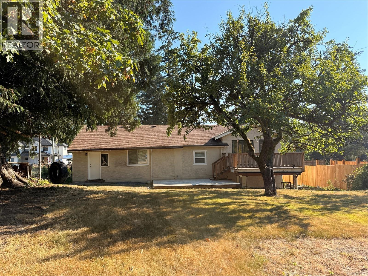
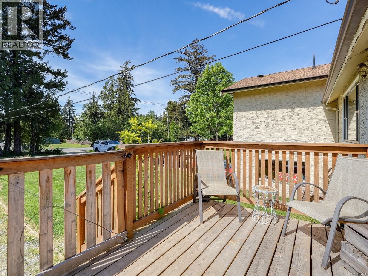
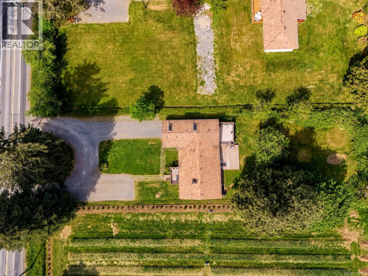
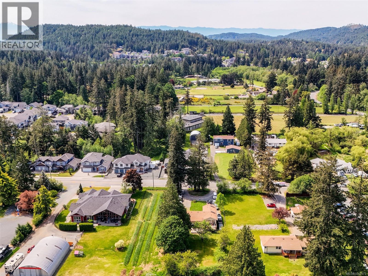
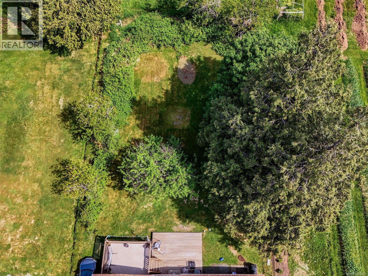
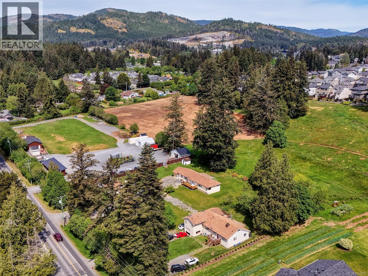
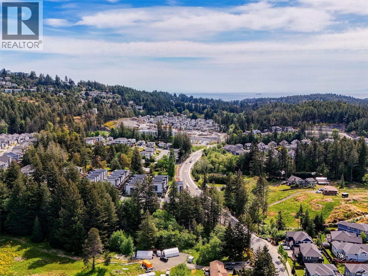
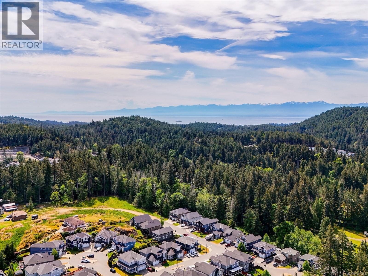
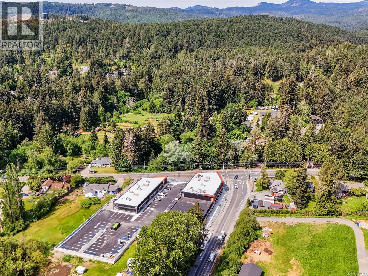
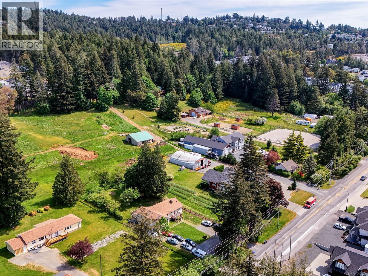
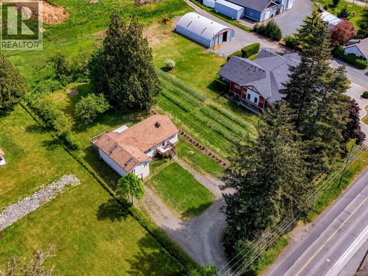
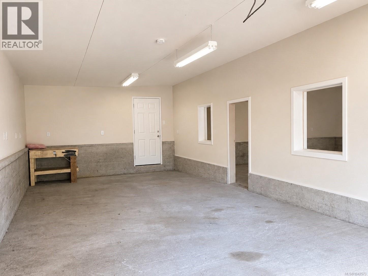
Exceptionally priced below assessed value. This updated 3-bedroom, 2-bathroom home sits on a 0.37-acre lot, offering future development potential (Not ALR). An extra-long garage and generous basement storage provide flexibility for a range of uses. Large picture windows in the bright living room overlook the front garden, while the updated kitchen connects easily to the main living space. Two bedrooms and a full 4-piece bath are located at the rear of the home, with the primary bedroom and spa-like ensuite bath are set to the left, with views over both front and back gardens. The setting offers a thoughtful balance of rural living and everyday convenience—room to garden, grow, or simply unwind, all within easy reach of schools, amenities, and Westshore services. Zoning allows for home-based business (such as daycare), accessory buildings, and opportunities for small-scale or intensive agricultural use—supporting both immediate lifestyle and longer-term flexibility. (id:63476)
Property Details
| MLS® Number | 1042573 |
| Property Type | Single Family |
| Neigbourhood | Happy Valley |
| Features | Rectangular |
| Parking Space Total | 4 |
| Plan | Vip3895 |
| Structure | Shed |
Building
| Bathroom Total | 2 |
| Bedrooms Total | 3 |
| Architectural Style | Character |
| Constructed Date | 1946 |
| Cooling Type | None |
| Fireplace Present | Yes |
| Fireplace Total | 1 |
| Heating Fuel | Electric, Wood |
| Heating Type | Baseboard Heaters |
| Size Interior | 2,217 Sqft |
| Type | House |
Land
| Acreage | No |
| Size Irregular | 16117 |
| Size Total | 16117 Sqft |
| Size Total Text | 16117 Sqft |
| Zoning Description | Ag-1 |
| Zoning Type | Agricultural |
Rooms
| Level | Type | Length | Width | Dimensions |
|---|---|---|---|---|
| Lower Level | Unfinished Room | 27 ft | 27 ft x Measurements not available | |
| Main Level | Ensuite | 5-Piece | ||
| Main Level | Primary Bedroom | 23'10 x 15'3 | ||
| Main Level | Bathroom | 4-Piece | ||
| Main Level | Bedroom | 11'11 x 9'1 | ||
| Main Level | Bedroom | 14'11 x 9'2 | ||
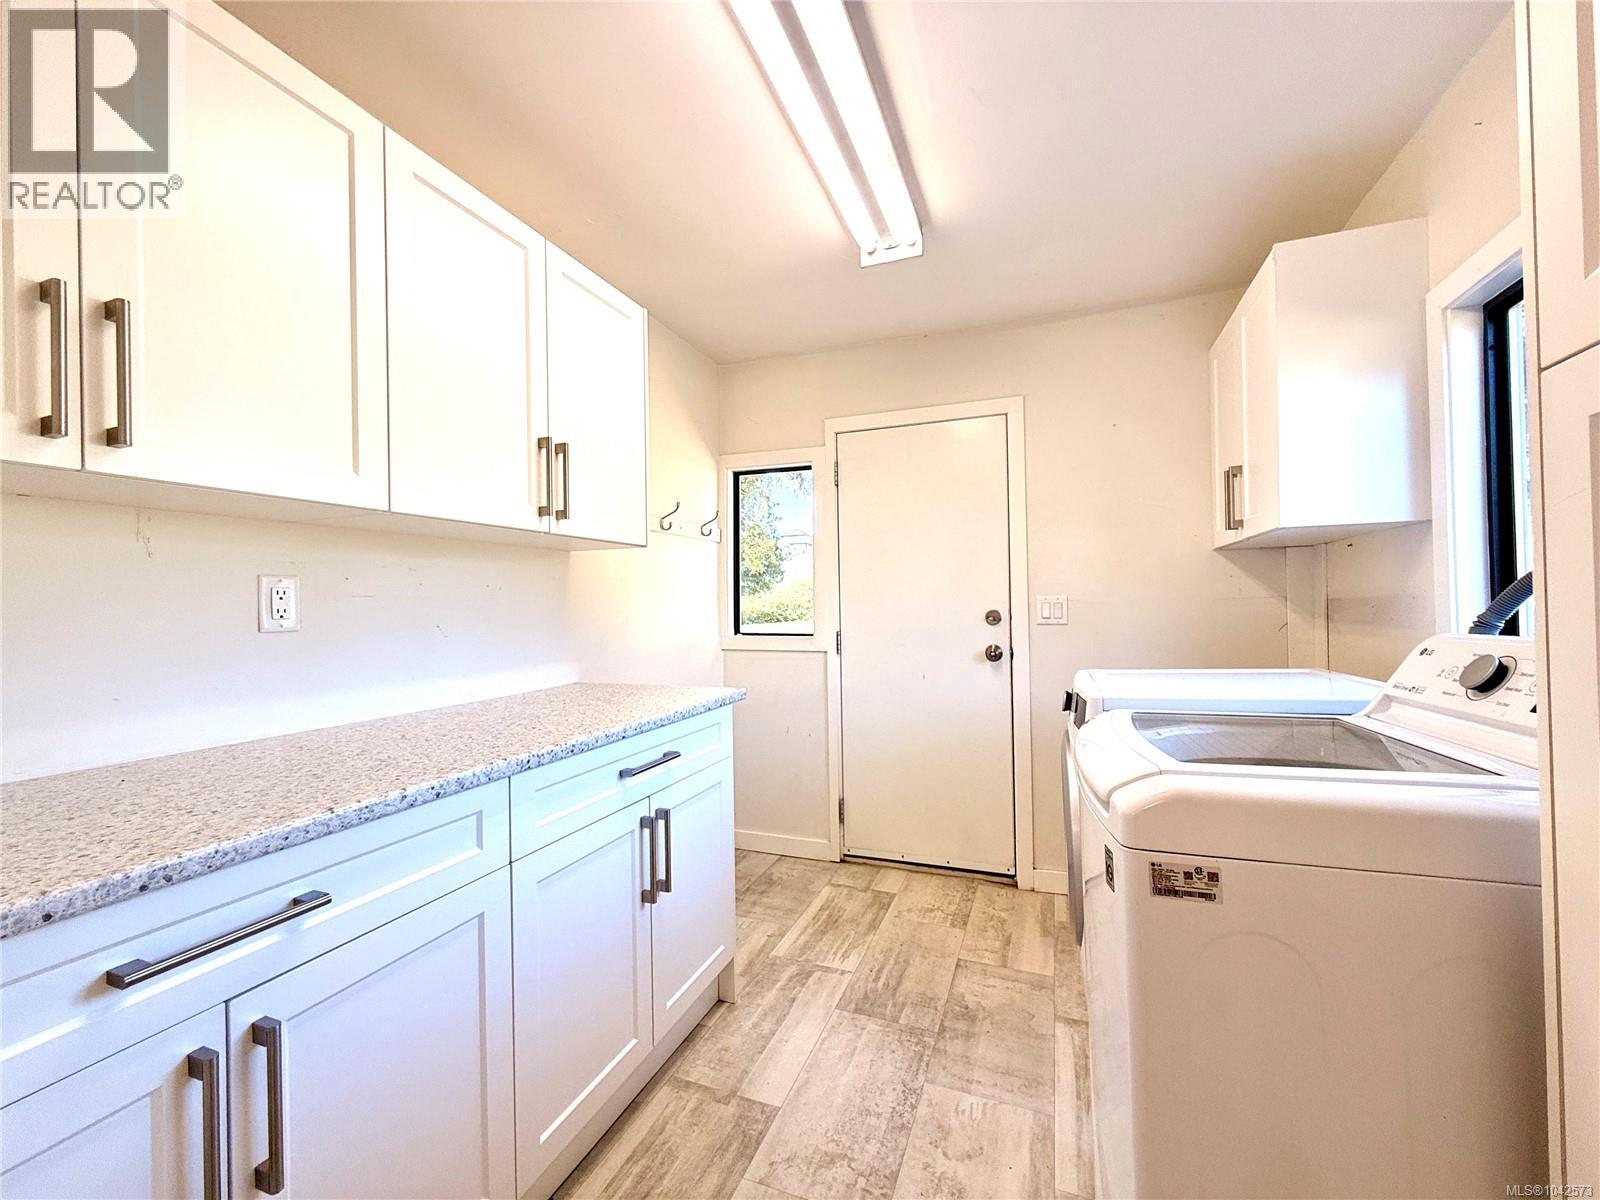
| Main Level | Laundry Room | 9'3 x 8'1 | ||
| Main Level | Kitchen | 17'4 x 11'4 | ||
| Main Level | Living Room | 14 ft | Measurements not available x 14 ft | |
| Main Level | Dining Room | 12'1 x 8'6 | ||
| Main Level | Porch | 11'9 x 7'8 |
Contact Us
Contact us for more information

The trademarks REALTOR®, REALTORS®, and the REALTOR® logo are controlled by The Canadian Real Estate Association (CREA) and identify real estate professionals who are members of CREA. The trademarks MLS®, Multiple Listing Service® and the associated logos are owned by The Canadian Real Estate Association (CREA) and identify the quality of services provided by real estate professionals who are members of CREA. The trademark DDF® is owned by The Canadian Real Estate Association (CREA) and identifies CREA's Data Distribution Facility (DDF®)
August 13 2026 08:04:18
Victoria Real Estate Board
RE/MAX Camosun