
N302 737 Humboldt St Victoria, British Columbia V8W 1B1

$829,000Maintenance,
$686 Monthly
Maintenance,
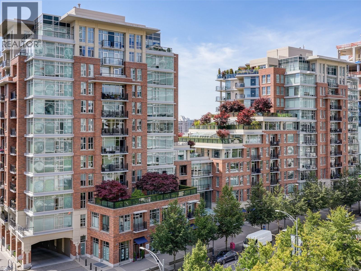
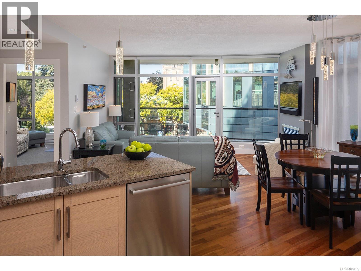
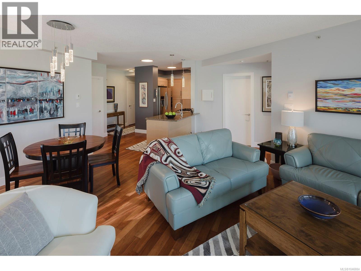
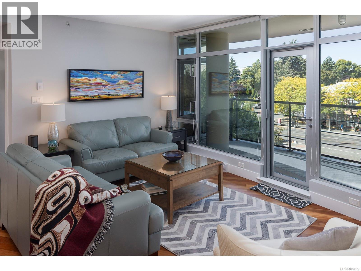
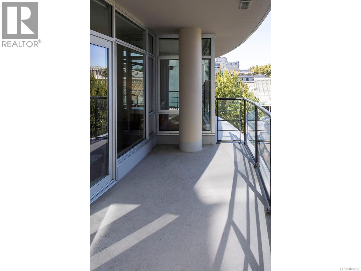
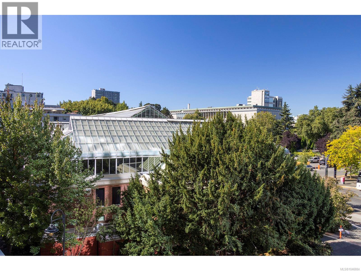
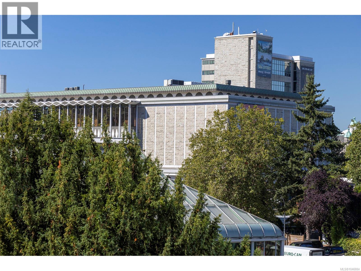
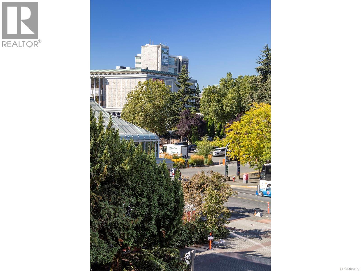
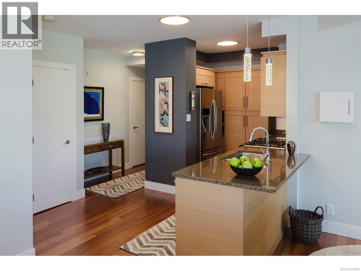
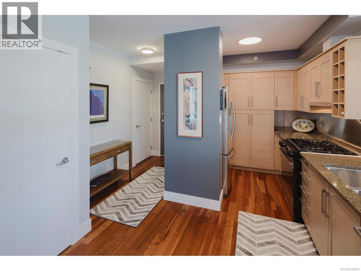
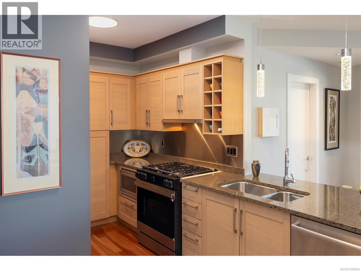
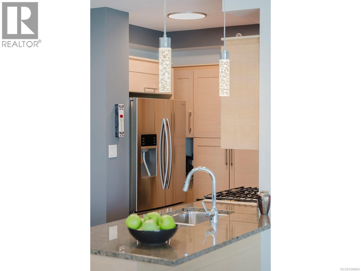
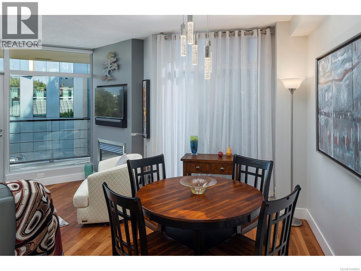
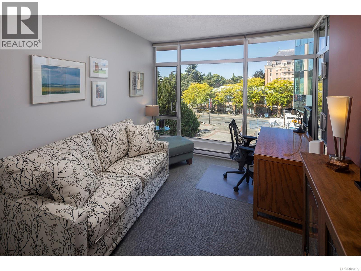
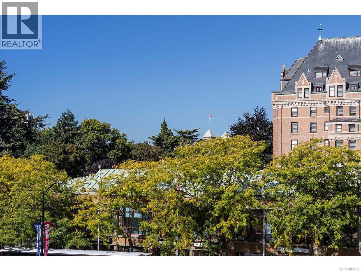
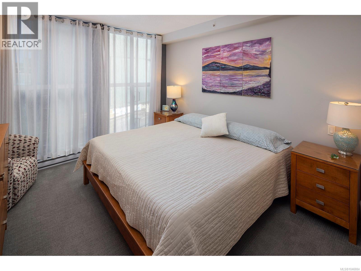
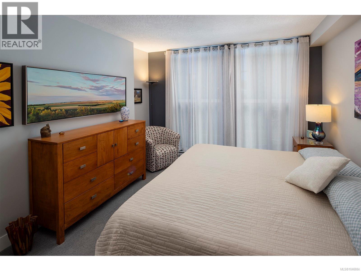
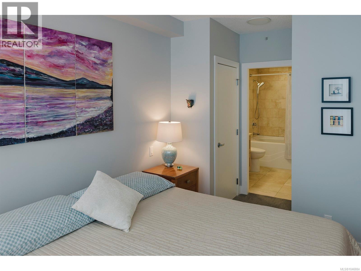
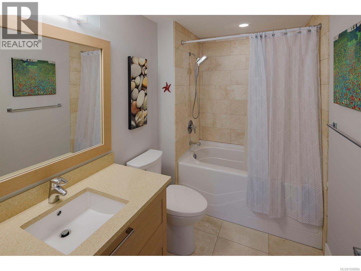
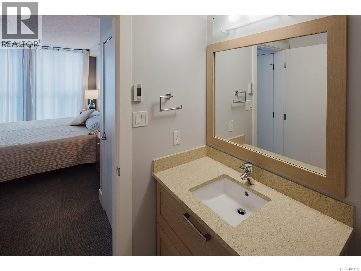
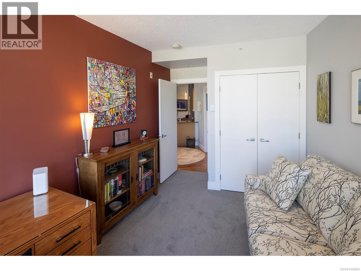
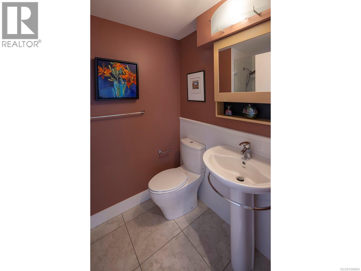
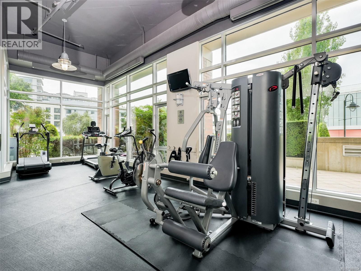
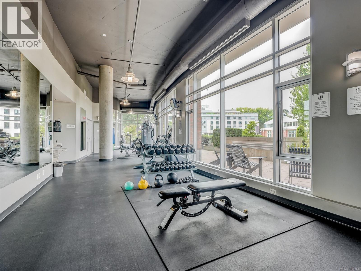
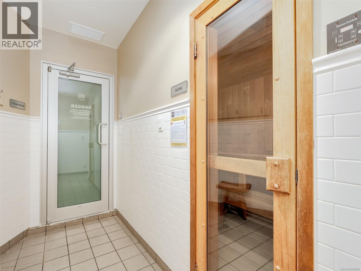
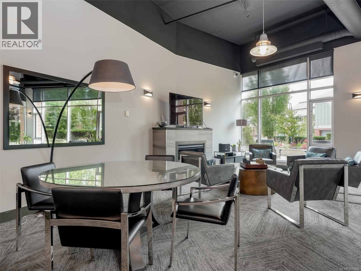
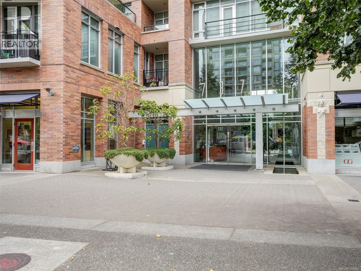
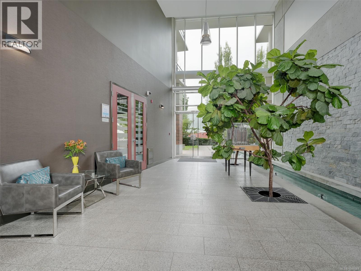
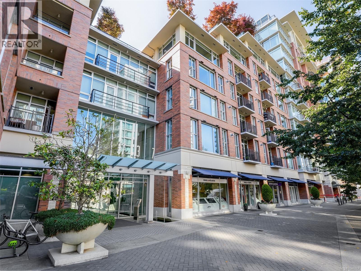
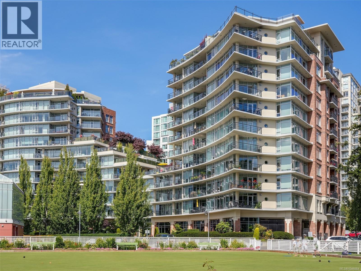
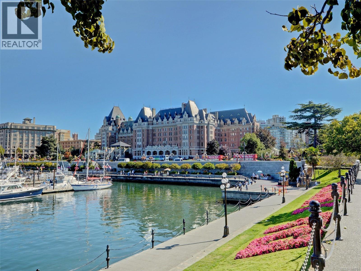
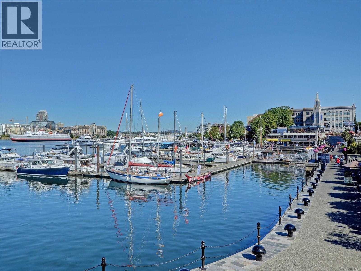
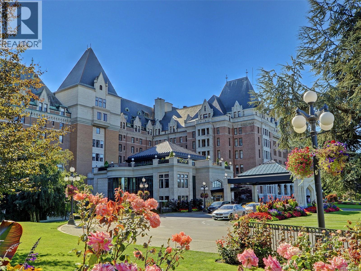
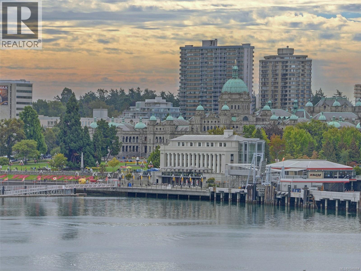
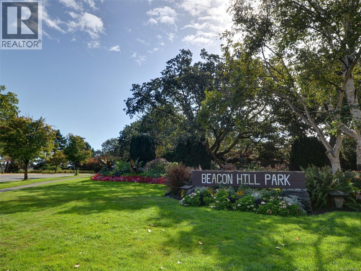
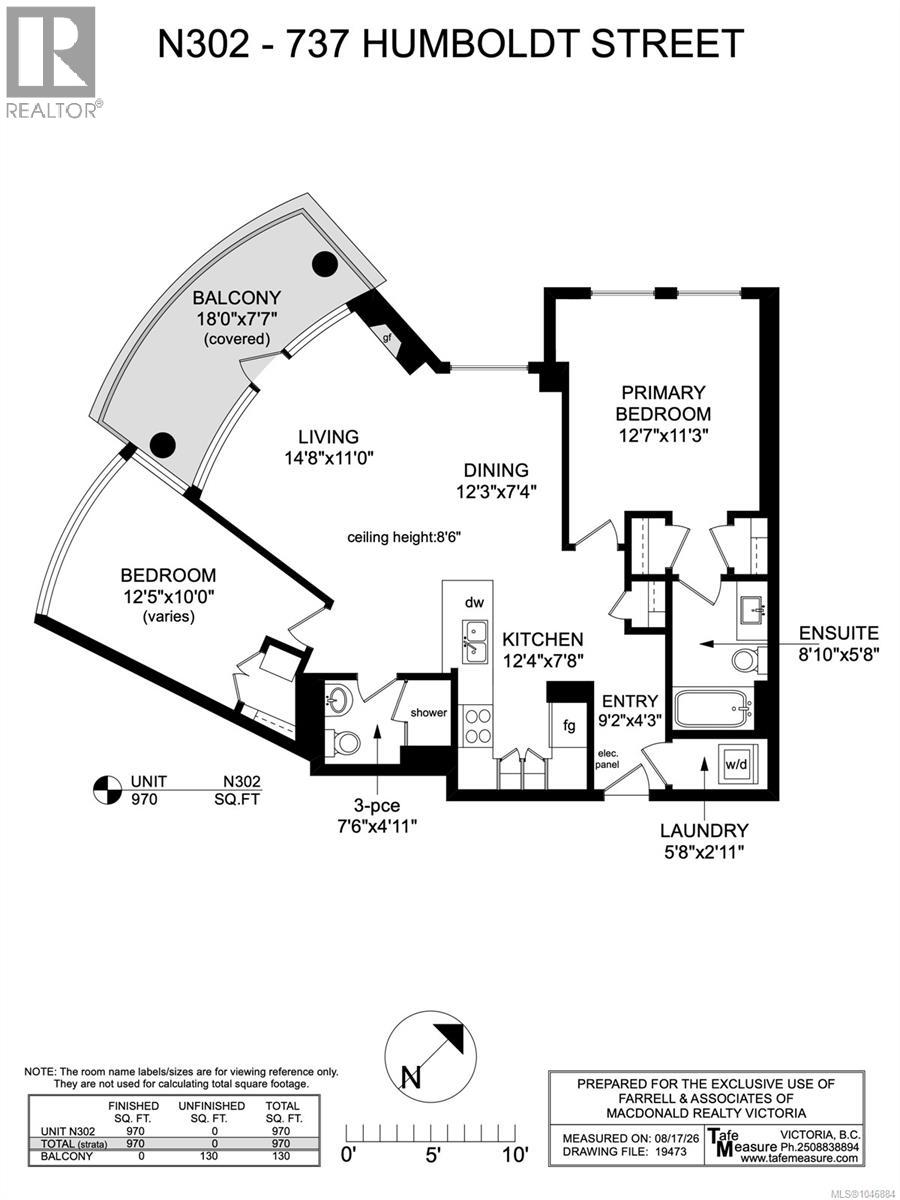
$686 MonthlyThe Aria is a much-coveted steel and concrete residence, ideally located in the vibrant Humboldt Valley, allowing for the ultimate Inner Harbour lifestyle experience. Situated alongside the architecturally exciting TELUS Ocean, this beautifully maintained 970 sq. ft. two-bedroom, two-bathroom suite is an inviting place to call home, sophisticated yet welcoming. Stroll to the Inner Harbour, Beacon Hill Park, restaurants, cafés, shopping, or galleries. Life at the Aria is complemented by concierge service, a fitness centre with sauna, community lounge, workshop, resident caretaker, and thoughtful conveniences including bike storage, secure underground parking, and a storage locker. Barbecues are permitted, and dogs of all sizes are welcome. Known for its genuine sense of community and active resident atmosphere, the Aria is equally suited to full-time living or as a comfortable retreat. Victoria remains Canada’s number one destination city. Whether by pedicab or bike, enjoy it in style! (id:63476)
Property Details
| MLS® Number | 1046884 |
| Property Type | Single Family |
| Neigbourhood | Downtown |
| Community Name | Aria |
| Community Features | Pets Allowed, Family Oriented |
| Features | Central Location, Other |
| Parking Space Total | 1 |
| Plan | Vis6606 |
| View Type | City View |
Building
| Bathroom Total | 2 |
| Bedrooms Total | 2 |
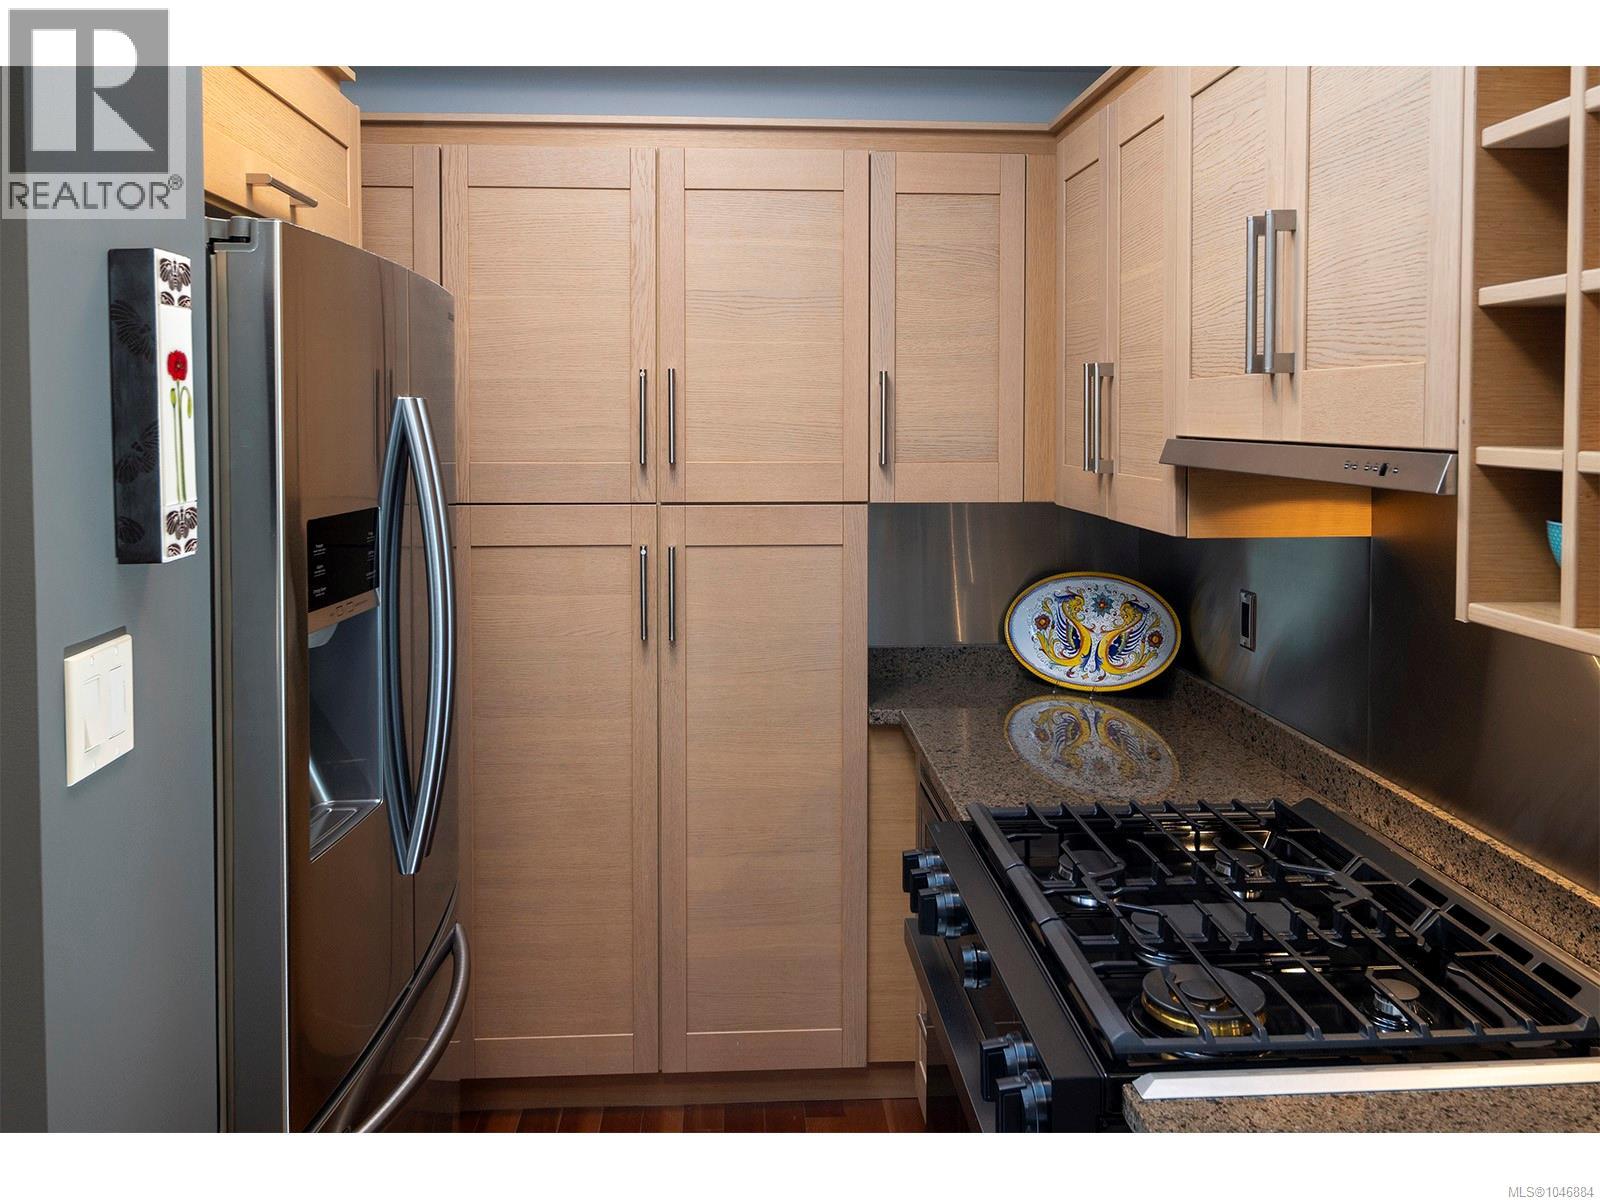
| Appliances | Dishwasher, Dryer, Microwave, Range - Gas, Refrigerator, Washer |
| Constructed Date | 2009 |
| Cooling Type | None |
| Fireplace Present | Yes |
| Fireplace Total | 1 |
| Heating Fuel | Electric, Natural Gas |
| Heating Type | Baseboard Heaters |
| Size Interior | 970 Sqft |
| Type | Apartment |
Parking
| Underground |
Land
| Access Type | Road Access |
| Acreage | No |
| Size Irregular | 970 |
| Size Total | 970 Sqft |
| Size Total Text | 970 Sqft |
| Zoning Type | Residential |
Rooms
| Level | Type | Length | Width | Dimensions |
|---|---|---|---|---|
| Main Level | Entrance | 9'2 x 4'3 | ||
| Main Level | Laundry Room | 5'8 x 2'11 | ||
| Main Level | Ensuite | 3-Piece | ||
| Main Level | Kitchen | 12'4 x 7'8 | ||
| Main Level | Bathroom | 3-Piece | ||
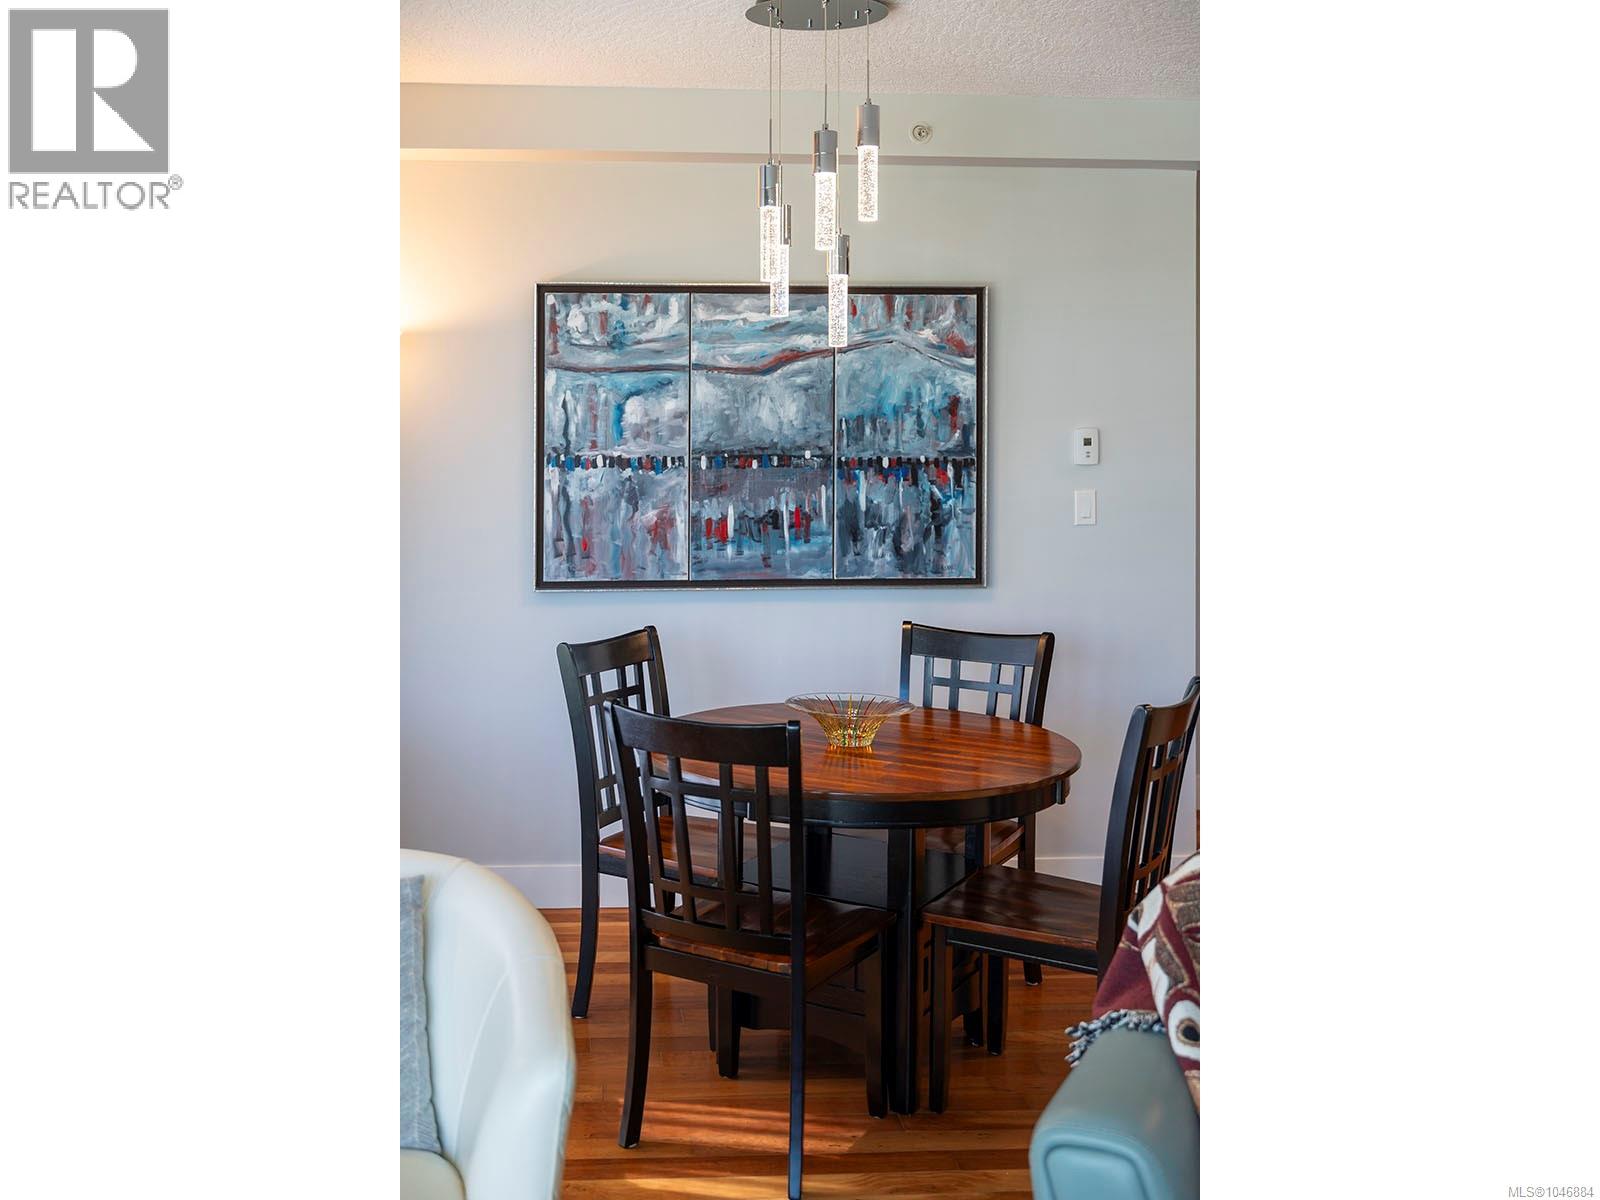
| Main Level | Dining Room | 12'3 x 7'4 | ||
| Main Level | Living Room | 14'8 x 11'0 | ||
| Main Level | Primary Bedroom | 12'7 x 11'3 | ||
| Main Level | Bedroom | 12'5 x 10'0 | ||
| Main Level | Balcony | 18'0 x 7'7 |
Contact Us
Contact us for more information

The trademarks REALTOR®, REALTORS®, and the REALTOR® logo are controlled by The Canadian Real Estate Association (CREA) and identify real estate professionals who are members of CREA. The trademarks MLS®, Multiple Listing Service® and the associated logos are owned by The Canadian Real Estate Association (CREA) and identify the quality of services provided by real estate professionals who are members of CREA. The trademark DDF® is owned by The Canadian Real Estate Association (CREA) and identifies CREA's Data Distribution Facility (DDF®)
September 21 2026 06:43:58
Victoria Real Estate Board
Macdonald Realty Victoria