
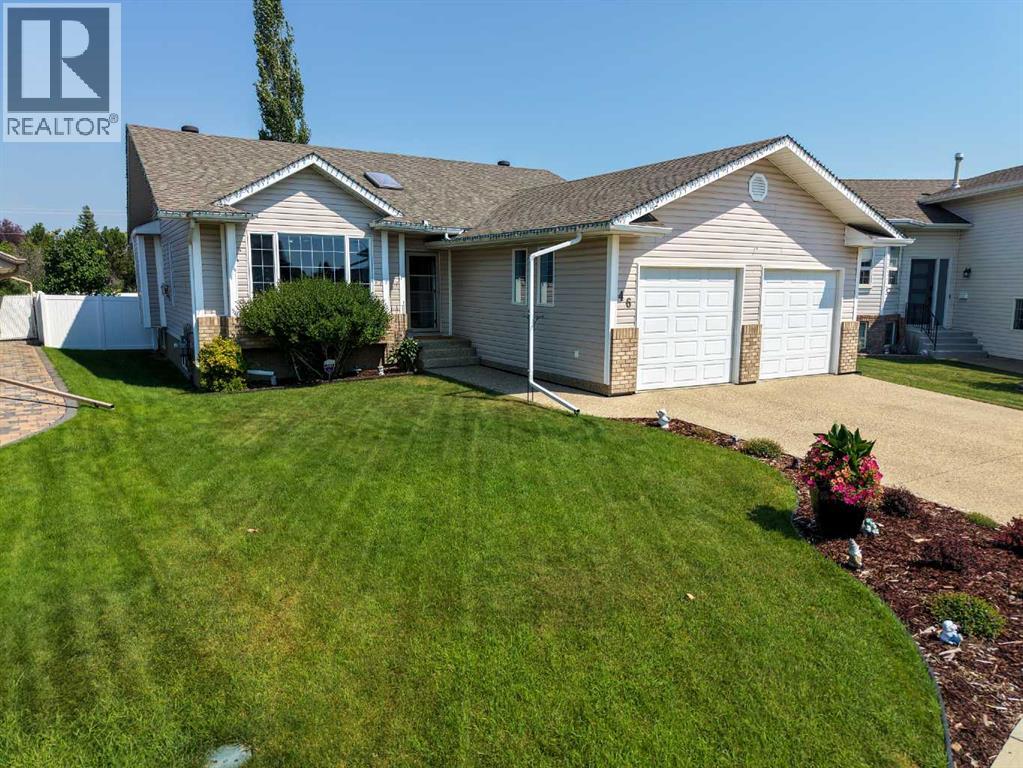
46 Lord Close
Red Deer, Alberta
Welcome to this beautifully maintained, one-owner bungalow in the highly sought-after community of Lancaster!Offering 4 bedrooms, 3 full bathrooms, and an exceptional fully developed floor plan, this move-in-ready home has been lovingly cared for and showcases true pride of ownership throughout.The bright, open-concept main floor is designed for both everyday living and entertaining. The spacious kitchen offers an abundance of cabinetry and counter space, making it the perfect place to host family gatherings and holiday celebrations. The stunning three-sided fireplace creates a warm and inviting atmosphere, seamlessly connecting the kitchen, dining, and living areas. The primary suite is a private retreat featuring a large ensuite complete with a relaxing jetted tub and separate shower. A second bedroom, full bathroom, and the convenience of main floor laundry complete this thoughtfully designed level.The fully finished basement is an entertainer's dream! Enjoy an expansive family room, games area, impressive wet bar, two additional bedrooms, and another full bathroom—offering plenty of space for guests or teenagers.This home has been meticulously maintained and includes valuable upgrades such as a new furnace, one new hot water tank, in-floor heat, central air conditioning, and a finished insulated garage, providing year-round comfort and convenience.Step outside and you'll find everything you need to enjoy Alberta's summers. The beautifully landscaped yard is fully fenced with maintenance-free vinyl fencing and includes a storage shed, natural gas hookup for your BBQ, and wiring already in place for a future hot tub—making it the perfect backyard for entertaining or simply relaxing after a long day.Location is everything, and this home truly delivers! Situated in one of Red Deer's most desirable neighbourhoods, you'll enjoy walking distance to excellent schools, the Collicutt Centre, East Hill Shopping Centre, parks, playgrounds, restaurants, and numerous wa lking paths. Commuters will also appreciate the quick and convenient access to the south end of the city and Highway 2.Homes like this don't come along often. Offering exceptional pride of ownership, an unbeatable Lancaster location, thoughtful mechanical updates, outstanding entertaining space, and room for the entire family, this is a home you'll be proud to call your own. Simply move in, unpack, and start making memories! (id:63476)
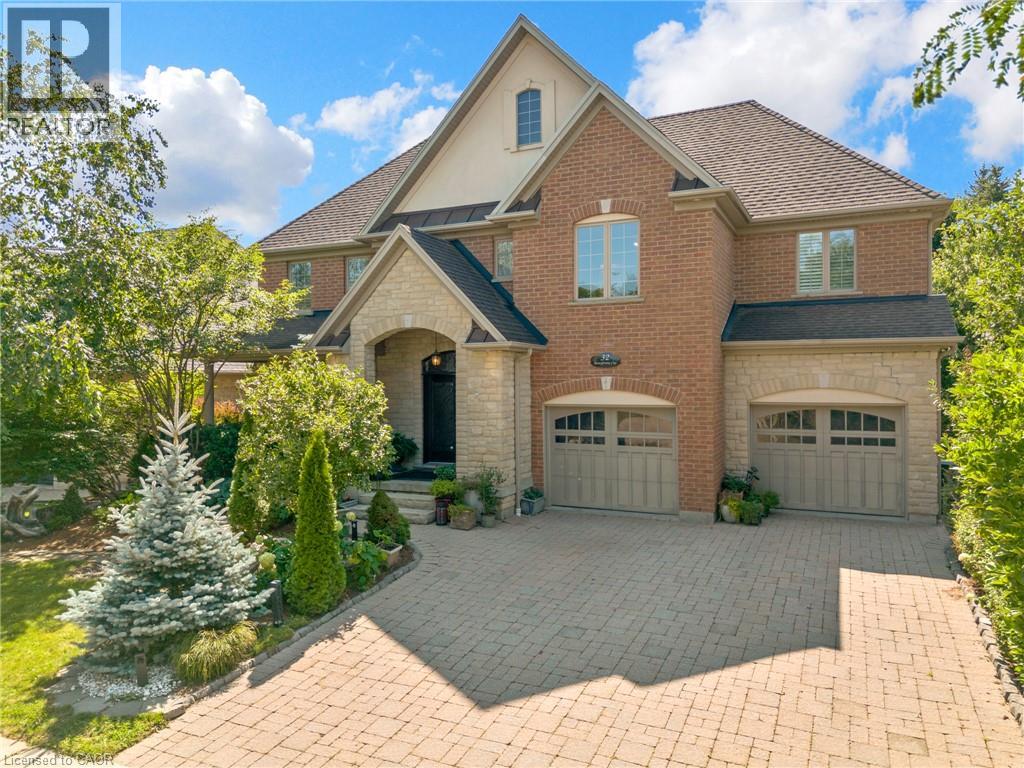
32 Pennsylvania Crescent
Kitchener, Ontario
ELEGANCE, SPACE & A BACKYARD DESIGNED FOR ENTERTAINING. Tucked away on a quiet crescent in one of Kitchener's most sought-after neighbourhoods, this exceptional executive residence offers over 4,690 sqft of finished living space. A grand 2-storey foyer with soaring ceilings and an impressive open staircase sets the tone the moment you step inside. Rich hardwood floors, California shutters, elegant architectural columns, and refined finishes create an inviting atmosphere throughout the main level. At the heart of the home, the beautifully appointed kitchen showcases granite counters, stainless steel appliances, abundant cabinetry, and a large island, flowing effortlessly into the bright breakfast area with walkout access to the elevated covered deck—the perfect place to enjoy your morning coffee while overlooking the tree-lined backyard. The adjoining family room impresses with its vaulted ceiling, oversized windows, and cozy gas fireplace, creating a warm gathering space filled with natural light. Separate formal living and dining rooms provide elegant spaces for entertaining or hosting family celebrations. Upstairs, the spacious primary retreat features his-and-hers closets and a 5pc ensuite complete with a glass shower and relaxing soaker tub. 3 additional bedrooms share a convenient 5pc bathroom, providing plenty of room for growing families. The finished lower level expands your living space with a recreation area, a dedicated hobby room, bedroom, and 4pc bathroom. Outside, the beautifully landscaped backyard offers exceptional privacy with mature trees, a maintenance-free patio, elevated deck, creating an inviting outdoor retreat with virtually no lawn to maintain. Complete with a double garage and located just minutes from schools, parks, trails, shopping, restaurants, and convenient commuter access, 32 Pennsylvania Crescent is an exceptional opportunity to enjoy executive living in one of Kitchener's most desirable family communities. Virtually Staged. (id:63476)
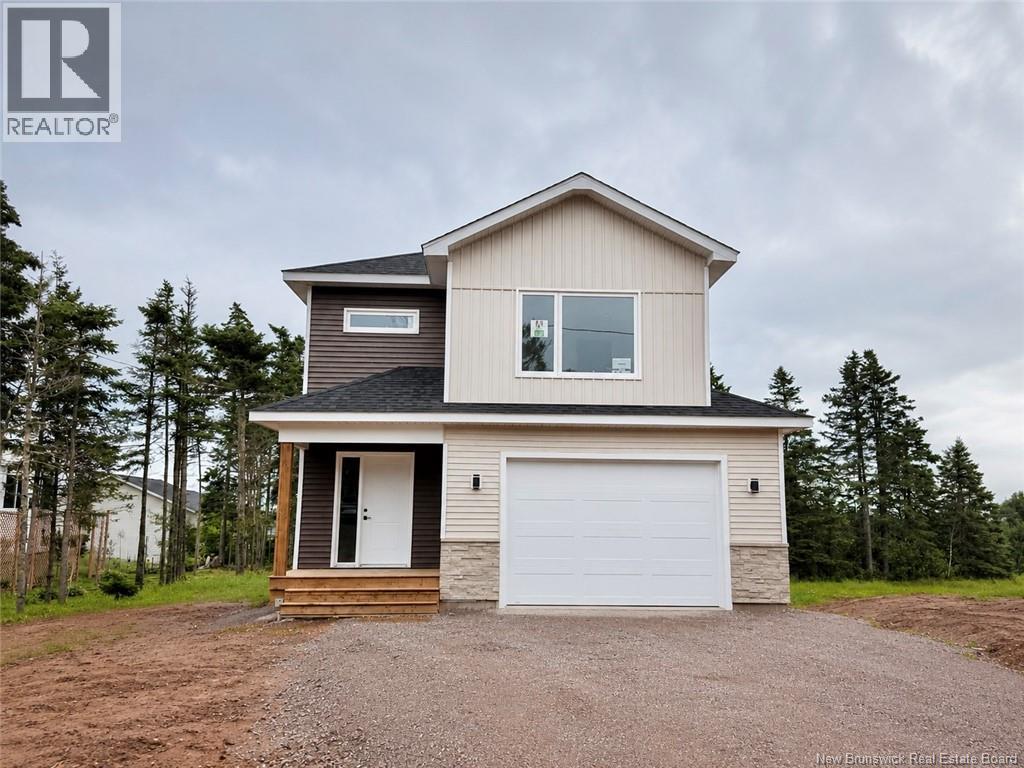
19 Burman Street
Sackville, New Brunswick
BEAUTIFUL NEW CONSTRUCTION IN SACKVILLE'S NEWEST SUBDIVISION! Walking distance to Mount Allison University and downtown Sackville - this home has the option for a full in-law suite in the lower level! Through the front door is the foyer with access to the attached garage. The foyer leads through to the open-concept living room, dining room, and lovely kitchen with island, quartz countertops, and a walk-in pantry! The second level has an impressive primary bedroom with walk-in closet, ensuite bathroom with double vanity, soaker tub, and separate shower. This level also has two guest bedrooms, a second full bathroom, and a dedicated laundry room. The basement has potential for a separate suite, and can be accessed via the main home or the side entrance. This is roughed in for a kitchen, living room, bedroom, and full bathroom. Large lot with back deck, and on a quiet street! (id:63476)
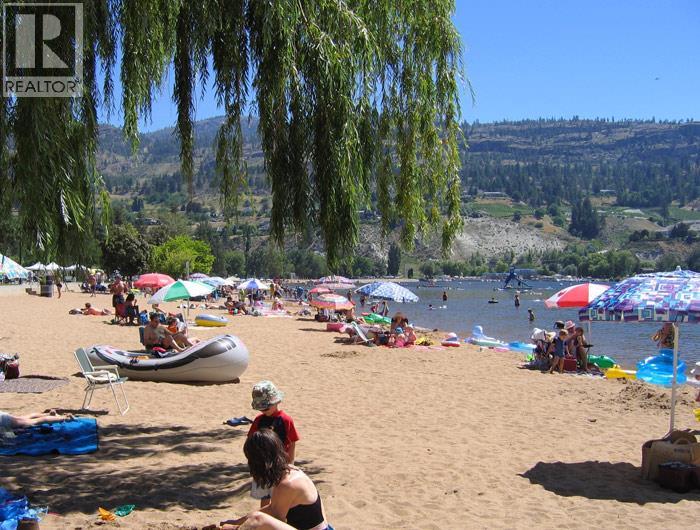
3999 Skaha Lake Road Unit# 73
Penticton, British Columbia
Affordable Okanagan Living—Steps to Skaha Lake! Discover this spaciously renovated double-wide mobile home offering 3 bedrooms and 2 bathrooms, including a private 2-piece ensuite in the primary. The open-concept layout features vinyl windows, newer appliances, and too many updates to list—move-in ready and designed for comfort. Relax on your east-facing covered deck, enjoy a fully fenced pet-friendly yard, and take advantage of generous off-street parking for two vehicles. A handy workshop at the back adds extra space for hobbies or storage. Location is everything—walk to Skaha Beach or hop on your bike to ride the channel from one end of Penticton to the other. Whether you’re downsizing, starting out, or seeking an investment, this property offers affordable living in the heart of the South Okanagan. Don’t wait—homes this close to the lake and lifestyle don’t last long! All measurements are approximate, Buyer to verify if important. (id:63476)
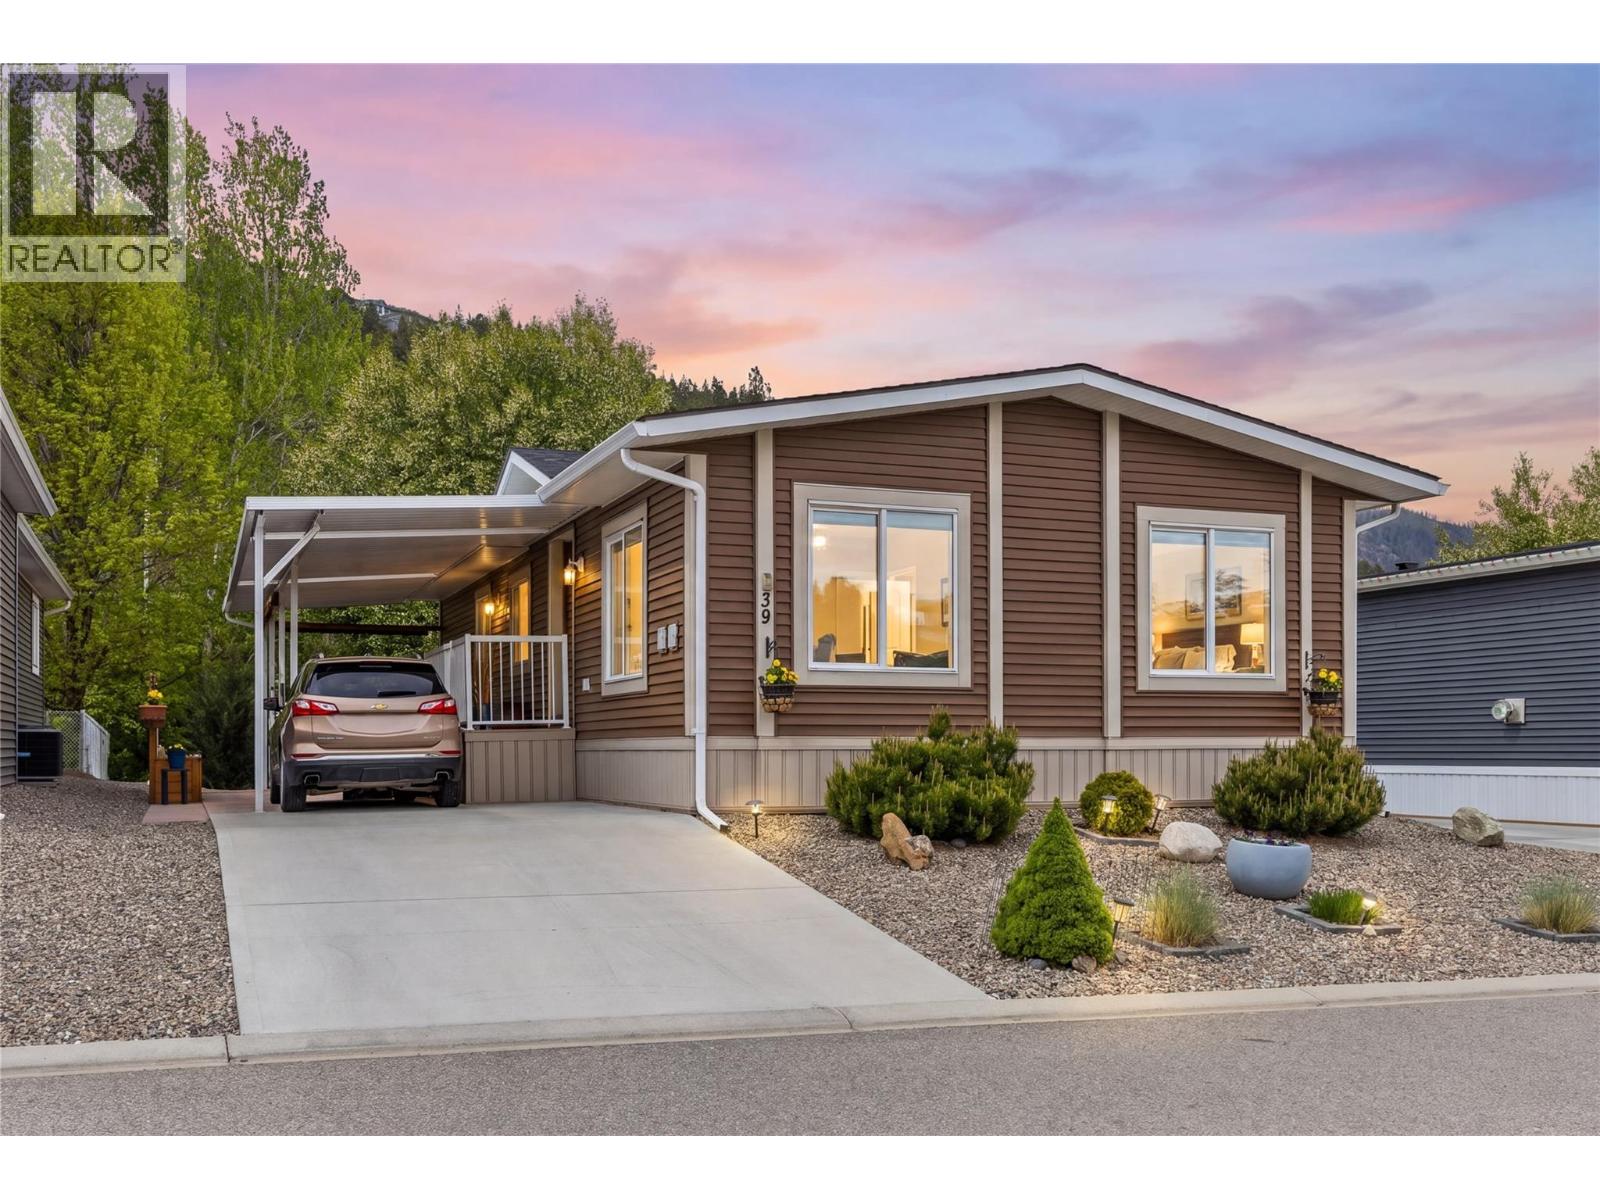
1835 Nancee Way Court Unit# 39
Kelowna, British Columbia
All ages are welcome - enjoy affordable, low-maintenance living in a peaceful and conveniently located community! Ideally situated with easy access to nearby walking paths and backing onto a tranquil pathway and creek, this home offers a serene outdoor setting. Inside, the bright and inviting living area showcases vaulted ceilings and popped-out windows that enhance natural light and create an airy feel, while the fireplace adds warmth and charm. Daytime privacy film on the kitchen and living room windows offers added convenience without sacrificing brightness. The low-maintenance yard features water-smart landscaping, perennials, and evergreen shrubs, creating a lovely space to enjoy. A composite deck offers a comfortable outdoor sitting area, with an adjoining patio section that provides additional space ideal for entertaining. A small storage shed adds convenient space for tools and seasonal items. Practical features include two parking spaces with a small carport for covered parking. Conveniently located near shopping, restaurants, entertainment, and medical services, this home offers easy access to all your daily needs. DT Kelowna and the area's beautiful beaches are just a short drive away. Pad rent covers water, recycling, garbage collection, and snow removal, adding exceptional value and convenience. An excellent opportunity for those seeking affordable, low-maintenance living in a well-connected and desirable community. (id:63476)
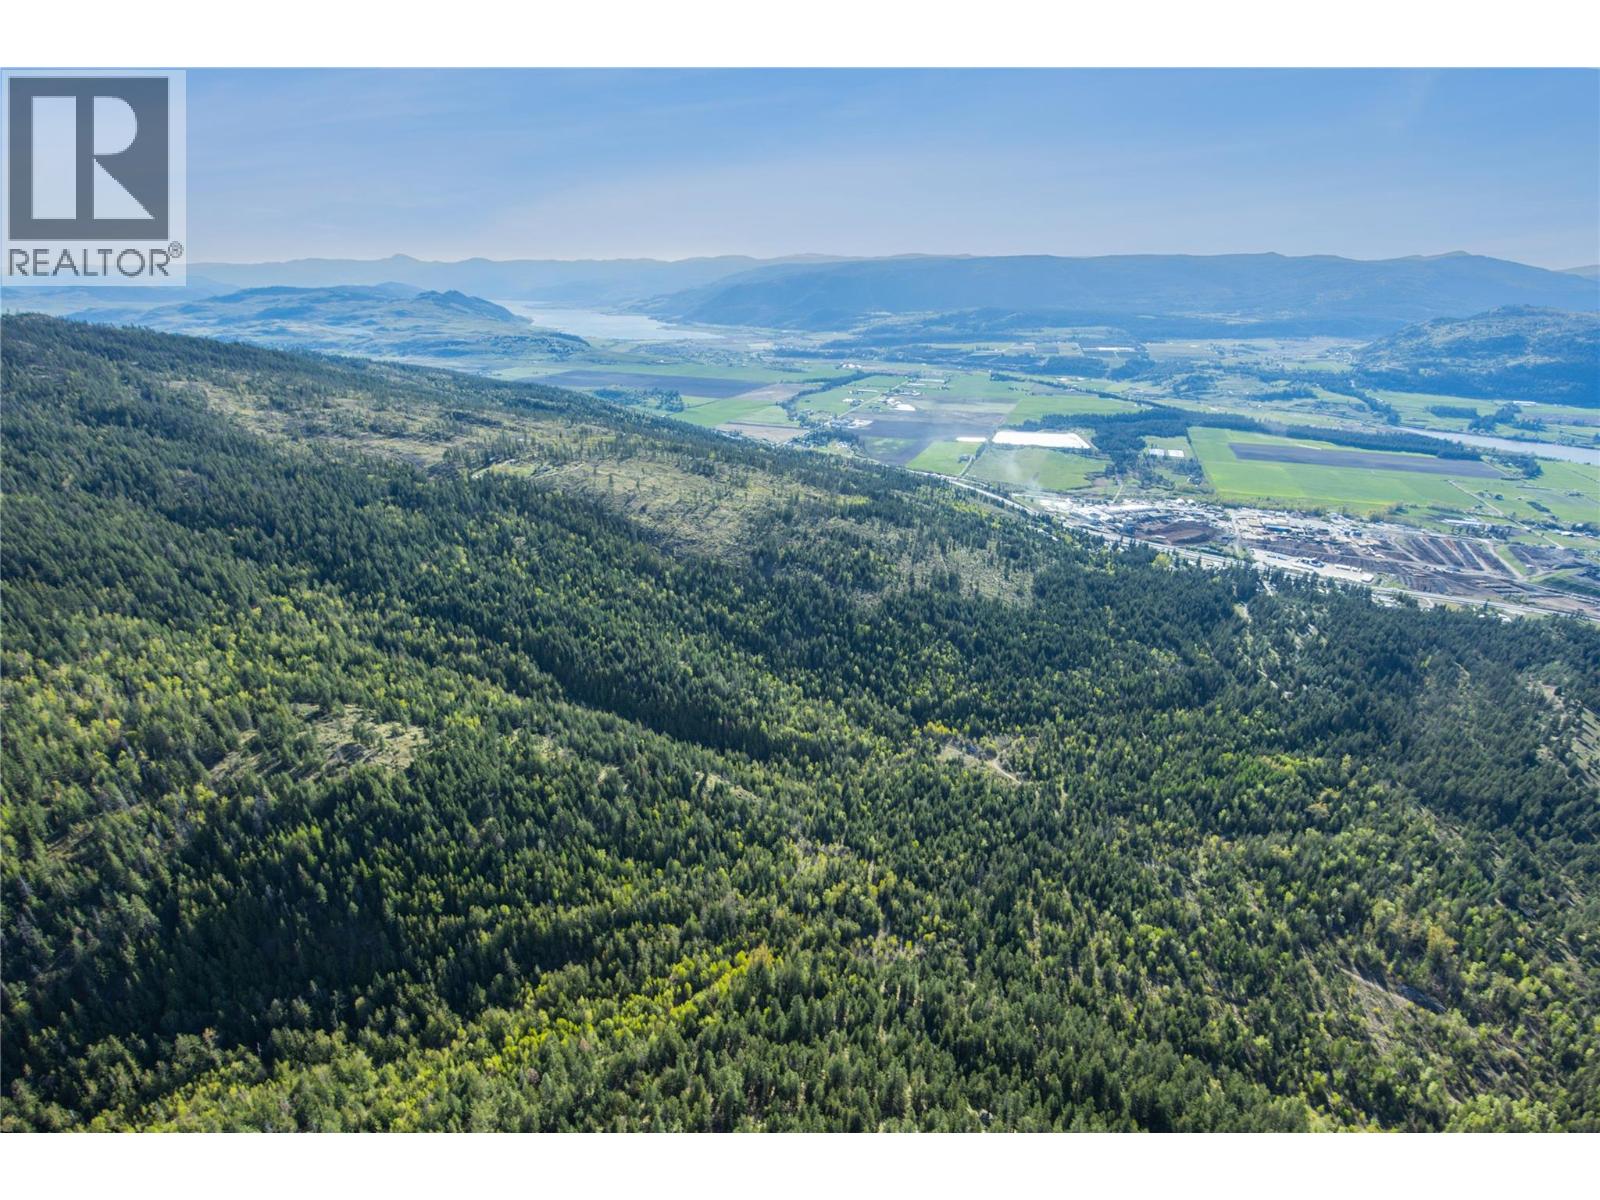
000 Near Highway 97a
Spallumcheen, British Columbia
Rare opportunity to secure 80 acres in the Southeast Sector of Spallumcheen. Offered as two 40-acre parcels at $15,000 per acre and just 15 minutes north of Vernon. Zoned Large Holdings, the land supports single-family residential, bed and breakfast, agricultural, and resource-based uses. Spallumcheen is ready for this land to be developed, giving future owners a clear and supported path to advance their project. Timber value on the property gives buyers a practical way to offset acquisition costs while planning their vision. The water license comes with the property. Whether you are a developer ready to enter one of BC’s most in-demand markets, an investor expanding a portfolio, or a buyer looking to create a private Okanagan retreat that feels worlds away but sits minutes from everything Vernon has to offer, this is your canvas. (id:63476)
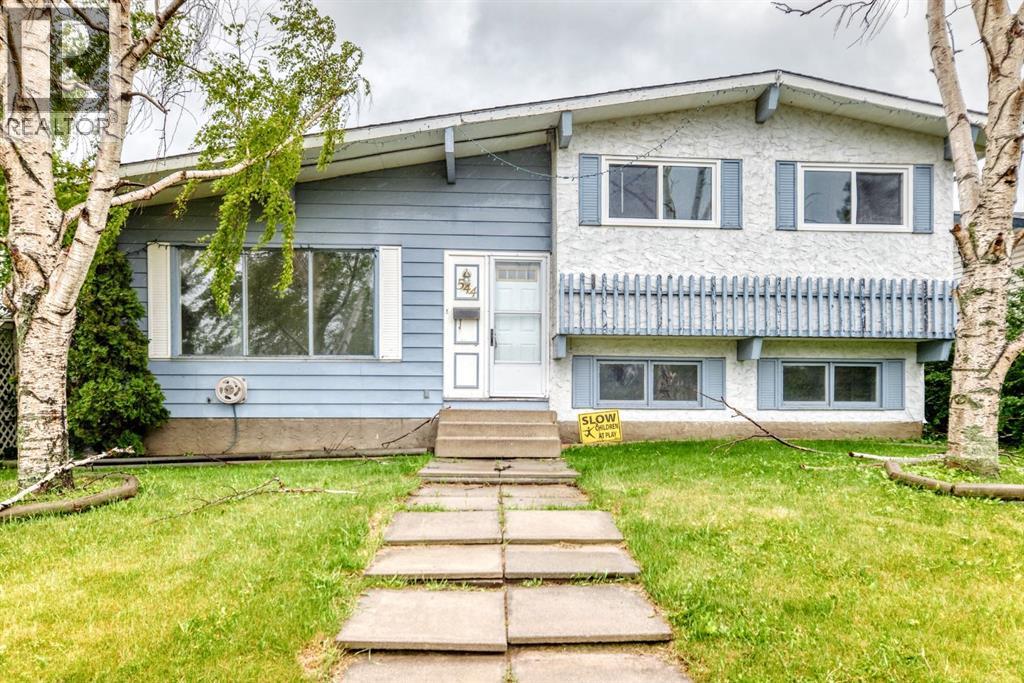
544 Penworth Way SE
Calgary, Alberta
$50,000 PRICE REDUCTION! MOTIVATED SELLERS — PRICED TO SELL!! So. Much. Potential. And some of the big-ticket items have already been taken care of! Within the last few years, the roof has been replaced, including the roof sheathing, the furnace has been upgraded to a newer high-efficiency unit, and the hot water tank has been replaced. Most of the home has also received a fresh coat of paint, and portions of the fencing have recently been replaced — giving you a great head start on making this home your own. Step inside to a spacious living room highlighted by vaulted ceilings and beautiful LVP flooring. Downstairs, a cozy wood-burning fireplace creates the perfect gathering space during Calgary's cooler months. The kitchen and bedrooms also benefit from updated vinyl windows, helping improve both comfort and energy efficiency. This charming property offers an excellent combination of space, comfort, and opportunity in a well-established neighbourhood. Featuring three generously sized bedrooms and 2.5 bathrooms, including a primary retreat with its own 3-piece ensuite, there's plenty of room for the whole family. Outside, you'll find a double detached garage along with a large shed that could serve as a greenhouse, workshop, play area, or additional storage. The backyard offers plenty of space to enjoy the outdoors and make it your own. Take a drive through the surrounding streets and you'll quickly notice the pride of ownership throughout the area, with many homes thoughtfully renovated and beautifully maintained. Parks, schools, shopping, and everyday amenities are all conveniently nearby. We've virtually staged some of the photos to help you picture just how awesome this home could look! While there are still updates and renovations a new owner may choose to make, at this price point there's room in the budget to create something special — and several of the expensive essentials have already been addressed.$50,000 REDUCTION. MOTIVATED SELLERS. BIG-TICKET UPDAT ES ALREADY COMPLETED. Bring your ideas and come see the potential for yourself! (id:63476)
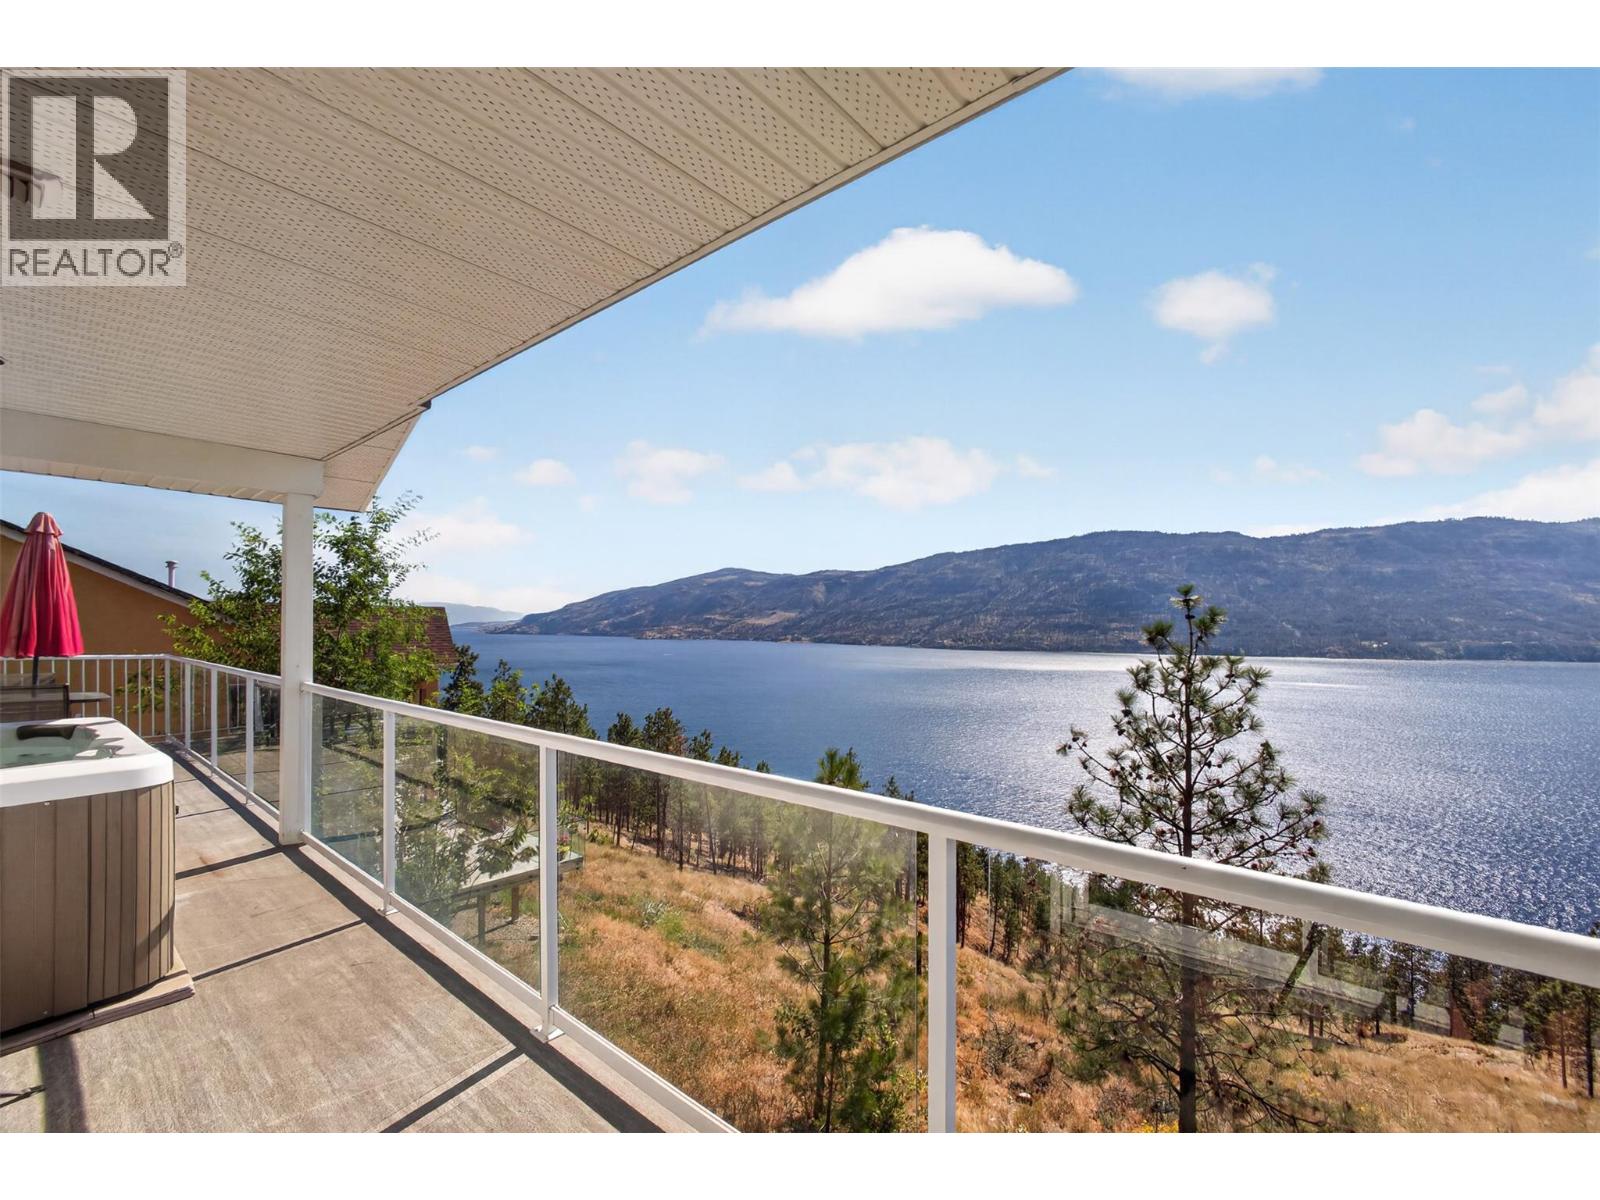
10326 Nighthawk Road
Lake Country, British Columbia
WAKE UP TO THIS! Panoramic lake and mountain views stretching across Okanagan Lake, with nothing but trees and sky between you and the water. Perched above 1.54 acres at the edge of the highly sought-after Lakestone community, this walk-out home delivers a level of privacy that feels almost impossible to find anymore — the kind of quiet, space, and true Okanagan lifestyle today's buyers are chasing. Nearly every principal room captures that same jaw-dropping lake and mountain backdrop. At 2,300+ sq.ft. across two levels, this 5-bedroom, 3-bathroom home has the bones and the layout to work for families, multi-generational living, or income potential. The main floor is bright and open, framed by big windows that pull the view straight into the living space. Underfoot, custom hardwood with intricate inlay detailing adds a layer of craftsmanship you don't see anymore — good bones dressed in character, just waiting for a refresh to make it yours. The primary wakes up to water views every single morning, and the sun deck outside was made for slow mornings, hot tub soaks, and sunsets that never seem to disappoint. Downstairs, the walk-out level brings three more bedrooms, a full bath, separate entrance, covered patio, and an existing in-law suite setup — built-in flexibility for extended family or a serious mortgage helper. Yes, it wants some cosmetic love and TLC — but the fundamentals here are the kind you can't manufacture: an irreplaceable view corridor, a coveted location, and privacy that's genuinely rare. And the big-ticket items are already done — 2017 brought a new roof, gutters, eavestroughs, exterior paint, vinyl decking, and modern glass railings, so you can focus your energy on the fun updates, not the essentials. Surrounded by nature and neighbouring wineries, minutes to the lake, beaches, trails, and golf — this is the feeling of escaping it all, without actually leaving it behind. Bring your vision. Let the view do the rest. (id:63476)
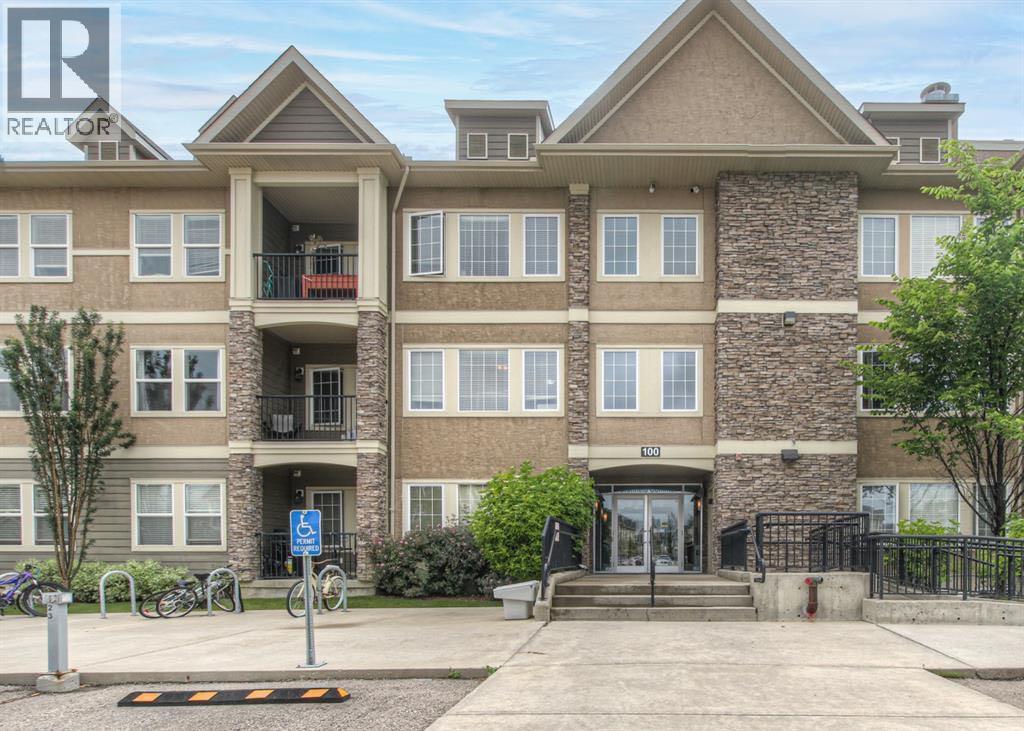
208, 100 Cranfield Common SE
Calgary, Alberta
Welcome to Cranston living done right. This bright and beautifully updated 1-bedroom condo is the kind of space that just makessense—whether you’re a first-time buyer, investor, or looking to simplify without compromise. Vacant and move-in ready, this unit features a desirablewest-facing balcony that fills the space with natural light and even offers distant views of the Rockies on clear days. Inside, you’ll find a clean,modern layout with neutral paint throughout and updated washer, dryer and dishwasher (installed in 2022), so you can settle in with confidence.Practical perks? Absolutely. Enjoy in-suite laundry, a dedicated storage locker, and a conveniently located parking stall just steps from the mainentrance. And the location? Hard to beat. You’re minutes from Seton’s shopping and dining, the South Health Campus, and the incredible BrookfieldResidential YMCA—the largest in the world. Add in quick access to major routes, parks, and pathways, and you’ve got a lifestyle that’s both connectedand easy. If you’ve been waiting for something turnkey in a great community—this is it. (id:63476)
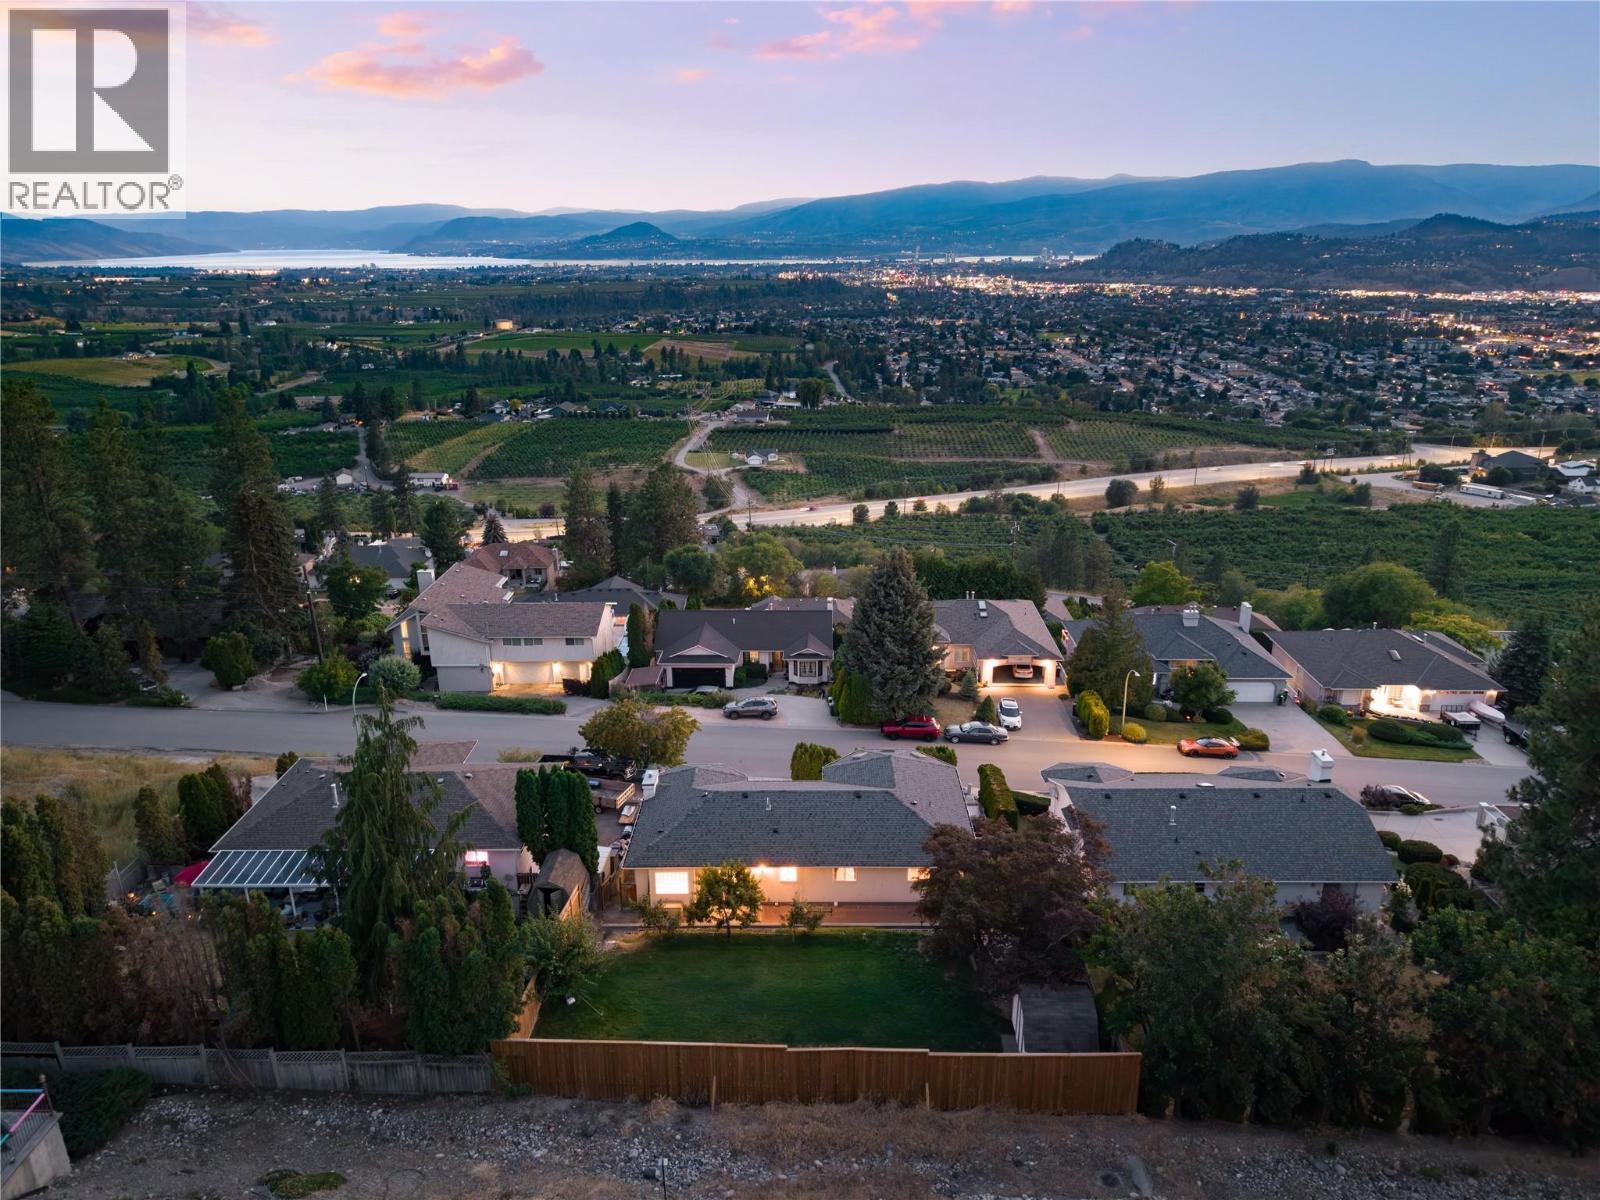
877 Toovey Road
Kelowna, British Columbia
Panoramic lake, valley & mountain views create an unforgettable backdrop from this beautifully maintained Toovey Heights residence. Thoughtfully designed to embrace its elevated setting, expansive windows fill the home with natural light while framing breathtaking vistas from the principal living spaces, breakfast nook & primary suite. Step outside to the oversized covered view deck where skylights, a gas BBQ hookup & generous entertaining space invite you to soak in the scenery year-round. Offering 2,575 sq.ft. with 5 bedrooms, a den & 3 bathrooms, the functional layout is ideal for growing families. The bright kitchen features stainless steel appliances, gas range, abundant cabinetry & flows seamlessly into the dining area, breakfast nook & spacious living room, all positioned to capture the remarkable views. The primary retreat enjoys direct deck access, picturesque lake views, a walk-in closet & an updated ensuite with dual sinks and jetted tub while two additional bedrooms and full bathroom complete the main level. The lower level provides exceptional flexibility with two more bedrooms, a versatile den, spacious family room & ample storage, creating plenty of room for children or guests. Walk out to relax in the hot tub. The private backyard offers room to play, entertain, garden & enjoy mature peach, apple & plum trees. An oversized double garage with a mezzanine provides outstanding storage for vehicles, recreational gear & hobbies. Located in sought-after Toovey Heights, just minutes from schools, parks, Black Mountain Golf Club, hiking trails & everyday amenities, this is an exceptional opportunity to enjoy panoramic Okanagan views, generous family living & an established neighbourhood in one of Black Mountain's most desirable settings. (id:63476)
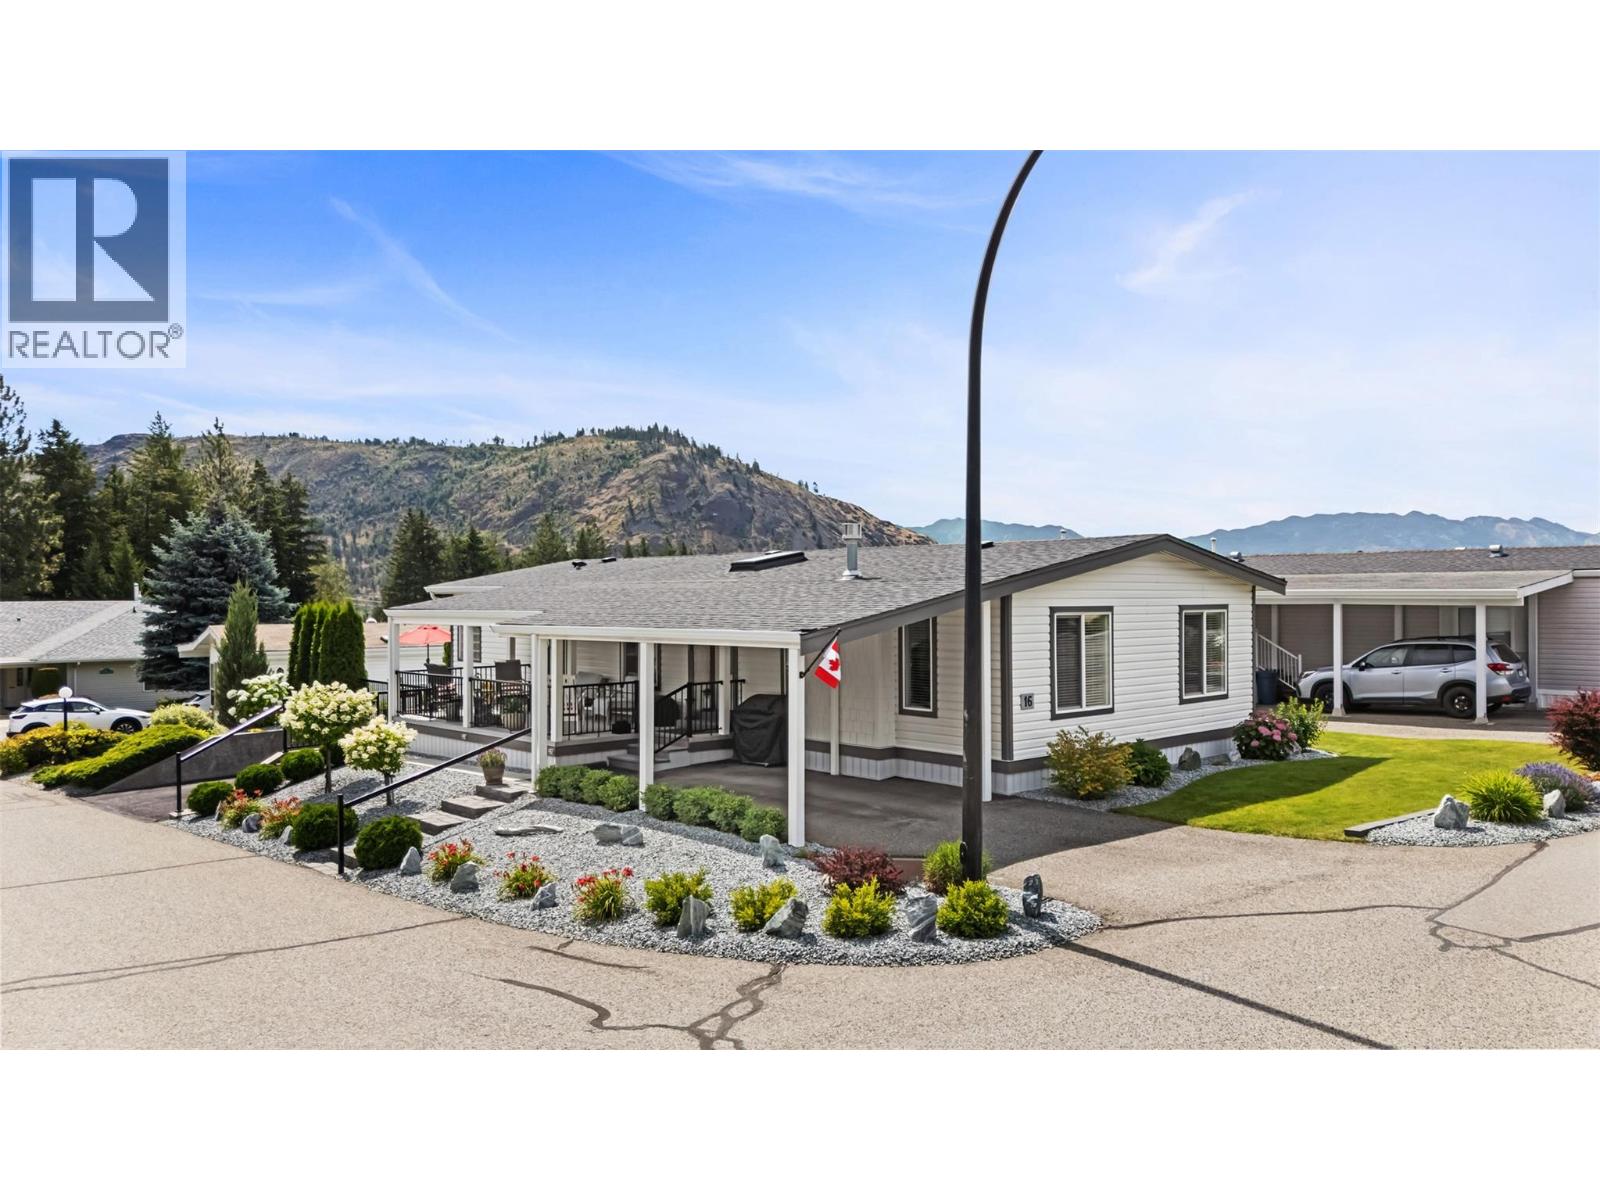
1850 Shannon Lake Road Unit# 16
West Kelowna, British Columbia
Crystal Springs Park a gated 55+, a true haven of peace, eagerly awaits your arrival. This home radiates elegance and warmth, thoughtfully renovated by master craftsmen whose artistry shines through every detail. Each room reflects quality and care. Imagine stepping into a space where sophistication meets comfort, where sunlight pours in through countless windows and skylights, illuminating every corner. The kitchen, bursting with natural light, offers cupboard space, a pantry, and a generous counter area ,a perfect place to create memories with loved ones. This bright, inviting home boasts a spacious living room warmed by a cozy gas fireplace, ideal for peaceful evenings. A quiet den or family room provides the perfect escape for reflection. The primary bedroom, features a luxurious ensuite with a glass shower and a soothing soaker tub, your personal sanctuary to unwind and rejuvenate after a long day. The second bedroom and additional bathroom, complete with a tub, offer comfort, while the laundry area is thoughtfully designed with ample cupboards for all your storage needs. The property’s corner lot offers plenty of parking, including a covered space, ensuring ease and practicality. Step outside to your covered deck, a perfect spot to connect with nature, the side sitting area is an ideal place for a morning coffee. A shed stands ready for your garden tools or early seedlings This isn’t just a house; it’s a invitation to embrace a lifestyle of elegance and comfort in a community that truly feels like home. (id:63476)
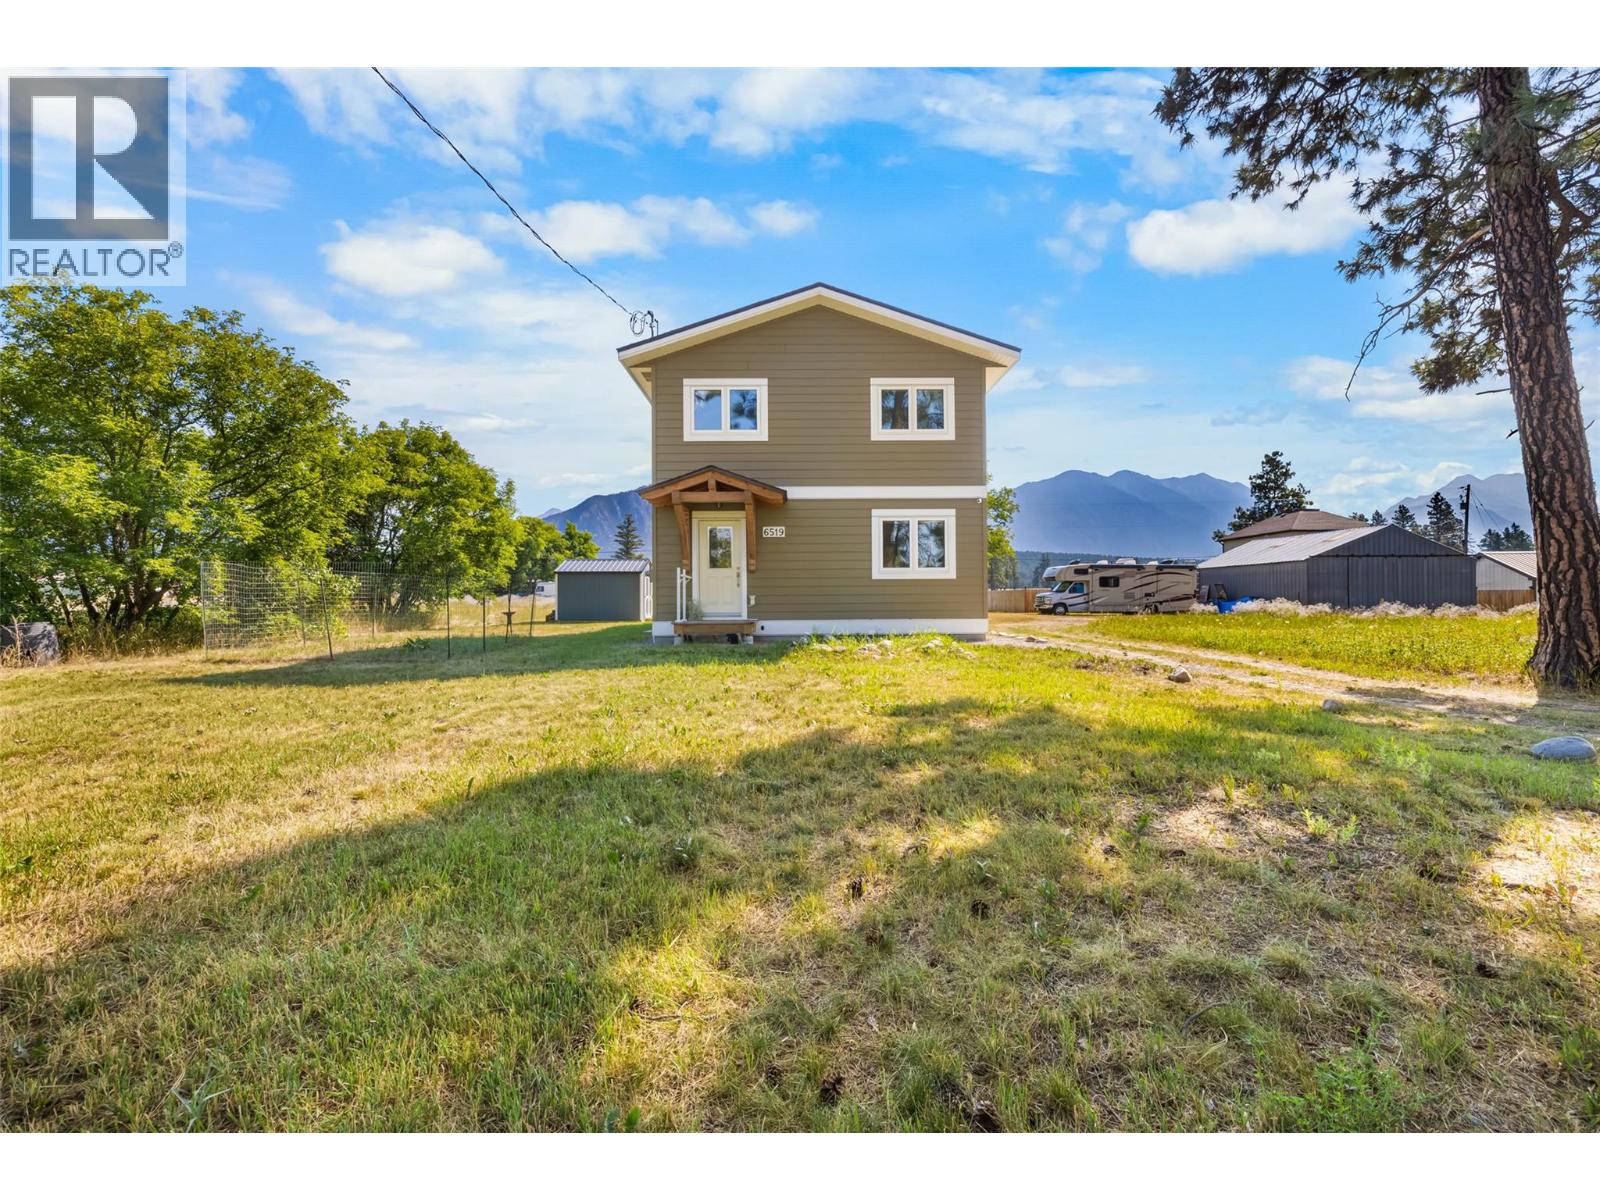
6519 Riverside Avenue
Fort Steele, British Columbia
Welcome to your own private sanctuary in the peaceful community of Fort Steele. Surrounded by breathtaking mountain views and tranquil surroundings, this thoughtfully designed 2018 built home offers the perfect balance of serenity and convenience, just a 12-minute drive from Cranbrook and all of its amenities. Filled with natural light, this unique one-bedroom, two-bathroom home features an open concept layout that offers exceptional flexibility. The spacious upper level can serve as an oversized primary bedroom, or easily accommodate a home office or reading nook as well where you can enjoy the stunning views while you work or unwind. The stylish kitchen and beautifully finished bathrooms create a modern, move-in-ready space you'll love coming home to. A generous crawlspace provides plenty of additional storage, while the efficient heat pump and baseboard heating ensure year-round comfort, keeping you cool in the summer and cozy throughout the winter. If you've been searching for a home that offers peace, privacy, and modern comfort in a picturesque setting, this is a rare opportunity you won't want to miss. Homes like this don't come along often. Contact your Real Estate Agent today to book your private showing. (id:63476)