
46 Lord Close Red Deer, Alberta T4R 2R8

$525,000
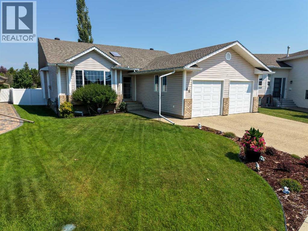
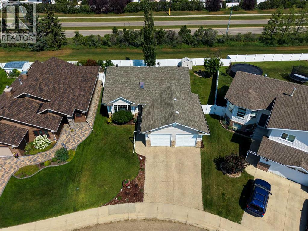
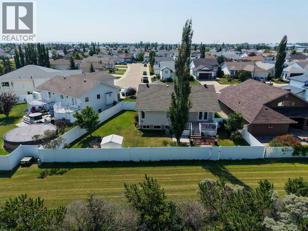
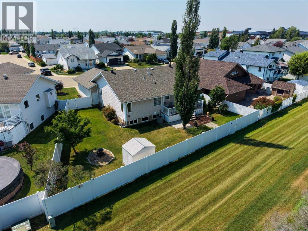
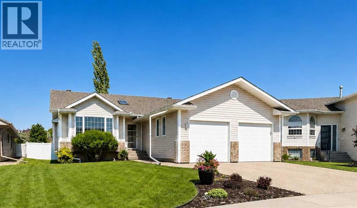
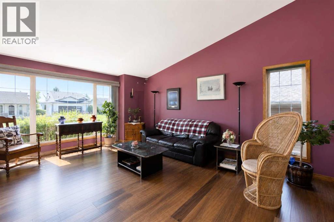
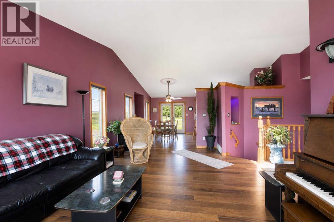
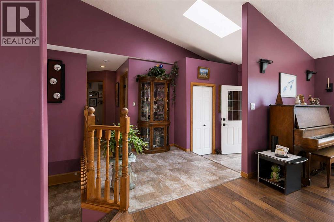
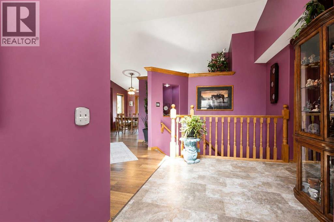
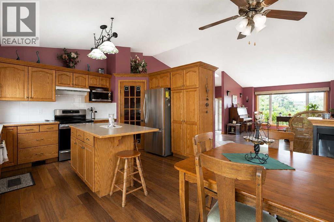
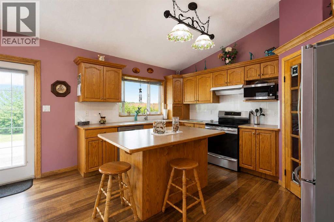
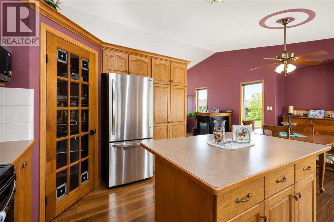
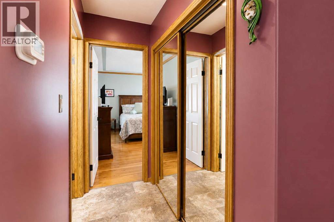
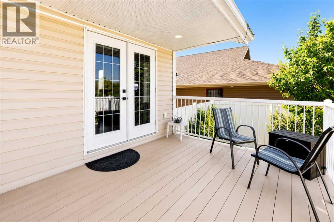
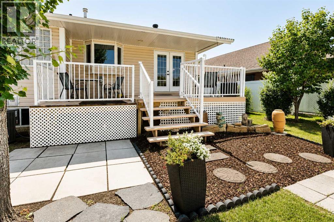
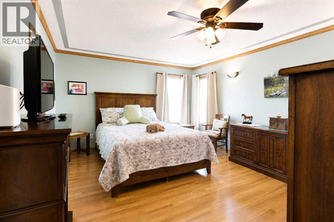
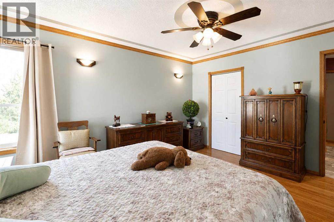
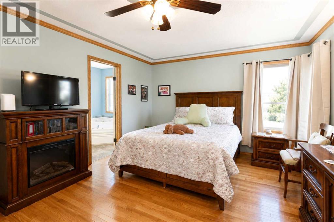
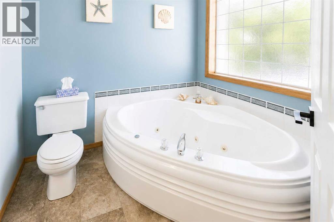
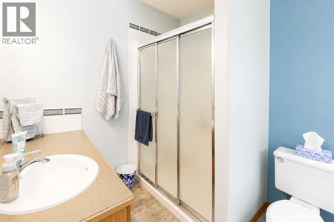
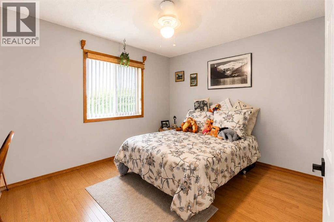
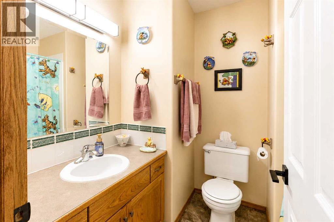
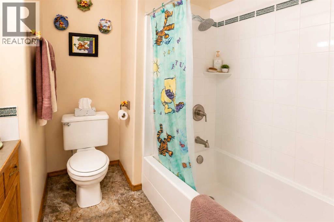
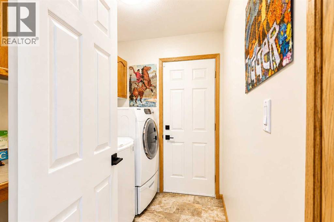
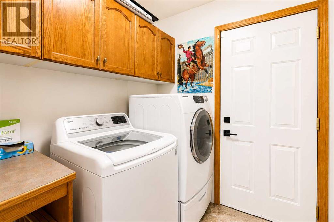
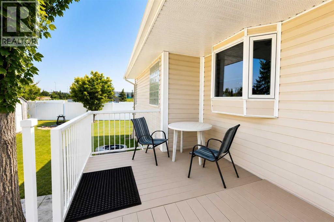
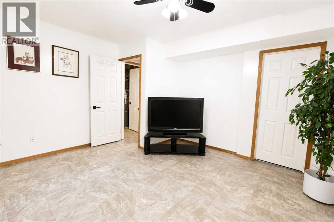
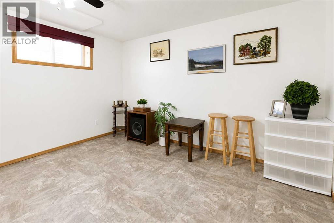
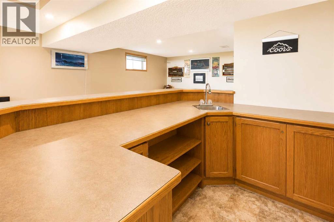
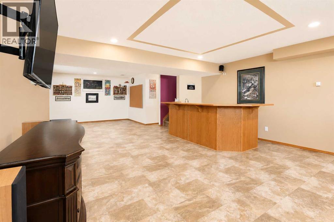
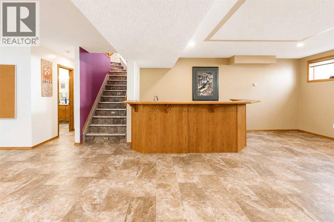
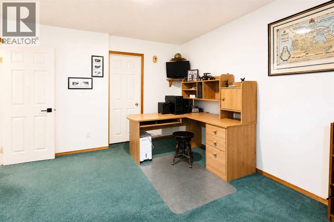
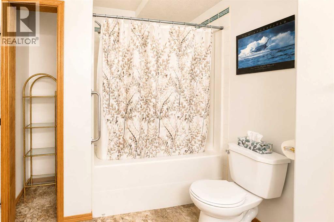
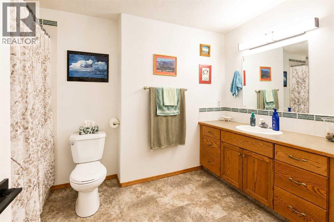
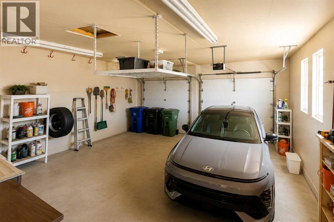
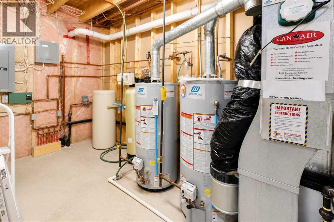
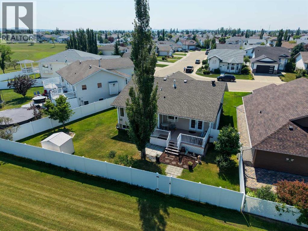
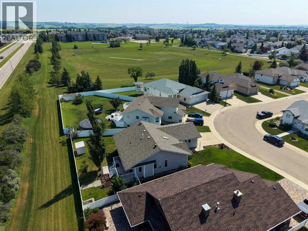
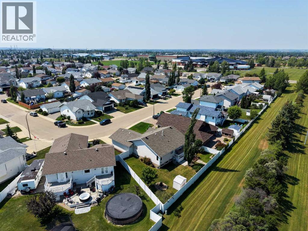
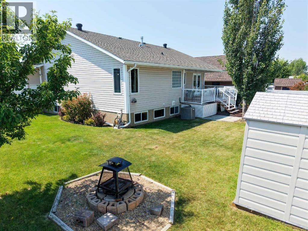
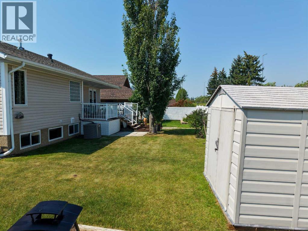
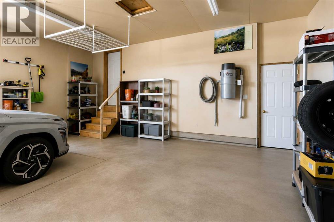
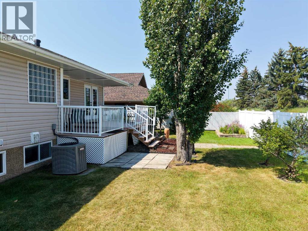
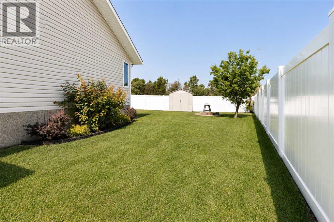
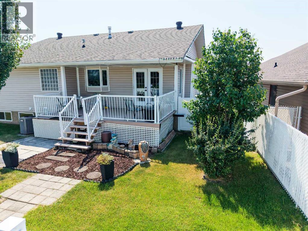
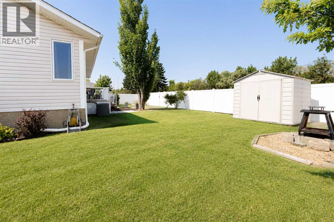
Welcome to this beautifully maintained, one-owner bungalow in the highly sought-after community of Lancaster!Offering 4 bedrooms, 3 full bathrooms, and an exceptional fully developed floor plan, this move-in-ready home has been lovingly cared for and showcases true pride of ownership throughout.The bright, open-concept main floor is designed for both everyday living and entertaining. The spacious kitchen offers an abundance of cabinetry and counter space, making it the perfect place to host family gatherings and holiday celebrations. The stunning three-sided fireplace creates a warm and inviting atmosphere, seamlessly connecting the kitchen, dining, and living areas. The primary suite is a private retreat featuring a large ensuite complete with a relaxing jetted tub and separate shower. A second bedroom, full bathroom, and the convenience of main floor laundry complete this thoughtfully designed level.The fully finished basement is an entertainer's dream! Enjoy an expansive family room, games area, impressive wet bar, two additional bedrooms, and another full bathroom—offering plenty of space for guests or teenagers.This home has been meticulously maintained and includes valuable upgrades such as a new furnace, one new hot water tank, in-floor heat, central air conditioning, and a finished insulated garage, providing year-round comfort and convenience.Step outside and you'll find everything you need to enjoy Alberta's summers. The beautifully landscaped yard is fully fenced with maintenance-free vinyl fencing and includes a storage shed, natural gas hookup for your BBQ, and wiring already in place for a future hot tub—making it the perfect backyard for entertaining or simply relaxing after a long day.Location is everything, and this home truly delivers! Situated in one of Red Deer's most desirable neighbourhoods, you'll enjoy walking distance to excellent schools, the Collicutt Centre, East Hill Shopping Centre, parks, playgrounds, restaurants, and numerous wa lking paths. Commuters will also appreciate the quick and convenient access to the south end of the city and Highway 2.Homes like this don't come along often. Offering exceptional pride of ownership, an unbeatable Lancaster location, thoughtful mechanical updates, outstanding entertaining space, and room for the entire family, this is a home you'll be proud to call your own. Simply move in, unpack, and start making memories! (id:63476)
Property Details
| MLS® Number | A2332952 |
| Property Type | Single Family |
| Community Name | Lancaster Meadows |
| Amenities Near By | Park, Schools, Shopping |
| Features | Wet Bar, Pvc Window, No Neighbours Behind, Gas Bbq Hookup |
| Parking Space Total | 2 |
| Plan | 9724348 |
| Structure | Shed, Deck |
Building
| Bathroom Total | 3 |
| Bedrooms Above Ground | 2 |
| Bedrooms Below Ground | 2 |
| Bedrooms Total | 4 |
| Appliances | Refrigerator, Water Softener, Dishwasher, Stove, Microwave Range Hood Combo, Window Coverings, Garage Door Opener, Washer & Dryer |
| Architectural Style | Bungalow |
| Basement Development | Finished |
| Basement Type | Full (finished) |
| Constructed Date | 1998 |
| Construction Style Attachment | Detached |
| Cooling Type | Central Air Conditioning |
| Exterior Finish | Brick, Vinyl Siding |
| Fireplace Present | Yes |
| Fireplace Total | 1 |
| Flooring Type | Hardwood, Laminate, Linoleum |
| Foundation Type | Poured Concrete |
| Heating Fuel | Natural Gas |
| Heating Type | Other, Forced Air, In Floor Heating |
| Stories Total | 1 |
| Size Interior | 1,352 Sqft |
| Total Finished Area | 1352 Sqft |
| Type | House |
Parking
| Concrete | |
| Attached Garage | 2 |
| Garage | |
| Heated Garage | |
| Street |
Land
| Acreage | No |
| Fence Type | Fence |
| Land Amenities | Park, Schools, Shopping |
| Landscape Features | Landscaped |
| Size Depth | 40 M |
| Size Frontage | 20 M |
| Size Irregular | 7943.00 |
| Size Total | 7943 Sqft|7,251 - 10,889 Sqft |
| Size Total Text | 7943 Sqft|7,251 - 10,889 Sqft |
| Zoning Description | R-l |
Rooms
| Level | Type | Length | Width | Dimensions |
|---|---|---|---|---|
| Basement | Family Room | 17.83 Ft x 32.50 Ft | ||
| Basement | Bedroom | 12.92 Ft x 13.42 Ft | ||
| Basement | 4pc Bathroom | 11.42 Ft x 7.58 Ft | ||
| Basement | Storage | 4.92 Ft x 8.25 Ft | ||
| Basement | Other | 6.17 Ft x 8.75 Ft | ||
| Basement | Bedroom | 12.83 Ft x 11.50 Ft | ||
| Basement | Furnace | 6.58 Ft x 13.50 Ft | ||
| Main Level | Living Room | 14.67 Ft x 22.42 Ft | ||
| Main Level | Kitchen | 11.67 Ft x 14.08 Ft | ||
| Main Level | Dining Room | 9.75 Ft x 14.00 Ft | ||
| Main Level | Primary Bedroom | 11.92 Ft x 14.67 Ft | ||
| Main Level | Bedroom | 10.50 Ft x 11.67 Ft | ||
| Main Level | 4pc Bathroom | 6.67 Ft x 7.83 Ft | ||
| Main Level | 4pc Bathroom | 6.67 Ft x 11.92 Ft | ||
| Main Level | Laundry Room | 6.17 Ft x 7.67 Ft |
Contact Us
Contact us for more information

The trademarks REALTOR®, REALTORS®, and the REALTOR® logo are controlled by The Canadian Real Estate Association (CREA) and identify real estate professionals who are members of CREA. The trademarks MLS®, Multiple Listing Service® and the associated logos are owned by The Canadian Real Estate Association (CREA) and identify the quality of services provided by real estate professionals who are members of CREA. The trademark DDF® is owned by The Canadian Real Estate Association (CREA) and identifies CREA's Data Distribution Facility (DDF®)
August 08 2026 07:20:40
Central Alberta REALTORS® Association
Lpt Realty