
82 Valley Road Corner Brook, Newfoundland & Labrador A2H 5B7

$269,900
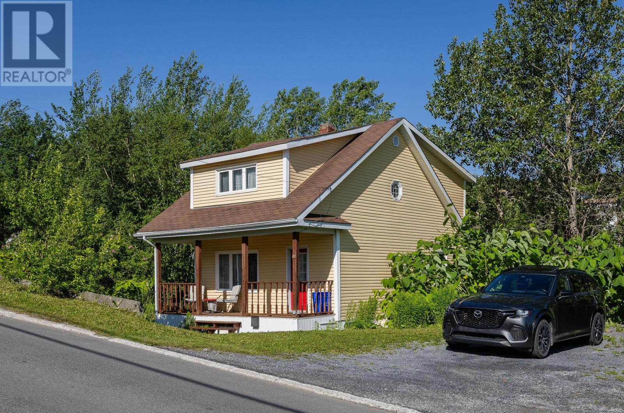
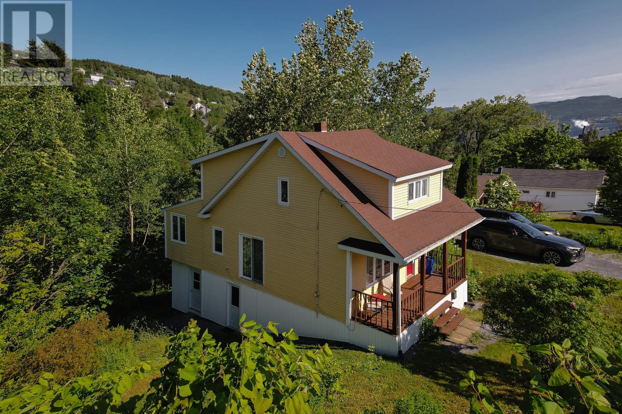
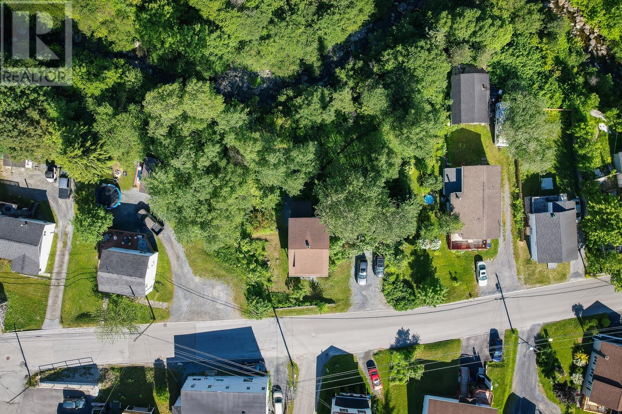
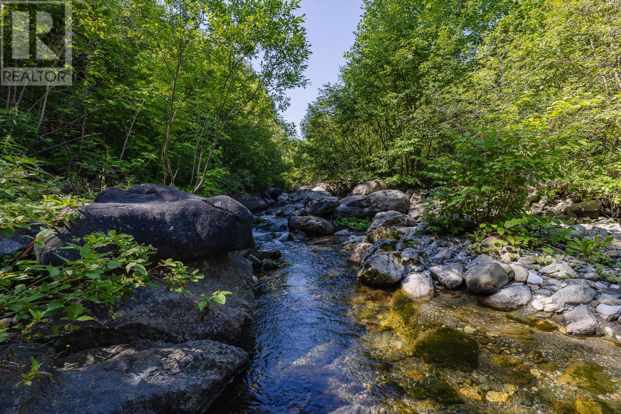
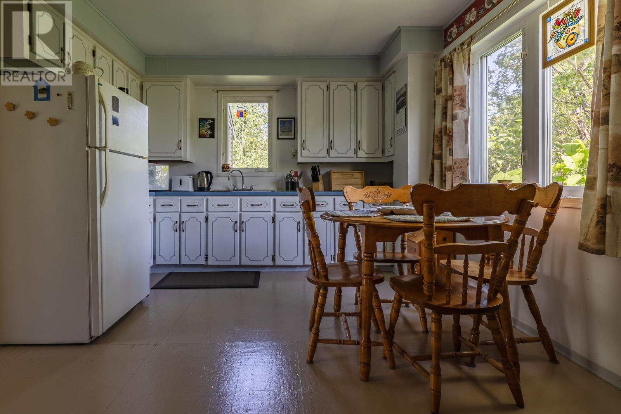
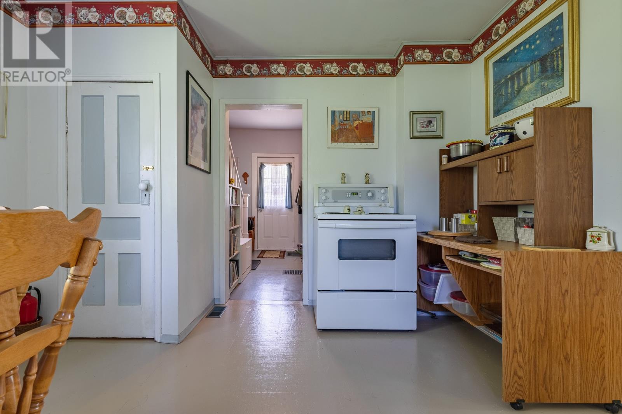
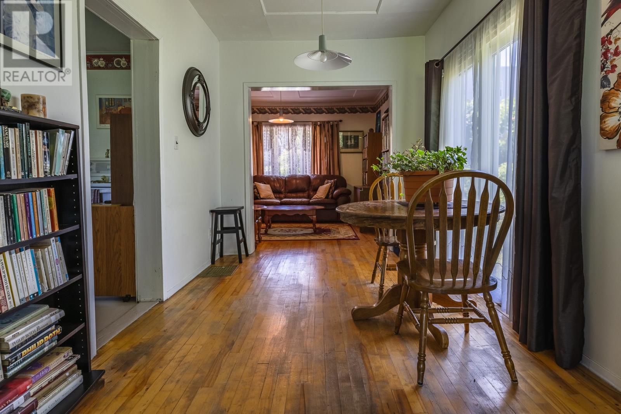
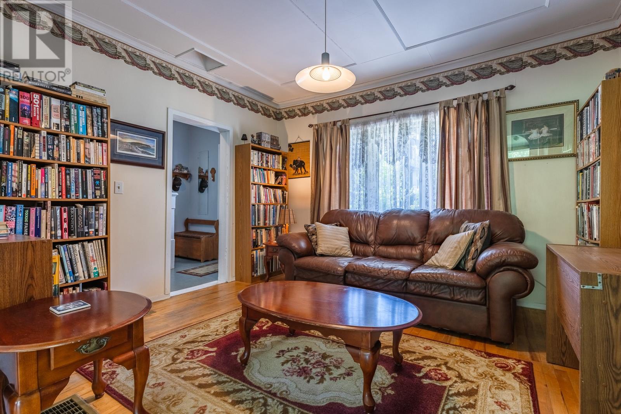
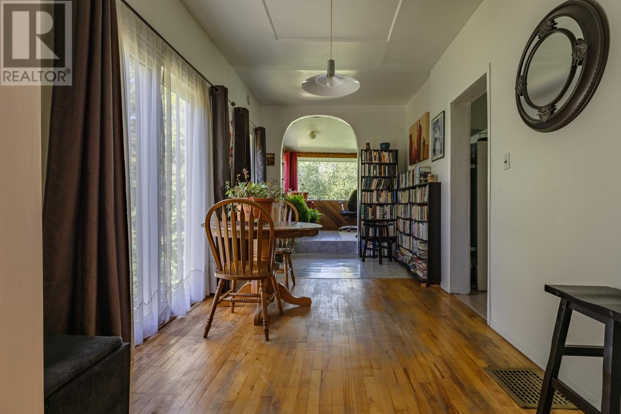
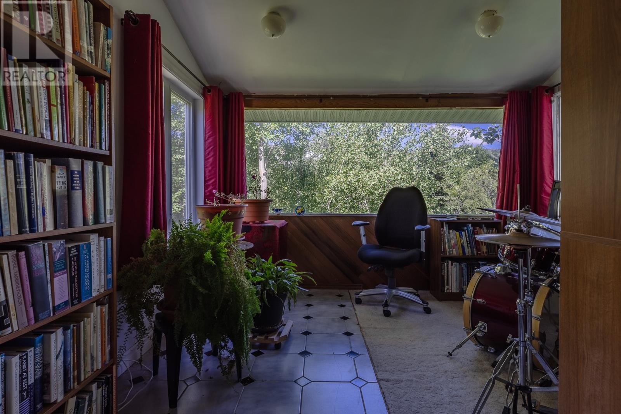
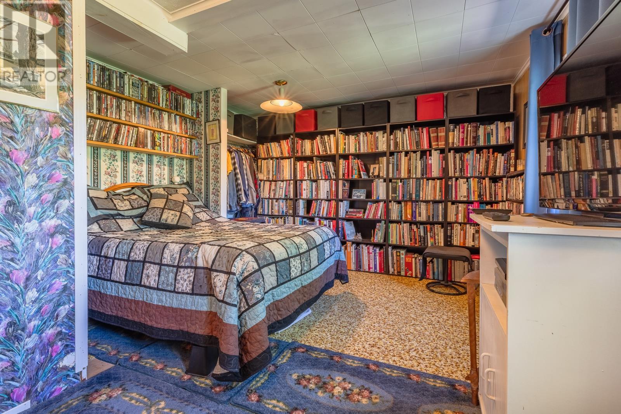
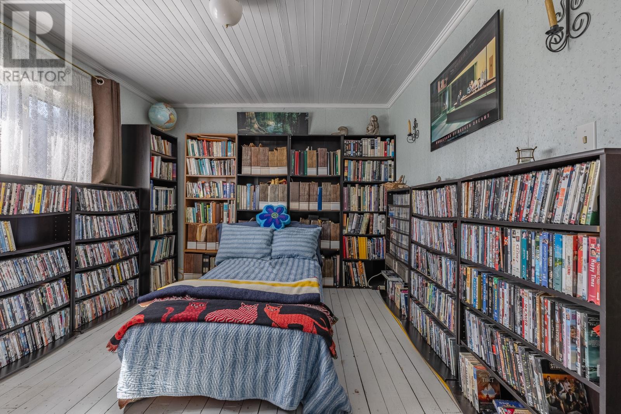
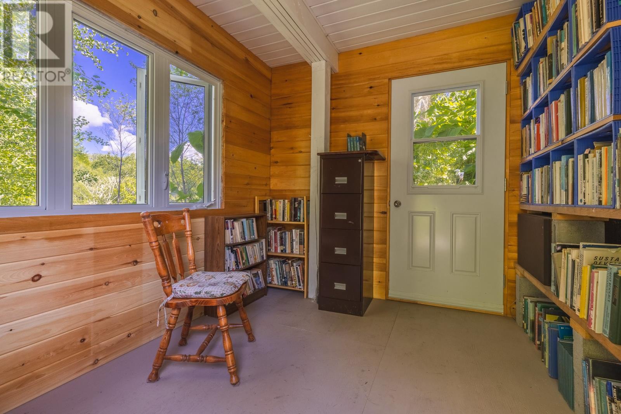
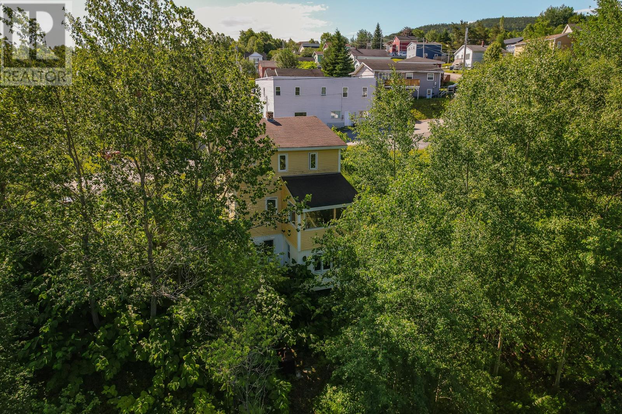
Perhaps best known for its cameo as the home of anti-hero Will Cole in the 1972 film The Rowdyman, this charming three-bedroom home offers a rare opportunity to own a piece of local history. Situated on an oversized lot bordering picturesque Bells Brook, the property combines the convenience of in-town living with the tranquility of a private, natural setting. A basement was added in 1985, and the windows, siding and shingles were replaced in 2009. In 2014, the area beneath the sunroom was closed in and insulated, creating a peaceful garden room that is perfect for reading, hobbies, or simply unwinding while surrounded by mature trees and the gentle sounds of the brook. Inside, the home offers comfortable, functional living spaces and offers an excellent opportunity for buyers to update and personalize. If you have been searching for an affordable home with character, privacy, and an utterly unique setting in the heart of the city, this property is worth a closer look. (id:63476)
Property Details
| MLS® Number | 1300769 |
| Property Type | Single Family |
| Amenities Near By | Recreation, Shopping |
| Equipment Type | None |
| Rental Equipment Type | None |
Building
| Bathroom Total | 1 |
| Bedrooms Above Ground | 3 |
| Bedrooms Total | 3 |
| Appliances | Refrigerator, Stove, Washer, Dryer |
| Architectural Style | 2 Level |
| Constructed Date | 1938 |
| Construction Style Attachment | Detached |
| Exterior Finish | Vinyl Siding |
| Flooring Type | Carpeted, Hardwood, Other |
| Foundation Type | Concrete |
| Heating Fuel | Oil |
| Heating Type | Forced Air |
| Roof Material | Asphalt Shingle |
| Roof Style | Unknown |
| Stories Total | 2 |
| Size Interior | 1,687 Sqft |
| Type | House |
| Utility Water | Municipal Water |
Land
| Acreage | No |
| Land Amenities | Recreation, Shopping |
| Sewer | Municipal Sewage System |
| Size Irregular | 92x104x108x110 |
| Size Total Text | 92x104x108x110|under 1/2 Acre |
| Zoning Description | Residential |
Rooms
| Level | Type | Length | Width | Dimensions |
|---|---|---|---|---|
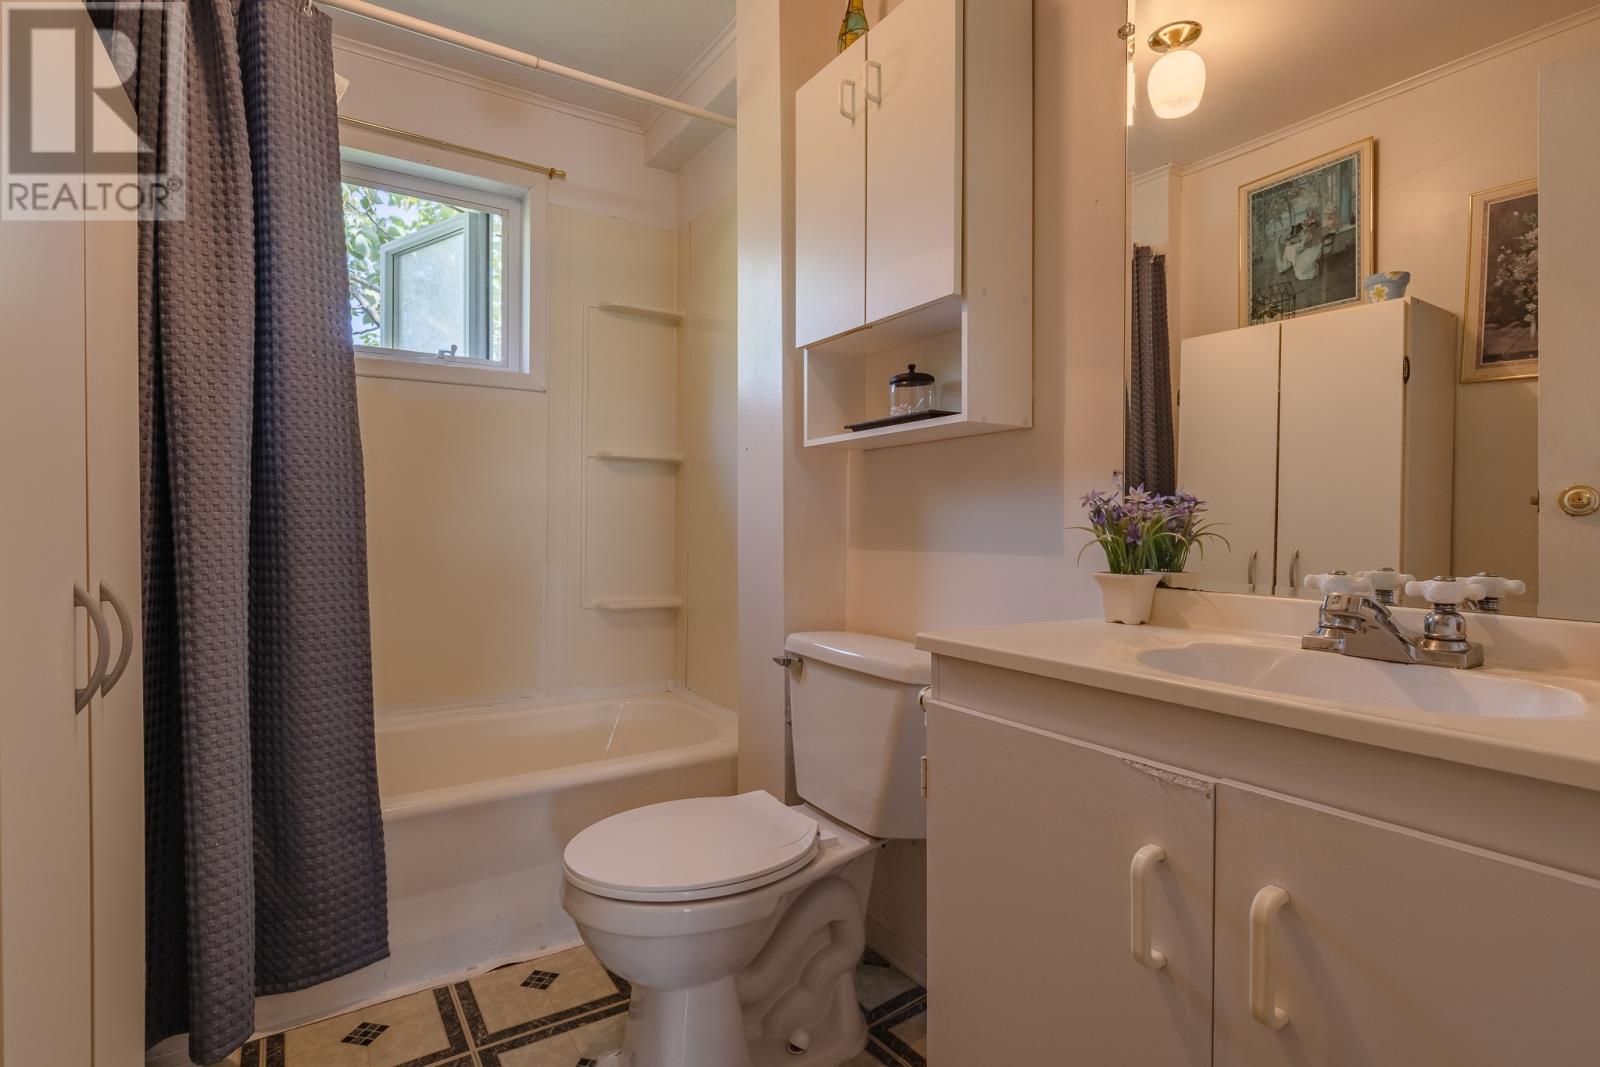
| Second Level | Bath (# Pieces 1-6) | 4PCE | ||
| Second Level | Bedroom | 8x7 | ||
| Second Level | Bedroom | 13x9 | ||
| Second Level | Bedroom | 14x11 | ||
| Main Level | Not Known | 11x9 | ||
| Main Level | Living Room | 12x11 | ||
| Main Level | Dining Room | 9x8 | ||
| Main Level | Kitchen | 14x11 |
Contact Us
Contact us for more information

The trademarks REALTOR®, REALTORS®, and the REALTOR® logo are controlled by The Canadian Real Estate Association (CREA) and identify real estate professionals who are members of CREA. The trademarks MLS®, Multiple Listing Service® and the associated logos are owned by The Canadian Real Estate Association (CREA) and identify the quality of services provided by real estate professionals who are members of CREA. The trademark DDF® is owned by The Canadian Real Estate Association (CREA) and identifies CREA's Data Distribution Facility (DDF®)
August 08 2026 05:21:49
Newfoundland & Labrador Association of REALTORS®
RE/MAX Realty Professionals Ltd. - Corner Brook