
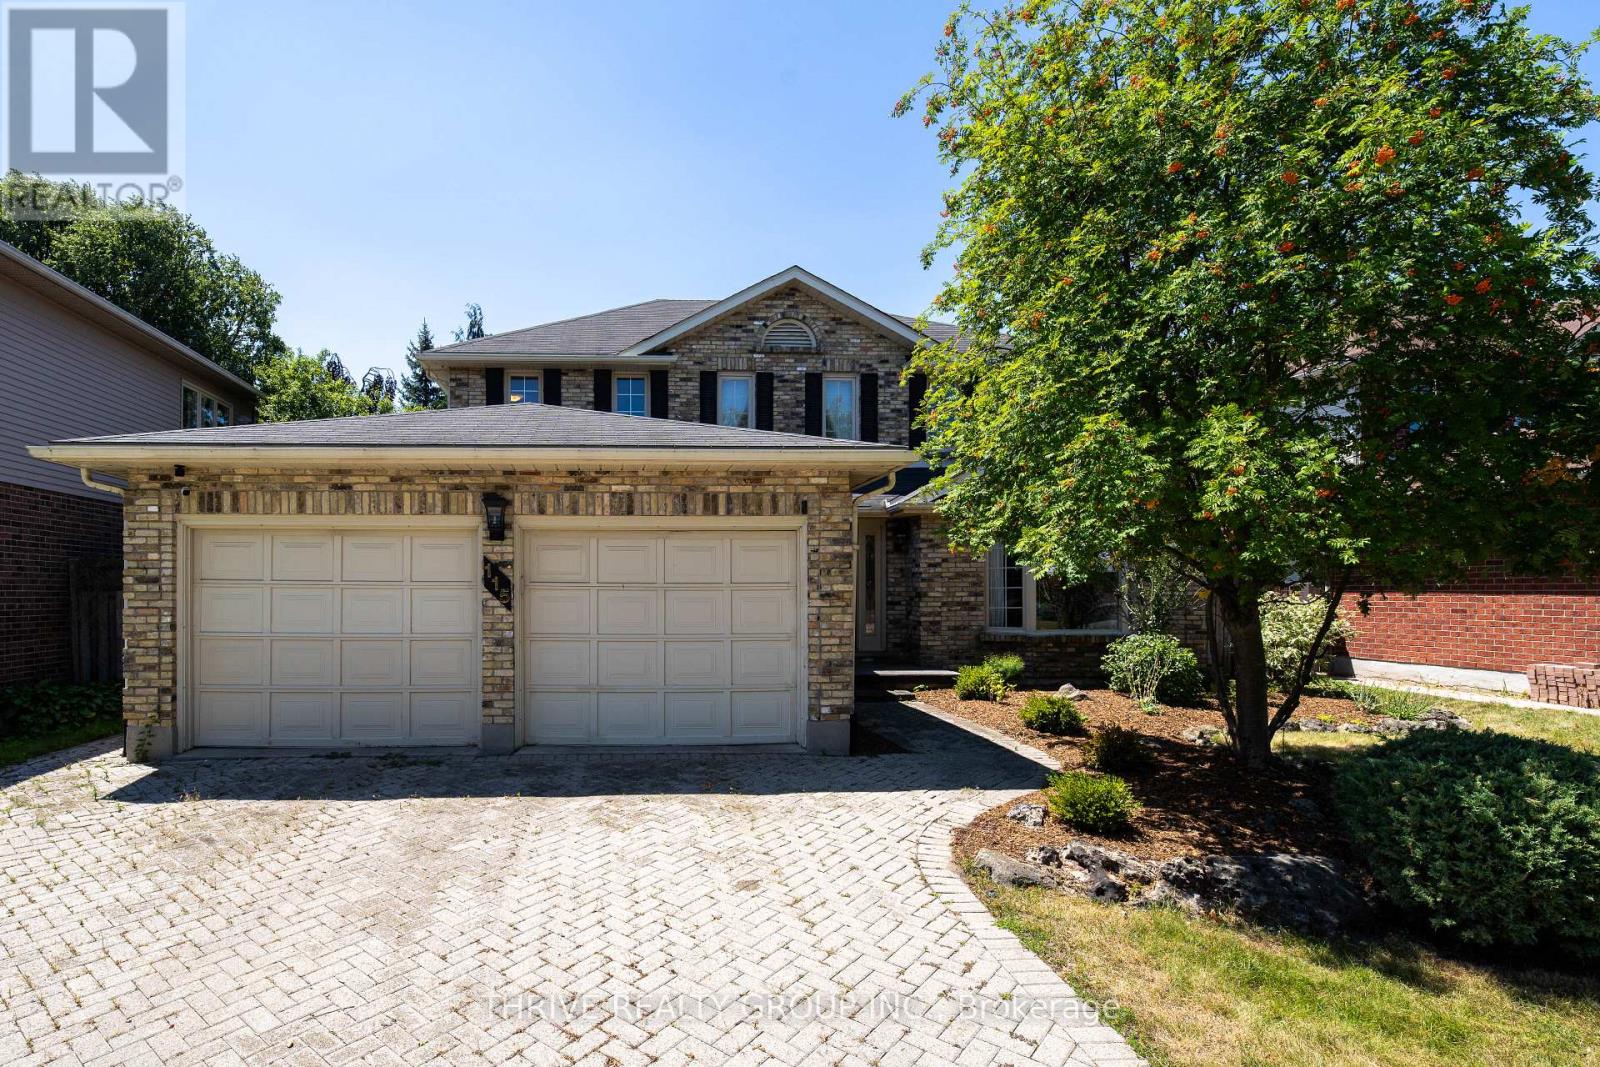
115 Pine Valley Drive
London South, Ontario
Get in and enjoy the pool before summer is over!!! Located in Westmount, this incredibly sized home features 4 bedrooms, 2 full and 2 half baths as well as so many bonus living and hobby spaces for the whole family. As you enter, you are greeted by the grand 2 storey foyer which branches off to the spacious living areas, formal dining room and kitchen. Off of the living area is a bright and welcoming sunroom that overlooks the rear yard featuring an in-ground pool surrounded by lovely privacy landscaping and a shed. The main floor also features a powder room, main floor laundry and access to the double car garage. Retreat to the second level where you'll find 4 well appointed bedrooms, full bath and ensuite bath off the primary suite. The lower level has room for all your activities and hobbies. There is a family room with bar and space for a pool table, an office space, a den, a powder room, plus additional storage/workshop spaces. Ready for your personal touches, this exceptional home is close to schools, shopping, restaurants and more. (id:63476)
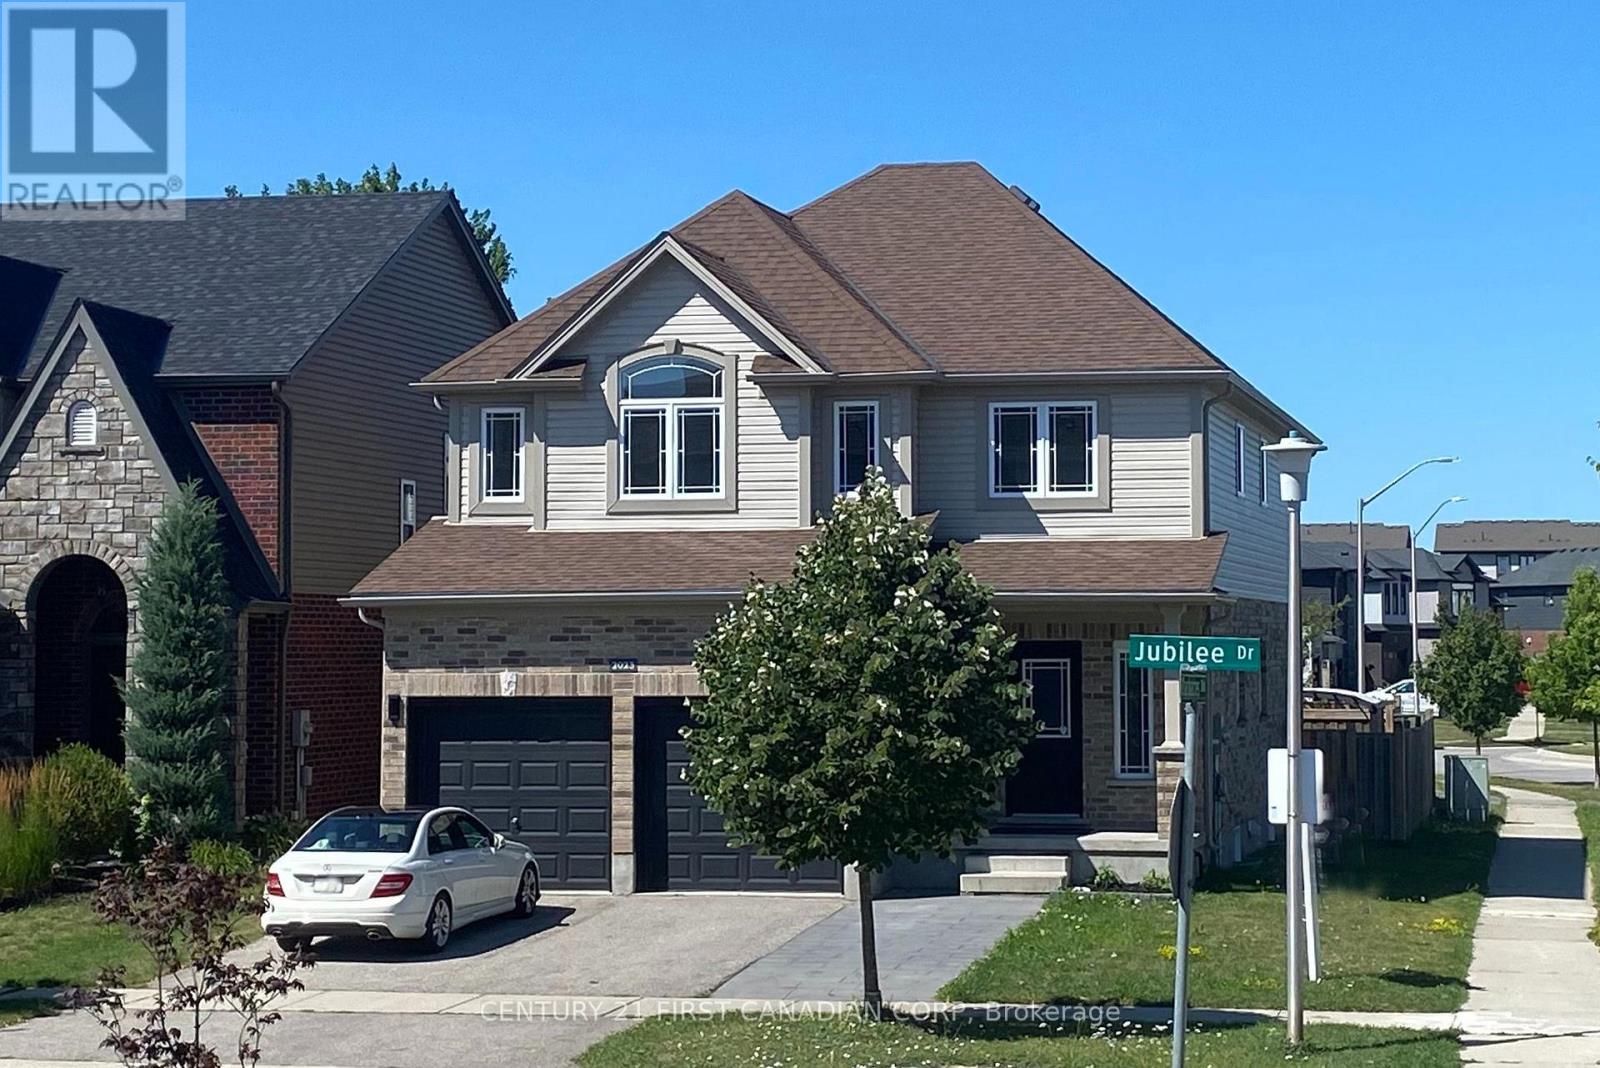
2023 Jubilee Drive
London North, Ontario
Gorgeous home with 2 separate units: total 6 bedrooms, 6 full bathrooms, 2 kitchens, 2 laundries. Over 3800 sqft living space (2752 above grade + 1100 sqft lower). Entance with18 ft high-raised hallway; Open concept main floor with 9 ft ceiling has living room, kitchen, dining room, breakfast room and an office. Upgraded kitchen with quartz countertop, gas stove, high efficancy hood and walk-in pantry. Second level has 4 bedroom and 3 full baths. Master bedroom has 6 piece ensuite, One more bedroom has ensuite private bath and a huge walk-in closet; other 2 bedrooms share another full bath. Fully finished basement with seperate entrance has 2 bedrooms, 2 bathrooms, kitchen, dining room and seperate laundry. Lots of upgrades: Finished lower unit with seperate entrance (2024); Fridge, gas stove and high efficency hood (2024); Main level full bath, second ensuite bath and other bathrooms (2025), main level floor and cement tile (2026), all lighting (2026), brand new painting (2026). (id:63476)
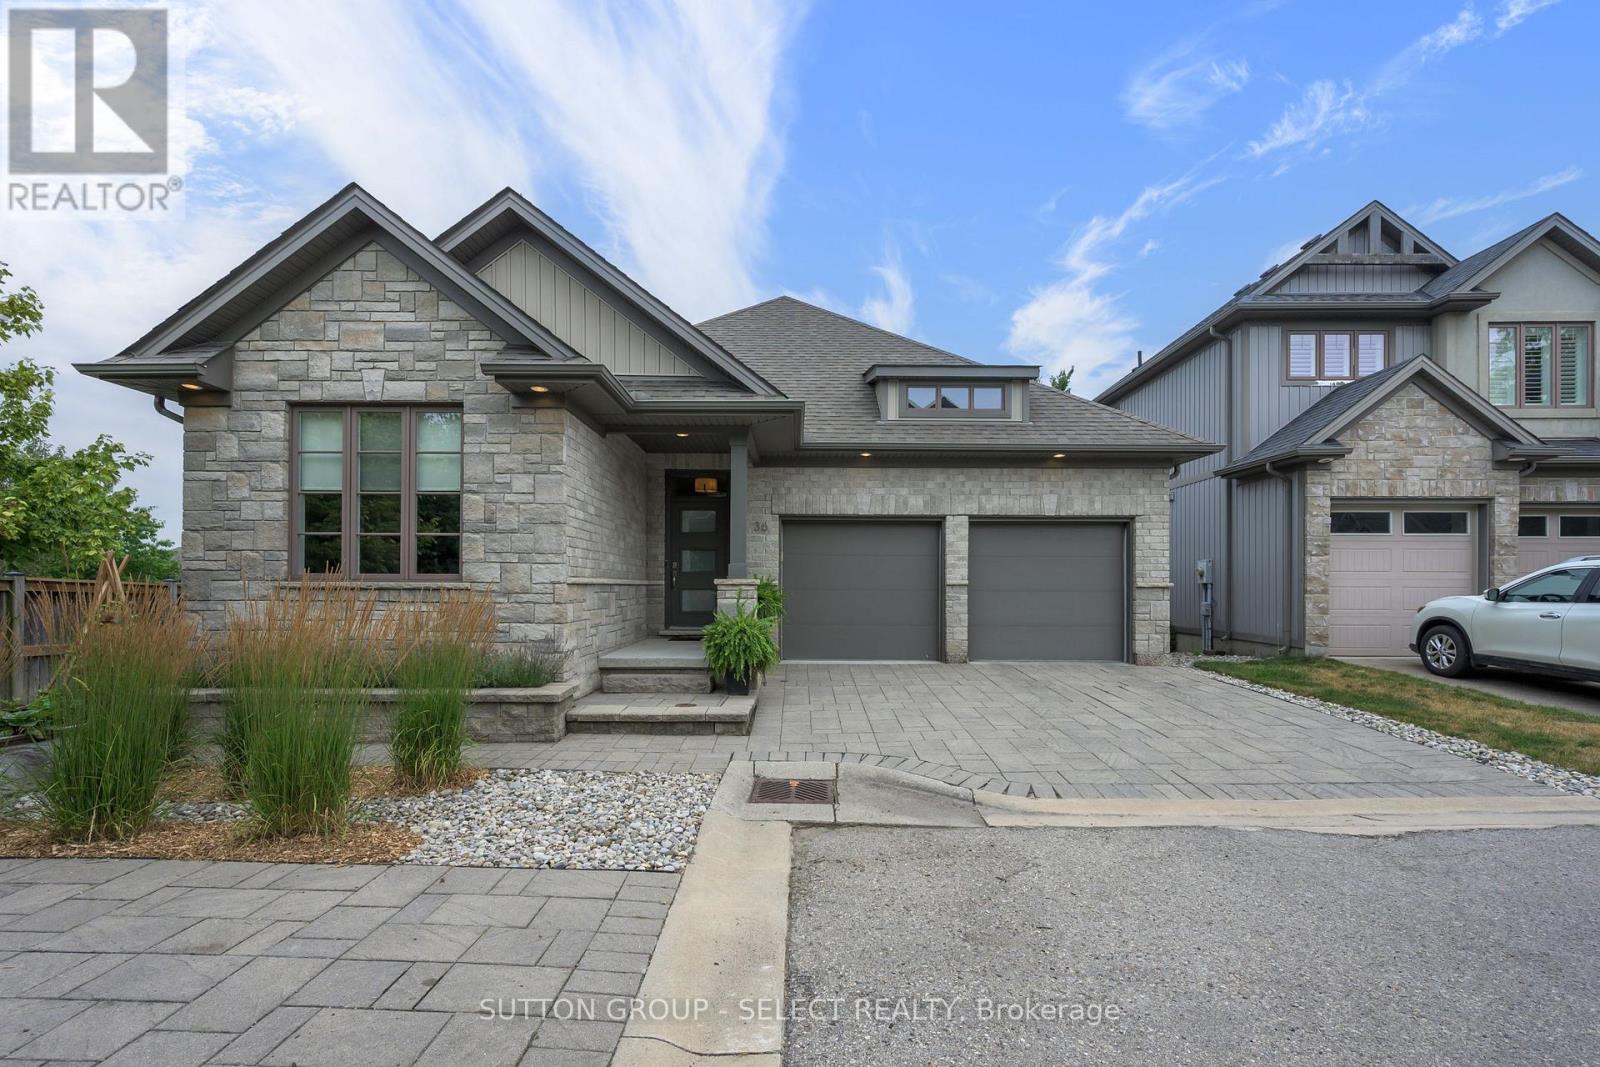
36 - 1630 Shore Road
London South, Ontario
Outstanding one floor custom built vacant land condo in Riverbend with unique floor plan (1677 sq.ft. plus 1000 sq.ft in lower level). From the moment you walk in, you will be impressed... main floor office/den (could easily be another bedroom), large open dining room ideal for entertaining, huge kitchen with oversized side by side fridge and freezer, built-in island, loads of cupboard space and walk in pantry all overlooking spacious family room with gas fireplace. Large master suite with good size walk-in closet plus another additional closet, lovely ensuite bath with his and her vanities, and main floor laundry. There is an open staircase to the lower level which features two more bedrooms, family room, exercise room, kitchenette and second laundry room, plus a separate workshop and loads of built-in storage space! Outside there is a huge deck, plus a walkway from the front. Also there is a large garden area at the side of the home. Another great feature is the additional driveway for exclusive use parking! This home is a "must to view" ... you won't be disappointed! (id:63476)
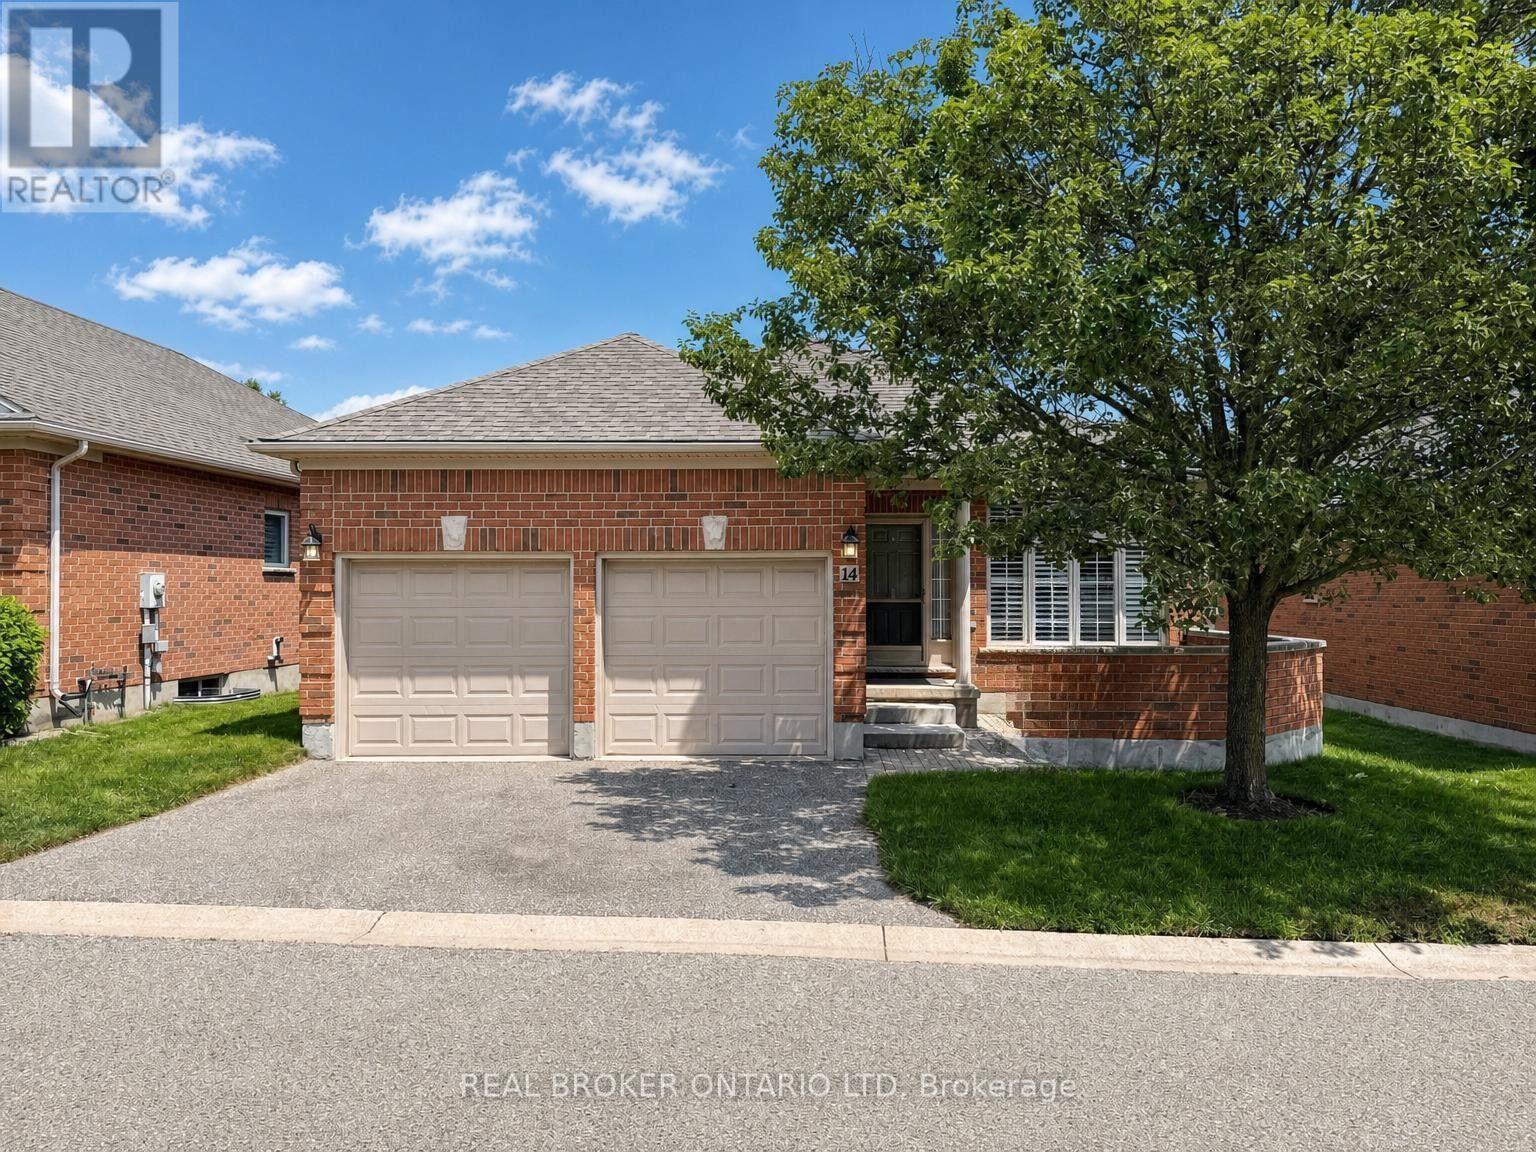
14 - 18 Cadeau Terrace
London South, Ontario
Quiet streets, mature trees, and a detached bungalow to call your own-this is condo living without compromise. Nestled in one of Byron's most desirable communities, you'll enjoy the space, privacy, and low-maintenance lifestyle that's becoming harder to find. Surrounded by green space and just minutes from Byron Village, West 5, Riverbend Golf Community, shopping, dining, and everyday amenities, this location offers the best of both worlds. Inside, hardwood floors, an updated kitchen, and an open-concept layout create a warm, inviting space that's perfect for everyday living and entertaining. The kitchen flows seamlessly into the dining and living areas, while large windows fill the home with natural light. The thoughtfully designed main floor features two generous bedrooms, convenient main-floor laundry, and a spacious primary bedroom with a private ensuite. An attached two-car garage with inside entry adds everyday convenience, making grocery runs and snowy winter mornings a breeze. The fully finished lower level offers exceptional flexibility with two additional bedrooms, a spacious family room with a gas fireplace, a third full bathroom, and an oversized utility and storage room with plenty of room for hobbies,seasonal décor, and everything else you want tucked neatly away. Step outside to your private back deck and enjoy the peaceful surroundings that make this community so special. Beautifully maintained grounds and wonderful neighbours complete the picture. Offering 2+2 bedrooms, 3 full bathrooms, and a rare detached bungalow design in one of west London's most sought-after neighbourhoods, this is a home that combines comfort, convenience, and easy living. (id:63476)
662 Evangeline
Dieppe, New Brunswick
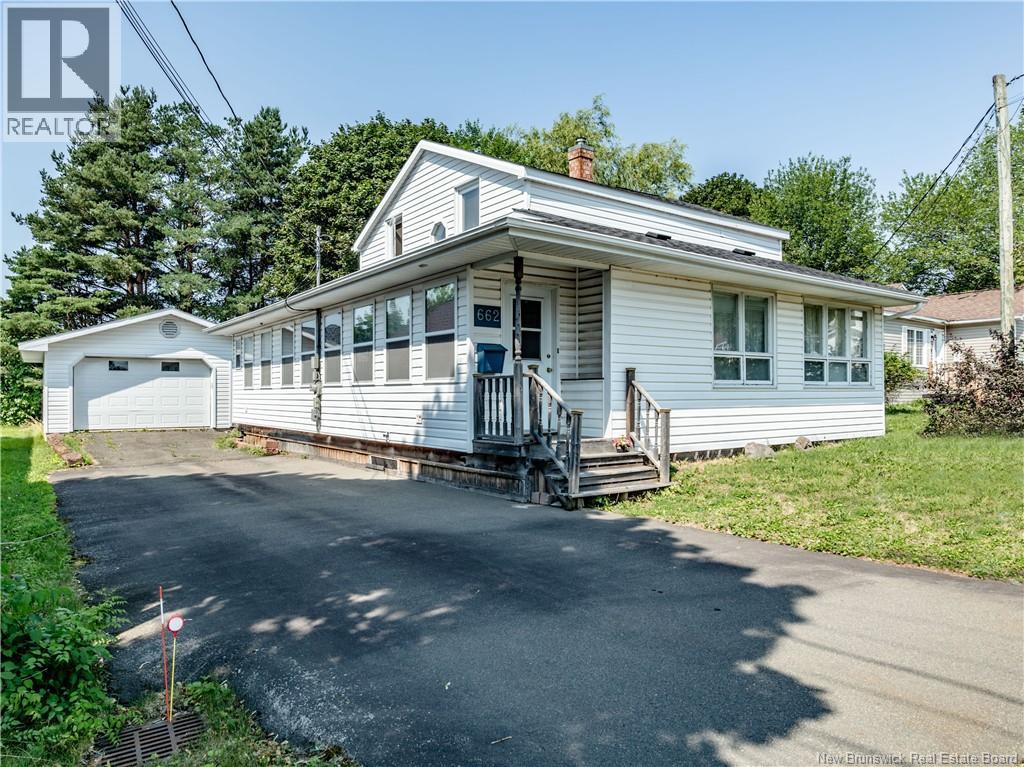
662 Evangeline Looking for a home that's within walking distance to everything? This solid 3-bedroom, 1-bathroom home is full of potential and offers a spacious screened-in porch, detached garage, and a nice backyard to enjoy. Whether you're searching for your next home or a great investment property, this one is definitely worth a look! With a little fresh paint and your personal touch, you can easily make it shine. Don't miss this opportunitycontact Nicole LeBlanc, REALTOR® with EXIT Realty Associates, at 506-381-2192 or nleblanc@exitmoncton.ca for more information or to book your private viewing. (id:63476)
32 Poplar Street
Waasis, New Brunswick
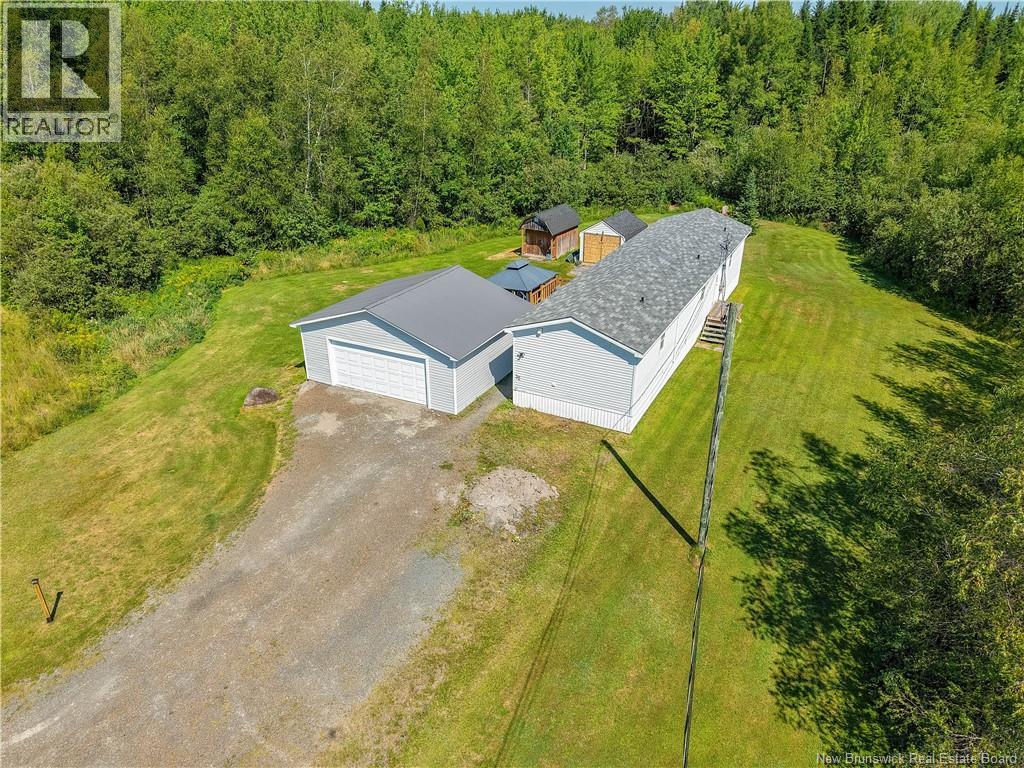
Welcome to this beautiful 2-bedroom mini home, perfectly situated on a spacious 1-acre leased lot just minutes from CFB Gagetown and the City of Fredericton. This well-maintained home features 1.5 bathrooms, a functional layout with plenty of cupboard space, and a heat pump for year-round comfort and energy efficiency. Outside, youll find a detached garage, a cozy gazebo, and a hot tubperfect for relaxing or entertaining. Located on a quiet dead-end street, youll enjoy the peace and privacy this property has to offer. Please note that this home is located in Crown & Currie Estates. (id:63476)
590 Macdonnell Street
Kingston, Ontario
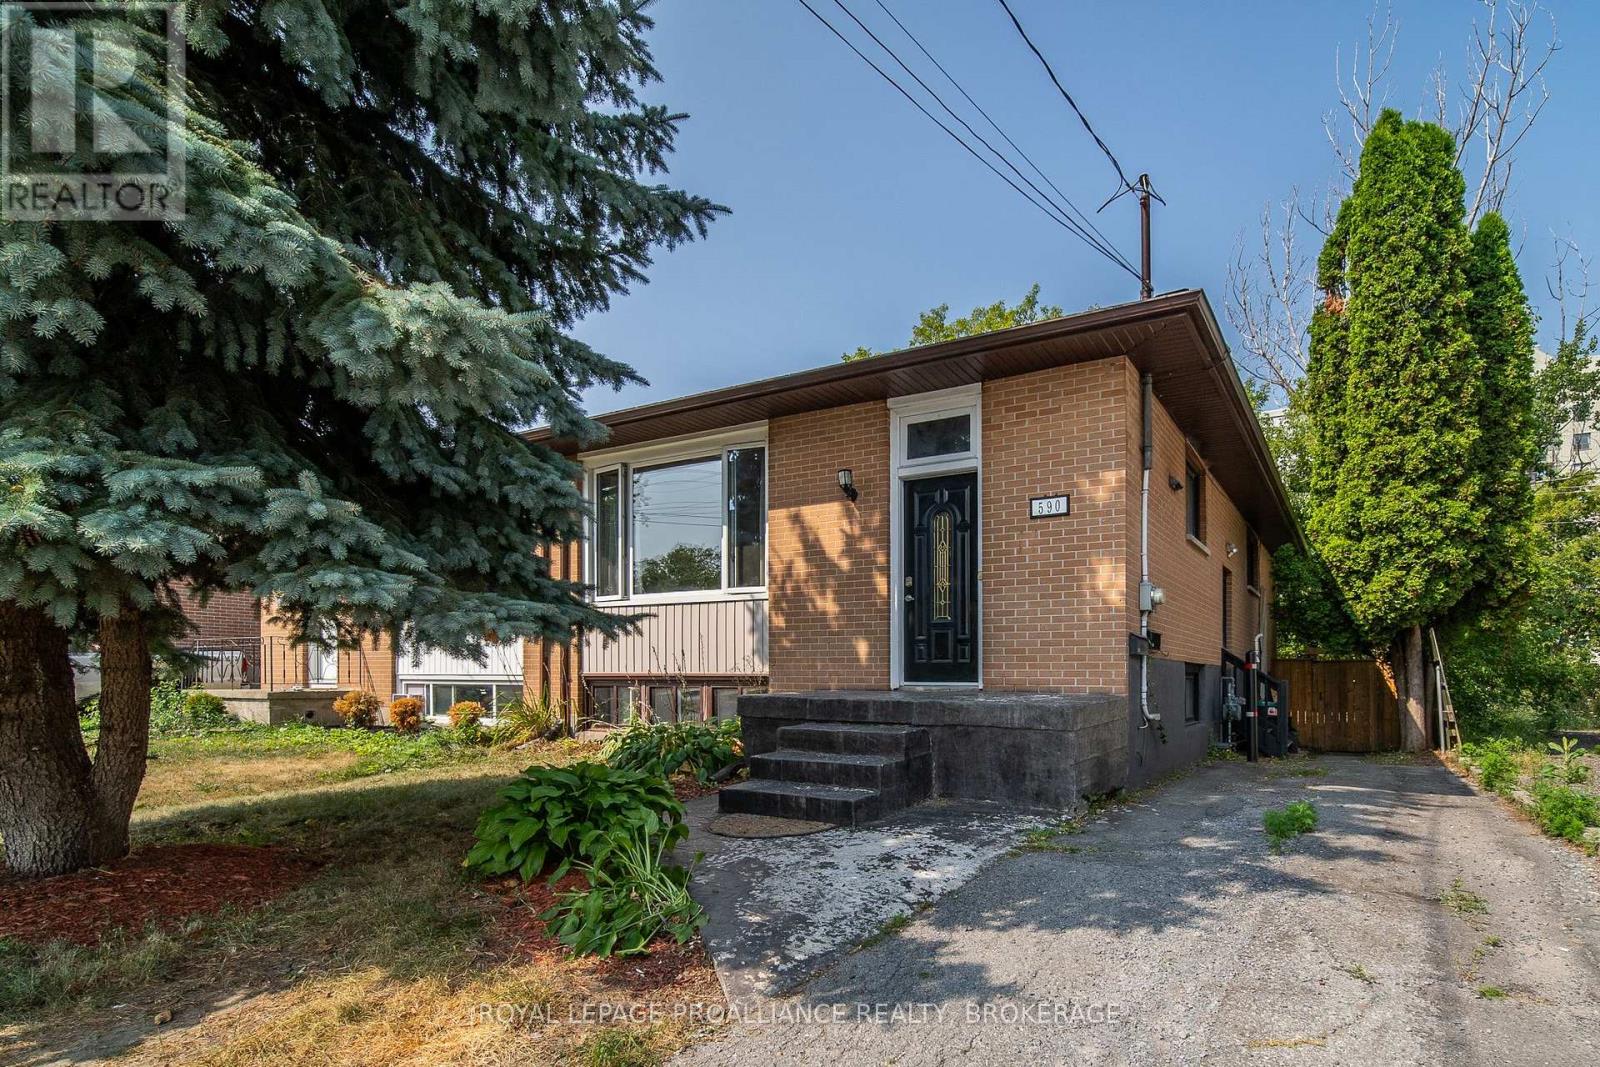
This well-maintained semi in Kingston's central Kingscourt neighbourhood offers great flexibility and income potential. The main floor features a bright 3-bed, 1-bath layout, currently vacant and move-in ready. The lower level includes a self-contained office + den, 1-bath in-law suite with a separate entrance, currently tenant-occupied on the lower level. Enjoy a private backyard, two parking spots, and a convenient location close to downtown, Queen's, parks, and transit. A great opportunity for investors or multi-generational living! Recent updates: New roof. (id:63476)
4318 County Road 6
Stone Mills, Ontario
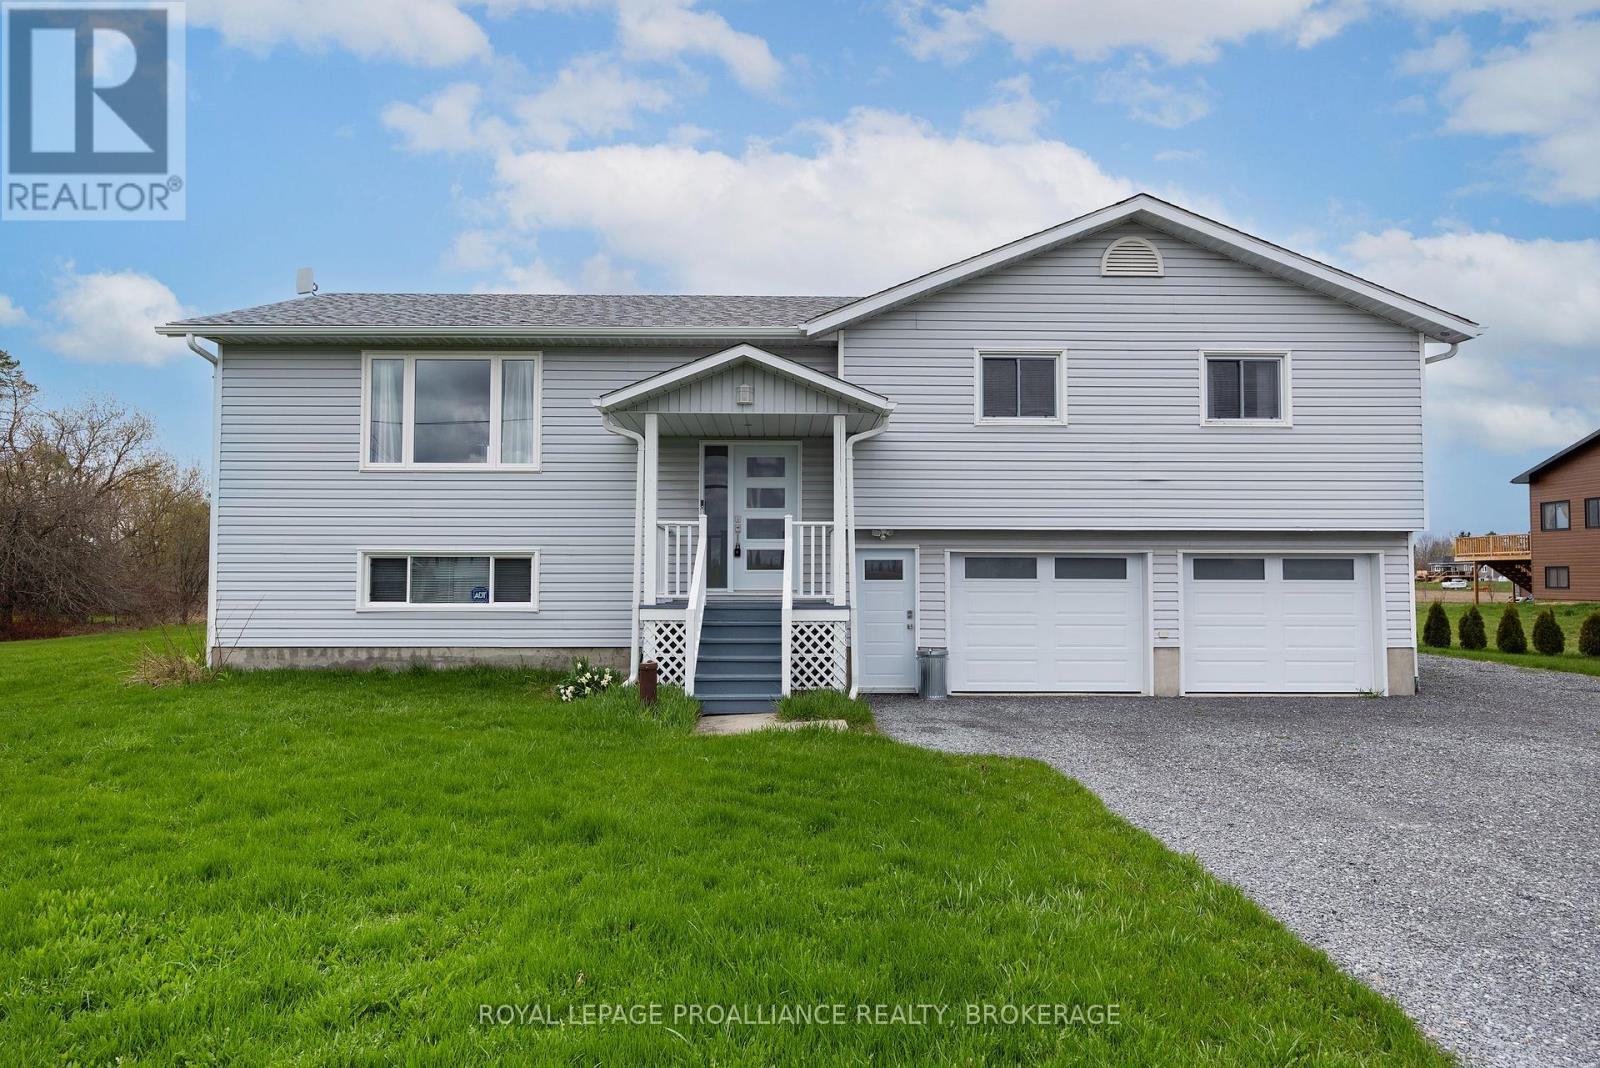
This beautifully-finished bungalow balances size, comfort and effortless living. With three bedrooms and two-full bathrooms, this meticulously-maintained home is modern, upgraded and provides a peaceful, country retreat. Spanning 1,457 sq. ft. on the main floor, plus a finished lower level, this home offers lots of space and functionality. The heart of the home is the kitchen, featuring clean white cabinetry, quartz countertops, a breakfast bar and a huge walk-in pantry. The patio sliding doors lead to a 12'x21' waterproof fiberglass deck with 8" slab- the perfect place to enjoy summer evenings, entertaining and endless panoramic views. Luxury vinyl flooring extends throughout the living room, dining room, main hallway and bedrooms, enhancing the home's warmth and character. Down the hall, you'll find the renovated, 4-piece main bathroom, main floor laundry and three bedrooms. The bright finished basement has lots of space for recreation, a home gym, watching a movie or the playoffs. The second full bathroom is very convenient on the lower level and easy access from the outside. The oversized attached 2-car garage has inside access and generous room to add a workshop and store outdoor equipment. There's additional exterior storage under the deck for lawn equipment, patio furniture and seasonal toys. Located just 20 minutes north of Napanee and Kingston and within walking distance to a park, church, and community centre. This exceptional home offers an extensive list of upgrades and has everything your family will love. Don't miss out! (id:63476)
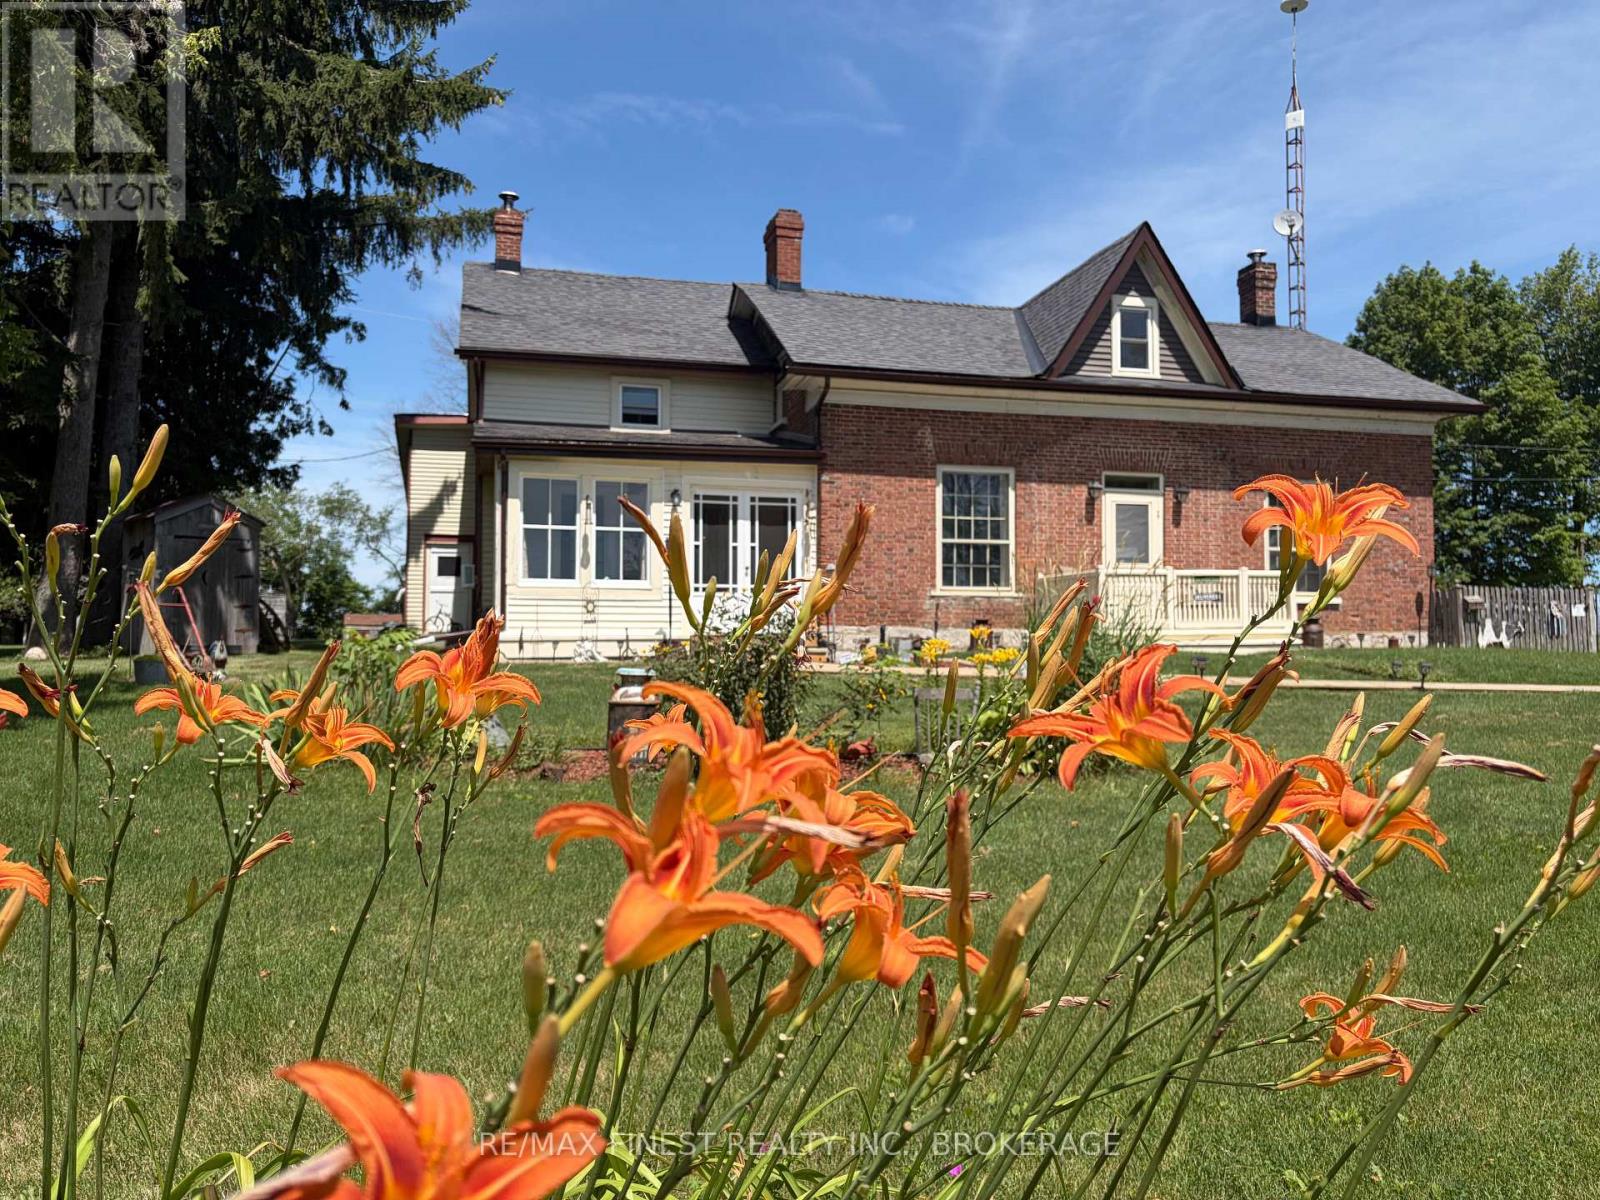
2173 Switzerville Road
Loyalist, Ontario
Welcome to this charming country retreat set on nearly 3 picturesque acres between Kingston and Napanee, offering the perfect balance of timeless character, modern updates, and peaceful rural living! Conveniently located with easy access to Highway 401, this inviting 5 bedroom, 2 bathroom home with a large detached garage combines the tranquility of the countryside with everyday convenience. From the moment you arrive, the beautiful red brick home welcomes you with warmth and classic curb appeal. Inside, you will appreciate the blend of original architectural charm and thoughtful updates, including updated flooring, energy efficient windows, and beautifully renovated bathrooms. The result is a home that preserves its historic character while providing the comfort and functionality today's buyers are looking for. Beyond the home, the property offers endless opportunities to enjoy outdoor living, with open green space, mature surroundings, a new walkway, and plenty of room to garden, entertain, or simply relax. The detached garage provides excellent space for vehicles, hobbies, storage, or a workshop. Adding to the property's unique appeal are several custom-designed outbuildings inspired by a classic Western streetscape. These one-of-a-kind structures offer exceptional flexibility and can be used as creative studios, hobby spaces, children's play areas, entertaining venues, storage, or transformed to suit your own vision. Whether you are looking for a family home, a country escape, or a property with space to create and grow, this exceptional offering delivers character, versatility, and a lifestyle that's truly hard to find! (id:63476)
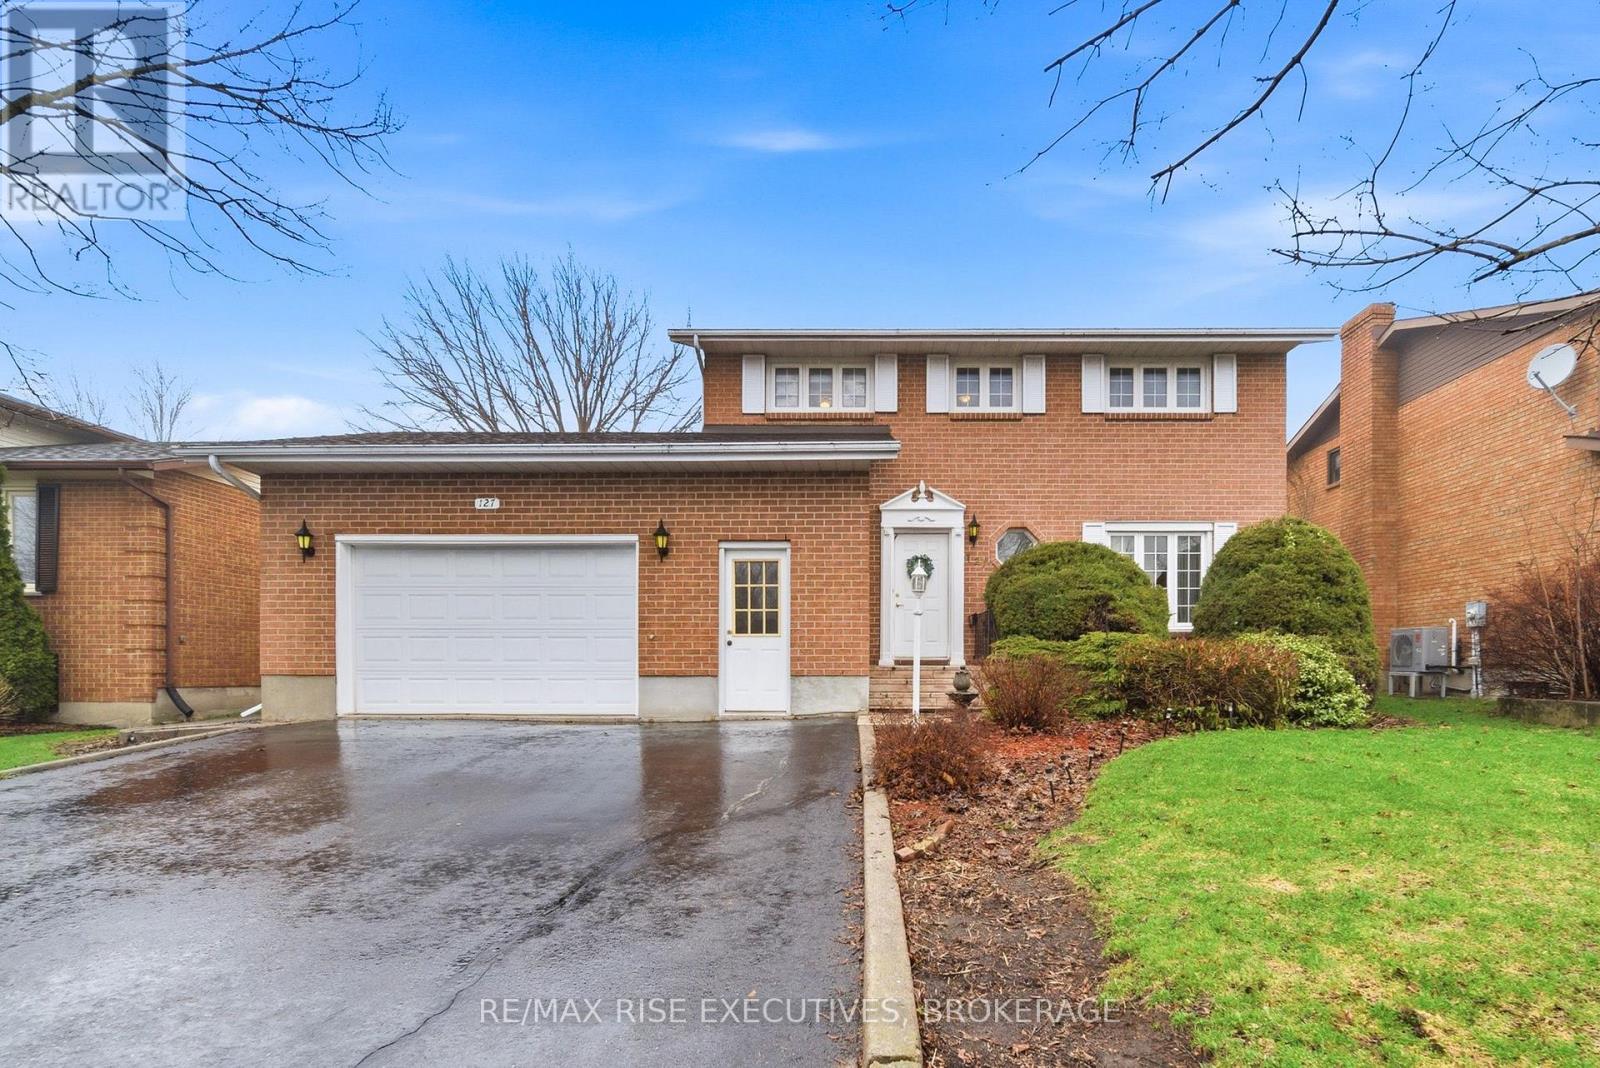
127 Nicholson Crescent
Loyalist, Ontario
Welcome to 127 Nicholson Crescent in Amherstview, a well-maintained two-storey home set on a quiet street with excellent curb appeal. Step inside to a bright and inviting main level featuring a spacious living room filled with natural light, seamlessly flowing into a formal dining area. The kitchen offers stainless steel appliances, ample workspace and a comfortable breakfast nook for casual meals or morning coffee. At the rear of the home, a standout feature awaits, a stunning sunroom/family room addition. This expansive space is flooded with light from overhead windows and anchored by a cozy gas fireplace, creating the perfect setting to relax while overlooking the backyard. Convenience is key with a car-and-a-half garage offering inside entry to the home. Upstairs, you'll find three generously sized bedrooms, including a primary suite complete with a walk-in closet and cheater access to a five-piece main bathroom. The fully finished lower level provides even more living space, featuring a large rec room, built-in bar area perfect for entertaining, a two-piece bathroom and a generous utility/storage area. Step outside to enjoy the fully fenced, private backyard, beautifully landscaped with mature gardens and a large concrete patio making it ideal for outdoor entertaining. Located in a sought-after neighbourhood close to schools, parks, and recreation, and just steps from Lake Ontario, this home offers the perfect blend of space, comfort, and lifestyle. Don't miss your opportunity, book your viewing today! (id:63476)
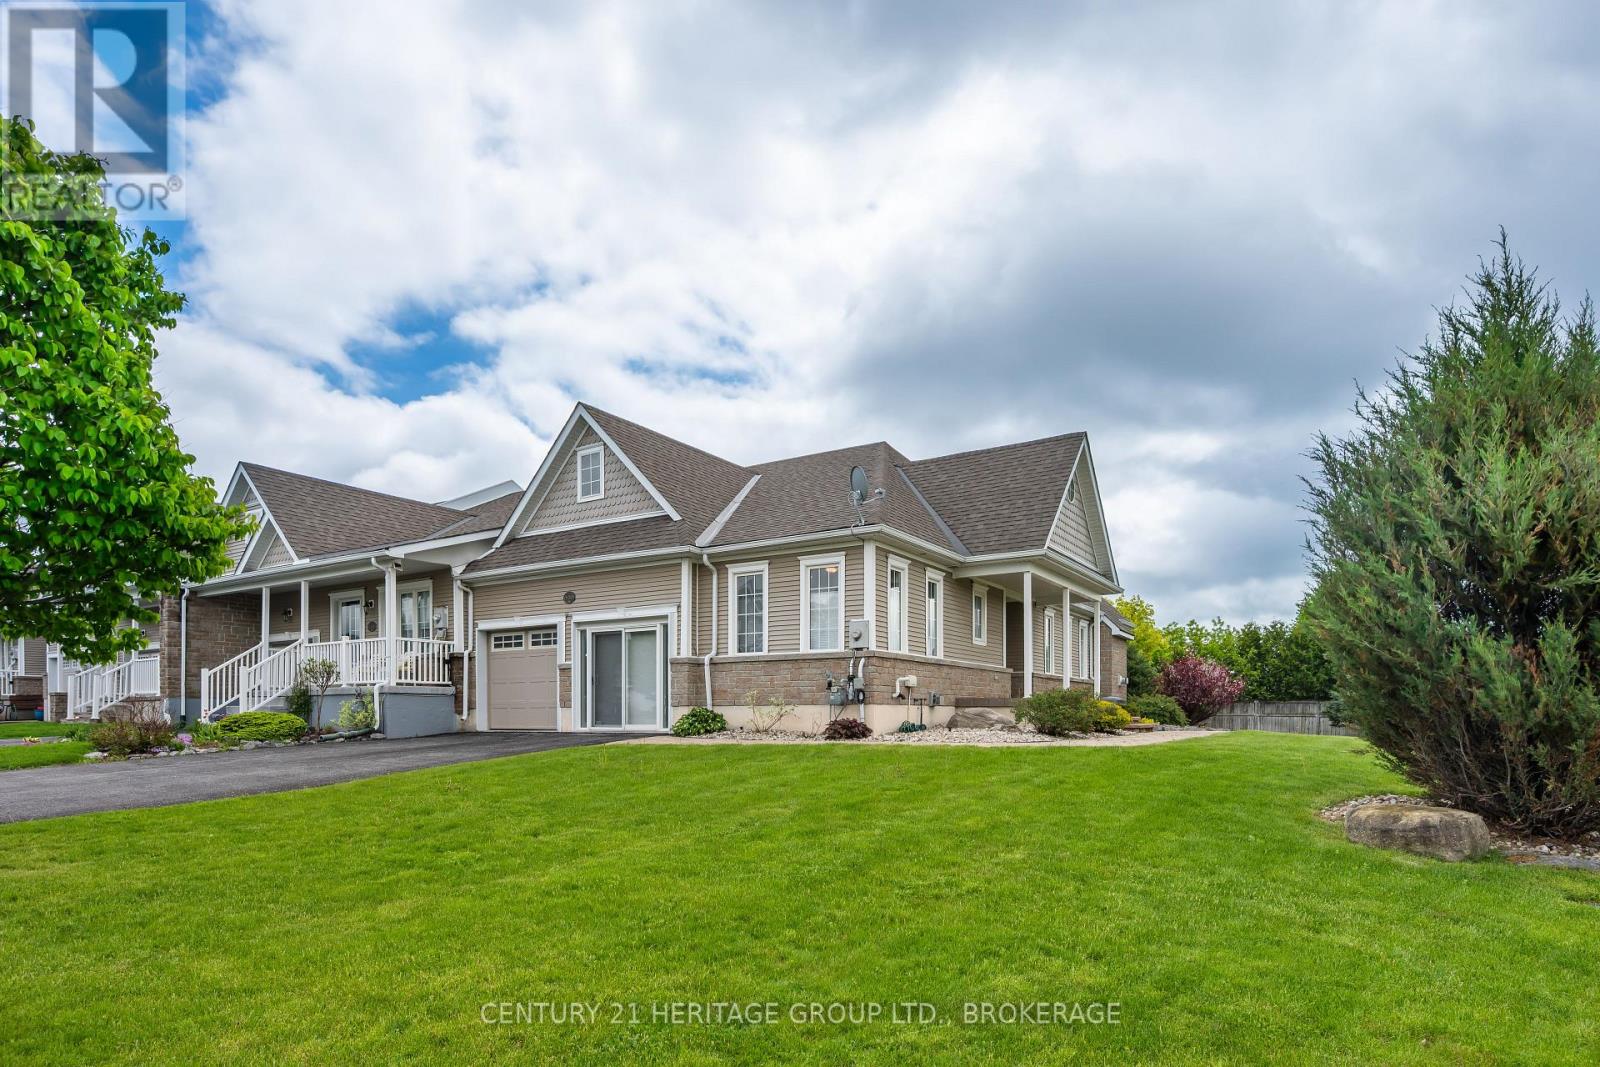
100 Britannia Crescent
Loyalist, Ontario
Welcome to 100 Britannia Crescent, the former model home in this sought-after enclave within Bath's Loyalist Lifestyle Community. Ideally located near Loyalist Country Club and set on a premium corner lot, this beautifully maintained freehold bungalow townhome offers the perfect balance of low-maintenance living, generous space, and an active lifestyle. The bright, carpet-free main level features hardwood flooring throughout the principal living areas, soaring vaulted ceilings, and an open-concept kitchen, dining, and living space designed for both everyday comfort and entertaining. The kitchen is finished with quartz countertops, ample cabinetry, and excellent workspace, while the living room is anchored by a cozy gas fireplace and overlooks the beautifully landscaped rear yard. The spacious primary bedroom offers dual walk-in closets, a well-appointed ensuite, and direct access to the rear deck. A second bedroom, full four-piece bathroom, dedicated office, and convenient main-floor laundry complete the highly functional main level. The fully finished lower level provides exceptional flexibility with a massive recreation room, guest bedroom, full three-piece bathroom, and extensive storage and utility space. Whether you're hosting family, accommodating overnight guests, pursuing hobbies, creating a fitness area, or simply looking for room to spread out, this lower level offers endless possibilities. Enjoy attractive landscaping, interlock stonework, and a pergola-covered patio, creating a private outdoor retreat perfect for relaxing or entertaining. Residents enjoy easy access to Loyalist Country Club, pickleball courts, walking trails, Bath Marina, waterfront parks, and the shores of Lake Ontario, all while being just 20 minutes west of Kingston. Offering over 2,600 square feet of finished living space, this exceptional home is ideal for those looking to simplify without sacrificing comfort, space, or lifestyle. Village Lifestyle. More Than Just a Place to Live (id:63476)
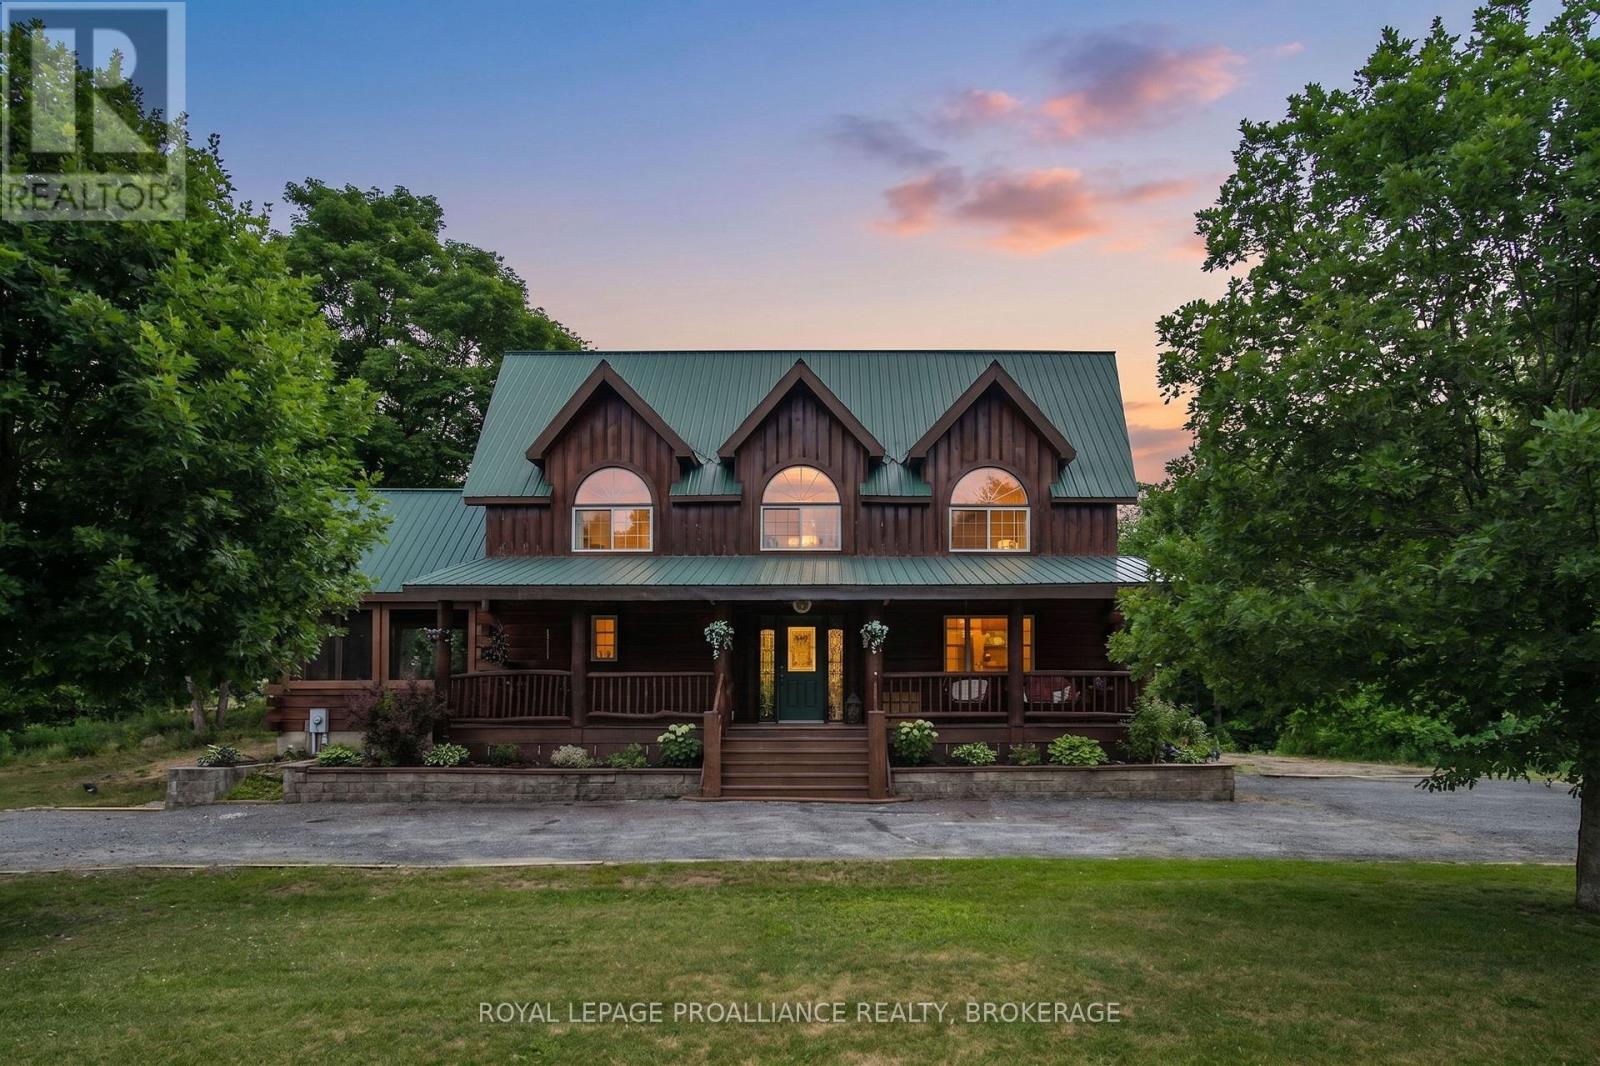
1157 Townline Road
Frontenac, Ontario
Welcome to your private retreat in beautiful Sharbot Lake! This stunning 4-bedroom, 3-bathroom log home sits proudly on 10picturesque acres surrounded by mature trees and natural scenery. Filled with rustic charm and unique character, this two-storey home offers warm wood tones, inviting living spaces, and a true sense of tranquility. The main floor features a spacious layout ideal for family living and entertaining, including a large sunroom, open concept kitchen and dining area and a cozy living room. Upstairs, you'll find well thought out finishings with large windows, natural wood flooring and 4 spacious bedrooms with plenty of space for guests or a growing family. The primary suite is equipped with an ensuite bath. The walkout basement is unfinished and ready for your personal touch: create a family room, workshop, or additional living space to suit your needs. Outside, the level lot provides plenty of room to explore, garden, or simply enjoy the quiet countryside. For those seeking even more space or investment potential, there's an option to purchase two additional adjoining parcels, a 9.6-acre and a 14.8-acre lot(separately listed), offering endless opportunities for expansion, recreation, or future development. Located just a short drive to the village of Sharbot Lake with access to schools, shopping, and the lake itself, this property combines rural serenity with everyday convenience. (id:63476)