
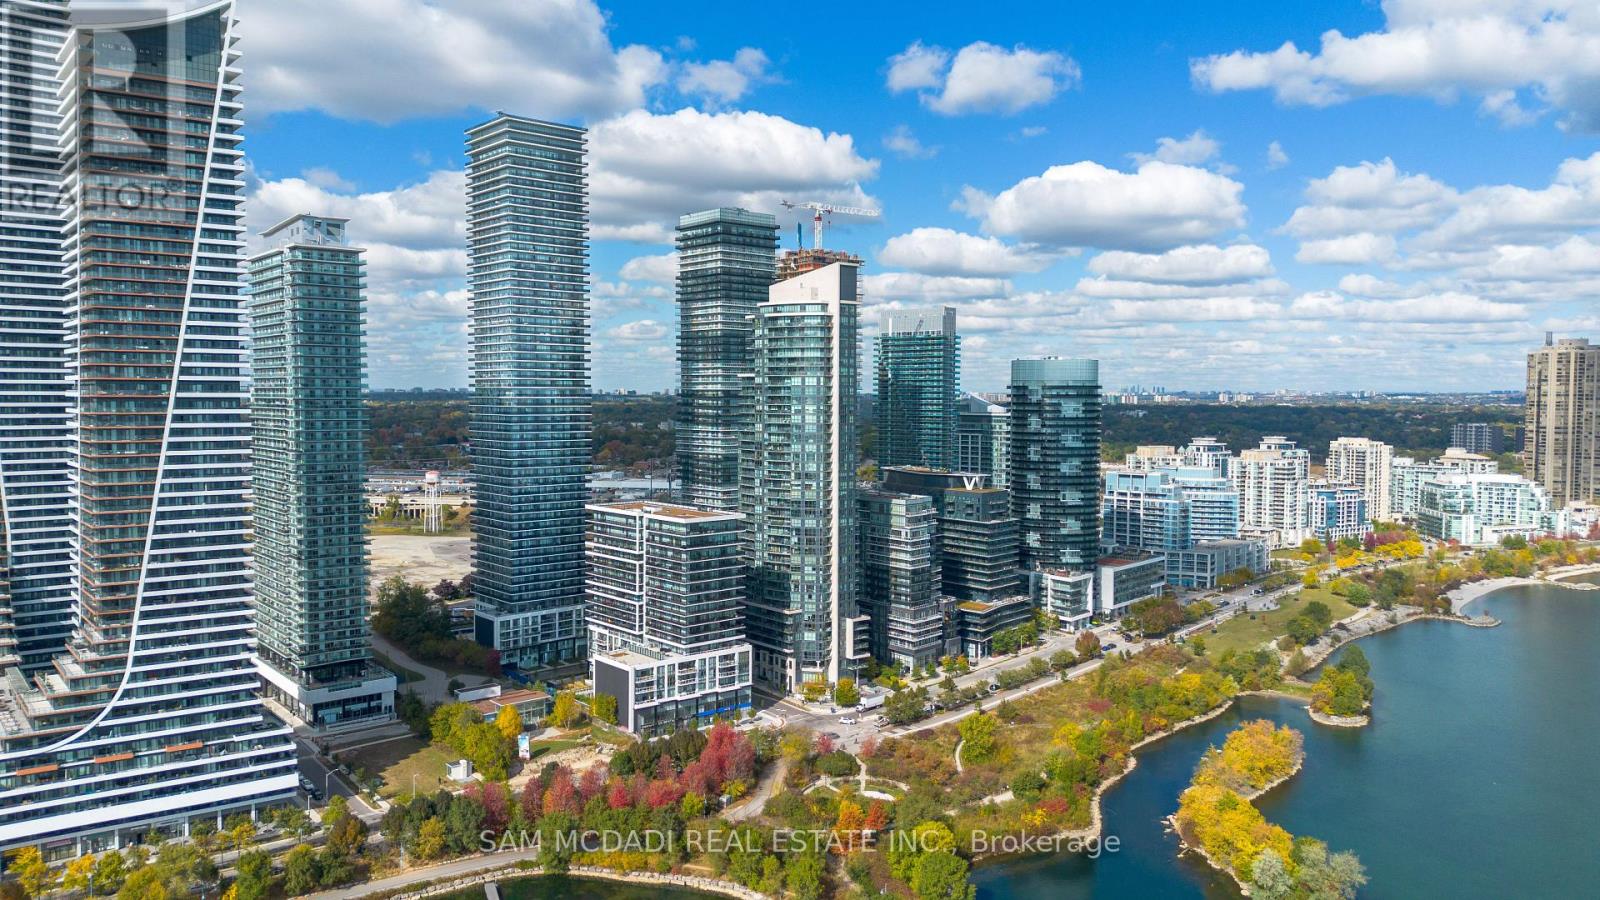
414 - 70 Annie Craig Drive
Toronto, Ontario
Gorgeous Mattamy built 4 year new corner unit! 804 sq ft + balcony in stunning condition and trendy colour palette. 2 beds and 2 full baths. Great primary bedroom tucked at the end of the unit with 3 piece ensuite. Slick modern kitchen with built in appliances. Cabinetry enclosed fridge enhances the profile. Undermounted sink keeps it easy to clean. Step out to the large balcony stretching across most of the unit. Corner unit allows for additional privacy and limits any noise. (id:63476)
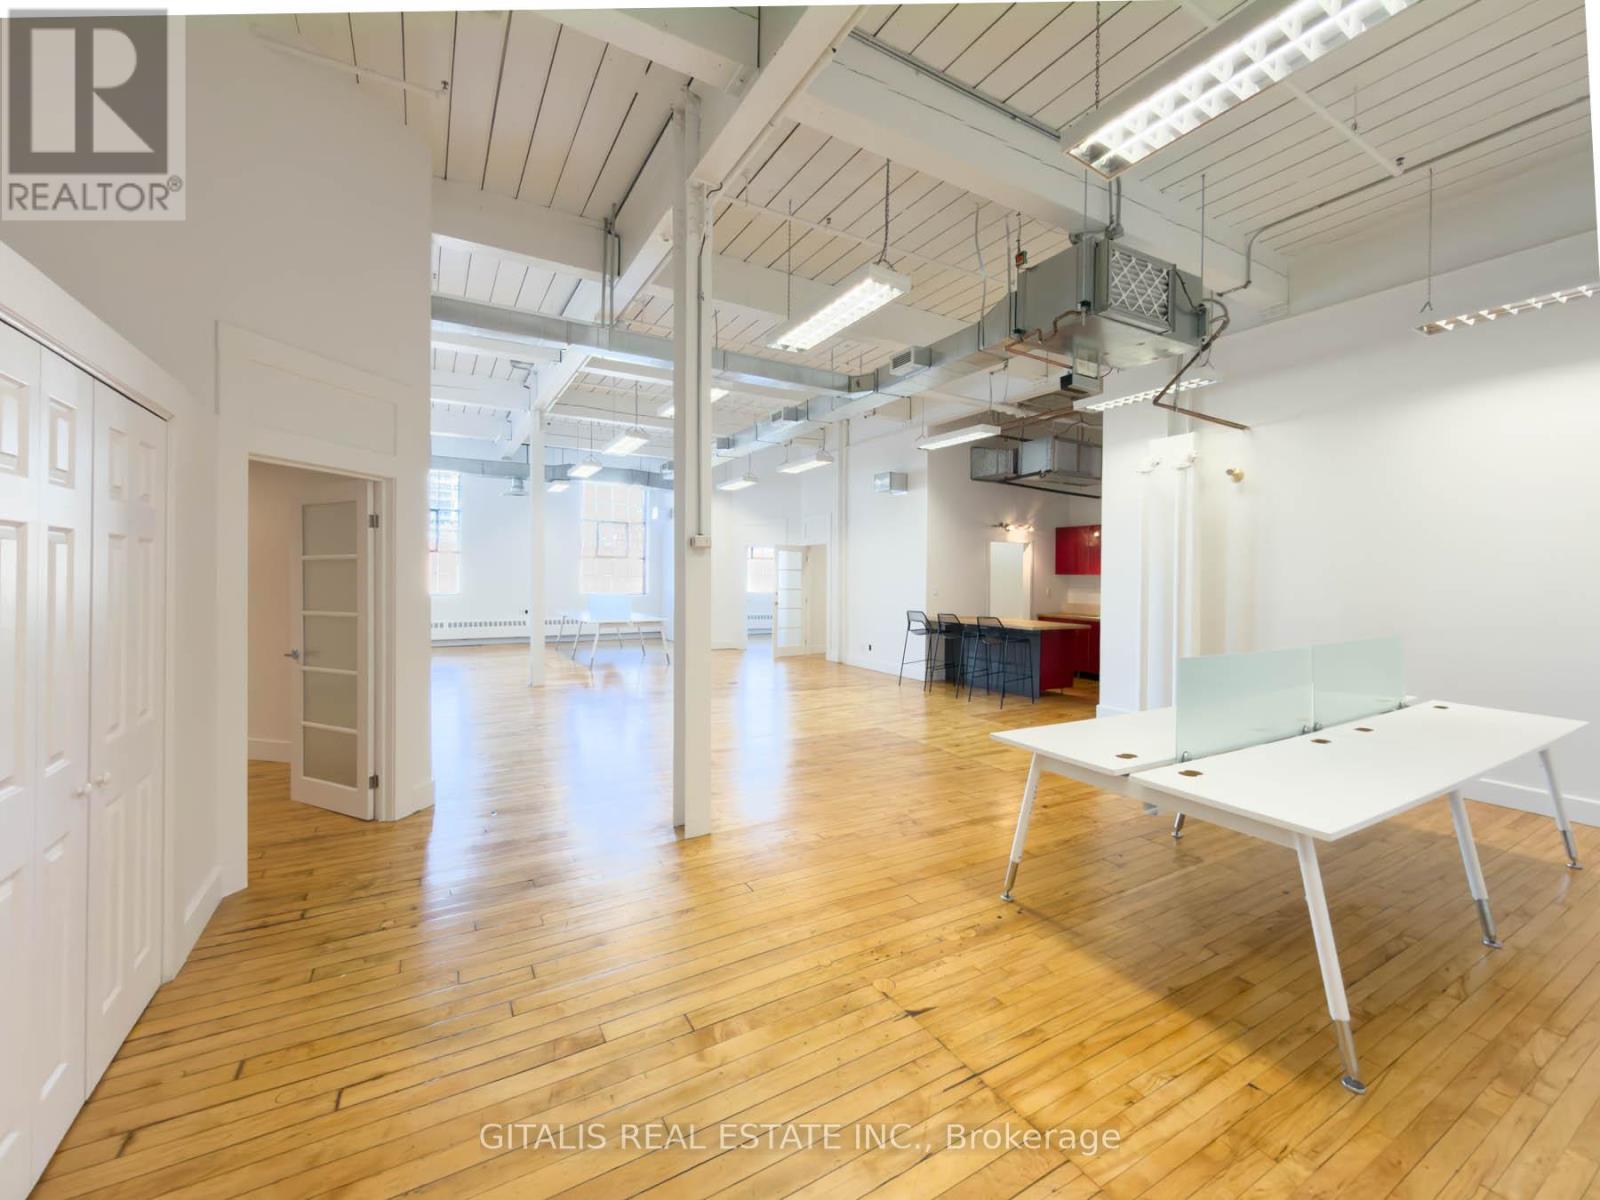
101a - 219 Dufferin Street
Toronto, Ontario
Stunning turnkey creative office at the iconic Light Factory in Liberty Village. This bright unit features polished hardwood floors, high open ceilings with exposed ductwork, a sleek kitchenette, private office,, a boardroom, and a spacious open area perfect for team collaboration. Oversized industrial-style windows flood the space with natural light. Tenants enjoy access to premium building amenities including a yoga studio with free classes, an on-site cafe, gym, rooftop patios, and a luxurious indoor/outdoor tenant lounge. Flexible lease terms. TMI $21.40 PSF (includes hydro). (id:63476)
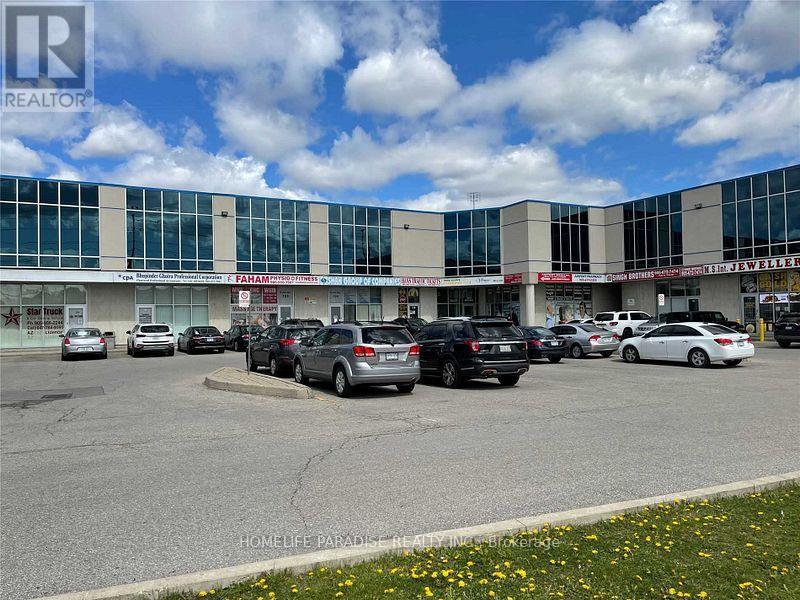
109 - 2985 Drew Road
Mississauga, Ontario
Prime Location! Full Office For Lease At The High Exposure Corner Of Airport Rd & Drew Rd In Mississauga.Bright, Open Concept, Modern, Newly Painted & Beautifully Kept Office - Move-In Ready! Featuring 6 Private Office Rooms, Very Good Size Reception / Waiting Area, Washroom, Space For Pantry/Kitchenette & 2 Private Entrances (One From Front & One From Back).*Excellent Location - Minutes To Hwy 401, 410, 427 & 407, Close To Pearson Airport, Public Transit & Malton GO Station. Easy Access To Brampton, Toronto & All Amenities. Lots Of Parking At Front & Rear Of Building With Great Exposure.*Ideal For Lawyers, Accountants, Realtors, Consultants, Immigration, Medical, Tech & Any Professional Use. Don't Miss This Opportunity! (id:63476)
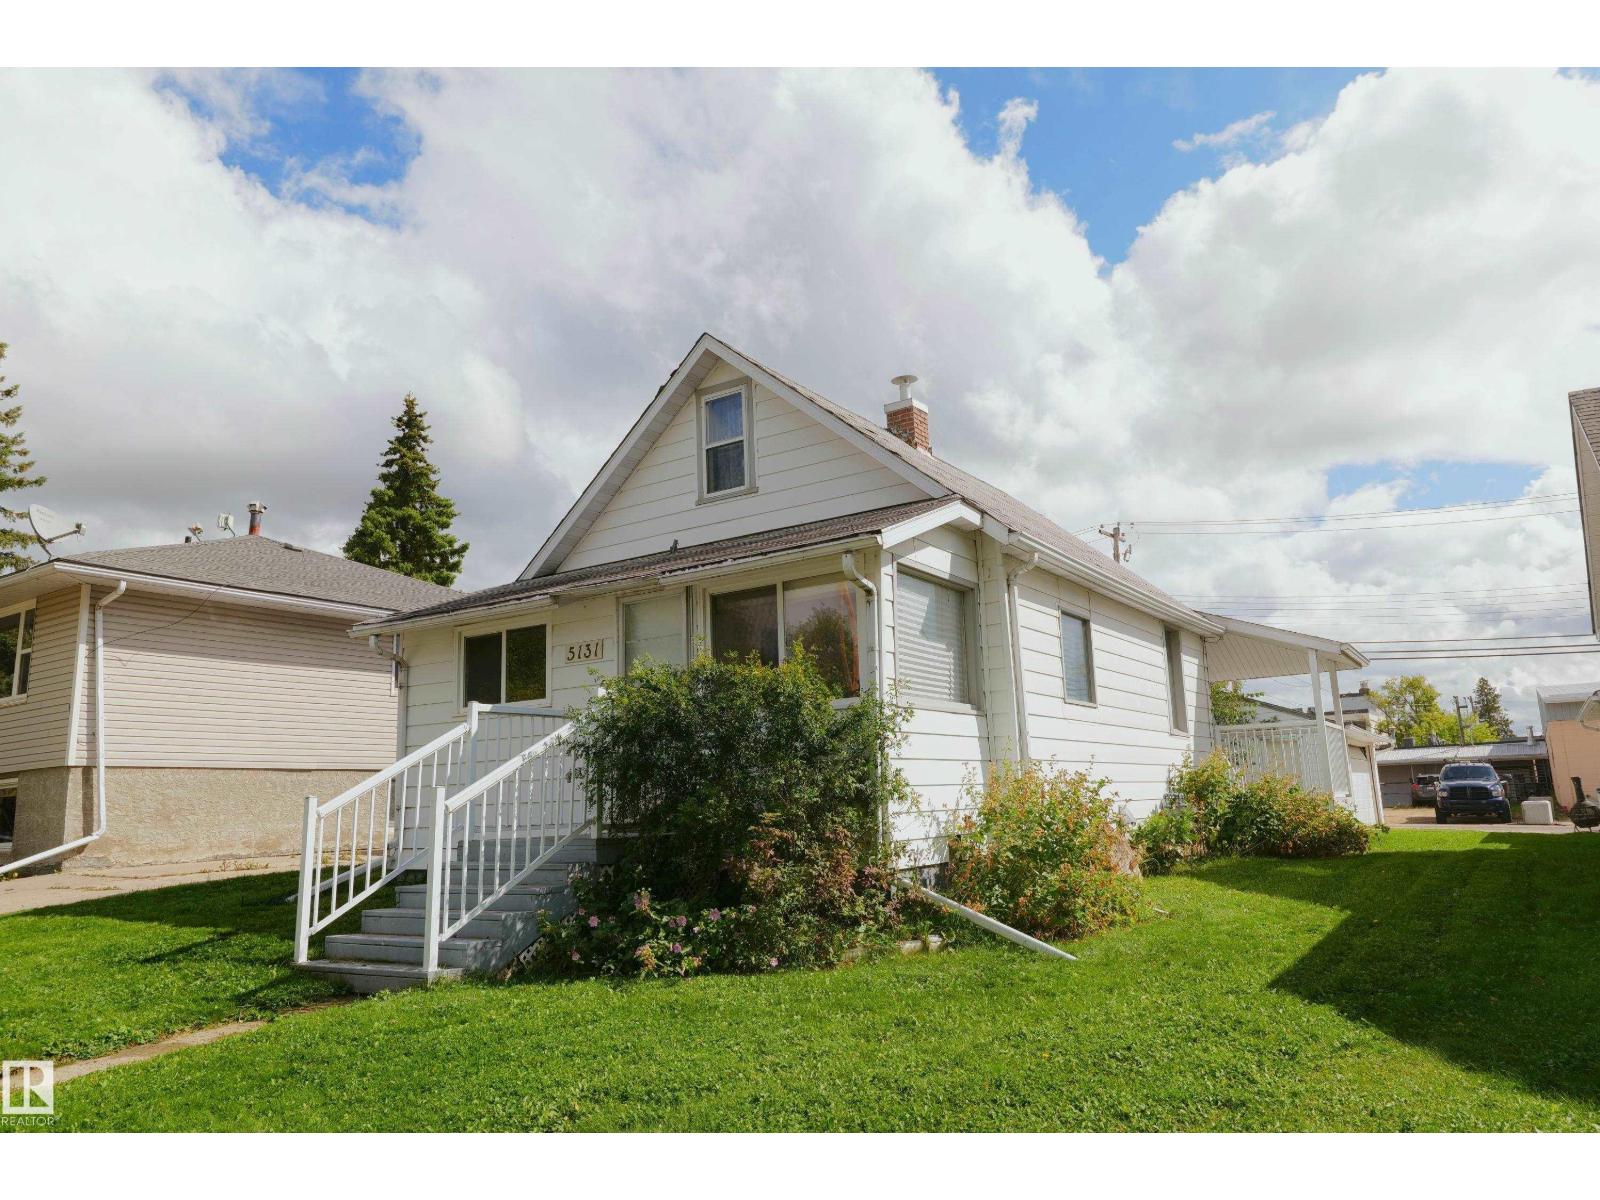
5131 51 Street
Barrhead, Alberta
Architectural character home with good garage and property situated on good street in downtown Barrhead. Home features 1 bedroom plus flexible loft space for an additional bedroom if required. Very important and convenient main floor laundry. 4pc main bath has been restyled with tiled backsplashes and fresh feel. Feel good 1950's architectural features highlighted by light gathering windows in kitchen and main living space. Great opportunity to add style and value with your own personal touches. Basement is currently undeveloped with easy access to utilities and potential storage. Covered back sitting deck. Very good double car detached garage at back of property provides easy alley access for vehicles and excellent workshop space. Down town shopping and schools within quick walking distance. This is an excellent opportunity for value packed features considering the large outbuilding support, cozy move in living space and convenient location. (id:63476)
88 Trenton Drive
Paradise, Newfoundland & Labrador
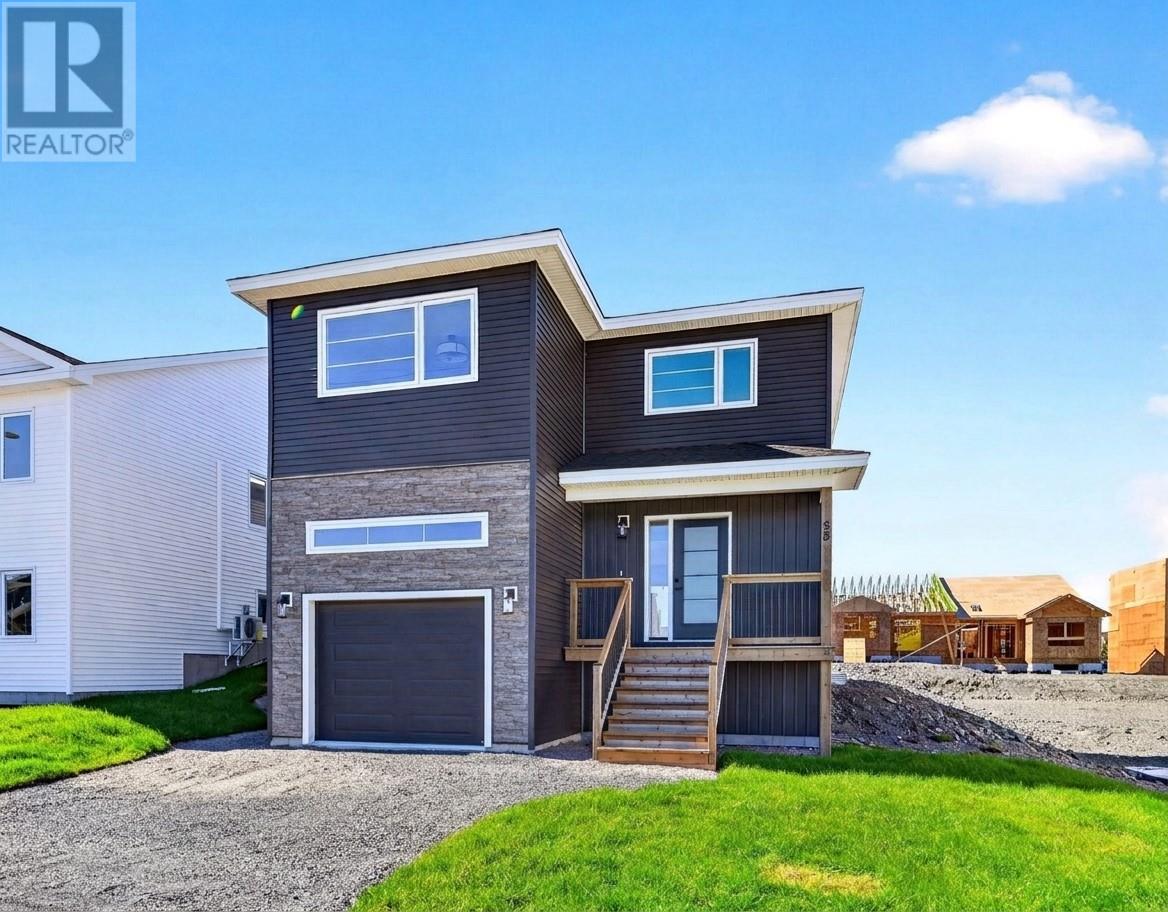
Only a few lots remain in Paradise's newest subdivision, Emerald Ridge. This development is within walking distance of schools, trails, and amenities. Sitting on a deep lot with views of Octagon Pond, this contemporary two-storey, 3-bed, 2.5-bath family home features a great open-concept main-floor layout with a formal living room with access to the back patio, a half bath, a kitchen with a large island, and a separate dining room. The second floor has the primary bedroom with a spacious walk-in closet and full ensuite, a second full bath, 2 additional bedrooms and 2nd-floor laundry. Wide open basement for future development. Exterior with covered front entry, double paved driveway and front landscaping, and a single-head mini-split heat pump. 8-year LUX New Home Warranty. Purchase price includes HST with rebate back to the builder. (id:63476)
15414 Niagara River Parkway
Niagara-On-The-Lake, Ontario
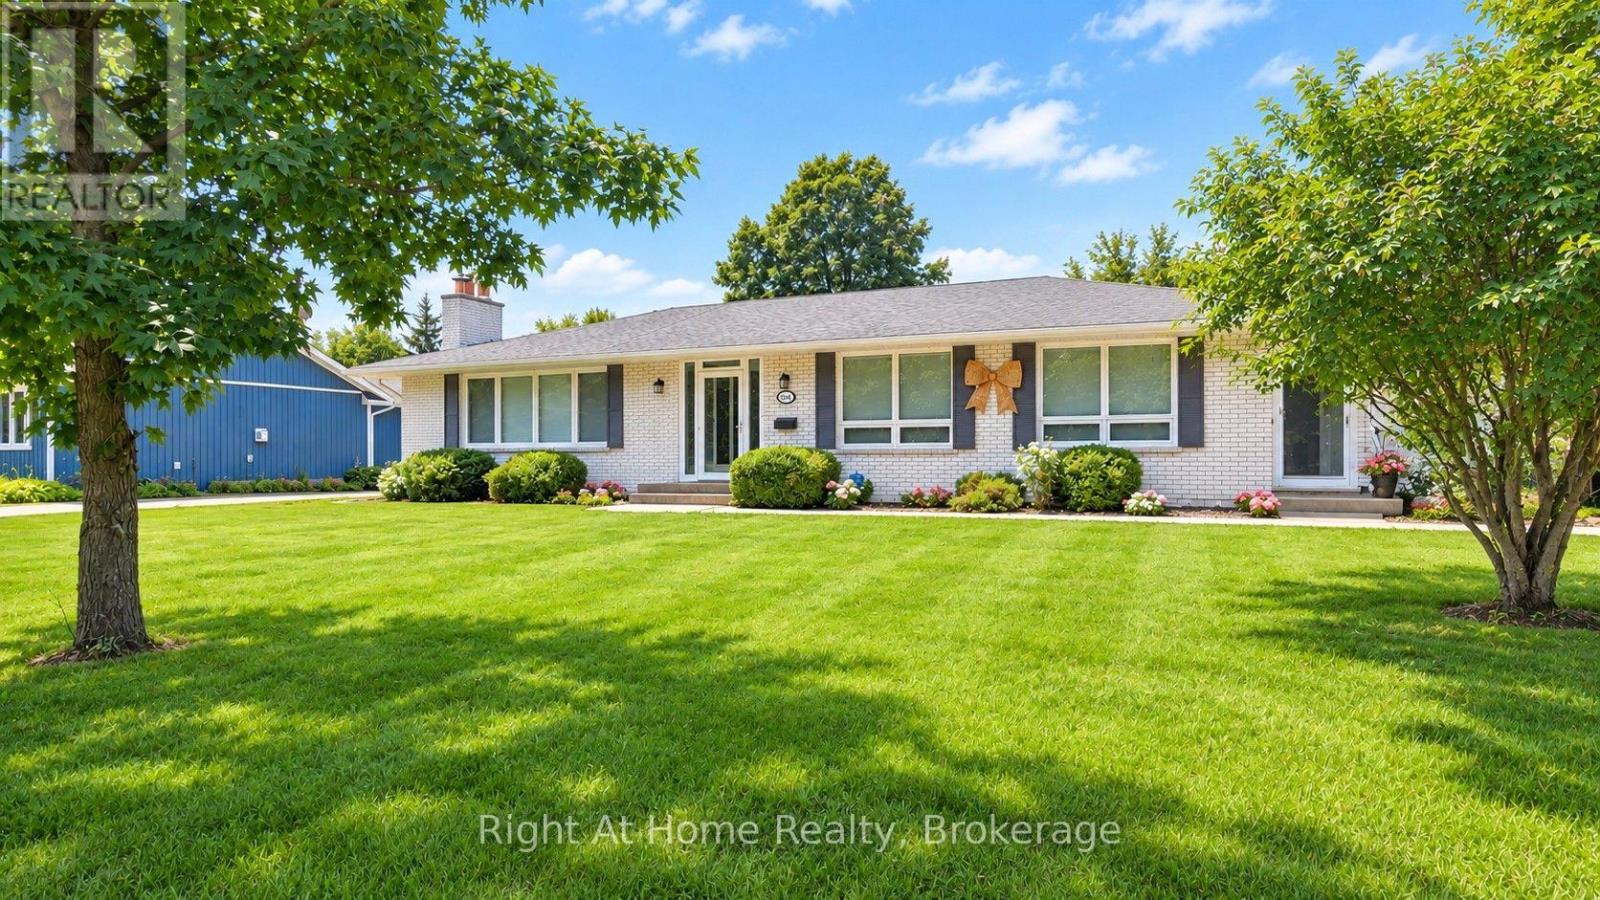
Welcome to a beautifully updated bungalow offering a rare combination of location, lifestyle, flexibility, and potential, where scenic surroundings, a generous property, and updated living spaces come together. This renovated home offers 1,920 square feet of main-floor living, complemented by a finished lower level with exceptional flexibility for extended family, guests, or potential income opportunities. Set on a spacious 100' x 201' lot, the property offers room to enjoy the outdoors while being surrounded by the beauty and lifestyle of Niagara-on-the-Lake. With seasonal views of the Niagara River and vineyard, proximity to world-class wineries, historic Niagara-on-the-Lake, golf, dining, and recreation, this home offers more than a place to live, it offers a lifestyle. Whether you are looking for a full-time residence, a Niagara retreat, or a property with flexible living potential, 15414 Niagara River Parkway presents a unique opportunity to make one of Ontario's most desirable regions your home. (id:63476)
12111 95 St NW
Edmonton, Alberta
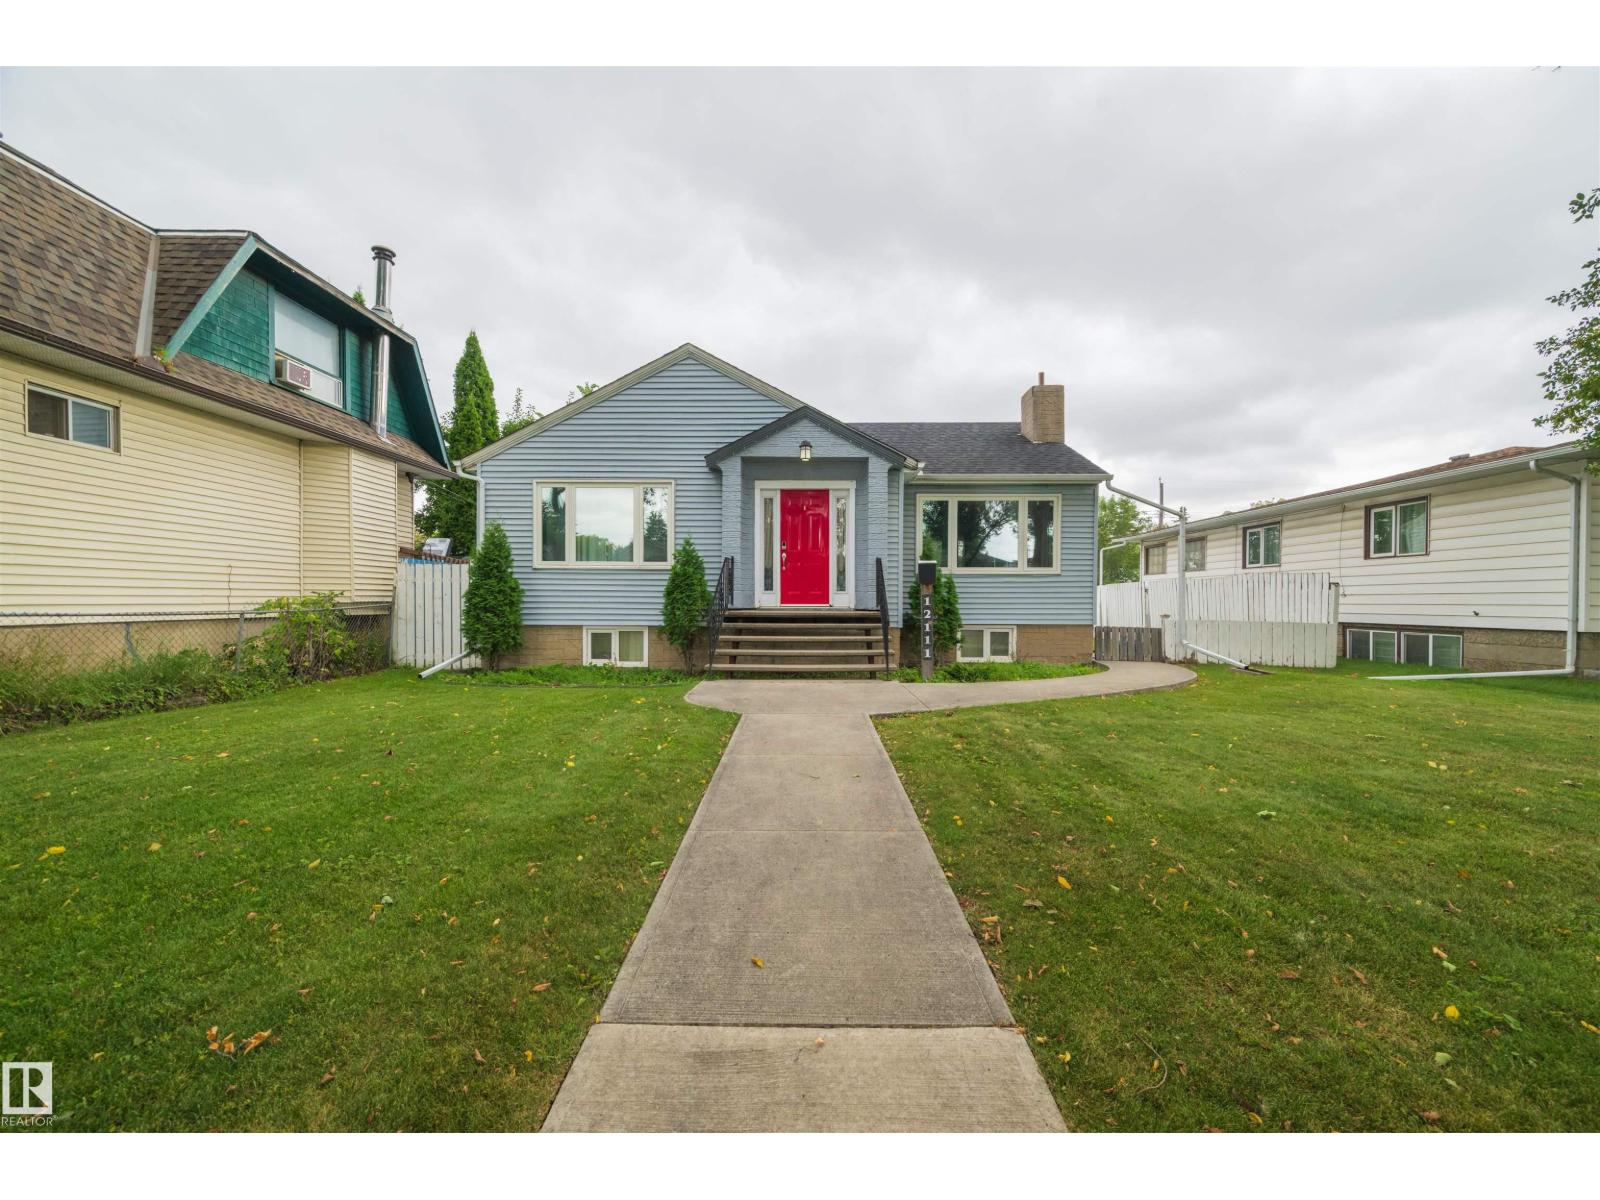
Situated on a substantial 58’ x 125’ lot with subdivision potential (buyer to verify), this well-maintained 1,000 sq ft bungalow offers an appealing opportunity for today and the future. The main floor features 2 bedrooms, while the legal basement suite adds a third bedroom and provides flexibility for rental income or extended family. Significant updates include the roof, triple-pane windows, central A/C, furnace, electrical panel, and hot water tank. Live in it, rent it out, or generate income while holding the property for future redevelopment. With its generous lot dimensions and potential to subdivide (buyer to verify), this is an attractive option for homeowners, investors, and developers looking for a property that offers value today with even greater possibilities down the road. (id:63476)
215 - 40 Via Rosedale
Brampton, Ontario
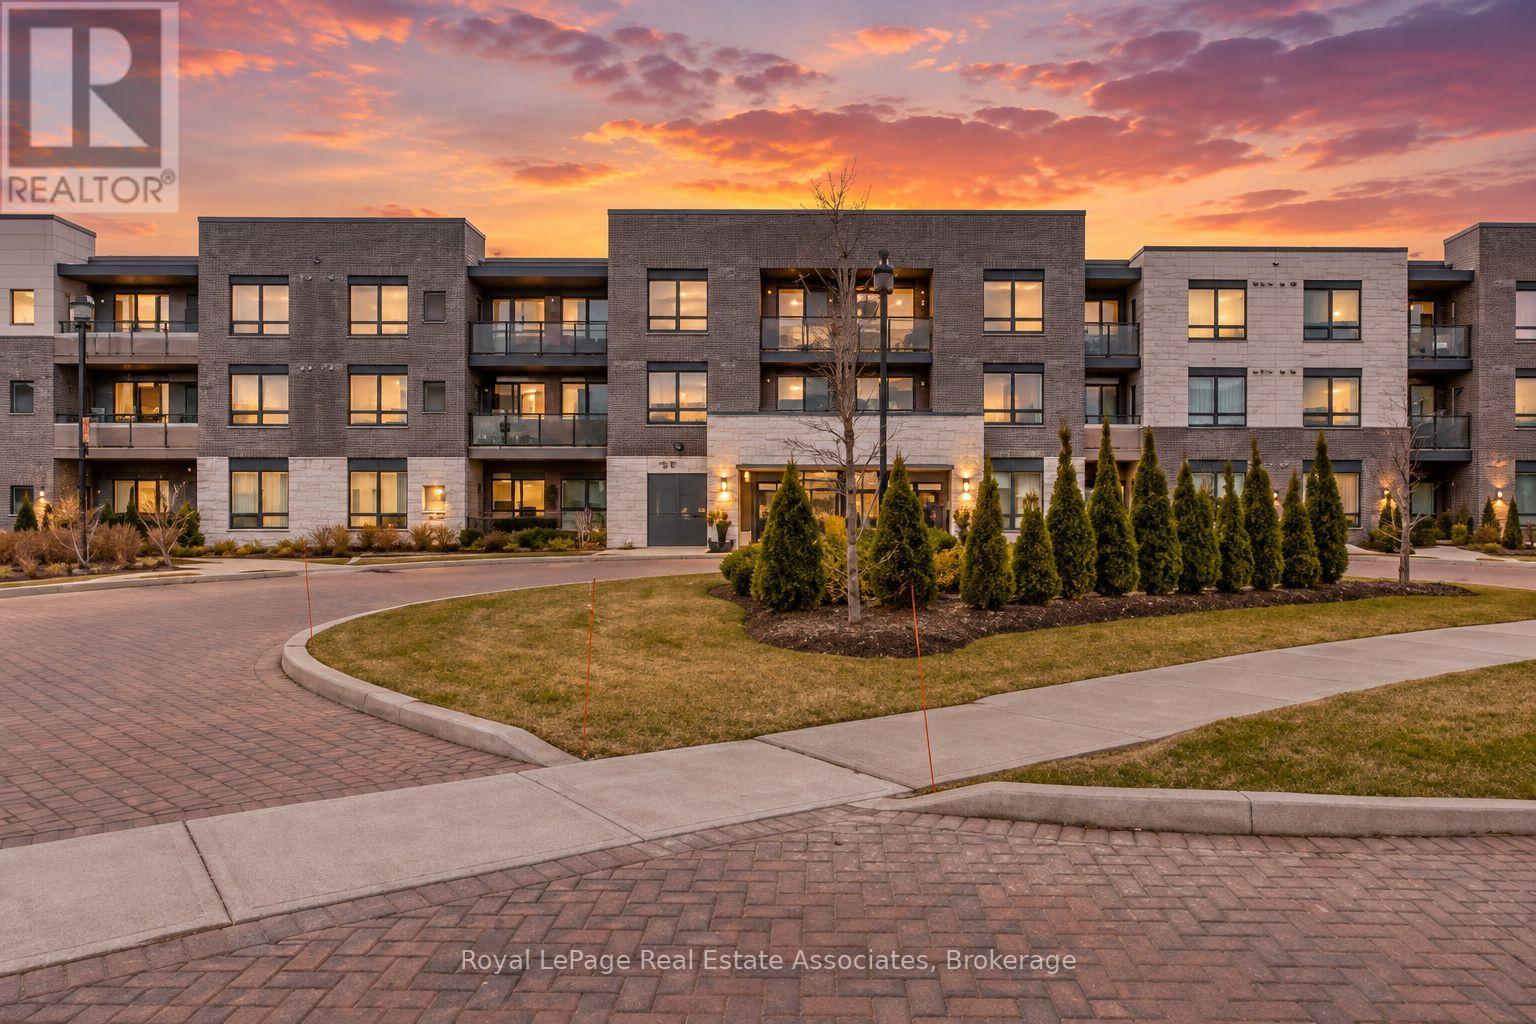
Availalbe for Lease! Welcome To Easy, Resort-Style Living In Rosedale Village, Brampton's Sought-After Adult-Lifestyle Gated Community! This Bright, Modern And Spacious 780 Sq. Ft. Two-Bedroom Condo Offers The Perfect Blend Of Comfort, Convenience And Low-Maintenance Living In A Quiet, Well-Maintained Low-Rise Building. Step Inside To A Carpet-Free Interior Featuring Stainless Steel Appliances, Quartz Countertops, Two Well-Sized Bedrooms, A Three-Piece Bathroom And Convenient Ensuite Laundry. One Of The Suite's Standout Features Is The Large Private Balcony With Two Separate Walkouts - The Perfect Spot To Enjoy Your Morning Coffee, Fresh Air Or A Quiet Evening At Home. One Underground Parking Space And A Private Storage Locker Add Even More Everyday Convenience. Beyond Your Front Door, Enjoy The Lifestyle That Makes Rosedale Village So Special, With 24/7 Gated Security And Access To An Impressive Collection Of Resort-Style Amenities, Including The Community Clubhouse, 9-Hole Executive Golf Course, Indoor Pool, Sauna, Fitness Centre, Yoga, Tennis, Pickleball, Ping Pong, Walking Paths And A Full Calendar Of Social Activities. Whether You're Looking To Stay Active, Meet New People Or Simply Enjoy A Quieter, More Relaxed Way Of Living, Rosedale Village Gives You The Freedom To Choose How You Spend Your Time. Ideally Located Close To Shopping, Restaurants, Everyday Amenities And Major Highways, This Is A Wonderful Opportunity For Downsizers, Smart-Sizers And Mature Tenants Seeking Secure, Peaceful And Low-Maintenance Living Without Giving Up Recreation, Convenience Or Community. Less Maintenance. More Freedom. More Time To Enjoy What Comes Next. (id:63476)
22709 84 Av NW
Edmonton, Alberta
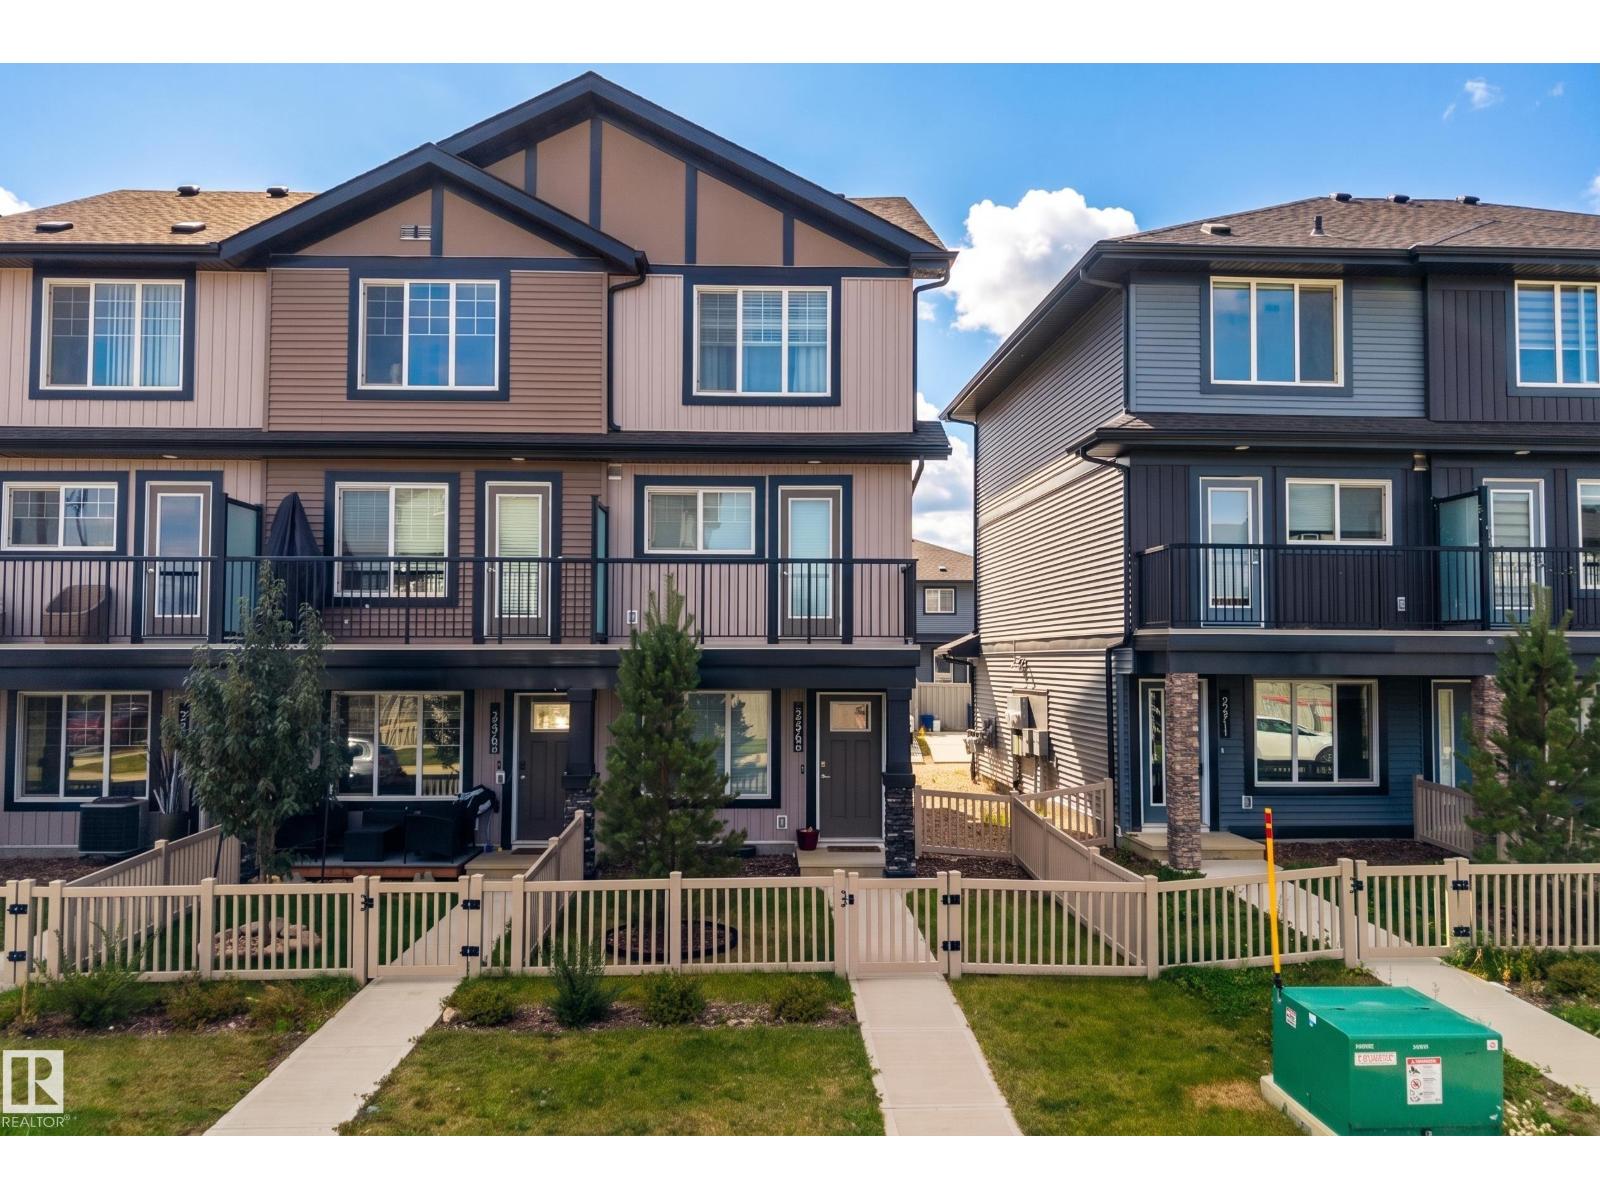
Welcome to this modern corner unit townhome, offering a smart and versatile layout in a growing west Edmonton community! With approx. 1,210 sq ft above grade, this home features 3 bdrms & 3 baths across 3 thoughtfully designed levels. The main floor offers a bedroom ideal for guests or a home office, a stylish 2pc bath, along with direct access to the attached garage and an additional parking pad. Upstairs, the bright 2nd level features a spacious kitchen, dining area & generous living room—an ideal open-concept space for relaxing or entertaining. The 3rd level offers excellent privacy with 2 more bdrms, including a primary with private 3pc ensuite, plus a 4pc bath & convenient upper-floor laundry. A great option for first-time buyers, professionals or anyone seeking a low-maintenance home with flexible space. Ideally located near parks, schools, shopping, amenities & major commuter routes—combining functional design, modern living & west Edmonton convenience! NO CONDO FEES! (id:63476)
14216 58 St NW
Edmonton, Alberta
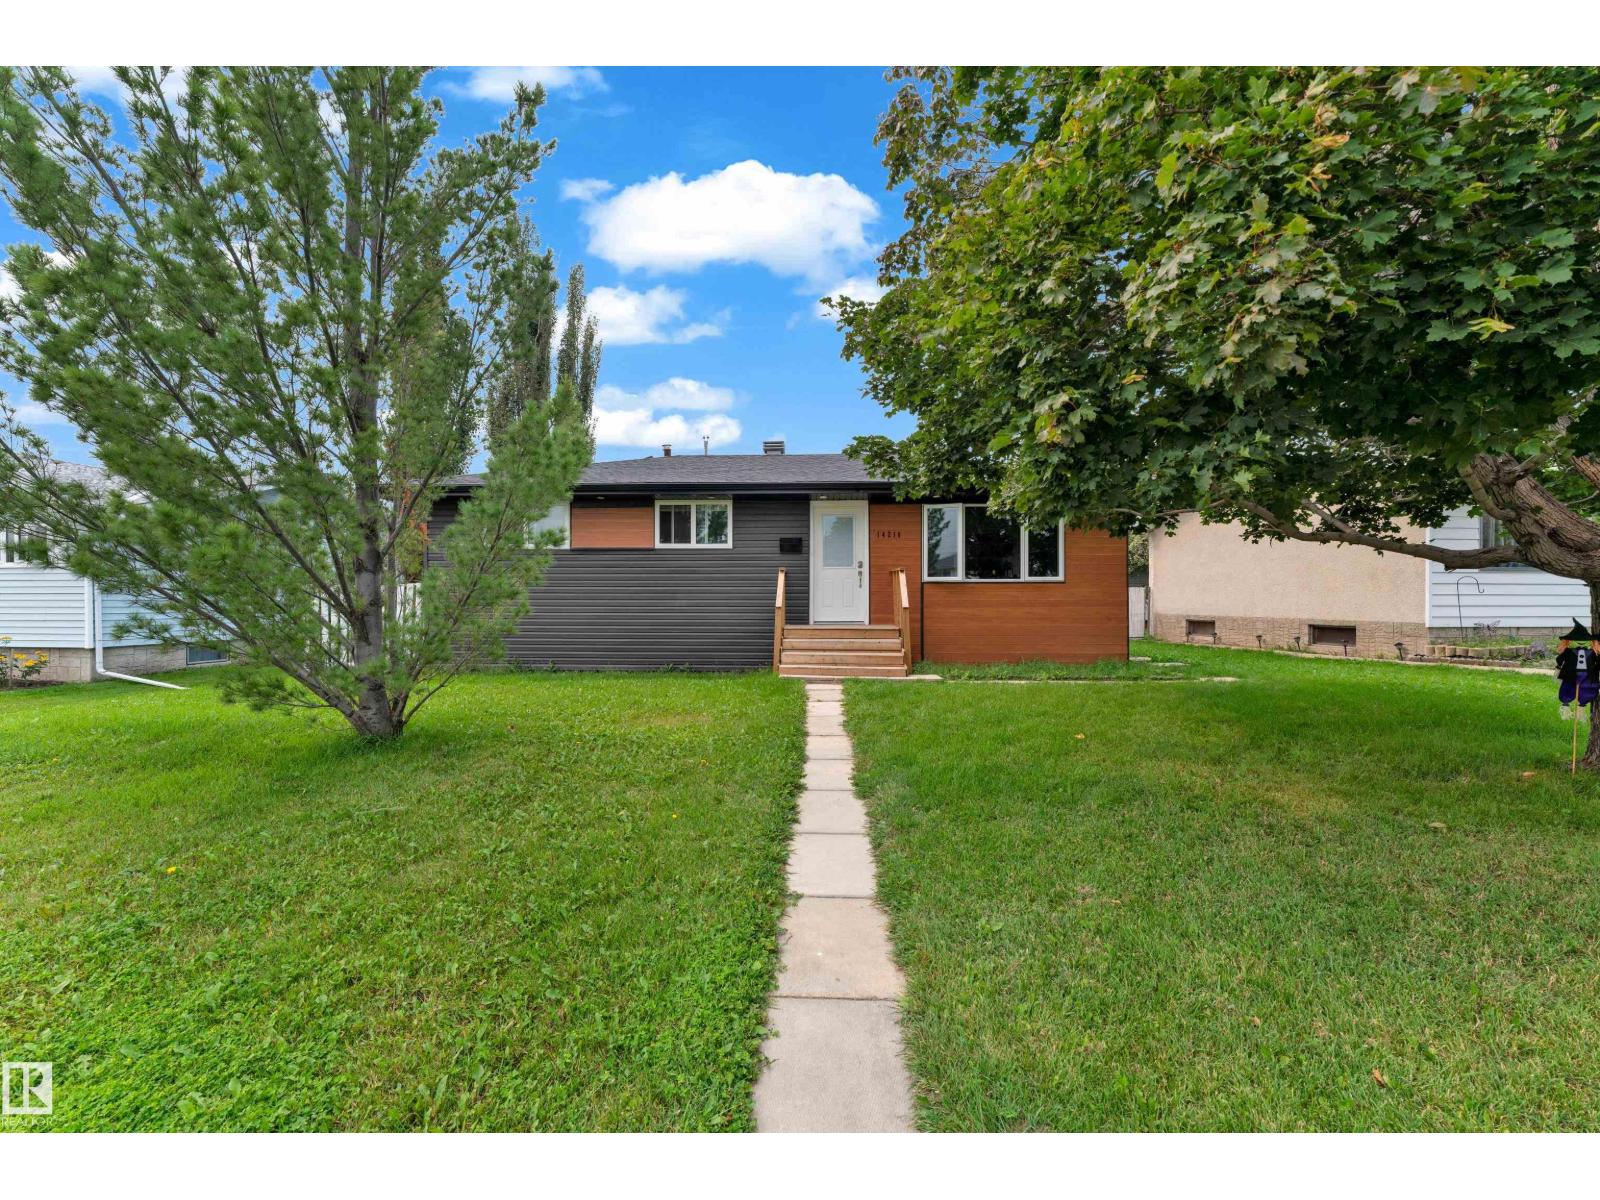
Fully renovated bungalow featuring a separate entrance to the basement. Major updates include a new roof, furnace, windows, and hot water tank. Offers 5 bedrooms and 2 full bathrooms, with 2 kitchens (upper and lower levels). Situated in a family-friendly neighbourhood close to schools, parks, and shopping. Suitable as a primary residence or investment property. (id:63476)
28 Havenwood Co
Spruce Grove, Alberta
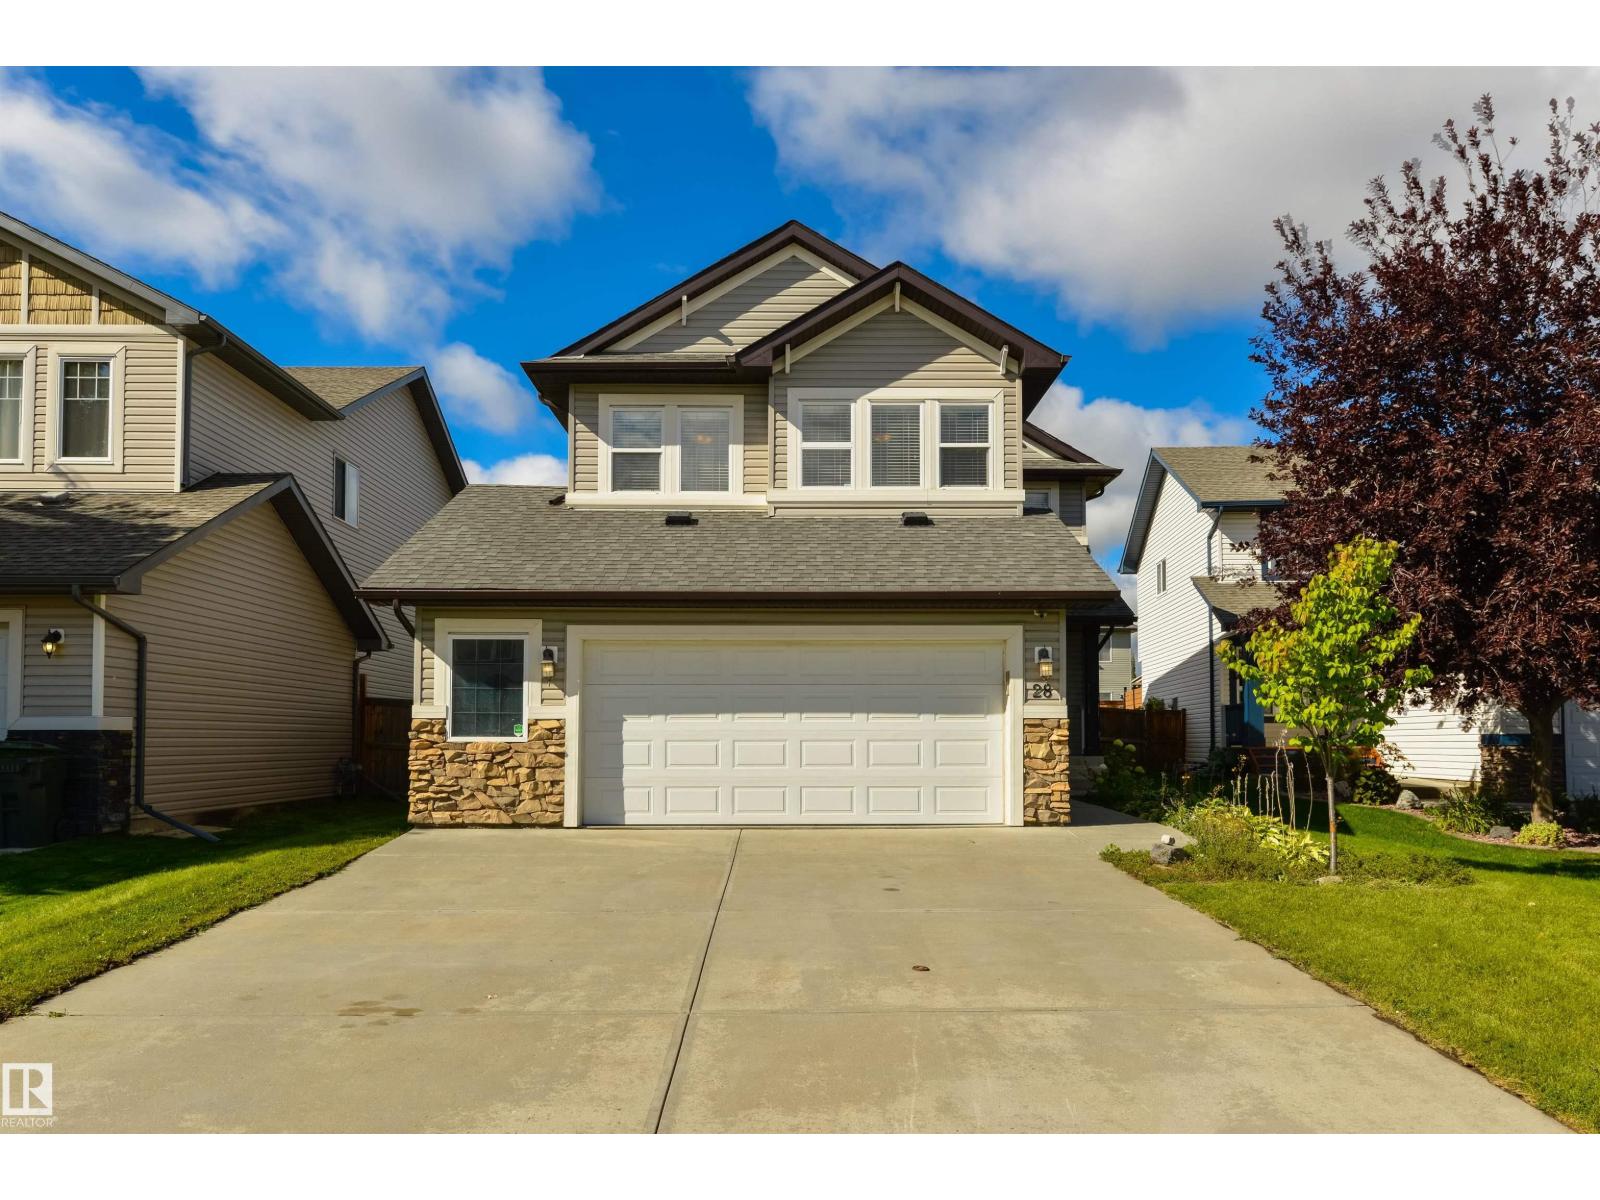
Fantastic layout in a cul-de-sac, with a massive yard just steps from the playground! Perfect for a growing family, this home features central A/C, a large entryway to welcome your guests, a great living room with corner gas fireplace, spacious kitchen with raised breakfast bar & island seating, corner pantry, stainless appliances, & separate dinette, 2pc powder room, main-floor laundry, top-floor bonus room with vaulted ceilings, a 4pc bath, 3 generous-sized bedrooms including a king-sized owner’s suite with walk-in closet & 4pc ensuite, and an OVERSIZED & HEATED double-attached garage with fenced-in kennel – perfect for your pets & furry companions! Complete with a fully landscaped & fenced yard, exterior deck, backyard firepit, & desirable WEST-FACING view, this home is just steps away from the playground, trails, Tri-Leisure Centre, and shopping, with quick & easy access to both Highways 16 & 16A. (id:63476)
317 - 2255 Dundas Street W
Mississauga, Ontario
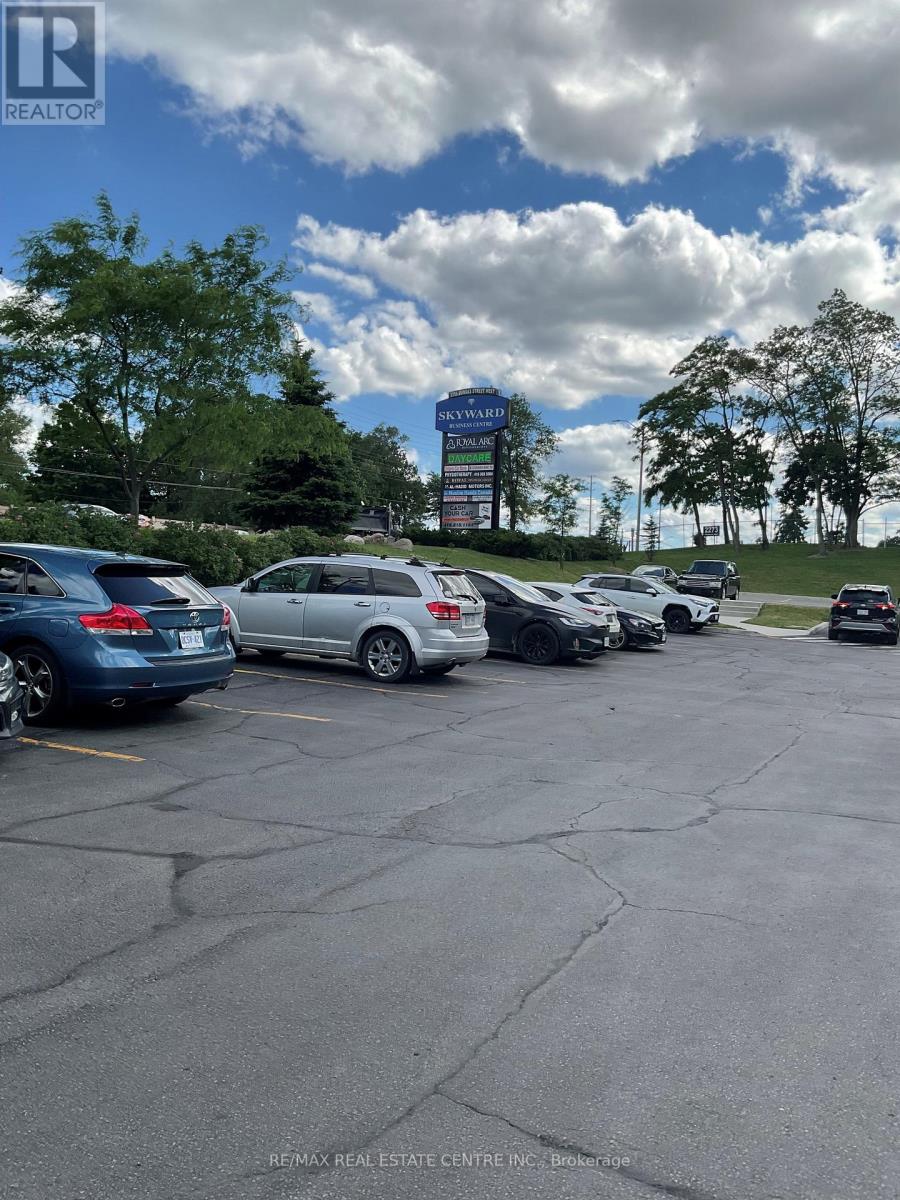
Exceptional Opportunity to Acquire a Well-Established Bridal Boutique in Mississauga. A rare opportunity to own a thriving boutique business with over 30 years of success in a prime Mississauga location. Saira Sheikh Bridals is a renowned destination for exquisite, custom- designed bridal wear, glamorous evening gowns, party attire, and elegant fashion for every special occasion. Known for exceptional craftsmanship and personalized service, the boutique showcases stunning collections featuring intricate embellishments, luxurious fabrics, and timeless designs, an exclusive selection of designer shoes, elegant evening clutches, and opulent jewelry sets. With a loyal clientele, a strong reputation, and decades in the industry, this turnkey business is a great opportunity for entrepreneurs and fashion professionals looking to enter or expand in the bridal and formal wear market. Don't miss the chance to own this prestigious and established boutique business in one of Mississauga's prime commercial locations. Monthly rent with tmi, heat, hydro, internet all in is $4900.00 plus hst. Inventory is separate, Inside the boutique and the entire building has 24-hour surveillance systems, including security HD cameras. Customers from all over North America. (id:63476)