
15414 Niagara River Parkway Niagara-On-The-Lake, Ontario L0S 1J0

$1,490,000
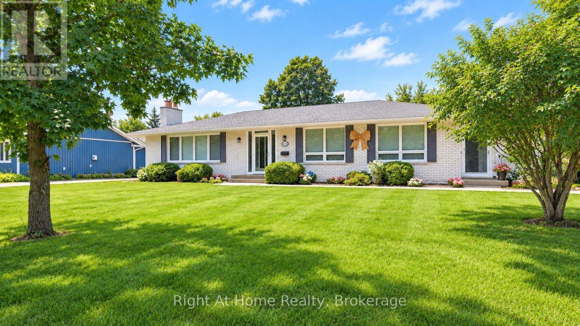
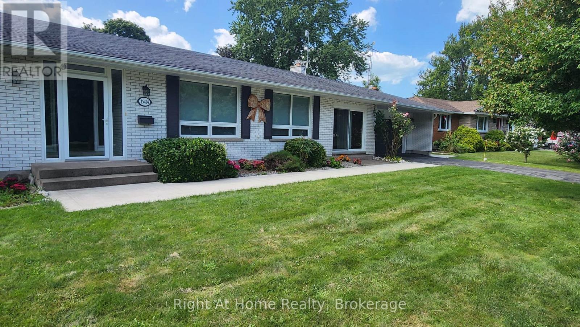
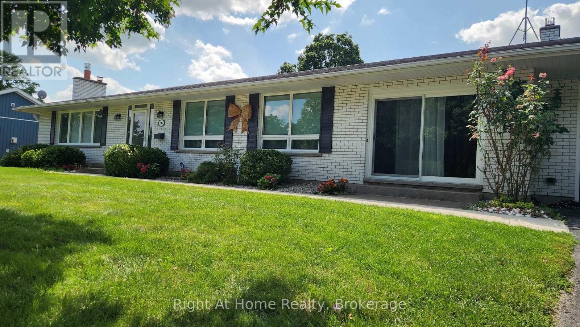
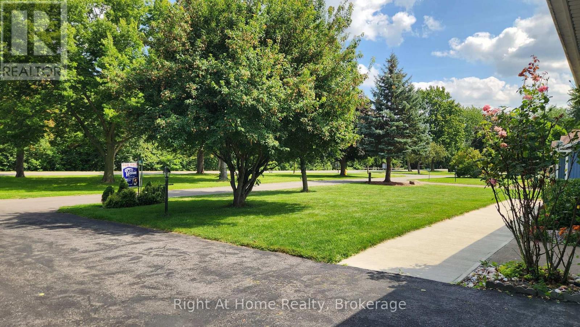
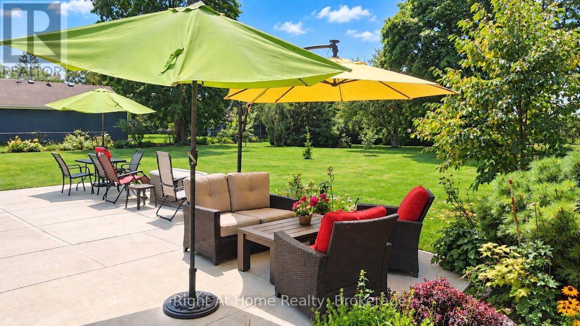
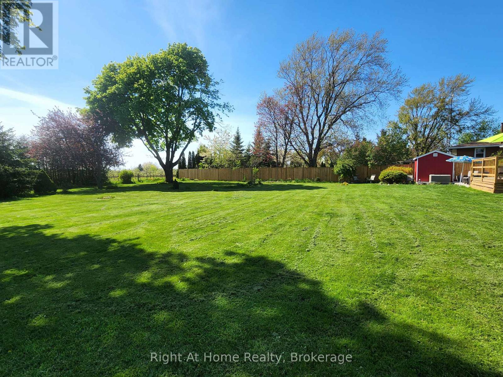
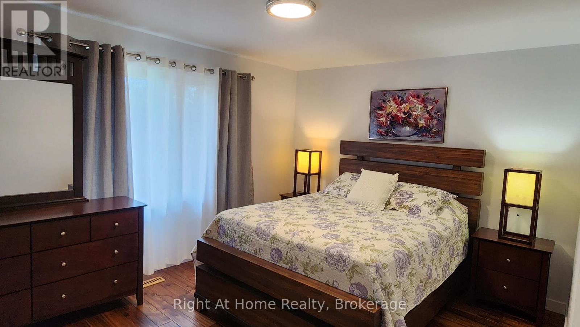
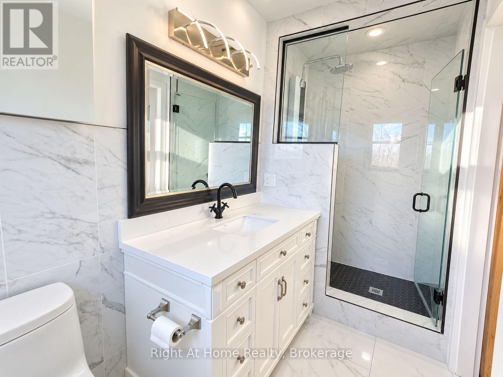
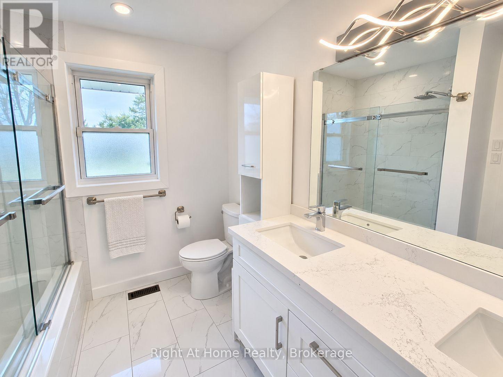
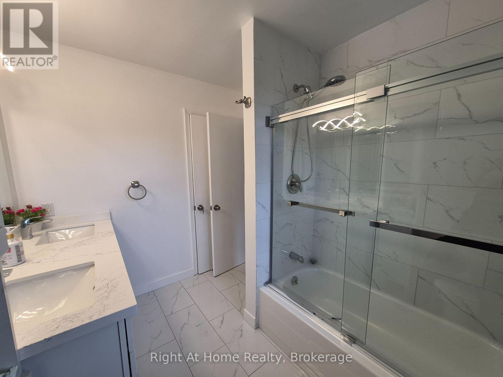
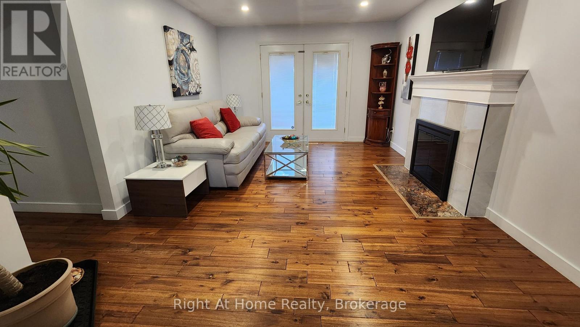
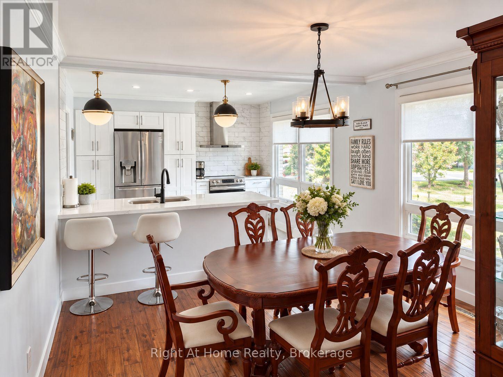
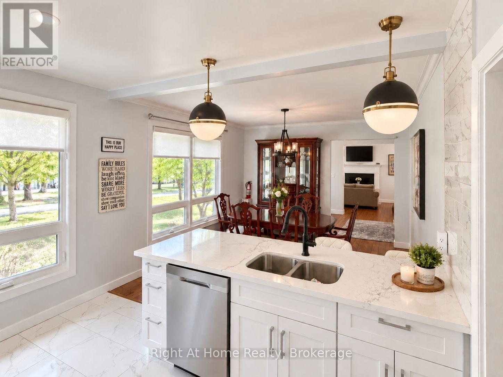
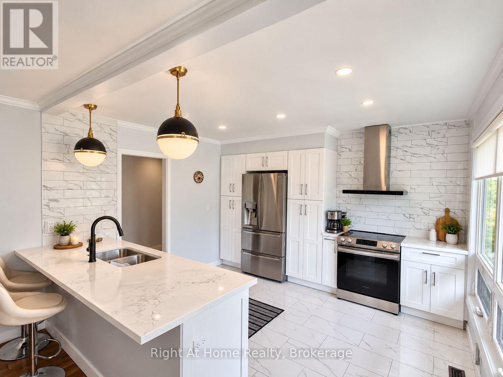
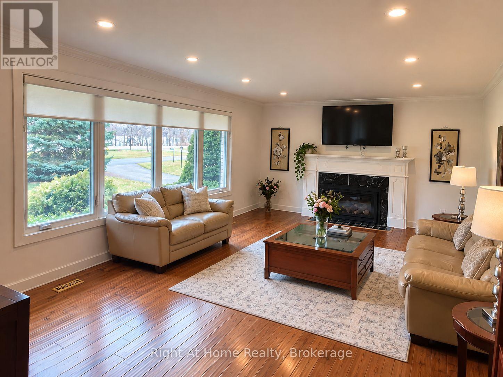
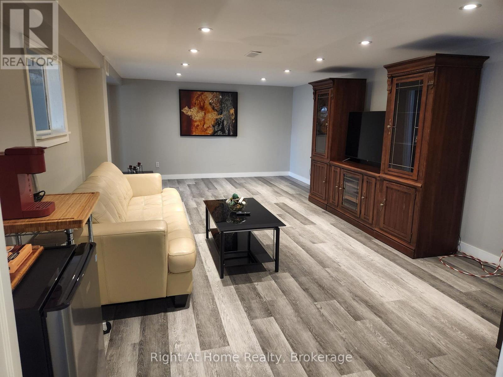
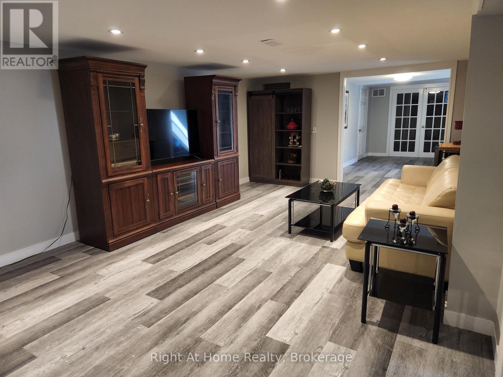
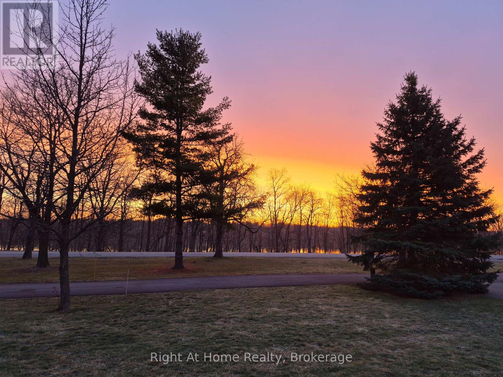
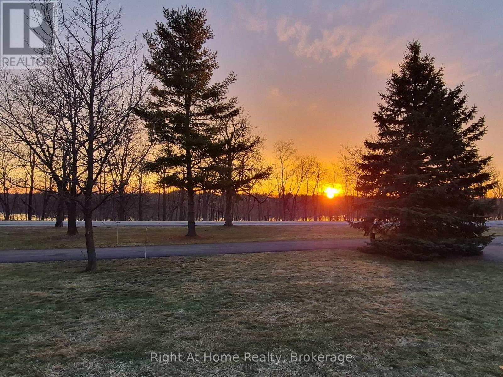
Welcome to a beautifully updated bungalow offering a rare combination of location, lifestyle, flexibility, and potential, where scenic surroundings, a generous property, and updated living spaces come together. This renovated home offers 1,920 square feet of main-floor living, complemented by a finished lower level with exceptional flexibility for extended family, guests, or potential income opportunities. Set on a spacious 100' x 201' lot, the property offers room to enjoy the outdoors while being surrounded by the beauty and lifestyle of Niagara-on-the-Lake. With seasonal views of the Niagara River and vineyard, proximity to world-class wineries, historic Niagara-on-the-Lake, golf, dining, and recreation, this home offers more than a place to live, it offers a lifestyle. Whether you are looking for a full-time residence, a Niagara retreat, or a property with flexible living potential, 15414 Niagara River Parkway presents a unique opportunity to make one of Ontario's most desirable regions your home. (id:63476)
Property Details
| MLS® Number | X12863544 |
| Property Type | Single Family |
| Community Name | 103 - River |
| Amenities Near By | Golf Nearby |
| Features | Conservation/green Belt, Dry, In-law Suite |
| Parking Space Total | 6 |
| Structure | Deck, Patio(s), Shed |
| View Type | River View |
| Water Front Name | Niagara River |
Building
| Bathroom Total | 3 |
| Bedrooms Above Ground | 2 |
| Bedrooms Below Ground | 1 |
| Bedrooms Total | 3 |
| Age | 51 To 99 Years |
| Amenities | Fireplace(s) |
| Appliances | Garage Door Opener Remote(s), Water Heater, All |
| Architectural Style | Bungalow |
| Basement Development | Finished |
| Basement Features | Walk Out, Separate Entrance |
| Basement Type | N/a (finished), N/a |
| Construction Style Attachment | Detached |
| Cooling Type | Central Air Conditioning |
| Exterior Finish | Brick |
| Fire Protection | Smoke Detectors, Security System |
| Fireplace Present | Yes |
| Fireplace Total | 2 |
| Foundation Type | Poured Concrete |
| Heating Fuel | Natural Gas |
| Heating Type | Forced Air |
| Stories Total | 1 |
| Size Interior | 1,500 - 2,000 Sqft |
| Type | House |
| Utility Water | Municipal Water |
Parking
| Attached Garage | |
| Garage |
Land
| Access Type | Private Road |
| Acreage | No |
| Fence Type | Fenced Yard |
| Land Amenities | Golf Nearby |
| Sewer | Septic System |
| Size Depth | 201 Ft ,3 In |
| Size Frontage | 100 Ft ,1 In |
| Size Irregular | 100.1 X 201.3 Ft |
| Size Total Text | 100.1 X 201.3 Ft|under 1/2 Acre |
| Surface Water | River/stream |
| Zoning Description | Rr |
Rooms
| Level | Type | Length | Width | Dimensions |
|---|---|---|---|---|
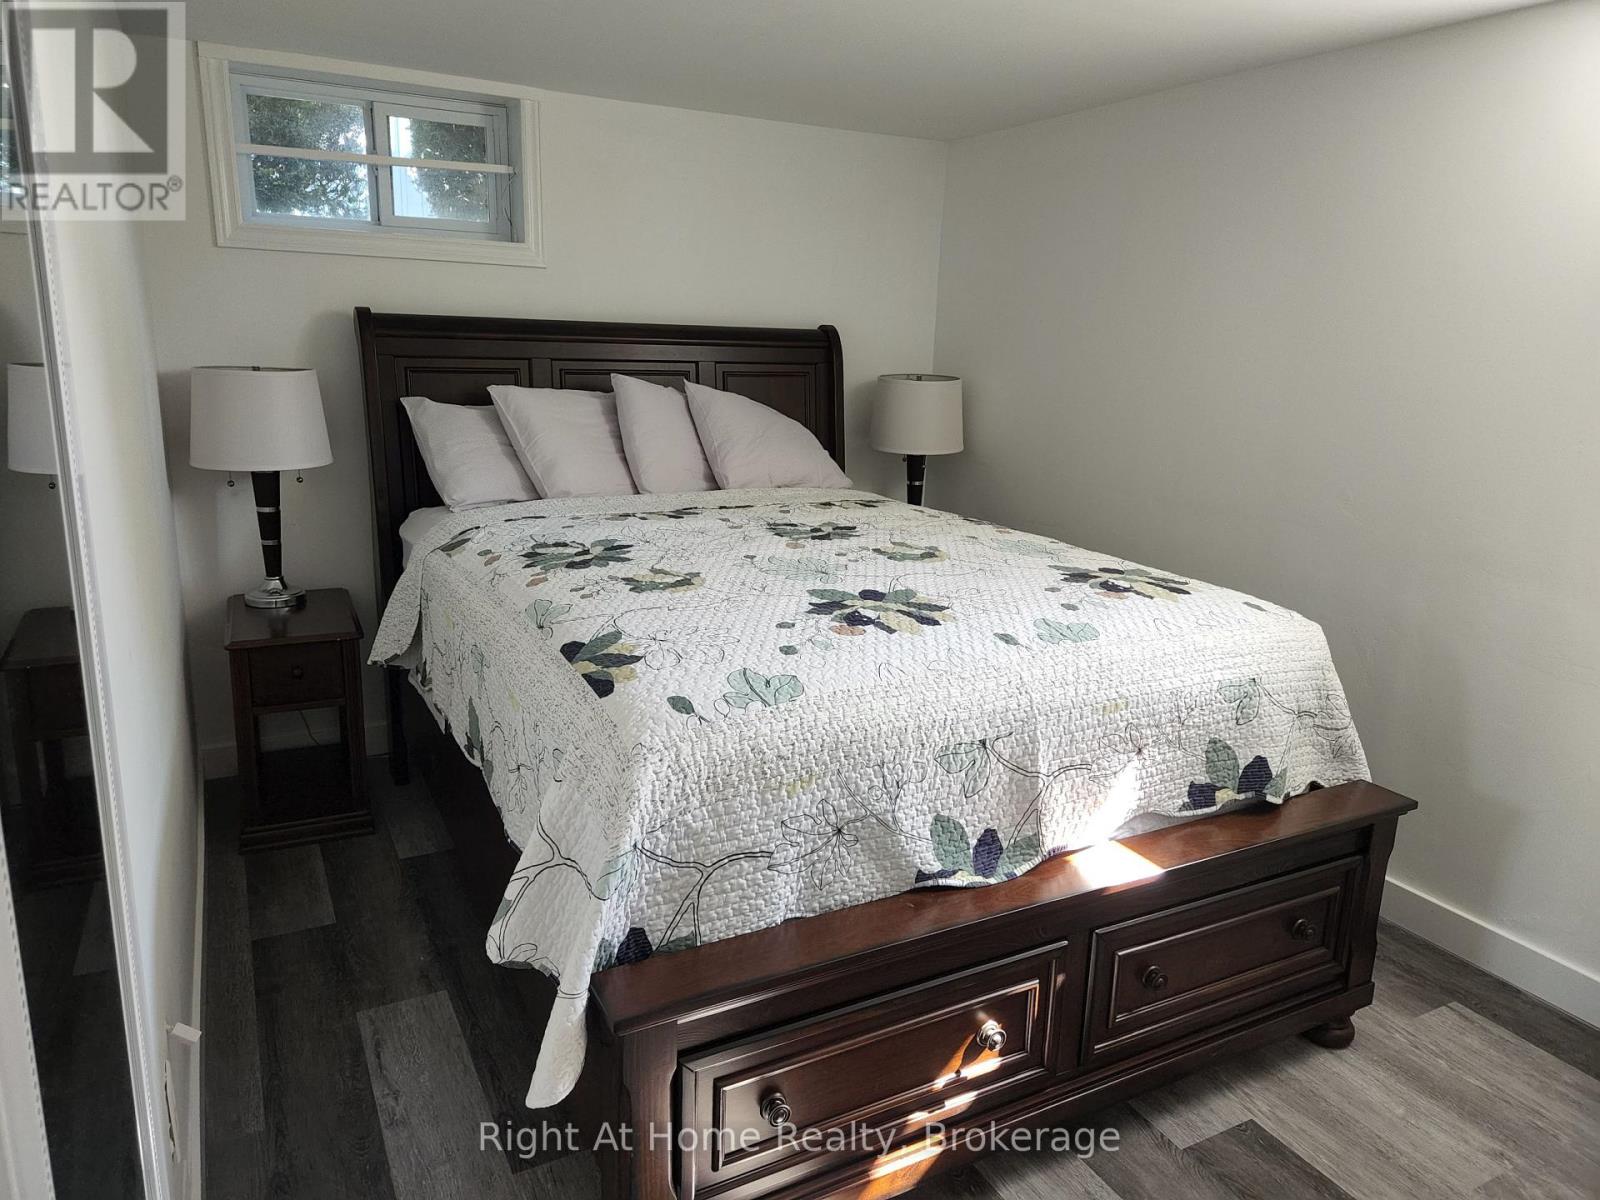
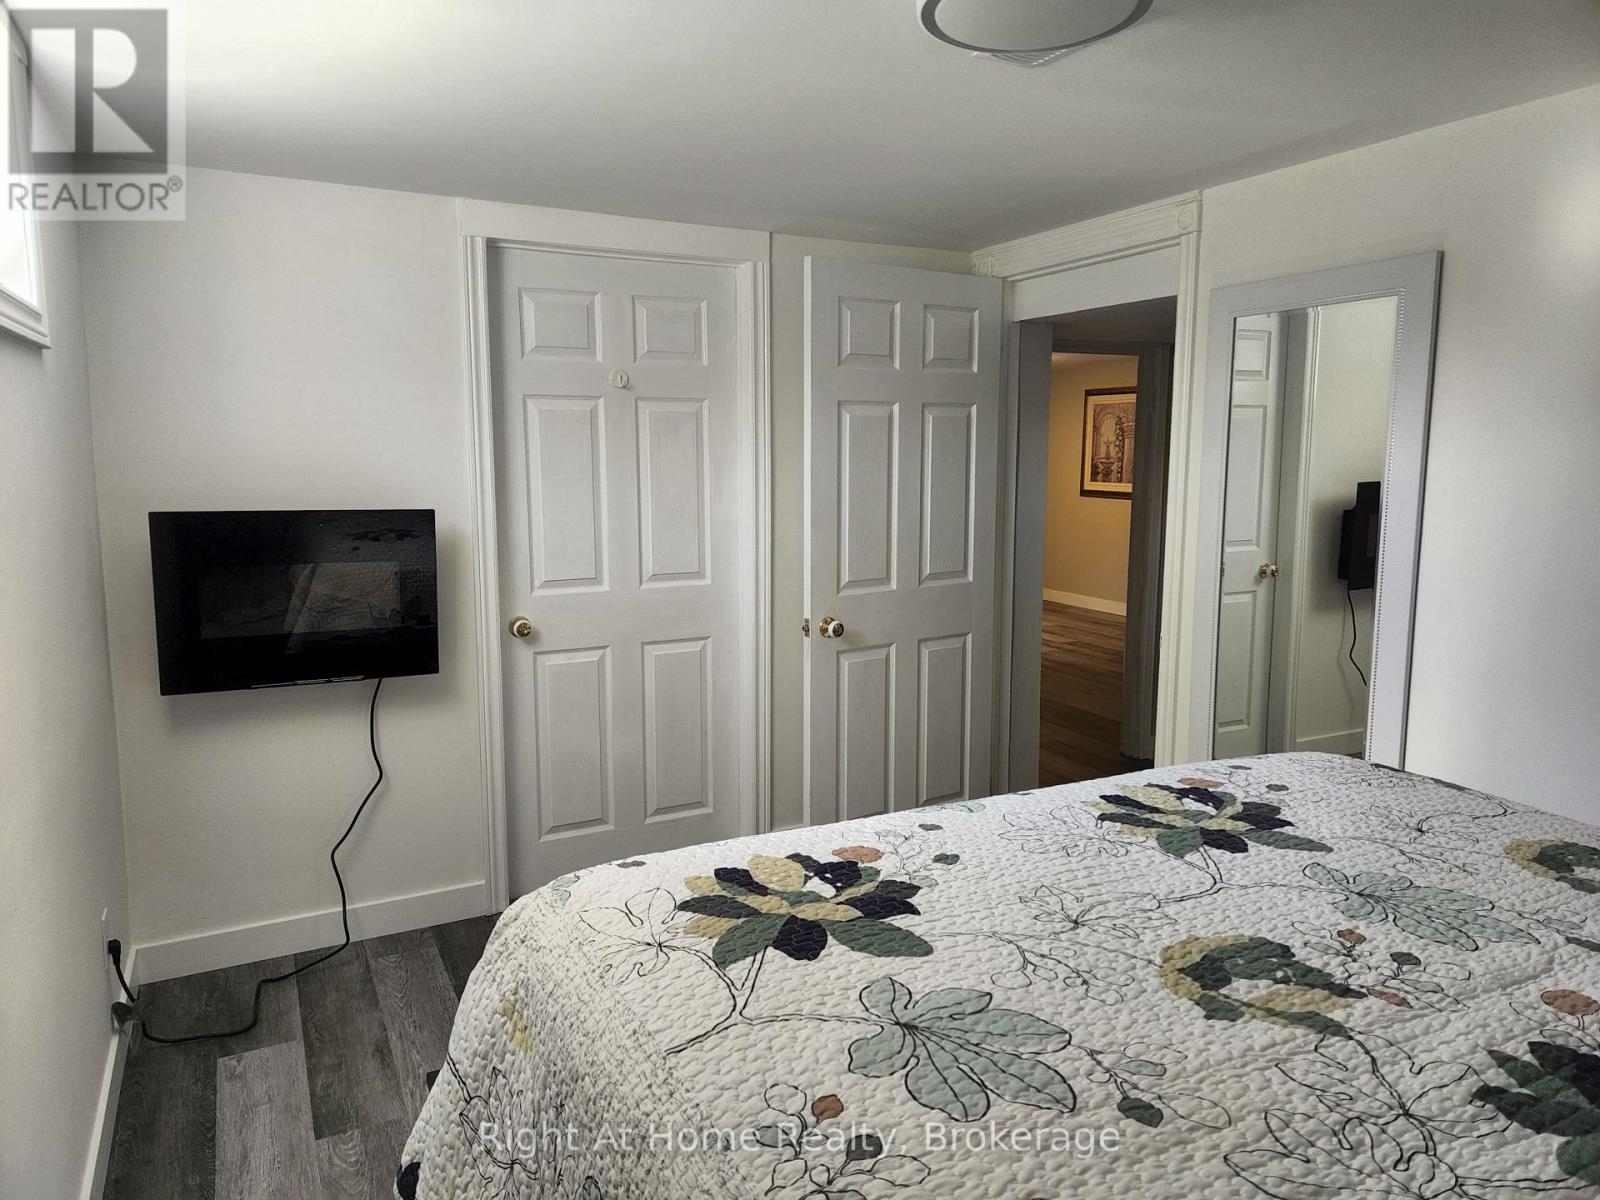
| Basement | Bedroom | 4.11 m | 2.75 m | 4.11 m x 2.75 m |
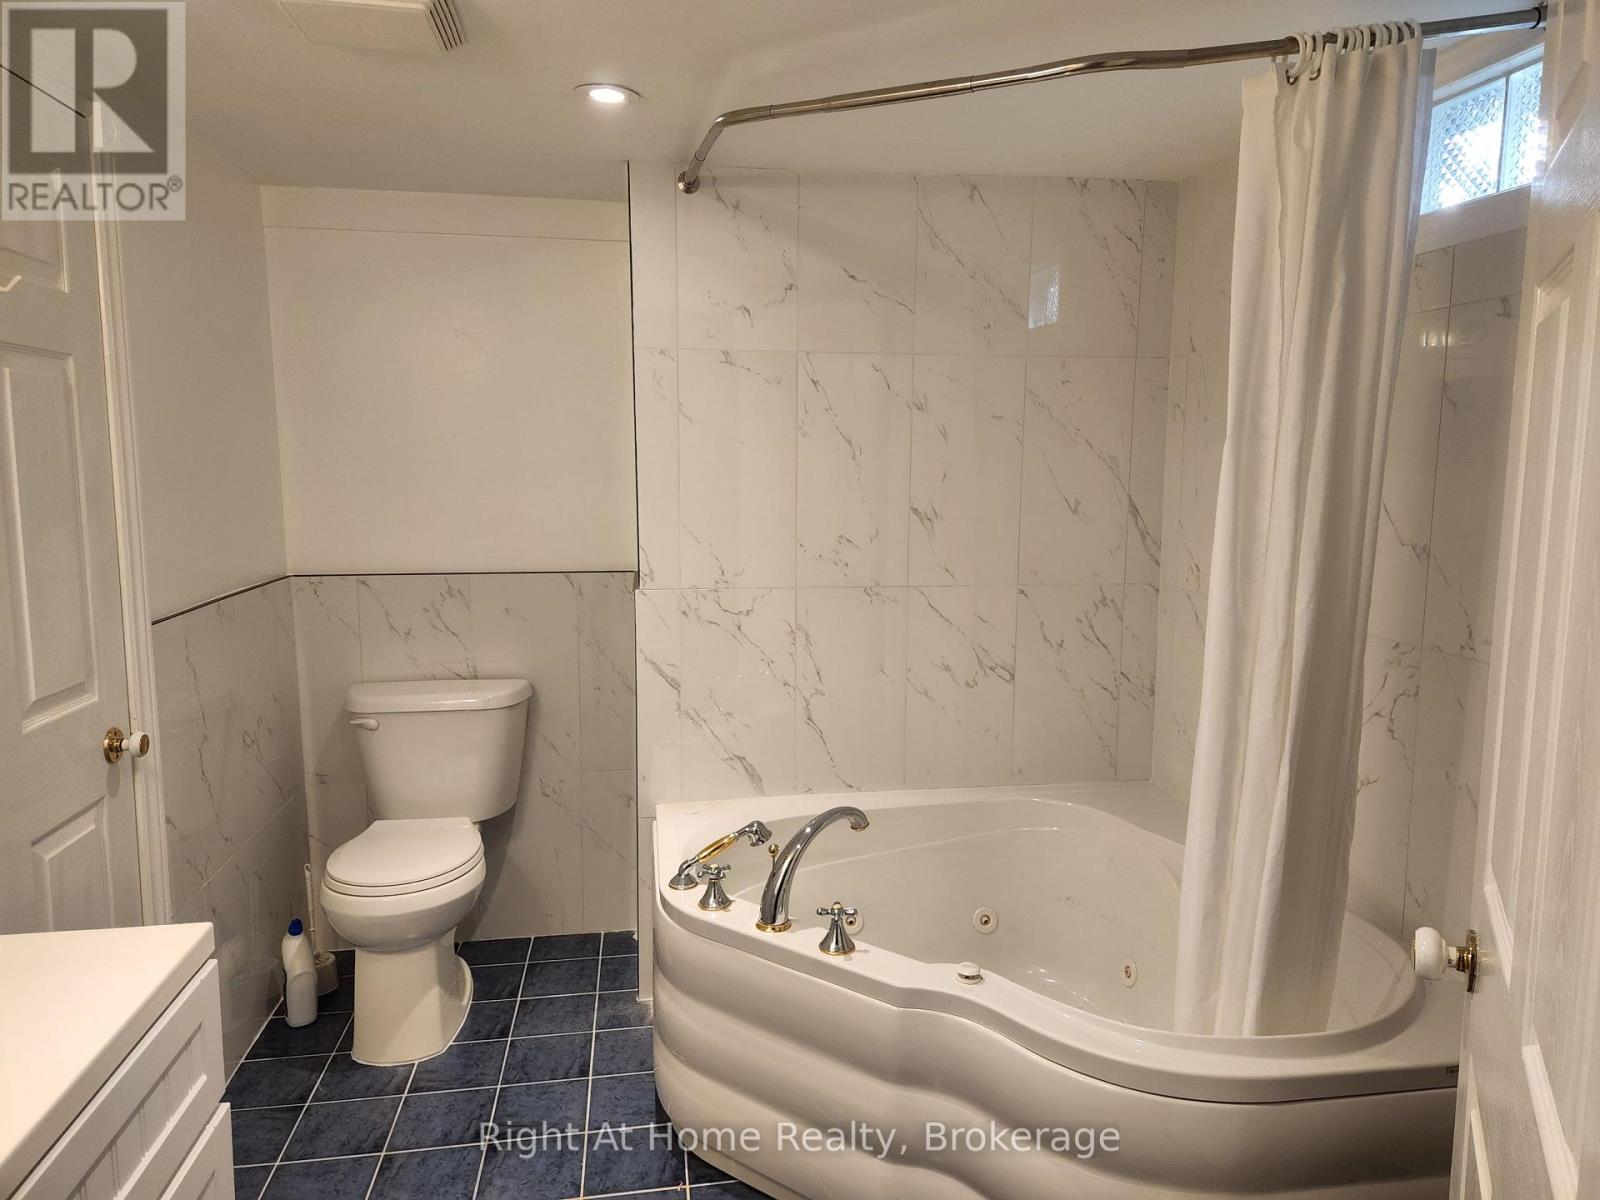
| Basement | Bathroom | 2.85 m | 2.4 m | 2.85 m x 2.4 m |
| Basement | Utility Room | 4.5 m | 4 m | 4.5 m x 4 m |
| Basement | Recreational, Games Room | 6.65 m | 4 m | 6.65 m x 4 m |
| Basement | Living Room | 6.7 m | 4 m | 6.7 m x 4 m |
| Basement | Cold Room | 3.7 m | 3 m | 3.7 m x 3 m |
| Basement | Kitchen | 3.85 m | 2.3 m | 3.85 m x 2.3 m |
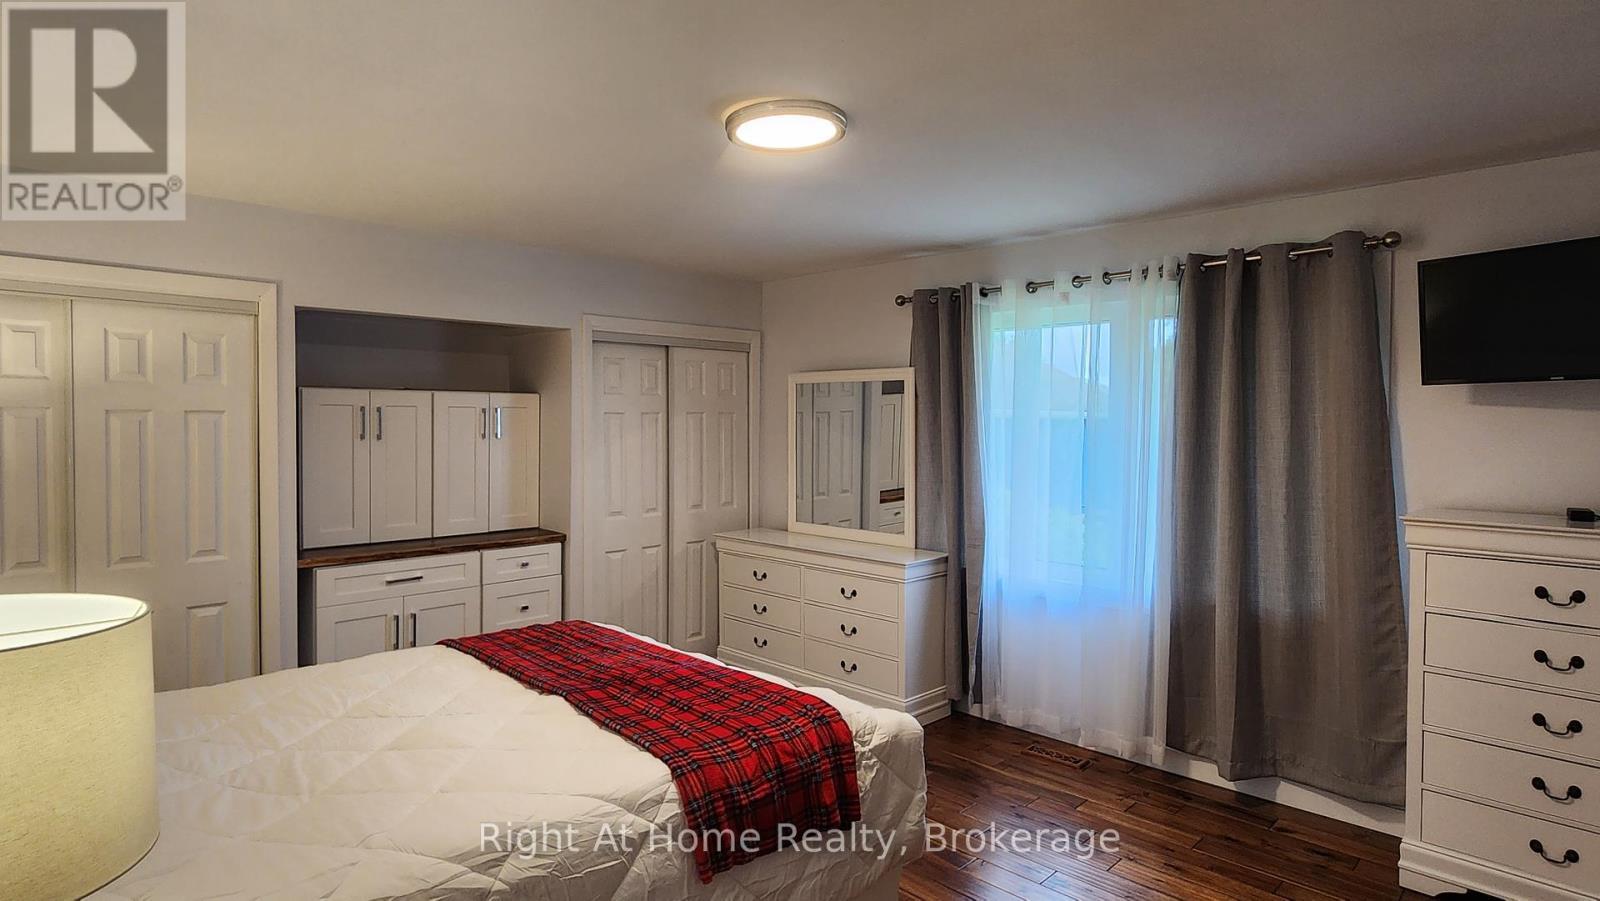
| Main Level | Bedroom | 4.6 m | 4.2 m | 4.6 m x 4.2 m |
| Main Level | Bedroom 2 | 3.65 m | 4.26 m | 3.65 m x 4.26 m |
| Main Level | Dining Room | 3.72 m | 3.72 m | 3.72 m x 3.72 m |
| Main Level | Family Room | 5.2 m | 3.73 m | 5.2 m x 3.73 m |
| Main Level | Living Room | 6.7 m | 4.2 m | 6.7 m x 4.2 m |
| Main Level | Kitchen | 3.65 m | 3.65 m | 3.65 m x 3.65 m |
| Main Level | Office | 3.1 m | 3.65 m | 3.1 m x 3.65 m |
| Main Level | Bathroom | 2.65 m | 2.32 m | 2.65 m x 2.32 m |
| Main Level | Bathroom | 3 m | 1.4 m | 3 m x 1.4 m |
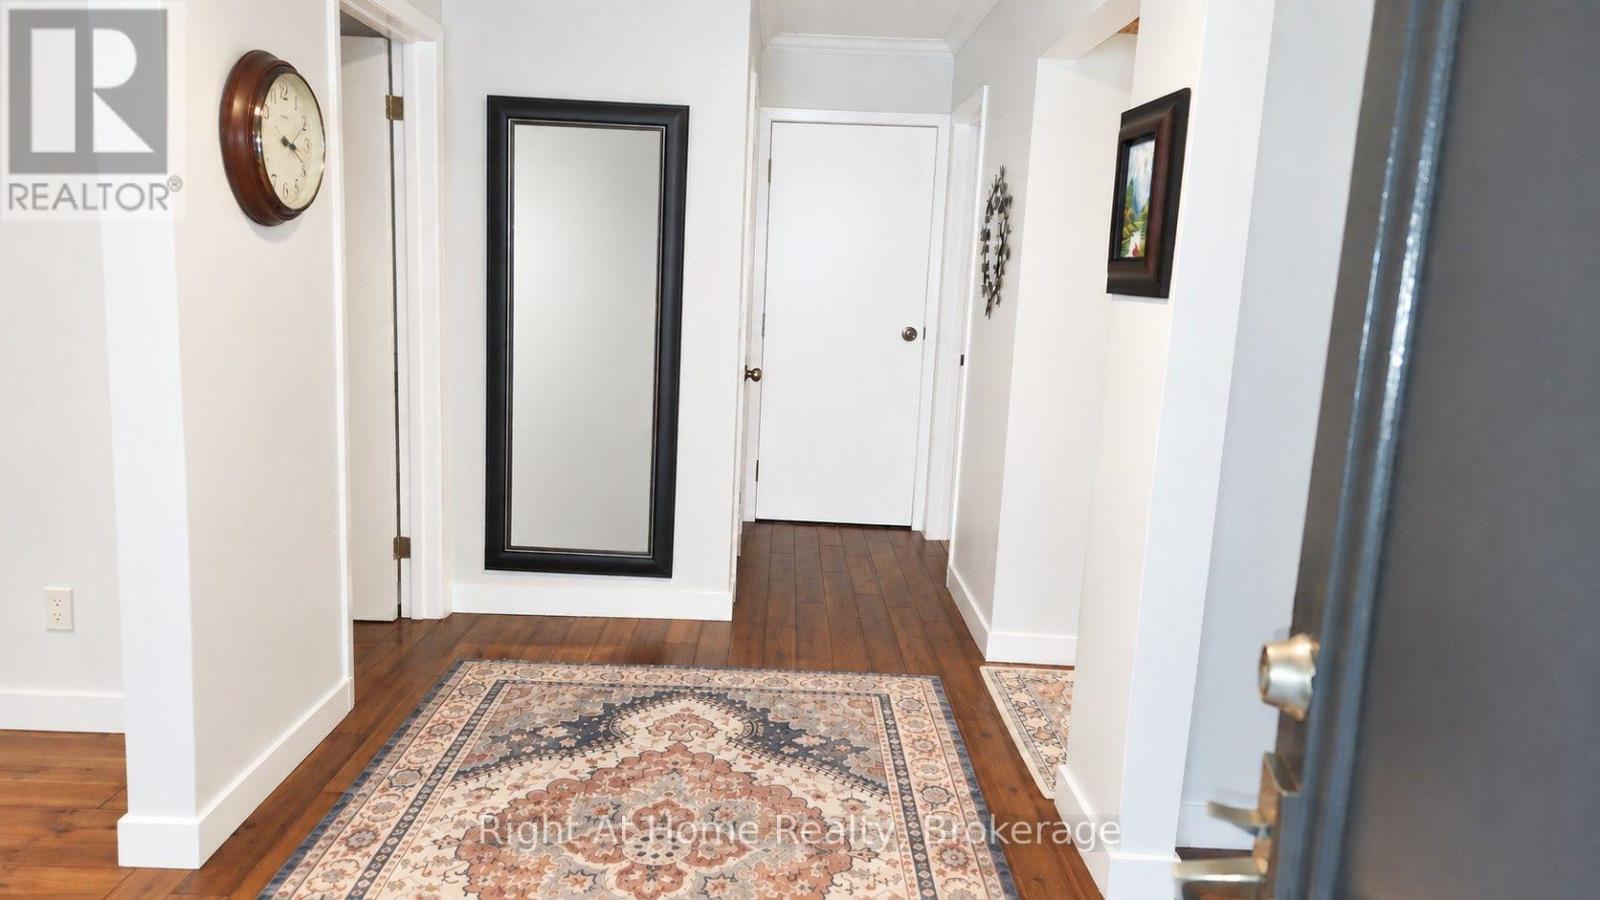
| Main Level | Foyer | 4.11 m | 2.15 m | 4.11 m x 2.15 m |
Utilities
| Cable | Installed |
| Electricity | Installed |
Contact Us
Contact us for more information

The trademarks REALTOR®, REALTORS®, and the REALTOR® logo are controlled by The Canadian Real Estate Association (CREA) and identify real estate professionals who are members of CREA. The trademarks MLS®, Multiple Listing Service® and the associated logos are owned by The Canadian Real Estate Association (CREA) and identify the quality of services provided by real estate professionals who are members of CREA. The trademark DDF® is owned by The Canadian Real Estate Association (CREA) and identifies CREA's Data Distribution Facility (DDF®)
September 17 2026 09:02:14
The Oakville Milton & District Real Estate Board
Right At Home Realty, Brokerage