
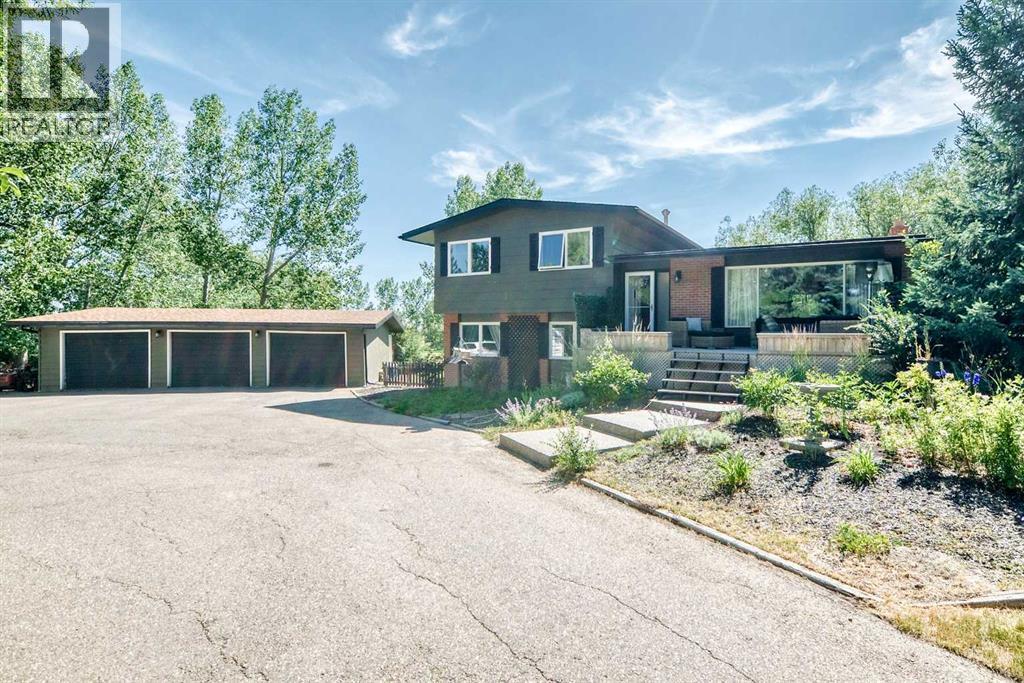
33165 Huggard Road
Rural Rocky View County, Alberta
Rare opportunity to own a beautiful 3.85-acre parcel in one of Springbank's most desirable locations, just minutes from highly sought-after Springbank schools and offering the perfect balance of privacy, space, and convenience.Surrounded by mature trees and accessed by a paved driveway, this picturesque property features a cozy 1863.6 sqft four-level split home offering over three levels of developed living space with three bedrooms and 3 bathrooms. Whether you're looking to renovate and make the existing home your own or build your dream estate, the possibilities here are endless.The property also includes a spacious triple detached garage, providing plenty of room for vehicles, hobbies, or workshop space, along with a versatile shed/barn outbuilding ideal for storage, equipment, or future use. Right now one of the garage bays hosts a wonderful Golf Simulator, to get you ready for Golf Season.The beautifully treed setting creates a peaceful retreat while still being just minutes from schools, shopping, and all the amenities Springbank and Calgary have to offer. With its exceptional location, established landscaping, and generous lot size, properties like this rarely come to market. (id:63476)

367 Long Harbour Rd
Salt Spring, British Columbia
The easy rhythm of fine design welcomes from the garden gate at this exceptional oceanfront estate not subject to Foreign Buyer Ban. Classic coastal elegance and meticulous modern design principles incorporate a wealth of fine appointments throughout an energetic floor plan. By dividing approximately 5200'sq.ft. over three distinctly private levels, the house itself provides a journey within its walls. Soaring ceilings. Banks of waterside windows. Media / games room. Cozy den. Oceanview gym. Separate offices. Four fireplaces. Private guest suite. Ample garaging. Detached 750' workshop. Beautifully developed 1.82 acre grounds feature professionally choreographed gardens, courtyard loggia, spa, extensive artisan stonework, illuminated pathways and gentle staircase to beach and boat. Exceptional moorage has comfortably accommodated 60' craft all the year round. This timeless estate could easily become the place you would rather be than anywhere else! (id:63476)
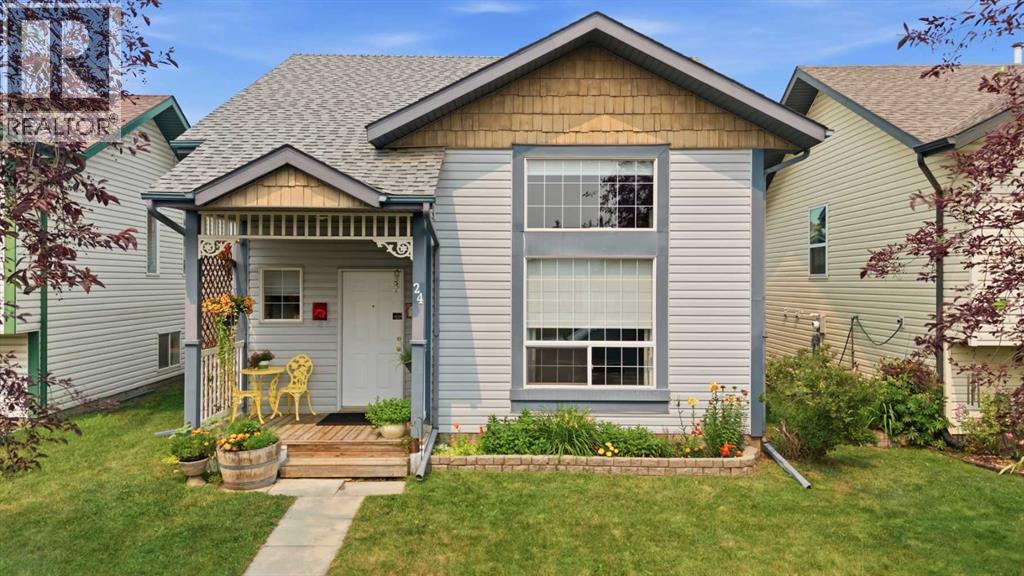
24 Kelly Street
Red Deer, Alberta
Some homes simply feel comfortable the moment you walk through the front door. Bright, welcoming and exceptionally well maintained, this 3-bedroom, 2-bathroom home offers a functional layout that’s ideal for families, first-time buyers or anyone looking for a place they’ll be proud to call home ~ Vaulted ceilings and a large front window fill the main living space with natural light, creating an open and inviting atmosphere throughout the living room, dining area and kitchen. The layout is both practical and comfortable, offering plenty of room for everyday life while still feeling connected when family and friends gather together ~ Two bedrooms and a full 4-piece bathroom complete the main floor. Downstairs, the fully finished basement adds valuable living space with a spacious family room centred around a cozy gas fireplace, a third bedroom, a second full bathroom and flexible space that can easily be used as a home office, playroom, workout area or hobby space as your needs change over time ~ Outside, the fully fenced and landscaped backyard offers plenty of room for kids to play, pets to roam or friends and family to gather throughout the summer. The large rear deck is a great place to enjoy your morning coffee or relax after a busy day, while the double detached garage with paved back-lane access provides excellent parking, storage and workspace ~ Major mechanical items have already been looked after, including brand-new central air conditioning, shingles (2016), furnace (2016) and hot water tank (2020), helping give buyers confidence in the years ahead ~ Situated on a quiet street in Kentwood, this home is just steps from St. Lorenzo Ruiz Middle School, making it an excellent location for families with school-aged children. Parks and green spaces are also close by, adding to the welcoming feel of the neighbourhood ~ If you’re looking for a bright, functional home that’s been exceptionally well maintained and offers a layout that works for every stage of life, 24 Kelly Street is one you’ll want to experience in person. (id:63476)
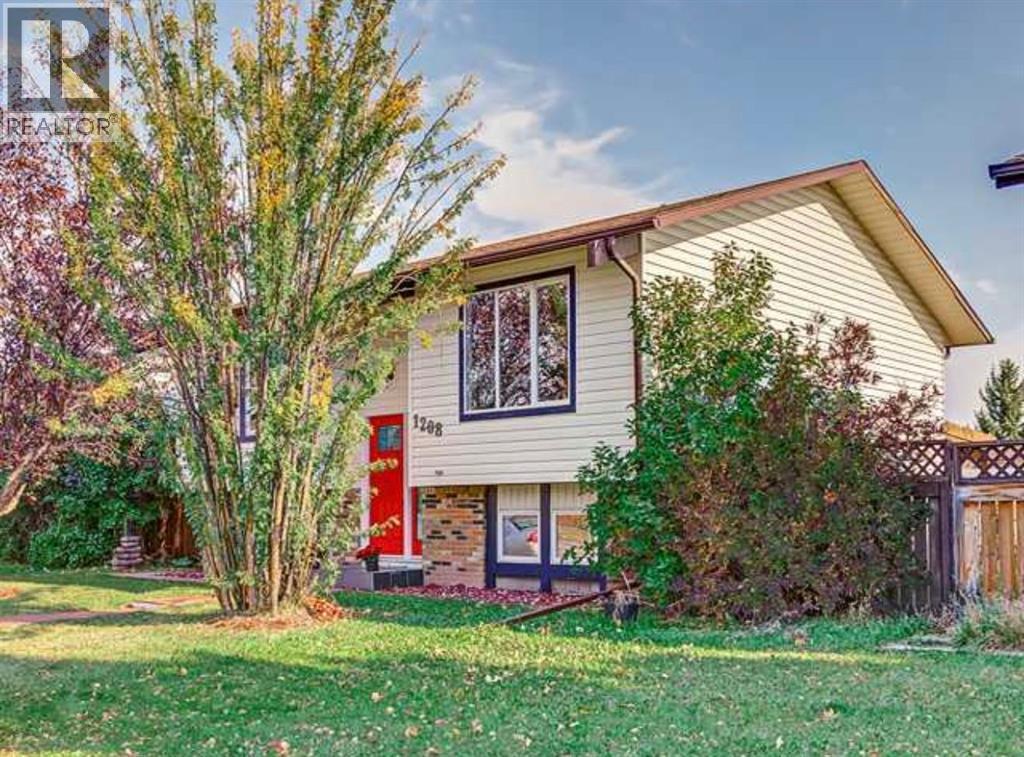
1208 Ranchlands Boulevard NW
Calgary, Alberta
JUST LISTED IN RANCHLANDS! Welcome to this beautifully UPDATED fully finished bi-level offering outstanding value in one of northwest Calgary’s most sought-after communities. Perfectly situated this home is just steps to a park and playground, within WALKING DISTANCE TO SCHOOLS, a 10-MINUTE WALK TO CROWFOOT CROSSING, and only 20 MINUTE WALK TO THE LRT. Enjoy quick access to Crowchild Trail, John Laurie Boulevard, and Stoney Trail for an easy commute anywhere in the city. Offering nearly 1800 SF of developed living space, this home features no carpet throughout, durable vinyl plank flooring, and a bright, functional layout. The main level showcases a spacious front living room with a stylish electric fireplace, a modern kitchen with WHITE CEILING HEIGHT CABINETRY, a QUARTZ WATERFALL PENINSULA, pantry, and premium BOSCH stainless steel appliances, including a 5-burner GAS COOKTOP, BUILT-IN OVEN & MICROWAVE, and range hood. The main floor includes two bedrooms and a beautifully updated four-piece bathroom. Downstairs offers exceptional flexibility with two additional bedrooms, a three-piece bathroom, a cozy gas fireplace, HUGE WINDOWS, and a spacious recreation area ideal for family living or guests. Outside, enjoy the large deck, mature landscaping, two storage sheds, and a double detached garage with enough length to accommodate two full-size trucks plus high ceilings for additional overhead storage. Additional features include, custom blinds and a water softener. This is an outstanding opportunity to own a move-in-ready home in an unbeatable location close to parks, schools, shopping, transit, and everyday amenities. Offered at just $598,000, this exceptional home is priced to sell and won’t last long. Book your private viewing today! (id:63476)
378 Rainbow Rd
Salt Spring, British Columbia
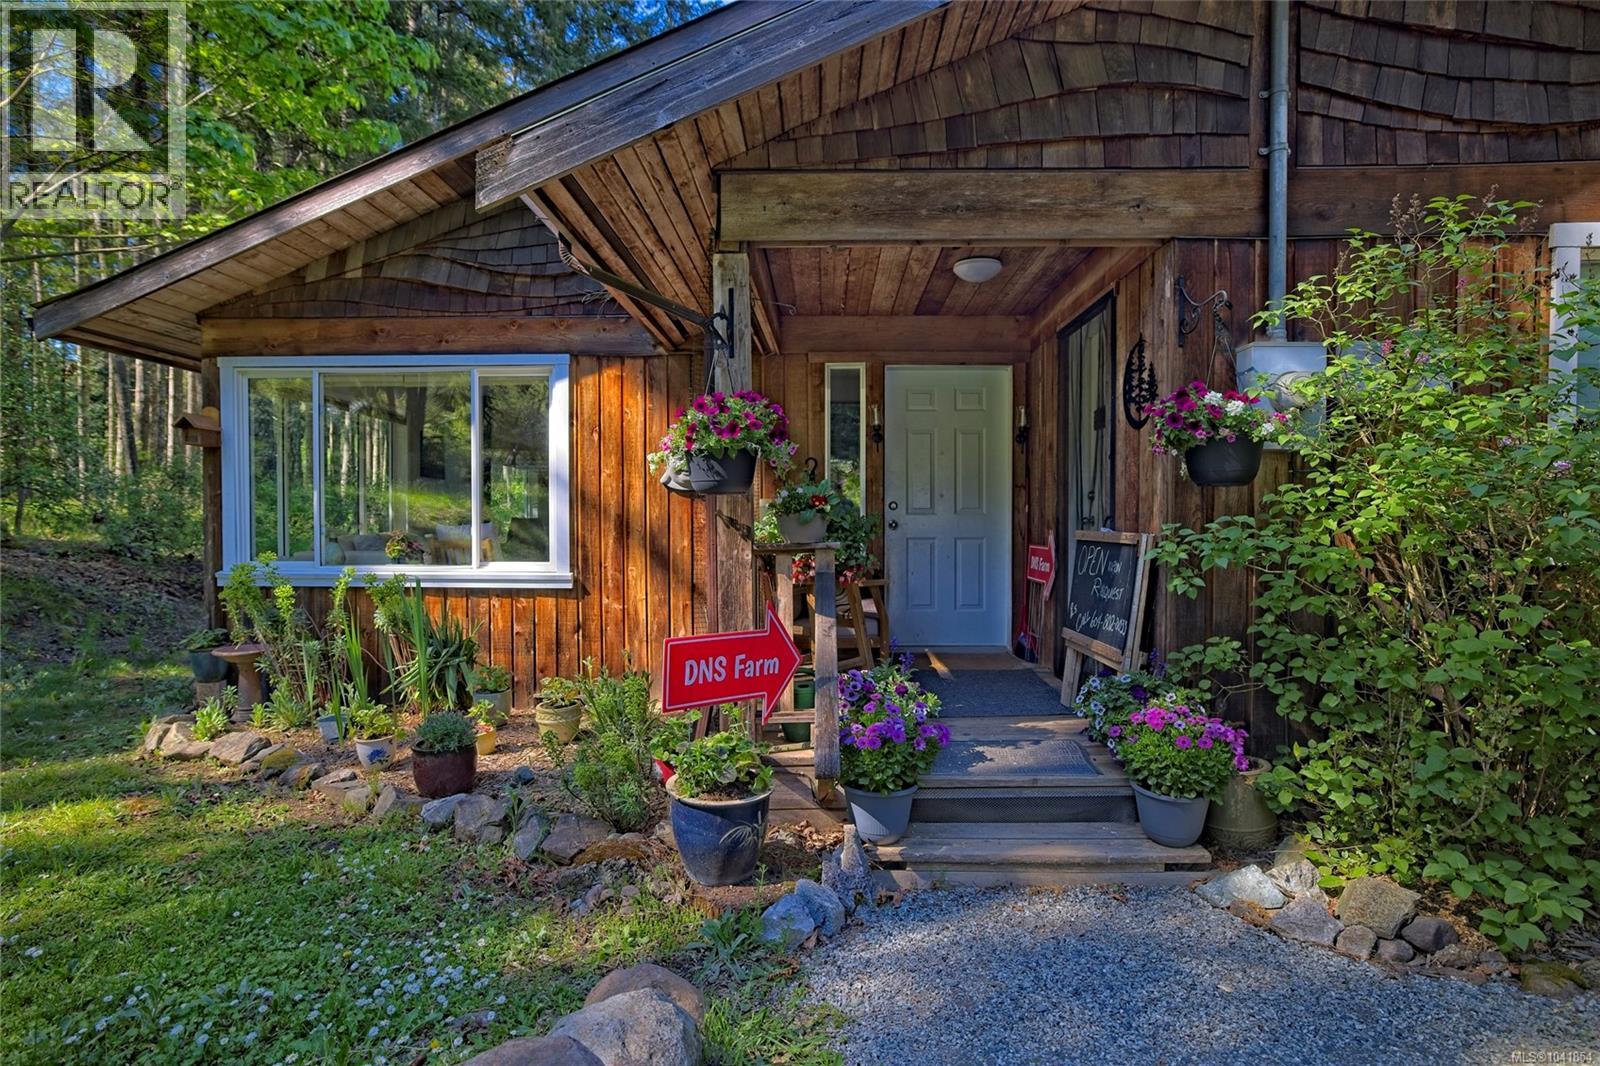
Rare, and like no other property on Salt Spring Island, is where you will discover dreams come true of owning approx. 20 acres of sun soaked farmable land & walking distance to Ganges. The land has been thoughtfully planned out & their labor of love is self-evident. Revenue producing property for tradesmen and artisans; can start operating your business in this impressive spacious covered shop with storage & parking for equipment. Newly installed greenhouses with power allow you to have vegetables all year round. Regenerative Farming practices implemented with moveable fencing to allow cattle to graze throughout numerous pastures. Fenced corral and squeeze area for various livestock. Rain Water Harvesting system intelligently designed to take advantage of the rainy seasons & the added bonus of having Okano/Aske Creek run through the property & water license. Rental pads for farming help which adds additional supplemental income. Self sufficient lifestyle starts at 378 Rainbow Road. (id:63476)
202 26 Avenue NW
Calgary, Alberta
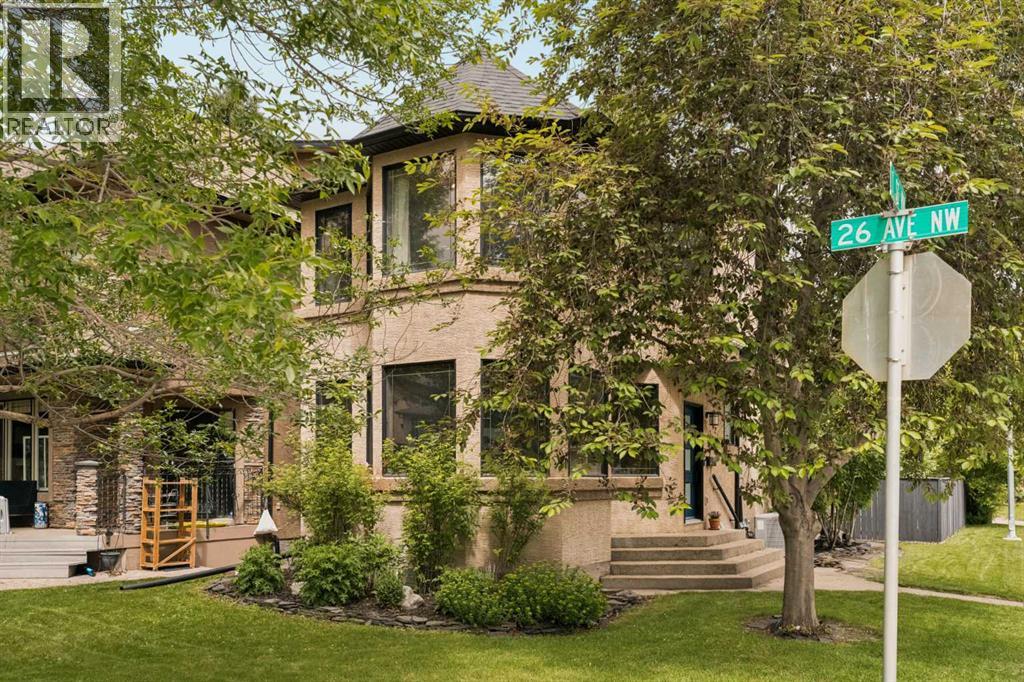
**OPEN HOUSE: Saturday, August 8th from 12:00 - 2:00pm** Welcome to this beautifully crafted detached home in the heart of Tuxedo Park, where timeless design, quality craftsmanship, and an exceptional inner-city location come together to create the perfect place to call home. Thoughtfully designed for both everyday living and effortless entertaining, the open-concept main floor is filled with natural light thanks to its desirable corner lot location and showcases rich hardwood flooring, oversized windows, and refined contemporary finishes throughout. The inviting living room is anchored by a sleek gas fireplace with custom built-ins, creating a warm gathering space that flows seamlessly into the elegant dining area, perfectly suited for everything from intimate dinners to larger celebrations. At the heart of the home, the chef-inspired kitchen is beautifully appointed with quartz countertops and matching backsplash, premium Viking gas range, stainless steel appliances, extensive cabinetry, and an oversized island with generous seating, making it as functional as it is beautiful. A spacious front office with oversized windows offers the ideal work-from-home environment or quiet reading retreat, while the stylish two-piece powder room and solid core doors throughout the main level add quality. Upstairs, the impressive primary suite is a true sanctuary, featuring oversized windows, a walk-in closet, and a luxurious spa-inspired ensuite complete with a deep soaker tub, oversized glass shower, quartz vanity, and private water closet. Two additional oversized bedrooms, each with their own walk-in closet, are thoughtfully positioned alongside a beautifully finished four-piece main bathroom. The fully developed basement expands the home's exceptional living space with a large recreation room centered around a second gas fireplace, built-in workspace, and plenty of room for movie nights, children's play, or entertaining guests. A fourth bedroom featuring a built-in Murphy be d offers outstanding flexibility for guests or a home gym, while an additional full bathroom, dedicated laundry room, and abundant storage complete the lower level. Outside, the professionally landscaped and fully fenced backyard is designed for effortless outdoor living, highlighted by a large deck with a natural gas BBQ hookup, while the insulated, drywalled, and heated double detached garage provides year-round comfort and convenience. Additional features include central air conditioning, extensive built-in storage, and an unbeatable location just minutes from downtown, Confederation Park, schools, cafés, restaurants, and some of Calgary's most beloved local amenities. Offering exceptional quality, thoughtful design, and an outstanding inner-city lifestyle, this is a home that truly stands apart. (id:63476)
5102, 755 Copperpond Boulevard SE
Calgary, Alberta
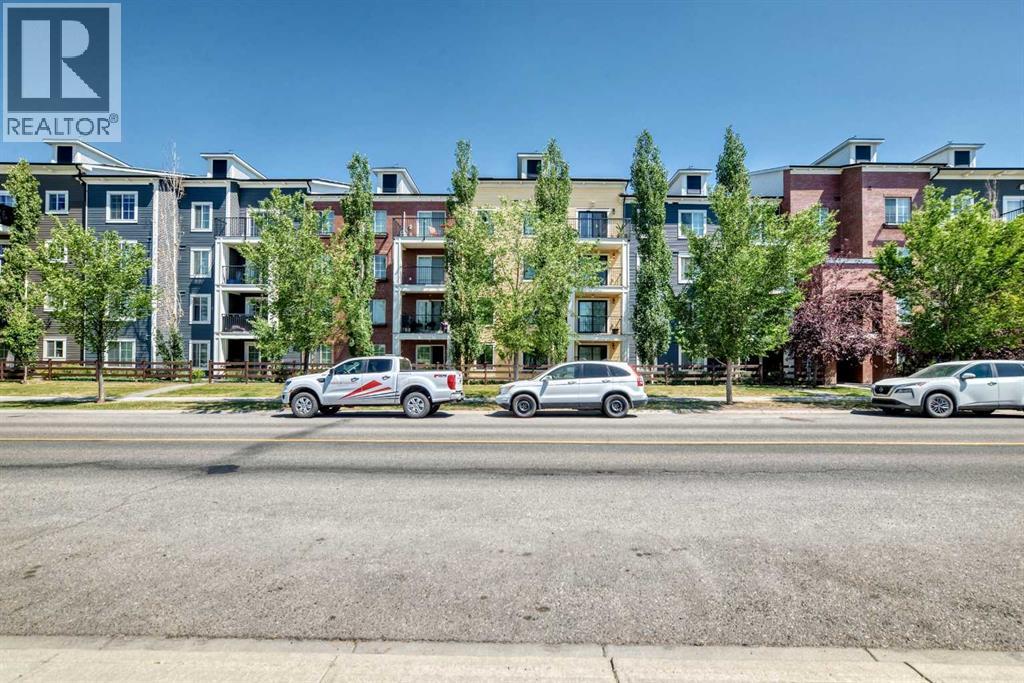
Welcome to this beautiful ground-floor condo in the sought-after community of Copperfield, where parks, walking pathways, and everyday amenities are just moments away. Offering 712 sqft of living space - 2 spacious bedrooms, 1 full 4-piece bathroom, and a private patio overlooking the peaceful interior courtyard, this home delivers the perfect combination of comfort, convenience, and value.Step inside to discover a open-concept floor plan designed for both everyday living and entertaining. The kitchen overlooks the dining and living areas, creating a functional and welcoming space filled with natural light from the large windows.The primary bedroom features generous closet space, while the second bedroom is ideal for guests, roommates, or those working from home. Additional conveniences include in-suite laundry and a titled parking stall.Ideally located close to schools, playgrounds, shopping, restaurants, transit, and major commuter routes, this move-in-ready condo is an excellent opportunity for first-time buyers, downsizers, or investors looking to own in one of Calgary's most desirable southeast communities. (id:63476)
88 Valentine Crescent
Red Deer, Alberta

If you’ve been searching for a home where you can simply move in and start enjoying it, this one deserves a spot on your list ~ From the moment you walk through the front door, the vaulted ceilings and large windows make the main living area feel bright, open, and welcoming. The gas fireplace adds a cozy touch during the winter, while the hardwood floors give the space a warm, finished feel The kitchen is practical without feeling cramped ~ There’s plenty of counter space for meal prep, newer appliances, a raised eating bar for busy mornings, and a dining area that’s just as comfortable for family dinners as it is when friends or relatives stop by ~ One of the biggest advantages of this home is having three bedrooms on the main floor. That’s a layout many families are searching for but don’t always find. The primary bedroom includes a walk-in closet and its own ensuite, while the other two bedrooms are ideal for kids, guests, or even a home office ~ The walkout basement gives you even more room to spread out. With two separate living areas, another bedroom, and a full bathroom, there’s plenty of flexibility whether you have teenagers, overnight guests, or simply want a second place to relax at the end of the day ~ Outside, you’ll appreciate having both an upper deck for BBQ season and a covered patio below when you’d rather sit in the shade. The home backs onto a strip of greenspace with a road beyond it, so you won’t have neighbours looking directly into your backyard ~ Vanier Woods has remained one of Red Deer’s most sought-after neighbourhoods because it’s simply convenient. Parks, walking trails, schools, shopping, and everyday amenities are all just minutes away, making day-to-day life that much easier ~ If you’ve been hoping to find a clean, well-maintained walkout bi-level with a double attached garage in a neighbourhood families love, this is one you’ll want to experience in person. (id:63476)
6 Storm Mountain Place
Okotoks, Alberta
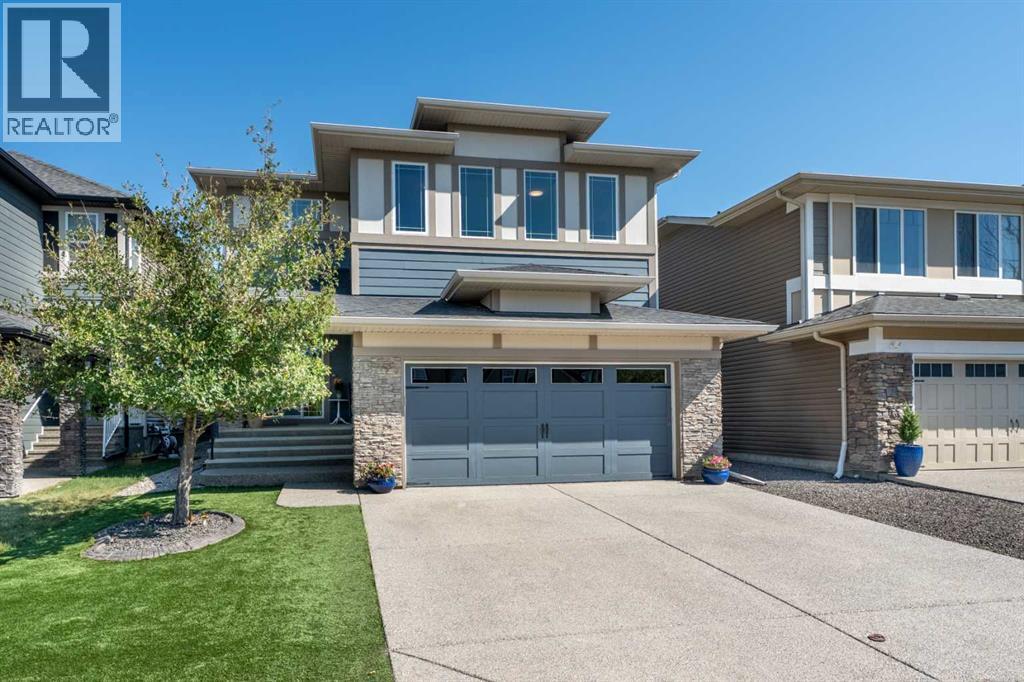
Welcome to this beautifully maintained 2,600 sq. ft. home, perfectly situated on a quiet cul-de-sac in the highly sought after community of Mountainview. As one of the last neighbourhoods developed in Okotoks consisting exclusively of single family detached homes, Mountainview offers a unique sense of privacy, pride of ownership, and community that is becoming increasingly difficult to find. Enjoy kilometres of scenic walking paths connecting to the Sheep River, ponds, parks, and green spaces, all while being just minutes from historic downtown Okotoks, where you can enjoy events such as Light Up Okotoks, car shows, parades, farmers' markets, shopping, and local restaurants. A professionally landscaped front yard welcomes you home, leading to a covered front porch and impressive open to above foyer. The main floor has been beautifully refreshed with new wide plank flooring, updated lighting, and a new hot water tank installed in 2026. The open concept design is perfect for everyday living and entertaining, featuring a spacious kitchen with granite countertops, large island, gas stove, custom built in pantry cabinetry, and plenty of storage. The adjoining dining area and living room create a warm and inviting space highlighted by a stunning brick feature wall, custom wood mantel, and cozy fireplace. Upgraded wrought iron railings lead you upstairs to a bright bonus room filled with natural light, offering the perfect space for movie nights, family gatherings, or relaxing at the end of the day. The primary retreat features a functional layout with a spacious bedroom, massive walk in closet with direct access to the upper laundry room, and a luxurious five piece ensuite. Two additional bedrooms and a four piece bathroom complete the upper level. The fully developed basement offers a large recreation room, fourth bedroom, and three piece bathroom featuring a custom steam shower, providing excellent space for guests, teenagers, or additional family living. The backyard i s a true extension of the home with premium artificial turf, composite decking, elegant paver stone patios, and multiple outdoor living areas perfect for entertaining, family barbecues, or relaxing on summer evenings. Combining exceptional upgrades, thoughtful design, and an unbeatable Mountainview location, this home offers the perfect blend of comfort, lifestyle, and convenience. With its quiet setting, extensive pathways, nearby amenities, and strong community feel, this is an incredible opportunity to own a move in ready home in one of Okotoks' most desirable neighbourhoods. The combination of mature landscaping, exceptional curb appeal, and a thoughtfully designed floor plan creates a home that truly stands out. Whether you are looking for a place to raise your family, entertain friends, or enjoy the benefits of a connected community, this Mountainview property offers a rare opportunity to enjoy the very best of Okotoks living. (id:63476)

000 Douglas Ave
Victoria, British Columbia
Exceptional opportunity to acquire a well-established café in downtown Victoria. Operating from a highly desirable location with a recently secured long-term lease, this turnkey business offers an excellent foundation for a new owner. The café features an inviting atmosphere, established operating systems, quality equipment, and a loyal customer base. It is ideally suited for an owner-operator looking to step into an established business while bringing their own vision and energy to future growth. There is meaningful upside through expanded operating hours, menu enhancements, evening service, or other complementary offerings. The long-term lease provides stability and positions the business well for continued success. Quality hospitality opportunities in downtown Victoria with long-term lease security rarely become available. Further details are available upon execution of a Non-Disclosure Agreement. Serious inquiries only. (id:63476)
Lot Km1 Thompson Lake Unknown
Porters Lake, Nova Scotia
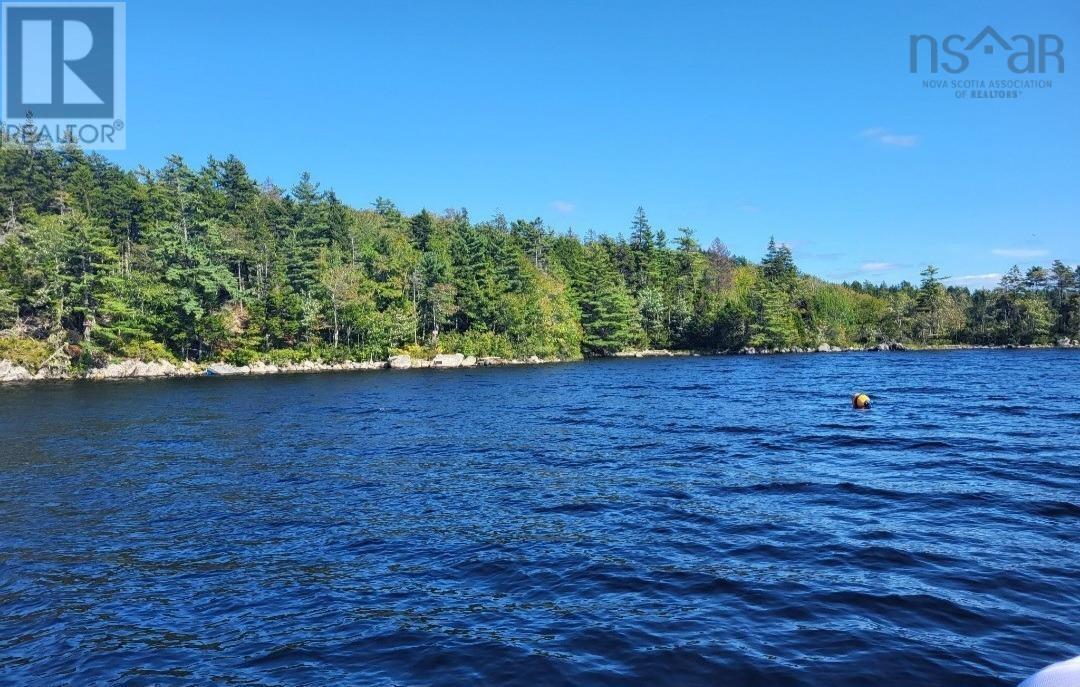
Take this opportunity to own your own piece of heaven on sought after Porters Lake! This almost acre lot is located close to the head of the 18 mile lake where you will enjoy freshwater swimming, paddling SuP boarding & boating. Property is available to view from land or by boat access on the lake by request. (id:63476)
1517 12 Avenue SW
Calgary, Alberta
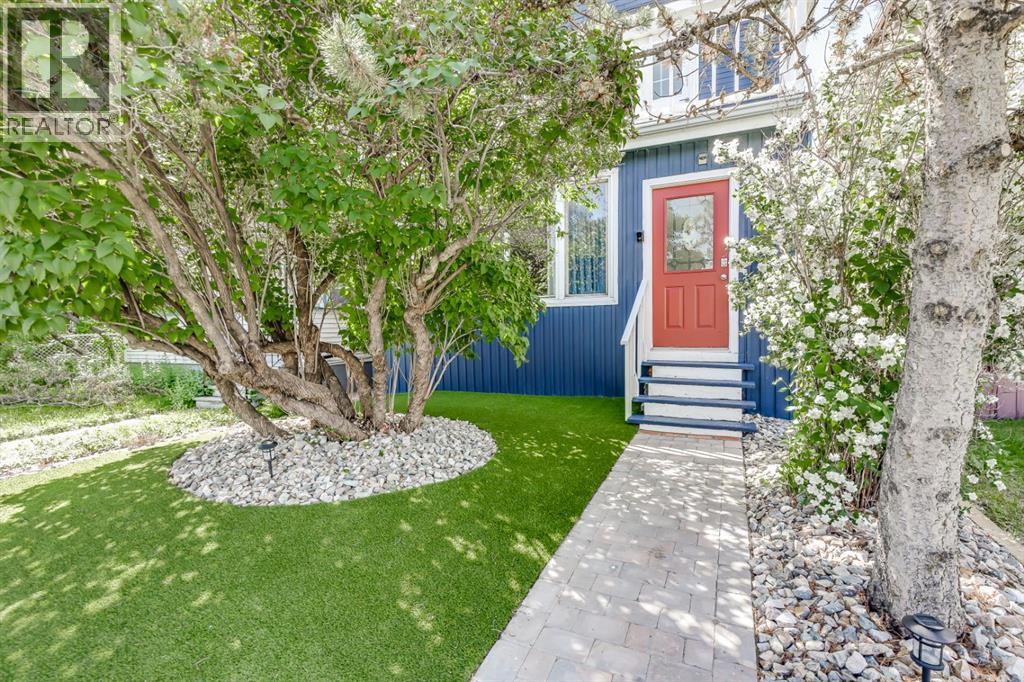
Welcome to 1517 12 Avenue SW, where timeless 1912 character meets modern inner-city living in one of Calgary’s fastest-growing communities—Sunalta. This beautifully updated three-storey home offers over 2,056 square feet of space, featuring five bedrooms, three bathrooms, and the charm of a classic Victorian farmhouse blended with the convenience of today’s lifestyle.From the moment you step inside, the home exudes warmth and authenticity. Original architectural details such as a stained-glass window, wood banister, and clawfoot tub create a sense of heritage, while recent updates including a refreshed kitchen, modernized bathrooms, upgraded lighting, and new plumbing offer peace of mind and everyday comfort. Most windows have been replaced, bringing in abundant natural light throughout the home, and the thoughtful floorplan allows for both family living and entertaining.The main floor features a bright living room, a generous dining space, a charming breakfast nook off the kitchen, and a convenient powder room. Upstairs, you’ll find three spacious bedrooms, a dedicated home office or bonus room just off the primary suite, and two full bathrooms. The outdoor space is a true urban oasis—fully landscaped with high-end artificial turf and a built-in putting green, offering low-maintenance enjoyment year-round.Located just steps from the Bow River pathway system, Kensington, and downtown Calgary, the property is exceptionally well-connected. It’s only 900 metres to the Sunalta LRT, 500 metres to Connaught School, and just over 1 kilometre to both Mount Royal School and Western Canada High School. Whether walking, biking, or commuting, this location offers unbeatable access to the city’s best.Zoned M-CG d111, the 25’ x 130’ lot presents incredible long-term potential for redevelopment. Whether you envision a duplex, multi-residential project, or a charming laneway home, the zoning offers flexibility for future value. Alternatively, this property is currently turn -key and has proven itself as a successful short-term rental recently generating $15,000 for the month around the Calgary Stampede, even attracting commercial media attention and being featured on the Jordan Peterson podcast.Whether you’re looking to plant roots in a vibrant community, invest in a rare inner-city lot, or secure a property with income potential and development upside, 1517 12 Avenue SW is a unique opportunity you won’t want to miss. (id:63476)