
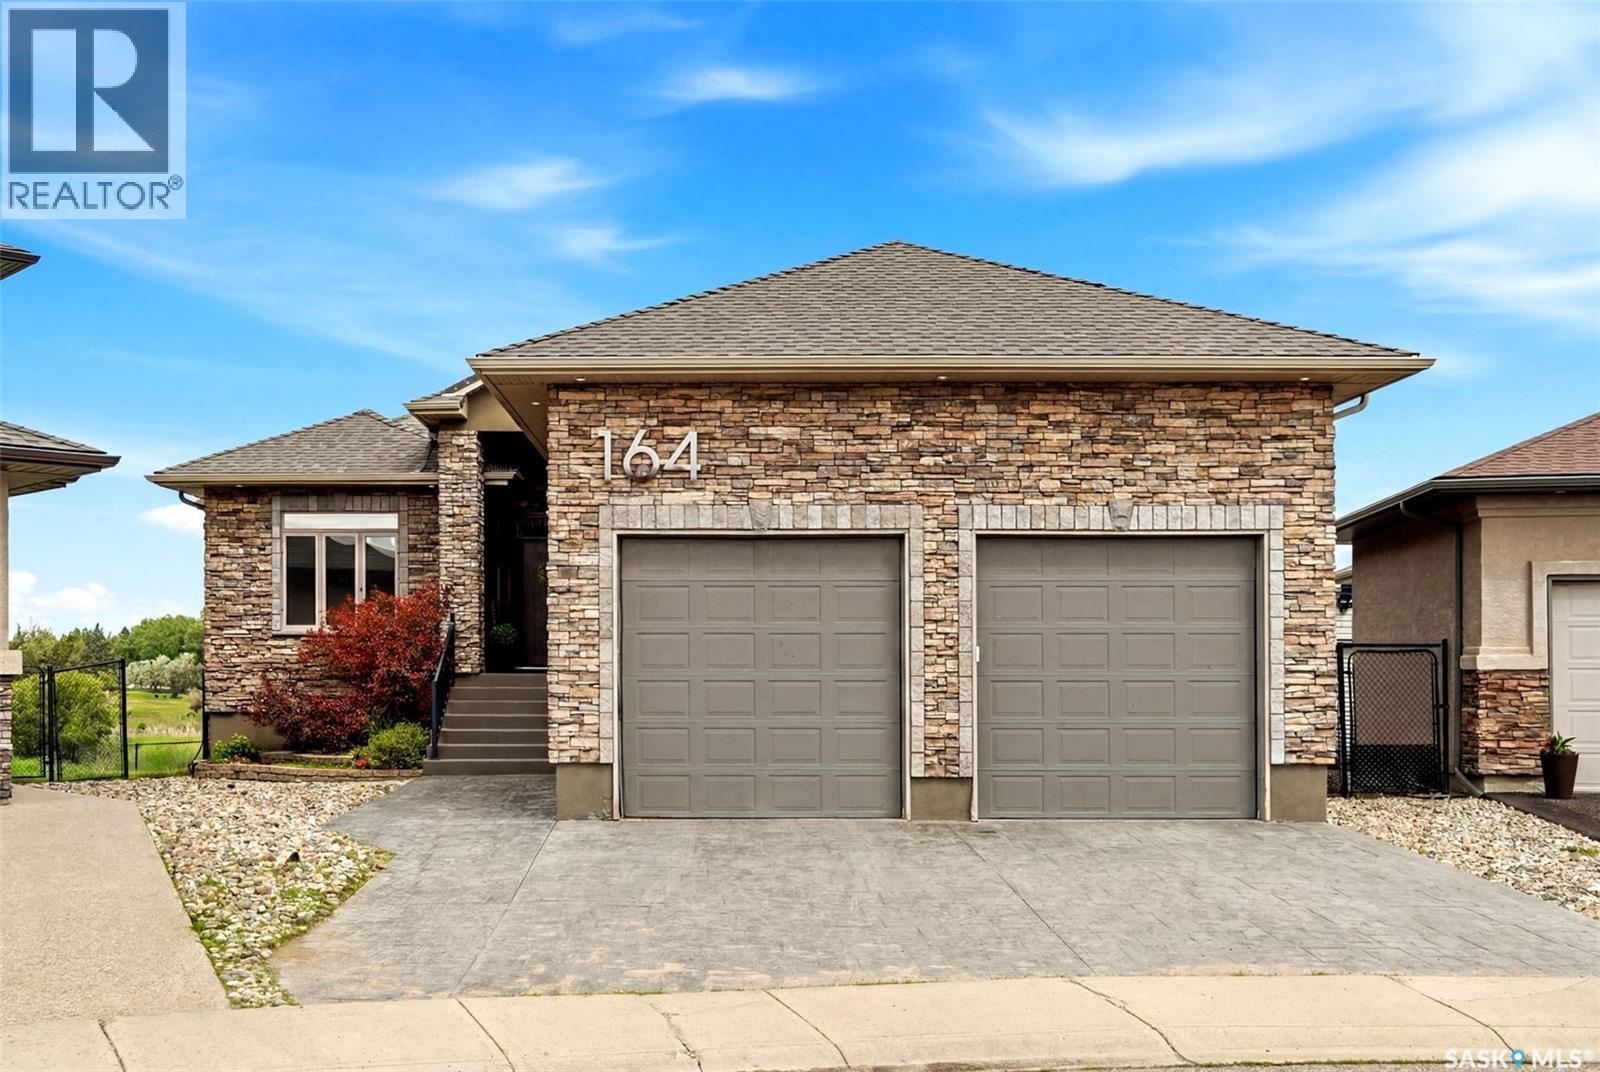
164 Oxbow Crescent
Regina, Saskatchewan
This spacious updated bungalow with design by Homecoming Studios, backs the environmental reserve in Fairways West. Designed & built with exceptional quality, this home features soaring 10-foot ceilings, extensive custom upgrades, and outstanding indoor-outdoor living spaces. The main floor features new paint throughout, Hunter Douglas blinds, custom accent walls, a concrete fireplace surround, and updated kitchen with quartz island & backsplash, tile accents, built-in espresso machine, appliance garage, glass washer, reverse osmosis system & premium lighting & fixtures. Offering 2 bedrooms on the main level, the primary retreat features a dream walk-in closet with custom storage & granite topped island, ensuite with freestanding soaker tub, custom steam shower with built-in bench, in-floor heat, makeup desk, heated towel rack & thoughtfully designed lighting throughout. The newly added mudroom provides functionality with custom lockers, built-in storage, motion-sensor closet lighting, and in-floor heat, while the spacious laundry area includes a commercial-sized fridge & freezer for added convenience. The basement was completely updated in 2017 by Munro Homes & offers 2 more bedrooms, a full bath, games room, bar area, theatre room w/ projector & screen included, flex room space, and in-floor heating throughout. A dramatic floating staircase creates a striking architectural feature connecting both levels. Step outside to enjoy our prairie sunsets from the covered deck featuring retractable screens, outdoor fireplace & spiral staircase leading to the yard's lower level. The outdoor space is designed with stone patio, fire pit, putting green, perennial gardens, raised garden box & storage shed. Highlights include a Control4 system throughout the home and deck, updated finishes throughout, attached double garage with high ceilings offering the potential to add vehicle lifts for additional storage. Note: Some photos have been virtually staged. (id:63476)
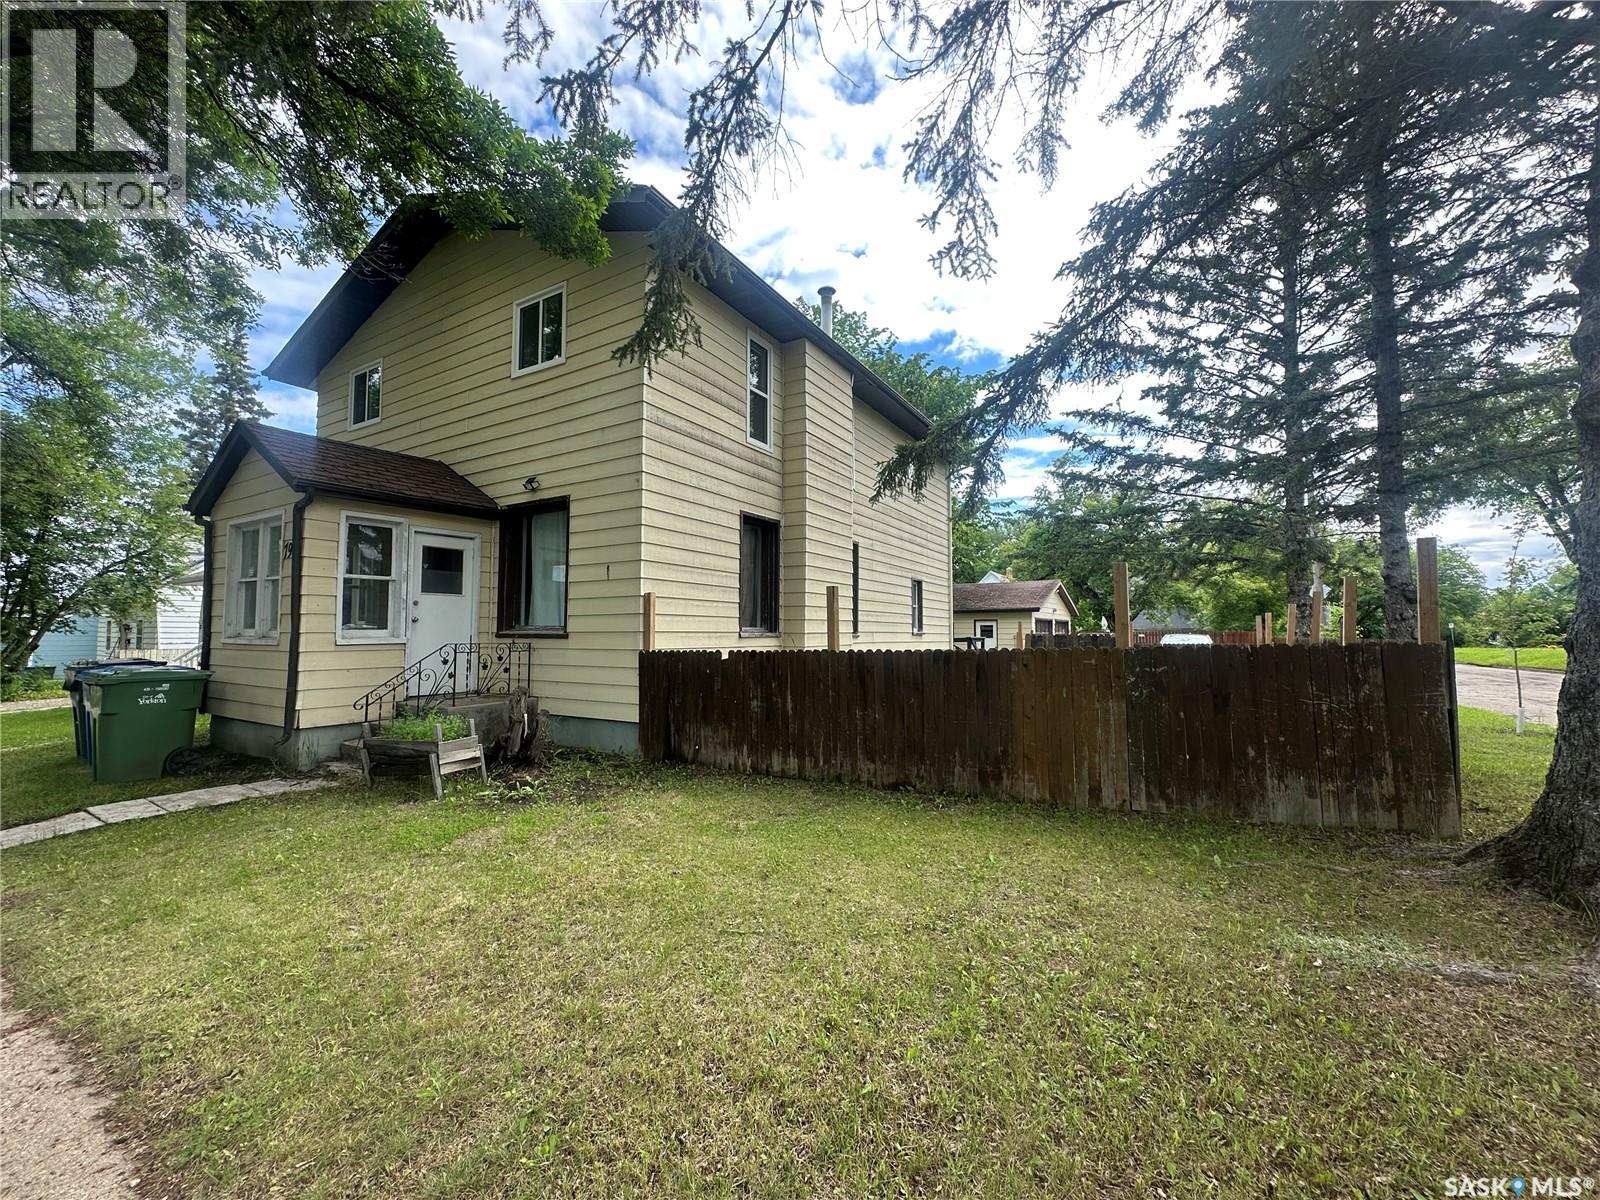
79 Agricultural Avenue
Yorkton, Saskatchewan
Unbeatable opportunity! Discover this beautifully renovated Double Income property, delivering a strong $2,450 monthly return—$1,250 per suite. Move-in ready and packed with desirable upgrades, the second-level suite features modern vinyl plank flooring, chic wood accent walls, fresh paint, new light switches, doors, and closets. Enjoy the included induction cooktop and extra microwave for added value. The main floor offers efficient forced natural gas heating, while the upper suite features electric heat. Reliable tenants are already in place and happy to stay, providing immediate income from day one. Each unit boasts private entrances, in-suite laundry, and access to a garage with extra rental potential. The main floor highlights stunning original hardwood, a fully updated kitchen and bathroom, and new windows. The fully fenced yard is perfect for families and pets, with a park just steps away. This is the ideal turn-key property for investors or first-time buyers eager to offset their mortgage and enjoy steady cash flow. Act fast—homes like this don’t last long! As per the Seller’s direction, all offers will be presented on 07/07/2026 6:00PM. (id:63476)
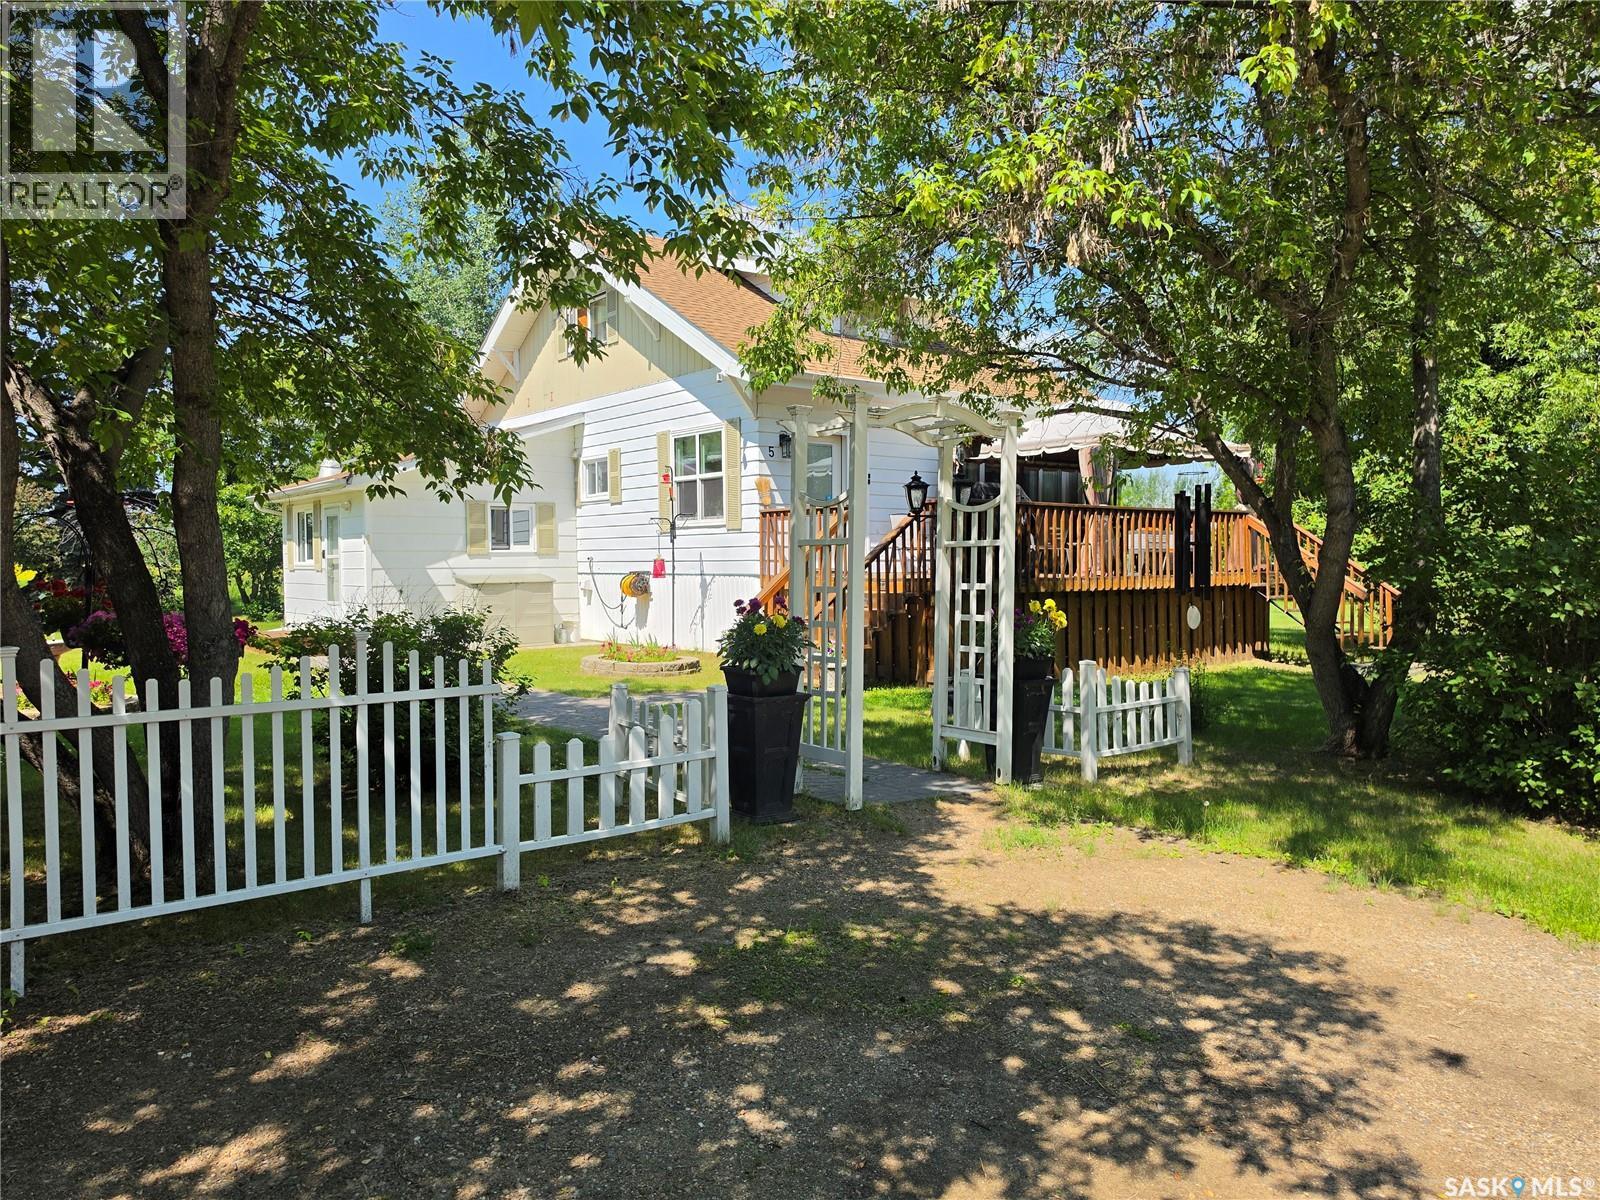
5 Olson Avenue
Meadow Lake Rm No.588, Saskatchewan
Beautiful and very well-maintained property with mature, private yard in the quiet community of Rapid View. This property makes you feel right at home when you enter, and you are sure to appreciate the large entryway to greet your guests! The main level has a galley kitchen, large pantry, a comfortable living room, primary bedroom, and a 4-piece bath. The second level contains 2 charming bedrooms, and a 2-piece bath. The lower level has an impressive laundry room with lots of storage, a large family/entertainment room, as well as a bedroom, and 4-piece bath. With 4 bedrooms and 3 bathrooms this home has space for everyone. You will also value having 3 sources of heat in this home including natural gas forced air furnace, natural gas room heater, and wood burning stove in the entryway. It’s no question you will enjoy your time outdoors on this property, as there is so much space to roam, and there is a 20’ by 30’ garage, and two 10’ by 20’ sheds. This is a must see! Contact your preferred realtor for more information. (id:63476)
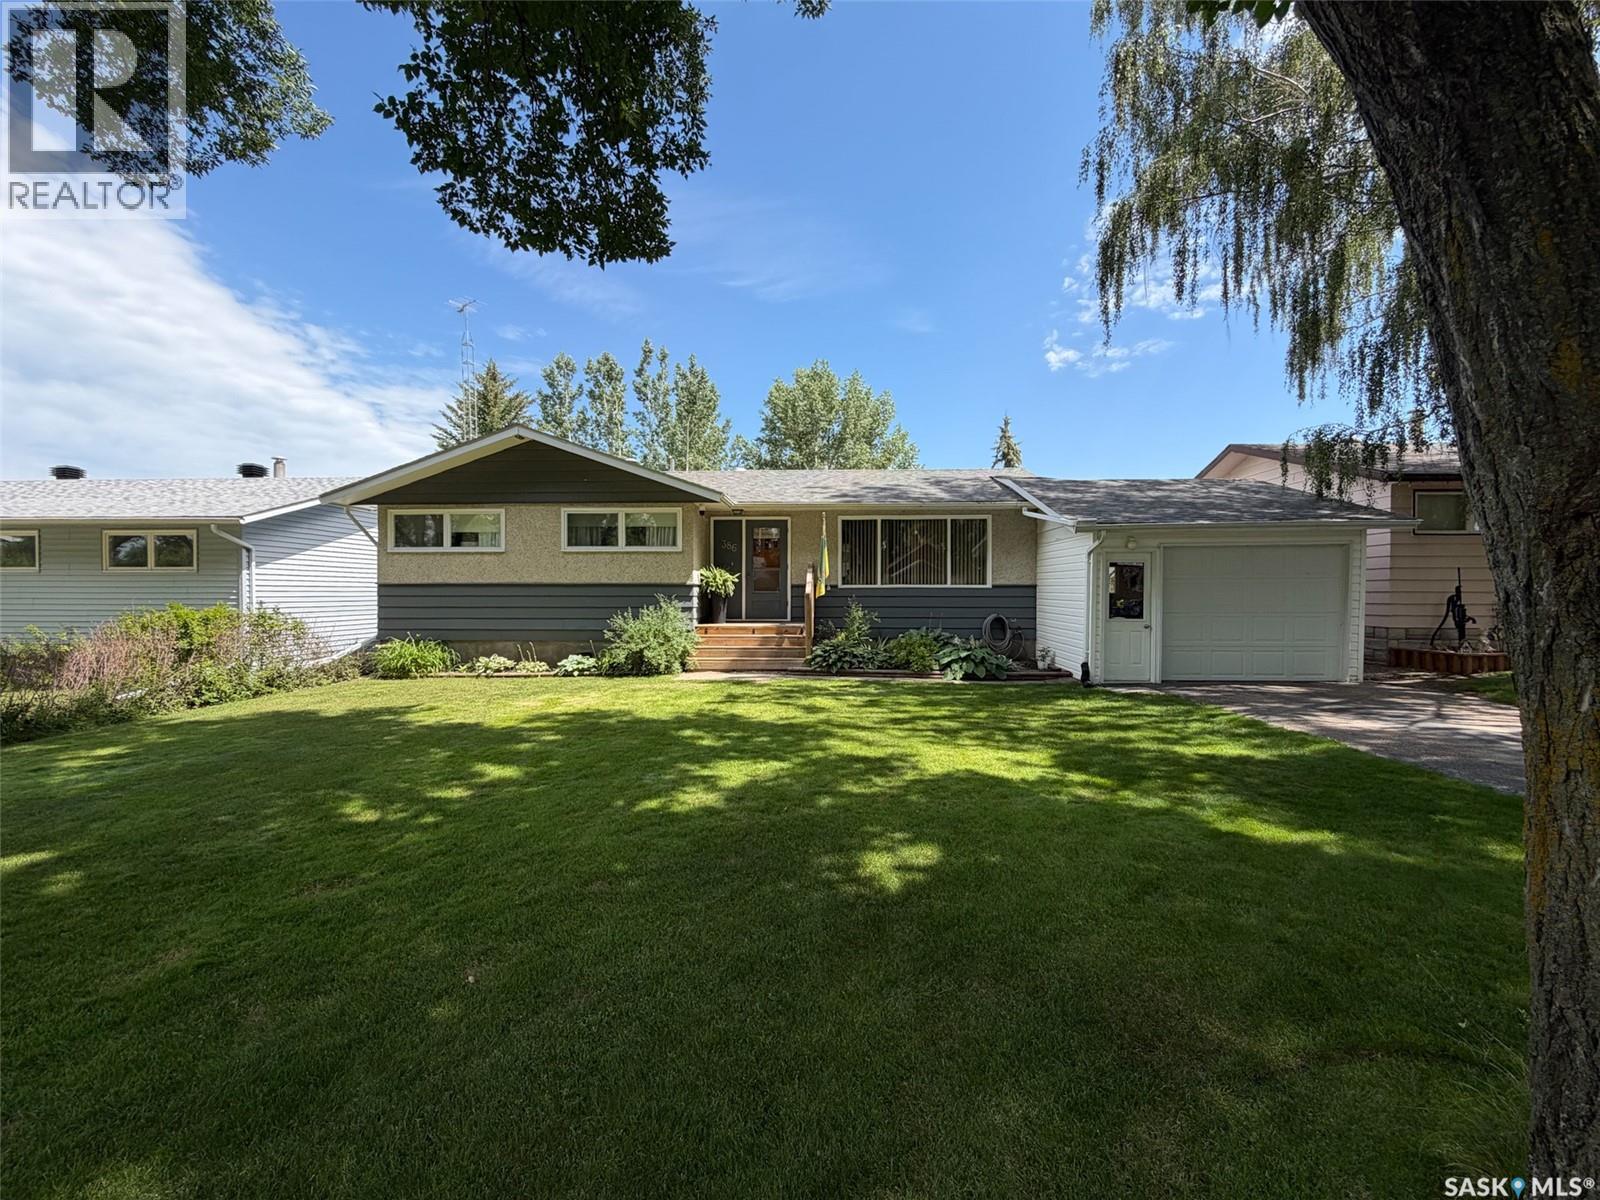
386 4th Street E
Shaunavon, Saskatchewan
Welcome to 386 4th Street E in Shaunavon, SK—a beautifully maintained 1,004 sqft bungalow that is truly move-in ready. Built in 1968 with a 13x22 attached garage added in 2004, this home has been lovingly cared for and thoughtfully updated over the years, offering the perfect blend of comfort, style, and peace of mind. Step onto the front deck and into a bright, spacious living room with large windows. The adjoining dining area flows into a beautifully updated kitchen featuring butcher block countertops (2024), a gas range and vented hood fan (2022), and wiring already in place should you prefer an electric stove. Off the kitchen, you'll find a practical back mudroom with storage, plus access to the backyard and basement. Down the hallway are 3 comfortable main floor bedrooms and a beautifully updated 4-piece bathroom featuring marble subway tile (2018). Updated laminate and vinyl plank flooring installed in 2019 runs throughout most of the home, creating a modern and cohesive feel. The fully developed basement offers additional living space with a large family room, 4th bedroom, beautifully renovated 3-piece bathroom (2025) featuring a custom micro-cement shower, spacious utility/laundry room with built-in cabinetry and workshop area, plus 2 separate storage rooms. Major updates provide excellent peace of mind, including newer water heater (2024), furnace motor (2024), previously updated furnace valves, central air conditioning, shingles (2013), fence (2019), and 3 sump pumps that have kept the basement dry with no evidence of moisture or foundation concerns. Outside, you'll love the private backyard complete with a spacious patio, mature trees, underground sprinklers, raised garden boxes, and gravel parking area. Located on a quiet street with minimal traffic and just steps from two neighborhood parks, this home offers the perfect setting for families, retirees, or anyone looking to enjoy Shaunavon's welcoming community. (id:63476)
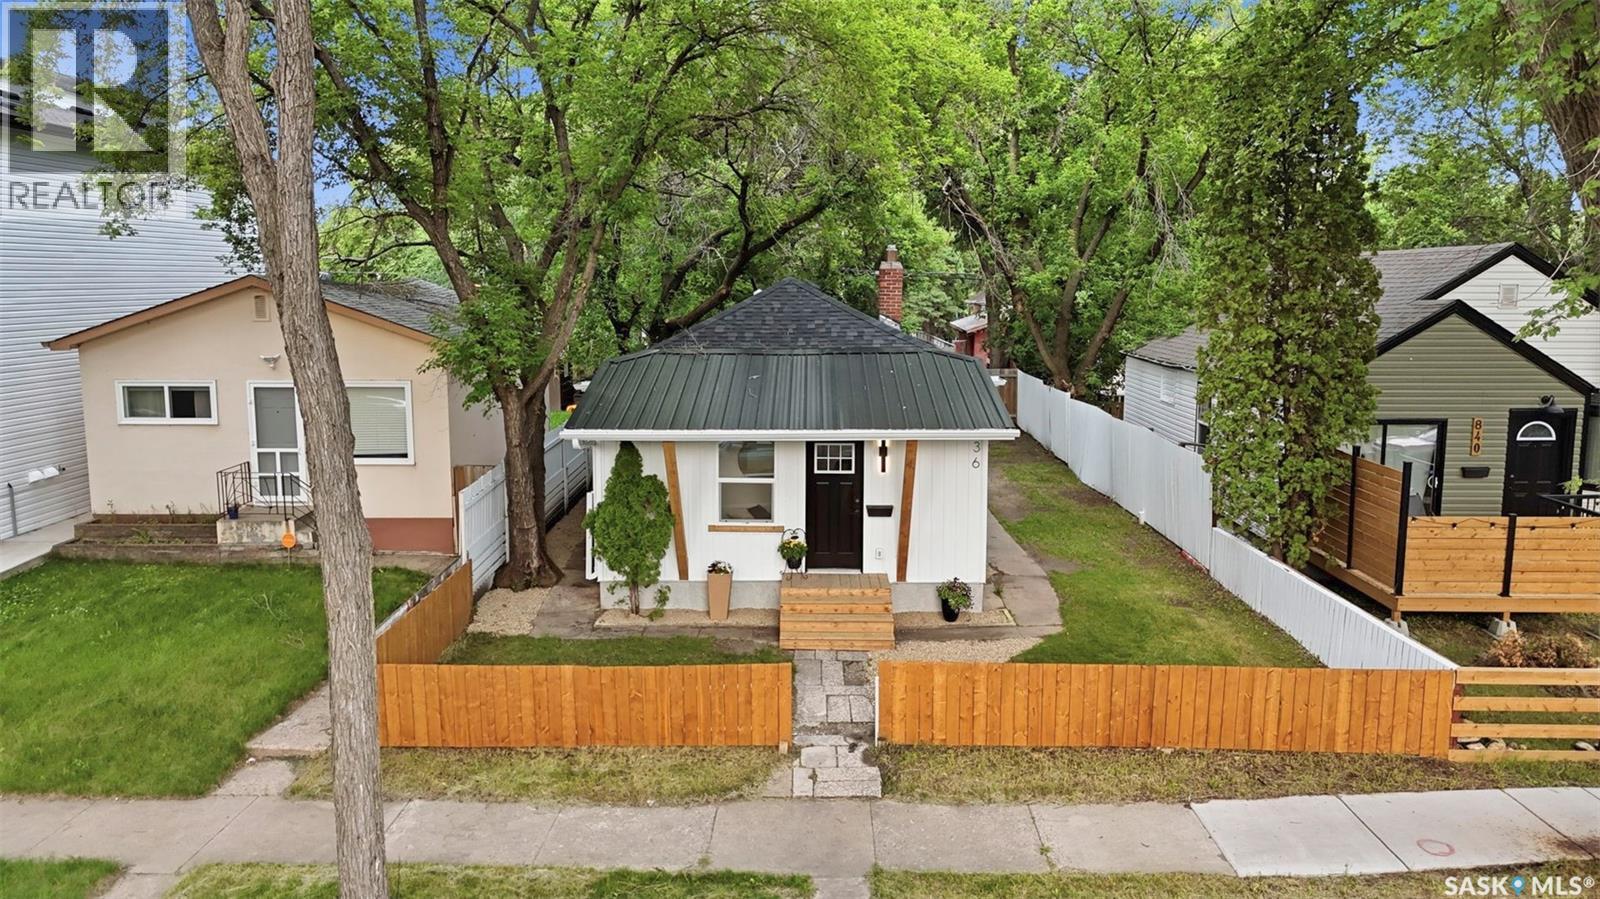
836 I Avenue S
Saskatoon, Saskatchewan
Welcome to 836 Avenue I South, nestled in the heart of the vibrant King George neighbourhood. Just steps from the outdoor swimming pool and water slides, and only one block from the South Saskatchewan River, Meewasin trails, and beautiful green spaces, this charming home offers an exceptional lifestyle in one of Saskatoon’s up-and-coming communities. Tastefully refreshed from top to bottom, this inviting 720 sq. ft. bungalow features 2 bedrooms and a beautifully updated 4-piece bathroom. Extensive improvements include newer shingles, siding, tin roof, most windows and doors, soffits, eaves, 100-amp electrical service, flooring, trim, paint, kitchen, quartz countertops, stainless steel appliances, lighting, furnace, water heater, updated plumbing throughout, and a welcoming front deck. Inside, you’ll appreciate the heated front foyer with two spacious closets, providing excellent storage and everyday convenience. The living and dining areas are full of character with decorative wood beams and a stunning barn door, creating a warm and inviting atmosphere. Situated on a generous 38’ x 120’ fully fenced lot, the backyard is perfect for entertaining with a rear deck, firepit area, oversized shed, and ample parking with room for an RV, boat, or multiple vehicles. The partially finished basement includes a laundry area, additional storage, and framed, insulated space that offers the potential to easily add a third bedroom or expand the living area. Whether you’re a first-time buyer, downsizer, or investor, this move-in-ready home offers outstanding value in a neighbourhood experiencing exciting revitalization, with several new infill homes already transforming the block. Don’t miss your opportunity to own this charming home in the heart of King George! Very hard to find a home like this under $300,000 in Saskatoon (id:63476)
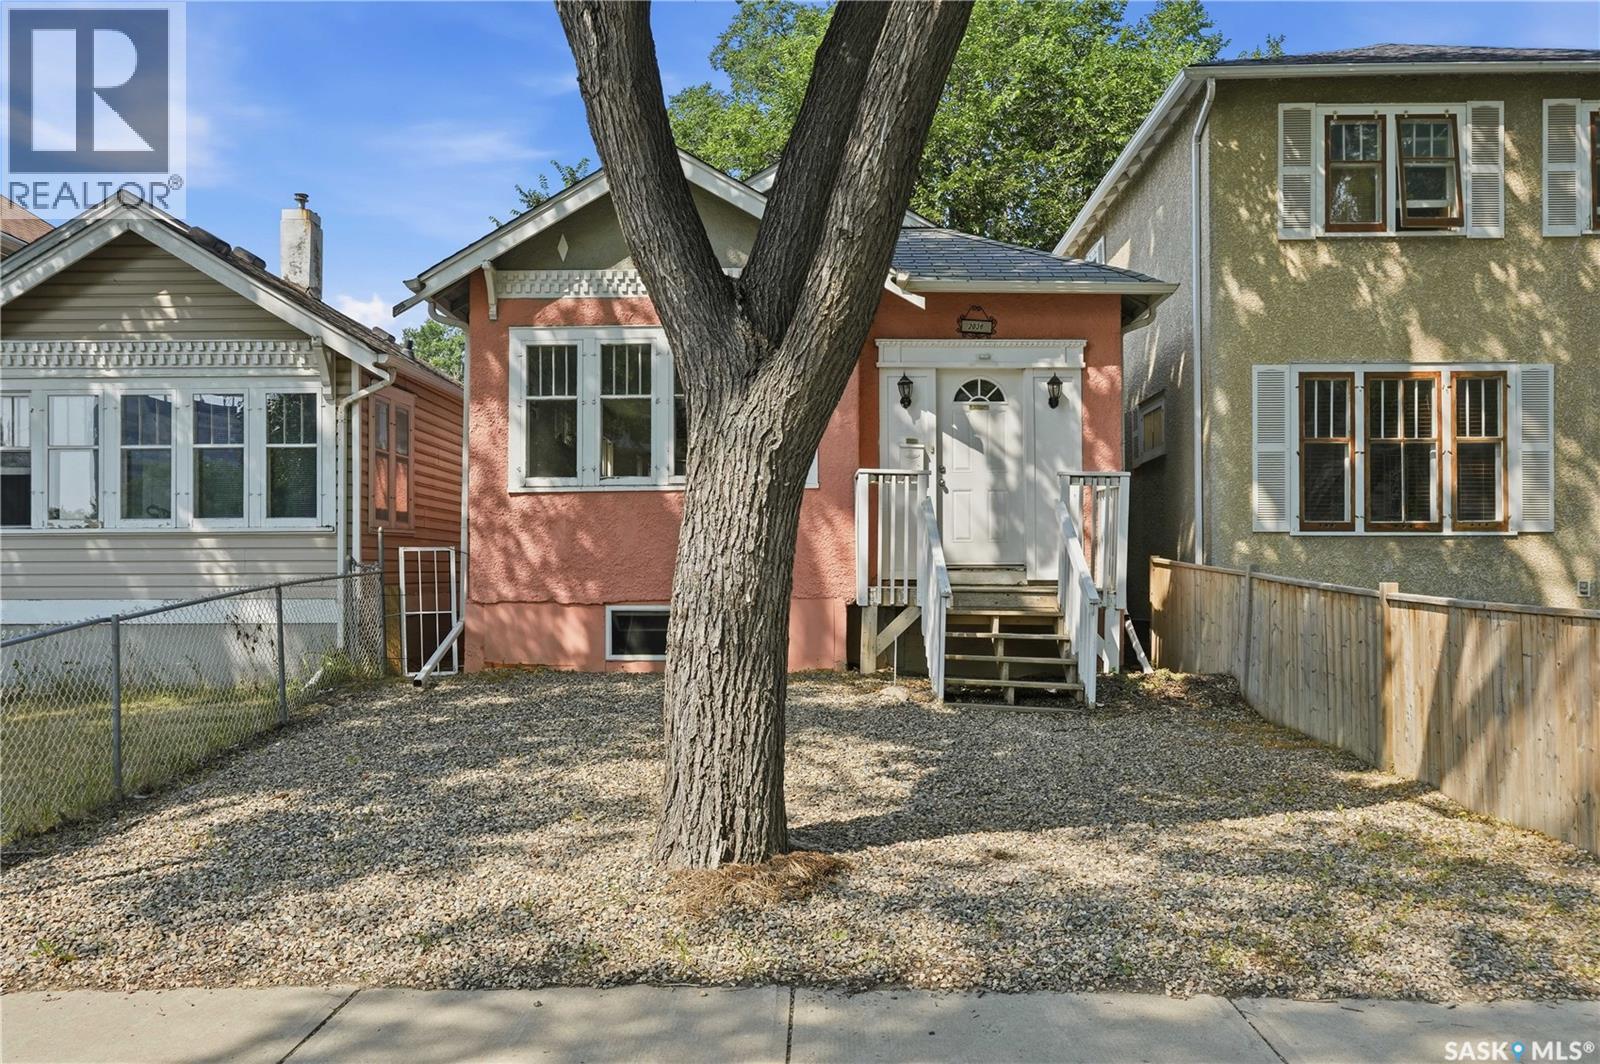
2038 Toronto Street
Regina, Saskatchewan
Welcome to 2038 Toronto Street this 1,007 sq. ft. bungalow located in Regina's General Hospital neighbourhood. Original hardwood flooring welcomes you into the bright and inviting open-concept living and dining areas, creating a warm and functional space for everyday living and entertaining. The kitchen features maple cabinetry, a tiled backsplash, and durable tile flooring. The main floor offers three bedrooms, including a spacious primary bedroom located just off the front entrance, along with a well-appointed 4-piece bathroom with tile flooring. The fully developed basement has a separate entrance and offers excellent potential for a future suite. It currently includes a kitchen area with a sink and a 220-volt plug for a stove, making it easy to complete if desired. The lower level also features a comfortable living area, a bedroom with a walk-in closet, a 3-piece bathroom, and laminate flooring throughout. Outside, you'll find a cozy backyard with a storage shed and convenient alley access to four off-street parking spaces. Whether you're looking for a family home or an investment opportunity with suite potential, this property offers versatility in a convenient central location close to downtown, schools, parks, and amenities. (id:63476)
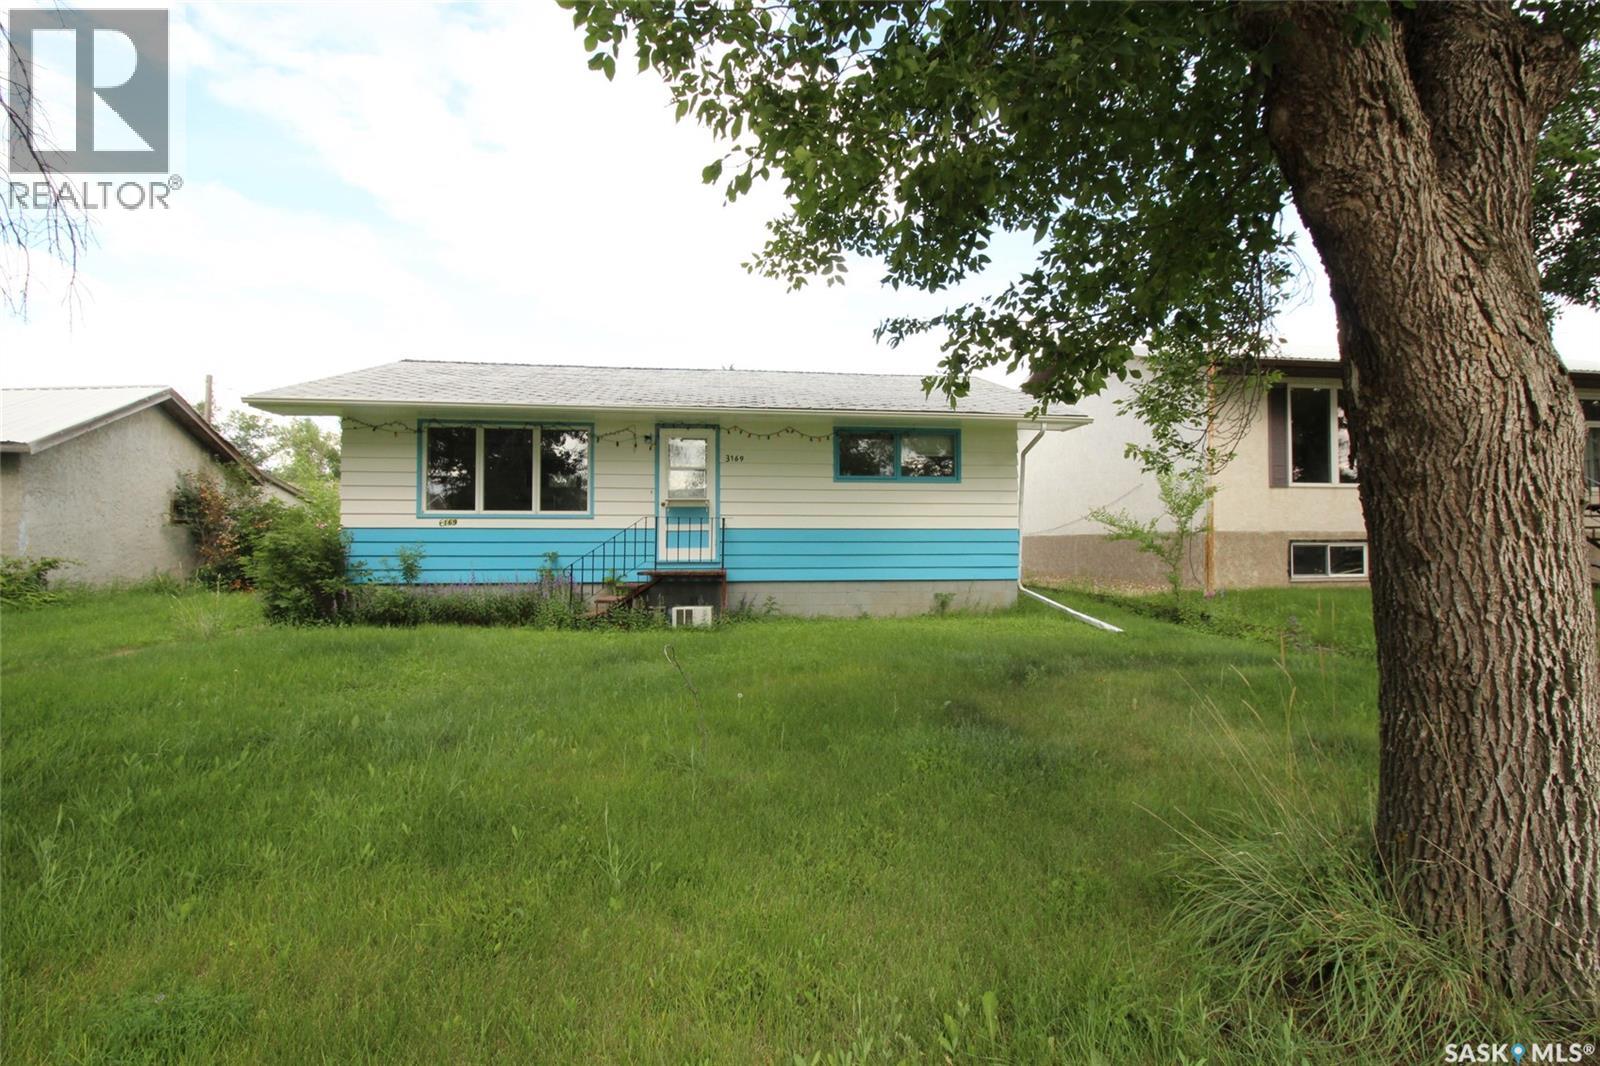
3169 Rutland Avenue
Gull Lake, Saskatchewan
A rare investment opportunity awaits in the welcoming community of Gull Lake, conveniently located just off the Trans-Canada Highway. This unique package includes three separate properties, all being sold together as is, offering incredible potential for the right buyer. The main residence, located at 3169 Rutland Avenue, is a comfortable 3-bedroom, 2-bathroom home with a functional layout. The spacious kitchen offers ample cabinetry and room for dining, making it the heart of the home. The fully developed basement features a large recreation room, an office, and the third bedroom, providing plenty of additional living space. Also included is a second property that has been utilized for storage and includes makeshift garage and workshop spaces, offering flexibility for hobbies, storage, or future redevelopment. The third property is a small 2-bedroom home that requires renovations but presents an exciting opportunity for those looking to create a rental property, guest house, or additional living space. Whether you're searching for an investment, multi-property package, or a project with outstanding potential, this offering is full of possibilities. Live in the main home while renovating the additional house for rental income or future use. Opportunities like this don't come along often in a great community like Gull Lake. (id:63476)

32-34 King Street W
Cobourg, Ontario
Downtown Cobourg Commercial/Retail space in sought after, high foot traffic location. Walking distance to other area amenities and Cobourg Beach. Public parking behind the building makes this location convenient and easily accessible for clients. Property includes two retail spaces plus two one bedroom apartments on the second floor and an unfinished third floor waiting for your personal vision. All spaces are currently tenanted. (id:63476)
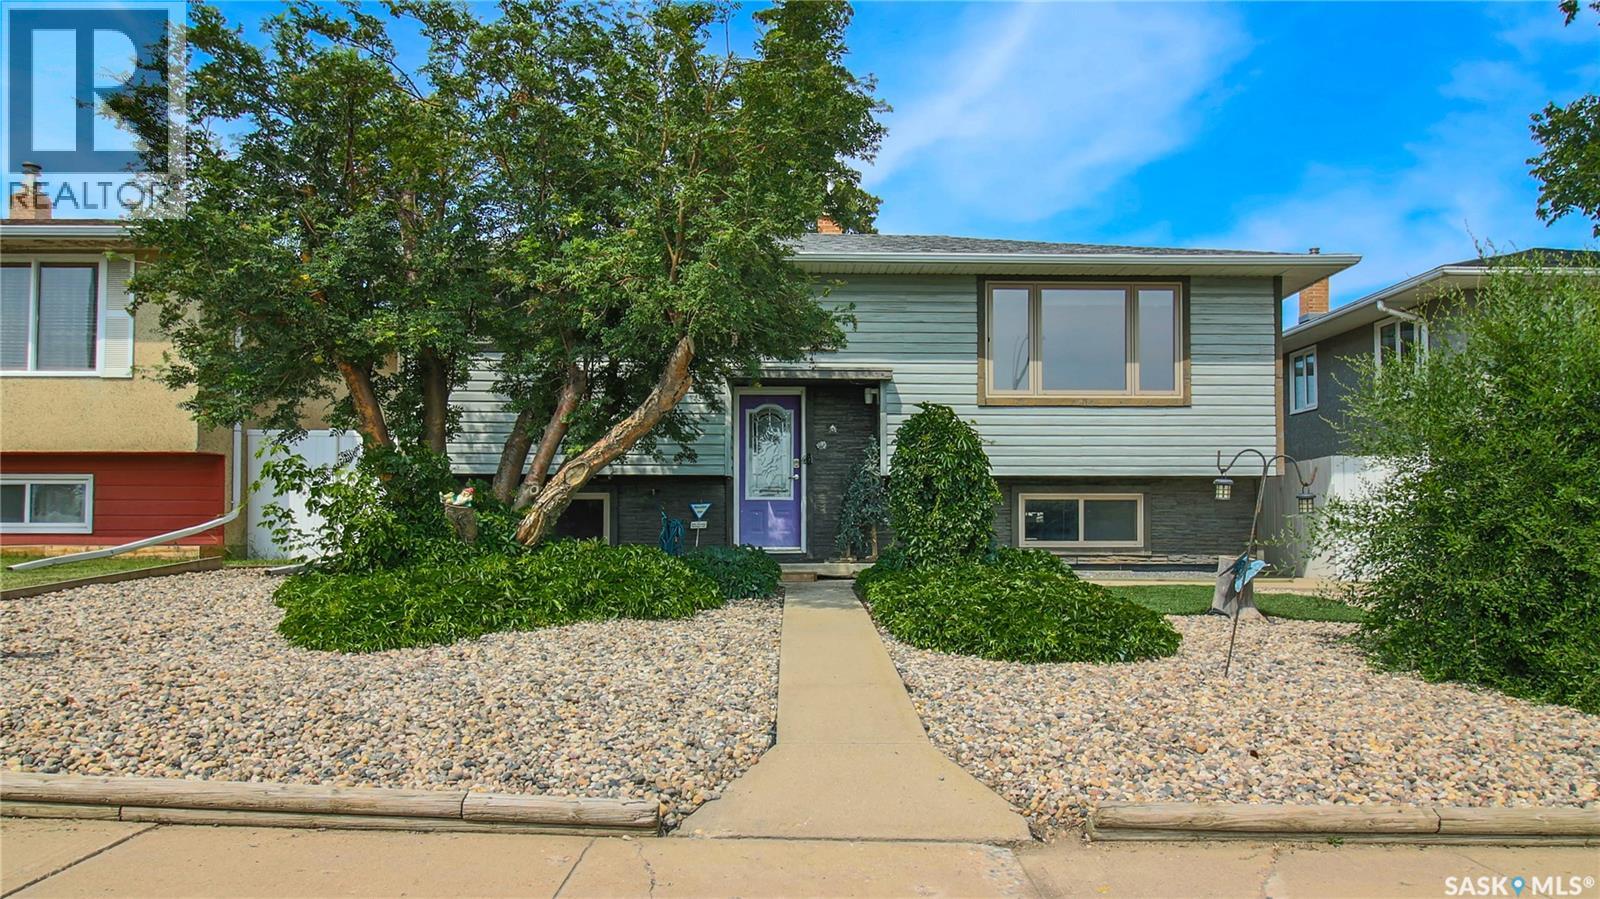
6524 Dewdney Avenue
Regina, Saskatchewan
Welcome to 6524 Dewdney Avenue in the established Dieppe Place neighborhood close to Dieppe Park, The RCMP barracks, multiple restaurants, convenience stores and more. The front yard has been xeriscaped while still showcasing beautiful trees, shrubs, vines, and a raised flower bed. The shingles were replaced approximately three years ago for added peace of mind. The fully fenced backyard has vinyl fencing, a composite deck, raised garden beds, an included storage shed and access to the double detached, fully insulated garage that has an extra large parking pad behind it that fits up to 4 more vehicles. The bright living room is filled with natural light from the large picture window and has elegant hardwood flooring. The dining room and kitchen are next with space for a full sized table and chairs, plenty of cabinets and counter space, a lowered bakers countertop that makes it easier to knead and roll dough, a motion censored faucet and the stainless steel fridge, stove, dishwasher, microwave hood fan and garburator are all included! Through the patio doors you'll discover the true showpiece of this home. An oversized sunroom that significantly expands the living space. Insulated with 1.5 inch foam insulation and supported by adjustable posts, this versatile space has multiple electric heaters and modern laminate flooring making it comfortable throughout most of the year. Whether you're enjoying your morning coffee or curling up with a good book, this space is sure to become your favourite. Down the hall is the main 4 piece bathroom and two bedrooms, one of which has direct access to the sunroom. Downstairs the first stop is the rec room with a wet bar and the 100 amp electrical panel followed by a 2 piece bathroom. The laundry room has extra storage and the washer and dryer are included. Completing the home is one more bedroom with an included wardrobe. This home also features a mid efficiency furnace, central air conditioning and triple pane windows. (id:63476)
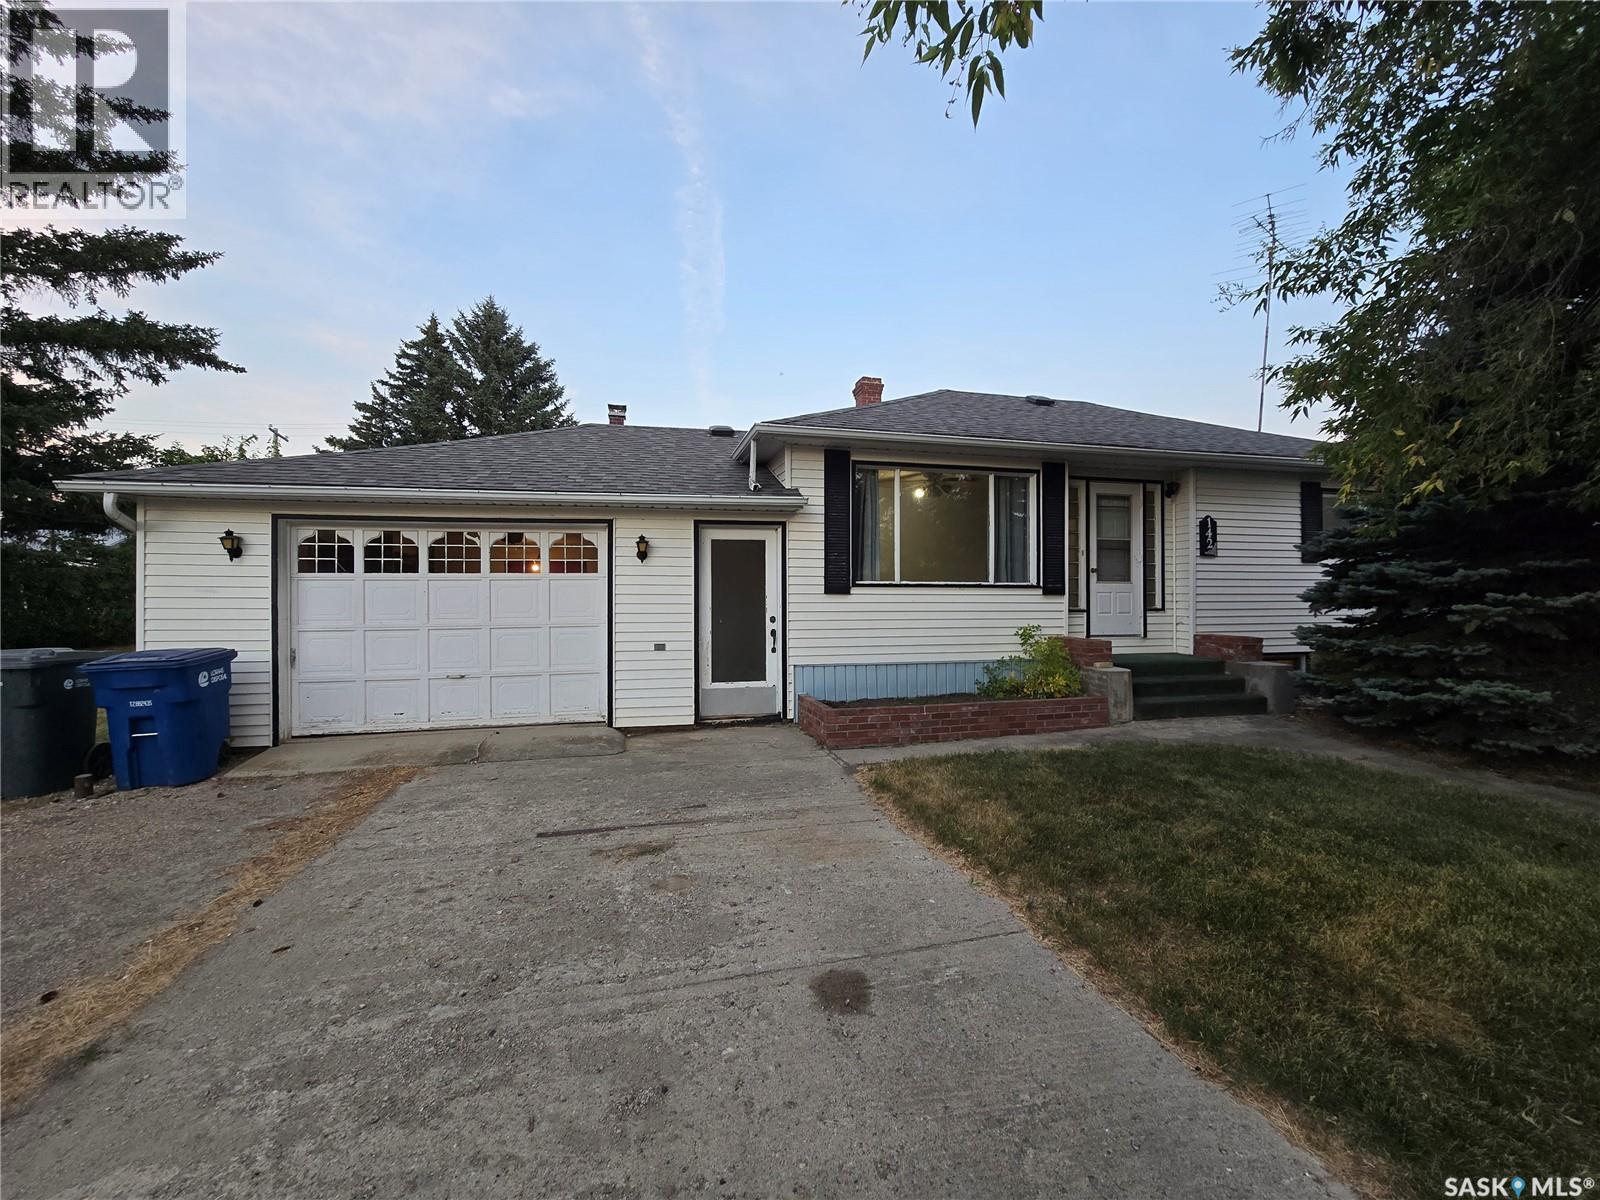
142 First Street W
Glenavon, Saskatchewan
Welcome to Glenavon and this great property @ 142 1St Street West. This bungalow is solid built in 1950 with an addition added in 1980 , for a total of 1002 Sq ft. Situated on a corner lot 100' x 125' with back lane access , well developed treed yard , lots of parking front and back. 3 bedrooms on the main floor with 1 room in the basement to use as desired, 2 bathrooms (1+1) and an oversized single garage makes this home a great choice for your family. The color palette is neutral, so add your own color and design to this clean home. The layout is unique , not just a basic bungalow which provides a back dining room (Add On) with a wood fireplace, and patio doors that lead to a huge deck 16' x 18' (freshly stained). This is a perfect opportunity to enjoy your yard all times of the day, with a coffee in the morning and a wine in the evening. Galley style kitchen presents adequate countertops, BI dishwasher, Hood fan, stove, and fridge. Living room is located at the front of the home, freshly shampooed carpets throughout this area and the 3 bedrooms. At the end of hall , a 4 piece bathroom. Basement hosts a family room with a sink, an office or den, a 3 piece bathroom, laundry and lots of storage. Park or work in the insulated attached garage (20' x 24') that could be easily heated. Back yard shed is half storage and half greenhouse. Enjoy the summer nights around the firepit area. Shingles Oct 2024, Furnace - HE 2009 , Water heater 2022, deck 2011. Lots of assets at this property, don't miss out! (id:63476)
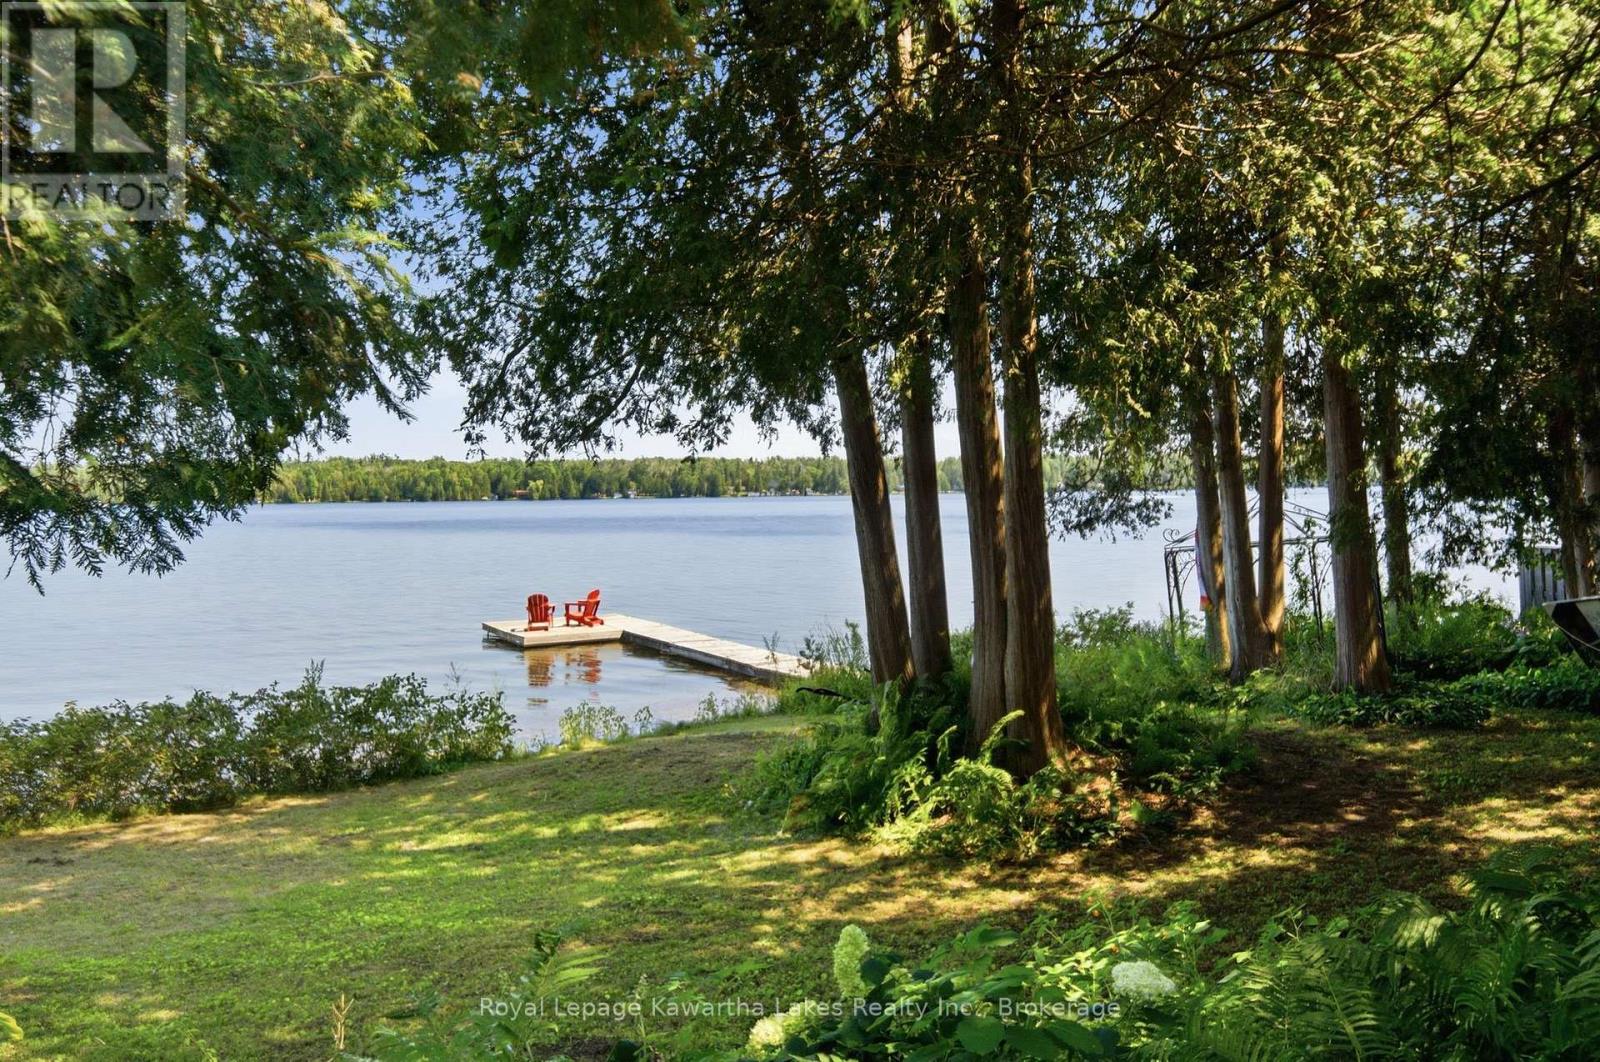
100 Pinewood Boulevard
Kawartha Lakes, Ontario
Welcome to this custom-built waterfront home on beautiful Canal Lake, where timeless craftsmanship meets exceptional natural surroundings. Nestled on a private 100' x 235' mature lot in a sought-after neighbourhood of fine waterfront homes, this one-of-a-kind property offers the perfect blend of character, comfort, and tranquility. Surrounded by mature trees and lush perennial gardens, this gardener's paradise provides a peaceful retreat with stunning waterfront living. The solid brick home welcomes you with a granite walkway and entrance leading into a bright, open-concept interior. The impressive great room features soaring vaulted cathedral ceilings, floor-to-ceiling Palladium windows that flood the space with natural light, and a striking floor-to-ceiling double-sided fireplace as its focal point. The home offers three spacious bedrooms, two bathrooms, and a versatile 600 sq. ft. loft overlooking the main living area, ideal for a home office, family room, or additional guest space. Outside, you'll find a detached studio/workshop, perfect for hobbies or creative pursuits, along with a detached double-car garage and paved driveway. Whether you're enjoying the beautifully landscaped grounds, relaxing by the water, or entertaining family and friends, this exceptional Canal Lake property offers a rare opportunity to own a truly special waterfront home in one of the area's most desirable locations. Located 90 minutes from the GTA, and 30-35 minutes to Orillia and Lindsay. (id:63476)
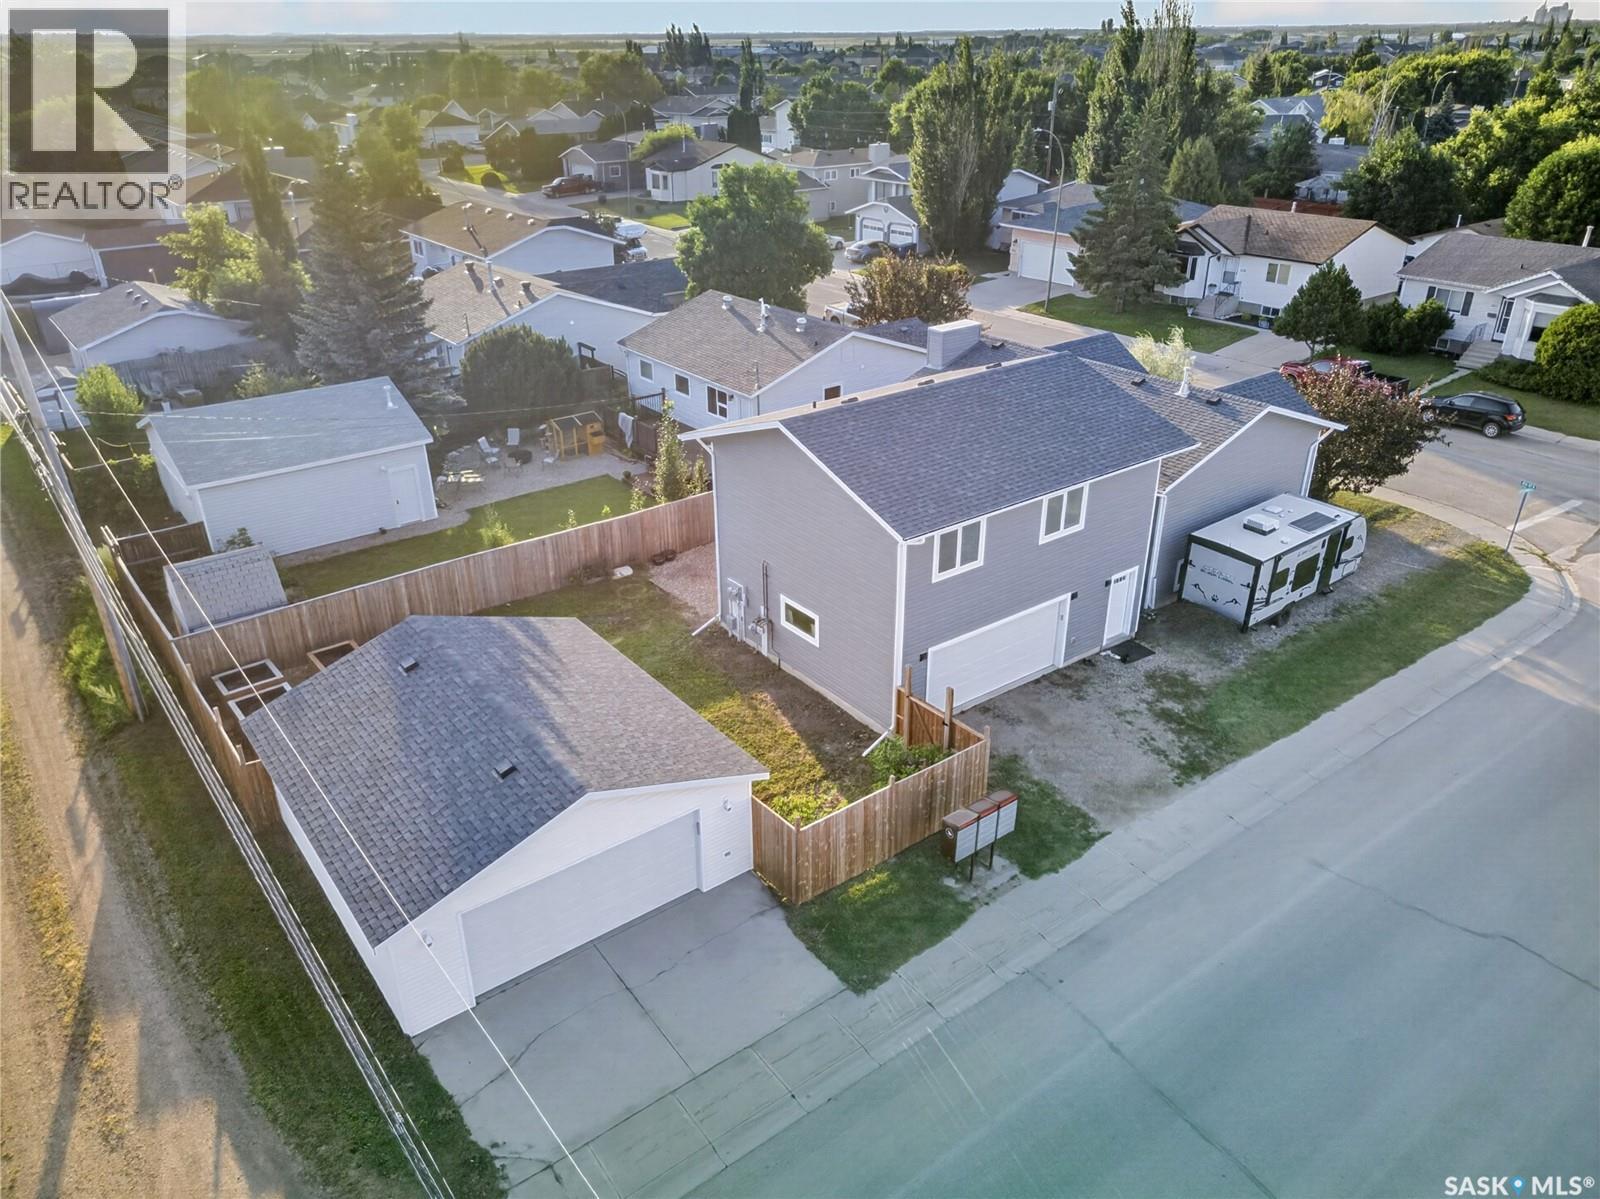
433 4th Street N
Martensville, Saskatchewan
Exceptional Legal Duplex with Income Potential in Martensville! Welcome to this one-of-a-kind legal duplex offering exceptional flexibility, outstanding income potential, and quality craftsmanship throughout. Situated on a desirable corner lot in Martensville, this property is ideal for homeowners looking to offset their mortgage, accommodate multi-generational living, or expand their investment portfolio. The primary residence is thoughtfully designed with 4 spacious bedrooms and 2 bathrooms, highlighted by an impressive 12-foot vaulted ceiling that creates an open, airy feel throughout the living room and kitchen. Large windows flood the home with natural light, while the fully developed renovated basement is made for entertaining, complete with a generous family room, classy gas fireplace and a stylish wet bar. The main home also includes a 22' x 26' heated detached garage, providing ample room for vehicles, storage, and hobbies. The secondary legal suite is privately situated above the 2020-built 24' x 26' heated garage and has been exceptionally constructed with 4 inches of interlocking Styrofoam insulation between the garage and living space for superior sound reduction and comfort. This beautifully finished suite features an open-concept layout with 1 bedroom, a dedicated office and in-suite laundry, and a 3-piece bathroom. The high-end kitchen showcases premium cabinetry, quartz countertops, quality appliances, and a large eat-up island, making the space as functional as it is attractive. Outside, both homes enjoy their own private entrances and separate outdoor living areas, including a private deck. An additional opportunity exists for future revenue, with the potential to develop a third suite in the basement by utilizing the existing rear entrance (subject to municipal approval). (id:63476)