
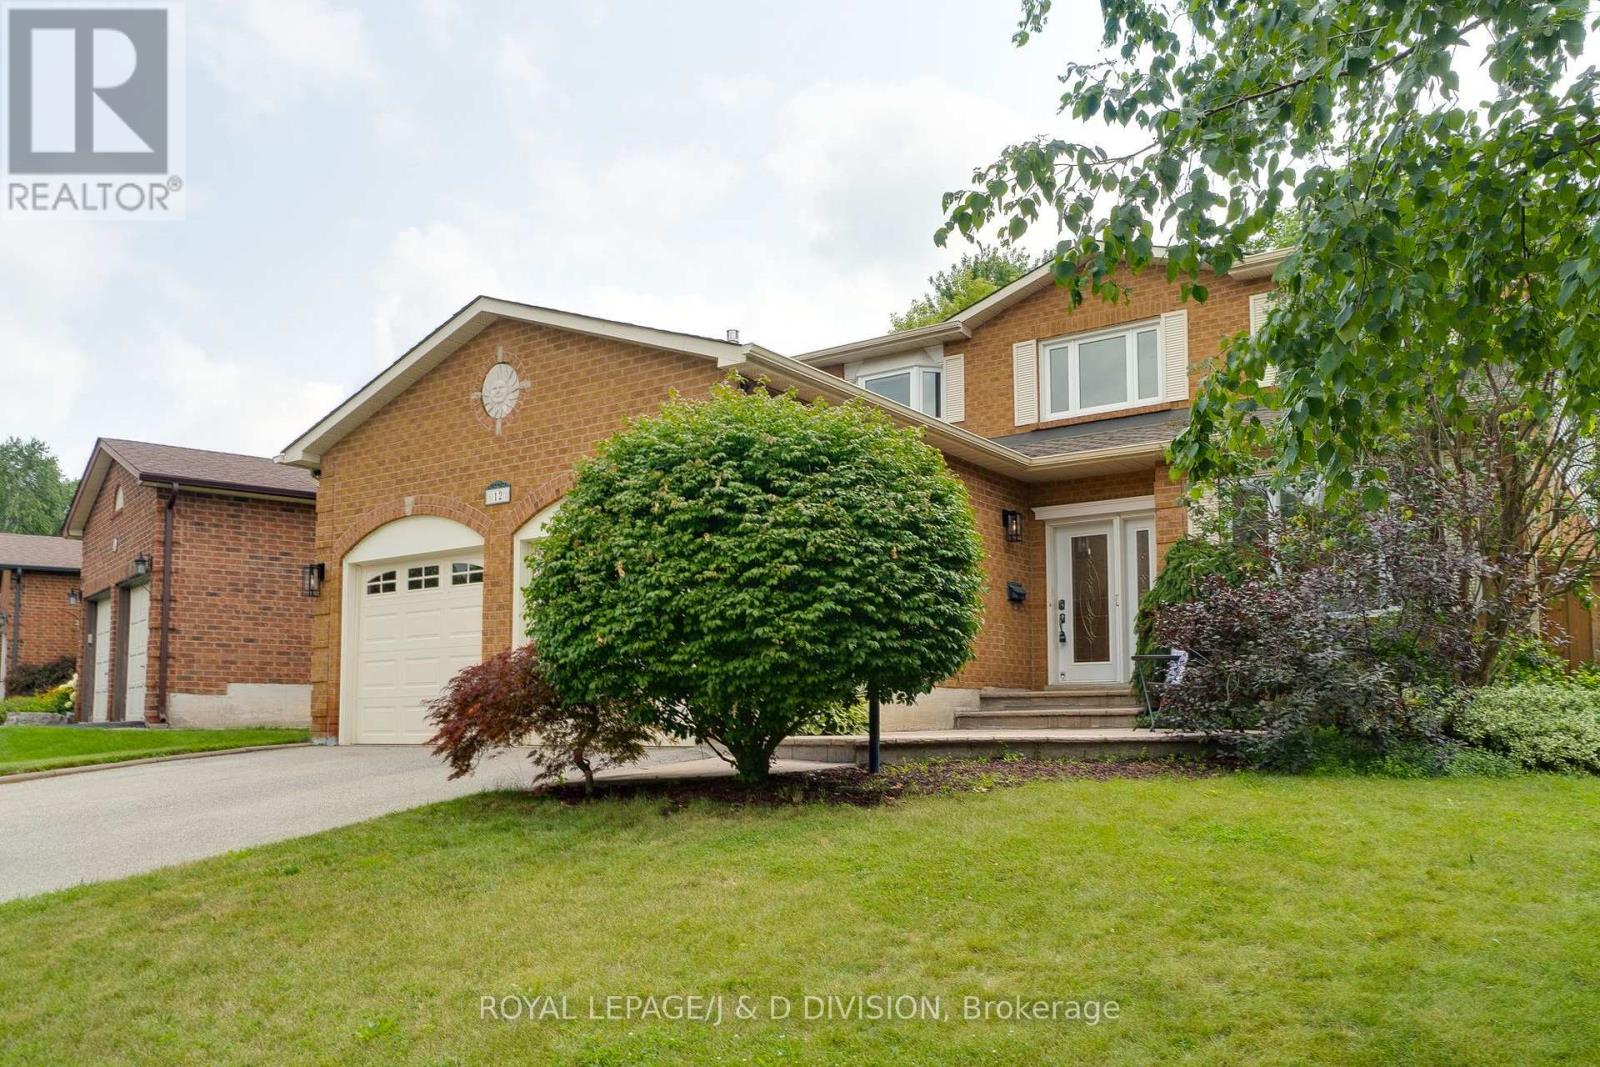
12 Jason Crescent
Halton Hills, Ontario
Beautiful 2 storey home on a quiet family friendly street near the prestigious hamlet of Glen Williams in Halton Hills. Great curb appeal with red brick facade, double driveway, and a pattern concrete walk way. Ideal floor plan with grand foyer, large principal rooms, pot lights, hardwood flooring, and a abundance of natural light. Kitchen with breakfast area with walk out to private fully fenced backyard with deck backing on to greenspace. Off kitchen you will find the family room with a new stone surround around fireplace and a walk out to deck and backyard. The upper level features primary bedroom with updated ensuite and 2 other large bedrooms, and a updated 4pc main bathroom. Lower level you will find a large recreation room with gas fireplace, bar area, storage, and 4th bedroom. Off laundry room on main level you have a separate entrance into garage with high ceilings that could accommodate a car lift. The garage also has a ductless HVAC perfect for making the space into a workshop/hobby area. Close to schools, shopping, and only minutes to Georgetown GO Station. (id:63476)
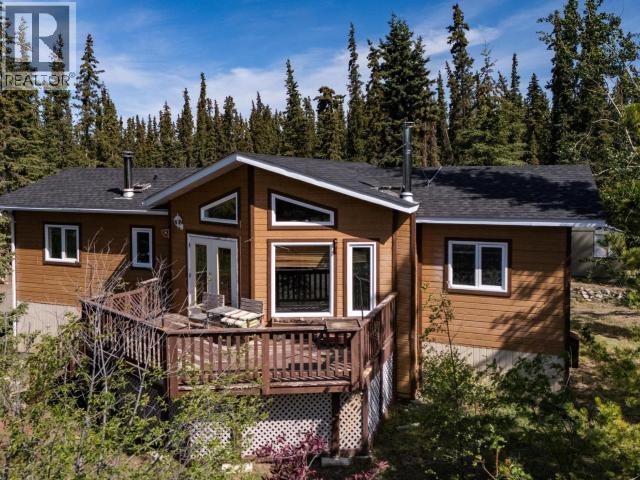
166 Judas Creek Drive
Whitehorse South, Yukon
Welcome to your Yukon retreat in beautiful Judas Creek! Just 45 minutes from town, this spacious 2,428 sq. ft. home offers breathtaking waterfront views and the perfect blend of comfort and nature. Featuring 3 bedrooms plus a den and 3 bathrooms, there's plenty of room for family, guests, or a home office. Large windows flood the home with natural light while showcasing the incredible scenery, and a cozy wood stove creates the perfect place to unwind year-round. Outside, you'll find a charming guest cabin, greenhouse, and established garden area, offering endless opportunities for gardening, hosting visitors, or simply enjoying the peaceful surroundings. If you've been dreaming of a private Yukon lifestyle with stunning views, space to grow, and easy access to town, this Judas Creek property is one you won't want to miss! (id:63476)
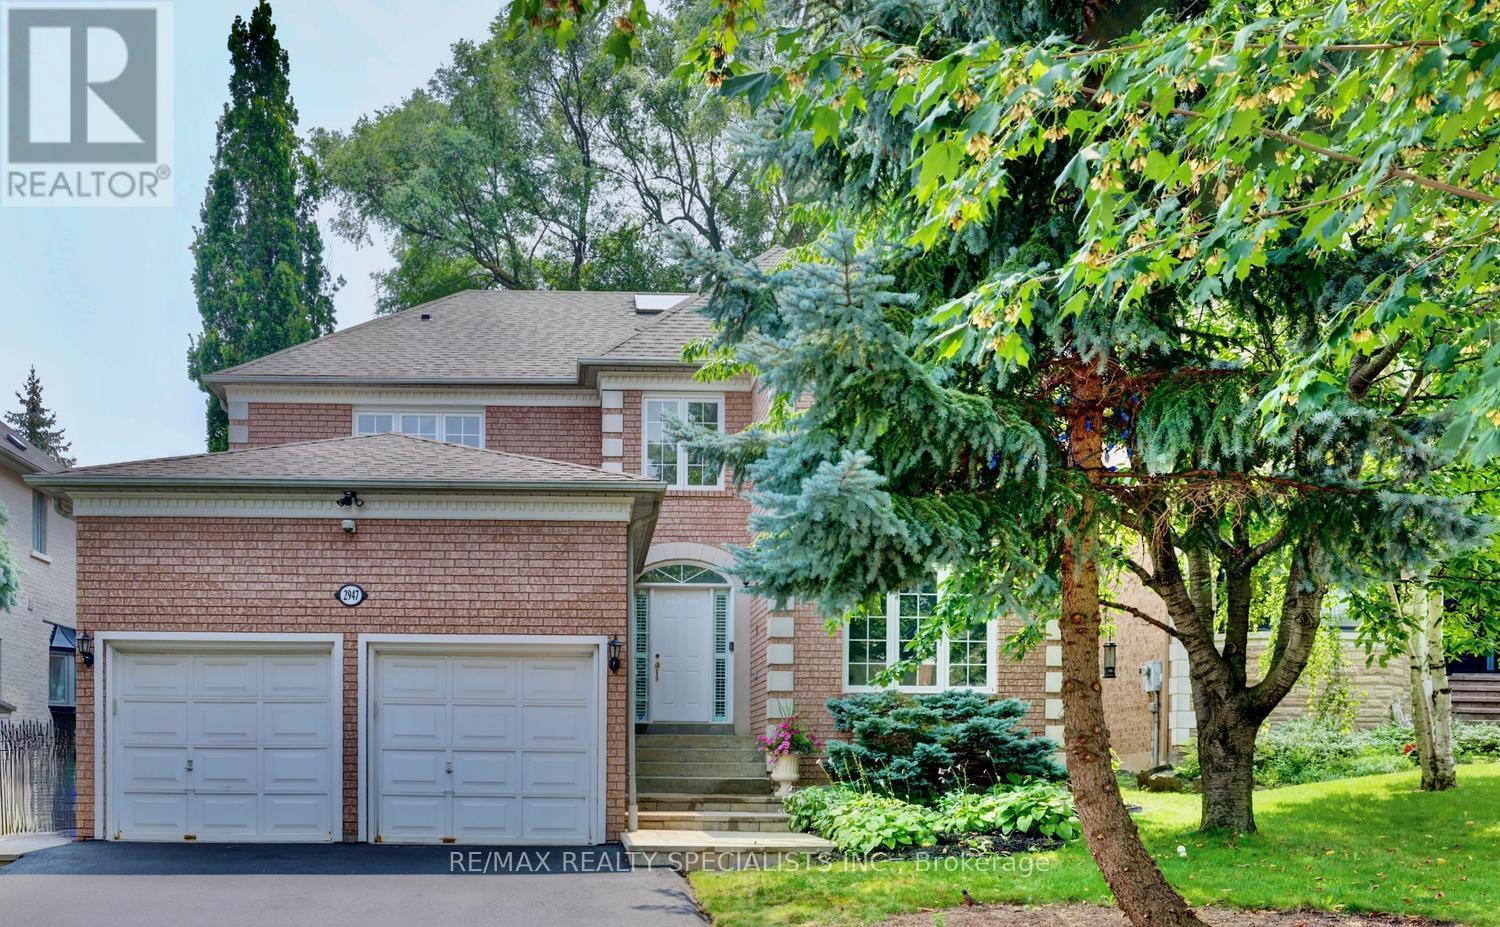
2947 Hammond Road
Mississauga, Ontario
Charming 4 bedroom home located in the exclusive area of Sherwood Forrest. Fantastic layout with 9 foot ceilings on the main level and freshly painted throughout (2026). Spacious living room and dining room with French doors and overlooking the front gardens. Family size kitchen with ceramic floors, ceramic backsplash, stainless steel dishwasher and gas stove, large breakfast area with garden doors and walk-out to patio. Main floor family room with oak wainscoting and 3 sided gas fireplace with marble surround. Convenient main floor office, two piece powder room, and laundry area with interior entrance to garage. Primary bedroom retreat with double door entry, his/her closets, 5 piece en-suite with oval soaker tub and vanity with his/her sinks. Three bathrooms on the upper level with a main 4 piece bathroom and 2nd bedroom with 4 piece en-suite. Upper level skylight with lots of natural light. Unspoiled basement with an exceptional opportunity to design and renovate. Great curb appeal with new driveway (2026), new front stone steps (2026), and roof (6 years approx.). Backyard oasis with walk-out to new stone patio (2026), new side yard stones (2026), and lush treed gardens. Premium location just minutes away to schools, parks, trails, shopping, transit, highways, Clarkson Go Station, South Common Recreation Centre, tennis/pickleball, sports fields, and University of Toronto(UTM). (id:63476)
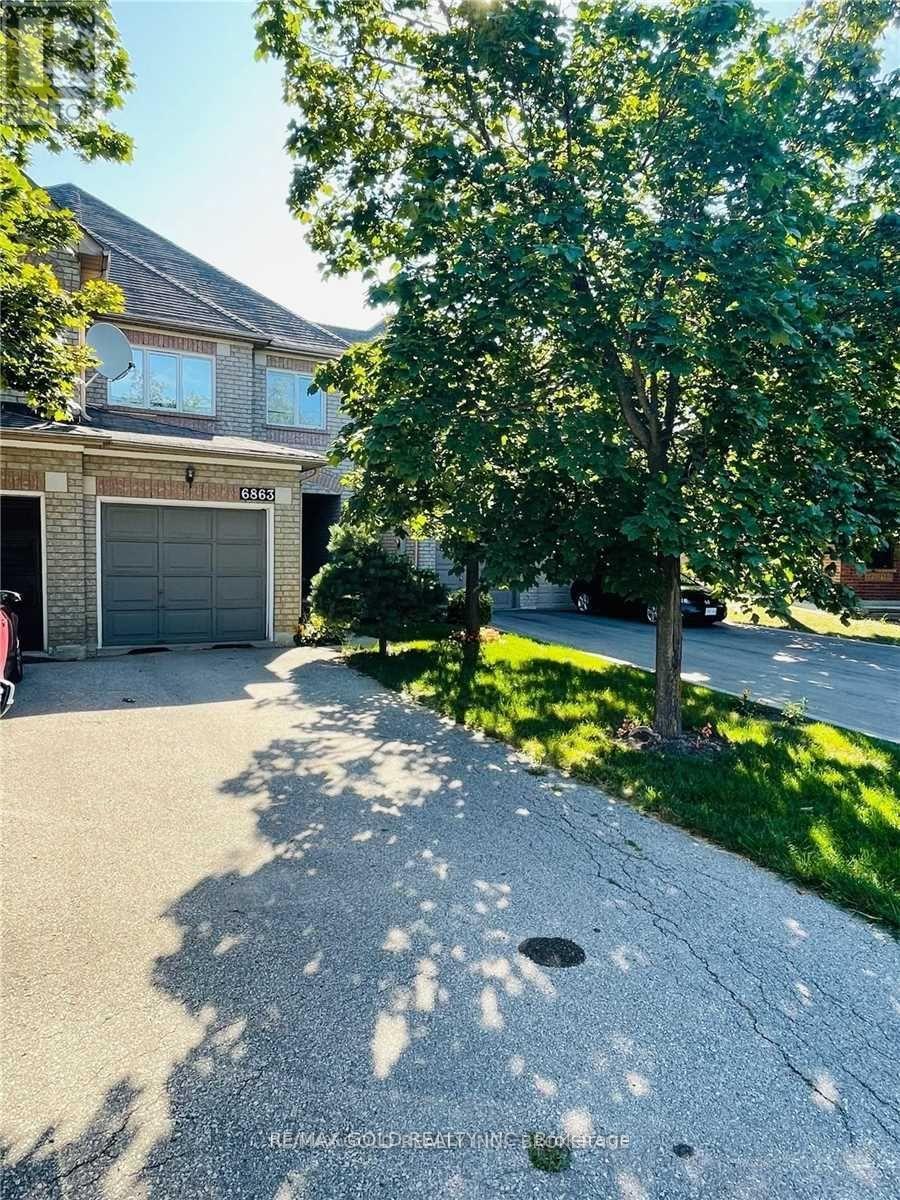
6863 Apex Court
Mississauga, Ontario
Spacious Clean And Bright House, Court Street, Complete House Along With Finished Basement. Separate Living And Family Room. Nice Size Home, Great Size Backyard, Main Floor Freshly Painted, New Kitchen Quartz Counter Top. Gas Stove, Extra Large Driveway With 2 Parking Spots. Close To 401,407, Lisgar Go Station, Schools, Plaza. Require Aaa Tenants, No Pets & Non-Smokers...(pics from prev. listing)... (id:63476)
69 Victoria Street
Cramahe, Ontario
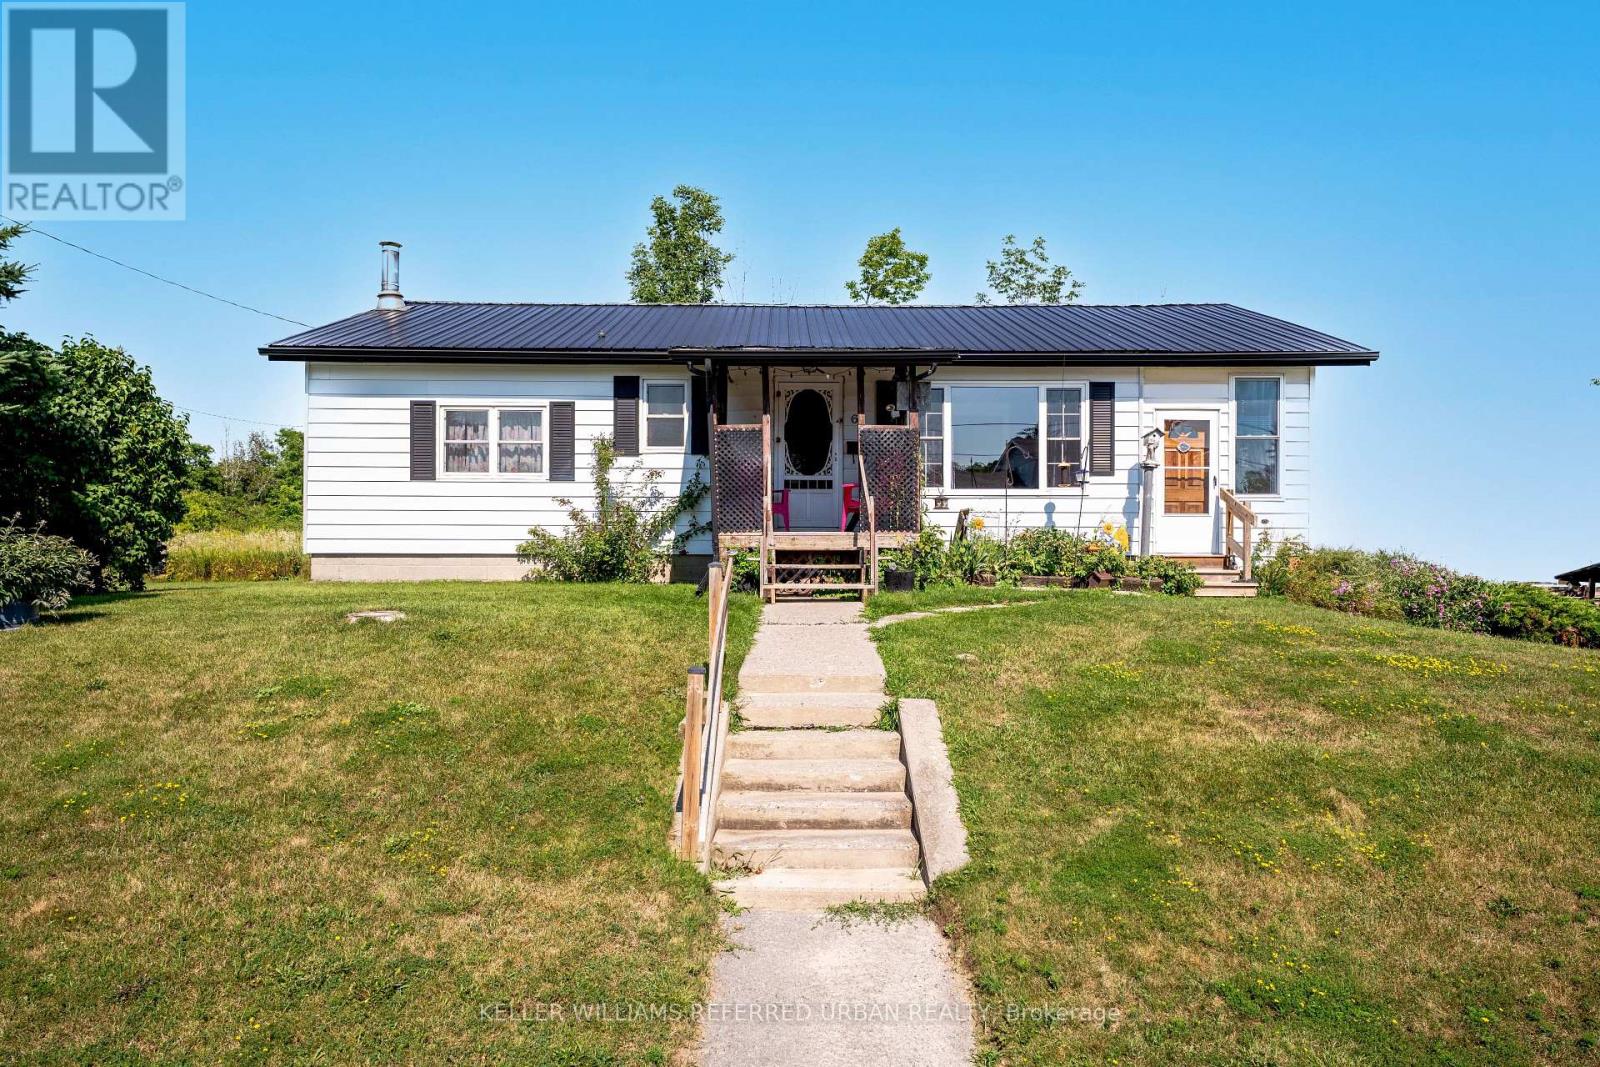
First time ever offered for sale! This charming 3-bedroom, 2-bathroom bungalow is full of potential and is an excellent opportunity for first-time buyers, young families, downsizers, renovators, or contractors. Bright and inviting, the home features a welcoming front porch, spacious living room, large eat-in kitchen with lots of pantry space, and a sun-filled sunroom overlooking the yard. The unfinished basement offers high ceilings, a separate entrance, and endless possibilities for future living space, an in-law suite, workshop, or additional storage. Outside, you'll find a handy storage shed for all your gardening tools and seasonal equipment. Additional highlights include a metal roof, furnace (2015), and owned hot water heater and water softener. Note: One bedroom is currently being used as a main-floor laundry room and can easily be converted back to a bedroom, as basement laundry hookups remain in place. (id:63476)
161 Confederation Street
Halton Hills, Ontario
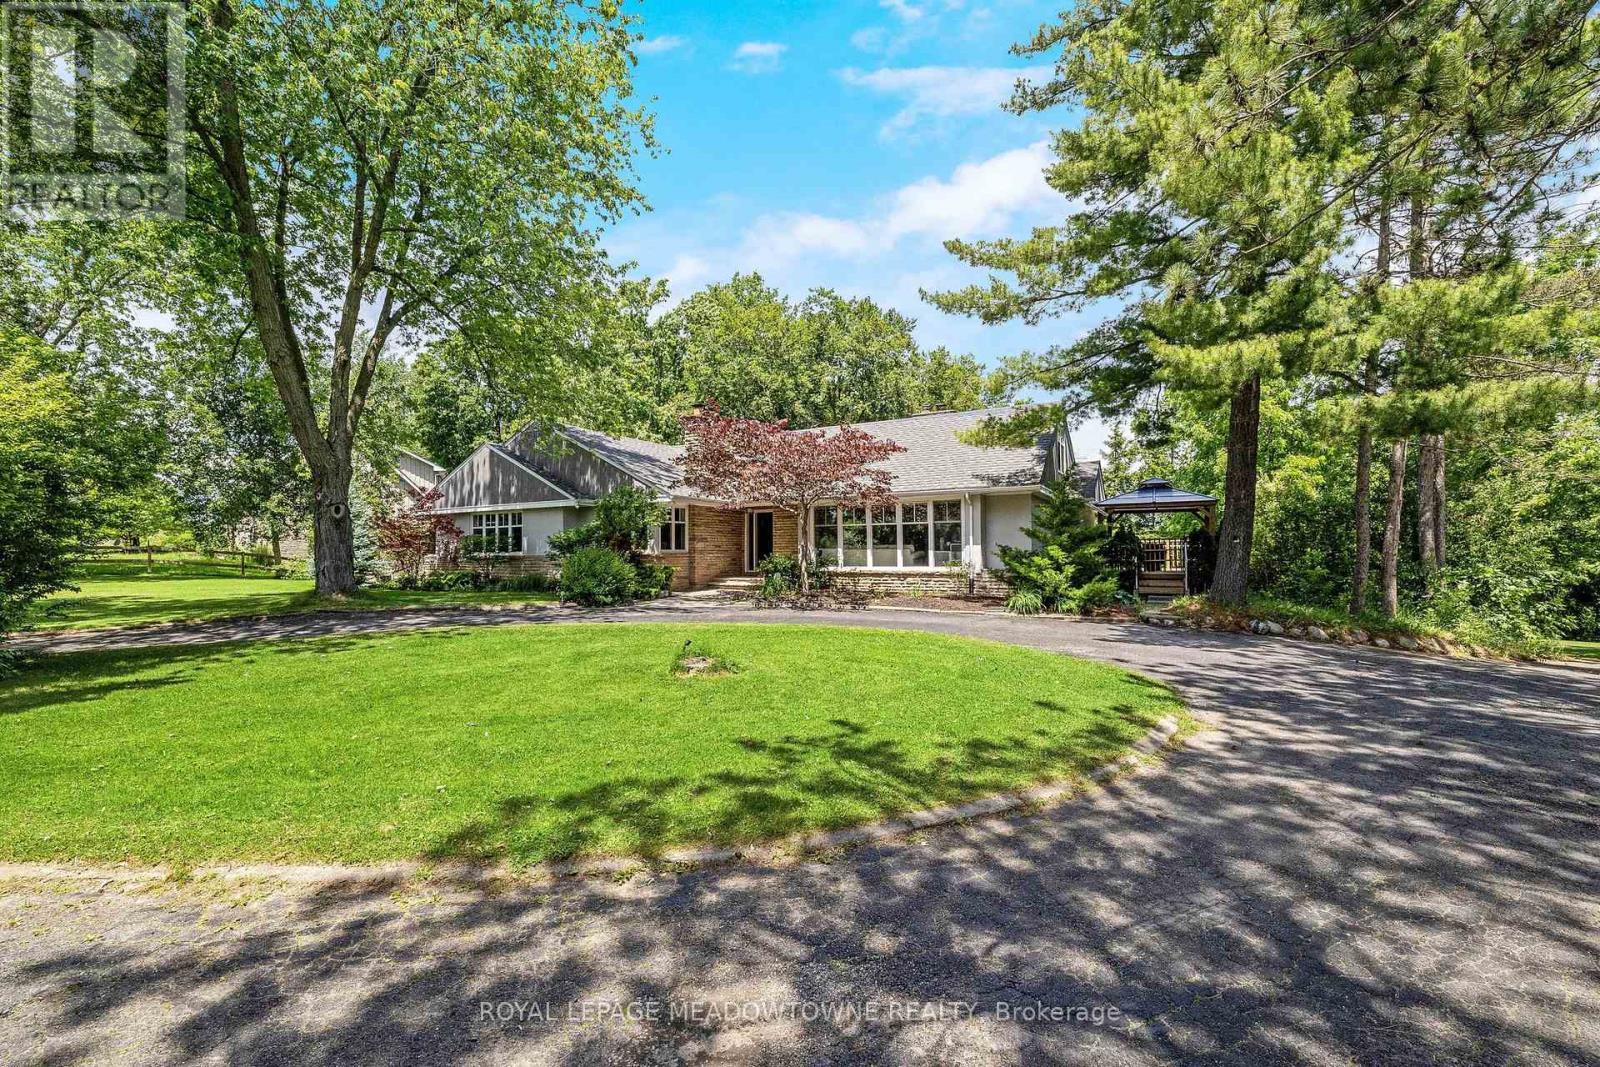
This gorgeous 4+1 bedroom, 3.5 bath bungalow has an in-law suite and sits on a lush and private 1.43 acre lot in highly sought-after Glen Williams! With over 4,700 of finished living space, this home is bigger than it looks, has beautiful views from every room and offers space for the whole family! The living room offers floor-to-ceiling windows, hardwood floors, a stone fireplace and pot lights. The dining room has hardwood floors and direct access to the wrap-around-deck. The kitchen offers quartz countertops, stainless steel appliances, slate floors, a gas range, an island with breakfast bar and deck access! There is a large primary bedroom with 2 cedar-lined closets, 2 more over-sized bedrooms on the main floor and a fourth bedroom in the upper loft! The main floor also offers a bright office with a stone fireplace, a main 4-pc bathroom, a 2-pc powder room, a huge cedar lined linen closet and an additional custom built-in workspace. The walk-out basement is over 2,000 sq ft and offers a full in-law suite with 1 bedroom, 2 full baths, a second kitchen, a large rec room and a sauna! The outside of this home is just as expansive as the inside! There is a huge wrap-around-deck with a gazebo and a covered area perfect for BBQing. The green space is vast and offers a country feel but just minutes from all Glen Williams and Georgetown have to offer. The circular driveway offers parking for at least 10 cars and ample space to add a custom 3-car garage! This home is a one-of-a-kind offering if you're looking for a beautiful lot and space for your family. Roof/AC/new attic insulation 2013, gas boiler 2009, windows 2010, stove/fridge 2023, septic 2006 (id:63476)
262 Chalmers Street
Oakville, Ontario
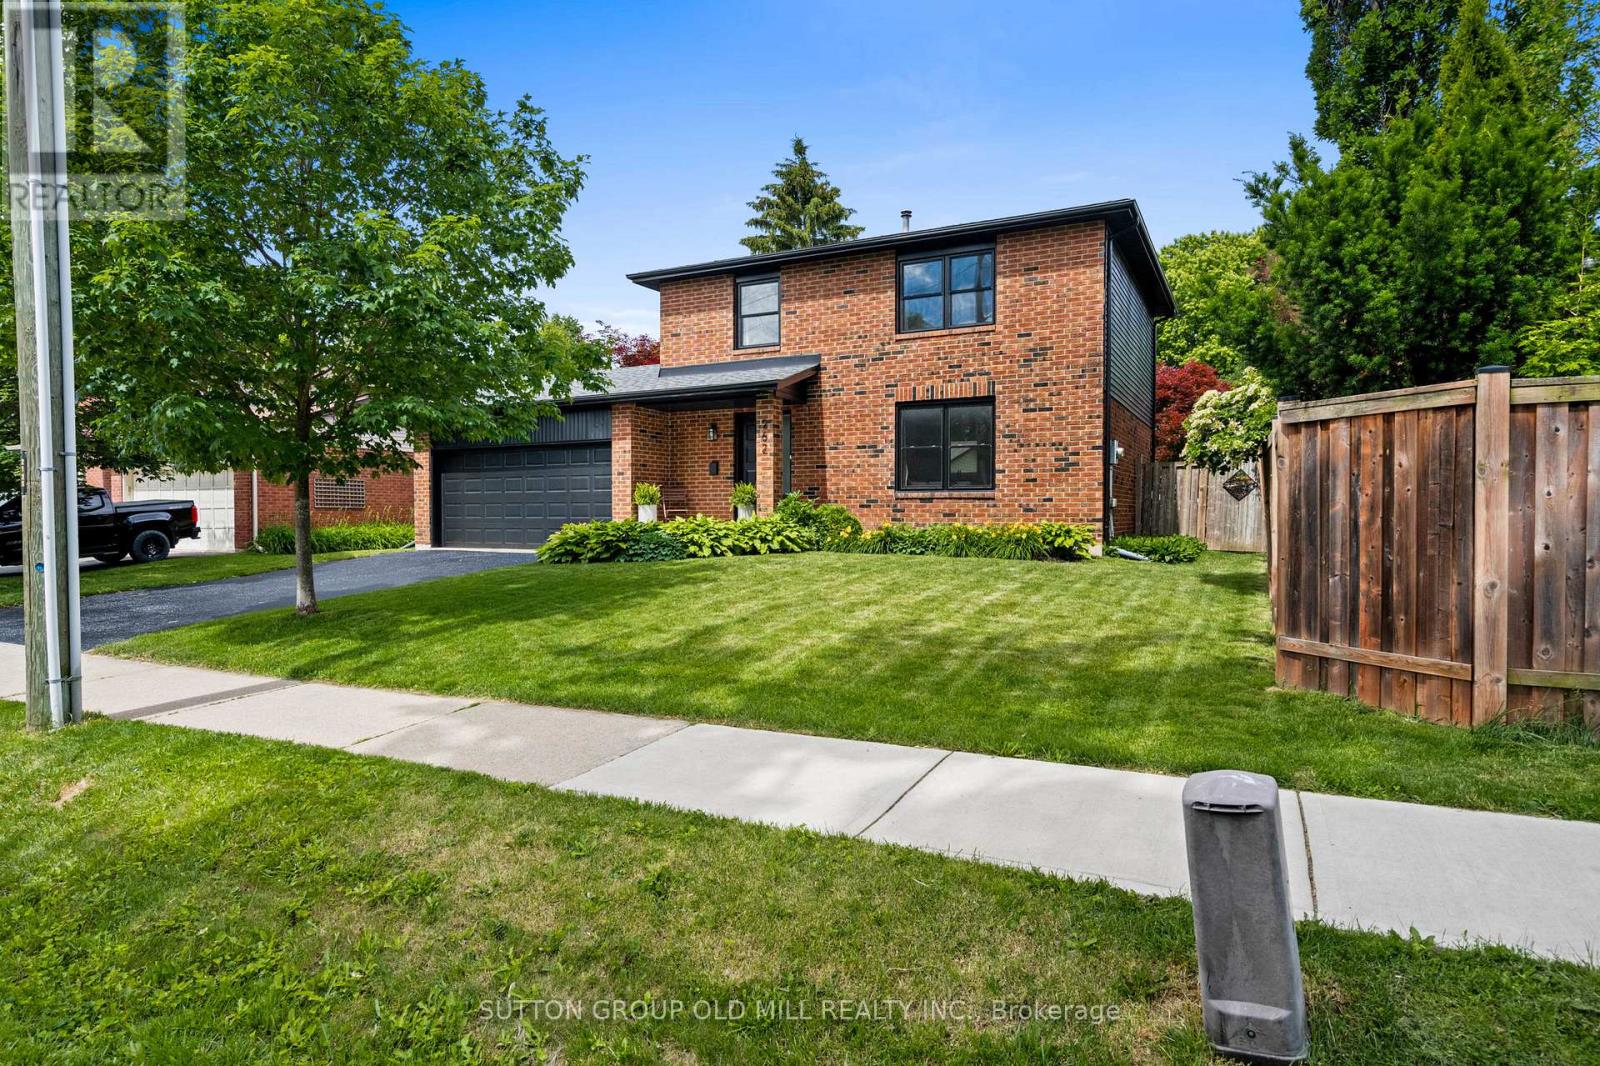
Welcome to 262 Chalmers Street, set in one of Oakville's most desirable communities, known for its charm and lively neighbourhood lifestyle. Positioned on an exceptionally wide lot - a genuine rarity - this beautifully renovated home is ready for its next owners to move right in. Wide-plank oak engineered hardwood runs throughout a thoughtfully designed open-concept layout that fills with natural light. At its heart, a stunning chef's kitchen with elegant quartz countertops and generous workspace flows effortlessly into the living and dining areas - made for both everyday living and effortless entertaining. A convenient main-floor powder room rounds out the space. Upstairs, the spacious primary retreat offers a private ensuite with heated floors and a generous walk-in closet. The second bedroom also enjoys a walk-in closet, while the third comes complete with a practical Murphy bed, included with the home. The bright, spacious main bathroom features heated floors and a full-depth vanity. Below, the finished basement delivers a versatile recreation room plus a dedicated home office suited to today's lifestyle - approximately 1,800 sq ft of finished living space in all. Nature is right at your doorstep: directly across the street, Westbrook Park follows Bronte Creek along scenic trails down to the lake - a peaceful escape available any time of day. Enjoy a true sense of community with summer festivals and local events, all within an unbeatable walkable setting. Stroll to nearby cafés, lakeside restaurants, the harbour and the beach. Commuters will appreciate quick access to the QEW, Bronte GO Station and the 407. With flexible closing available to suit your timeline, this one is ready when you are. More than a home - it's a lifestyle, and an opportunity that won't wait. (id:63476)

1010 - 4955 Yonge Street
Toronto, Ontario
Welcome to this stunning 2024-built luxury condominium in the heart of Prime North York! This bright and modern 1+Den suite features 9-foot ceilings, laminate flooring throughout, and a highly functional layout with 2 full bathrooms. The spacious den is ideal for a home office or guest space. Includes 1 parking space, 1 locker, and 1 bicycle locker for added convenience. Enjoy contemporary finishes, abundant natural light, and an unbeatable location just steps to the subway, restaurants, shopping, parks, entertainment, and every urban convenience Yonge Street has to offer. Perfect for professionals, first-time buyers, or investors seeking exceptional value in one of Toronto's most sought-after communities. (id:63476)

42 James Walker Avenue
Caledon, Ontario
This brand-new, never-lived-in detached home is situated in the sought-after Caledon East community, built by Mosaik Homes. The home is the Edinburgh model, Elevation B, offering a spacious 3,675 sq ft. The main floor features separate living, dining, and family rooms, providing plenty of room for relaxation and entertaining. Additionally, there is a den, perfect for a home office or study. Throughout the home, high-quality hardwood flooring adds a touch of elegance and warmth to the living spaces. The bright and airy family room boasts a cozy gas fireplace, perfect for relaxing during the colder months. The expansive kitchen is designed for both functionality and style, equipped with stainless steel appliances, including a built-in oven, built-in microwave, and a large center island, ideal for preparing meals or gathering around. On the second floor, the primary bedroom serves as a true retreat, offering a luxurious 5-piece ensuite bathroom and a spacious walk-in closet, providing ample storage. The additional bedrooms are generously sized, bright, and comfortable, making them perfect for family members or guests. The home is designed to cater to modern needs, with ample space for growing families. This home is conveniently located near schools, shopping centers, restaurants, and the Caledon Community Centre, ensuring that you have everything you need within reach. For nature lovers, the nearby Caledon Trailway offers scenic walking and biking paths. With its combination of modern amenities, spacious design, and excellent location, this home provides the perfect balance of comfort, style, and convenience for todays lifestyle. (id:63476)
710 - 4633 Glen Erin Drive
Mississauga, Ontario
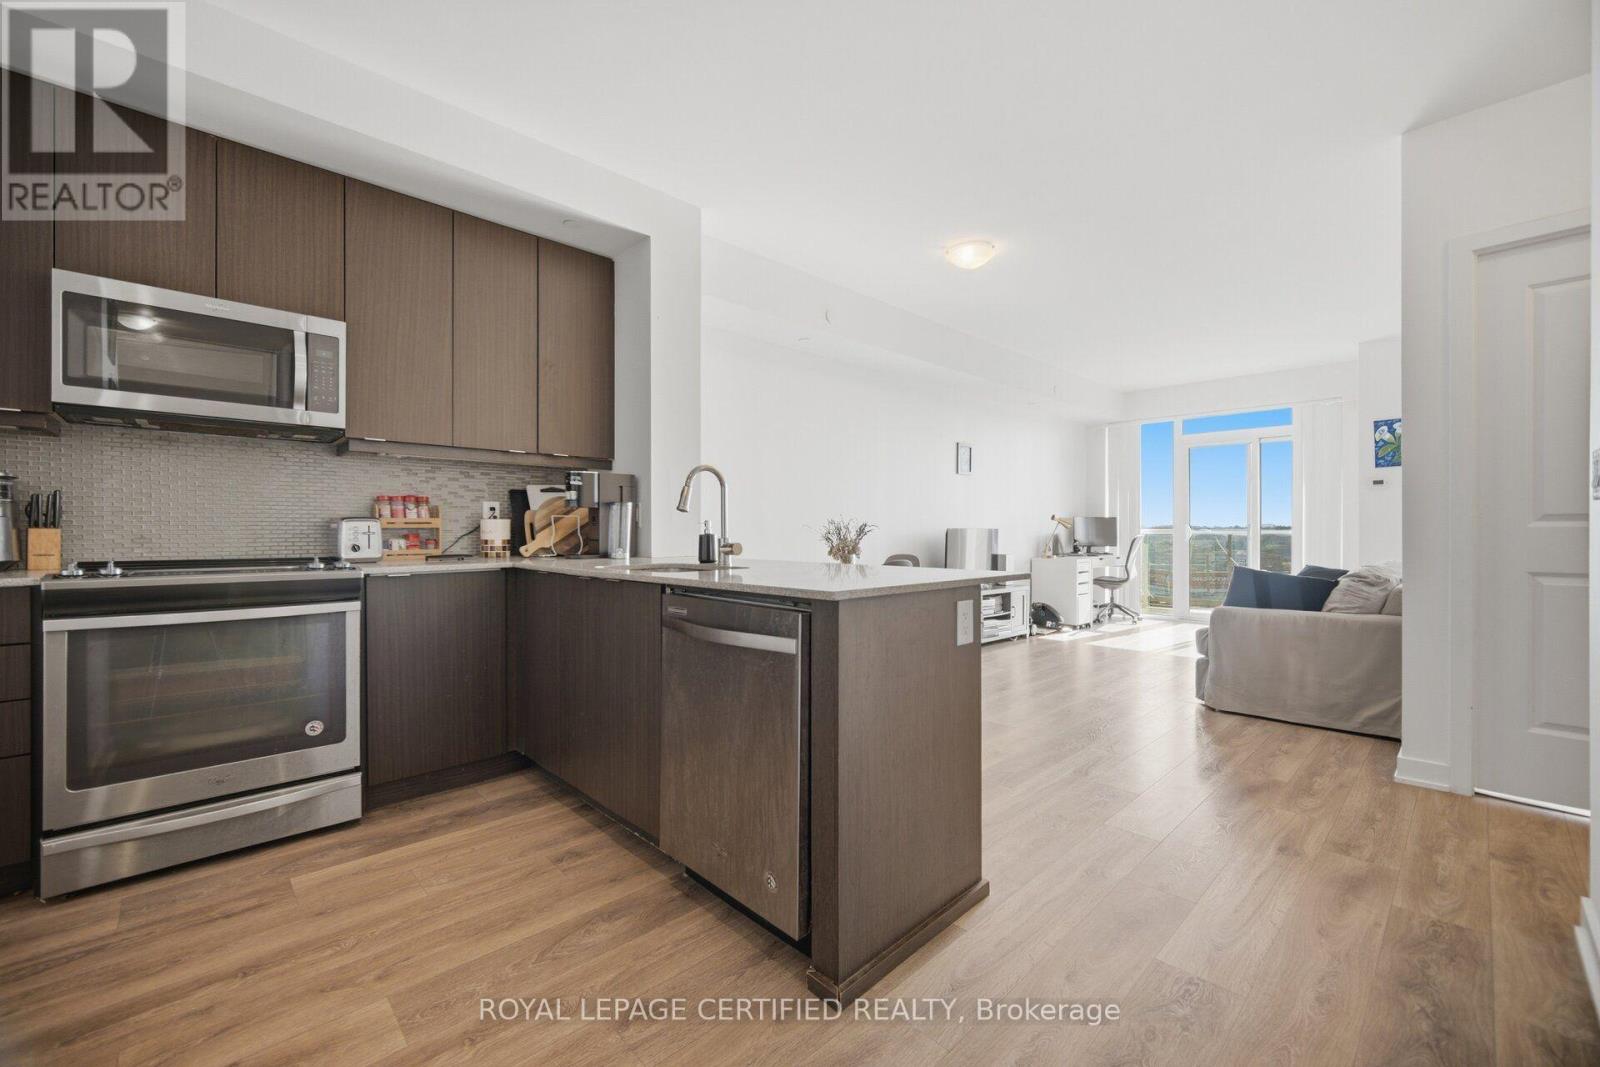
Lovely. Spacious, Bright, Sun Filled 1 Bedroom Plus Den Condo With A Beautiful North West View. Amazing Sunsets. HUGE 735 Sq Ft And 9 Ft Ceilings. Open and inviting unit. Fantastic Location! Close To Erin Mills Town Centre, Loblaws, Banks, Community Centre, Restaurants, Grocery Stores etc... Really close to Highway 403, Credit Valley Hospital. Great top-tier Amenities including a huge Indoor Pool, Party/Meeting Rooms, Games Room, Gym, Concierge, Plenty of Visitor Parking. Pemberton Built! A perfect place to call home! Must see today!! Comes with 1 convenient parking spot on P1 and 1 storage locker. (id:63476)
18 - 35 Ceremonial Drive
Mississauga, Ontario
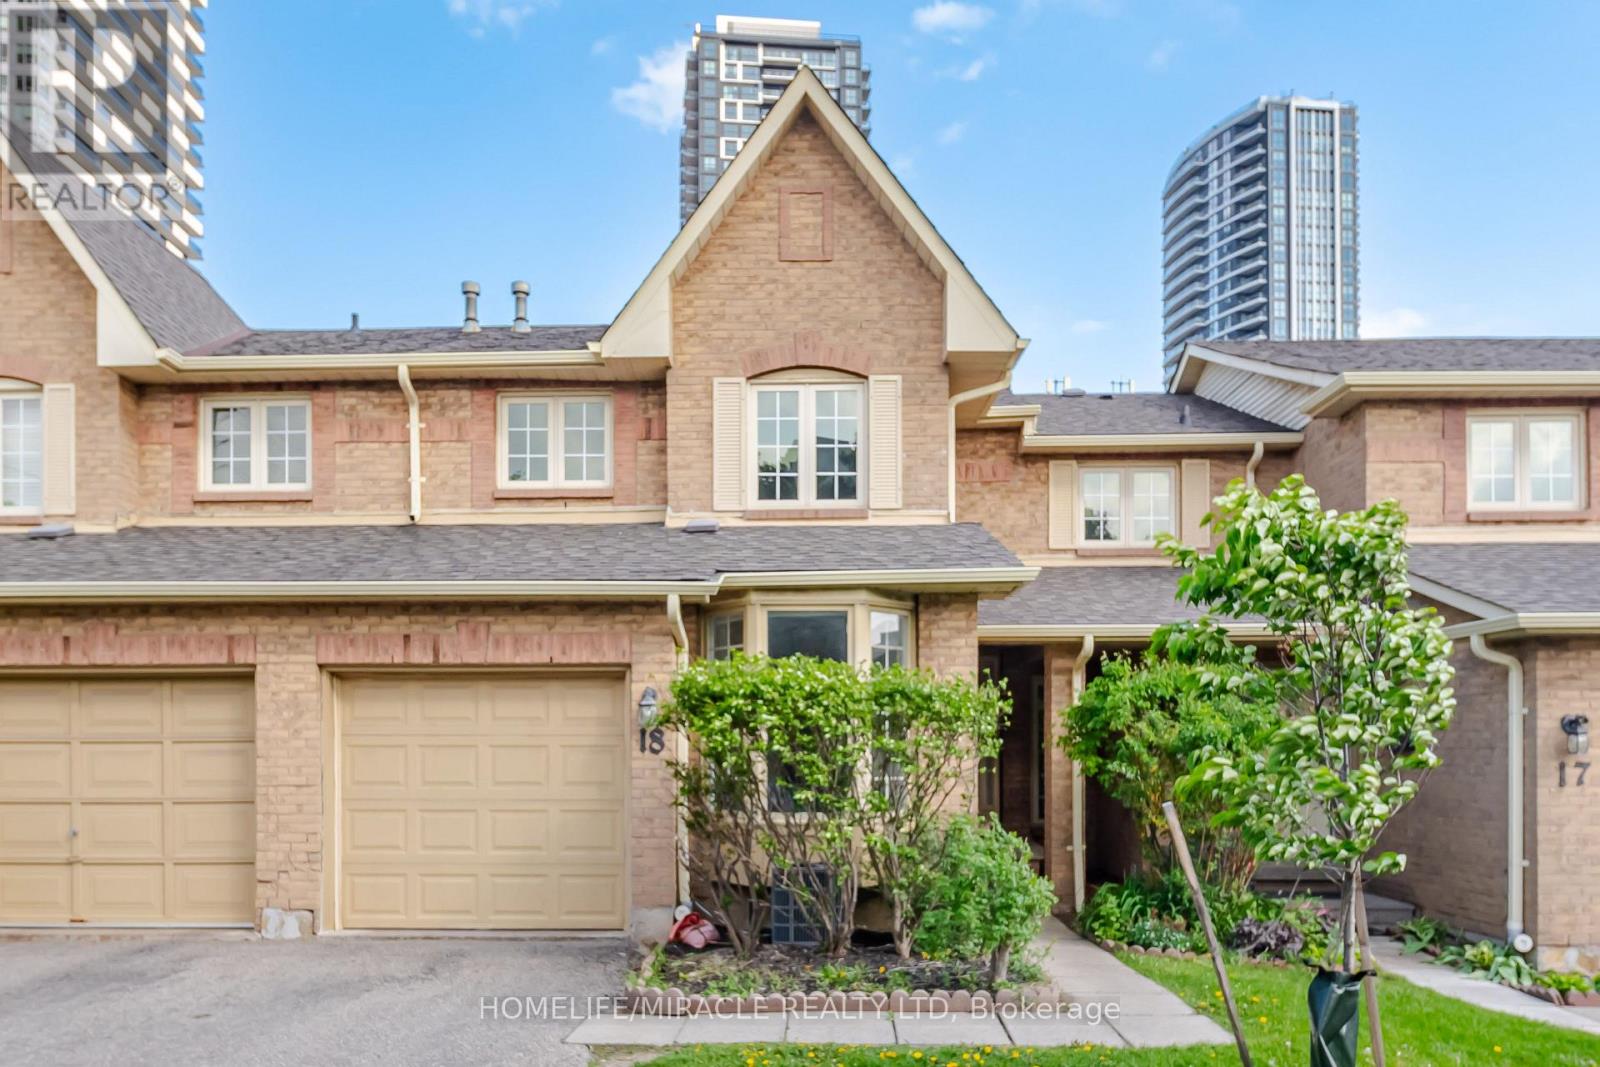
Mississauga Prime Location in a highly sought-after and high-demand area! Welcome to 35 Ceremonial Dr. Unit 18- a Beautifully Renovated 2-storey Condo Townhouse offering over 2,100sq. ft. of bright and functional living space. This stunning home features 3 spacious Bedrooms and 3 Washrooms with an open-concept main floor layout showcasing engineered laminate flooring, pot lights, and a combined living and dining area with a walkout to the backyard through sliding doors. The Upgraded Kitchen boasts Quartz Countertops, extended cabinetry, and a breakfast area with a charming bay window. The second floor offers a large primary bedroom complete with a walk-in closet and a 4-piece ensuite bathroom. Two additional generously sized bedrooms are bright and spacious, complemented by a convenient common 4-piece bathroom. Engineered laminate flooring continues throughout the upper level. Extensively renovated throughout, this home also features a roof replaced in 2023 and recently updated upper windows. Situated in a quiet family-friendly neighborhood within the highly regarded St.Francis Xavier High School district and excellent elementary school catchments. Steps to public transit on Hurontario GO Transit at Square One and Crooksville, parks including the popular Fairwinds "Spaceship" Park, shopping including Oceans Fresh Market, and all major amenities. Minutes to Highways 401, 403, 410, and QEW for easy commuting. Abundant visitor parking and low maintenance fees make this an ideal, worry-free family home in the heart of Central Mississauga! Show to your Clients with Full Confidence!! (id:63476)
622 - 3200 William Coltson Avenue
Oakville, Ontario
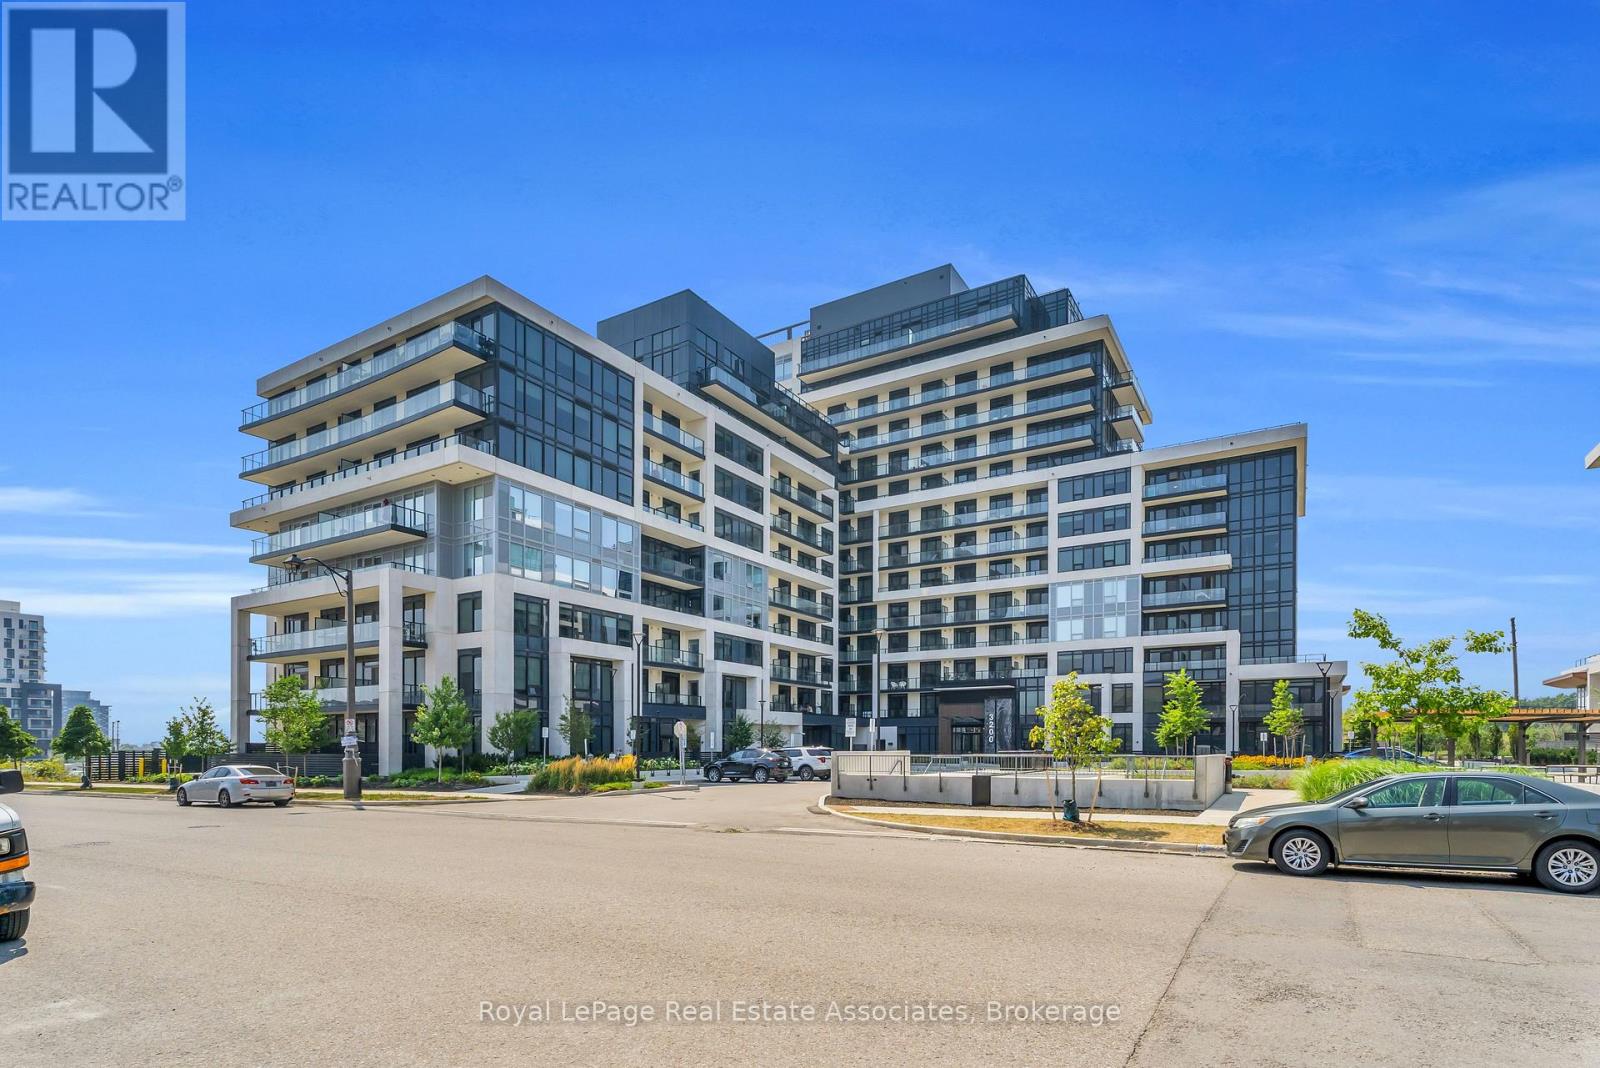
**EARLY VACANCY AVAILABLE - WITH PARKING & LOCKER!!!** Welcome to turn-key living at the Upper West Side Condos by Branthaven! Located on the sixth floor, this impeccably maintained 1-bedroom plus den suite offers 666 square feet of bright, functional living space. The modern open-concept layout features premium wide-plank flooring and large windows that flood the entire home with natural light, creating a seamless and inviting lifestyle. The kitchen features upgraded full-sized stainless steel appliances, quartz countertops, a subway tile backsplash, and ample cabinetry for storage. The bedroom easily accommodates a queen bed with room to size up and offers an expansive walk-in closet with room for a dresser. Step outside to a private west-facing balcony with unobstructed views of green space, the perfect place to start or end your day. Additional highlights include in-suite laundry, an entry closet, one storage locker, one underground parking space, and Bell internet included in the condo fees. Enjoy the convenience of keyless entry and the BH Home Technology system for a seamless living experience. Residents have access to top-tier amenities, including a concierge and security, fully equipped gym, pet wash and grooming station, media and party rooms, games rooms, rooftop deck and garden with BBQs, and ample visitor parking. Located in the heart of Joshua Meadows, you're just a short drive to the Uptown Core for shopping, dining, and services, as well as nearby walking trails, golf, parks, and top-ranked schools. Commuting is effortless with quick access to highways 403, 407, and the QEW, making both work and play incredibly convenient. (id:63476)