
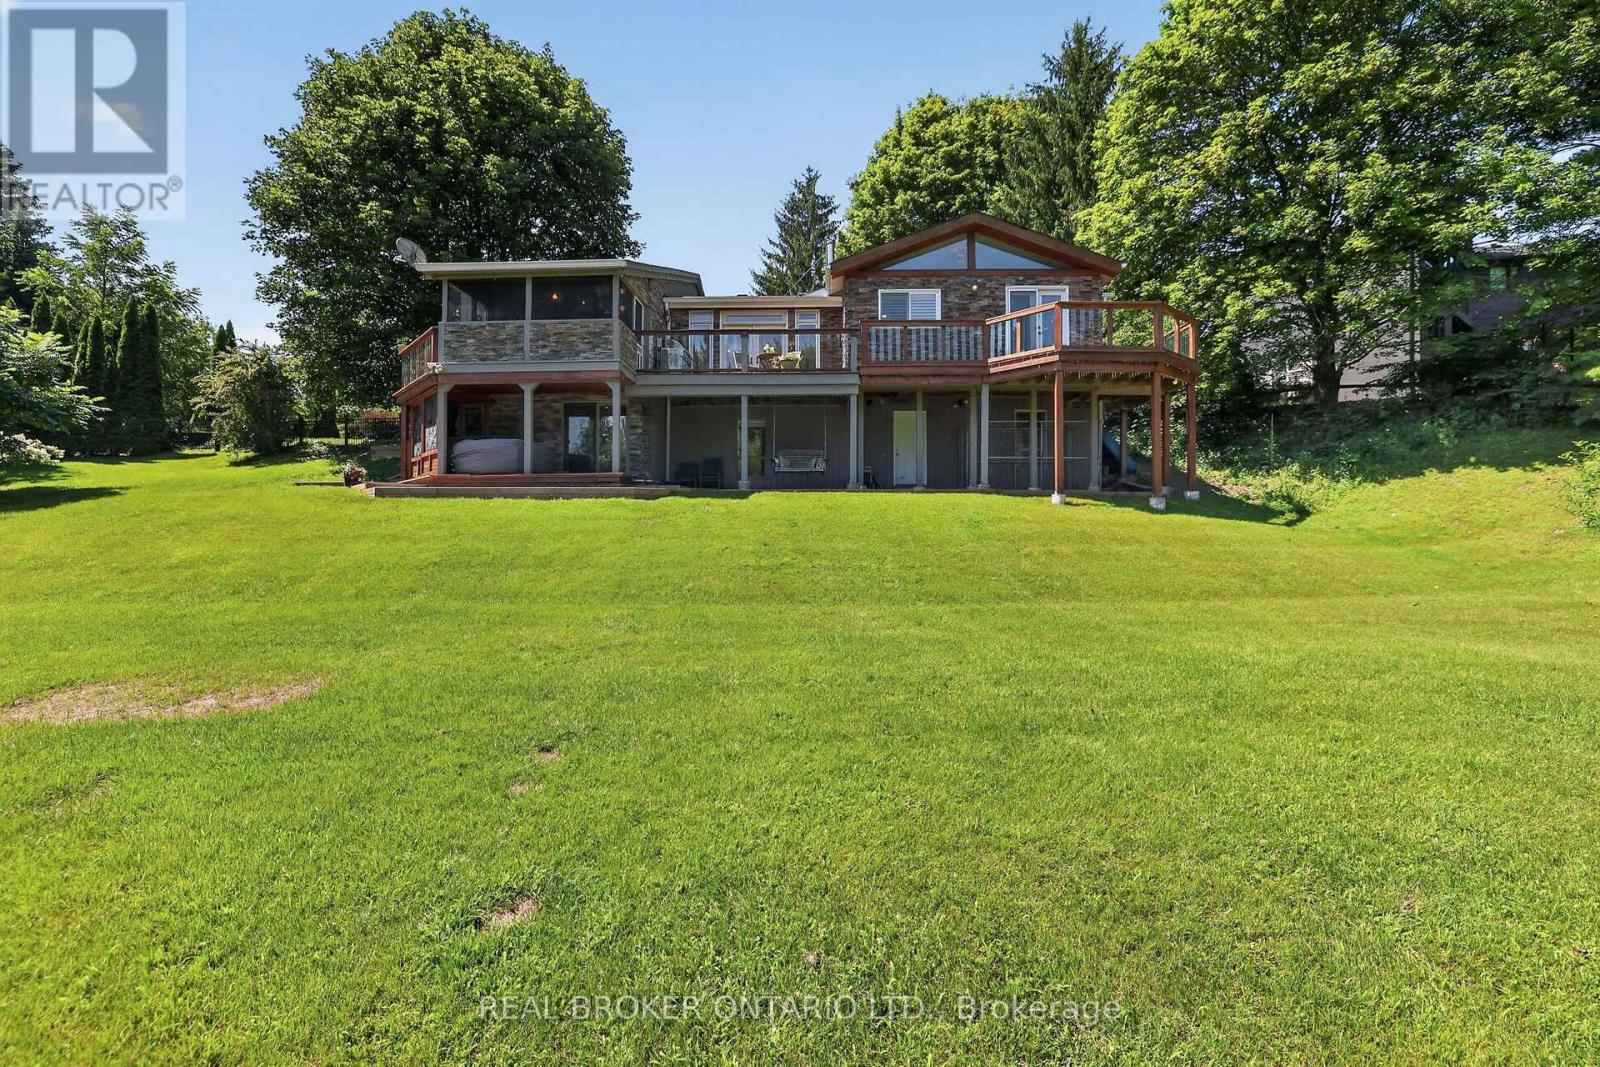
20417 Centre Street
East Gwillimbury, Ontario
The moment you walk through the front door, your eyes are immediately drawn to the wall of windows framing breathtaking countryside views that stretch for miles. It's the kind of view that never gets old, changing beautifully with every season and creating a sense of peace that's hard to find. Beautifully updated throughout, this exceptional three-bedroom bungalow has been thoughtfully designed to embrace its spectacular surroundings. At the heart of the home is the spacious country kitchen with a generous dining area, creating the perfect space for everyday living and effortless entertaining. Whether you're hosting family holidays, gathering with friends, or enjoying a quiet morning coffee, every space is designed to bring people together while taking full advantage of the incredible scenery. Step into the inviting three-season Muskoka room or out onto the wraparound deck, where you'll find the perfect place to entertain, unwind, and soak in the uninterrupted views and complete privacy that surround you. The partially finished walkout basement offers outstanding potential for today's evolving lifestyles. With direct access to the outdoors and a layout well suited for future development, it provides an excellent opportunity to create a custom in-law suite or multigenerational living space, allowing the home to evolve with your family's needs. Located just minutes from the charming village of Mount Albert, you'll enjoy the best of country living without sacrificing convenience. Local shops, restaurants, parks, schools, and community events are all close by, while Highway 404, Newmarket, Aurora, and the East Gwillimbury GO Station make commuting simple. Combining breathtaking views, complete privacy, thoughtful updates, and endless potential, this is a rare opportunity to experience country living at its finest. (id:63476)
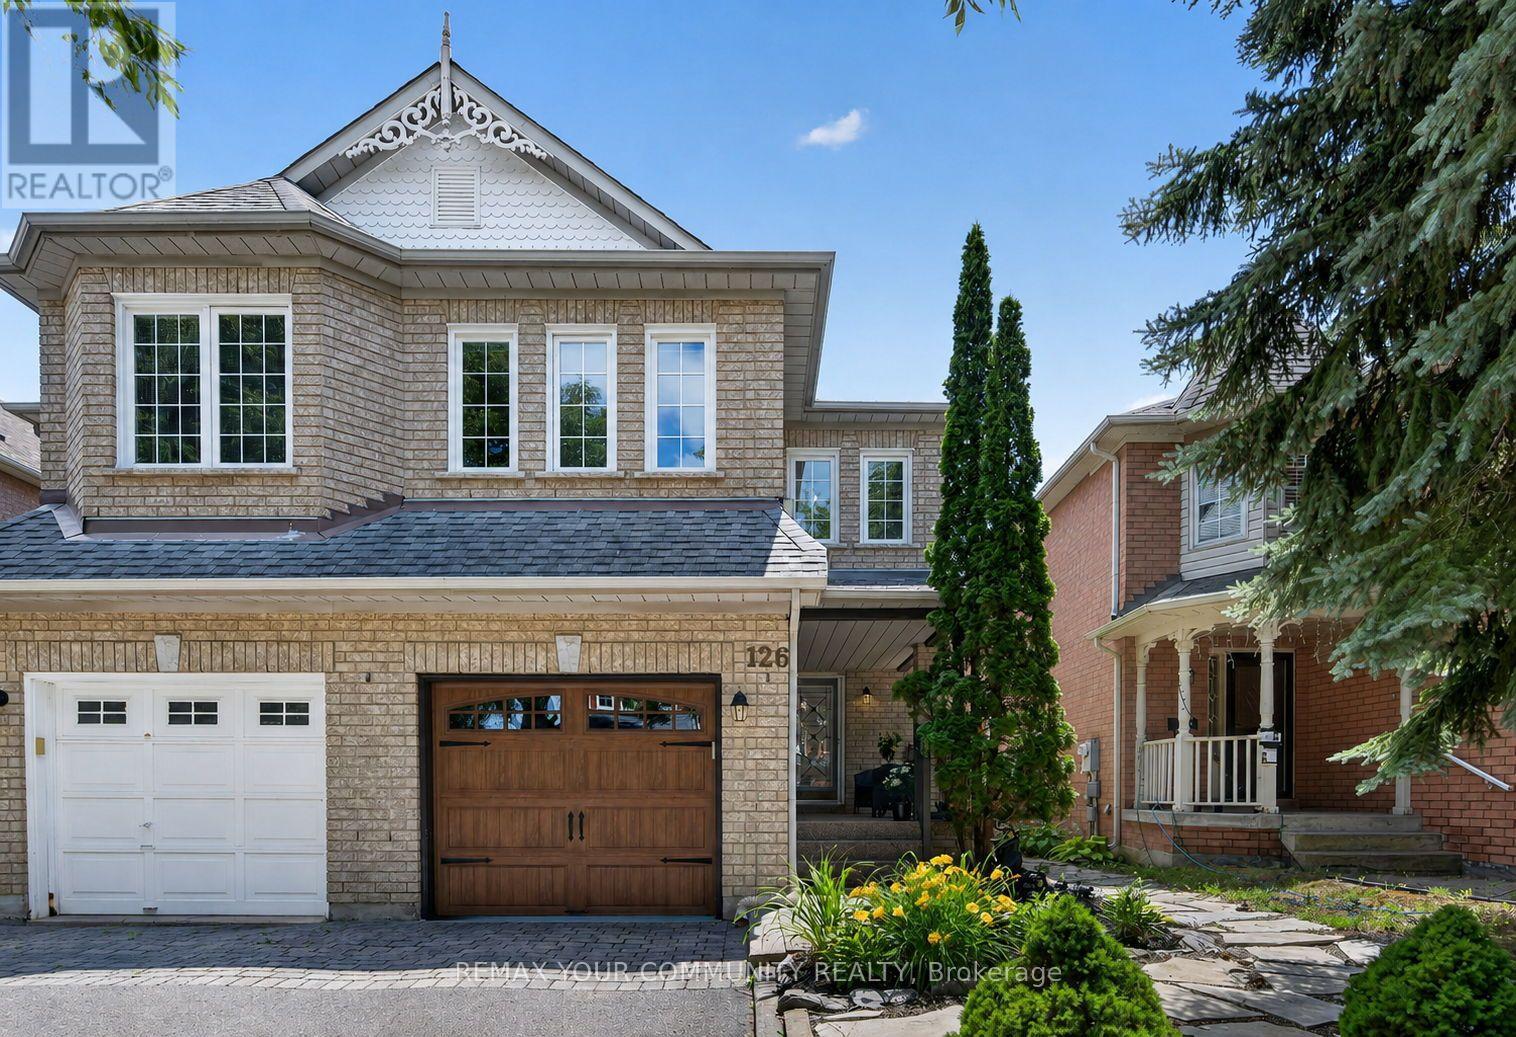
126 Woodroof Crescent
Aurora, Ontario
Over **$125,000 has been invested in premium main floor renovations**, transforming this beautifully maintained semi-detached home into a stunning blend of timeless style, quality craftsmanship, and everyday functionality. The renovated main level showcases hardwood flooring throughout, a wrought iron spindle staircase, smooth ceilings, pot lights, elegant cornice mouldings, and a beautifully renovated two-piece powder room, creating a refined and welcoming atmosphere. At the heart of the home is the spectacular Fischer kitchen, a true showcase of quality and craftsmanship, featuring premium cabinetry, built-ins, pull-out organizers, and a spacious centre island with breakfast bar seating-perfect for entertaining or everyday family living. Convenient direct access from the garage adds everyday practicality. Walk out from the kitchen to your professionally landscaped backyard oasis, complete with a gas BBQ hookup, gazebo with heaters and lights, and a storage shed, creating the ideal setting for outdoor dining, relaxing, and entertaining. The second level offers three generous bedrooms, including a spacious primary suite with a walk-in closet and a 4-piece ensuite, along with a versatile family room featuring a cozy gas fireplace-ideal as a media room, home office, or children's play area. The partly finished basement extends your living space with a fourth bedroom, abundant storage, and endless possibilities for guests, a recreation room, home gym, or home office. Nestled in one of Aurora's most sought-after family-friendly communities, just minutes from scenic walking trails, parks, top-ranked schools, shopping, and convenient highway access, this move-in-ready home also offers a charming front porch, professionally landscaped front yard, and the perfect combination of luxury, comfort, and functionality. Simply unpack and enjoy the very best of Aurora living! (id:63476)
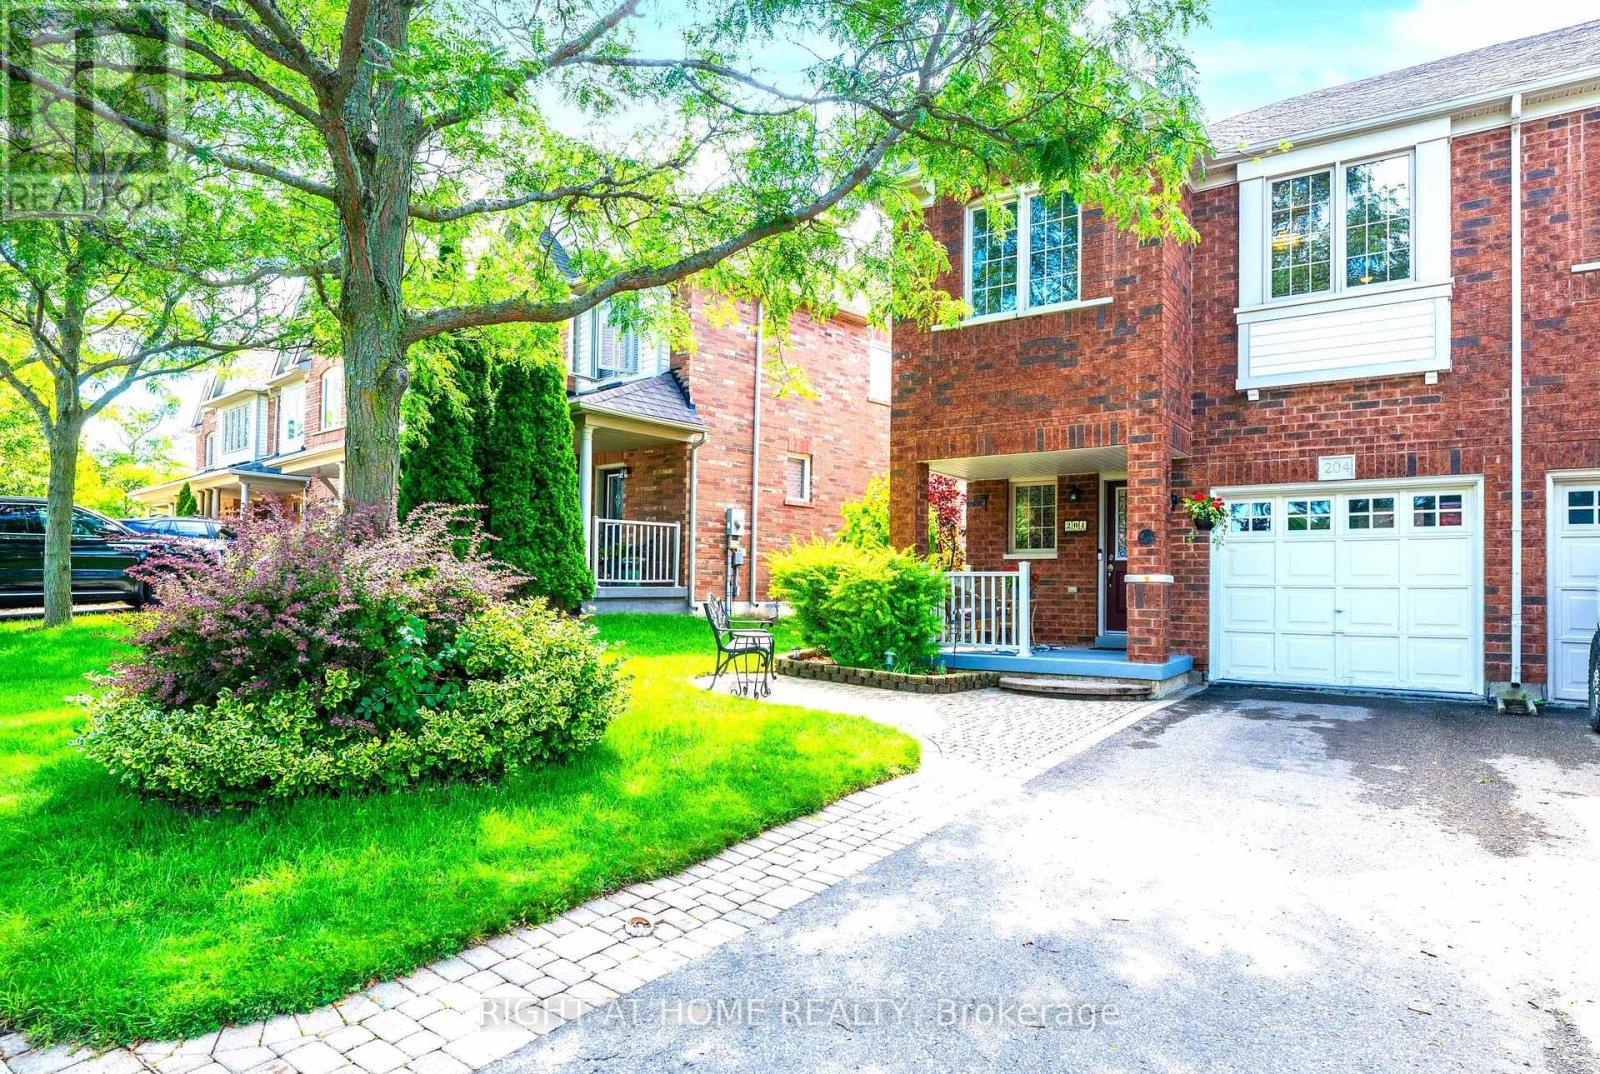
204 Burgess Crescent
Newmarket, Ontario
Amazing 3 Bedroom Freehold Townhome END UNIT in Highly Desirable Summerhill Estates. Open-Concept Layout, Modern kitchen with backsplash, Quartz countertop & walk-out to backyard. Spacious Primary Bedroom with 4 pc Ensuite. A lovely sitting/study area nestled upstairs btwn the bedrooms. Unspoiled / unfinished bsmt awaits your perfect design. Fenced in backyard perfect for BBQ's, entertaining & relaxing. Fantastic location & only steps to Shopping, Parks, Groceries, Walking trails, Public transportation, Prestigious schools , Banks etc...This Lovely home is move-in Ready ! Perfect for families and Professionals! Come and See for Yourself !!! Open House Sat 15th Aug, 2 to 4pm. (id:63476)
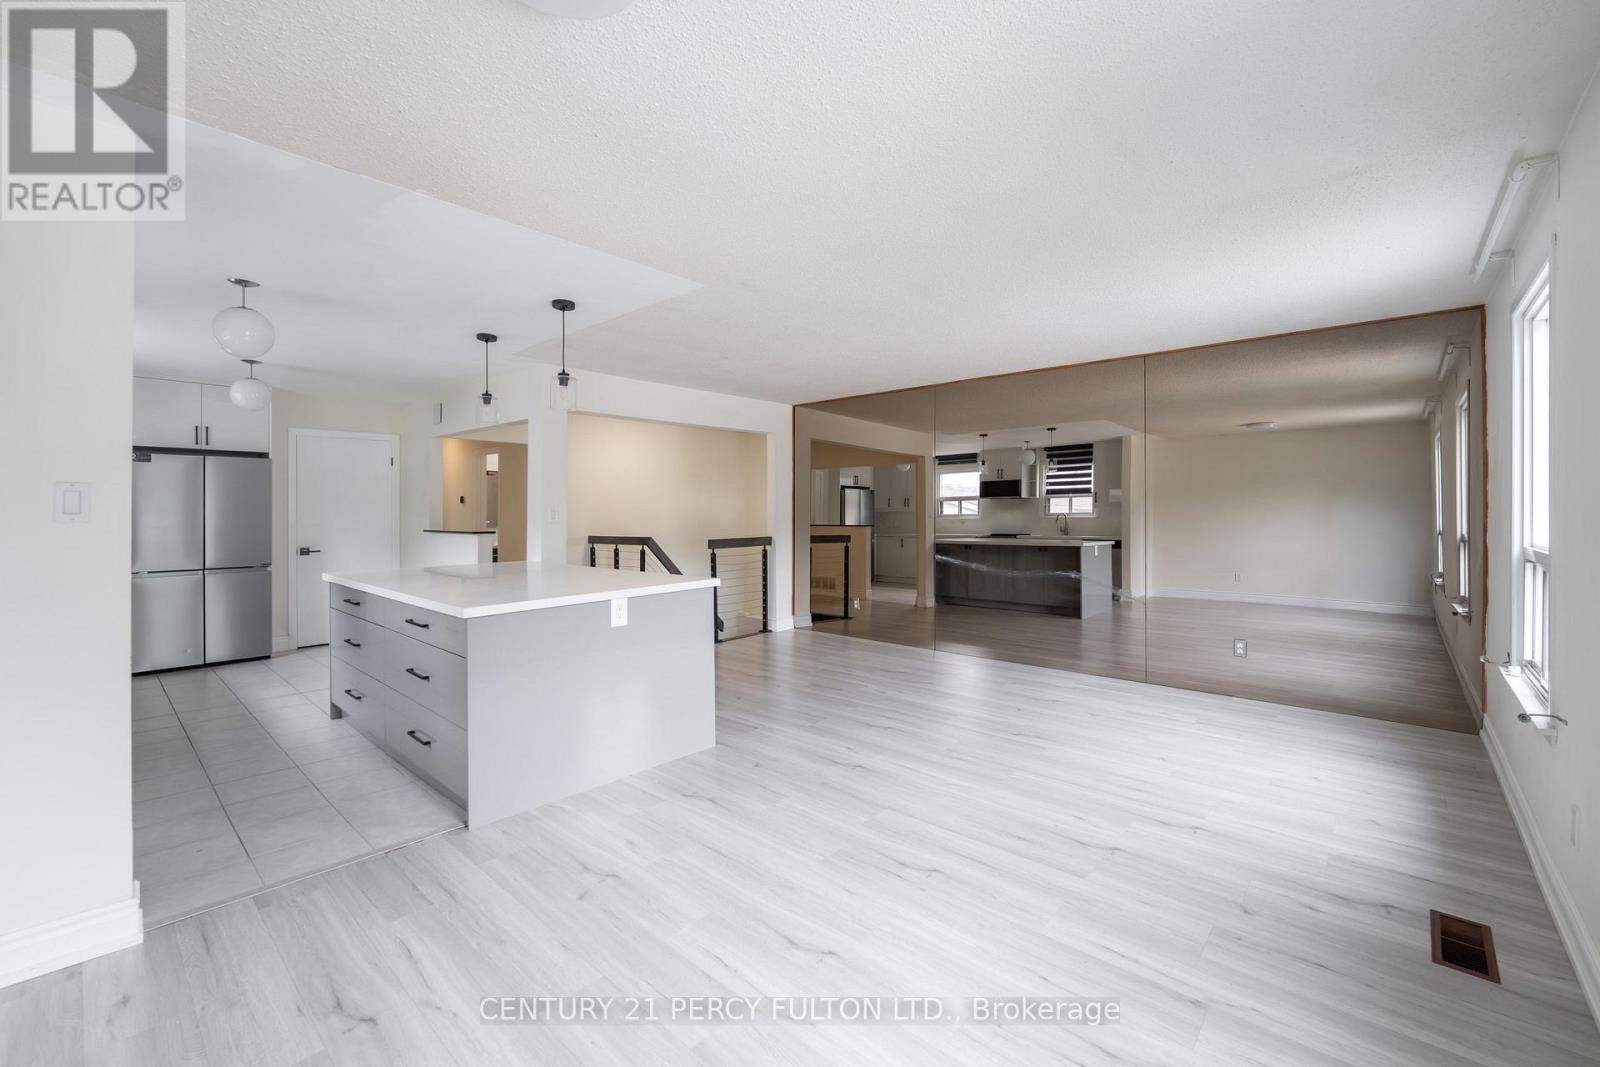
Upper - 57 Lillooet Crescent
Richmond Hill, Ontario
Welcome to this beautifully renovated home in the highly sought-after **Richvale Community**, where modern design meets everyday comfort. Featuring a spectacular oversized **quartz waterfall island**, **New stainless steel appliances**, designer lighting, and elegant contemporary finishes throughout. The stunning chef-inspired kitchen and beautifully updated bathrooms create a luxurious living experience .Enjoy a spacious private backyard, two dedicated parking spaces, and a family-friendly setting in one of Richmond Hill's most desirable neighbourhoods. Ideally located just steps to **Hillcrest Mall**, **Richvale Community Centre**, parks, public transit, Mackenzie Health Hospital, and top-rated schools. Surrounded by exceptional restaurants, cafés, grocery stores, and major fitness centres, this home offers the perfect combination of luxury, lifestyle, and convenience. **Move-in ready-an exceptional opportunity not to be missed!** (id:63476)
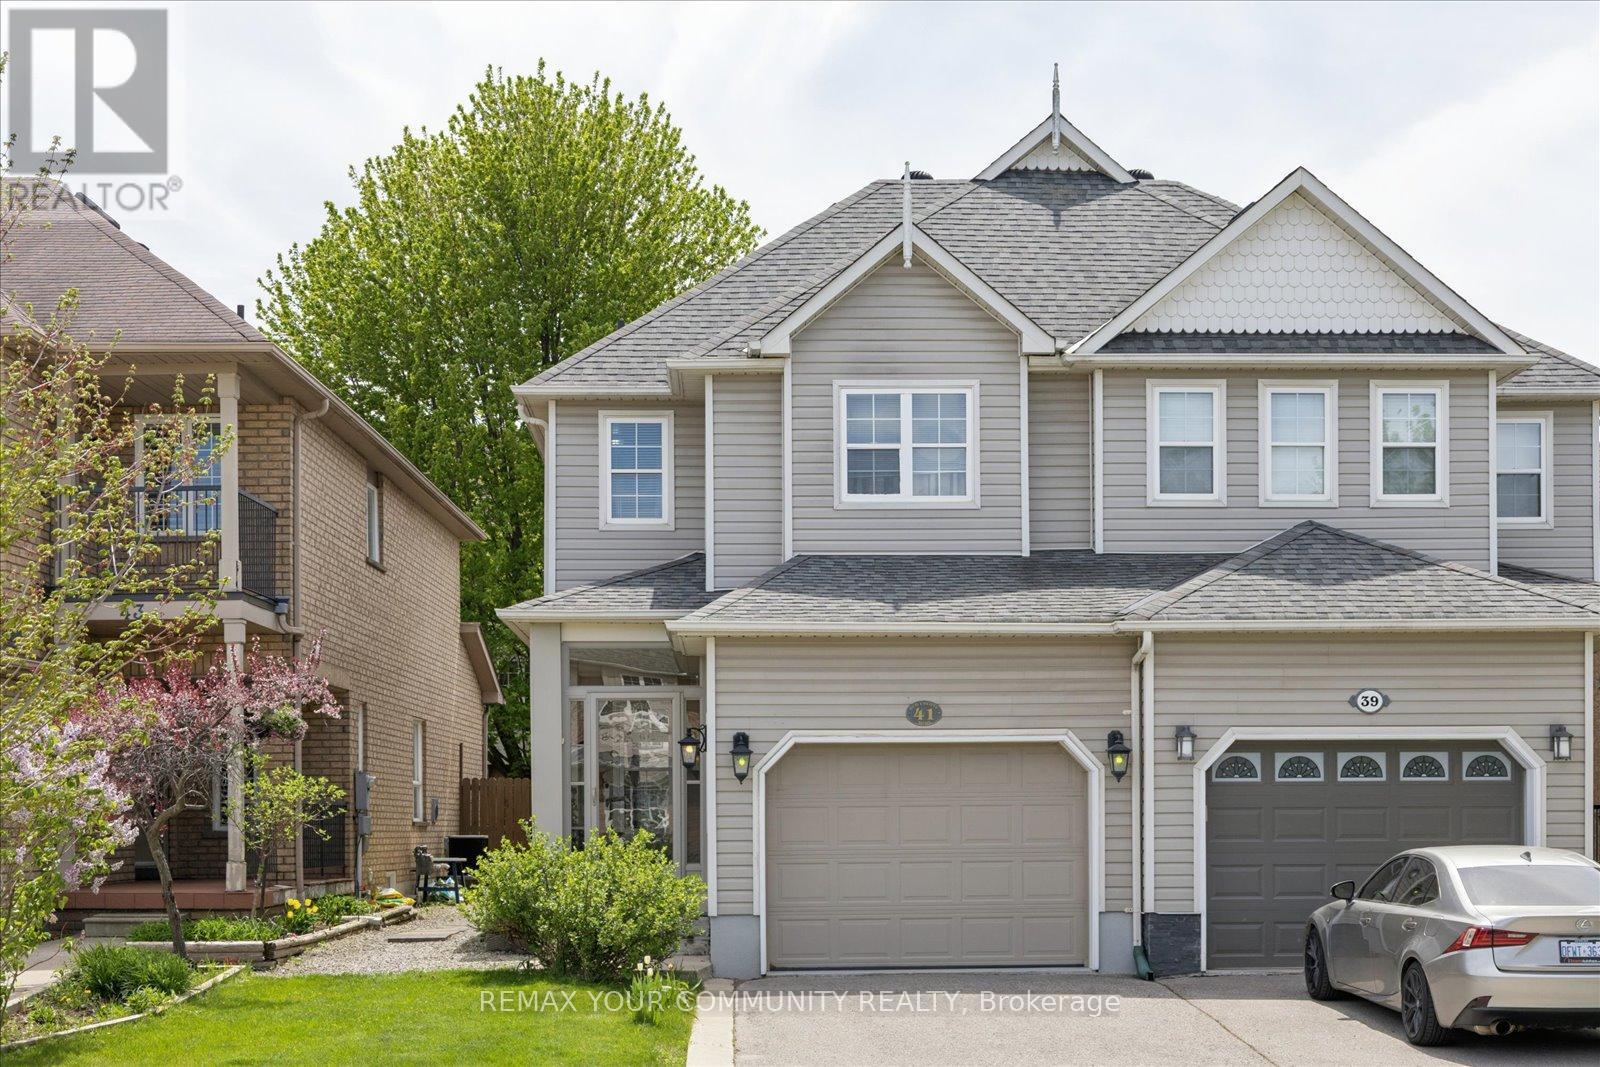
41 Old Colony Road
Richmond Hill, Ontario
Welcome to this charming and well-kept home in the sought-after Oak Ridges community of Richmond Hill. Located between Lake Wilcox and Bond Lake, surrounded by scenic trails and protected green space, close to the Oak Ridges Community Centre. Steps to Yonge St. Convenient access to Highways 404/400, schools, parks, shops, and daily essentials - all just minutes away. Featuring a thoughtful layout and quality updates, this home offers comfort, functionality, and an unbeatable location. This well-maintained home features an upgraded kitchen, premium appliances and granite counters, a bright sunroom, and hardwood flooring throughout. The finished basement provides additional living space, laundry, storage areas, and a spacious cold room. Additional highlights include a fully insulated garage with large built-in loft storage, an upgraded front entrance and driveway, and a backyard patio - completing a move-in-ready property. (id:63476)
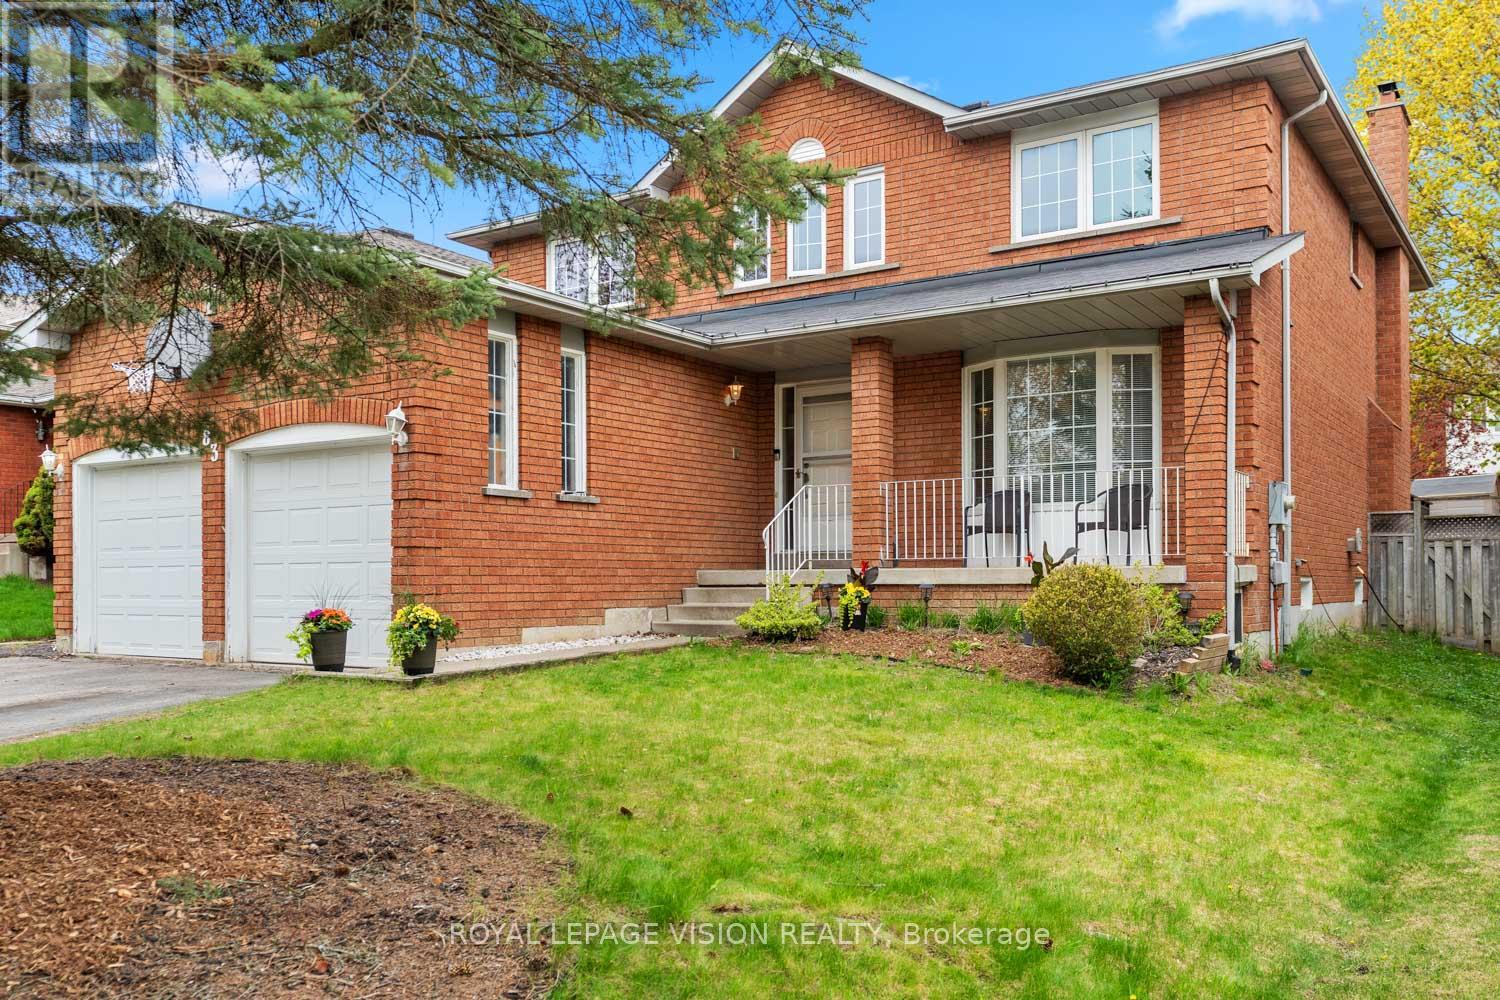
83 Bergin Road
Newmarket, Ontario
83 Bergin Road is a beautifully maintained all-brick residence nestled in Newmarket's highly desirable Armitage community. Offering close to 3,000 sq. ft. above grade plus a fully finished basement, this spacious 4-bedroom, 4-bathroom home delivers exceptional flexibility for growing families, multi-generational living, professionals working from home, and those seeking future income or in-law suite possibilities. The thoughtfully designed floor plan features generous principal rooms, abundant natural light, and an inviting layout ideal for both everyday living and entertaining. The upper level offers four spacious bedrooms, including a private primary retreat complete with dual closets and a 4-piece ensuite. Large secondary bedrooms provide ample space for children, guests, home offices, hobby rooms, or extended family. The finished lower level adds tremendous versatility with expansive recreation and games areas, a theatre space, exercise zone, bathroom, and bar area. Whether you're looking for additional family living space, a private retreat for extended family, or exploring the potential for a future in-law suite or basement apartment conversion, the lower level offers an excellent foundation to suit a variety of needs. Step outside to your own backyard escape designed for entertaining and relaxation. Enjoy a massive deck, outdoor bar, hot tub, and above-ground pool-perfect for summer gatherings, weekend BBQs, or quiet evenings under the stars. Situated in one of Newmarket's most sought-after family neighbourhoods, residents enjoy proximity to top-rated schools, parks, trails, conservation lands, recreation facilities, shopping, dining, Upper Canada Mall, Southlake Regional Health Centre, public transit, and convenient commuter routes. A rare opportunity to own a spacious and versatile home in an established community where comfort, lifestyle, and future potential come together. (id:63476)
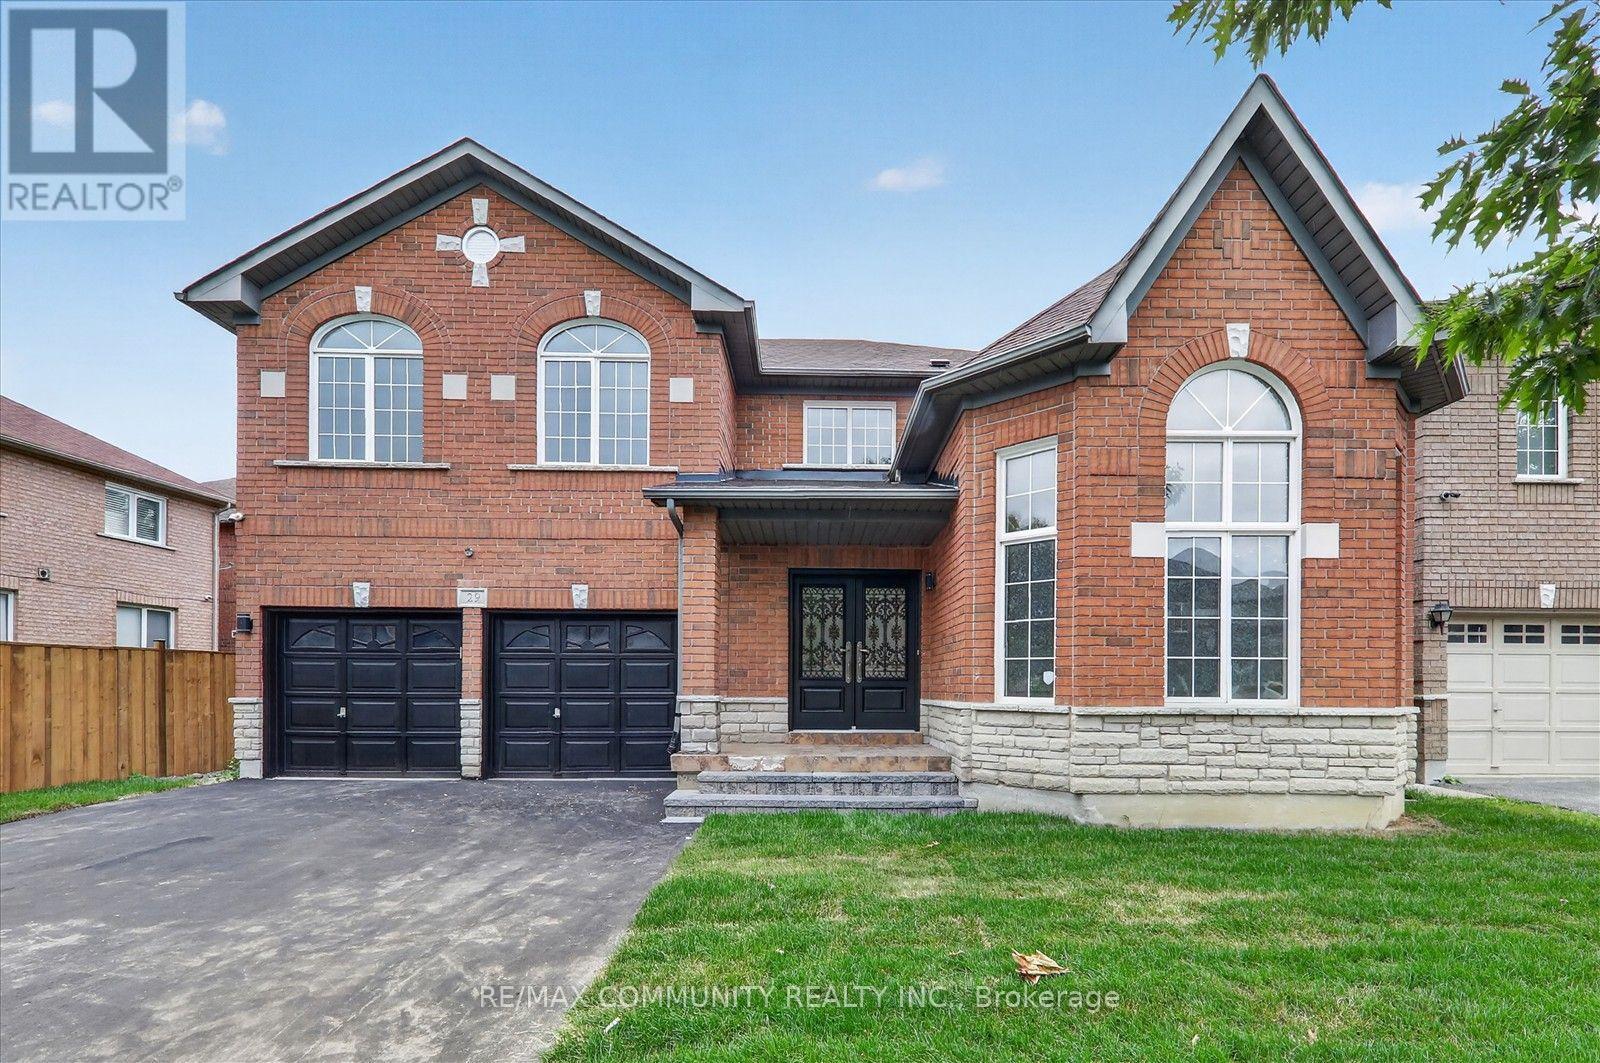
29 River Forest Street W
Markham, Ontario
Welcome to 29 River Forest Street Where Executive Living Meets Everyday Convenience! This magnificent 4-bedroom executive home with a 2-car garage has been freshly painted and beautifully renovated from top to bottom truly move-in ready! Where luxury meets location, this home is a rare gem. Step inside and be welcomed by a bright, elegant interior where every detail has been thoughtfully refreshed, creating a warm and inviting atmosphere throughout. The renovated kitchen is a dream for cooking enthusiasts, offering ample space and modern finishes for creating culinary masterpieces. Four generously sized bedrooms provide comfort and privacy for the whole family, while the updated bathrooms offer a serene, spa-like escape - perfect for unwinding after a busy day. The double car garage is ideal for families with multiple vehicles or extra storage needs. Practical yet elegant, luxurious yet livable, this home is a must-see! Whether you're looking to entertain or simply enjoy peaceful family living in style, this home offers everything you need and more. Enjoy nearby walking trails, access to top-ranked schools, quick connections to Hwy 407, and so much more convenience in every direction. (id:63476)
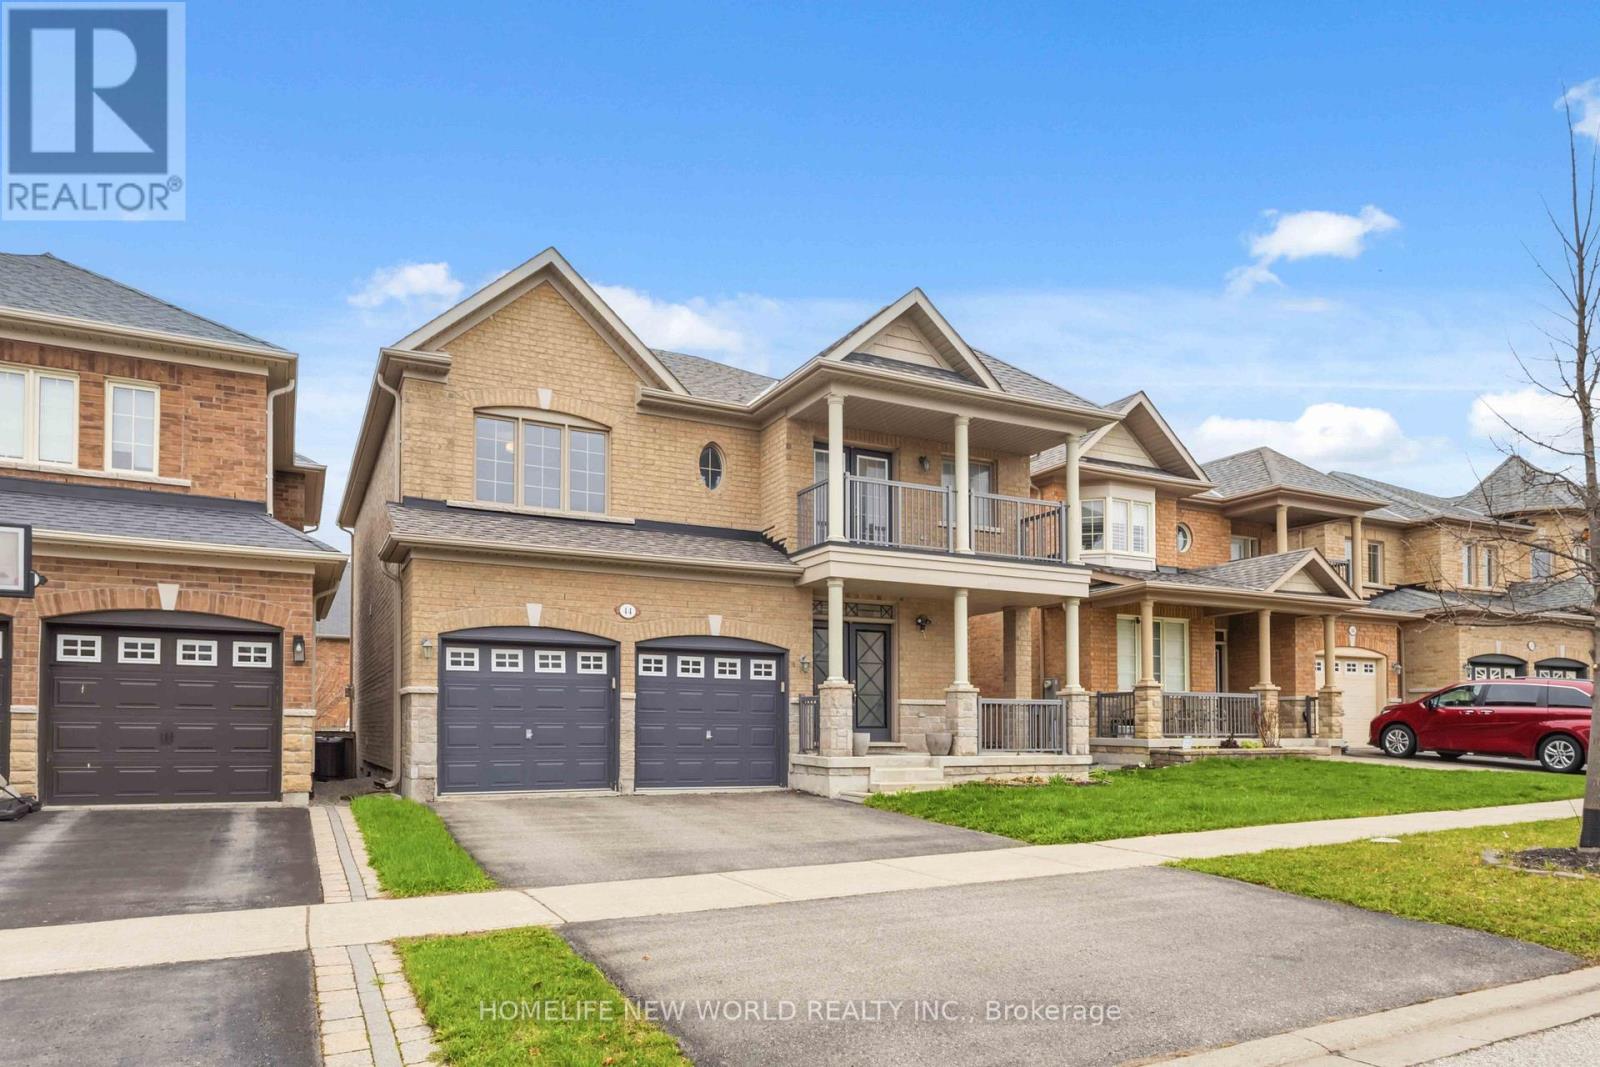
44 Dame Gruev Drive
Markham, Ontario
A Masterpiece of Turn-Key Luxury & Smart Living in Greensborough. Welcome to 44 Dame Gruev Drive-an exceptional, fully upgraded designer home with over $200,000 in premium renovations, offering a perfect blend of luxury, functionality, and modern smart-home integration in a quiet, highly sought-after neighbourhood. The heart of the home is a stunning chef's kitchen featuring a brand new premium appliance suite, including a Samsung Smart Steamer refrigerator and oven, Samsung induction cooktop, Bosch built-in microwave, LG dishwasher, and Fotile range hood, complemented by custom high-gloss cabinetry, a full waterfall quartz island, artisan hardware, Blanco gold/brass fixtures, and a built-in beverage/coffee station. Enjoy Somfy automated blinds in all bedrooms with smartphone control, designer drapery from Home Société, and imported Italian and Spanish tiles throughout key areas. The home offers a bright, efficient layout with no wasted space, plus a professionally finished basement with oversized windows and a large full bathroom-ideal for guests or extended family. A rare highlight is the 5-bathroom layout, including two primary ensuites, featuring a spa-inspired main ensuite with a European rain shower, Italian fixtures, and a freestanding soaking tub. Located on a quiet inner street for added privacy, and close to top-ranking schools (Bur Oak S.S. & P.E.T. French program), Mount Joy GO Station, parks, and amenities, this meticulously upgraded home is truly 100% turn-key. (id:63476)
Homelife Golconda Realty Inc.
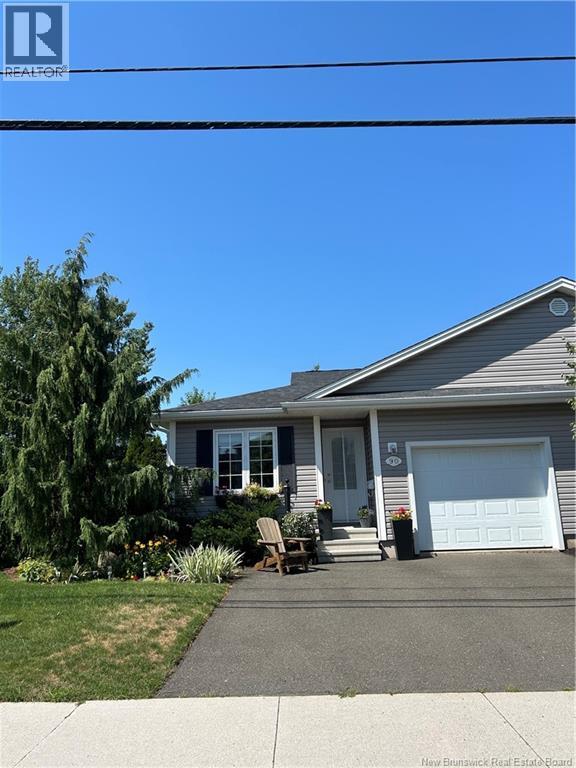
1-90 Damien Street
Dieppe, New Brunswick
Captivating end unit condo you have to see to appreciate. From the moment you pull into the double paved drive you will notice the impeccable landscaping and fall in love. Inside offers main floor living with custom design, higher end finishing's throughout. Step in to the ceramic tiled spacious foyer with coat closet and access to the single, heated garage. To your left, you are welcomed in to the front bedroom by edifying pillars which compliment the room currently being used as a warm relaxing den. Down the hall opens to the kitchen, dining, livingroom and 3 season sunroom. The kitchen showcases ample cabinetry with built in china display, pantry pullouts, plate caddy, undermount lighting, Crown molding trimming, and Stainless steel double door fridge, induction stove/oven and microwave hood range. The Dining area is well appointed with offset windows lining up your designated area for a large farm table with complimenting lighting. The livingroom area is spacious with a stunning, English flare, electric fireplace to cozy up to on those cold winter nights. Just off the livingroom you are led towards a shiplap focal wall that separates the main bath offering laundry closet and a roomy 4pc bath with Jet Tub and deep linen closet and to the spacious primary bedroom (room for king size bed, dressers/nightables) with large double closet with built in organizer. Sleep peacefully in this back bedroom with the backyard lined with trees to block any noise. Downstairs opens up and shows you the ample size of this home. Enjoy family movies, games and all activites in this large family room. In the hallway you can enter into a generous storage room, a walk in closet, brand new 3 piece bath (your family & guests will appreciate) and non conforming (quote for window obtained) Large bedroom being used as home office. The 3 season room is the 'piece de resistance' to unwind and enjoy the tranquil backyard perennial gardens, tree lined privacy in your own oasis . view today! (id:63476)
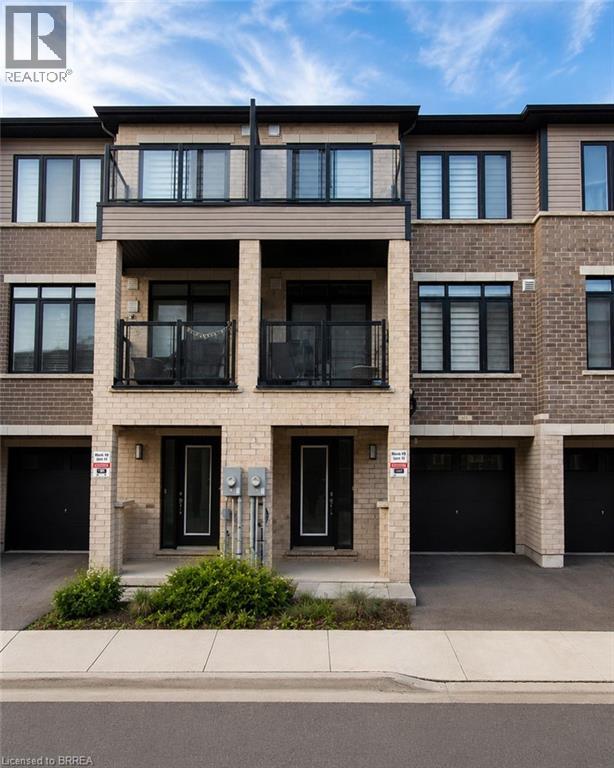
585 Colborne Street E Unit# 913
Brantford, Ontario
Welcome home to 913-585 Colborne Street E in Brantford. Available for lease, this modern 3-storey townhome offers 1,395 sq ft, 2 bedrooms, 2.5 bathrooms and a single car garage. The welcoming foyer features ample closet space and inside access to the garage. The open concept main floor offers a bright kitchen, breakfast area and living room with sliding patio doors leading to a front-facing balcony. A 2-piece powder room completes the main level. The third level offers 2 bedrooms, including a spacious primary bedroom with a walk-in closet, private balcony and 4-piece ensuite. A second 4-piece bathroom, bedroom level laundry and a linen closet complete the upper floor. Conveniently located close to shopping, parks, schools and everyday amenities, this well-appointed townhome offers a fantastic opportunity to lease in a desirable Brantford neighbourhood. (id:63476)
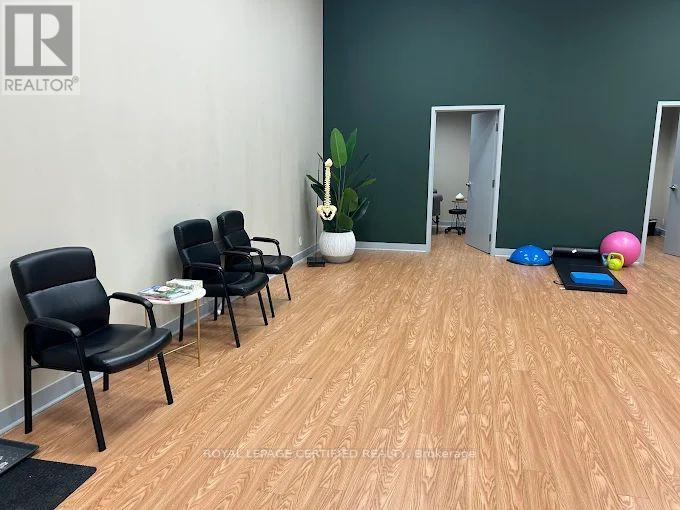
106 - 12637 Tenth Line
Whitchurch-Stouffville, Ontario
Excellent opportunity to acquire a well-established, turnkey wellness clinic in the heart of Stouffville. Business for sale only - property not included. Successfully operating with physiotherapy, chiropractic, and registered massage therapy (RMT) services. The business operates from an attractive approximately 1,000 sq. ft. leased premises featuring three private treatment rooms, a spacious open-concept area with impressive 22-foot ceilings, reception/waiting area, and potential to add additional treatment rooms or expand services. Ideal opportunity for healthcare professionals, investors, or entrepreneurs looking to expand an existing practice or establish a new wellness centre. Attractive lease in place (subject to landlord approval of assignment). (id:63476)
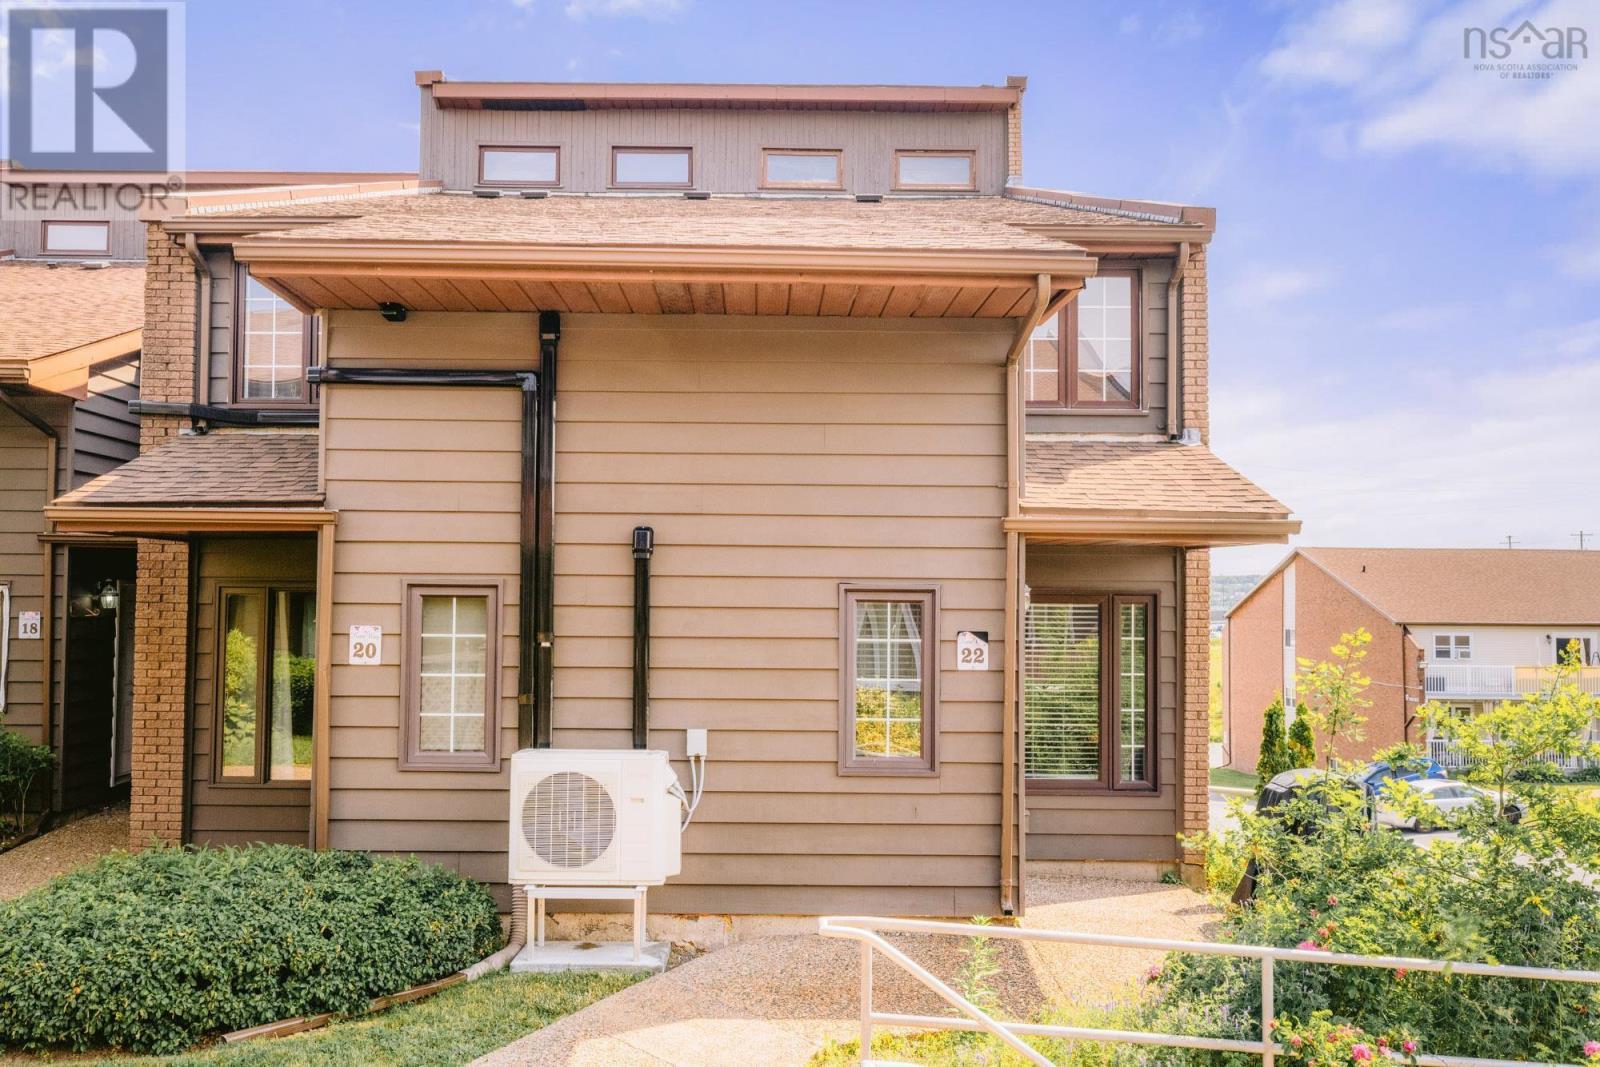
22 4 Rose Way
Dartmouth, Nova Scotia
End unit! Ideally located close to parks, shopping, schools, and major commuter routes, this freshly spacious three-level townhouse offers over 1,300 sq. ft. of living space with 3 bedrooms, 2 full bathrooms, and a versatile loft. Updated over the years with bamboo flooring, a stylish kitchen backsplash, and a tiled shower, this home is move-in ready. The generous primary suite features a walk-in closet with custom built-ins, a 3-piece ensuite, and a private sunny balconyperfect for your morning coffee or relaxing at the end of the day. The third-floor loft provides flexible space for a family room, home office, or potential third bedroom. A fantastic opportunity to enjoy comfort, space, and convenience in the sought-after Manor Park community. (id:63476)