
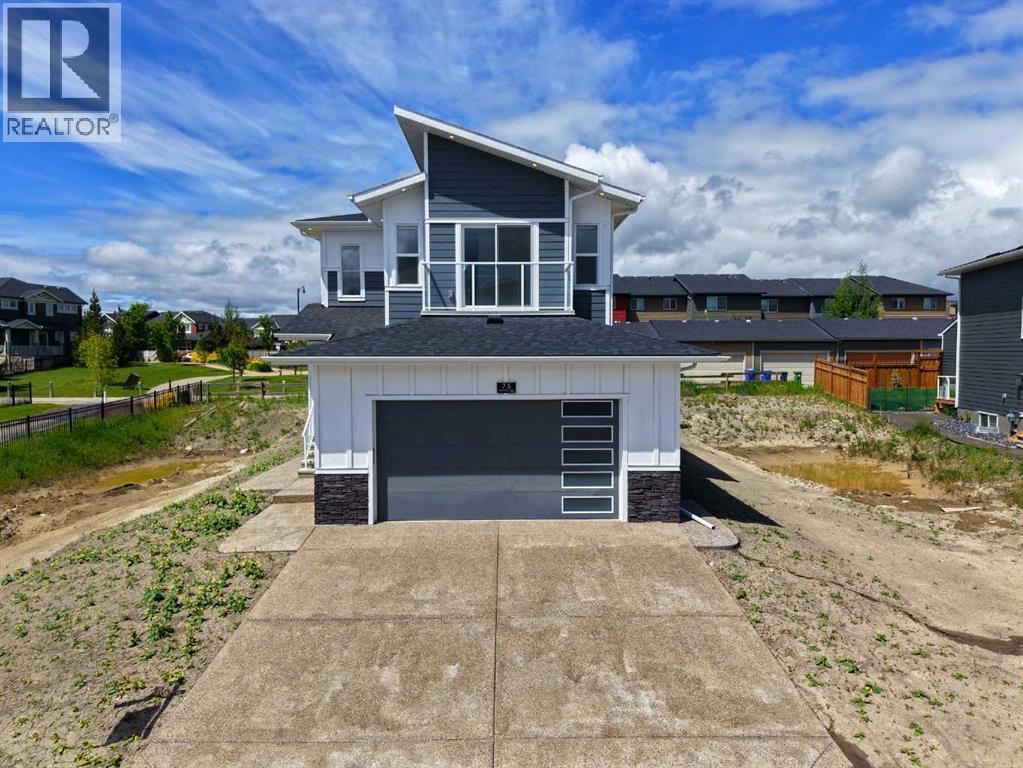
75 Sunvalley Way
Cochrane, Alberta
Welcome to this stunning 2,200+ sq. ft. home in the sought-after Pinnacle at Sunset Ridge in Cochrane, where contemporary design meets breathtaking natural surroundings. Ideally located just 45 minutes from the Rocky Mountains and 30 minutes from downtown Calgary, this exceptional property offers the perfect balance of peaceful retreat and urban convenience, with picturesque ravine and mountain views enhancing the setting. Thoughtfully designed with a timeless neutral palette and expansive windows that flood the home with natural light, the open-concept main floor features a warm and inviting great room anchored by a cozy fireplace, seamlessly connecting to a spacious dining area and a chef-inspired kitchen. Beautiful white oak cabinetry with under-cabinet lighting, a large quartz island perfect for entertaining, premium KitchenAid stainless steel appliances including a gas cooktop, built-in wall oven and microwave, and a stylish Blanco granite sink combine functionality with sophisticated design. Upstairs, a central bonus room opens onto a private balcony where sweeping ravine and mountain vistas can be enjoyed year-round. The tranquil primary suite showcases a feature accent wall and decorative barn door leading to a luxurious five-piece ensuite complete with a freestanding soaker tub, glass-enclosed shower, dual vanities, and a spacious walk-in closet with custom built-in shelving. The upper level also offers a convenient laundry room with washer and dryer, built-in sink, and additional cabinetry, along with two generously sized secondary bedrooms designed for comfort and versatility. Thoughtful touches throughout include a welcoming front entry with a built-in bench, a functional mudroom with organized shoe storage and coat hooks, and front and rear balconies that capture spectacular 360-degree views. Additional highlights include ,window coverings, a gas line to the garage, a separate side entrance, and a large rear deck with a BBQ gas hookup, creating the perf ect space for outdoor entertaining. Ideally situated near scenic walking paths, schools, shopping, and restaurants, this beautifully crafted residence combines modern luxury, exceptional finishes, and the serenity of mountain living, making it an extraordinary place to call home. Call today to arrange your private showing. (id:63476)

7600 Cottonwood Drive Unit# 17
Osoyoos, British Columbia
BEAUTIFULLY REMODELLED TOWNHOME IN WATERFRONT COMPLEX IN SUNNY OSOYOOS! 2 Bedroom + Den, 2 Bathroom, 2-level townhome located just steps away from the sandy beach and lakefront in Casa Del Lago - a great waterfront complex on the shores of Osoyoos Lake, featuring great private beach, outdoor swimming pool, club house, gym, hot tub, dock and more. Enjoy your summer by the pool or swimming & boating on the lake, then relax with a BBQ on your outdoor patio. This townhome is an END UNIT, like new, remodelled, never rented, barely used, and features one of the best layouts in the complex (- primary bedroom on the ground level), 2 Bedrooms + Den (that could be used as 3rd Bedroom) & 2 bathrooms, in-suite laundry, gas fireplace and single car garage. Within walking distance to town shops, restaurants & amenities and just down the block from a lakefront public park with walking trails. Great investment property, summer vacation getaway, or the perfect place to live in. Pets and rentals allowed, no age restriction. (id:63476)
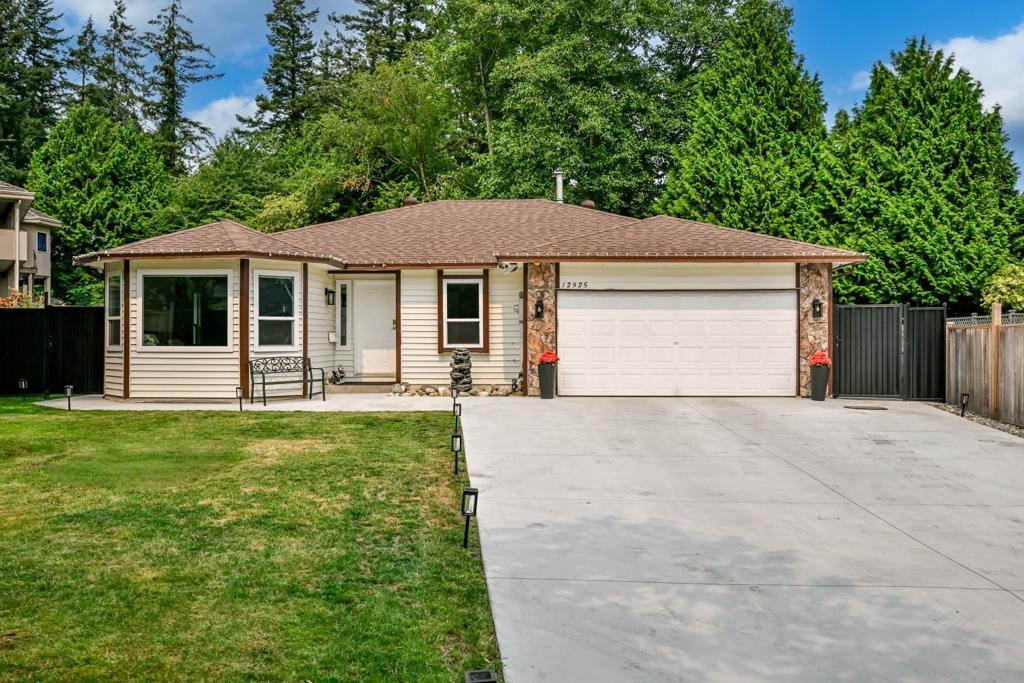
12925 65 Avenue
Surrey, British Columbia
Nestled on 7997 sq. ft. lot in a large, quiet oval cul-de-sac, this beautifully renovated home offers exceptional privacy with a backyard backing onto MJ Norris Elementary School. Enjoy the convenience of being within walking distance to a secondary school, bus stops, and major shopping. Nearly every aspect of the home has been updated, including a new roof, driveway, garage floor, windows, flooring, paint, lighting, kitchen, bathrooms, fireplace, and air conditioner. Move-in ready and designed for modern living, this is a rare opportunity to own a turnkey home in a highly desirable family-friendly neighborhood. Real pride to show! Offers reviewed August 12, 2026 at 3pm. (id:63476)
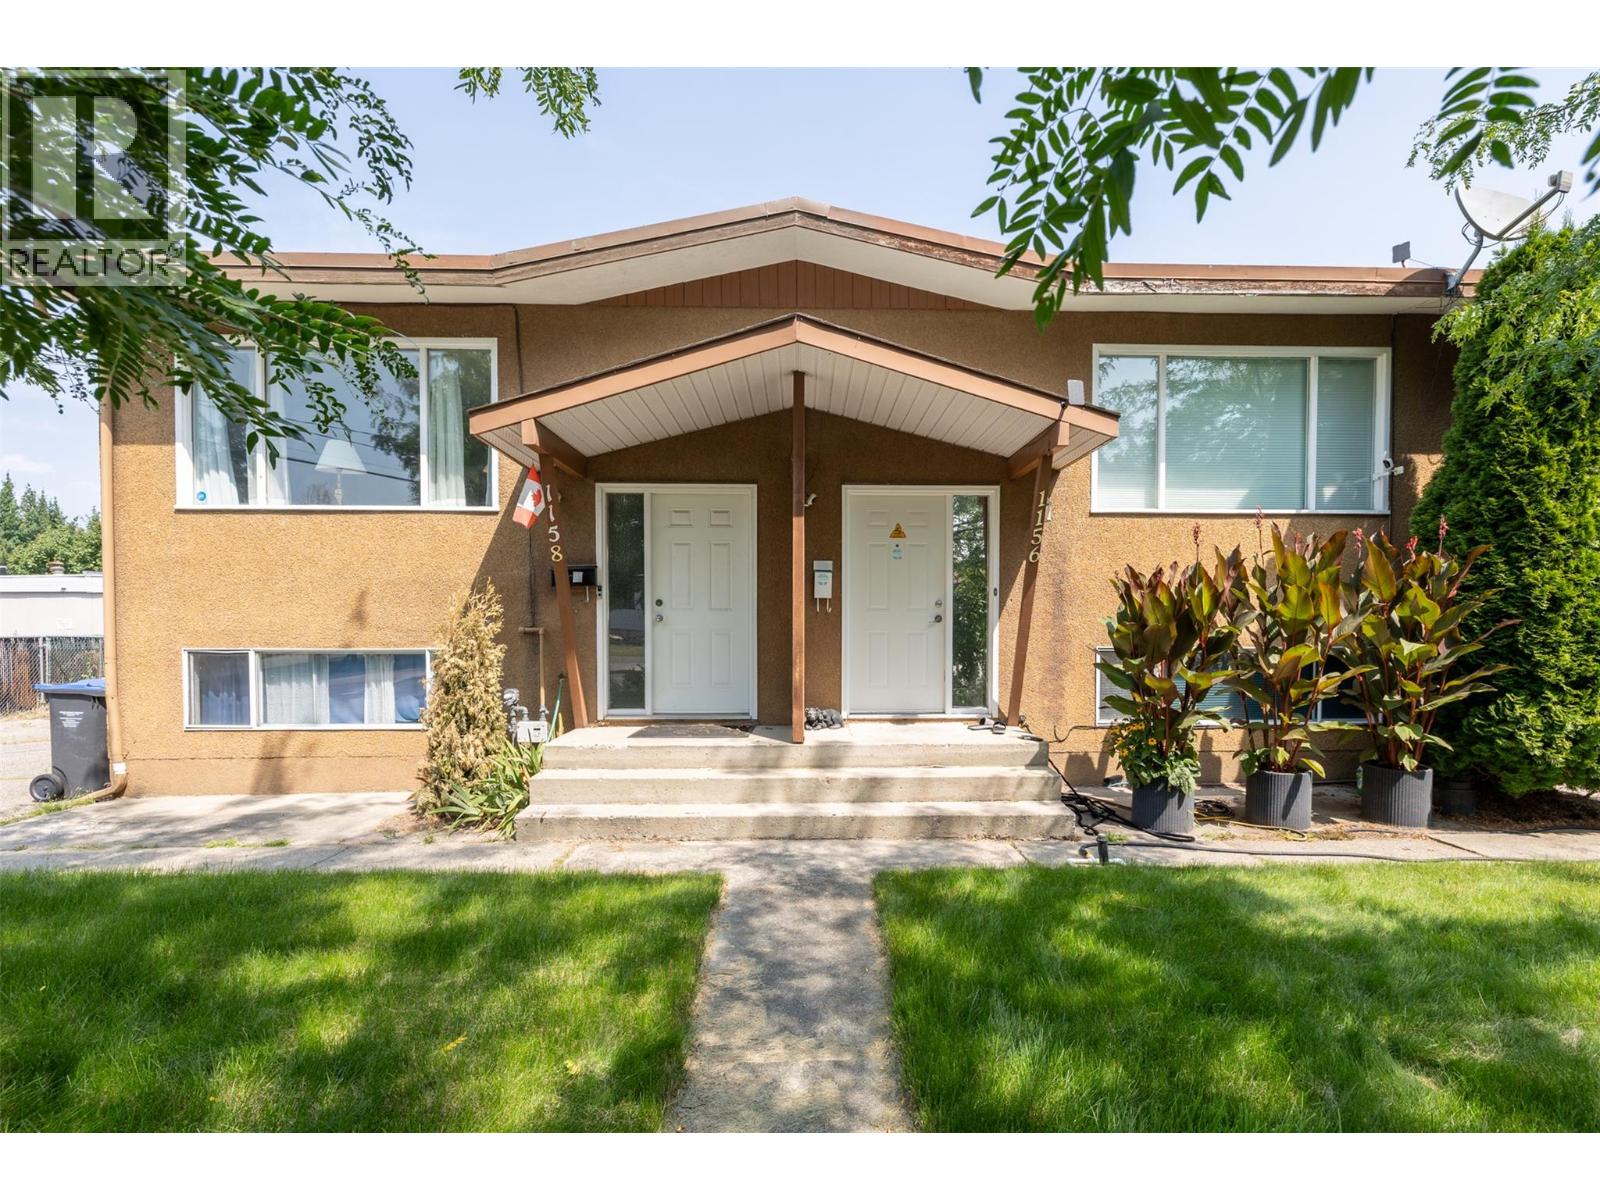
1158 Houghton Road
Kelowna, British Columbia
Welcome to your private oasis in the heart of Rutland! This unique end-unit fourplex offers the independence, privacy, and expansive space of a single-family home without the heavy price tag or high monthly fees. Situated on a generous 0.09-acre lot, this property boasts an oversized, fully fenced private yard—perfect for kids, pets, summer pool days, and seamless vehicle or RV parking! Inside, you will find a bright and functional layout featuring an upper-level open living, dining, and kitchen area with a full bathroom, and a lower level with two cozy bedrooms and a second full bathroom for ideal quiet separation. Enjoy year-round efficiency and extreme comfort with dual-fuel heating and cooling, including Gas Heating, a Gas Hot Water Tank, plus a Heat Pump and Central AC to keep your utility bills remarkably low. Best of all, there are NO monthly strata fees! With a well-managed Strata Council in place, building insurance costs have dropped, providing total peace of mind and maximum monthly cash flow savings. Located just steps from parks, schools, and greenways, this rare combination of yard space, privacy, and affordability is a absolute must-see! (id:63476)
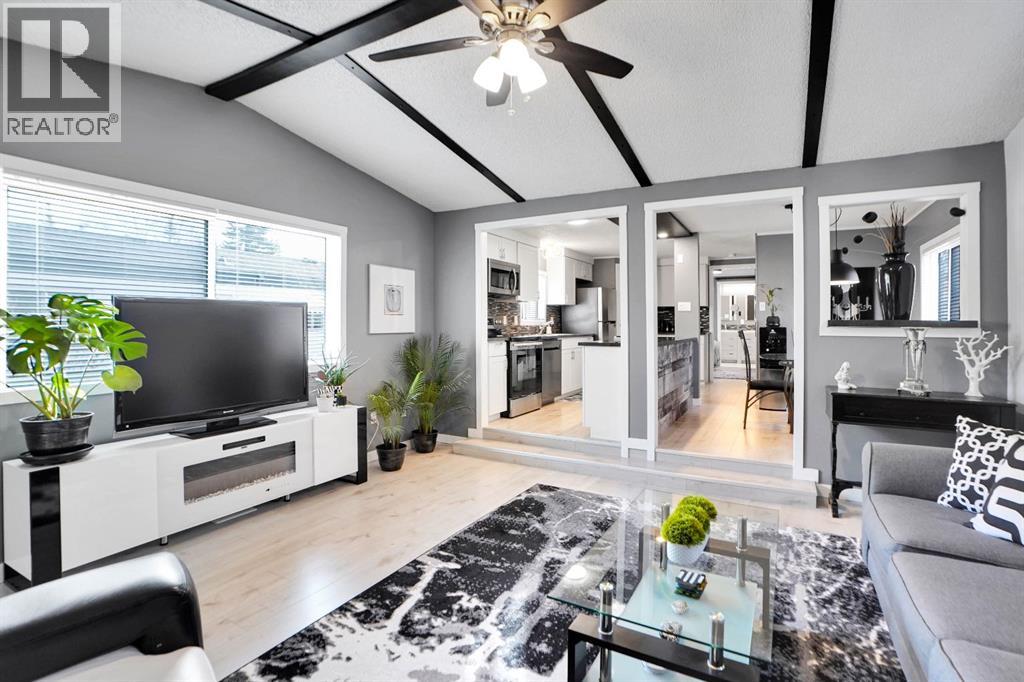
208, 3223 83 Street NW
Calgary, Alberta
Beautiful, completely renovated in 2021, 3 bed, 2 bath, 1160 sf mobile home in this NW amenities-rich community of Greenwood Village, a prime NW community park that is well managed and offers parks, greenspace and walking paths.. This immaculately maintained home that shows like new is truly move-in ready. Laminate flooring throughout, white shaker-style kitchen cupboards, tiled backsplash, stainless steel appliances, coffee bar, and corner pantry, large kitchen island with pot lights, and a good size eating nook complete the kitchen area. Also in 2021 NEW WINDOWS, NEW FURNACE, HOT WATER TANK (2020)All POLY B replaced with PEX, and newer roof. Electrical Panel – 2021 Baseboard and casing - 2021. 4 PCE ENSUITE has walk-in shower with tiled seat and awesome massage shower system. This great home has a huge sunken living room with black accent beams in the vaulted ceiling, and a step up to the kitchen and eating area. Separate laundry and furnace room can be found at the rear exit. The large master bedroom could easily fit a king bed, has a wall to wall closet with glass doors, and a black metal siding door that leads to the huge, fully tiled ensuite with a double sink vanity and walk in shower. Newer lighting, painted throughout in a modern palette, with a bright and airy feel. At the opposite end of the home are two additional bedrooms, the full bathroom, a nice entry with coat closet all makes this a great, functional floorplan. Add a carport, parking for two cars, a fenced backyard and a shed are all value-added items that round out this home to be terrific value! Located next to Greenwich Village, home of the famous Farmers Market West. This home is ideally located near Stoney Trail Ring Road for effortless citywide travel, and Highway 1 for a weekend getaway to Canmore, Banff or Bragg Creek. Bowness Park and everything it has to offer is at your back door. The recently renovated Clubhouse offers an amenities room, games room and hosted acti vities . Lease fee of $1375 monthly includes water, sewer, garbage pick up & snow removal. Calgary Transit and a school bus offers service through the park. Lease approval required, pets allowed. (id:63476)
907 2201 Pine Street
Vancouver, British Columbia
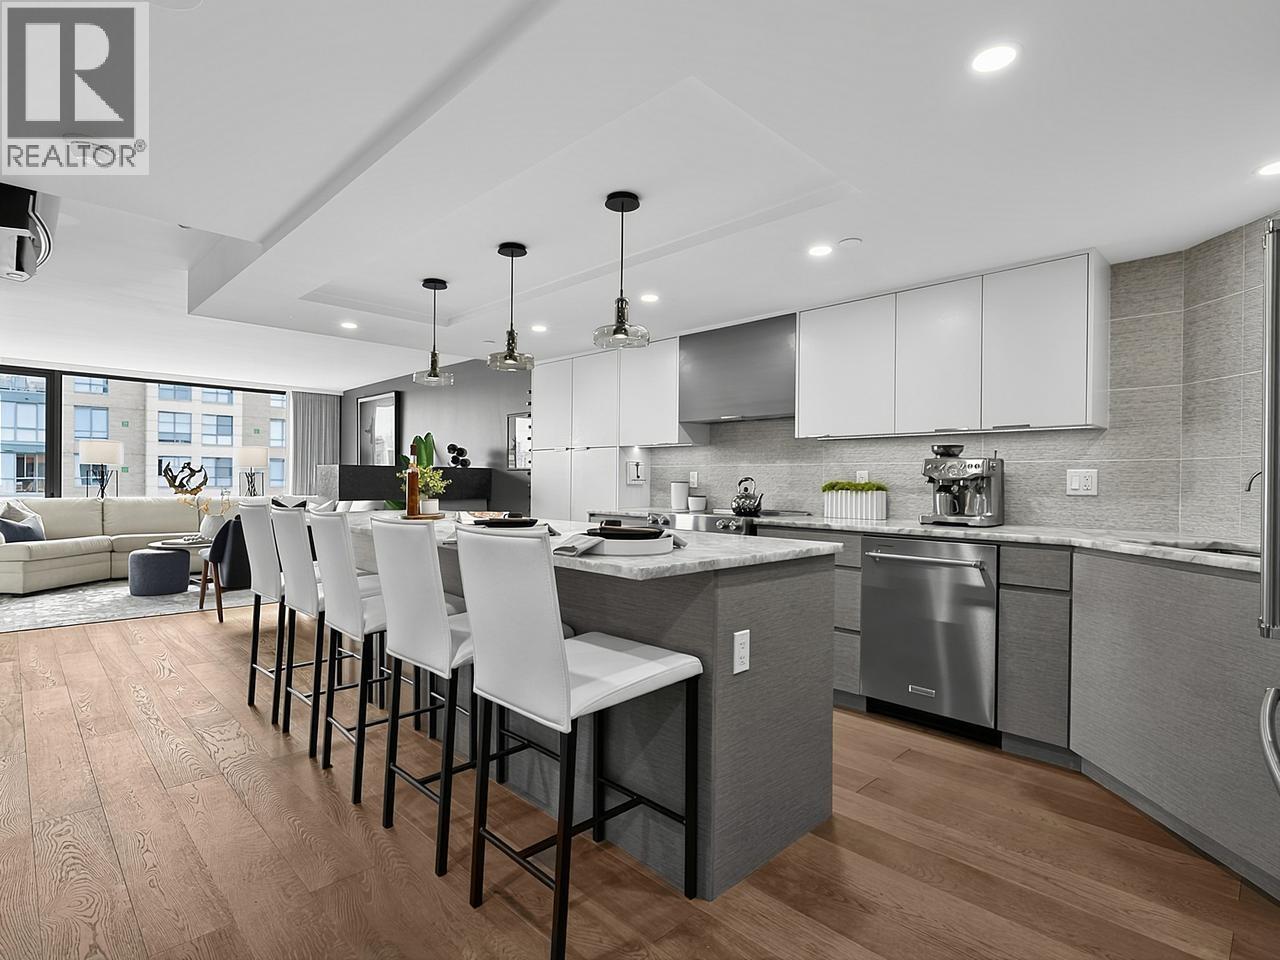
Welcome to Meridian Cove, a fully rainscreened (2023) concrete bldg in Fairview. This exquisitely renovated 990 sq. ft. bright NE-facing 2-bd, 2-bth home blends sophisticated design with beautiful city & mountain views, a generous balcony, eng. oak H/W floors, A/C & triple pane windows. The kitchen features custom-designed cabinetry, premium appls & a striking 9½-ft quartz island. A unique 3-sided fireplace elegantly connects the kitchen & living area. The spacious primary suite accommodates a king-sized bed, w/dressing area, W/I closet, custom built-ins & a spa-inspired ensuite featuring a 6-ft tub, quartz counters & exceptional storage. The versatile 2nd bdrm suits guests, a nursery or office. 2 prkg with EV p/ins, storage, excellent amenities & proactive strata. Highly walkable neighborhood. (id:63476)
Raymar Realty Ltd.
236 Covepark Close NE
Calgary, Alberta
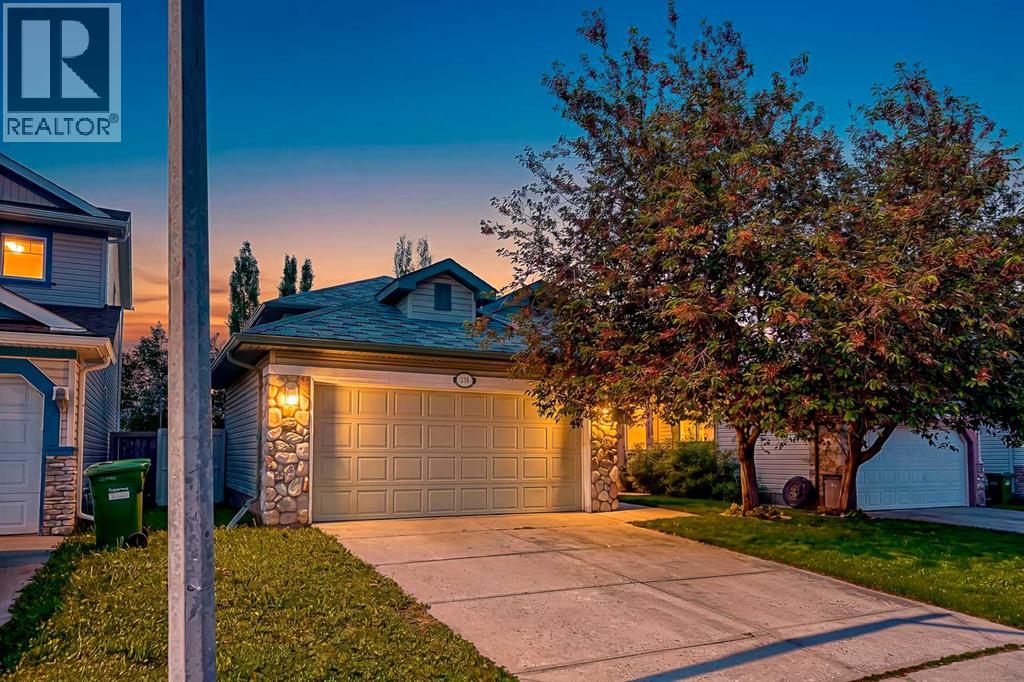
Welcome to this well maintained 3-bedroom, 2-bathroom walk-out bi-level, offering the perfect blend of comfort and convenience. The main level greets you with wonderful vaulted ceilings, lovely hardwood floors, and an inviting living room ideal for relaxing or entertaining. The functional kitchen and eating area boast ample cabinet storage, while two well sized bedrooms (including the primary) and a full 4-piece bathroom complete this level. The bright, fully developed lower-level walk-out features a great family/rec room flooded with natural light, a 3rd bedroom, a 3-piece bathroom, dedicated laundry, and excellent storage spaces. Step outside into your private, fully fenced, southwest facing backyard, perfect for a fire-pit and summer BBQs with family and friends. Additional highlights include an insulated double attached garage and an unbeatable location! Enjoy being minutes away from schools, shopping, dining, movie theater, Home Depot, the Vivo Recreation Centre, and parks. Plus, quick access to Stoney Trail, Deerfoot Trail, and the Airport makes commuting a breeze. Don’t miss out on this fantastic home! (id:63476)
201 14300 Riverport Way
Richmond, British Columbia
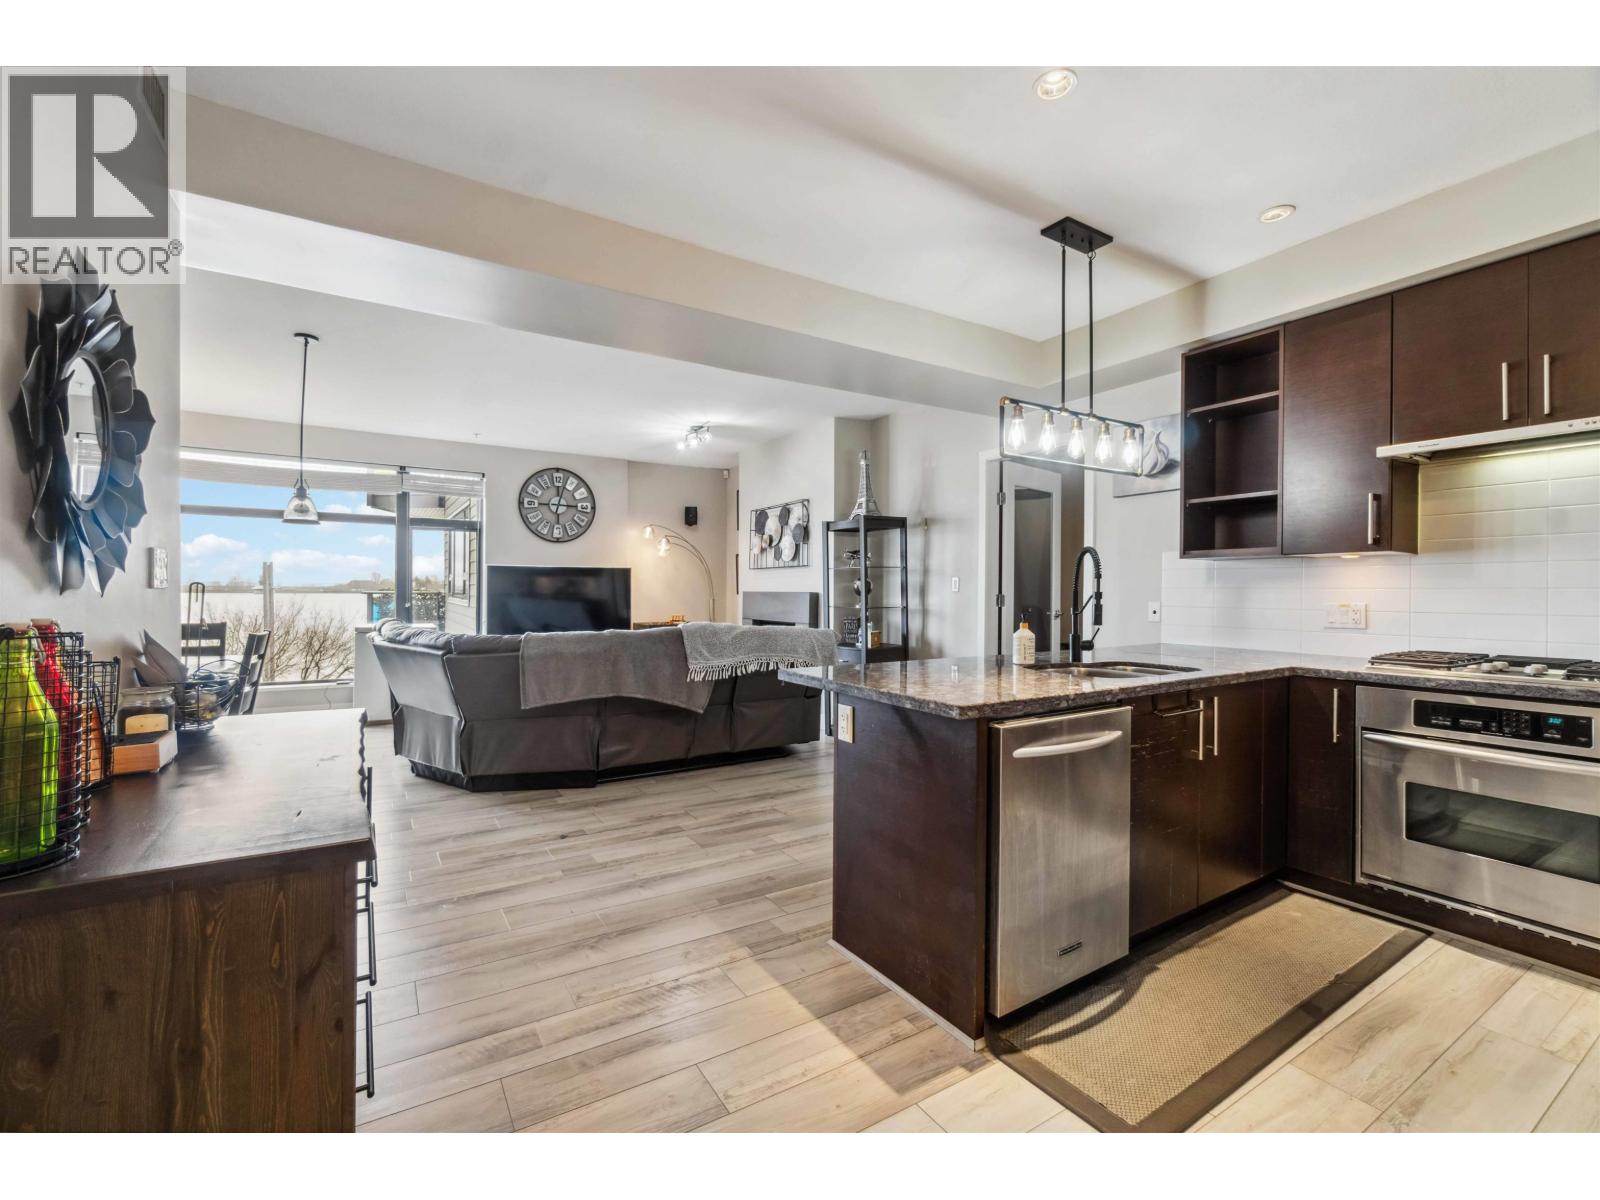
Waterstone Pier's elegant home features a beautiful kitchen w/granite countertops, pot lighting, high ceilings & open layout. Gas, Geothermal heating & cooling (Air Conditioning) are INCLUDED in strata fees! Master br and Living Room facing East with an unobstructed view of Mount Baker. Smart Home Technology & Automation (Alexa) control all lighting, TV & integrated audio systems which include prewired speakers throughout the home. 2nd br was used as a Media Room w/built-in cabinets for home theater. Adjacent to Entertainment Complex, Silver City, Ice Rink, Watermania, public transit. Close to Ironwood Plaza w/quick freeway access. Woodward Elementary & McNair Secondary in catchment. 1 Parking+1Locker! Upgrades: Washer (2022) Flooring (2020) (id:63476)
53 20057 82 Avenue
Langley, British Columbia
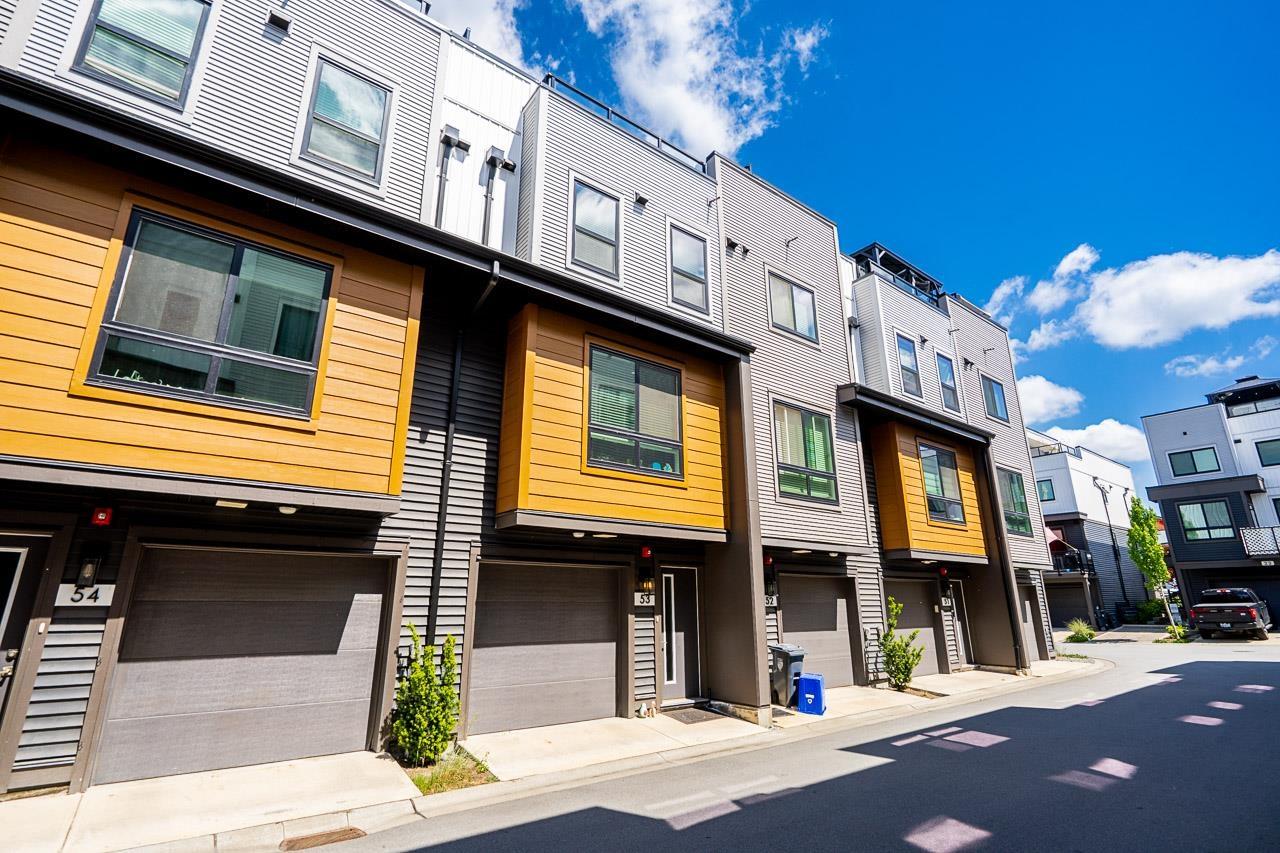
Now vacant and ready to move in this three year old townhouse built by Vesta. Discover modern living at Stratford at Latimer Heights in this unit featuring a rare 547 sq. ft. private rooftop patio. This home is steps to a new elementary school and located in the R.E. Mountain Secondary School catchment. There is a modern kitchen and convenient powder room on the main level. Upstairs, you'll find three bedrooms and two full bathrooms. The standout feature of this home is the rooftop patio with BBQ hookup-an ideal space for relaxing, entertaining and enjoying sunny days. (id:63476)
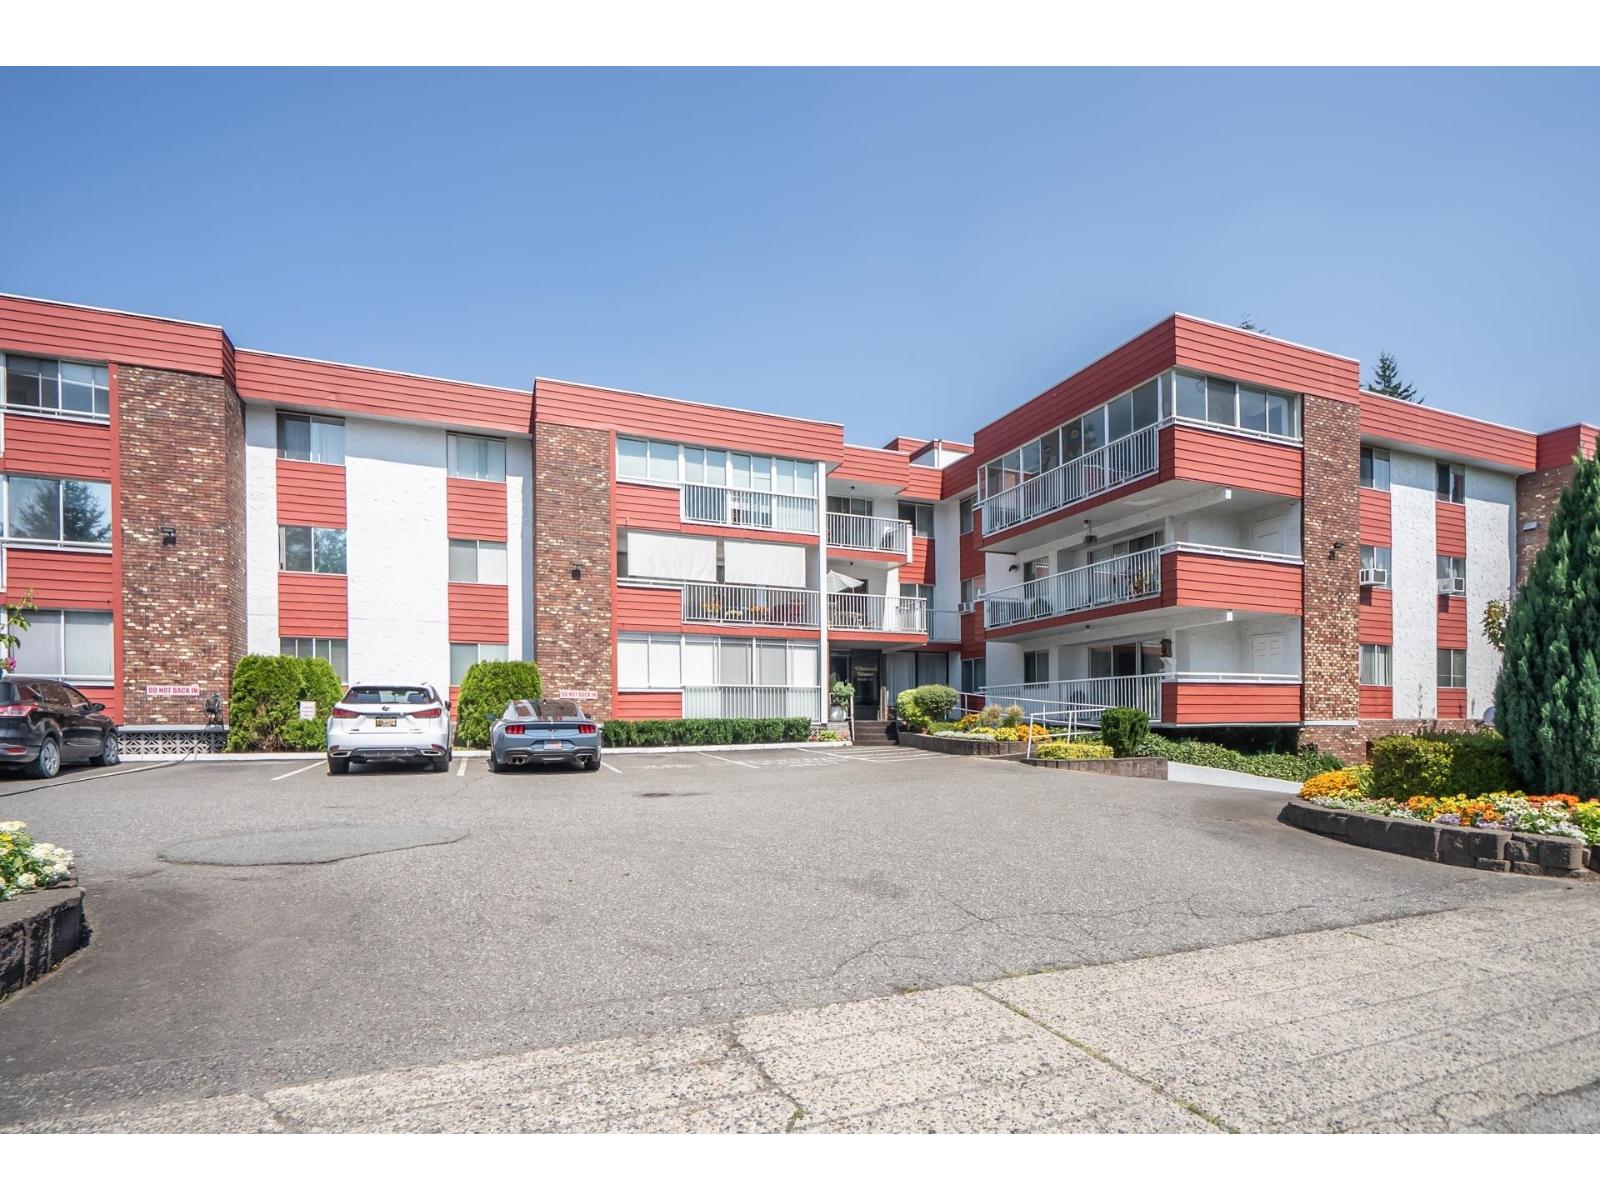
303 32025 Tims Avenue
Abbotsford, British Columbia
Wow! Your search is over. Welcome to Elmwood Manor, a highly desirable, well-maintained complex in a central location with easy access to shopping, restaurants, recreation, and public transit. This bright, south-facing 2-bedroom, 1-bathroom suite is located on the third floor and is move-in ready. Recent updates include attractive laminate flooring, a new bathroom vanity, and fresh paint throughout in modern neutral colours. The maintenance fee includes heat, electricity, and hot water, providing excellent value and convenience. This immaculate home shows beautifully and is ready for immediate possession. Don't miss this opportunity! (id:63476)
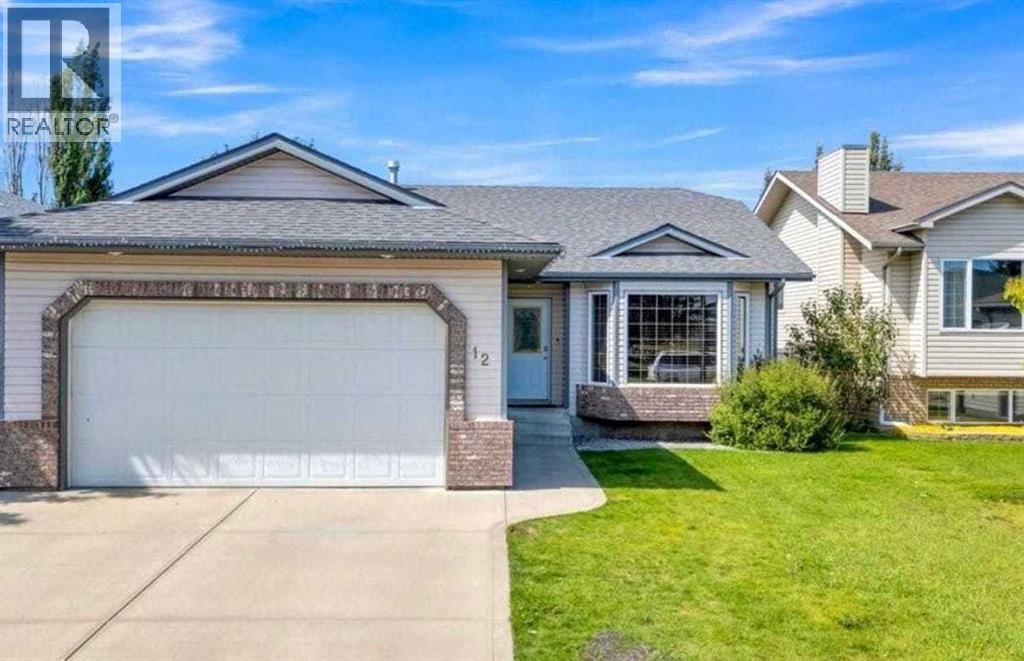
12 Archibald Crescent
Red Deer, Alberta
This 6-bedroom home is well located in Anders, minutes away from Collicutt, Grocery shopping and Schools. On the main floor there's two bedrooms, a spacious kitchen with an island and pantry. Dinning area by west facing windows with door to the back yard and deck. Main floor laundry, a 4 pcs bathroom, master bedroom has a large ensuite and walk in closet. You will find 4 good size bedrooms in the lower level. A family room with fireplace and a wet bar plus another 4pcs bathroom. New high efficiency furnace in 2024, new dishwasher in 2023. (id:63476)
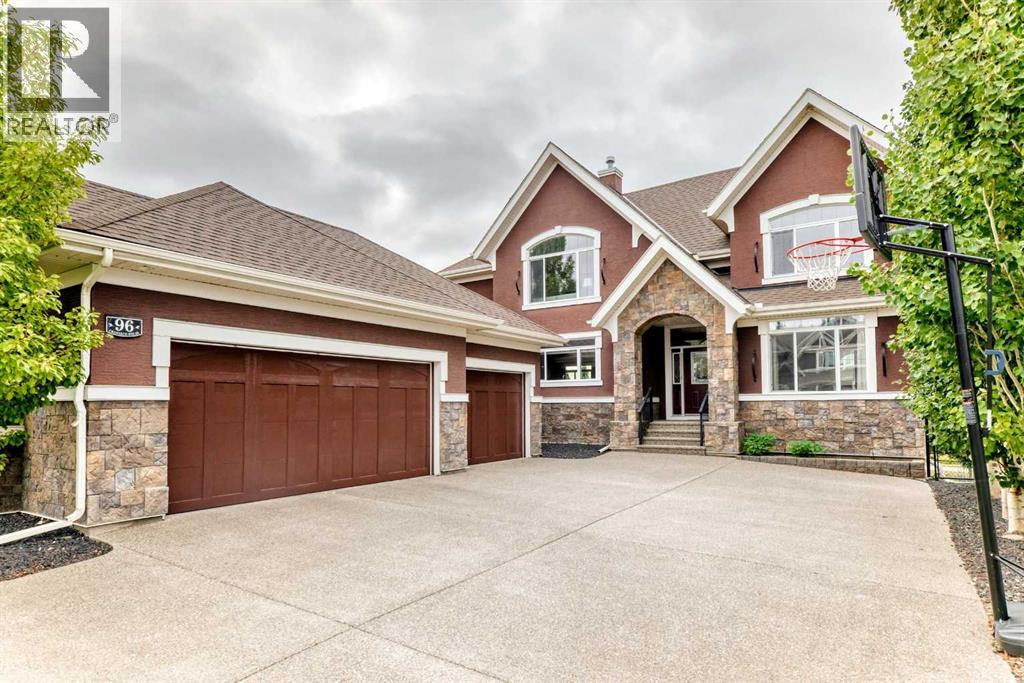
96 Cranarch Heights SE
Calgary, Alberta
Open House: 2-4pm, Saturday, Aug 15th. Commanding one of Cranston's most coveted ridge locations, this extraordinary walkout estate offers impeccably crafted living space with uninterrupted panoramic views stretching across the Bow River valley to the Rocky Mountains. The home is defined by soaring ceilings, expansive walls of glass, and light-filled interiors that blur the line between indoor luxury and the breathtaking landscape beyond. A private office just off the grand foyer provides a refined work-from-home setting, while a rare main-level bedroom with its own ensuite offers remarkable flexibility for multigenerational living, extended family, or distinguished guests. The beautifully appointed gourmet kitchen is designed to gather family and friends, featuring premium stainless steel appliances, granite countertops, custom cabinetry, and an oversized island. The adjoining dining area flows effortlessly onto an expansive view deck, where spectacular sunsets and endless valley vistas become part of everyday life. The dramatic living room is the true focal point of the home. Floor-to-ceiling windows frame postcard-worthy scenery in every season, while integrated surround sound creates an immersive setting for both elegant entertaining and quiet evenings at home. Above, a vaulted bonus room provides a sophisticated retreat before leading to the magnificent primary suite. Framed by breathtaking views and warmed by a double-sided fireplace, this private sanctuary offers the perfect balance of luxury and tranquility. A spa-inspired ensuite and generous walk-in closet complete the experience, while two additional bedrooms and a beautifully finished five-piece bath provide exceptional family accommodation. The fully finished walkout level extends the home's impressive living space with a spacious recreation room, two bedrooms, full bathroom, and rough-in for a future wet bar. Step outside to the exposed aggregate patio and professionally landscaped grounds, where the s pectacular natural setting becomes your everyday backdrop. Every detail has been thoughtfully considered, from central air conditioning and integrated surround sound to the triple attached garage and professionally installed permanent exterior lighting, allowing the home's striking architecture to shine beautifully throughout the holidays and every season beyond. Life on the ridge is matched by an exceptional community. Residents enjoy exclusive access to Century Hall, extensive pathway networks connecting to Fish Creek Park and the Bow River, and convenient access to Cranston Market, Seton Urban District, South Health Campus, the YMCA, and an outstanding selection of shopping, dining, and entertainment. Rarely does a home unite architectural presence, uncompromising comfort, and one of Calgary's most breathtaking natural settings. This is more than a residence—it is a legacy property offering an extraordinary lifestyle above the valley. (id:63476)