
or rent
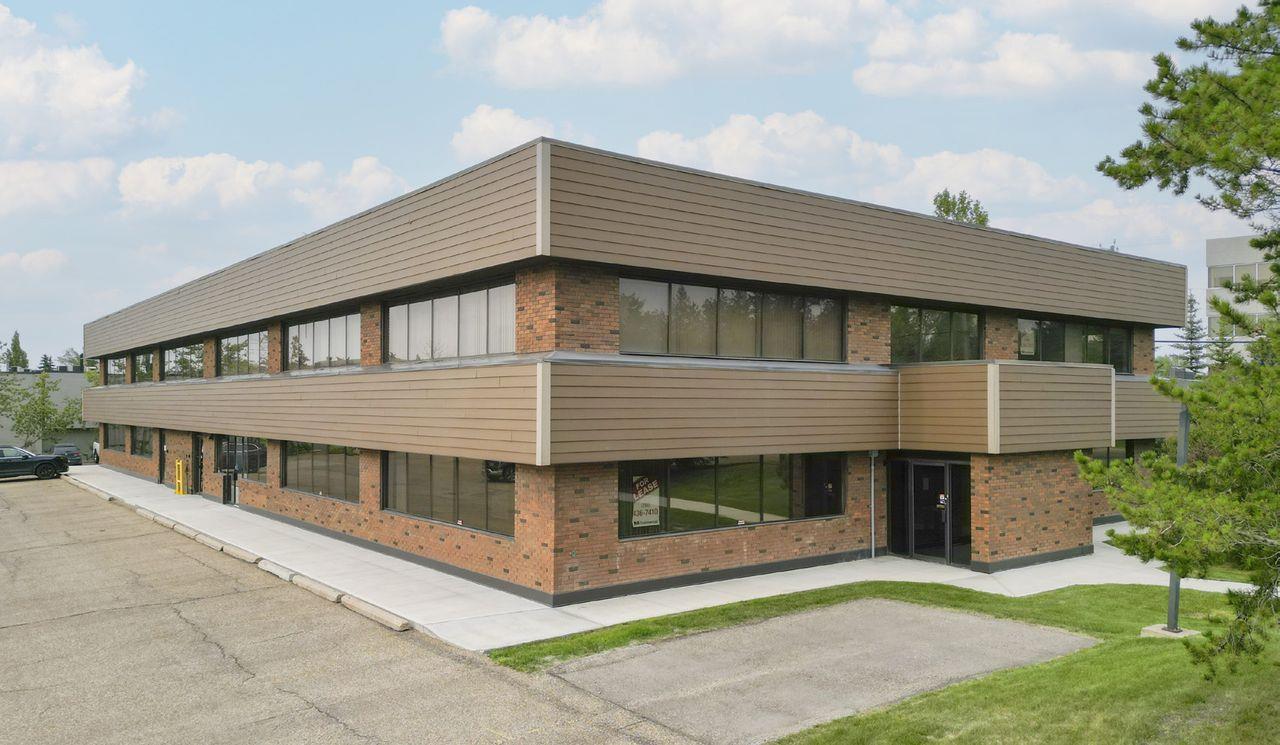
220, 4808 - 87 Street
Edmonton, Alberta
- From 596 sq.ft.±- Located in McIntyre Industrial north of Whitemud Freeway which can be accessed by 91 Street and 75 Street- Just blocks from Millgate Transit Centre and Davies LRT Station- Main and second floor units available (id:63476)
or rent
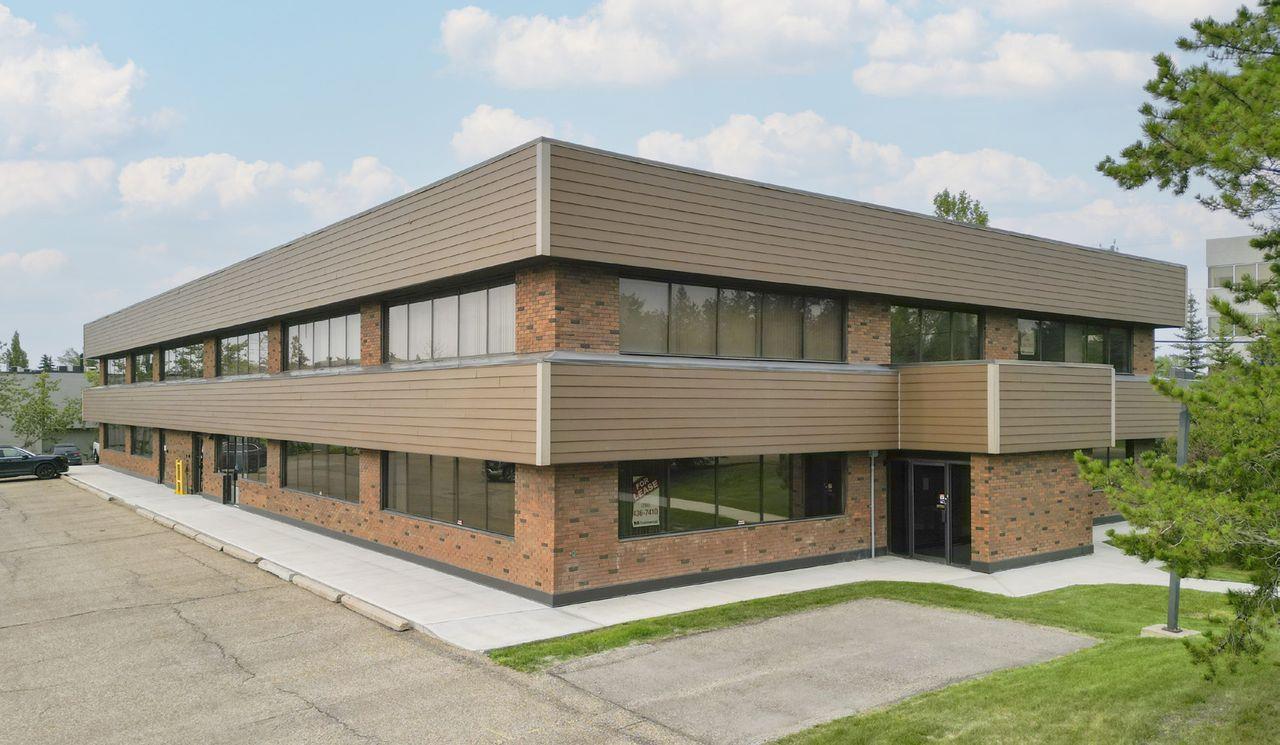
230, 4808 - 87 Street
Edmonton, Alberta
- From 596 sq.ft.±- Located in McIntyre Industrial north of Whitemud Freeway which can be accessed by 91 Street and 75 Street- Just blocks from Millgate Transit Centre and Davies LRT Station- Main and second floor units available (id:63476)
or rent
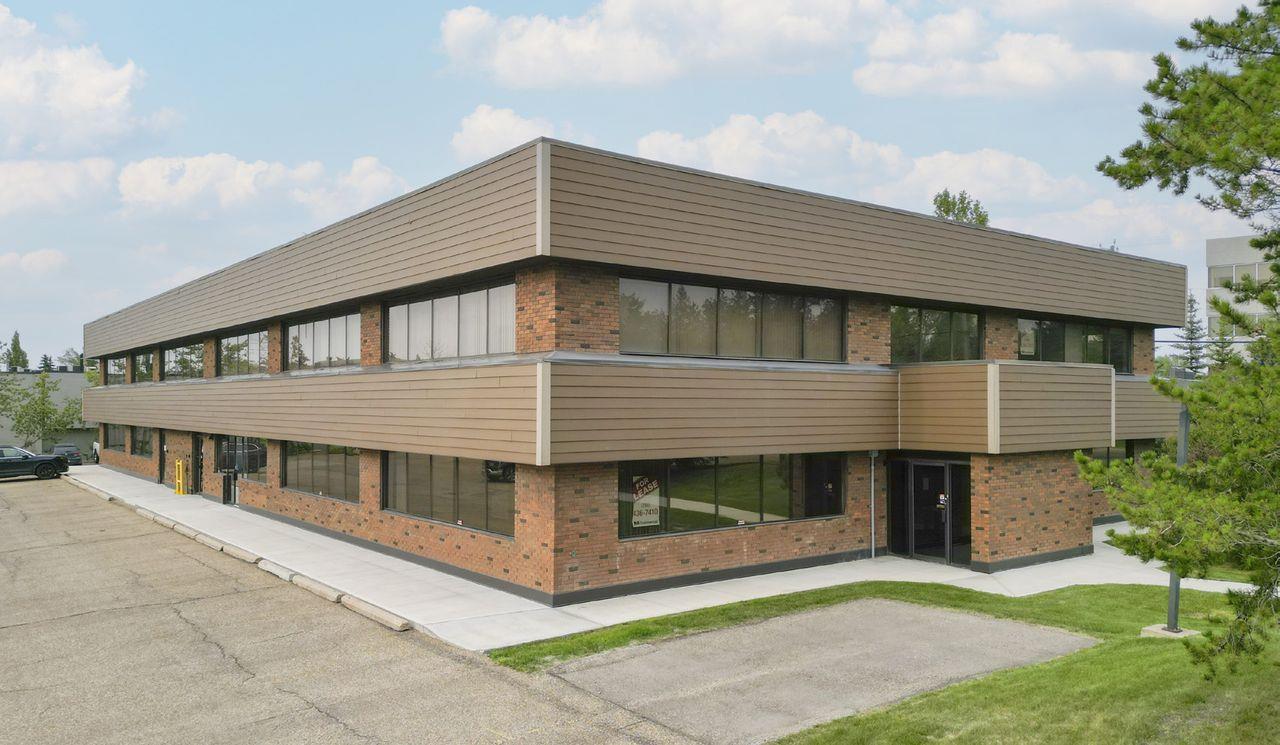
270, 4808 - 87 Street
Edmonton, Alberta
- From 596 sq.ft.±- Located in McIntyre Industrial north of Whitemud Freeway which can be accessed by 91 Street and 75 Street- Just blocks from Millgate Transit Centre and Davies LRT Station- Main and second floor units available (id:63476)
or rent
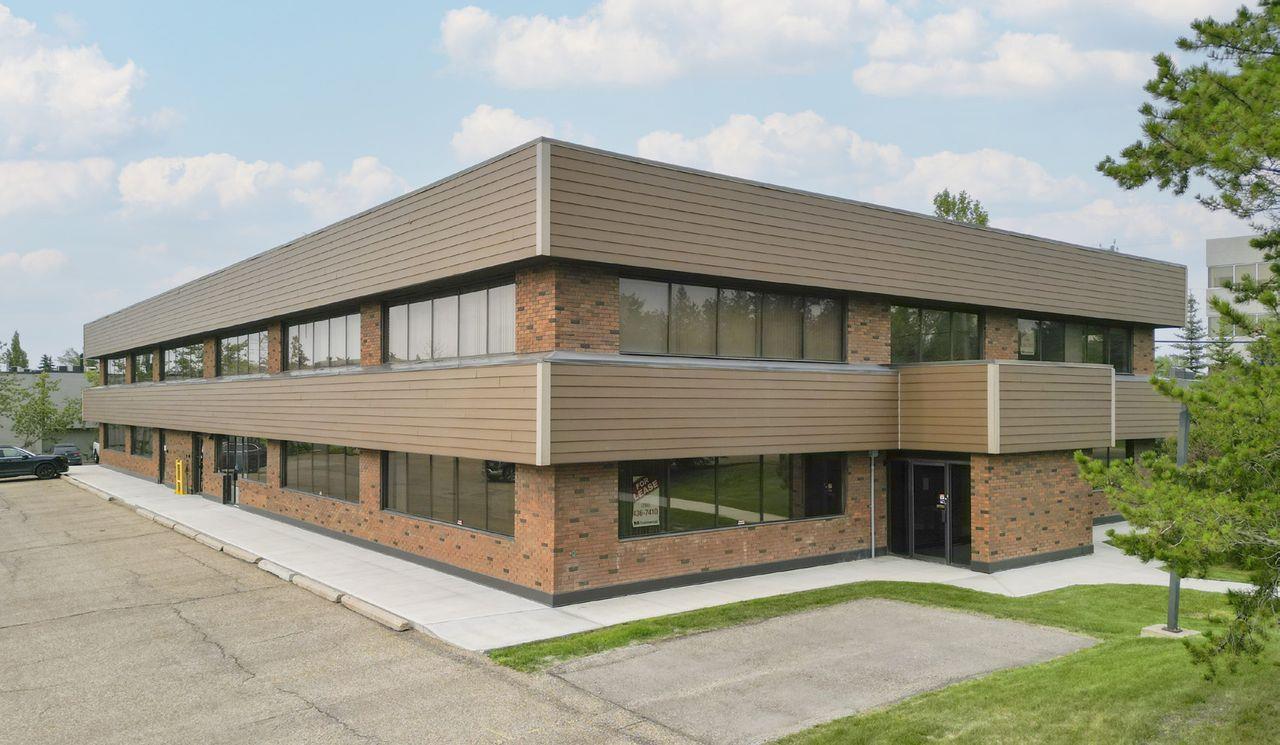
150, 4808 - 87 Street
Edmonton, Alberta
- From 596 sq.ft.±- Located in McIntyre Industrial north of Whitemud Freeway which can be accessed by 91 Street and 75 Street- Just blocks from Millgate Transit Centre and Davies LRT Station- Main and second floor units available (id:63476)
or rent
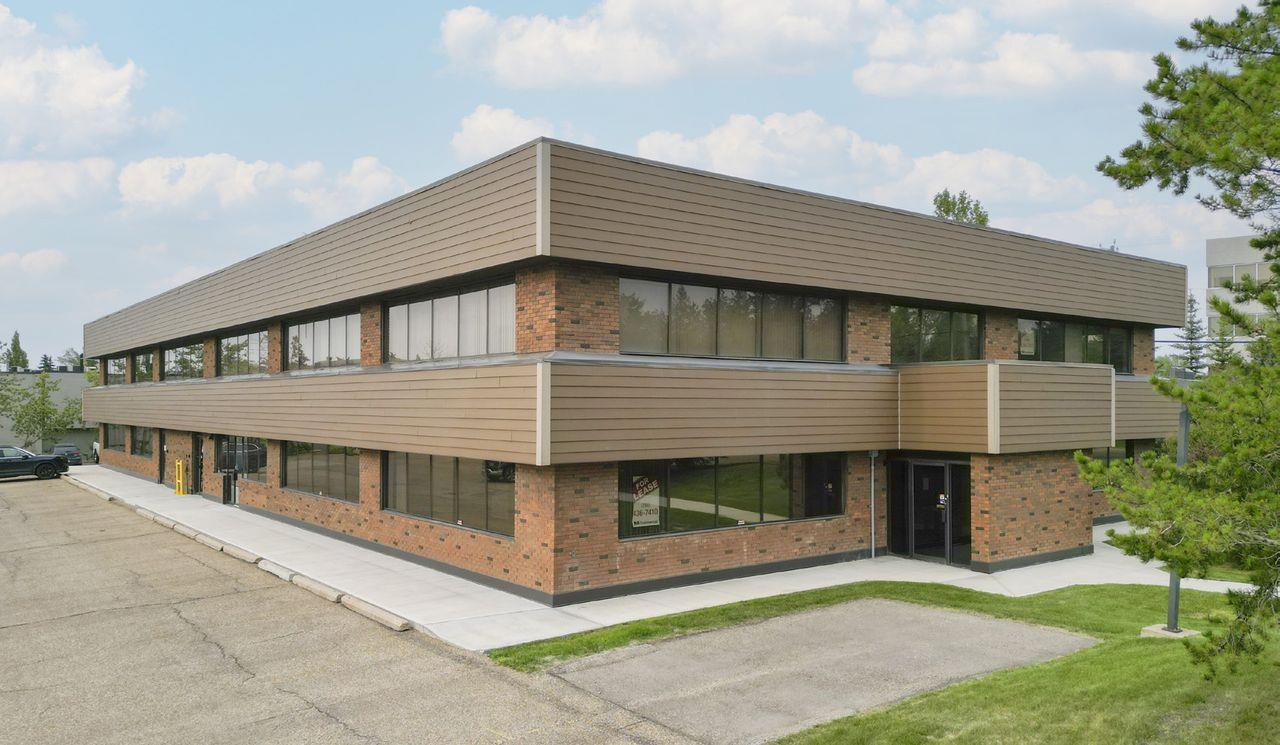
111, 4808 - 87 Street
Edmonton, Alberta
- From 596 sq.ft.±- Located in McIntyre Industrial north of Whitemud Freeway which can be accessed by 91 Street and 75 Street- Just blocks from Millgate Transit Centre and Davies LRT Station- Main and second floor units available (id:63476)
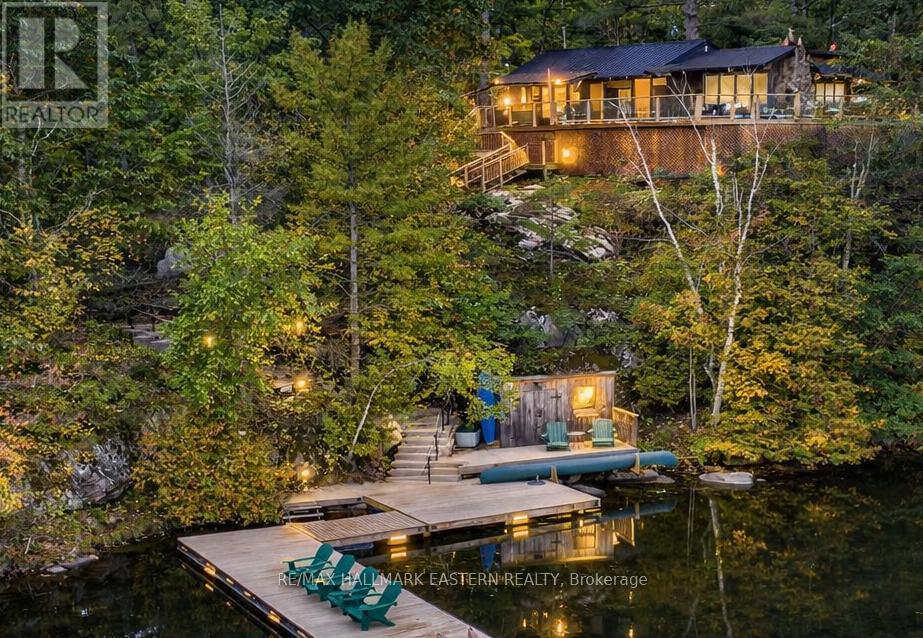
2712 Channel View Lane
Selwyn, Ontario
Welcome to an extraordinary FOUR SEASON escape on STONEY LAKE where nature, privacy & opportunity converge! ***165 ft of shoreline & approximately 2.9 ACRES... NEW: 1 HP Weed Blower/Oscillator providing CLEAN, WEED-FREE SWIMMING!! (approx. $6,000) Endless possibilities to add a detached garage, workshop, bunkie, carriage house or even a pickleball court... OVERSIZED SEPTIC (2013) allows for additional bedrooms & 2 more baths! ***Over $200,000 invested in RECENT UPGRADES... Roof, siding, soffit, eaves, flagstone landscaping, most windows, new PEX water supply piping, insulation, furnace, A/C, 2025 bathroom renovation, Generac generator, repointed foundation +++ ***Rustic charm meets modern comfort with wide plank hardwood floors, vaulted ceilings & a stunning fieldstone wood-burning fireplace... ***BONUS: $70,000 custom dock system (2018)... Perfect for boating, swimming & entertaining! ***PEACEFUL, PRIVATE BAY... Wake to loons, watch herons glide by & paddle through Stoney Lake's hidden Lost Channel to explore countless islands & scenic coves... ***SPECTACULAR SUNSET VIEWS & unmatched privacy create the ultimate waterfront retreat... ***PRIME LOCATION... Only 15 minutes to Lakefield & 90 minutes to the GTA... Enjoy the Trent-Severn Waterway, Wildfire Golf Club, Juniper Island, Burleigh Falls, The Sandbar & exceptional lakeside dining... Whether you're searching for a weekend getaway or a year-round home... This is Stoney Lake living at its finest! (id:63476)
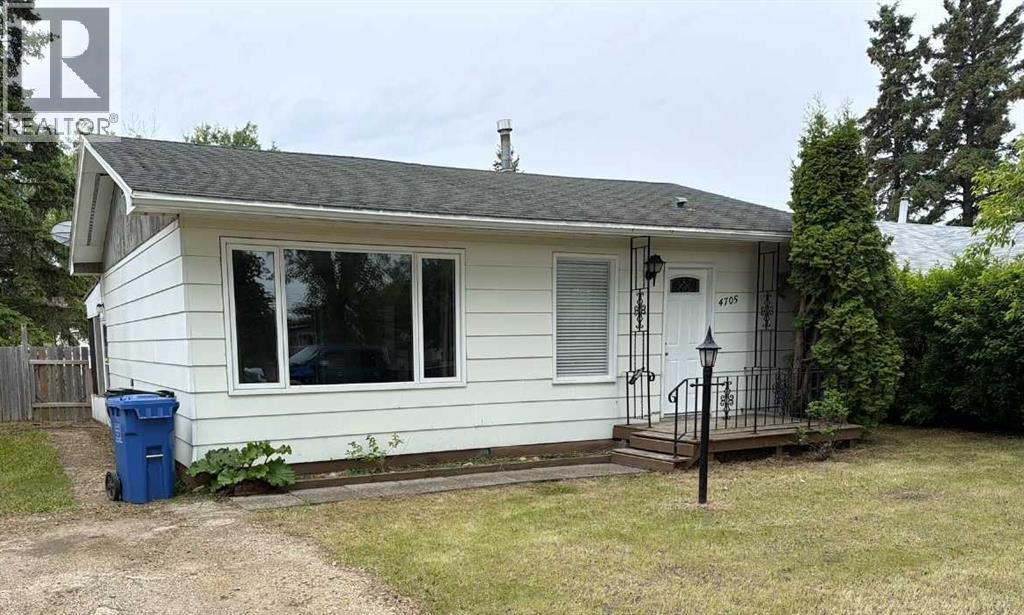
4705 53 Avenue
Grimshaw, Alberta
Charming Grimshaw Gem! Located on a quiet street on the east side. This cute as a button, move in ready home is perfect for first-time buyers or those wanting to downsize. Featuring all one-level living with 2 bedrooms and 1-bathroom, main floor laundry and a spacious back porch. Newer appliances, recent flooring in dining and living rooms. A 95% efficiency furnace was installed in 2015.Both the furnace and water heater are in the unfinished basement area. With parking in both front and back, a fenced backyard, and an older, wired 16x16 shed, this home is a true find. Don’t miss out—call today. (id:63476)
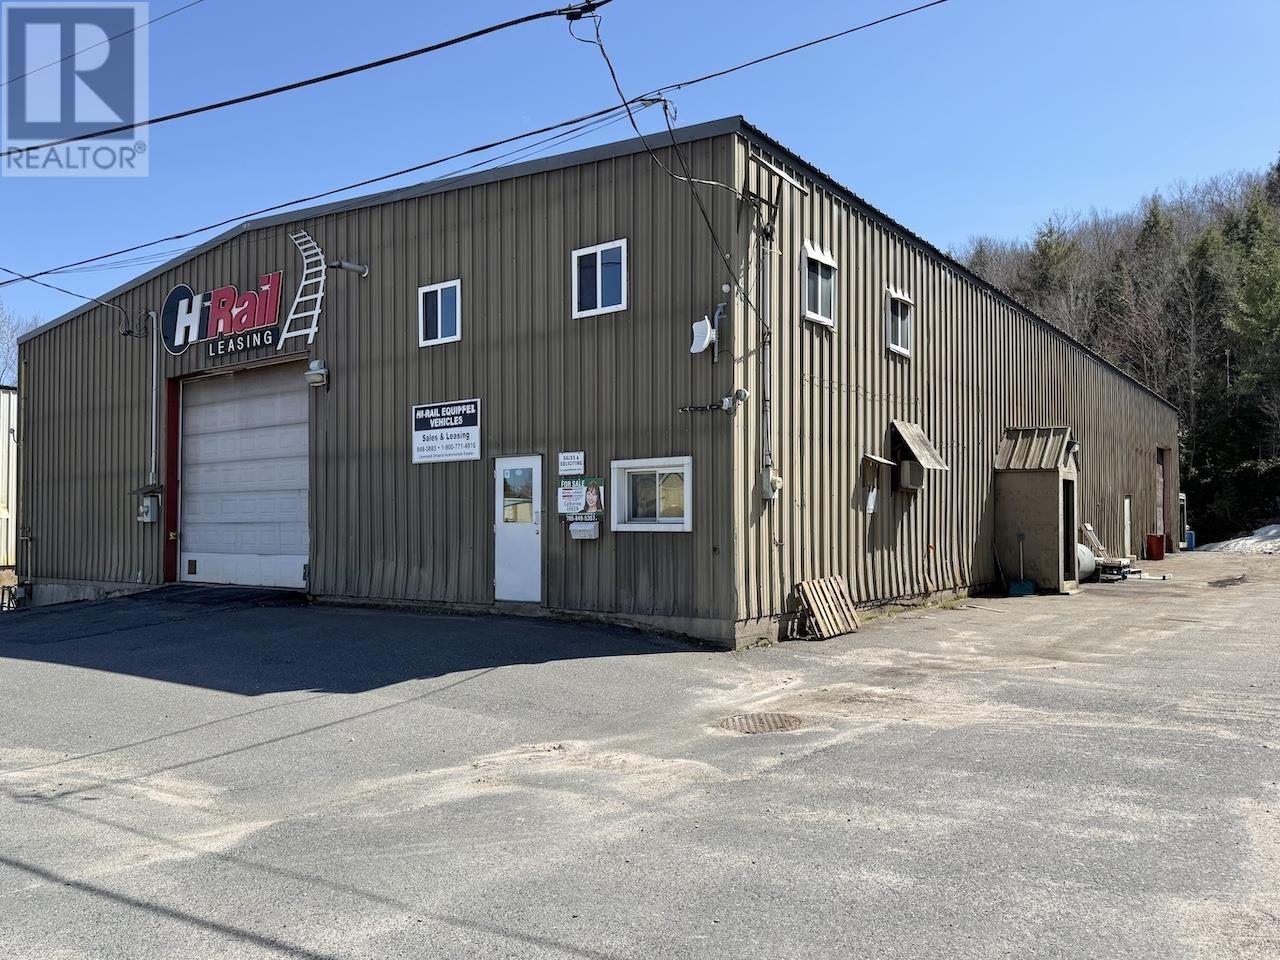
37 Perini Rd
Elliot Lake, Ontario
Large industrial/commercial building with 2 washrooms, 10 offices, a kitchen, 2 washrooms, a shower, laundry area and featuring two 7 ton overhead cranes with 6,840 sq feet of industrial operations space and a high bay roll up door for level access to the receiving area. Serviced with municipal water/sewer, natural gas and phone/internet on a year round municipal road. Building only for sale. Please allow a minimum of two days notice to book showings. (id:63476)
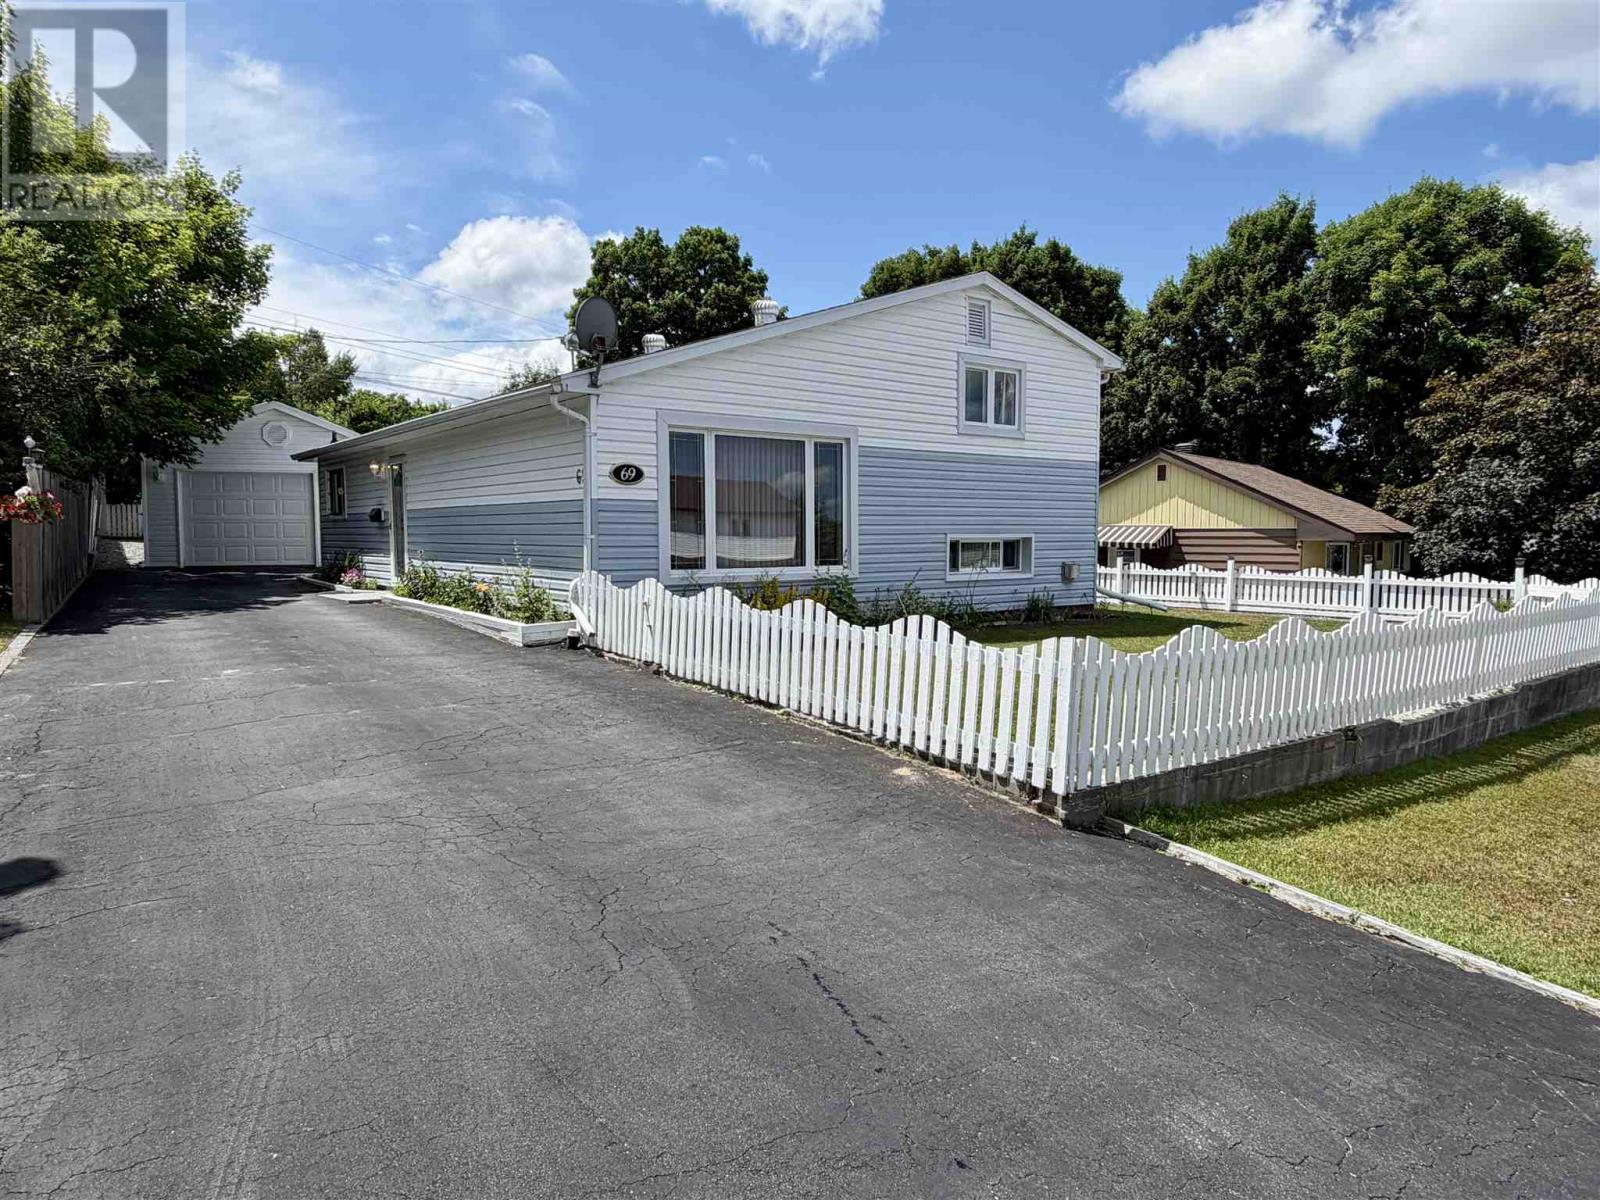
69 Hutchison Ave
Elliot Lake, Ontario
Welcome to this spacious, detached 3-level side split located in the heart of Elliot Lake, perfectly positioned within walking distance to local shopping, schools, and the hospital. This home has seen numerous upgrades over the years—too many to list—ensuring quality and comfort throughout. The main floor offers a generous living room and a kitchen with a convenient walk-out to a private patio, while the upper level hosts three good-sized bedrooms and a full bathroom. The finished lower level is a highlight, featuring a large rec room filled with natural light from above-ground windows, as well as a functional laundry and utility room. Completing the package is a detached, heated garage, rebuilt in 2019 (The shell was salvageable), which serves as a relatively new, versatile space for parking or a workshop. This home is also equipped with a 2500 W generator complete with a plug in to run all the necessary items during a power outage (id:63476)
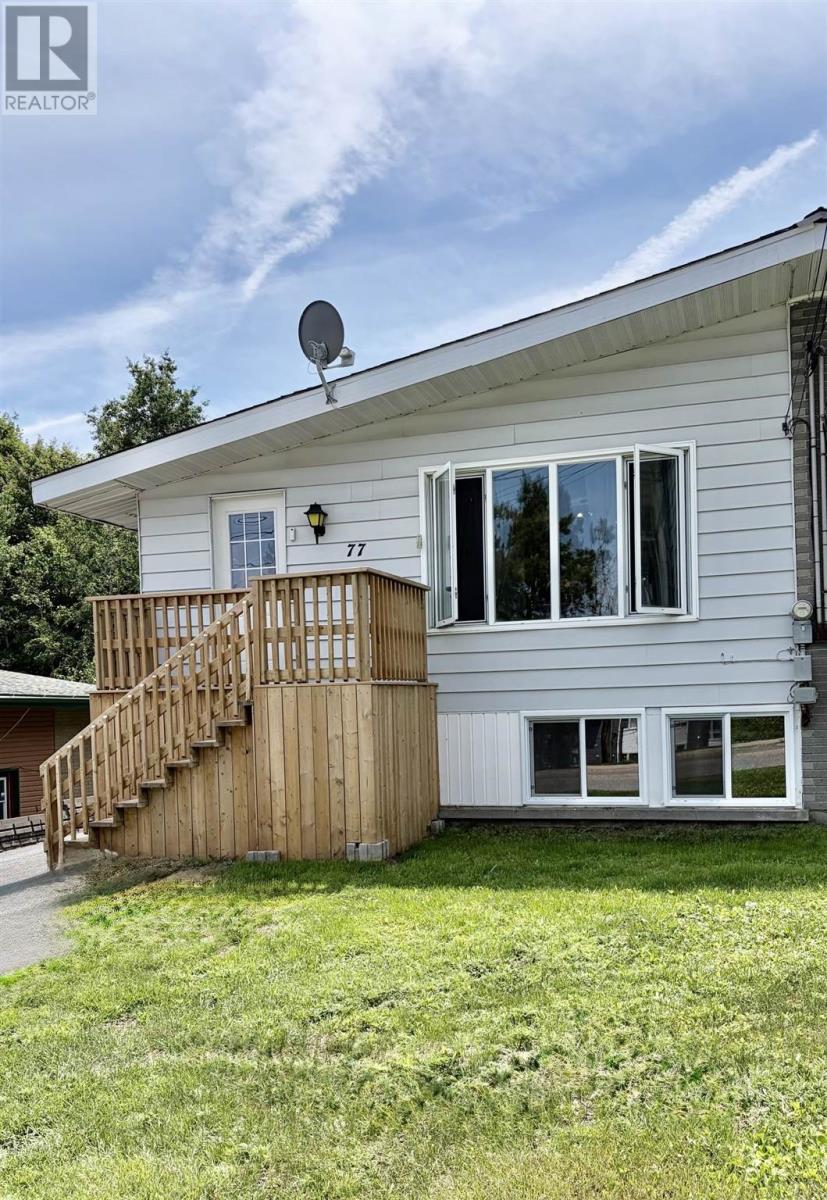
77 Hillside Dr S
Elliot Lake, Ontario
Bright and airy and move in ready best describes this updated 2+1 bedroom semi detached bungalow. Stunning kitchen cabinetry offers plenty of cupboards and workspace. Conveniently located within walking distance to the downtown core and other amenities. Updates include, front door (July 2025), shingles on house and garage new in 2024. Napleon gas forced air furnace installed in 2024. Both bathrooms renovated (2024). Newer flooring throughout. Driveway has plenty of parking for several vehicles and ALL your outdoor toys. Backs onto greenspace. Handy garage that you can pursue your hobbies in year round. This home does not disappoint—come see for yourself! (id:63476)
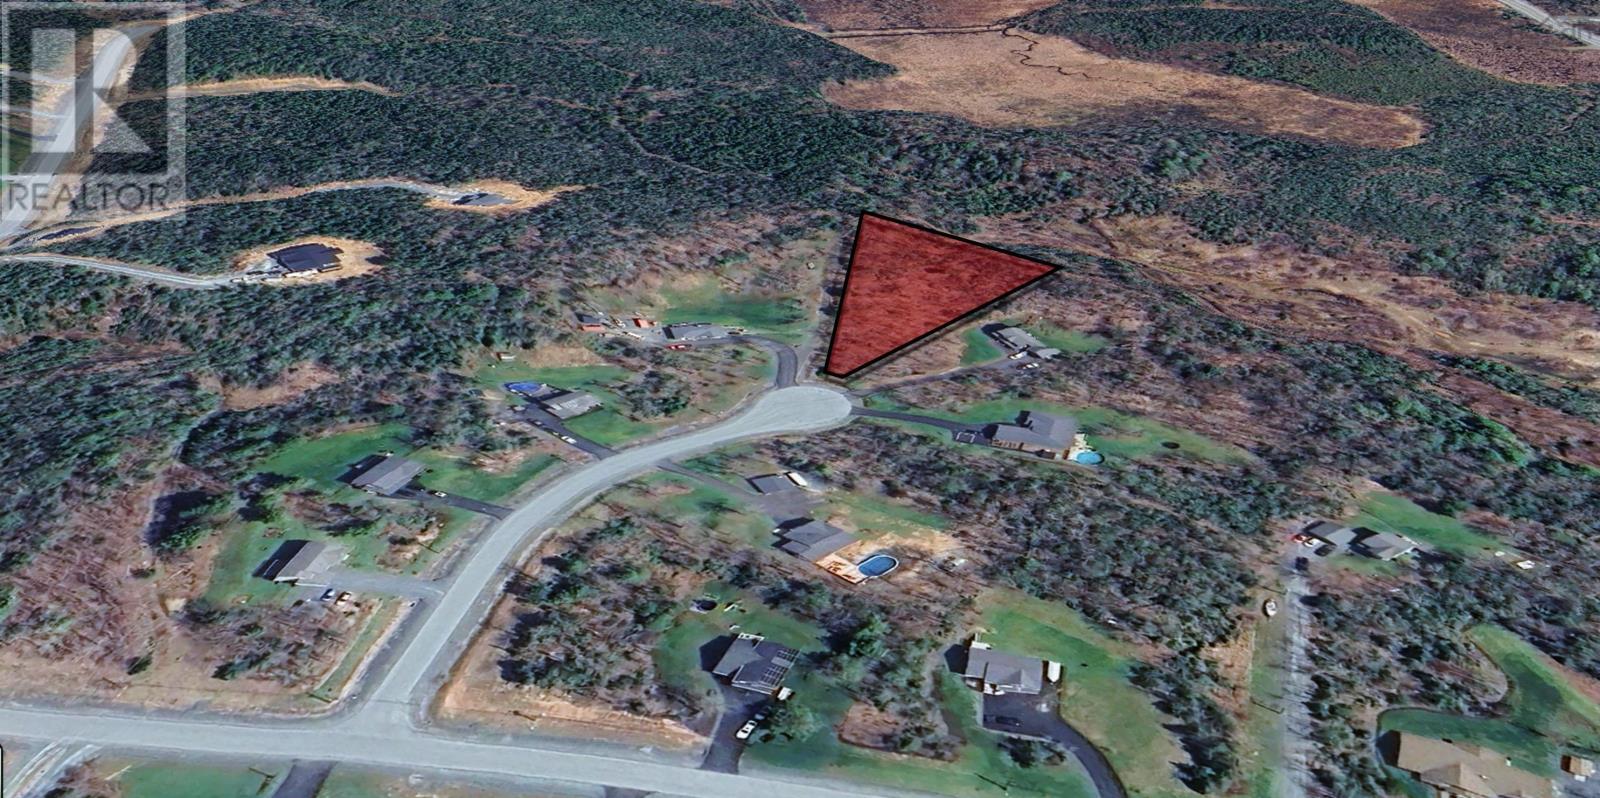
60 Sedona Court
Oakfield, Nova Scotia
Welcome to Lot 26 at 60 Sedona Court. Situated in the highly sought-after Oakfield community, this rare find represents one of the last available building lots within the esteemed Oakfield Woods subdivision. Nestled at the end of a quiet cul-de-sac, this expansive 1.16 acre wooded parcel, stands as a prime location for your new build, with ideal topography catering to the construction of a walkout basement. Living in this area boasts numerous amenities and extracurricular activities. Enjoy being in close proximity to the Oakfield Golf & Country Club, scenic walking and hiking trails, well-equipped playgrounds, picturesque lakes for kayaking, paddleboarding, boating, skating, or an outdoor hockey rink in the winter. A mere 10-minute drive to the airport, 15-minutes from Dartmouth Crossing, and just 30-minutes to downtown Halifax. Adding to its appeal, the lot comes complete with an approved septic plan, ready for immediate development. Additionally, potential buyers will appreciate the exemption of HST, making this opportunity even more enticing for those looking to build their dream home in this idyllic location. *The property boundary outlines within the listing photos are not intended to be used to calculate exact dimensions or area.* (id:63476)
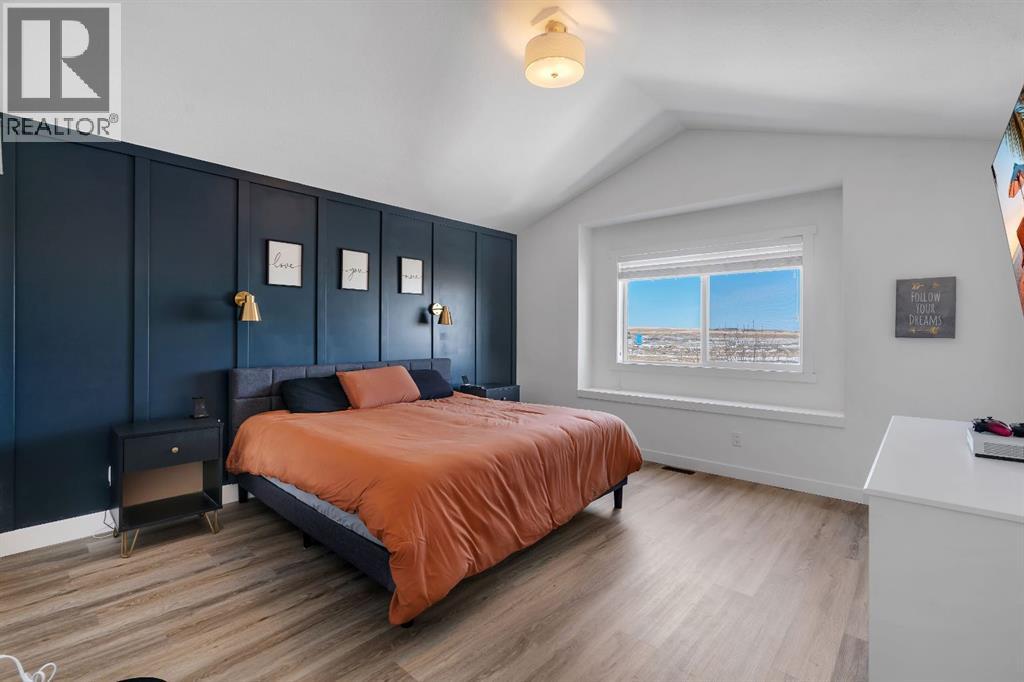
118 Reunion Green NW
Airdrie, Alberta
***OPEN HOUSE SUN JULY 5TH 11AM-2PM *** - Welcome to 118 Reunion Green a beautifully maintained family home offering nearly 2500sqft of thoughtfully designed living space. This bright functional layout is perfect for those moving up or those looking for a home office without sacrificing space. From the moment you step inside, you'll appreciate a modern feel with 9’ ceilings, and abundance of natural light throughout the main floor. The open concept layout is designed for everyday family living and effortless entertaining, featuring a spacious living room with extra windows, a stone fireplace, and peaceful views toward the neighbouring open space.At the heart of the home is a beautiful white kitchen complete with quartz countertops, stainless steel appliances, gas range, built-in beverage fridge, and a large island that creates the perfect gathering space for family and guests. A main floor flex room which can be used as an additional bedroom or home office complete with frosted french doors add both style and function to the main level. Additionally, a standalone mudroom with built-in storage for added convenience and organization. Upstairs continues to impress with 4 bedrooms, a large vaulted bonus room, and a convenient laundry room with counter space and built-in cabinetry. The primary retreat features a vaulted ceiling, window bench, a generous walk-in closet, and a spa-inspired ensuite with separate vanities and a stand-alone soaker tub.The partially finished basement is already framed and roughed-in, with a bedroom built out, offering excellent potential for future development and added living space.Additional highlights include CENTRAL AC, INSULATED GARAGE with overhead storage, Ethernet ports throughout, and a NEWLY PAINTED FRONT EXTERIOR for added curb appeal.Outside, enjoy a private backyard overlooking open space, offering added privacy and a more peaceful summer nightsLocated in a quiet, family-friendly neighbourhood with young families and schools nearby, this is a well-rounded home offering space, comfort, and long-term flexibility. (id:63476)