
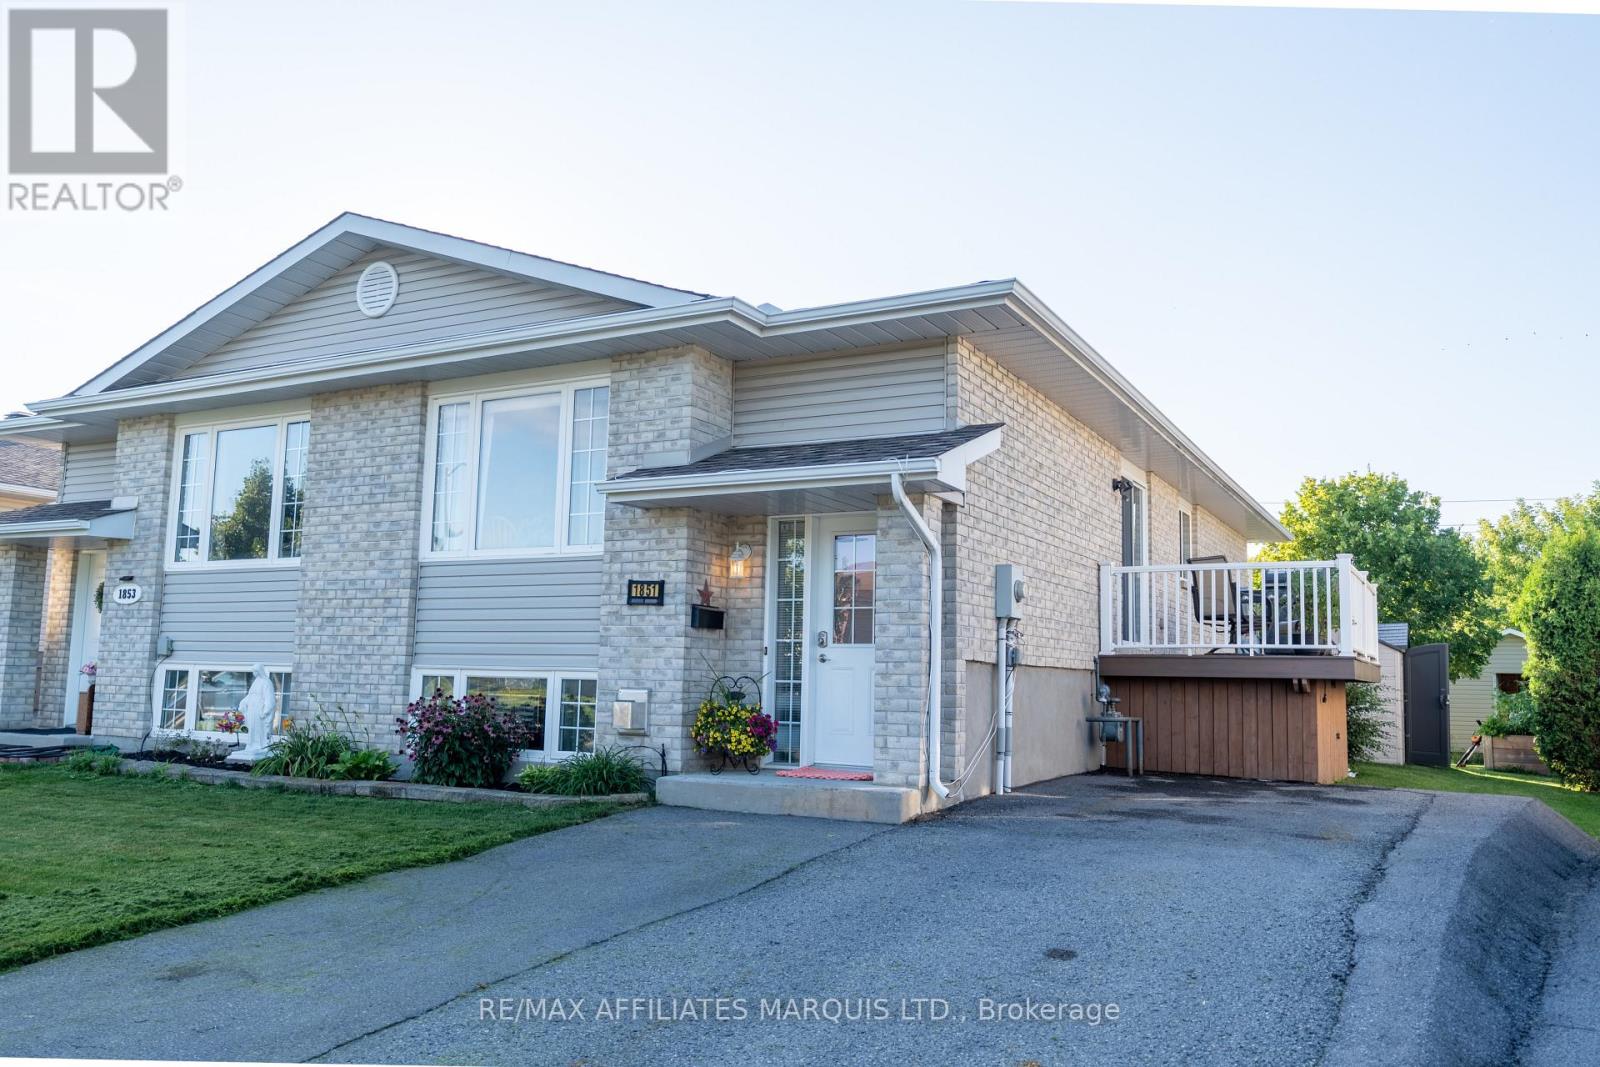
1851 Cumberland Street
Cornwall, Ontario
Pride of ownership is evident throughout this all-brick semi-detached home, lovingly maintained and thoughtfully updated by its long-time owners. Located in a desirable north-end pocket of Cumberland Street, you'll enjoy a central location close to shopping, schools, parks, and everyday conveniences. The 30' x 129' lot is semi-fenced and beautifully landscaped for privacy, featuring a powered workshop shed, Rubbermaid storage shed, raised garden boxes, hot tub, glider swing, composite side deck for BBQs, and a spacious rear deck with garden door access. Built in 2007, this popular model stands out with numerous upgrades not often found in comparable semis. Highlights include a gas fireplace, heated tile kitchen floor, heated floors in both bathrooms, hardwood flooring, Murphy bed, and central vacuum with a convenient kitchen toe-kick inlet. A three-car asphalt driveway adds exceptional parking. The roof was replaced just two years ago by Done Right Roofing and includes a transferable warranty. The bright raised basement offers a cozy rec room with gas fireplace, a spacious bedroom, 3-piece bath, laundry room, and abundant organized storage. A fantastic opportunity offering comfort, quality, and value. 24-hour irrevocable on all offers. Book your private showing today. (id:63476)
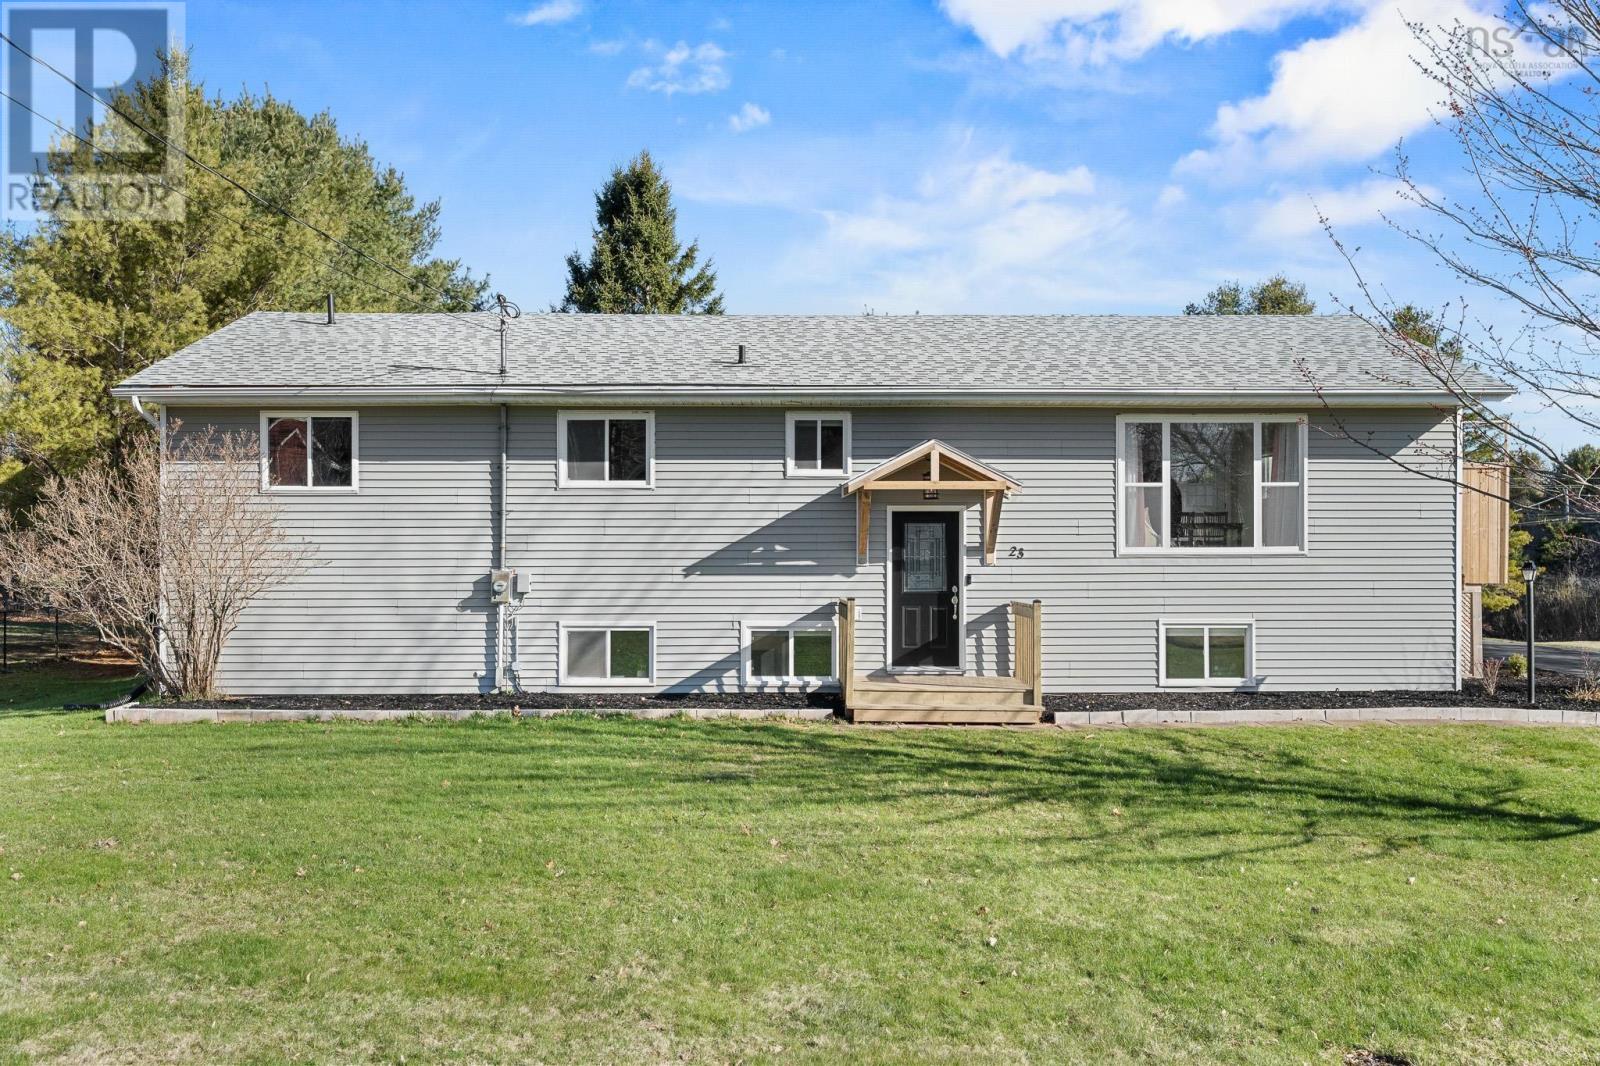
23 Retson Drive
Bible Hill, Nova Scotia
Welcome to 23 Retson Drive in the highly sought-after community of Bible Hill a rare opportunity to own a spacious, move-in ready home with flexibility and modern upgrades throughout. Featuring 7 bedrooms and 4 full bathrooms, this property is ideal for large families, multi-generational living, or buyers seeking income potential. With numerous upgrades, this home is ready to enjoy right away. The main level offers a bright open-concept great room, anchored by a gorgeous kitchen with quartz countertops perfect for entertaining or family gatherings. Youll also find four spacious bedrooms, including a primary with its own ensuite. Downstairs, the fully finished walkout basement continues to impress with three additional bedrooms and two full bathrooms, including a second ensuite. A large rec room adds more living space, while the kitchenette with countertops, sink, and fridge/freezer creates excellent potential for an in-law suite or future secondary unit. This home offers multiple heating options including oil forced air, electric baseboards in all bedrooms, and new ductless heat pumps (2025) on each level for efficient year-round comfort. Additional upgrades include a new water heater, new well pump, and a whole-home water filtration system. Outside, youll find a solid 30 x 20 carport built with durable 6x6 beams. Located in a family-oriented neighbourhood with evident pride of ownership, youre minutes from walking trails, schools, and amenities, less than 10 minutes to Truro, and about an hour to Halifax. Homes with this much space, flexibility, and value rarely come to market in such a desirable area. Book your private showing today and experience everything 23 Retson Drive has to offer. (id:63476)
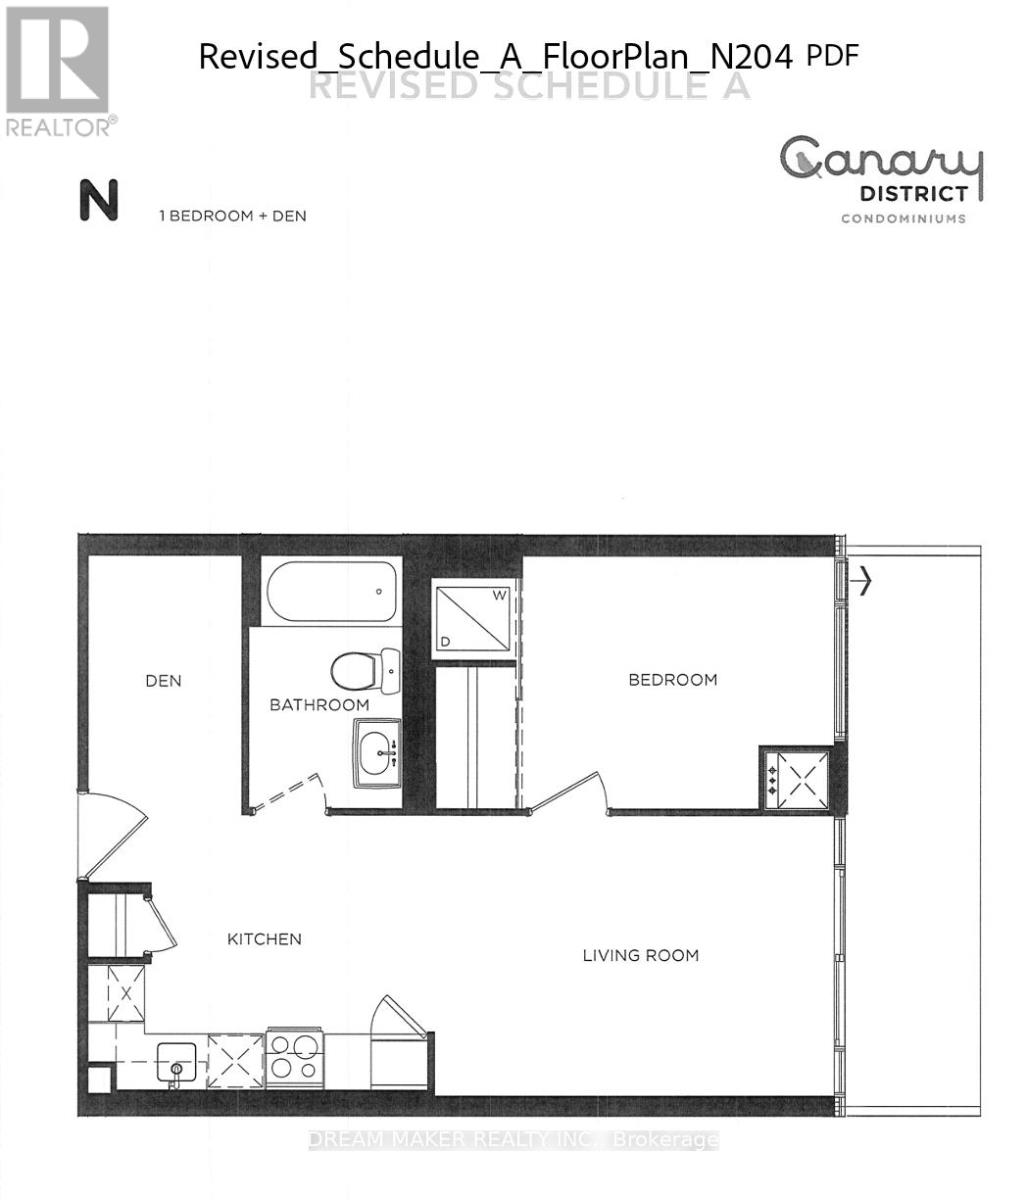
4 - 455 Front Street E
Toronto, Ontario
Client RemarksStylish 1+Den in the Heart of Downtown East - Parking Included Welcome to this beautifully designed 1+Den suite at 455 Front St E, offering a smart, spacious layout perfect for modern city living. The versatile den is ideal as a private home office or can easily function as a second bedroom. The suite features a sleek modern kitchen with built-in appliances, elegant hardwood flooring throughout, and an open-concept living space that maximizes both comfort and functionality. Step outside and immerse yourself in one of Toronto's most vibrant neighbourhoods - just minutes from the Distillery District, St. Lawrence Market, Riverside, and Cherry Beach. Enjoy an unbeatable lifestyle with top dining, cafes, pubs, and everyday essentials all within walking distance, including the nearby YMCA. Commuting is effortless with quick access to streetcars, the Don Valley Parkway, and the Gardiner Expressway.Residents enjoy a full suite of premium amenities including:24-hour concierge & securityFully equipped fitness centreParty & entertainment roomsGuest suitesSauna & theatre roomRooftop terrace with gardens, BBQs & lounge areas Maintenance fees include high-speed fibre optic internet, adding even more value and convenience. Parking is included, with the option to secure an additional space if needed.A perfect opportunity for professionals, investors, or anyone looking to live in one of Toronto's most connected and dynamic communities. 24 hour notice for showings (id:63476)
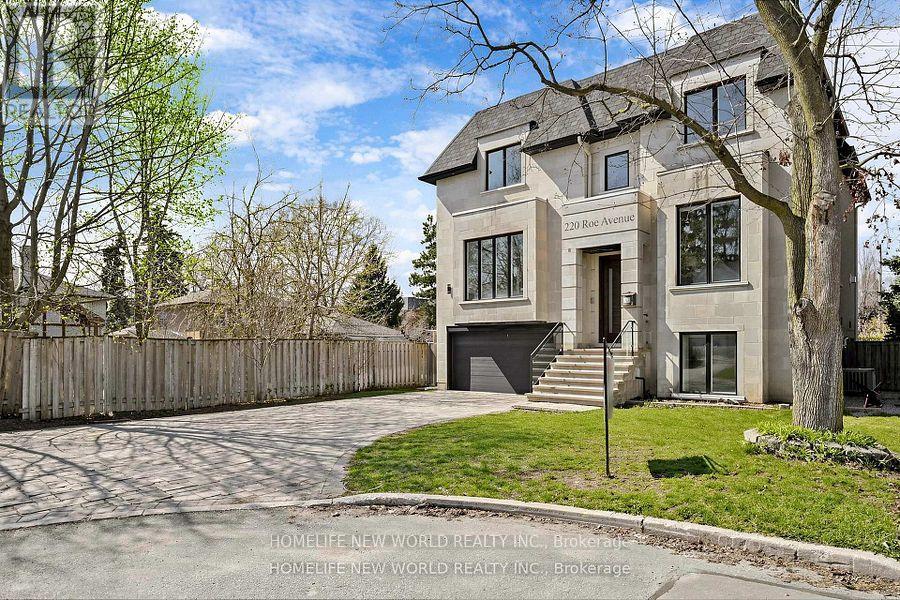
220 Roe Avenue
Toronto, Ontario
Stunning custom-built contemporary home on a quiet cul-de-sac in the prestigious Avenue/Lawrence neighbourhood. Conveniently located near Avenue Road, Highway 401 and top-ranked schools, including Havergal College. Features elegant walnut and glass finishes, a private study, open-concept living and dining areas, a designer kitchen, and a spacious family room with walkout to a landscaped yard. The luxurious primary suite offers 10-foot ceilings, a spa-inspired ensuite and walk-in closet. Finished walkout basement includes above-grade windows, a wine cellar and wet bar. An exceptional family home in a highly sought-after Toronto community. (id:63476)
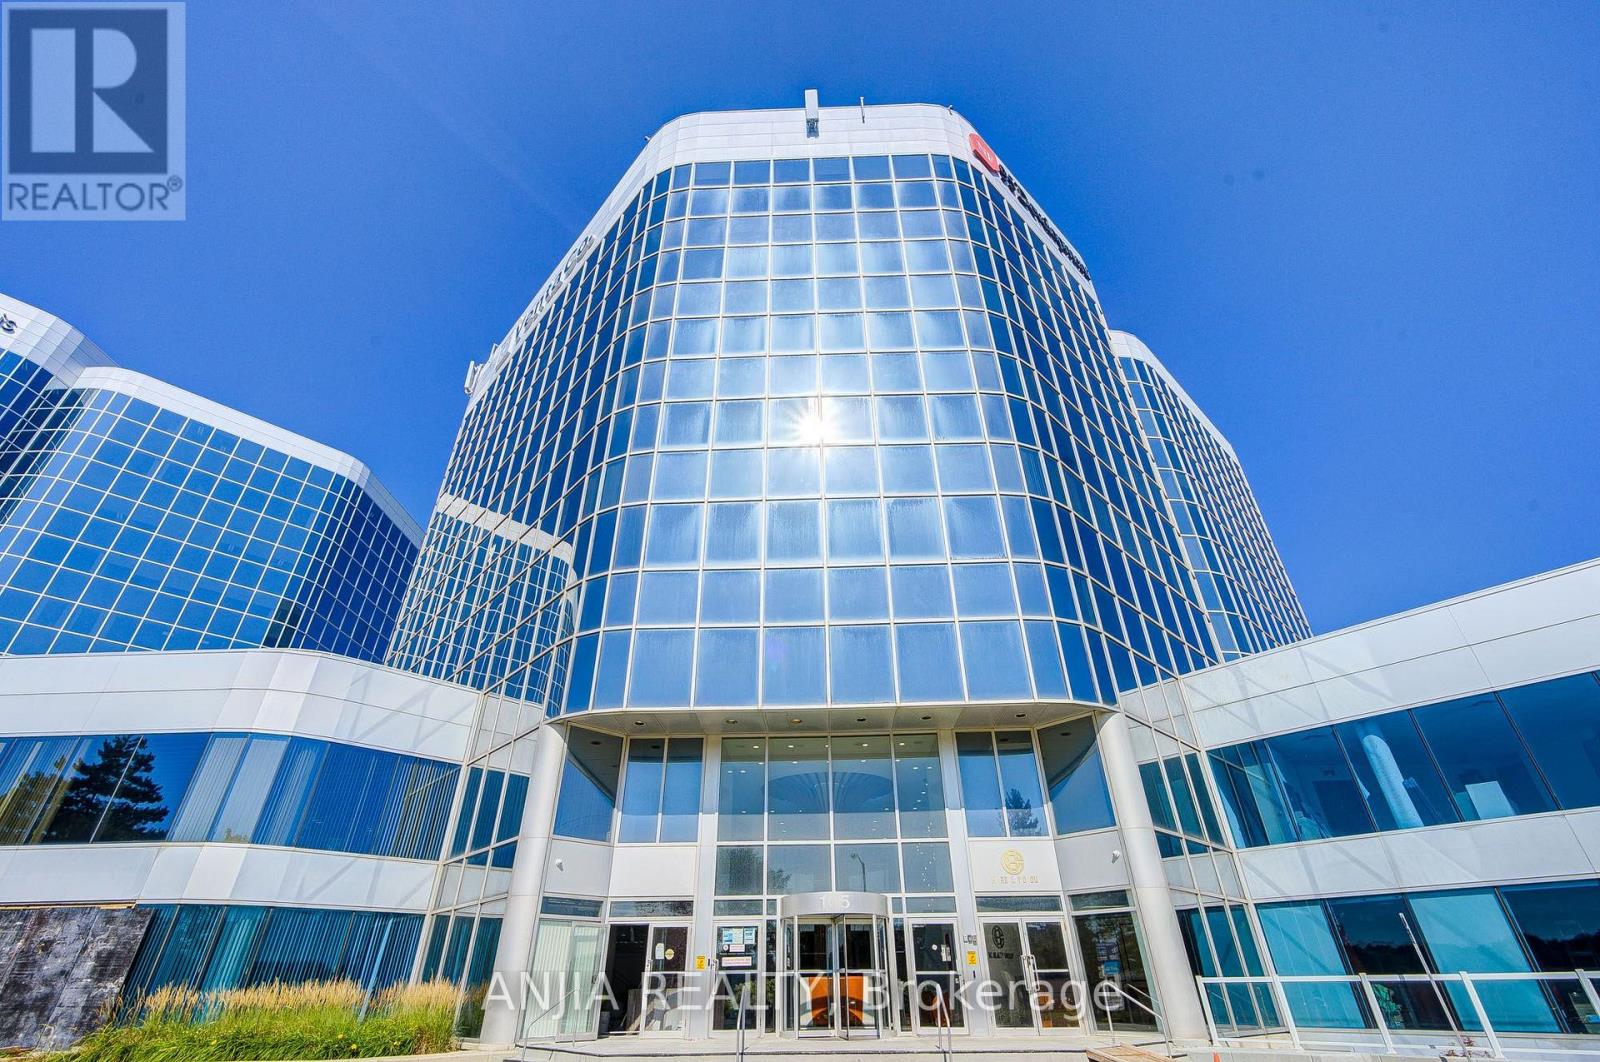
617 - 105 Gordon Baker Road
Toronto, Ontario
Rare Opportunity To Own A Move-In Ready Commercial Office Condo In A High-Demand North York Business Corridor. Bright And Functional 1,095 Sq. Ft. Layout, Ideal For Professional Office, Medical, Accounting, Legal, Consulting, Training, Or Other Commercial Uses. Vacant Unit With Immediate Possession Available, Perfect For End Users Looking To Stop Renting Or Investors Seeking A Well-Located Commercial Condo. One Underground Parking Space Included: TSCP 3123, Level 1, Unit 37. Monthly Maintenance Fee Is Approximately $607 And Includes Building Maintenance, Water, And Common Expenses. Electricity Is Separately Billed. HST Is In Addition To The Sale Price. Easy To Show, A Must-See Opportunity In A Convenient And Growing Business Location. Excellent Exposure And Convenience Near Hwy 404, With Quick Connections To Hwy 401, Hwy 407, Steeles Ave, Finch Ave, Don Mills Rd, And Multiple Public Transit Routes. Surrounded By Established Office Buildings, Restaurants, Banks, Hotels, Fairview Mall, Don Mills Subway Access, And Everyday Business Amenities. Buyer And Buyer Agent To Verify All Measurements, Maintenance Fees, Permitted Uses, Zoning, And HST. (id:63476)
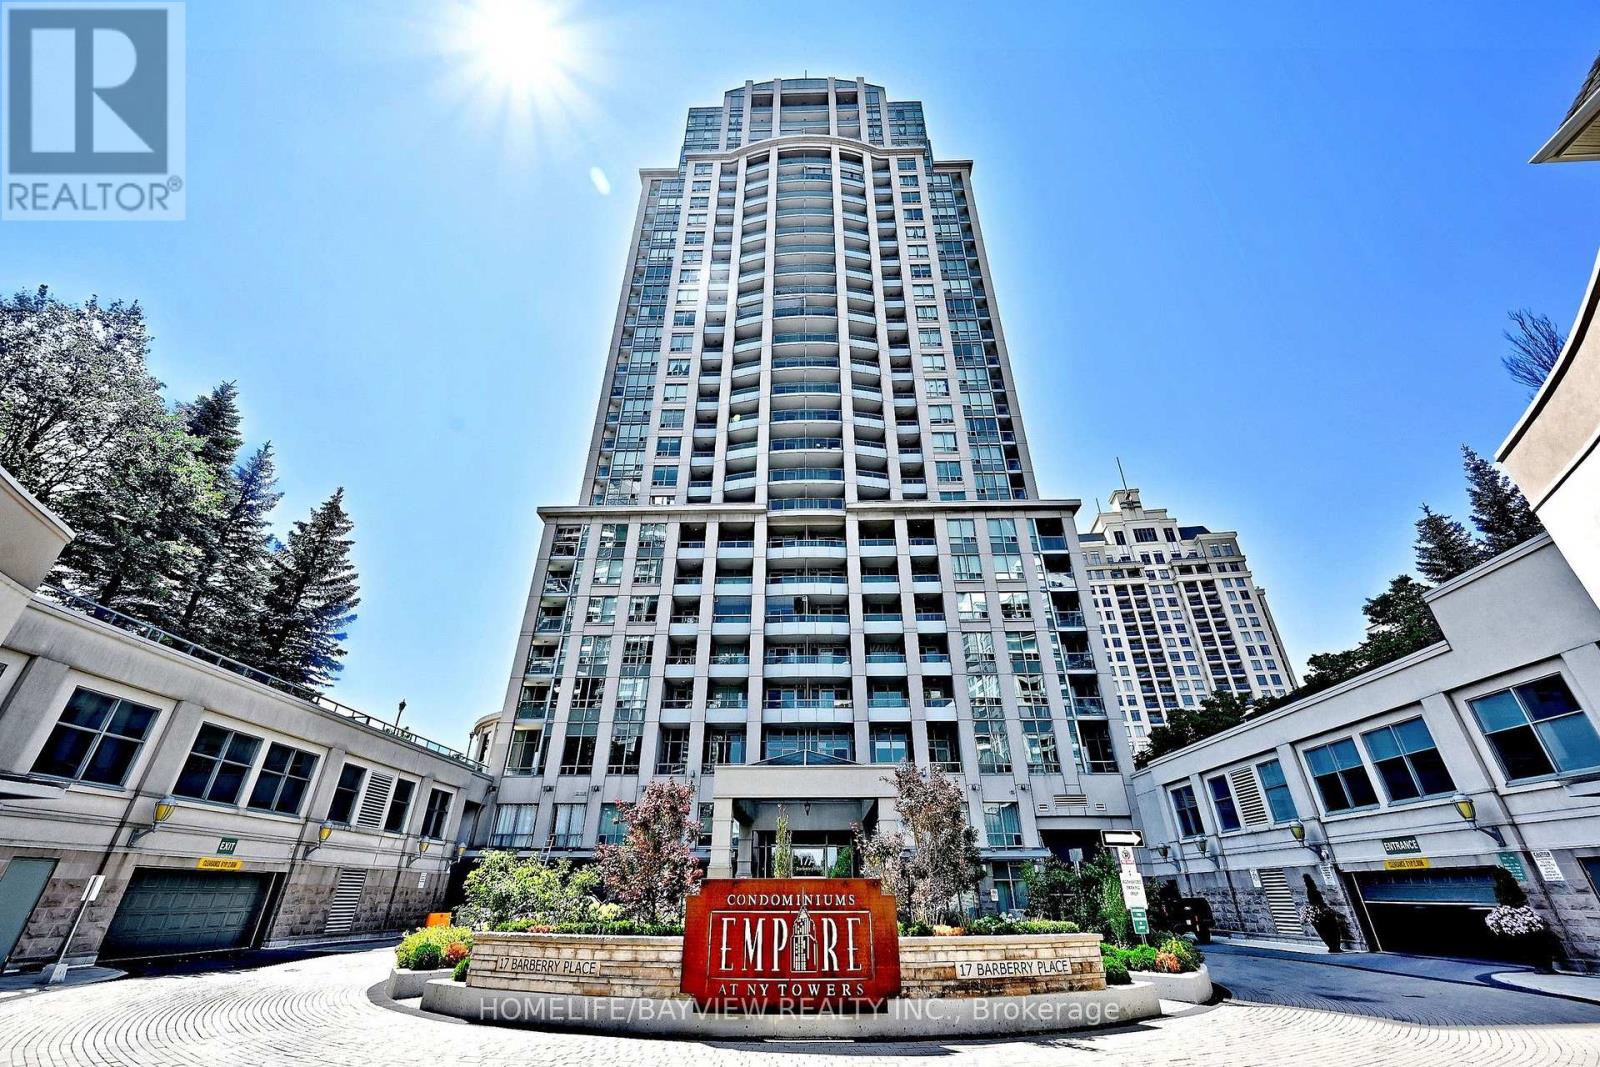
2105 - 17 Barberry Place
Toronto, Ontario
Amazing Unobstructed East Views from a High-Floor Suite in the Prestigious Empire Building at Bayview Village!Beautifully renovated and upgraded, this bright and spacious 1-bedroom + den suite offers approximately 690 sq. ft. of thoughtfully designed living space, plus a large private balcony with breathtaking panoramic east views. The versatile den can easily serve as a second bedroom or home office, and the unit features 2 full bathrooms for added convenience.Enjoy an open-concept layout with a modern renovated kitchen, breakfast bar, stainless steel appliances, newer laminate flooring, and a newer washer and dryer. Floor-to-ceiling windows fill the space with natural light, creating a warm and inviting atmosphere. Prime Bayview Village location within walking distance to Bayview Subway Station, Bayview Village Shopping Centre, Loblaws, YMCA, parks, and an excellent selection of shops and restaurants. Quick and easy access to Highway 401 makes commuting effortless. (id:63476)
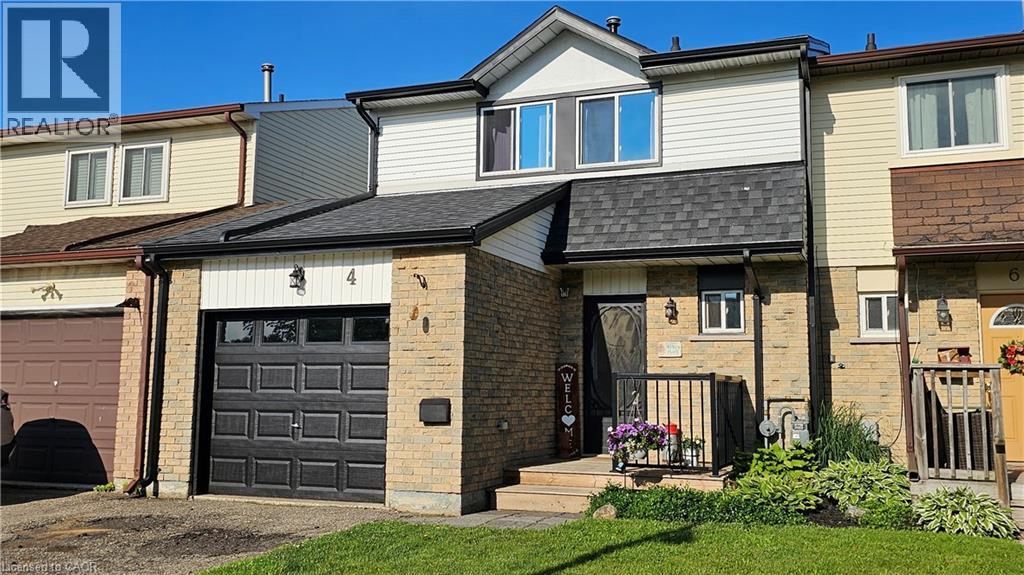
4 Parkside Drive
Paris, Ontario
Freshly painted, move-in ready, and now offered at an attractive new price, this charming 3-bedroom townhome backs directly onto Charlton Park in one of Ontario's most beloved communities. Located in the heart of Paris, known as The Prettiest Little Town in Canada, you'll enjoy the perfect blend of small-town charm and modern convenience. Whether you're a first-time buyer, young family, or downsizer, this home offers comfortable living in a location that's hard to beat. Enjoy a bright, welcoming interior, a finished basement for additional living space, an attached garage, and a private backyard with no rear neighbours—just the green space of Charlton Park. Schools, parks, and everyday amenities are all within walking distance. Paris continues to attract buyers with its vibrant downtown, Grand River scenery, local shops, restaurants, and easy access to Brantford, Cambridge, and Highway 403. If you've been waiting for the right combination of location, condition, and value, this is your opportunity. Move in, unpack, and start enjoying everything this wonderful community has to offer. (id:63476)
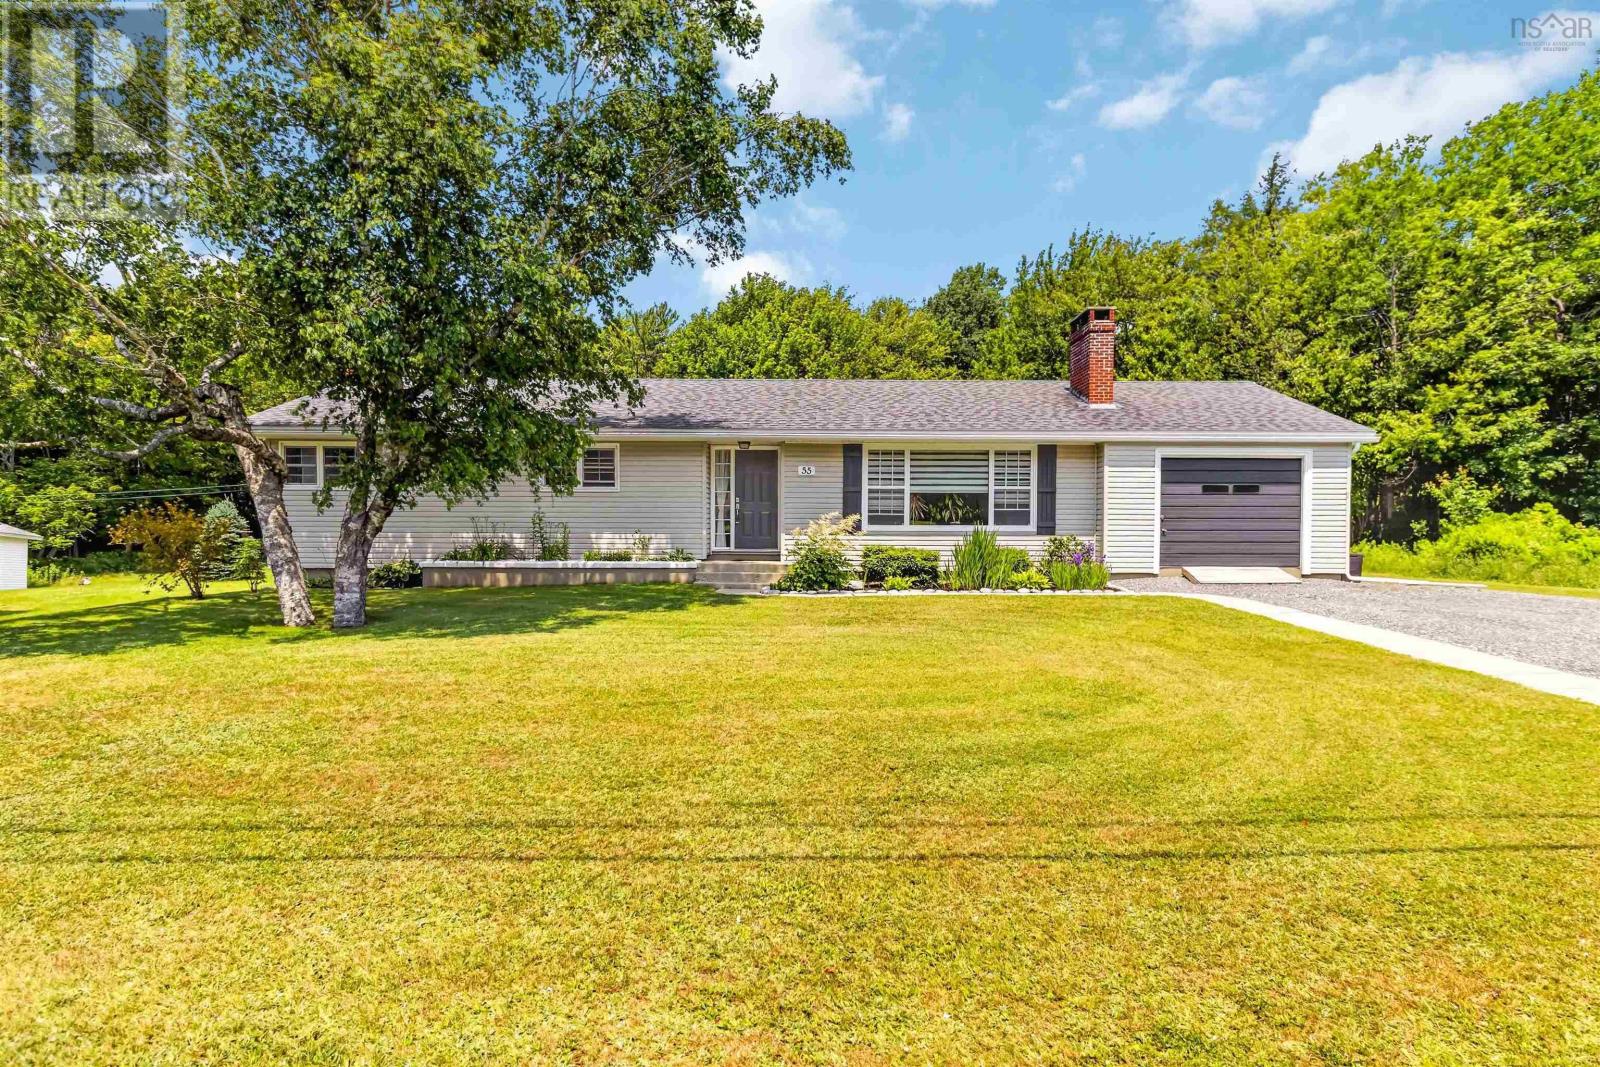
55 Richardson Street
Brooklyn, Nova Scotia
Welcome to this well-maintained 4-bedroom, 1.5-bath home in a desirable, established neighbourhood, just minutes from the beautiful sandy shoreline of Beach Meadows Municipal Beach and all Liverpool amenities. Offering convenient one-level living, the layout features three spacious bedrooms at one end and a fourth at the otherideal for guests, a home office, or added privacy. The bright main living areas include a large living room with a cozy wood stove insert and a dining area with patio doors leading to a private backyard. The updated kitchen features new countertops, sink, lighting, and windows. Recent upgrades include a 2024 Fujitsu ducted heat pump (8-year warranty), updated baths, new breaker panel, added mechanical systems, improved basement insulation (R25), fresh paint, and landscaping. The full basement offers excellent storage or future development potential. Outside, enjoy a private yard and 8x24 shed. Extensive inclusions add exceptional value, including a generator, lawn tractor, electric tools, and household contents. (id:63476)
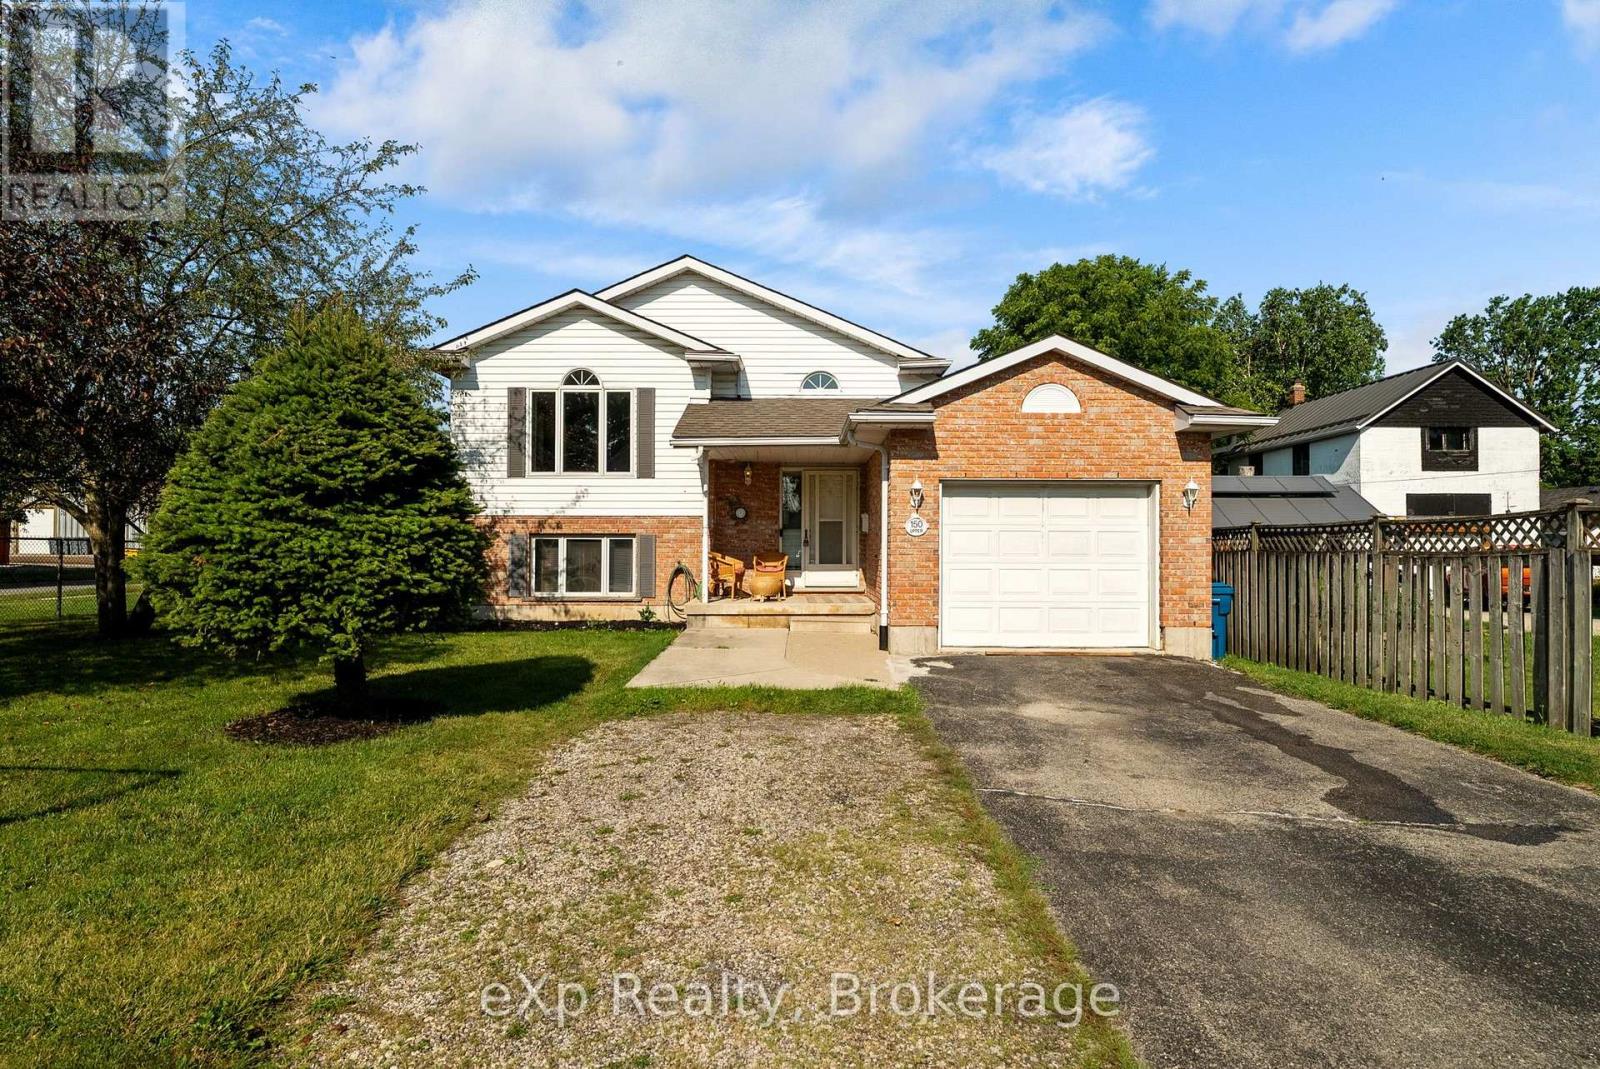
150 Trinity Street
Stratford, Ontario
Excellent opportunity for investors or buyers seeking a mortgage helper. This legal up-and-down raised bungalow duplex offers two self-contained units, each with its own private entrance, separate driveway, in-suite laundry, and individually metered utilities. The functional layout provides privacy and convenience for both units, making it well suited for long-term tenants, multigenerational living, or owner occupancy with rental income. A low-maintenance investment with the added benefit of independent services and ample parking for each unit. (id:63476)
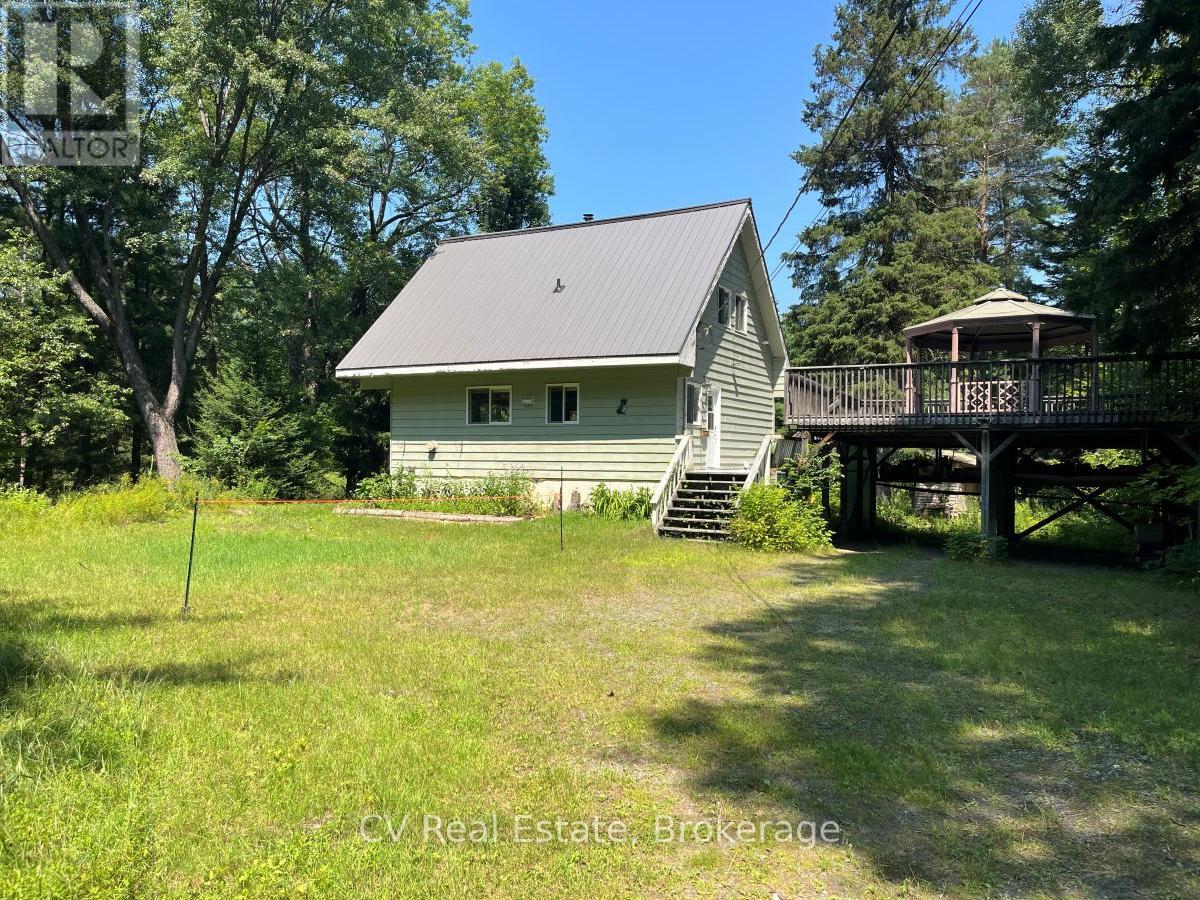
341 Old North Road
Huntsville, Ontario
This 4 season, Chalet style home or cottage, sits on a very private lot with 390ft of frontage along the Big East River with a FANTASTIC SAND BEACH. The home sits up from the water and is perched on a FULL CONCRETE BASMENT THAT EXTENDS 3FT UP OUT OF THE GROUND. The 1.6 acre lot is fairly flat, with a nice walking path to the sand beach. The home is set well in from the road and is located at the end of a mutually shared laneway for great privacy, and a tranquil setting along a beautiful stretch of the river. The land across the river and beside this property have no buildings in sight and current zoning does not allow for any building to occur, which adds immensely to the privacy and pristine setting here. The home itself enjoys a nice, large, kitchen space and open living area on the main floor. This home has had numerous updates and improvements over the past few years including new metal roof, HVAC system, battery backup system and multiple heat systems upgrades. The new woodstove adds instant ambiance to the living area with views out to the river and the wooded landscape. There is a main floor bedroom which houses the washer and dryer which could be set up as a great office space if need be. There is also a 2pc powder room off the main entrance across from the main floor bedroom. The primary bedroom on the second floor enjoys a private balcony looking out over the peaceful river. There is a full screened in porch area off the living room along the riverside of the home for relaxing, dining and entertaining. The carport structure is solid but the rooftop decking does need replacing if new owners plan on utilizing the space. This property is just minutes to town for easy access to all amenities. All measurements to verified by the buyer. **Be sure to check out the sand beach down at the end of the property. (id:63476)
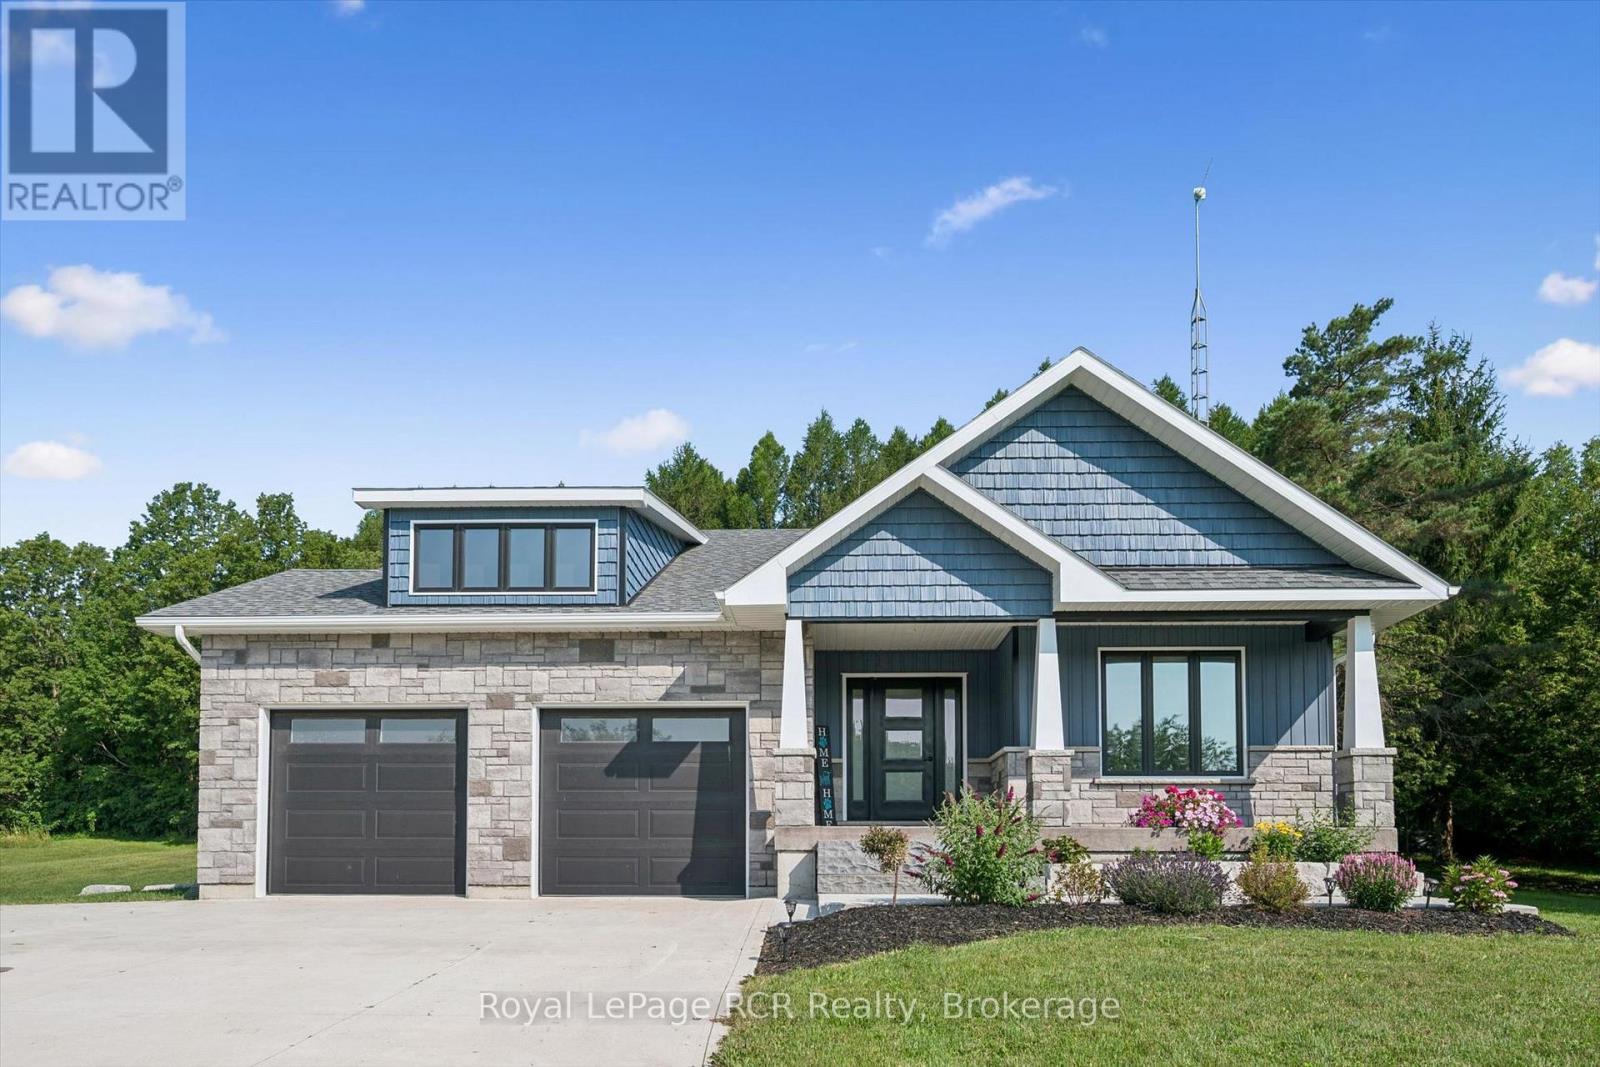
231658 Concession 2 Wgr, Rr3
West Grey, Ontario
Welcome to this exceptional country property situated on a picturesque 1.65-acre lot, where modern luxury meets peaceful rural living. Built in 2019, this beautifully finished home offers 3 bedrooms and 2 bathrooms on the main floor and 1 bedroom and 1 bathroom in the basement. It has over 3,200 of total square feet of thoughtfully designed living space, and features a striking combination of stone and vinyl siding that creates outstanding curb appeal. Inside, the bright, open-concept layout is filled with natural light and showcases quality finishes throughout, while the fully finished walk-out basement provides incredible additional living space for entertaining, relaxing, or accommodating guests. Step outside to enjoy the tranquility of the countryside and take in the breathtaking western views from your own covered back deck. Combining the comfort of a nearly new home with the beauty and privacy of country living, this remarkable property is a rare opportunity you won't want to miss. (id:63476)
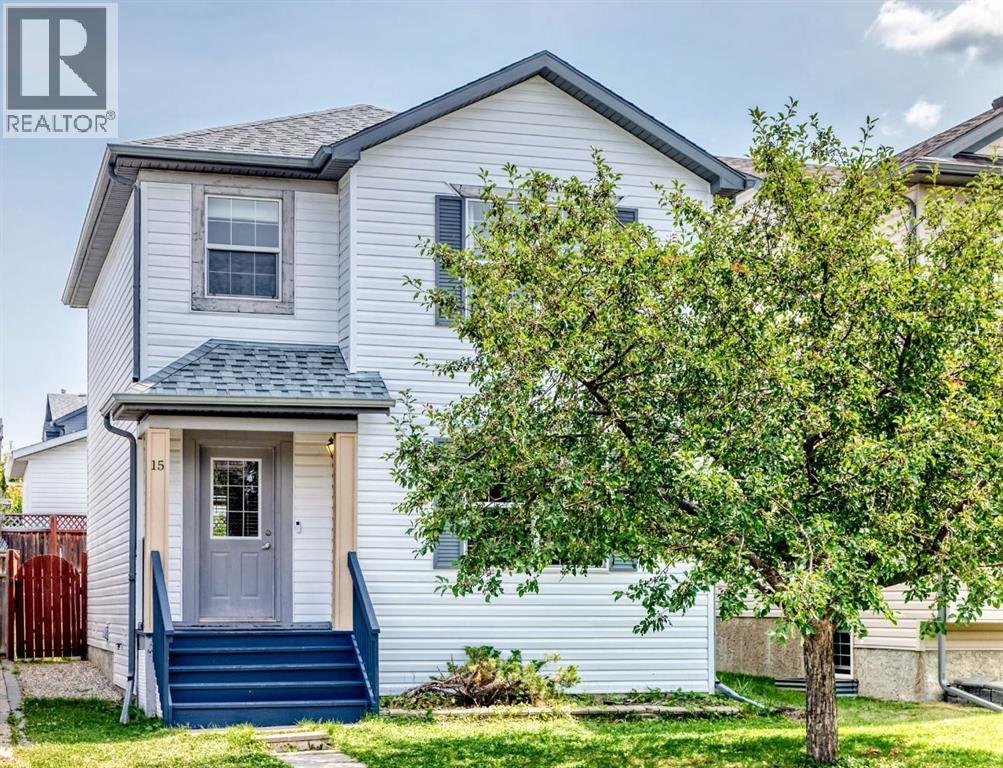
15 Coventry Link NE
Calgary, Alberta
PRE-INSPECTED Opportunity in Coventry Hills! Whether you're a first-time home buyer looking to build equity, an investor searching for your next RENTAL PROPERTY, or a renovator looking for your next FLIP, this is the opportunity you've been waiting for. Offering a FUNCTIONAL LAYOUT, solid fundamentals, and major exterior updates already completed, this home is full of potential and ready for your vision.Located on a QUIET street in the heart of Coventry Hills, you'll appreciate being within walking distance to schools, parks, playgrounds, shopping, restaurants, public transit, and everyday amenities. This is a family-friendly community with everything you need just minutes from your doorstep.The home welcomes you with attractive curb appeal, a paved front walkway, and a covered veranda. Inside, the spacious front entry opens to a BRIGHT, functional main floor featuring HARDWOOD flooring in the living room and a cozy GAS FIREPLACE that creates the perfect space for relaxing or entertaining.The kitchen offers solid oak cabinetry, a central island with a double sink, and an adjoining dining area with large windows overlooking the backyard, allowing NATURAL LIGHT to pour in throughout the day. Outside, you'll find an OVERSIZED 10 X 20FT DECK, a large storage SHED, and direct access to the INSULATED OVERSIZED DOUBLE GARAGE. The sunny backyard provides plenty of room for kids, pets, gardening, or creating your own outdoor oasis.A convenient 2-piece bathroom and rear entrance complete the main level.Upstairs, the spacious primary bedroom features two large windows and closet. Two additional generously sized bedrooms each include their own closet, while the spacious 4-piece bathroom serves the upper floor.The unfinished basement offers even more opportunity, featuring a large egress window and a bathroom ROUGH-IN, making it easy to develop additional living space and add future value.Set on a large lot with rear lane access, this property is an EXCELLENT OPPORTUNITY for buyers who recognize the value of cosmetic updates. With new roof shingles, new eavestroughs, and new siding already completed, many of the major exterior expenses have been taken care of, allowing you to focus on modernizing the interior and making it your own.Properties with this combination of location, lot size, oversized insulated garage, and value don't come along often. Whether you're looking for your first home, your next investment property, or a rewarding renovation project, this Coventry Hills home offers exceptional potential and the chance to create significant equity in a well-established Calgary community. (id:63476)