
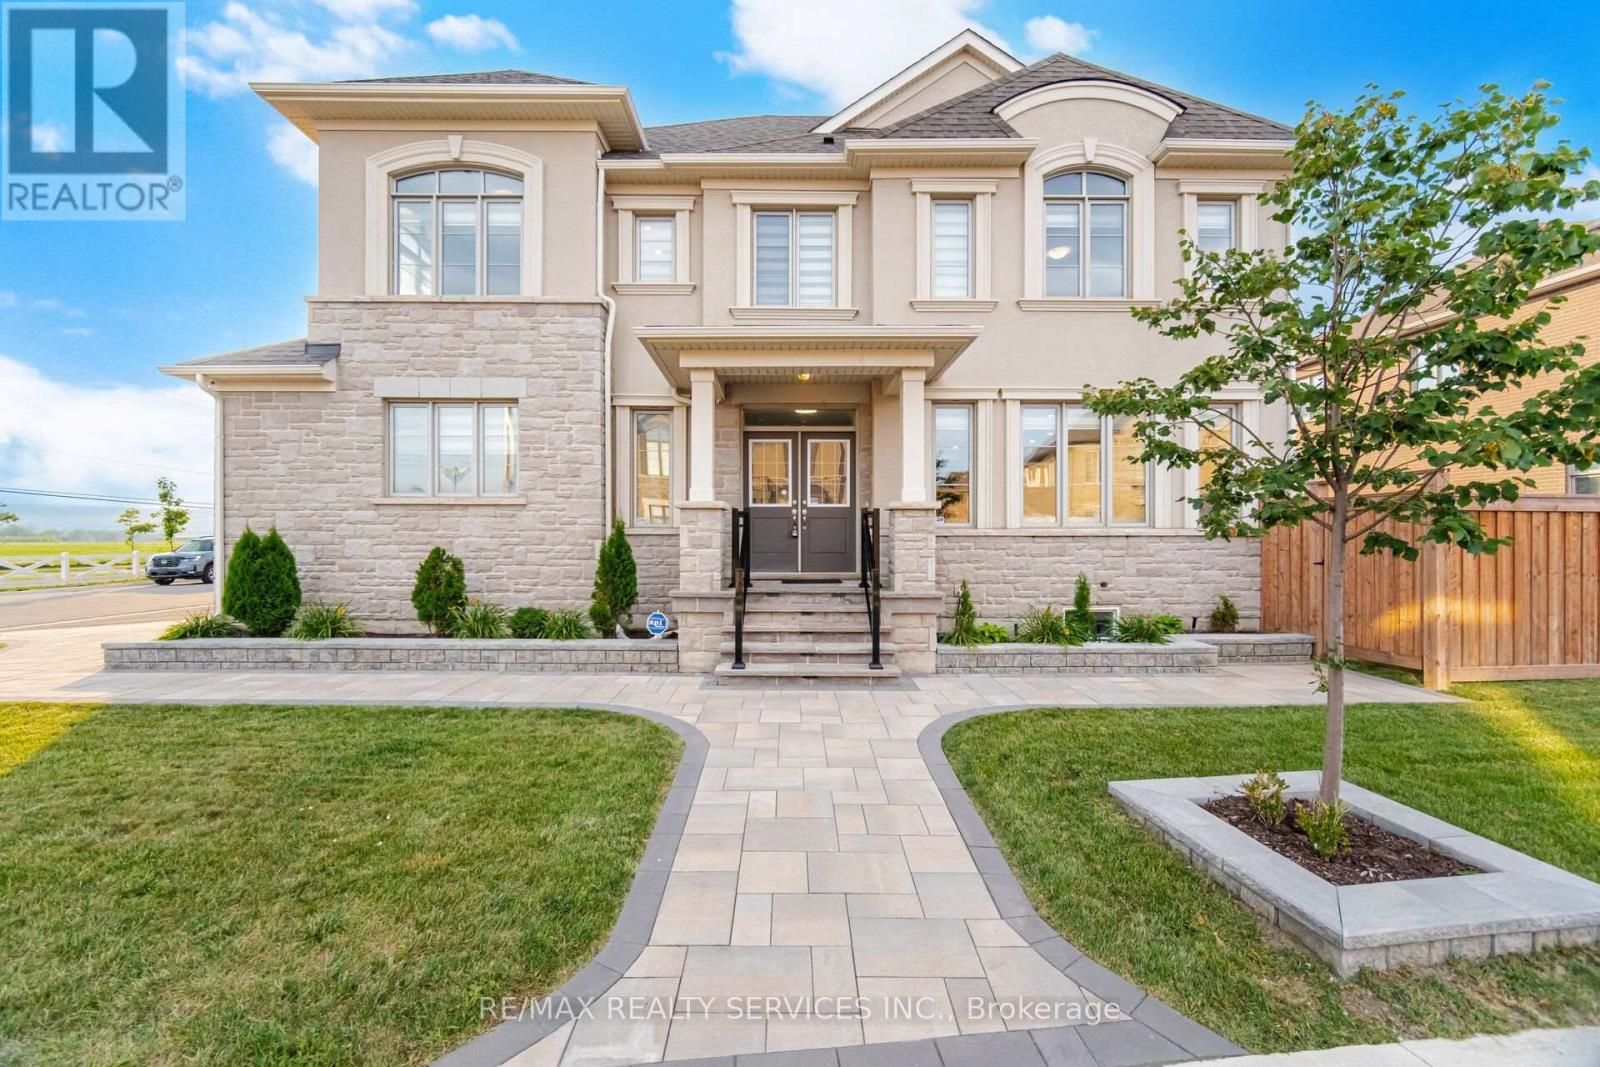
542 Boyd Lane
Milton, Ontario
Welcome to 542 Boyd Lane! This beautiful detached home is situated on a premium corner lot with breathtaking Escarpment views and no sidewalks on either side. The Main Floor features an open concept layout with smooth ceilings, hardwood flooring and a spacious living room with a gas fireplace. The upgraded kitchen boasts quartz countertops, a centre island with a breakfast bar, stylish backsplash, pantry, and premium finishes. A convenient laundry room with storage provides direct access to the double car garage. The upper level offers four generously sized bedrooms, including a spacious primary suite with a walk-in closet and a luxurious 5 piece ensuite. Ideally located close to schools, parks, and the Mattamy National Cycling Centre (Velodrome), offering exceptional indoor and outdoor walking facilities. Situated in one of Milton's fastest-growing communities, this home is also near the future campuses of Wilfrid Laurier University and Conestoga College. Offering the perfect blend of luxury, comfort, convenience and future growth potential. (id:63476)

1444 Varelas Passage
Oakville, Ontario
A beautiful modern 4-bedroom, 3-bathroom, 3-parking home on the quiet street in one of Oakville's most desirable communities: Joshua Meadows. Features many custom upgrades meticulously chosen for elevated style and quality. With soaring 10-foot ceilings on main floor, this home feels open, elegant, and full of natural light. The chef-inspired kitchen is a true showstopper featuring premium appliances, all granite countertop with centre island, and a custom-built stove hood by the builder. Custom touches are found throughout: designer light fixtures, upgraded power room stones and vanity, upgraded cabinets, upgraded basement nook, master bedroom closet organizer, etc. The upper level is a sanctuary of relaxation. The primary bedroom is a retreat, complete with a spacious walk-in closet and a spa-inspired ensuite. Unwind in the luxurious soaker tub or refresh in the glass-enclosed shower. Three additional bedrooms and one full washroom. Upper-level laundry adds additional convenience. Raised basement with 9' ceiling and large windows. Side entrance to the basement waiting for your touches. Located in a family-friendly Oakville community, surrounded by parks, forests, trails and ponds. This home is just minutes from high-ranking schools, major highways, shops and all essential amenities! Home is still under Tarion Warranty! Don't miss this gem! (id:63476)
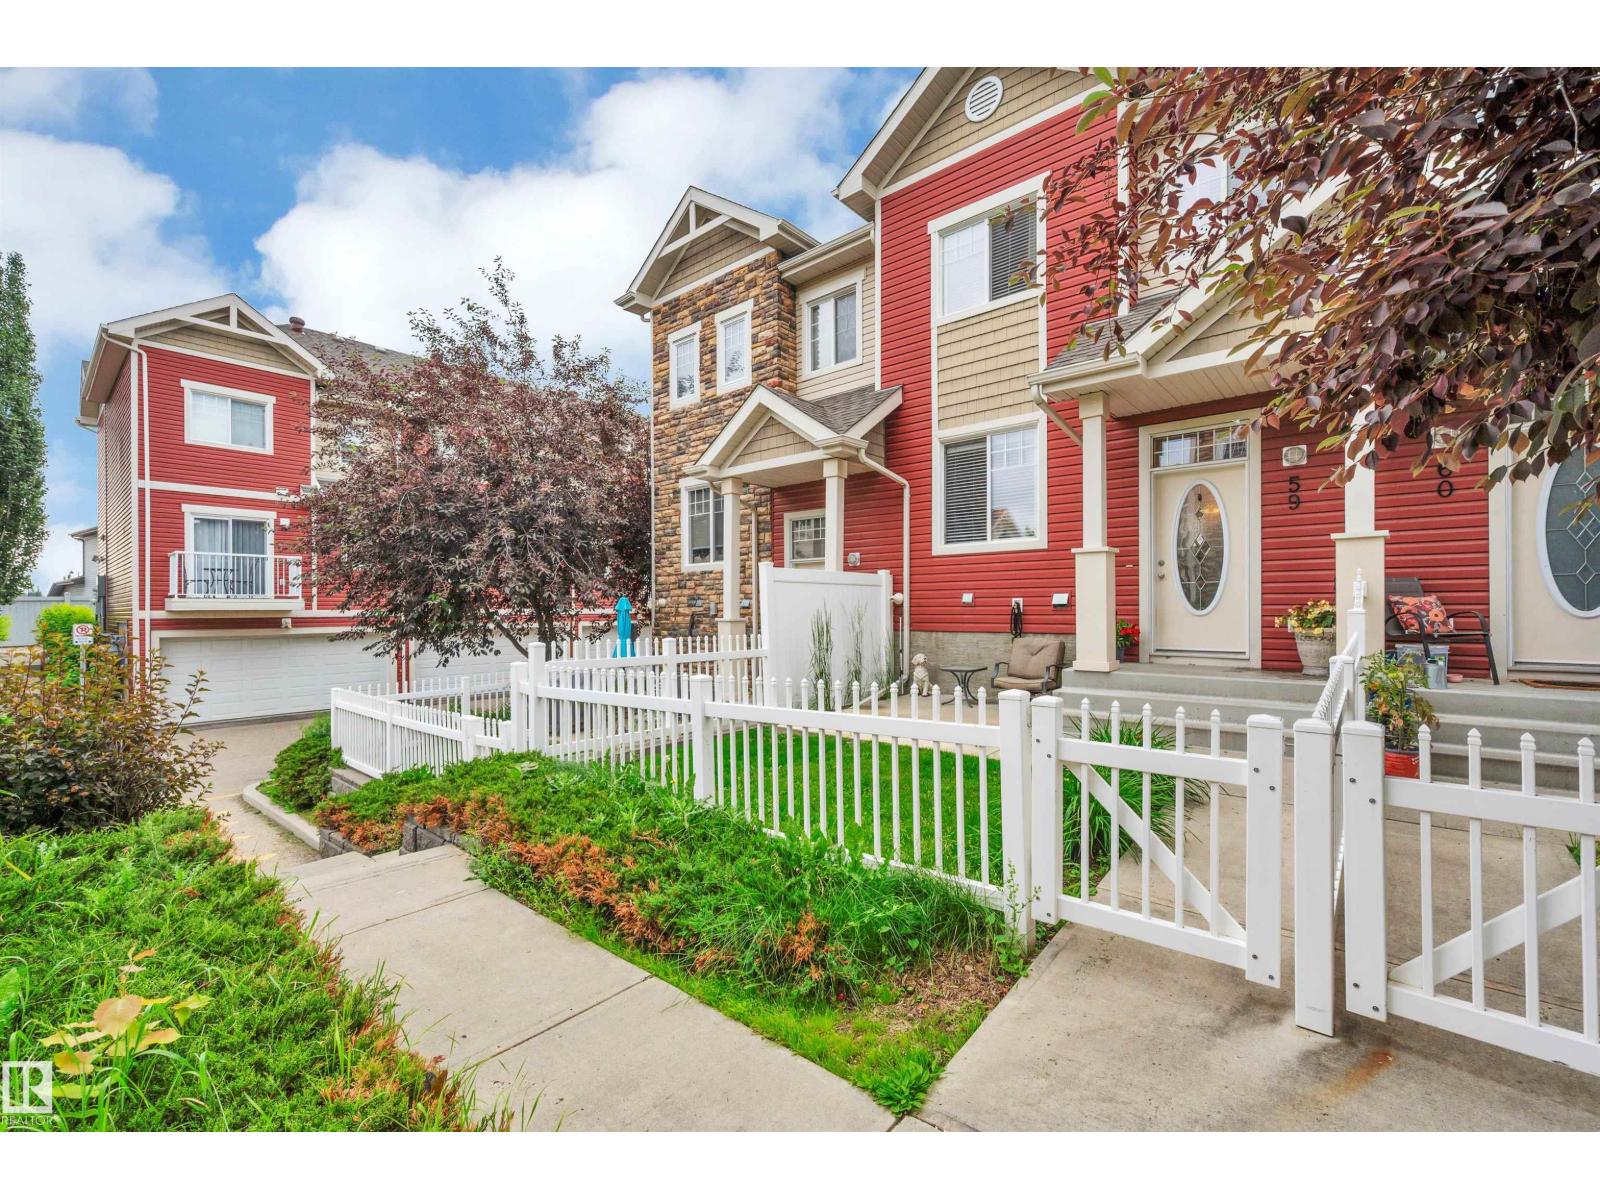
#59 460 Hemingway Rd NW
Edmonton, Alberta
Welcome to this spacious 2-bedroom, 2.5-bathroom townhouse in the desirable Mosaic Meadows II complex! Thoughtfully designed, this home features two generously sized primary bedrooms, each with its own private ensuite, making it ideal for families, professionals, roommates, or guests. The bright and functional main floor offers an open-concept layout with a welcoming living room, dining area, well-appointed kitchen, and a convenient 2-piece powder room. The double attached garage provides secure parking and additional storage space. Enjoy low-maintenance living in a well-managed, pet friendly, complex. Located close to schools, parks, shopping, restaurants, public transit, and everyday amenities, you'll also appreciate the quick and easy access to Anthony Henday, making commuting anywhere in the city simple. This is an excellent opportunity for first-time buyers, downsizers, or investors looking for exceptional value in a fantastic location. (id:63476)
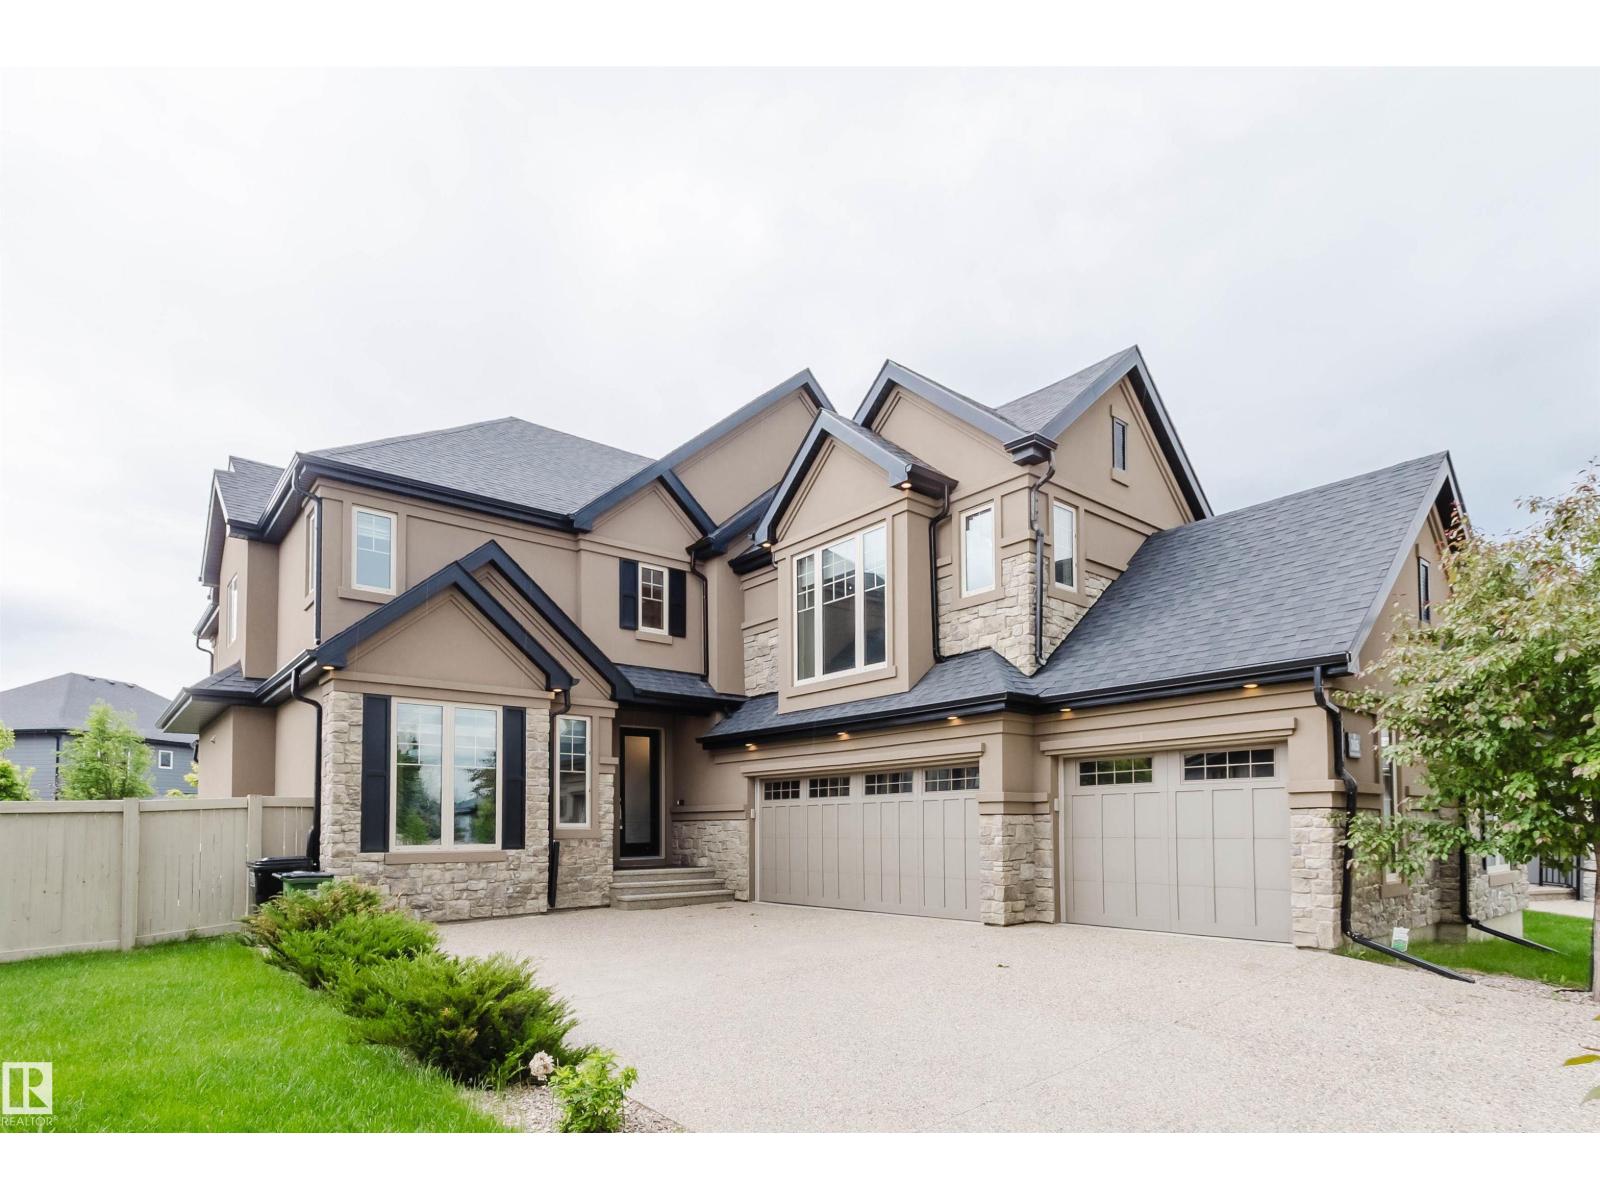
3435 Keswick Bv SW
Edmonton, Alberta
Within the center of a quiet cul-de-sac; over 10K sq ft pie-shaped lot; close to pond,parks and walking trails;south facing living room and master-bedroom;tons of upgrades - this customize built house in Keswick on the River is the one you have been looking for! Boasting over 4,950 sq.ft of refined living space (3,350+ above-grade), this home offers a 300+ sq.ft main-floor bedroom with a full ensuite and private coffee bar—perfect for multi-generational living or guests. The grand 2-story living room is flooded with natural light, featuring a modern fireplace wall that anchors the open-concept layout. A chef-inspired kitchen awaits with a massive granite island and premium built-in appliances. Retreat upstairs to the opulent primary suite, complete with a cozy fireplace, walk-in closet, and a 5-piece spa-inspired ensuite. Two additional spacious bedrooms and a large bonus room complete the upper level. The builder-finished basement is an entertainer's dream with a rec room, custom bar, gym, guest room. (id:63476)
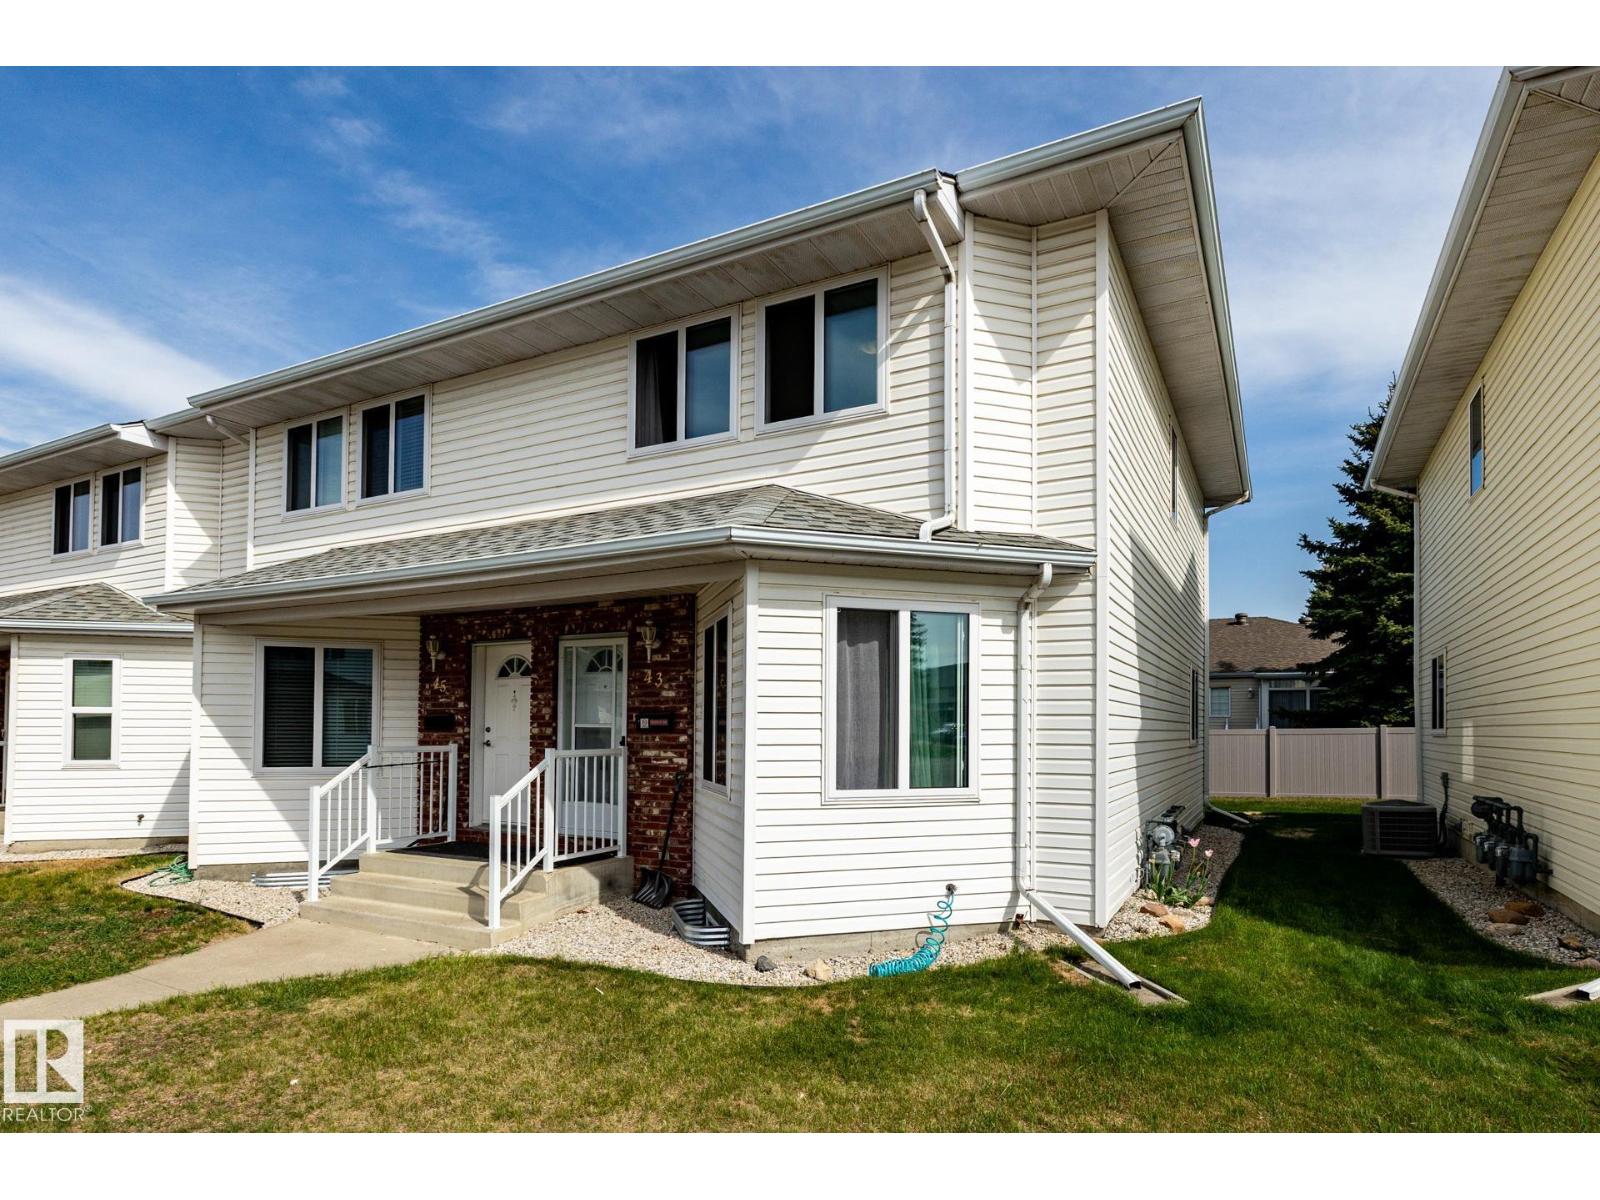
#43 1033 Youville Dr W NW
Edmonton, Alberta
Excellent location in Milltowne Estates, directly across from Grey Nuns Hospital and within walking distance to Mill Woods Town Centre, the LRT, shopping, restaurants, medical offices, banks, schools, parks and public transit. This end-unit townhouse offers quick possession and features 3 bedrooms, 1.5 bathrooms and an unfinished basement so there's plenty of room to grow. The spacious living room offers laminate flooring and plenty of natural light from extra end-unit windows (all newer windows!). The updated galley kitchen includes 4 appliances and polymer granite countertops. The cozy family room features a corner gas fireplace and sliding patio doors leading to a good-sized deck. Two assigned parking stalls are conveniently located right outside the unit. Easy access to major routes makes commuting anywhere in the city a breeze. Move-in ready and offering exceptional value in a convenient southeast Edmonton location. (id:63476)
207, 60 Promenade Way SE
Calgary, Alberta
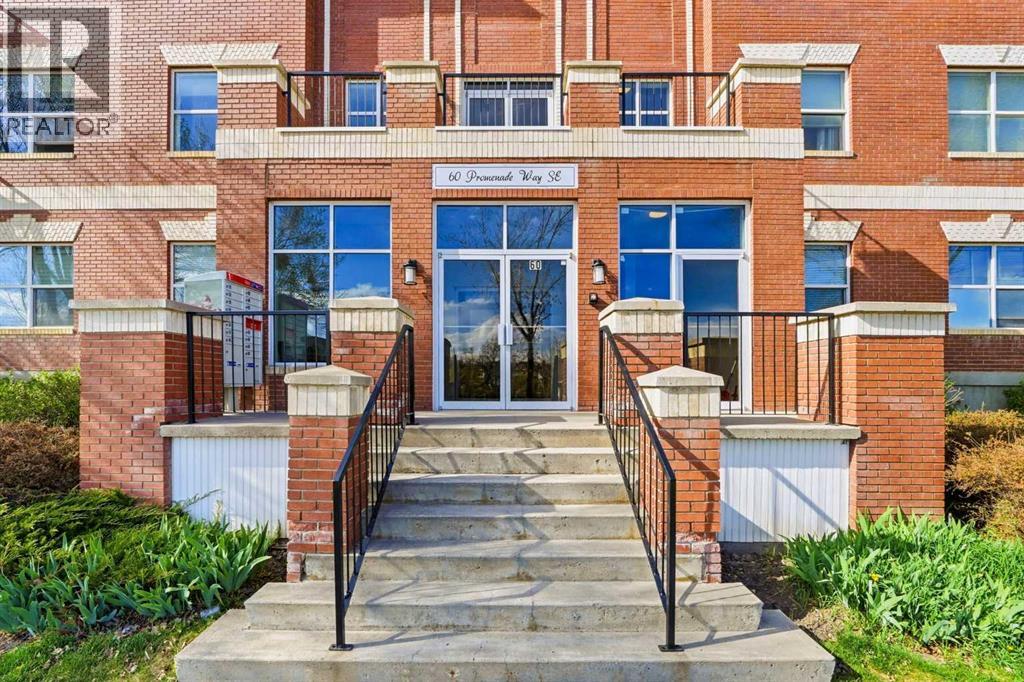
Downsizing? Or just looking for something that is NOT your typical cookie cutter cond0? Look no further than this condo! Spacious and full of light, this 2-bedroom, 2-bath corner unit offers a rare opportunity in the heart of McKenzie Towne. Located in an intimate brownstone-style building with only 12 units on 3 floors, this is far from the same old, same old. Enjoy peaceful pond views from your private balcony while taking advantage of the generous layout and bright, open living spaces. This unit faces Elgin Pond and offers a bright and sunny living space with its south-facing front exposure. As a buyer, it's nice to have the peace of mind that comes with recent updates including a new elevator, all windows replaced, all new decks throughout the entire complex and refurbished garage door. Priced to reflect the opportunity for updates and personalization, this home reflects great value for buyers looking to add their own touch. This Condo Complex has easy access to walking paths, nearby parks, and shopping. The fire hall down the road adds extra convenience and peace of mind. The home includes two parking stalls — one titled underground stall and one assigned outdoor stall — offering exceptional convenience. Perfectly situated close to the shops, restaurants, parks, and everyday amenities that make McKenzie Towne such a sought-after community. Condos in this building rarely come up for sale but here's your chance to own in the Village of Inverness. Book your showing today. (id:63476)
20 Malcolm Crescent
Brampton, Ontario
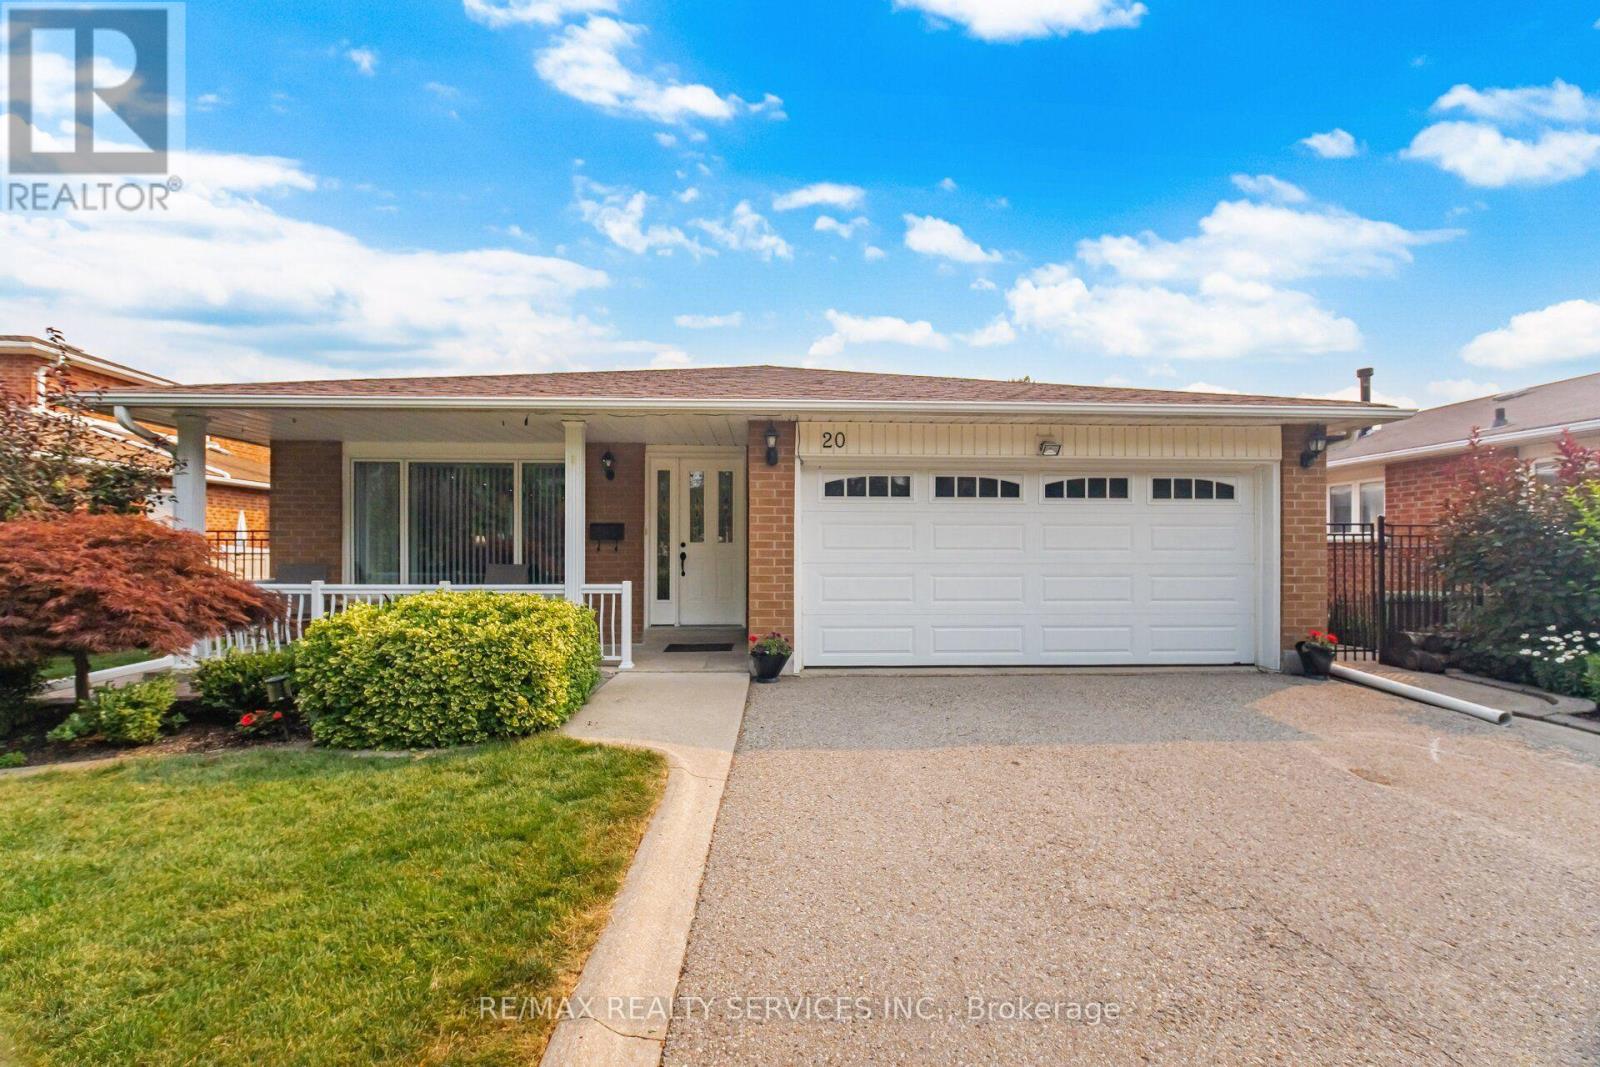
Absolutely Stunning Turnkey Home! PRICE!!!This exceptional 4-level backsplit is completely finished from top to bottom and offers incredible versatility with two separate entrances. Pride of ownership is evident throughout, with extensive recent renovations and upgrades that make this home truly move-in ready. The beautifully updated kitchen is the heart of the home, complemented by hardwood flooring on the main and upper levels. Major improvements include approximately $25,000 in new windows, updated furnace and central air conditioning, new fencing (2021), and a recently replaced refrigerator and dishwasher. Situated on a massive 60' x 120' lot with parking for 6 vehicles, this spacious home offers outstanding potential for multigenerational living or an easy conversion into two self-contained units for additional rental income (buyer to verify all requirements).Located in a fantastic family-friendly neighbourhood close to schools, parks, shopping, transit, and all major amenities, this home represents exceptional value. Opportunities like this don't come along often-don't miss your chance to own this true gem! (id:63476)
13755 131b Av NW
Edmonton, Alberta
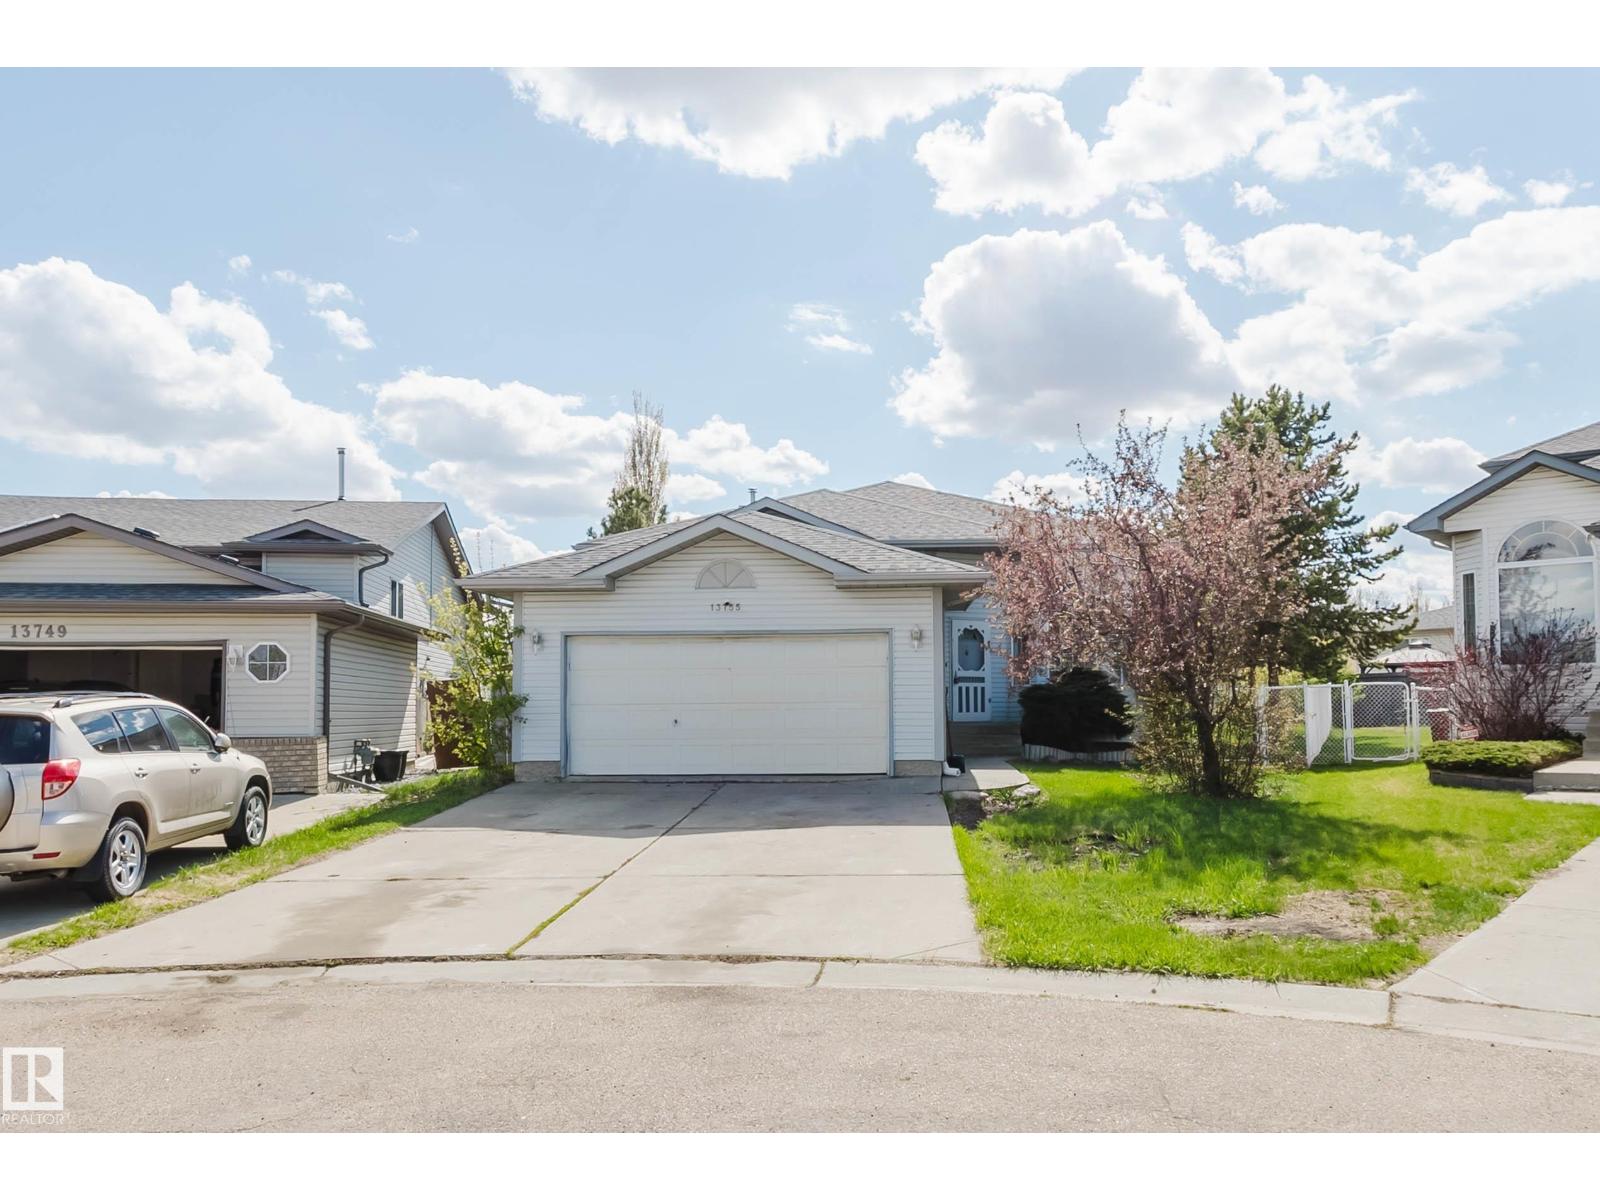
Beautifully RENOVATED and move-in ready 5-bedroom home located on a quiet CUL-DE-SAC. The main floor features a bright living room with SOARING VAULTED ceilings and large windows that fill the space with natural light, a spacious kitchen and dining area, plus a primary bedroom with its own ensuite and closet. The main floor also includes two additional bedrooms along with a full bathroom. The fully finished basement offers 2 more bedrooms, a full bath, a large rec room, and plenty of storage space. Step outside to enjoy the MASSIVE BACKYARD, perfect for kids, pets, entertaining, or summer BBQs. Conveniently located within walking distance to schools and parks, close to shopping and everyday amenities, with quick access to Anthony Henday Drive and Yellowhead Trail. (id:63476)
7018 Cadiz Crescent
Mississauga, Ontario
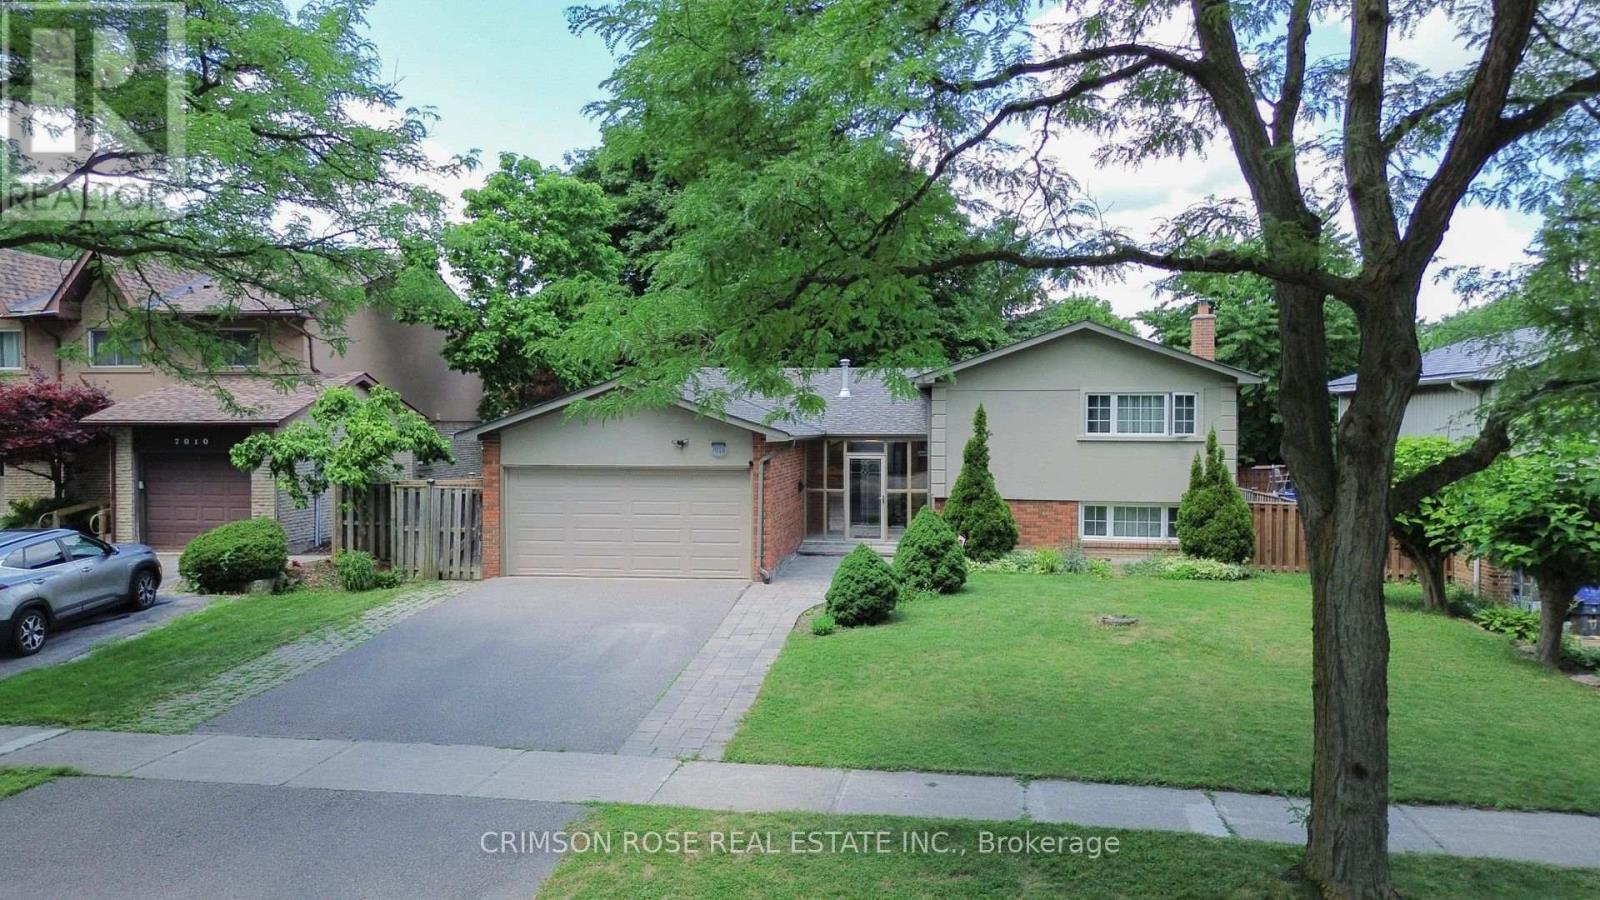
Welcome to this beautifully maintained 4-level sidesplit detached home, ideally situated on an extra-wide lot on a quiet, tree-lined street in the highly desirable Meadowvale community. Offering 3+1 bedrooms and 2.5 bathrooms, this thoughtfully designed home combines comfort, functionality, and modern style. The open-concept main floor features a renovated kitchen with abundant cabinetry, stainless steel appliances, a breakfast bar, and a walkout to the backyard deck. The bright living and dining area overlooks the kitchen, creating an ideal space for everyday living and effortless entertaining. Upstairs, you'll find three generously sized bedrooms, including a spacious primary bedroom with a 4-piece semi-ensuite. The sun-filled lower level offers large above-grade windows, a cozy family room with a fireplace, and a contingent study room -perfect for a home office or children's play area. The finished basement provides even more living space with a large recreation room, a fourth bedroom, a 3-piece bathroom, and ample storage. Enjoy an unbeatable location just minutes from Meadowvale GO Station, top-rated public, Catholic, and private schools, Meadowvale Town Centre, Walmart, Costco, Real Canadian Superstore, parks, trails, places of worship, and convenient access to Highways 401 and 407. Move-in ready and meticulously maintained, this exceptional home offers the perfect blend of space, comfort, and convenience for growing families. A rare opportunity in one of Meadowvale's most sought-after neighbourhoods-don't miss it! (id:63476)
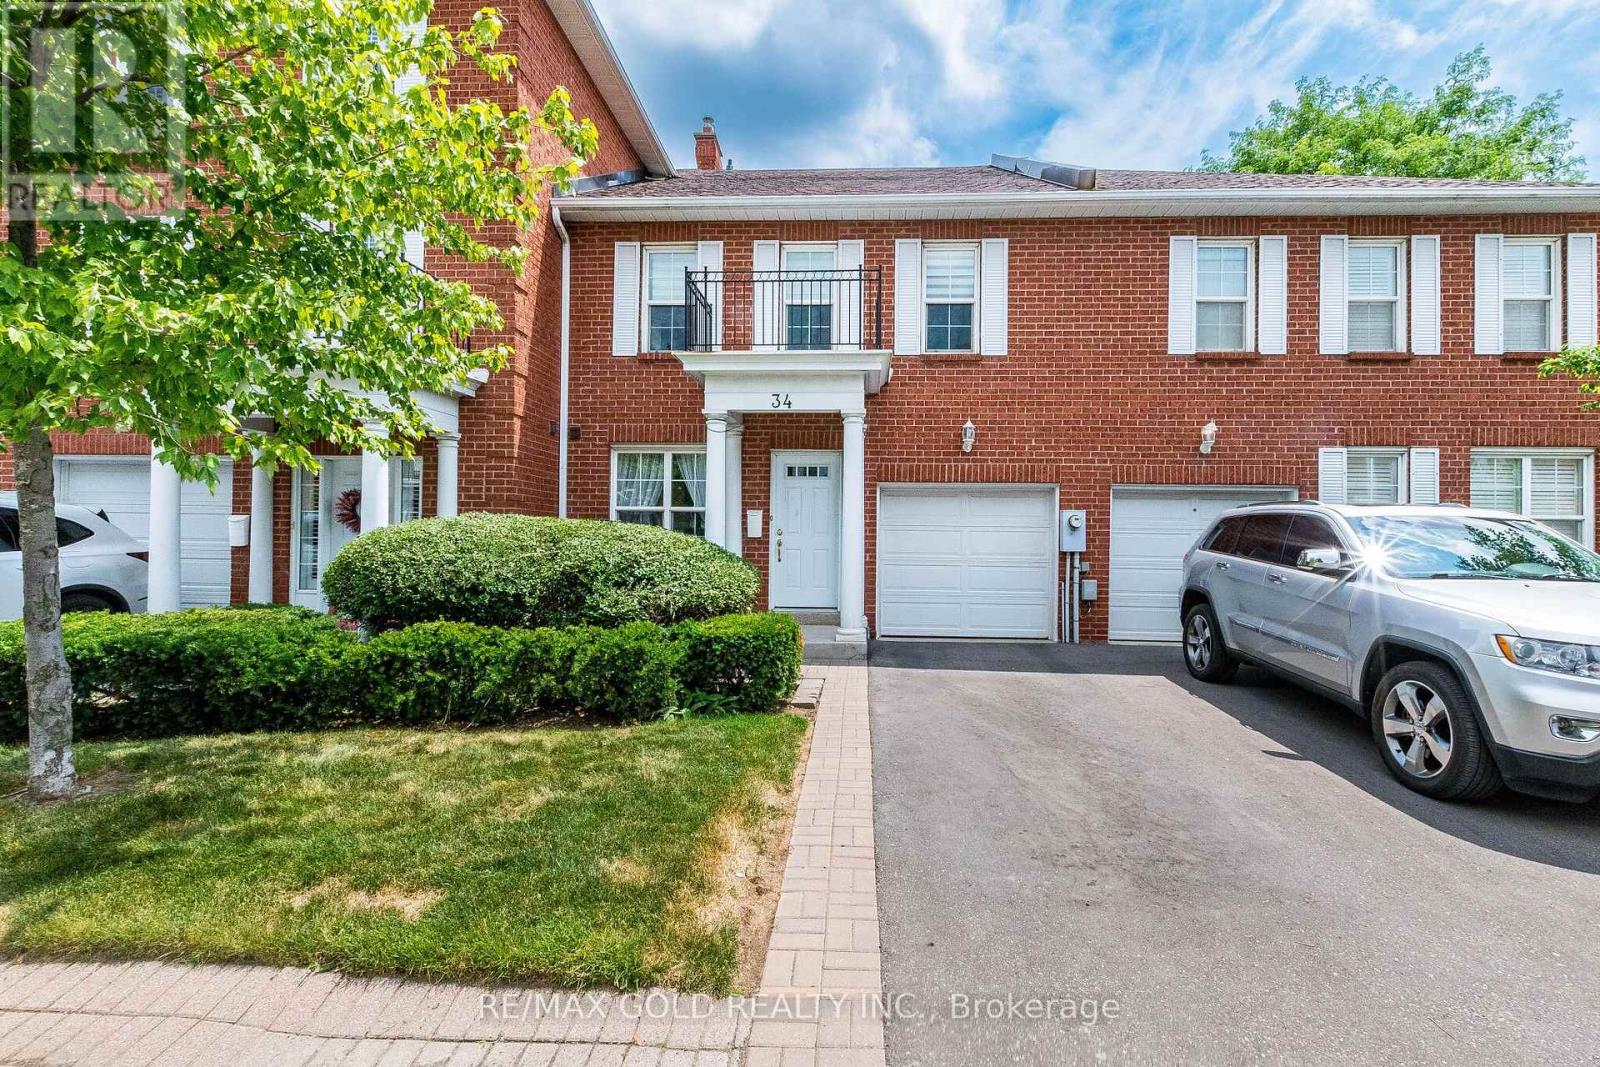
34 - 34 Stornwood Court
Brampton, Ontario
Nestled in a highly sought-after community of executive townhomes, this bright and well-maintained home is perfect for first-time buyers, growing families, or downsizers. The updated kitchen features quartz countertops, stainless steel appliances, a centre island and a breakfast area. The main floor powder room also features a quartz countertop. The spacious main floor offers a combined living and dining room with a cozy gas fireplace, storage closets, and a walkout to a private patio.The second floor features three generous bedrooms, including a primary suite with a walk-in closet and 3-piece ensuite, plus a full 4-piece bathroom. The unfinished basement offers endless potential to create additional living space. Attached garage with direct interior access.Conveniently located minutes to Sheridan College, Brampton Bus Terminal, the future LRT, Hwy 10, 407 & 410, schools, shopping, restaurants, parks, Etobicoke Creek Trail, and golf courses. Residents also enjoy access to a community outdoor swimming pool. Move-in ready and offering outstanding value in a prime location. (id:63476)
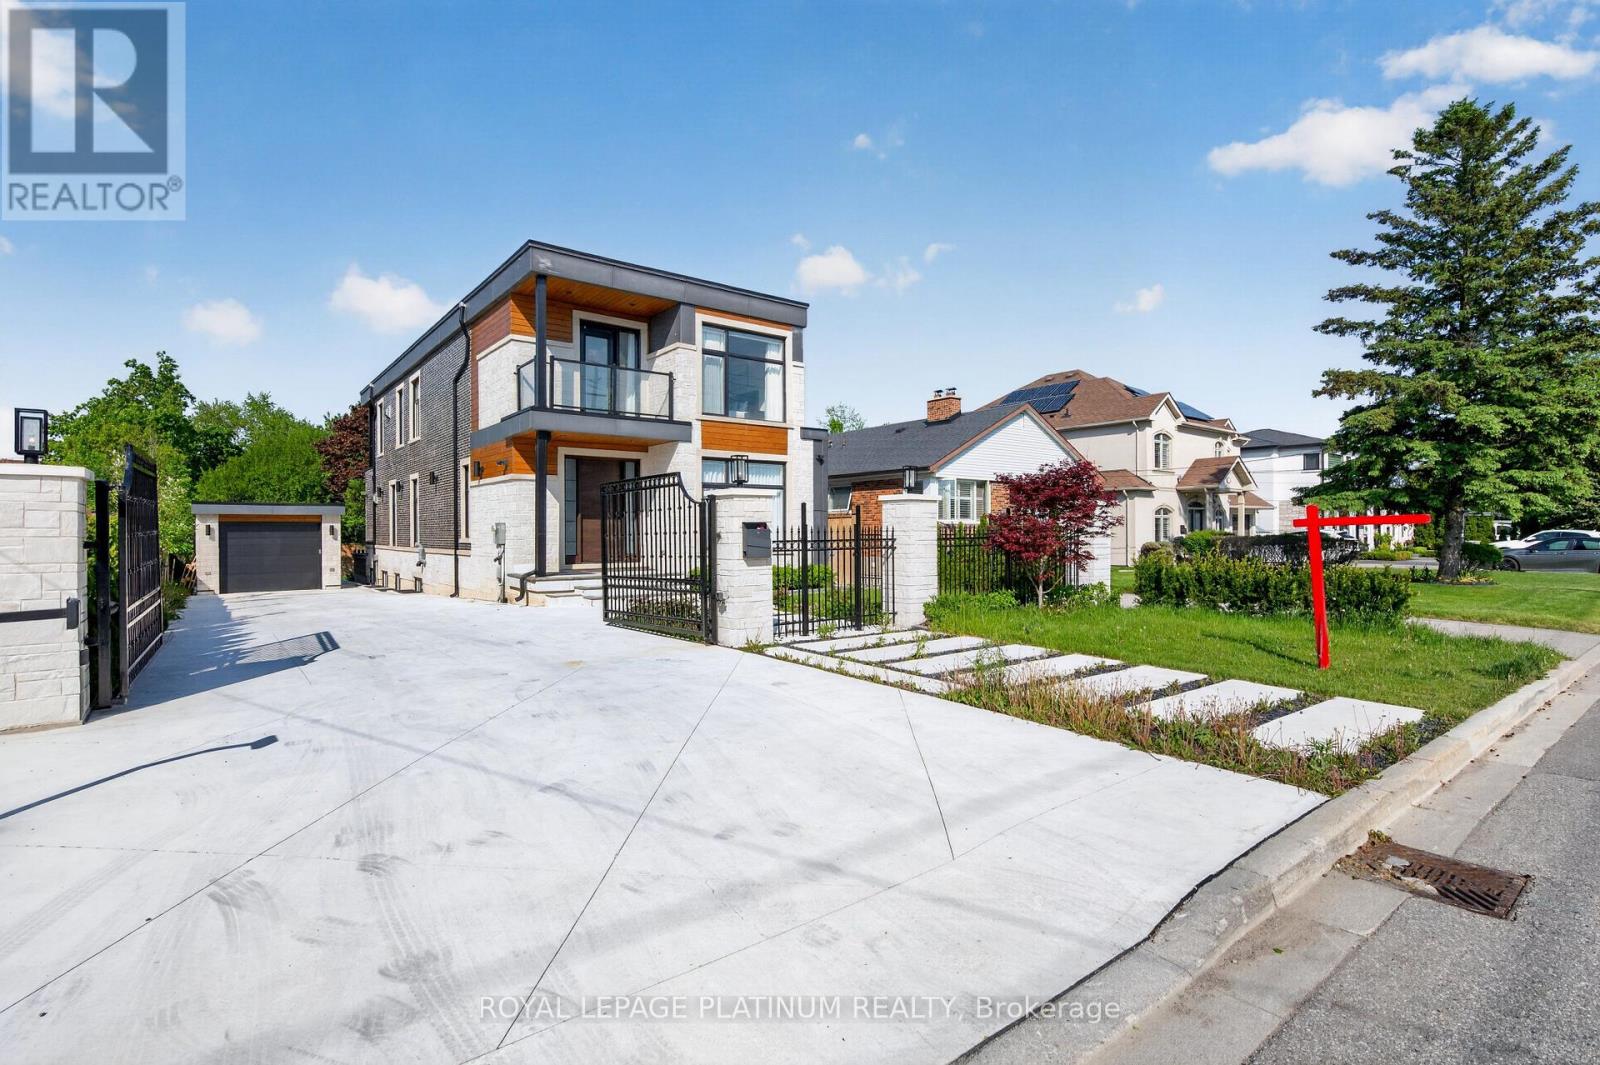
7 Arch Road
Mississauga, Ontario
Welcome To This Stunning Custom-Built Home In The Prestigious Community Of Mississauga! Built In 2021, This Beautiful Residence Features 4+2 Bedrooms And 5 Washrooms With Premium Finishes Throughout. Offering A Functional Open-Concept Layout, Spacious Principal Rooms, Built-In Top-Of-The-Line Appliances, And A Stylish Beverage/Beer Bar In The Kitchen Perfect For Entertaining. Enjoy Private Balconies From Select Bedrooms, Adding Luxury And Comfort To Everyday Living. The Top-Of-The-Line Finished Basement Is Registered As A 2nd Dwelling Unit Featuring Additional Bedrooms And Kitchen Space Ideal For Extended Family, Rental Income Potential, Or Entertaining. Exterior Features Include A Heated Driveway, Heated Sidewalks & Patio, Fully Fenced Yard, Automated Exterior Gate, And Exterior Security Cameras For Added Comfort & Convenience. A Rare Opportunity To Own A Modern Turn-Key Home In One Of Mississauga's Most Desirable Locations. (id:63476)
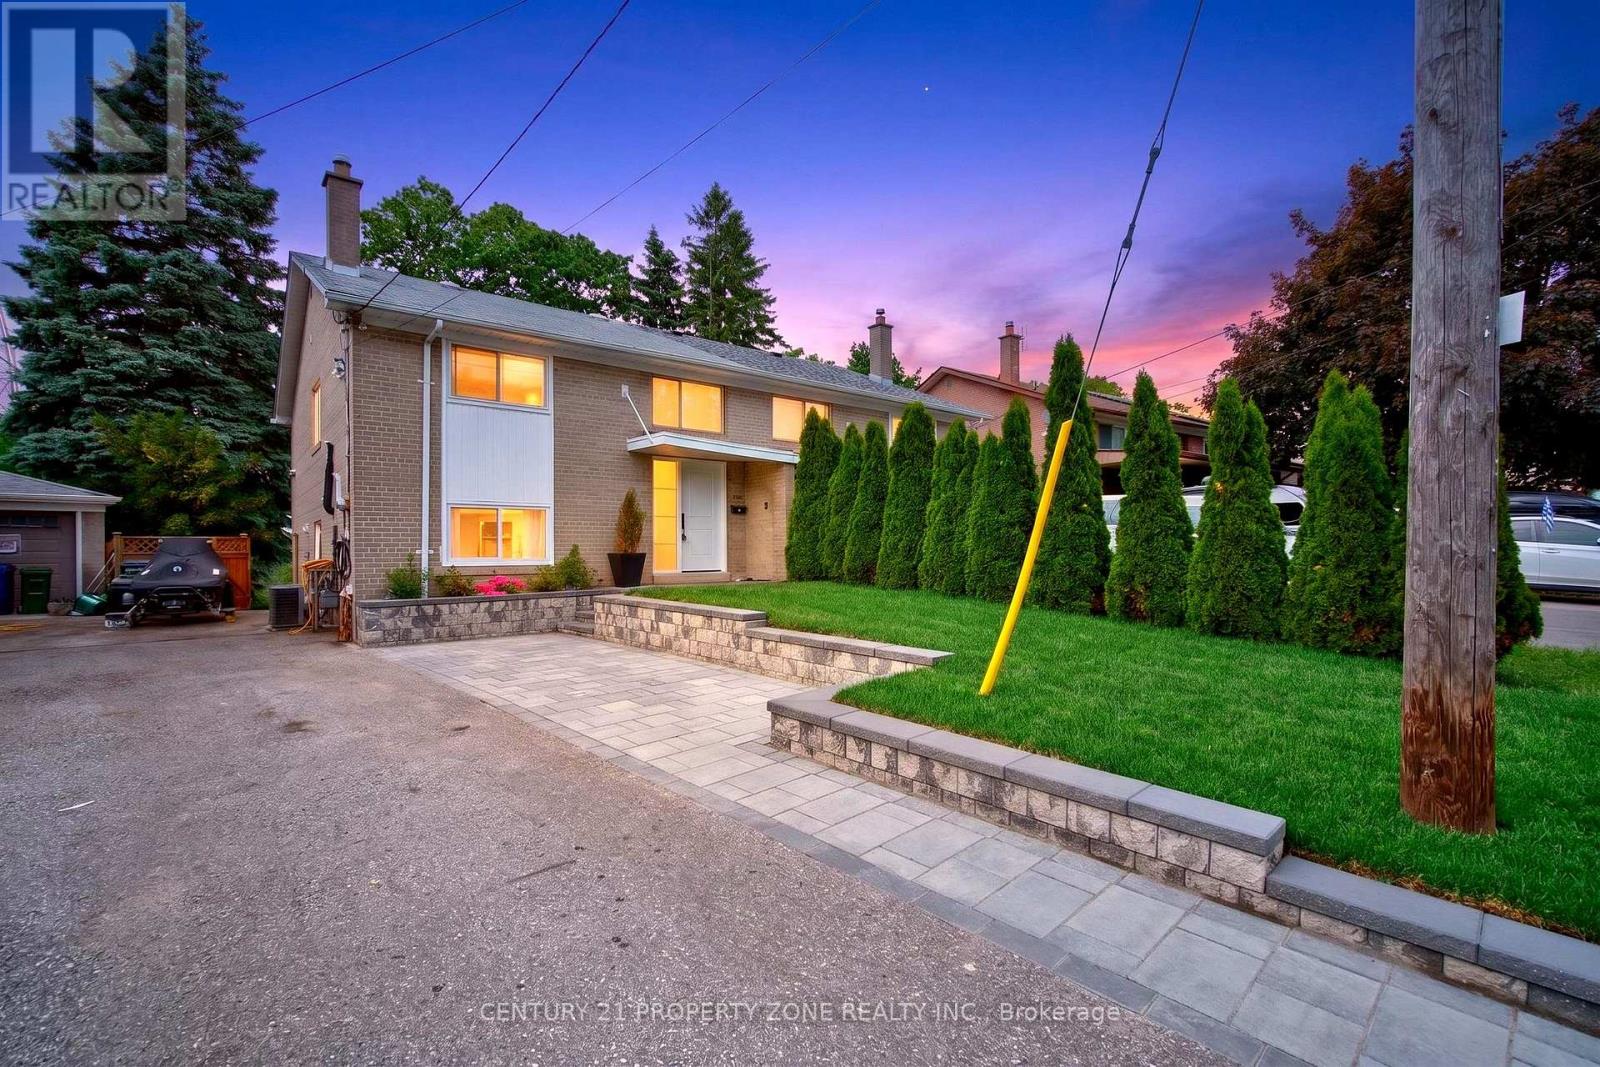
121 Saint Lucie Drive
Toronto, Ontario
A rare Opportunity to own this Masterfully Renovated semi-detached home nestled in a quiet, family-friendly neighbourhood. Offering 3 spacious bedrooms, 4 bathrooms ,Carpet free premium finishes, and outstanding functionality With close to 1500 sq.ft of living space, every inch has been meticulously finished with no major capital expenses required: new upgraded doors, furnace replaced 4 years ago , EV charger, new interlocking ,upgraded gimbal lighting and an exceptional ravine setting, this property combines modern living with the serenity of nature.Imagine enjoying your morning coffee while overlooking a private natural backdrop, with no rear neighbours .Enjoy the peaceful surroundings and breathtaking natural views right from your backyard. This home offers the perfect balance of modern comfort and a cottage-country atmosphere without leaving the city.Close to Schools, Parks, Shopping & All Amenities Minutes to Highways 400 & 401 for Easy Commuting.Don't miss this exceptional opportunity to own a move-in-ready home in one of North York's most desirable and convenient locations. (id:63476)