
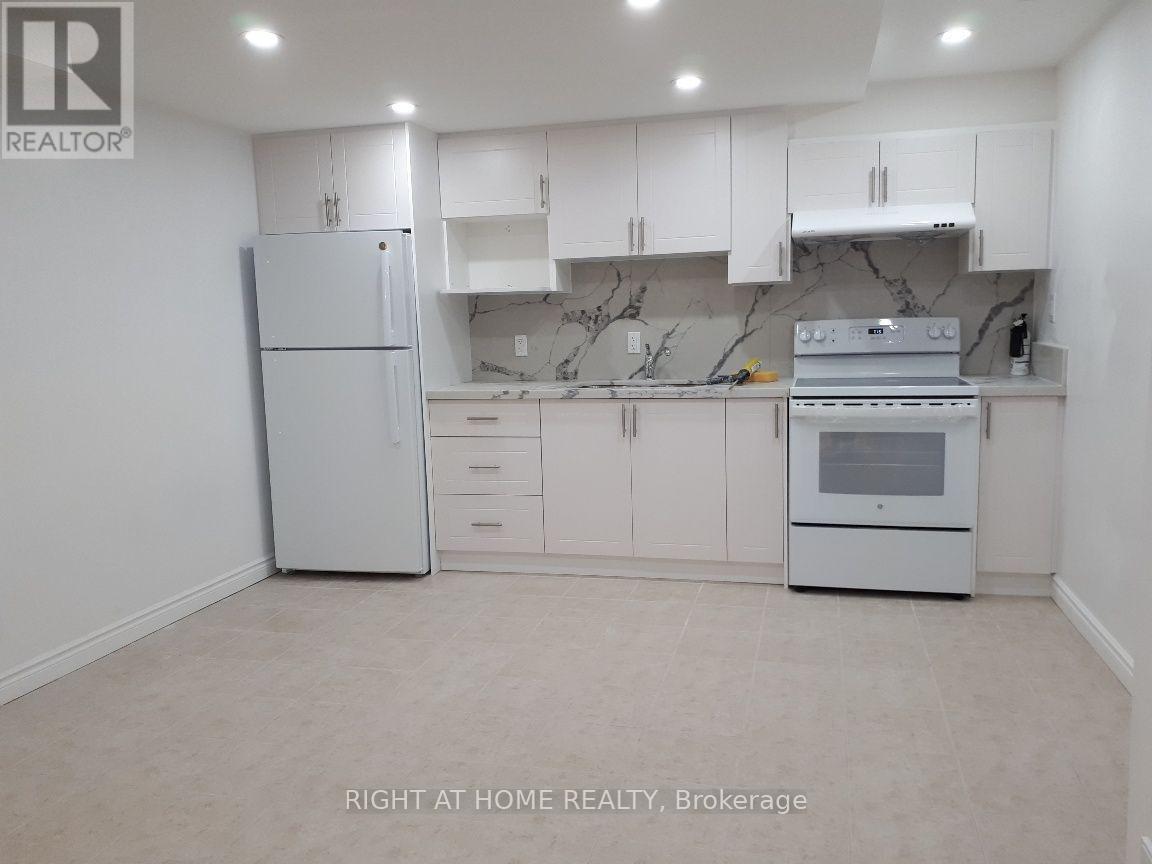
Main/ Lower - 401 Mississauga Valley Boulevard
Mississauga, Ontario
Location Location Location Central Mississauga Bus On The Street Close To Schools Parks Plazas Cooksville Go Station Future LRT Minutes To Square One Very Good Size Consists Of Dining Room And Family Room On Ground Level Kitchen Bedroom Den (Bedroom Size) Bathroom & Laundry In Basement Two Parking Spaces Included Long Driveway Use Of Deck And Big Backyard (id:63476)
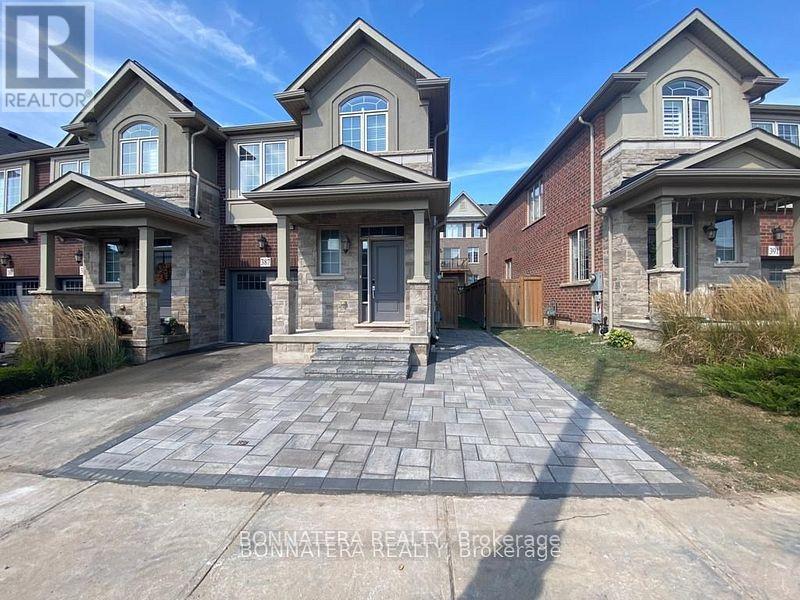
387 Wheat Boom Drive
Oakville, Ontario
FURNISHED.....!! 3 Bedrooms 9' Ceilings, Oak Staircase, Modern Kitchen With Granite Counters, Stainless Steel Appliances, Upper Floor Laundry For Convenience! No Pets No Smoking No Exceptions. Directions Are North On Postridge From Dundas St And West On Wheat Boom. Short term rentals are welcome! Internet & Utilities extra! (id:63476)
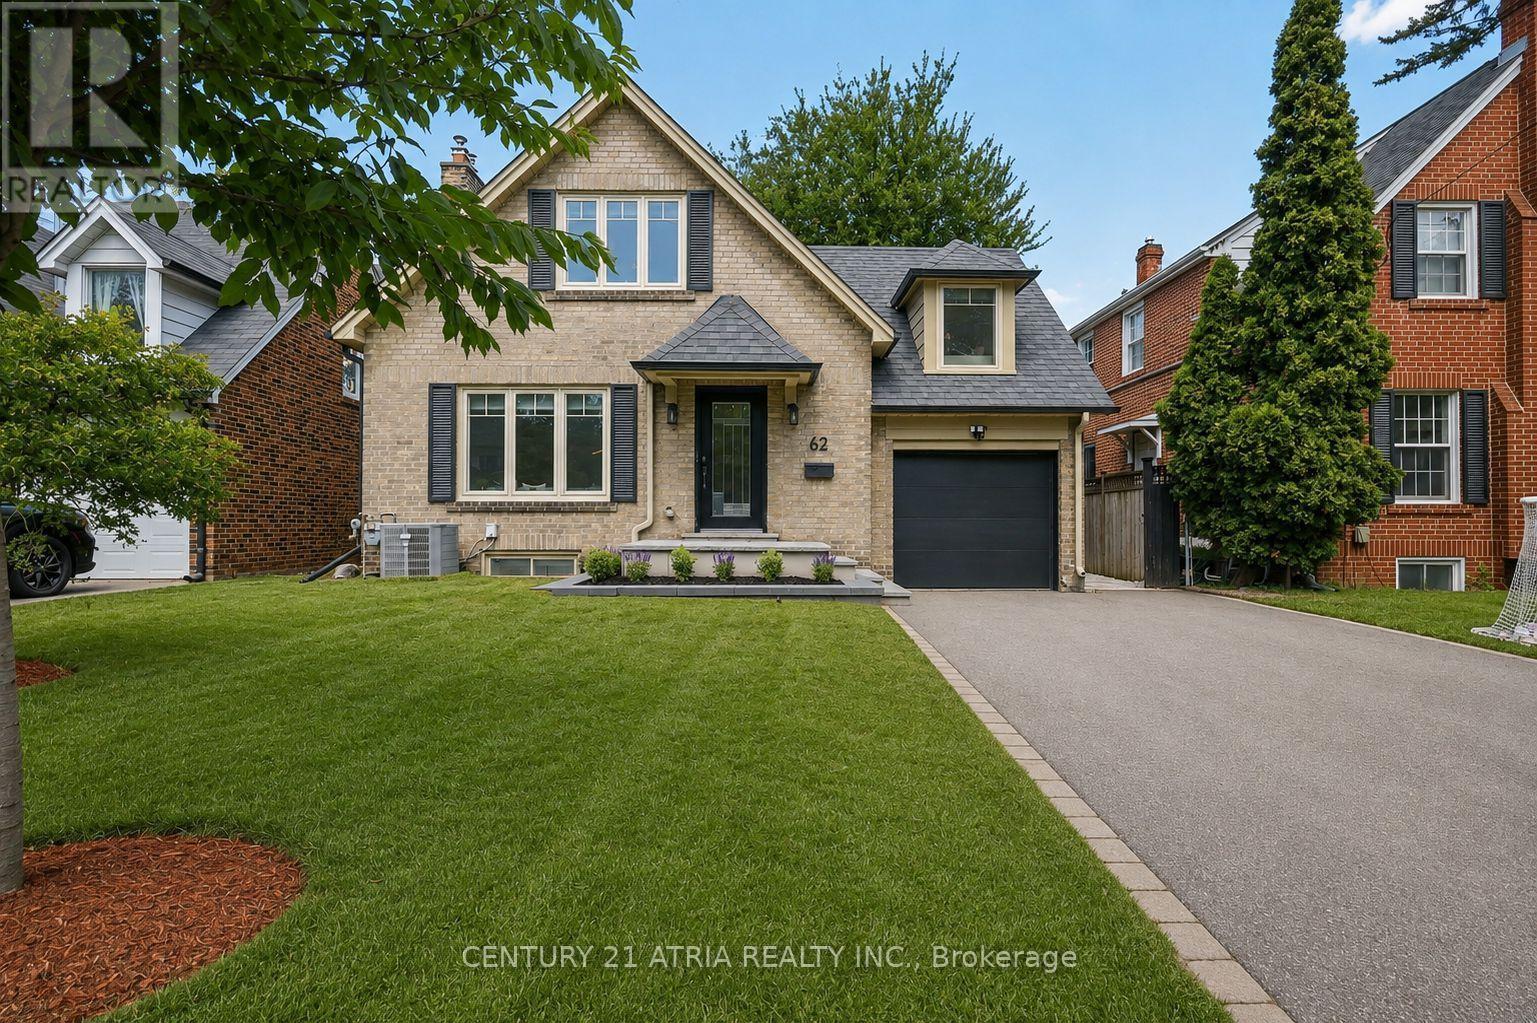
62 Lynngrove Avenue
Toronto, Ontario
Welcome to 62 Lynngrove Avenue, a beautifully updated family home on one of The Kingsway's most desirable, tree-lined streets. This is the kind of neighbourhood where kids ride their bikes, neighbours know each other by name, and evening walks become part of your daily routine.Offering approximately 1,330 sq. ft. above grade, this charming home features 3 spacious bedrooms, 2 full bathrooms, bright principal rooms, an updated kitchen, and a finished basement with flexible space for a family room, home office, gym, or playroom. Large windows fill the home with natural light, while thoughtful updates blend modern comfort with the timeless character The Kingsway is known for.Step outside to a private backyard that's perfect for summer BBQs, morning coffee, or simply unwinding after a busy day.Location is everything, and this one is hard to beat. Families are drawn to The Kingsway for its beautiful streets, strong sense of community, and excellent schools, including the highly regarded Etobicoke Collegiate Institute and Our Lady of Sorrows Catholic School.Nature lovers will appreciate being just minutes from the Humber River trails, parks, playgrounds, and endless walking and cycling paths. Enjoy the charm of nearby Bloor Street with its cafés, restaurants, boutiques, grocery stores, and everyday conveniences, all just moments from your door.Commuting is effortless with Royal York Subway Station, TTC transit, and quick access to major highways and Pearson Airport, making travel across the GTA simple.Homes on Lynngrove Avenue rarely come to market because people who move here tend to stay. It's easy to see why.This isn't just a beautiful home-it's a chance to be part of one of Etobicoke's most prestigious and family-friendly communities. Welcome home. (id:63476)
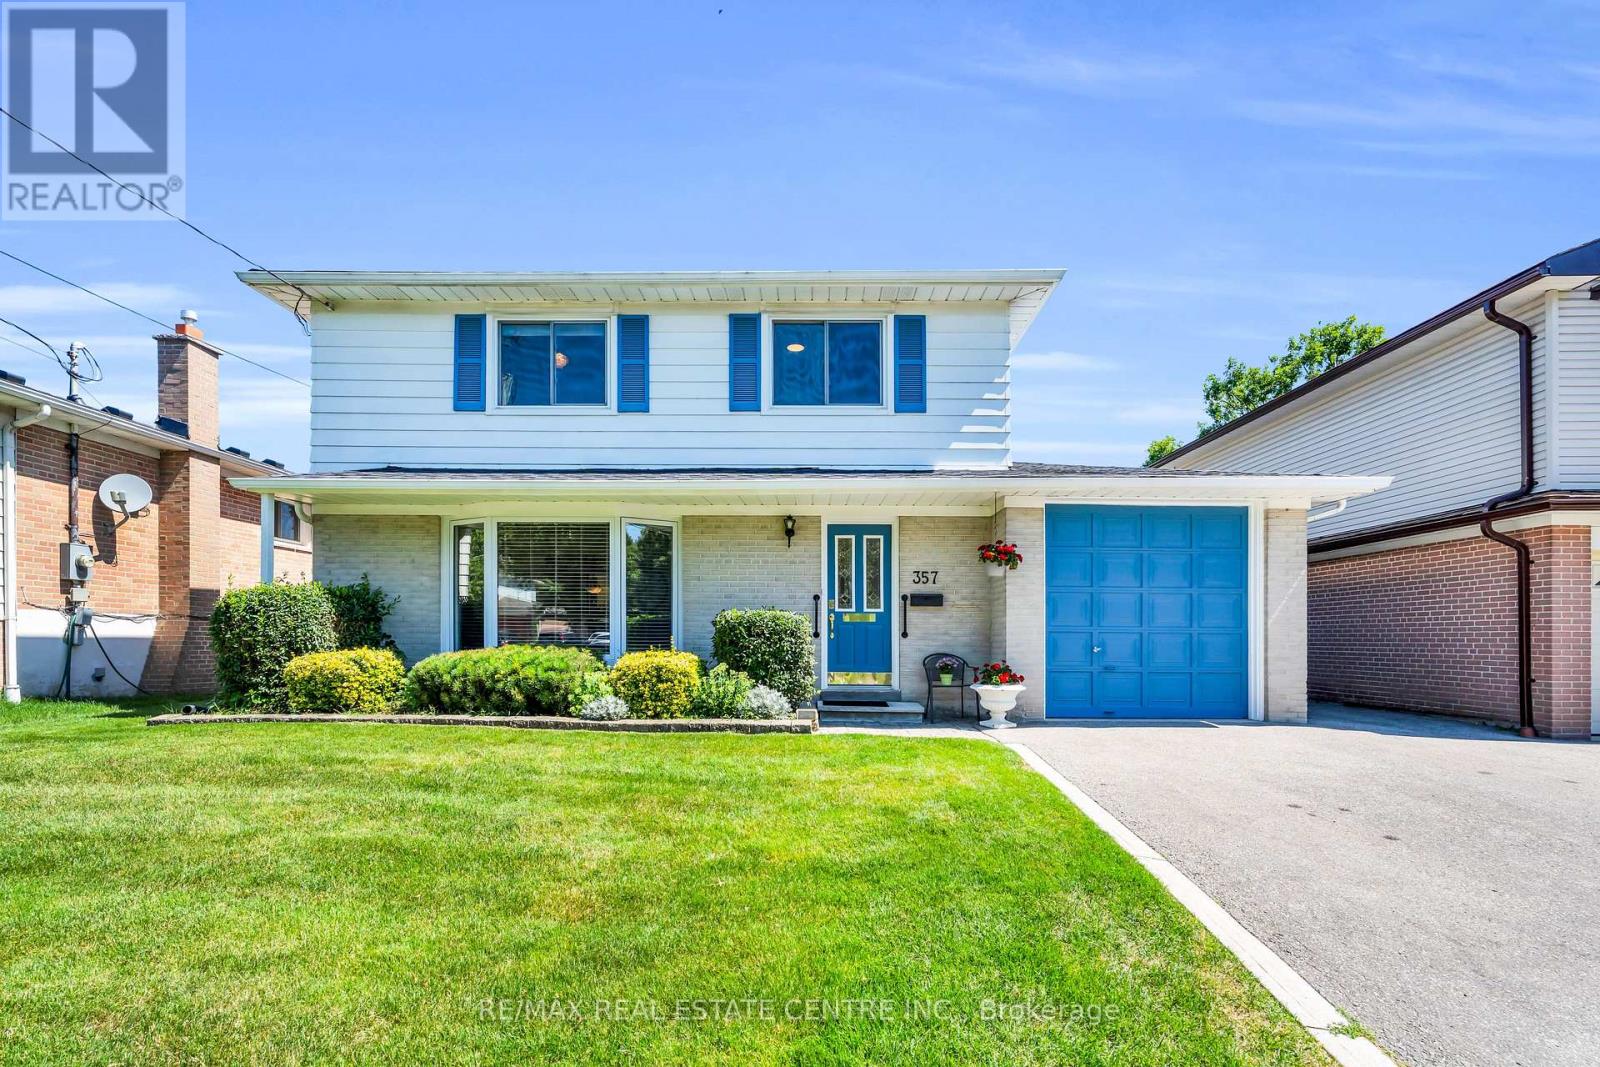
357 Delrex Boulevard
Halton Hills, Ontario
Some houses are built with bricks and mortar. Others become the setting for a lifetime of memories. Lovingly cared for by its original owners for an incredible 58 years, this cherished 4 bedroom home is ready to welcome its next chapter. Set on a generous 50' x 150' lot, the backyard is truly the heart of this property, a private, level outdoor retreat offering endless opportunities for summer BBQs, family gatherings, gardening, lawn games, or simply enjoying a quiet morning coffee. With direct rear gate access to Joseph Gibbons Park, George Kennedy Public School, tennis courts, pickleball courts and a seasonal outdoor skating rink, this property offers a lifestyle to be enjoyed in every season. Inside, you'll find four generous bedrooms, an updated second-floor bathroom, an extended garage with space for a workshop or hobby area, and a bright 263 sq. ft. sun-filled family room addition overlooking the backyard. As the seasons change, gather around the cozy brick wood-burning fireplace and enjoy crisp autumn evenings and snowy winter days in a space made for creating lasting memories. Filled with warmth, pride of ownership and decades of treasured memories, this well-loved home offers a rare opportunity for its next owners to create memories of their own while beginning the next chapter in this remarkable home's story. (id:63476)
Lph18 - 270 Dufferin Street
Toronto, Ontario
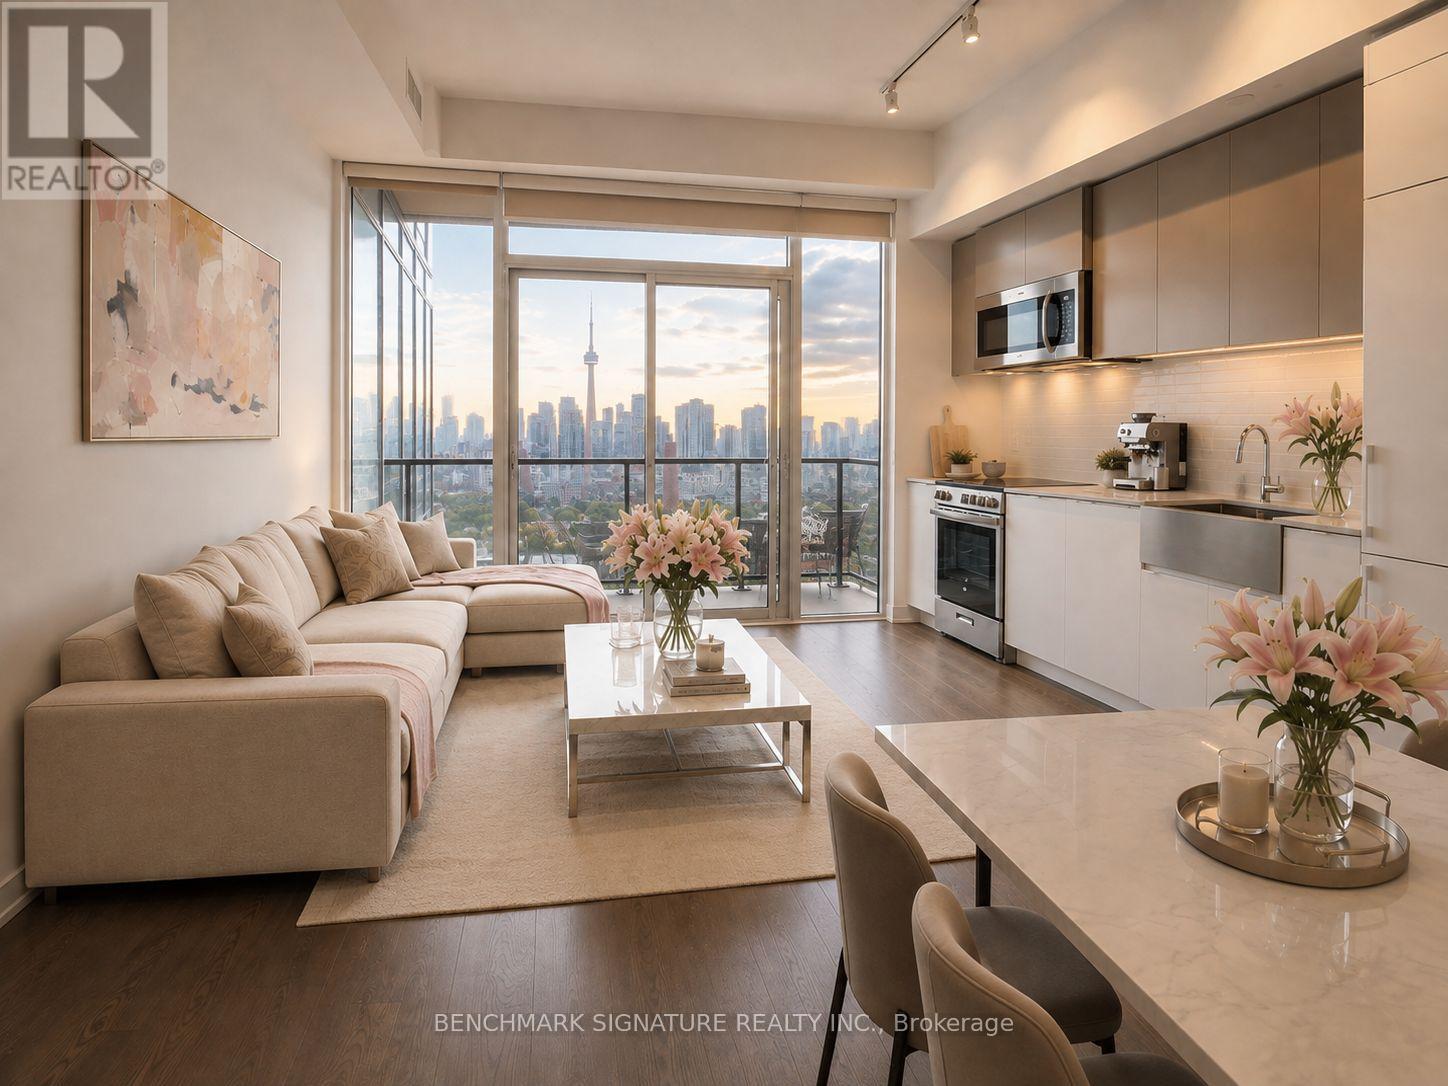
Wake Up To Breathtaking Unobstructed CN Tower Views In This Beautifully Designed Lower Penthouse 1 Bedroom + Den. Featuring 10-Ft Ceilings, Iconic CN Tower Views. Effortless Lower Penthouse Living.The Spacious Living Area Opens To A Large Private Balcony, Perfect For Morning Coffee Or Evening Unwinding. The Versatile Den Easily Fits A Bed, Making It Ideal As A Second Bedroom, Guest Room, Or Home Office. Complete With A Generous Primary Bedroom, Wall-To-Wall Closet, Spa-Inspired Bathroom, And In-Suite Laundry.Enjoy Premium Amenities Including A Fitness Centre, Party Room, Entertainment Lounge, And 24-Hour Concierge. Ideally Located At King & Dufferin, With TTC At Your Doorstep And Just Minutes To Liberty Village, Queen West, The CNE, BMO Field, Parks, Shopping, Restaurants, And Easy Access To The Gardiner Expressway. Some Photos Are Virtually Staged For Illustration Purposes Only. Actual Unit May Be Better Than Images Shown. (id:63476)
13 - 250 Wyecroft Road
Oakville, Ontario
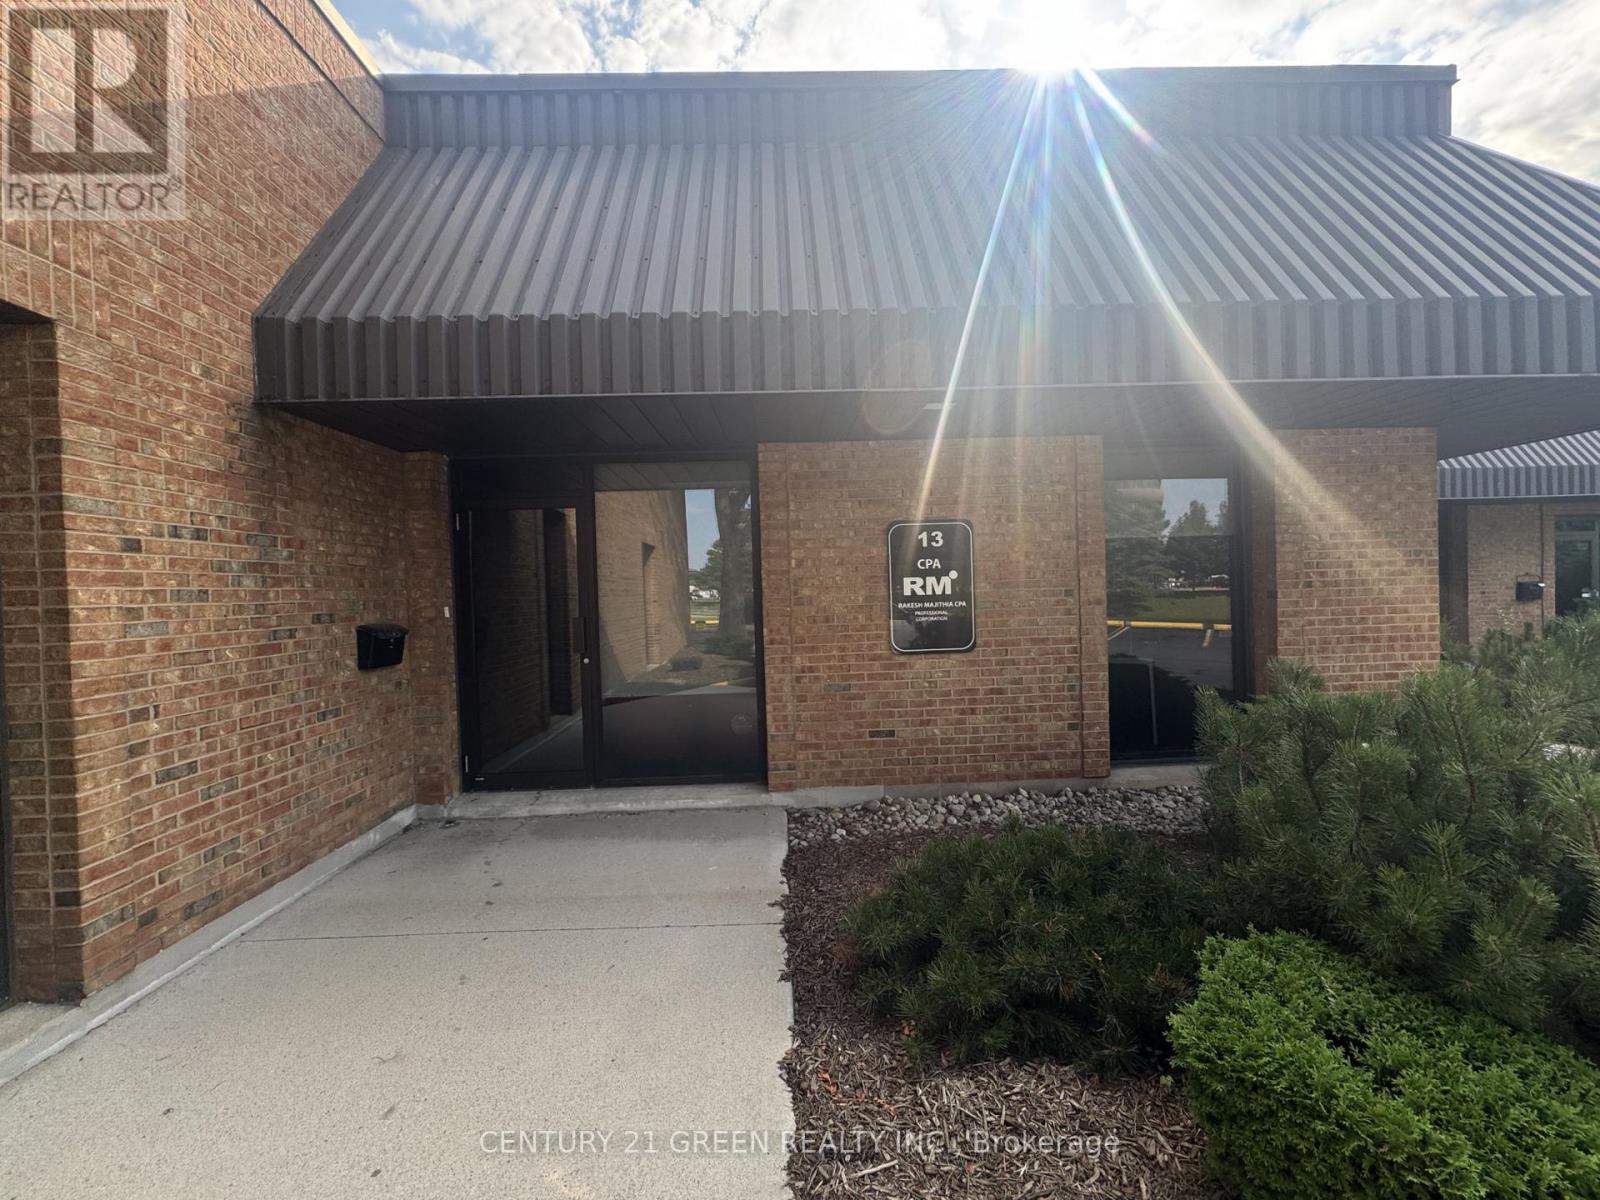
Ground Floor Professional Office Space for Lease in Oakville. Approximately 1,500 sq. ft. of fully furnished ground-floor office space, plus an additional 300 sq. ft. mezzanine storage area, designed to accommodate a wide range of professional and business uses. Ideally located just south of the QEW off Dorval Drive in Oakville, this property offers excellent visibility and convenient access. The well-maintained unit features five spacious private offices, a welcoming reception area, a dedicated file/storage room, and a 300 sq. ft. mezzanine providing additional storage space. The premises are situated in a high-end commercial condominium complex and include five exclusive private parking spaces. An excellent opportunity for professional offices, medical or consulting practices, legal offices, engineering companies, or other service-based businesses seeking a prestigious and functional workspace in a prime Oakville location. (id:63476)
238 Soley Cove Road
Lower Economy, Nova Scotia
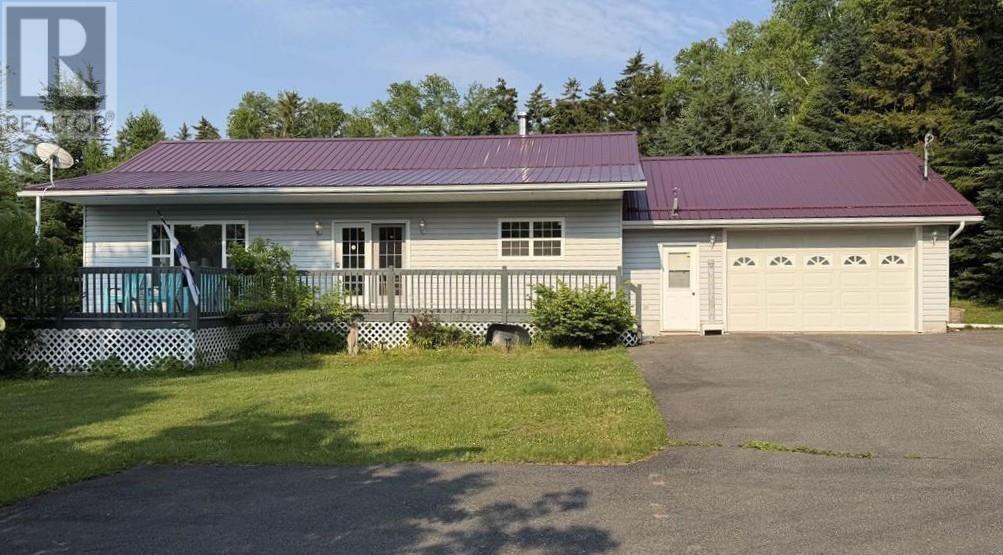
Nestled in the peaceful community of Soley Cove at the foot of Economy Mountain, this well maintained bungalow offers a tranquil setting with a glimpse of the breathtaking Bay of Fundy. The bright, open concept main level provides a spacious living and dining area designed to take advantage of the bay side views. Step outside onto the large deck, perfect for entertaining family and friends or simply relaxing while enjoying the surrounding nature. The fully finished basement adds valuable living space and features a cozy pellet stove for added comfort on cooler evenings. It also includes a generous office area and plenty of room to customize the space to suit your family's needs. Additional highlights include a large attached garage, a paved driveway with ample turning space, and a private, treed backyard that enhances the property's peaceful atmosphere. Whether you're looking for a year round home or a relaxing retreat, this charming property offers comfort, functionality, and the natural beauty of Nova Scotia. (id:63476)
Lower Level 1 - 302 Maple Avenue
Oakville, Ontario
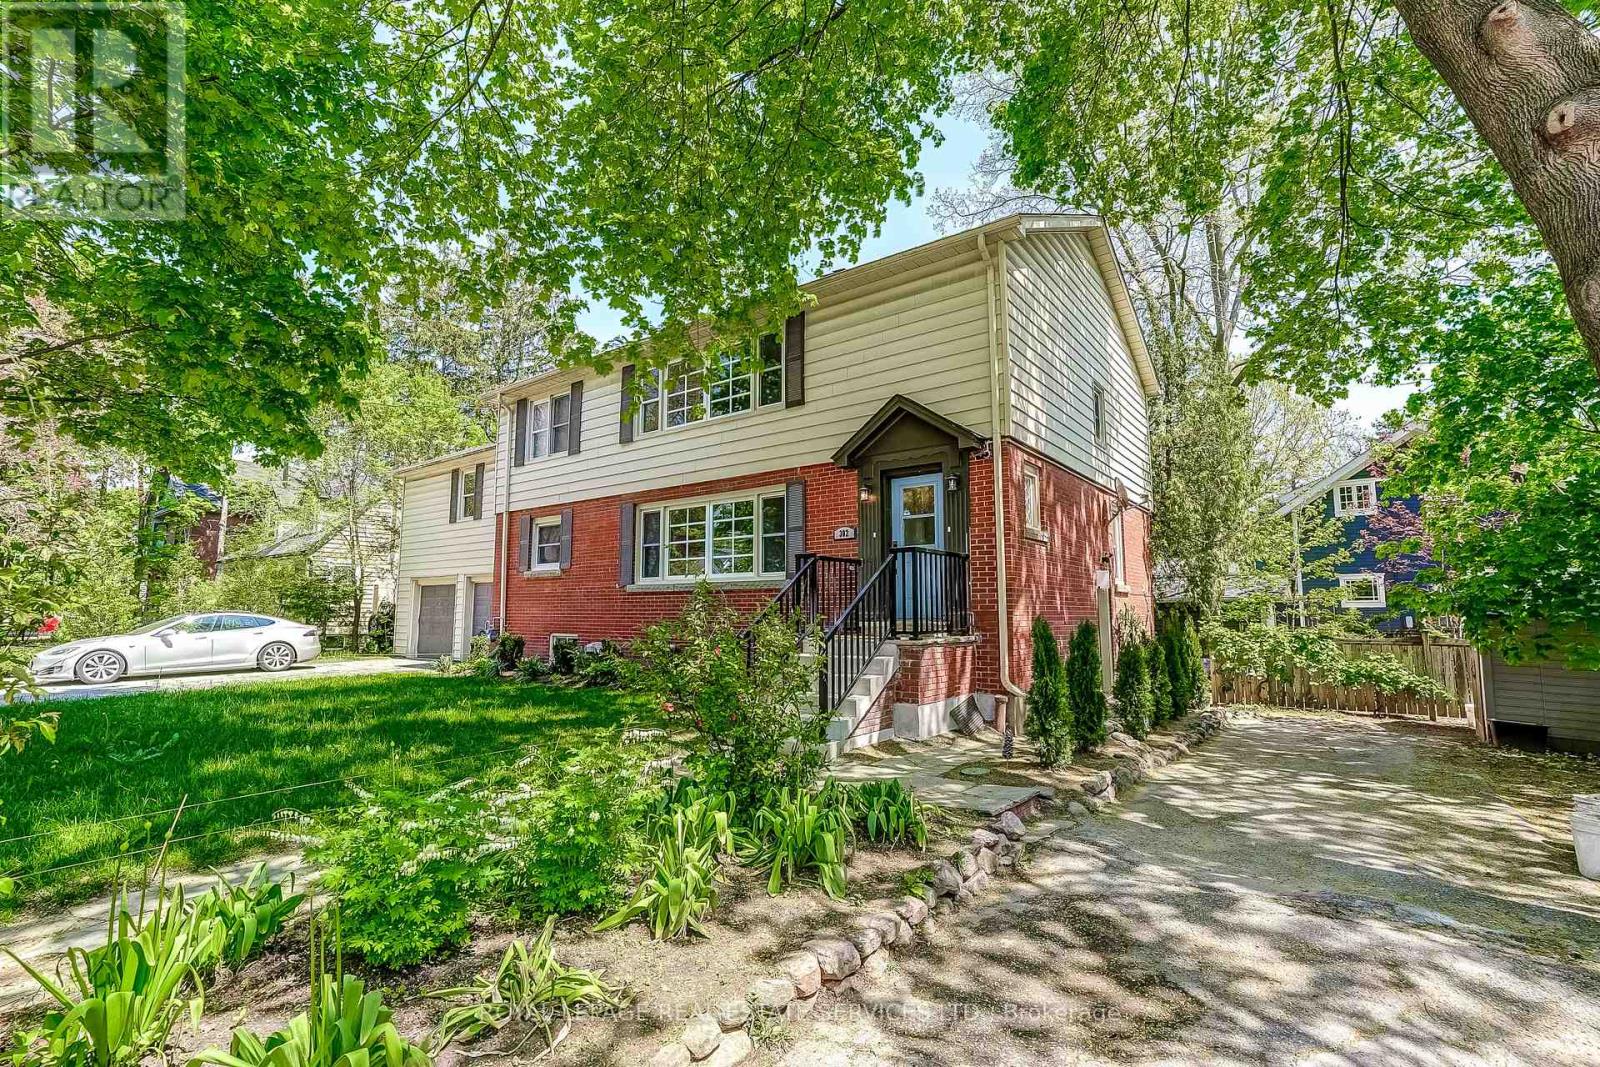
Fresh and ready Lower level1 bedroom apartment plus Den with Private driveway, parking for 3 cars and shared access to rear Yard.. Just painted in warm and neutral tones with maintenance free laminate flooring.Newer Vinyl windows and.White, open Galley style kitchen-Bright with 2 large windows! Private access to rear gardens and Laundry on same level. Please no smoking/Pets. Ideal location with Charm and character in this mature treed setting. Walk to downtown Oakville and GO Station,steps to shopping on Cornwall Rd, all other amenities nearby. Available Immediately with Rental Application, employment letter and references. (id:63476)
16 Pollard Street
Brantford, Ontario
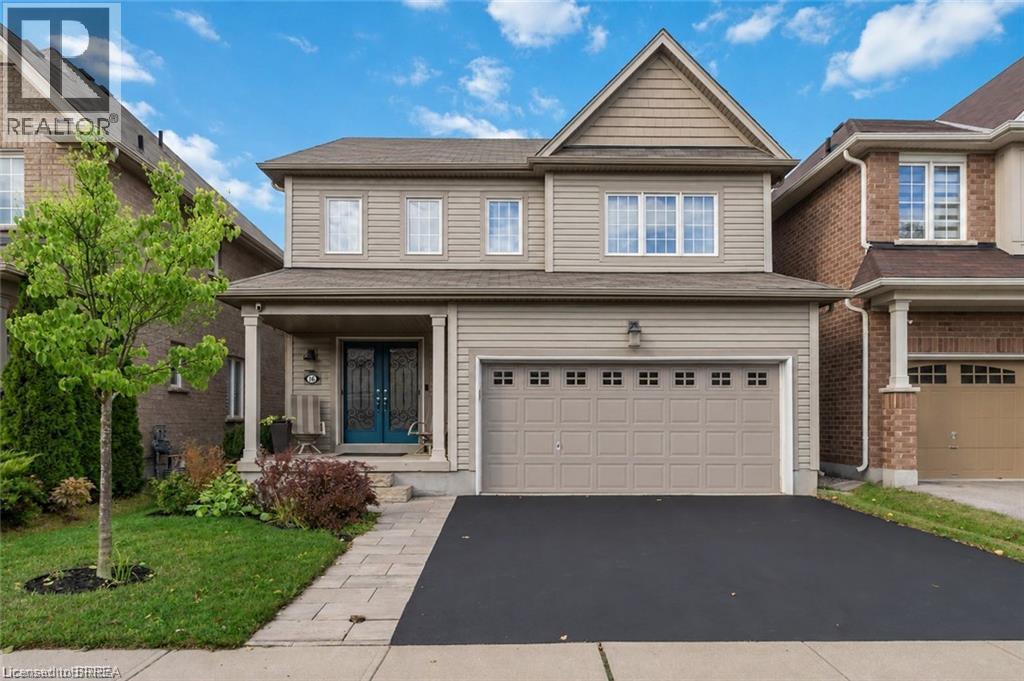
Welcome to 16 Pollard Street, nestled in the sought-after, family-friendly West Brantford community. This beautifully maintained 2-storey home offers 3 bedrooms & 4 bathrooms, showcasing thoughtful upgrades throughout & true pride of ownership. From the moment you step inside, you are welcomed by a spacious foyer and rich dark walnut flooring that flows seamlessly through the formal dining room. The kitchen and breakfast area are designed for both everyday living & entertaining, featuring ample cabinetry, a built-in pantry, updated backsplash, under-cabinet lighting, & stainless steel appliances, all overlooking a sun-filled living room with a cozy gas fireplace and wall of windows. Upstairs, you’ll find three generously sized bedrooms, including an oversized primary retreat complete with a luxurious ensuite featuring a deep soaker tub, walk-in shower, and added soundproofing in the bedroom for enhanced comfort. A second full bathroom & convenient bedroom-level laundry with added cabinetry & storage complete this level. The fully finished basement (2021) adds incredible versatility with additional living space, soundproofing, a 2-piece bathroom… perfect for a growing family. Outside, enjoy a fully fenced backyard designed for relaxation and privacy, featuring in 2022 a new composite deck with gazebo, privacy wall, and easily maintained landscaping. Additional exterior improvements include a new front walkway (2021) & some exterior painting. This home has been extensively updated over the years, including blinds throughout, central vac (2020), updated powder room, garage shelving and workbenches, closet organizers, shed, owned hot water heater (2024), and most recently a new fridge and dishwasher (2026). Located just steps from parks, trails, schools, and close to the new sports complex currently under construction, this home offers the perfect blend of space, style, and convenience. Move-in ready with nothing left to do, just unpack and enjoy! (id:63476)
207 1518 Bowser Avenue
North Vancouver, British Columbia
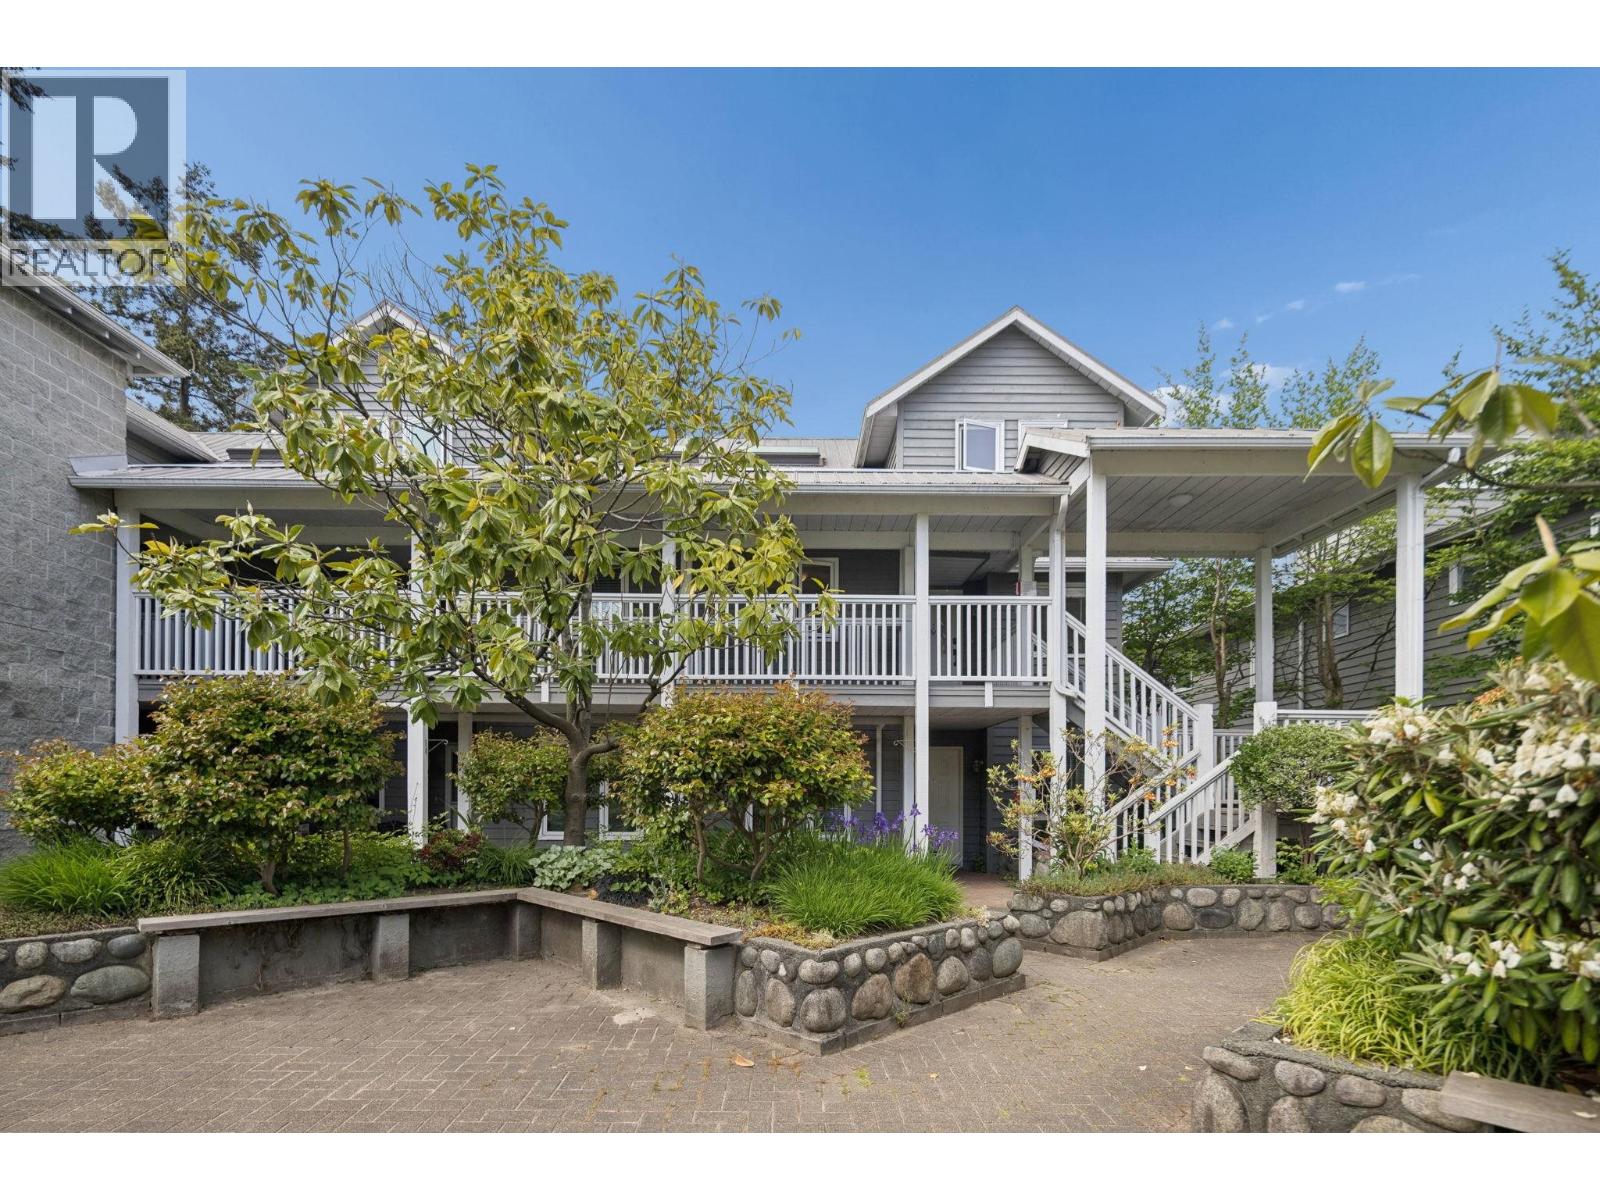
Best value, top-floor, corner home in a beautiful & welcoming community in North Van. This 2-level residence lives large & bright, with vaulted ceilings, an airy open great room, plenty of storage & spacious deck. 3 generous bedrooms & 2 renovated bathrooms offer comfortable, flexible space. Enjoy cozy fireplace, lovely green outlook & city view from primary. Ensuite boasts double sinks, skylights & radiant heat floors. With a quiet end-unit position & no one above you, it's an easy lock-and-leave for downsizers, or there's plenty of room to raise a family if that's where you are at. The grounds include a residents' clubhouse, ample garden space, & secure underground parking, with elevator. Minutes to Park Royal, the Spirit Trail, & the bridges that connect the North Shore to the city. (id:63476)
10934 67 Avenue
Grande Prairie, Alberta
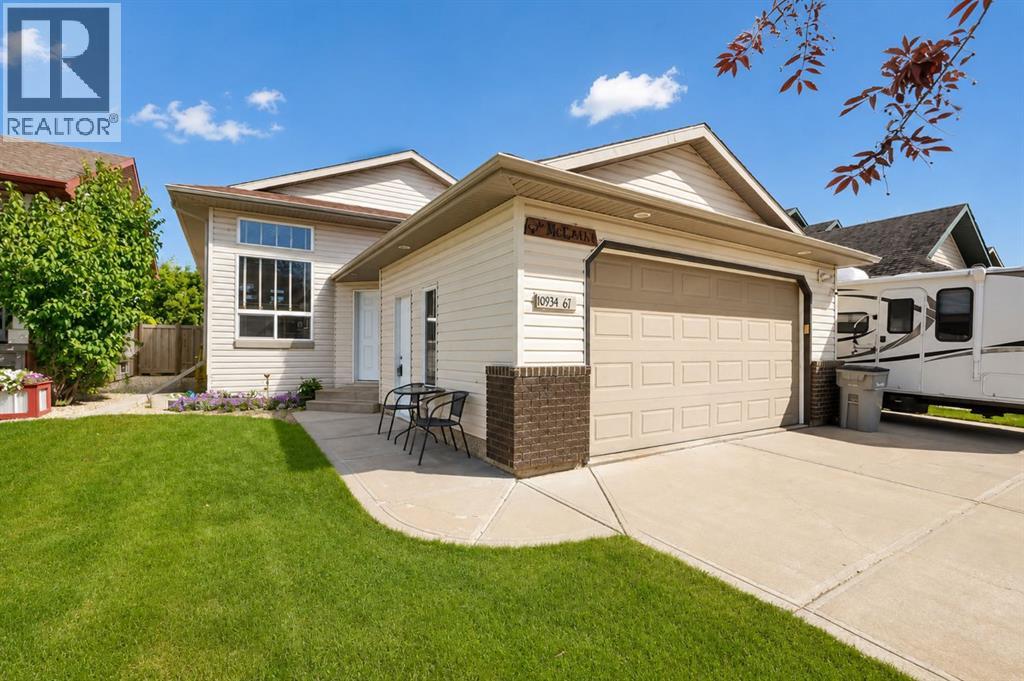
Welcome to this beautifully maintained fully developed bi-level with a heated double attached garage in the highly sought-after community of O'Brien Lake! Backing onto no rear neighbours, this home offers the perfect combination of privacy, functionality, and modern updates. Step inside to a welcoming entryway featuring a unique sunken living room, creating a warm and inviting space to relax or entertain. Upstairs, the bright and spacious kitchen showcases resurfaced cabinetry (2021), quartz countertops, new backsplash, a functional dining area, and convenient access to the backyard, ideal for indoor-outdoor living. The primary suite offers a walk-in closet and a private 3-piece ensuite, while two additional bedrooms and a full bathroom complete the upper level. The fully developed basement provides even more living space with a cozy gas fireplace, a partial wet bar with an island for entertaining, a fourth bedroom, and laundry. Outside, you'll love the fully fenced and landscaped backyard featuring a two-tier deck, RV parking, and no rear neighbours for added privacy. The hot tub has been removed, but the concrete pad and hookups remain, making it easy to add one back if desired. Enjoy peace of mind with numerous recent upgrades, including a new roof (2019), fresh paint (2020), resurfaced kitchen cupboards (2021), flooring (2021), hot water tank (2021), and a new front door plus two windows (2026). This move-in ready home offers an exceptional location, thoughtful updates, and plenty of space for the whole family. Don't miss your opportunity to make this O'Brien Lake gem your next home! Book your showing today! (id:63476)
4204 Elderberry Crescent E
Regina, Saskatchewan
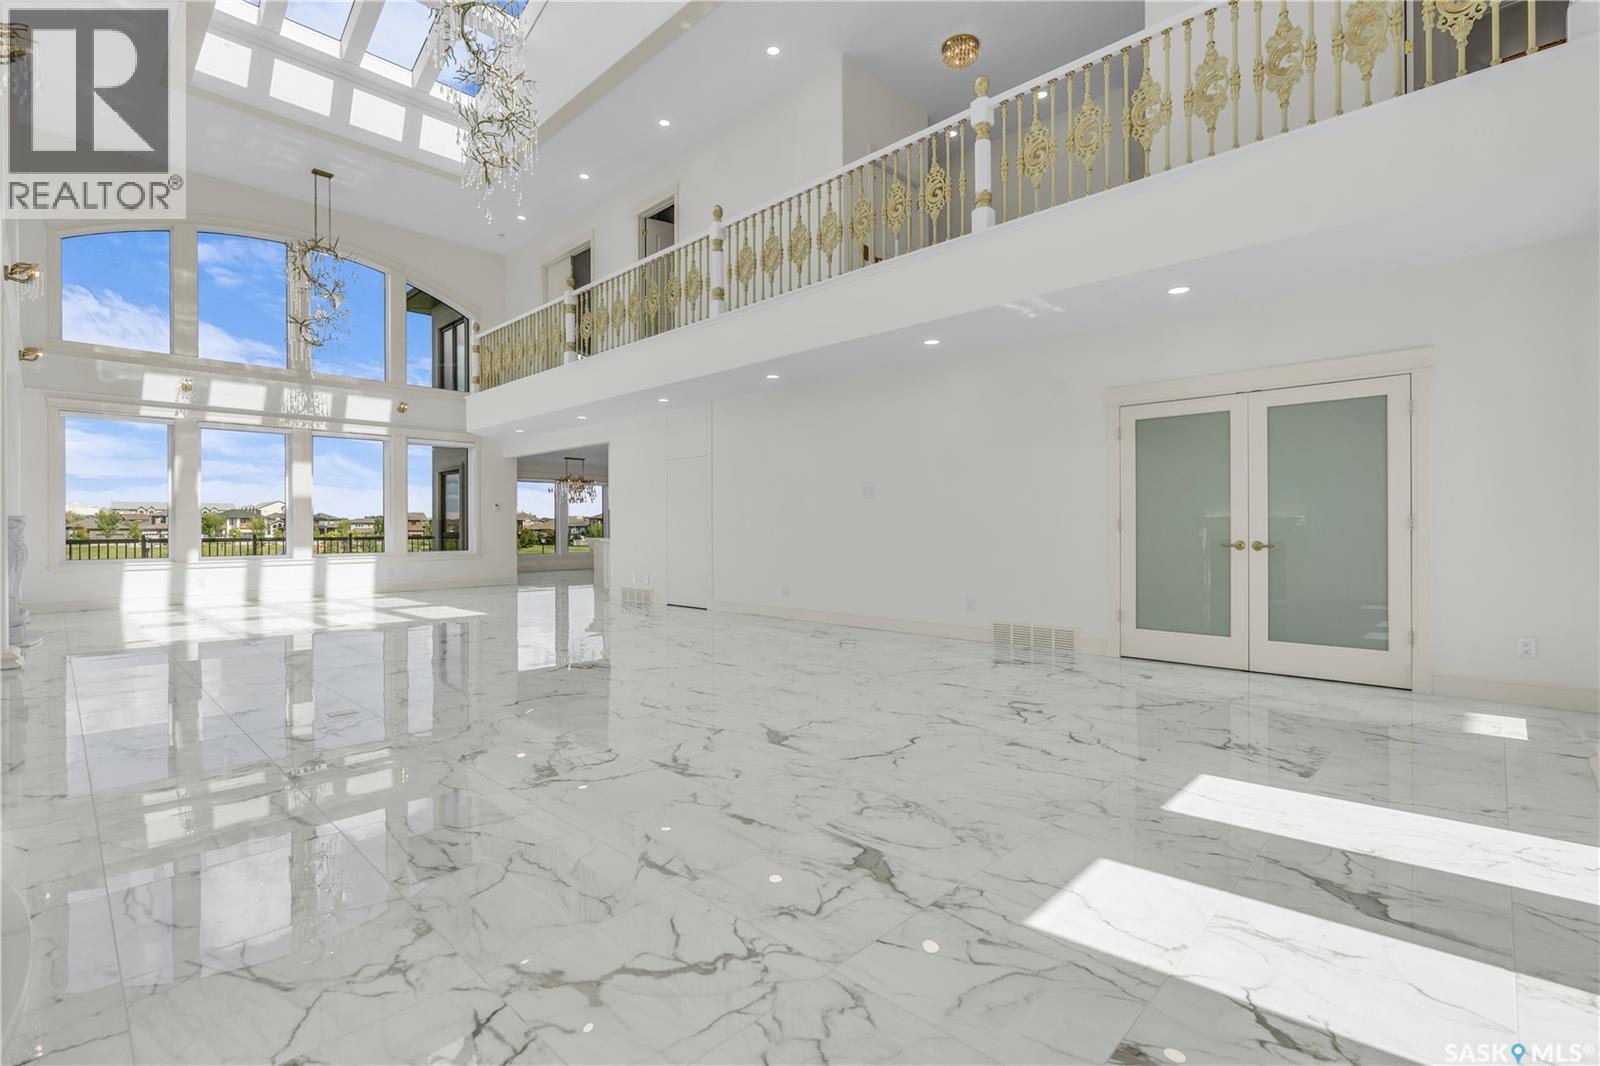
Welcome to 4204 Elderberry Cr E. This one-of-a-kind, executive-style walk-out is a vision in the making. Custom-built by Sthamann Homes & started in 2023, the final touches of this masterpiece are up to the new owners to decide upon. With an impressive 4,177 sq ft of luxurious living space, breathtaking views of the greenspace & park behind, this home is an exquisite offering of award-winning craftsmanship, impeccable design, & elegant touches. Upon entry, the living room is breathtaking with 48’ x 22’ of soaring vaulted ceilings (~20’ high), two fireplaces, & skylights. The entire main level has heated porcelain tile with four separate zones for optimal comfort. An impression of royalty continues to the expansive & sophisticated kitchens (2) with dbl premium appliances, quartz counters, custom backsplash, magnificent lighting, & more. An elegant dining area with access to the large deck is serene, & a bright den overlooking the greenspace with custom sliding doors is perfect. Designed for both upscale entertaining & comfortable living, the second kitchen adds additional flexibility & functionality. Down the hall is a 2pc bath, mudroom, & elevator. Upstairs, the extensive 48’ of railing leads to a private primary suite with a luxurious tiled Turkish spa inspired ensuite, & dressing room. The upper level also features two more spacious bedrooms, each with an ensuite, & large walk-in closet. Laundry is centrally located, & again, the elevator makes the home wheelchair accessible. The walk-out level is partially developed with full plans for completion or customization. An oversized patio & yard backing the greenspace is complimented by a back separate basement entry. The walk-out level was designed with a 3rd kitchen in mind, 2 bedrooms, living areas & theatre. Direct access to the heated attached garage with parking for three vehicles is oversized w' side entry. 4204 Elderberry is a remarkable home presenting a rare opportunity to own an exceptional luxury property. (id:63476)