
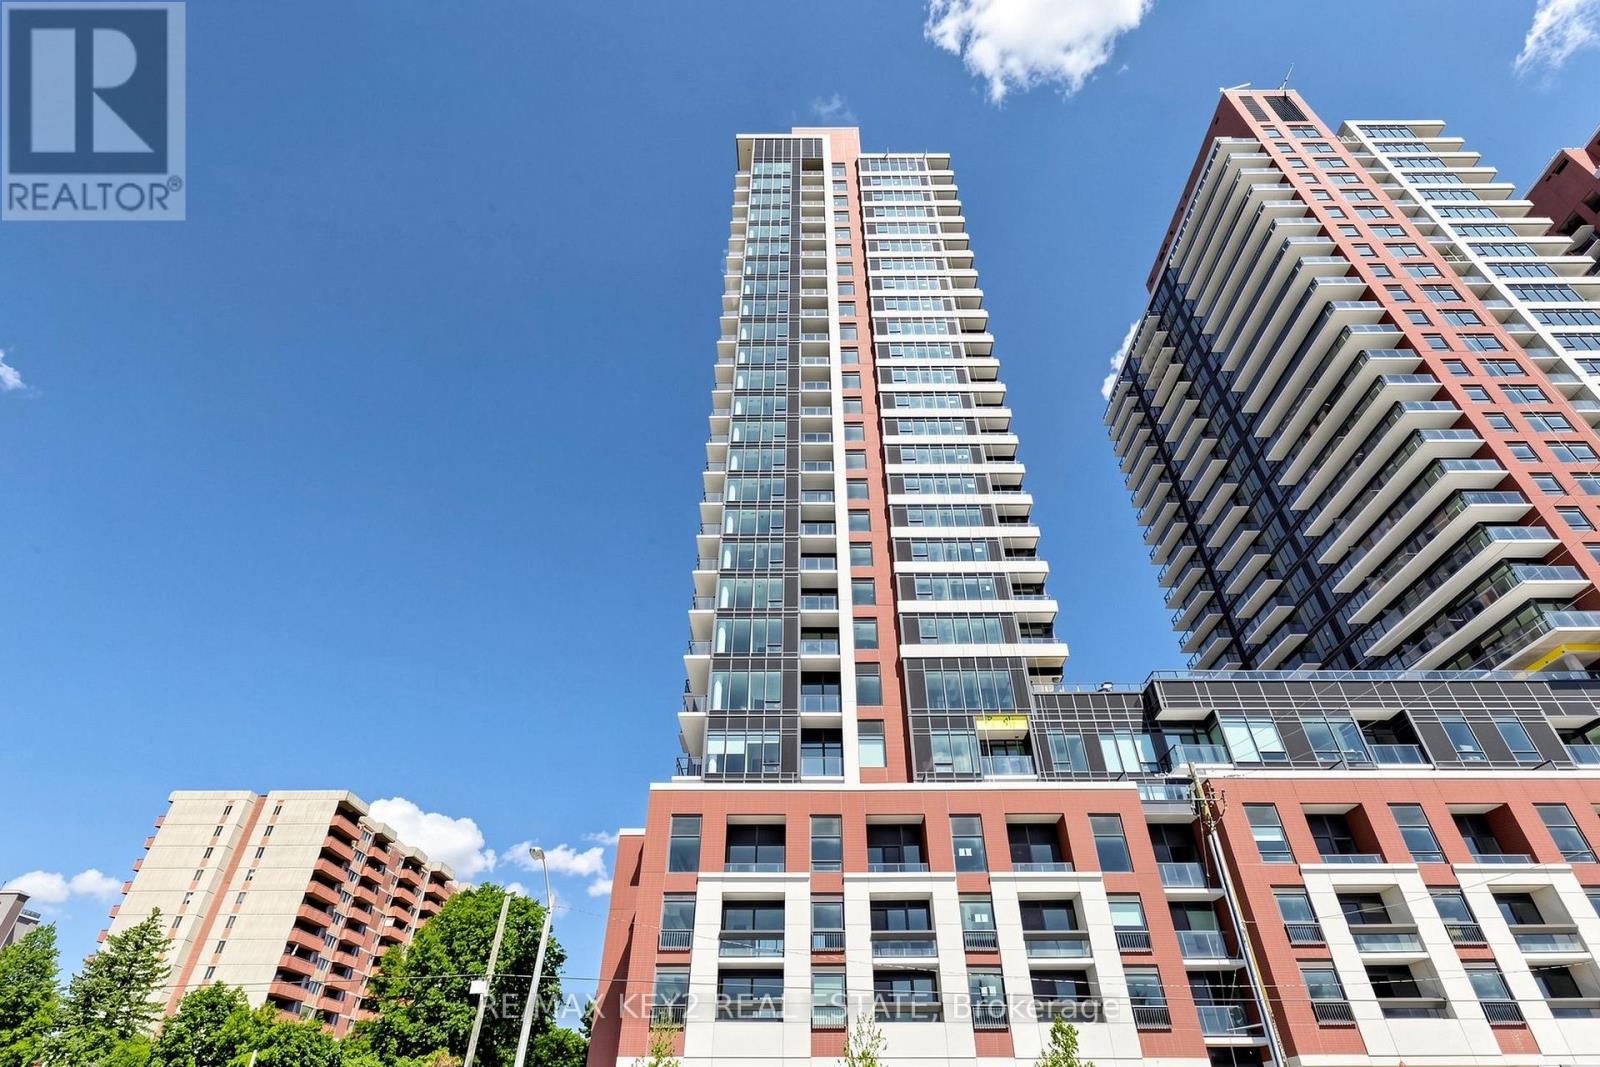
706 - 4010 Eglinton Avenue W
Toronto, Ontario
Welcome to Notting Hill Condos Phase 2 by Lanterra Developments. Be the first to live in this brand-new TEN FOOT CEILING, 2+1 bedroom, 2 bathroom suite offering 754 sq. ft. of beautifully designed living space. Featuring a bright and functional open-concept layout, this suite offers a modern kitchen with sleek finishes overlooking the spacious living and dining area - perfect for both everyday living and entertaining. Enjoy an abundance of natural light throughout the suite, with a thoughtfully designed floor plan that maximizes comfort and functionality. The spacious primary bedroom includes a private ensuite bathroom, while the additional bedroom and versatile den provide the perfect flexibility for a home office, guest room, or additional living space.The suite also includes a private balcony, offering the perfect outdoor retreat to enjoy your morning coffee or unwind at the end of the day. On the same floor you'll find a an upcoming convenient swimming pool! One underground parking space is included for added convenience.Ideally located at Eglinton Ave W and Royal York Rd, residents enjoy easy access to TTC transit, the future Eglinton Crosstown West LRT, Highways 401 and 427, Pearson Airport, parks, walking trails, shopping, restaurants, and everyday amenities.An exceptional opportunity to lease a brand-new, spacious condo in Notting Hill Condos Phase 2 - a vibrant and growing community offering modern living in a highly connected Toronto location. (id:63476)
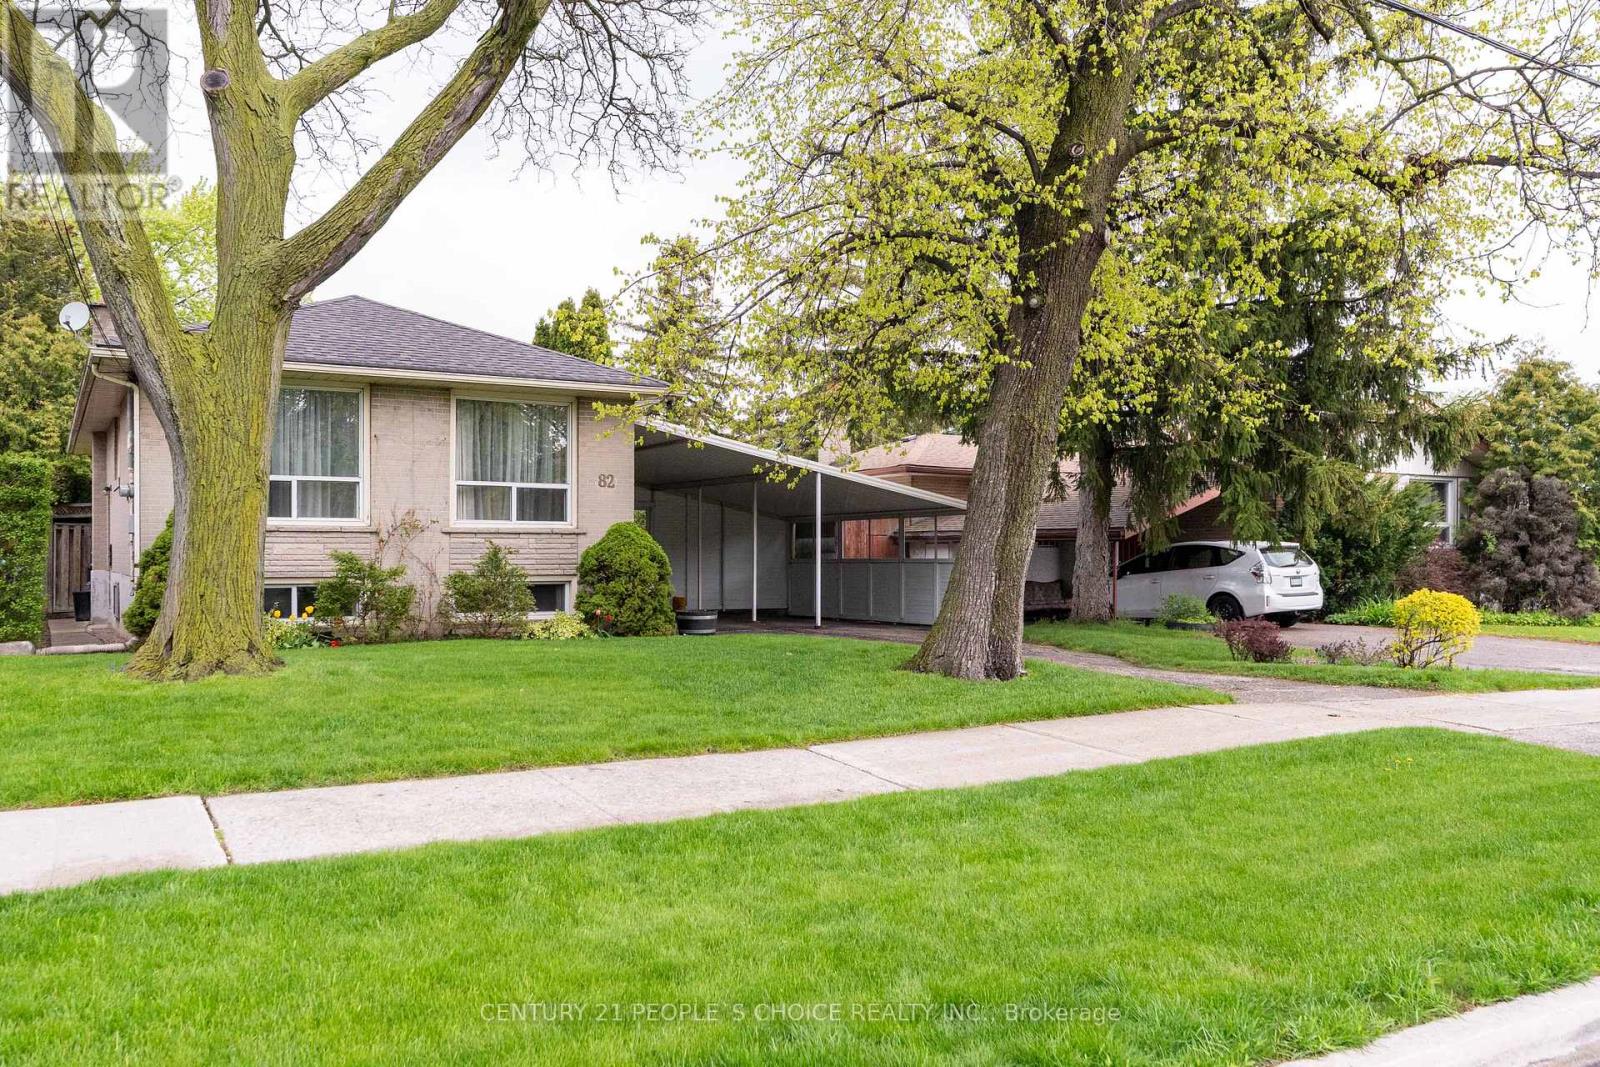
82 Hadrian Drive
Toronto, Ontario
Priced to Sell !!! Set on a rare 50 x 150 ft ravine lot, this property is enveloped by mature trees and rolling hills, providing unmatched privacy and a true backyard retreat. the expansive ravine-backed lot creates a serene, Cottage-like atmosphere perfect for outdoor living. This charming bungalow offers three well-proportioned bedrooms and a partially finished basement with a recreation room and separate entrance, presenting excellent Potential for additional income. A large backyard with charming cottage Feel-Perfect for Summer entertaining, barbecues, and soaking in the beauty of nature Conveniently located near Highway 401, with easy access to schools, the Humber River Trail, Parks, and dining. (id:63476)
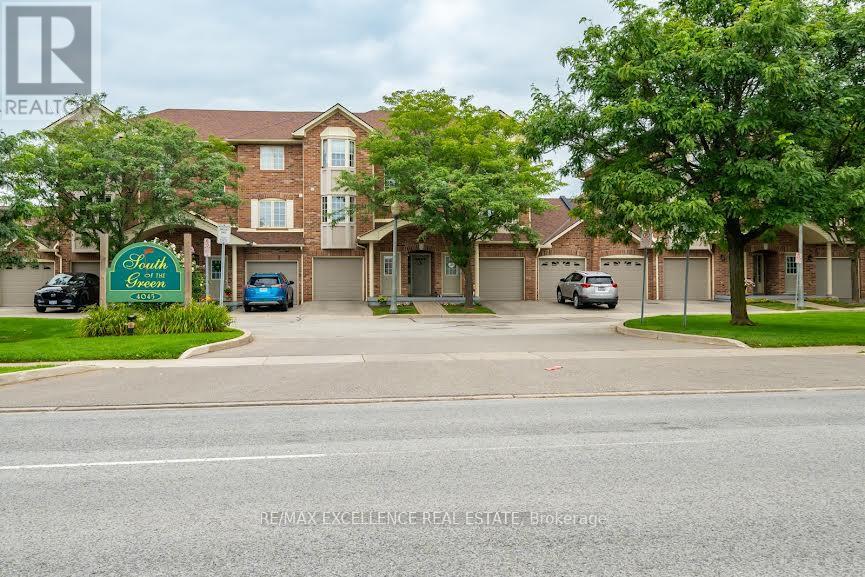
31 - 4045 Upper Middle Road
Burlington, Ontario
Welcome to this spacious and well-maintained condo townhouse in one of Burlington's most desirable neighbourhoods! Offering a functional layout and generous living space, this home is perfect for professionals, couples, or small families.The main floor features 2 bright bedrooms, a full bathroom, and an open and inviting living and dining area. The fully finished basement provides exceptional additional living space with a large recreation room, a third bedroom or home office, and a second full bathroom-ideal for guests, remote work, or extended family.Enjoy the convenience of your private attached garage with additional driveway parking. Located in a quiet, family-friendly community, you'll be just minutes from highly rated schools, parks, walking trails, shopping, restaurants, grocery stores, public transit, and major highways (QEW, 403 & 407), making commuting throughout Burlington, Oakville, Hamilton, and the GTA easy and convenient. Don't miss this opportunity to lease a spacious home in a prime Burlington location that offers comfort, convenience, and an exceptional lifestyle." (id:63476)
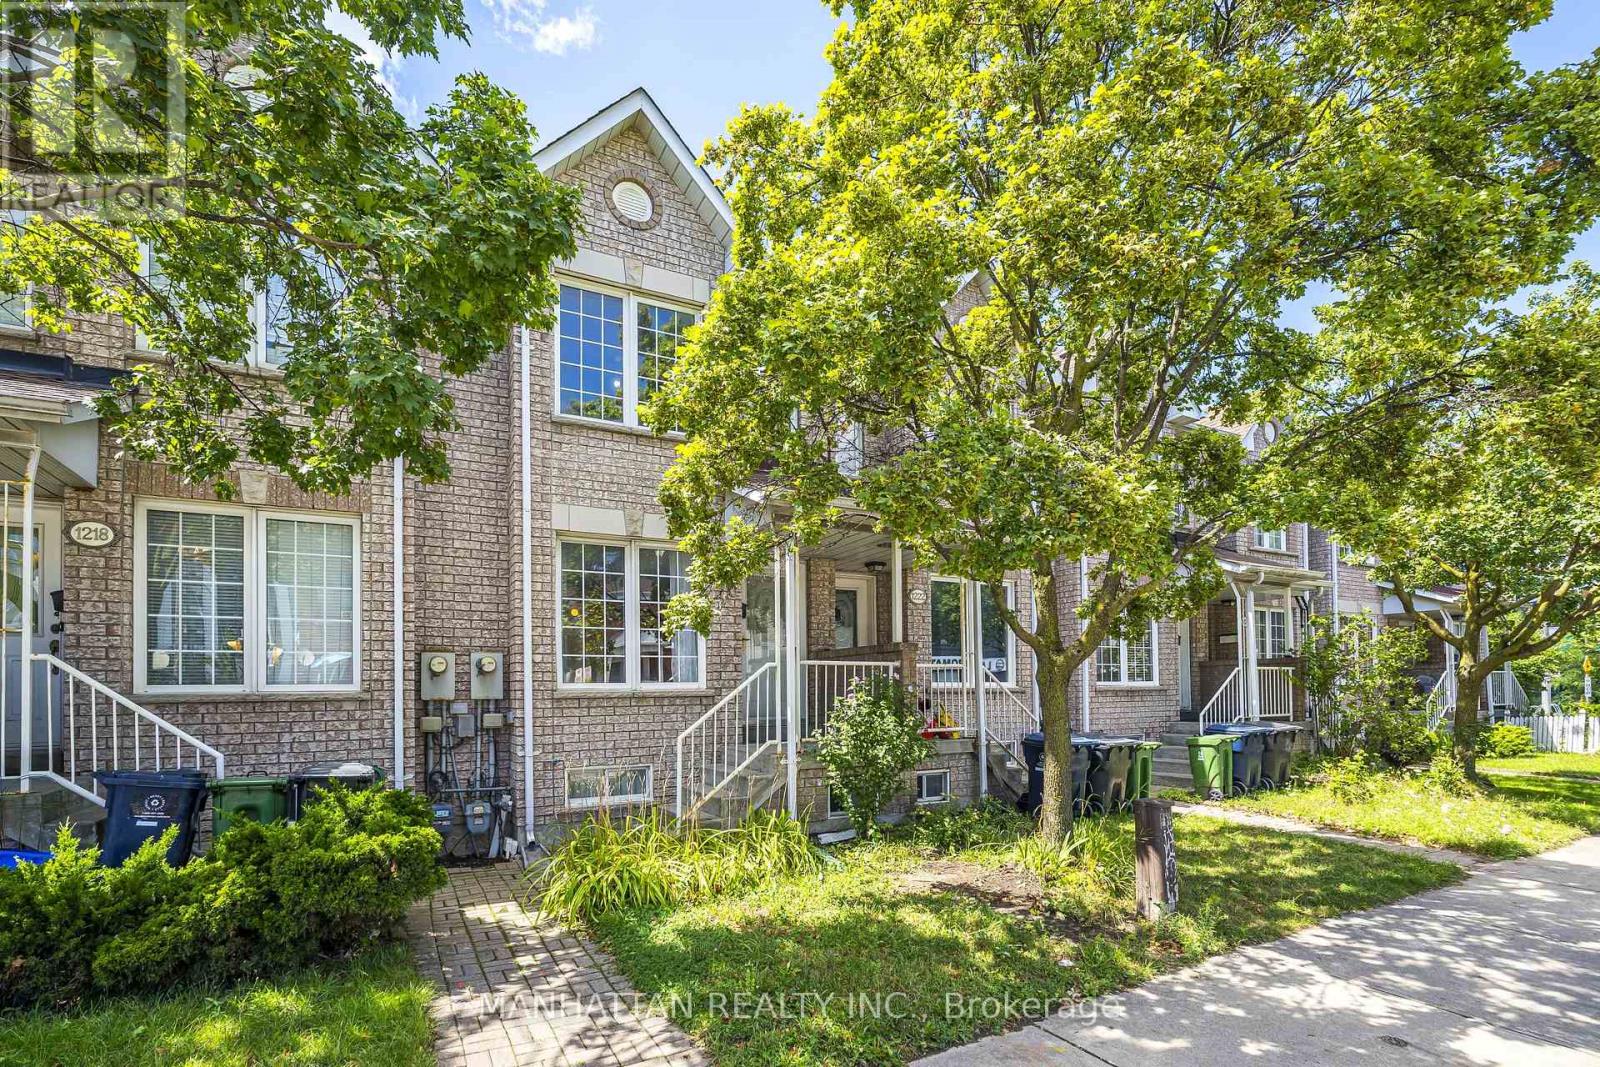
1220 Weston Road
Toronto, Ontario
Welcome to 1220 Weston Road! A charming 3+1 bedroom family home offering character, generous room sizes, lots of natural light and tons of potential in a vibrant Toronto neighbourhood. The inviting main floor features an open-concept living and dining area with original hardwood floors, a bright eat-in kitchen with ample cabinetry and ceramic tile flooring, plus the convenience of a main-floor powder room and laundry. A solid oak staircase leads upstairs to 3 well-sized bedrooms, including a spacious primary bedroom, and a 4-piece bathroom.The finished lower level adds valuable flexible living space with a recreation area, additional room and four piece washroom, offering added flexibility for a variety of household needs. Step outside to a private fenced backyard with a patio and convenient access to rear parking. The front yard offers additional green space with room to garden. Location is a standout! TTC is just steps from your doorstep, with the Mount Dennis transit hub, GO Transit, UP Express and Eglinton Crosstown LRT just minutes away. Enjoy nearby parks, playgrounds, soccer and cricket fields, tennis courts and walking trails, along with easy access to schools, community centres, the public library, shopping and everyday conveniences.A wonderful opportunity to own a character-filled home with space, flexibility and tons of potential in a well-connected Toronto neighbourhood. Bring your vision and make it your own! Basement configuration and intended use to be independently verified by Buyer/Buyer's Agent. (id:63476)
204 - 3020 Dundas Street W
Toronto, Ontario
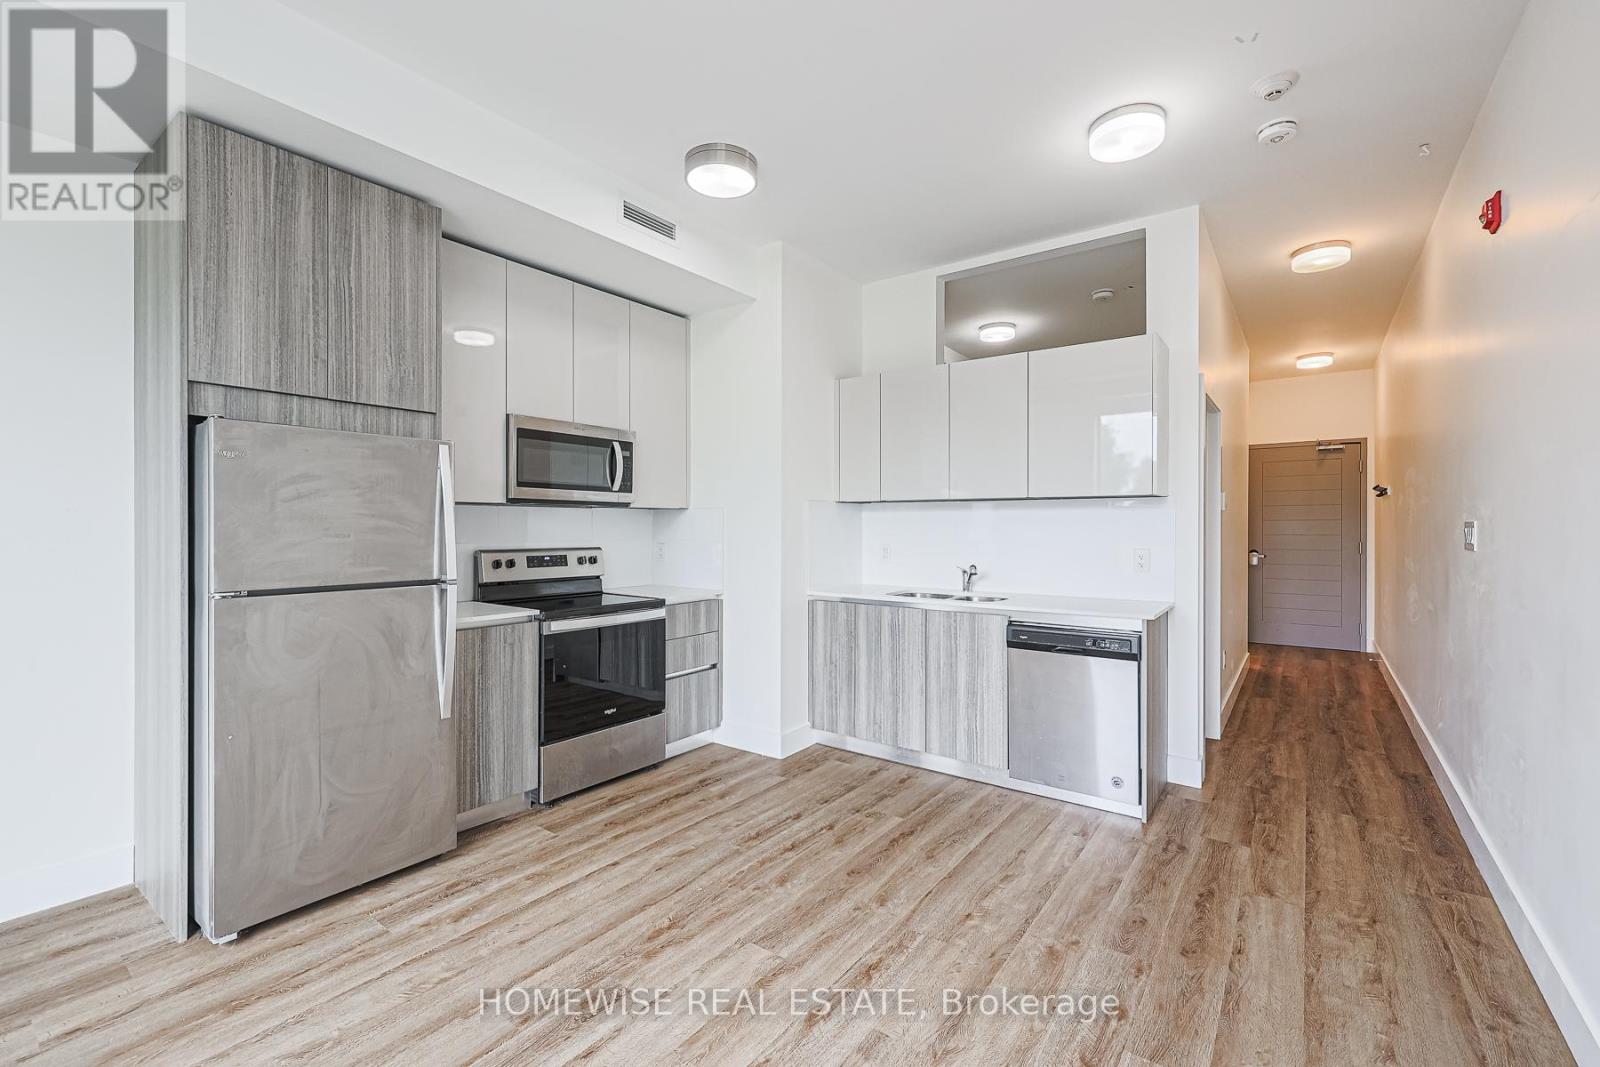
Experience Light-Filled, Elevated Living In This Stunning One-Bedroom Sanctuary At 3020 Dundas Street W. Located In A Charming, Boutique-Style Building, This Unit Feels Exceptionally Spacious Thanks To Its Airy High Ceilings And Sun-Drenched Floor Plan. The Seamless Layout Flows Into A Pristine 4-Piece Bathroom, Perfectly Blending Style With Modern Convenience. Enjoy The Peace Of Mind That Comes With A Professionally Managed Building, Plus One Optional Parking Spot Available for Additional $100. Perfectly Situated To Enjoy The Best Of The West End, You Are Moments From The Lush Greenery Of High Park, Trendy Local Cafes, And Vibrant Neighbourhood Amenities. 1-Month Free Rental Incentive On A 13-Month Lease. (id:63476)
#201 17467 98a Av NW
Edmonton, Alberta
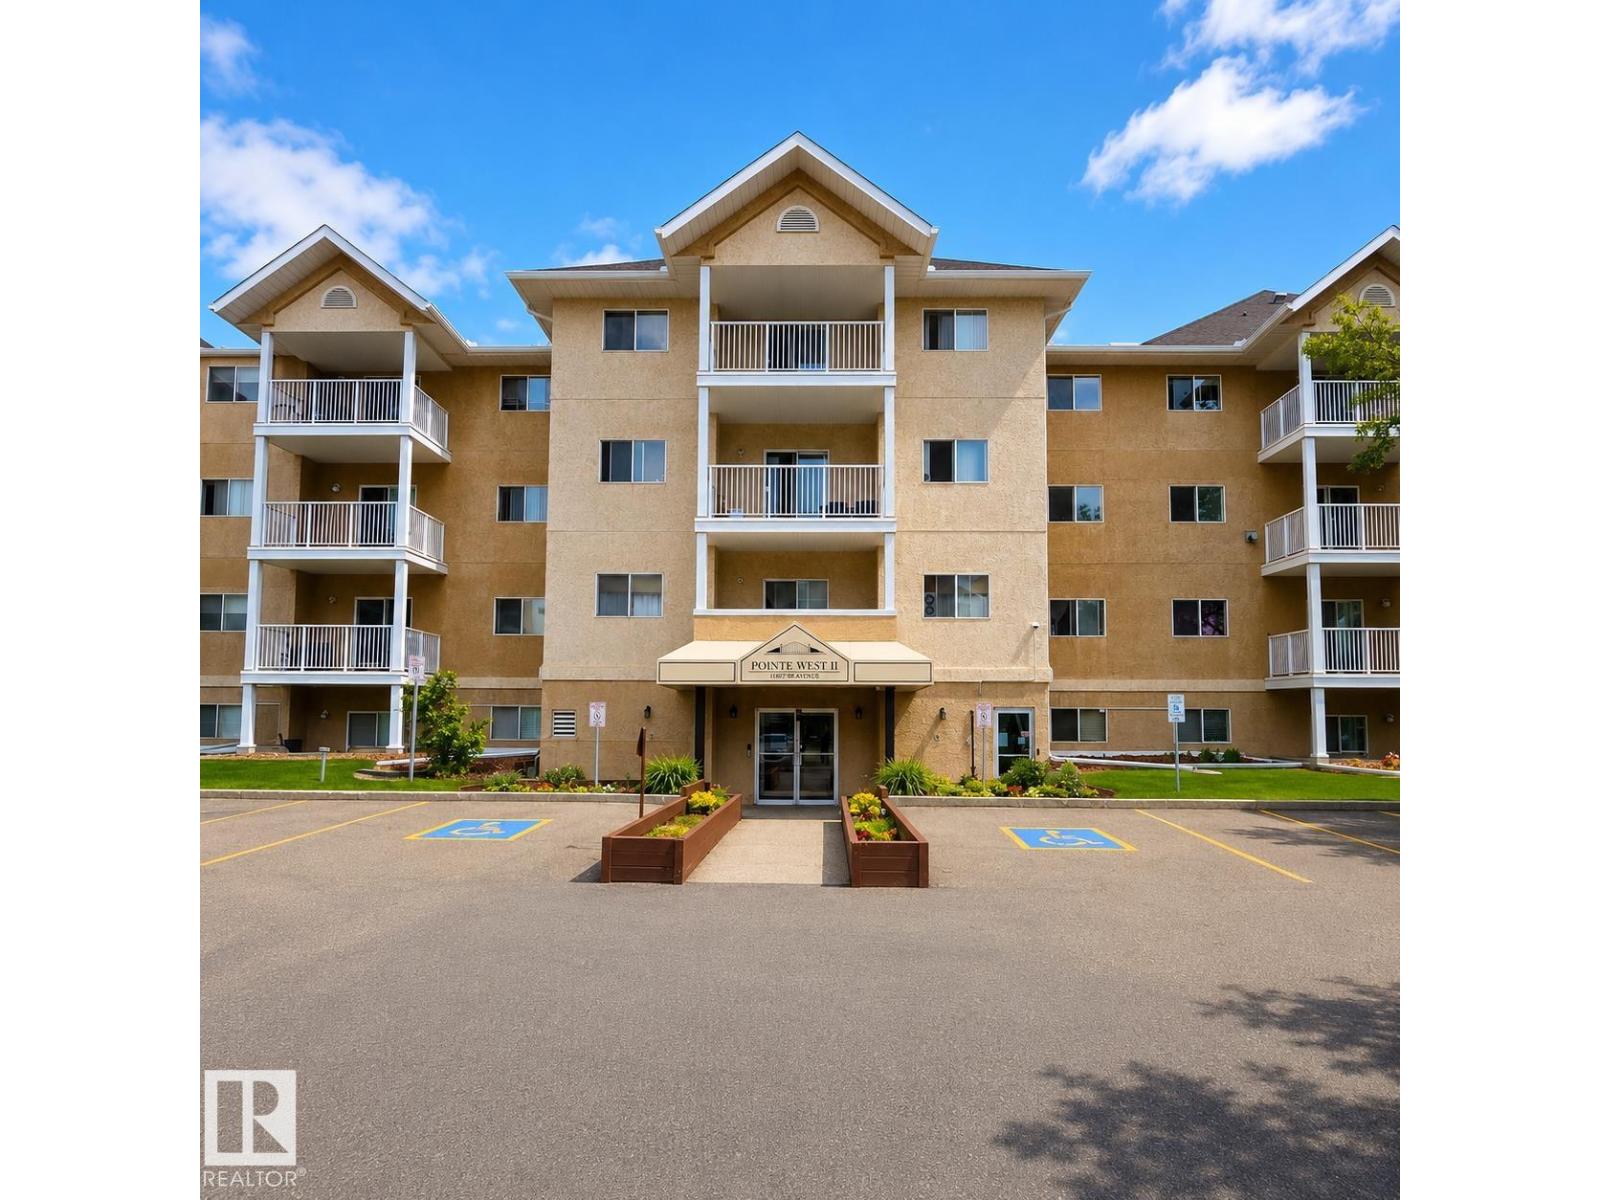
Welcome to Terra Losa in West Edmonton. This charming second-floor CORNER UNIT OFFERS THREE BEDROOMS and TWO FULL BATHROOMS, along with convenient access to ground level and the outdoor parking stall. Inside, you'll find in-suite laundry, plenty of storage, and a spacious patio - perfect for enjoying hot summer days. The large primary bedroom features a walk-through closet leading to a 4-piece ensuite, while the two additional bedrooms are also generously sized with ample closet space. Ideally located within walking distance to shopping, transit, medical centres, and West Edmonton Mall, this home combines comfort, convenience, and an excellent location. (id:63476)
837 Queensbridge Drive
Mississauga, Ontario
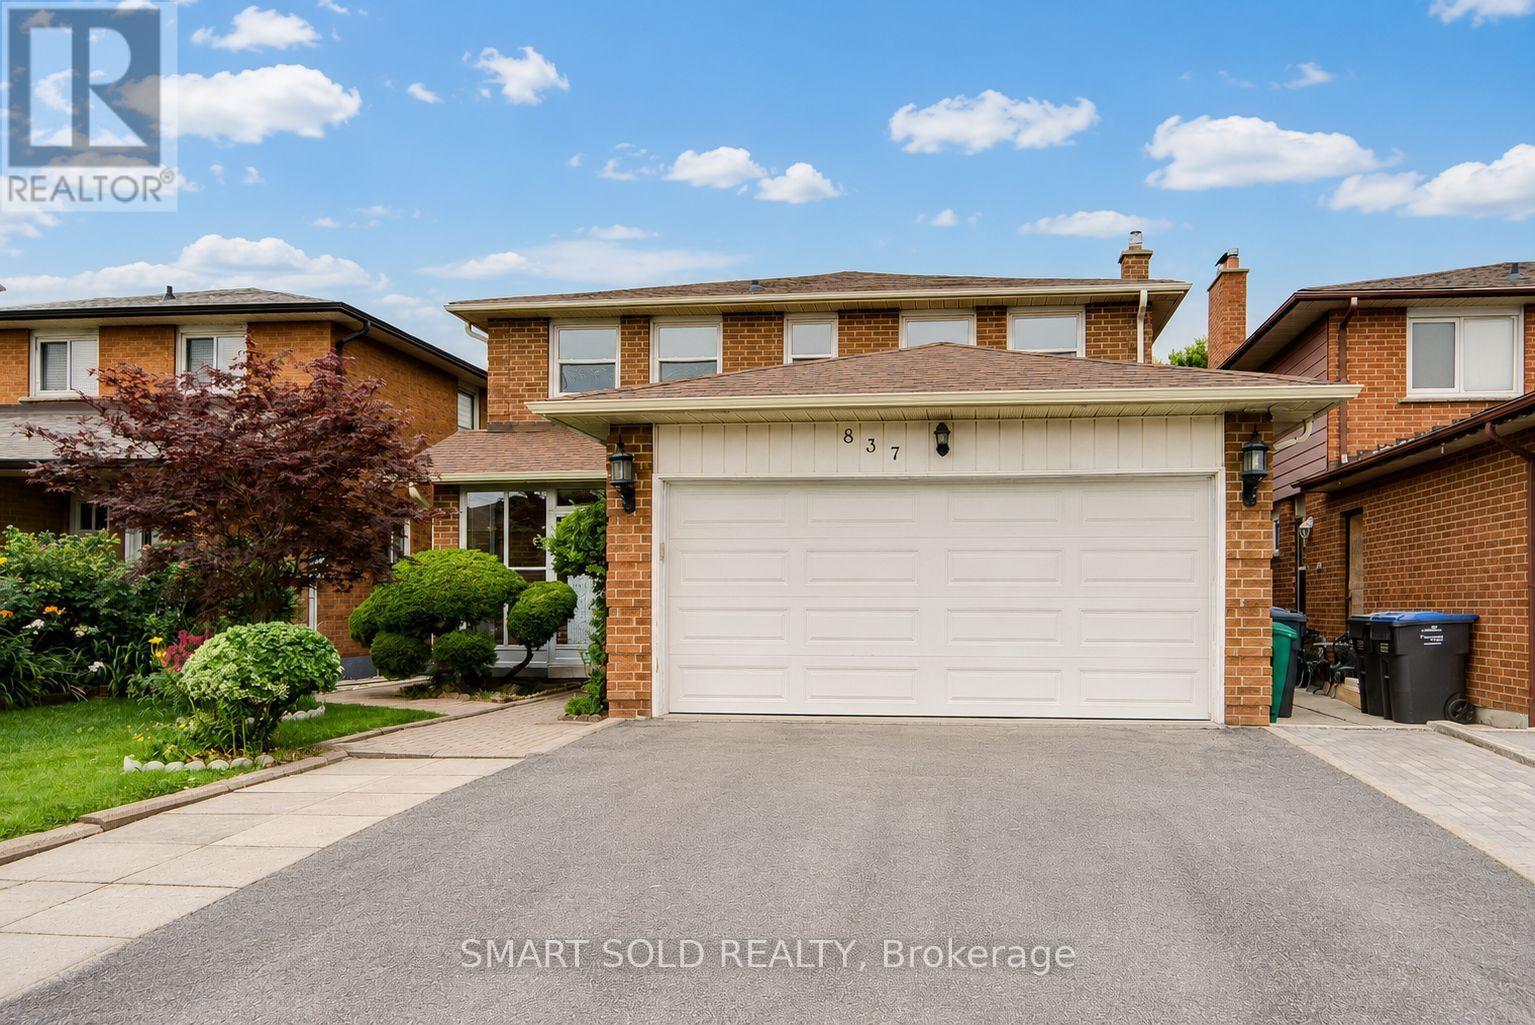
Rare opportunity! This well-maintained home offers generous space, flexibility, and income potential in the highly desirable Creditview community. Featuring a carpet-free interior and fresh paint throughout, this move-in-ready property is ideal for large or multi-generational families. The main floor includes a spacious den that can easily serve as a living room, home office, or main-floor primary bedroom. Upstairs offers four generously sized bedrooms. The primary bedroom features a Jack-and-Jill ensuite with direct access to the second bedroom, while the remaining two bedrooms share a full bathroom. The finished basement offers exceptional versatility, featuring three bedrooms, each with its own private ensuite bathroom-ideal for extended family, multi-generational living, or rental income potential. A storage shed in the backyard provides additional space for tools and seasonal storage. Heat bump (2024), Main floor eavestrough (2026). Ideally located just minutes from Square One, Sheridan College, UTM, Mississauga City Hall, restaurants, hospitals, grocery stores, Hwy 403, public transit, and more. Rare opportunity for end-users, multi-generational families, and investors alike. Don't miss this exceptional property-a must-see! (id:63476)
38 Mckillop Court
Brampton, Ontario
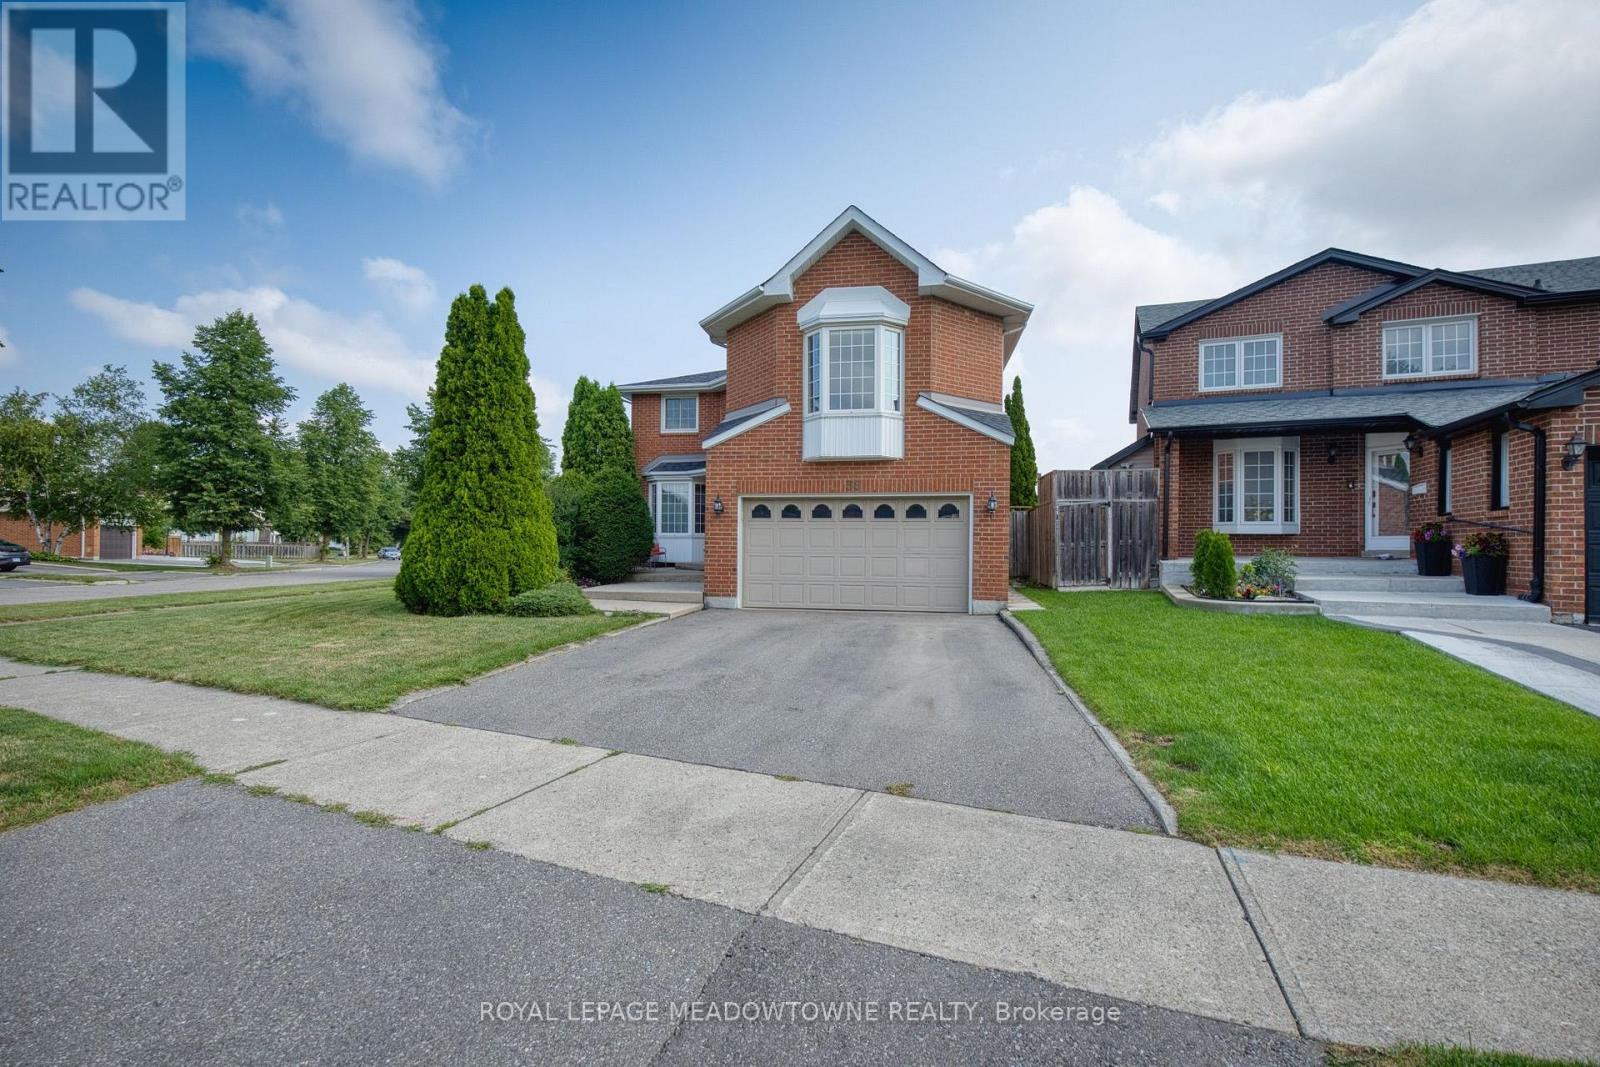
Beautifully Maintained 2-Storey Home Situated On A Quiet Court In A Highly Desirable, Family-Friendly Community. Set On A Spacious Corner Lot In A Mature Neighbourhood, This Home Offers A Peaceful Setting With Convenient Access To Parks, Schools, Shopping & More. Well-Designed Layout Featuring Two Staircases, Separate Living & Dining Rooms, And A Bright, Functional Floorplan. Main Level Includes A Well-Appointed Kitchen With Stainless Steel Appliances, Ample Cabinetry & Sun-Filled Breakfast Area With Walk-Out To A Private Backyard. Cozy Family Room With Gas Fireplace, Main Floor Office, Hardwood Flooring & Large Windows Providing Abundant Natural Light. Upper Level Offers A Generous Primary Bedroom With 4-Piece Ensuite & Ample Closet Space. Additional Bedrooms Are Well-Sized With Large Windows & Plenty Of Storage- Ideal For A Growing Family. Unique Upper-Level Family Room With Gas Fireplace & Convenient Access To The Fourth Bedroom Adds Flexible Living Space. Finished Basement Provides Additional Living Area With Recreation Space, Washroom & Storage- Perfect For Extended Family Or Future Customization. Private Backyard Oasis Featuring Gazebo & Inground Pool, Ideal For Entertaining Or Relaxing Outdoors. (id:63476)
13112 90 St NW
Edmonton, Alberta
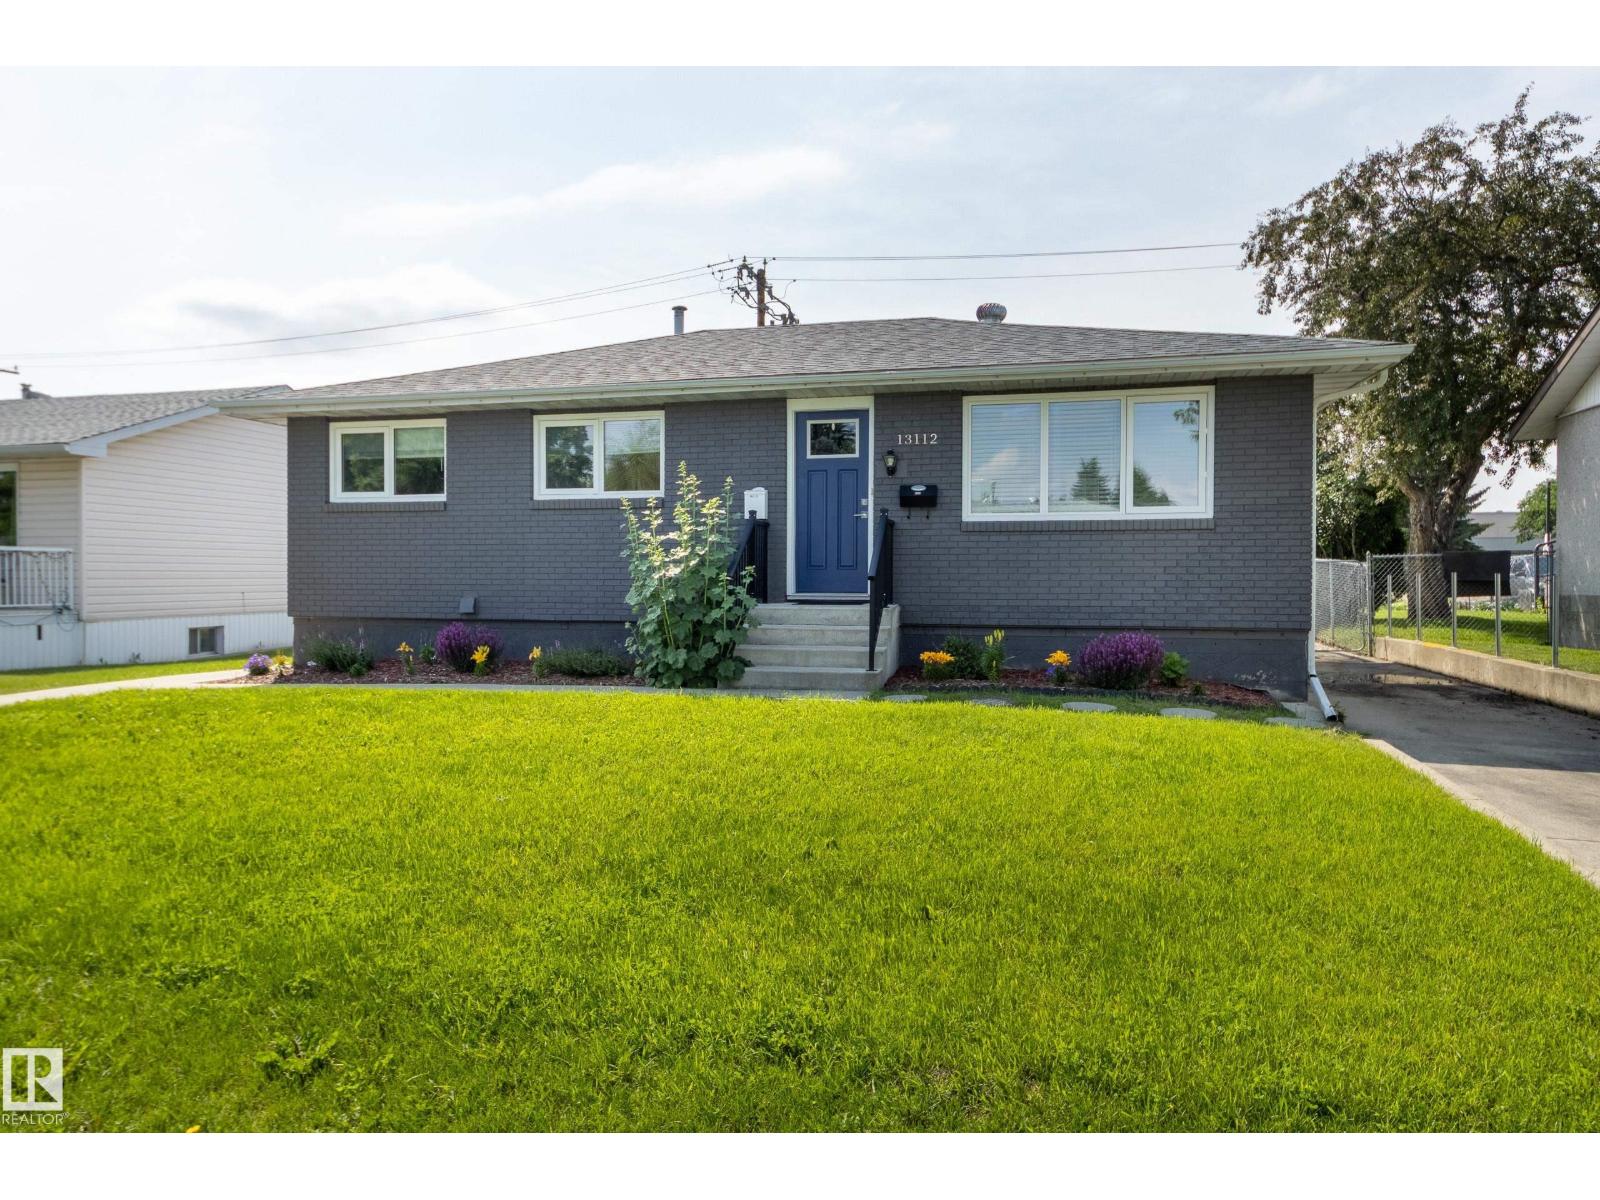
Outstanding income generating property with legal basement suite, close to schools, shopping, and public transit! This gem, over 1100 sq ft, offers two completely self-contained suites with separate entrances. It also offers separate enclosed parking for each tenant in the oversized double garage with a firewall down the middle, each with their own overhead door, AND, two independent outdoor spaces for tenants to enjoy privacy. Move-in ready up and down with newer kitchens and baths, flooring, newer windows and doors, appliances, and shingles on house and garage (2024). The main floor has two bedrooms, two full baths with the primary having its own 5pc ensuite and walk-through closet. The basement suite is very spacious with two more bedrooms and a newly renovated 4-piece bath. Fully fenced, the property also offers RV parking off the back lane, and there's front drive for extra parking. Whether you’re looking for a mortgage helper or an investment property this home is sure to check all the boxes! (id:63476)
11337 76 Av NW
Edmonton, Alberta
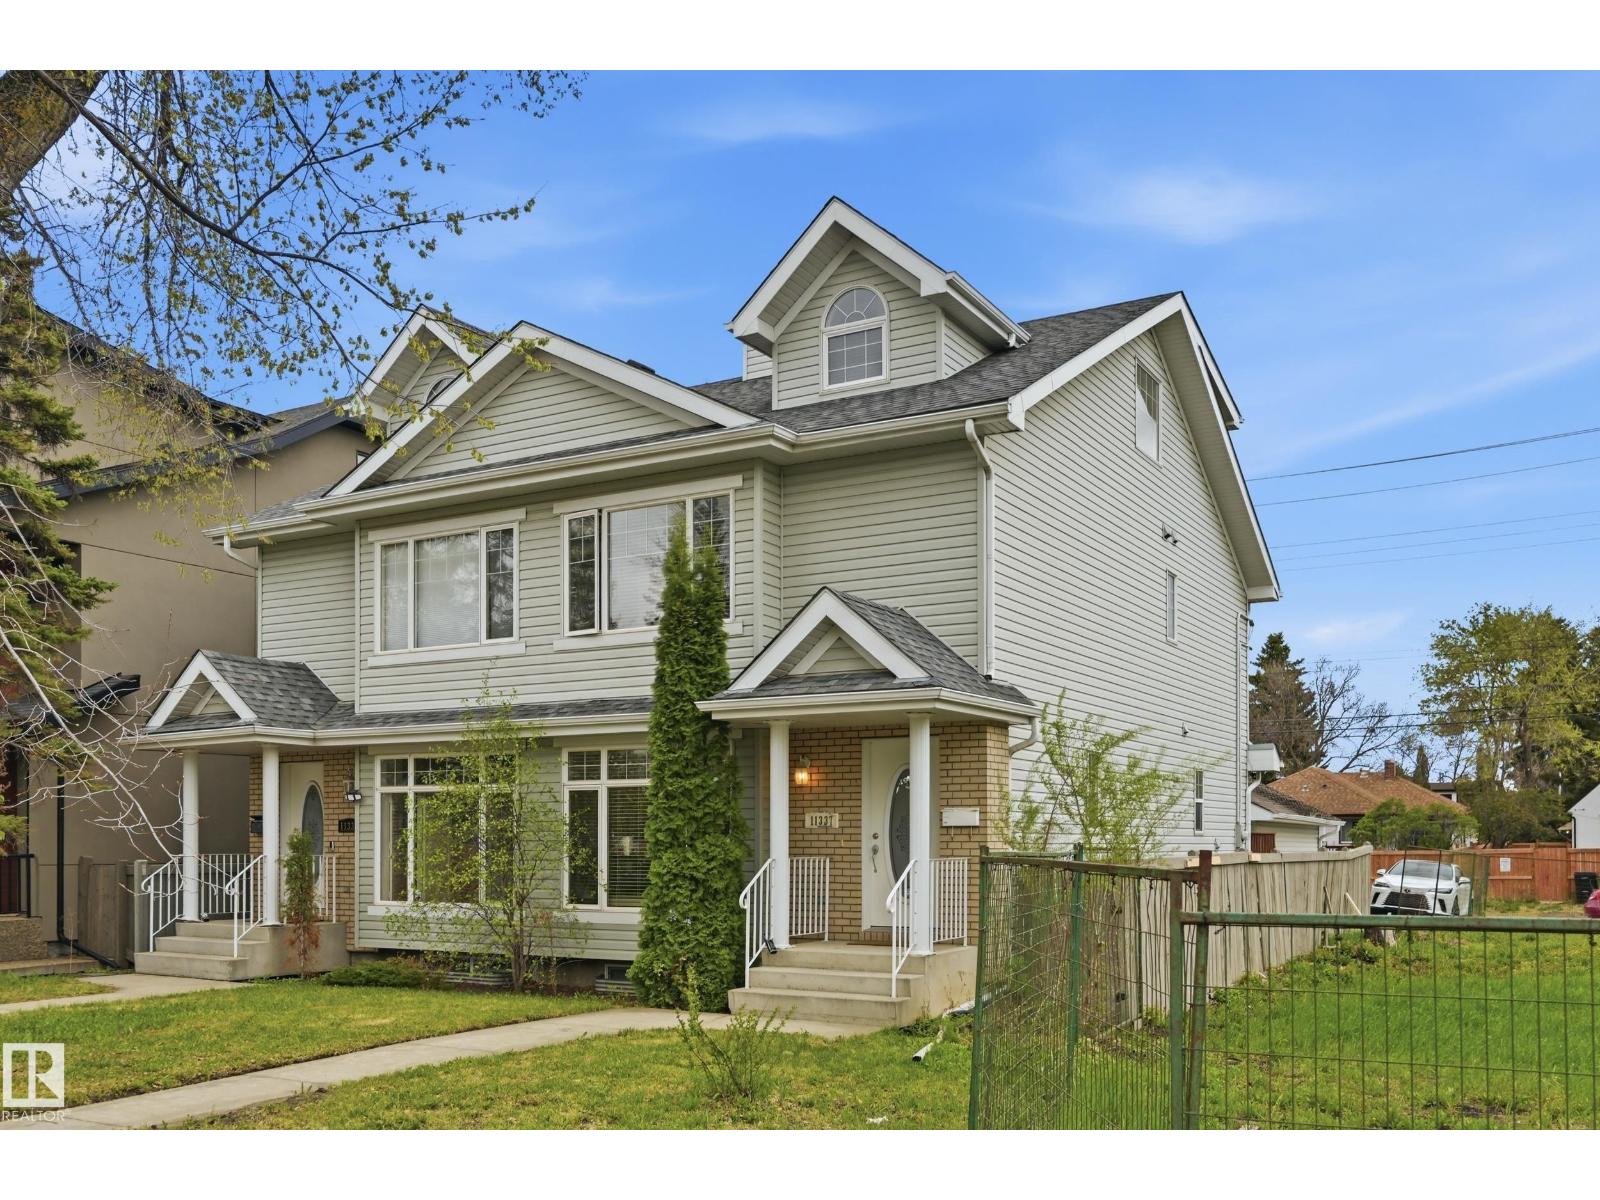
LOCATION! Nestled in beautiful McKernan, well-kept 2.5-storey half-duplex offers prime location just a 2-minute walk to McKernan/Belgravia LRT. With 1800+sf of living space, 4 bedrooms, 4 baths, the home provides easy access to the U of A campus, hospital, downtown, & vibrant amenities of Whyte Avenue. Main floor features an inviting open floor plan characterized by its open concept & cozy corner fireplace that anchors the living area. A functional kitchen is equipped with stainless steel appliances, abundant counter space, & a central island that provides plenty of seating for guests. This level is rounded out with a convenient powder room & dedicated laundry Rm. On the second level, you will find two spacious bedrooms with walkin closets, including a primary suite with a private ensuite & additional full bathroom. The unique top-floor loft can be used as 3rd bdrm or work space. Fully developed Bsmt includes Rec. Rm, 4th bdrm & 3pc bath. Enjoy low maintenance yard, updated shingles (2021) and Garage. (id:63476)
58 Traverston Court
Brampton, Ontario
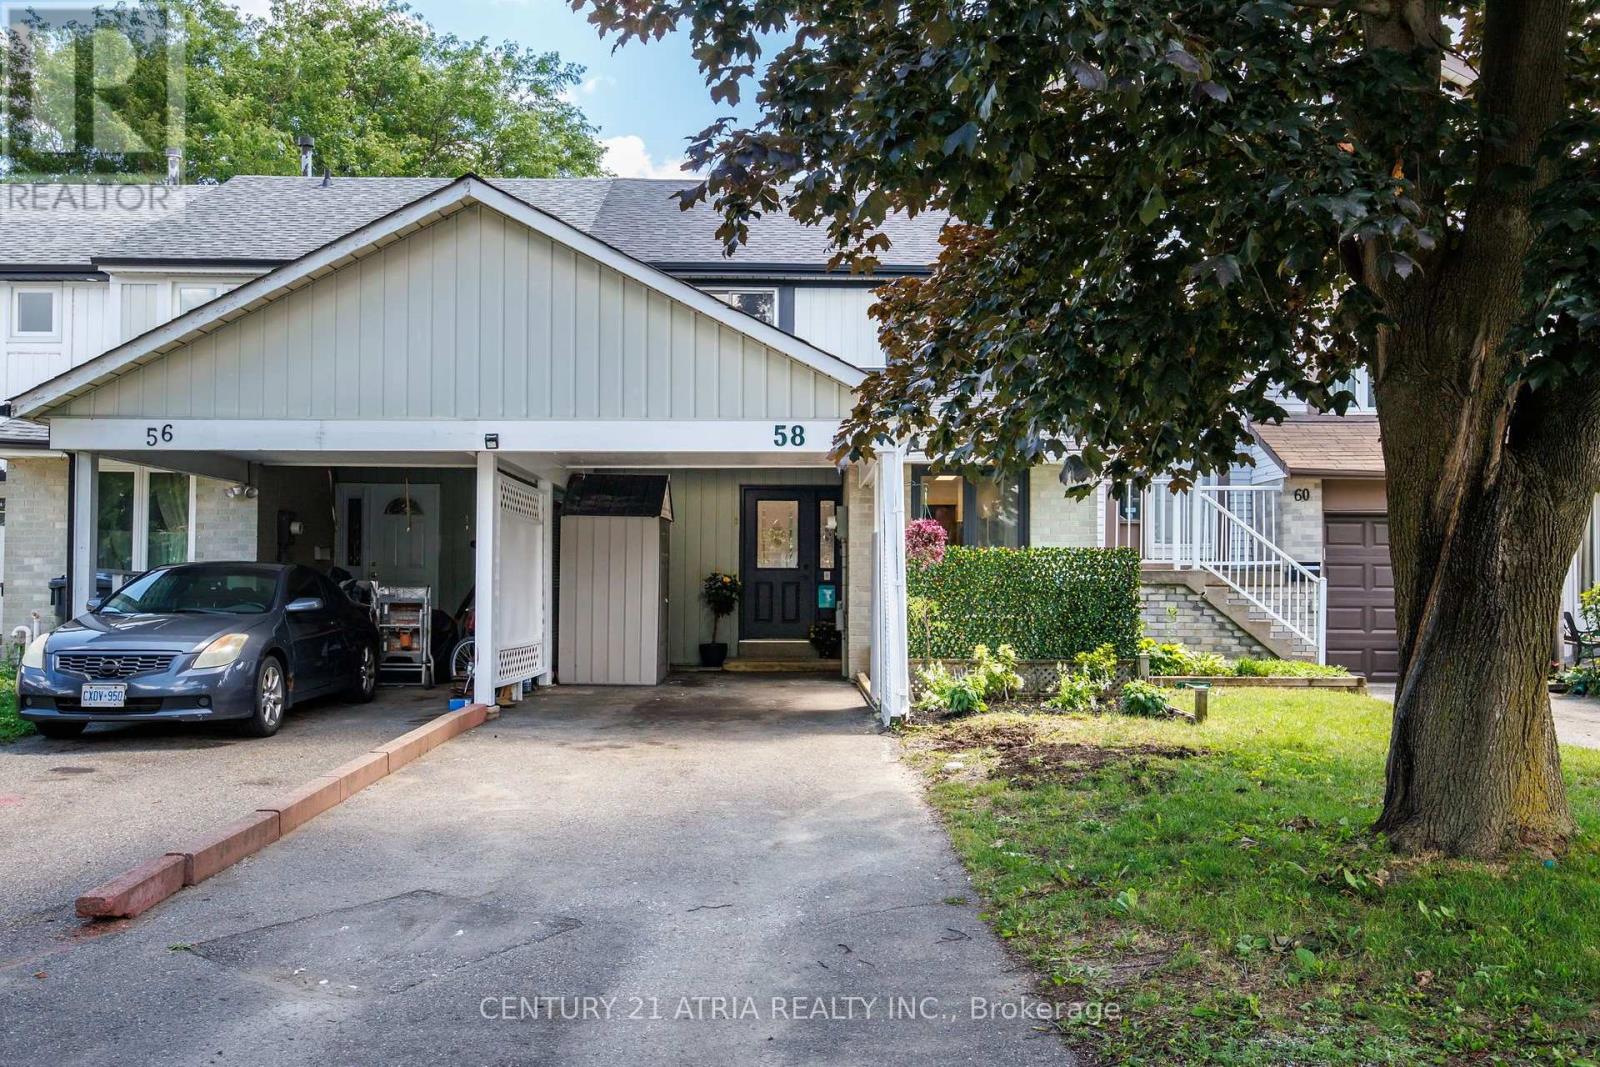
Move right into this beautifully recently renovated freehold townhouse offering the perfect combination of modern style, thoughtful upgrades, and functional family living. Featuring 3 spacious bedrooms on the upper level plus a 4th bedroom in the fully finished basement, this move in ready home is ideal for growing families, multi generational living, or anyone needing extra space for guests or a home office. The bright and inviting interior has been professionally painted throughout and features refinished staircases, updated lighting and modern hardware, creating a fresh and cohesive feel from top to bottom. The renovated kitchen in June 2026 is the heart of the home showcasing brand new cabinetry and a stylish backsplash that combine timeless design with everyday functionality. The finished basement expands your living space with new vinyl flooring installed in June 2026, a fourth bedroom and a full bathroom-perfect for teenagers, guests or extended family. Major mechanical updates provide added peace of mind, including a new furnace in 2023 as well as new roof shingles in 2024. Outside, freshly painted windows, doors and trim further enhance the homes curb appeal and pride of ownership. Step outside to enjoy the fully fenced backyard, ideal for entertaining. Parking is plentiful with space for 3 vehicles including a covered carport. Offering an exceptional combination of modern renovations, major mechanical updates and move in ready convenience, this beautifully maintained freehold townhouse is ready for its next owners to simply move in and enjoy. (id:63476)
59 - 1380 Costigan Road
Milton, Ontario
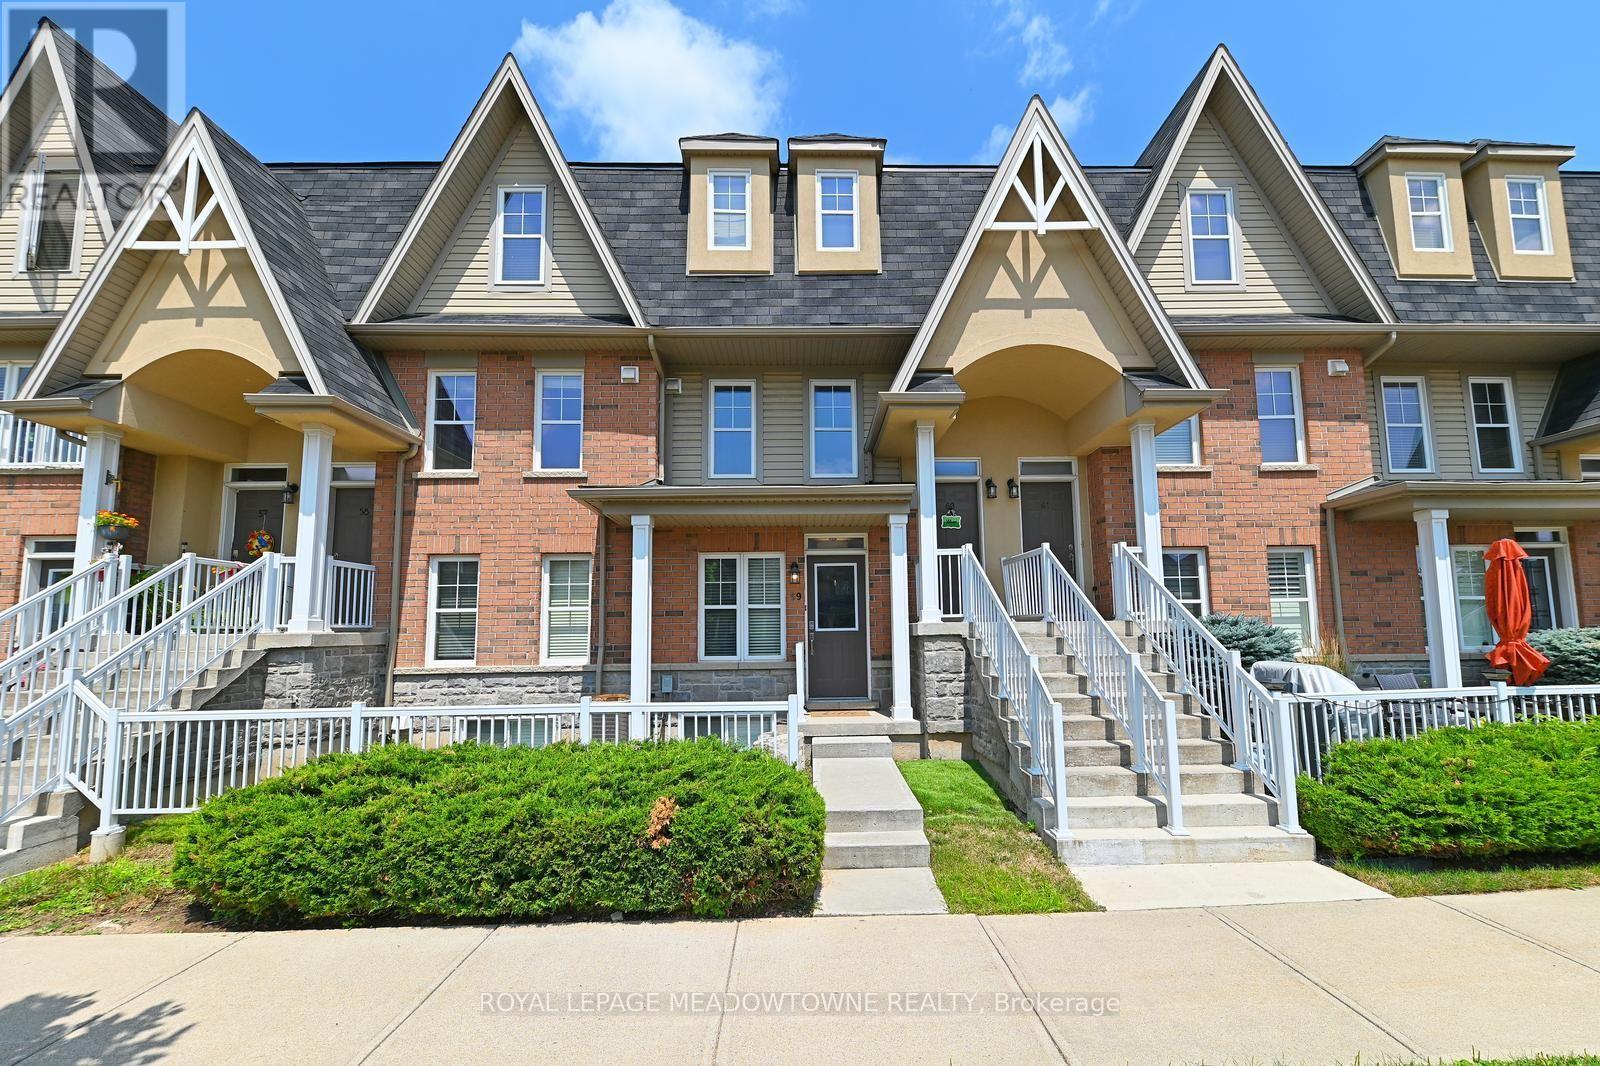
***PUBLIC OPEN HOUSE SAT. AUG 8th 2-4PM***OPPORTUNITY IS KNOCKING! QUICK.... ANSWER IT! Here's an affordable offering for 1st time buyers and downsizers alike! This well-located stacked townhome/condo with low condo fees is close to schools, shopping, parks and more + public bus stop steps away! 1415 sq ft of builder completed living space is offered in this 2-level home. (More total living space than most 2 bedroom town or apt/condos in Milton!) Outside patio is the perfect spot to enjoy your morning coffee. The home's layout allows you to directly walk-in to everything you need for main floor living...without having to climb a flight of stairs!!! (Let that sink in!) Main level includes the open concept living room with hardwood flooring, updated lighting and large picture window allowing an abundance of natural light to flood through the space! Huge walk-in coat/storage closet too. The well laid out eat-in kitchen features refreshed cabinetry, newer ceramic backsplash, double sink, ample counter & cupboard space, huge pantry and tile flooring! Convenient access from kitchen to attached garage. Finishing off the main floor is the Primary bedroom - freshly painted with new broadloom, 2 closet/storage spaces (his & hers) and nicely presented 4-piece ensuite! Extra living space in the lower level includes 2 other bedrooms both with above grade windows, spacious large rec room area, utility/storage, laundry + a 2nd 4 piece bath. What more do you need if you're just starting out ....nothing more I can think of! This could be your chance to take that next step! (finally a chance to get into the market!) or downsizing (bank more $$ for retirement) Come check it out today! Extra parking options thru Town of Milton https://www.milton.ca/en/living-in-milton/parking- (id:63476)