
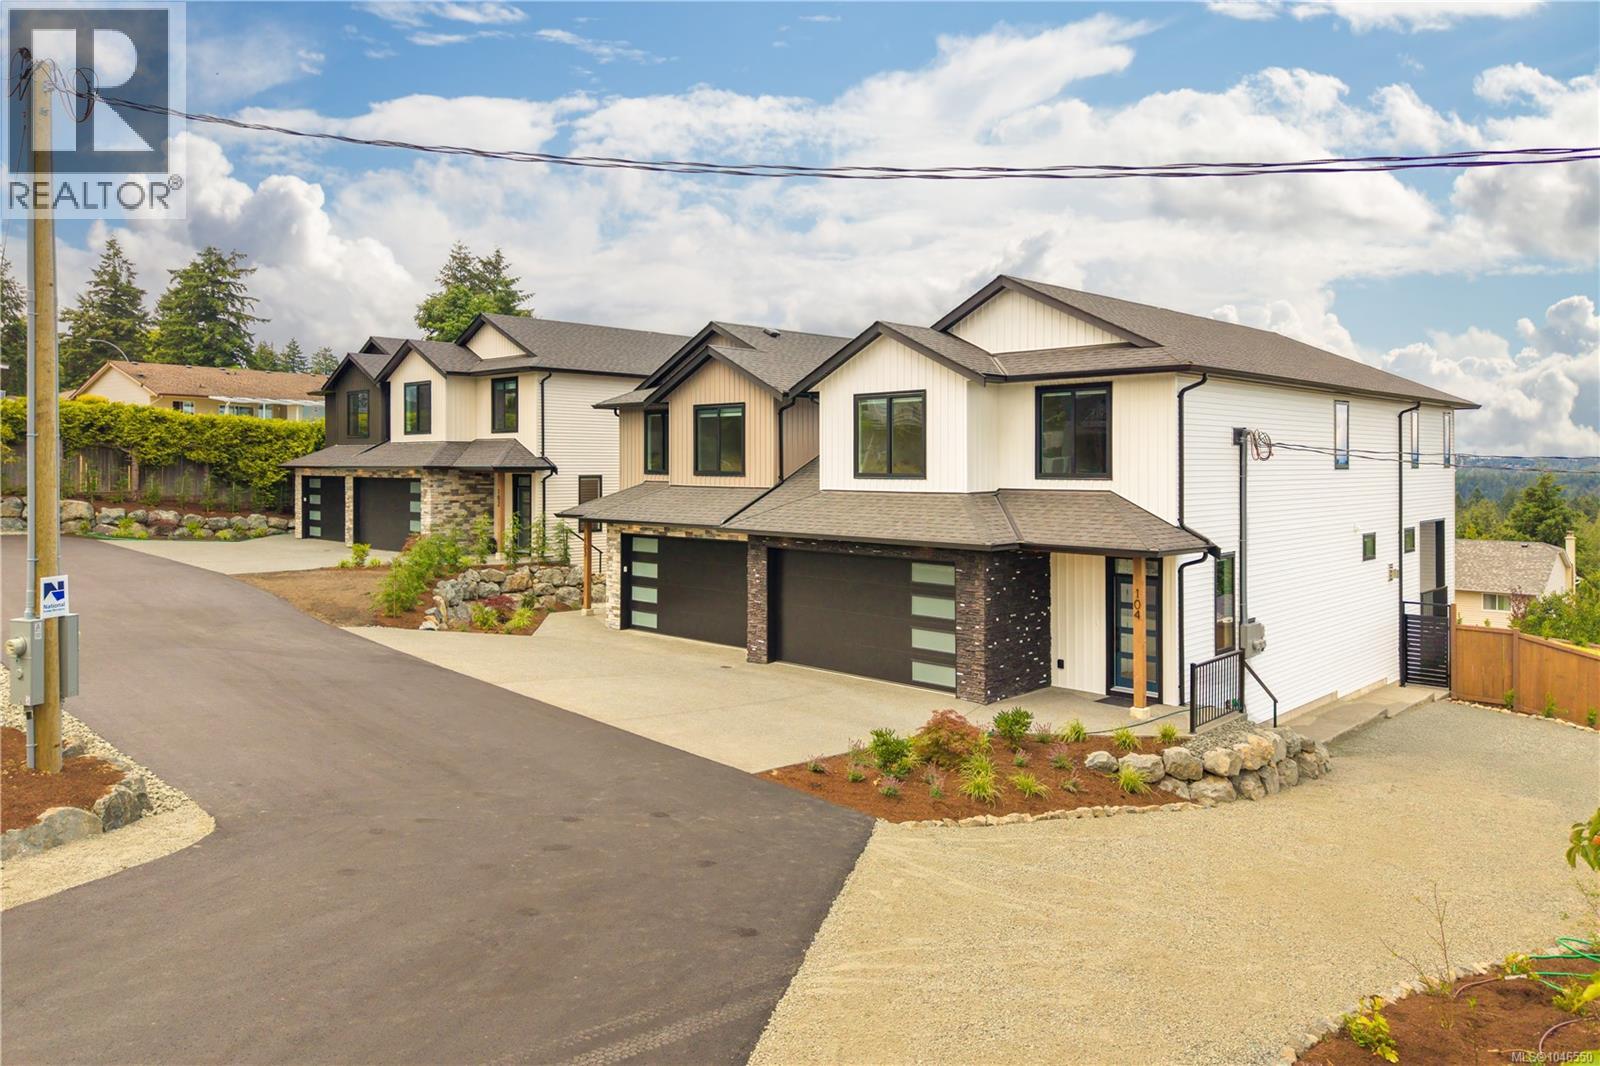
104 2302 Arbot Rd
Nanaimo, British Columbia
New construction steps to Westwood with RV/Boat parking plus panoramic ocean & mountain. Set back location on a 0.91 shared lot separated into your own yard & home. Large sun-drenched landscaped & fenced yard, plus hot tub ready - this new construction offers peace of mind & lifestyle! Quality built by Island Range Developments & is the last of 4 luxury homes. Our most popular layout offering main level living, 9 ft ceilings & 8 ft doors on both levels, plus all 3 bedrooms and a huge rec room on the spacious upper level. Designer selected finishes include thick quartz on every counter, floor to ceiling kitchen cabinets, gas range, walk-in pantry, feature stone fireplace and extended living onto an ocean-view covered deck with gas BBQ & electric hot tub hookups! Experience coastal views from your bed too! Spacious w/i closet & luxury ensuite with dbl sinks, tiled 5 ft shower, soaker tub & throne room. Big laundry room & abundance of storage with heated & lit 4 ft crawl space. Set on nearly an acre with plenty of parking in the community including a double garage with EV charger. Built 20% more efficient than today's code. Gas furnace, heat pump cooling + full warranty. Offering privacy and single family living. Neighbor connected only at a front garage roof-line; garage walls are completely separate with air gap between & living spaces have no shared walls. The rear decks have a privacy wall plus fully fenced yards so you just see your view. Popular Westwood Lake life is only a 5 min walk - meaning Nanaimo's best swimming, hiking & biking trails plus stocked lake fishing could become your everyday. A house like this is embodies island living. Take a tour to discover how living at Arbot could make your everyday extraordinary. Call/text Mandy Colford PREC* with RE/MAX Professionals for your private tour at 250-739-5678 or view all of our listings at www.TeamInvestWest.com. (id:63476)
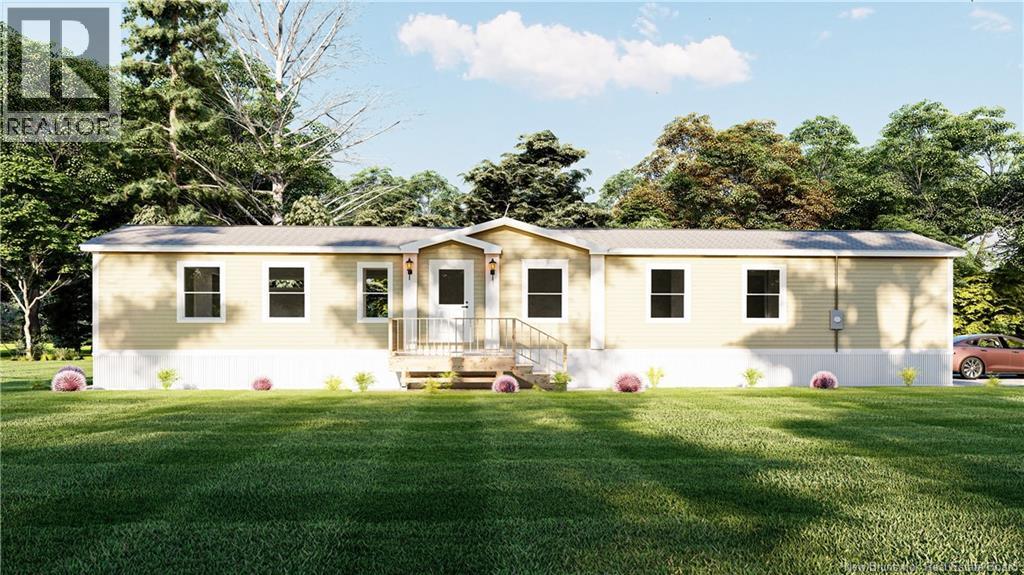
95 River East Drive
Riverview, New Brunswick
Discover 95 River East Drive, a brand new home taking shape in the desirable River East Estates community of Riverview. Currently under construction, this spacious 16 x 74 home combines contemporary finishes with a practical layout designed to make everyday living comfortable and effortless. The heart of the home is the bright open concept kitchen, dining, and living area, creating a welcoming space with plenty of room to gather, entertain, or simply relax. Natural light and modern finishes give the main living space an inviting atmosphere from the moment you walk through the door. The generous primary bedroom offers a comfortable retreat, complete with a walk in closet and private ensuite featuring a stand up shower. Two additional bedrooms provide versatile space for family, guests, hobbies, or a home office, while a second full bathroom adds convenience for everyone. All appliances are included with the exception of the washer and dryer. Outside, the home comes complete with a paved driveway, front and back decks, and an 8 x 10 baby barn for additional storage. Enjoy the benefits of brand new, energy efficient, low maintenance living in a growing community conveniently located close to Riverview's shopping, services, recreation, and amenities. For added peace of mind, this home is covered under the Lux 1 and 10 Year Home Warranty, offering one year of builder backed coverage on materials and labour, five year envelope protection, and ten year coverage for major structural defects. A brand new home, a modern lifestyle, and plenty of room to make it your own. (id:63476)
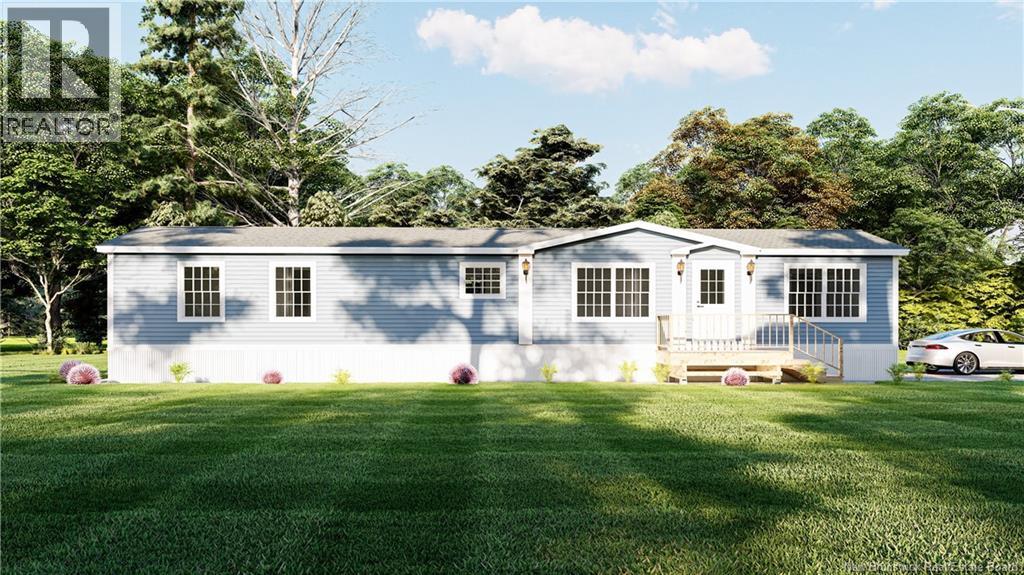
9 Villars Street
Moncton, New Brunswick
Discover 9 Villars Street, a brand new 2026 Maple Leaf Home offering modern comfort and practical living in the established Pine Tree Village community. With a spacious 16 x 68 layout, three bedrooms, and two full bathrooms, this home is thoughtfully designed to suit a variety of lifestyles, from first time buyers and young families to those looking to downsize with room to spare. A welcoming entry features a convenient coat closet, while the bright open concept design brings the living room, dining area, and kitchen together in one inviting space. Contemporary finishes add a fresh, modern feel, and the kitchen pantry provides plenty of extra storage for everyday essentials. The primary bedroom is privately situated at one end of the home and features a walk in closet and four piece ensuite. At the opposite end, two additional bedrooms each offer their own walk in closet and large windows that fill the rooms with natural light, with a second four piece bathroom nearby. Durable vinyl flooring extends throughout the home, offering a polished look with easy upkeep. All appliances are included with the exception of the washer and dryer. Outside, the home comes complete with a paved driveway, front and back decks, and an 8 x 10 baby barn for additional storage. Enjoy the benefits of brand new, energy efficient, low maintenance living in the established Pine Tree Village community. For added peace of mind, this home is covered under the Lux 1 and 10 Year Home Warranty, offering one year of builder backed coverage on materials and labour, five year envelope protection, and ten year coverage for major structural defects. A beautiful new home, a thoughtful layout, and a blank canvas for whatever comes next. Welcome to 9 Villars Street. (id:63476)
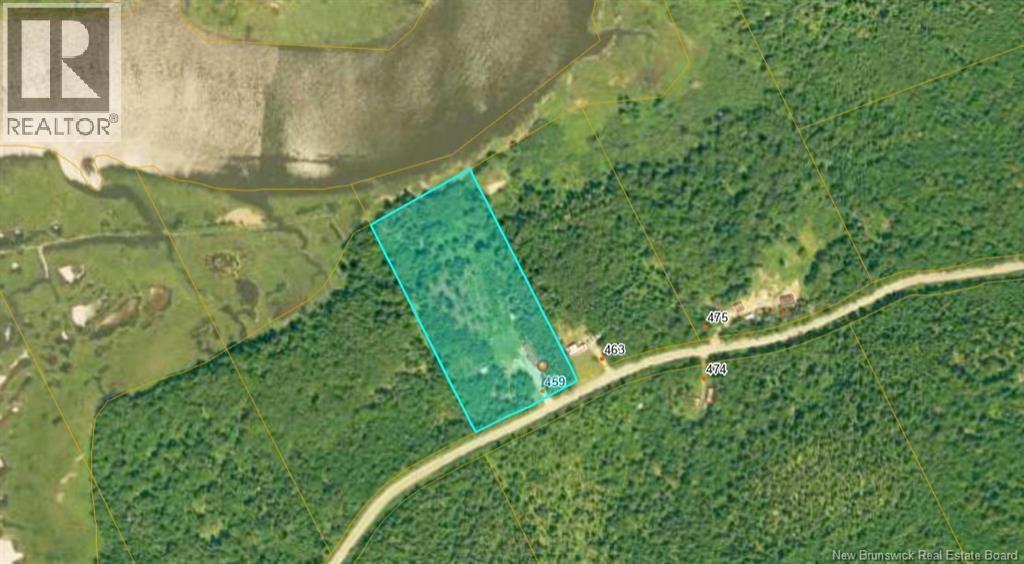
459 South Musquash Road
Musquash, New Brunswick
Discover the possibilities at 459 South Musquash Road, where 4.52 acres of residential land await. Offering a wonderful combination of privacy, natural surroundings a this property is ready for you to start planning your future home or getaway. A major head start is already in place with a well and septic system installed, taking some of the work out of developing your new property. With over four and a half acres, theres plenty of room to create your own private retreat, surrounded by the beauty and peacefulness of nature. Enjoy the feeling of country living while still having convenient access to the highway, making travel to Saint John and surrounding communities easy. Whether youre dreaming of building a year-round home, a quiet country escape or simply investing in a beautiful piece of New Brunswick, this property offers plenty of potential. (id:63476)

1 Cls St
Shawnigan Lake, British Columbia
Established Taxi Business – Highly Valuable Licences & Strong Growth Potential. Rare opportunity to acquire an established business serving the South Cowichan Valley and surrounding areas. The business has established contracts with government agencies, local organizations & businesses, providing a solid base of recurring demand. The sale includes six vehicles and eight operating licences. The licences are a particularly valuable component of this opportunity, providing established operating rights and significant value to a purchaser. Profitable longer-distance trips include calls to the Victoria and Nanaimo Airports, with additional opportunities throughout Vancouver Island. There is excellent upside for a hands-on owner or ownership team willing to participate in the operation and drive. There is strong existing demand to increase shifts and operating hours, creating a clear opportunity for a new owner to grow revenue and maximize the value of the existing licences and fleet. Established in 2016, the business has developed a strong local presence and provides an essential transportation service to the community. The operation can be run with relatively low overhead, making this an attractive opportunity for an owner-operator or ownership team seeking an established business with significant room for growth. This is an excellent opportunity to acquire a well-established transportation operation with valuable licences, an existing fleet, established contracts and substantial upside for an energetic hands-on purchaser. Confidential information, financial details and full business information available to qualified purchasers upon signing a confidentiality agreement. (id:63476)
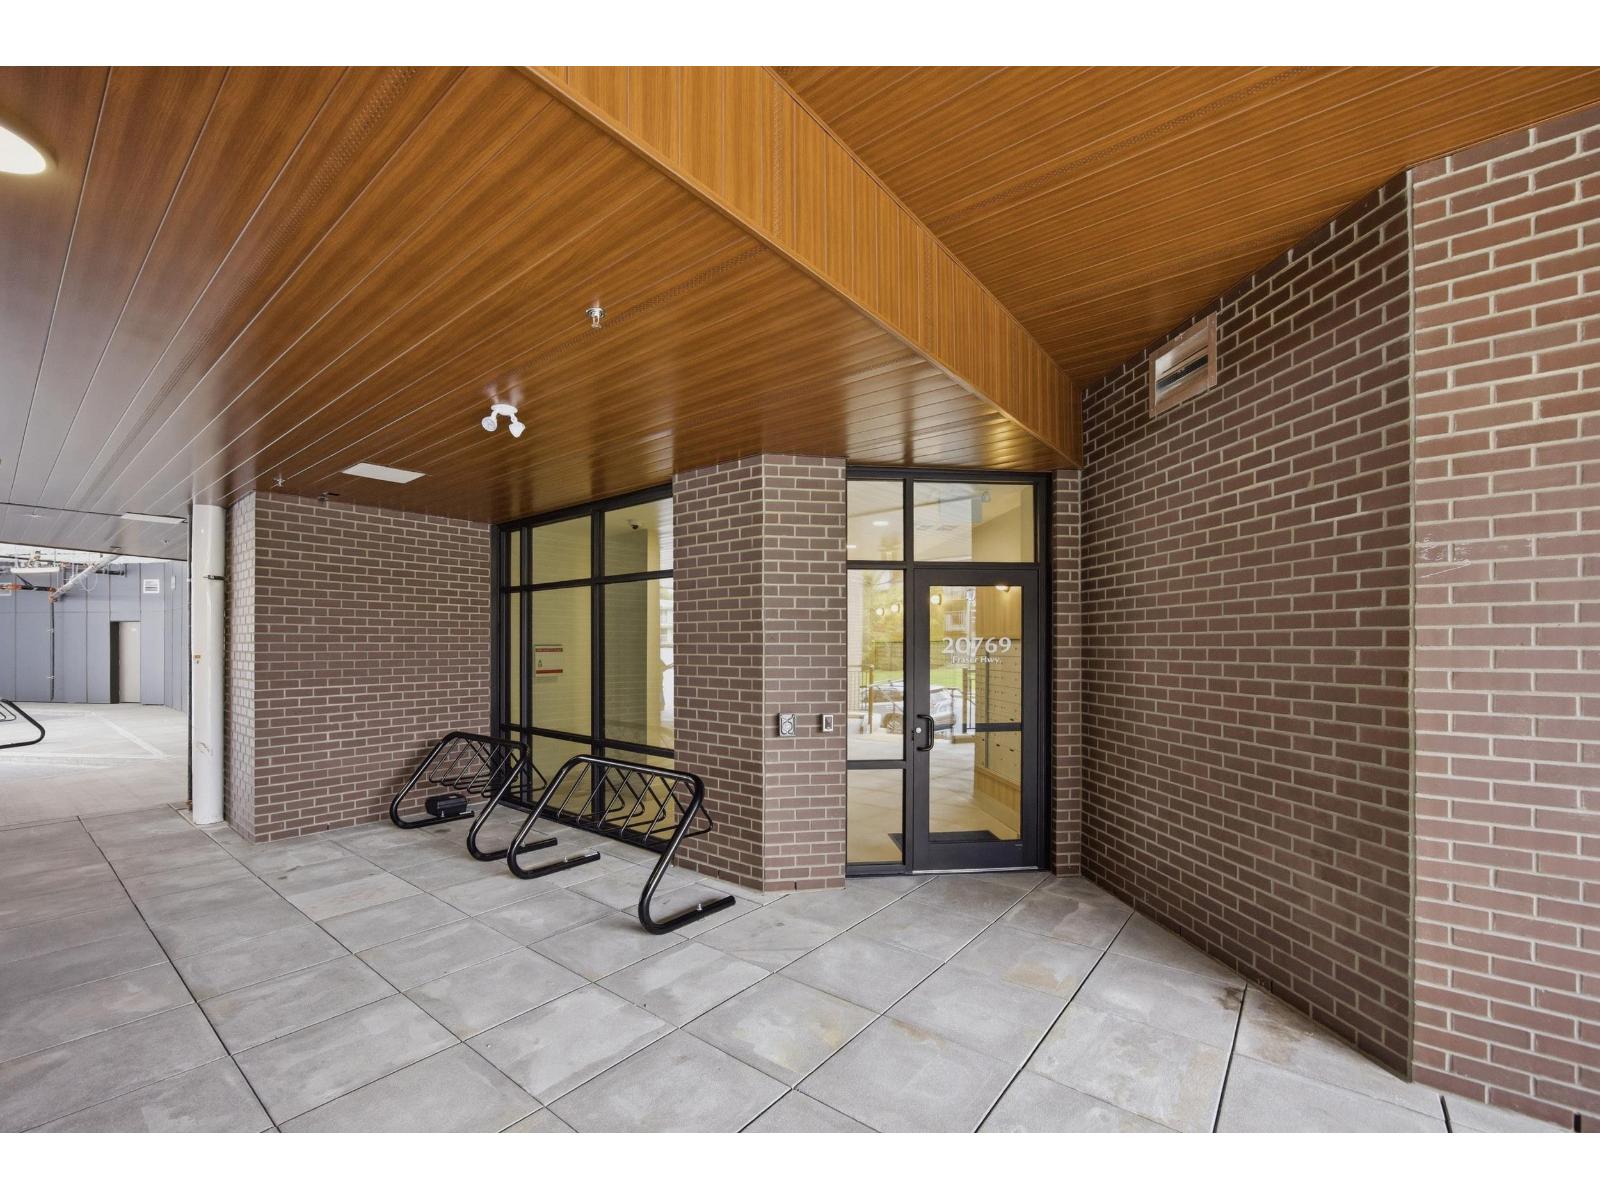
507 20769 Fraser Highway
Langley, British Columbia
Welcome to Unity South Langley by Whitetail Homes! This bright and thoughtfully designed Junior 2-bedroom, 1-bath subpenthouse offers 680 sq.ft. of modern living with no wasted space. This home features 9' ceilings, oversized windows, quartz countertops, sleek two-toned cabinetry, stainless steel appliances, full-size laundry, and contemporary finishes throughout. The smart open-concept layout is ideal for first-time buyers, investors, or flexible urban living. Enjoy premium amenities including a fitness centre, yoga studio, co-working space, lounge, Kidzone play area, landscaped courtyard, and rooftop patio. Steps to shops, restaurants, parks, transit, and the future SkyTrain. (id:63476)
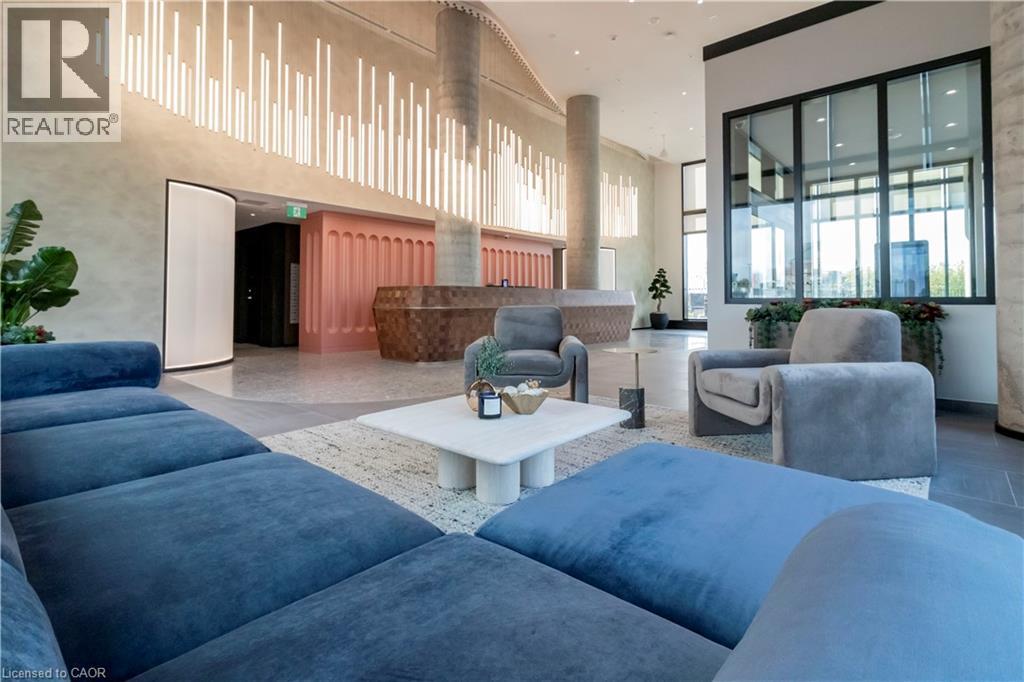
25 Wellington Street S Unit# 2405
Kitchener, Ontario
Welcome to Station Park DUO Tower C! Stylish 1 Bed Suite. 550 sf interior + private balcony. Open living/dining room and modern kitchen with quartz counters & stainless steel appliances. Primary bedroom features a large walk-in closet and is extra wide for bedroom work nook. In-suite laundry. Enjoy Station Parks premium amenities: Peloton studio, bowling, aqua spa & hot tub, fitness, SkyDeck outdoor gym & yoga deck, sauna & much more. Steps to shopping, schools, restaurants, transit, Google & Innovation District. One parking space included! (id:63476)
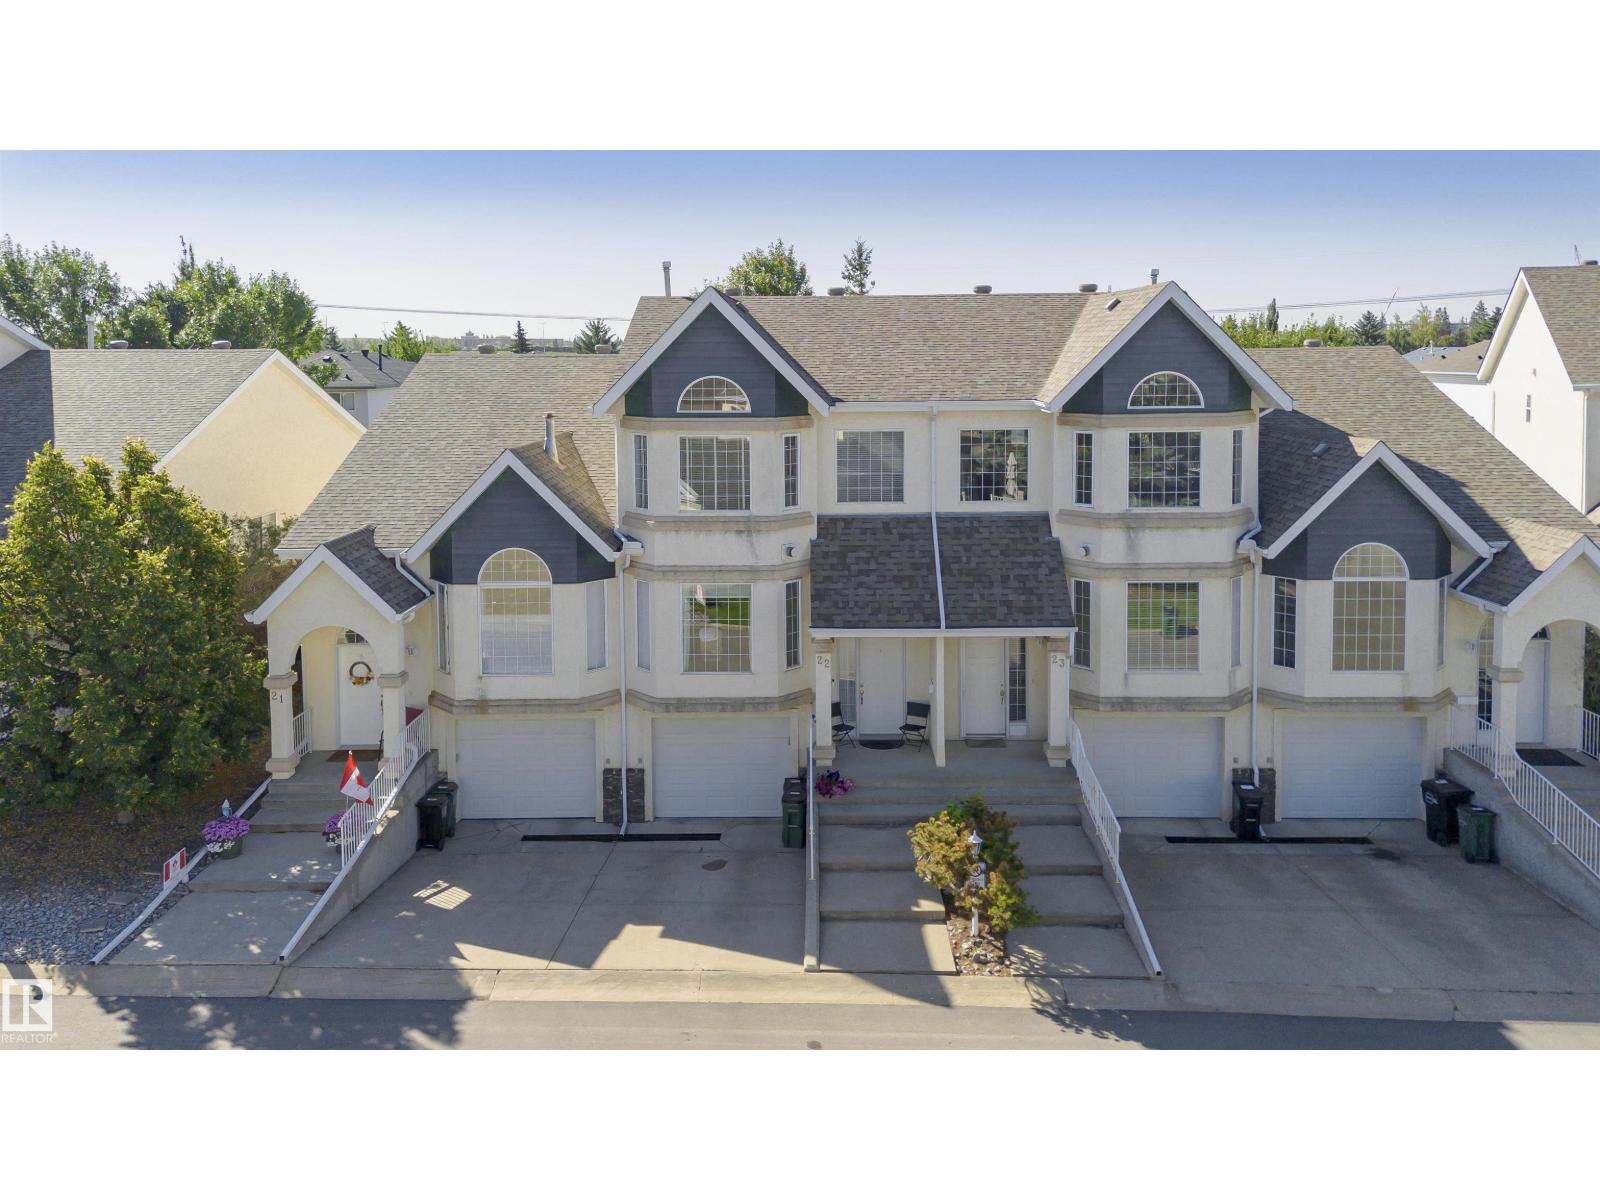
#22 11717 9b Av NW
Edmonton, Alberta
Welcome to Village Green, an exclusive gated community in desirable Twin Brooks, surrounded by beautiful green spaces & featuring its own putting greens. Tucked along a quiet street, this inviting 2-storey, 1,274 sq. ft. home offers central A/C & a private, sunny, south-facing backyard with an impressive 20' x 10' sundeck—perfect for relaxing or entertaining. The spacious living room features hardwood flooring & a cozy corner gas F/P, while the updated kitchen offers newer appliances, a breakfast bar & convenient corner pantry. All three bathrooms have been beautifully renovated. Upstairs, the generous primary bedroom includes a 4-pc. ensuite & ample closet space, while the 2nd bedroom is enhanced by a soaring cathedral ceiling. The finished basement adds valuable living space with a comfortable family room. Parking for two vehicles includes a large single garage with ample space for a work area or storage. Just steps from scenic ravine trails & minutes from shopping, the YMCA, LRT & The Henday. (id:63476)
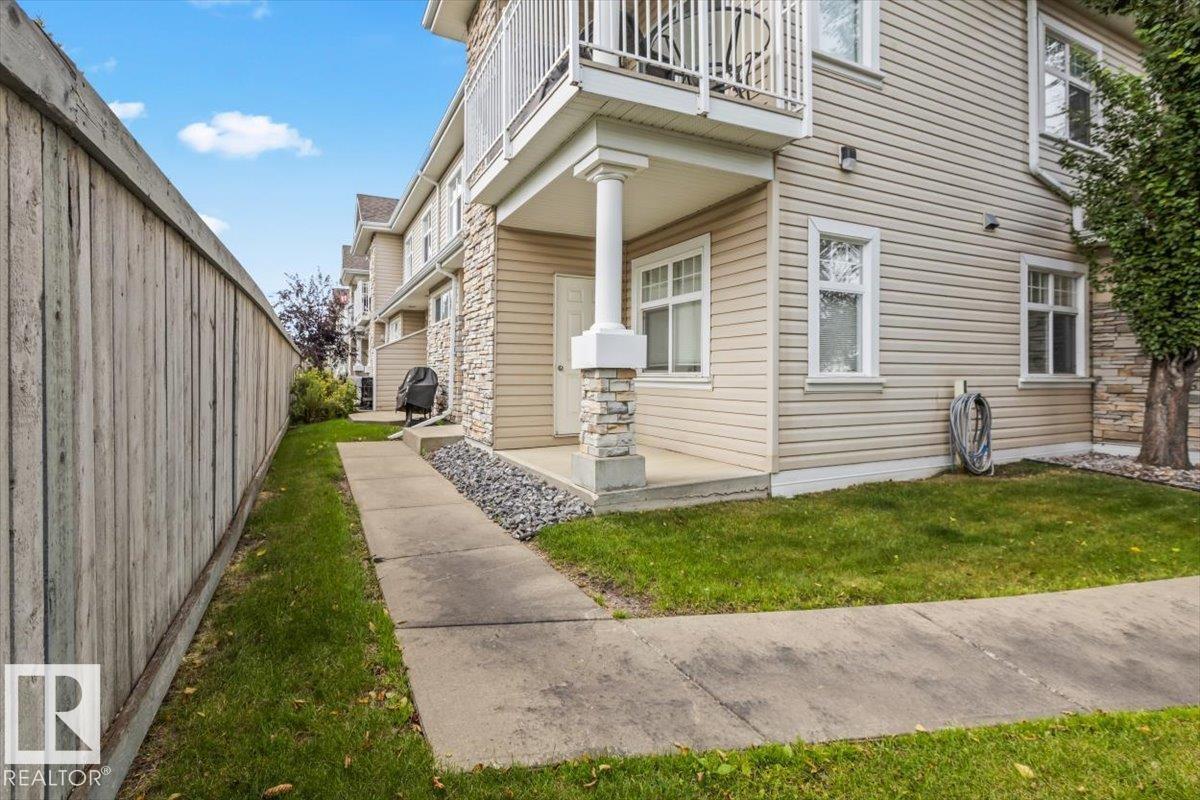
#1 1179 Summerside Dr SW
Edmonton, Alberta
Welcome home to this beautifully designed ground-floor single level unit within the sought after Summerside community. This CORNER UNIT offers the privacy and light with the ease of condo living. No stairs, no elevators, just walk right in. Offering 956 square feet of well laid out living space, you'll find a spacious and inviting living room, perfect for relaxing or entertaining, along with two generously sized bedrooms and TWO FULL BATHROOMS. The primary bedroom features ample closet space & ENSUITE BATHROOM! This space is ideal for guests, a home office, or extra breathing room. The corner unit layout brings in extra natural light and added privacy on both sides. Outside, enjoy a GAS BARBECUE HOOKUP, making summer cookouts effortless, no more hauling propane tanks! Your storage is located just outside your front door!As part of the Summerside community, residents enjoy access to fantastic HOA amenities with lake access. Ideally located in the complex, backing towards the nearby school/greenspace/park. (id:63476)
6706 176a Av NW
Edmonton, Alberta
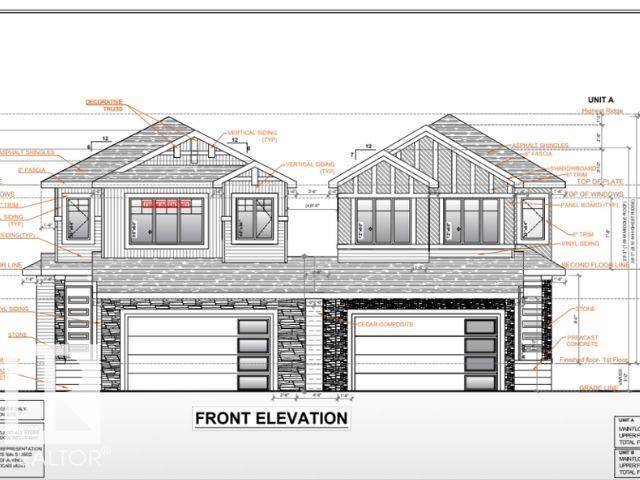
**UNIQUE FRONT DESIGN WITH NO SHARED WALL APPEARANCE**MODERN HALF DUPLEX WITH ENHANCED CURB APPEAL**SPICE KITCHEN**MAIN FLOOR BED & BATH**DOUBLE ATTACHED GARAGE** Welcome to this stunning and uniquely designed half duplex in Crystallina Nera East, offering the look and feel of a detached home from the front with exceptional curb appeal. This brand new 2-storey home features a bright and functional layout with a main floor bedroom and full bath, perfect for guests or extended family. The modern kitchen flows seamlessly into the living and dining areas, creating an ideal space for everyday living and entertaining. Upstairs, you’ll find spacious bedrooms including a primary suite with a 5-piece ensuite, along with a bonus room and convenient upper laundry. The unfinished basement offers endless future potential. Located close to schools, parks, shopping, and transit—this home is a perfect blend of style, comfort, and value. Photos are representative as the House is under construction. (id:63476)
9716 162 St NW Edmonton NW
Edmonton, Alberta
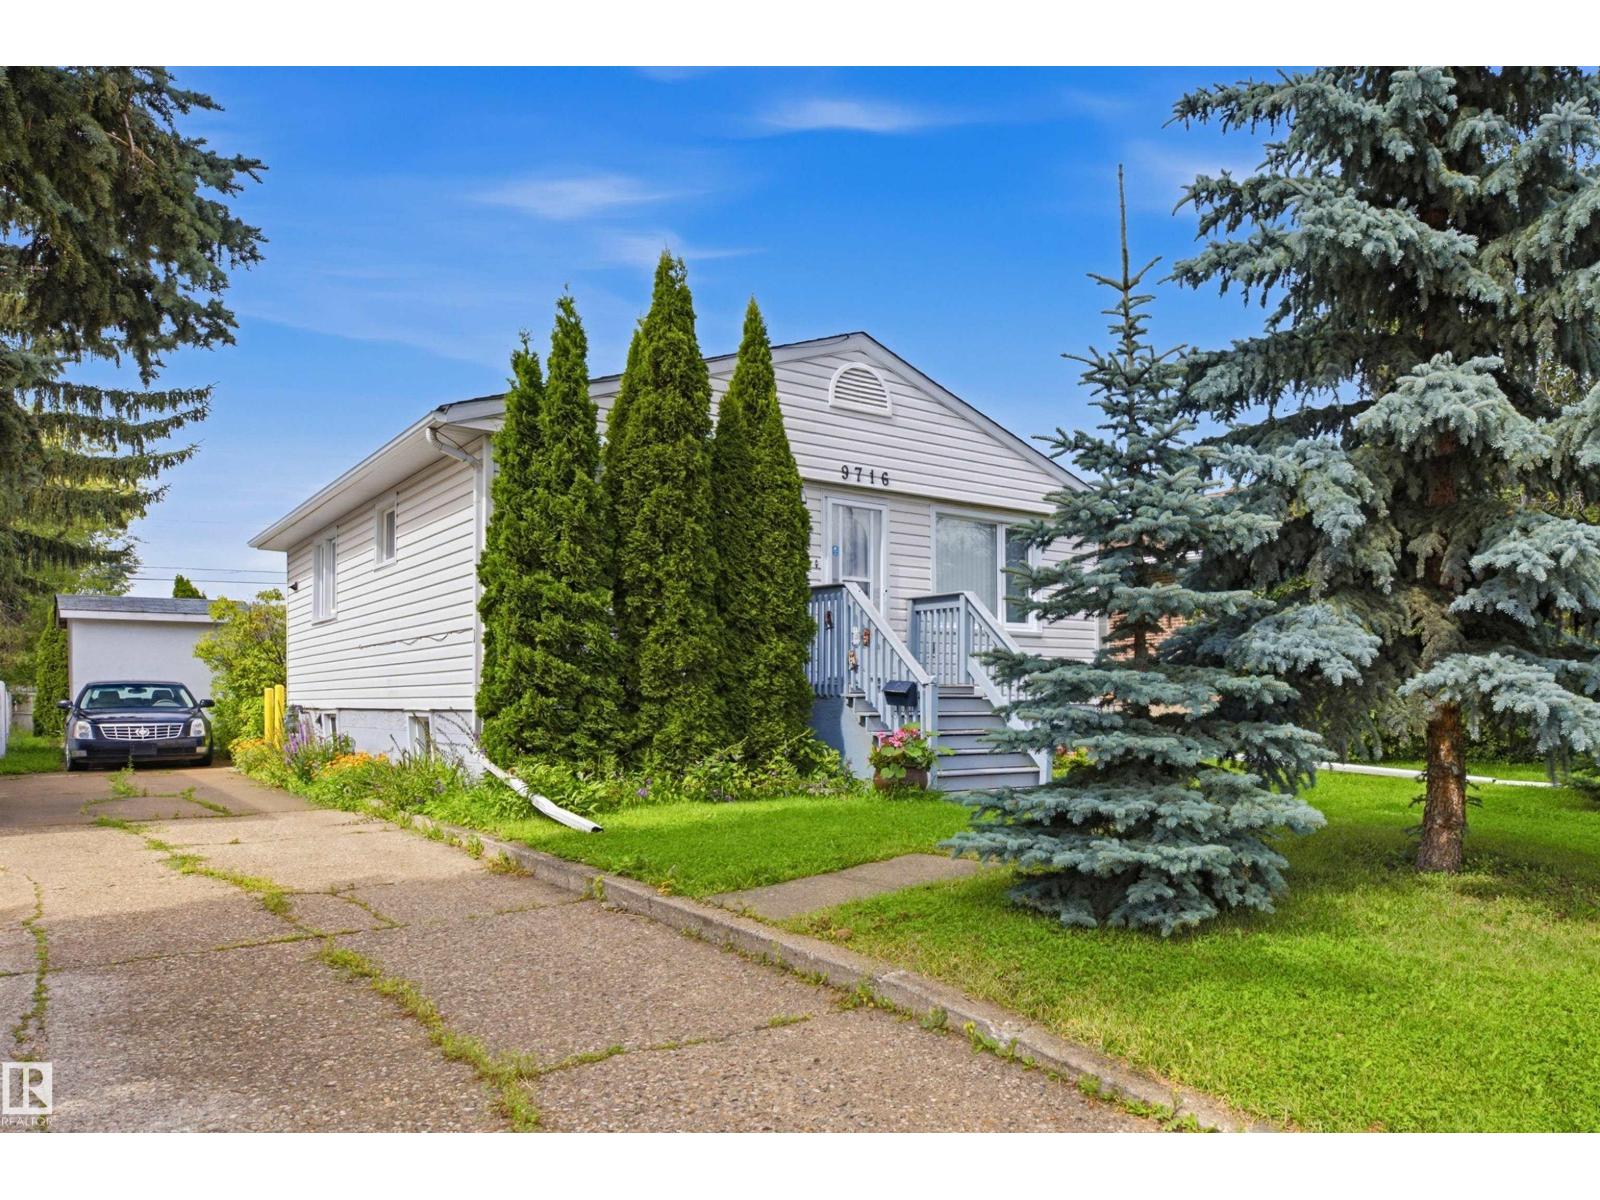
The very beautiful house in the Glenwood area of city is for sale.comes with 4 bedrooms 2 baths and 2 kitchen,Finished Basement and a big size double garage.it has a very big lot 50'×160'.This home is very neat and clean with very well taken care. (id:63476)
1235 21 Street
Bowden, Alberta
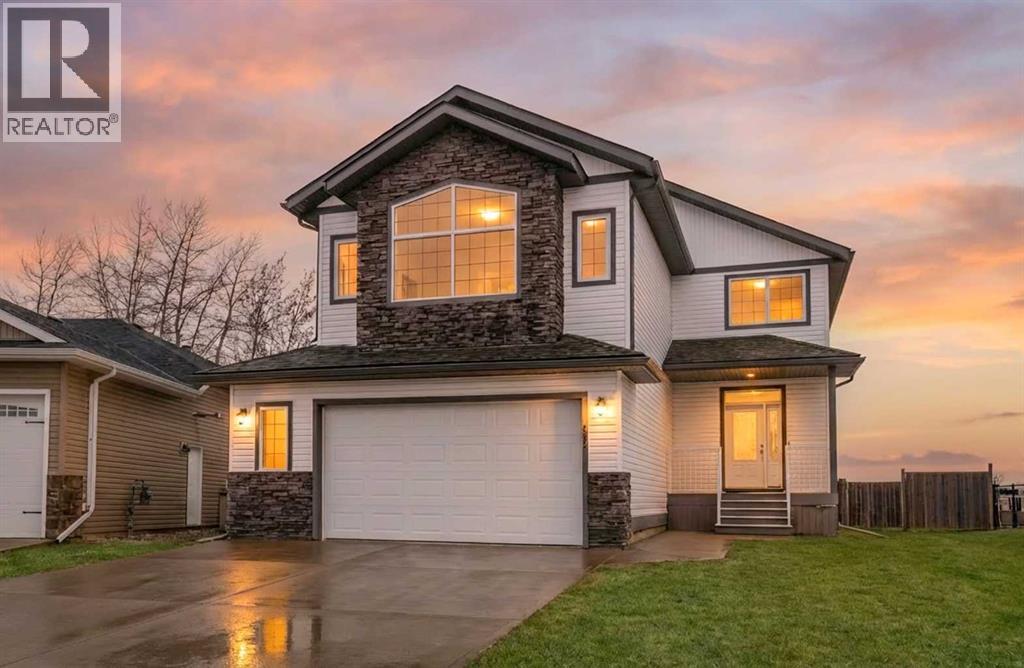
Welcome to small-town living at its finest! This beautifully designed two-storey home offers a spacious, family-friendly layout in South Bowden’s newest subdivision. Set on a reverse pie lot, you’ll enjoy a generous backyard with no rear neighbors—just peaceful views near the golf course.Step inside to find maple hardwood flooring, tile accents, and elegant railings throughout. The heart of the home features a stunning kitchen with granite countertops, “Sheffield” maple cabinetry, a large island, and an oversized pantry—perfect for both everyday living and entertaining. The cozy living room is anchored by a gas fireplace, creating a warm and inviting atmosphere. Convenience is key with a main-floor mudroom/laundry area located just off the attached double garage, along with a 2-piece bathroom.Upstairs, a vaulted family room showcases beautiful mountain views. This level also includes two generously sized bedrooms, a 4-piece bathroom, and a spacious primary suite complete with a walk-in closet and a luxurious 4-piece ensuite featuring a soaker tub and separate shower. Enjoy outdoor living with maintenance-free composite front and back decks, plus a gas BBQ hookup. The east-facing backyard is fully fenced, offering privacy, security, and plenty of space for family activities. The partially developed basement is ready for your personal touch, with roughed-in in-floor heating, an energy-efficient furnace, and a tankless hot water system already in place. The double garage includes a convenient man door to the backyard and a dedicated workbench area. This home offers incredible potential with a blank basement space and plenty of room to grow—perfect for families looking to settle into a welcoming community. A must-see! (id:63476)
Royal LePage Wildrose Real Estate
#208 16035 132 St NW
Edmonton, Alberta
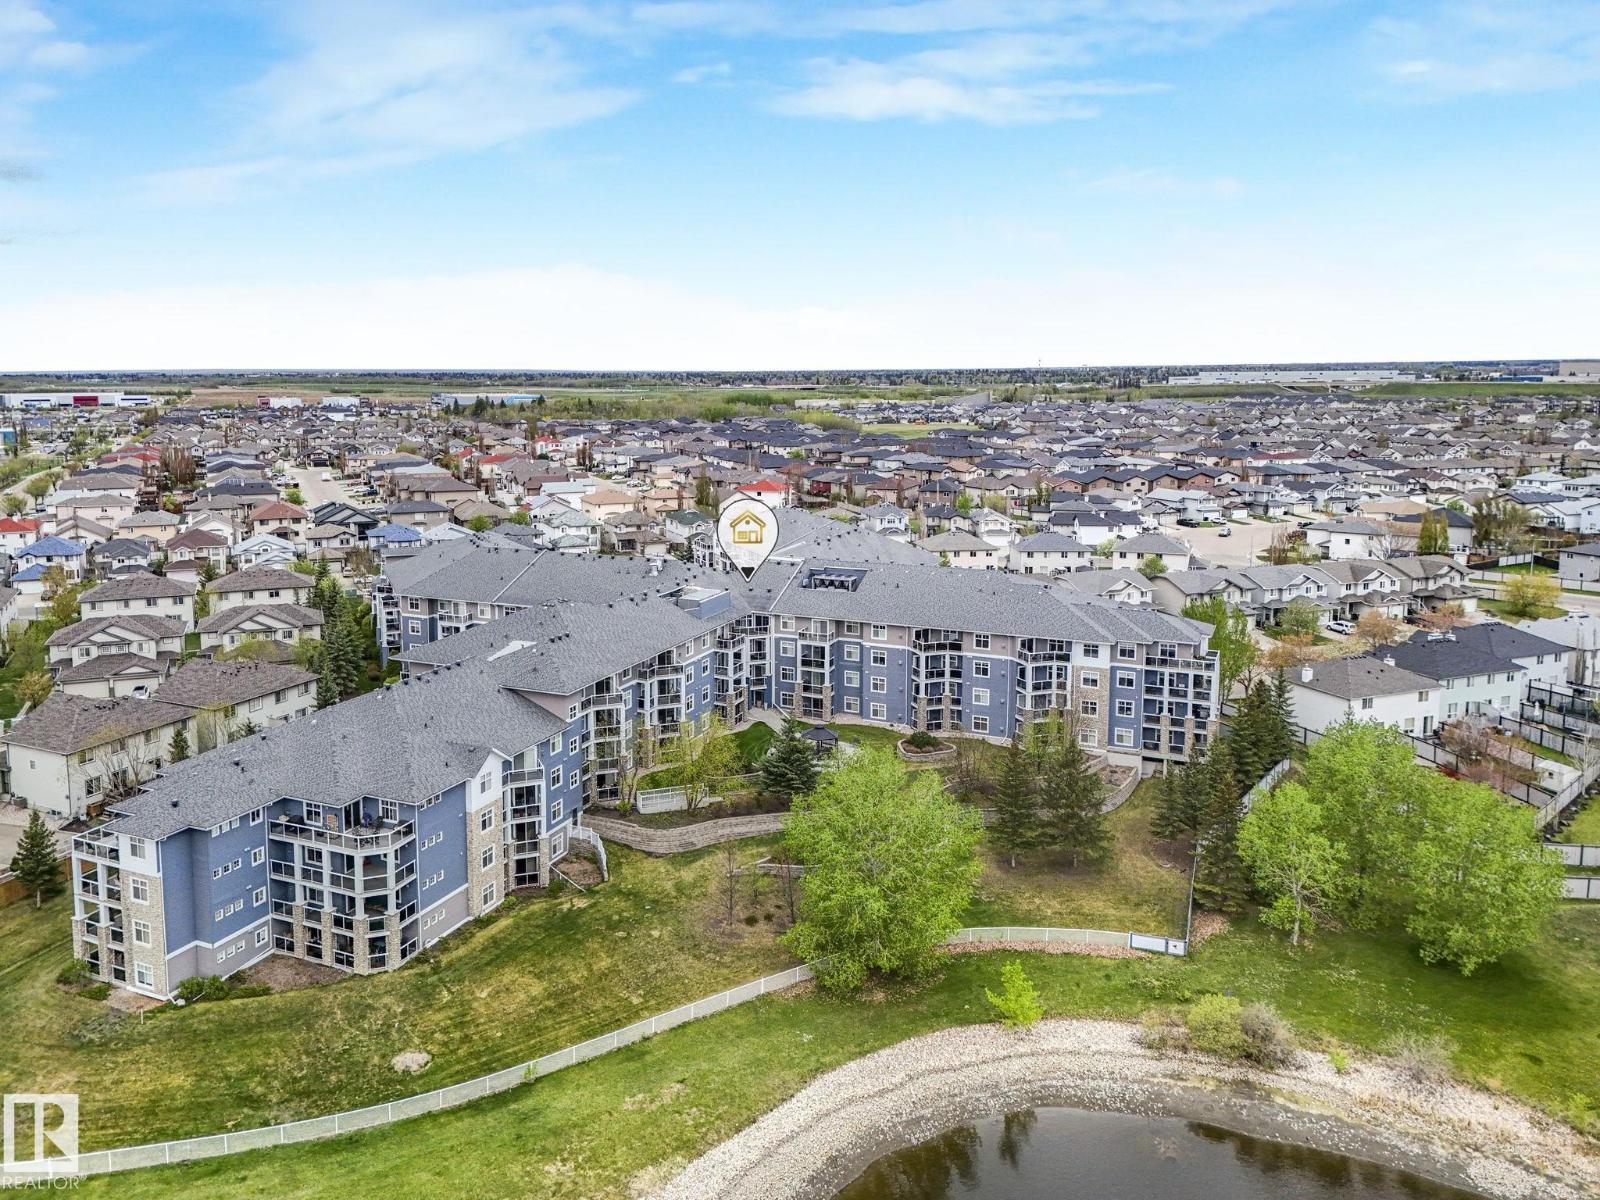
RENOVATED TO PERFECTION, this rare PET-FRIENDLY 3-BEDROOM UNIT (2 bedrooms plus large den), west-facing residence at Oxford Bay offers refined, move-in-ready luxury. Freshly painted throughout, the light-filled open floor plan features durable LUXURY VINYL PLANK FLOORING. The UPDATED KITCHEN boasts sleek new cabinetry, QUARTZ COUNTERTOPS, an undermount sink, matching quartz backsplash, and STAINLESS STEEL APPLIANCES. The living room opens to a SECLUDED BALCONY—an intimate oasis for morning coffee or evening sunsets. Both bathrooms feature NEW VANITIES AND QUARTZ COUNTERTOPS, while the primary suite offers a PRIVATE ENSUITE and expansive closets. Complete with TITLED UNDERGROUND PARKING and a SAME-FLOOR STORAGE UNIT, residents enjoy exclusive PREMIER AMENITIES: a rooftop patio, fitness center, social lounge, theatre, and games room. Prime location moments from TOP SHOPPING, TRANSIT, AND LAKESIDE TRAILS. (id:63476)
4126 40 Av
Bonnyville Town, Alberta
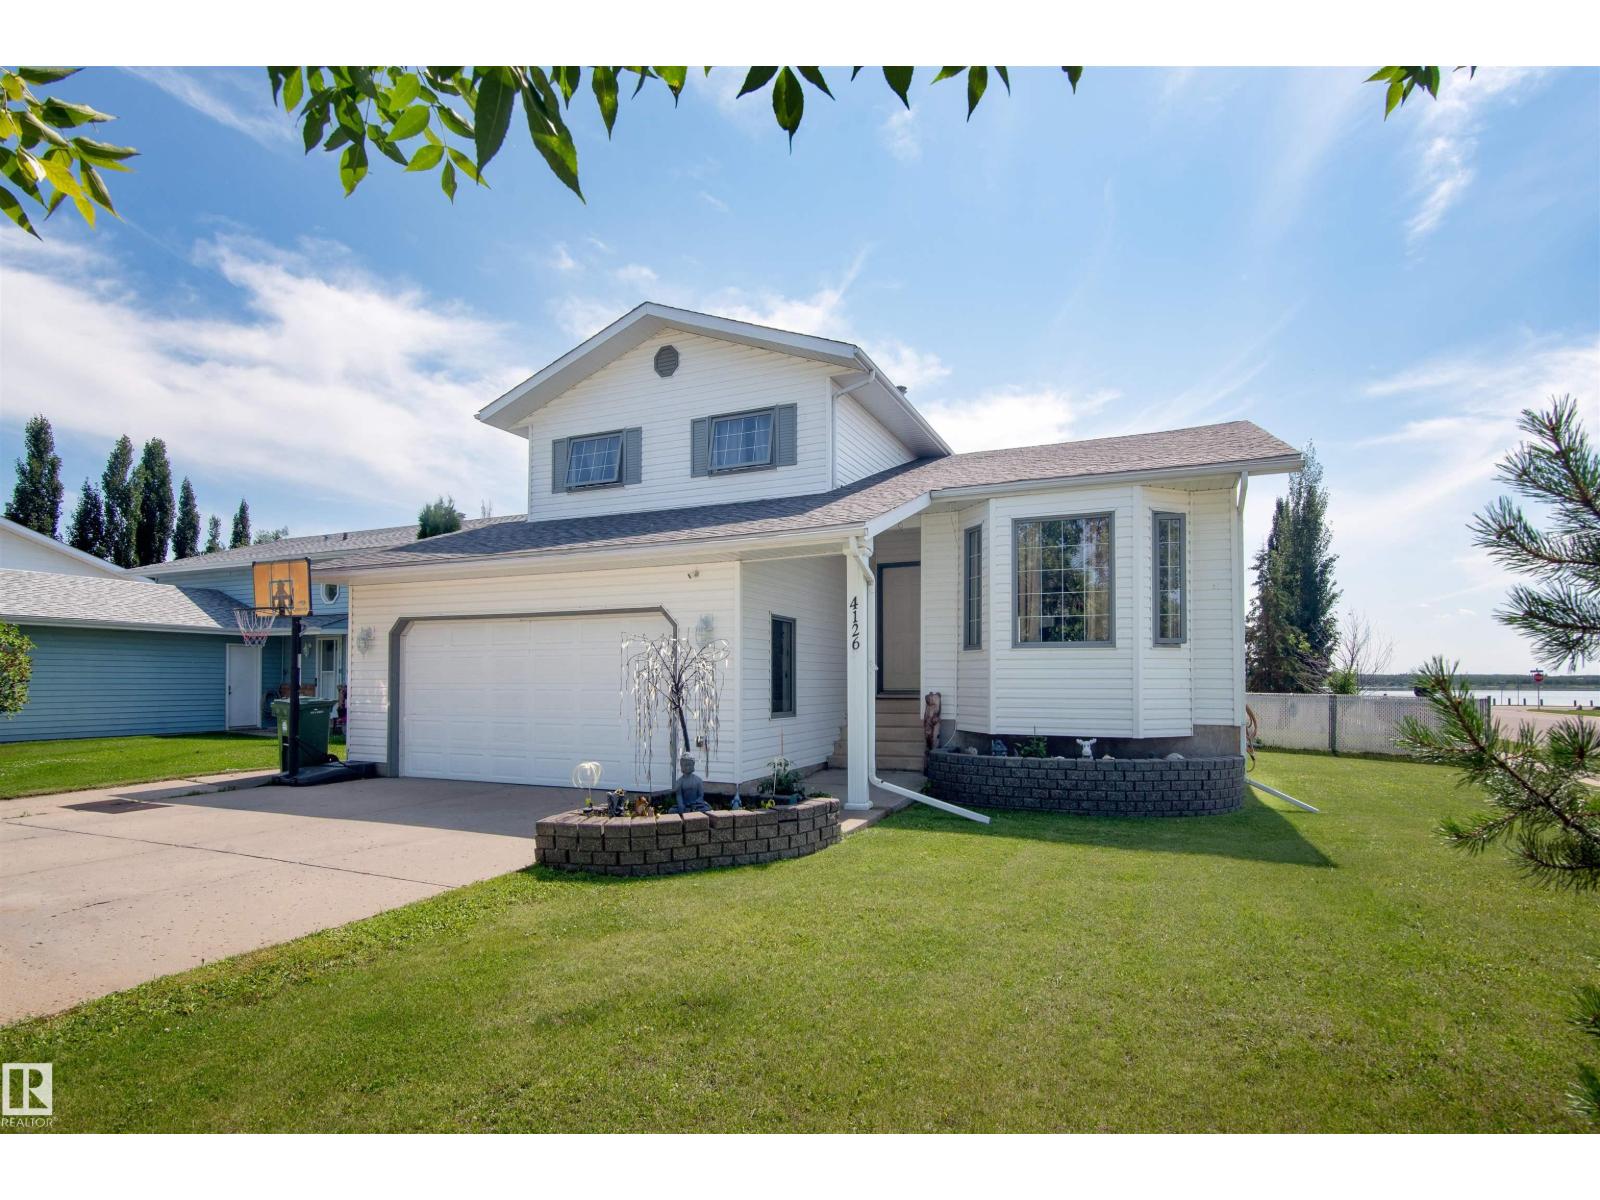
Spacious, clean and bright, this split-level 1993-built, 6 bedroom, 2.5 bath home is situated in a quiet Bonnyville neighbourhood with a view of Jessie Lake. Walk in at the main floor to an open concept living area and huge updated kitchen with a large island, and patio doors leading out to a nice-sized deck and fenced backyard. Back inside you’ll find another living area just a few steps down from the kitchen, as well as a half-bath and loads of storage. Upstairs are 3 bedrooms and a full bath, as well as the master suite featuring bright windows, a walk-in closet and a full bath. The basement level has another three bedrooms and a huge partially finished storage/multi-purpose area. And if you still need more space, there’s even more storage in the attached garage! Bonus-Shingles have just been replaced! (id:63476)
408 10065 133 Street
Surrey, British Columbia
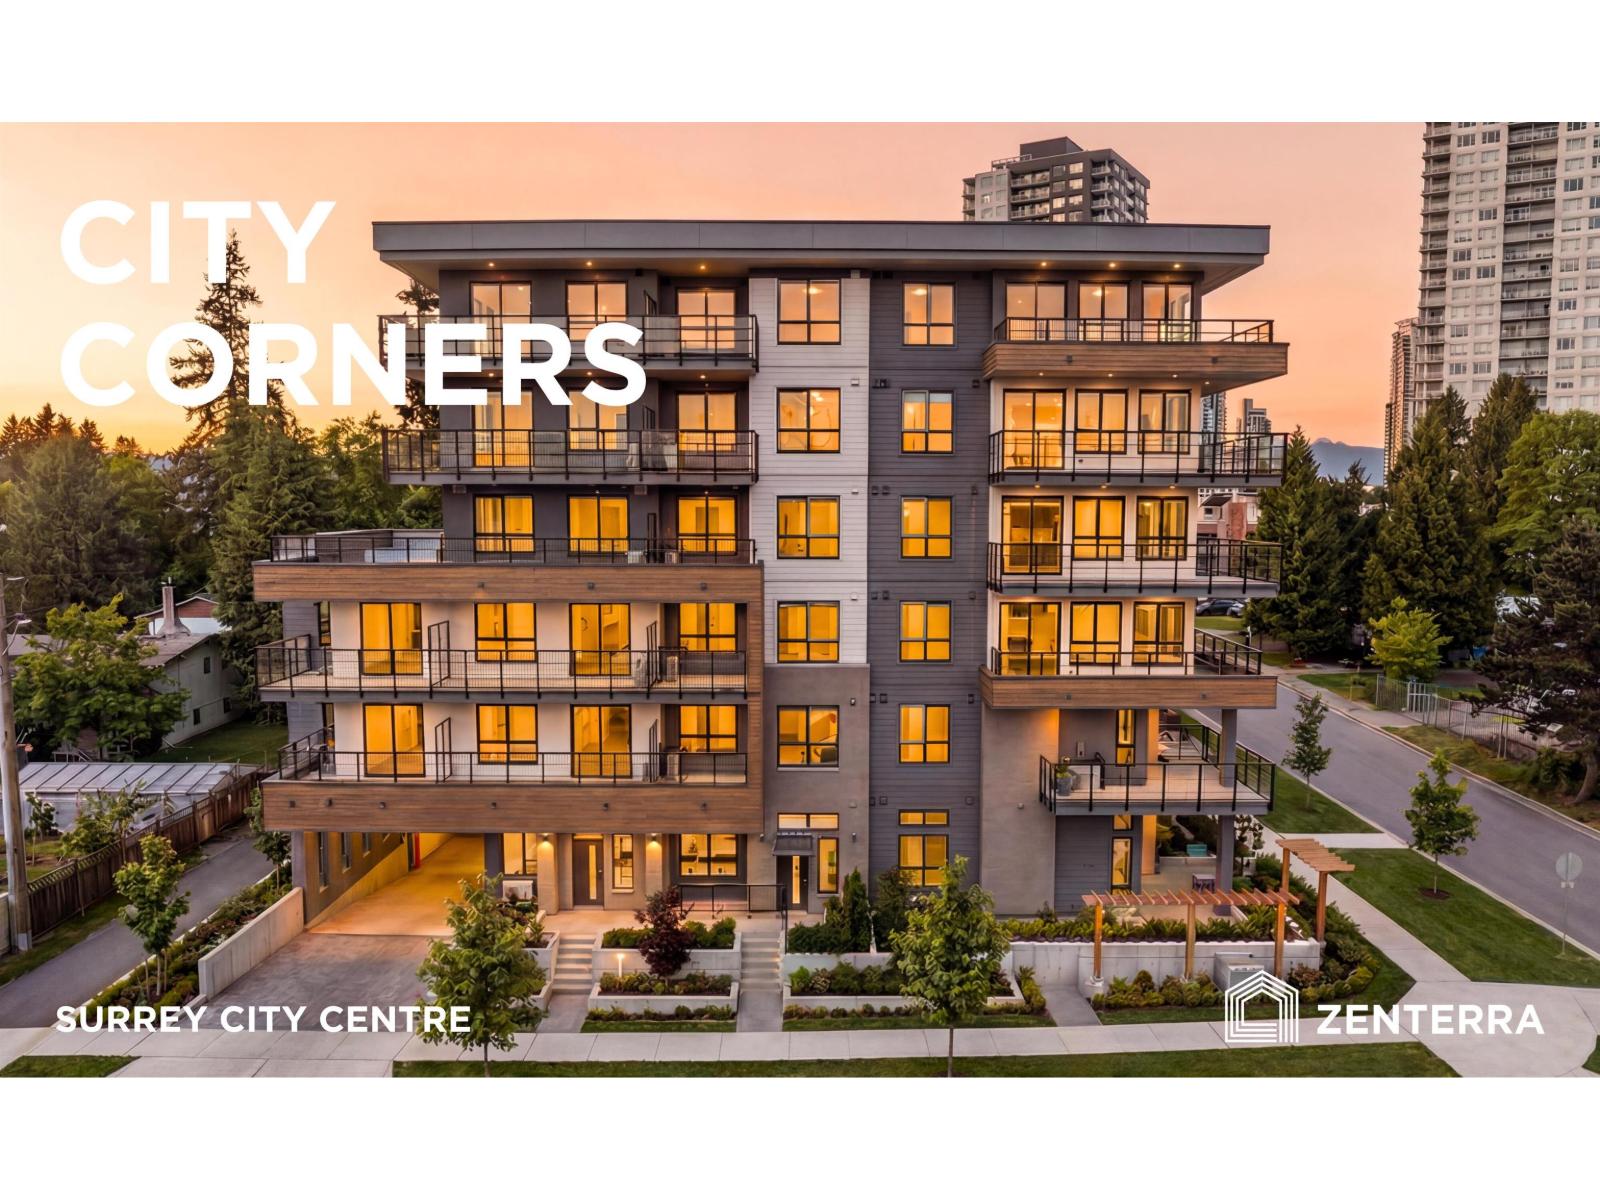
BRAND NEW. MOVE IN NOW! Introducing City Corners by award winning Zenterra Developments, ideally located in Surrey City Centre just steps from Holland Park, SFU, UBC, and the Surrey SkyTrain. This spacious 1 bedroom + den home features 9' ceilings, air conditioning (mini split system), full-size stainless-steel appliances, built in closet organizers, in suite washer/dryer and a storage locker. Unwind on your west-facing patio and soak up the sun through out the day. Building amenities include a fitness centre, indoor lounge, outdoor lounge with firepit, children's playground, community gardens and BBQ area. Tour this stunning new home today, visit our open house daily 12-5PM (closed Fri), at 10065 133 Street, Surrey. (id:63476)
63009 Rr 210
Raymond, Alberta
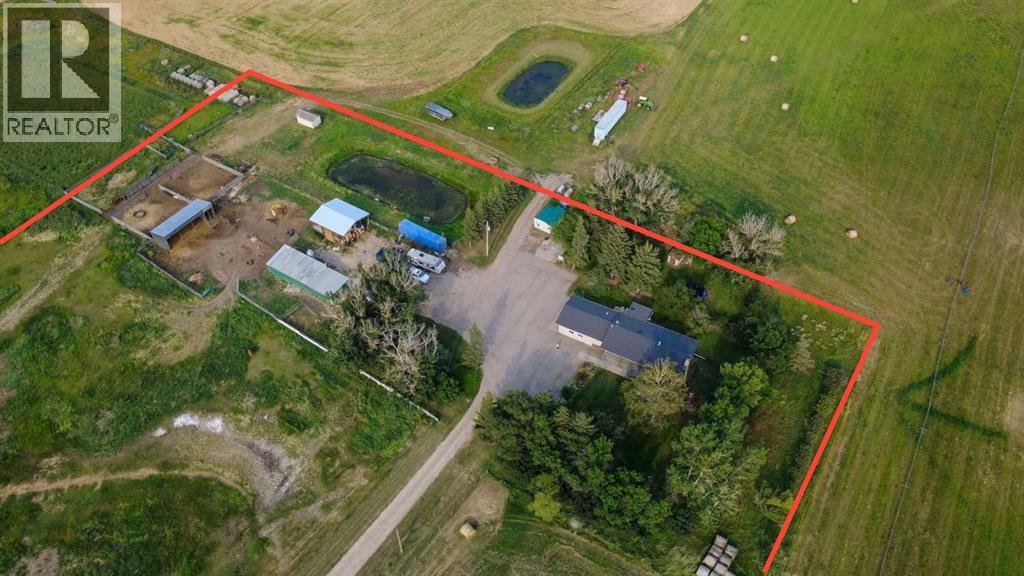
Peace, privacy, space, and opportunity await on this beautiful acreage just outside Raymond! Located on almost 12 acres and only approximately 20 minutes from the City of Lethbridge, this property offers the perfect blend of country living, convenience, and room to grow! Surrounded by mature trees and wide-open spaces, this peaceful acreage provides a truly special ambiance! With no neighbours immediately surrounding you, you can enjoy the quiet sounds of nature, listen to the birds, and watch wildlife as it moves throughout the property! There is plenty of space for kids and grandkids to run, play, and explore, along with extensive pasture areas ideal for horses and other animals! The property itself has so much to offer, including a horse barn, hay shed, several garden sheds, a dugout for irrigation water, and town water for drinking water! Whether you're looking to keep horses, expand your gardens, enjoy a more self-sufficient lifestyle, or simply have plenty of space around you, the possibilities are abundant! The home has received numerous updates and renovations, offering comfortable living with beautiful character throughout and includes a double attached garage that enters right into the main floor laundry room ! The main level features hardwood floors, a gorgeous kitchen, and a stunning front living room that is both inviting and impressive! With a newer roof, newer furnace, and newer hot water tank you have peace of mind knowing that the home has been well maintained! With four large bedrooms—two upstairs and two downstairs—and two spacious bathrooms, there is room for everyone! The cozy yet generous upstairs living room features a natural gas fireplace, creating the perfect gathering space on cool evenings, while the downstairs family room offers a second natural gas fireplace and another comfortable place to relax! The basement also provides a large storage room, giving you plenty of space for all the extras that come with acreage living! At the back of the home, you'll find a convenient office area as well as a beautiful back covered deck, where you can sit, unwind, and take in the peaceful surroundings and beautiful views of your acreage! Imagine enjoying your morning coffee surrounded by mature trees, fresh air, birdsong, and the natural beauty of the countryside! This is an acreage that truly has room for a larger family, those looking to transition from a larger farm, or anyone dreaming of more space, privacy, and freedom! With nearly 12 acres that include outbuildings, corrals, stock waterers, horse shelters and pasture and a home that has seen many important updates, there are so many opportunities to make this property your own and continue growing into its potential! Come experience the peace and possibilities for yourself! Call your REALTOR® and book your private showing today!!! (id:63476)
280 Upland Avenue W
Brooks, Alberta
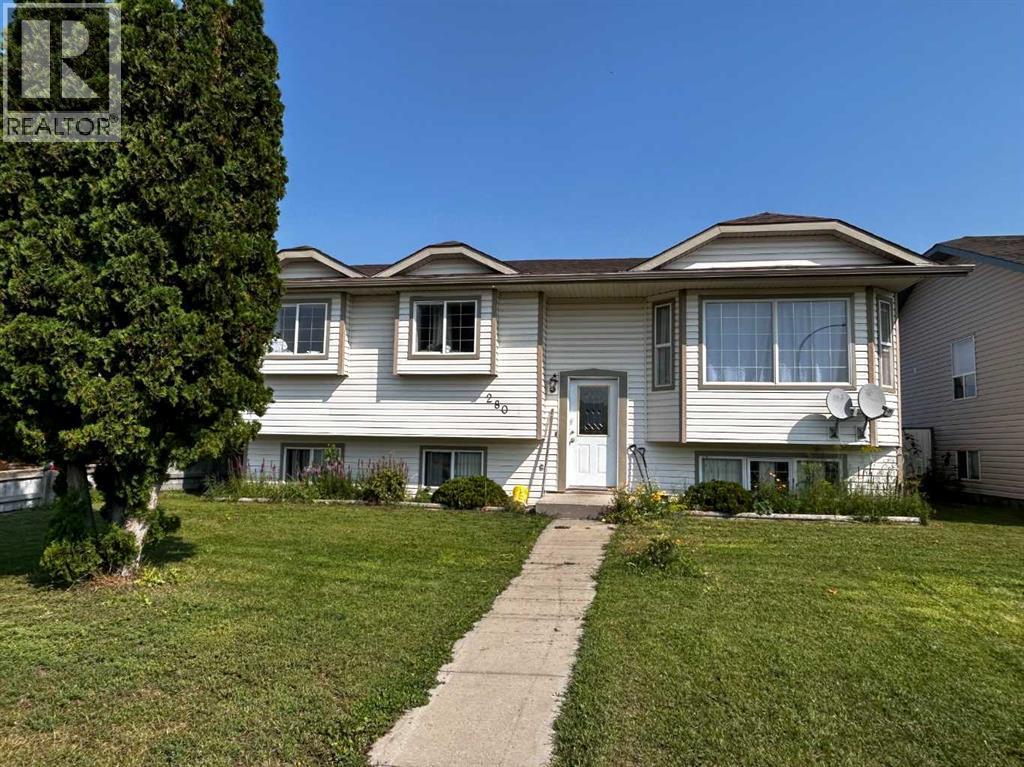
6 Bedroom, 2 Bathroom Home! Welcome to your new family home or investment property! With New shingles (2026) and New vinyl siding (2026), this 1997 home boasts potential to be a fantastic family oasis or an investment property for the savvy buyer. The main floor hosts a kitchen, a living room, 3 bedrooms and 1 bathroom. The basement has a second kitchen, 3 more bedrooms, a bathroom, and a living room. With a convenient storage shed at the back of the home, this home offers you affordability, peace of mind, and a future financial asset. Don't wait! Book your showing-time today to seize this fantastic opportunity! (id:63476)
540 W Sligo Road W
Mount Forest, Ontario
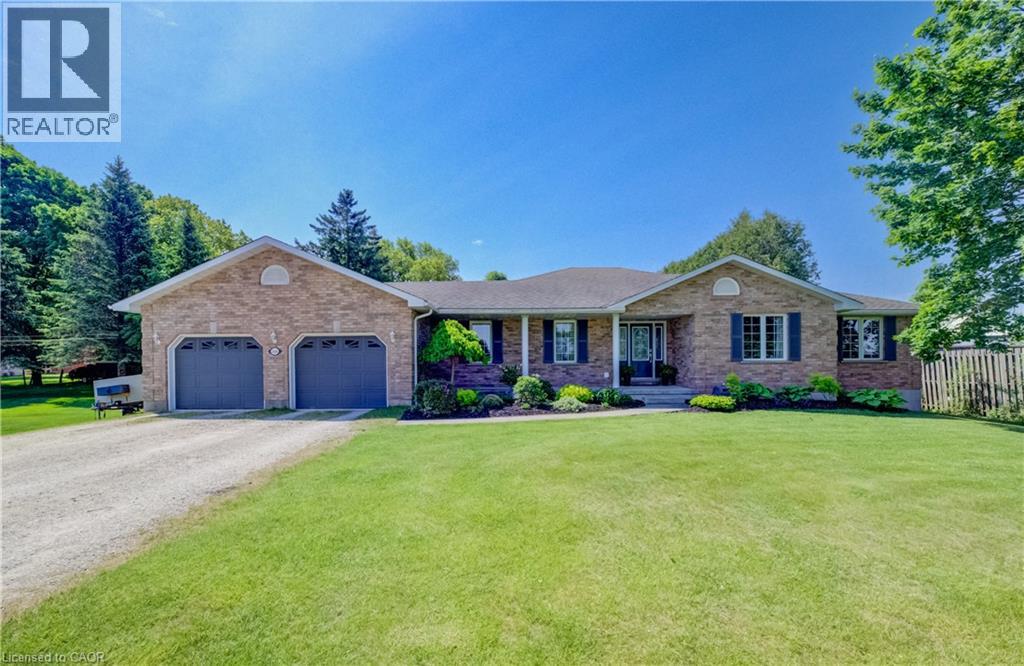
Set on a spacious lot at the edge of town, this beautifully maintained 3-bedroom, 3-bath bungalow offers a wonderful blend of comfort, space, and scenic surroundings. Enjoy peaceful views over the neighbouring countryside and spectacular sunsets from the welcoming front porch. Designed with family living in mind, the bright and inviting main floor features a thoughtful layout with generous living spaces and the convenience of main floor laundry. A striking double-sided fireplace creates a warm focal point between the living and dining areas, adding character and ambiance to everyday living and family gatherings. The fully finished basement provides exceptional additional living space, featuring a large recreation room centred around a custom-built wet bar—an ideal setting for entertaining. A rough-in for a future gas fireplace offers even more potential. The lower level also features a spacious den/bonus room that offers excellent flexibility as a home office, gym or hobby room, and could easily provide a comfortable guest sleeping space when family or friends come to stay. Direct access from the garage to the basement adds everyday convenience, while abundant storage includes a large cold cellar. Step outside to the covered back deck, where you can enjoy outdoor living in comfort through multiple seasons. Complete with a natural gas BBQ hookup, it’s an ideal space for hosting family and friends while taking in the expansive yard and surrounding views. The powered garden shed provides additional functionality for hobbies, storage, or outdoor projects. With beautiful countryside views, stunning sunsets, and the convenience of town amenities, schools, parks, and services just minutes away, this property delivers the space, flexibility, and lifestyle today’s families are looking for. (id:63476)
45 Thompson Street
St Clair, Ontario
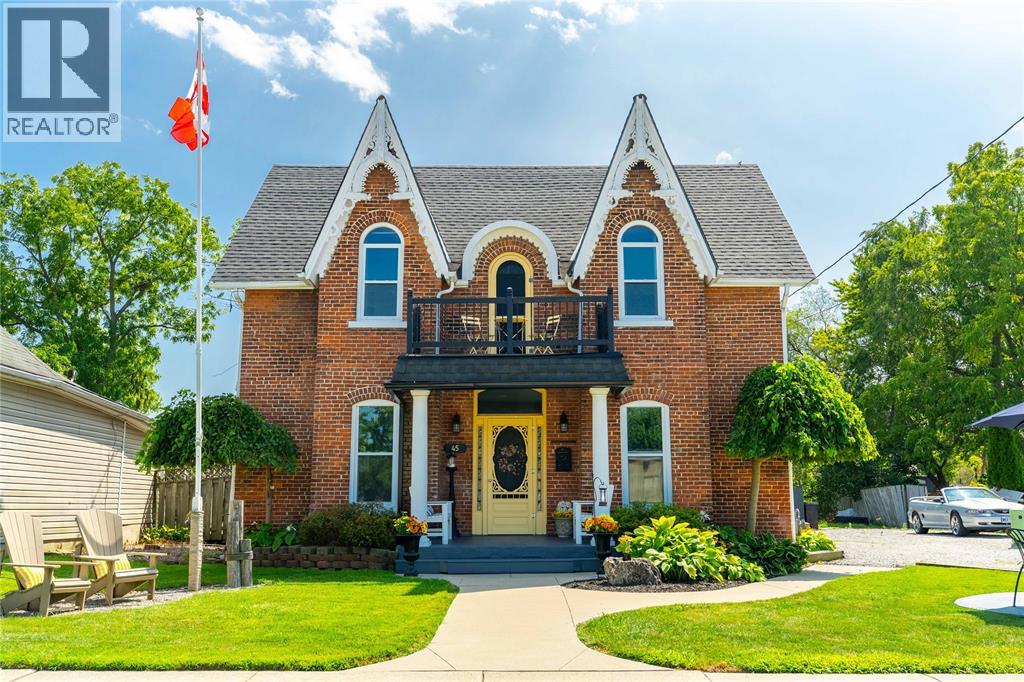
Full of character and thoughtfully updated, this charming 3+1 bedroom, 2.5 bathroom, two-storey brick home offers a wonderful blend of timeless charm and modern comfort. Inside, you’ll find inviting living spaces, an updated kitchen with granite countertops, and plenty of room for everyday living and entertaining. Step out front and enjoy views of the St. Clair River, or head to the backyard where a unique entertainment space features an enclosed bar with a pass-through serving window, covered seating area and additional storage, perfect for evenings with family and friends. Updates include: kitchen with granite countertops (2025), eavestroughs & fascia (2025), furnace (2024), on-demand water heater (2024), main-floor flooring (2024), upstairs flooring (2023), roof (2021), and central air (2021). (id:63476)
166 Orchard Drive
Ancaster, Ontario
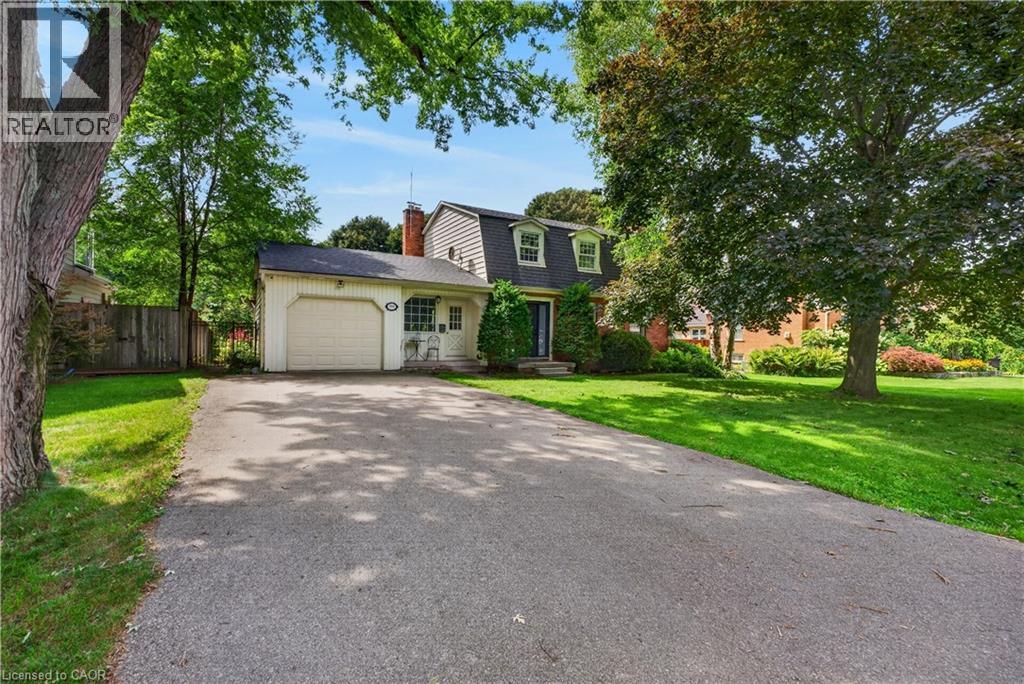
Envision your future in Ancaster! Step inside this stunning 3+1 bedroom, 3 bathroom traditional home and immediately feel the welcoming comfort of its spacious rooms. Picture yourself designing your ultimate dream space here. As you move into the warm and welcoming kitchen, look out to discover a gorgeous view of your spectacular fully fenced-in backyard. Imagine the joy of watching loved ones and pets playing freely in this expansive outdoor retreat. Experience complete everyday convenience with a large driveway and attached garage providing abundant parking for everyone. Feel the vibrant connection of this wonderful community, perfectly situated near Dundas Valley trails, excellent local schools, the community center, hockey arenas, the little league baseball diamond, convenient hwy access, shopping and more! Discover the ideal setting to grow your family and make lasting memories. Your perfect home awaits. (id:63476)
177 Northwood Drive
Welland, Ontario
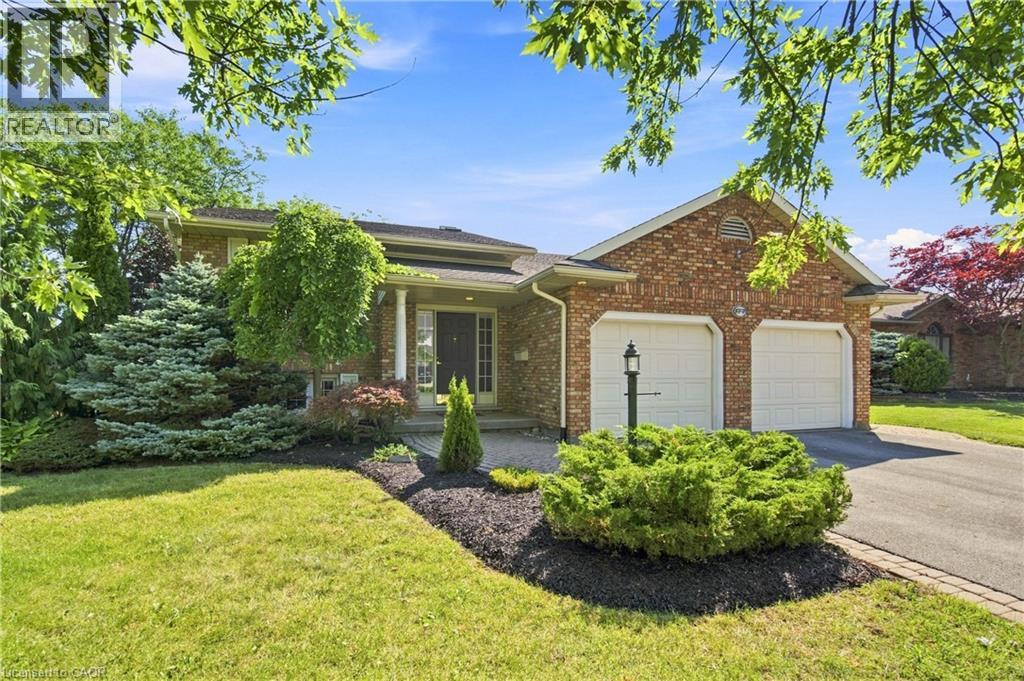
Fantastic family home situated on a premium corner lot in a highly sought-after Welland location! Just minutes to Niagara College, Niagara Street shopping, Highway 406 access, and downtown Fonthill, this home offers the perfect blend of space, comfort, and convenience. The main floor features an ideal family-friendly layout with a bright living room, separate dining area, and an eat-in kitchen with patio doors leading to the backyard deck—perfect for summer entertaining. Three generously sized bedrooms and a spa-like bathroom with ensuite access complete the main level, while beautiful hardwood floors add warmth and character throughout. The bright and spacious finished basement provides exceptional additional living space, including a fourth bedroom, office, large rec room with a cozy gas fireplace, 3-piece bathroom, laundry area, and ample storage. Outside, enjoy outstanding curb appeal with attractive landscaping and a fully fenced backyard offering privacy and room for kids, pets, and outdoor gatherings. This is a fantastic opportunity to own a well-maintained family home in one of Welland’s most convenient neighbourhoods. (id:63476)
147 Ambrous Crescent
Guelph, Ontario
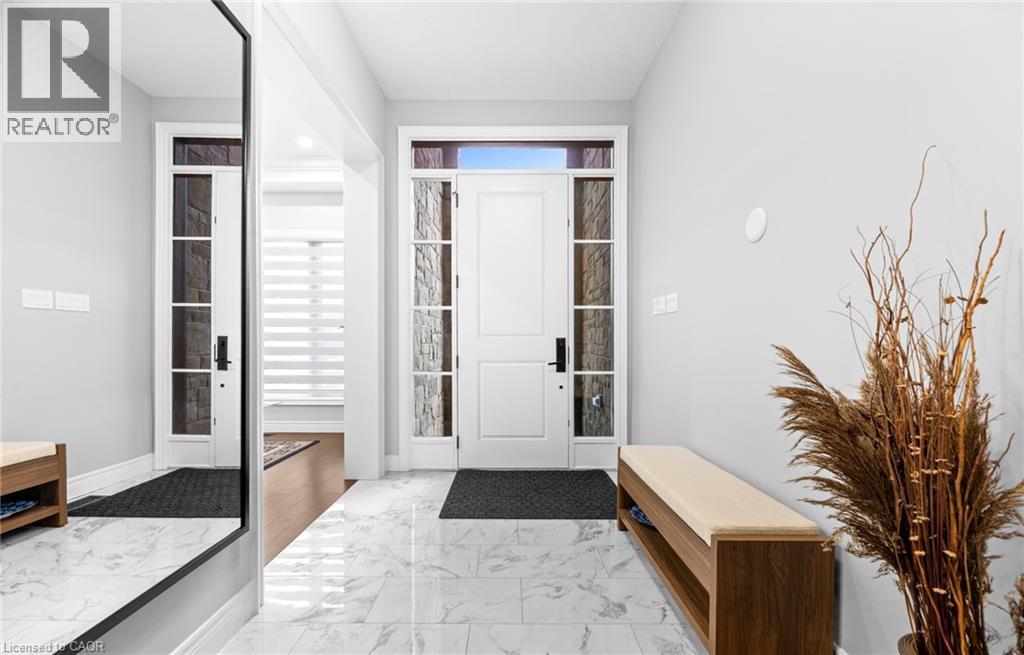
Welcome to this beautiful 4-bedroom, 3.5-bathroom home in a desirable Guelph neighbourhood. Featuring a spacious primary bedroom with ensuite, dedicated home office, convenient laundry, and a well-appointed kitchen with walk-in pantry. Separate living and family rooms provide plenty of space for everyday living and entertaining. The unfinished walkout basement offers great potential for additional living or recreation space. Enjoy the privacy and natural beauty of a rare pie-shaped ravine lot, perfect for families seeking space, comfort, and a peaceful setting. (id:63476)
470 Colt Street
Waterloo, Ontario
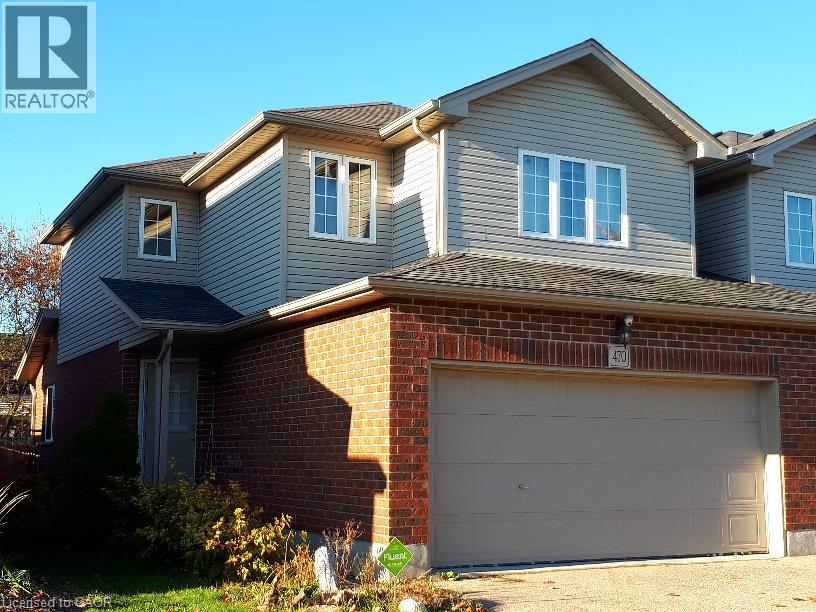
Bright, beautiful and spacious 3+ bedrooms, 3.5 bathrooms end unit freehold townhome with 2 car garage and 2 driveways at a family-friendly Lexington neighbourhood in Waterloo East is available for renting from October 1st. This well sought after location is close to many amenities such as: Schools, Universities, Shops, Restaurants, Trails, RIM Park and on Bus Route. This home features an open concept main floor with spacious living room, kitchen, dining and a powder room. The kitchen with upgraded cabinets, pantry for extra storage and appliances for the Tenant’s use. The master bedroom has ensuite bathroom, walk-in-closet, and additional two bedrooms, a main bathroom and a closet for storage completes the upper floor. The fully finished basement with big windows expands your living space with a large recreation room, a bedroom, full bathroom, laundry room, ideal for a growing family, in-law accommodations or entertaining guests. This carpet free home has gleaming luxury vinyl tile floors in living room, upstairs bedrooms, basement rec-room & bedroom, staircases, and ceramic tiles in kitchen, dinette and all bathrooms. Deep backyard for relaxing in sunshine days. This exceptional home offers the perfect blend of space, comfort and convenience in a desirable Waterloo neighbourhood. No pets and No Smokers please. (id:63476)
453 21st Street E
Prince Albert, Saskatchewan
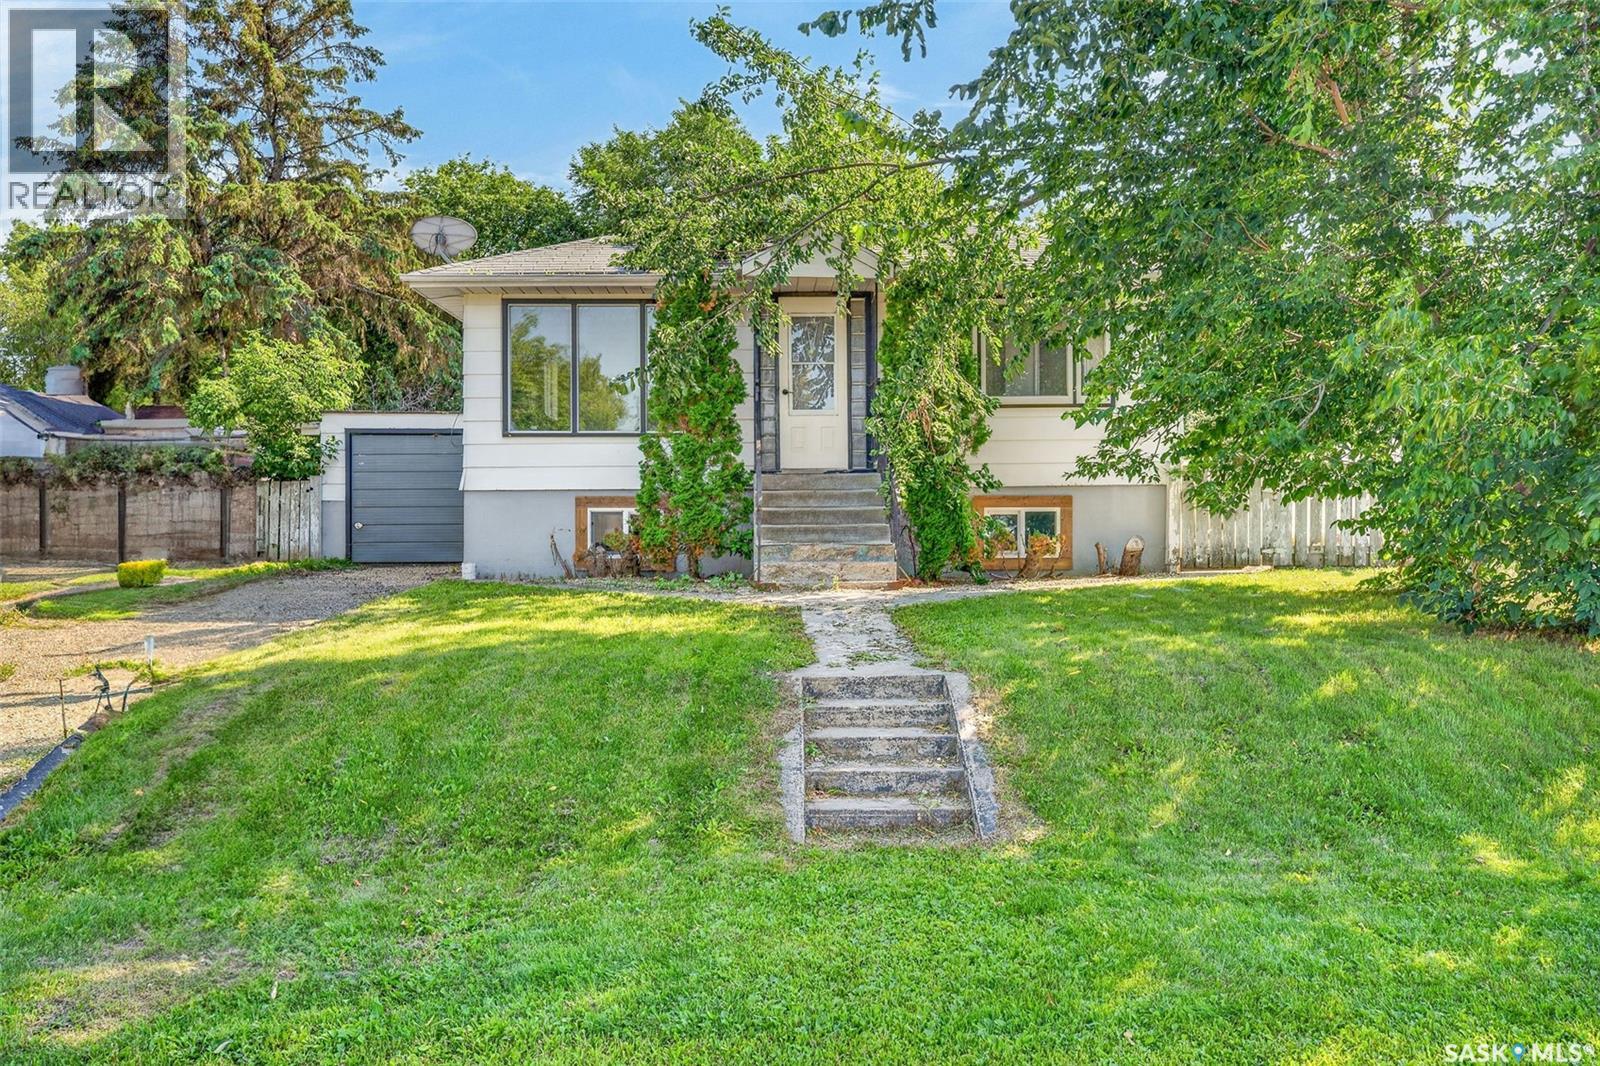
Excellent revenue property opportunity! Welcome to this raised bungalow offering 896 square feet of main-floor space, with 4 bedrooms and 2 full bathrooms. With an open concept main level, 2 bedrooms upstairs, and laundry hookup - a full 2-bedroom suite located downstairs with a full kitchen and its own laundry as well as a large 4 pc bathroom. On a large East Hill lot, this property includes a well-sized single-car garage and an excellent-sized yard. Schedule your viewing today! (id:63476)
Kolody Acreage
Auvergne Rm No. 76, Saskatchewan
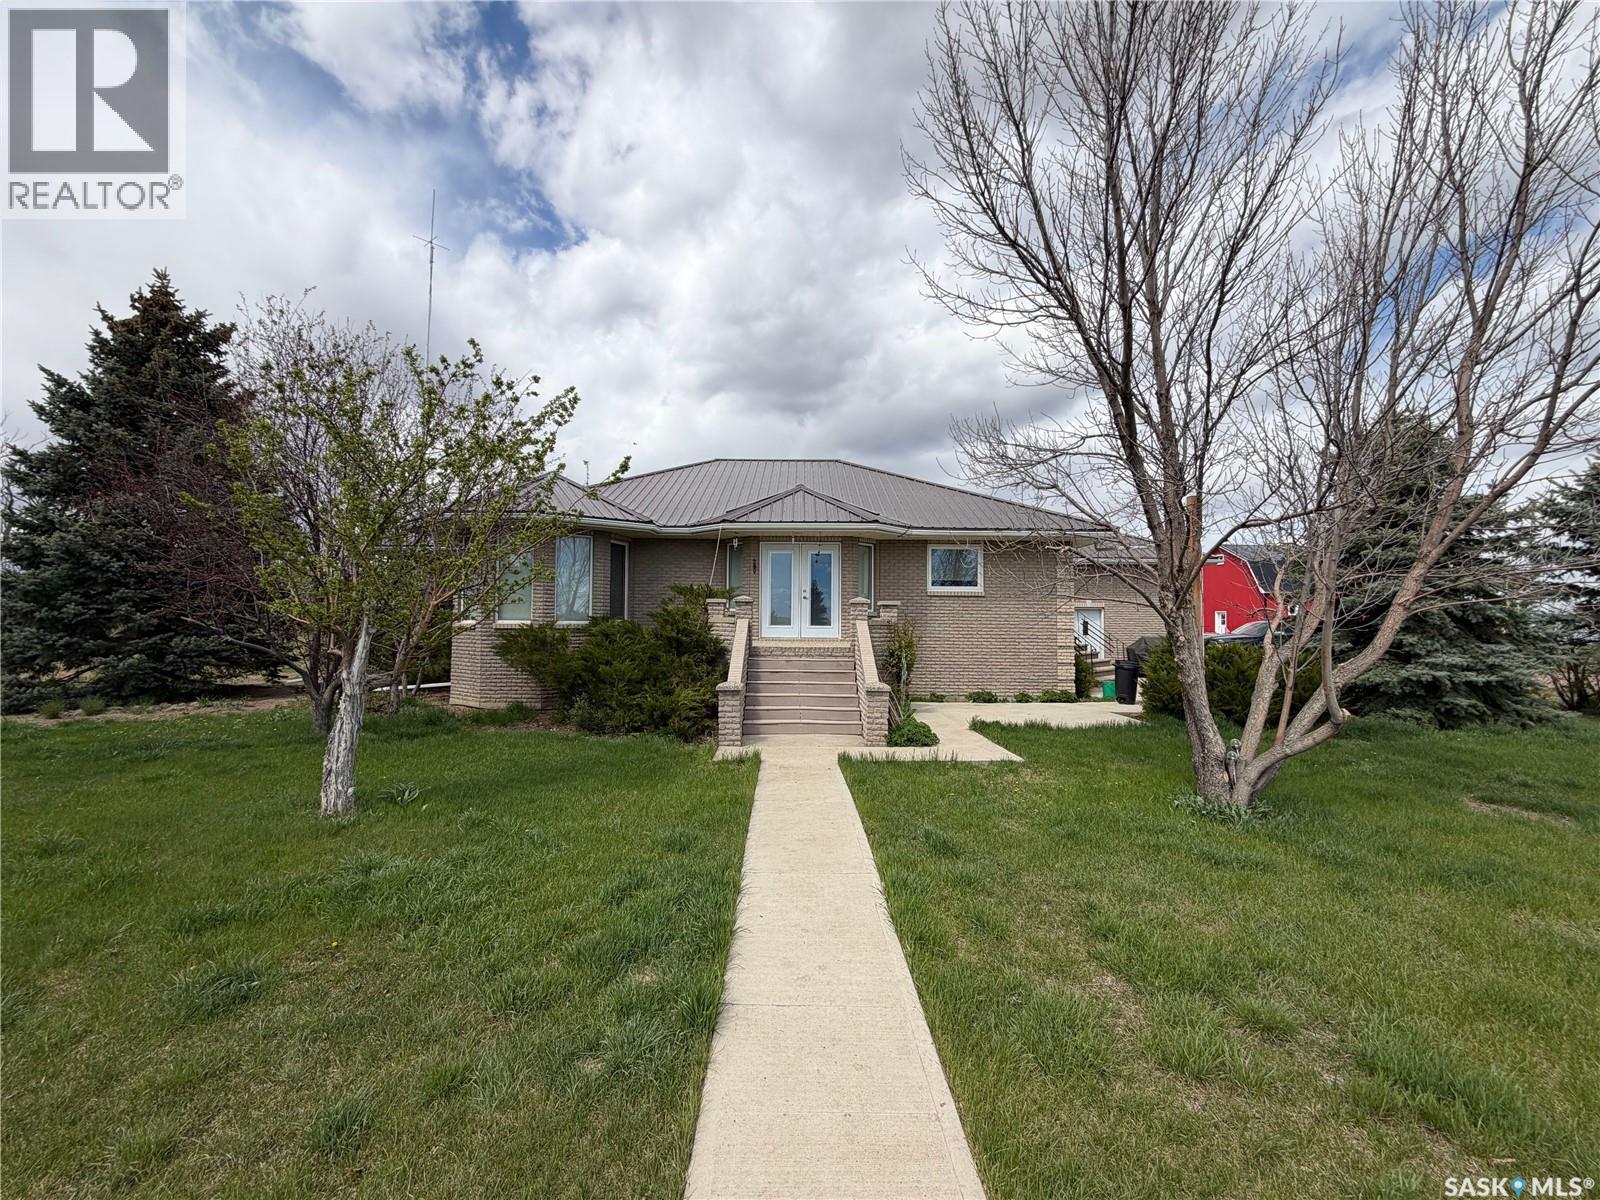
Welcome to the ultimate country lifestyle at the Kolody Acreage. This exceptional property blends rural charm with modern functionality, featuring a classic brick main home with comfortable infloor heating across all tiled surfaces and throughout the entire basement floor. Inside, the expansive main floor is highlighted by rich wood details and hardwood floors. The heart of the home is a gourmet kitchen equipped with dark countertops, a massive center island, stainless steel appliances, a built-in display hutch, and a walk-in pantry. Nearby, a bright living room features an elegant bay window wall, complemented by a built-in home office nook. The main level also hosts comfortable bedrooms, including a primary suite with a walk-in closet and a modern ensuite with a large walk-in shower. A main-floor laundry room with overhead cabinetry adds everyday convenience. The fully developed basement significantly expands your living space, offering extra bedrooms, a spacious rec room, a separate home office space behind French doors, and a meticulously organized utility room. Adding incredible value to this property is a second home—spanning approximately 1,080 sq ft—complete with 2 bedrooms, 1 bathroom, a solid basement, and its own double attached garage, making it perfect for multi-generational living or rental potential. Outside, the property is a dream for hobbyists, mechanics, or agricultural enthusiasts. Vehicles are easily accommodated in the substantial 30x30 attached garage on the main house. The expansive acreage is fully equipped with premier outbuildings, including a classic 30x50 two-story red barn outfitted with 10 stalls, a versatile 36x60 quonset, and a massive 57x40 modern metal workshop. The shop features a high-clearance overhead door, a built-in storage loft, and ample room to house tractors, heavy machinery, and recreational toys. This pristine rural estate is ready for its next chapter. (id:63476)
Sutton Group - Results Realty
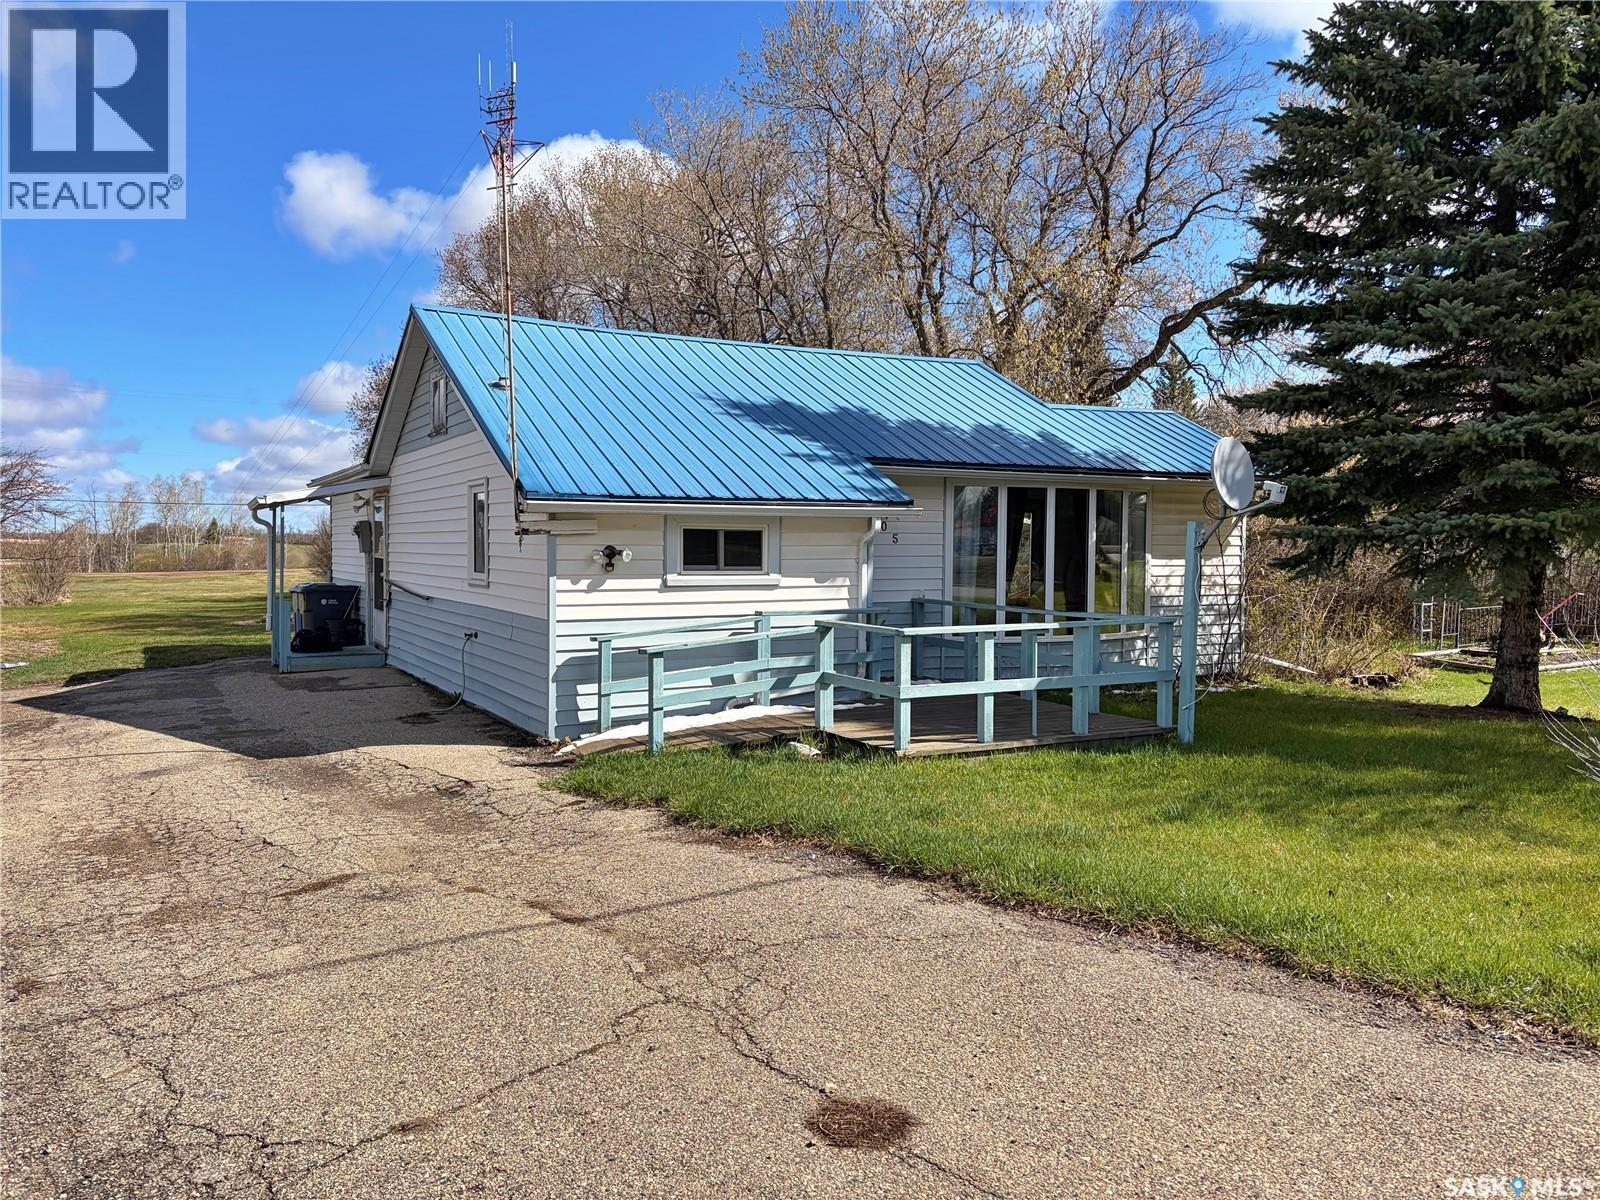
105 Pipestone Avenue
Wawota, Saskatchewan
searching for an AFFORDABLE 2 bedroom home with the option of a 3rd bedroom?? Here it is; a great starter home OR better yet, purchase it as an INCOME property and start making money! This gem offers a large 1992 addition, 2 bedrooms on the main floor; and the option for a 3rd bedroom in the basement and its situated on a 50' x 199.8' lot which backs up onto open space -- no neighbours to the north! Got a cat?! A really cool outdoor cat enclosure is also included with the home! A good sized kitchen, dining space, living room with large bay window to the south, 1032 SQFT, GEOTHERMAL heating, finished partial basement, master bedroom with walk-in closet, and main floor laundry is sure to please, now is the time to buy! NOW OFFERED AT $85,000 -- cheaper than renting! Click the Matterport Link for a 3D virtual tour of this great little home! Call to view! (id:63476)
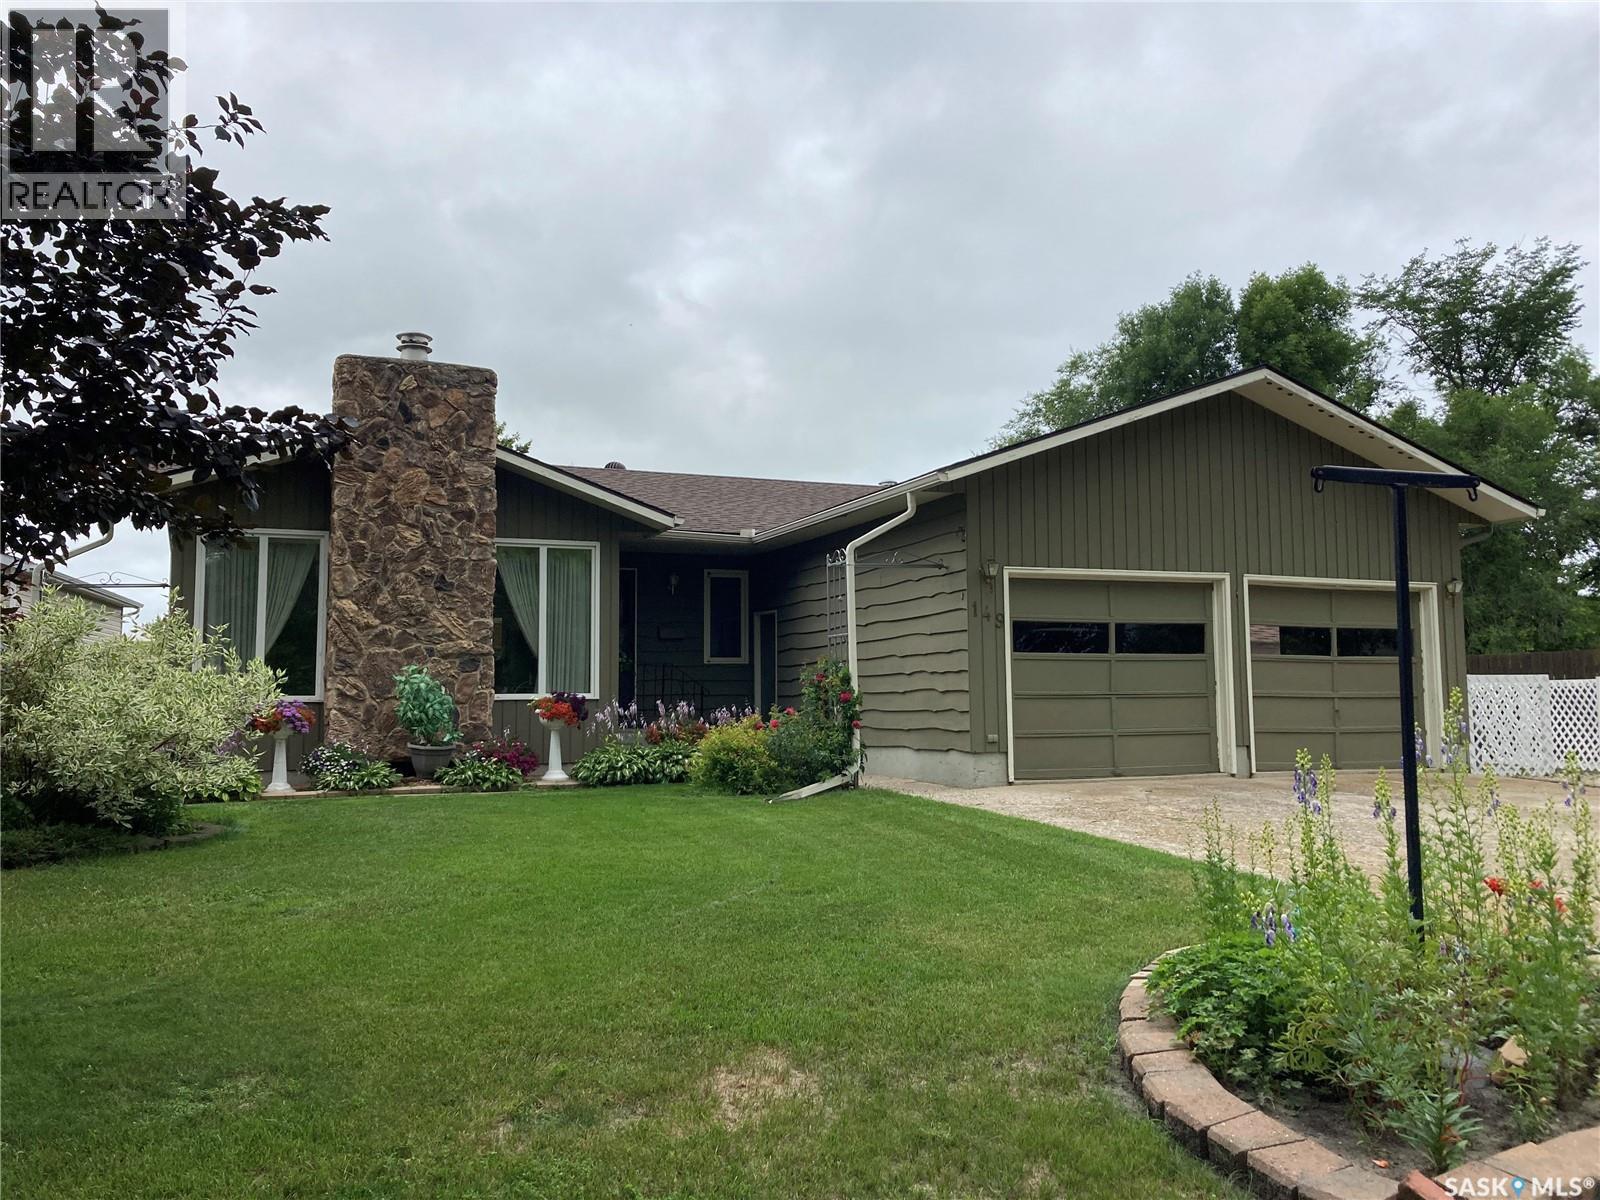
149 Garvin Crescent
Canora, Saskatchewan
Check out this bungalow with double attached garage located on Garvin Crescent in Canora, SK! This home is situated on a large irregular shaped lot and has a large shed, garden area, and many trees and flower beds. The best part is there is no one living directly behind you! The main floor of this home boasts 1220 sqft of living space which consists of: a sunken living room featuring a wood burning fireplace, 3 bedrooms, 2 baths, kitchen with ample cupboards & large pantry, and a dining room that leads out to the 11 x 11 sunroom....perfect for taking in your morning coffee or just relaxing and reading a book. The basement is fully finished and features the laundry room, a large L-shaped rec room, 8 x 9 room which could make a perfect office or spare room, two storage rooms and a walk in cold storage room that can be made cooler by using the built-in generator! Upgrades to the property include: new motor and heat sensor replaced on furnace 2023, exterior painted 2019, shingles 2017, water heater 2015, some new windows in the last few years, countertops replaced and newer appliances. Call us today for more details!!! (id:63476)
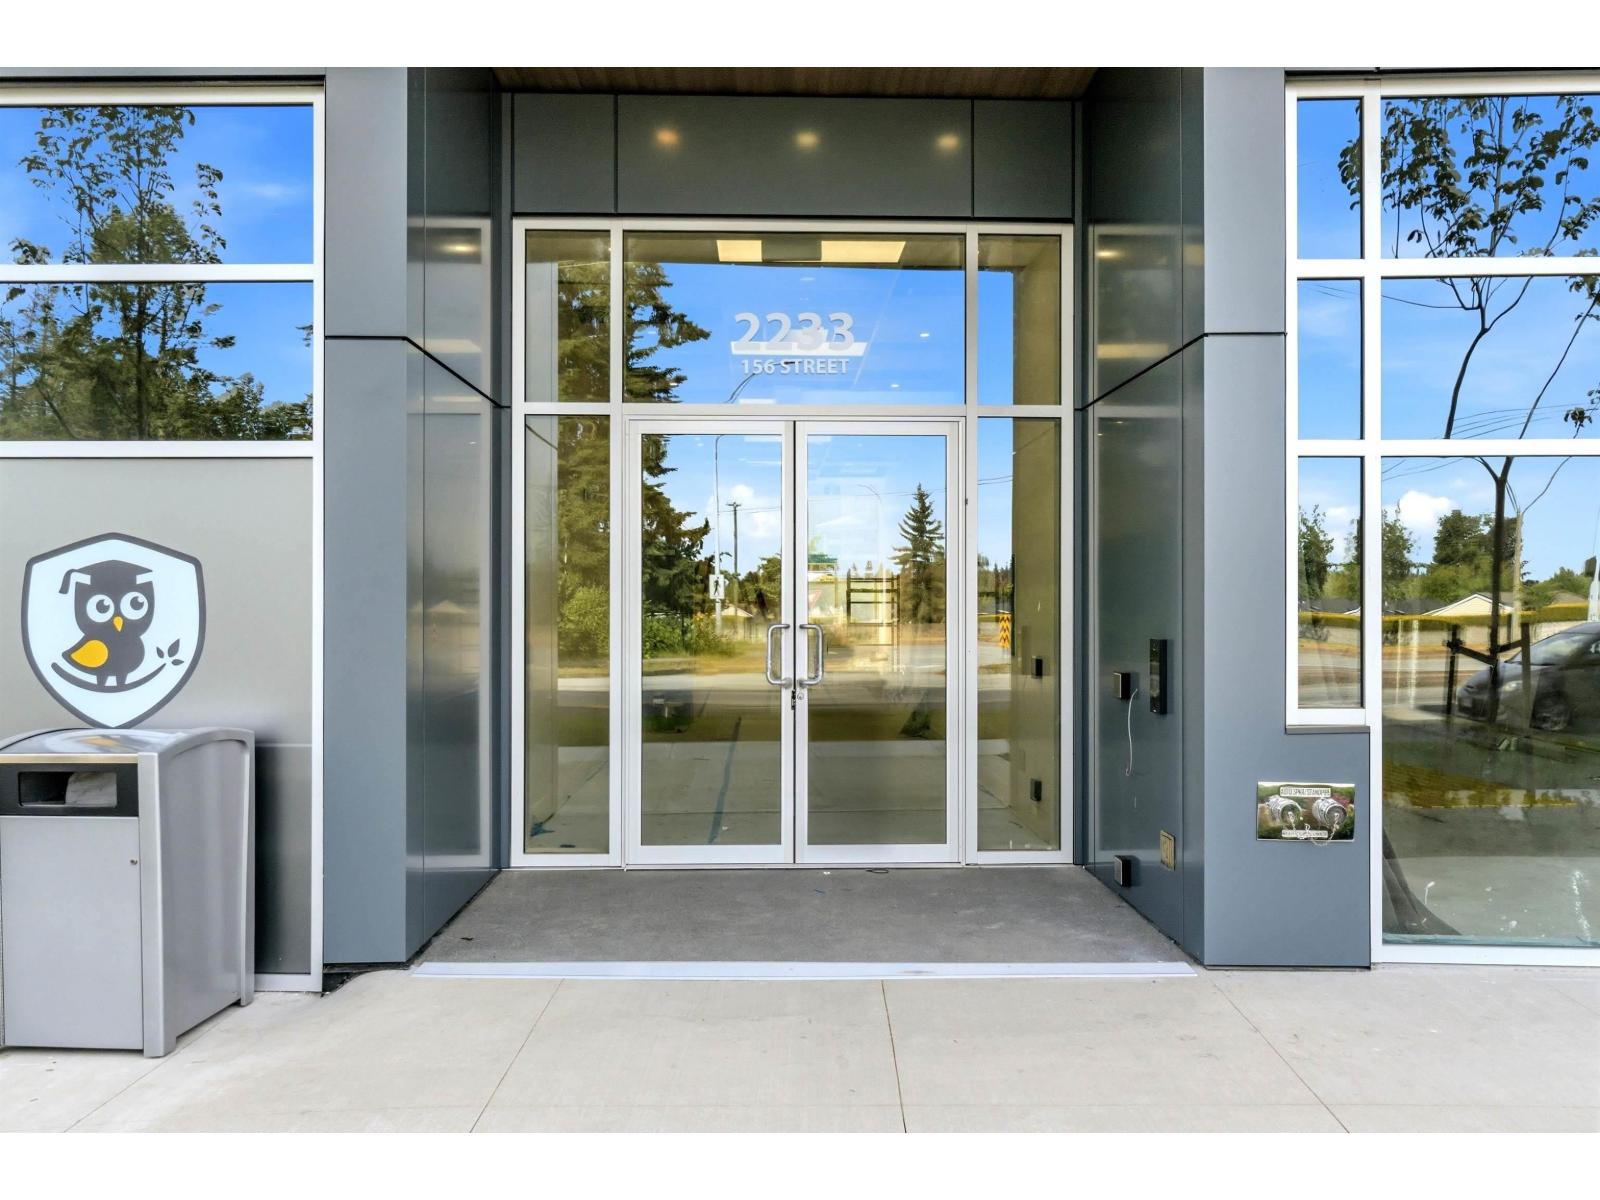
408 2233 156 Street
Surrey, British Columbia
Welcome to Kingsgate in the heart of South Surrey! This bright and modern 2-bedroom home offers a thoughtfully designed open layout featuring wide-plank laminate flooring, quartz countertops, and a spa-inspired bathroom. Enjoy year-round comfort with central heating and air conditioning, plus relax on the oversized balcony complete with a gas BBQ hookup. Includes 1 parking stall and storage locker. Residents enjoy resort-style amenities including a fully equipped fitness centre, yoga studio, outdoor firepit, and social lounge. Conveniently located with a brand-new daycare onsite and just steps to Safeway, cafés, schools, Peace Arch Hospital, White Rock Beach, and easy access to Hwy 99. OPEN HOUSE SUN 2-4PM. (id:63476)
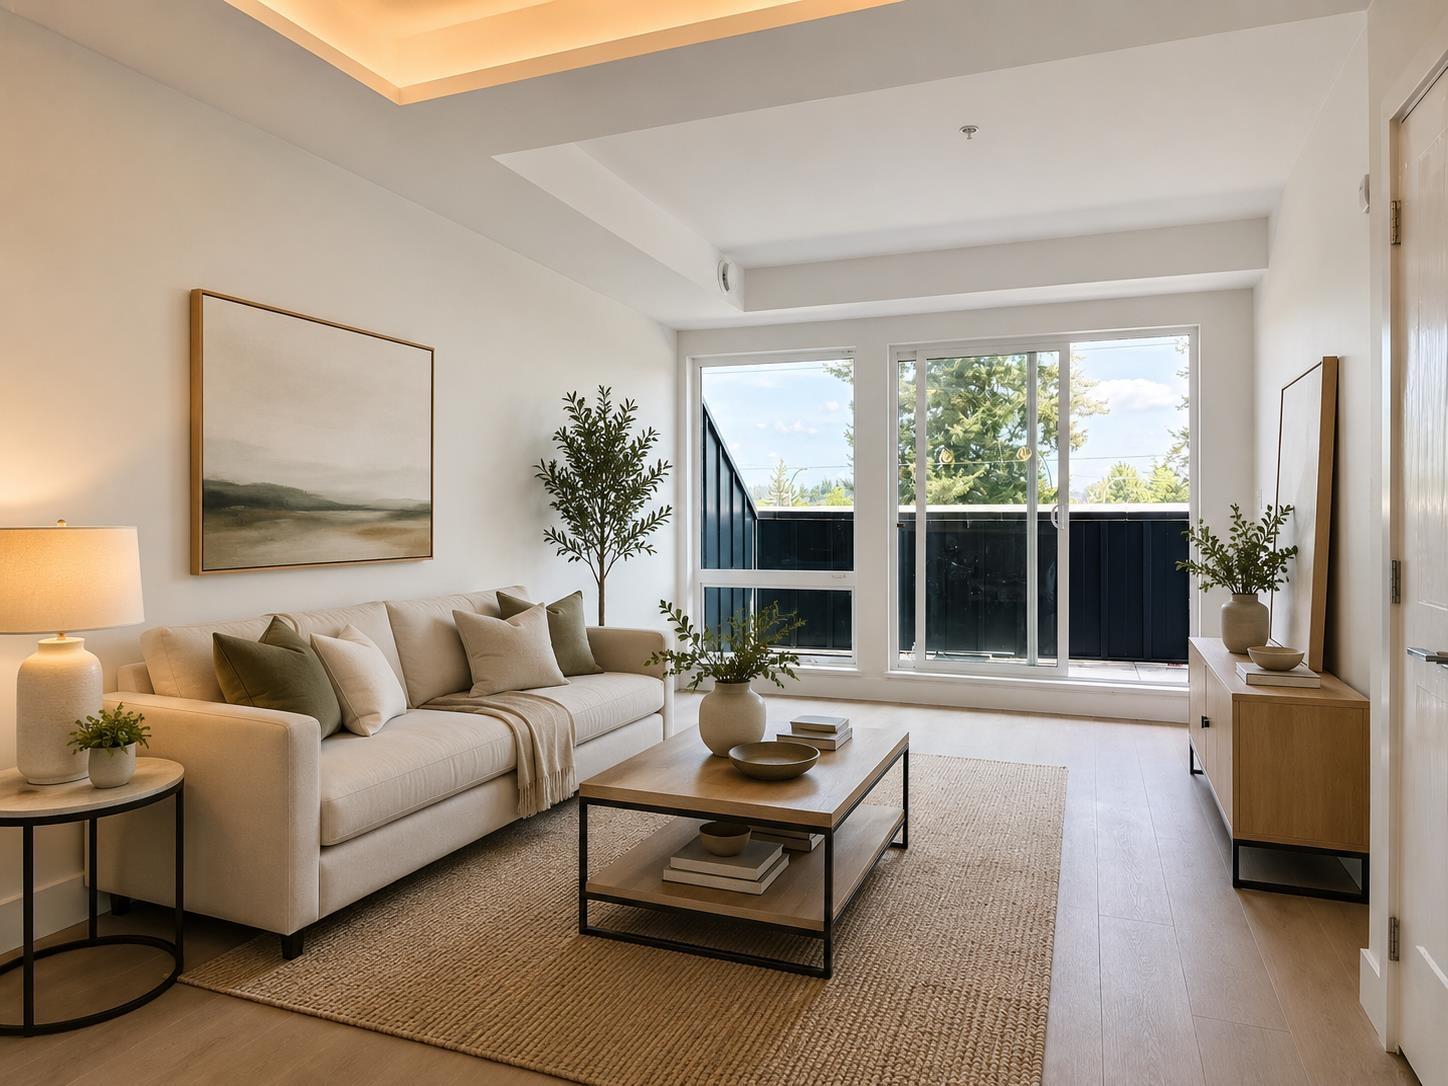
207 2233 156 Street
Surrey, British Columbia
Welcome to Kingsgate in the heart of South Surrey! This bright and modern 2-bedroom home offers a thoughtfully designed open layout featuring wide-plank laminate flooring, quartz countertops, and a spa-inspired bathroom. Enjoy year-round comfort with central heating and air conditioning, plus relax on the oversized balcony complete with a gas BBQ hookup. Includes 1 parking stall and storage locker. Residents enjoy resort-style amenities including a fully equipped fitness centre, yoga studio, outdoor firepit, and social lounge. Conveniently located with a brand-new daycare onsite and just steps to Safeway, cafés, schools, Peace Arch Hospital, White Rock Beach, and easy access to Hwy 99. Images have been virtually enhanced and staged. OPEN HOUSE SUN 2-4PM. (id:63476)
6722 124 Street
Surrey, British Columbia
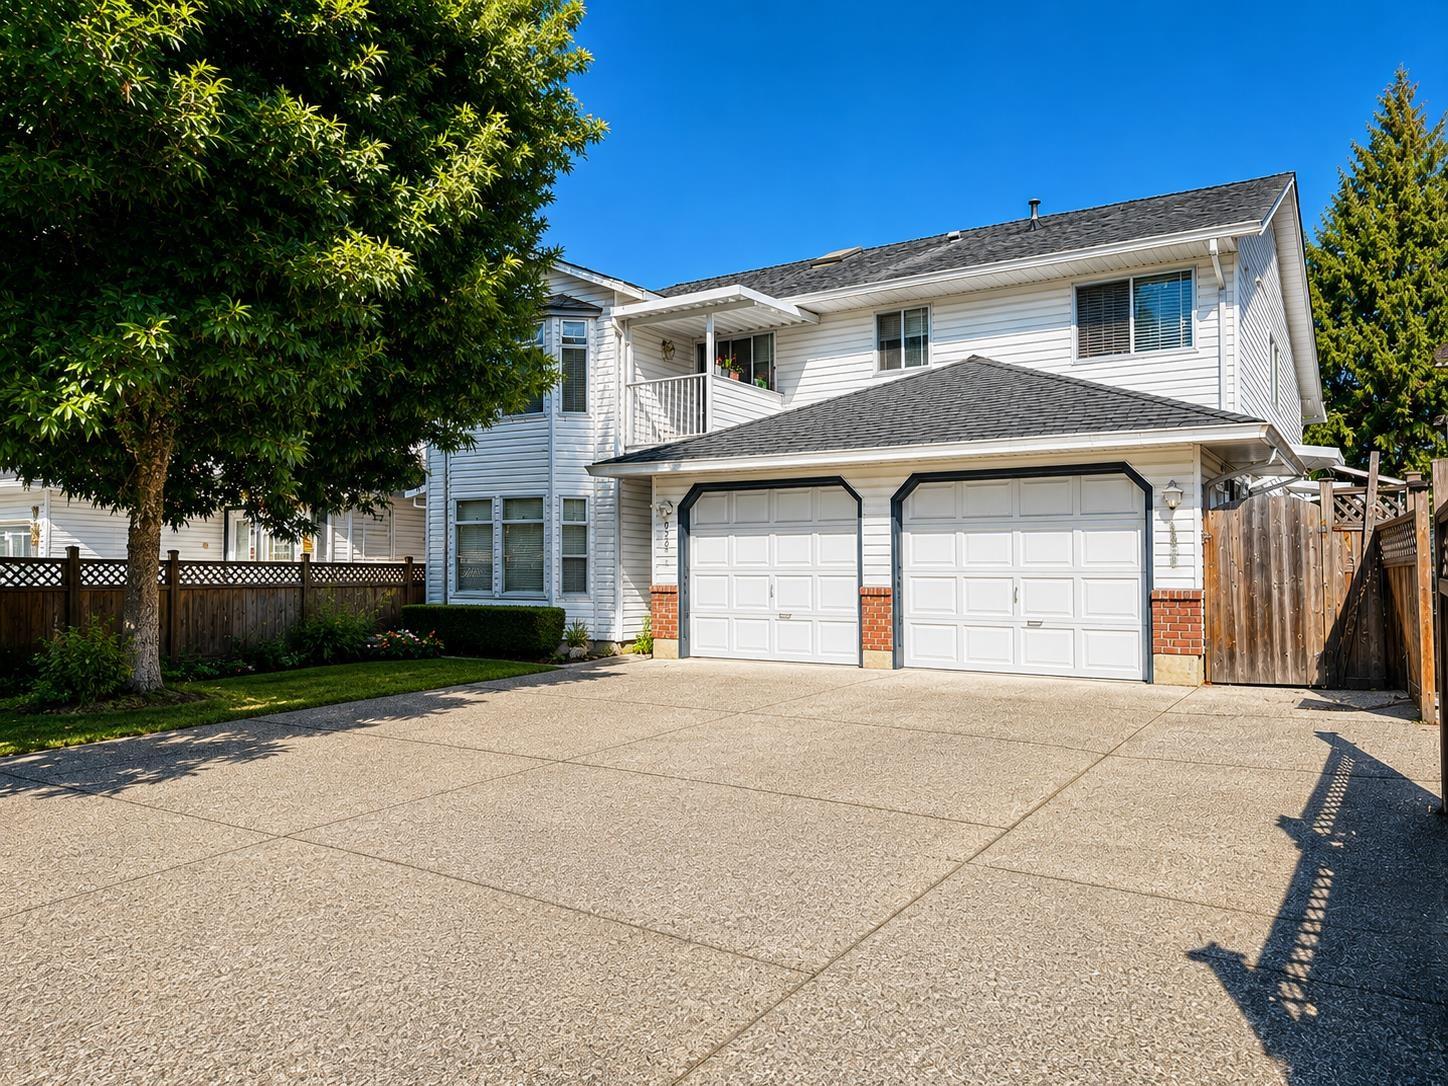
Welcome to this well-maintained 8 bedroom, 6 bathroom home in the heart of West Newton, situated on a spacious 8,022 sqft lot. The main floor features formal living and family rooms, along with 4 bedrooms and 2 bathrooms. The lower level offers a renovated 2-bedroom, 1-bathroom suite plus a bachelor suite, providing excellent flexibility for extended family or rental potential. Enjoy ample parking with a driveway that fits up to 6 vehicles, a double garage, and a large backyard with a deck perfect for entertaining, relaxing, or family activities. Ideally located within walking distance to Khalsa School and close to shopping, schools, transit, and major routes including Hwy 91 and 99. A fantastic opportunity in a highly desirable neighbourhood! All pictures have been virtually enhanced. OPEN HOUSE SUN 12-1PM. (id:63476)
38 12711 64 Avenue
Surrey, British Columbia
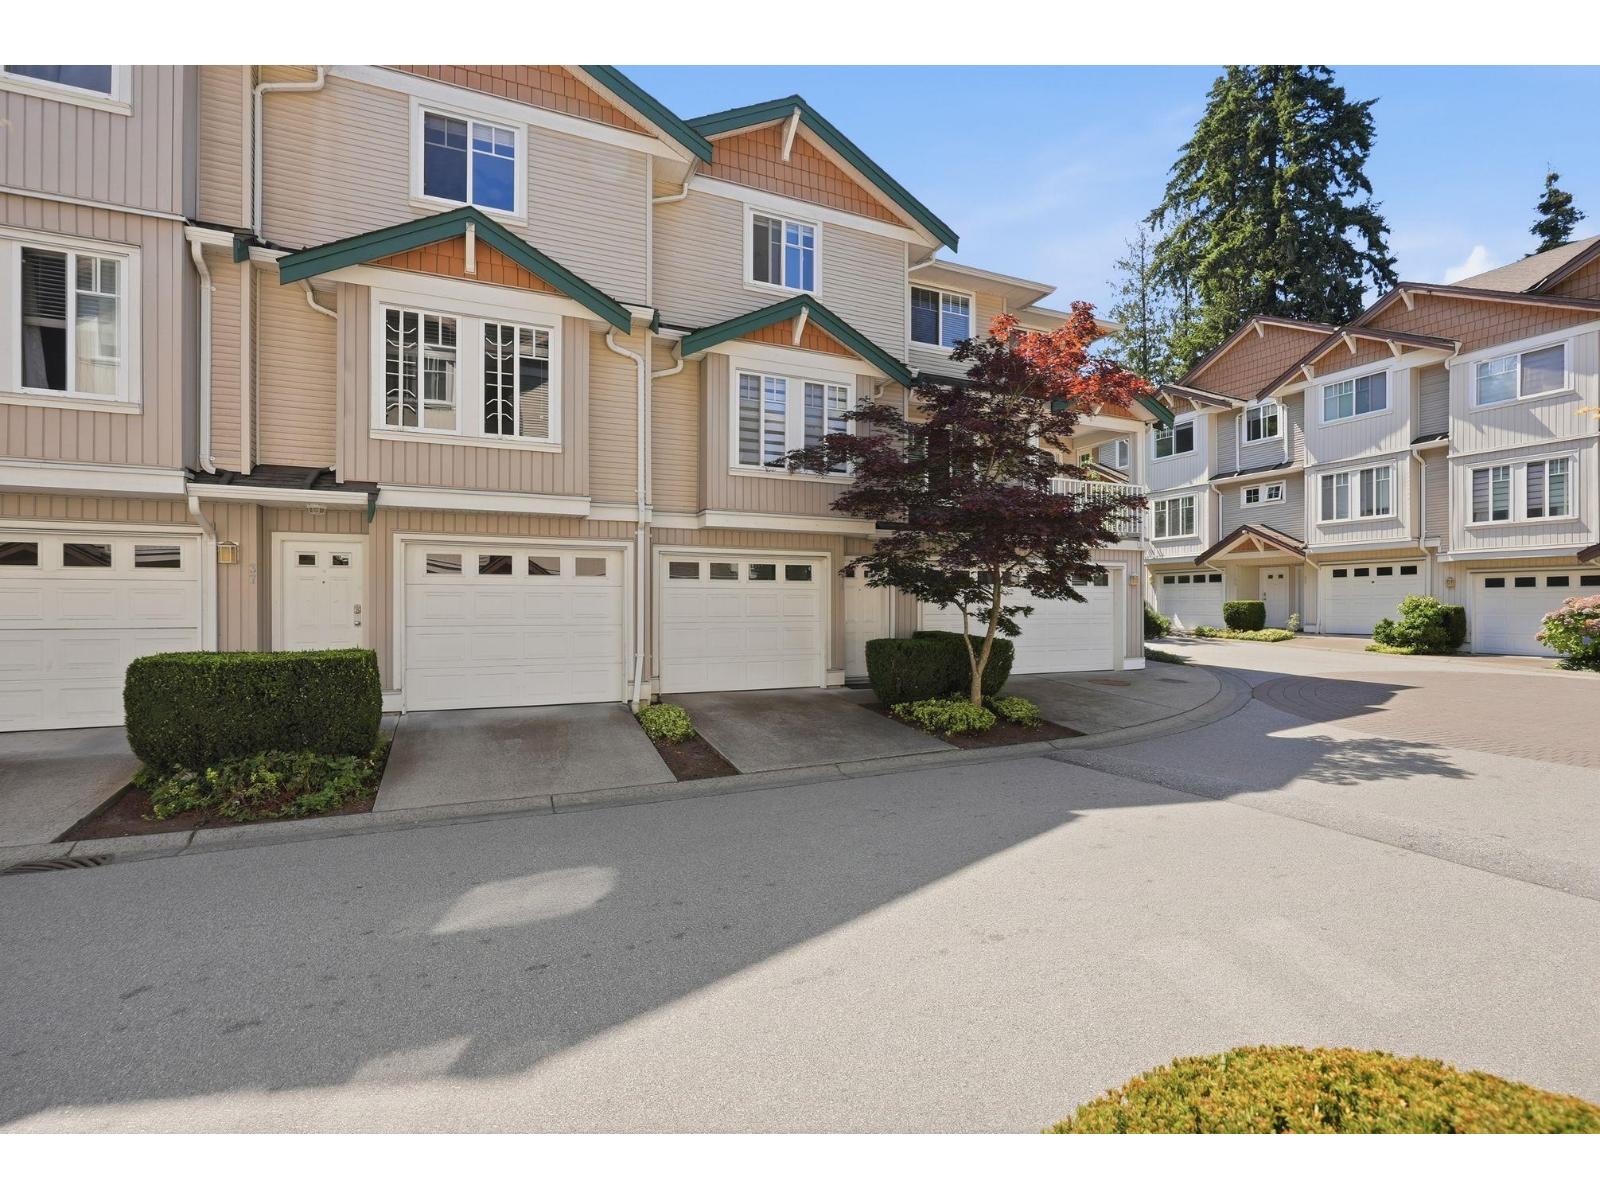
Welcome to this bright and spacious 2-bedroom, 2-bathroom home by Lakewood, a trusted builder with over 50 years of experience. Thoughtfully designed with an open living area, private outdoor space, and convenient parking, this home offers comfortable living in a well-maintained complex. Enjoy a quiet location within the community, with a clubhouse featuring a gym, low strata fees, and easy access to nearby parks, top-rated schools, and Highways 10 and 99. Additional features include in-suite laundry, forced-air heating with A/C potential, and a private fenced yard perfect for relaxing or entertaining. A fantastic opportunity to own in a desirable Lakewood development come see what makes this home special! OPEN HOUSE SUN 2-4PM. (id:63476)
9320 Ebor Road
Delta, British Columbia
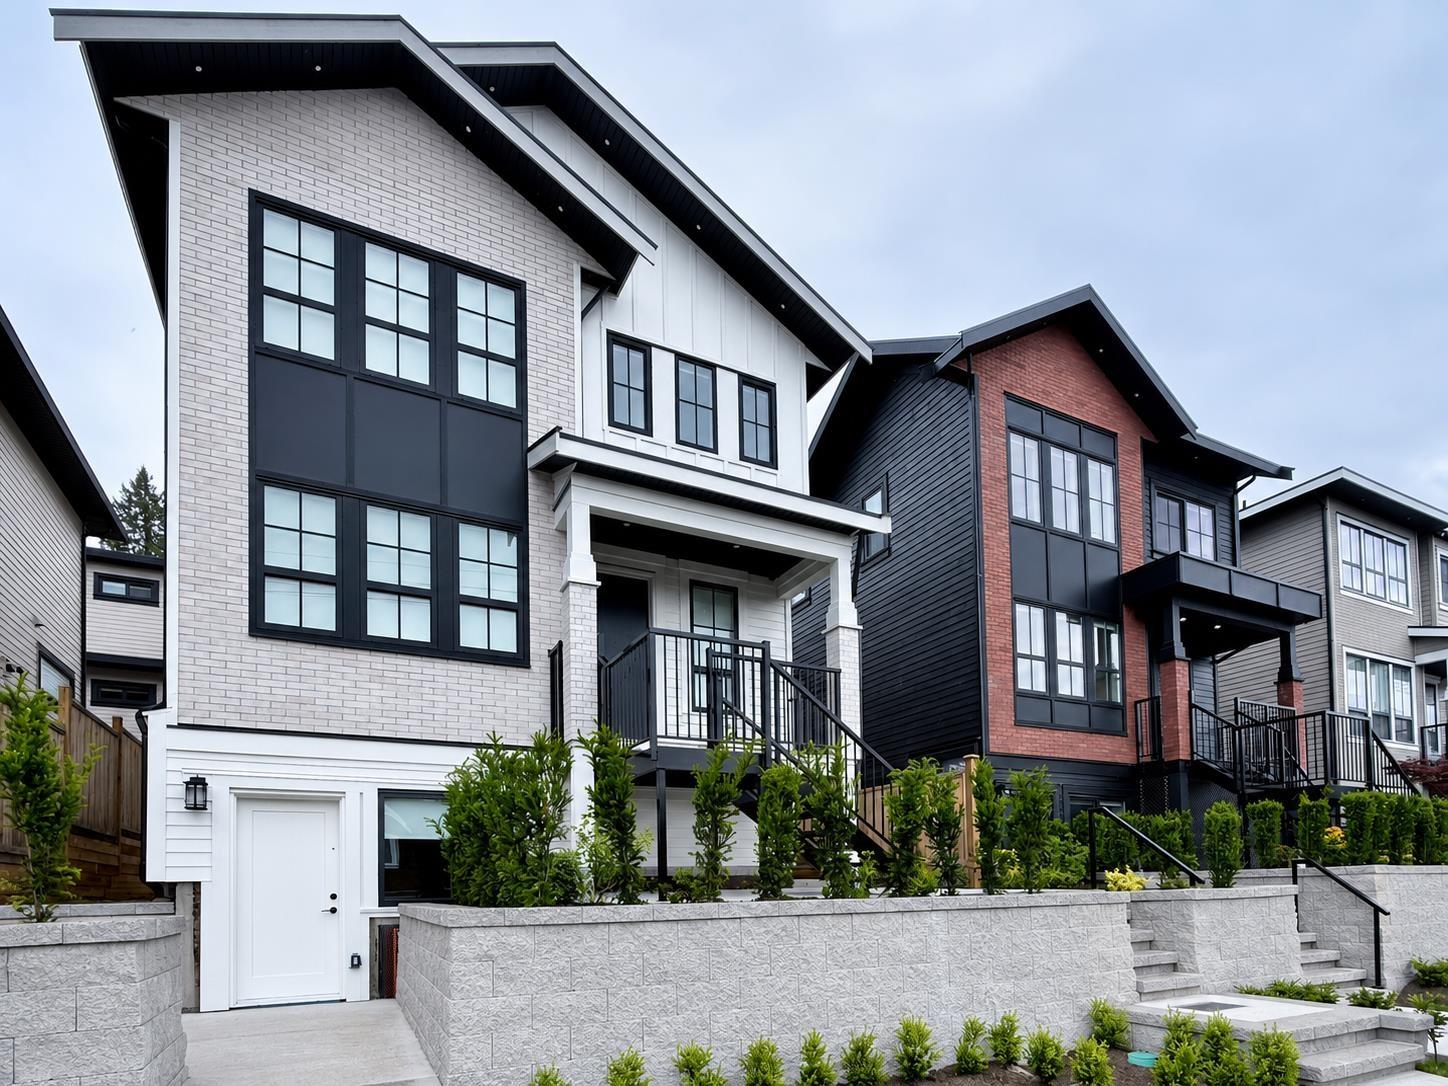
3 HOMES IN 1 | THE ULTIMATE MULTIGENERATIONAL LIVING EXPERIENCE. Discover this exceptional luxury residence by Satori Homes, thoughtfully designed for modern multigenerational living with complete privacy for everyone. This stunning 8-bedroom, 6-bathroom home offers 9-ft ceilings, radiant in-floor heating, central A/C, elegant living spaces, a chef-inspired kitchen, and a private walkout backyard. Upstairs, the luxurious primary suite captures breathtaking Fraser River and city skyline views. A rare offering featuring 3 self-contained homes under one roof, the main residence with 4-bedrooms and 4 baths, a legal 2-bedroom suite and a legal 2-bedroom coach home with private laneway access, providing unmatched flexibility for extended family, guests, or rental income. Ideally located close to major highways, 2 transit routes, parks and top-rated schools. Don't miss this rare opportunity. OPEN HOUSE SAT 3-4:30PM. (id:63476)
102 16697 16 Avenue
Surrey, British Columbia
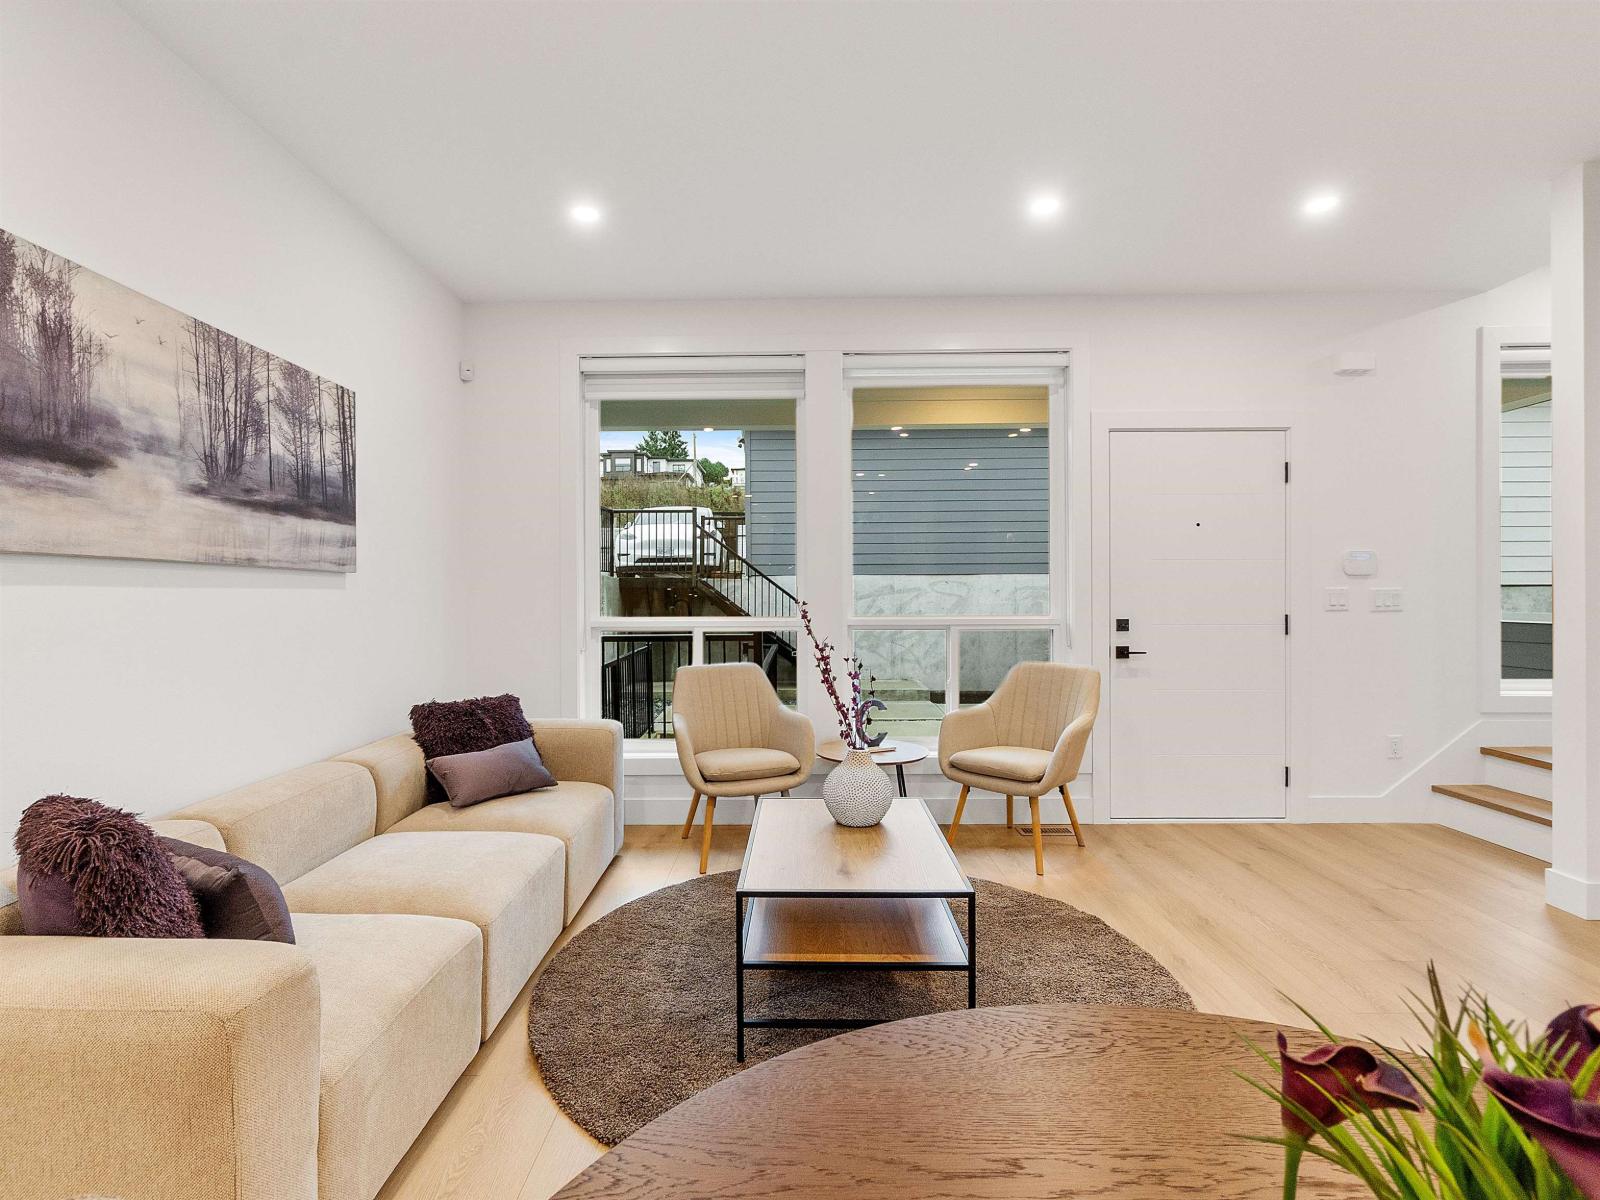
Presenting ALARA II by Symbolic Construction Group.This exclusive collection of duplex homes offers luxury living without the burden of STRATA FEES.This unit is a 4-bedroom, 4-bathroom residence,private yard, thoughtfully crafted w/high-end finishes, featuring 9ft celings through out, expansive large windows for abundant natural light,quartz countertops, premium appliances,built -in entertainment unit, Secuurity, AC,& energy-efficient natural gas heating built with STEP CODE 4 in mind.Tiled baths & elegant accent walls add a sophisticated,modern touch.Enjoy 3 spacious levels of living,complete w/a large recreation room,a full bathroom, & an additional bedroom-can be perfect as a mortgage helper!.The detached garage is equipped w/220-volt plus 2 extra parkings.ONLY 2 HOMES REMAIN! (id:63476)
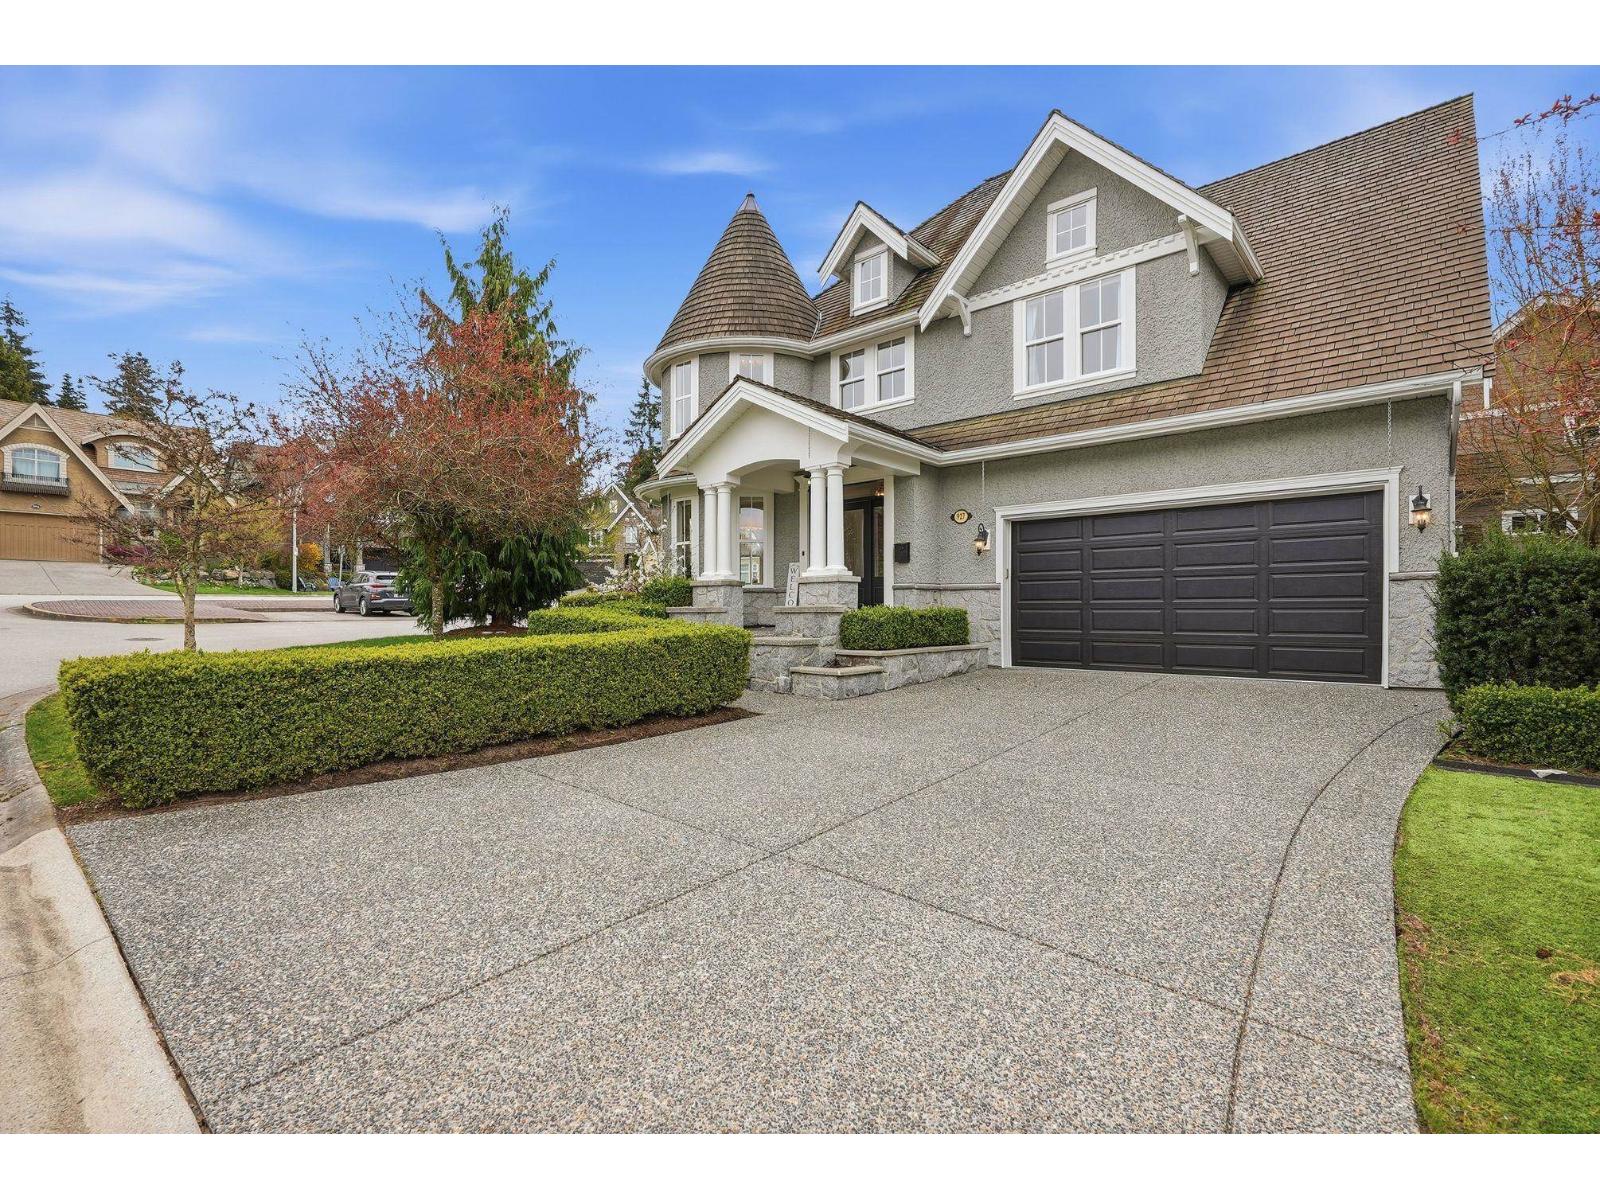
927 163 Street
Surrey, British Columbia
Welcome to the desirable McNally Creek community! Originally built as the show home for the development, this residence showcases exceptional attention to detail, quality craftsmanship, and thoughtful finishing throughout. The beautifully designed kitchen features granite and marble finishes with ample cabinetry, while elegant hardwood flooring extends throughout the main living areas, adding warmth & character to the home. The main floor flows seamlessly to the backyard patio, creating the perfect setting for summer BBQs and entertaining. Upstairs offers 3 spacious bedrooms, including a generous primary retreat with a large walk-in closet & luxurious 5-piece ensuite, plus a study/library that can easily serve as an additional bedroom. Downstairs features a separate entry leading to a spacious recreation room, ideal for movie nights, a home gym, or additional family space, along with another bedroom and bathroom. A truly special home with the added craftsmanship & detail you would expect. OPEN HOUSE SUN 12-2PM (id:63476)
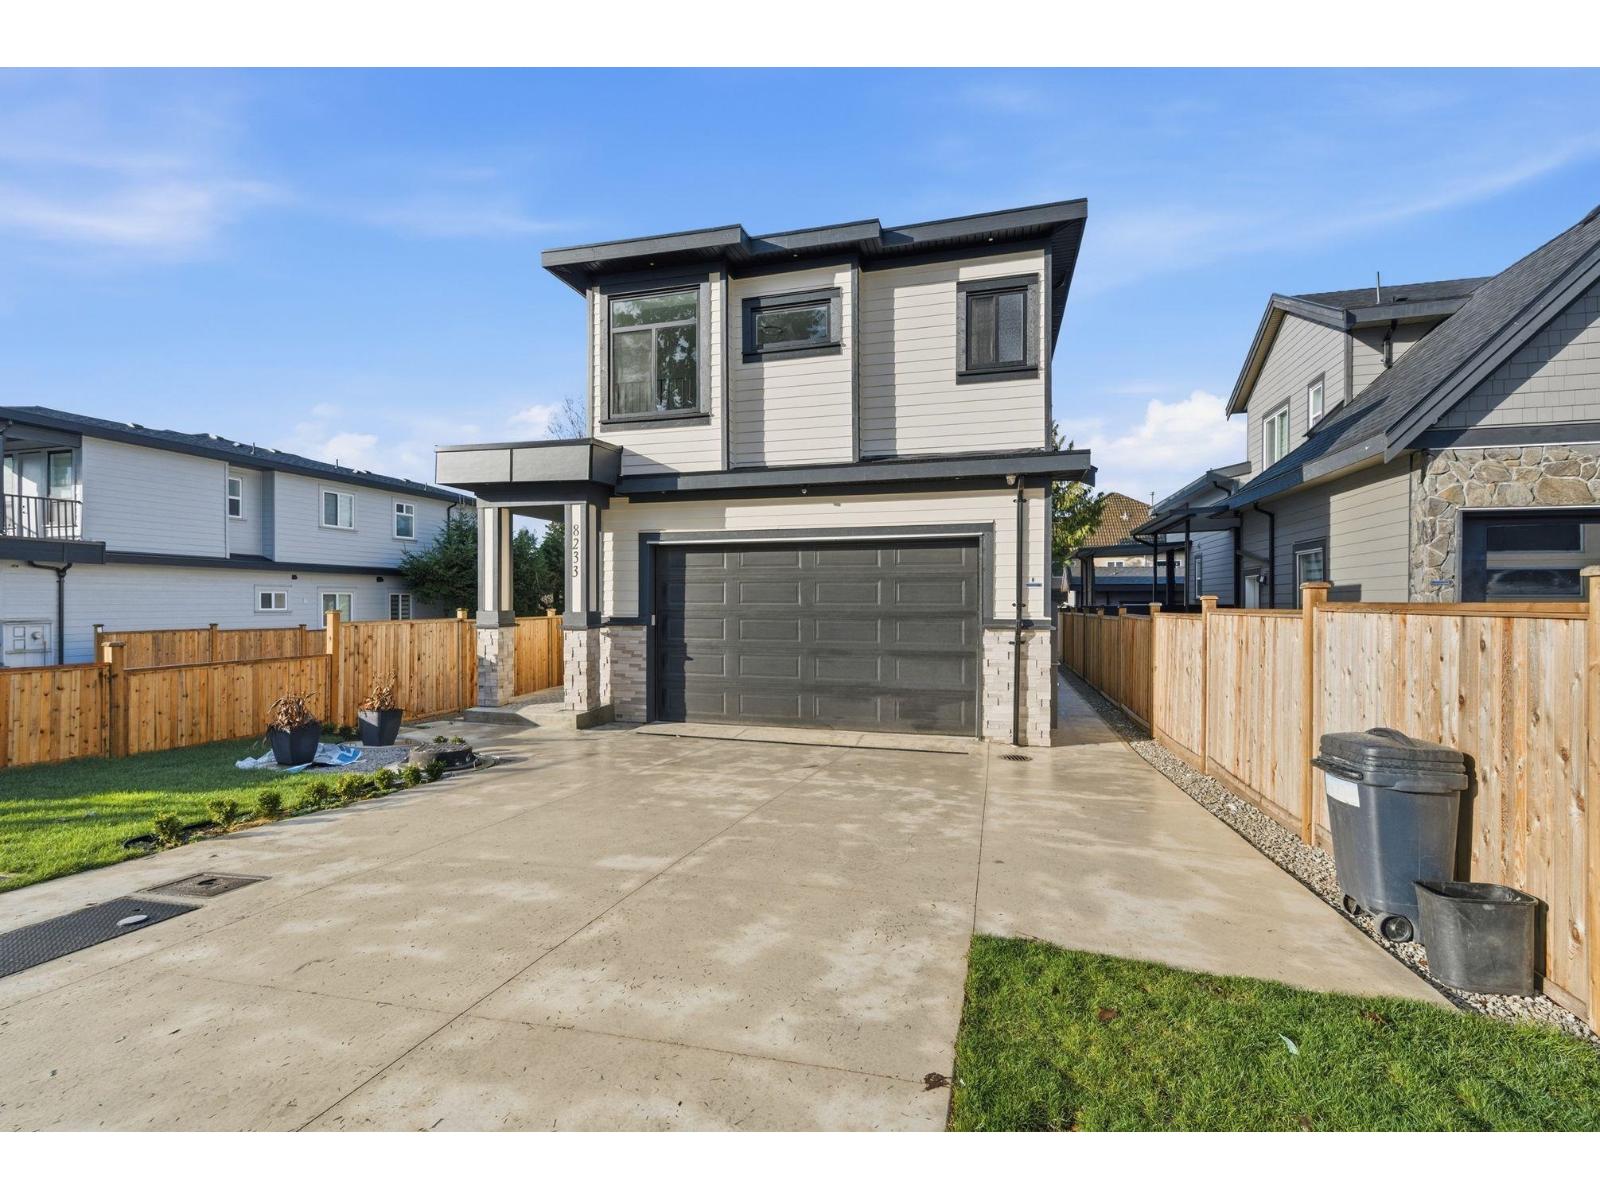
8233 114 Street
Delta, British Columbia
Welcome to a brand new home blending comfort and functionality and income potential in heart of Delta. The main floor features an open-concept layout with soaring windows, a gourmet kitchen/wok kitchen with premium appliances, oversized island, and seamless flow to the living and dining areas. Upstairs you'll find 4 generously sized bedrooms, including a serene primary bedroom with walk-in closet and a spa-inspired ensuite with double vanity sinks. This property also includes a legal two-bedroom, two-bathroom suite with laundry, perfect as a mortgage helper. In addition, there is a fully detached legal garden suite, ideal for generating rental income. Located close to schools, parks, and everyday amenities. Multi-generational living. OPEN HOUSE SAT 2-4PM. (id:63476)
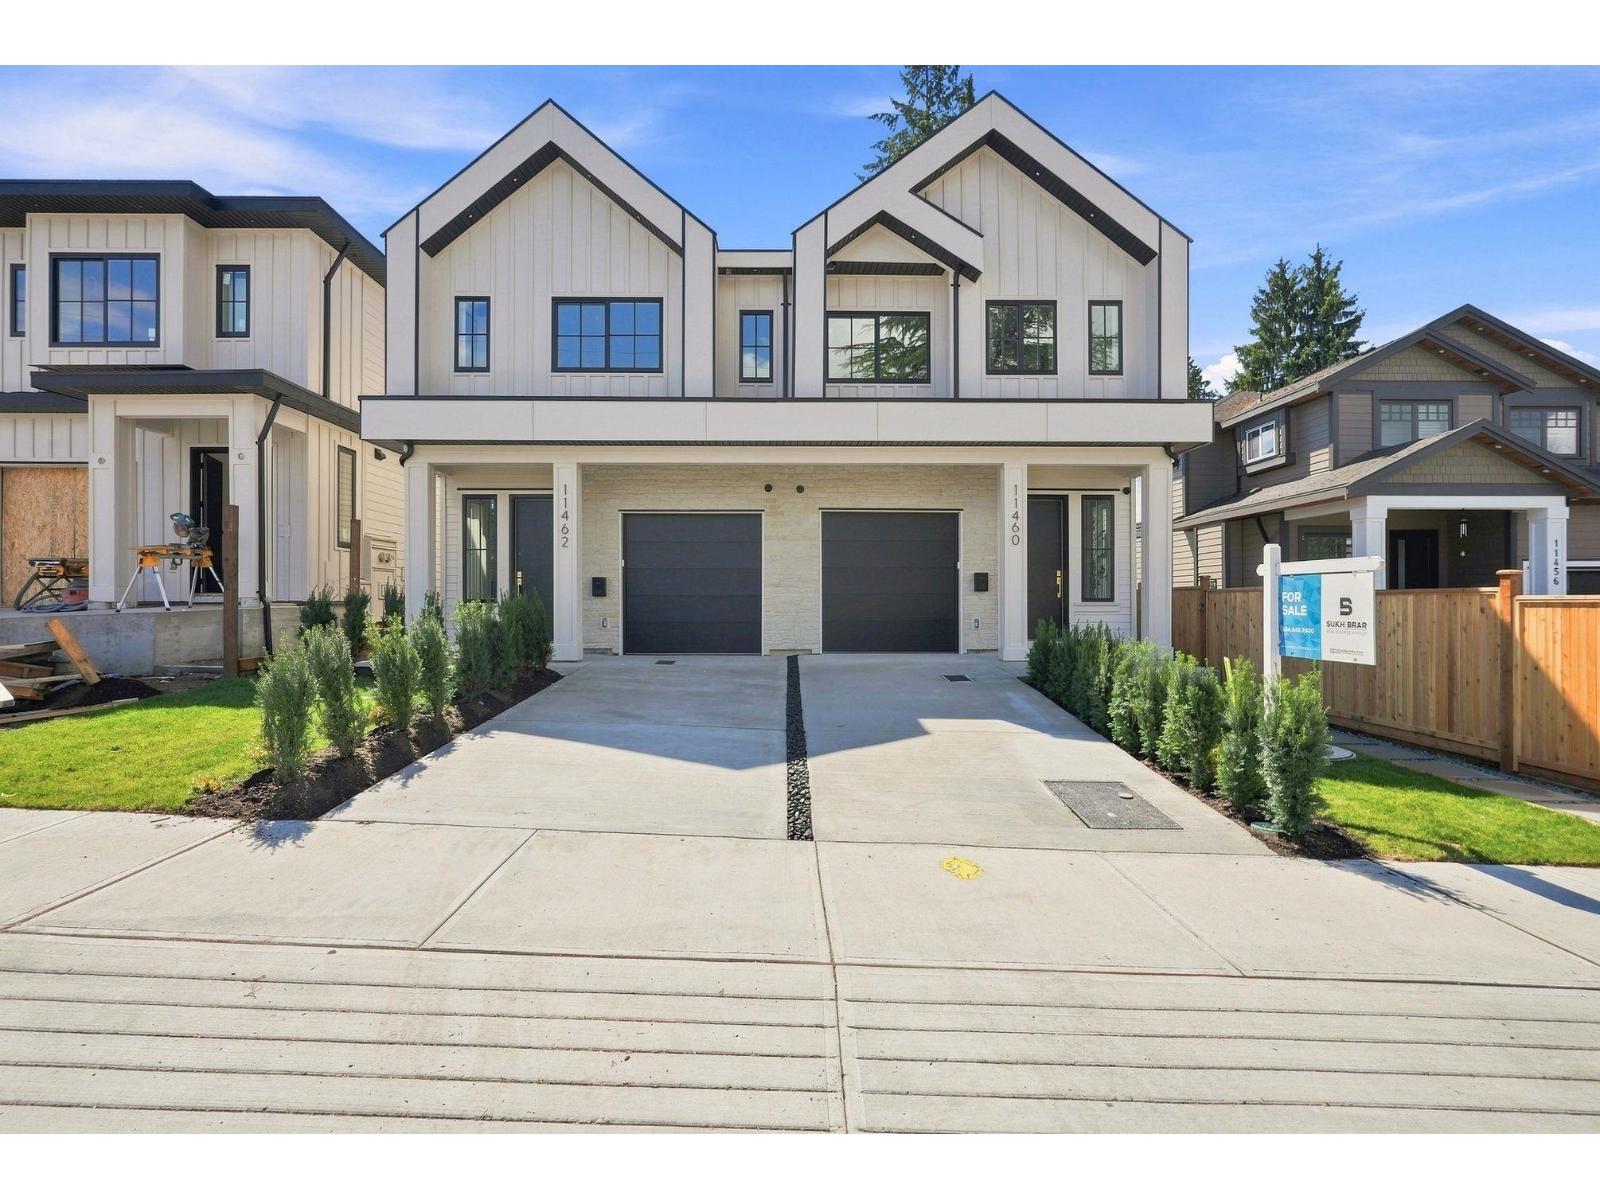
11462 92 Avenue
Delta, British Columbia
Experience the difference of a Step Code 4 energy-efficient duplex built by renowned builder Satori Homes! Offering over 2,300 SQFT of thoughtfully designed living space, this 5-Bed, 4-Bath home combines quality craftsmanship with modern functionality. The main floor features an open-concept layout with high-end finishings, spacious living and dining areas, and a beautifully appointed kitchen perfect for entertaining. Upstairs offers 4 generous bedrooms including a luxurious primary suite. The lower level includes a LEGAL 1-Bed suite, providing an excellent mortgage helper. Ideally located beside Gibson Elementary & Delsom Secondary, and just steps to Annieville Park, Transit & everyday amenities. Situated in one of North Delta's most desirable family-friendly neighbourhoods. OPEN HOUSE SAT 2-4PM. (id:63476)
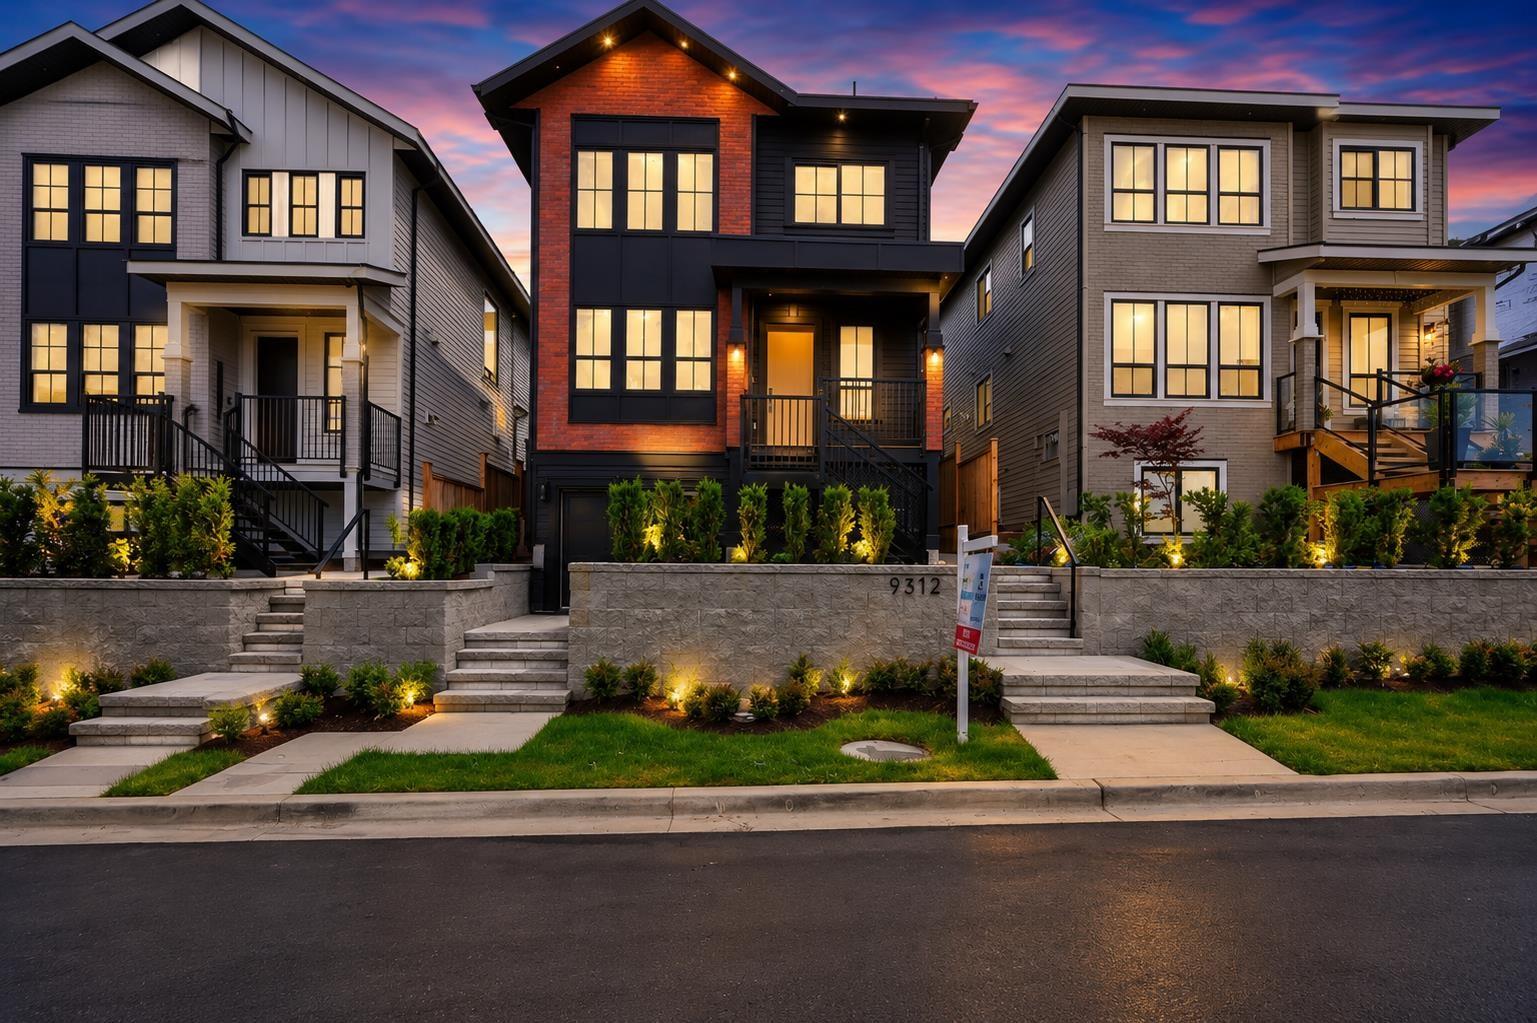
9312 Ebor Road
Delta, British Columbia
2 LEGAL SUITES! Exceptional quality meets modern living in this stunning new single-family home with a legal coach home, expertly crafted by Satori Homes. Offering 8 bedrooms and 5 bathrooms, this thoughtfully designed residence features 9-ft ceilings, radiant in-floor heating, and central air conditioning for year-round comfort. The bright, open-concept main level showcases elegant living and family spaces, a gourmet chef-inspired kitchen, and seamless access to a private walkout backyard. Upstairs, the luxurious primary suite captures breathtaking Fraser River and city skyline views. An outstanding opportunity for homeowners and investors alike, with two legal mortgage helpers including a 2-bedroom basement suite and a separate 2-bedroom coach home with private laneway access. Ideally located close to major highways, transit, schools, and everyday amenities. Don't miss your opportunity to own this exceptional home. OPEN HOUSE SAT 3-4:30PM. (id:63476)
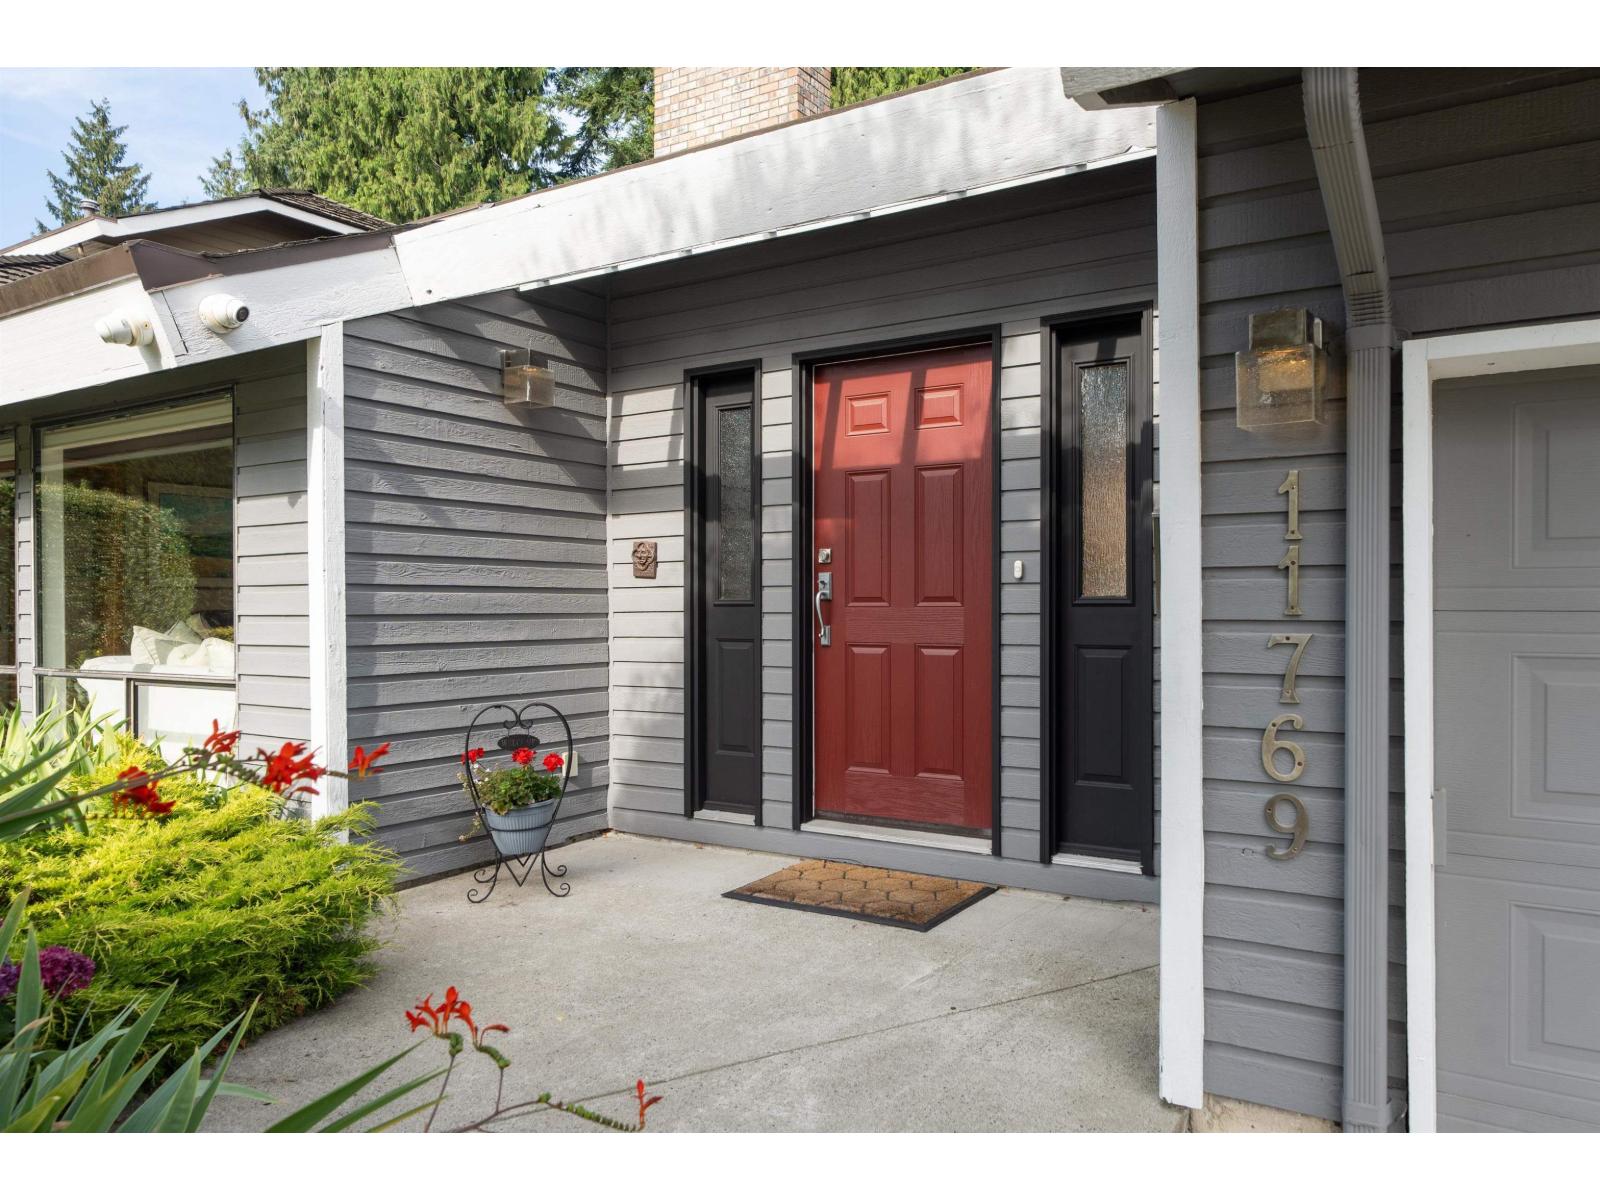
11769 Summit Crescent
Delta, British Columbia
Welcome to 11769 Summit Crescent, an impeccable West Coast-inspired 4 BED, 3 BATH Post-and-Beam home in coveted Sunshine Hills. Soaring vaulted tongue & groove cedar ceilings, skylights, a striking stone fireplace & expansive windows fill the home with natural light. The beautifully updated kitchen features stone counters, oak cabinetry, SS appls incl. built-in wall oven & overlooks the family room and private, park-like backyard. 4 BEDS up, incl. a generous primary with ensuite & large walk-in closet. Landscaped yard with covered patio, perfect for relaxing or entertaining. Oversized double garage with workshop/storage. Top-rated school catchment, minutes to Watershed Park, Delta Golf Club, cafes, shops & services. OPEN HOUSE: Sat, Aug 29, 12:30-2:30pm. (id:63476)
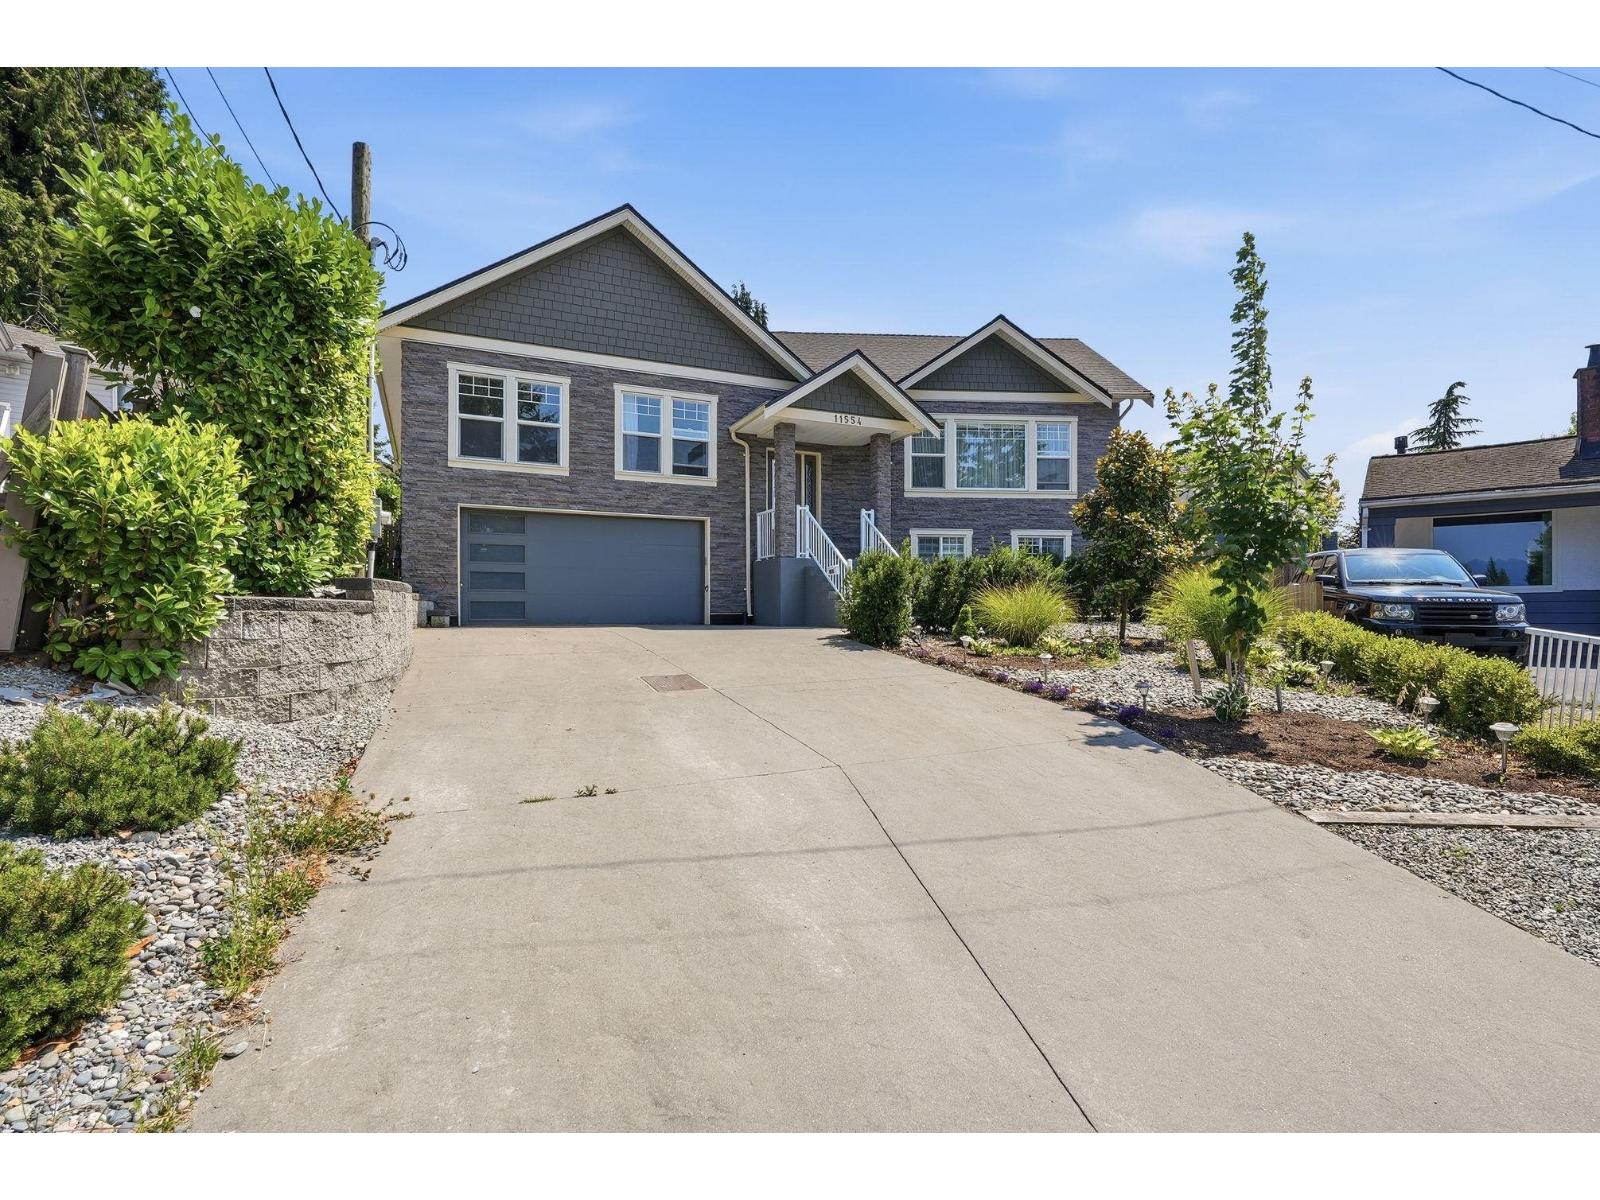
11554 92a Avenue
Delta, British Columbia
This exceptional home blends contemporary style with everyday functionality. The spacious main level is filled with natural light and features soaring 10' ceilings with a welcoming gas fireplace, and a sleek chef-inspired kitchen complete with quartz countertops. Home features include radiant heating, heated bathroom tile floors, on-demand hot water and custom blinds throughout. Enjoy seamless indoor-outdoor living with a fully enclosed deck featuring retractable glass panels and an electric fireplace, making it the perfect space to entertain year-round. The private backyard is designed for relaxation with a saltwater swim spa, gas BBQ connection, fenced play area, and a serene pond. Complete with a separate-entry in-law suite for added flexibility. OPEN HOUSE SAT 12-2PM. (id:63476)
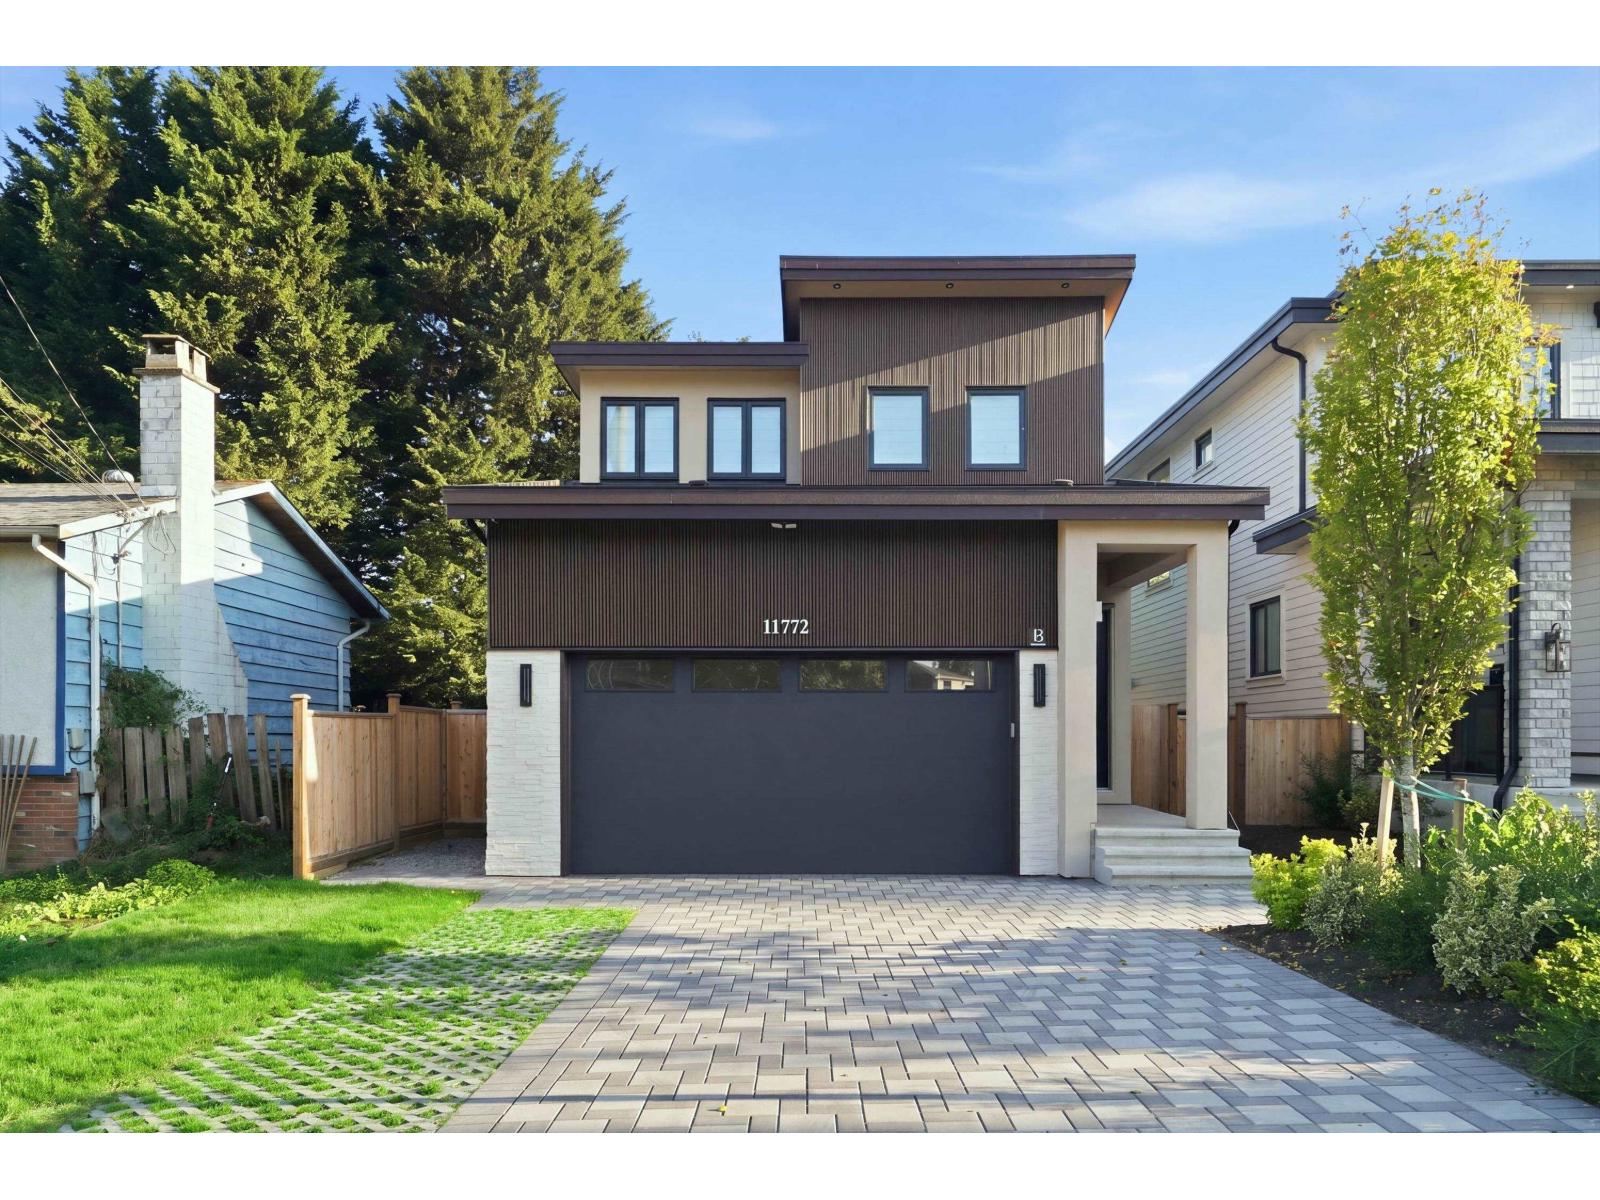
11772 92 Avenue
Delta, British Columbia
Welcome to this stunning brand-new home in one of North Delta's most sought-after and convenient locations! Designed with modern living in mind, the main level offers a spacious family room, dining area, beautifully finished kitchen with a separate spice kitchen, plus a generous den perfect for a home office or additional living space. Upstairs features four spacious bedrooms and three full bathrooms, providing plenty of room for the entire family. The lower level adds even more flexibility with a recreation/media room and bathroom for upstairs use, along with a separate 1-bedroom + den basement suite with its own laundry-an excellent mortgage helper. Located just steps from schools, parks, recreation and transit, with quick access to Highways 17, 91 and 99 for an easy commute. A fantastic opportunity to own a brand-new home offering space, functionality, income potential and an unbeatable North Delta location! OPEN HOUSE SAT 1-2:30PM. (id:63476)
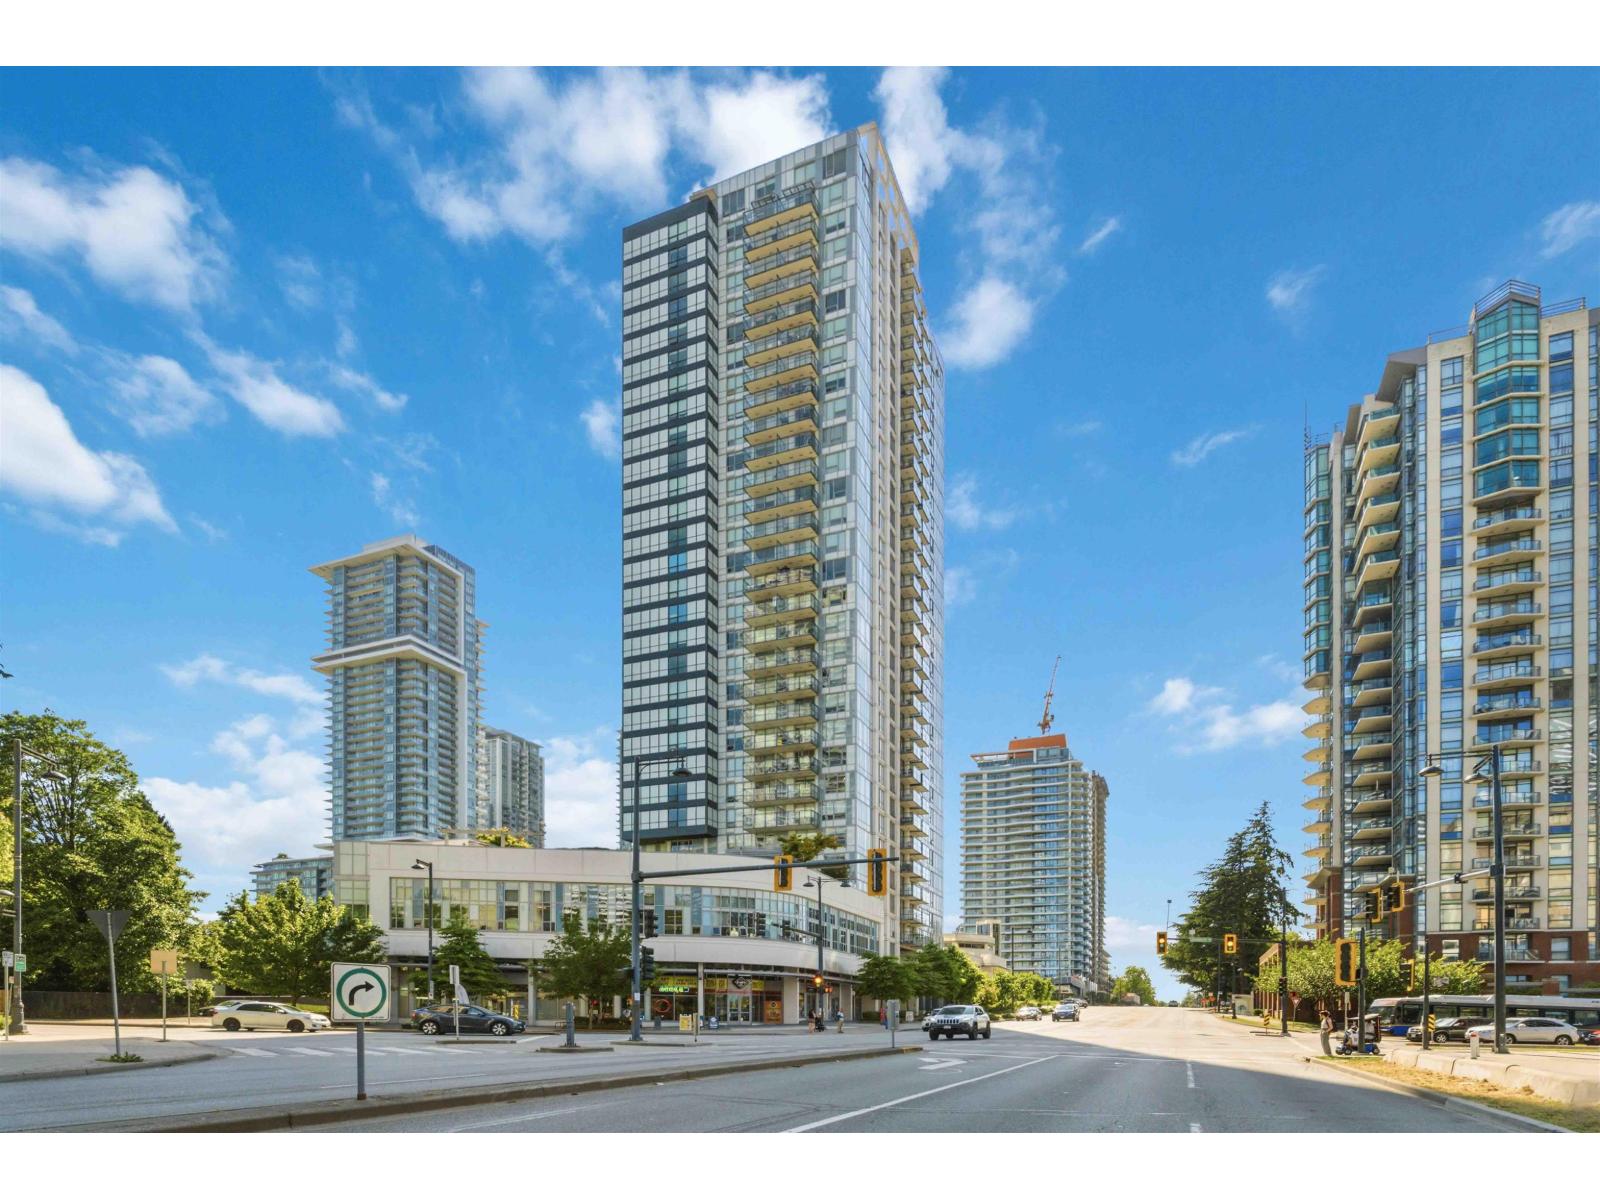
3301 13398 104 Avenue
Surrey, British Columbia
Luxury living in the Sky! Welcome to unit 3301 at the Alumni Tower in University District by Bosa. Situated at an unbeatable location in Surrey Central, this 1 bed 1 wash North facing home has it all.panoramic views (City & North Shore Mountains), 9' high ceilings complimented by floor to ceiling windows, smart versatile built-in furniture, a large private balcony, 1 parking stall & bike locker! Complex amenities include on-site concierge, gym/fitness centre, lounge, party room & rooftop garden great for summer BBQs! Surrey Central Mall, Public transit (Skytrain & bus loop), SFU & KPU Surrey, Library, Recreation Complex and a vast array of dining and entertainment establishments are all at your footstep. Call now for your private tour! (id:63476)
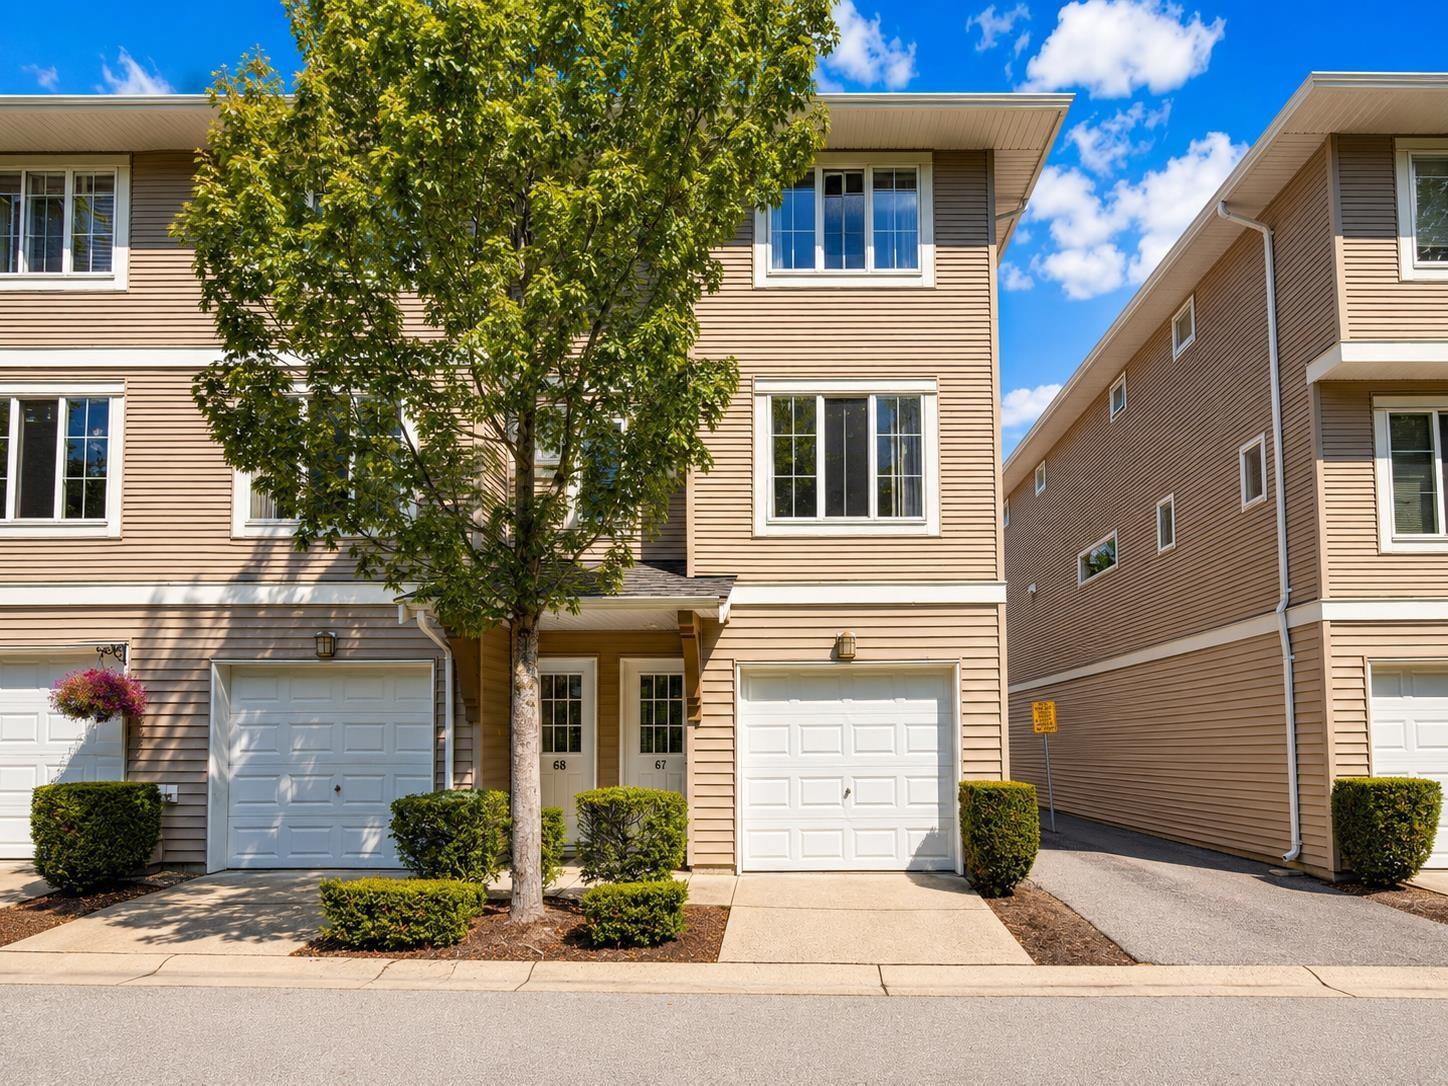
67 15155 62a Avenue
Surrey, British Columbia
CORNER UNIT AT OAKLANDS! This beautifully maintained 2-bedroom, 2-bathroom home is ideally situated on the quiet back side of the complex in the heart of Sullivan Heights. Featuring a bright and spacious open-concept layout, this home offers a generous living room, formal dining area, cozy nook, and a well-appointed kitchen with a custom-built pantry. Upstairs, you'll find two spacious bedrooms, two full bathrooms, and convenient full-size laundry. OAKLANDS offers exceptional resort-style amenities, including two lounges, a wet bar, theatre room, outdoor pool, hot tub, fitness centre, and guest suites. Located in a friendly, family-oriented community just steps from the YMCA, Sullivan Park, schools, shopping, restaurants, and transit. Book your private showing today! (id:63476)
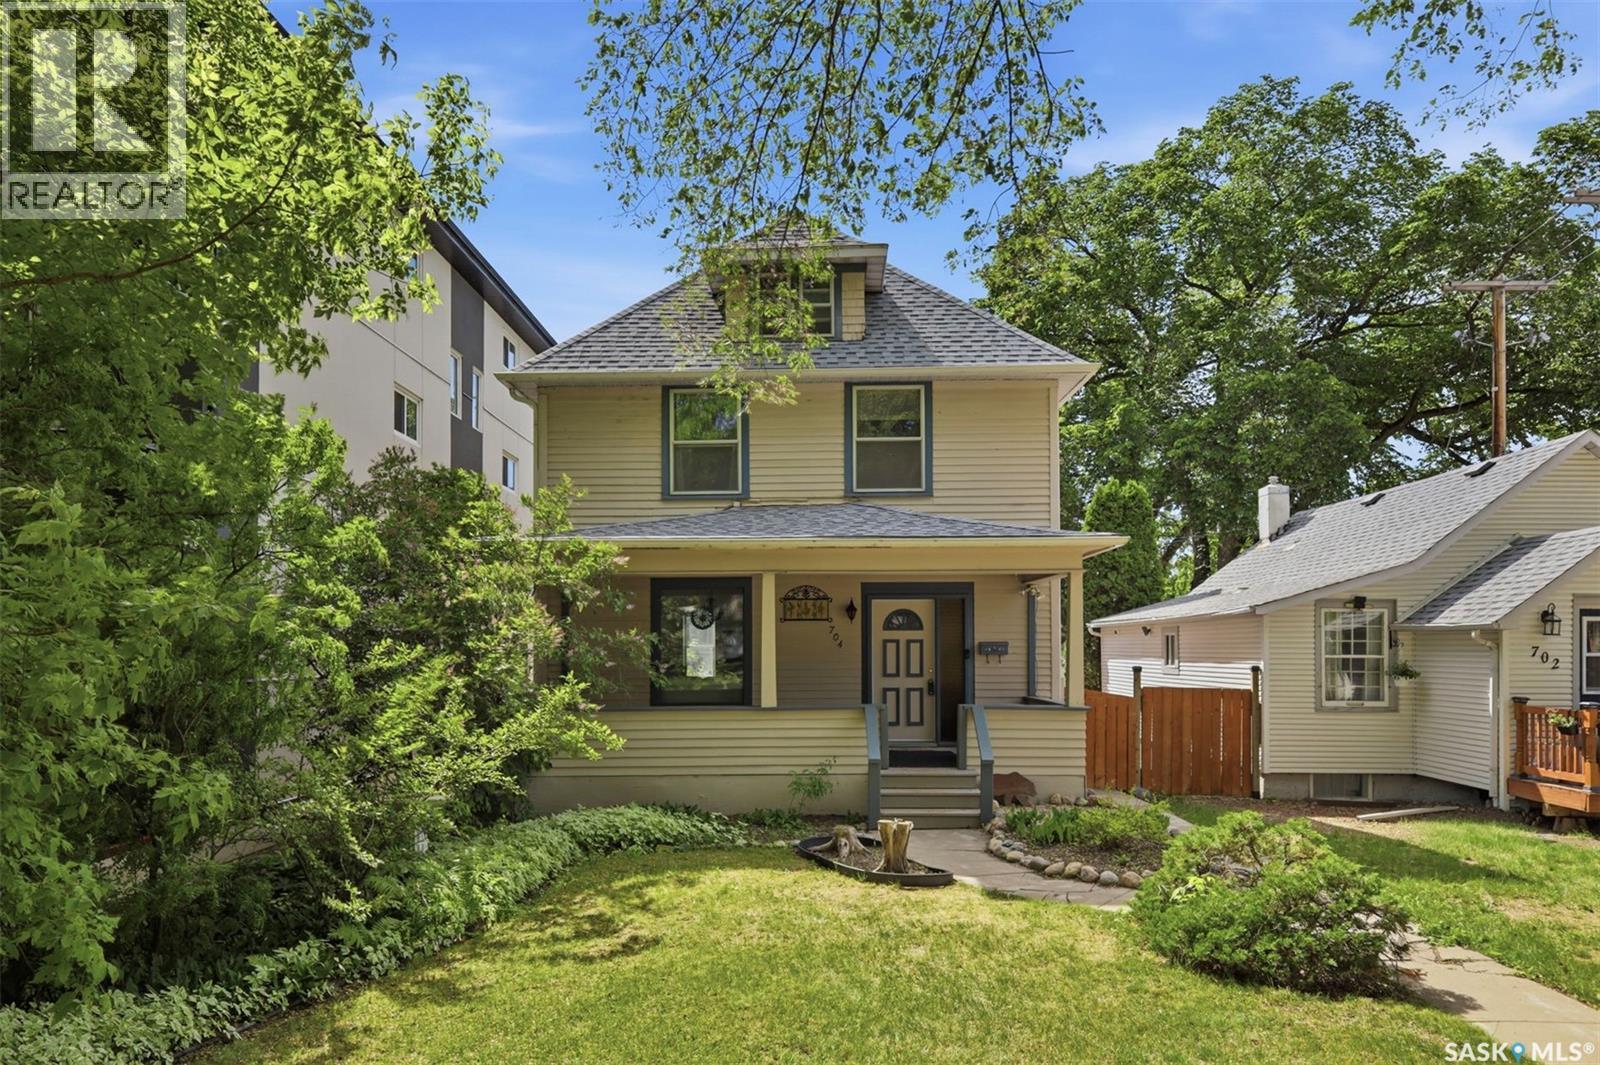
704 Mcpherson Avenue
Saskatoon, Saskatchewan
Welcome to this charming 2½-storey home in the heart of Nutana, ideally located just steps from the river, Rotary Park, Broadway, and the city centre. Offering 1,788 sq. ft. of living space, this character-filled home features 3 bedrooms, 3 bathrooms, a double detached insulated garage, and a welcoming front veranda—perfect for enjoying your morning coffee. The main floor boasts newer vinyl flooring, a bright living room that opens to the dining area, and a cozy den showcasing the original brick surround and a decorative wood fireplace (no longer functional). The kitchen is equipped with stainless steel appliances, a pantry, and convenient main-floor laundry. A beautifully renovated 3-piece bathroom with a tiled shower completes this level. Upstairs, you’ll find two spacious bedrooms with original hardwood flooring, a renovated 4-piece bathroom with a tiled shower, and a generous primary suite featuring a walk-in closet and a renovated 3-piece ensuite. The third-floor loft offers flexible space ideal for a kids’ playroom, home office, or creative retreat. The recently renovated basement provides even more functional living space for your family’s needs. Outside, enjoy the private backyard with a patio area and plenty of room to relax or entertain, along with the double detached insulated garage. In the late 1970s, the original lathe and plaster was removed, with most walls re-insulated and drywalled. Additional updates include newer flooring and paint, updated electrical in the basement, a newer furnace and hot water heater, spray foam insulation in the basement, newer shingles and eaves, renovated ensuite and main bathroom, some updated plumbing, and added insulation in the third-floor loft. This is a fantastic opportunity to own a character home in one of Saskatoon’s most sought-after neighbourhoods. (id:63476)
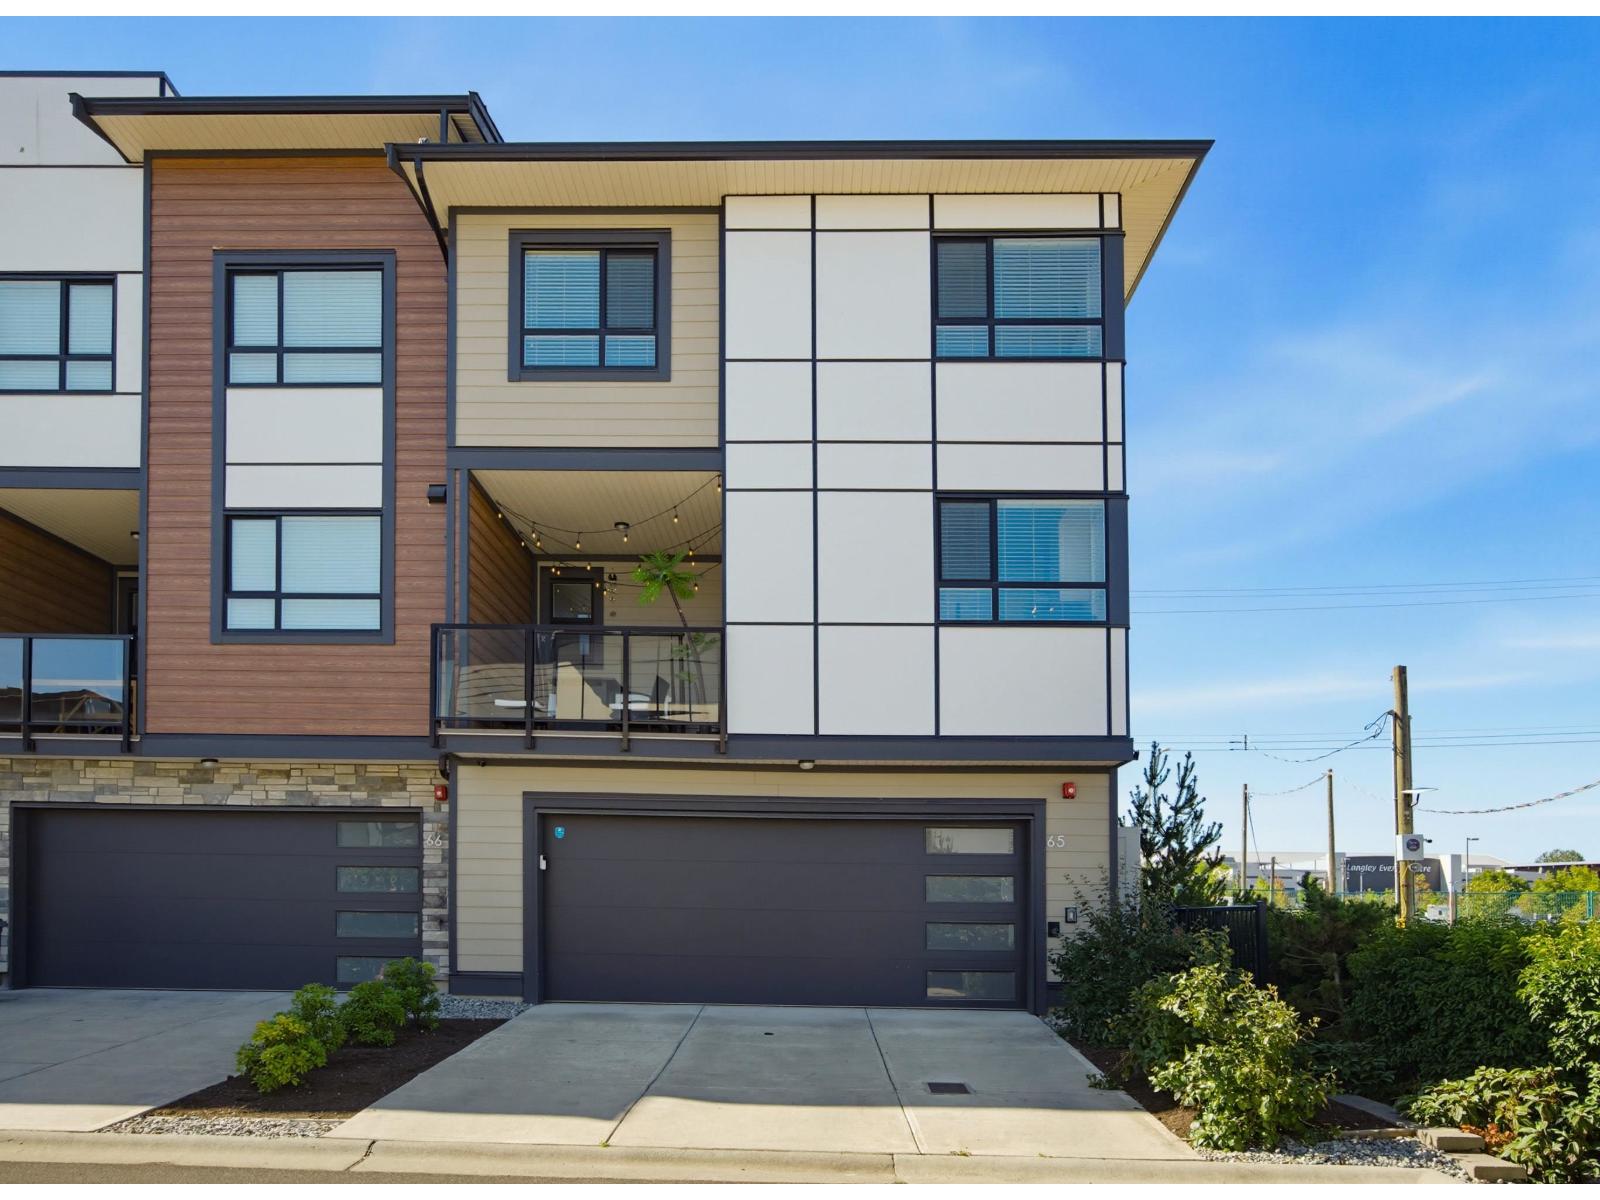
65 20150 81 Avenue
Langley, British Columbia
Rare 3 Bedroom + Den, Corner Home at Verge! Situated in the heart of Willoughby, opposite the Langley Events Centre, close to HWY 1, Carvolth bus exchange, and Langley's top-rated schools (RE mountain catchment). This unique floor plan is located at the end of the complex with a south-facing living room filled with natural light, mountain views, a spacious walk-in pantry, stainless steel appliances, mudroom, 22-ft oversized garage, driveway, a large covered patio, and dual insulated wall for sound proofing. Thoughtfully upgraded with A/C, heated floors in ensuite, dual EV chargers, and epoxy-coated garage flooring. Designed for future elevator accessibility. Resort-style amenities include an outdoor pool, hot tub, clubhouse/ party room, and playground. Move-in ready with flexible closing! (id:63476)
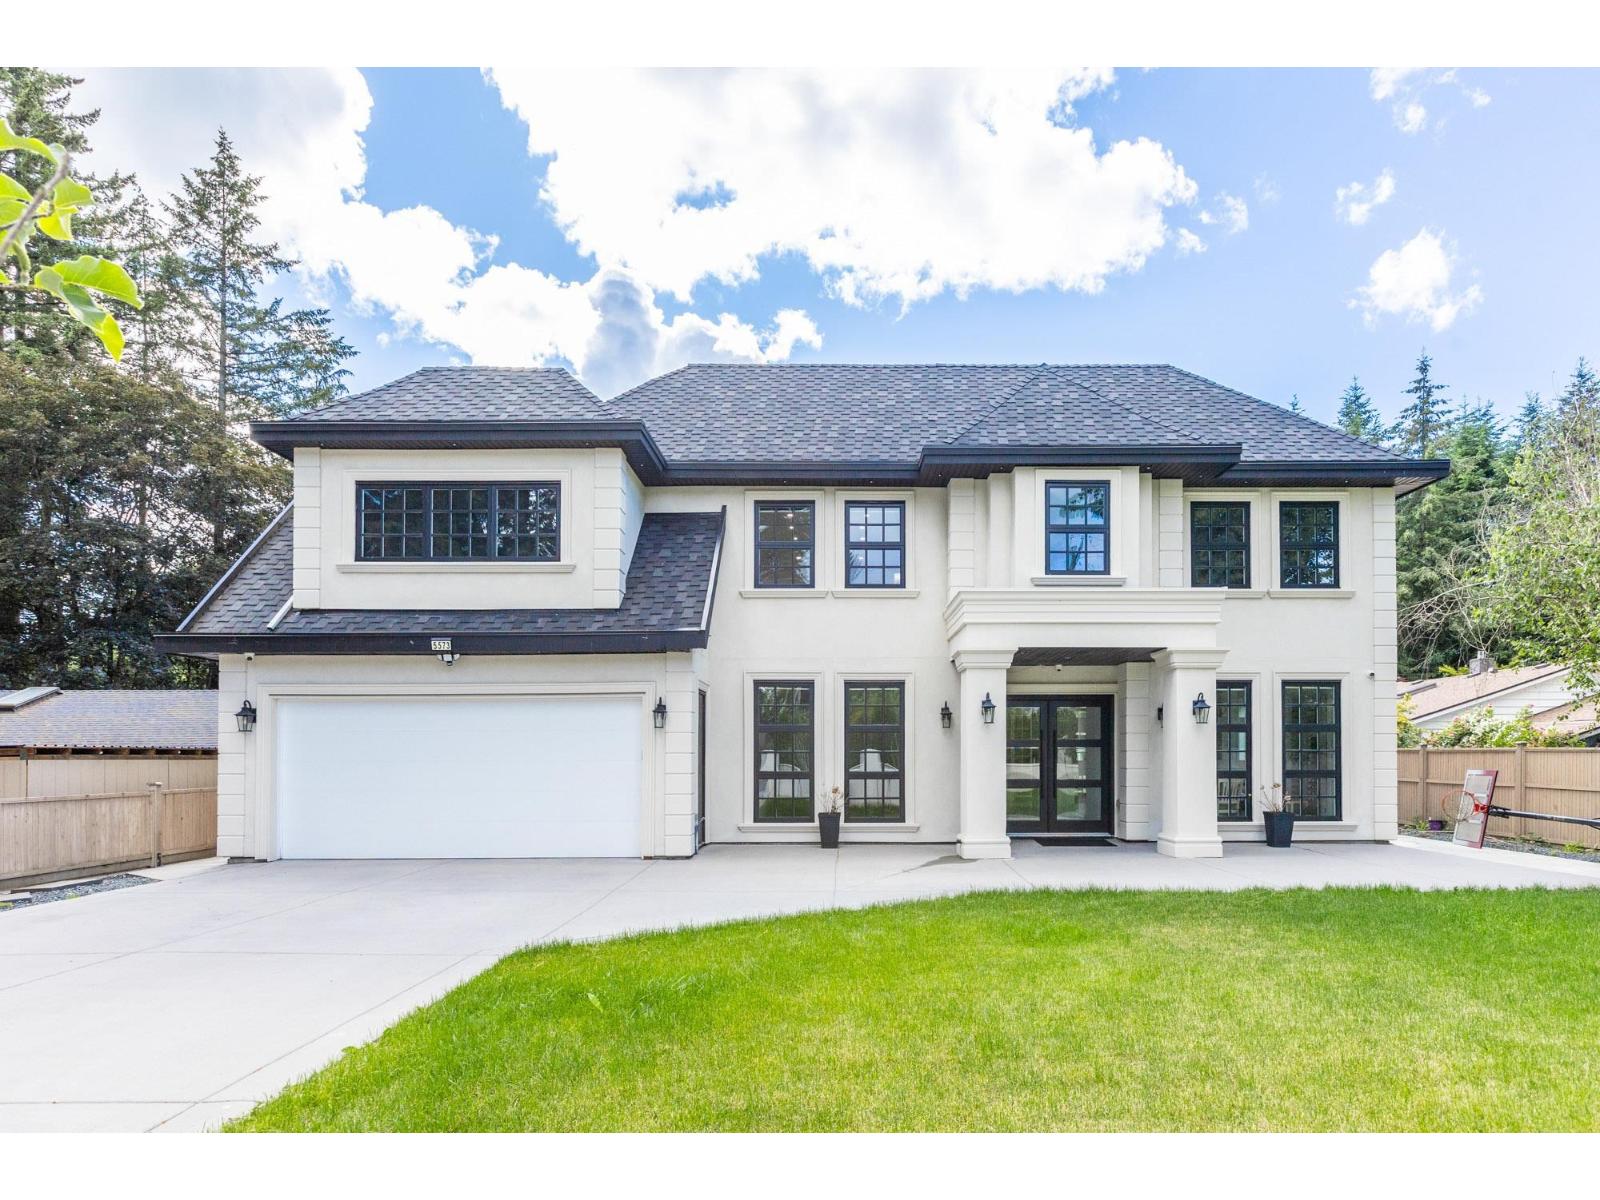
5573 125a Street
Surrey, British Columbia
Located in desirable Panorama Ridge, this custom home offers an open-concept main floor with a grand entry, formal living and dining areas with wine rack, spacious family room with vaulted ceilings, stunning floating staircase, gourmet kitchen plus spice kitchen, mudroom with sink, and an office with full bath and separate entrance. Includes a legal 2-bedroom suite. Upstairs features 3 large primary bedrooms with spa-inspired ensuites featuring soaker tubs and custom showers, a theatre room with wet bar, full bath, and huge deck. Situated on an 11,137 sq. ft. lot with a covered patio and spacious backyard, perfect for entertaining. (id:63476)
511 Centre Street
Meadow Lake, Saskatchewan
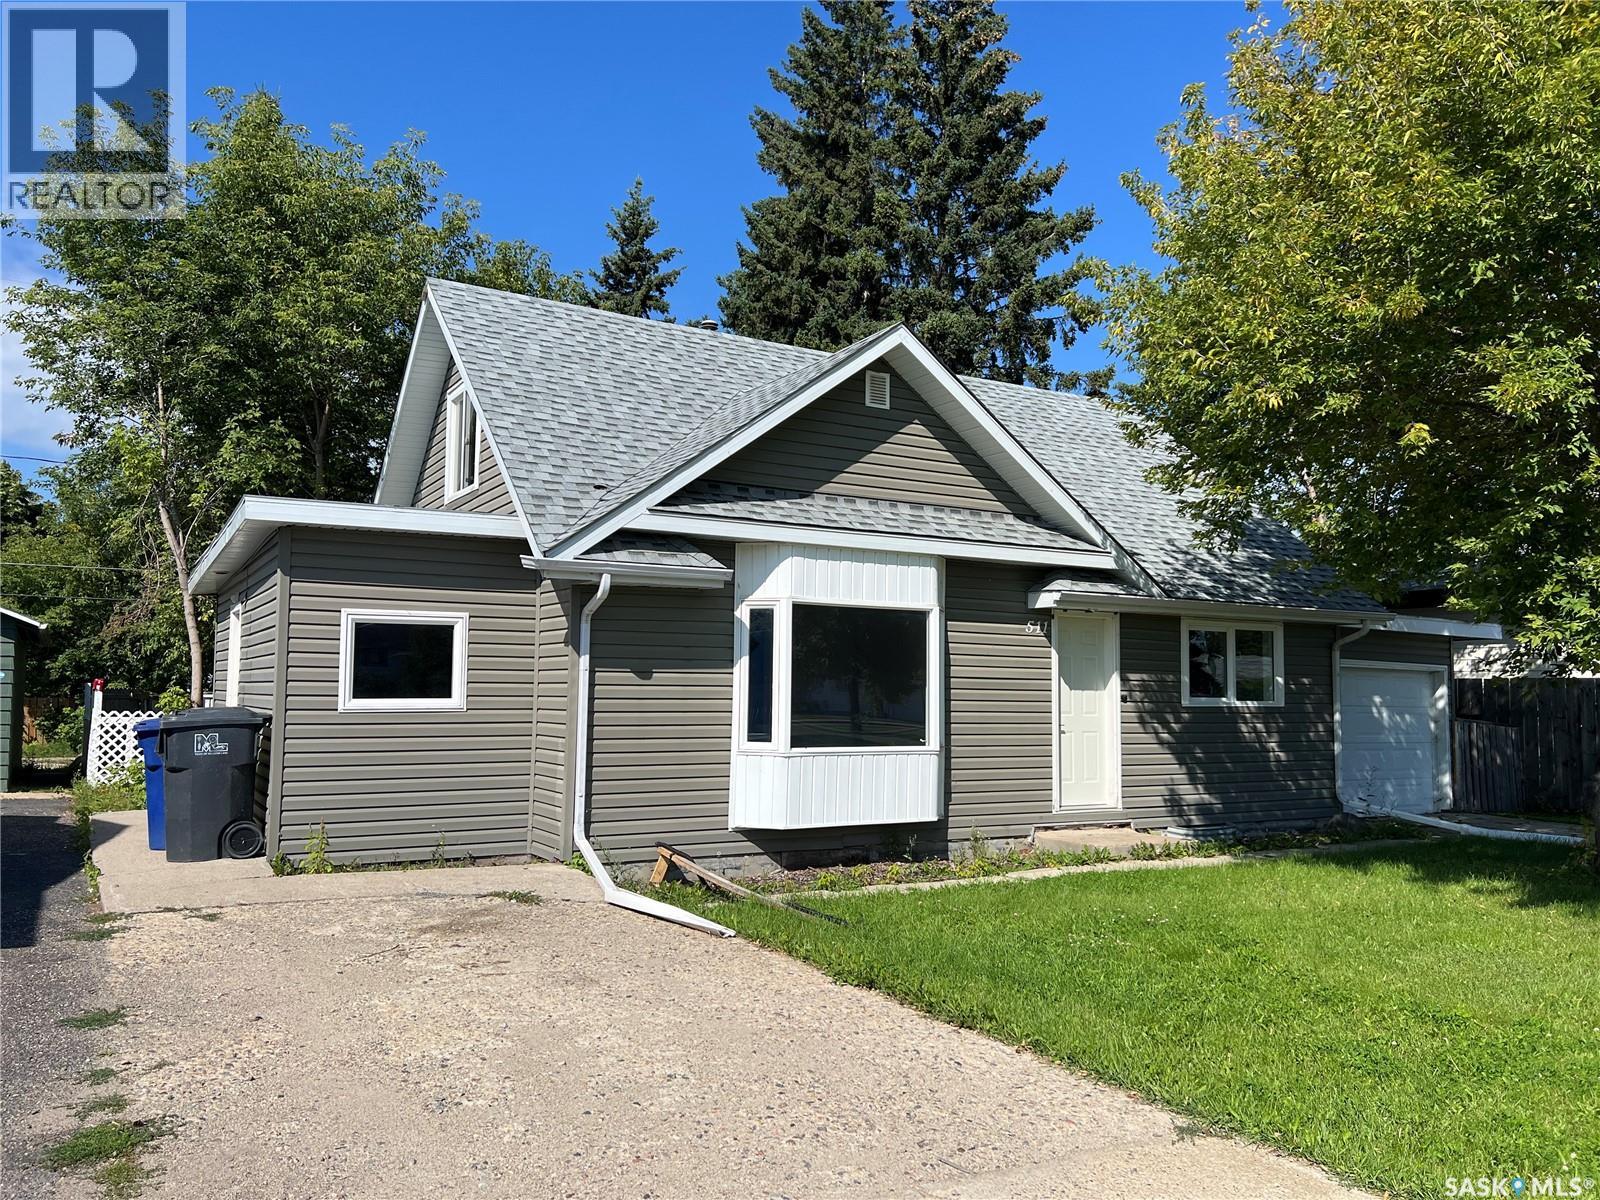
Well maintained home located close to all the downtown amenities, close to the swimming pool and the hospital. Main floor features a large porch, 2 bedrooms, 4pc bathroom, living room with lots of natural light and kitchen with plenty of cabinet space. 2nd level features a nice bonus room which is great for a kids play area or TV room, plus a 3rd bedroom. Basement is partially finished and hosts a laundry area, 2pc bathroom and plenty of storage space. Laminate flooring throughout. Two driveways in front of the house, plus back alley access to the backyard. Shingles replaced July 2026 and vinyl siding 2012. Fresh paint on the kitchen cabinets as well as the interior of the house. Windows have been updated, water heater approx 2007 and new furnace mid 90's. Sewer line redone from house to street in 2020. Single attached garage with a separate storage area at front of the garage. Backyard is fully fenced. Very cozy home you will want to see! (id:63476)
Dzurka Acreage
Tisdale Rm No. 427, Saskatchewan
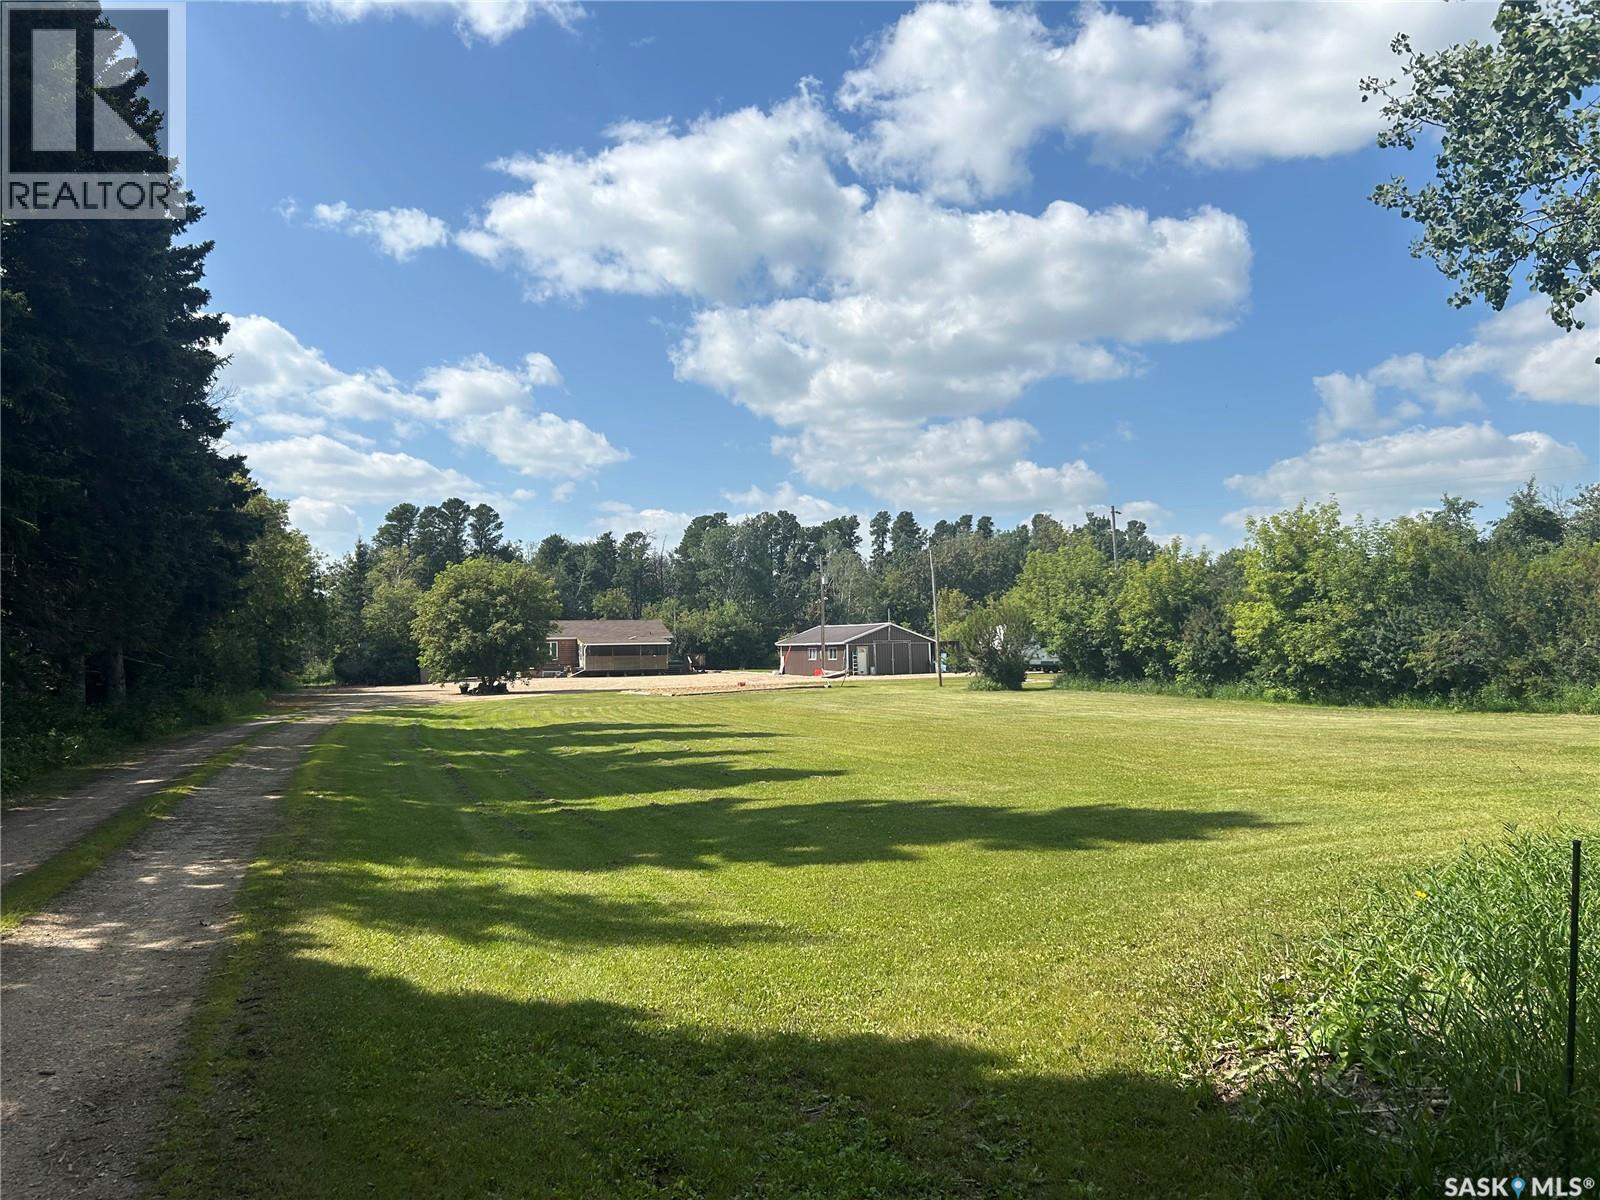
Welcome to acreage life!! 12.4 acres of land very secluded from the main road. Only 4.5 miles from the town of Bjorkdale, this property has a 1096 sq ft home with many renovations completed including central air!!! 2 bedrooms on the main floor and the third one was turned into a laundry but could easily be turned back to a bedroom. With an open floor plan, there is lots of room in the living room, dining room and kitchen. A door off of the living room takes you to a 250 sq ft deck fully screened deck which will help you enjoy the evening with no bugs to bother you. The upstairs 4 piece bath includes a roomy jet tub. The basement is fully finished with a large rec room and 2 bedrooms. Another recently done 4 piece bathroom as well. The utility room has lots of storage and has a high efficient furnace which is fueled by propane. Also, there is a well that provides clean drinkable water, that is used for everything, located in the utility room. There is also a 6 person hot tub located on the second deck. A 24x36 shop/garage gives lots of storage and has a wood stove to heat it in the cold months. Very well sheltered yard with many trees that include apple and plum trees that are loaded at this time of year. Page wire fencing surrounds the majority of the property. Contact me for more information or to book a showing!! (id:63476)
1 Pintail Place
Whitehorse, Yukon
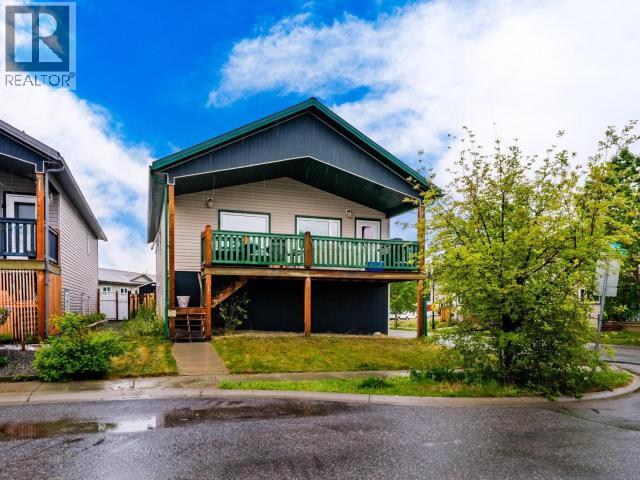
Beautiful custom SPK home available mid-August in the established neighbourhood of Ingram! This gorgeous two-level home sits on a freehold 4,400 sqft corner lot with a fully fenced backyard and offers 4 bedrooms, 2.5 bathrooms, and a family room on each level. The bright open-concept main floor features stunning natural wood vaulted ceilings, a heated ceiling fan, tile kitchen flooring, half bathroom, and a spacious primary suite with ensuite. Downstairs you'll find three additional bedrooms, a full bathroom, laundry room, second family room, a finished mechanical room, and a crawlspace spanning the entire footprint of the home for excellent storage. Electric heat and real hardwood flooring add warmth and quality throughout. There is a large deck and a gravel parking pad accommodates up to four vehicles, with additional street parking available. A fantastic family home close to trails, parks, schools, and all Whitehorse amenities! Don't miss -book your showing today! (id:63476)